

8215 149 Street NW Edmonton, Alberta T5R 1B1

$519,900
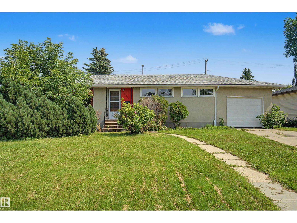
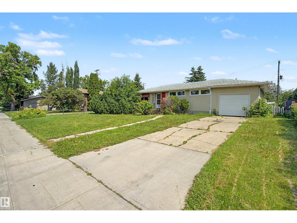
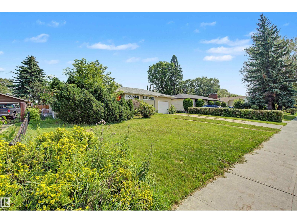
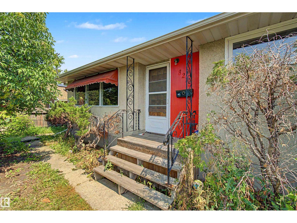
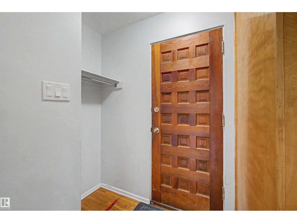
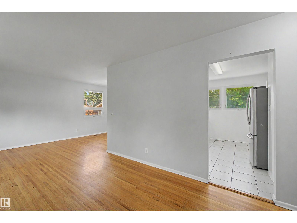
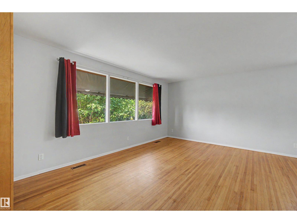
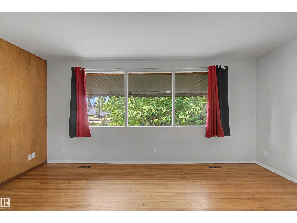
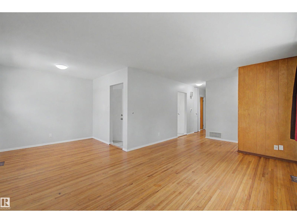
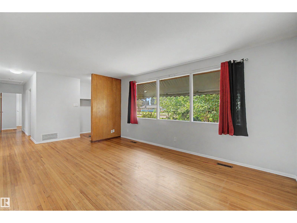
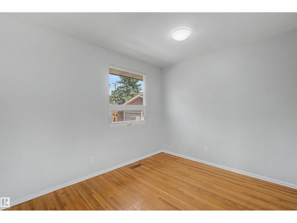
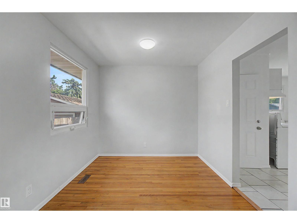
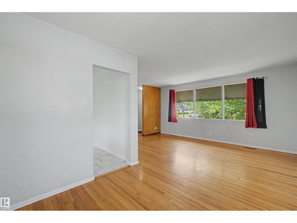
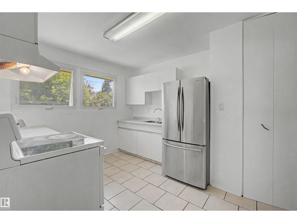
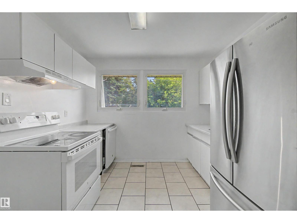
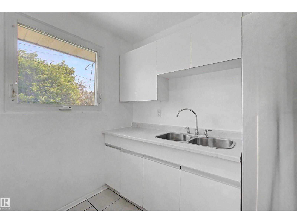
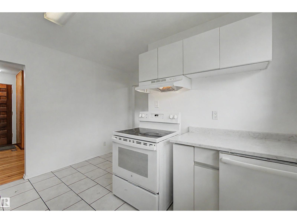
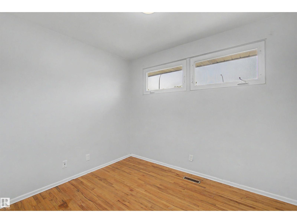
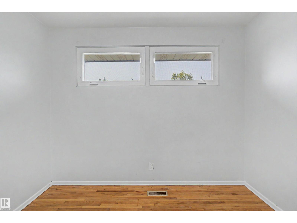
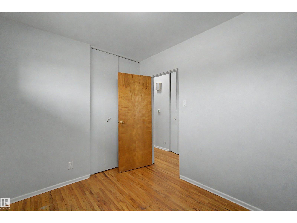
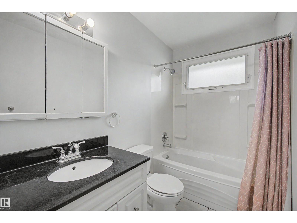
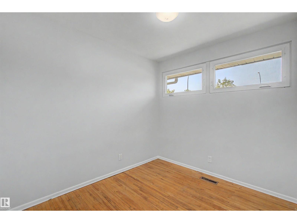
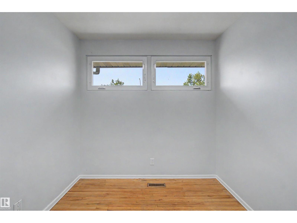
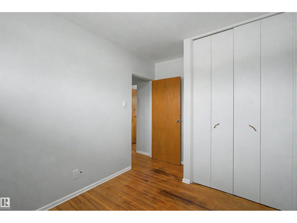
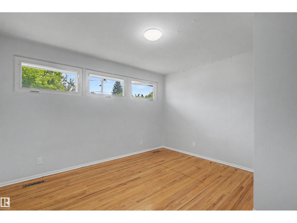
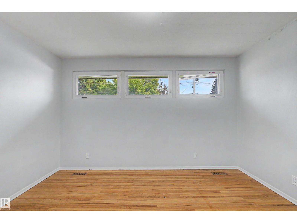
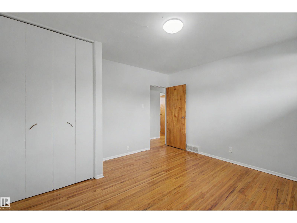
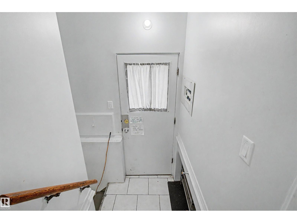
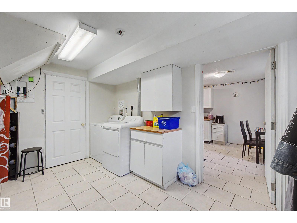
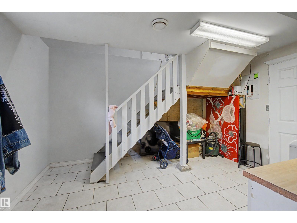
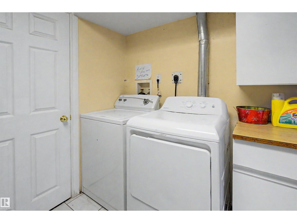
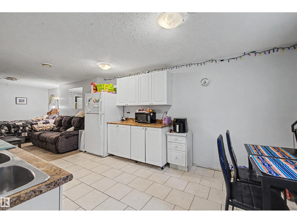
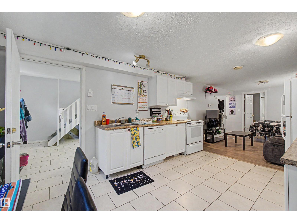
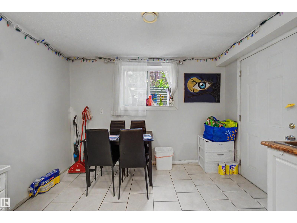
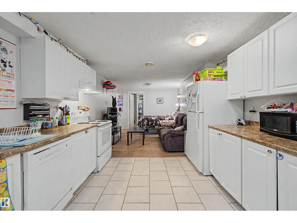
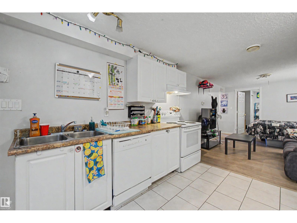
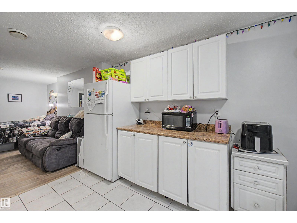
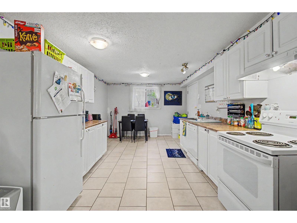
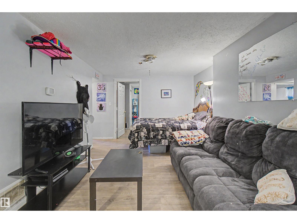
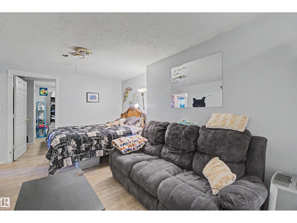
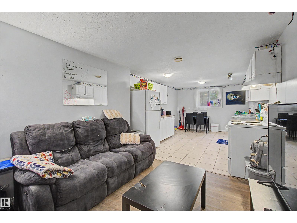
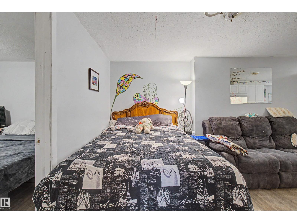
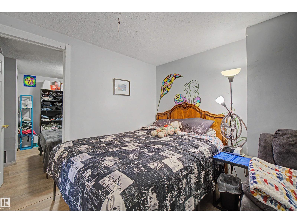
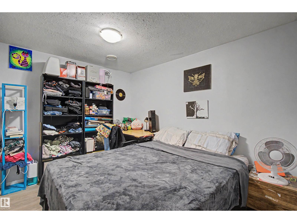
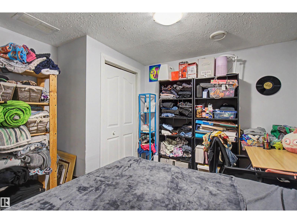
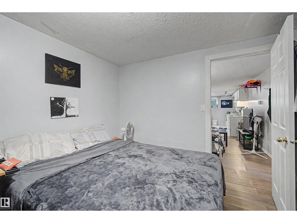
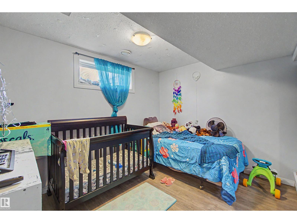
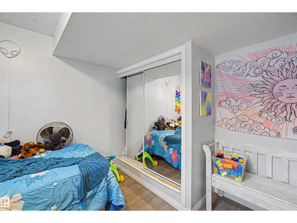
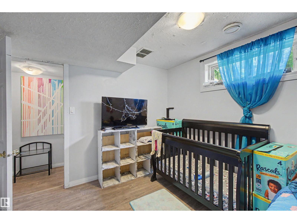
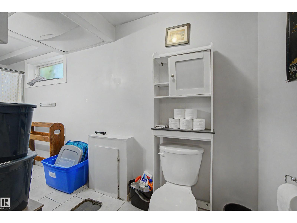
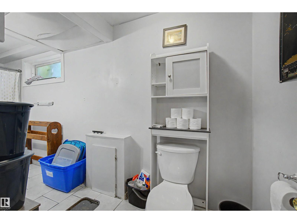
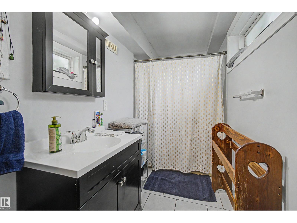
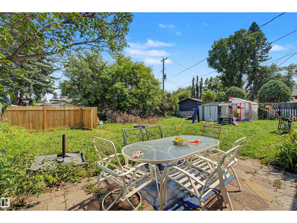
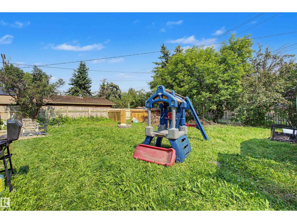
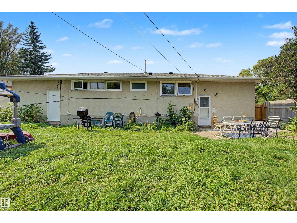
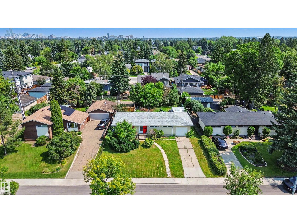
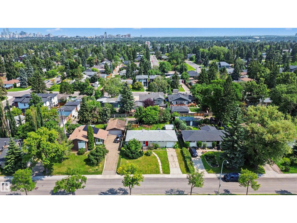
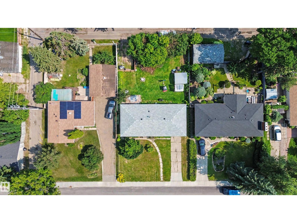
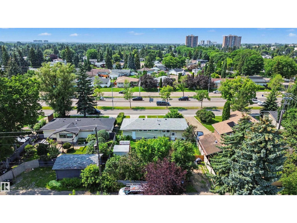
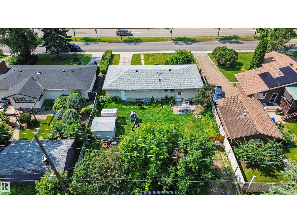
Welcome to Laurier Heights! Whether you're a first-time homebuyer, renovator, developer, or investor, this charming bungalow offers exceptional potential in one of West Edmonton's most desirable communities. Featuring 3+1 bedrooms and 2 full bathrooms, the home boasts a functional layout. The bright main floor includes a welcoming living room, a dining area, three spacious bedrooms, and a full 4-piece bathroom. The fully finished legal basement provides outstanding flexibility, complete with a large family room, an additional bedroom, a second 4-piece bathroom, a kitchen, and shared laundry—making it an excellent option for rental income, extended family, or multi-generational living. Step outside to enjoy the generous backyard and plenty of space for children, pets, or gardening. Ideally located close to excellent schools, parks, West Edmonton Mall, Misericordia Hospital, the future Valley Line West LRT with quick access to Whitemud Drive, this property offers incredible value. (id:42336)
Property Details
| MLS® Number | E4501874 |
| Property Type | Single Family |
| Neigbourhood | Laurier Heights |
| Amenities Near By | Playground, Public Transit, Schools, Shopping |
| Features | Flat Site, Lane |
Building
| Bathroom Total | 2 |
| Bedrooms Total | 4 |
| Appliances | Dishwasher, Dryer, Refrigerator, Stove, Washer, Two Refrigerators, Two Stoves |
| Architectural Style | Bungalow |
| Basement Development | Finished |
| Basement Features | Suite |
| Basement Type | Full (finished) |
| Constructed Date | 1958 |
| Construction Style Attachment | Detached |
| Fire Protection | Smoke Detectors |
| Heating Type | Forced Air |
| Stories Total | 1 |
| Size Interior | 1,033 Sqft |
| Type | House |
Parking
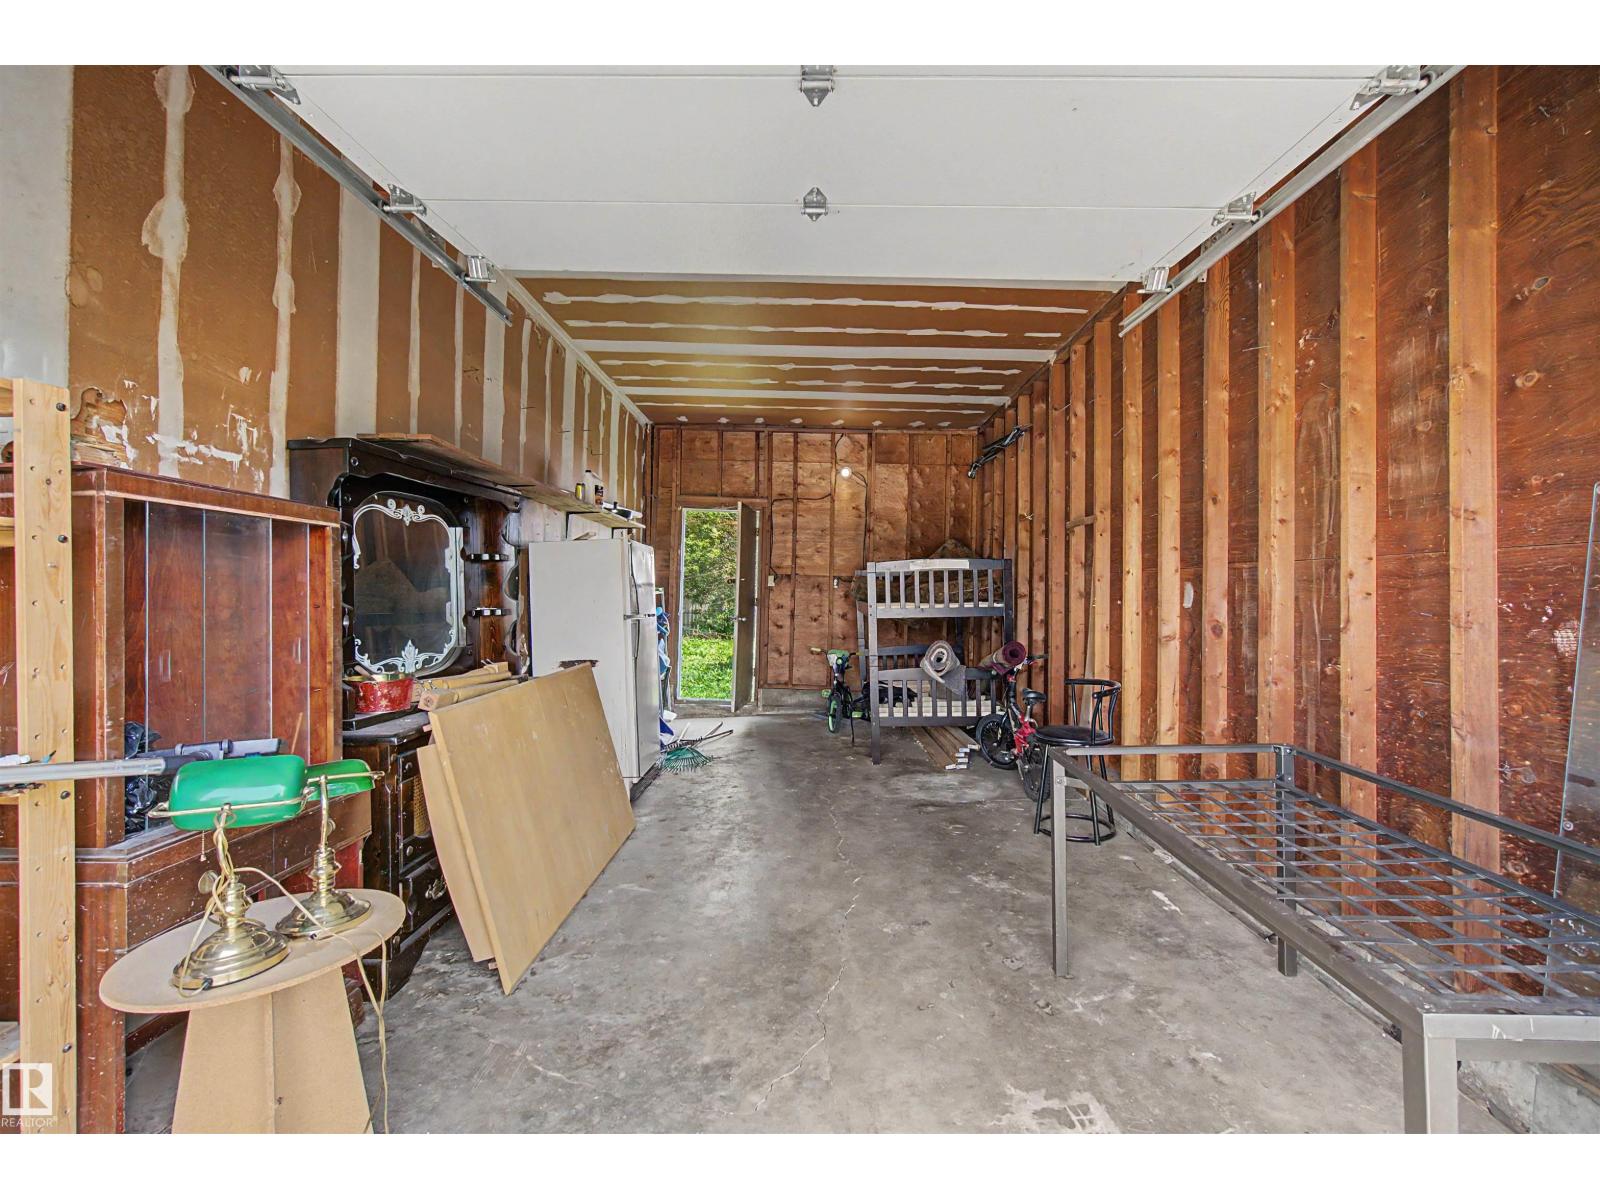
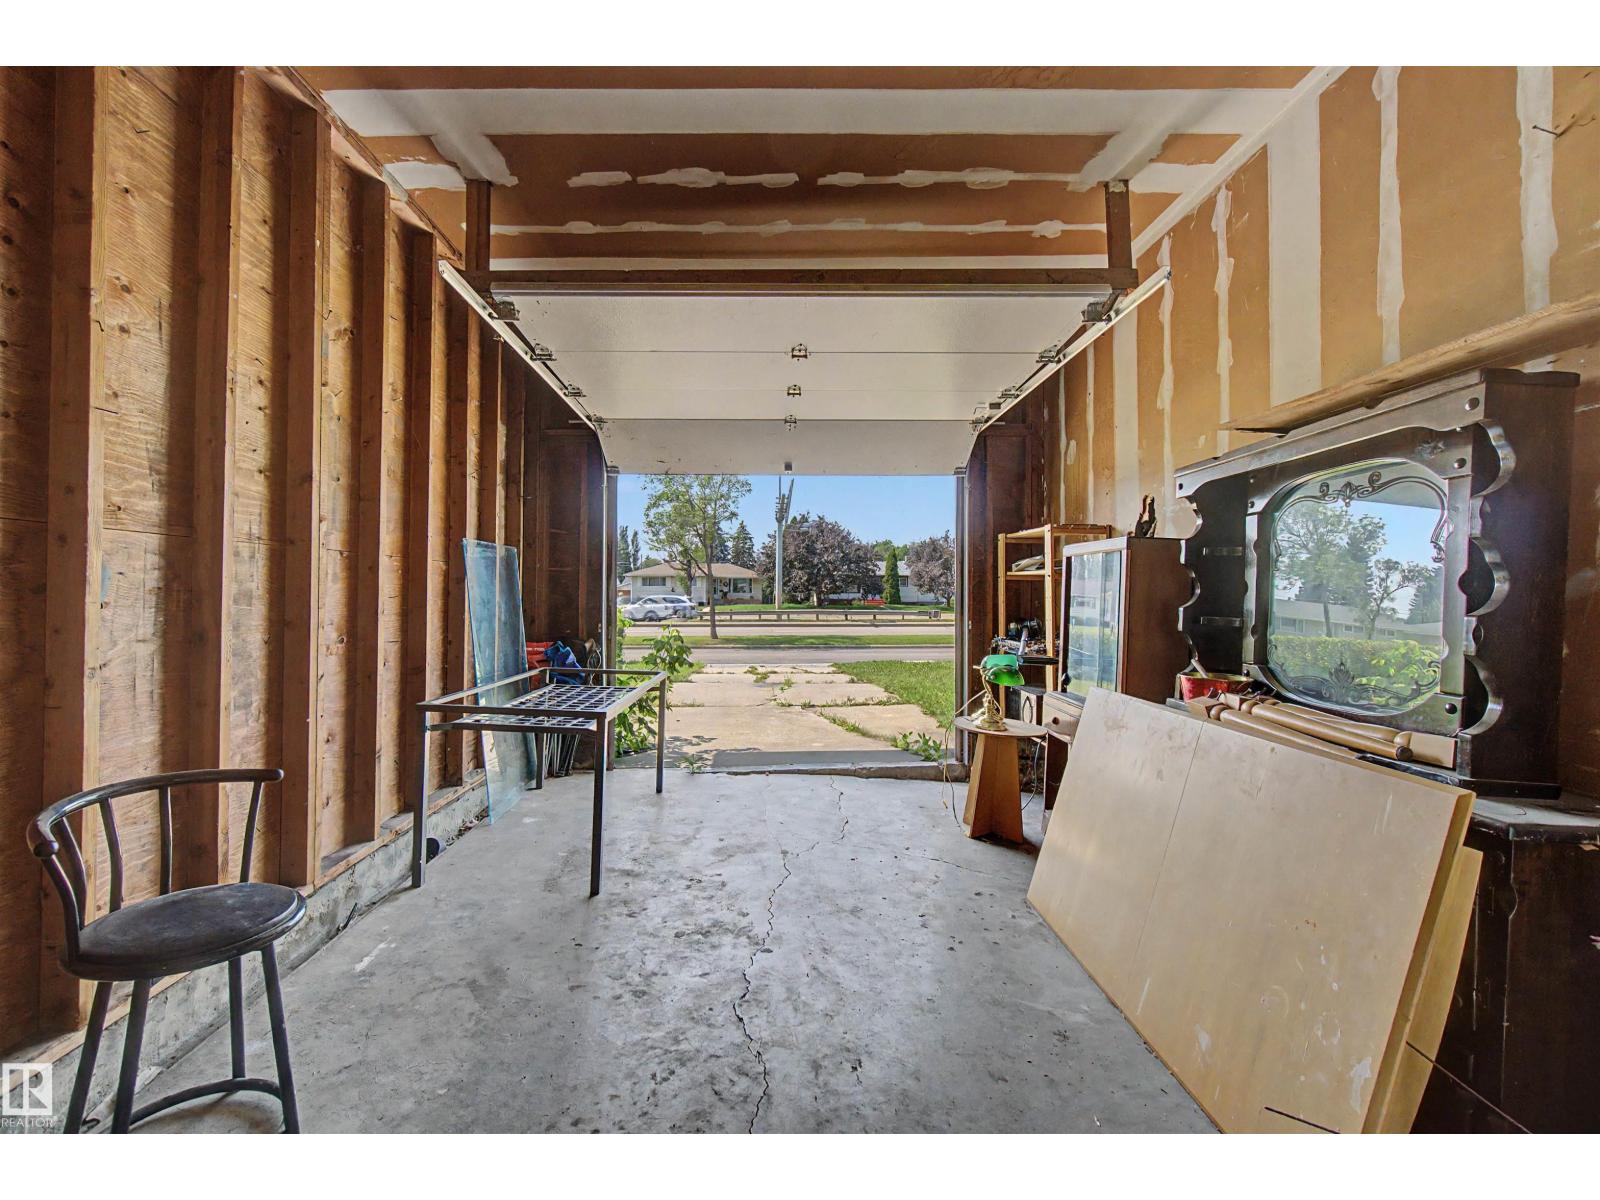
| Attached Garage |
Land
| Acreage | No |
| Fence Type | Fence |
| Land Amenities | Playground, Public Transit, Schools, Shopping |
| Size Irregular | 718.99 |
| Size Total | 718.99 M2 |
| Size Total Text | 718.99 M2 |
Rooms
| Level | Type | Length | Width | Dimensions |
|---|---|---|---|---|
| Basement | Bedroom 4 | 3.2 m | 3.34 m | 3.2 m x 3.34 m |
| Main Level | Living Room | 5.13 m | 3.51 m | 5.13 m x 3.51 m |
| Main Level | Dining Room | 2.7 m | 2.46 m | 2.7 m x 2.46 m |
| Main Level | Kitchen | 4.13 m | 3.5 m | 4.13 m x 3.5 m |
| Main Level | Family Room | 4.37 m | 3.3 m | 4.37 m x 3.3 m |
| Main Level | Primary Bedroom | 3.06 m | 2.44 m | 3.06 m x 2.44 m |
| Main Level | Bedroom 2 | 2.44 m | 3.51 m | 2.44 m x 3.51 m |
| Main Level | Bedroom 3 | 3.94 m | 3.5 m | 3.94 m x 3.5 m |
https://www.realtor.ca/real-estate/30106144/8215-149-street-nw-edmonton-laurier-heights
Contact Us
Contact us for more information

Graham Salmon
Associate
www.facebook.com/profile.php?id=100050441022173
www.linkedin.com/in/graham-salmon-97a276a6/

The trademarks REALTOR®, REALTORS®, and the REALTOR® logo are controlled by The Canadian Real Estate Association (CREA) and identify real estate professionals who are members of CREA. The trademarks MLS®, Multiple Listing Service® and the associated logos are owned by The Canadian Real Estate Association (CREA) and identify the quality of services provided by real estate professionals who are members of CREA. The trademark DDF® is owned by The Canadian Real Estate Association (CREA) and identifies CREA's Data Distribution Facility (DDF®)
August 02 2026 09:01:21
REALTORS® Association of Edmonton
Maxwell Progressive