

823 77 St SW SW Edmonton, Alberta T6X 0A3

$599,997
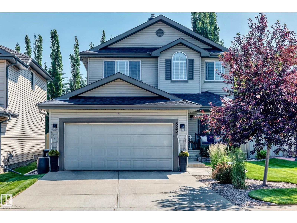
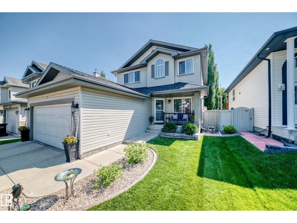
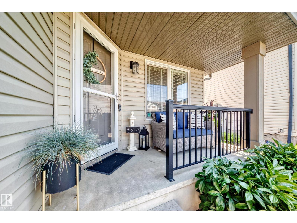
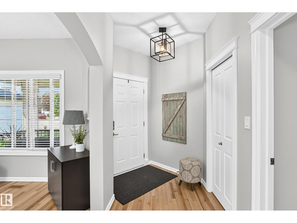
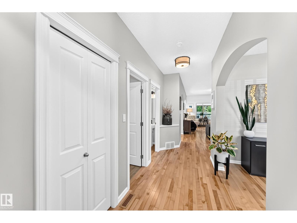
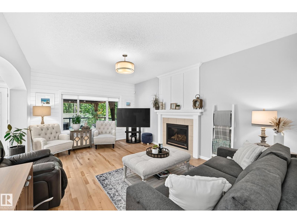
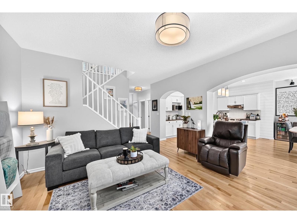
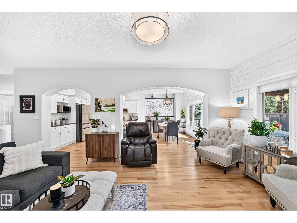
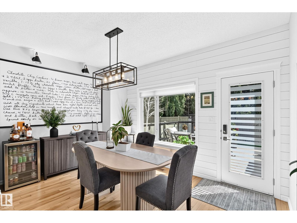
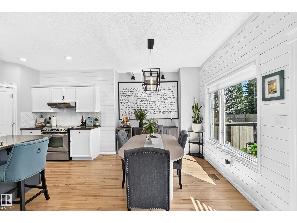
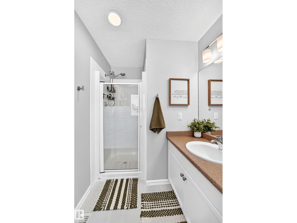
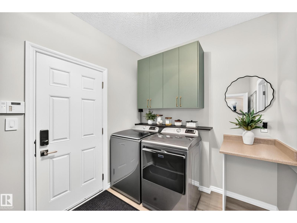
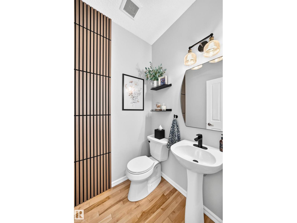
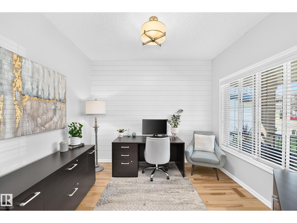
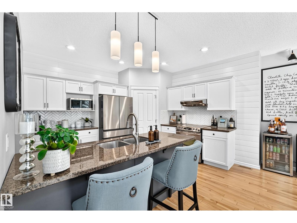
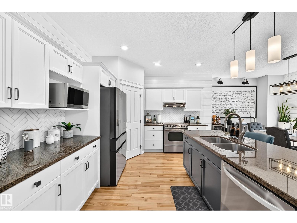
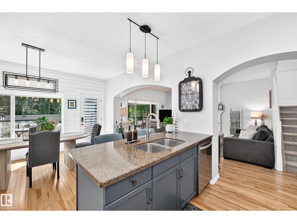
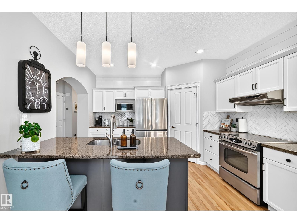
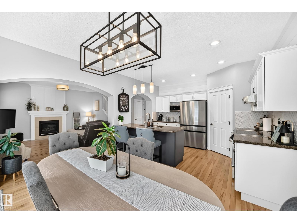
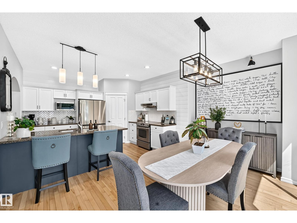
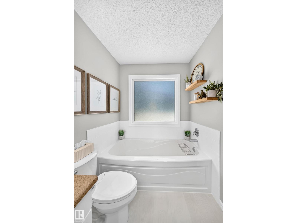
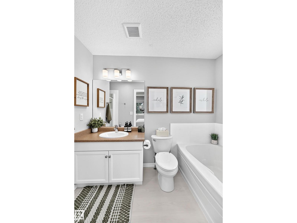
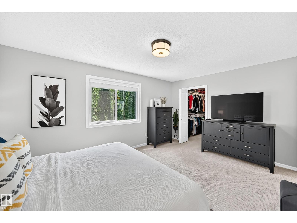
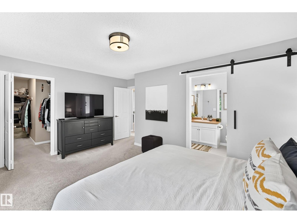
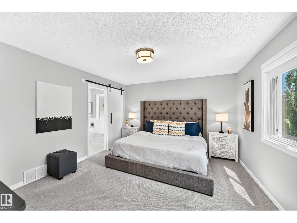
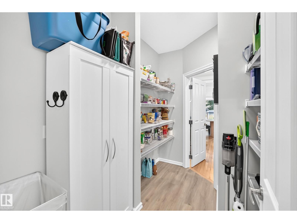
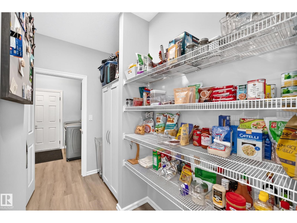
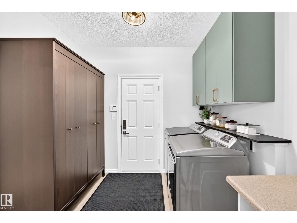
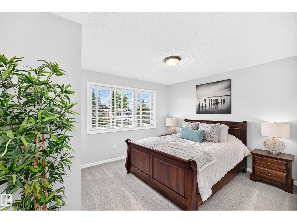
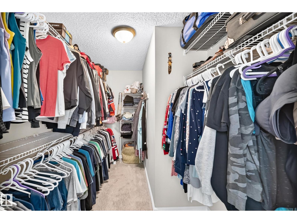
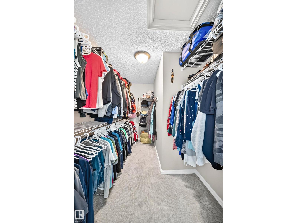
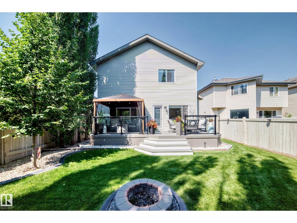
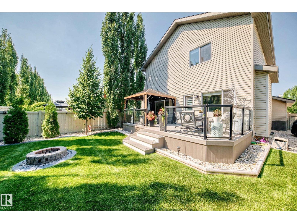
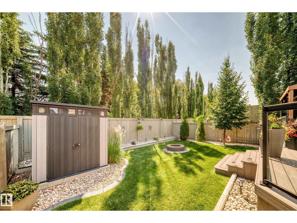
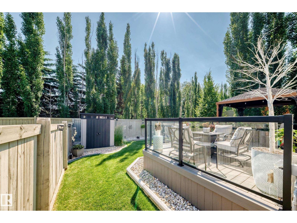
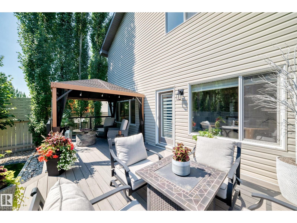
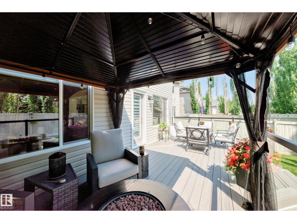
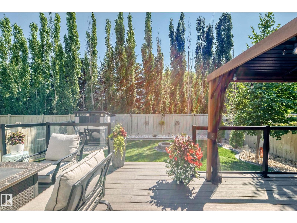
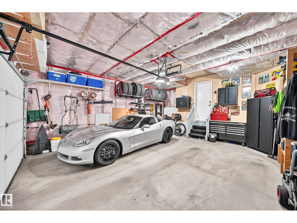
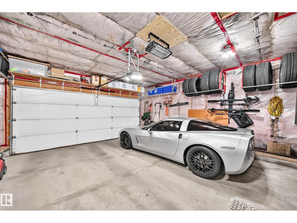
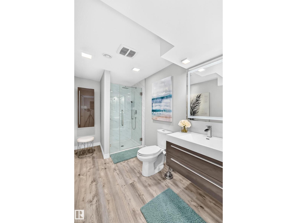
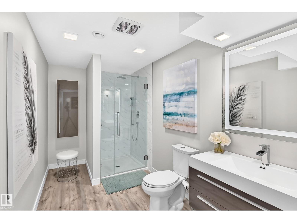
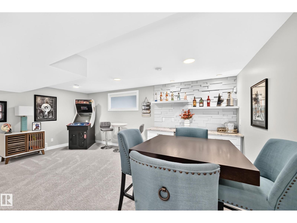
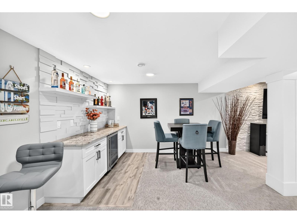
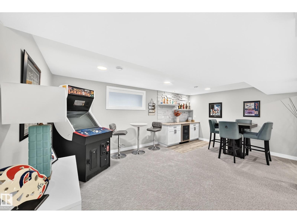
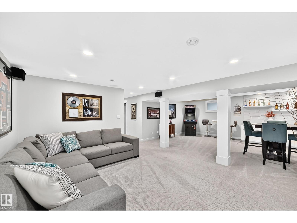
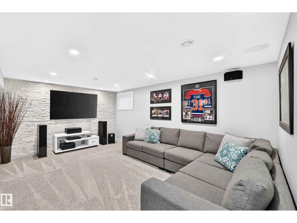
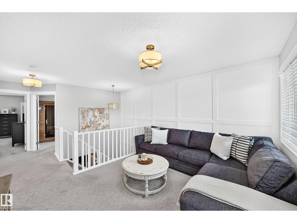
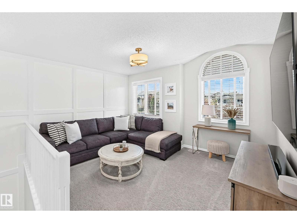
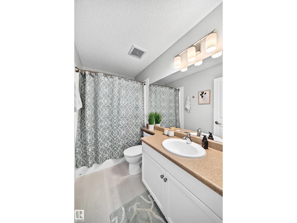
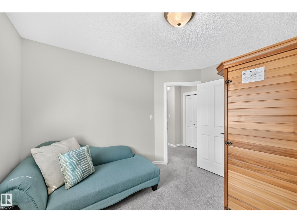
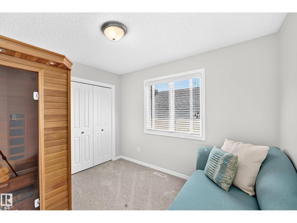
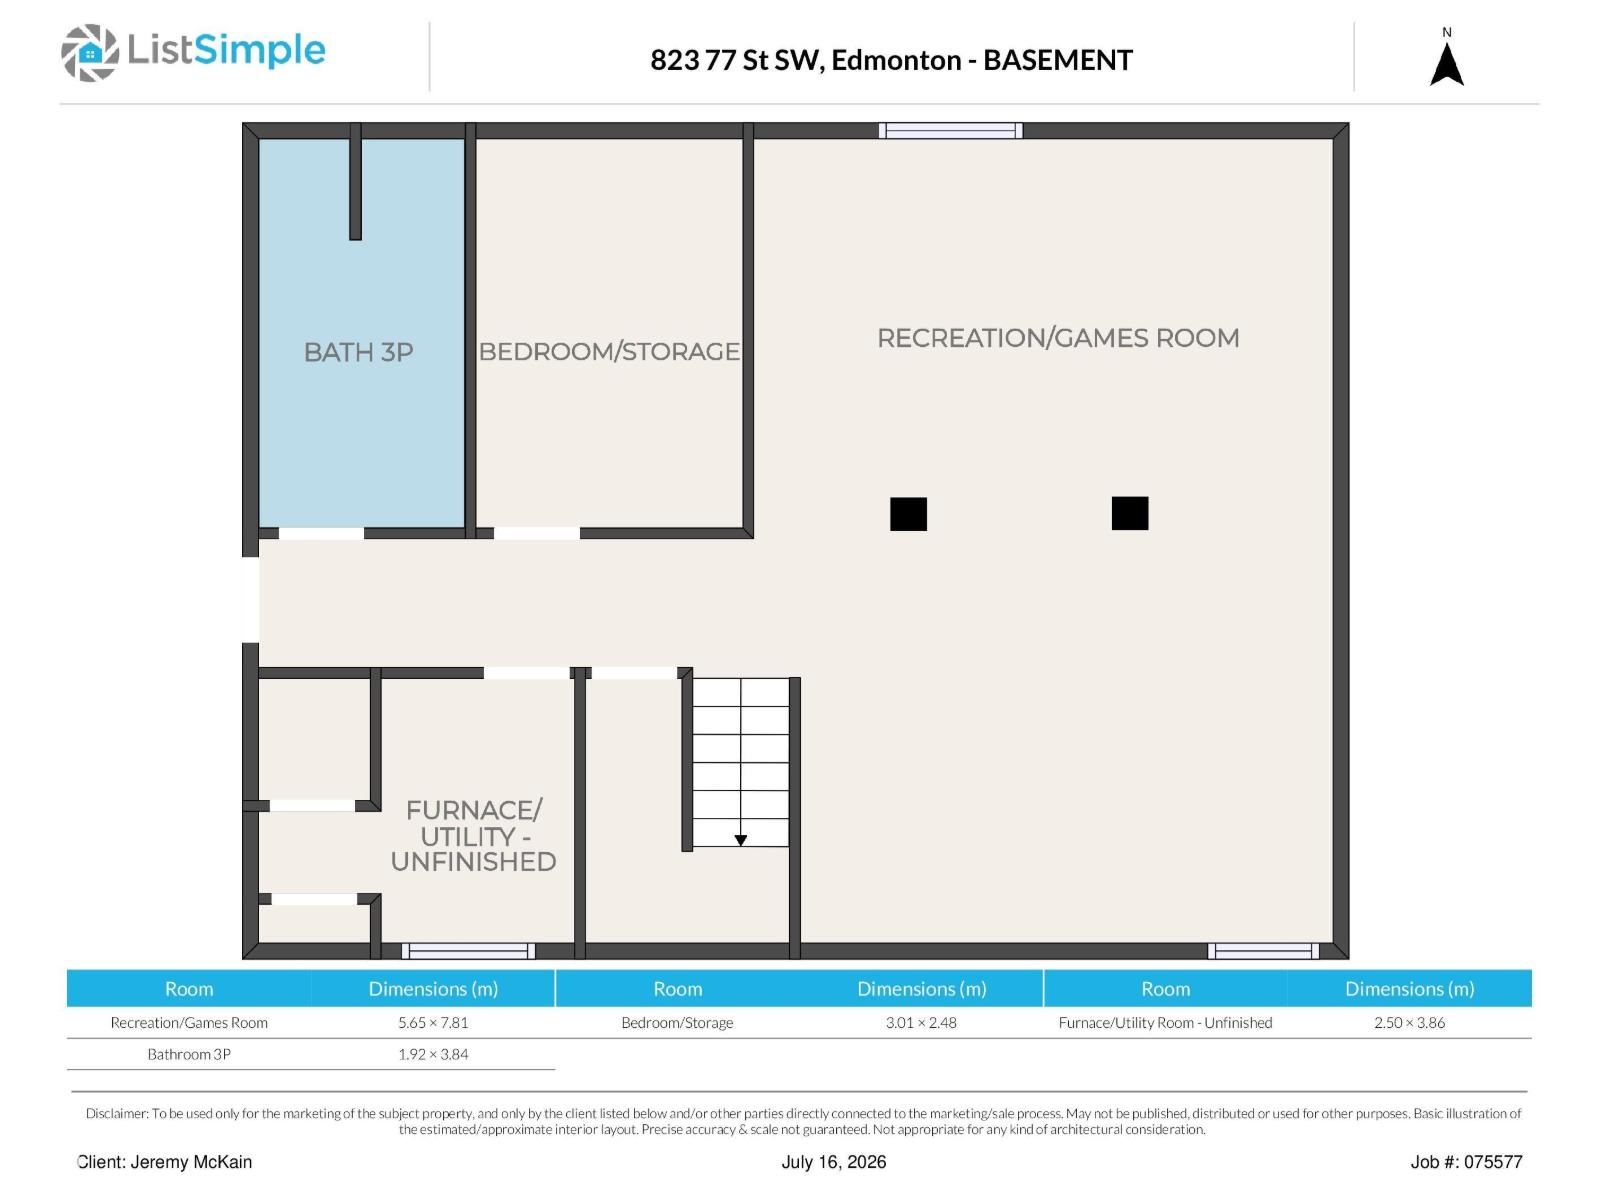
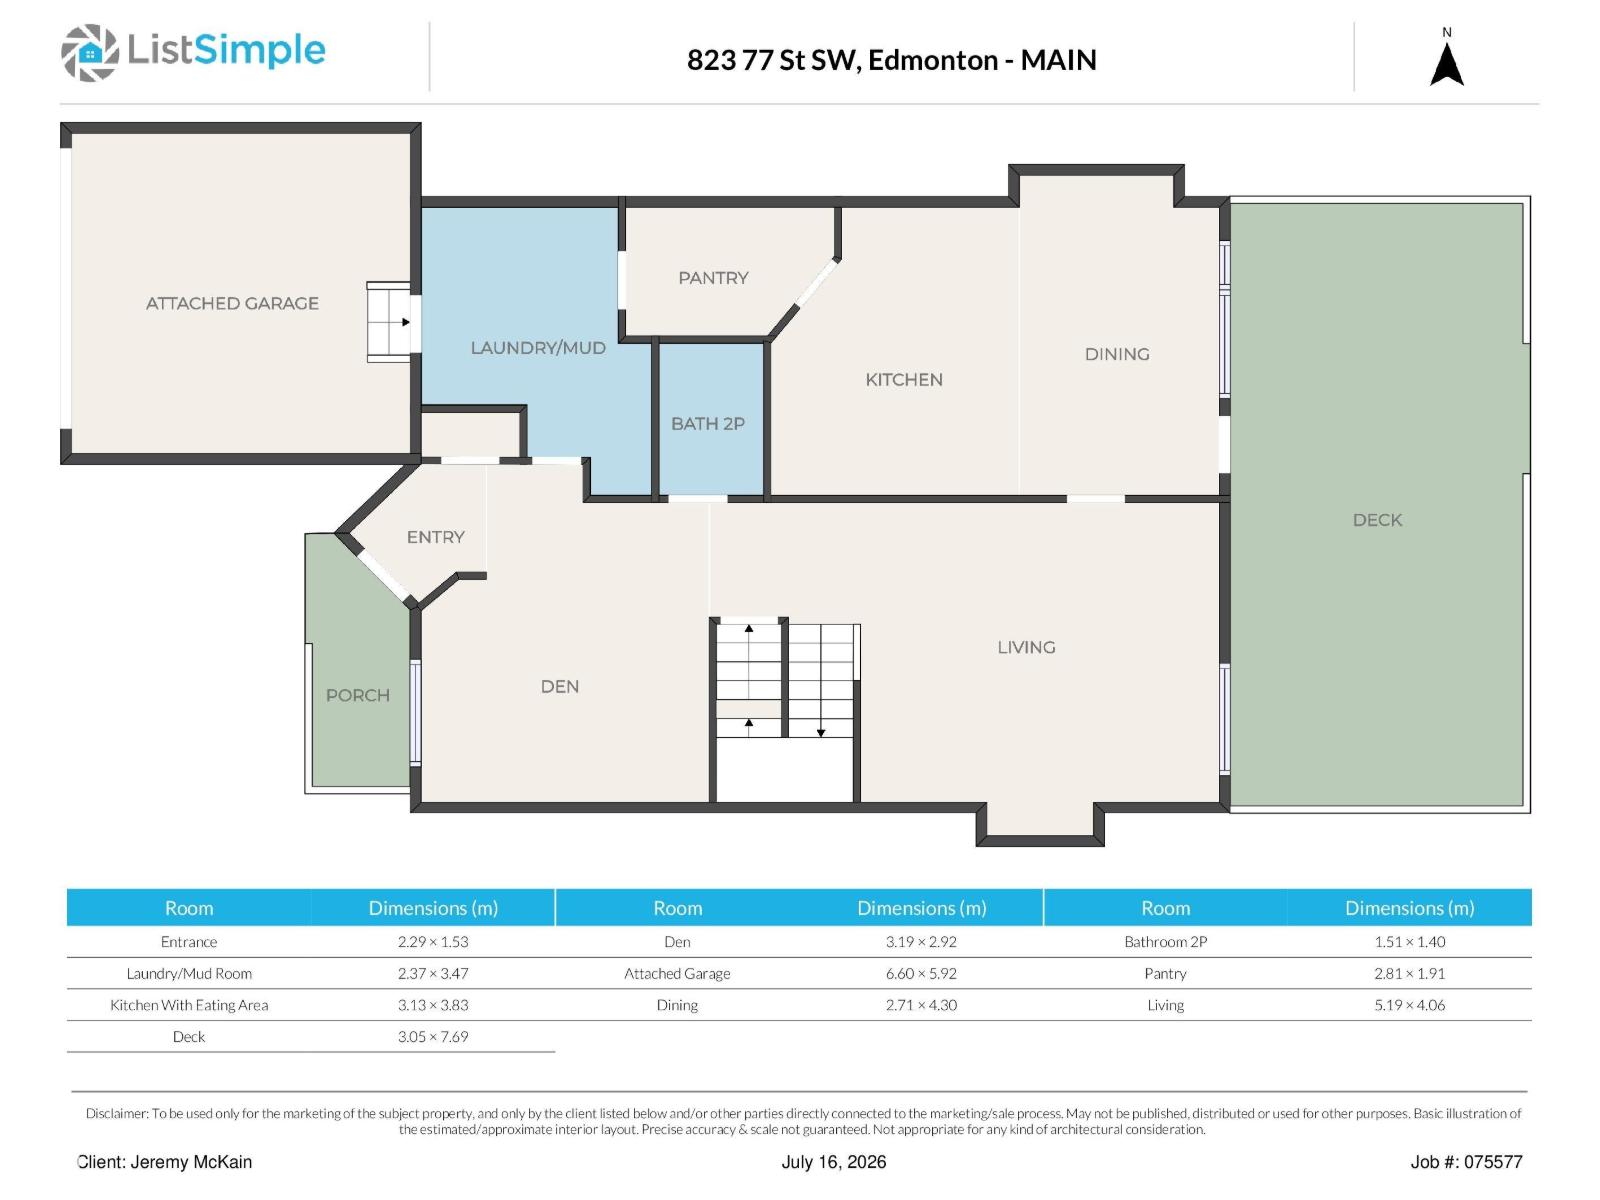
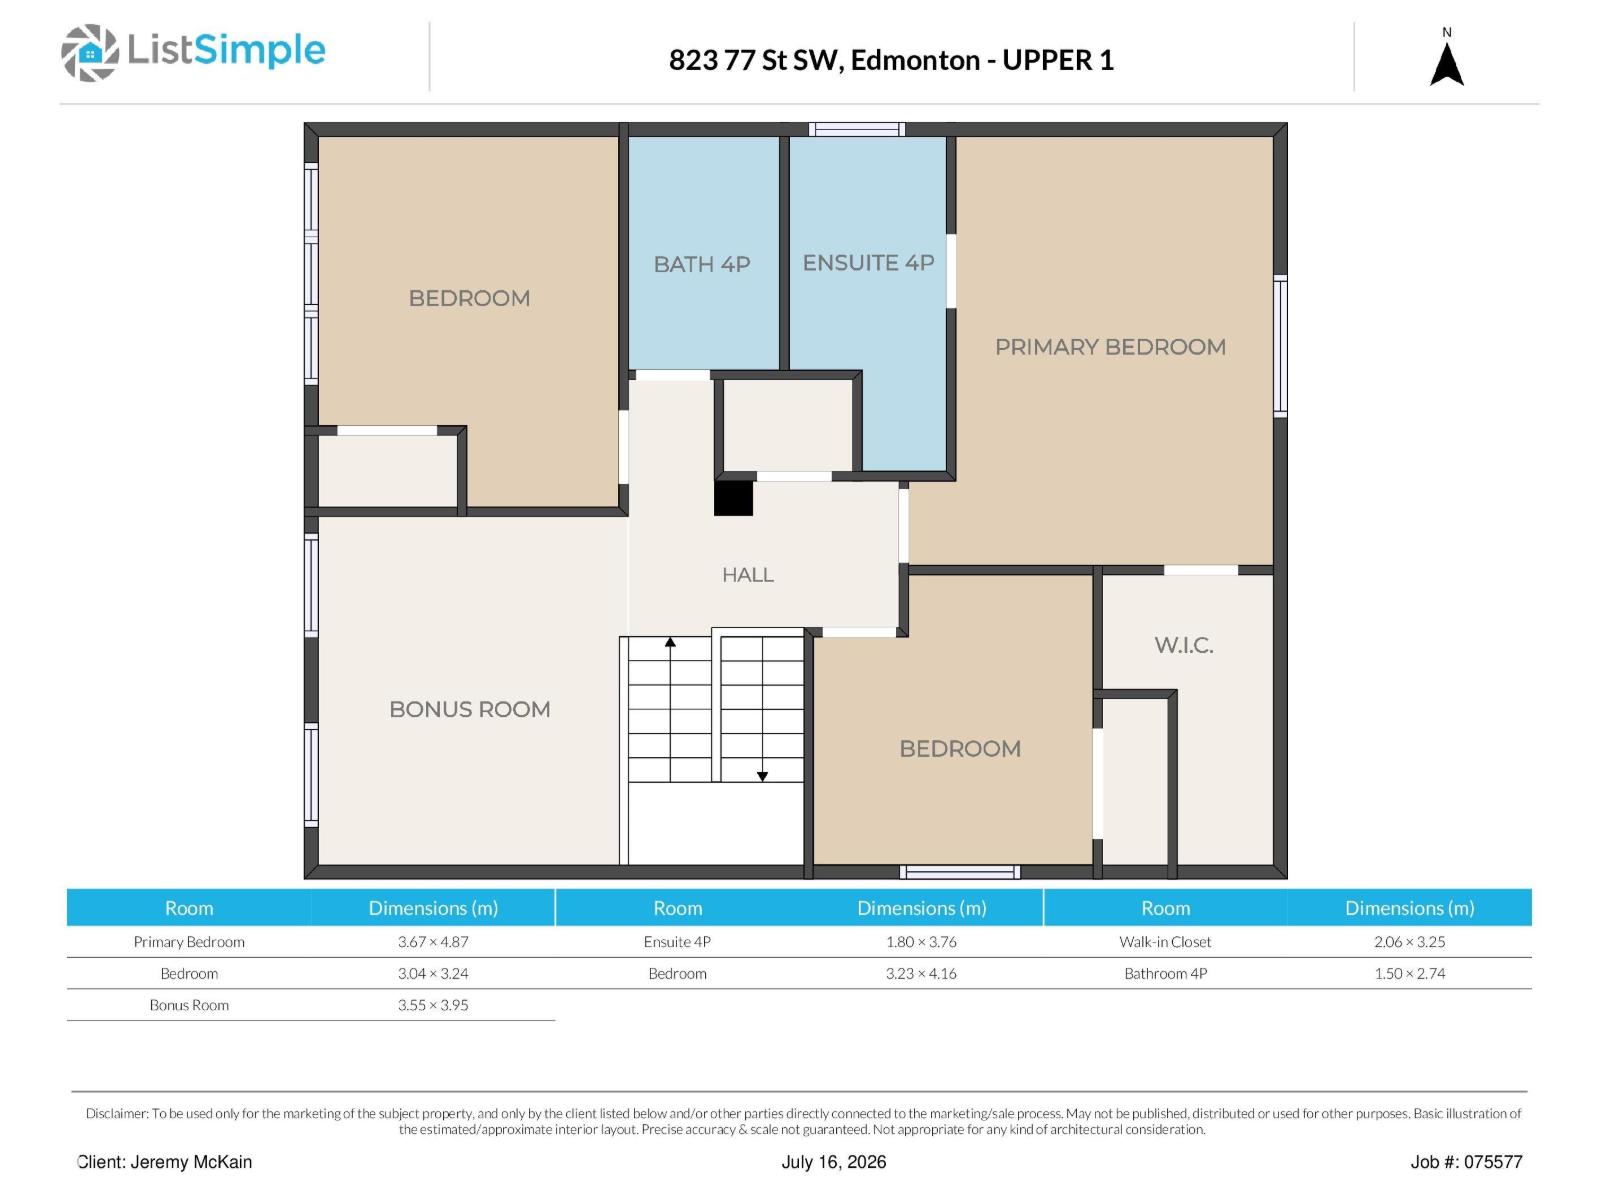
Absolute profection in a cul-de-sac! Looking for a 100% turn key , meticulously maintained family home? Welcome to 2,921 sq ft of total finished space in one of the most desirable communities . This 3 beroom, 4 bathroom property has stunning custom design elements including hunter douglas blinds and gorgous shiplap feature walls. The main floor has an excellent Laundry mud room from the garage . A well organized pantry leads you to a fantastic kitchen and living area.The upstairs has had new carpet and luxury vinyl planking put in. The master bedroom is spacious and functional with ensuite and a walk in closet. The basement is an entertainers dream with a 3 piece bath, and a slick dry bar. The private backyard has flawless lanscaping with kwick curbing, a fire pit and a composite deck with a brand new gazebo. In past five years the hot water tank, sump pump, shingles, garage door opener , refrigerator , dishwasher and washer and dryer have been replaced. Just move in and enjoy, start packing! (id:42336)
Property Details
| MLS® Number | E4500045 |
| Property Type | Single Family |
| Neigbourhood | Ellerslie |
| Amenities Near By | Park |
| Features | Cul-de-sac, Closet Organizers |
| Structure | Fire Pit, Porch |
Building
| Bathroom Total | 4 |
| Bedrooms Total | 3 |
| Appliances | Dishwasher, Dryer, Garage Door Opener Remote(s), Garage Door Opener, Microwave Range Hood Combo, Refrigerator, Storage Shed, Stove, Central Vacuum, Washer, Window Coverings |
| Basement Development | Finished |
| Basement Type | Full (finished) |
| Constructed Date | 2006 |
| Construction Style Attachment | Detached |
| Cooling Type | Central Air Conditioning |
| Fire Protection | Smoke Detectors |
| Fireplace Fuel | Gas |
| Fireplace Present | Yes |
| Fireplace Type | Unknown |
| Half Bath Total | 1 |
| Heating Type | Forced Air |
| Stories Total | 2 |
| Size Interior | 2,060 Sqft |
| Type | House |
Parking
| Attached Garage |
Land
| Acreage | No |
| Fence Type | Fence |
| Land Amenities | Park |
| Size Irregular | 437.11 |
| Size Total | 437.11 M2 |
| Size Total Text | 437.11 M2 |
Rooms
| Level | Type | Length | Width | Dimensions |
|---|---|---|---|---|
| Upper Level | Primary Bedroom | 3.67 m | 4.87 m | 3.67 m x 4.87 m |
| Upper Level | Bedroom 2 | 3.04 m | 3.24 m | 3.04 m x 3.24 m |
| Upper Level | Bedroom 3 | 3.55 m | 3.95 m | 3.55 m x 3.95 m |
https://www.realtor.ca/real-estate/30063685/823-77-st-sw-sw-edmonton-ellerslie
Contact Us
Contact us for more information

The trademarks REALTOR®, REALTORS®, and the REALTOR® logo are controlled by The Canadian Real Estate Association (CREA) and identify real estate professionals who are members of CREA. The trademarks MLS®, Multiple Listing Service® and the associated logos are owned by The Canadian Real Estate Association (CREA) and identify the quality of services provided by real estate professionals who are members of CREA. The trademark DDF® is owned by The Canadian Real Estate Association (CREA) and identifies CREA's Data Distribution Facility (DDF®)
July 22 2026 02:01:45
REALTORS® Association of Edmonton
Now Real Estate Group