

83 Ridgemont Cr Sherwood Park, Alberta T8A 5N3

$769,000
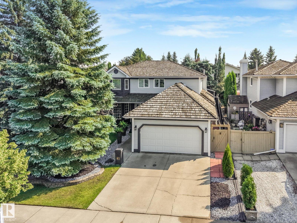
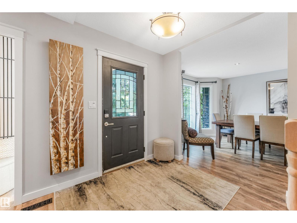
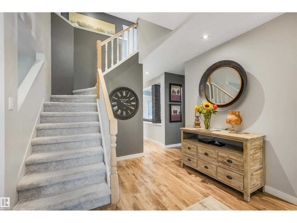
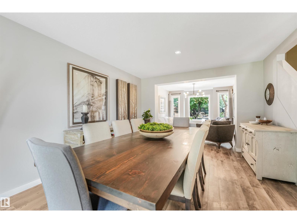
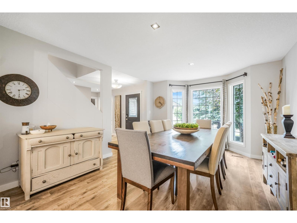
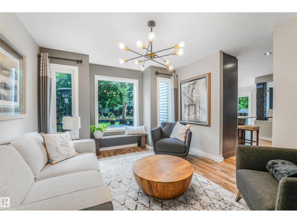
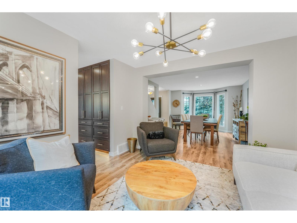
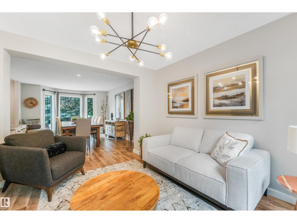
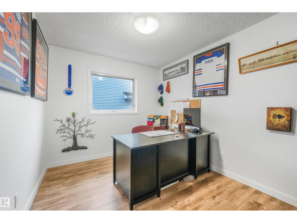
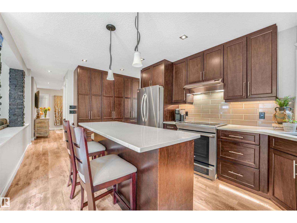
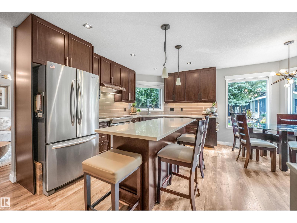
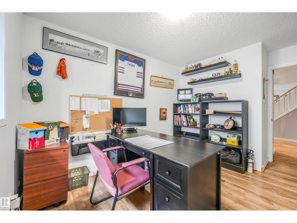
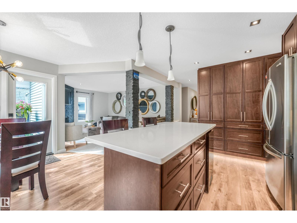
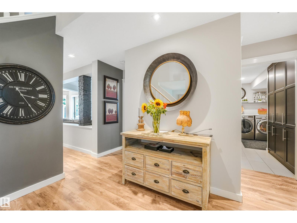
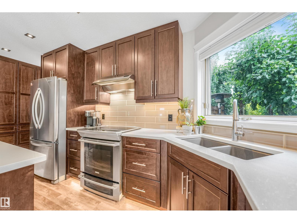
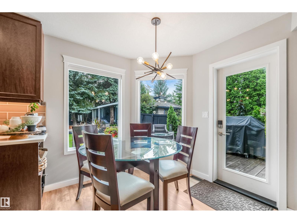
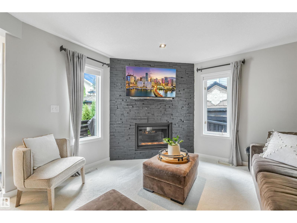
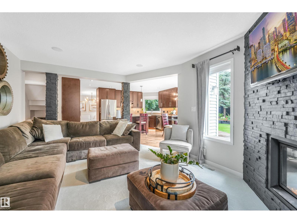
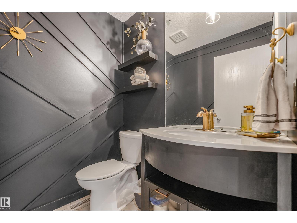
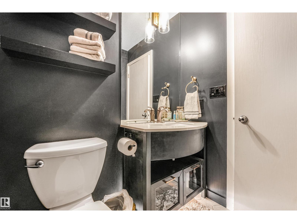
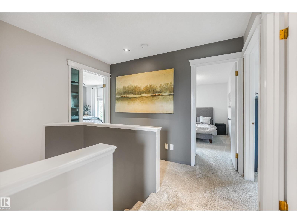
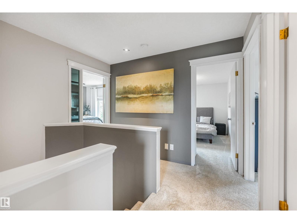
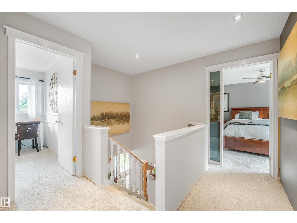
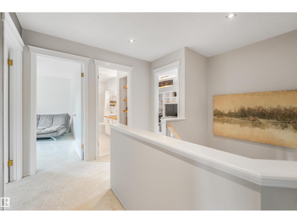
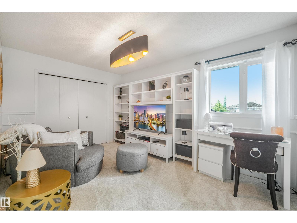
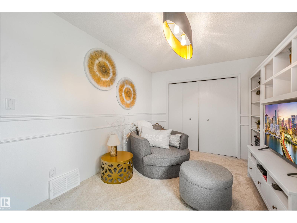
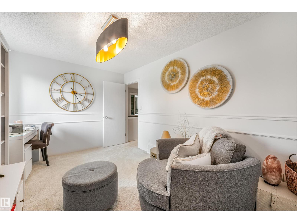
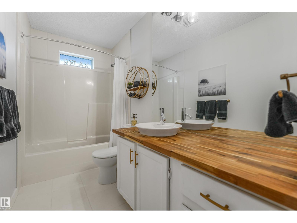
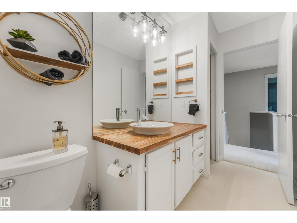
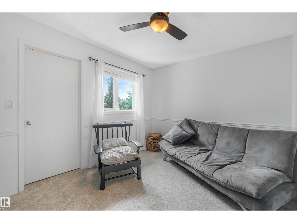
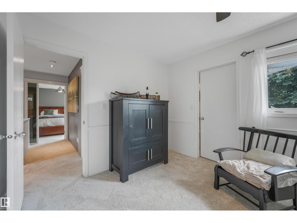
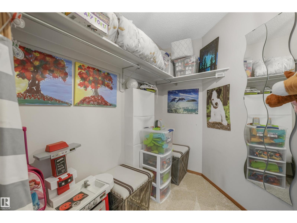
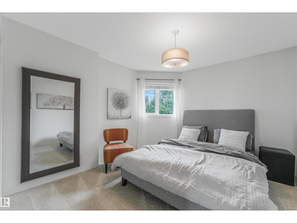
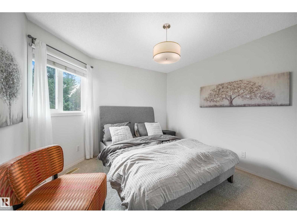
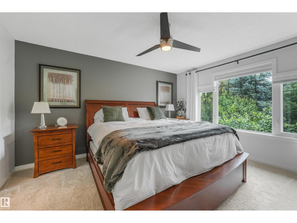
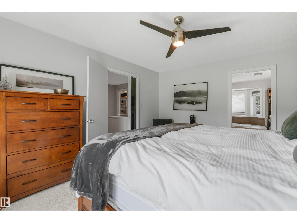
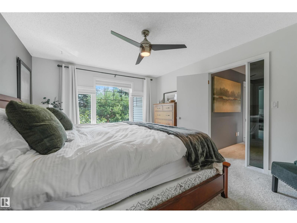
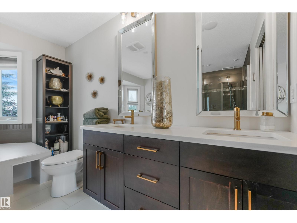
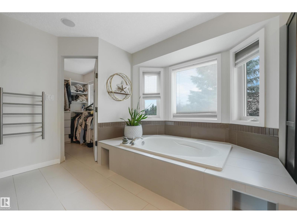
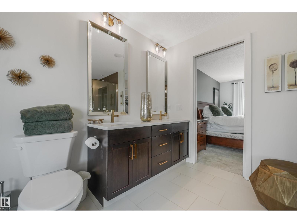
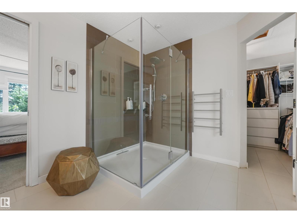
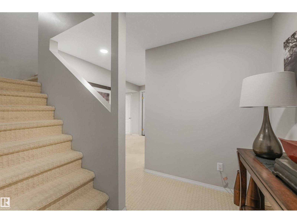
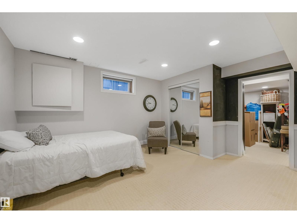
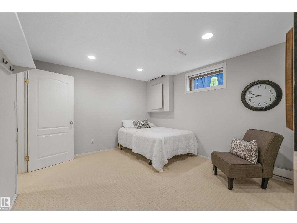
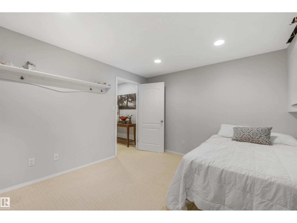
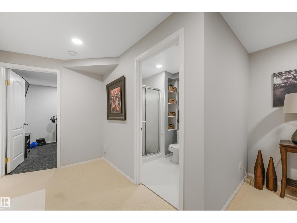
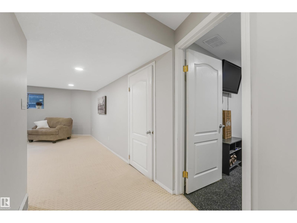
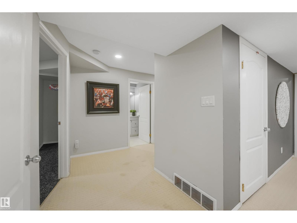
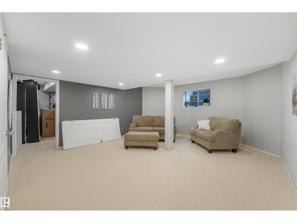
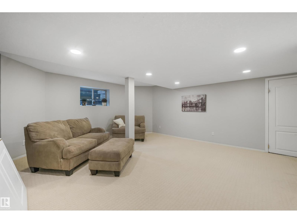
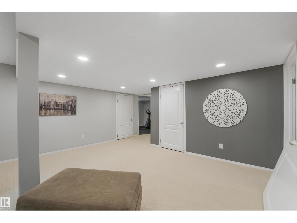
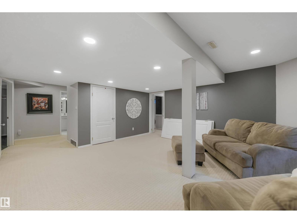
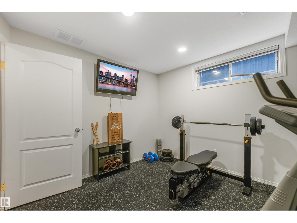
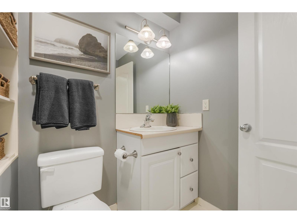
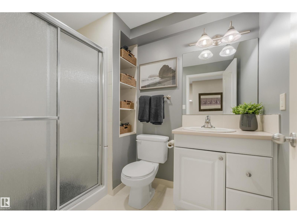
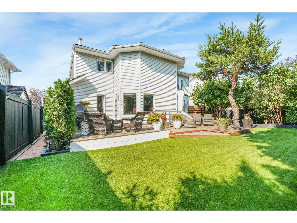
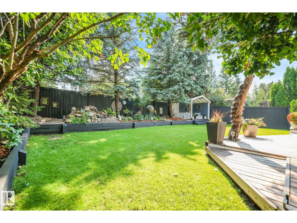
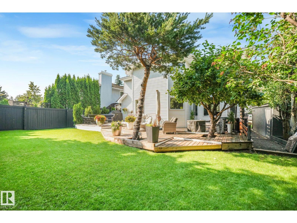
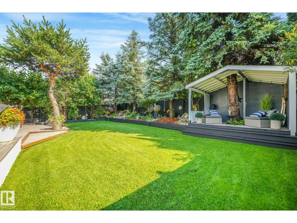
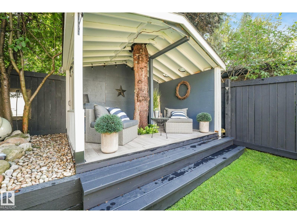
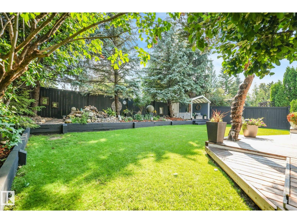
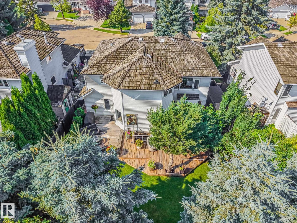
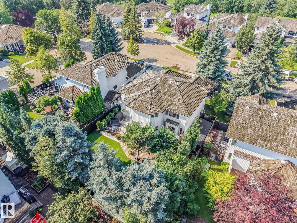
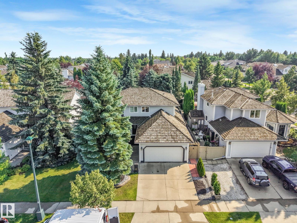
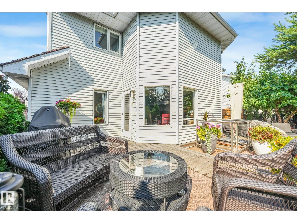
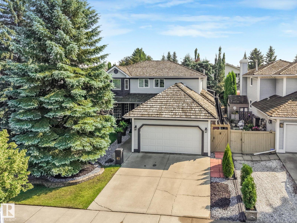
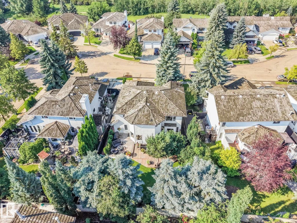
Welcome to this beautifully maintained two-storey home, ideally situated on a quiet crescent in The Ridge. Designed with both family living and entertaining in mind, this spacious home features four generous bedrooms upstairs, a main-floor office perfect for working from home, and a fully finished basement complete with an additional bedroom, gym, family room, and ample storage. Step outside to your own private oasis, where an immaculate, mature treed backyard showcases a tranquil water fountain and a massive deck equipped with two natural gas hookups—ideal for barbecues and outdoor entertaining. Convenience continues with both hot and cold outdoor taps. The luxurious primary ensuite offers a spa-like retreat with heated in-floor flooring. Thoughtful upgrades throughout the home include all Poly-B plumbing professionally replaced, on-demand hot water, upgraded pot lights, and elegant accent lighting, making this exceptional home truly move-in ready. (id:42336)
Property Details
| MLS® Number | E4501091 |
| Property Type | Single Family |
| Neigbourhood | The Ridge (Sherwood Park) |
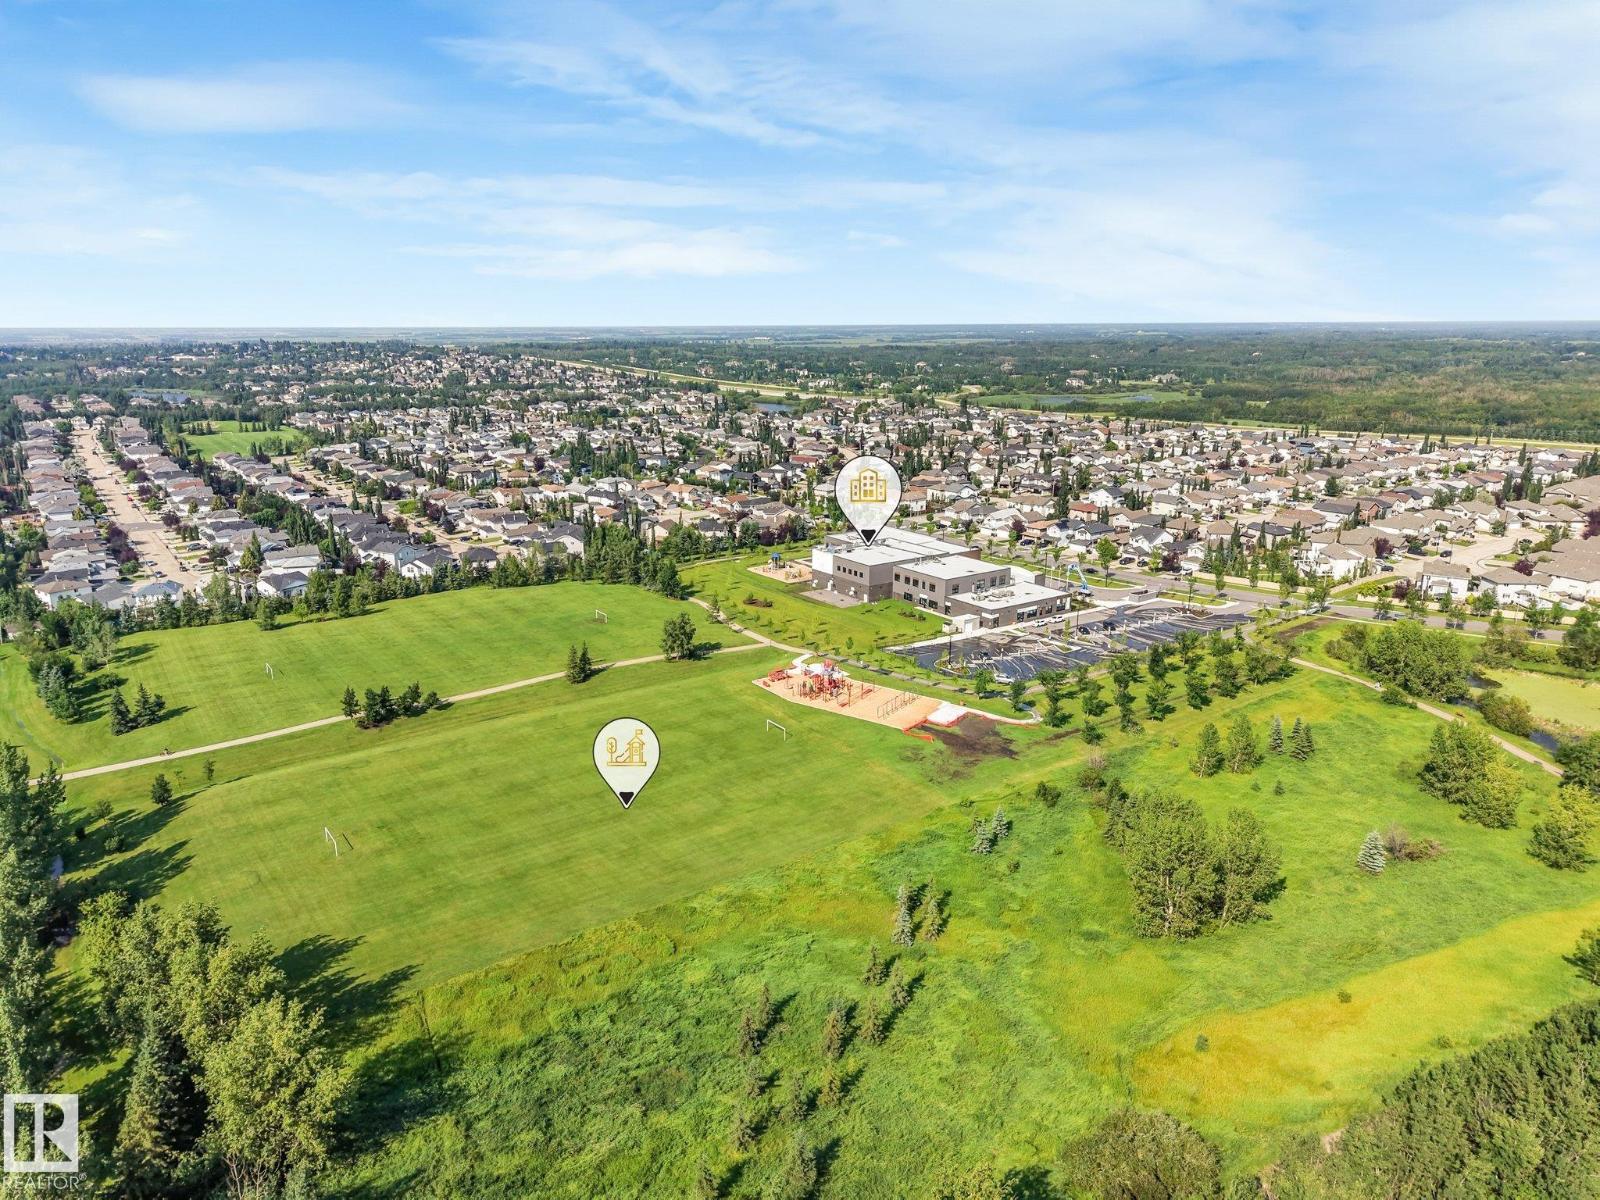
| Amenities Near By | Golf Course, Playground, Shopping |
| Features | See Remarks, Flat Site, No Back Lane, No Animal Home, No Smoking Home, Level |
| Parking Space Total | 4 |
| Structure | Deck |
Building
| Bathroom Total | 4 |
| Bedrooms Total | 6 |
| Appliances | Dishwasher, Dryer, Garage Door Opener Remote(s), Garage Door Opener, Hood Fan, Refrigerator, Storage Shed, Washer, Window Coverings, See Remarks, Stove |
| Basement Development | Finished |
| Basement Type | Full (finished) |
| Constructed Date | 1992 |
| Construction Style Attachment | Detached |
| Cooling Type | Central Air Conditioning |
| Half Bath Total | 1 |
| Heating Type | Forced Air |
| Stories Total | 2 |
| Size Interior | 2,603 Sqft |
| Type | House |
Parking
| Attached Garage |
Land
| Acreage | No |
| Fence Type | Fence |
| Land Amenities | Golf Course, Playground, Shopping |
| Size Irregular | 595.6 |
| Size Total | 595.6 M2 |
| Size Total Text | 595.6 M2 |
Rooms
| Level | Type | Length | Width | Dimensions |
|---|---|---|---|---|
| Basement | Bedroom 5 | 3.28 m | 4.09 m | 3.28 m x 4.09 m |
| Basement | Bedroom 6 | 3.43 m | 4.48 m | 3.43 m x 4.48 m |
| Basement | Storage | 3.26 m | 3.44 m | 3.26 m x 3.44 m |
| Main Level | Living Room | 3.73 m | 3.64 m | 3.73 m x 3.64 m |
| Main Level | Dining Room | 3.61 m | 5.01 m | 3.61 m x 5.01 m |
| Main Level | Kitchen | 3.21 m | 5.65 m | 3.21 m x 5.65 m |
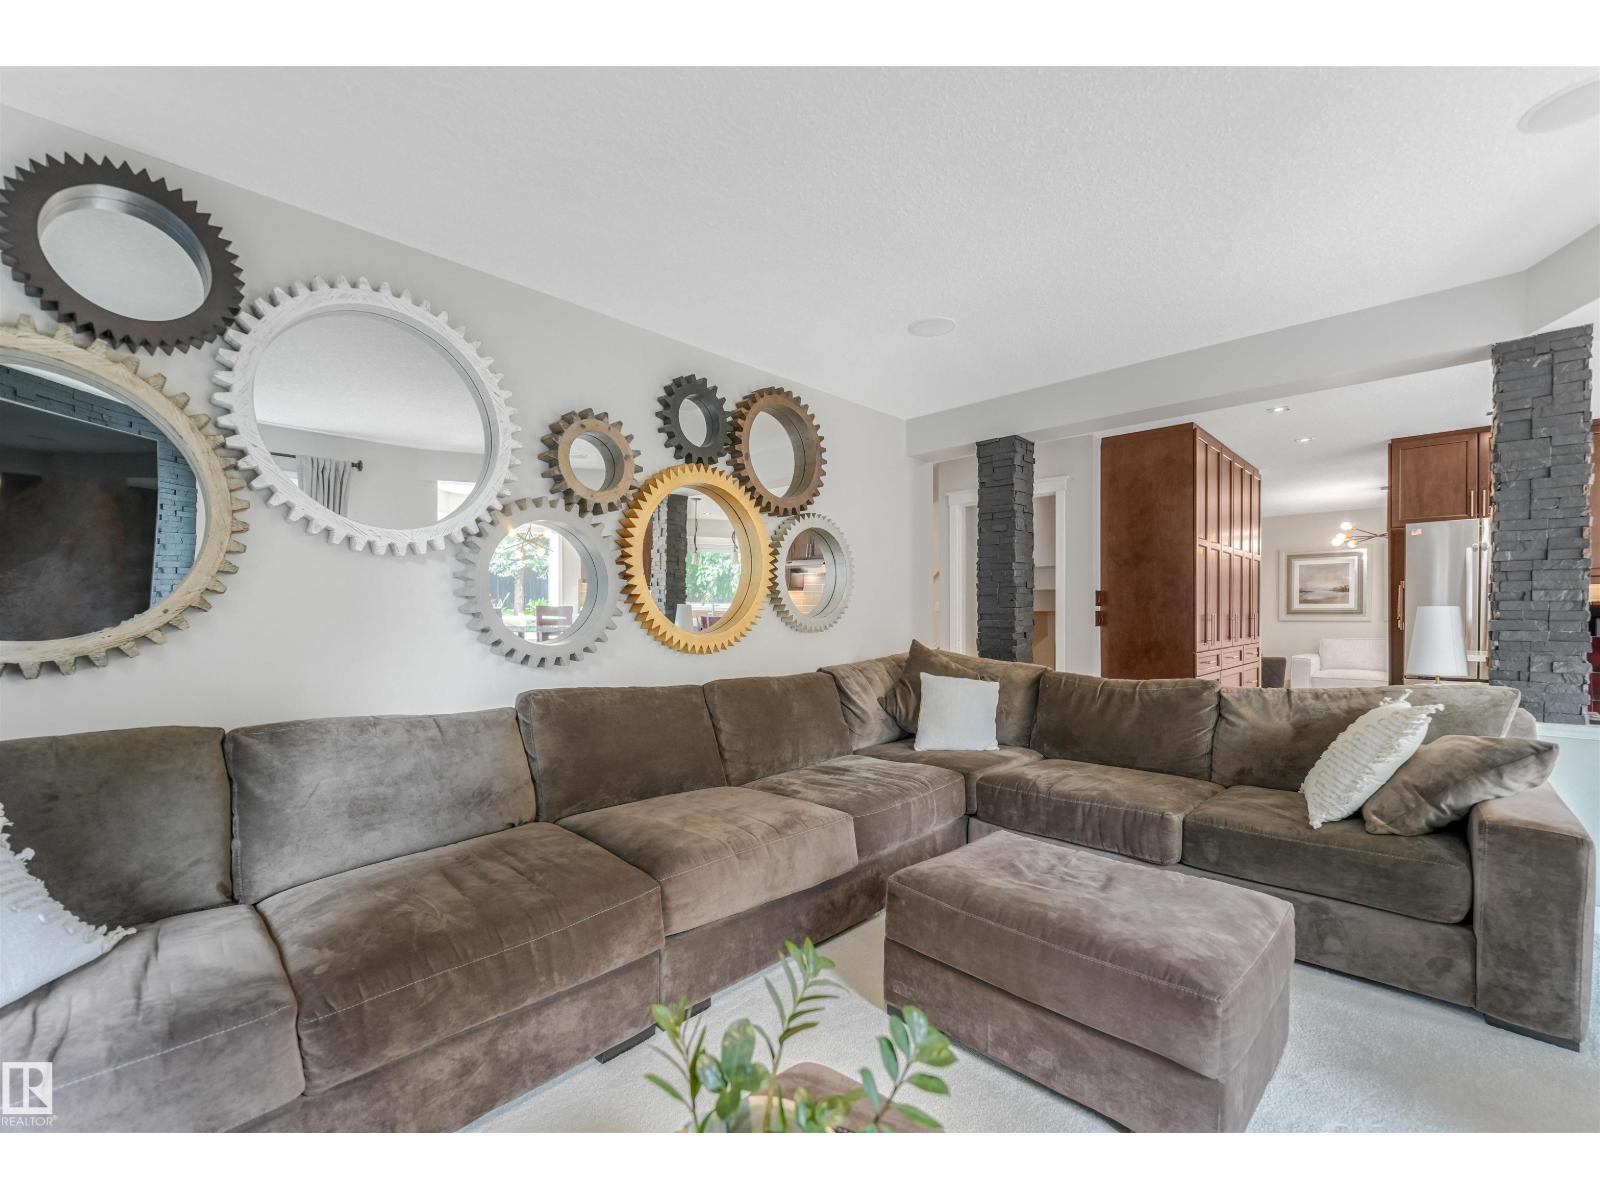
| Main Level | Family Room | 5.13 m | 3.86 m | 5.13 m x 3.86 m |
| Main Level | Den | 3.33 m | 2.92 m | 3.33 m x 2.92 m |
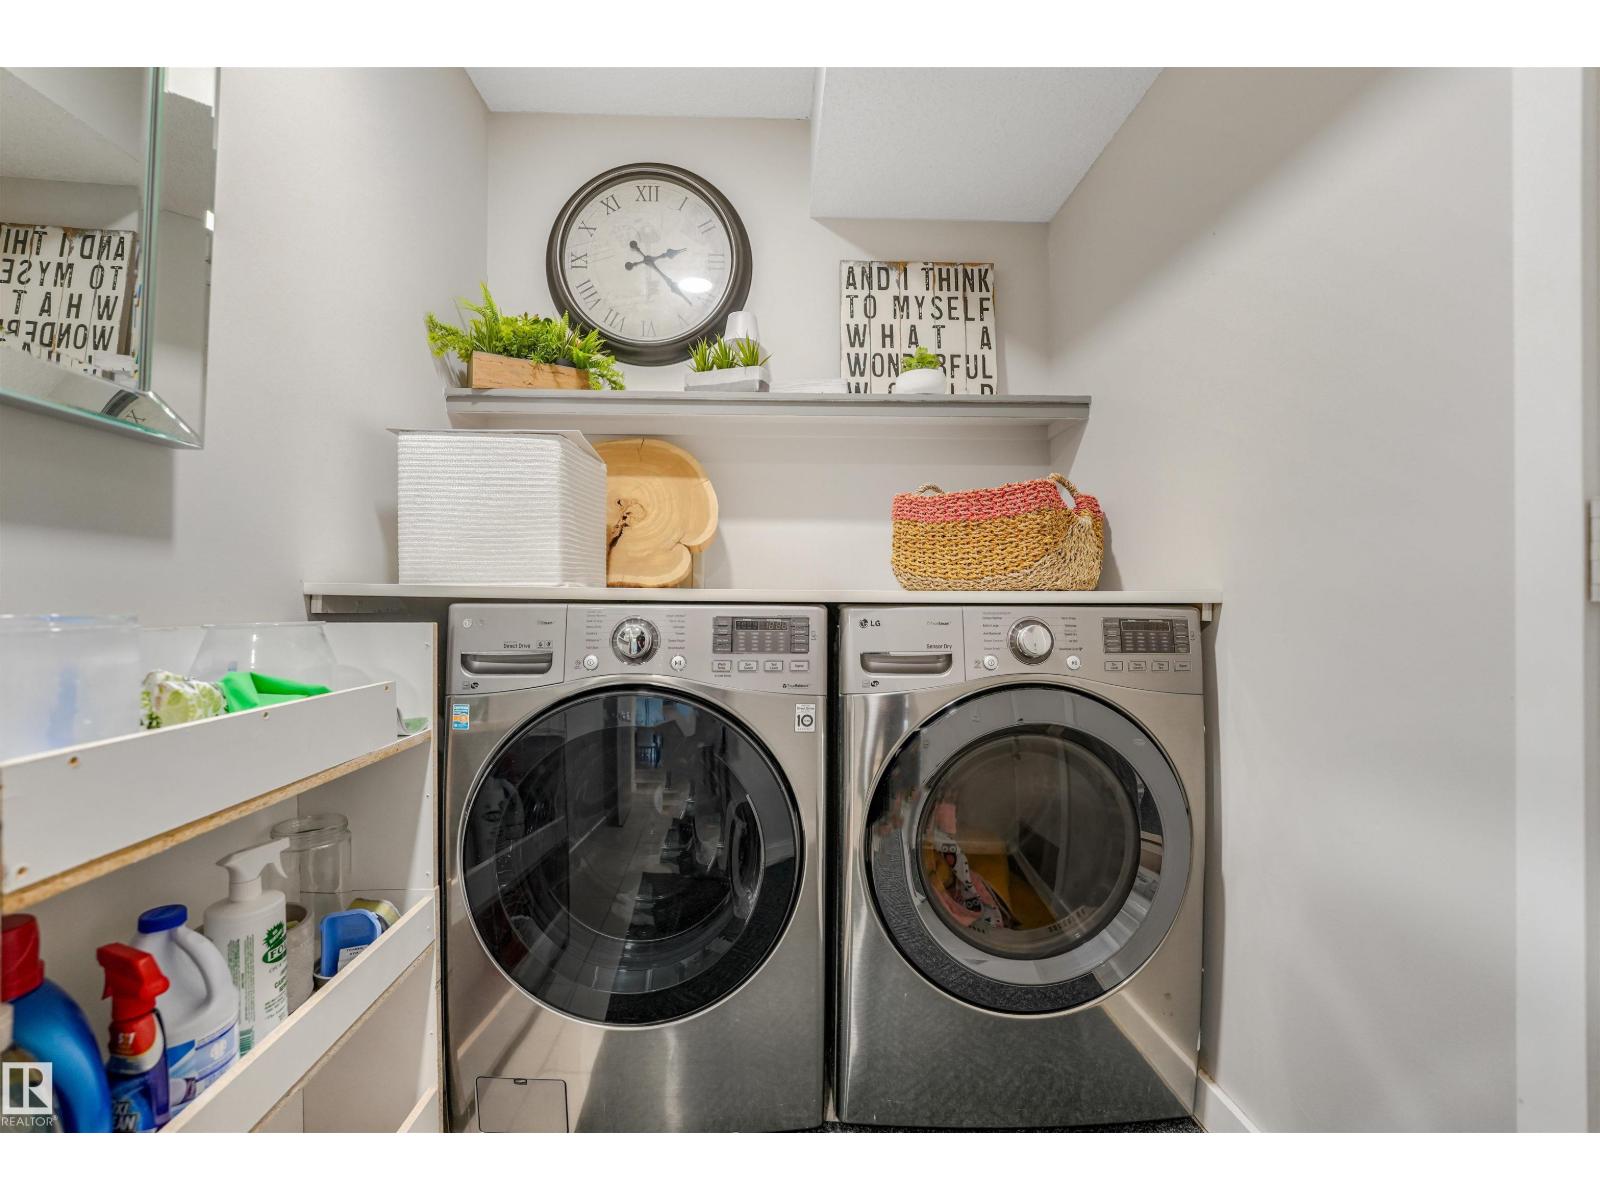
| Main Level | Laundry Room | 1.78 m | 3.46 m | 1.78 m x 3.46 m |
| Upper Level | Primary Bedroom | 3.71 m | 4.27 m | 3.71 m x 4.27 m |
| Upper Level | Bedroom 2 | 4.31 m | 2.98 m | 4.31 m x 2.98 m |
| Upper Level | Bedroom 3 | 3.9 m | 3.13 m | 3.9 m x 3.13 m |
| Upper Level | Bedroom 4 | 3.33 m | 4.47 m | 3.33 m x 4.47 m |
https://www.realtor.ca/real-estate/30089684/83-ridgemont-cr-sherwood-park-the-ridge-sherwood-park
Contact Us
Contact us for more information

Sukhdev Agnihotri
Associate
(780) 450-6670
www.daveagnihotri.com/
www.facebook.com/daveagnihotrisells/
www.linkedin.com/in/sukhdev-agnihotri-bb655277/

The trademarks REALTOR®, REALTORS®, and the REALTOR® logo are controlled by The Canadian Real Estate Association (CREA) and identify real estate professionals who are members of CREA. The trademarks MLS®, Multiple Listing Service® and the associated logos are owned by The Canadian Real Estate Association (CREA) and identify the quality of services provided by real estate professionals who are members of CREA. The trademark DDF® is owned by The Canadian Real Estate Association (CREA) and identifies CREA's Data Distribution Facility (DDF®)
July 29 2026 03:41:06
REALTORS® Association of Edmonton
Maxwell Polaris