

848 Ebbers Cr NW Edmonton, Alberta T5Y 3B2

$469,990
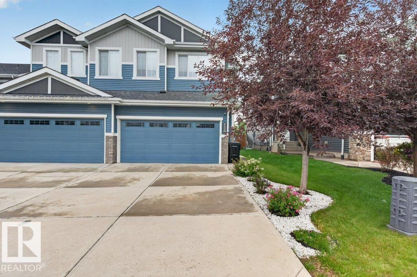
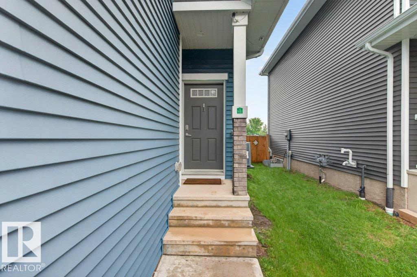
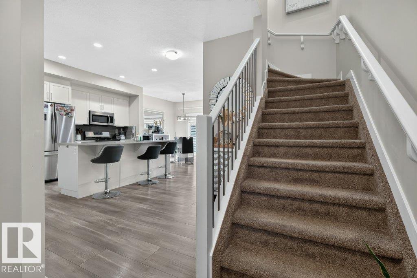
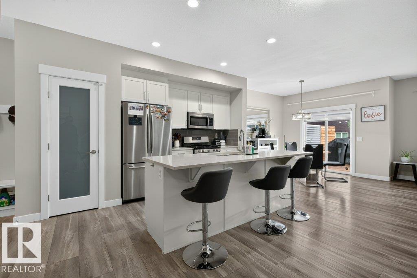
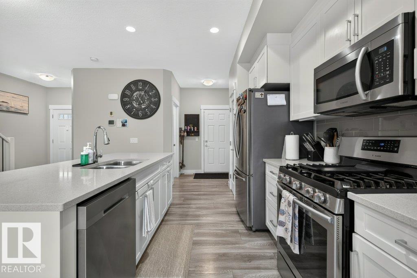
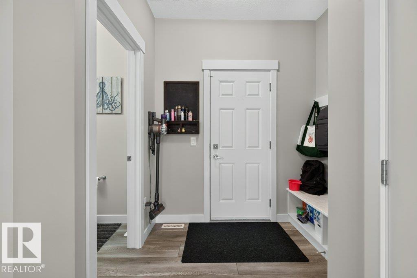
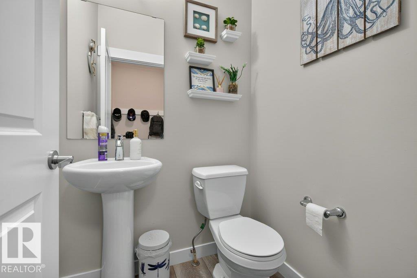
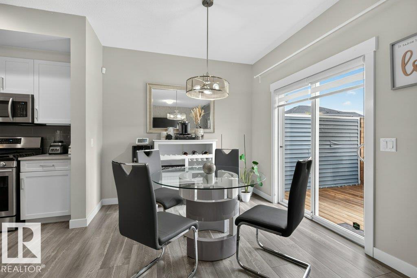
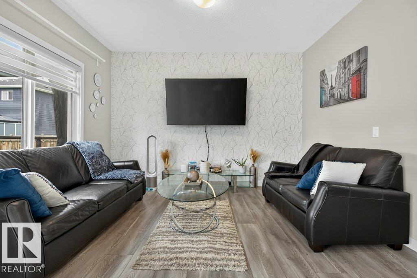
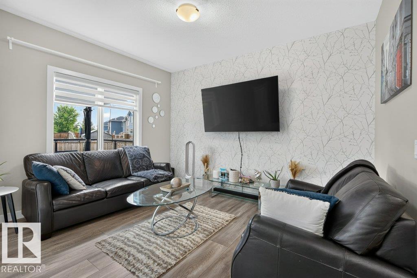
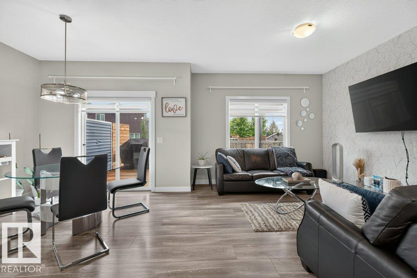
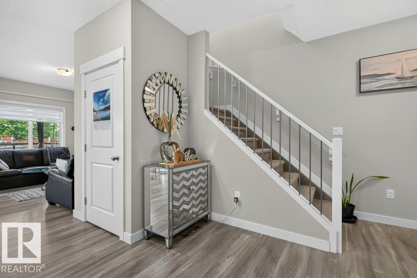
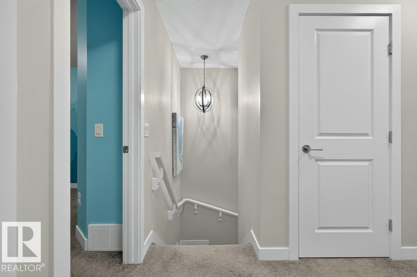
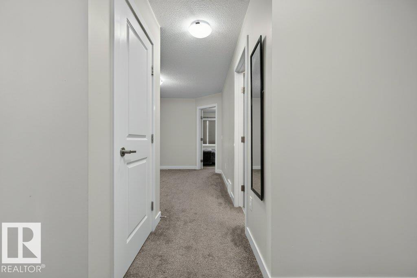
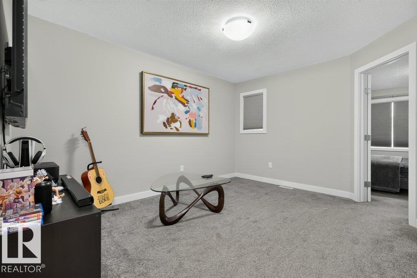
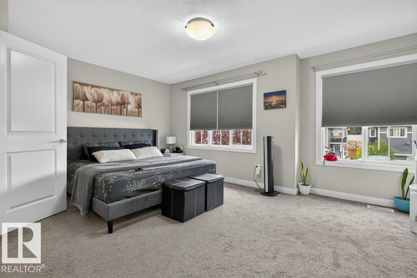
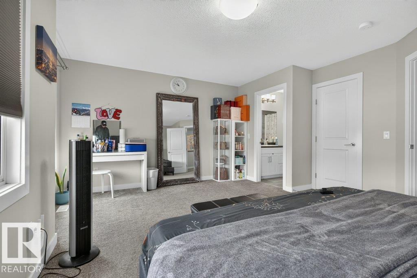
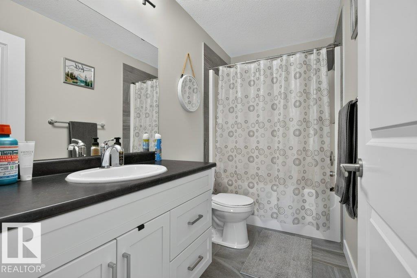
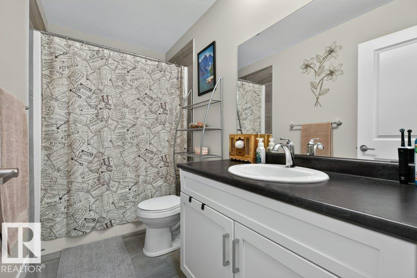
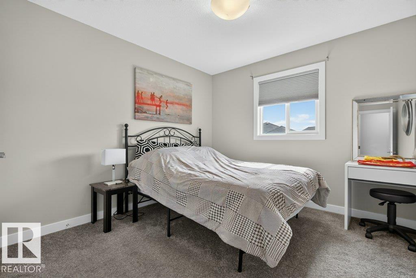
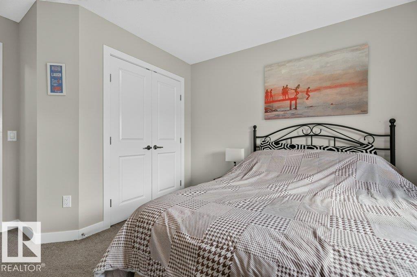
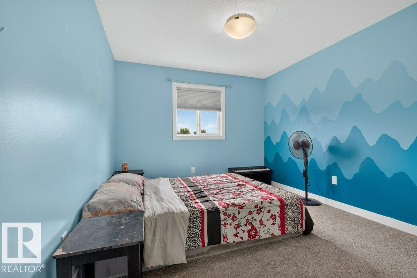
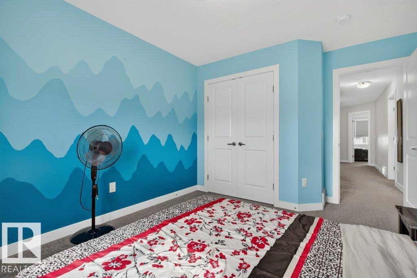
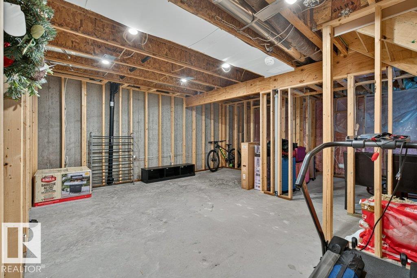
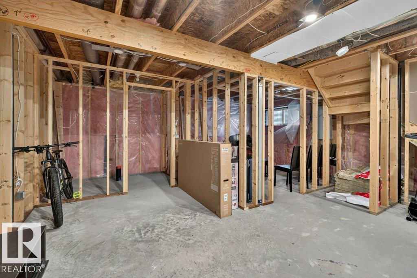
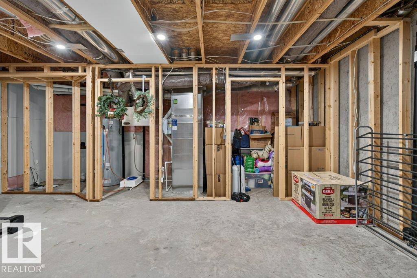
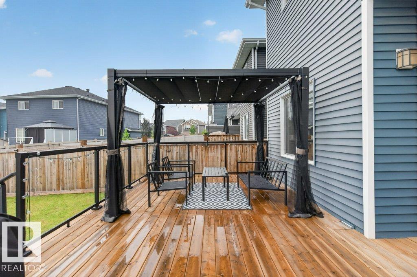
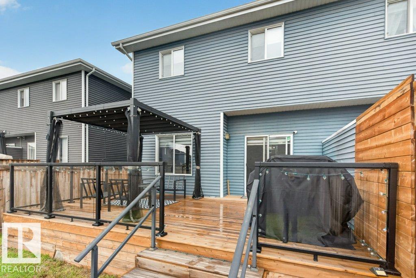
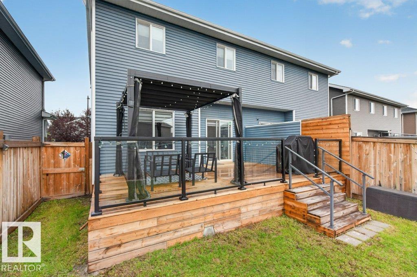
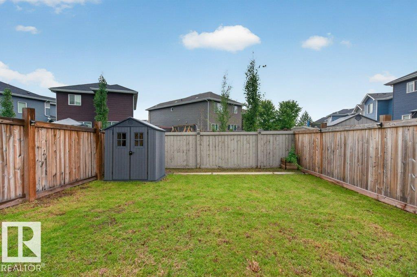
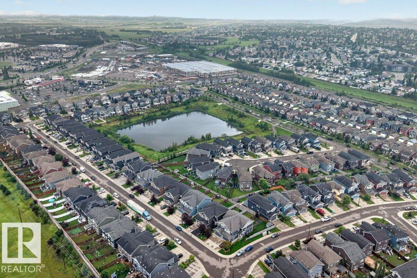
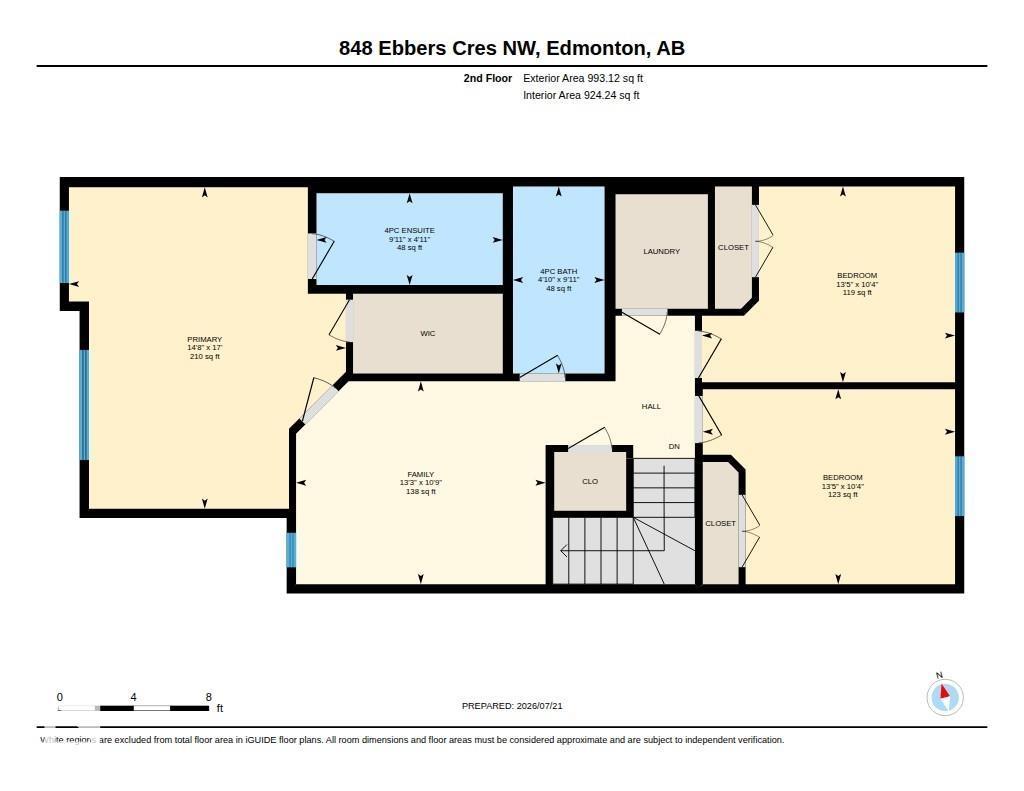
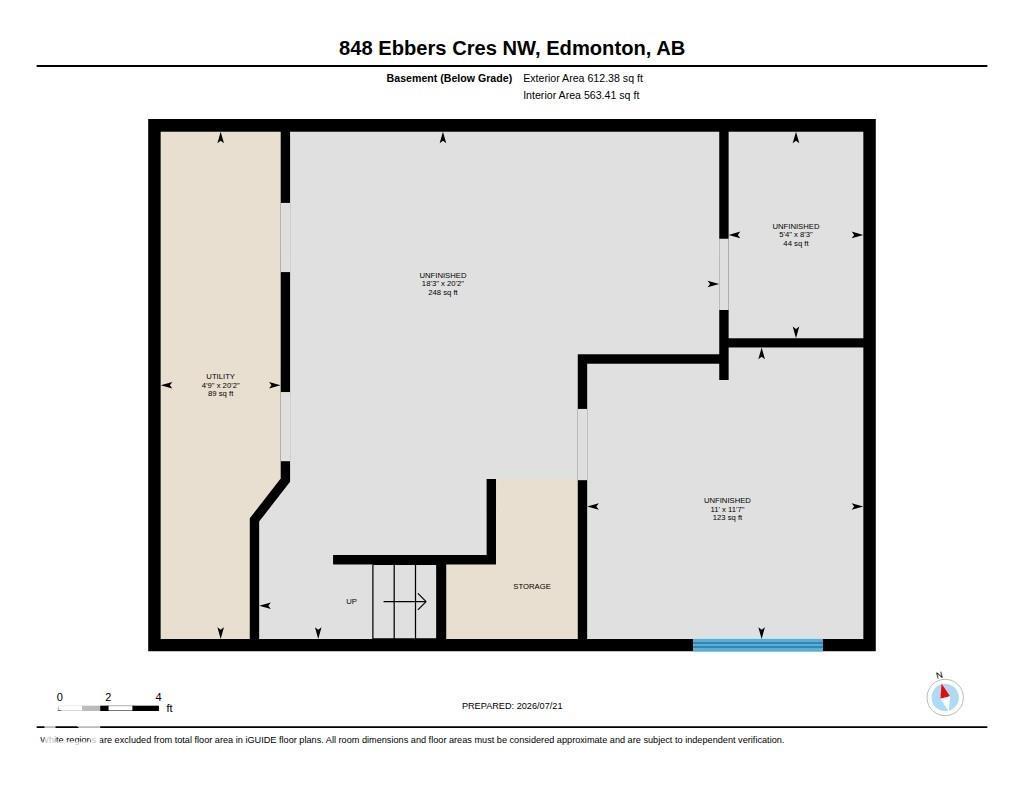
Welcome to this charming half duplex in the family-friendly community of Ebbers! This well-designed home features 3 spacious bedrooms, 2.5 bathrooms, central air conditioning, and a bright, functional layout ideal for first-time buyers, growing families, or investors. The kitchen is equipped with a gas stove, while the beautiful backyard deck with a gazebo provides the perfect space for relaxing, entertaining, and enjoying summer evenings. The basement is already framed, giving you a valuable head start toward creating additional living space, a recreation room, home office, gym, or future bedroom. Enjoy an excellent location within walking distance of Manning Town Centre, offering convenient access to shopping, restaurants, entertainment, transit, parks, and everyday amenities. The upcoming Costco is also only minutes away, adding even more convenience to this growing area. A fantastic opportunity to own a comfortable and move-in-ready home in northeast Edmonton! (id:42336)
Property Details
| MLS® Number | E4500012 |
| Property Type | Single Family |
| Neigbourhood | Ebbers |
| Amenities Near By | Shopping |
| Features | See Remarks, No Animal Home, No Smoking Home |
Building
| Bathroom Total | 3 |
| Bedrooms Total | 3 |
| Appliances | Dishwasher, Dryer, Microwave Range Hood Combo, Gas Stove(s), Washer |
| Basement Development | Unfinished |
| Basement Type | Full (unfinished) |
| Constructed Date | 2017 |
| Construction Style Attachment | Semi-detached |
| Cooling Type | Central Air Conditioning |
| Half Bath Total | 1 |
| Heating Type | Forced Air |
| Stories Total | 2 |
| Size Interior | 1,559 Sqft |
| Type | Duplex |
Parking
| Attached Garage |
Land
| Acreage | No |
| Fence Type | Fence |
| Land Amenities | Shopping |
| Size Irregular | 288.35 |
| Size Total | 288.35 M2 |
| Size Total Text | 288.35 M2 |
Rooms
| Level | Type | Length | Width | Dimensions |
|---|---|---|---|---|
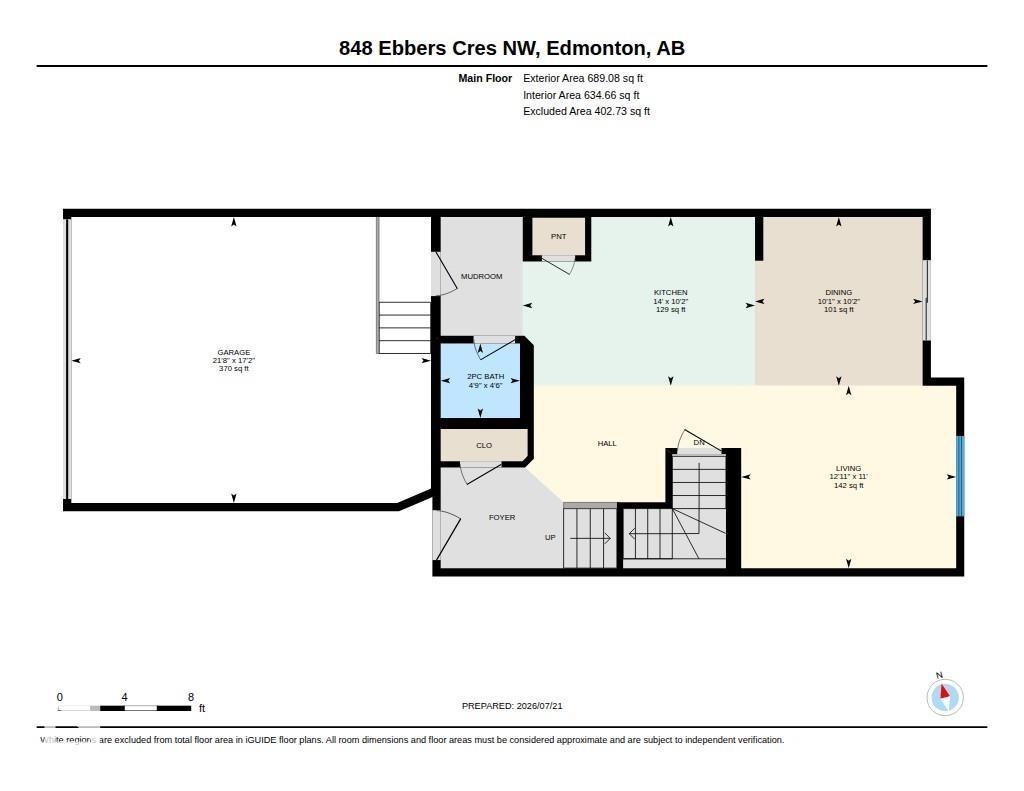
| Main Level | Living Room | 3.94 m | 3.35 m | 3.94 m x 3.35 m |
| Main Level | Dining Room | 3.07 m | 3.09 m | 3.07 m x 3.09 m |
| Main Level | Kitchen | 4.26 m | 3.09 m | 4.26 m x 3.09 m |
| Upper Level | Family Room | 4.03 m | 3.28 m | 4.03 m x 3.28 m |
| Upper Level | Primary Bedroom | 4.48 m | 5.19 m | 4.48 m x 5.19 m |
| Upper Level | Bedroom 2 | 4.09 m | 3.16 m | 4.09 m x 3.16 m |
| Upper Level | Bedroom 3 | 4.08 m | 3.15 m | 4.08 m x 3.15 m |
https://www.realtor.ca/real-estate/30062853/848-ebbers-cr-nw-edmonton-ebbers
Contact Us
Contact us for more information

Ian Alberto
Associate

The trademarks REALTOR®, REALTORS®, and the REALTOR® logo are controlled by The Canadian Real Estate Association (CREA) and identify real estate professionals who are members of CREA. The trademarks MLS®, Multiple Listing Service® and the associated logos are owned by The Canadian Real Estate Association (CREA) and identify the quality of services provided by real estate professionals who are members of CREA. The trademark DDF® is owned by The Canadian Real Estate Association (CREA) and identifies CREA's Data Distribution Facility (DDF®)
July 21 2026 10:11:43
REALTORS® Association of Edmonton
Maxwell Polaris