

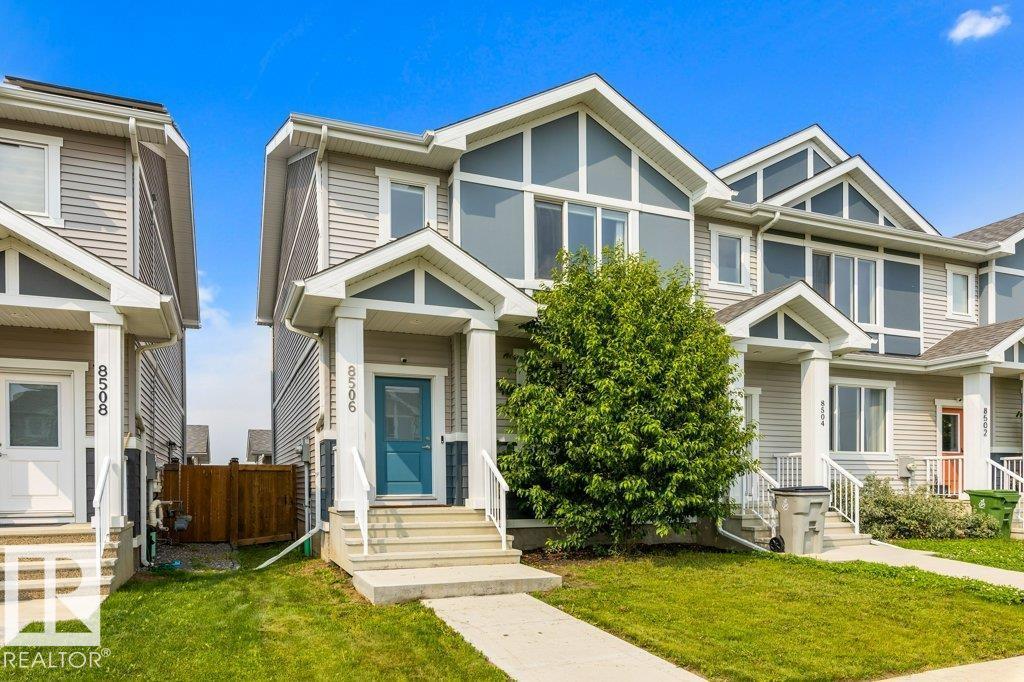
8506 96 Av Morinville, Alberta T8R 1T3

$349,500
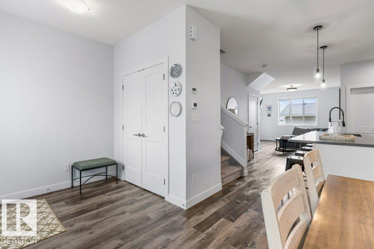
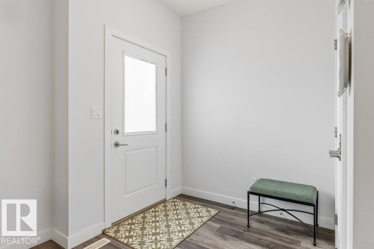
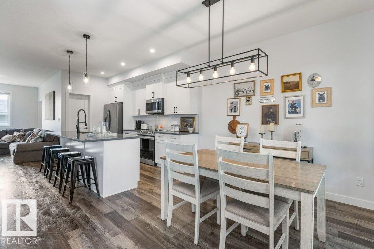
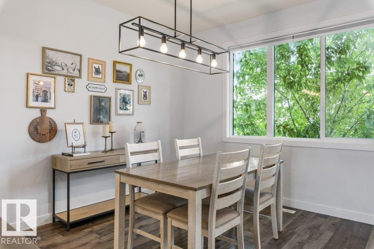
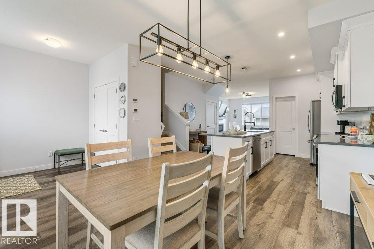
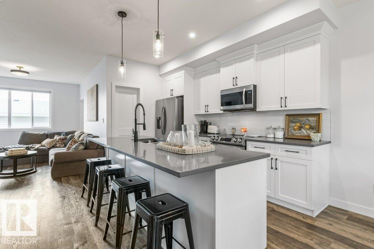
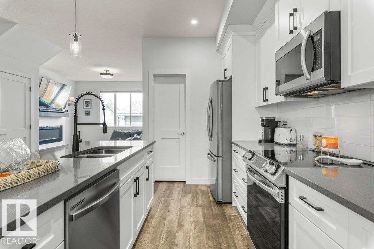
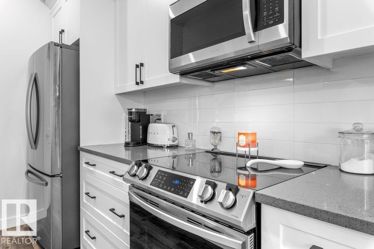
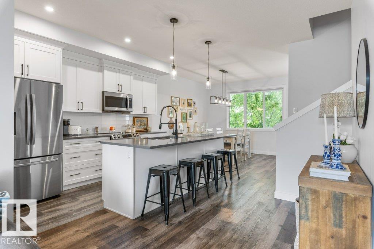
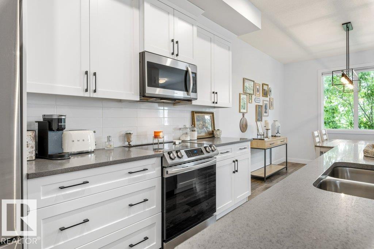
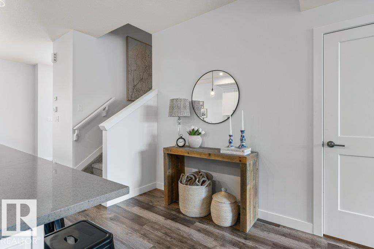
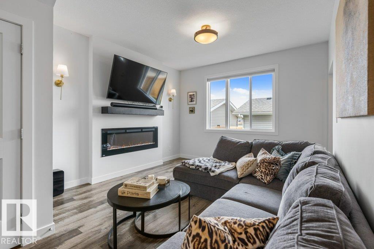
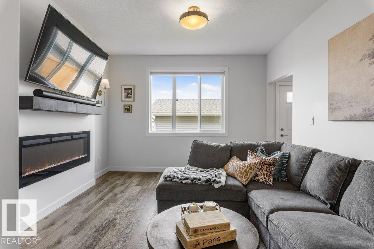
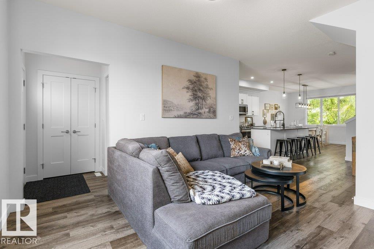
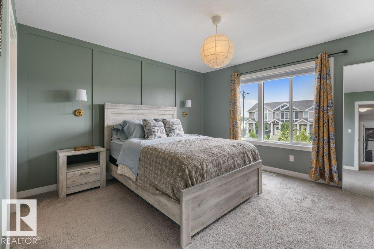
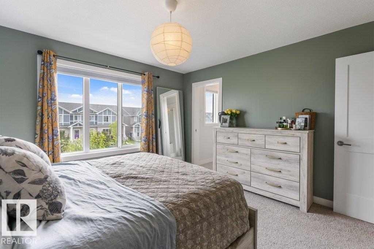
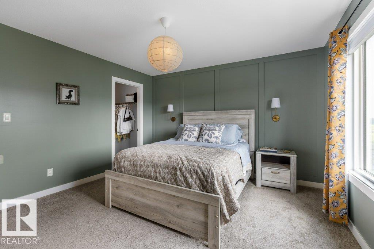
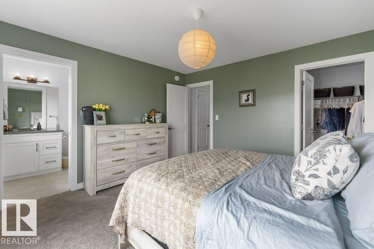
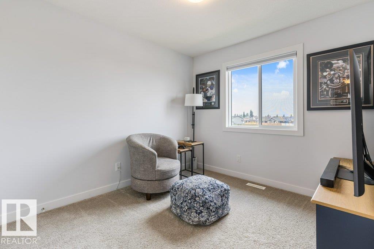
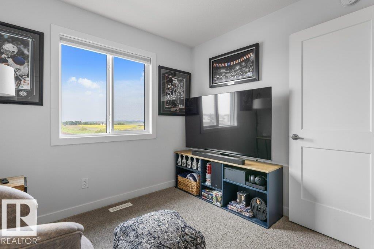
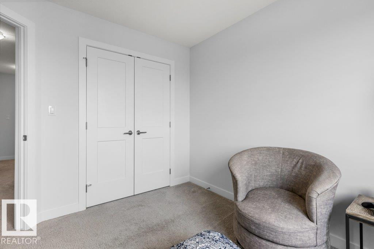
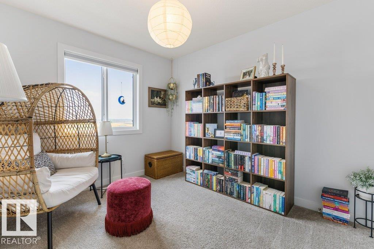
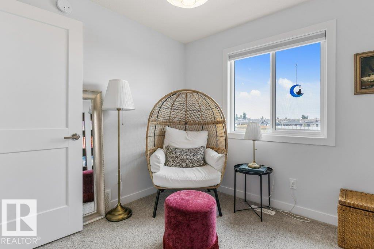
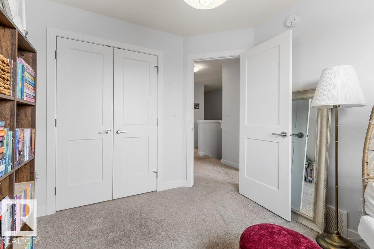
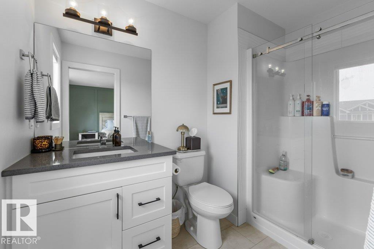
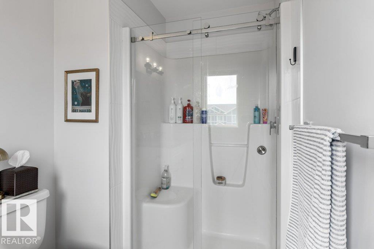
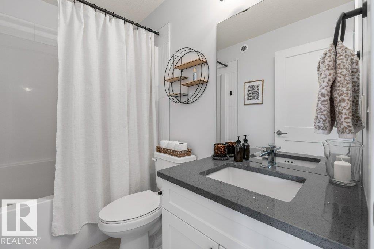
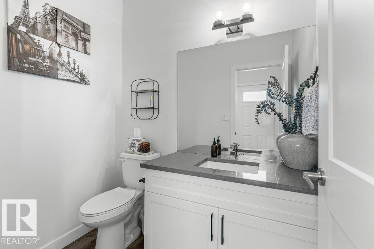
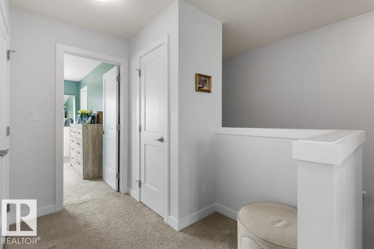
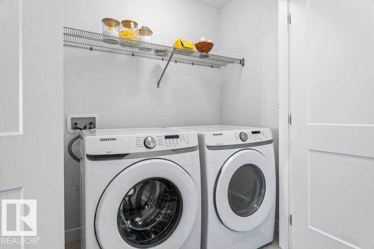
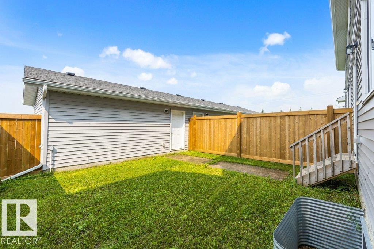
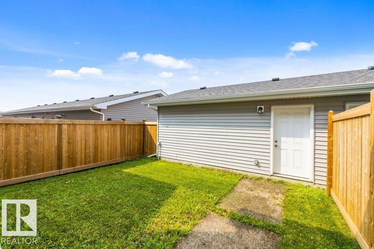
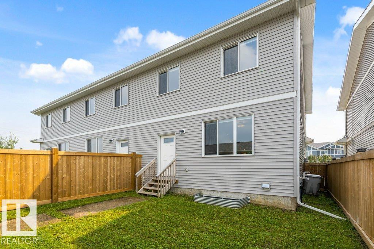
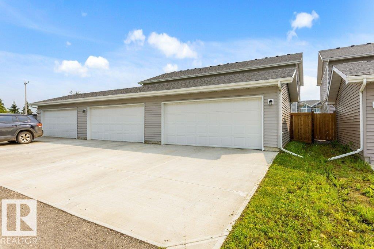
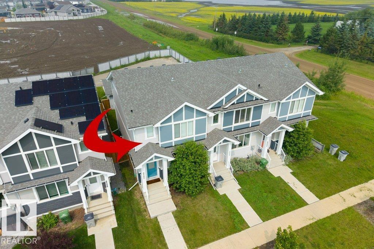
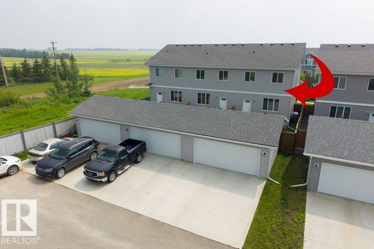
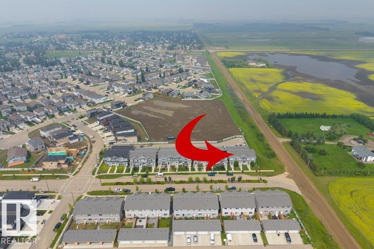
Impeccably kept and showing like new, this bright three-bedroom townhouse delivers an open, sun-filled layout that simply feels like home. The kitchen is the heart of it — crisp white shaker cabinetry, stainless appliances, full-height subway tile, and grey quartz counters flowing to a generous island seating four. The dining area glows under a modern linear fixture, framed by treetop views, while the living room gathers around a wall-mounted electric fireplace and opens to the yard. A walk-in pantry, two-piece bath, and back mudroom finish the main level. Upstairs holds a quiet primary with a soft sage feature wall, room for a king, private three-piece ensuite, and walk-in closet. Two more bedrooms, a four-piece bath, and upstairs laundry keep everyone on one level. The unfinished basement is a blank canvas awaiting your ideas, while the fully fenced yard and roomy double detached garage (19'6 × 19'1) give you space to grow, garden, and gather. (id:42336)
Property Details
| MLS® Number | E4500226 |
| Property Type | Single Family |
| Neigbourhood | Morinville |
| Features | See Remarks, Flat Site, Lane |
| Parking Space Total | 2 |
Building
| Bathroom Total | 3 |
| Bedrooms Total | 3 |
| Appliances | Dishwasher, Dryer, Garage Door Opener Remote(s), Garage Door Opener, Microwave Range Hood Combo, Refrigerator, Stove, Washer, Window Coverings, See Remarks |
| Basement Development | Unfinished |
| Basement Type | Full (unfinished) |
| Constructed Date | 2019 |
| Construction Style Attachment | Attached |
| Fireplace Fuel | Electric |
| Fireplace Present | Yes |
| Fireplace Type | Unknown |
| Half Bath Total | 1 |
| Heating Type | Forced Air |
| Stories Total | 2 |
| Size Interior | 1,587 Sqft |
| Type | Row / Townhouse |
Parking
| Detached Garage |
Land
| Acreage | No |
| Fence Type | Fence |
Rooms
| Level | Type | Length | Width | Dimensions |
|---|---|---|---|---|
| Main Level | Living Room | 3.73 m | 4.43 m | 3.73 m x 4.43 m |
| Main Level | Dining Room | 4 m | 3.21 m | 4 m x 3.21 m |
| Main Level | Kitchen | 4.6 m | 3.99 m | 4.6 m x 3.99 m |
| Upper Level | Primary Bedroom | 4 m | 3.88 m | 4 m x 3.88 m |
| Upper Level | Bedroom 2 | 2.9 m | 3.25 m | 2.9 m x 3.25 m |
| Upper Level | Bedroom 3 | 2.9 m | 3.19 m | 2.9 m x 3.19 m |
https://www.realtor.ca/real-estate/30069338/8506-96-av-morinville-morinville
Contact Us
Contact us for more information



The trademarks REALTOR®, REALTORS®, and the REALTOR® logo are controlled by The Canadian Real Estate Association (CREA) and identify real estate professionals who are members of CREA. The trademarks MLS®, Multiple Listing Service® and the associated logos are owned by The Canadian Real Estate Association (CREA) and identify the quality of services provided by real estate professionals who are members of CREA. The trademark DDF® is owned by The Canadian Real Estate Association (CREA) and identifies CREA's Data Distribution Facility (DDF®)
July 23 2026 01:11:18
REALTORS® Association of Edmonton
RE/MAX Elite