

8507 70 St NW Edmonton, Alberta T6B 1W6

$450,000
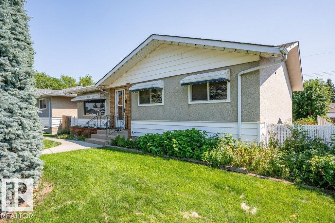
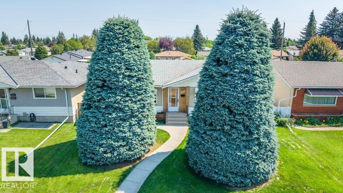
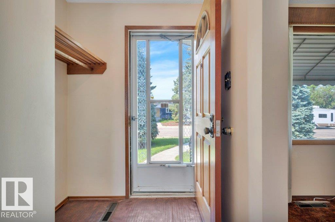
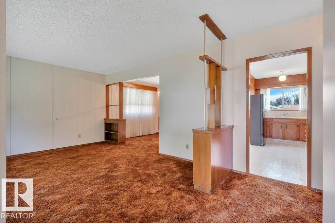
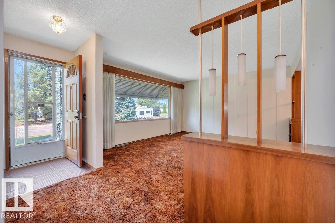
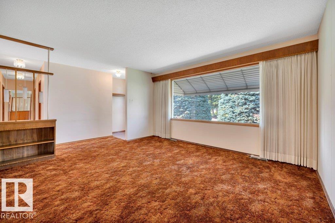
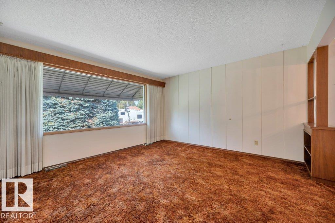
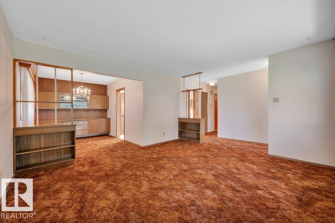
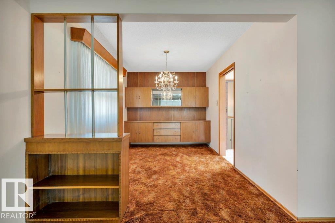
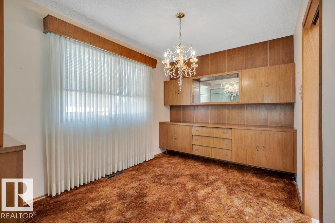
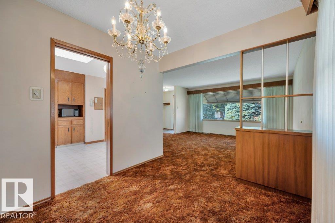
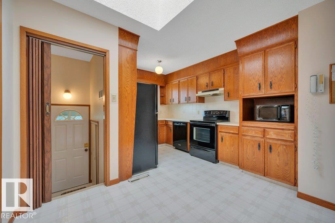
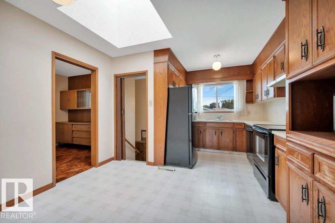
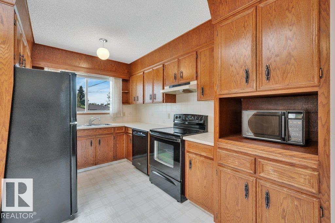
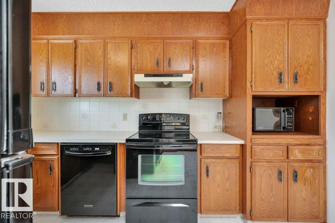
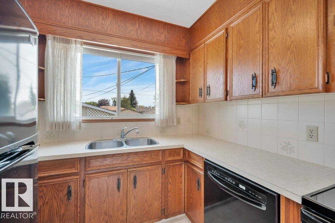
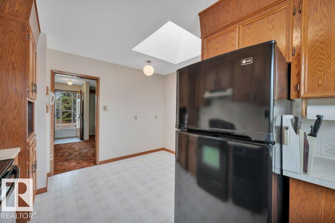
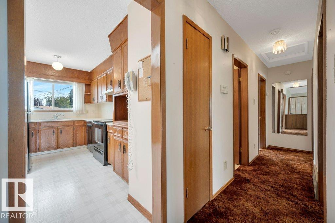
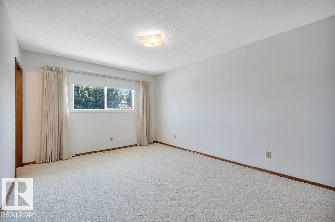
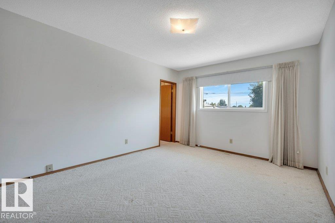
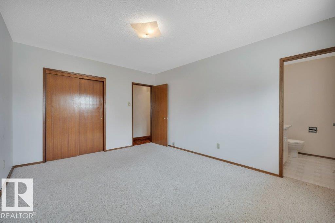
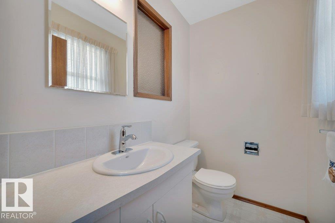
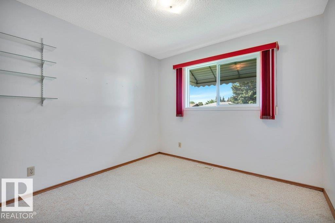
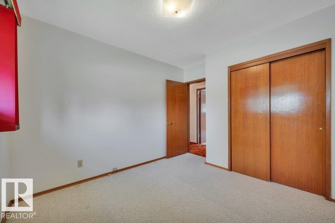
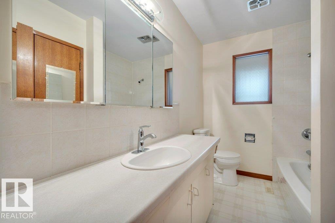
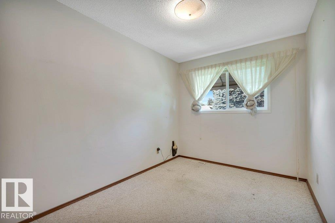
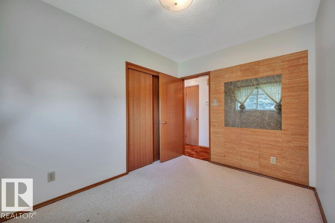
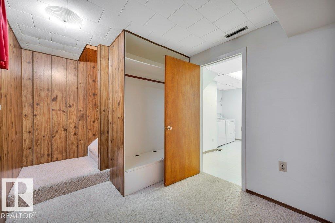
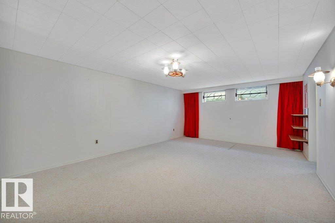
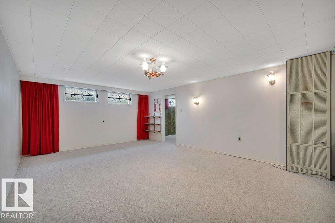
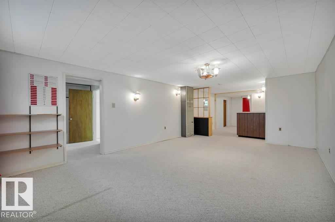
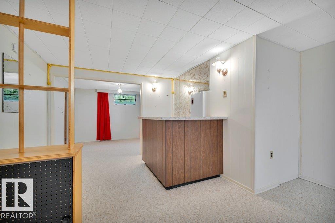
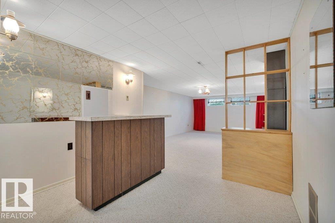
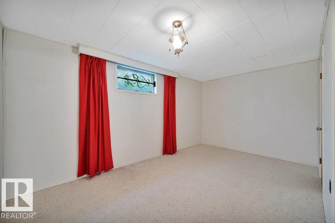
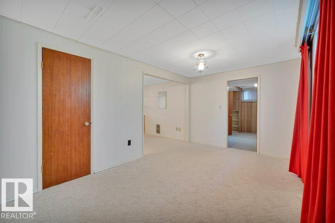
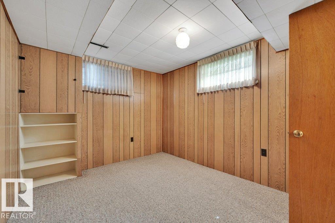
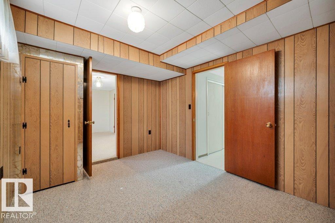
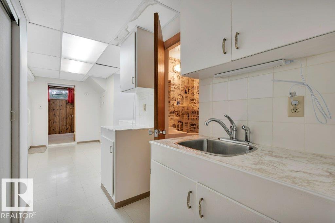
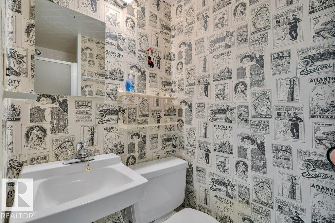
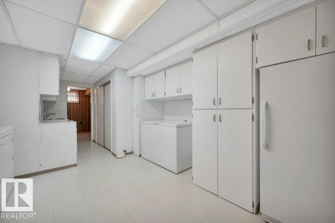
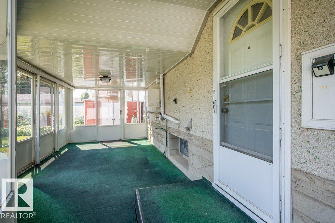
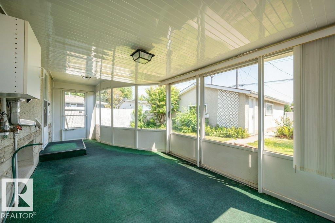
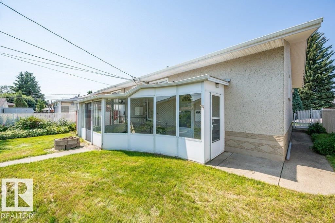
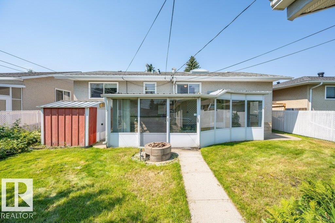
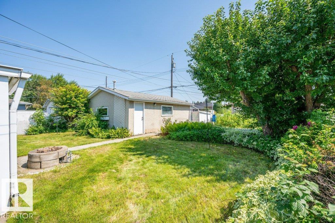
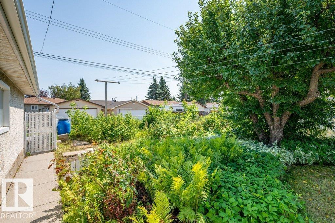
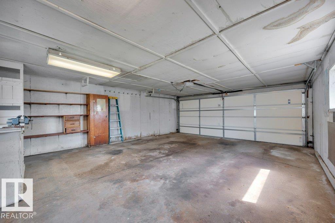
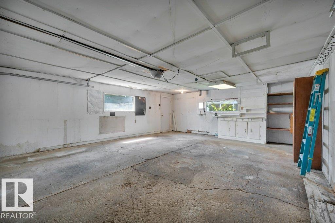
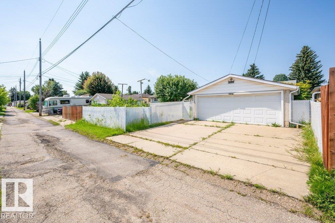
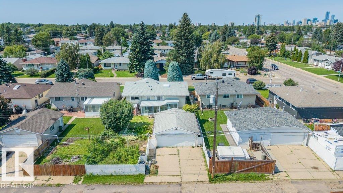
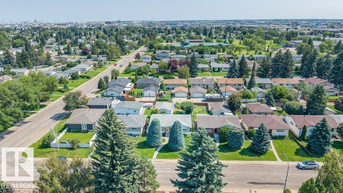
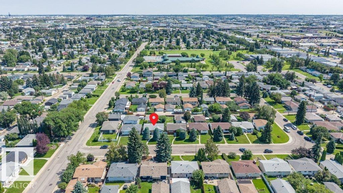
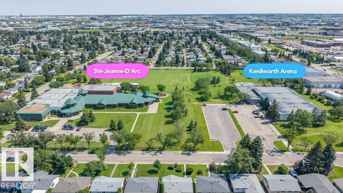
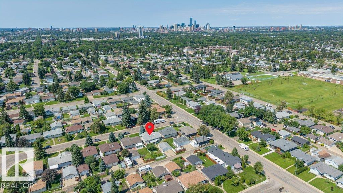
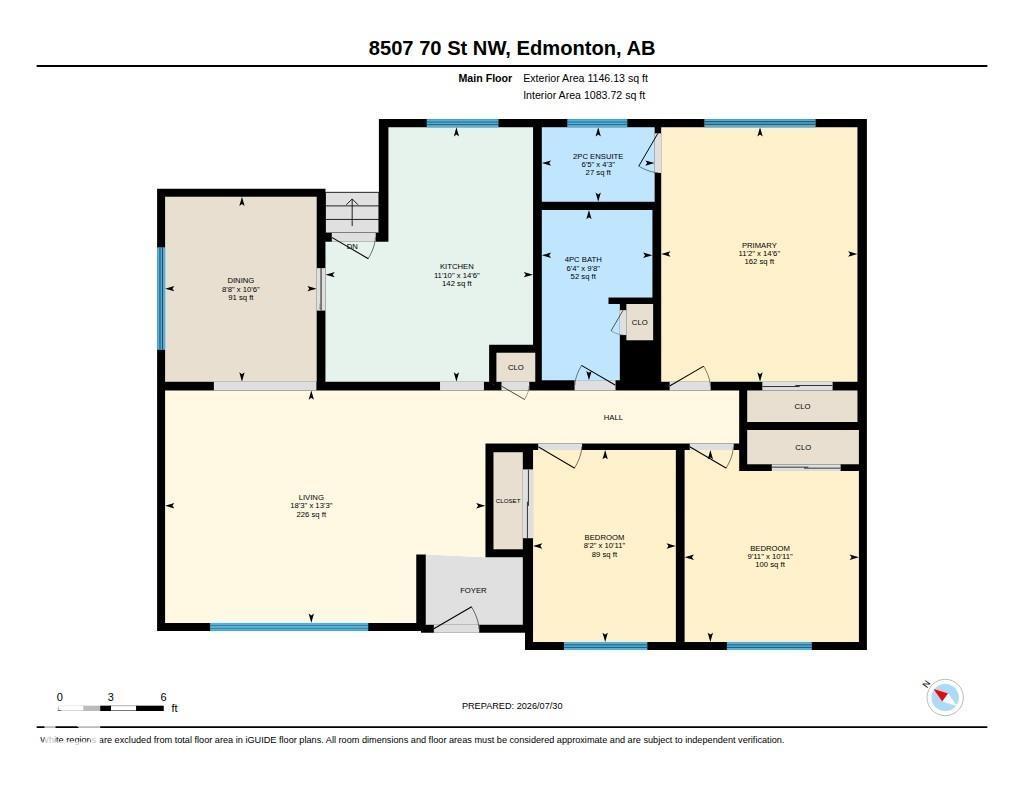
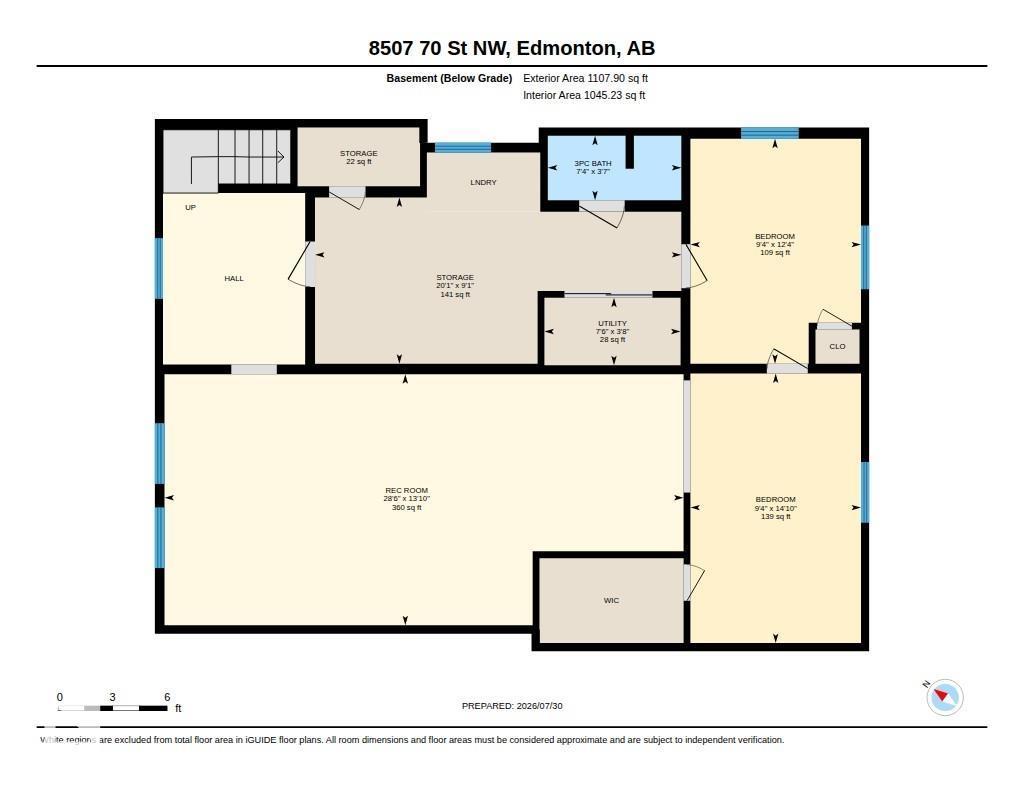
Discover the potential of this 1,205 sq. ft. bungalow in the heart of Kenilworth—one of Edmonton's most sought-after mature communities! Ideally located just steps from Kenilworth Park and Kenilworth Field, you'll enjoy easy access to playgrounds, sports fields, green spaces, École Sainte-Jeanne-d'Arc, Waverley School, and nearby shopping districts of Capilano Mall and Bonnie Doon Shopping Centre. Lovingly maintained in largely original condition, this 1963 bungalow offers a rare opportunity for those who appreciate mid-century character or want to renovate to their own style. The home offers 4 bedrooms (3 up, 1 down), 2.5 bathrooms one of them being a 2-piece en-suite, a bright kitchen with a large skylight, central A/C, a double detached garage, plus a backyard featuring a natural gas fire pit and BBQ hookup. An incredible opportunity in a fantastic location! (id:42336)
Property Details
| MLS® Number | E4501861 |
| Property Type | Single Family |
| Neigbourhood | Kenilworth |
| Amenities Near By | Playground, Public Transit, Schools, Shopping |
| Features | Paved Lane, Lane, Skylight |
| Structure | Fire Pit |
Building
| Bathroom Total | 3 |
| Bedrooms Total | 4 |
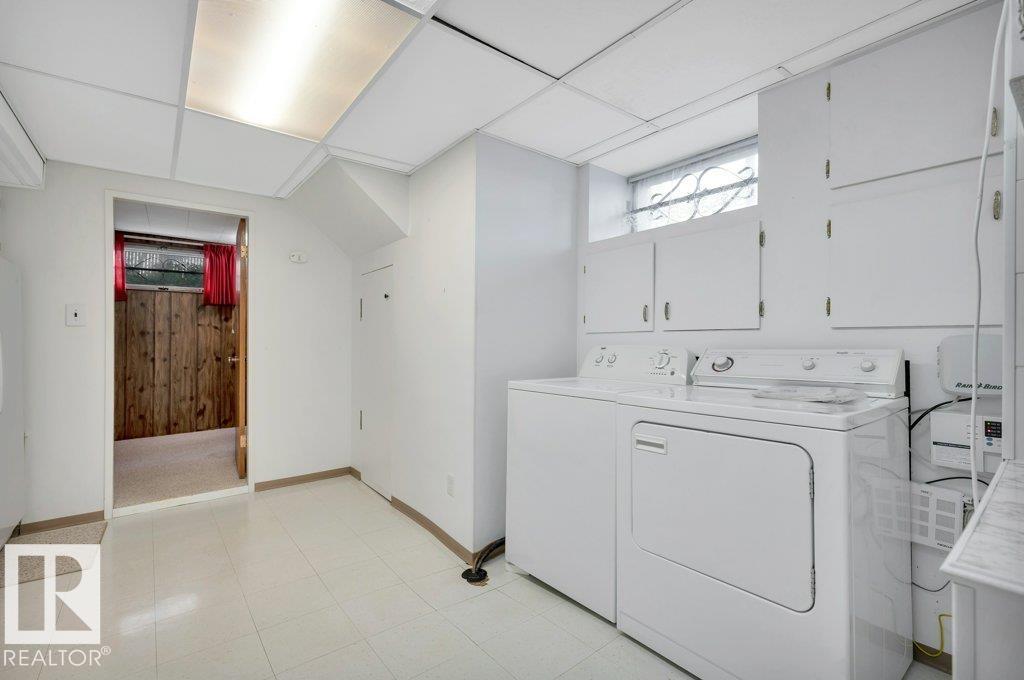
| Appliances | Dishwasher, Dryer, Freezer, Garage Door Opener Remote(s), Garage Door Opener, Microwave, Refrigerator, Storage Shed, Stove, Central Vacuum, Washer, Window Coverings |
| Architectural Style | Bungalow |
| Basement Development | Finished |
| Basement Type | Full (finished) |
| Constructed Date | 1963 |
| Construction Style Attachment | Detached |
| Cooling Type | Central Air Conditioning |
| Half Bath Total | 1 |
| Heating Type | Forced Air |
| Stories Total | 1 |
| Size Interior | 1,206 Sqft |
| Type | House |
Parking
| Detached Garage |
Land
| Acreage | No |
| Fence Type | Fence |
| Land Amenities | Playground, Public Transit, Schools, Shopping |
| Size Irregular | 565.94 |
| Size Total | 565.94 M2 |
| Size Total Text | 565.94 M2 |
Rooms
| Level | Type | Length | Width | Dimensions |
|---|---|---|---|---|
| Basement | Bedroom 4 | 3.77 m | 2.86 m | 3.77 m x 2.86 m |
| Basement | Recreation Room | 4.2 m | 8.69 m | 4.2 m x 8.69 m |
| Main Level | Living Room | 4.03 m | 5.56 m | 4.03 m x 5.56 m |
| Main Level | Dining Room | 3.21 m | 2.63 m | 3.21 m x 2.63 m |
| Main Level | Kitchen | 4.41 m | 3.6 m | 4.41 m x 3.6 m |
| Main Level | Primary Bedroom | 4.41 m | 3.4 m | 4.41 m x 3.4 m |
| Main Level | Bedroom 2 | 3.33 m | 3.02 m | 3.33 m x 3.02 m |
| Main Level | Bedroom 3 | 3.33 m | 2.48 m | 3.33 m x 2.48 m |
https://www.realtor.ca/real-estate/30105926/8507-70-st-nw-edmonton-kenilworth
Contact Us
Contact us for more information


The trademarks REALTOR®, REALTORS®, and the REALTOR® logo are controlled by The Canadian Real Estate Association (CREA) and identify real estate professionals who are members of CREA. The trademarks MLS®, Multiple Listing Service® and the associated logos are owned by The Canadian Real Estate Association (CREA) and identify the quality of services provided by real estate professionals who are members of CREA. The trademark DDF® is owned by The Canadian Real Estate Association (CREA) and identifies CREA's Data Distribution Facility (DDF®)
August 02 2026 06:11:48
REALTORS® Association of Edmonton
RE/MAX Excellence