

8515 56 St NW Edmonton, Alberta T6B 1H8

$564,900
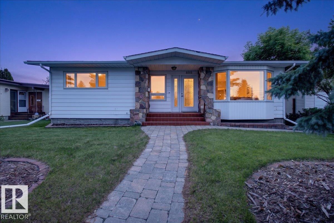
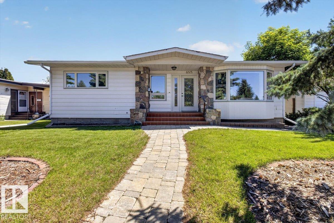
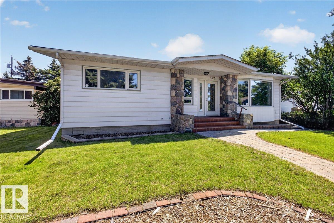
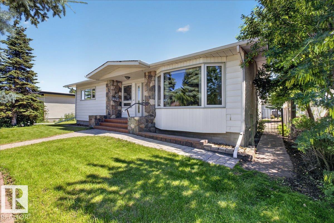
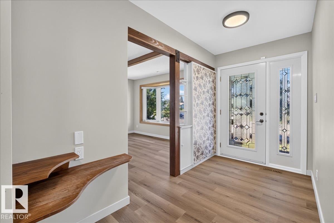
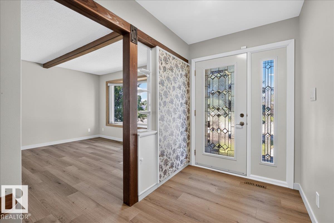
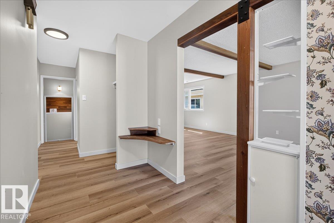
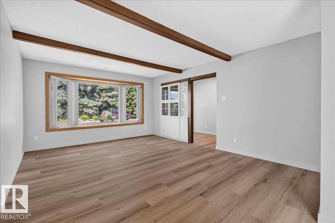
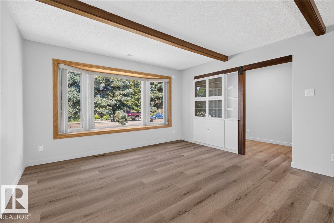
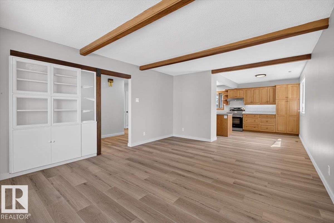
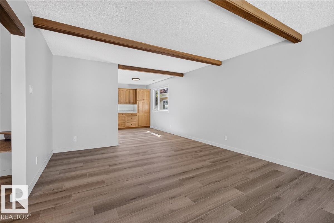
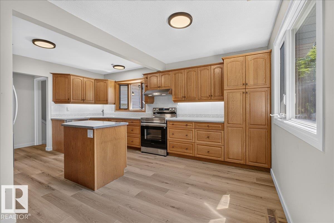
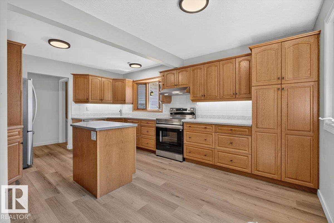
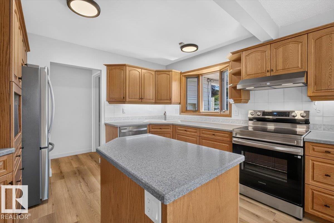
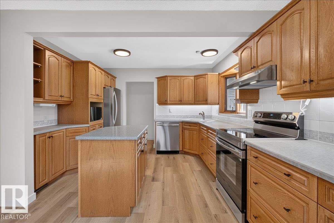
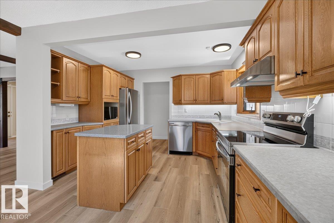
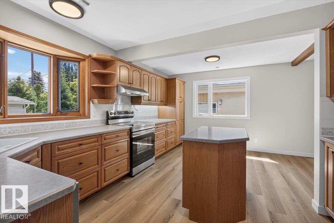
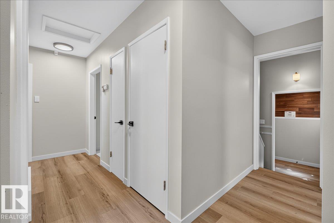
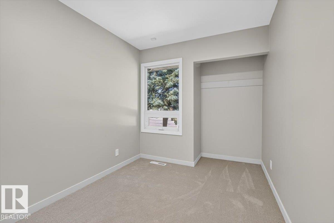
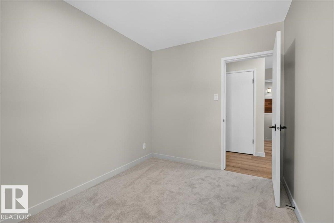
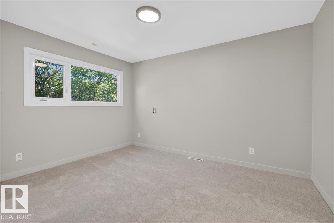
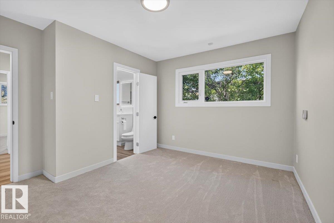
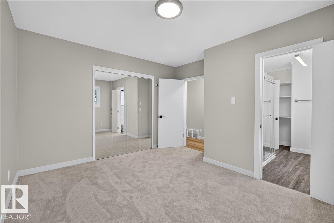
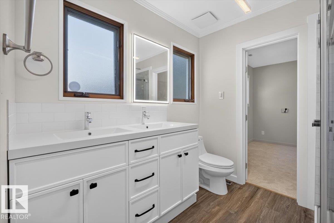
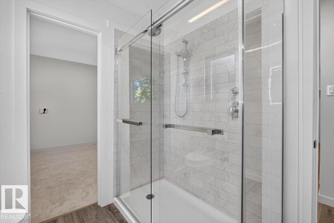
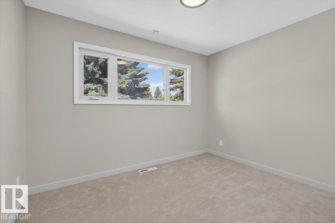
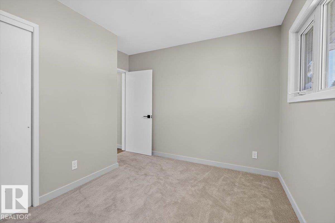
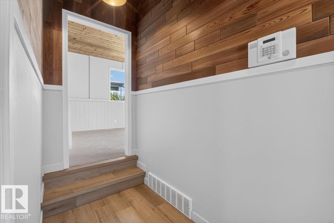
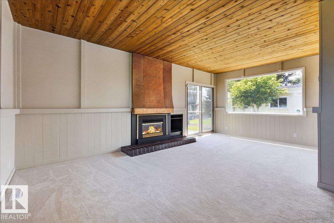
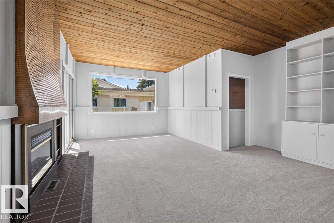
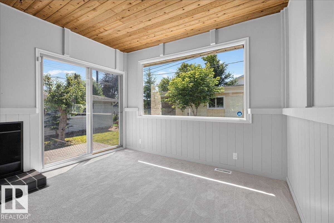
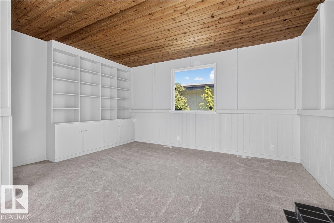
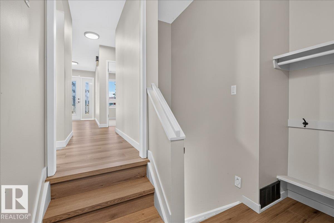
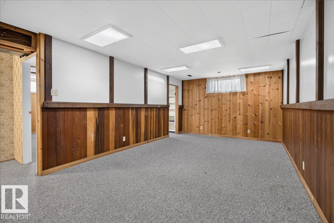
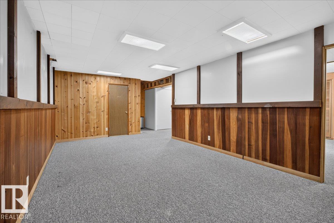
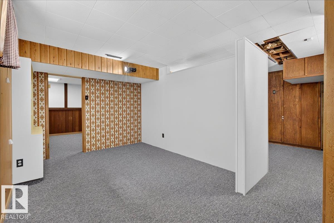
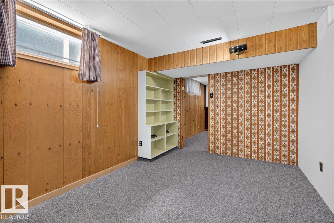
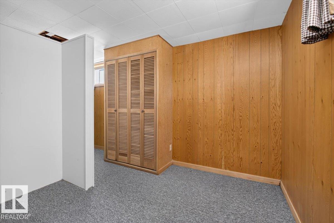
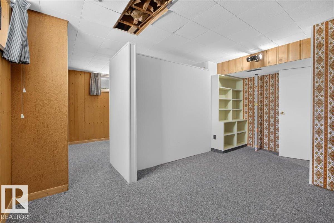
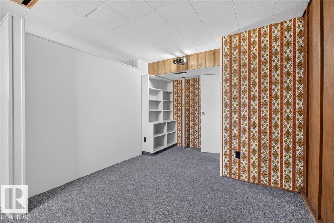
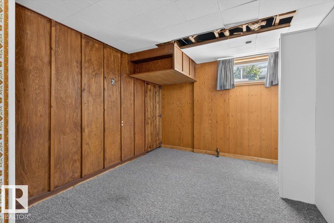
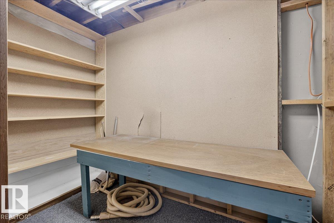
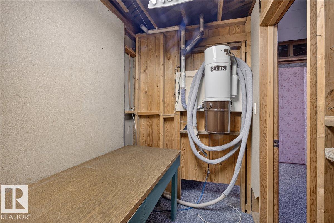
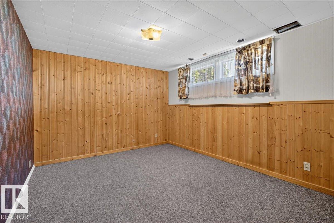
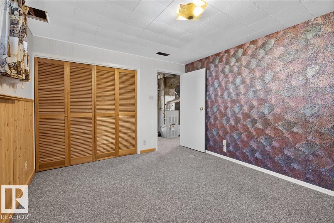
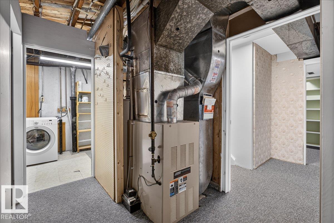
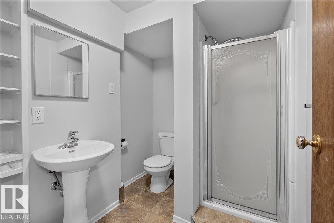
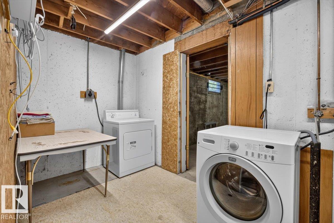
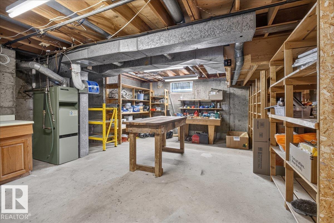
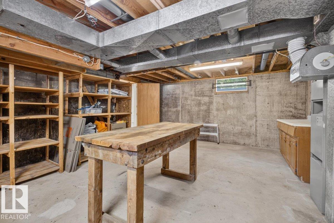
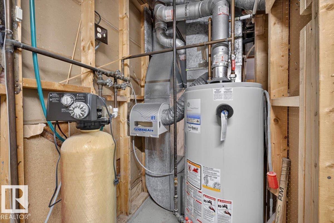
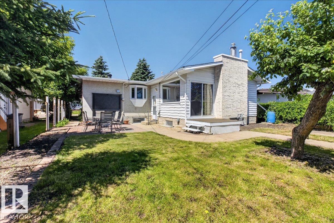
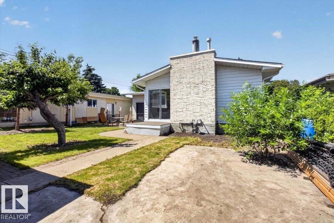
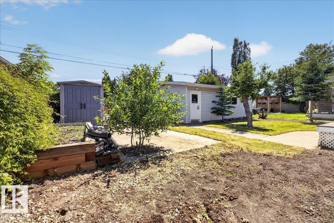
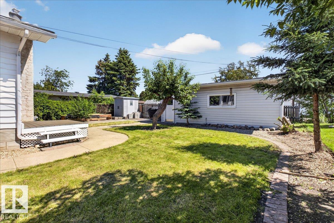
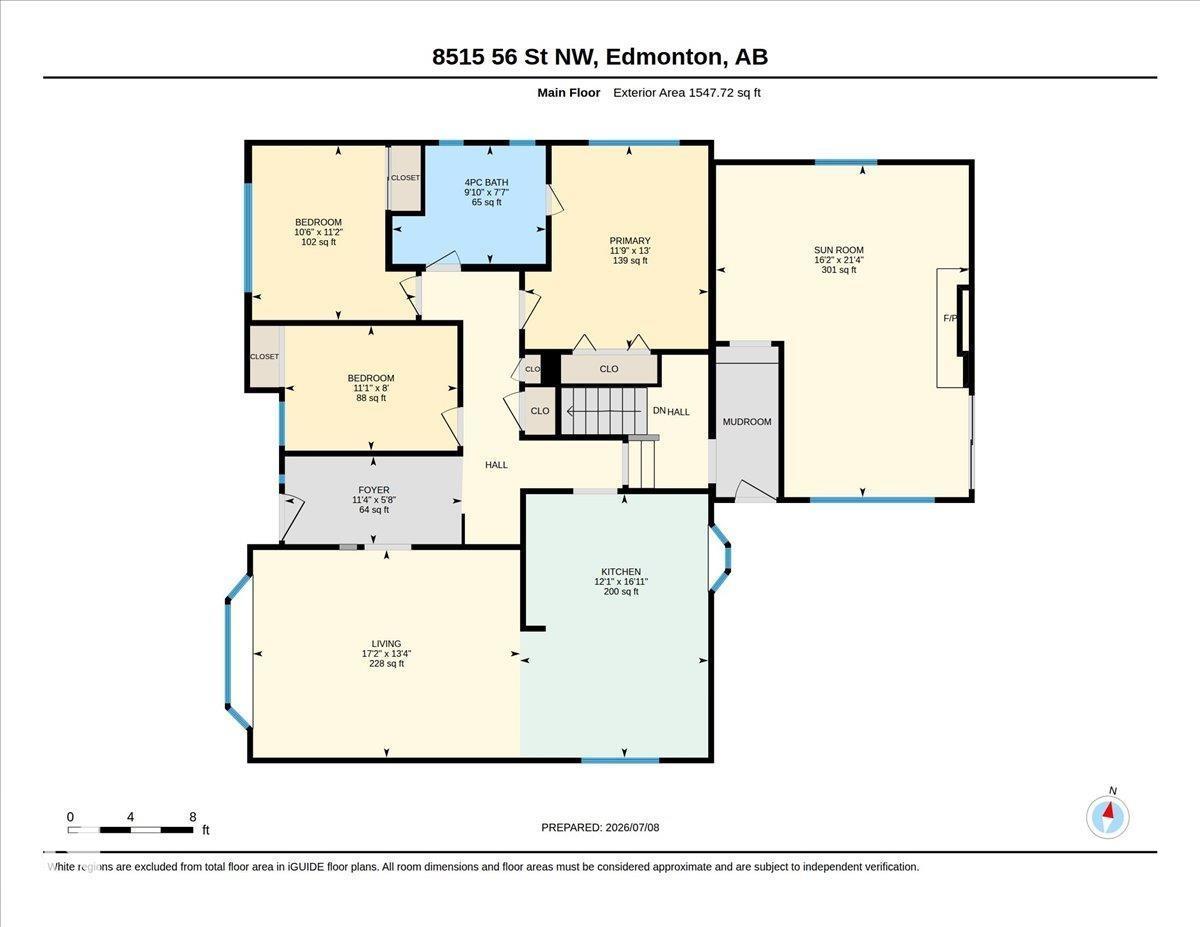
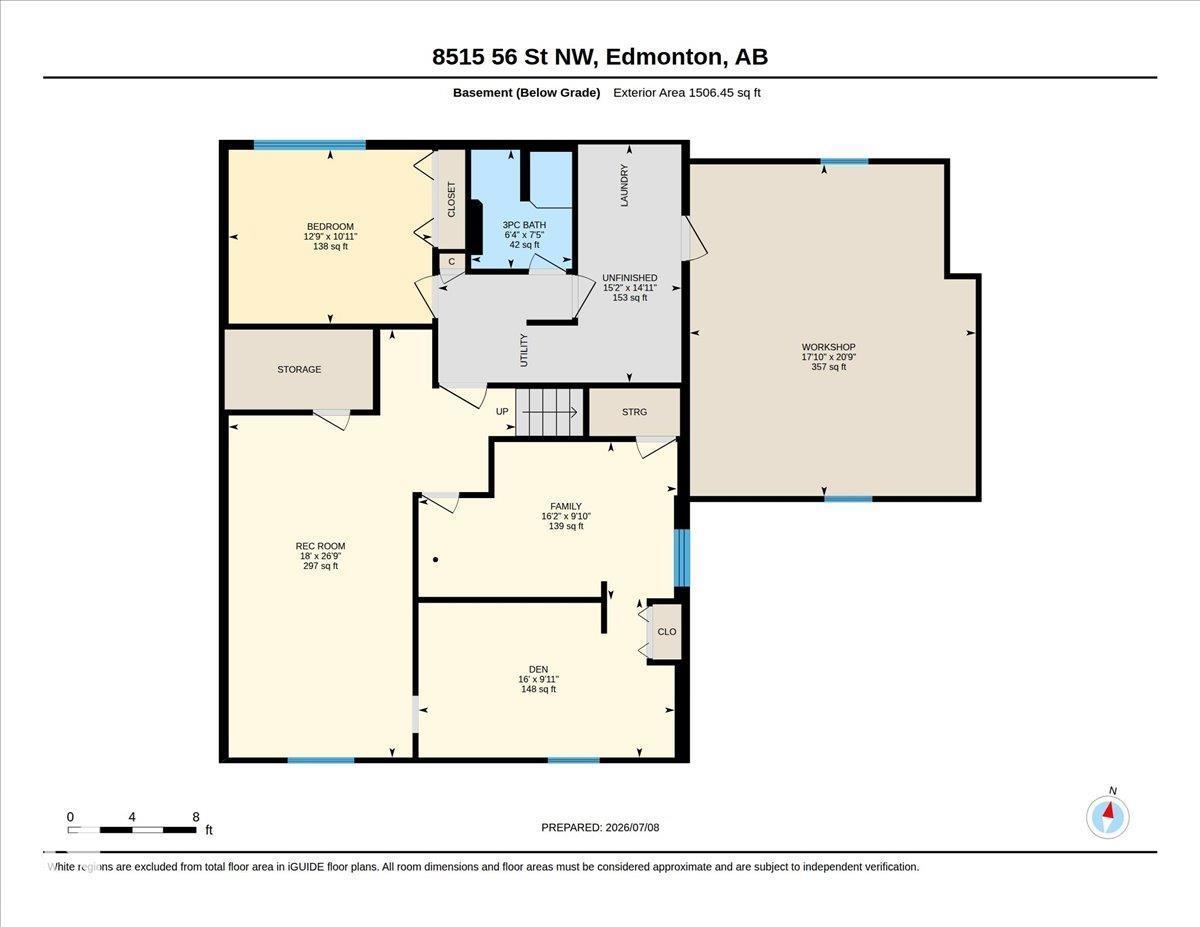
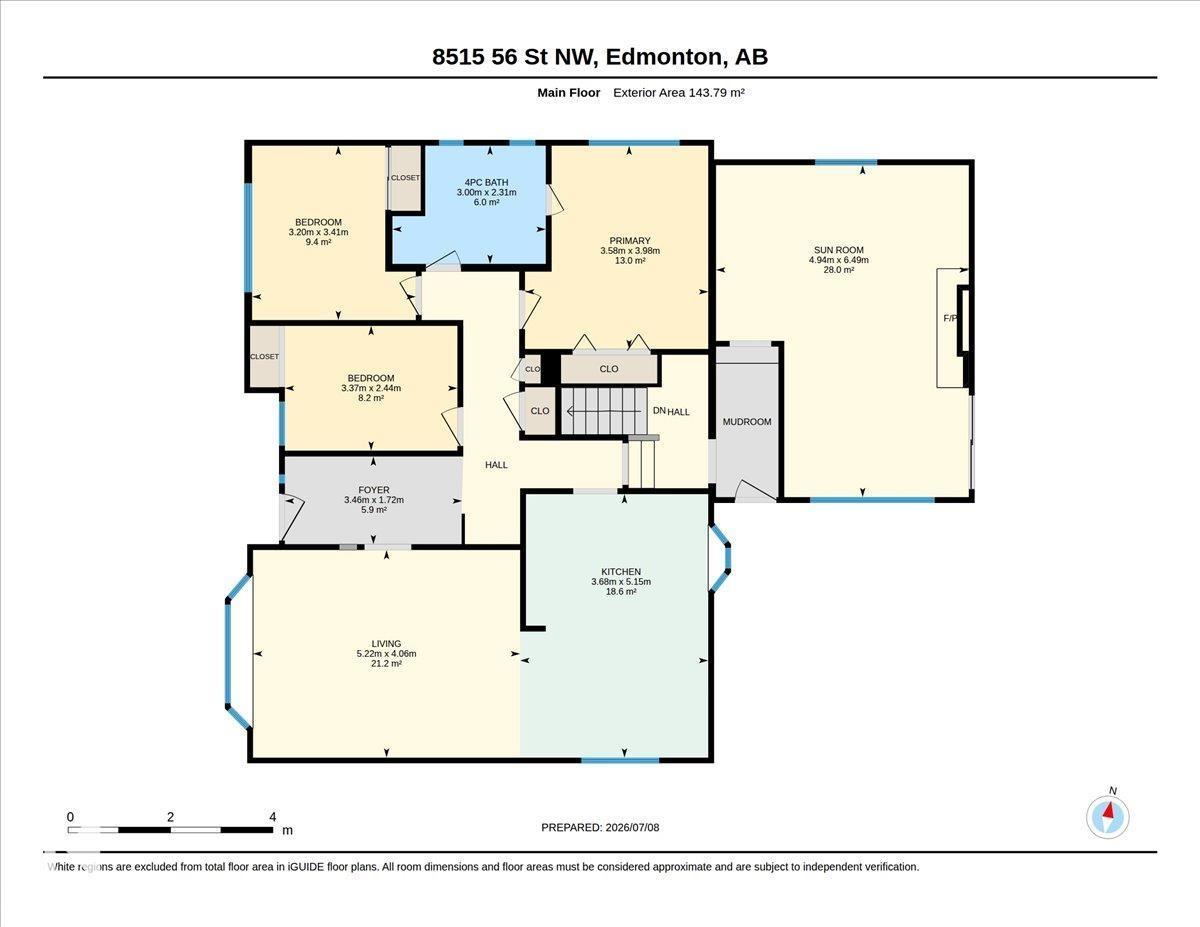
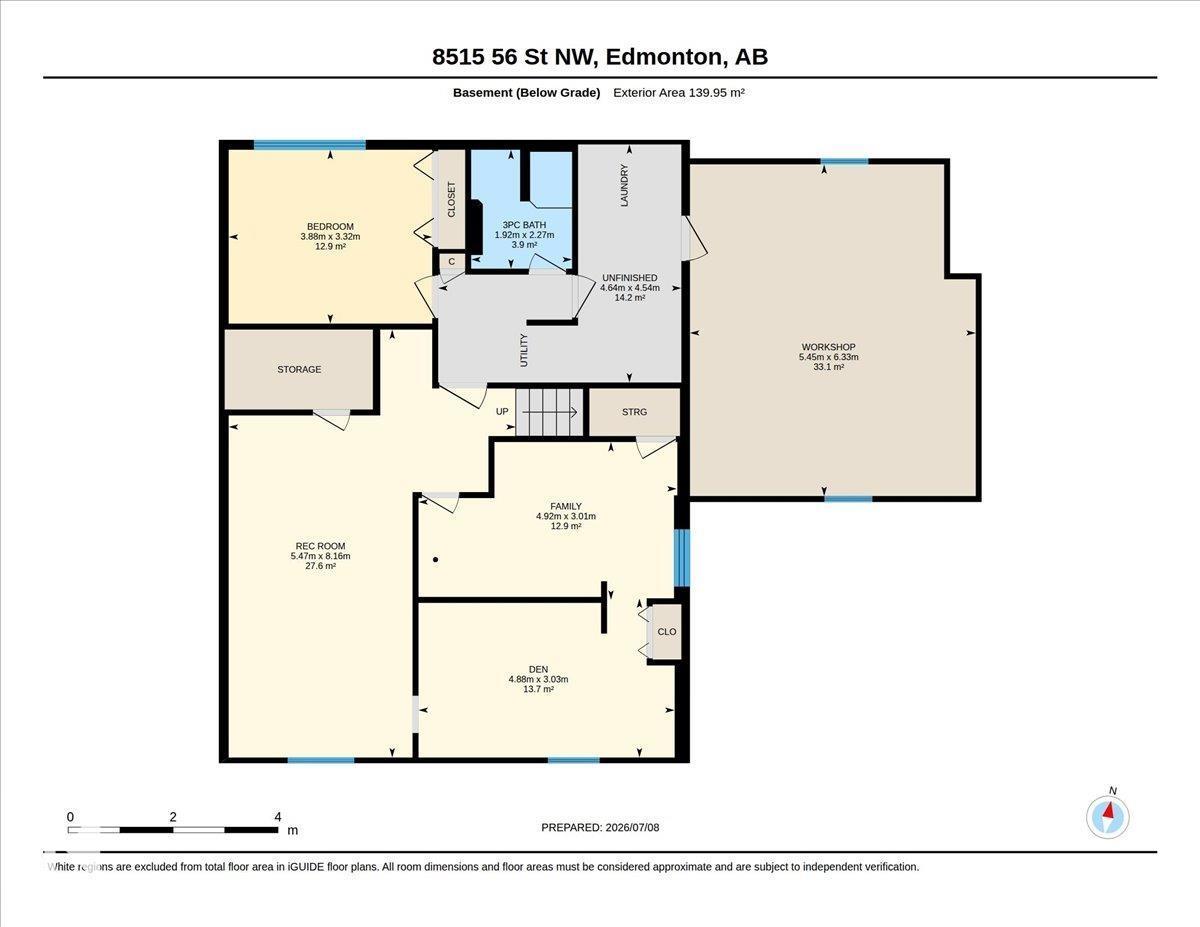
Welcome to Kenilworth! This well-maintained home offers the perfect blend of timeless character and modern updates. Step into the welcoming foyer that opens to a large living room and spacious kitchen which features new stainless steel appliances. The upper floor also features 3 bedrooms and updated main bath. Relax year-round in the furnace-heated stunning four-season sunroom, complete with a cozy gas fireplace with striking hammered copper chimney. Rich character shines throughout with beautiful cedar beams and warm wood wall paneling, creating a rare and welcoming atmosphere. Downstairs, you'll find an additional bedroom, rec room, split flex rooms and large workshop, ideal for hobbies, projects, or additional storage. Updates include furnace and A/C (2018), roof (2017), main sewer line (2021), updated main bathroom, fresh paint and trim, new vinyl plank and carpet, and modern lighting. Situated in a desirable mature neighbourhood, this move-in-ready home offers comfort, charm, and lasting value. (id:42336)
Property Details
| MLS® Number | E4497734 |
| Property Type | Single Family |
| Neigbourhood | Kenilworth |
| Amenities Near By | Public Transit, Schools, Shopping |
| Features | See Remarks |
| Structure | Deck |
Building
| Bathroom Total | 2 |
| Bedrooms Total | 4 |
| Appliances | Alarm System, Dishwasher, Dryer, Garage Door Opener Remote(s), Garage Door Opener, Hood Fan, Microwave, Refrigerator, Storage Shed, Stove, Washer, Water Softener |
| Architectural Style | Bungalow |
| Basement Development | Finished |
| Basement Type | Full (finished) |
| Constructed Date | 1962 |
| Construction Style Attachment | Detached |
| Cooling Type | Central Air Conditioning |
| Fireplace Fuel | Gas |
| Fireplace Present | Yes |
| Fireplace Type | Unknown |
| Heating Type | Forced Air |
| Stories Total | 1 |
| Size Interior | 1,548 Sqft |
| Type | House |
Parking
| Detached Garage |
Land
| Acreage | No |
| Land Amenities | Public Transit, Schools, Shopping |
| Size Irregular | 557.41 |
| Size Total | 557.41 M2 |
| Size Total Text | 557.41 M2 |
Rooms
| Level | Type | Length | Width | Dimensions |
|---|---|---|---|---|
| Basement | Family Room | 4.92m x 3.01m | ||
| Basement | Den | 4.88m x 3.03m | ||
| Basement | Bedroom 4 | 3.88m x 3.32m | ||
| Basement | Recreation Room | 5.47m x 8.16m | ||
| Basement | Workshop | 5.45m x 6.33m | ||
| Main Level | Living Room | 5.22m x 4.06m | ||
| Main Level | Kitchen | 3.68m x 5.15m | ||
| Main Level | Primary Bedroom | 3.58m x 3.98m | ||
| Main Level | Bedroom 2 | 3.20m x 3.41m | ||
| Main Level | Bedroom 3 | 3.37m x 2.44m | ||
| Main Level | Sunroom | 4.94m x 6.49m |
https://www.realtor.ca/real-estate/30008954/8515-56-st-nw-edmonton-kenilworth
Contact Us
Contact us for more information

Ken Wilton
Associate
www.facebook.com/Kensellshomesyeg
www.linkedin.com/in/ken-wilton-1402b671/
www.instagram.com/kensellshomesyeg/

The trademarks REALTOR®, REALTORS®, and the REALTOR® logo are controlled by The Canadian Real Estate Association (CREA) and identify real estate professionals who are members of CREA. The trademarks MLS®, Multiple Listing Service® and the associated logos are owned by The Canadian Real Estate Association (CREA) and identify the quality of services provided by real estate professionals who are members of CREA. The trademark DDF® is owned by The Canadian Real Estate Association (CREA) and identifies CREA's Data Distribution Facility (DDF®)
July 09 2026 01:31:35
REALTORS® Association of Edmonton
Maxwell Progressive