

8603 73 St NW Edmonton, Alberta T6B 1Z9

$569,900
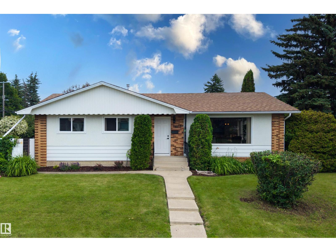
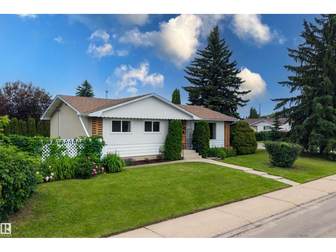
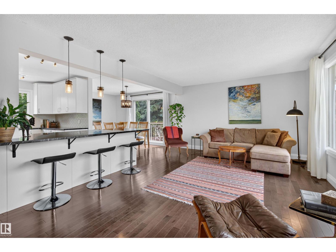
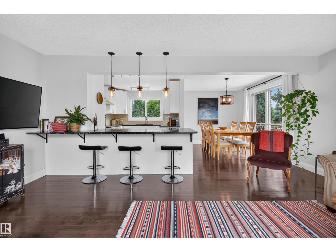
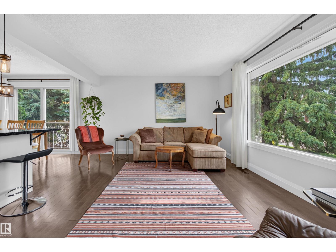
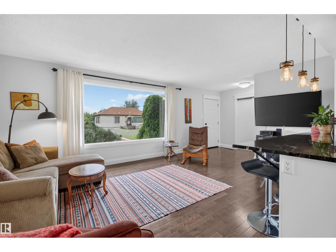
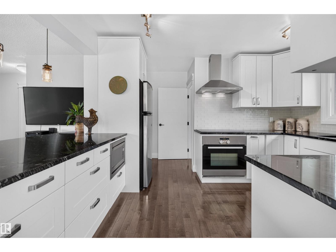
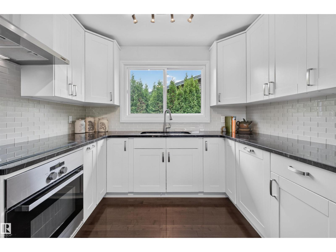
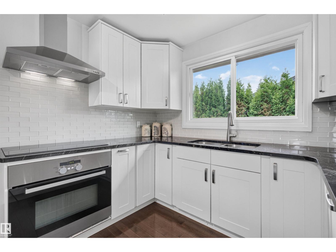
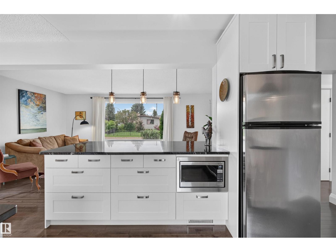
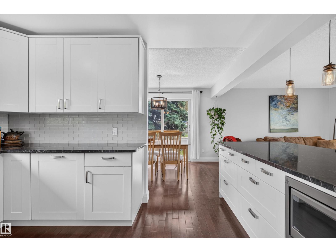
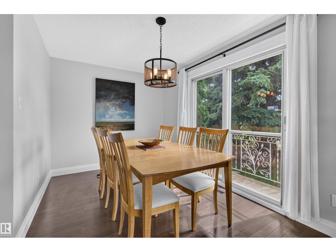
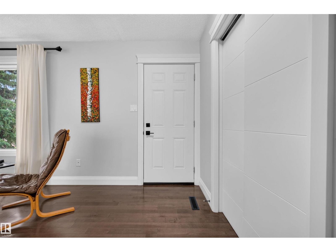
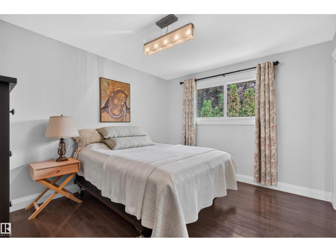
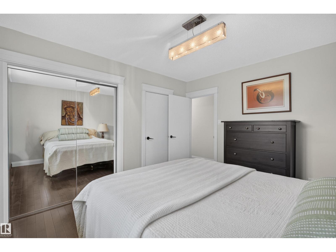
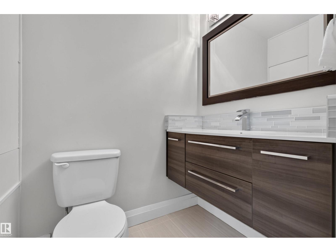
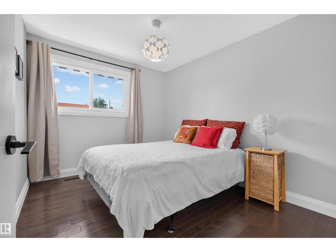
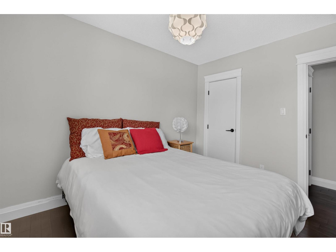
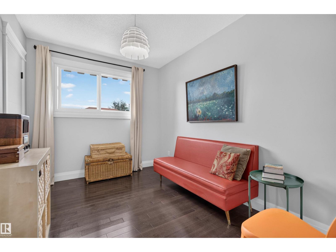
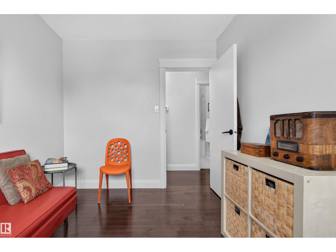
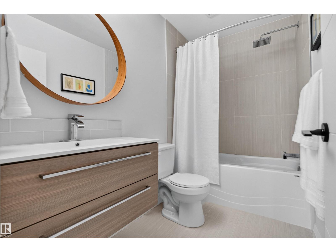
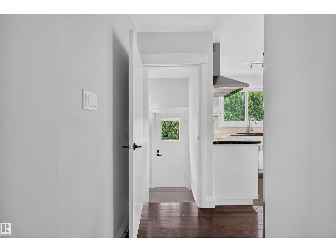
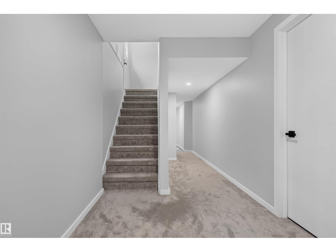
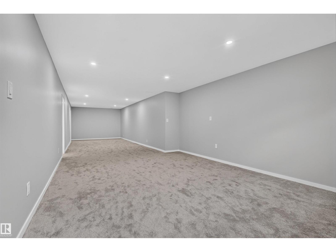
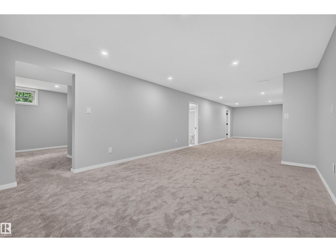
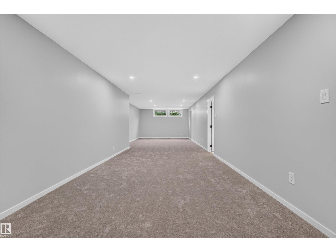
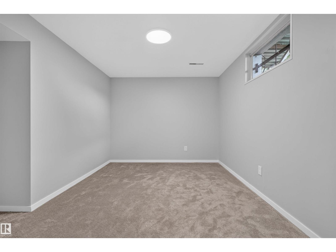
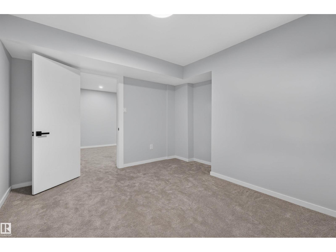
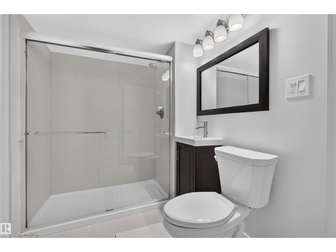
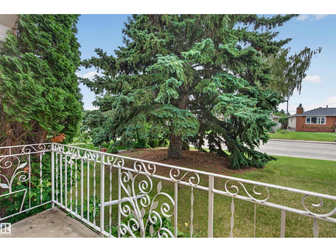
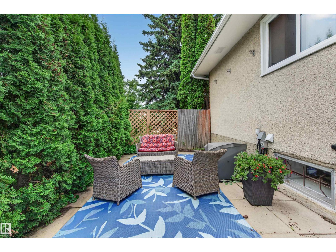
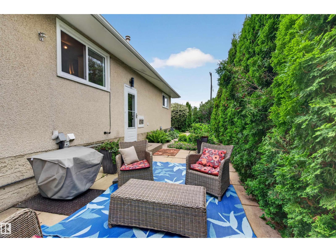
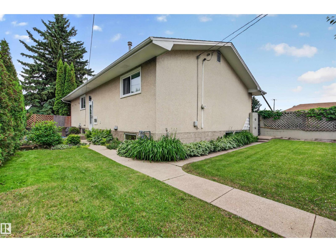
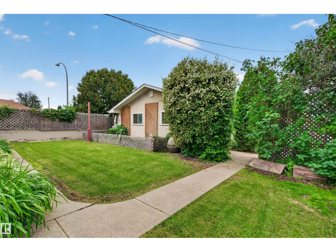
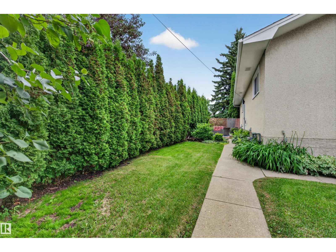
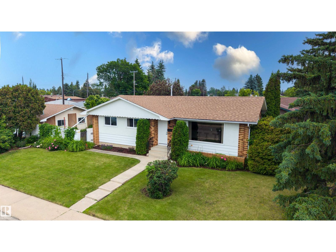
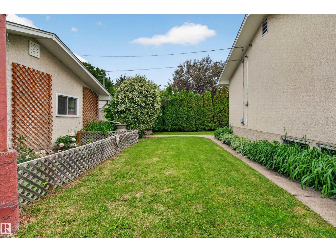
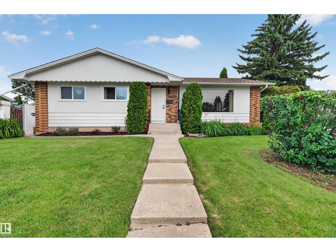
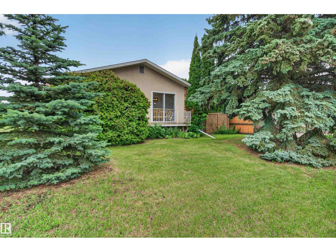
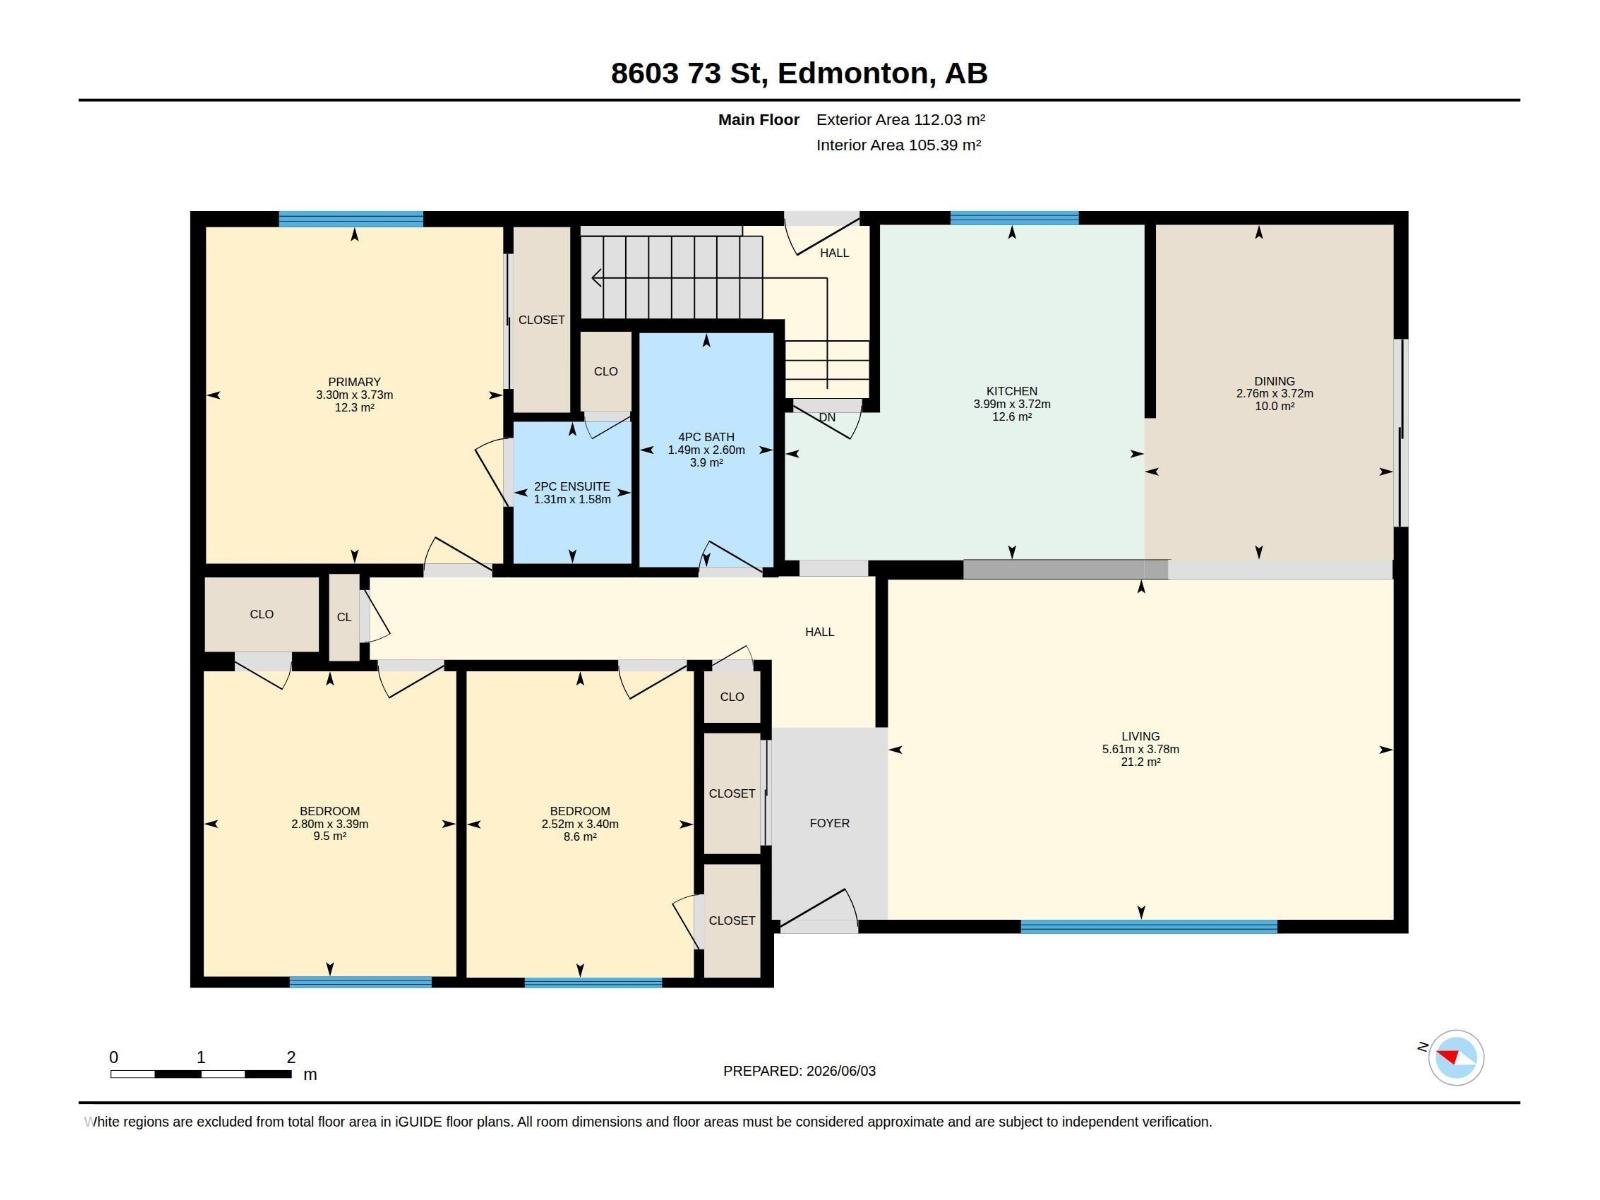
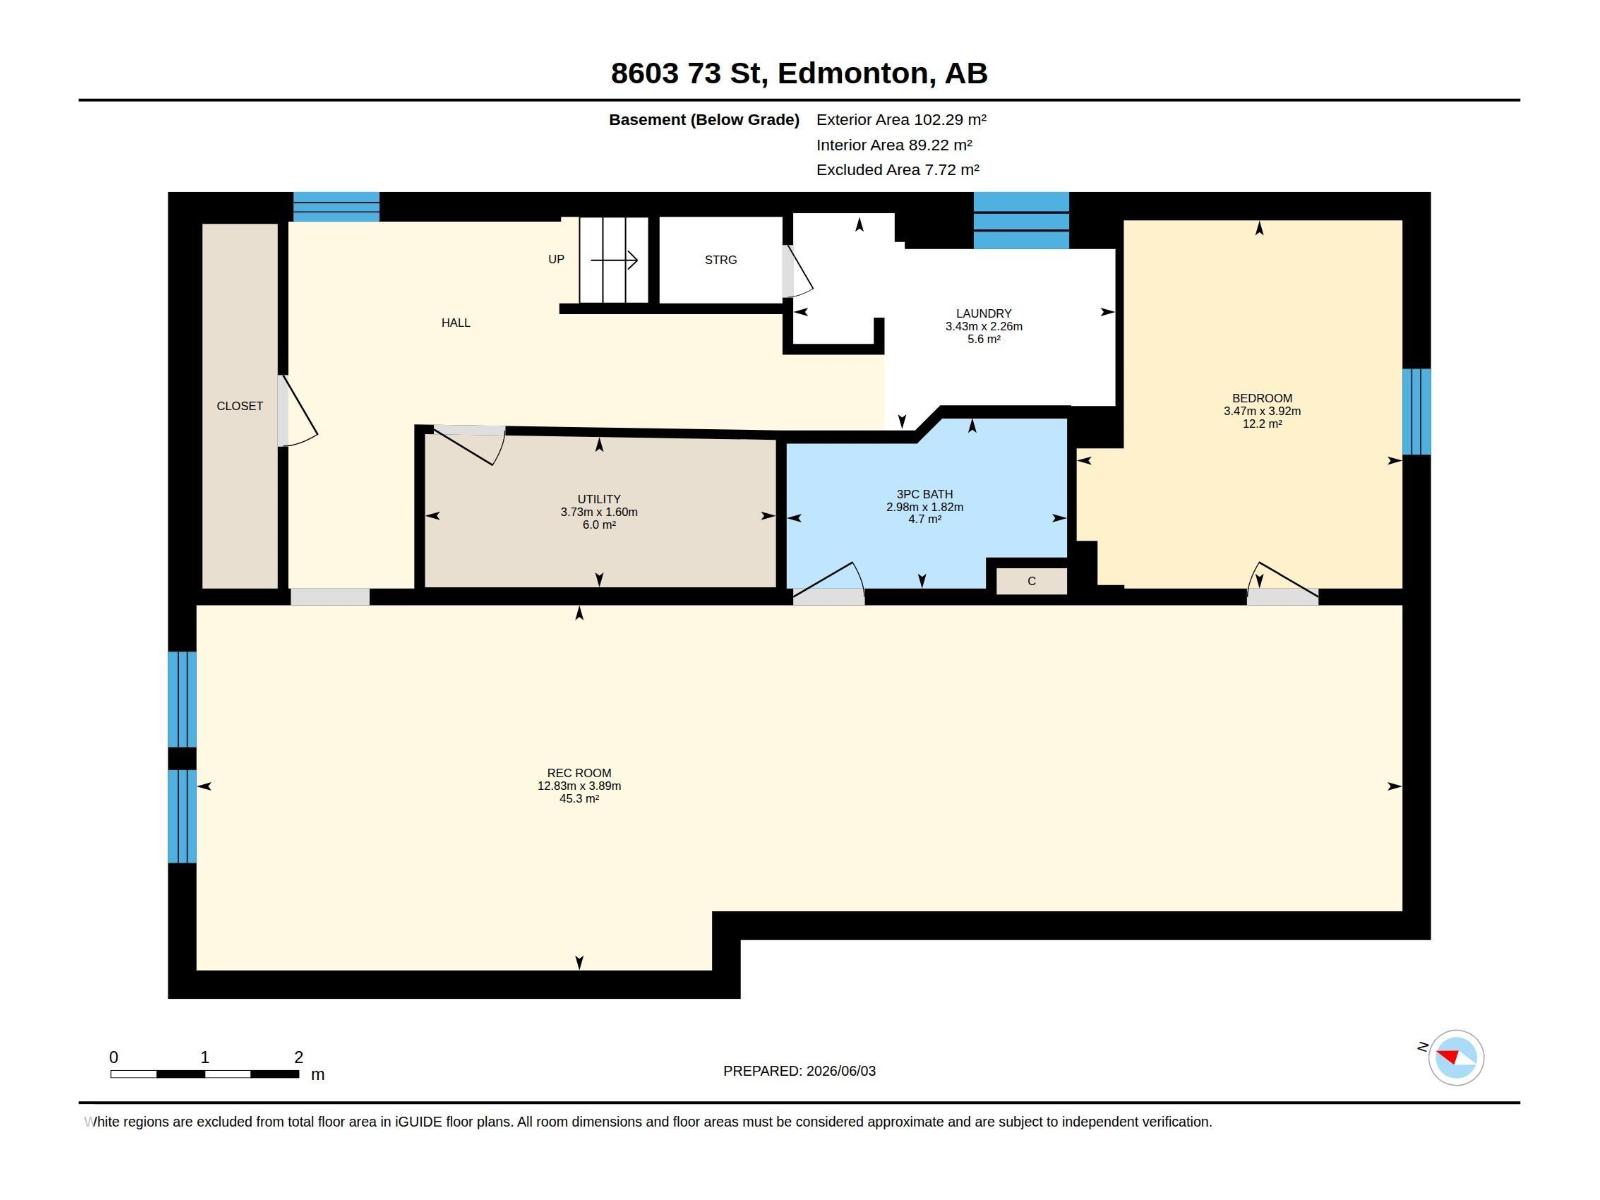
Someone else did the work. You get to enjoy it. This Kenilworth bungalow has been renovated top to bottom, and it shows in every corner: hardwood and tile throughout, granite counters, and an open kitchen built around an island big enough to actually cook on. Light floods in from every angle, and patio doors off the dining room open onto a Juliet balcony that turns your morning coffee into an event. Three bedrooms up, one down, two and a half baths, and a finished basement with real space to spread out, this layout just works, growing family or couple who wants room to breathe. Then you step outside, and the lot does the talking: 57' x 130' on a corner, the kind of space that's basically extinct these days, plus an oversized double garage ready for tools, toys, or both. Kenilworth puts you close to everything without the noise of being in the middle of it. This one's done. All you have to do is move in. (id:42336)
Property Details
| MLS® Number | E4497329 |
| Property Type | Single Family |
| Neigbourhood | Kenilworth |
| Amenities Near By | Public Transit, Schools, Shopping |
| Features | Corner Site, See Remarks |
Building
| Bathroom Total | 3 |
| Bedrooms Total | 4 |
| Appliances | Dishwasher, Dryer, Garage Door Opener, Microwave Range Hood Combo, Refrigerator, Stove, Washer, Window Coverings, See Remarks |
| Architectural Style | Bungalow |
| Basement Development | Finished |
| Basement Type | Full (finished) |
| Constructed Date | 1964 |
| Construction Style Attachment | Detached |
| Half Bath Total | 1 |
| Heating Type | Forced Air |
| Stories Total | 1 |
| Size Interior | 1,206 Sqft |
| Type | House |
Parking
| Detached Garage | |
| Oversize | |
| R V |
Land
| Acreage | No |
| Land Amenities | Public Transit, Schools, Shopping |
| Size Irregular | 669.63 |
| Size Total | 669.63 M2 |
| Size Total Text | 669.63 M2 |
Rooms
| Level | Type | Length | Width | Dimensions |
|---|---|---|---|---|
| Basement | Bedroom 4 | 3.92 m | 3.47 m | 3.92 m x 3.47 m |
| Basement | Recreation Room | 12.83 m | 3.89 m | 12.83 m x 3.89 m |
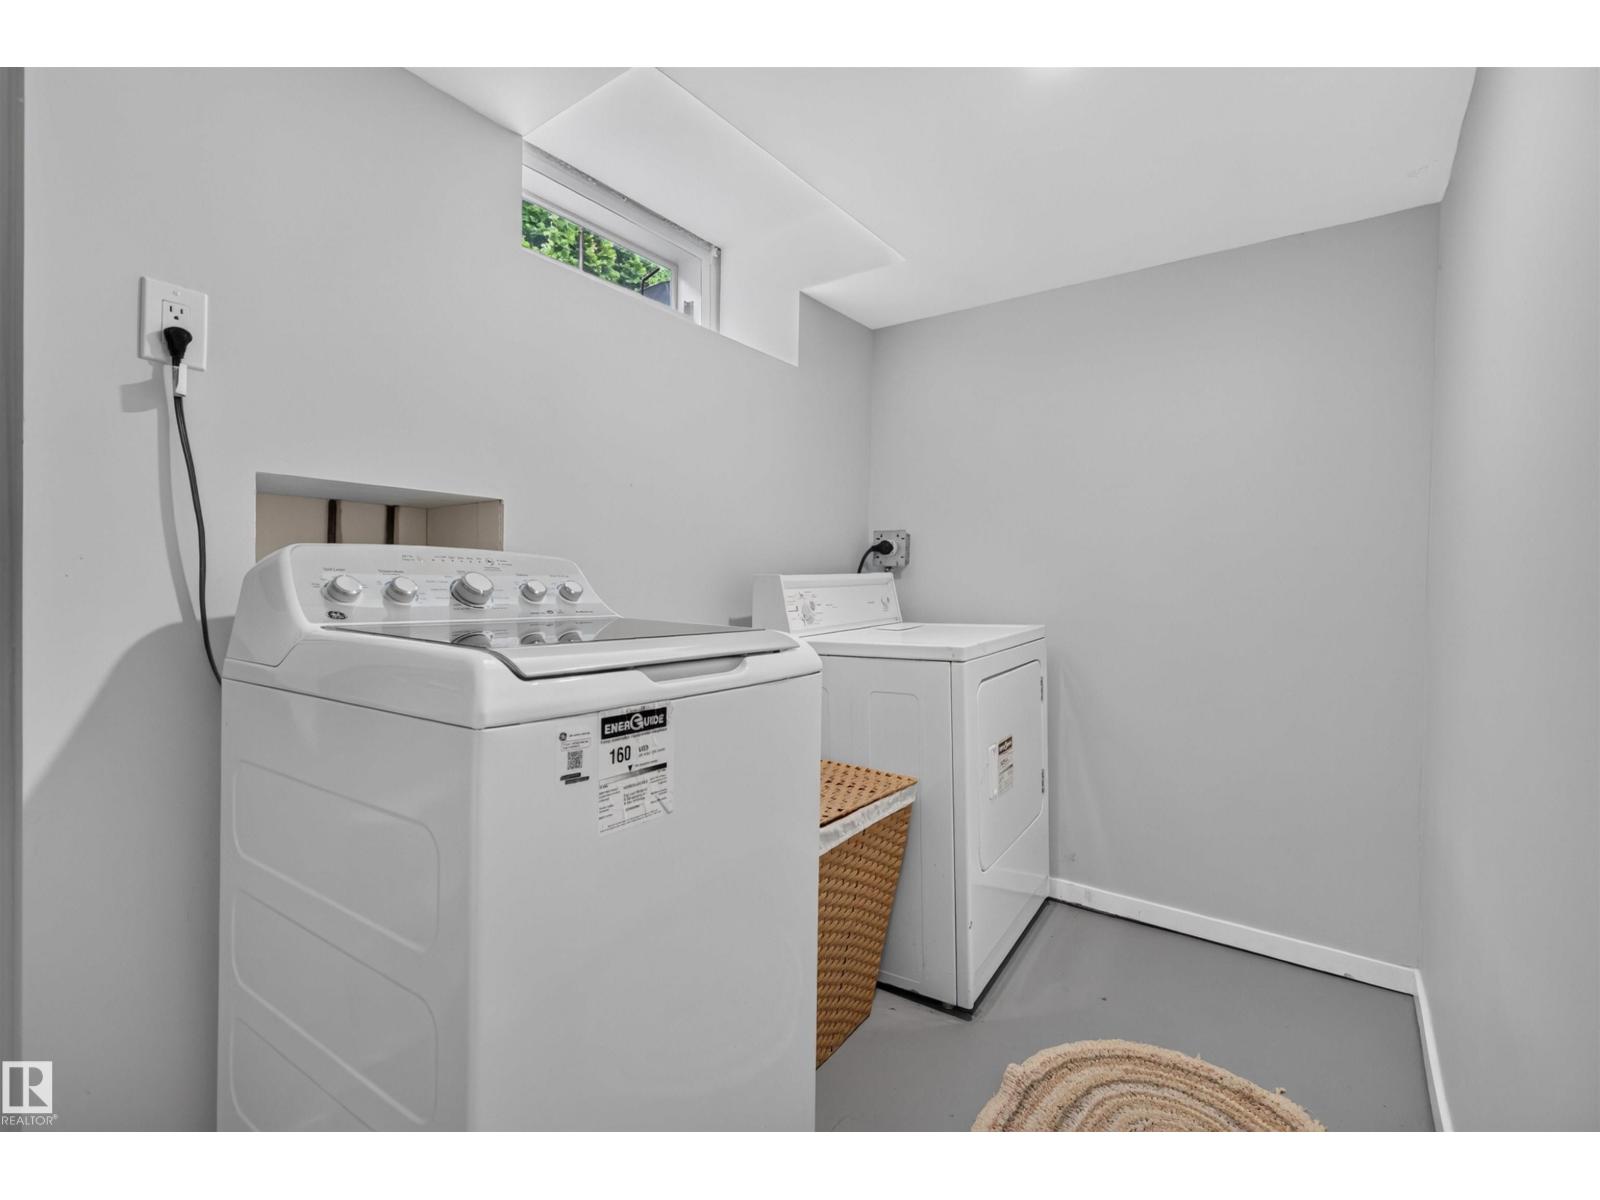
| Basement | Laundry Room | 3.43 m | 2.26 m | 3.43 m x 2.26 m |
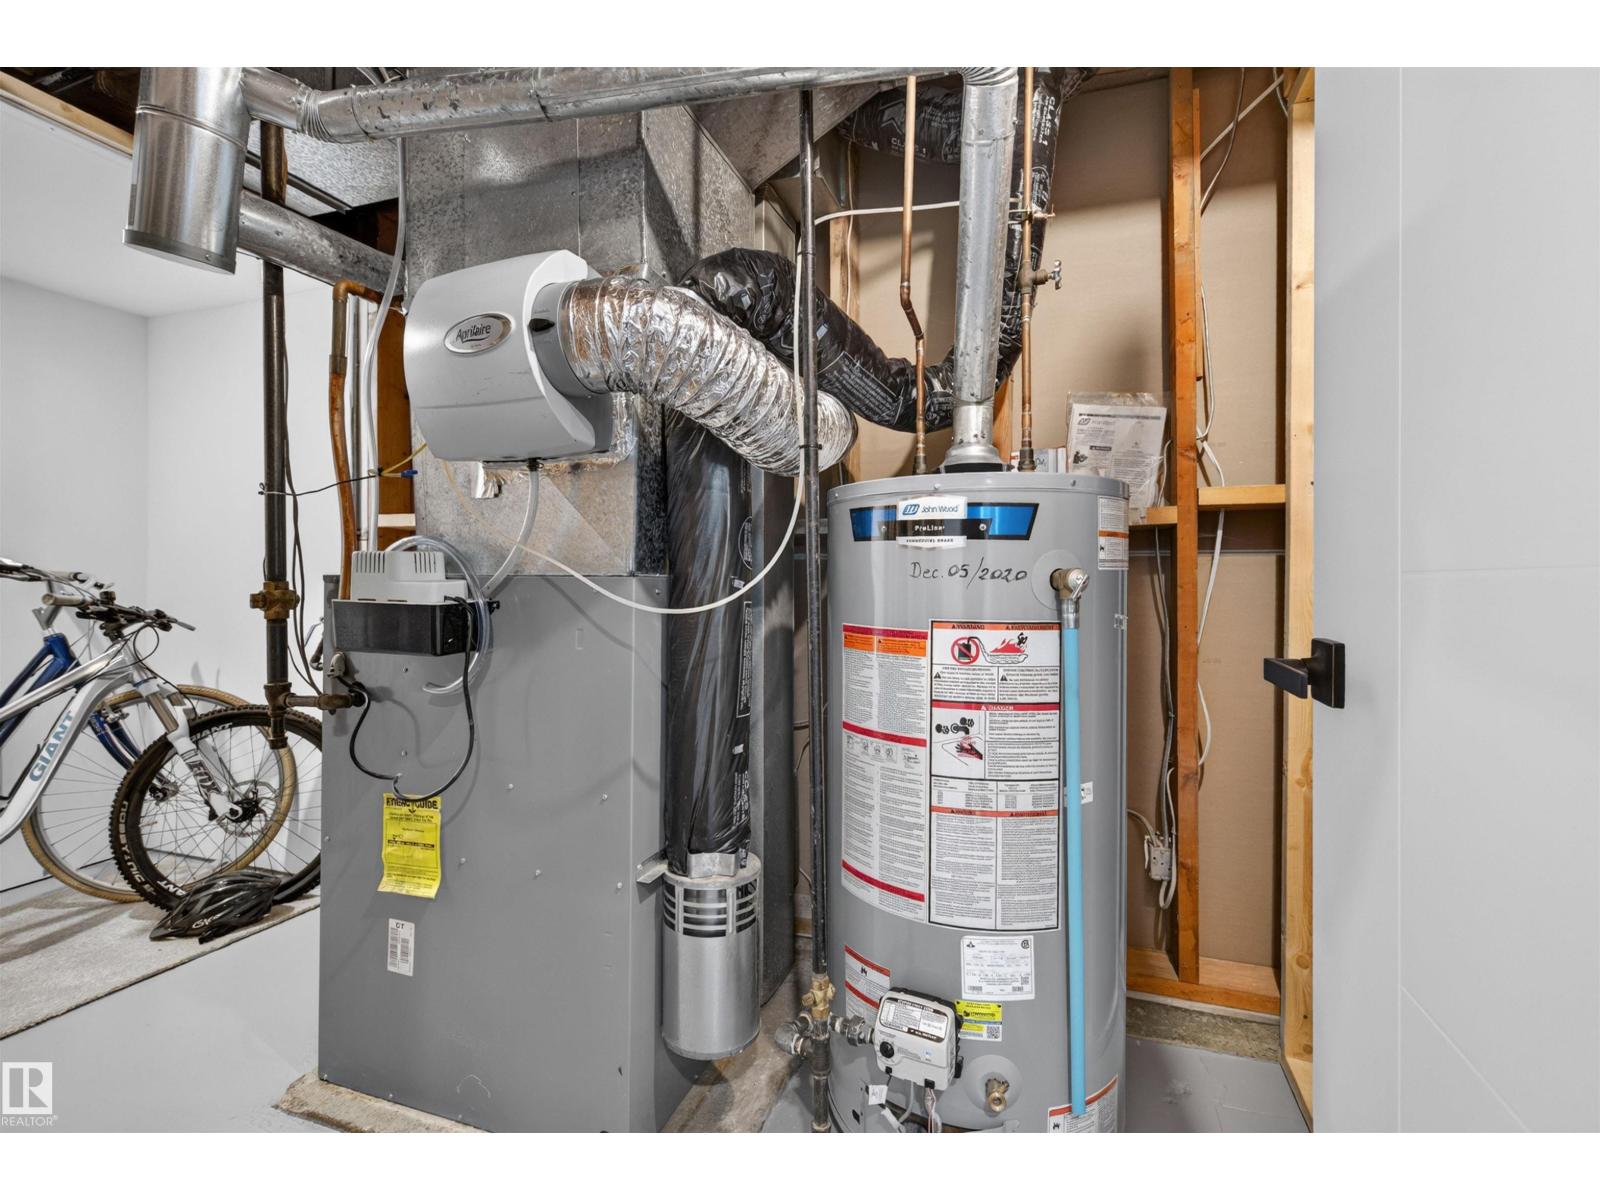
| Basement | Utility Room | 3.73 m | 1.6 m | 3.73 m x 1.6 m |
| Main Level | Living Room | 5.61 m | 3.78 m | 5.61 m x 3.78 m |
| Main Level | Dining Room | 3.72 m | 2.76 m | 3.72 m x 2.76 m |
| Main Level | Kitchen | 3.99 m | 3.72 m | 3.99 m x 3.72 m |
| Main Level | Primary Bedroom | 3.73 m | 3.3 m | 3.73 m x 3.3 m |
| Main Level | Bedroom 2 | 3.4 m | 2.52 m | 3.4 m x 2.52 m |
| Main Level | Bedroom 3 | 3.39 m | 2.8 m | 3.39 m x 2.8 m |
https://www.realtor.ca/real-estate/29995103/8603-73-st-nw-edmonton-kenilworth
Contact Us
Contact us for more information



The trademarks REALTOR®, REALTORS®, and the REALTOR® logo are controlled by The Canadian Real Estate Association (CREA) and identify real estate professionals who are members of CREA. The trademarks MLS®, Multiple Listing Service® and the associated logos are owned by The Canadian Real Estate Association (CREA) and identify the quality of services provided by real estate professionals who are members of CREA. The trademark DDF® is owned by The Canadian Real Estate Association (CREA) and identifies CREA's Data Distribution Facility (DDF®)
July 13 2026 01:11:19
REALTORS® Association of Edmonton
Real Broker