

8719 218 St NW NW Edmonton, Alberta T5T 4R7

$589,900
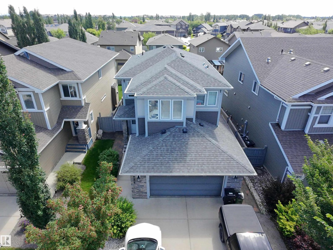
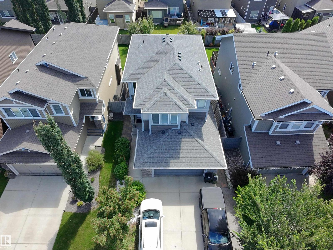
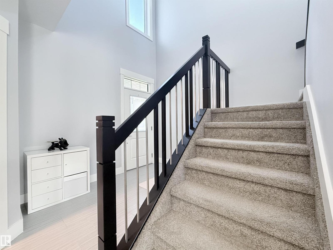
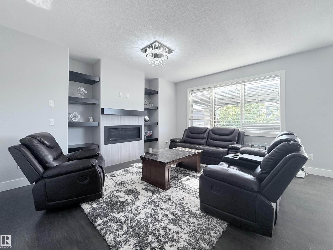
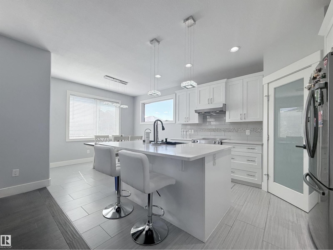
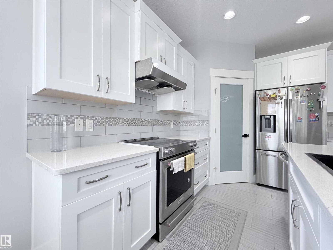
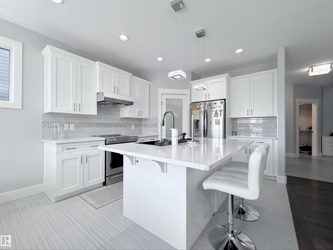
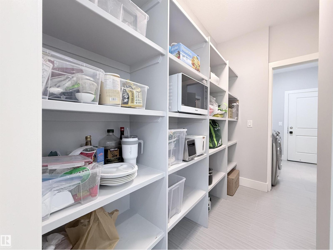
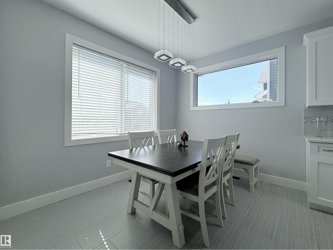
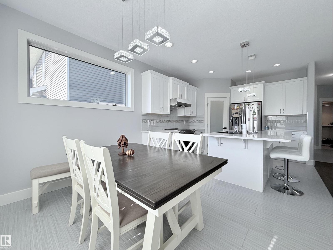
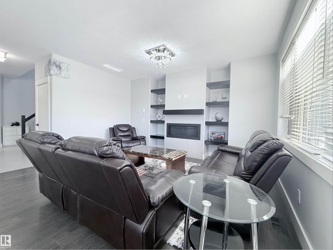
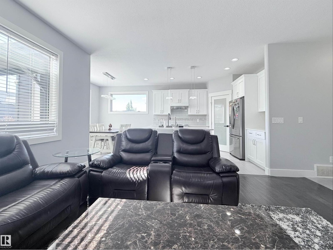
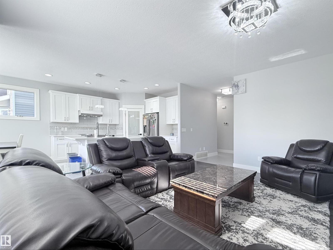
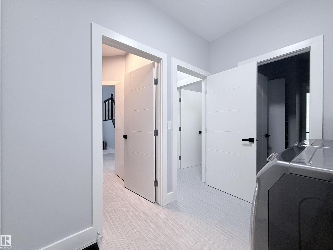
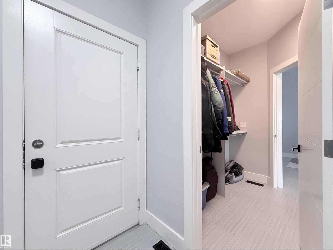
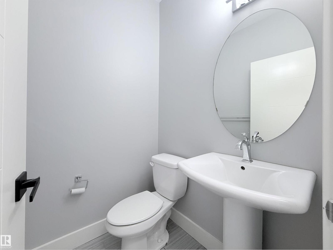
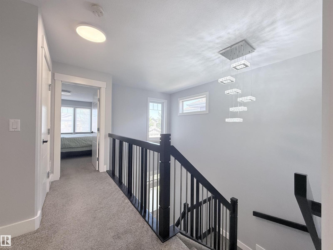
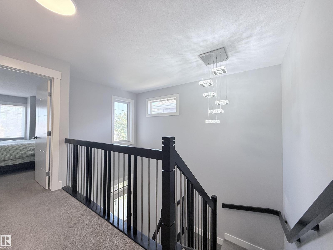
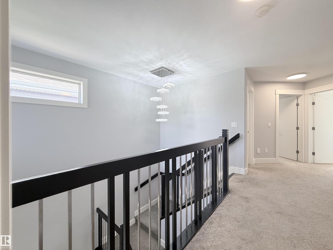
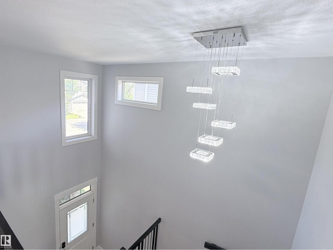
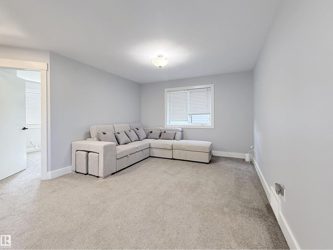
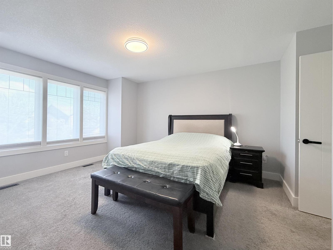
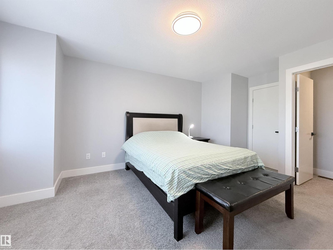
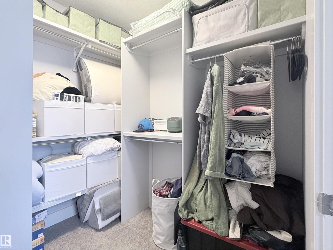
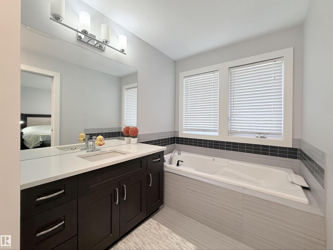
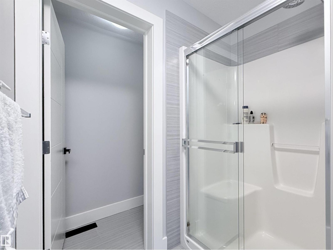
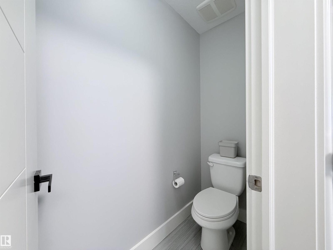
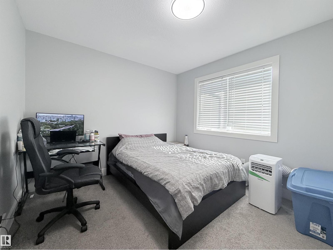
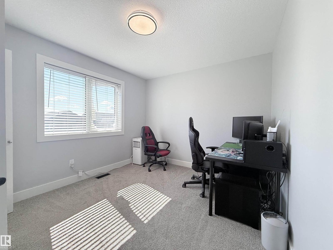
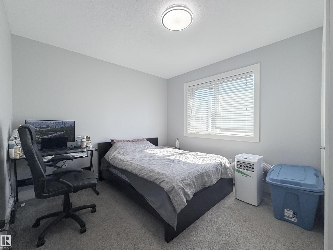
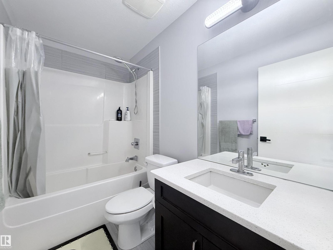
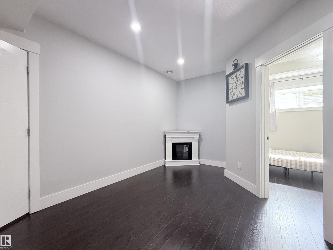
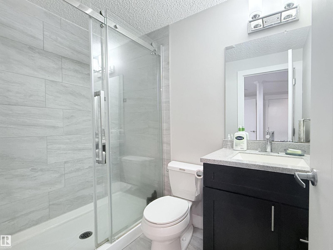
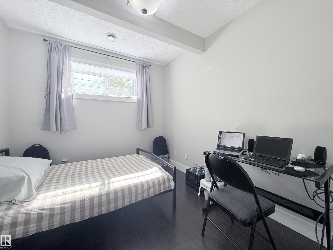
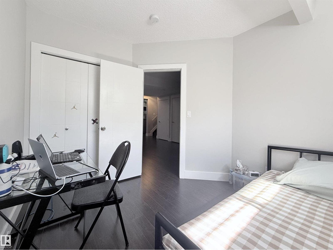
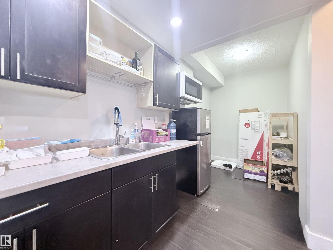
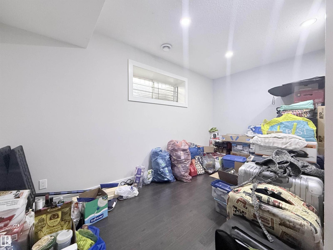
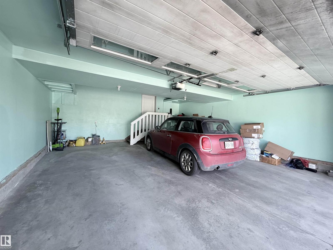
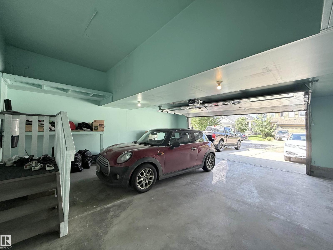
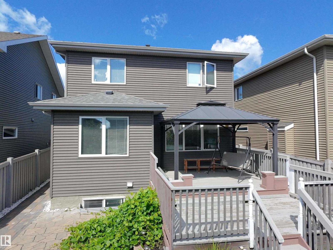
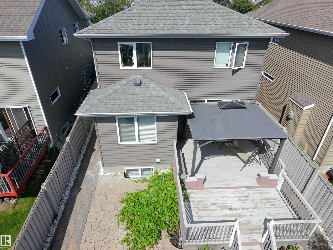
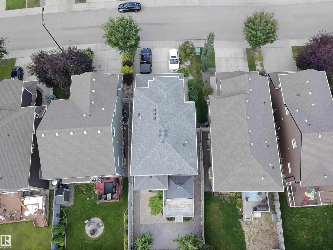
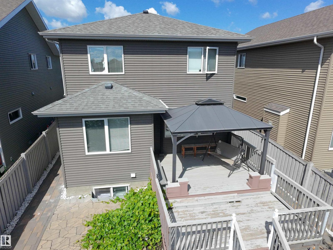
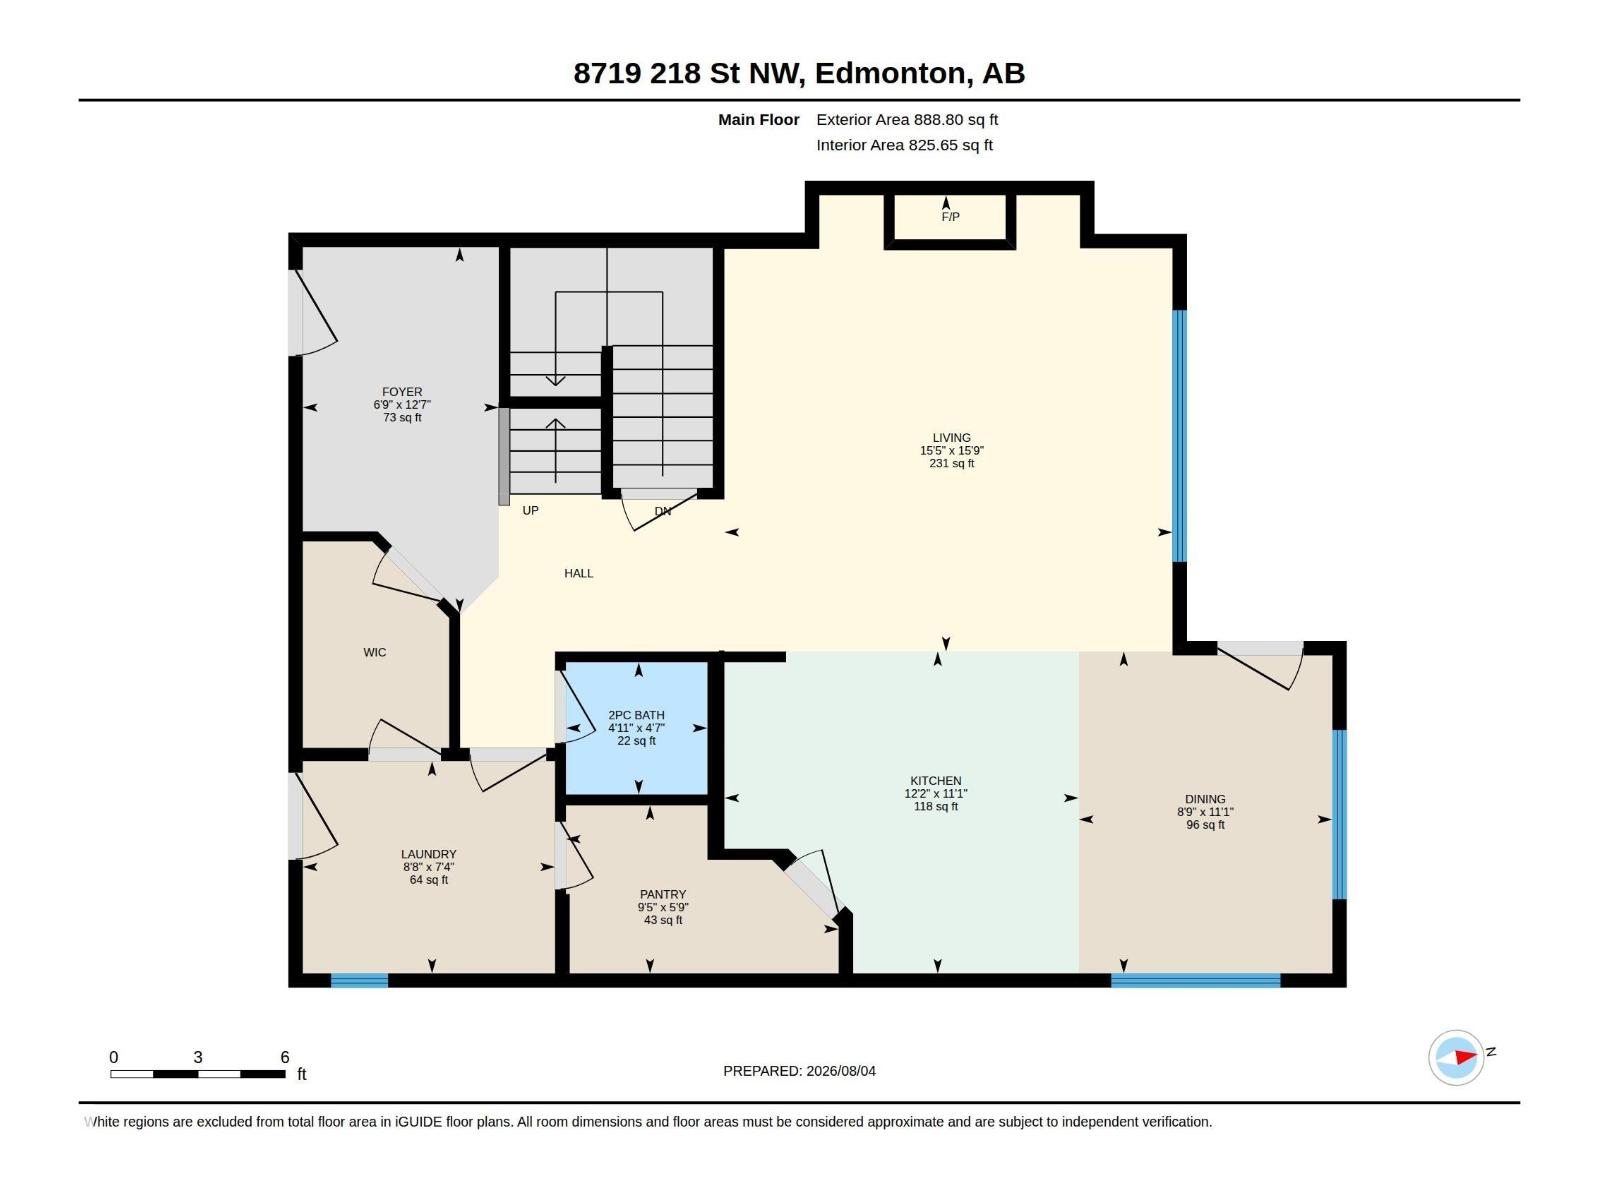
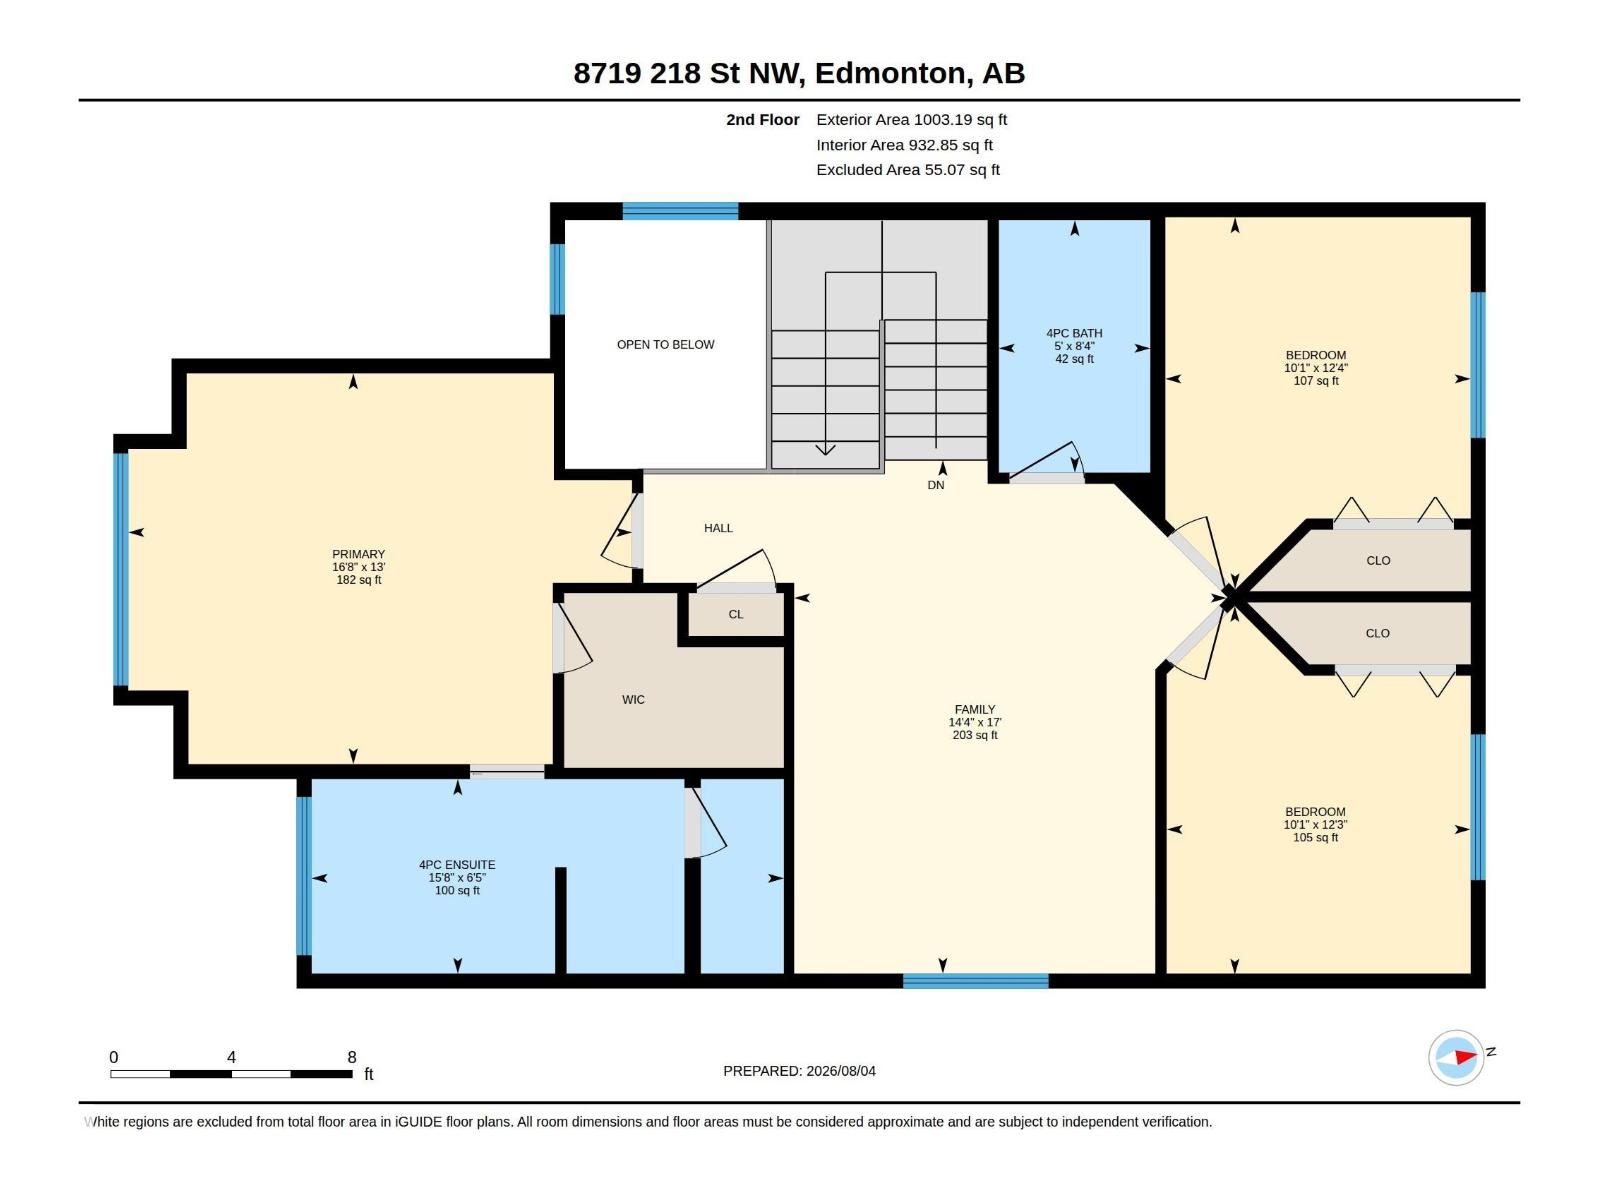
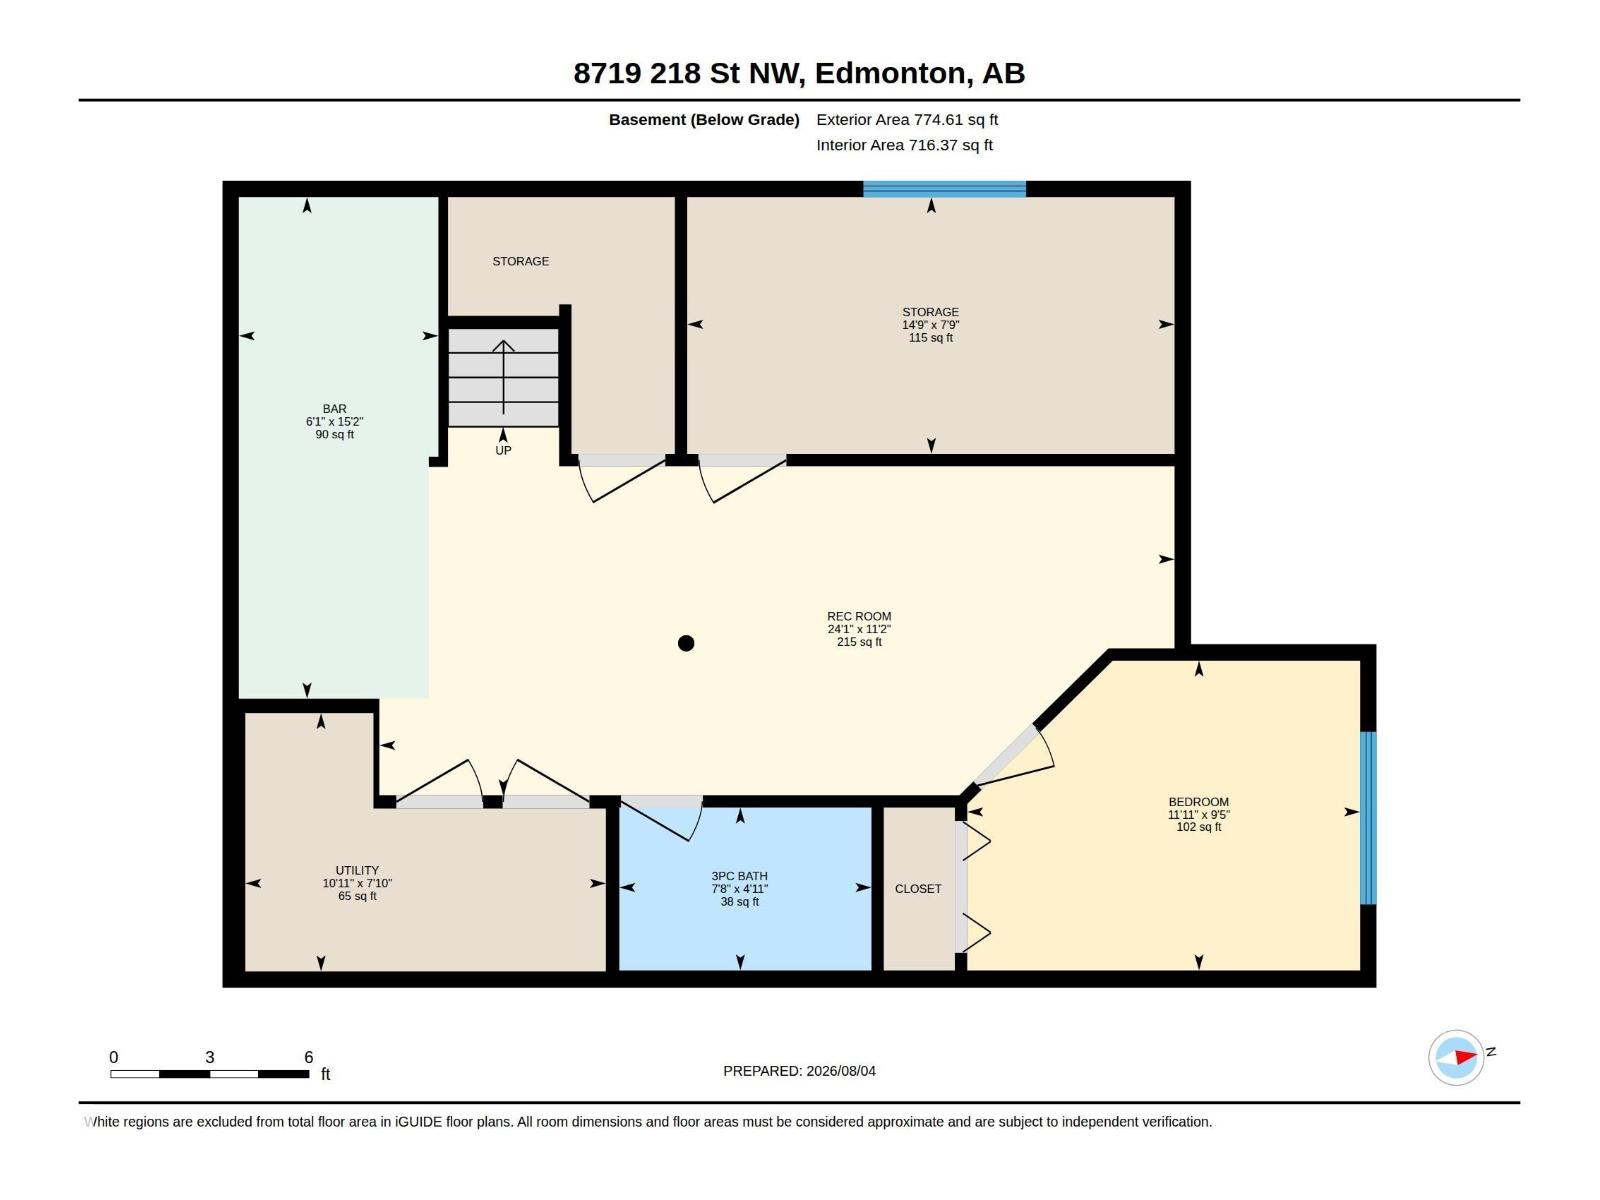
Welcome to this beautifully fully updated home in the highly sought-after Rosenthal community. Offering nearly 2,600 SF of developed living space, the home features 3 spacious bedrooms plus a bright bonus room on the upper level, along with 2 additional bedrooms in the fully finished basement, perfect for growing families or multi-generational living. Freshly PAINTED throughout with professionally refinished kitchen cabinetry, premium upgraded sink and multifunction FAUCET and high-grade HOOD-FAN , newly upgraded enhanced ATTIC INSULATION for improved year-round comfort and energy efficiency. Step outside to a low-maintenance backyard with paving stones, mature apple and pear trees, and grape v-vines! Ideal for relaxing&entertaining. The OVERSIZED double attached garage and large driveway provide extra parking and storage. Located minutes to WEM, future Recreation Centre, and the upcoming Valley Line West LRT, with easy access to major roadways. A perfect blend of comfort, convenience, and value. (id:42336)
Property Details
| MLS® Number | E4502303 |
| Property Type | Single Family |
| Neigbourhood | Rosenthal (Edmonton) |
| Features | See Remarks |
| Structure | Deck |
Building
| Bathroom Total | 4 |
| Bedrooms Total | 5 |
| Amenities | Ceiling - 9ft |
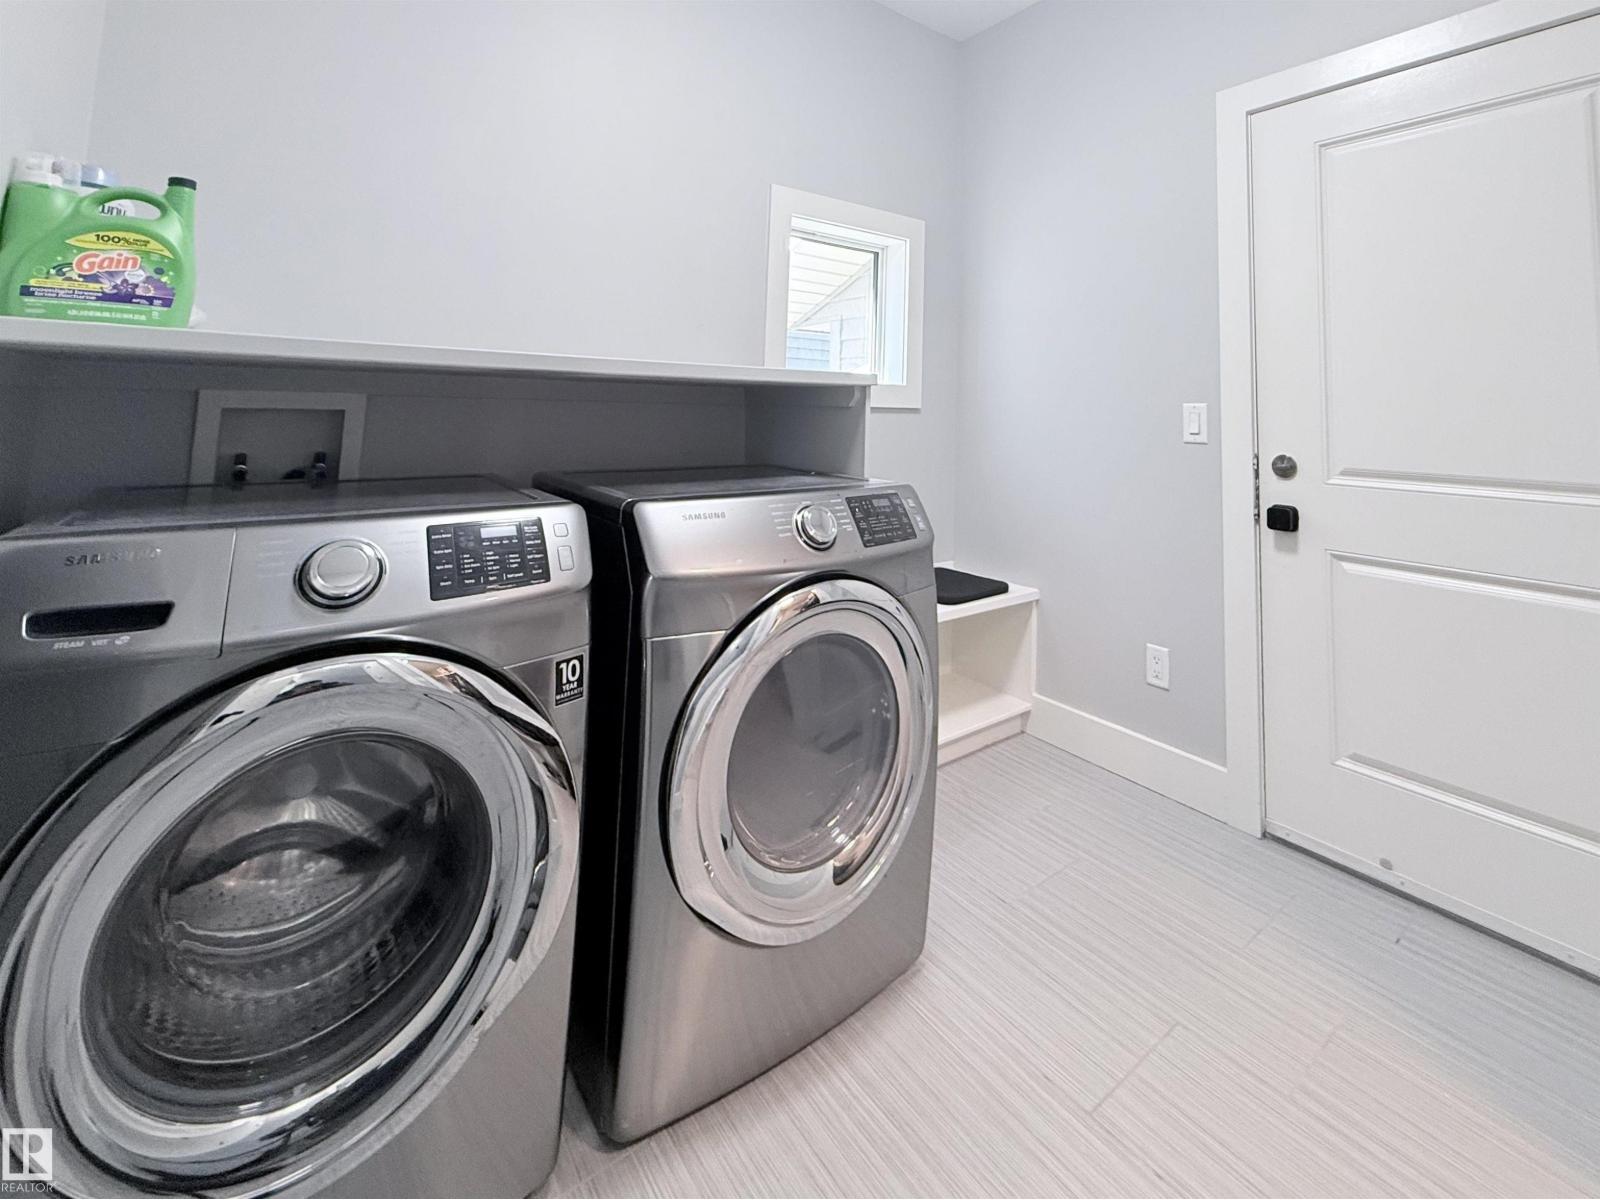
| Appliances | Dishwasher, Dryer, Garage Door Opener Remote(s), Garage Door Opener, Hood Fan, Microwave Range Hood Combo, Refrigerator, Stove, Washer, Water Softener, Window Coverings |
| Basement Development | Finished |
| Basement Type | Full (finished) |
| Constructed Date | 2013 |
| Construction Style Attachment | Detached |
| Half Bath Total | 1 |
| Heating Type | Forced Air |
| Stories Total | 2 |
| Size Interior | 1,892 Sqft |
| Type | House |
Parking
| Attached Garage |
Land
| Acreage | No |
| Fence Type | Fence |
| Size Irregular | 401.13 |
| Size Total | 401.13 M2 |
| Size Total Text | 401.13 M2 |
Rooms
| Level | Type | Length | Width | Dimensions |
|---|---|---|---|---|
| Basement | Bedroom 4 | Measurements not available | ||
| Basement | Bedroom 5 | Measurements not available | ||
| Main Level | Living Room | 15.4 m | Measurements not available x 15.4 m | |
| Main Level | Dining Room | 11.1' x 8.7' | ||
| Main Level | Kitchen | 11.1' x 12.2' | ||
| Upper Level | Primary Bedroom | 13' x 16.7' | ||
| Upper Level | Bedroom 2 | 12.3' x 10.1' | ||
| Upper Level | Bedroom 3 | 12.3' x 10.1' | ||
| Upper Level | Bonus Room | 17' x 14.3' |
https://www.realtor.ca/real-estate/30120518/8719-218-st-nw-nw-edmonton-rosenthal-edmonton
Contact Us
Contact us for more information

Gang Li
Associate
(780) 450-6670

The trademarks REALTOR®, REALTORS®, and the REALTOR® logo are controlled by The Canadian Real Estate Association (CREA) and identify real estate professionals who are members of CREA. The trademarks MLS®, Multiple Listing Service® and the associated logos are owned by The Canadian Real Estate Association (CREA) and identify the quality of services provided by real estate professionals who are members of CREA. The trademark DDF® is owned by The Canadian Real Estate Association (CREA) and identifies CREA's Data Distribution Facility (DDF®)
August 23 2026 06:11:07
REALTORS® Association of Edmonton
Maxwell Polaris