

8751 83 Av NW Edmonton, Alberta T6C 1B2

$664,900
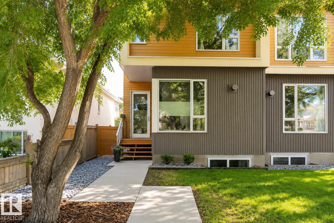
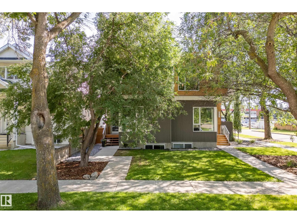
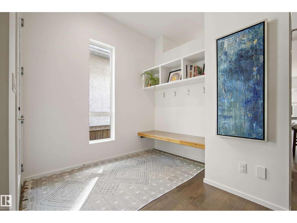
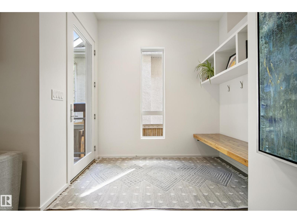
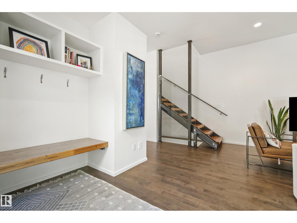
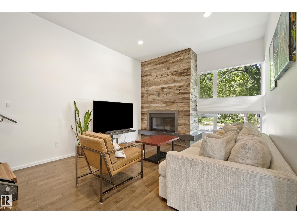
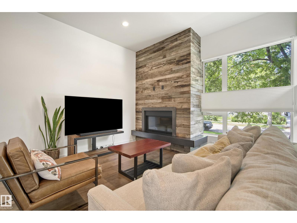
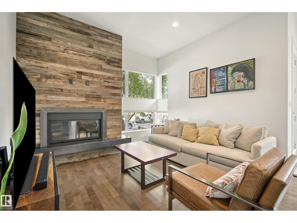
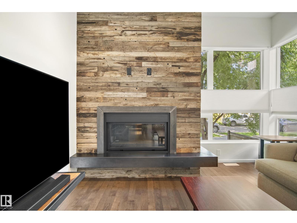
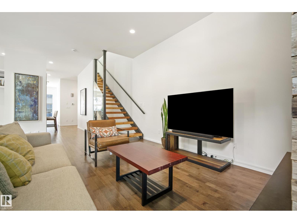
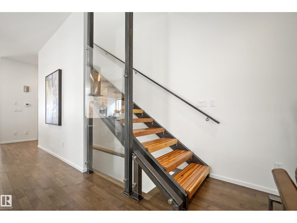
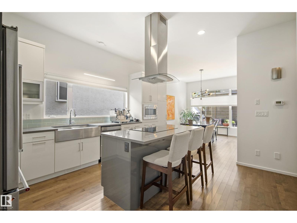
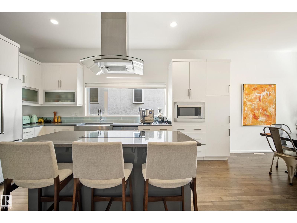
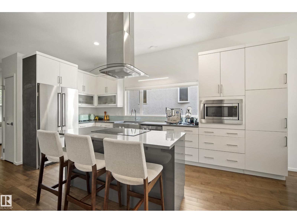
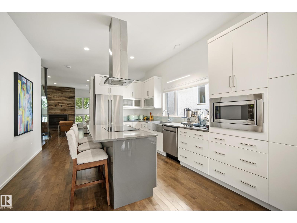
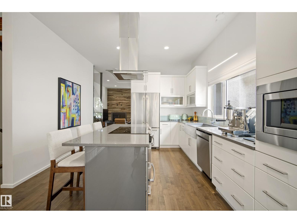
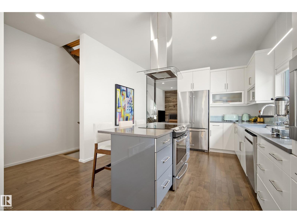
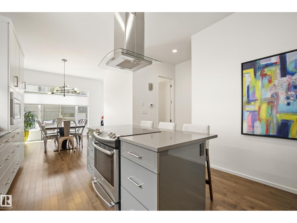
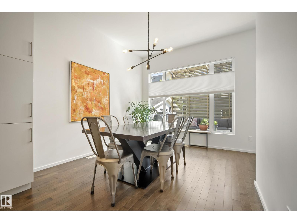
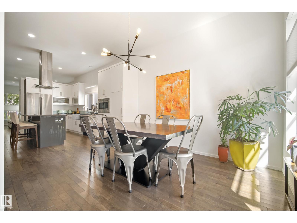
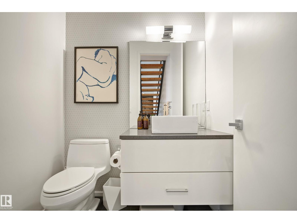
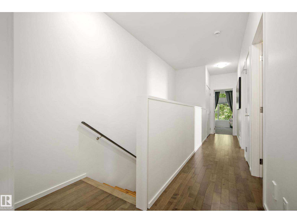
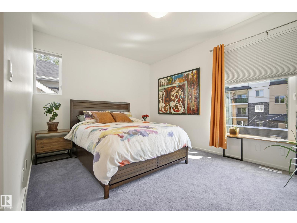
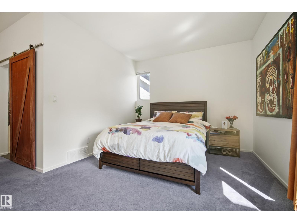
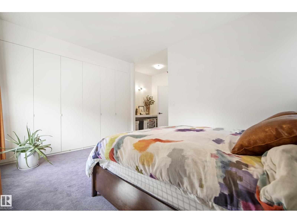
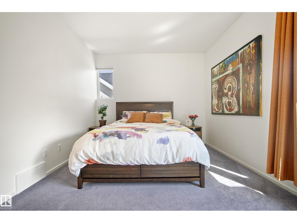
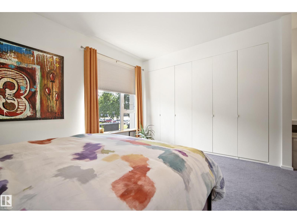
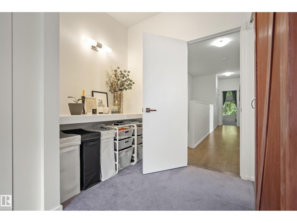
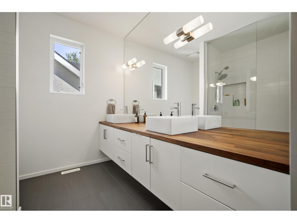
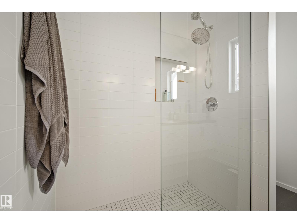
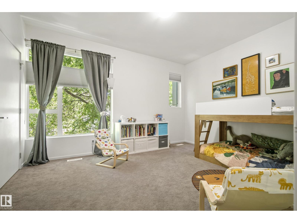
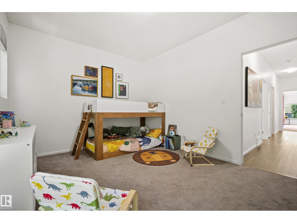
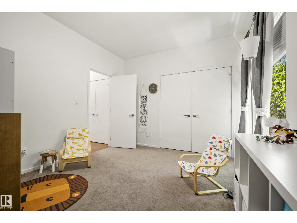
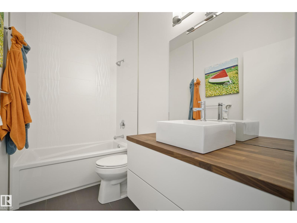
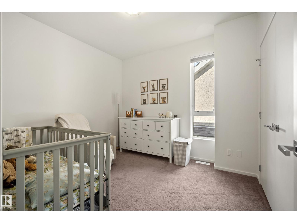
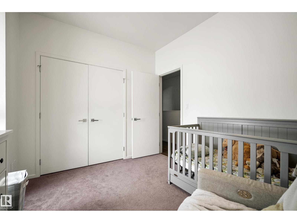
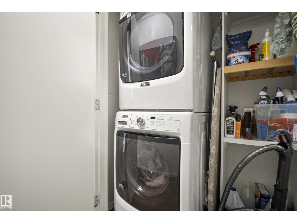
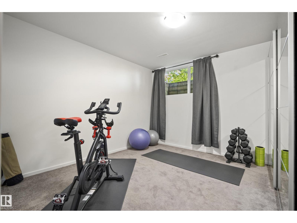
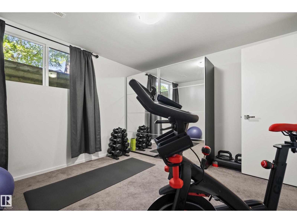
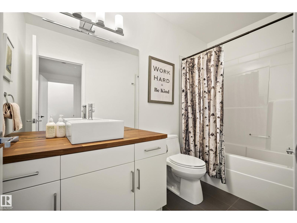
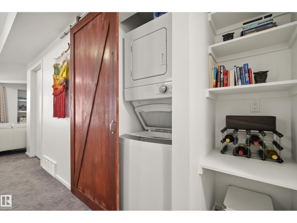
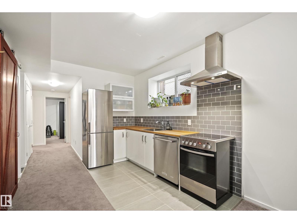
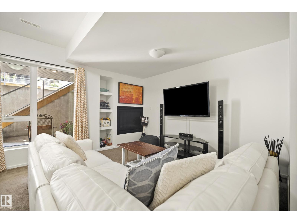
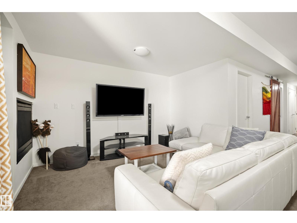
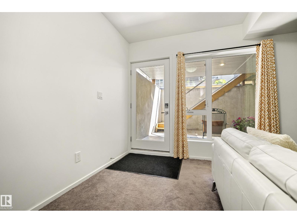
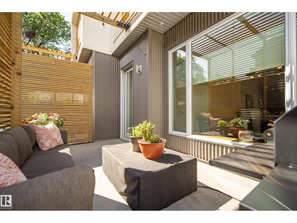
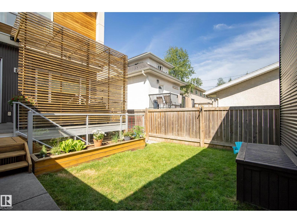
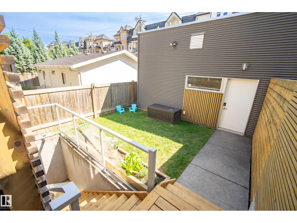
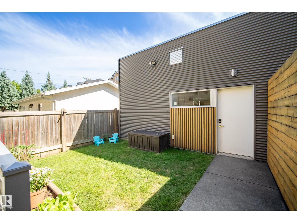
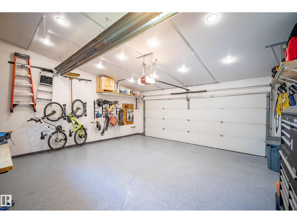
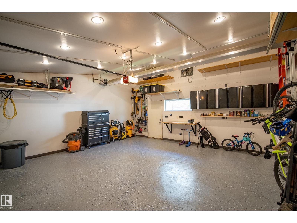
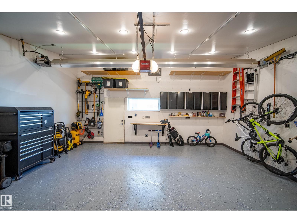
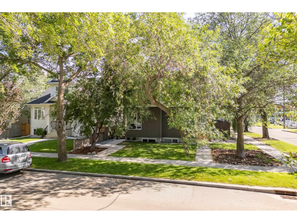
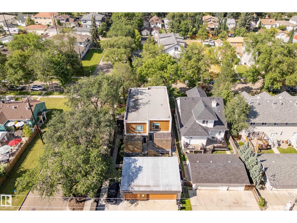
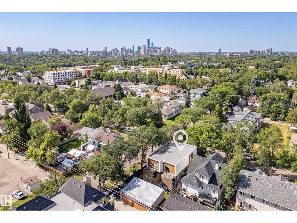
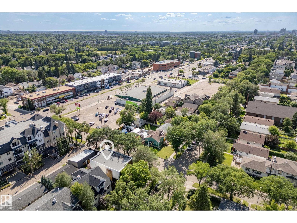
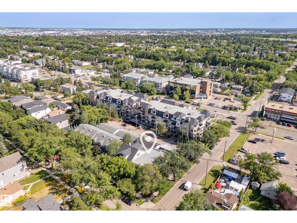
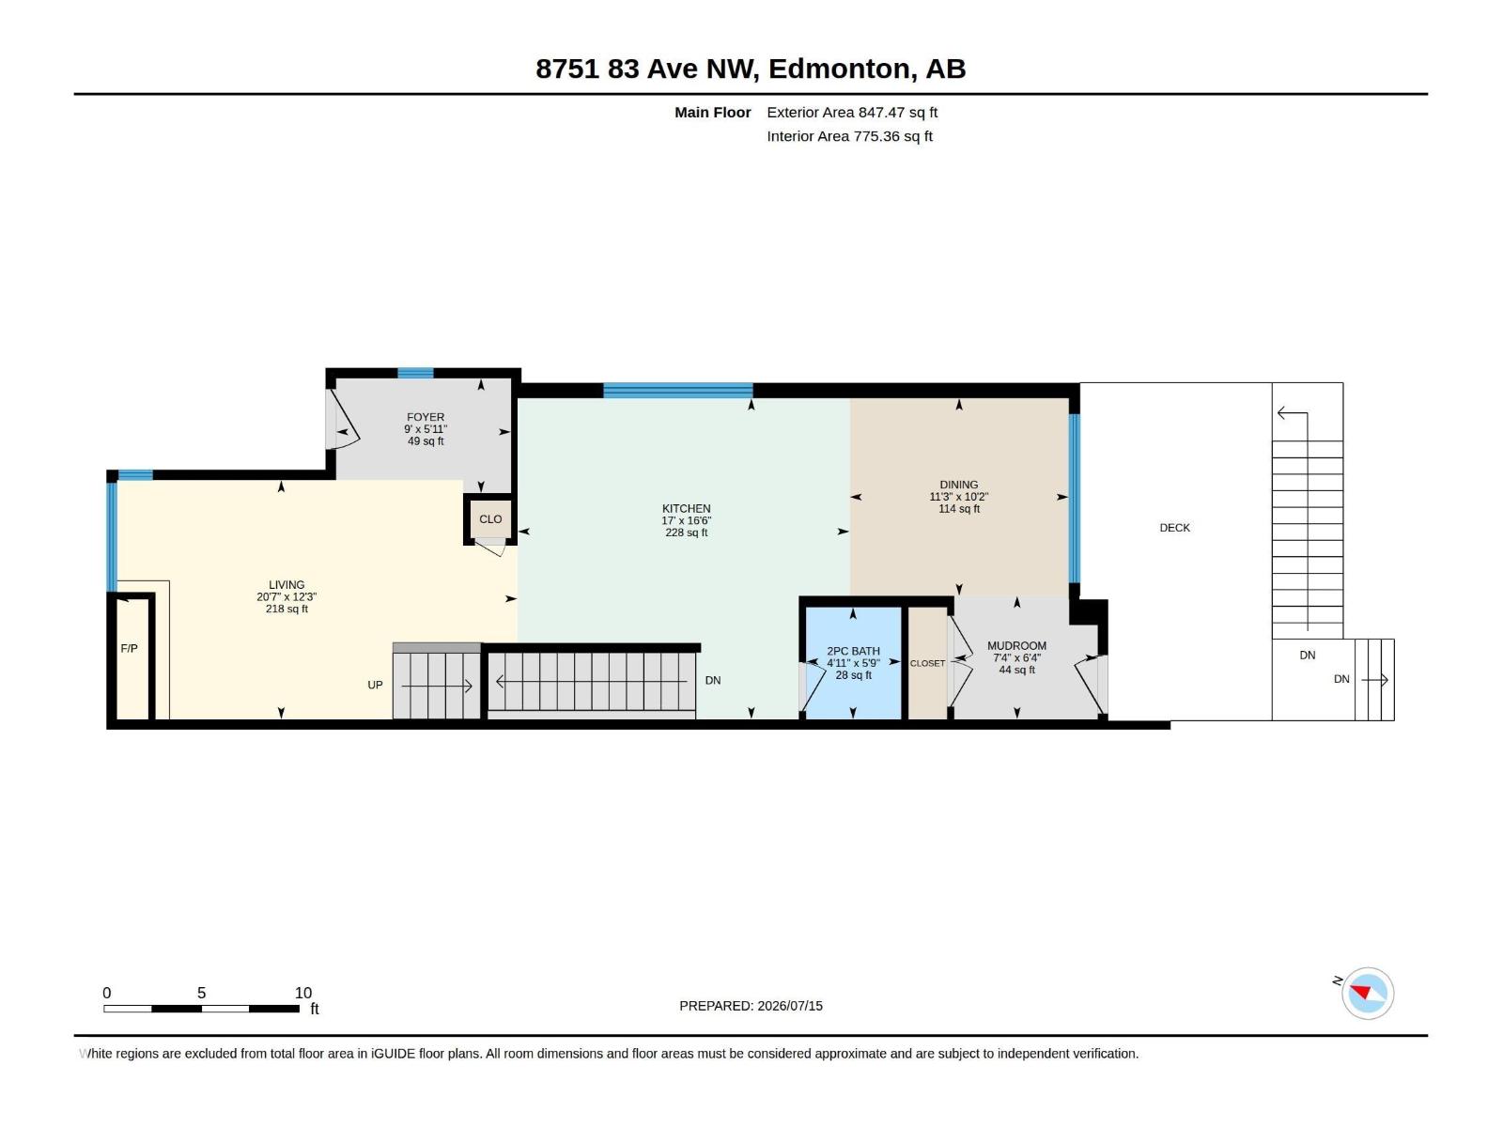
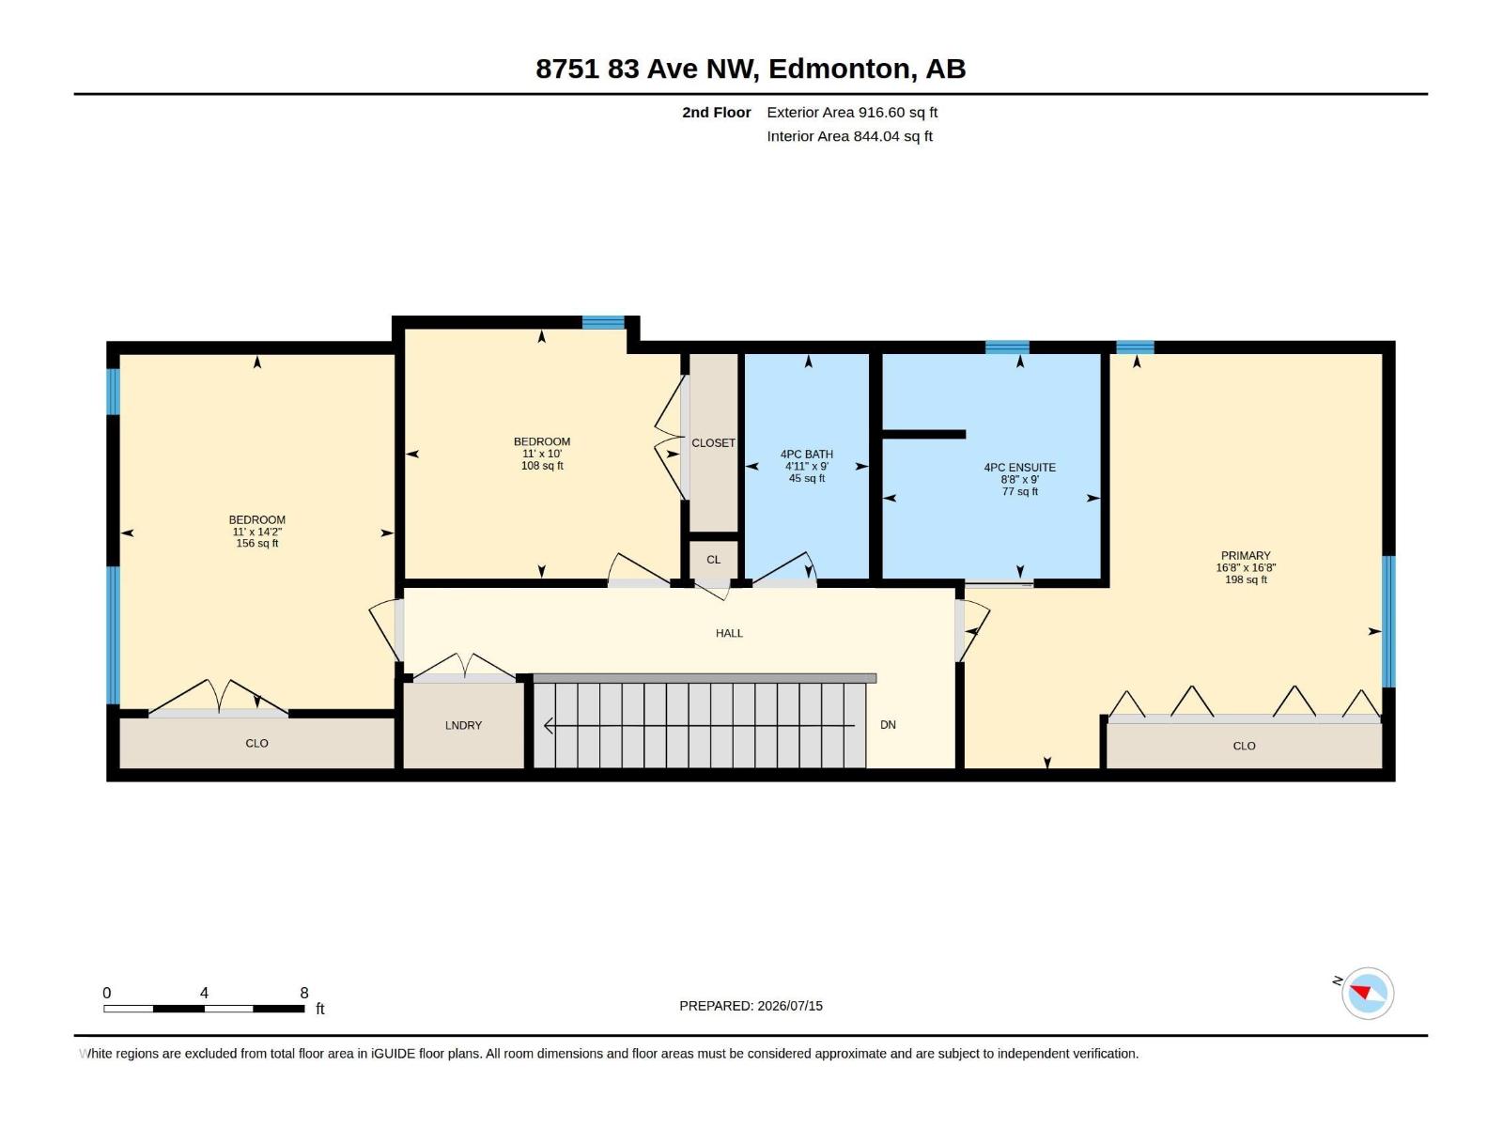
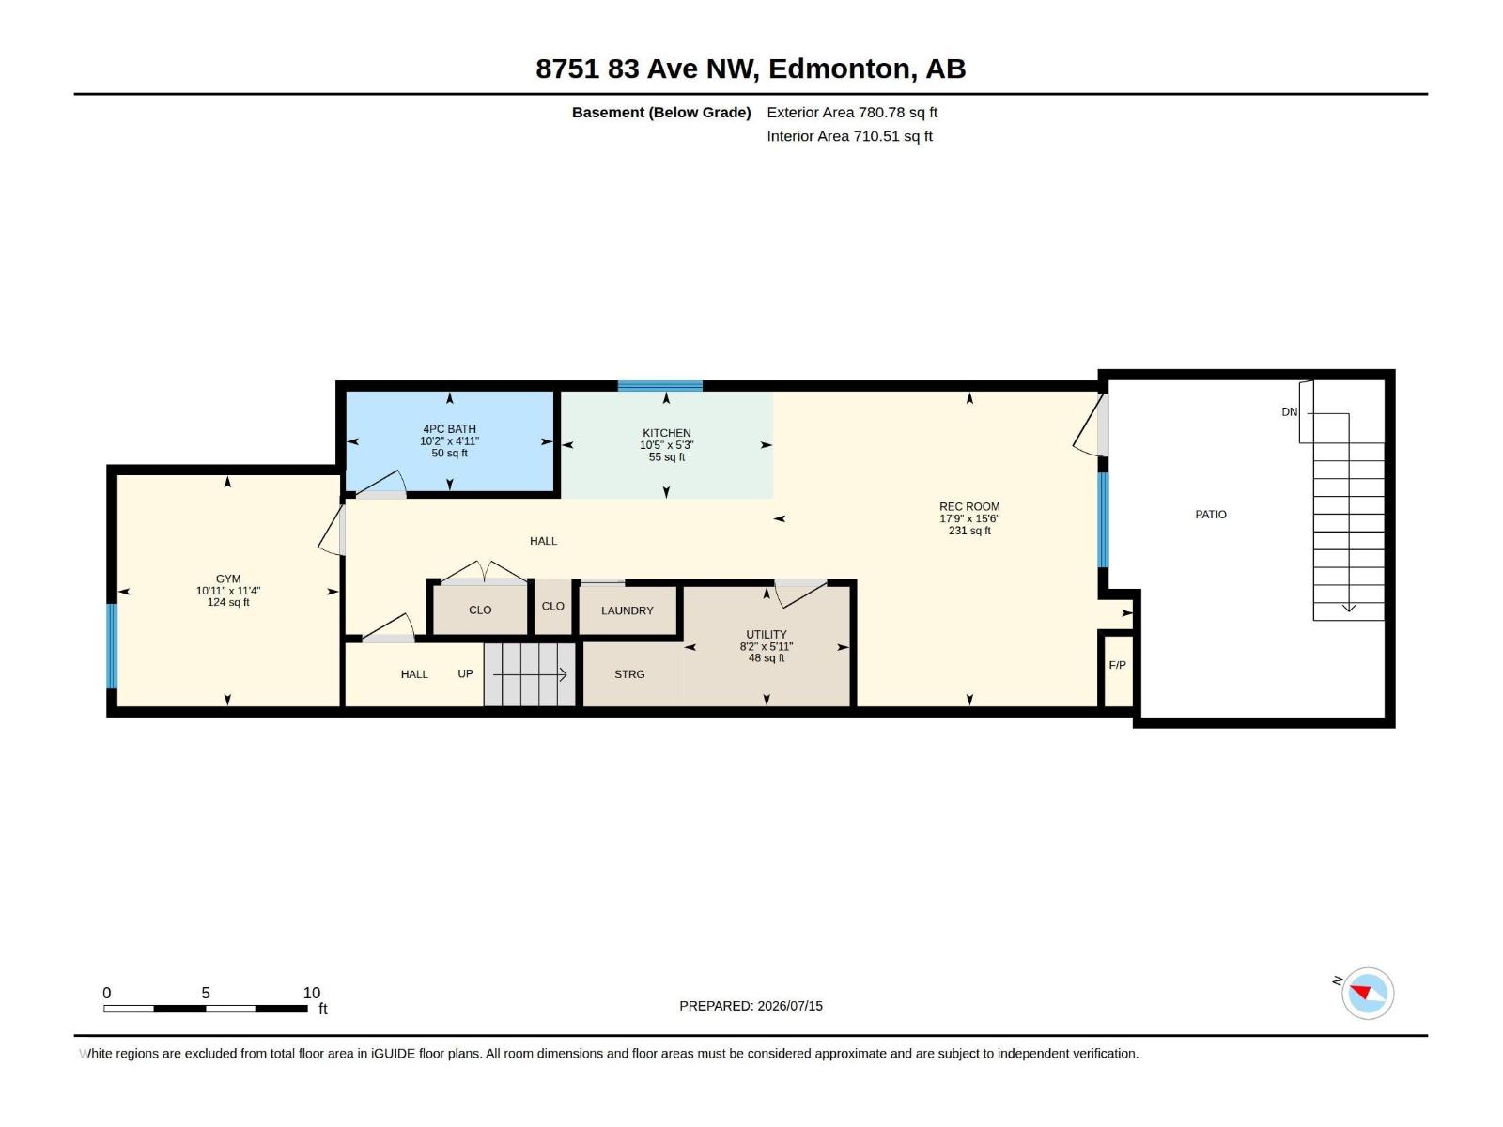
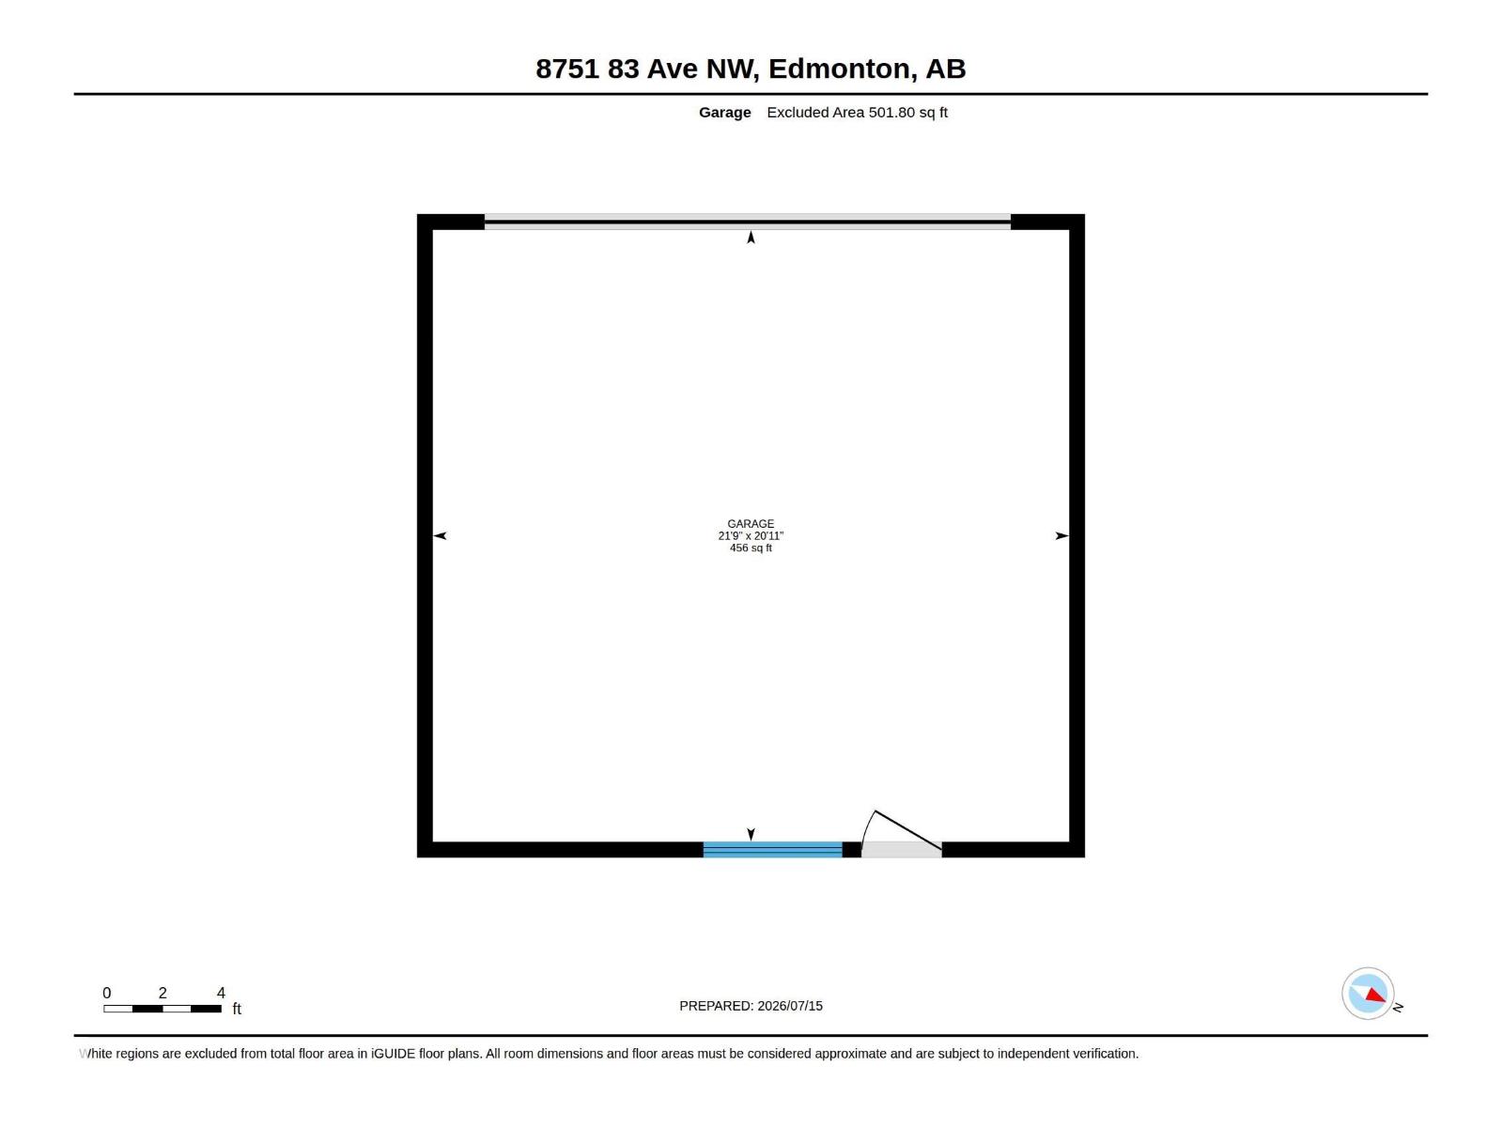
Welcome to this spacious half duplex in desirable Bonnie Doon! With 10' ceilings on the main floor, this home offers a generous front entry, bright living room, and a functional kitchen with abundant cabinetry and prep space. The sun-filled dining area overlooks the south-facing backyard. Hardwood flooring and a convenient 2-piece bath complete the main level. Upstairs features a spacious primary suite with a large closet and ensuite with dual vanities and a walk-in shower, plus two additional bedrooms, a full bath, and upper-level laundry. The finished basement includes a second kitchen, fourth bedroom, full bath, large rec room with a gas fireplace, and a walk-up entrance to a private patio. A heated 22x22 double detached garage with new epoxy flooring completes the home. Just steps to Whyte Avenue, Bonnie Doon Shopping Centre, Mill Creek Ravine, the River Valley trail system, and minutes to Downtown. (id:42336)
Property Details
| MLS® Number | E4499309 |
| Property Type | Single Family |
| Neigbourhood | Bonnie Doon |
| Features | See Remarks |
Building
| Bathroom Total | 4 |
| Bedrooms Total | 4 |
| Appliances | Garage Door Opener Remote(s), Garage Door Opener, Hood Fan, Microwave, Dryer, Two Refrigerators, Two Stoves, Two Washers, Dishwasher |
| Basement Development | Finished |
| Basement Type | Full (finished) |
| Constructed Date | 2014 |
| Construction Style Attachment | Detached |
| Cooling Type | Central Air Conditioning |
| Half Bath Total | 1 |
| Heating Type | Forced Air |
| Stories Total | 2 |
| Size Interior | 1,764 Sqft |
| Type | House |
Parking
| Detached Garage | |
| Heated Garage |
Land
| Acreage | No |
| Size Irregular | 282.3 |
| Size Total | 282.3 M2 |
| Size Total Text | 282.3 M2 |
Rooms
| Level | Type | Length | Width | Dimensions |
|---|---|---|---|---|
| Basement | Bedroom 4 | Measurements not available | ||
| Basement | Second Kitchen | 1.61 m | 3.18 m | 1.61 m x 3.18 m |
| Basement | Recreation Room | 4.72 m | 5.42 m | 4.72 m x 5.42 m |
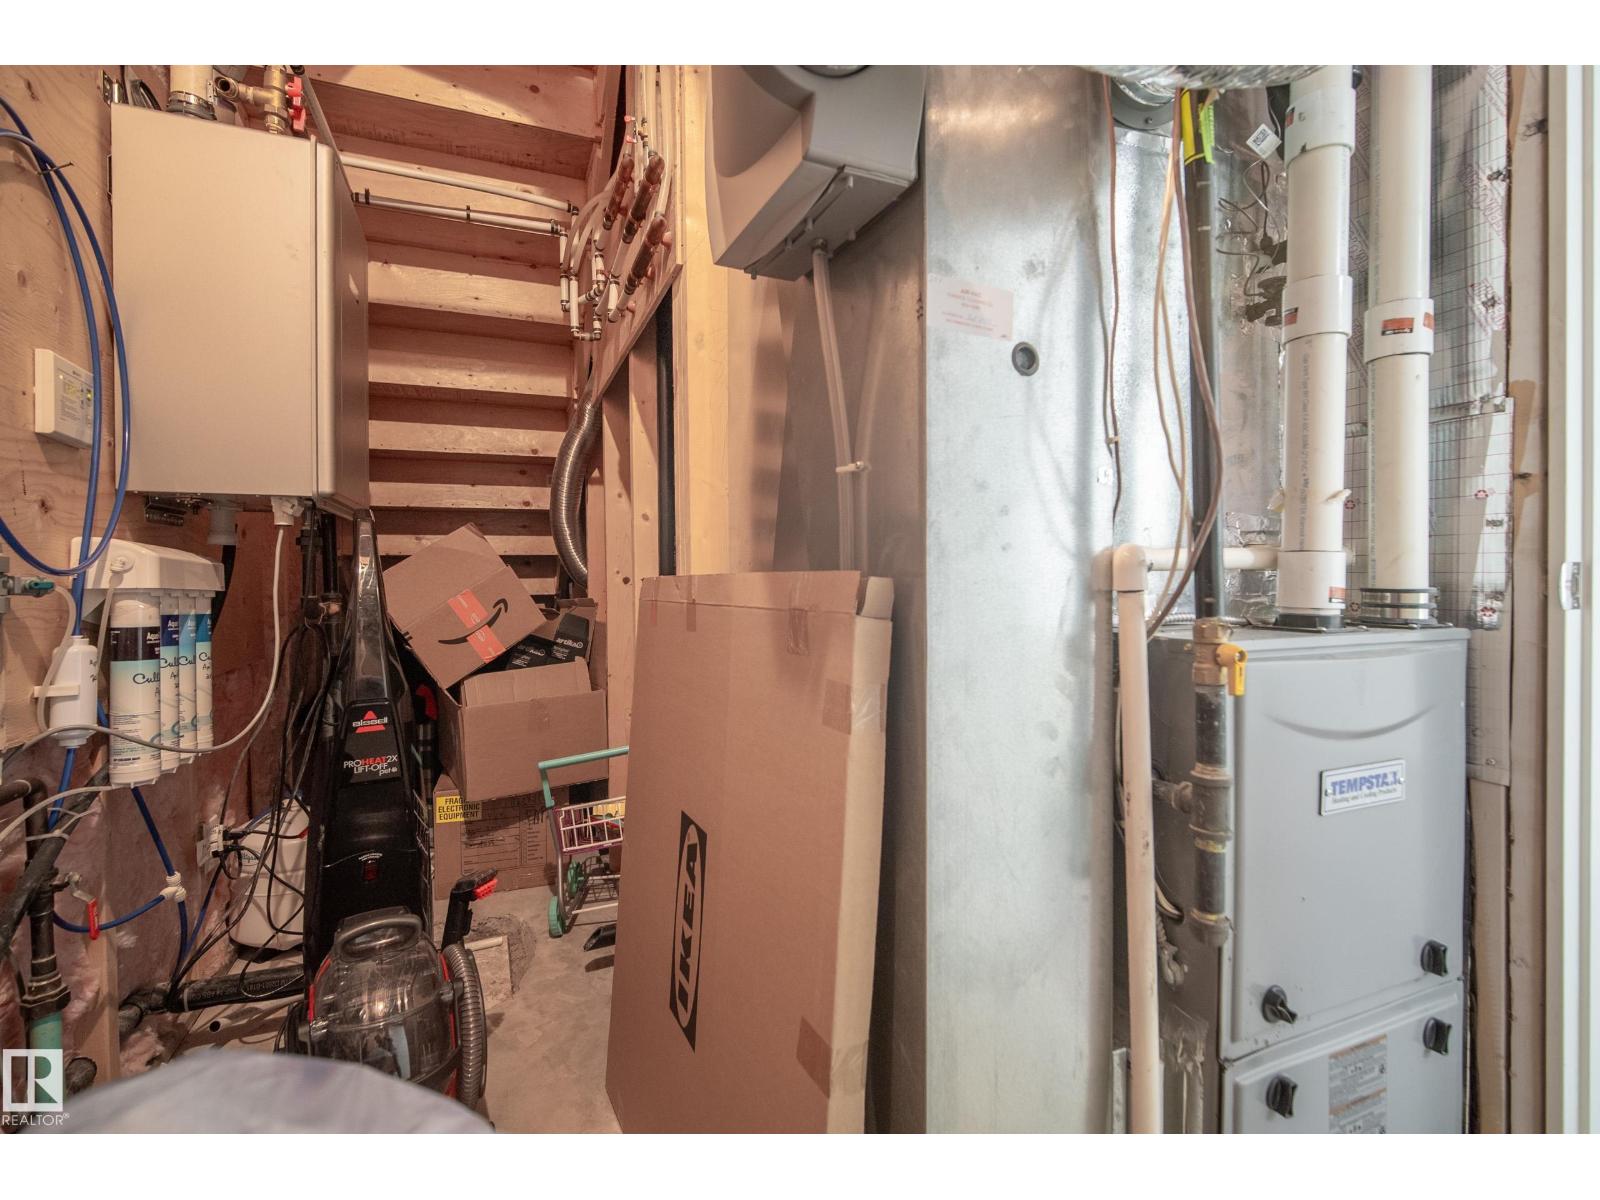
| Basement | Utility Room | 1.8 m | 2.49 m | 1.8 m x 2.49 m |
| Main Level | Living Room | 3.74 m | 6.27 m | 3.74 m x 6.27 m |
| Main Level | Dining Room | 3.09 m | 3.43 m | 3.09 m x 3.43 m |
| Main Level | Kitchen | 5.02 m | 5.19 m | 5.02 m x 5.19 m |
| Main Level | Mud Room | 1.93 m | 2.24 m | 1.93 m x 2.24 m |
| Upper Level | Primary Bedroom | 5.07 m | 5.09 m | 5.07 m x 5.09 m |
| Upper Level | Bedroom 2 | 3.04 m | 3.35 m | 3.04 m x 3.35 m |
| Upper Level | Bedroom 3 | 4.32 m | 3.35 m | 4.32 m x 3.35 m |
https://www.realtor.ca/real-estate/30045083/8751-83-av-nw-edmonton-bonnie-doon
Contact Us
Contact us for more information

Greg D. Blais
Associate
(780) 467-2897

Paul M. Blais
Associate
www.paulblais.ca/
twitter.com/Paul_Blais
www.facebook.com/PaulBlaisRealtyGroup
www.instagram.com/blaisrealtygroup/

The trademarks REALTOR®, REALTORS®, and the REALTOR® logo are controlled by The Canadian Real Estate Association (CREA) and identify real estate professionals who are members of CREA. The trademarks MLS®, Multiple Listing Service® and the associated logos are owned by The Canadian Real Estate Association (CREA) and identify the quality of services provided by real estate professionals who are members of CREA. The trademark DDF® is owned by The Canadian Real Estate Association (CREA) and identifies CREA's Data Distribution Facility (DDF®)
July 16 2026 10:11:20
REALTORS® Association of Edmonton
RE/MAX Excellence