

8805 Carson Way SW SW Edmonton, Alberta T6W 5B8

$559,000
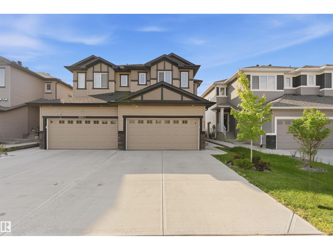
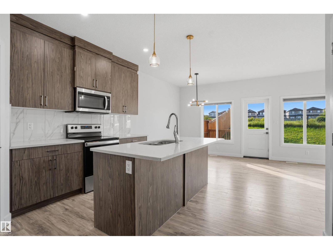
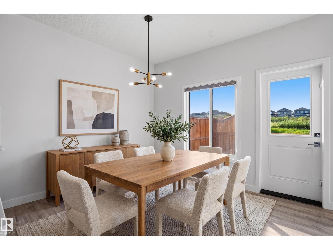
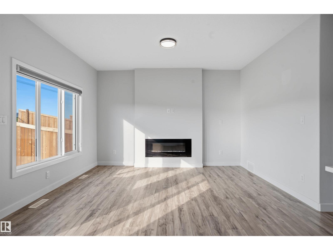
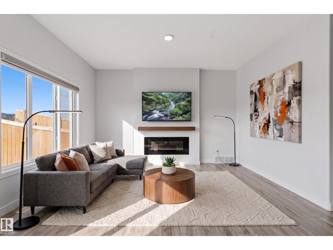
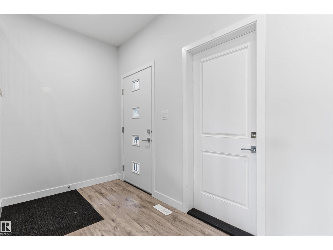
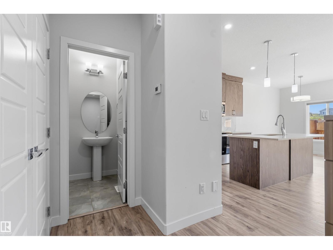
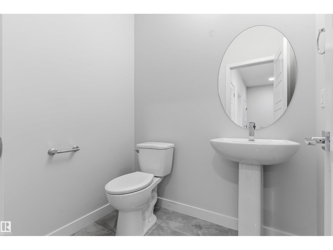
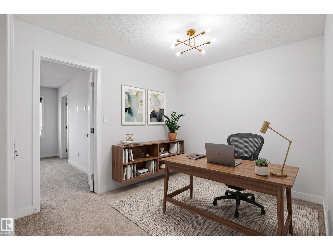
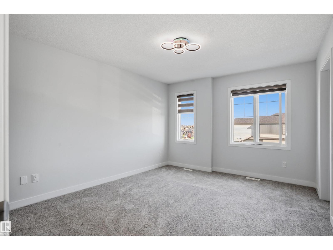
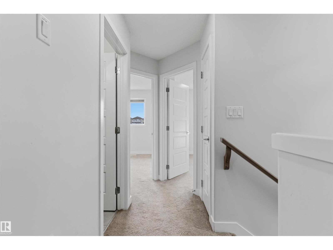
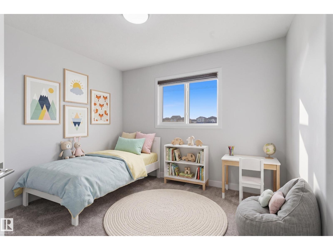
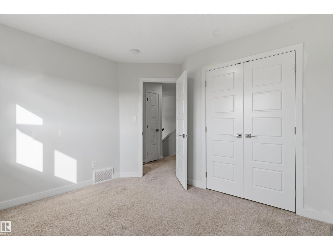
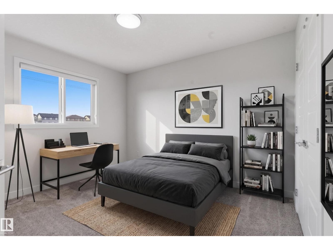
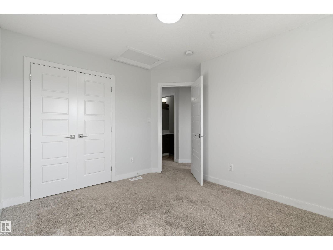
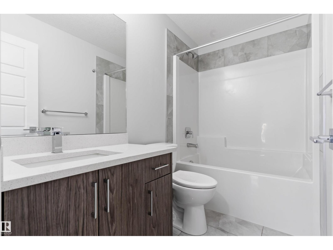
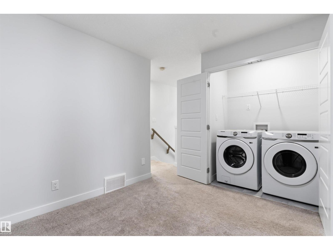
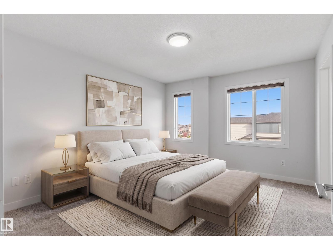
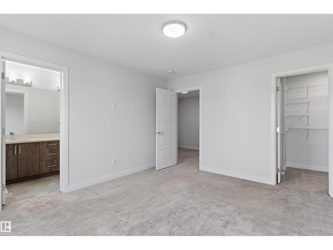
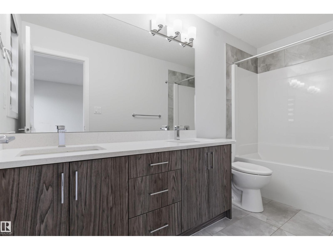
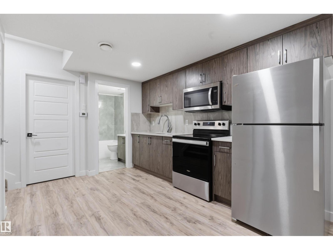
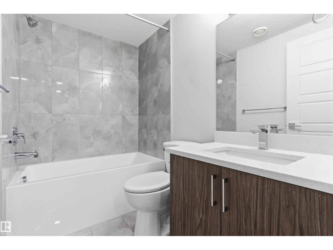
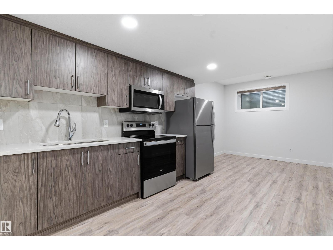
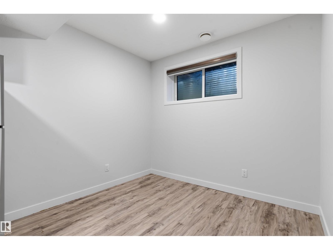
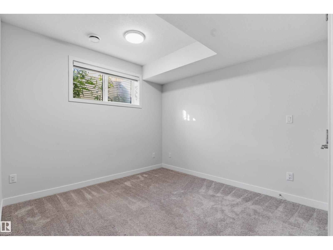
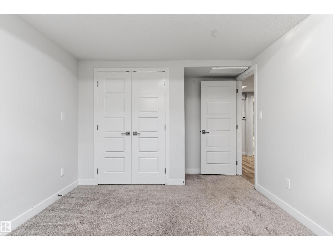
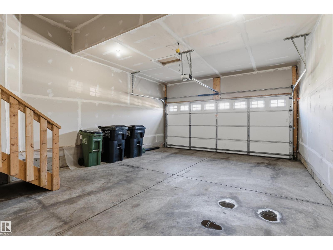
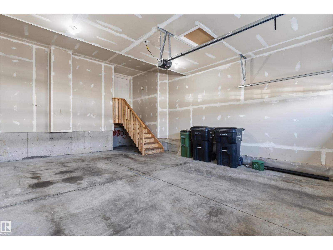
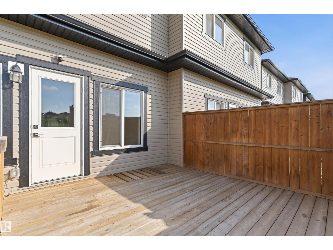
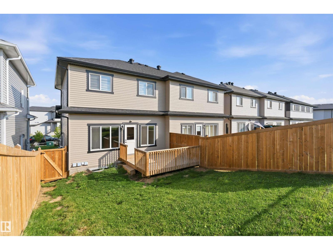
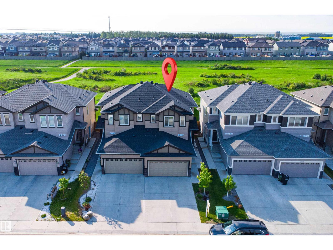
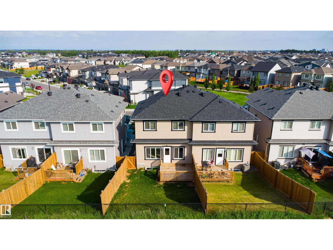
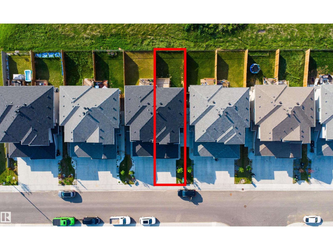
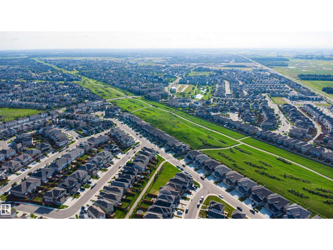
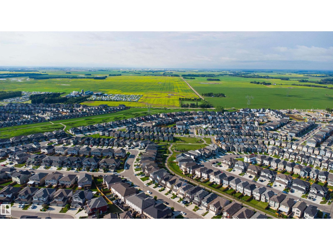
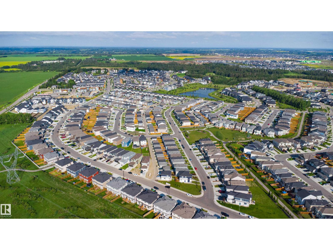
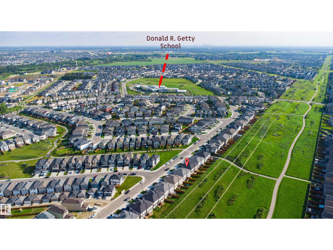
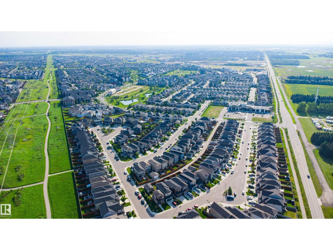
Exceptional Half duplex backing onto open green space in the desirable community of Chappelle! This thoughtfully designed home offers 4 BEDROOMS, 4 BATHROOMS, a spacious BONUS ROOM, and a double attached garage. The highlight is the fully LEGAL 1 BEDROOM SUITE, providing excellent mortgage-helping income or multi-generational living. Enjoy the privacy of no rear neighbors while being just minutes from schools, parks, shopping, walking trails, and all major amenities. A perfect opportunity for families and investors alike! Some photos are virtually staged. (id:42336)
Open House
This property has open houses!
1:00 pm
Ends at:4:00 pm
1:00 pm
Ends at:4:00 pm
Property Details
| MLS® Number | E4499348 |
| Property Type | Single Family |
| Neigbourhood | Chappelle Area |
| Amenities Near By | Schools, Shopping |
| Structure | Deck |
Building
| Bathroom Total | 4 |
| Bedrooms Total | 4 |
| Appliances | Dishwasher, Garage Door Opener, Microwave Range Hood Combo, Microwave, Stove, Window Coverings, Dryer, Two Refrigerators, Two Washers |
| Basement Development | Finished |
| Basement Features | Suite |
| Basement Type | Full (finished) |
| Constructed Date | 2022 |
| Construction Style Attachment | Semi-detached |
| Fire Protection | Smoke Detectors |
| Half Bath Total | 1 |
| Heating Type | Forced Air |
| Stories Total | 2 |
| Size Interior | 1,521 Sqft |
| Type | Duplex |
Parking
| Attached Garage |
Land
| Acreage | No |
| Land Amenities | Schools, Shopping |
Rooms
| Level | Type | Length | Width | Dimensions |
|---|---|---|---|---|
| Basement | Bedroom 4 | 10'3*13'1 | ||
| Main Level | Living Room | 13 * 13'7 | ||
| Main Level | Dining Room | 8 * 9'9 | ||
| Main Level | Kitchen | 12'4 * 13'4 | ||
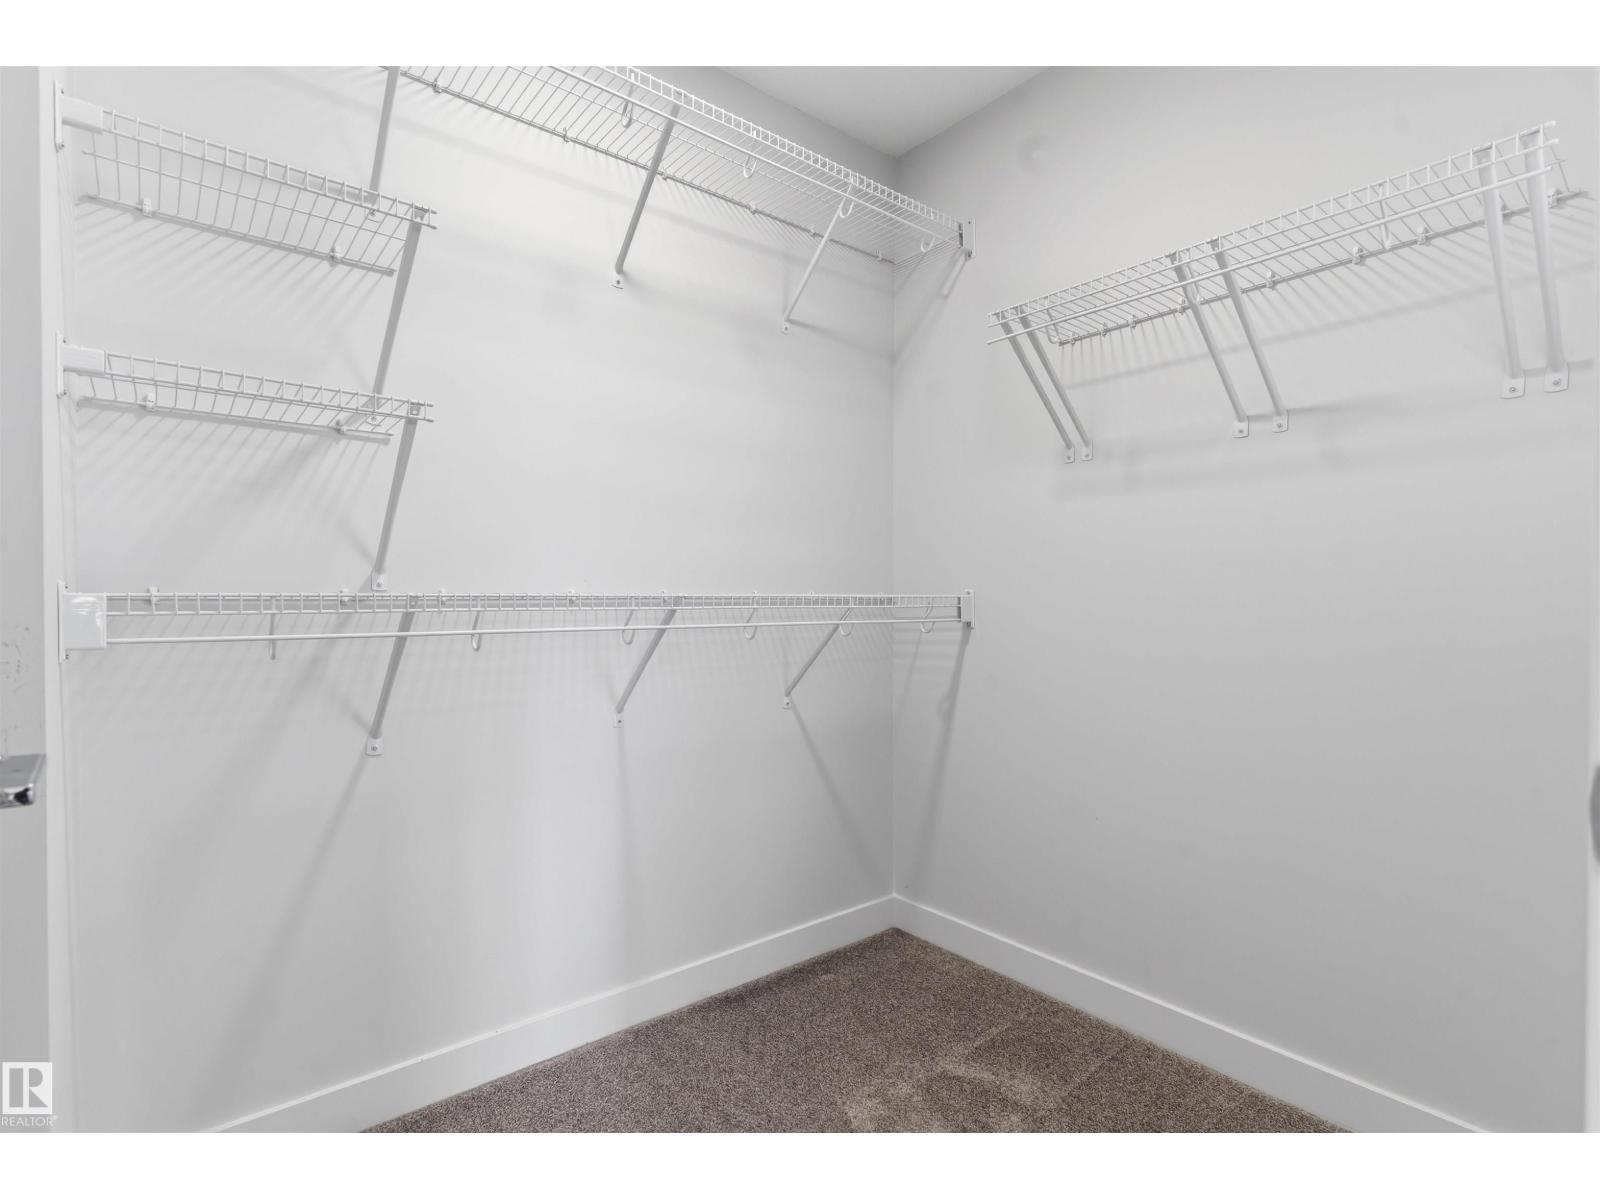
| Upper Level | Primary Bedroom | 11'4 * 13'3 | ||
| Upper Level | Bedroom 2 | 10'10*10'10 | ||
| Upper Level | Bedroom 3 | 10'9*11'5 | ||
| Upper Level | Bonus Room | 10'4 * 9 |
https://www.realtor.ca/real-estate/30045696/8805-carson-way-sw-sw-edmonton-chappelle-area
Contact Us
Contact us for more information

Varinder Dhillon
Associate

The trademarks REALTOR®, REALTORS®, and the REALTOR® logo are controlled by The Canadian Real Estate Association (CREA) and identify real estate professionals who are members of CREA. The trademarks MLS®, Multiple Listing Service® and the associated logos are owned by The Canadian Real Estate Association (CREA) and identify the quality of services provided by real estate professionals who are members of CREA. The trademark DDF® is owned by The Canadian Real Estate Association (CREA) and identifies CREA's Data Distribution Facility (DDF®)
July 17 2026 12:32:03
REALTORS® Association of Edmonton
Smartpro Realty