

8820 158 Av NW Edmonton, Alberta T5Z 3E1

$699,900
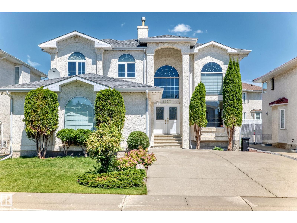
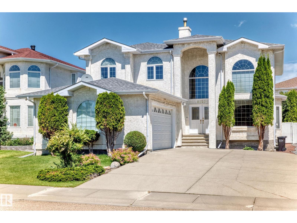
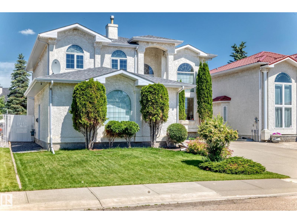
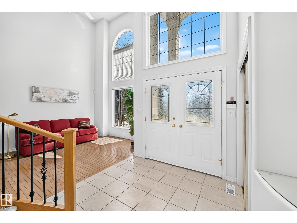
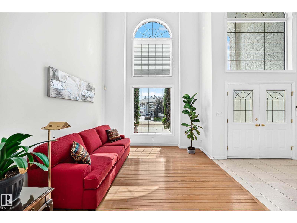
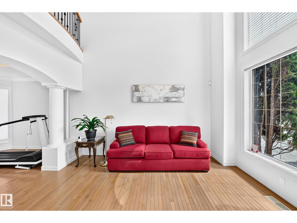
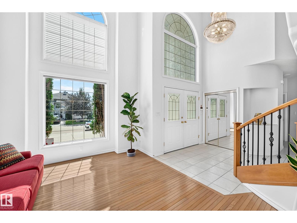
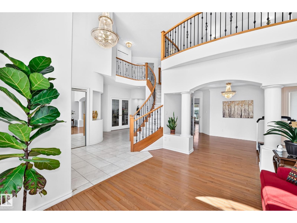
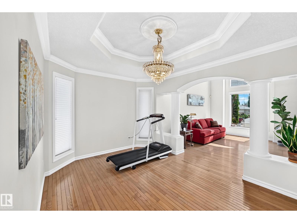
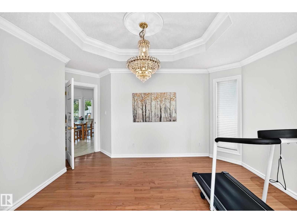
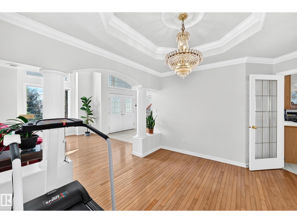
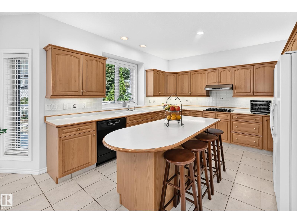
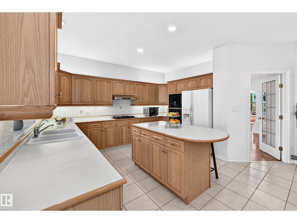
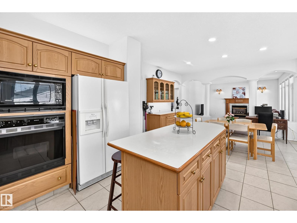
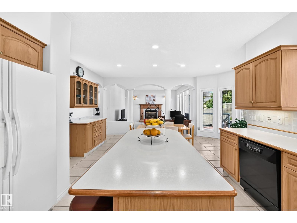
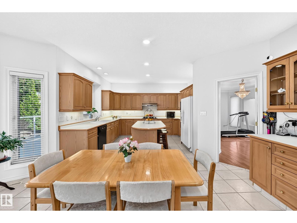
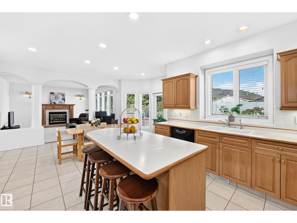
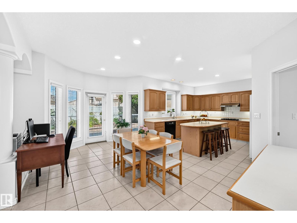
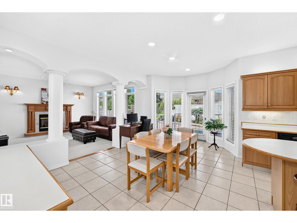
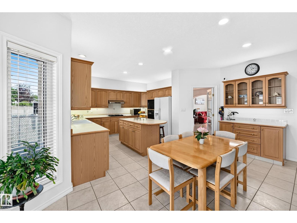
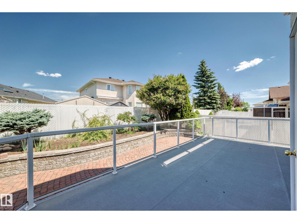
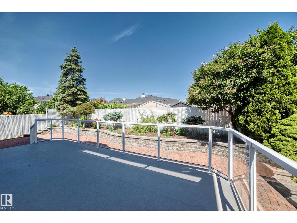
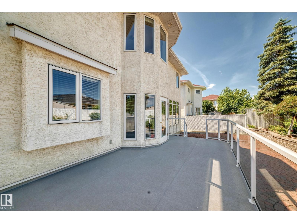
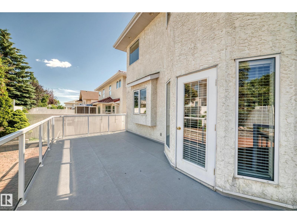
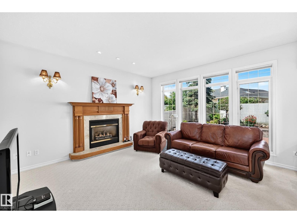
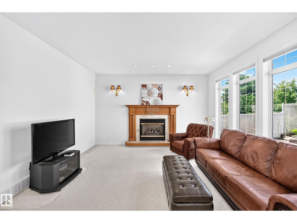
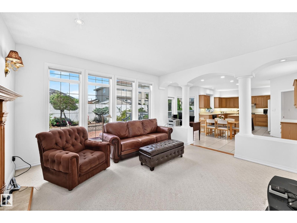
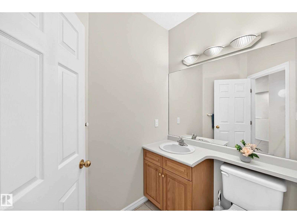
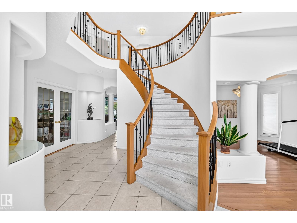
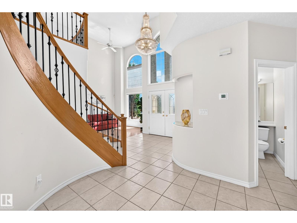
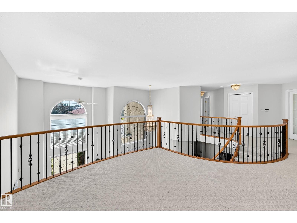
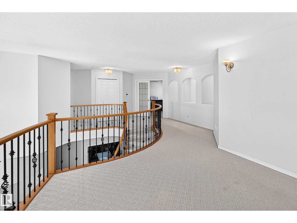
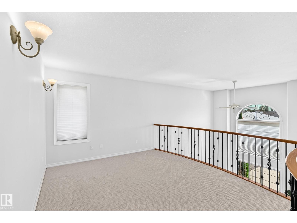
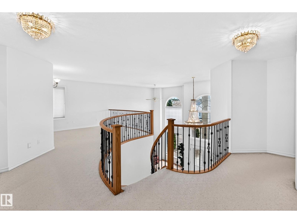
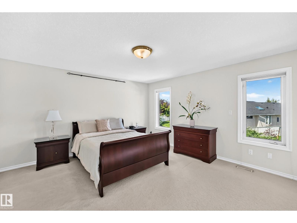
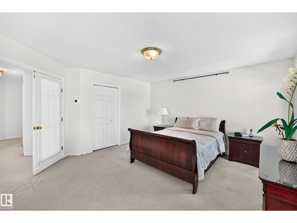
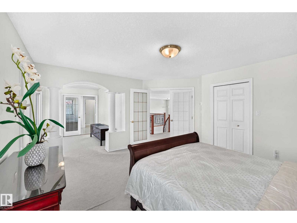
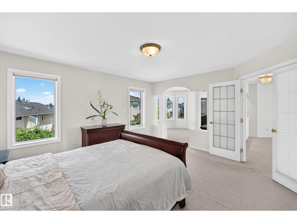
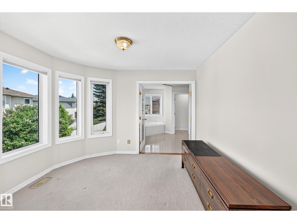
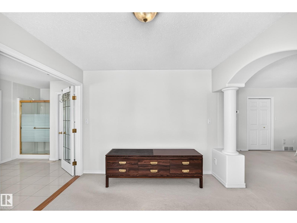
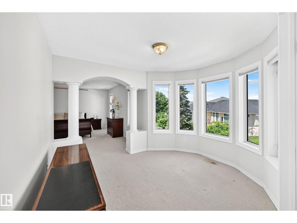
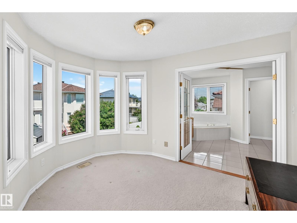
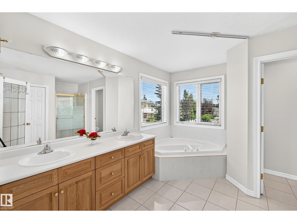
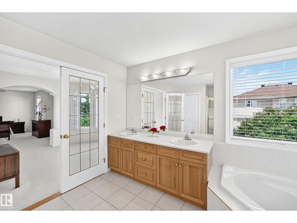
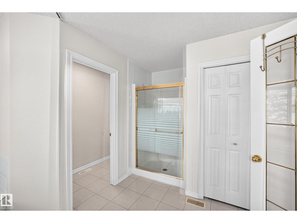
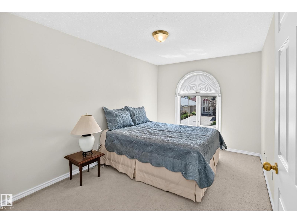
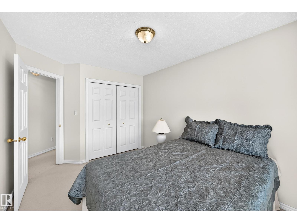
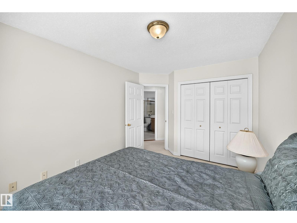
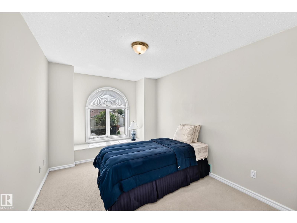
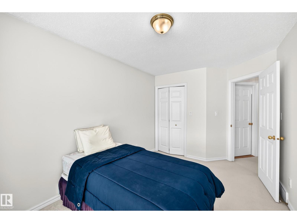
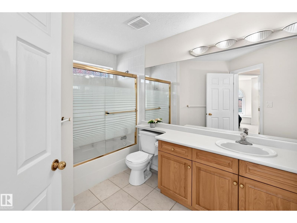
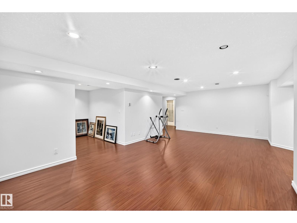
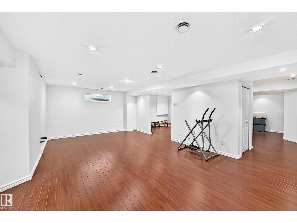
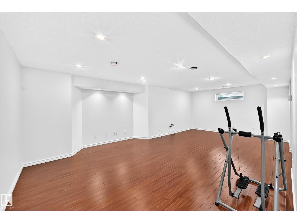
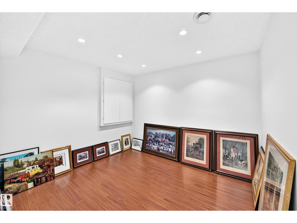
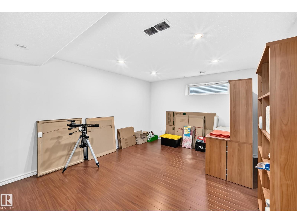
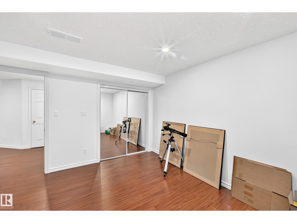
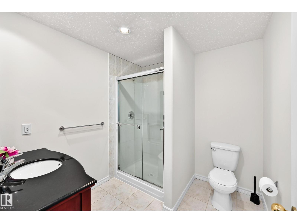
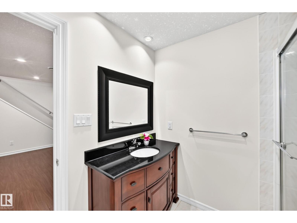
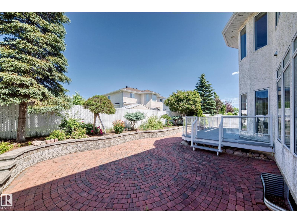
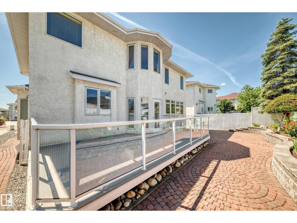
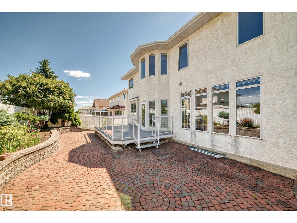
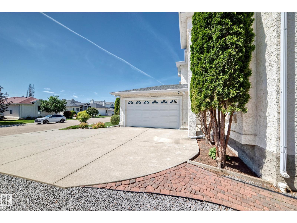
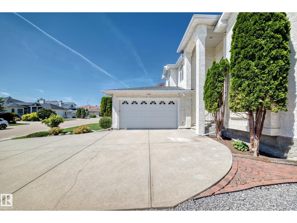
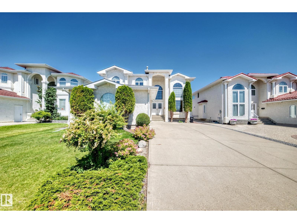
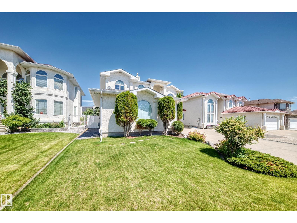
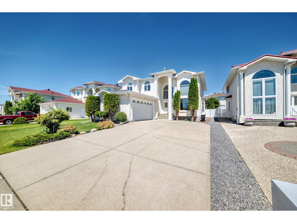
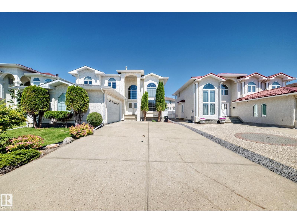
Magnificent 2-storey home in desirable Belle Rive offering approx. 2,881 sq ft of living space w 6 bedrooms, 3.5 bathrooms & an oversized double attached garage with extended driveway. Grand open-to-below foyer welcomes you to a bright living room w oversized windows, hardwood flooring & formal dining area. Spacious kitchen features abundant cabinetry, granite countertops & a raised island, overlooking the cozy family room with fireplace & TV niche. Breakfast nook opens to the prof landscaped backyard, perfect for relaxing & entertaining. Main floor bedroom/laundry rm & 1/2 bath. Upstairs offers a versatile loft, 3 sizable bedrooms. King-sized master bedroom with sitting area, walk-in closet, & a 5-pc ensuite w double sinks & Jacuzzi tub. Fully finished basement c/w a huge family room, 5th bedroom, den or function as 6th bedroom, a 3 pc bath & utility rm. Upgrades include air conditioning & water softener. Easy access to school, park, bus routes & all amenities. Just move in & enjoy! (id:42336)
Property Details
| MLS® Number | E4497720 |
| Property Type | Single Family |
| Neigbourhood | Belle Rive |
| Amenities Near By | Playground, Public Transit, Schools, Shopping |
| Parking Space Total | 4 |
| Structure | Deck |
Building
| Bathroom Total | 4 |
| Bedrooms Total | 5 |
| Appliances | Dishwasher, Dryer, Garage Door Opener Remote(s), Garage Door Opener, Hood Fan, Oven - Built-in, Refrigerator, Stove, Washer |
| Basement Development | Finished |
| Basement Type | Full (finished) |
| Constructed Date | 1997 |
| Construction Style Attachment | Detached |
| Fireplace Fuel | Gas |
| Fireplace Present | Yes |
| Fireplace Type | Unknown |
| Half Bath Total | 1 |
| Heating Type | Forced Air |
| Stories Total | 2 |
| Size Interior | 2,881 Sqft |
| Type | House |
Parking
| Attached Garage | |
| Oversize |
Land
| Acreage | No |
| Fence Type | Fence |
| Land Amenities | Playground, Public Transit, Schools, Shopping |
| Size Irregular | 567.11 |
| Size Total | 567.11 M2 |
| Size Total Text | 567.11 M2 |
Rooms
| Level | Type | Length | Width | Dimensions |
|---|---|---|---|---|
| Basement | Bedroom 4 | 4.23 m | 3.76 m | 4.23 m x 3.76 m |
| Basement | Bedroom 5 | 3.3 m | 2.88 m | 3.3 m x 2.88 m |
| Basement | Utility Room | Measurements not available | ||
| Main Level | Living Room | 4.15 m | 3.33 m | 4.15 m x 3.33 m |
| Main Level | Dining Room | 4.01 m | 2.99 m | 4.01 m x 2.99 m |
| Main Level | Kitchen | 4.08 m | 3.74 m | 4.08 m x 3.74 m |
| Main Level | Family Room | 4.4 m | 4.42 m | 4.4 m x 4.42 m |
| Main Level | Den | 3.91 m | 3.04 m | 3.91 m x 3.04 m |
| Main Level | Laundry Room | 3.49 m | 2.71 m | 3.49 m x 2.71 m |
| Main Level | Breakfast | 5.49 m | 2.34 m | 5.49 m x 2.34 m |
| Upper Level | Primary Bedroom | 7.63 m | 7.61 m | 7.63 m x 7.61 m |
| Upper Level | Bedroom 2 | 4.4 m | 2.81 m | 4.4 m x 2.81 m |
| Upper Level | Bedroom 3 | 3.88 m | 2.86 m | 3.88 m x 2.86 m |
| Upper Level | Loft | 3.59 m | 3.6 m | 3.59 m x 3.6 m |
https://www.realtor.ca/real-estate/30008608/8820-158-av-nw-edmonton-belle-rive
Contact Us
Contact us for more information


The trademarks REALTOR®, REALTORS®, and the REALTOR® logo are controlled by The Canadian Real Estate Association (CREA) and identify real estate professionals who are members of CREA. The trademarks MLS®, Multiple Listing Service® and the associated logos are owned by The Canadian Real Estate Association (CREA) and identify the quality of services provided by real estate professionals who are members of CREA. The trademark DDF® is owned by The Canadian Real Estate Association (CREA) and identifies CREA's Data Distribution Facility (DDF®)
July 08 2026 11:11:13
REALTORS® Association of Edmonton
RE/MAX Elite