

8821 8 Av SW Edmonton, Alberta T6X 1C4

$534,900
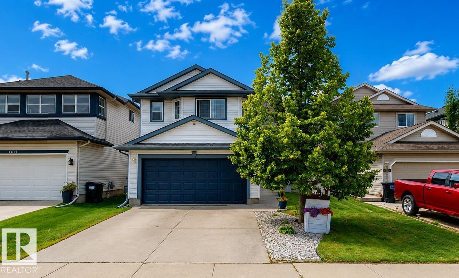
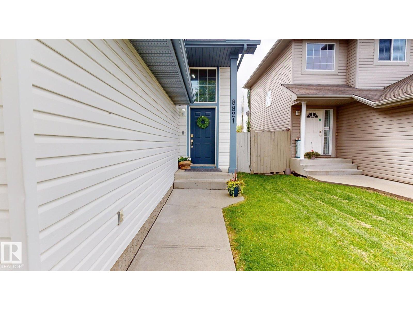
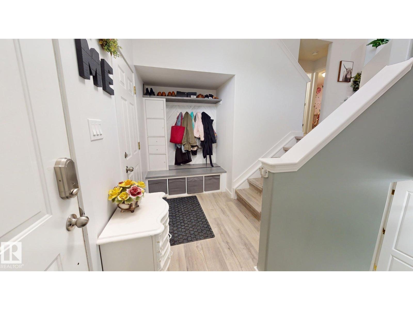
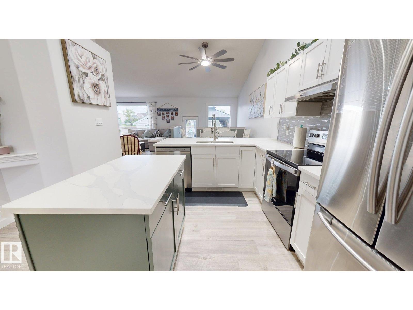
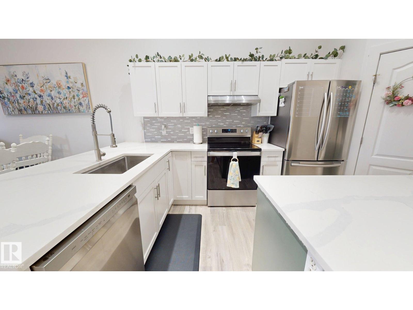
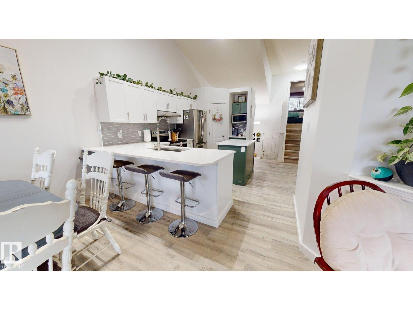
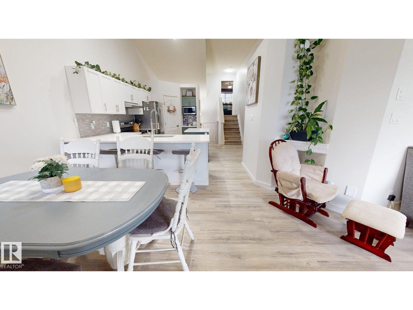
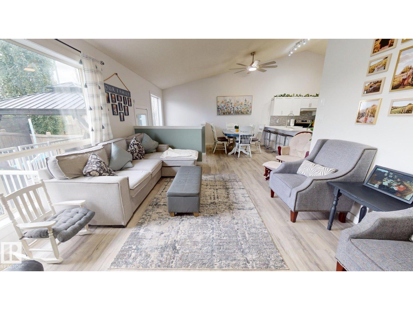
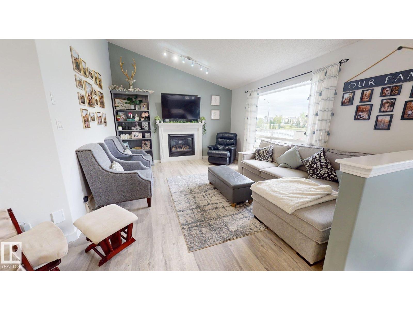
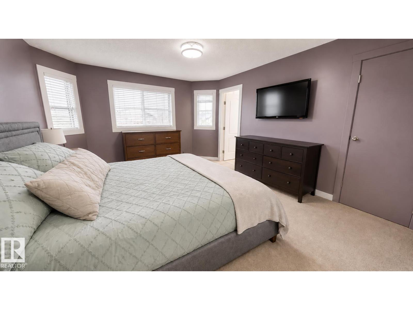
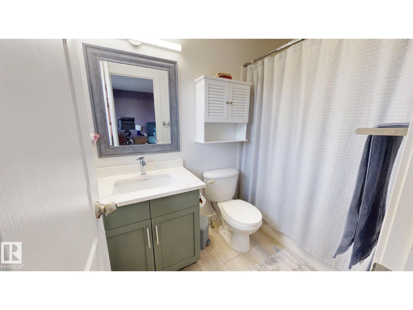
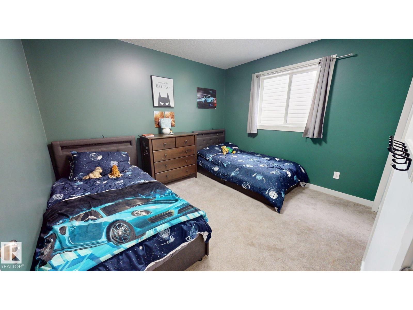
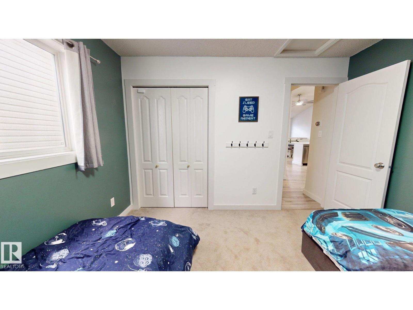
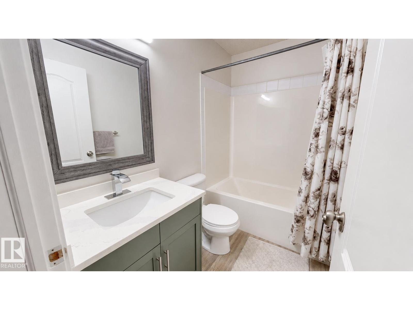
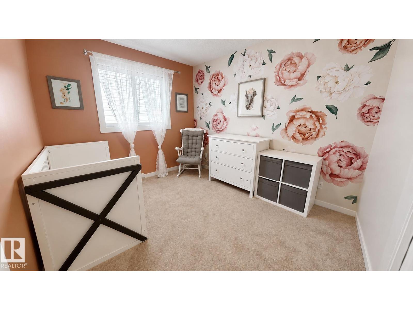
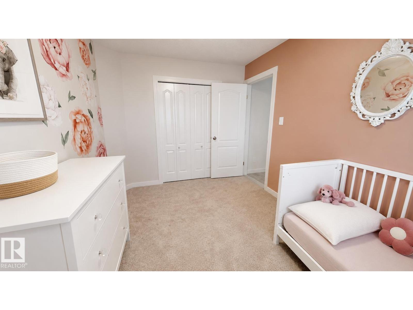
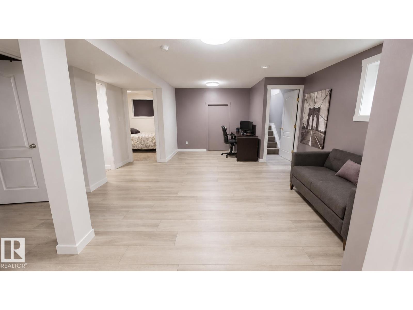
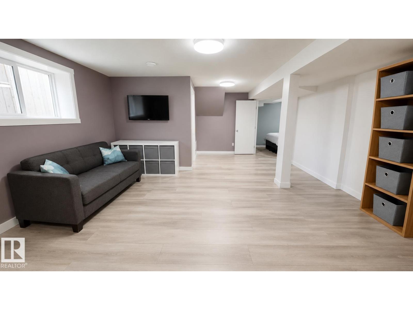
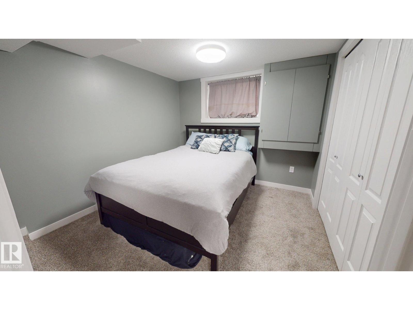
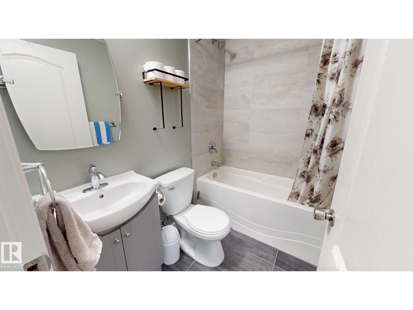
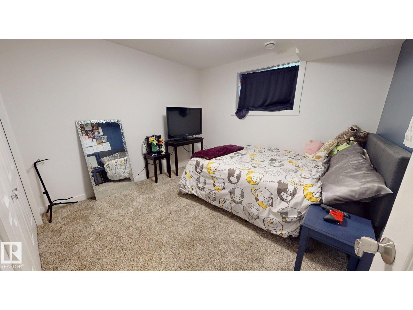
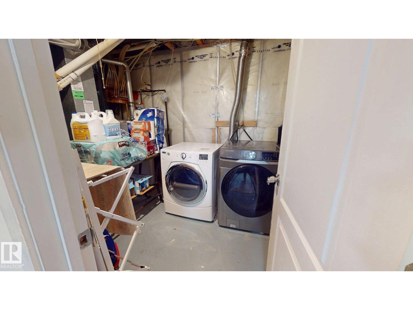
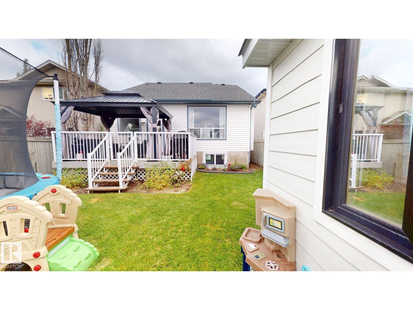
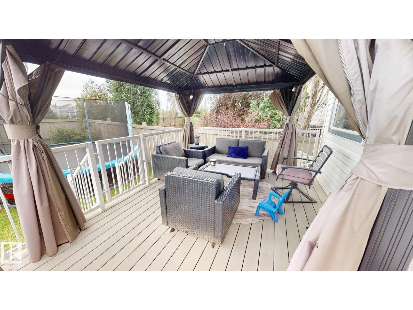
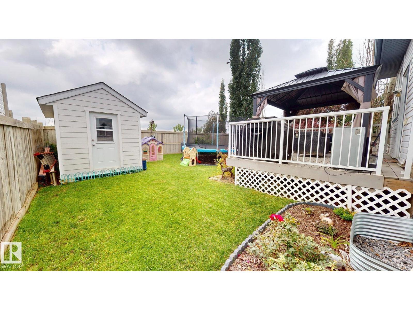
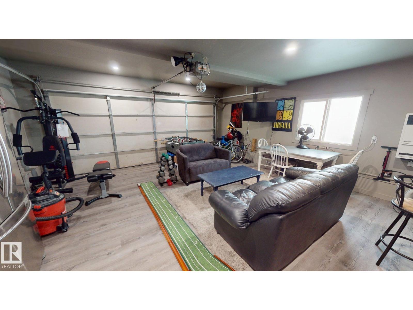
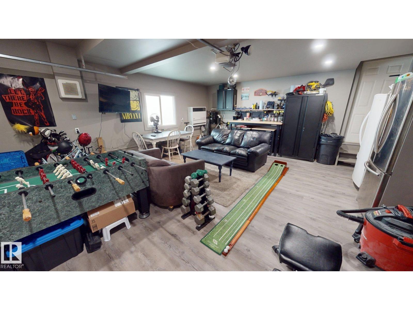
Welcome to this beautifully updated, move-in-ready bi-level offering modern style and functional family living. Soaring vaulted ceilings and oversized south-facing windows fill the home with natural light, creating a bright and inviting space. The popular floor plan features a private primary retreat above the garage with a walk-in closet and full ensuite. The stunning white kitchen boasts quartz countertops, stainless steel appliances, a large island, and a corner pantry. Step outside to the sunny, south-facing, fully fenced backyard with a spacious deck and gazebo—perfect for relaxing or entertaining. The fully finished basement offers two additional bedrooms, a large family room, a full 4-piece bathroom, and two oversized crawl spaces for exceptional storage. The heated, fully finished and painted garage with a gas furnace is ideal as a workshop, man cave, or she shed. Located on a quiet, family-friendly street close to parks, schools, and amenities. (id:42336)
Open House
This property has open houses!
12:00 pm
Ends at:2:00 pm
Property Details
| MLS® Number | E4498262 |
| Property Type | Single Family |
| Neigbourhood | Ellerslie |
| Amenities Near By | Airport, Public Transit |
| Features | Cul-de-sac |
| Structure | Deck, Dog Run - Fenced In |
Building
| Bathroom Total | 3 |
| Bedrooms Total | 5 |
| Amenities | Ceiling - 10ft |
| Appliances | Dishwasher, Dryer, Garage Door Opener Remote(s), Garage Door Opener, Microwave, Refrigerator, Storage Shed, Stove, Central Vacuum, Washer |
| Architectural Style | Bi-level |
| Basement Development | Finished |
| Basement Type | Full (finished) |
| Ceiling Type | Vaulted |
| Constructed Date | 2002 |
| Construction Status | Insulation Upgraded |
| Construction Style Attachment | Detached |
| Cooling Type | Central Air Conditioning |
| Fire Protection | Smoke Detectors |
| Heating Type | Forced Air |
| Size Interior | 1,367 Sqft |
| Type | House |
Parking
| Stall | |
| Attached Garage | |
| Heated Garage |
Land
| Acreage | No |
| Fence Type | Fence |
| Land Amenities | Airport, Public Transit |
Rooms
| Level | Type | Length | Width | Dimensions |
|---|---|---|---|---|
| Basement | Bedroom 4 | Measurements not available | ||
| Basement | Bedroom 5 | Measurements not available | ||
| Main Level | Living Room | Measurements not available | ||
| Main Level | Dining Room | Measurements not available | ||
| Main Level | Kitchen | Measurements not available | ||
| Main Level | Bedroom 2 | Measurements not available | ||
| Main Level | Bedroom 3 | Measurements not available | ||
| Upper Level | Primary Bedroom | Measurements not available |
https://www.realtor.ca/real-estate/30019764/8821-8-av-sw-edmonton-ellerslie
Contact Us
Contact us for more information
Erin Holowach
Associate

The trademarks REALTOR®, REALTORS®, and the REALTOR® logo are controlled by The Canadian Real Estate Association (CREA) and identify real estate professionals who are members of CREA. The trademarks MLS®, Multiple Listing Service® and the associated logos are owned by The Canadian Real Estate Association (CREA) and identify the quality of services provided by real estate professionals who are members of CREA. The trademark DDF® is owned by The Canadian Real Estate Association (CREA) and identifies CREA's Data Distribution Facility (DDF®)
July 13 2026 04:11:14
REALTORS® Association of Edmonton
Comfree