

#89 9535 217 St NW Edmonton, Alberta T5T 4P5

$333,999Maintenance, Exterior Maintenance, Insurance, Property Management, Other, See Remarks
$382.99 Monthly
Maintenance, Exterior Maintenance, Insurance, Property Management, Other, See Remarks
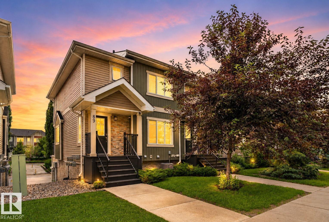
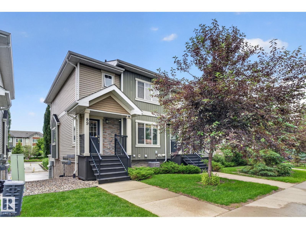
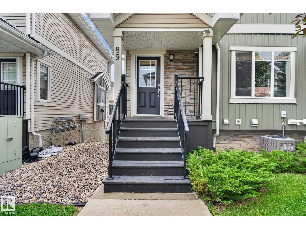
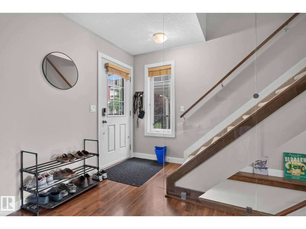
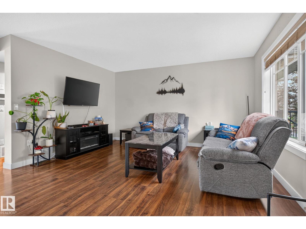
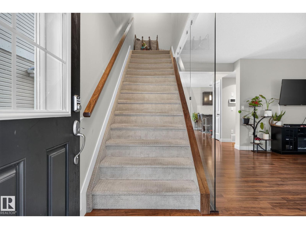
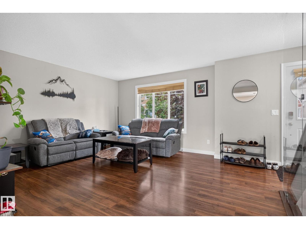
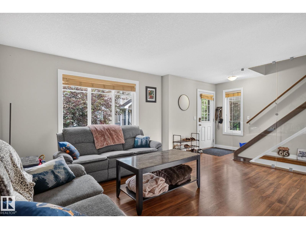
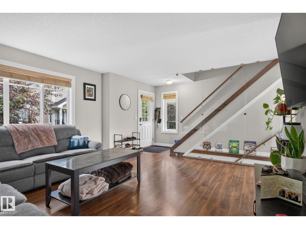
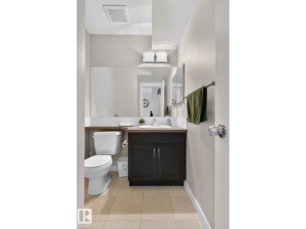
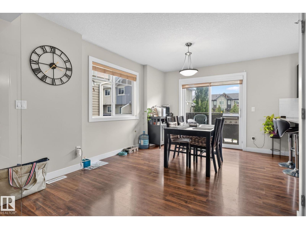
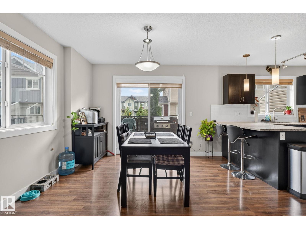
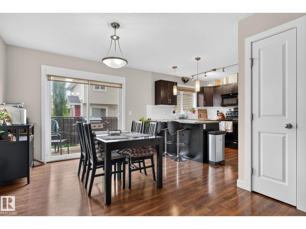
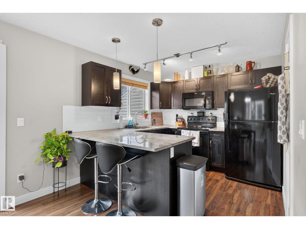
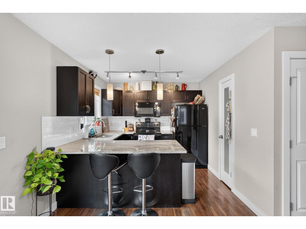
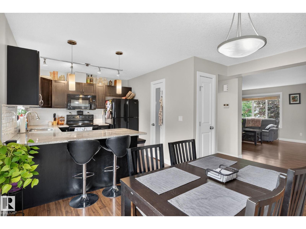
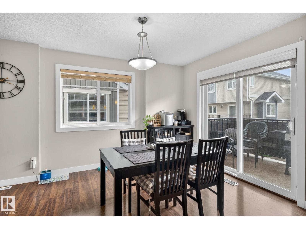
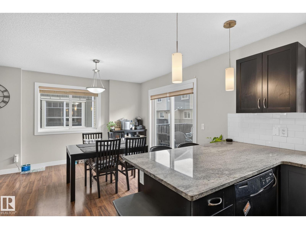
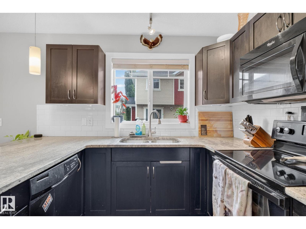
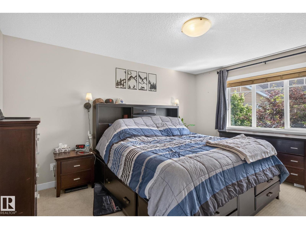
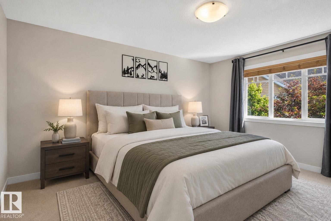
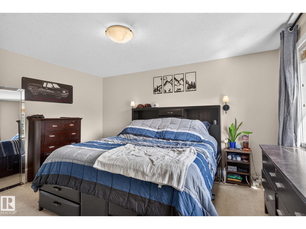
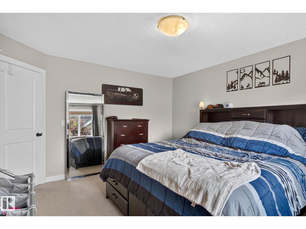
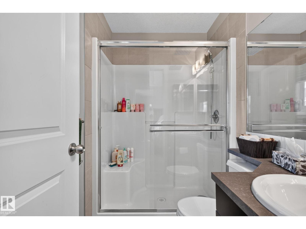
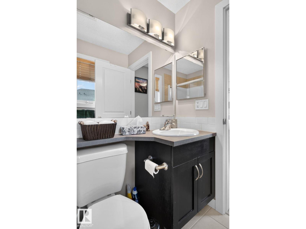
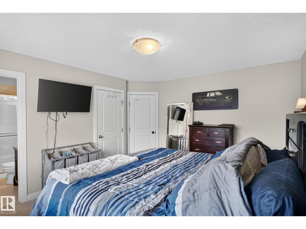
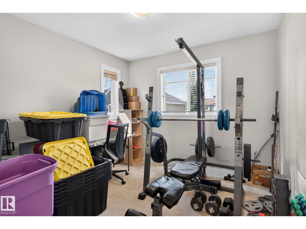
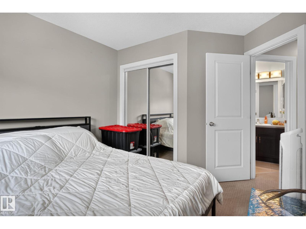
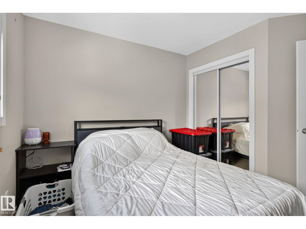
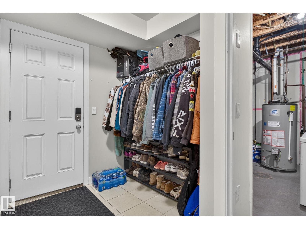
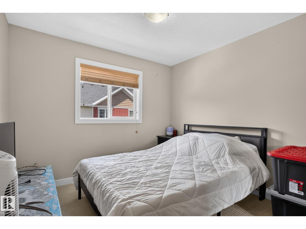
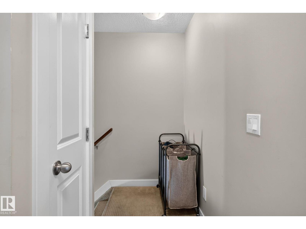
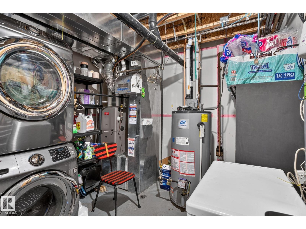
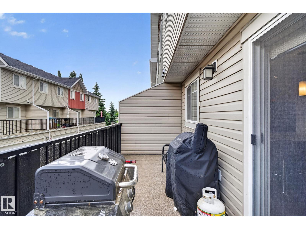
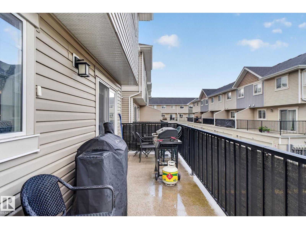
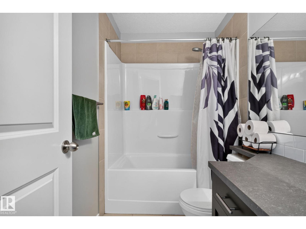
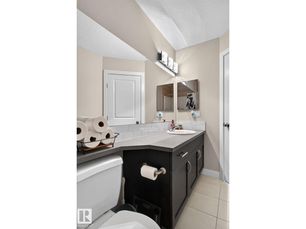
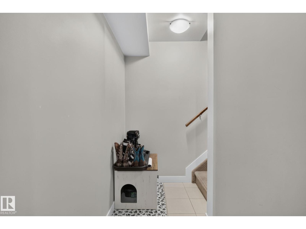
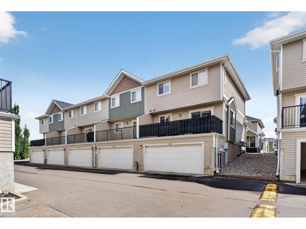
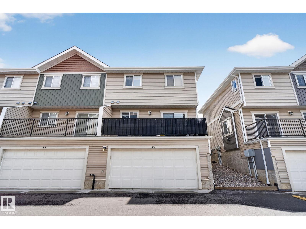
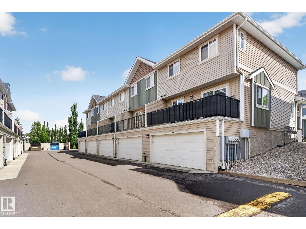
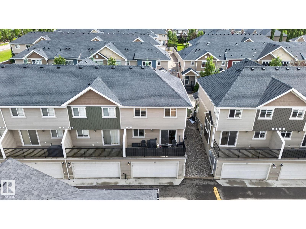
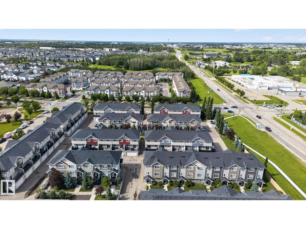
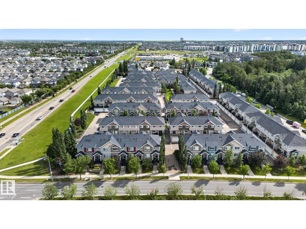
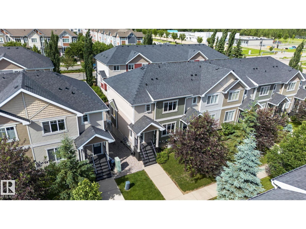
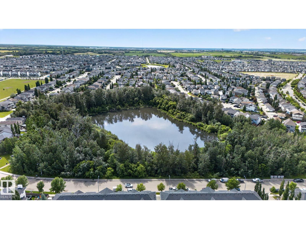
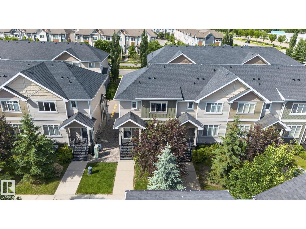
$382.99 MonthlyWelcome to this beautifully maintained corner-unit townhouse in the desirable community of Secord! Offering 1,225 sq. ft. of stylish and functional living space, this 3-bedroom, 2.5-bathroom home is perfectly located across from a park and green space. The bright, open-concept main floor features large windows, a spacious living room, and a stunning glass-enclosed staircase that adds a modern touch. The kitchen is equipped with a peninsula island with seating, a pantry, and plenty of cabinet space, while the dining area opens to the private deck with a natural gas BBQ hookup. Upstairs you'll find three spacious bedrooms, including a primary retreat with a walk-in closet and 3-piece ensuite. The lower level includes a generous mudroom, laundry area, and an attached double garage with enough space for a full-size truck. Stay comfortable year-round with central air conditioning. Close to schools, shopping, parks, trails, and all amenities. (id:42336)
Open House
This property has open houses!
2:00 pm
Ends at:4:00 pm
2:00 pm
Ends at:4:00 pm
Property Details
| MLS® Number | E4497460 |
| Property Type | Single Family |
| Neigbourhood | Secord |
| Amenities Near By | Golf Course, Playground, Public Transit, Schools, Shopping |
| Community Features | Public Swimming Pool |
| Features | See Remarks, No Smoking Home, Recreational |
Building
| Bathroom Total | 3 |
| Bedrooms Total | 3 |
| Appliances | Dishwasher, Dryer, Garage Door Opener Remote(s), Garage Door Opener, Microwave Range Hood Combo, Refrigerator, Stove |
| Basement Development | Finished |
| Basement Type | Partial (finished) |
| Constructed Date | 2013 |
| Construction Style Attachment | Attached |
| Cooling Type | Central Air Conditioning |
| Fire Protection | Smoke Detectors |
| Half Bath Total | 1 |
| Heating Type | Forced Air |
| Stories Total | 2 |
| Size Interior | 1,225 Sqft |
| Type | Row / Townhouse |
Parking
| Attached Garage |
Land
| Acreage | No |
| Land Amenities | Golf Course, Playground, Public Transit, Schools, Shopping |
| Size Irregular | 211.21 |
| Size Total | 211.21 M2 |
| Size Total Text | 211.21 M2 |
Rooms
| Level | Type | Length | Width | Dimensions |
|---|---|---|---|---|
| Lower Level | Mud Room | 10'1" x 9'8" | ||
| Lower Level | Utility Room | 11'5" x 9'8" | ||
| Main Level | Living Room | 15'9" x 14' | ||
| Main Level | Dining Room | 12'10 x 15'11 | ||
| Main Level | Kitchen | 10'2" x 9'6" | ||
| Upper Level | Primary Bedroom | 12'6" x 14'1" | ||
| Upper Level | Bedroom 2 | 9'9" x 11'10" | ||
| Upper Level | Bedroom 3 | 9'11 x 11'11 |
https://www.realtor.ca/real-estate/30000731/89-9535-217-st-nw-edmonton-secord
Contact Us
Contact us for more information
Billy M. Jomha
Associate
(780) 481-1144
www.billyjomha.com/
www.facebook.com/Billy-Jomha-Real-Estate-720625674623014/
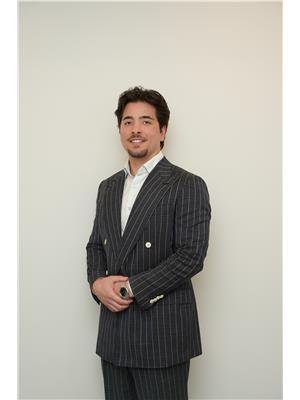
Tariq Jomha
Associate

The trademarks REALTOR®, REALTORS®, and the REALTOR® logo are controlled by The Canadian Real Estate Association (CREA) and identify real estate professionals who are members of CREA. The trademarks MLS®, Multiple Listing Service® and the associated logos are owned by The Canadian Real Estate Association (CREA) and identify the quality of services provided by real estate professionals who are members of CREA. The trademark DDF® is owned by The Canadian Real Estate Association (CREA) and identifies CREA's Data Distribution Facility (DDF®)
July 10 2026 08:41:13
REALTORS® Association of Edmonton
RE/MAX Excellence