

8928 148 St NW Edmonton, Alberta T5R 1A1

$799,000
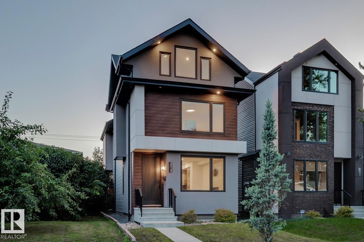
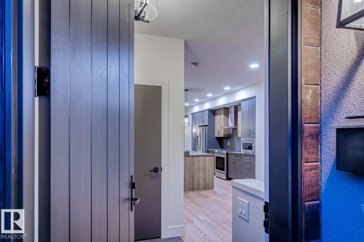
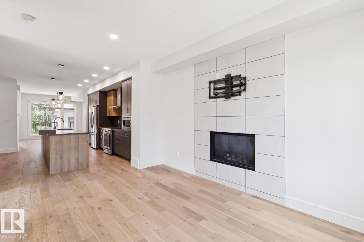
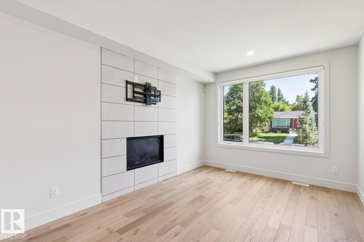
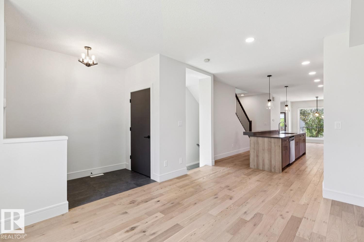
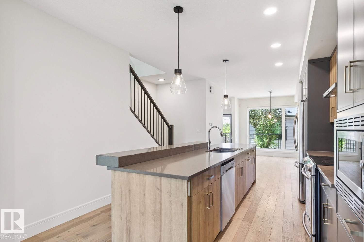
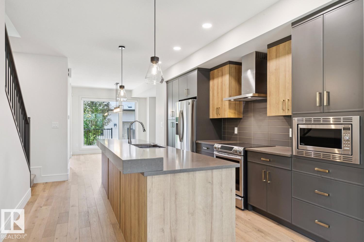
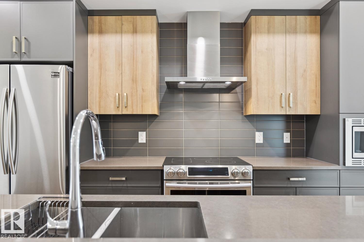
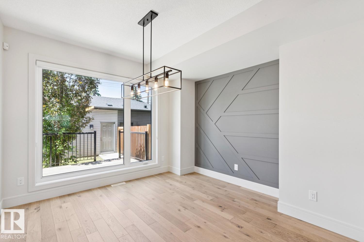
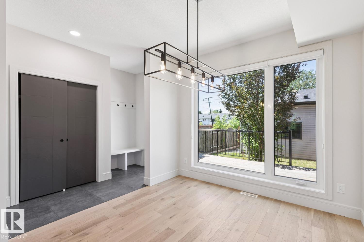
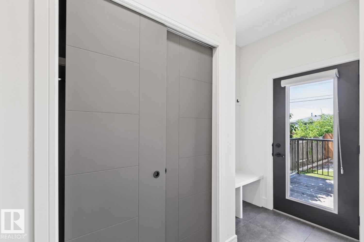
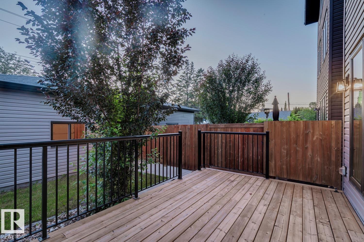
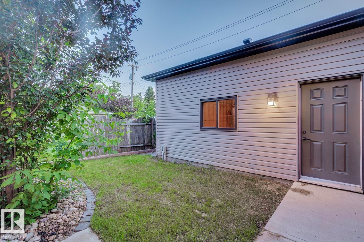
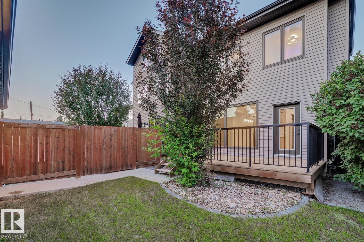
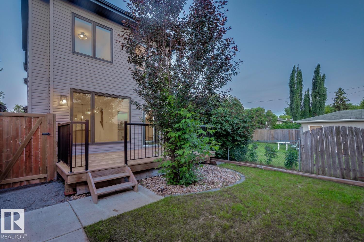
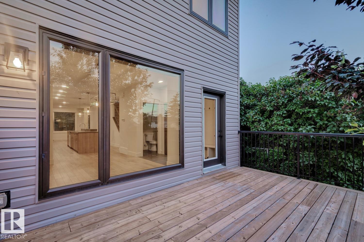
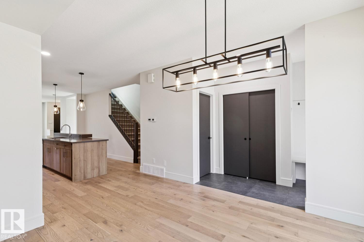
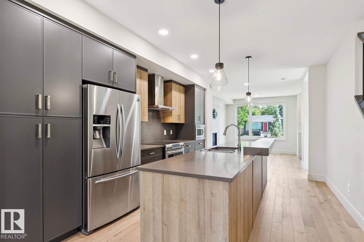
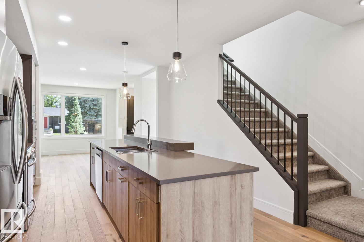
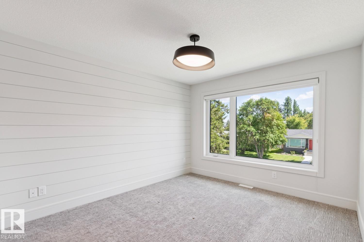
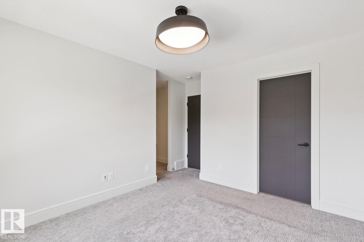
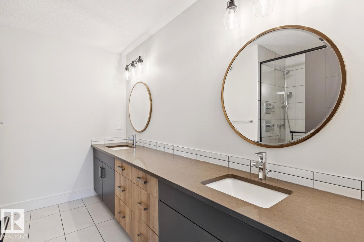
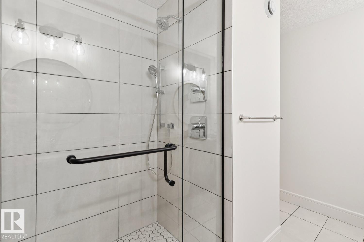
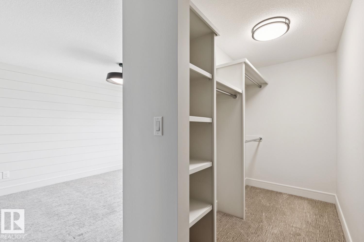
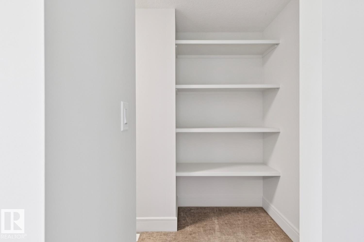
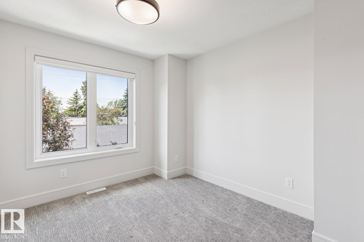
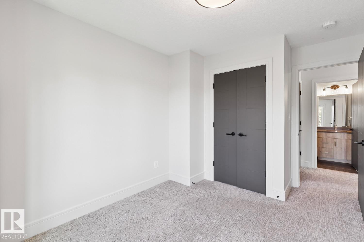
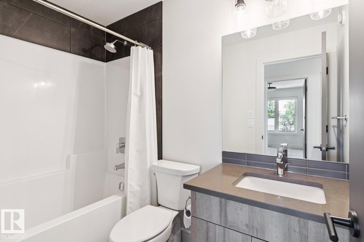
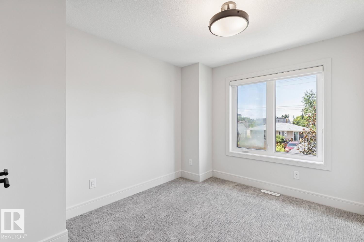
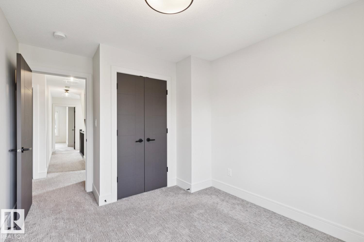
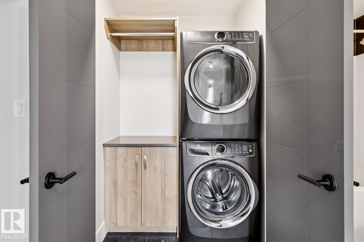
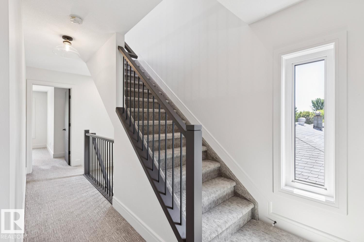
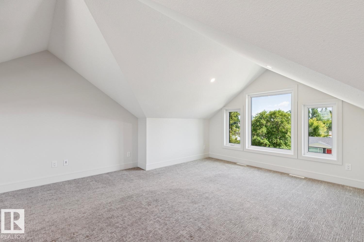
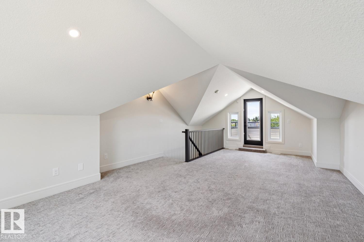
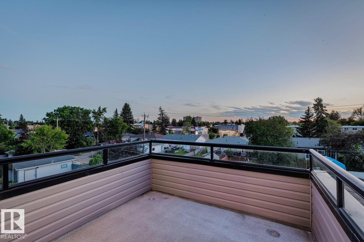
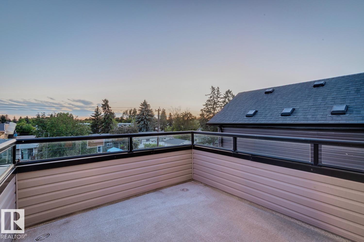
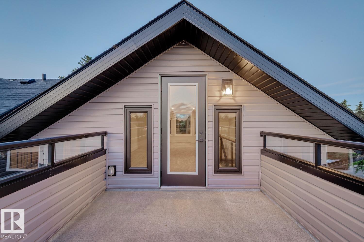
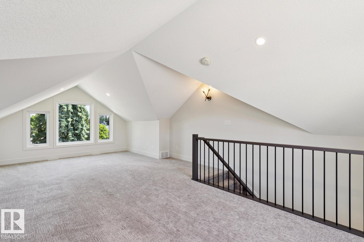
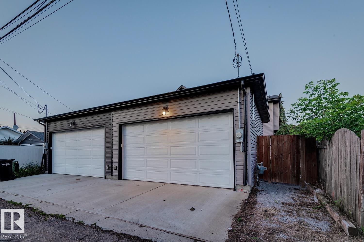
Built by award-winning North Pointe Homes and presented in meticulous condition, this exceptional home is perfectly situated in one of Edmonton's most coveted mature communities, Parkview, known for its incredible schools, tree-lined streets, and unbeatable central location. Designed for modern living, the open-concept main floor showcases a stunning kitchen w/ custom cabinetry, stainless steel appliances, and an impressive 16-foot quartz island that naturally becomes the heart of the home. Upstairs, the spacious primary retreat offers a spa-inspired ensuite and spacious walk-in closet, while two additional bedroom and upper-level laundry provide everyday convenience. The third-floor loft is a functional bonus room offering the perfect flex space w/ direct access to a private rooftop patio where you'll enjoy sunny west-facing views and breathtaking sunsets. Complete with a double detached garage, this is a rare opportunity to own a thoughtfully designed home in one a highly sought-after neighbourhood. (id:42336)
Open House
This property has open houses!
11:00 am
Ends at:1:00 pm
2:00 pm
Ends at:4:00 pm
Property Details
| MLS® Number | E4497920 |
| Property Type | Single Family |
| Neigbourhood | Parkview |
| Amenities Near By | Playground, Public Transit, Schools, Shopping |
| Structure | Deck |
Building
| Bathroom Total | 3 |
| Bedrooms Total | 3 |
| Appliances | Dishwasher, Dryer, Garage Door Opener, Hood Fan, Microwave, Refrigerator, Stove, Washer |
| Basement Development | Unfinished |
| Basement Type | Full (unfinished) |
| Constructed Date | 2018 |
| Construction Style Attachment | Detached |
| Fireplace Fuel | Gas |
| Fireplace Present | Yes |
| Fireplace Type | Insert |
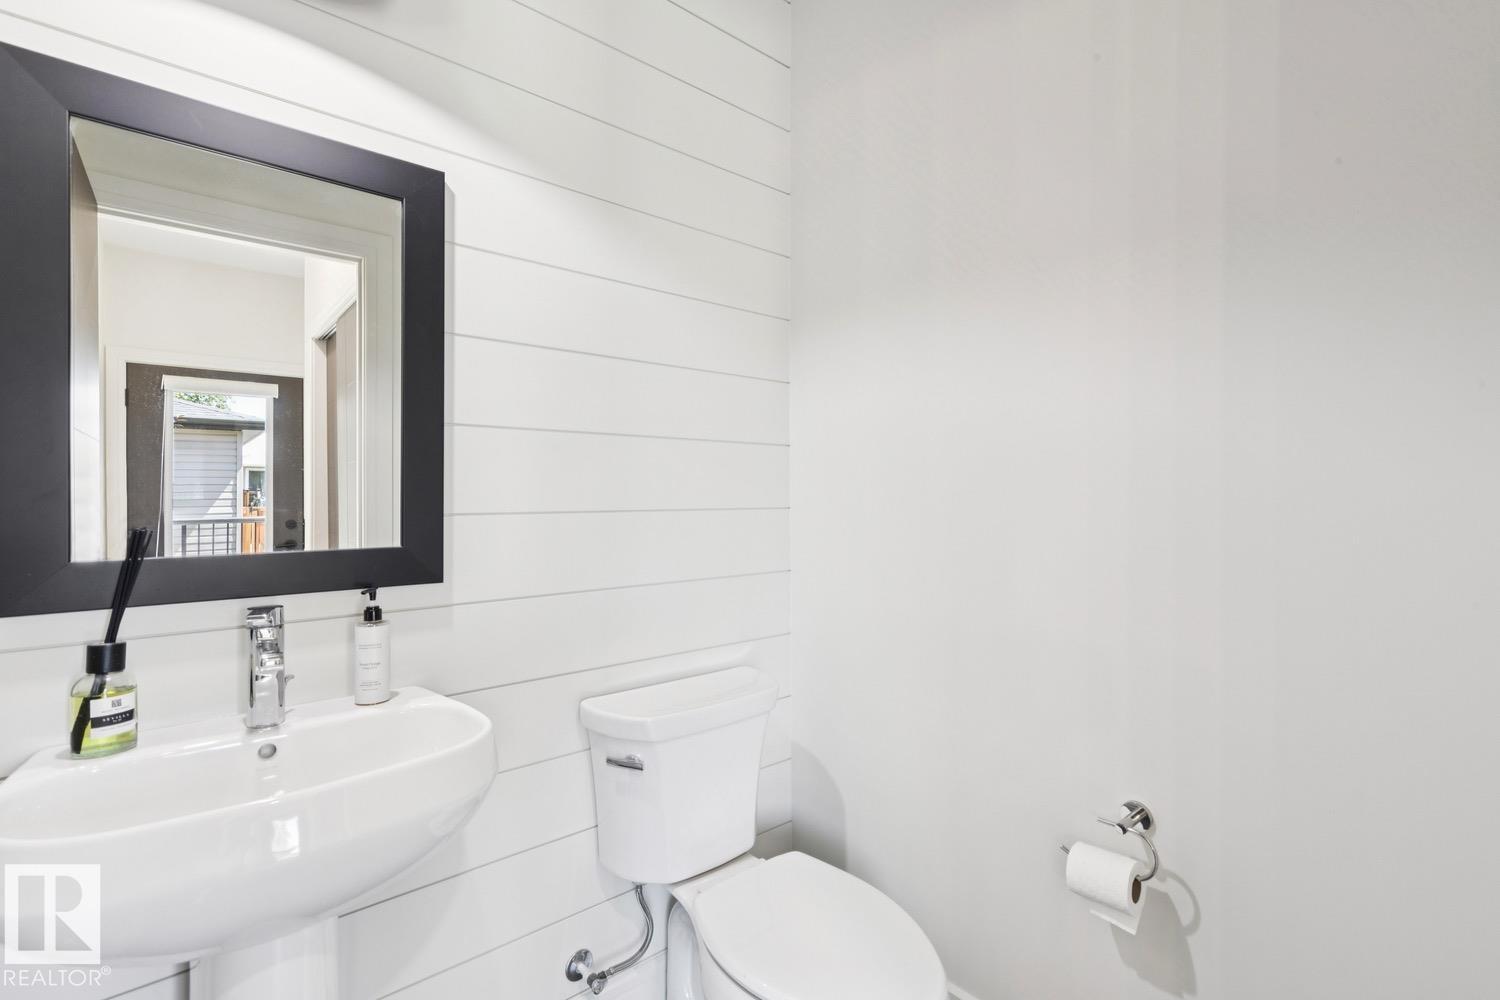
| Half Bath Total | 1 |
| Heating Type | Forced Air |
| Stories Total | 3 |
| Size Interior | 2,069 Sqft |
| Type | House |
Parking
| Detached Garage |
Land
| Acreage | No |
| Fence Type | Fence |
| Land Amenities | Playground, Public Transit, Schools, Shopping |
| Size Irregular | 280.95 |
| Size Total | 280.95 M2 |
| Size Total Text | 280.95 M2 |
Rooms
| Level | Type | Length | Width | Dimensions |
|---|---|---|---|---|
| Main Level | Living Room | 4.32 m | 3.26 m | 4.32 m x 3.26 m |
| Main Level | Dining Room | 3.8 m | 3.58 m | 3.8 m x 3.58 m |
| Main Level | Kitchen | 5.02 m | 3.62 m | 5.02 m x 3.62 m |
| Upper Level | Primary Bedroom | 3.65 m | 3.32 m | 3.65 m x 3.32 m |
| Upper Level | Bedroom 2 | 3.11 m | 2.9 m | 3.11 m x 2.9 m |
| Upper Level | Bedroom 3 | 3.22 m | 2.88 m | 3.22 m x 2.88 m |
| Upper Level | Bonus Room | 8.05 m | 4.82 m | 8.05 m x 4.82 m |
| Upper Level | Laundry Room | 2.2 m | 1.85 m | 2.2 m x 1.85 m |
https://www.realtor.ca/real-estate/30013067/8928-148-st-nw-edmonton-parkview
Contact Us
Contact us for more information

Alexine Mcteer
Associate
(780) 481-1144
www.thebureauyeg.com/
www.instagram.com/alexinemcteer/


The trademarks REALTOR®, REALTORS®, and the REALTOR® logo are controlled by The Canadian Real Estate Association (CREA) and identify real estate professionals who are members of CREA. The trademarks MLS®, Multiple Listing Service® and the associated logos are owned by The Canadian Real Estate Association (CREA) and identify the quality of services provided by real estate professionals who are members of CREA. The trademark DDF® is owned by The Canadian Real Estate Association (CREA) and identifies CREA's Data Distribution Facility (DDF®)
July 10 2026 07:31:45
REALTORS® Association of Edmonton
Real Broker