

#9 804 Welsh Dr SW Edmonton, Alberta T6X 1Y8

$370,900Maintenance, Exterior Maintenance, Insurance, Landscaping, Other, See Remarks, Property Management
$231.08 Monthly
Maintenance, Exterior Maintenance, Insurance, Landscaping, Other, See Remarks, Property Management
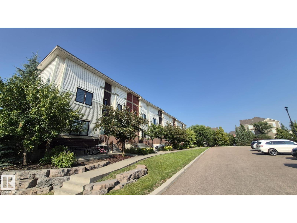
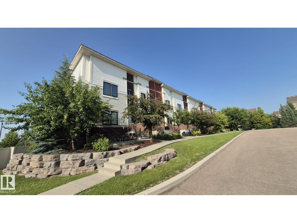
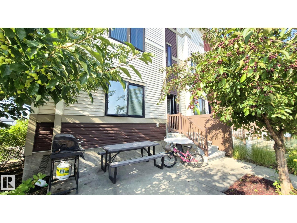
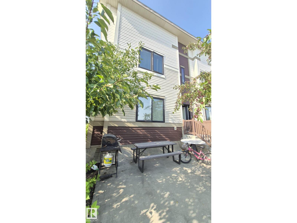
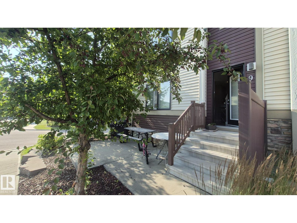
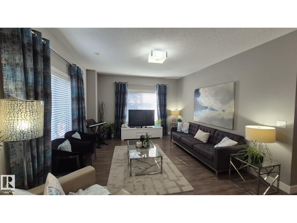
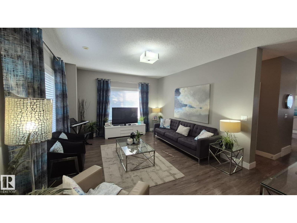
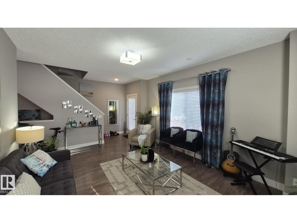
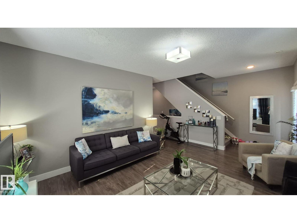
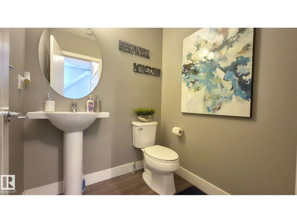
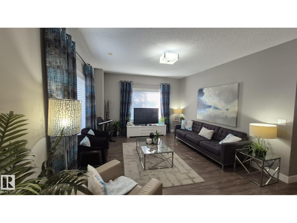
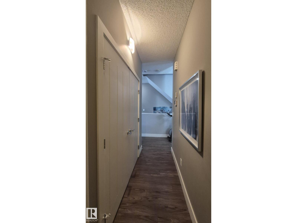
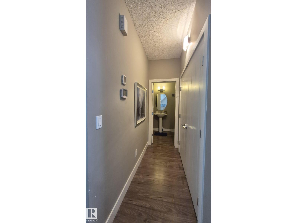
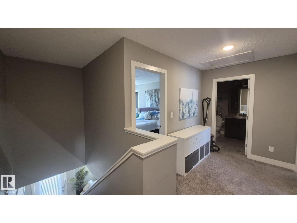
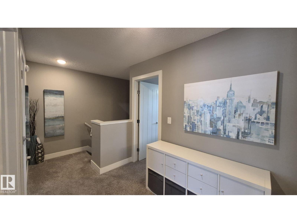
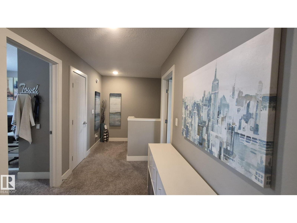
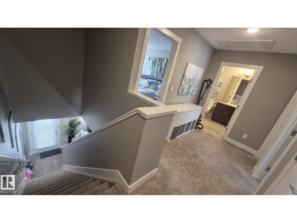
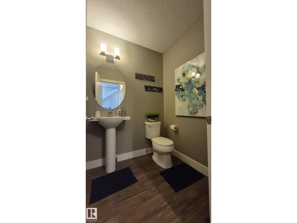
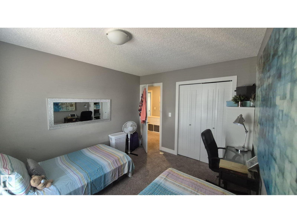
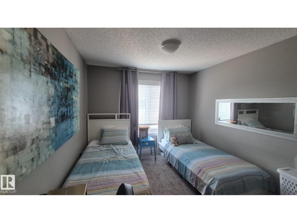
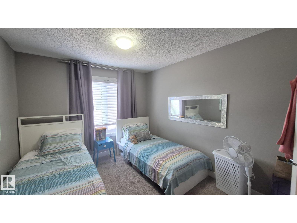
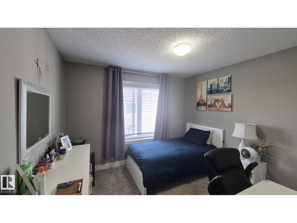
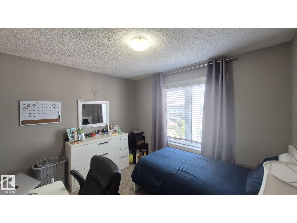
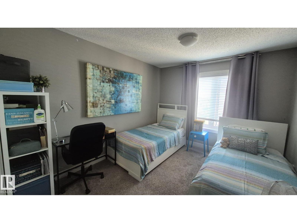
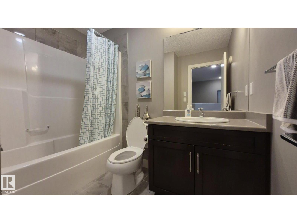
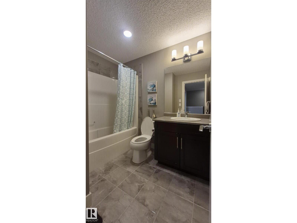
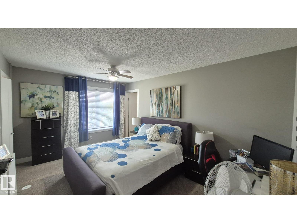
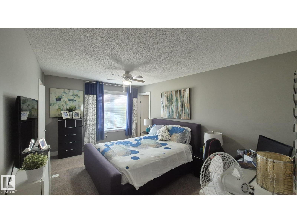
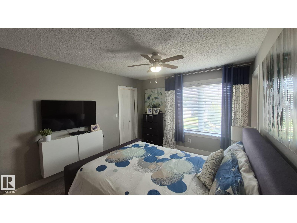
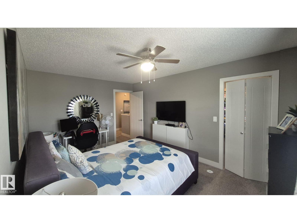
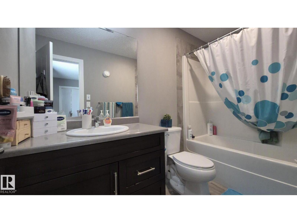
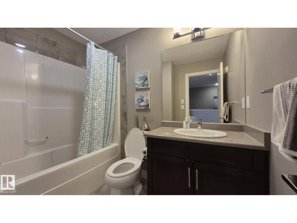
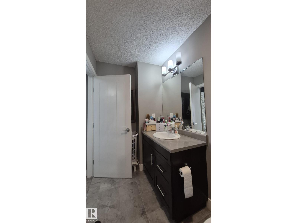
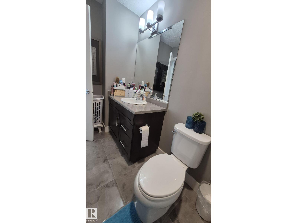
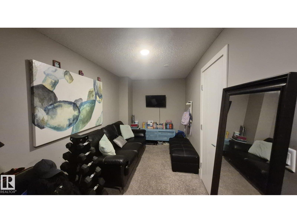
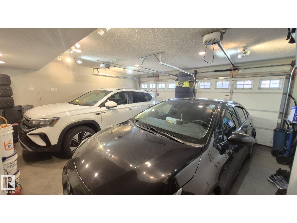
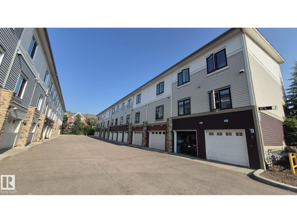
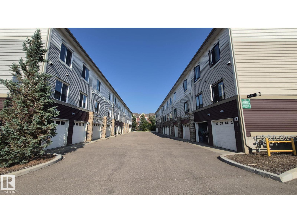
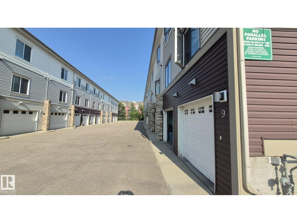
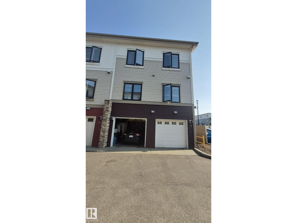
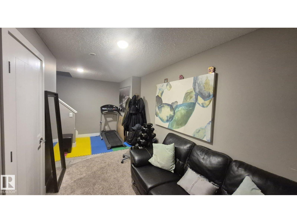
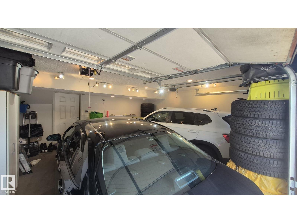
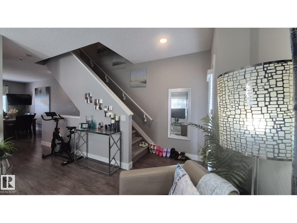
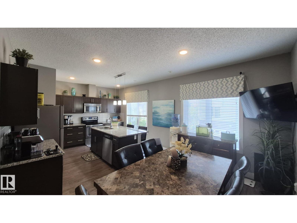
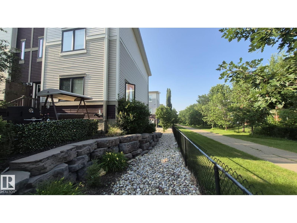
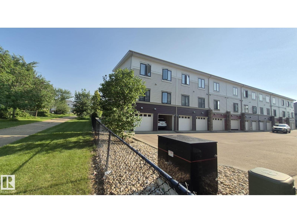
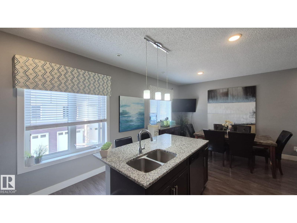
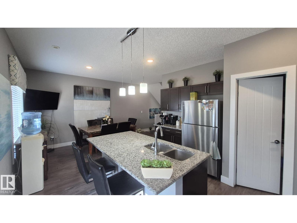
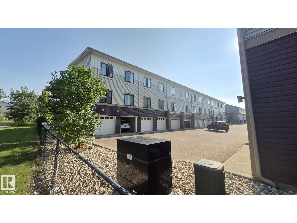
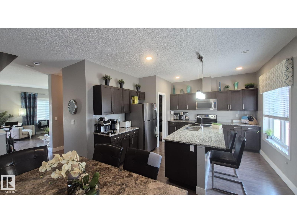
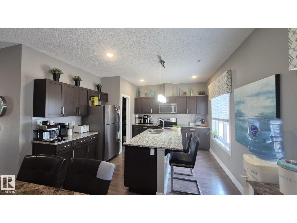
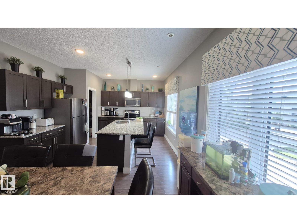
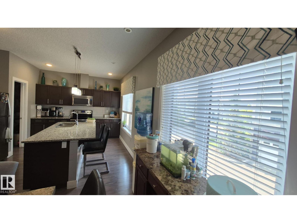
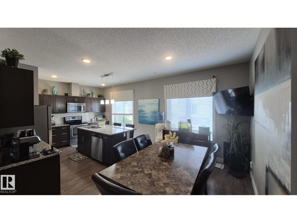
$231.08 MonthlyWelcome to this stunning former Landmark SHOW HOME in the highly desirable Village at Walker Lakes! This exceptional CORNER-unit 3-storey townhouse offers over 1700 sq. ft. including basement flex room. Main floor living space with abundant natural light thanks to its extra windows. The bright and open main floor features 9-foot ceilings, luxury vinyl plank flooring, a spacious living room with access to a large private patio, perfect for BBQs and outdoor entertaining. The modern kitchen boasts quartz countertops, a large center island, stainless steel appliances, a walk-in pantry. A convenient 2-piece bathroom and laundry room complete this level. Upstairs, you'll find 3 spacious bedrooms, including a generous primary suite with a walk-in closet and a 4-piece ensuite, plus an additional full bathroom. The ground level offers a versatile flex room, ideal as a home office, gym, or media room, with direct access to the HEATED DOUBLE GARAGE ATTACHED and welcoming front patio. A must see! (id:42336)
Property Details
| MLS® Number | E4500328 |
| Property Type | Single Family |
| Neigbourhood | Walker |
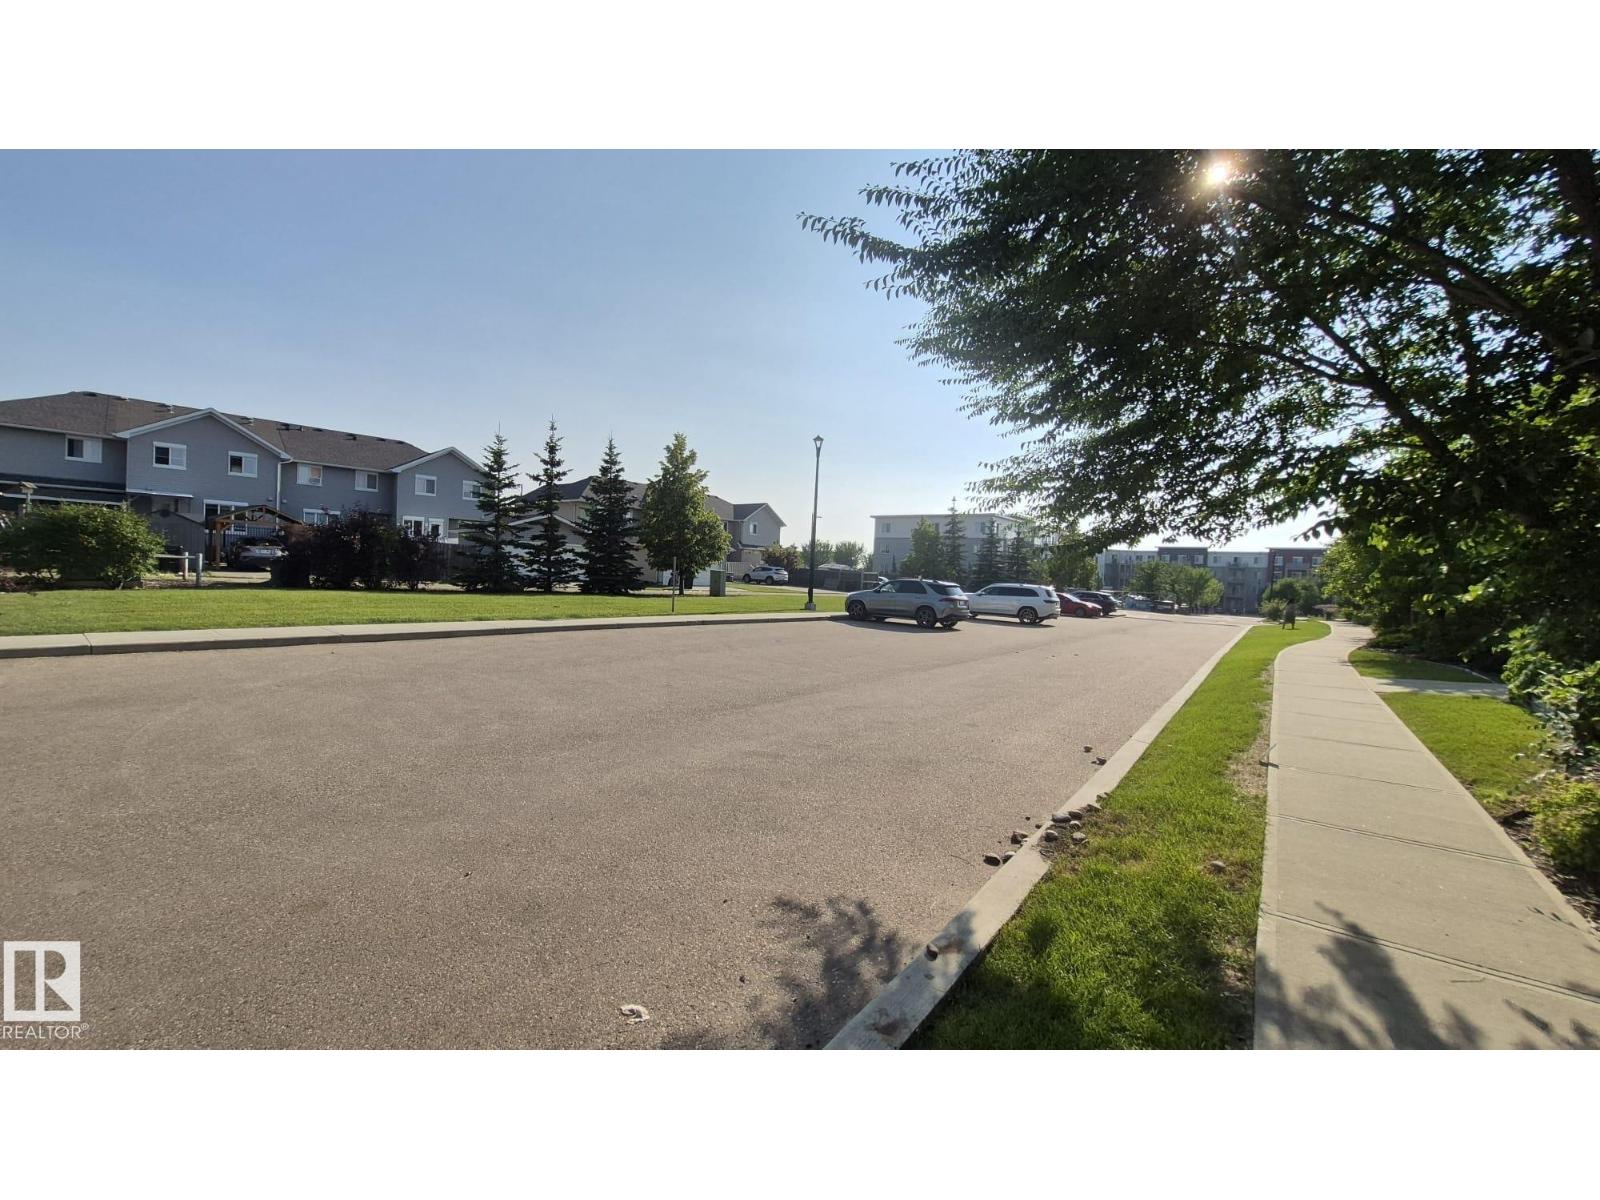
| Amenities Near By | Playground, Public Transit, Schools, Shopping |
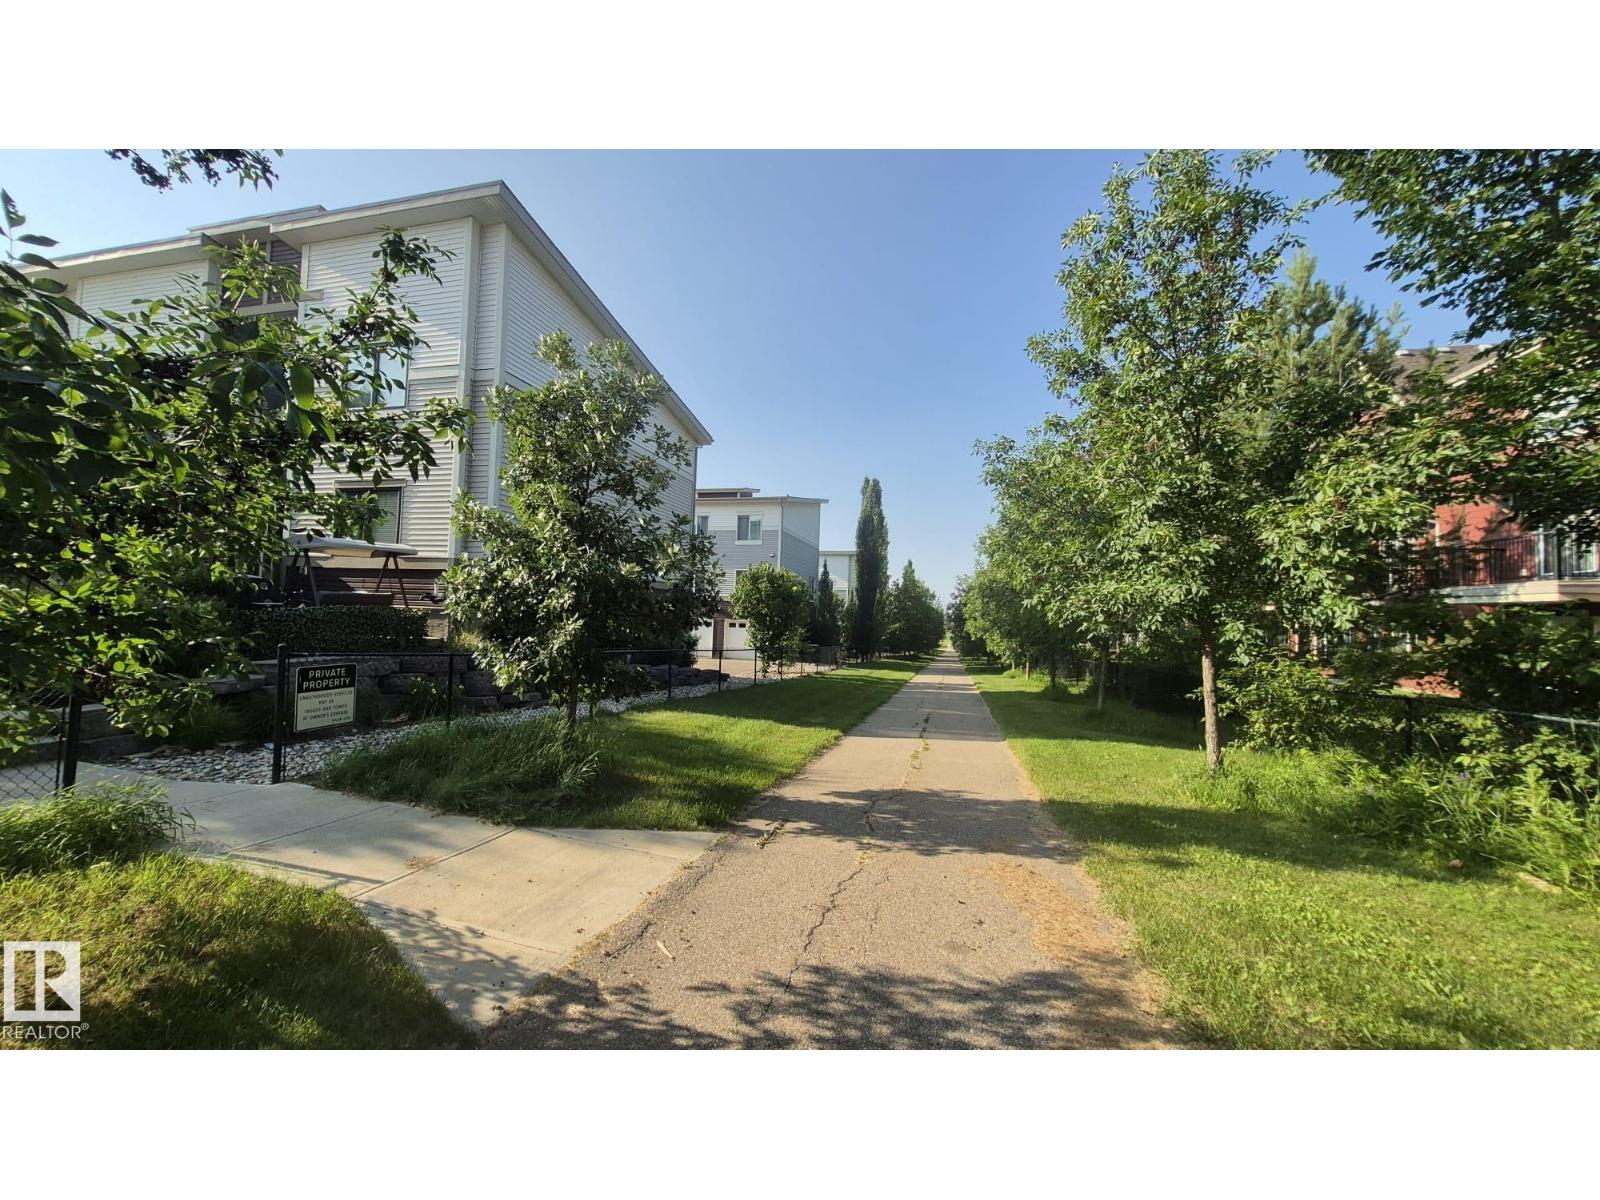
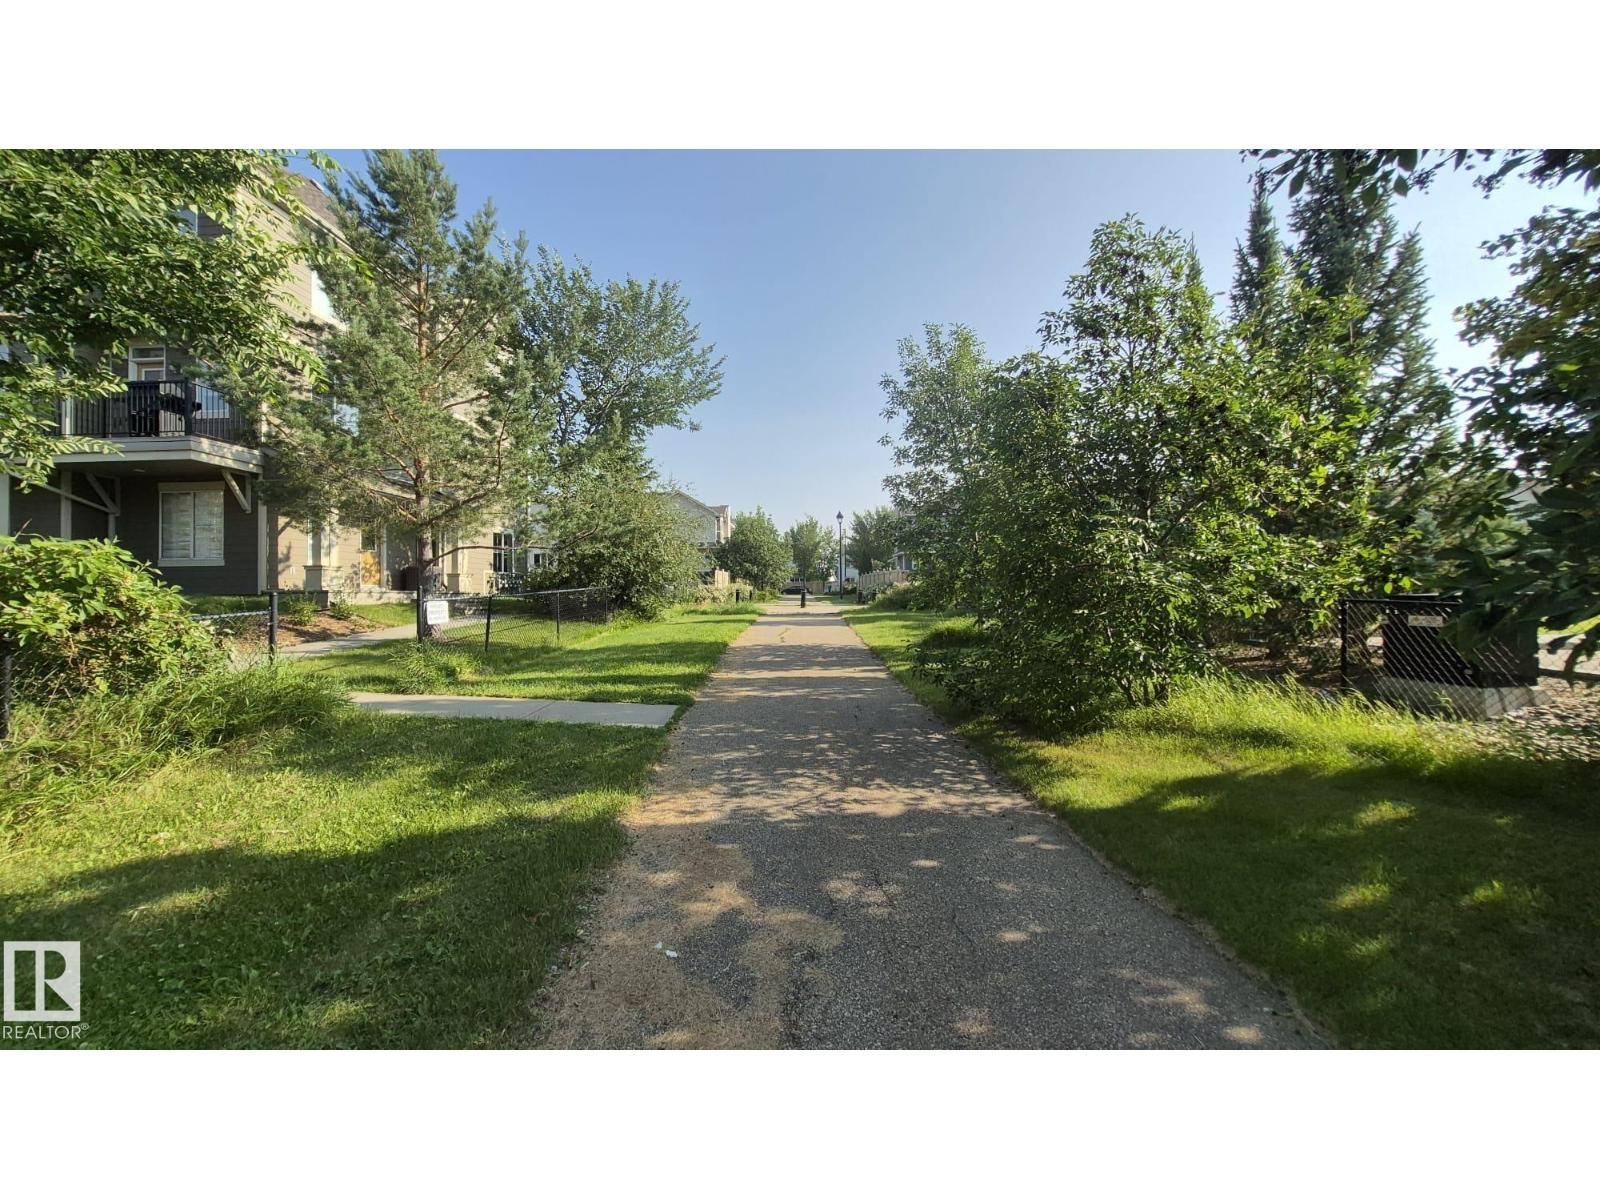
| Features | Corner Site, Lane, No Animal Home, No Smoking Home |
Building
| Bathroom Total | 3 |
| Bedrooms Total | 3 |
| Amenities | Ceiling - 9ft |
| Appliances | Dishwasher, Dryer, Garage Door Opener, Refrigerator, Stove, Washer |
| Basement Development | Finished |
| Basement Type | Partial (finished) |
| Constructed Date | 2015 |
| Construction Style Attachment | Attached |
| Half Bath Total | 1 |
| Heating Type | Forced Air |
| Stories Total | 2 |
| Size Interior | 1,525 Sqft |
| Type | Row / Townhouse |
Parking
| Attached Garage |
Land
| Acreage | No |
| Land Amenities | Playground, Public Transit, Schools, Shopping |
Rooms
| Level | Type | Length | Width | Dimensions |
|---|---|---|---|---|
| Basement | Hobby Room | Measurements not available | ||
| Main Level | Living Room | Measurements not available | ||
| Main Level | Dining Room | Measurements not available | ||
| Main Level | Kitchen | Measurements not available | ||
| Main Level | Laundry Room | Measurements not available | ||
| Upper Level | Primary Bedroom | Measurements not available | ||
| Upper Level | Bedroom 2 | Measurements not available | ||
| Upper Level | Bedroom 3 | Measurements not available |
https://www.realtor.ca/real-estate/30072070/9-804-welsh-dr-sw-edmonton-walker
Contact Us
Contact us for more information

The trademarks REALTOR®, REALTORS®, and the REALTOR® logo are controlled by The Canadian Real Estate Association (CREA) and identify real estate professionals who are members of CREA. The trademarks MLS®, Multiple Listing Service® and the associated logos are owned by The Canadian Real Estate Association (CREA) and identify the quality of services provided by real estate professionals who are members of CREA. The trademark DDF® is owned by The Canadian Real Estate Association (CREA) and identifies CREA's Data Distribution Facility (DDF®)
July 23 2026 07:31:57
REALTORS® Association of Edmonton
Royal LePage Noralta Real Estate