

9 Clydesdale Ln Sherwood Park, Alberta T8H 3C7

$524,895
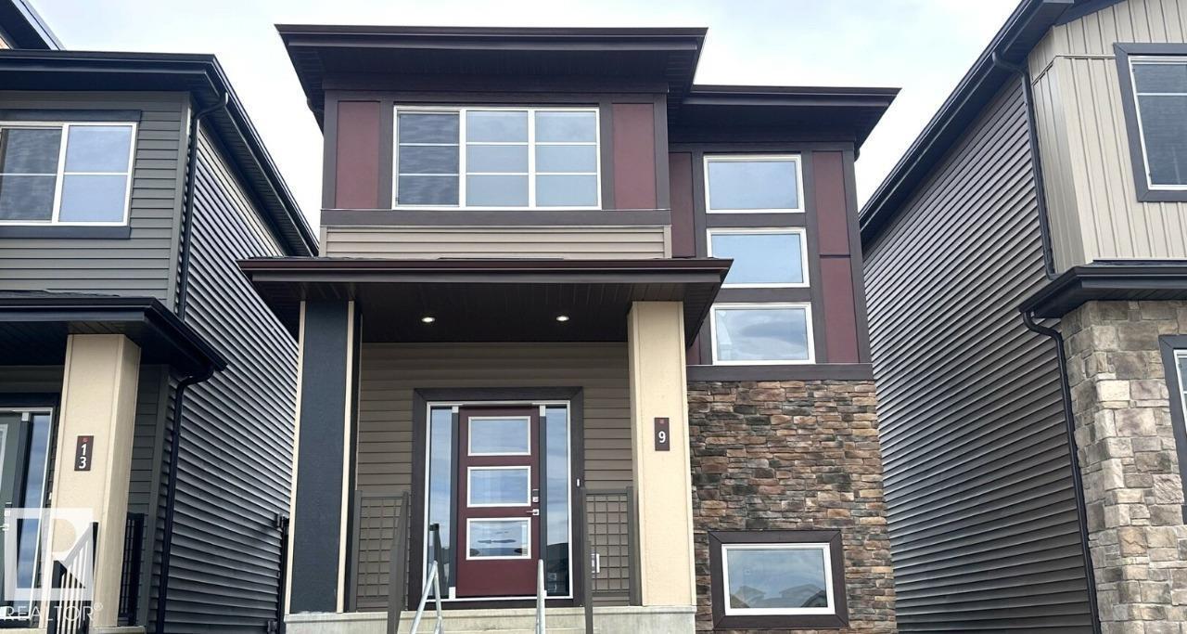
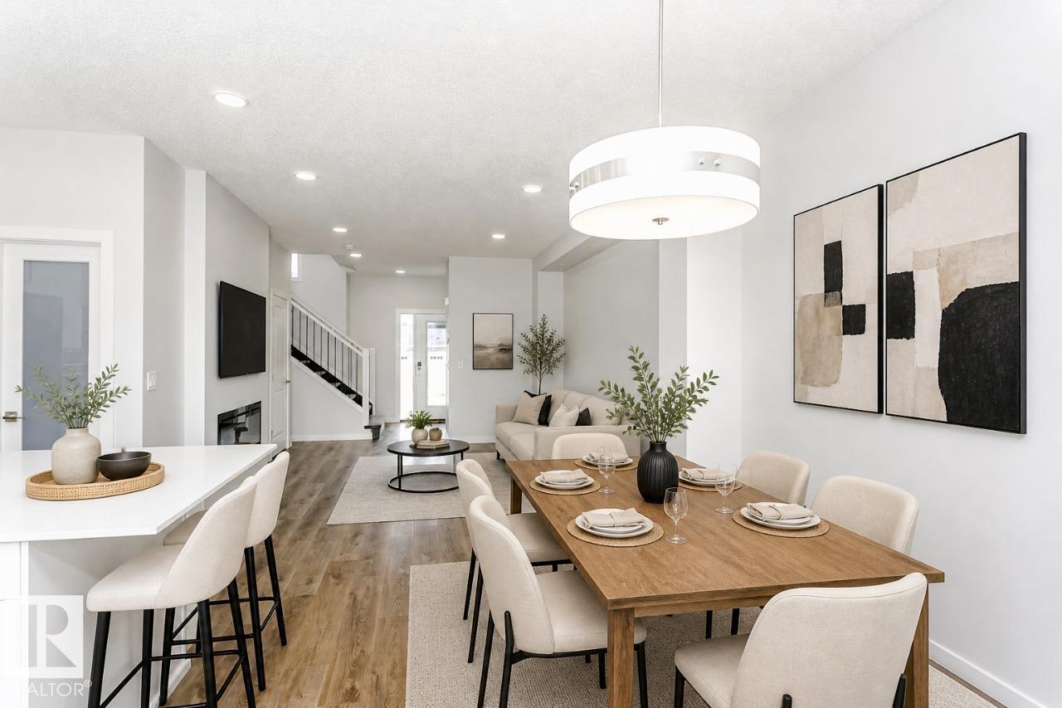
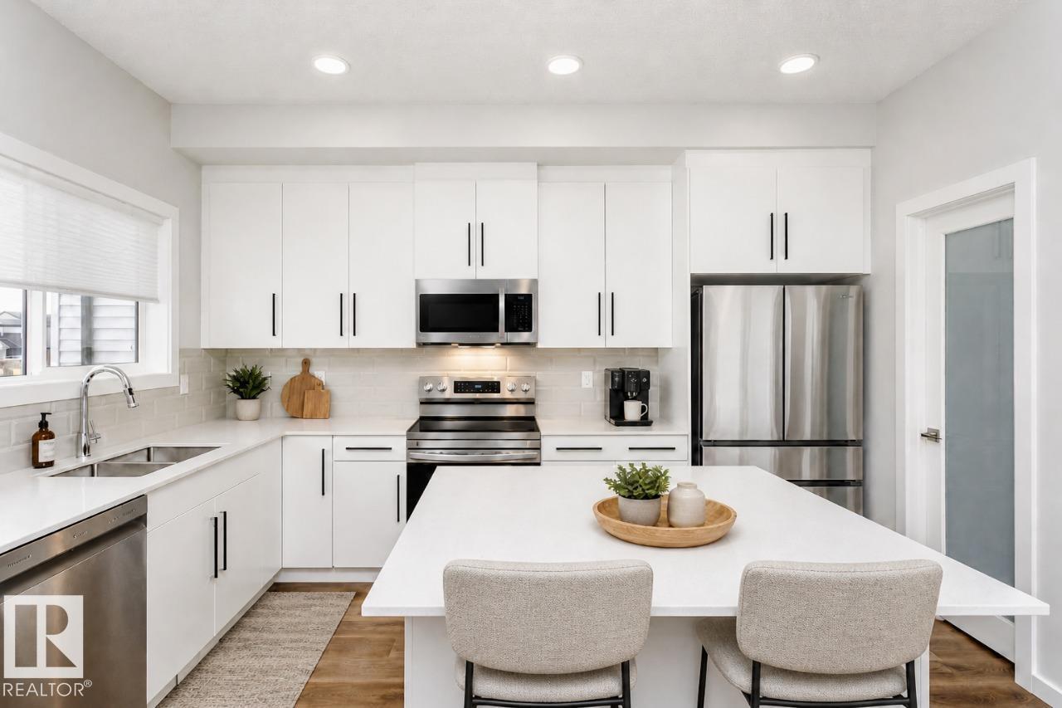
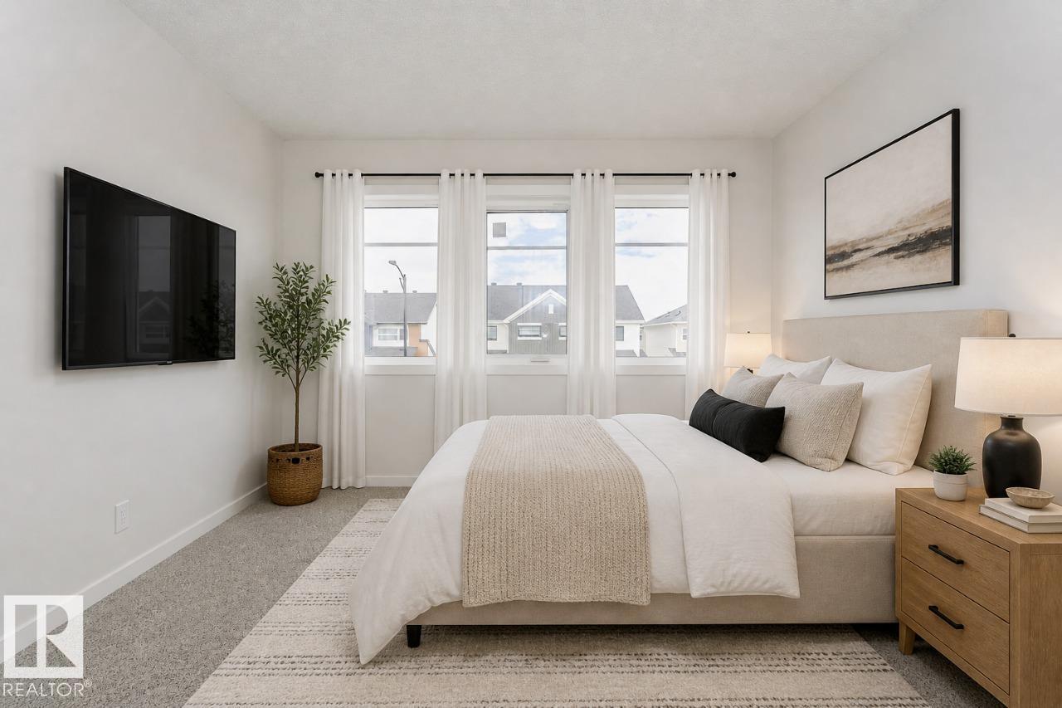
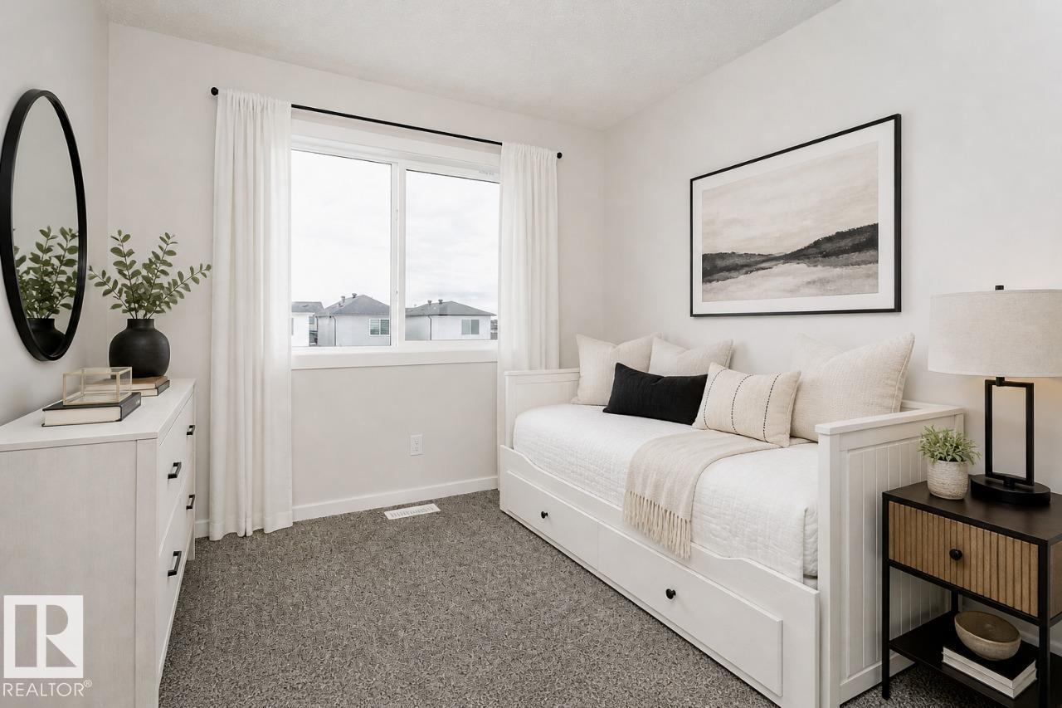
This thoughtfully designed home combines modern style, functional living, and exceptional flexibility. The open-concept main floor features a spacious great room, featuring an L-shaped kitchen with island and window above the sink, and rear dining area. Upstairs offers three spacious bedrooms, convenient second-floor laundry, and a primary retreat complete with a walk-in closet and dual-sink ensuite. Finished with Luxury Vinyl Plank flooring, quartz countertops, soft-close cabinetry, and a detached 20' x 20' garage, this home delivers outstanding value and versatility. (id:42336)
Property Details
| MLS® Number | E4497494 |
| Property Type | Single Family |
| Neigbourhood | Cambrian |
| Features | See Remarks, Lane, Closet Organizers, Level |
| Parking Space Total | 2 |
Building
| Bathroom Total | 3 |
| Bedrooms Total | 3 |
| Basement Development | Unfinished |
| Basement Type | Full (unfinished) |
| Constructed Date | 2026 |
| Construction Style Attachment | Detached |
| Fireplace Fuel | Electric |
| Fireplace Present | Yes |
| Fireplace Type | Insert |
| Half Bath Total | 1 |
| Heating Type | Forced Air |
| Stories Total | 2 |
| Size Interior | 1,619 Sqft |
| Type | House |
Parking
| Detached Garage |
Land
| Acreage | No |
Rooms
| Level | Type | Length | Width | Dimensions |
|---|---|---|---|---|
| Main Level | Dining Room | 2.82 m | 3.45 m | 2.82 m x 3.45 m |
| Main Level | Kitchen | 2.89 m | 4.04 m | 2.89 m x 4.04 m |
| Main Level | Great Room | 3.91 m | 4.7 m | 3.91 m x 4.7 m |
| Upper Level | Primary Bedroom | 3.35 m | 4.06 m | 3.35 m x 4.06 m |
| Upper Level | Bedroom 2 | 2.74 m | 2.87 m | 2.74 m x 2.87 m |
| Upper Level | Bedroom 3 | 2.95 m | 3.12 m | 2.95 m x 3.12 m |
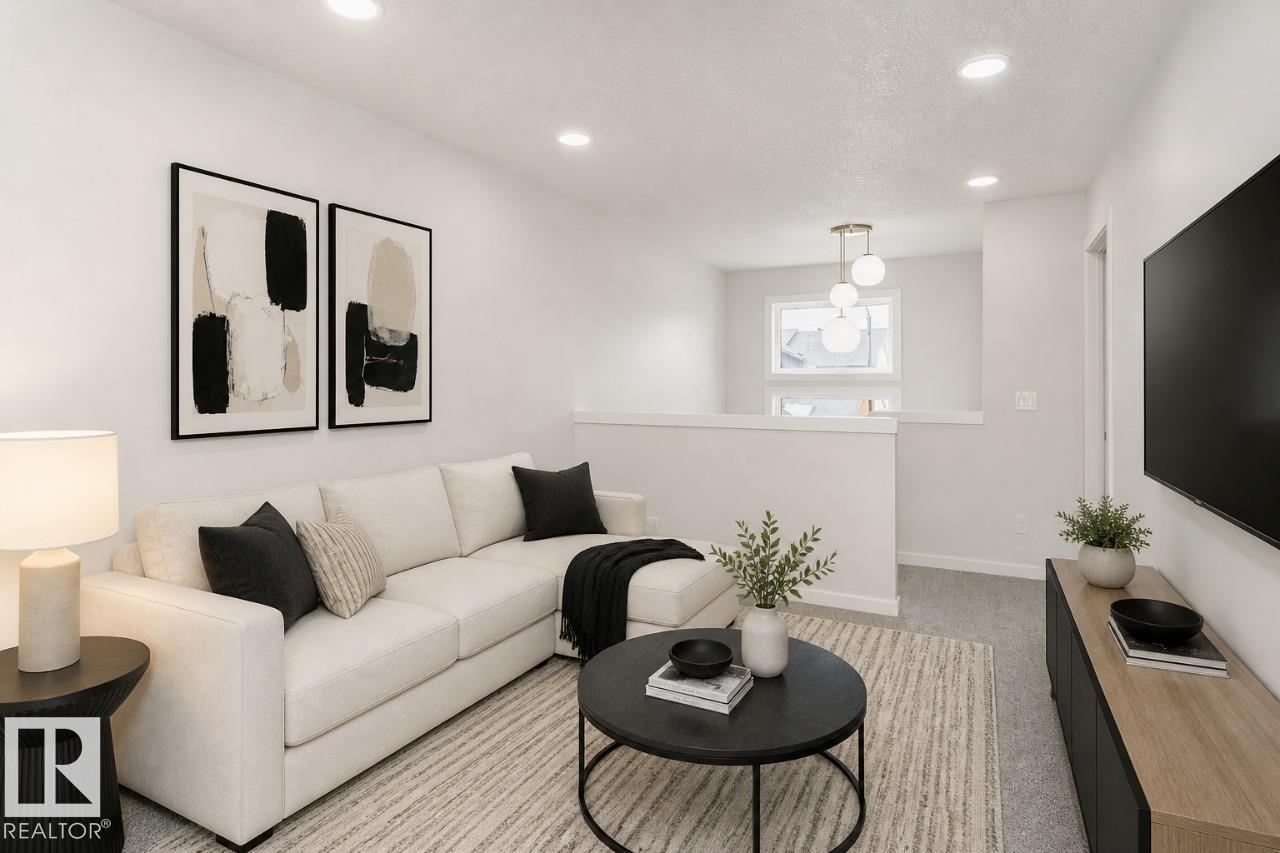
| Upper Level | Bonus Room | 2.89 m | 3.78 m | 2.89 m x 3.78 m |
https://www.realtor.ca/real-estate/30001965/9-clydesdale-ln-sherwood-park-cambrian
Contact Us
Contact us for more information
David Lofthaug
Broker

The trademarks REALTOR®, REALTORS®, and the REALTOR® logo are controlled by The Canadian Real Estate Association (CREA) and identify real estate professionals who are members of CREA. The trademarks MLS®, Multiple Listing Service® and the associated logos are owned by The Canadian Real Estate Association (CREA) and identify the quality of services provided by real estate professionals who are members of CREA. The trademark DDF® is owned by The Canadian Real Estate Association (CREA) and identifies CREA's Data Distribution Facility (DDF®)
July 07 2026 09:12:01
REALTORS® Association of Edmonton
Bode