

9 Westview Dr Calmar, Alberta T0C 0V0

$589,000
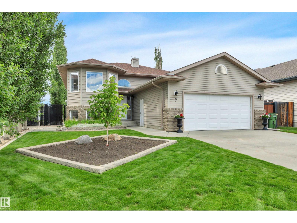
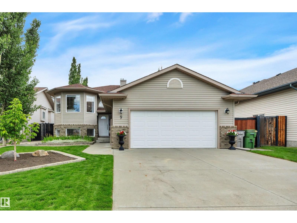
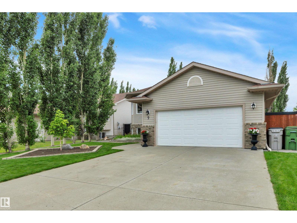
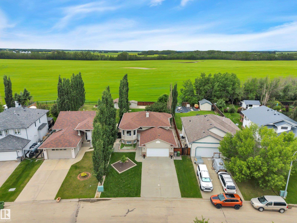
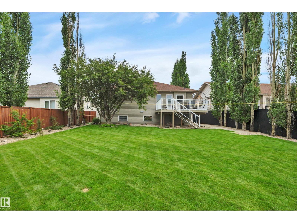
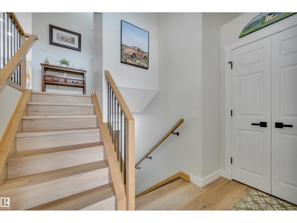
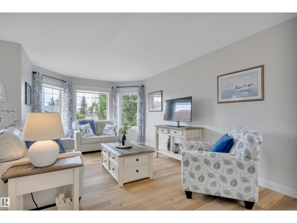
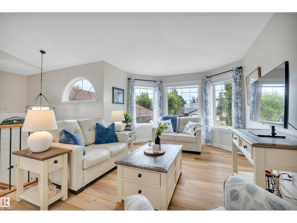
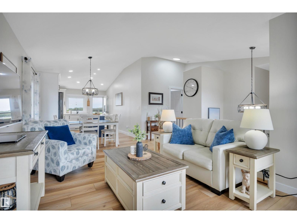
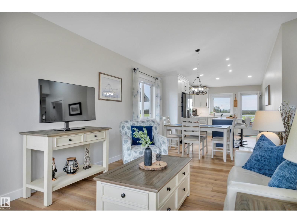
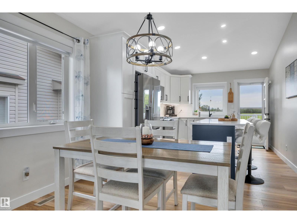
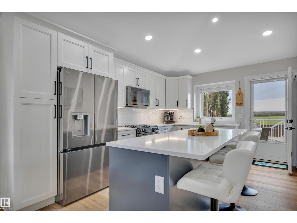
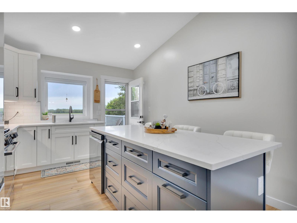
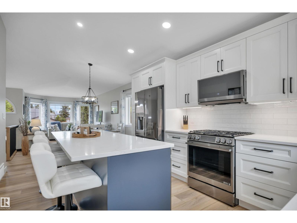
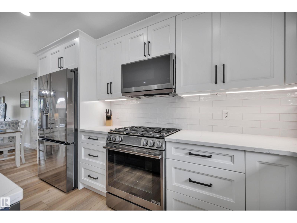
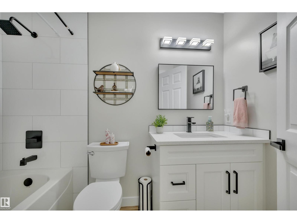
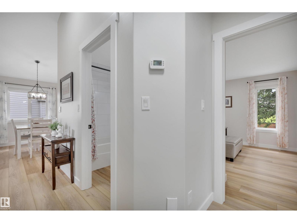
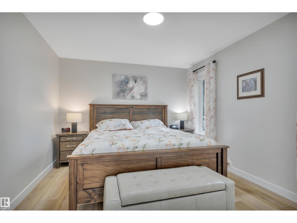
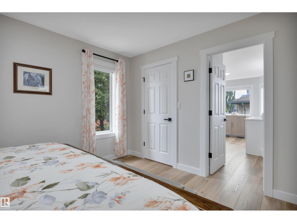
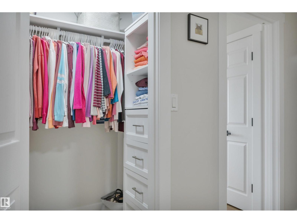
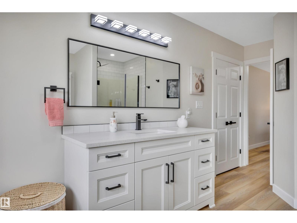
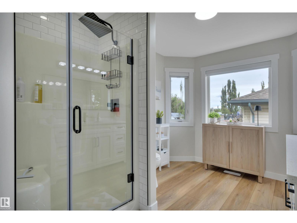
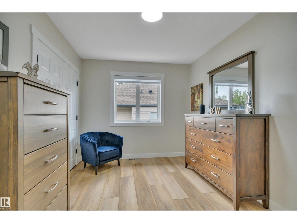
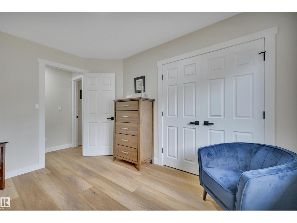
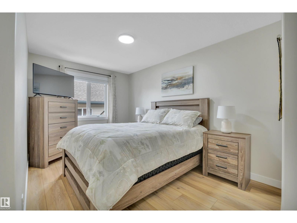
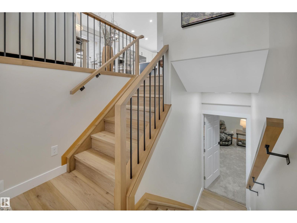
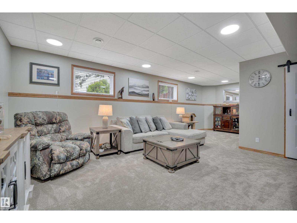
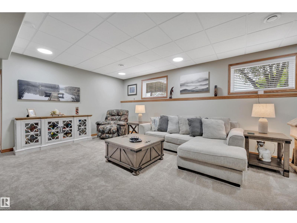
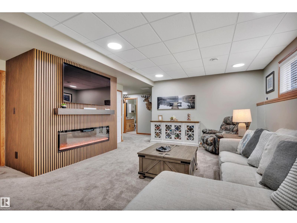
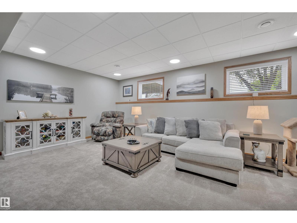
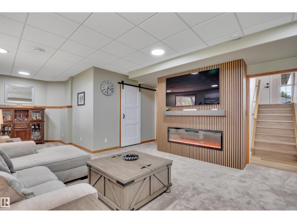
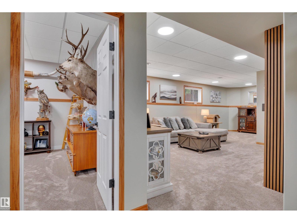
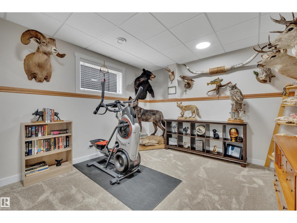
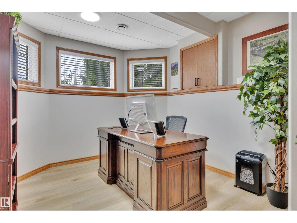
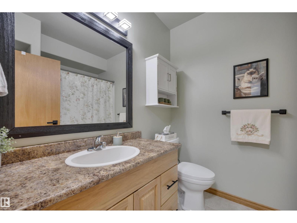
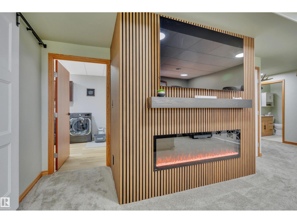
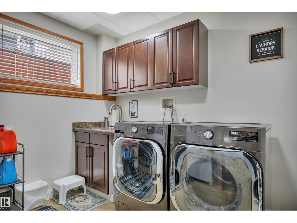
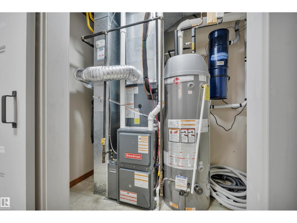
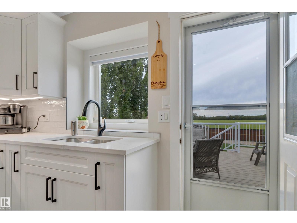
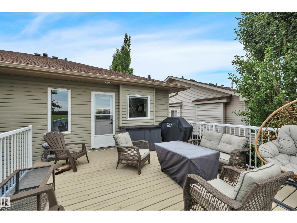
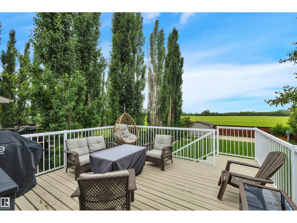
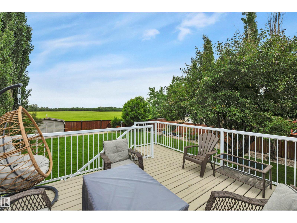
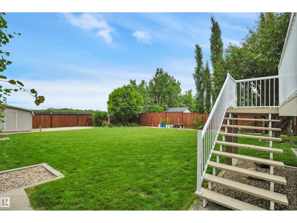
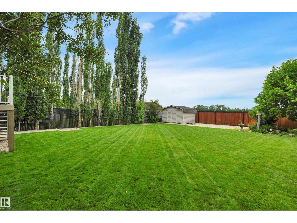
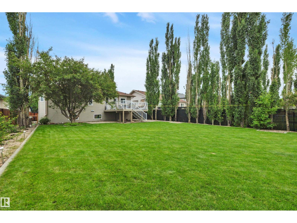
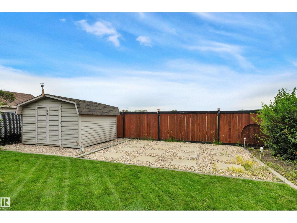
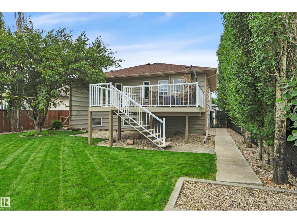
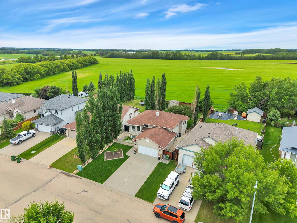
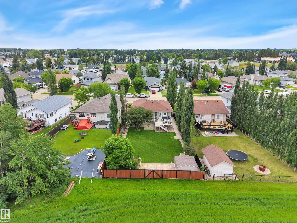
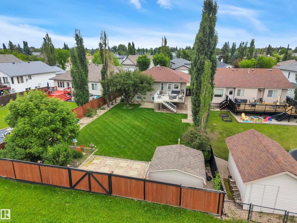
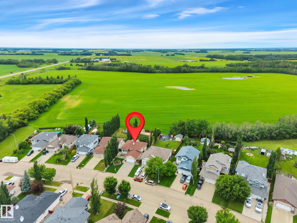
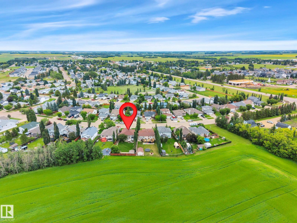
Originally Constructed by HOMES BY SHERBILT- Completely Remodeled Up & Down in 2025 & Reborn a Success of Modern Design, Function & Flow. No Detail Was Overlooked in This Complete Transformation, Featuring High-Style Finishes That Prioritize Both Aesthetics & Utility. No Expense Spared w/ Quality of Workmanship & Materials. Beyond the Manicured Yard Site Lies an Elevated Interior That Provides a Complete Range of Space, Storage & Functionality. FEATURES: Custom Kitchen & Remodeled Bathrooms. NEW-Air Conditioning & Central Vac+ New Leading Brand Appliances. New High Efficiency Furnace & HWT. Newer Shingles (Approx 3 Yrs). High Style- Acoustic Wall Panel Fireplace Feature. New Luxury Vinyl Plank + Plush Carpeting w/ High Density Underlay. Fully Finished Garage w/New Heater. Additional: Gem Exterior & LED Interior Lighting. Massive Deck & Copious Amounts of Yard Space. Rear Access- RV Storage. The Home is Tastefully Appointed Throughout & Delivers the Perfect Balance of Elevated Lifestyle & Practicality (id:42336)
Property Details
| MLS® Number | E4497433 |
| Property Type | Single Family |
| Neigbourhood | Calmar |
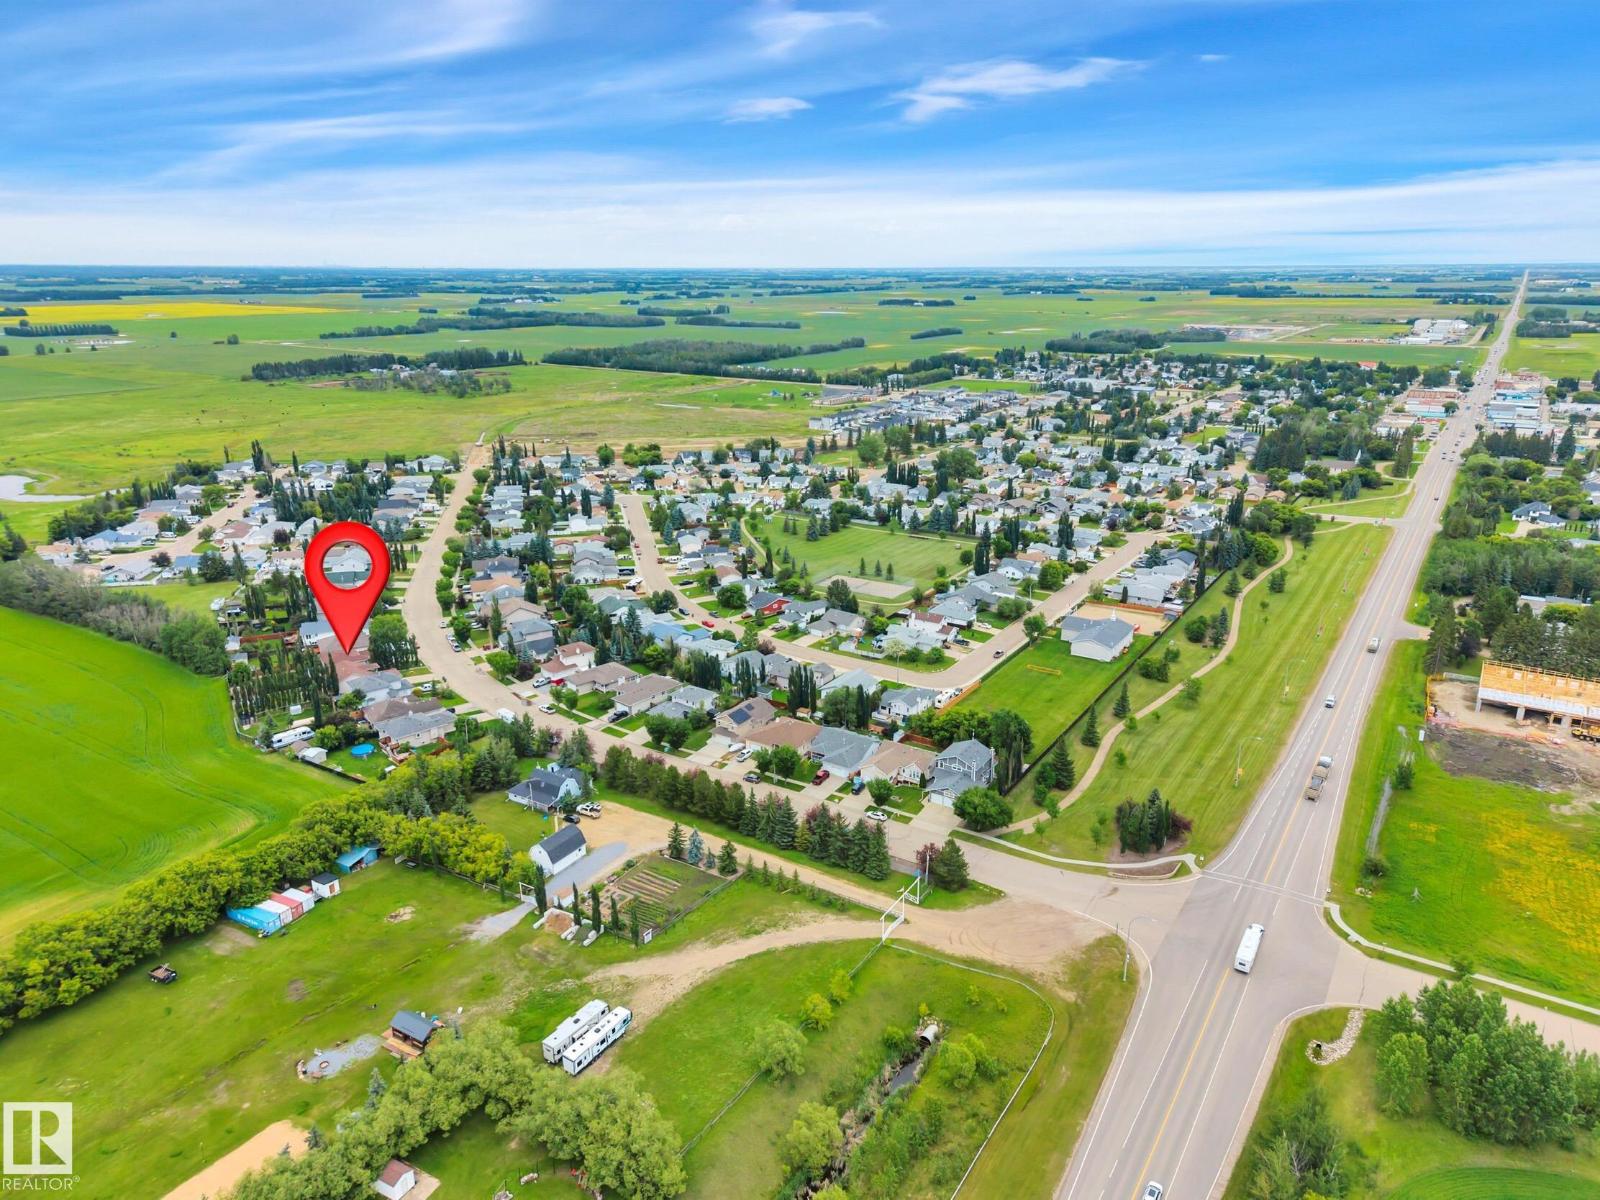
| Amenities Near By | Airport, Playground, Schools, Shopping |
| Features | Closet Organizers, No Smoking Home |
| Parking Space Total | 6 |
| Structure | Deck |
Building
| Bathroom Total | 3 |
| Bedrooms Total | 5 |
| Amenities | Ceiling - 9ft, Vinyl Windows |
| Appliances | Dishwasher, Dryer, Garage Door Opener, Humidifier, Microwave Range Hood Combo, Refrigerator, Storage Shed, Gas Stove(s), Central Vacuum, Washer, Window Coverings |
| Architectural Style | Bi-level |
| Basement Development | Finished |
| Basement Type | Full (finished) |
| Ceiling Type | Vaulted |
| Constructed Date | 2004 |
| Construction Style Attachment | Detached |
| Cooling Type | Central Air Conditioning |
| Fireplace Fuel | Electric |
| Fireplace Present | Yes |
| Fireplace Type | Insert |
| Heating Type | Forced Air |
| Size Interior | 1,272 Sqft |
| Type | House |
Parking
| Attached Garage | |
| Heated Garage | |
| Oversize | |
| R V |
Land
| Acreage | No |
| Fence Type | Fence |
| Land Amenities | Airport, Playground, Schools, Shopping |
Rooms
| Level | Type | Length | Width | Dimensions |
|---|---|---|---|---|
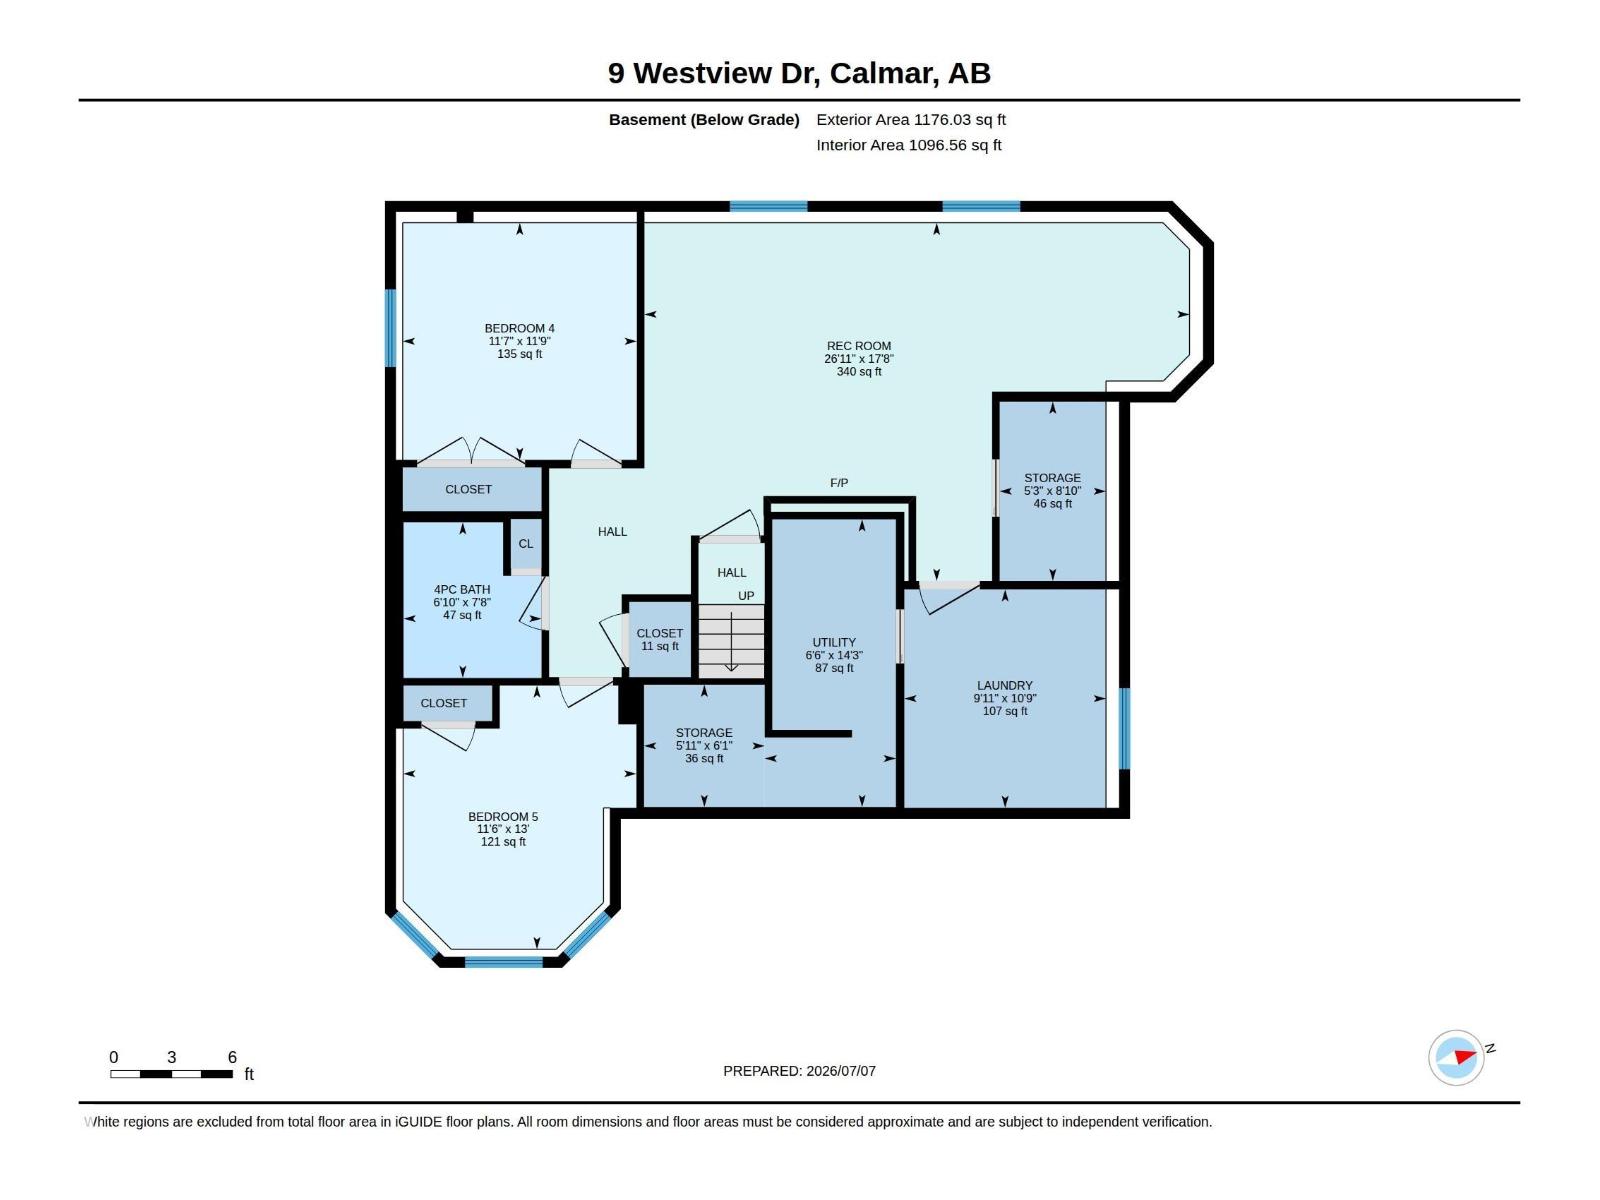
| Lower Level | Bedroom 4 | 3.52 m | 3.57 m | 3.52 m x 3.57 m |
| Lower Level | Bedroom 5 | 3.51 m | 3.97 m | 3.51 m x 3.97 m |
| Lower Level | Storage | 1.6 m | 2.7 m | 1.6 m x 2.7 m |
| Lower Level | Laundry Room | 3.04 m | 3.29 m | 3.04 m x 3.29 m |
| Lower Level | Storage | 1.82 m | 1.84 m | 1.82 m x 1.84 m |
| Lower Level | Utility Room | 1.98 m | 4.33 m | 1.98 m x 4.33 m |
| Lower Level | Recreation Room | 8.2 m | 5.39 m | 8.2 m x 5.39 m |
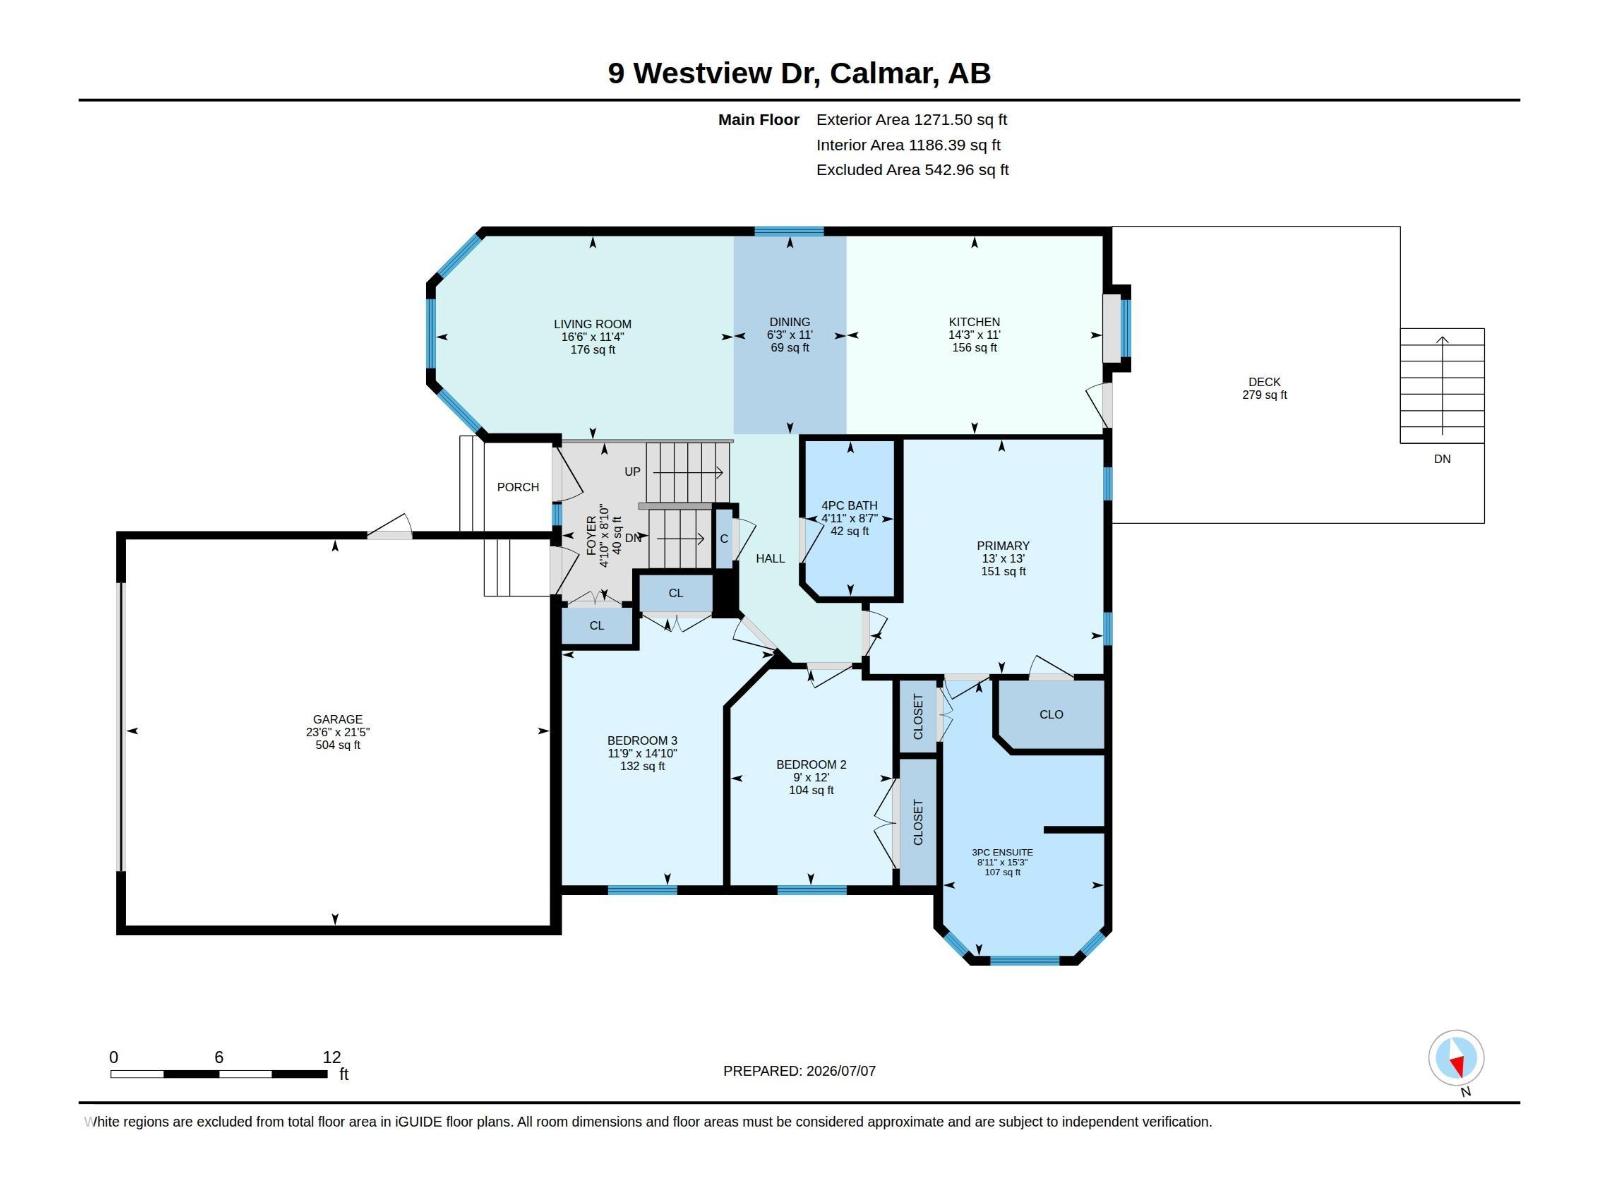
| Main Level | Living Room | 3.44 m | 5.04 m | 3.44 m x 5.04 m |
| Main Level | Dining Room | 3.35 m | 1.91 m | 3.35 m x 1.91 m |
| Main Level | Kitchen | 3.35 m | 4.33 m | 3.35 m x 4.33 m |
| Main Level | Primary Bedroom | 3.96 m | 3.95 m | 3.96 m x 3.95 m |
| Main Level | Bedroom 2 | 3.65 m | 2.74 m | 3.65 m x 2.74 m |
| Main Level | Bedroom 3 | 4.52 m | 3.59 m | 4.52 m x 3.59 m |
https://www.realtor.ca/real-estate/29999426/9-westview-dr-calmar-calmar
Contact Us
Contact us for more information

Jason De Fraine
Associate
(780) 986-6662
www.realpropertypros.ca/
www.facebook.com/RealPropertyPros/?ref=aymt_homepage_panel&eid=ARCVD18mlzWsDv5NiK-Fbt63LDOgvYuu7krVzs684kkqf1aIxTmx5FvX45J2sitYj89NajTkXLK3jqCe
www.linkedin.com/in/jason-de-fraine-bba03a20/

The trademarks REALTOR®, REALTORS®, and the REALTOR® logo are controlled by The Canadian Real Estate Association (CREA) and identify real estate professionals who are members of CREA. The trademarks MLS®, Multiple Listing Service® and the associated logos are owned by The Canadian Real Estate Association (CREA) and identify the quality of services provided by real estate professionals who are members of CREA. The trademark DDF® is owned by The Canadian Real Estate Association (CREA) and identifies CREA's Data Distribution Facility (DDF®)
July 07 2026 04:32:31
REALTORS® Association of Edmonton
Maxwell Heritage Realty