

9110 Scott Cr NW Edmonton, Alberta T6R 0E7

$420,000
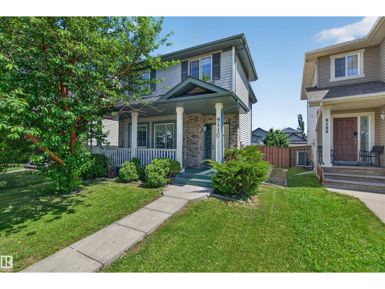
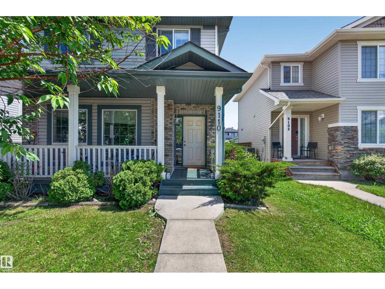
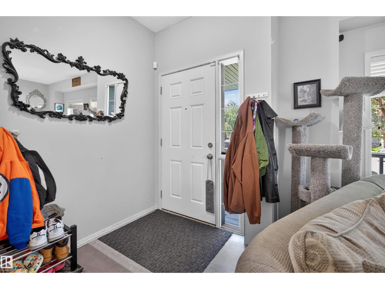
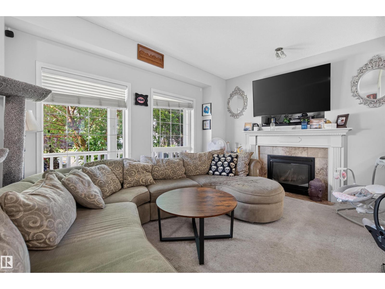
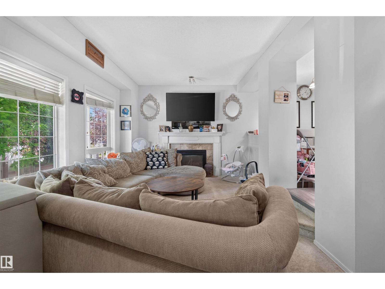
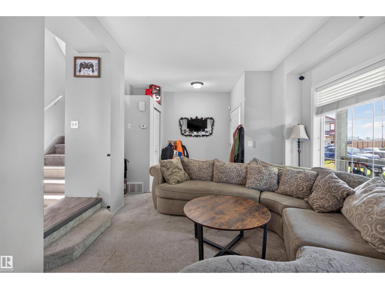
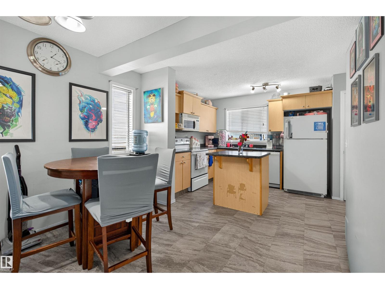
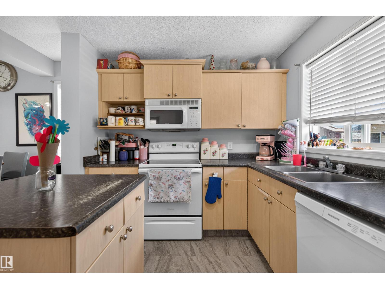
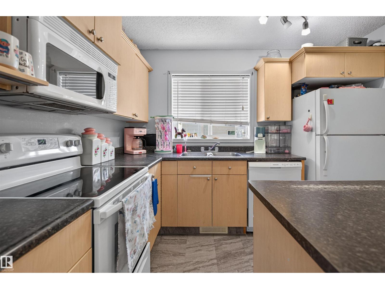
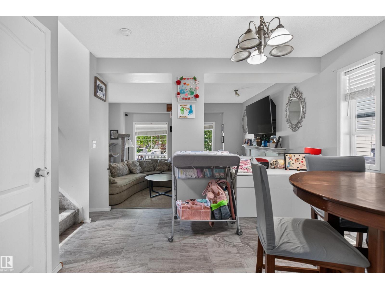
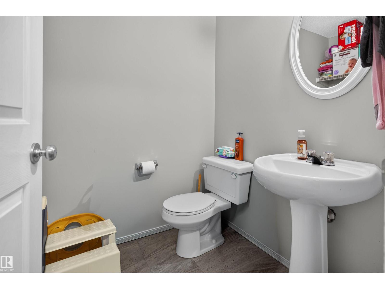
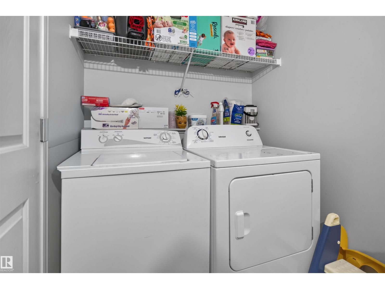
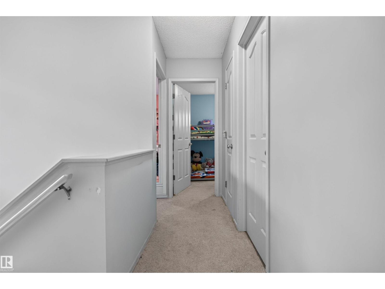
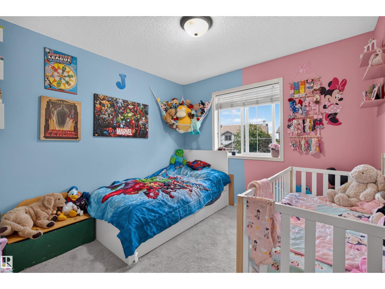
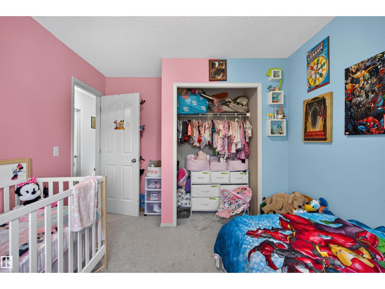
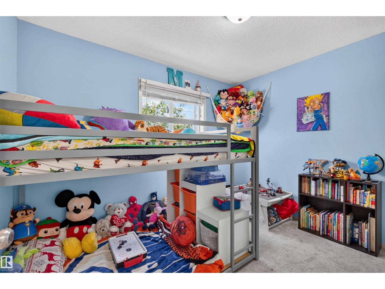
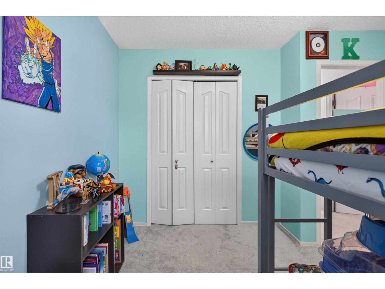
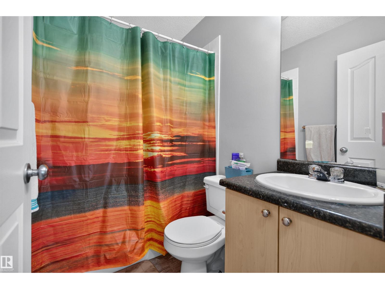
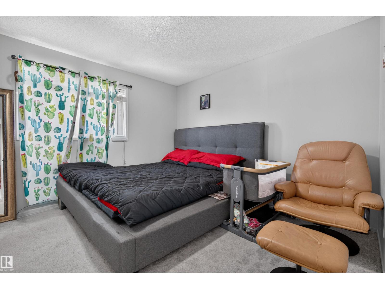
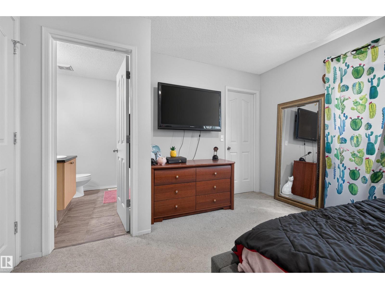
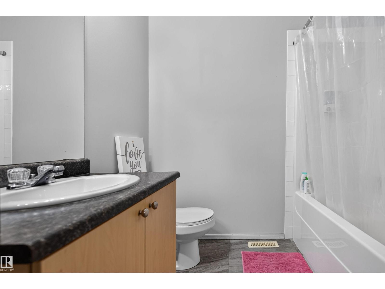
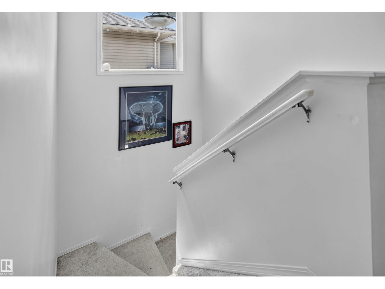
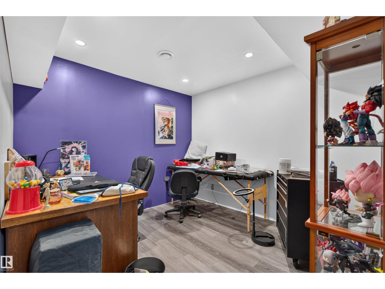
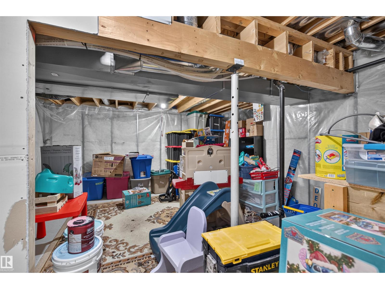
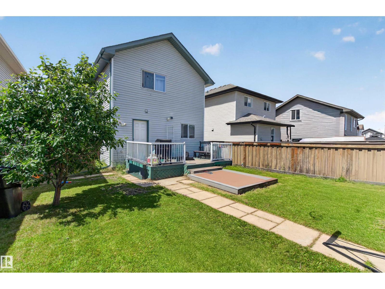
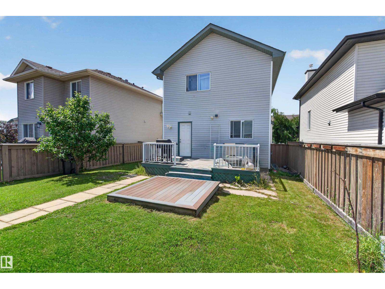
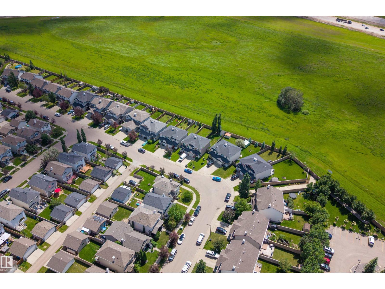
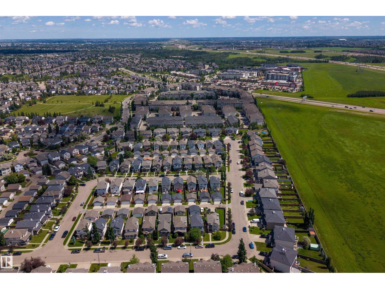
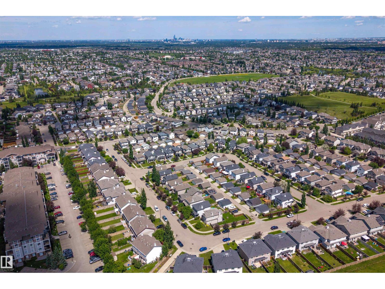
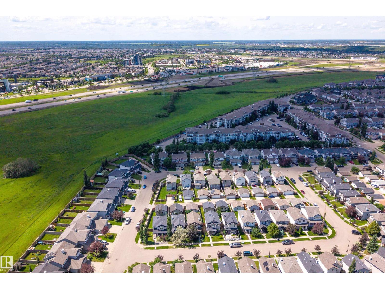
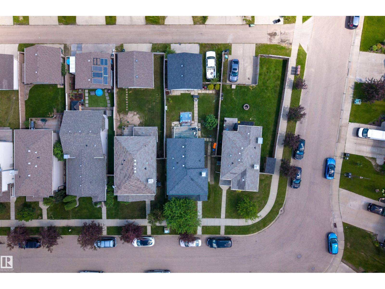
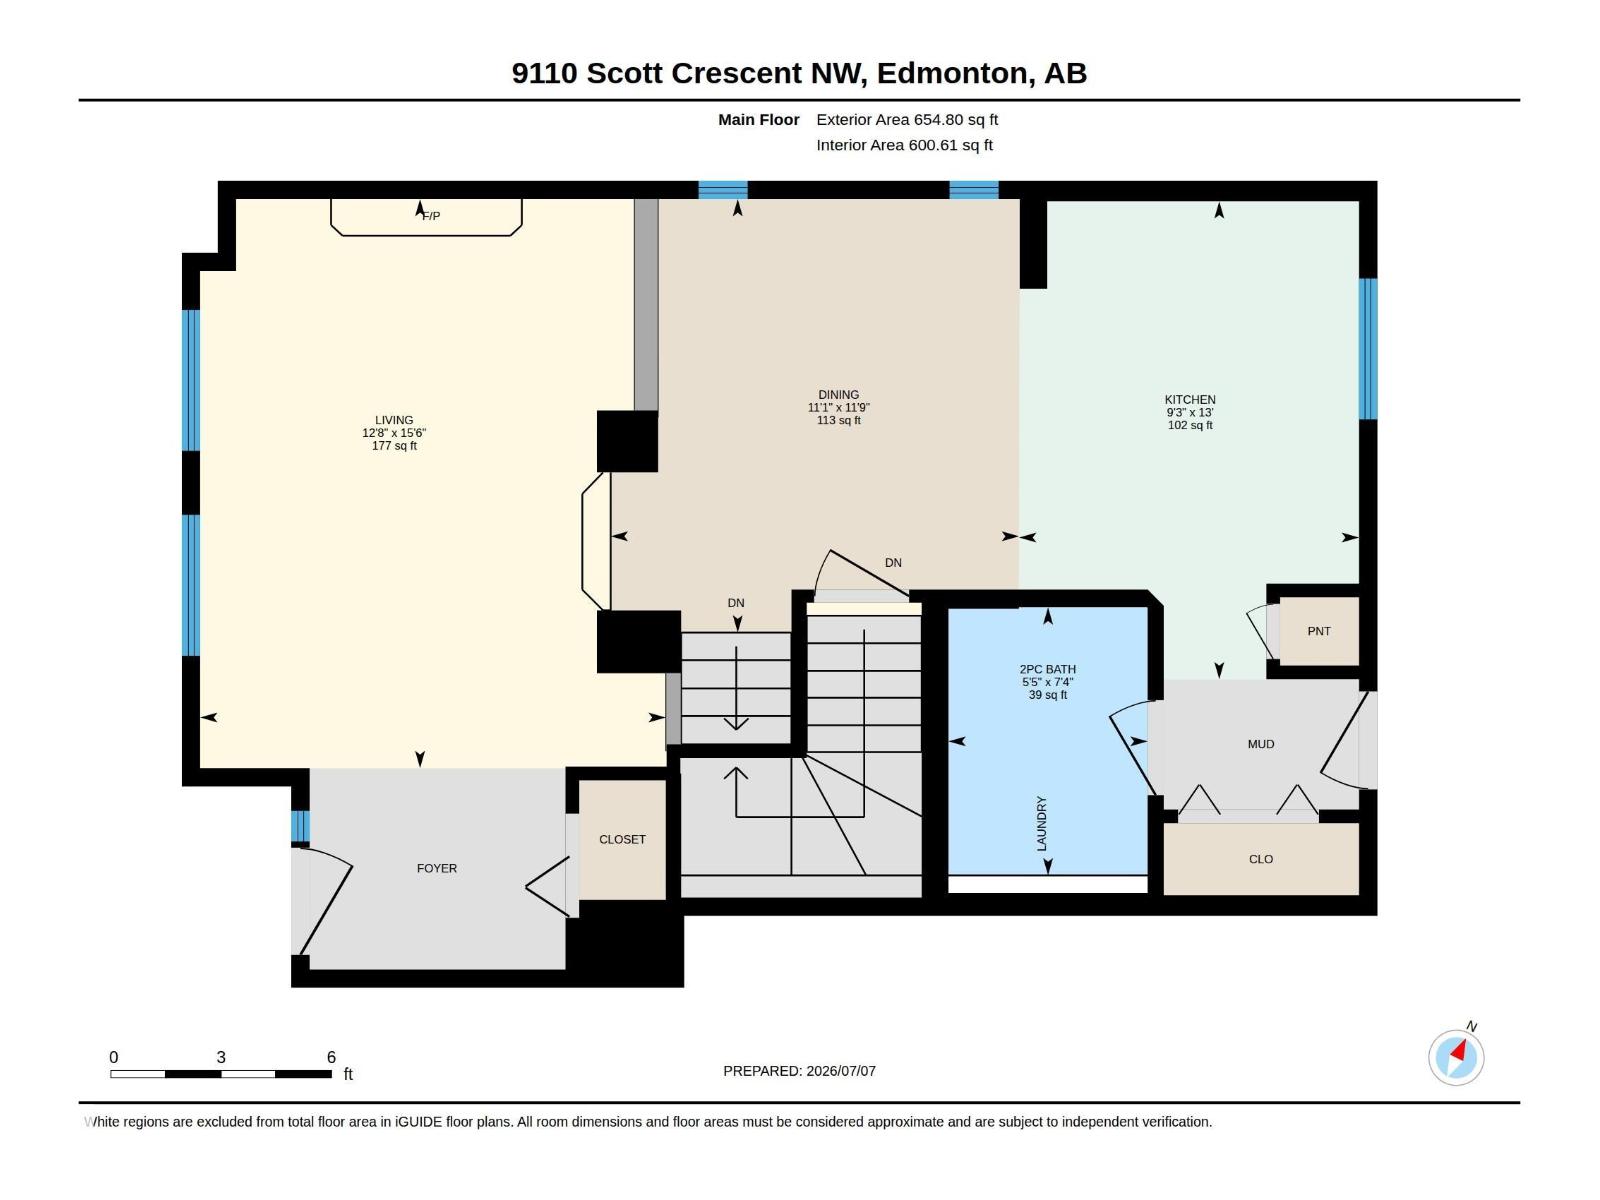
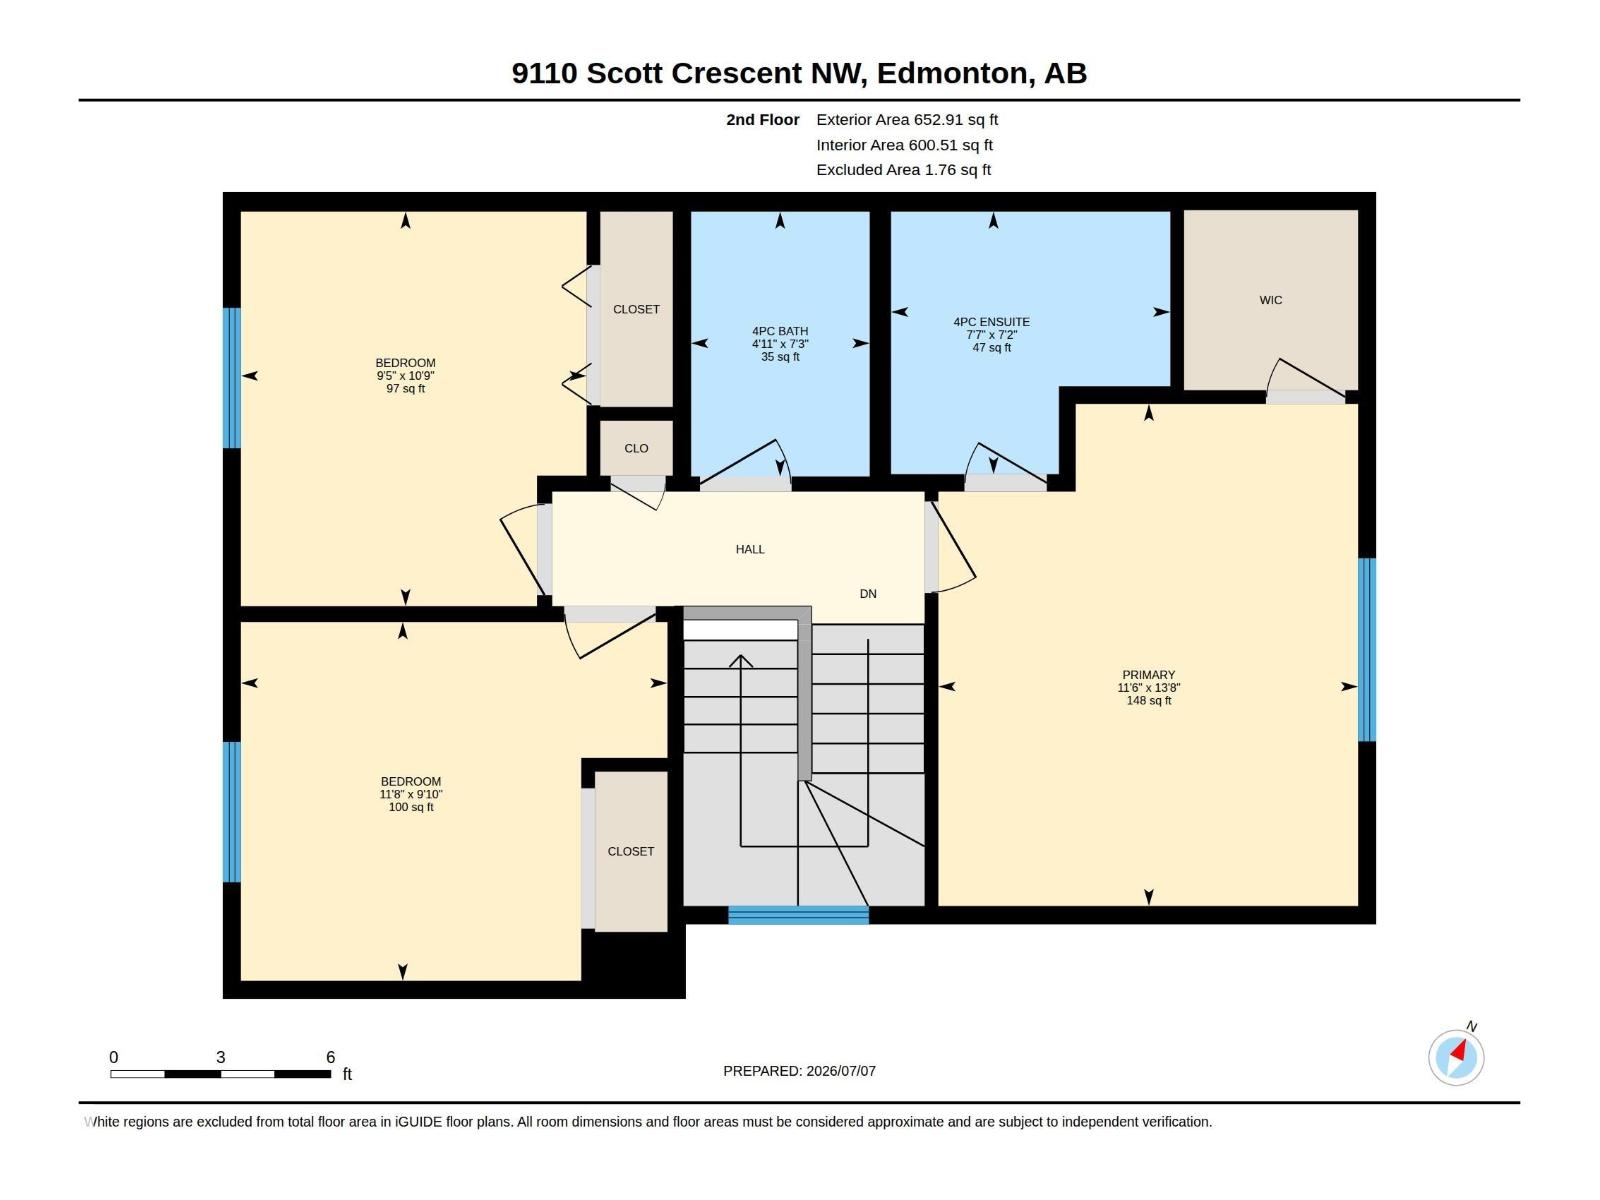
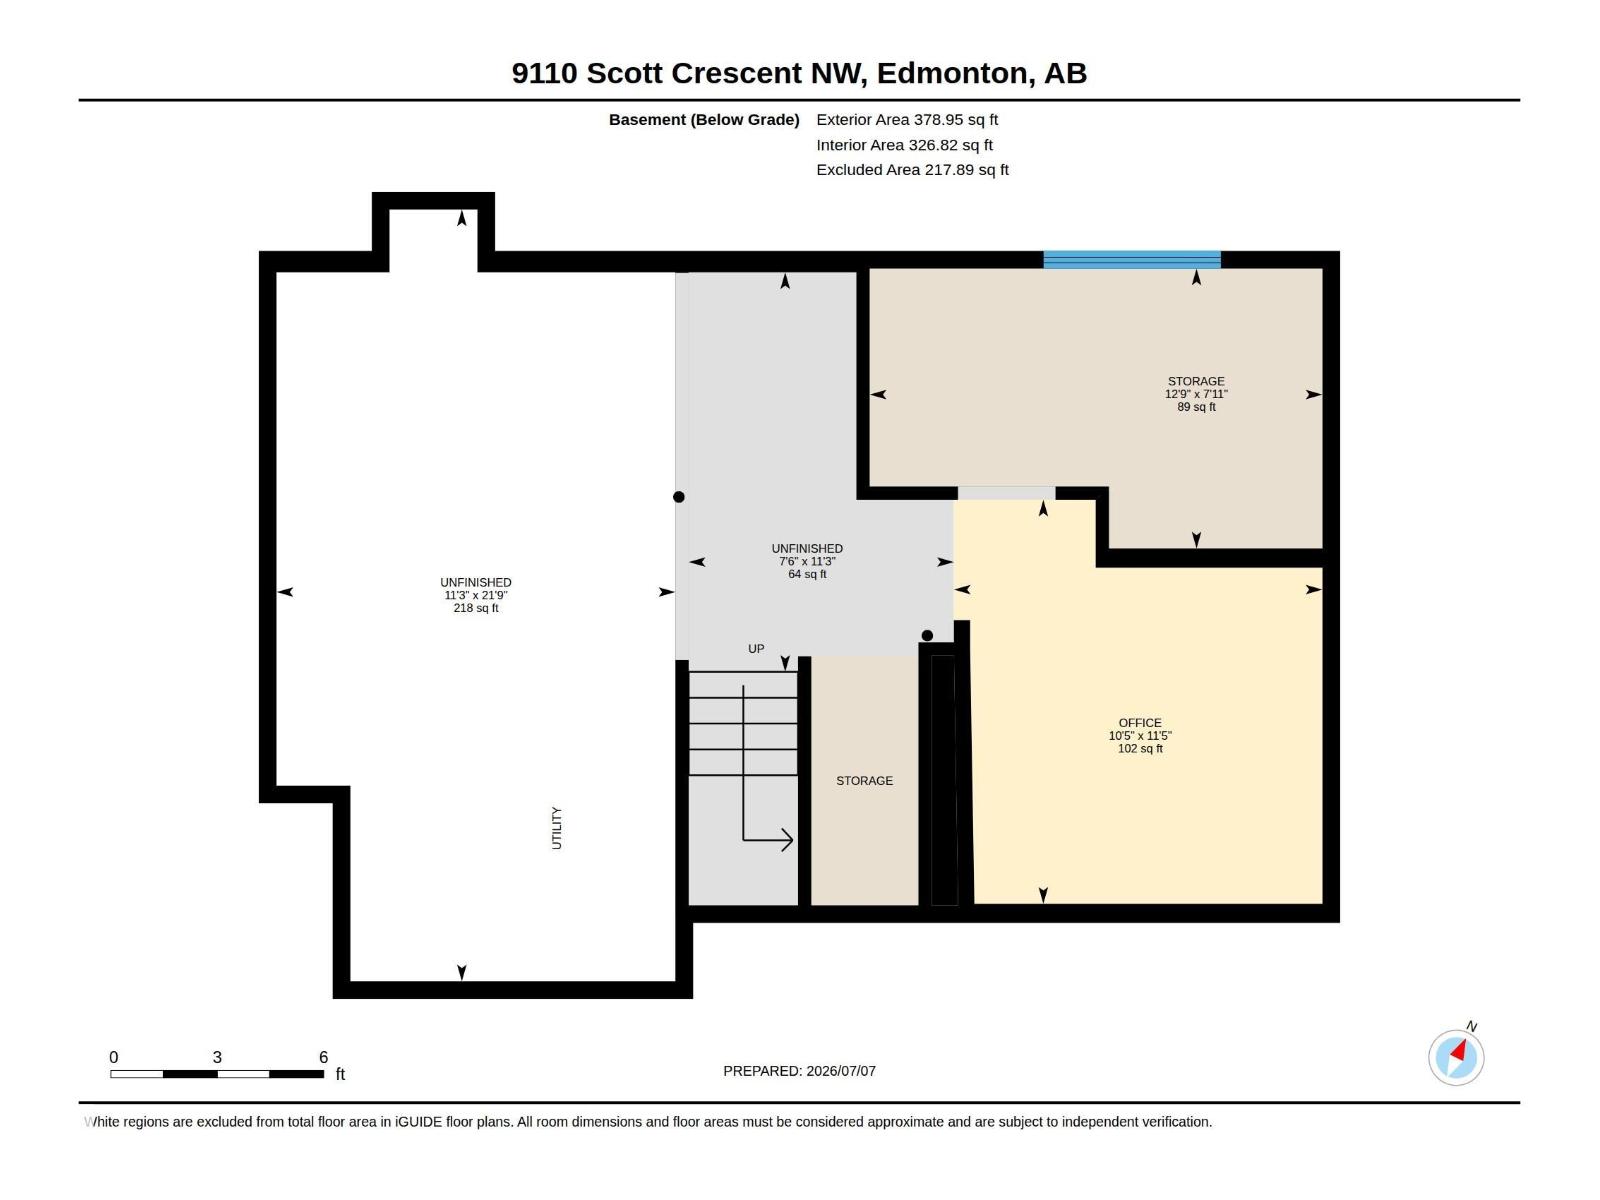
WELCOME HOME to this beautifully maintained two-storey in the highly sought-after community of South Terwillegar! Offering over 1,300 sq ft above grade, this home features 3 bedrooms, 2.5 bathrooms, and a bright, functional layout perfect for families or first-time buyers. The main floor showcases a spacious living room, well-appointed kitchen with pantry, generous dining area, convenient main floor laundry, and a 2-piece bath. Upstairs you'll find a spacious primary suite complete with a walk-in closet and private ensuite, along with two additional bedrooms and another full bathroom. The partially finished basement offers an office and provides endless possibilities to customize additional living space, a home gym, or recreation area. Ideally located close to schools, parks, walking trails, shopping, restaurants, public transit, and with QUICK ACCESS to Anthony Henday Drive and Rabbit Hill Road. A fantastic opportunity to own in one of southwest Edmonton's most desirable communities! (id:42336)
Property Details
| MLS® Number | E4497685 |
| Property Type | Single Family |
| Neigbourhood | South Terwillegar |
| Amenities Near By | Airport, Golf Course, Playground, Public Transit, Schools, Shopping |
| Features | See Remarks, Lane |
| Structure | Deck, Porch |
Building
| Bathroom Total | 3 |
| Bedrooms Total | 3 |
| Appliances | Dishwasher, Microwave Range Hood Combo, Refrigerator, Washer/dryer Stack-up, Stove |
| Basement Development | Partially Finished |
| Basement Type | Full (partially Finished) |
| Constructed Date | 2006 |
| Construction Style Attachment | Detached |
| Fireplace Fuel | Gas |
| Fireplace Present | Yes |
| Fireplace Type | Unknown |
| Half Bath Total | 1 |
| Heating Type | Forced Air |
| Stories Total | 2 |
| Size Interior | 1,308 Sqft |
| Type | House |
Parking
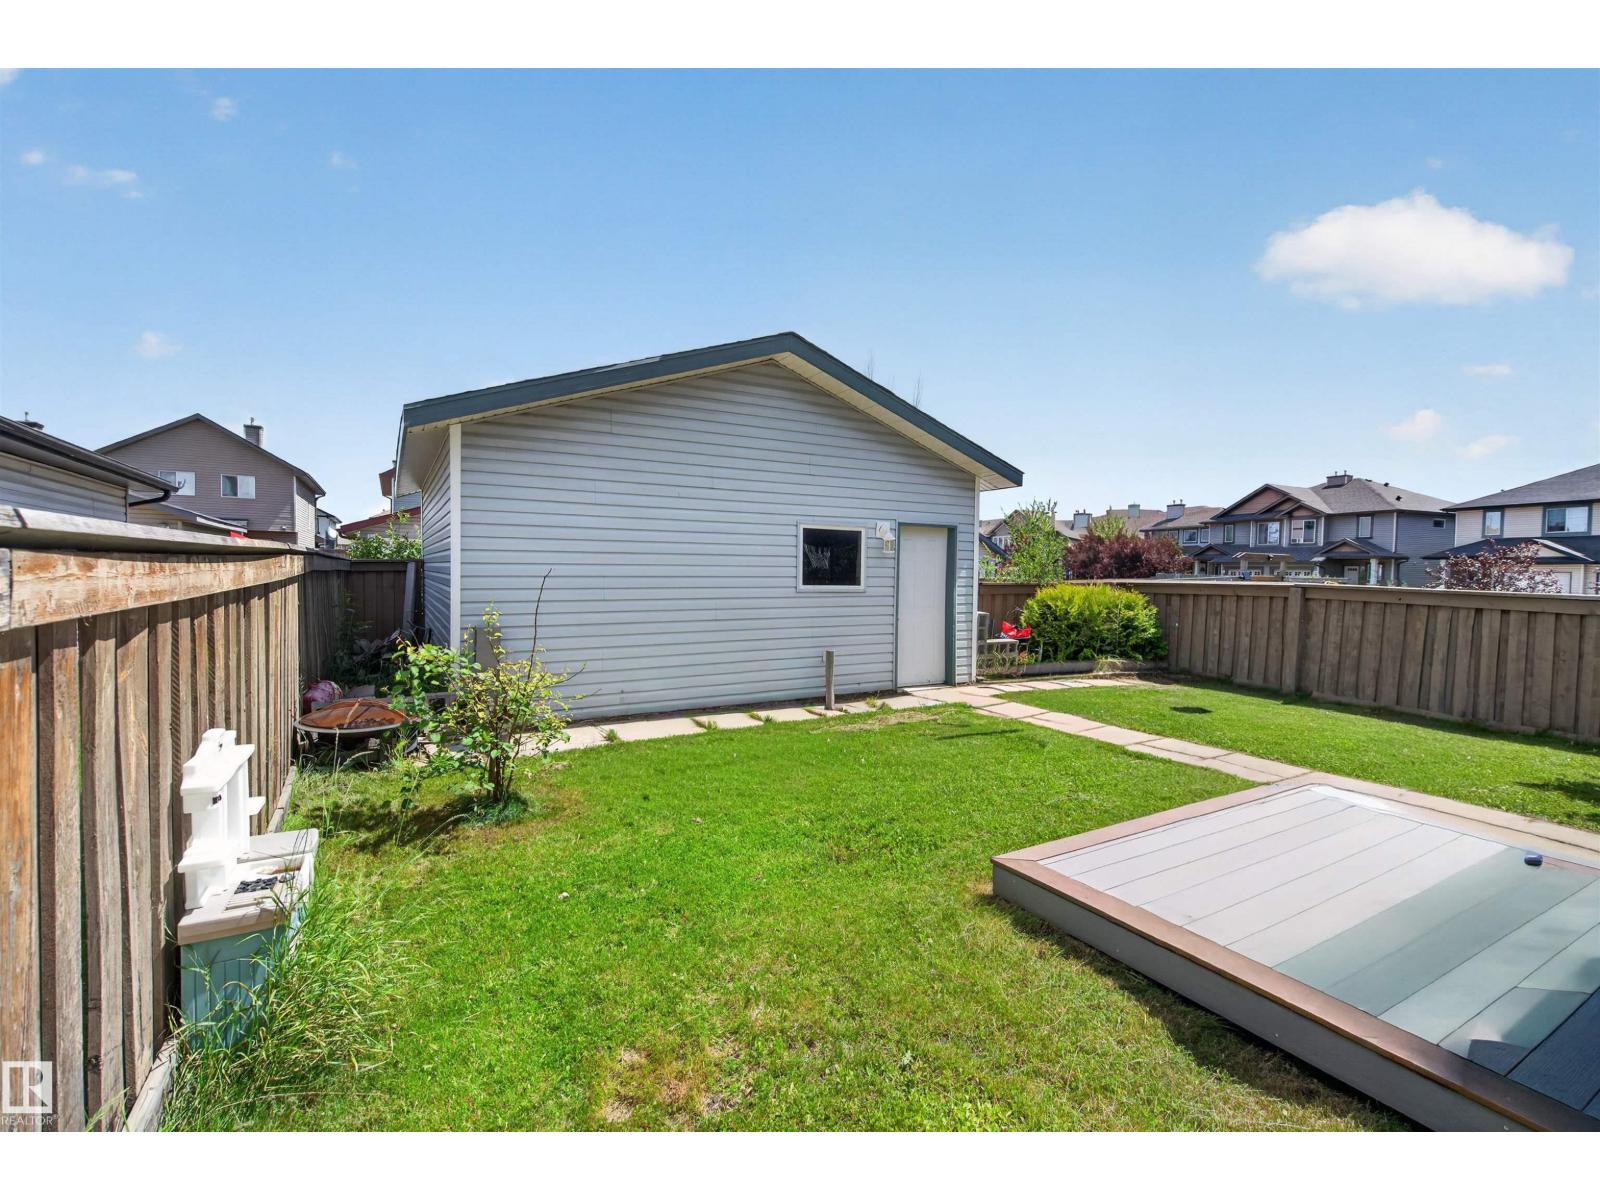
| Detached Garage |
Land
| Acreage | No |
| Fence Type | Fence |
| Land Amenities | Airport, Golf Course, Playground, Public Transit, Schools, Shopping |
| Size Irregular | 377.82 |
| Size Total | 377.82 M2 |
| Size Total Text | 377.82 M2 |
Rooms
| Level | Type | Length | Width | Dimensions |
|---|---|---|---|---|
| Basement | Office | 3.17 m | 3.47 m | 3.17 m x 3.47 m |
| Basement | Storage | 3.89 m | 2.41 m | 3.89 m x 2.41 m |
| Main Level | Living Room | 3.86 m | 4.72 m | 3.86 m x 4.72 m |
| Main Level | Dining Room | 3.39 m | 3.59 m | 3.39 m x 3.59 m |
| Main Level | Kitchen | 2.82 m | 3.96 m | 2.82 m x 3.96 m |
| Upper Level | Primary Bedroom | 3.49 m | 4.18 m | 3.49 m x 4.18 m |
| Upper Level | Bedroom 2 | 3.55 m | 2.99 m | 3.55 m x 2.99 m |
| Upper Level | Bedroom 3 | 2.88 m | 3.28 m | 2.88 m x 3.28 m |
https://www.realtor.ca/real-estate/30007297/9110-scott-cr-nw-edmonton-south-terwillegar
Contact Us
Contact us for more information


The trademarks REALTOR®, REALTORS®, and the REALTOR® logo are controlled by The Canadian Real Estate Association (CREA) and identify real estate professionals who are members of CREA. The trademarks MLS®, Multiple Listing Service® and the associated logos are owned by The Canadian Real Estate Association (CREA) and identify the quality of services provided by real estate professionals who are members of CREA. The trademark DDF® is owned by The Canadian Real Estate Association (CREA) and identifies CREA's Data Distribution Facility (DDF®)
July 08 2026 08:11:19
REALTORS® Association of Edmonton
Exp Realty