

92 Greenbury Bv Spruce Grove, Alberta T7X 0M4

$449,900
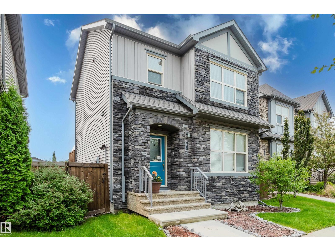
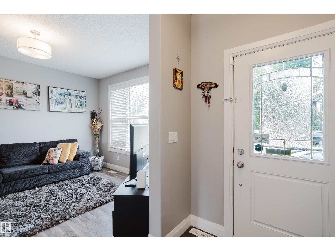
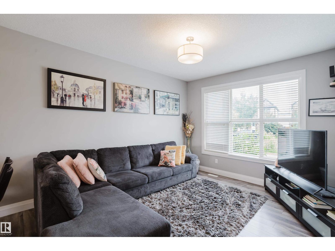
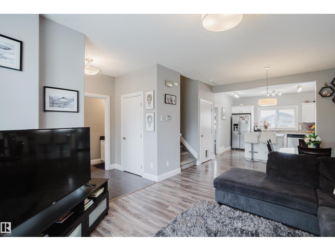
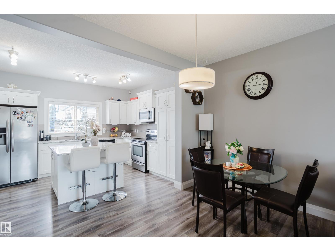
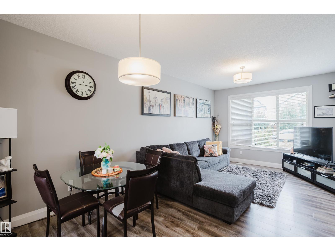
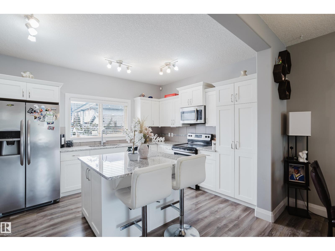
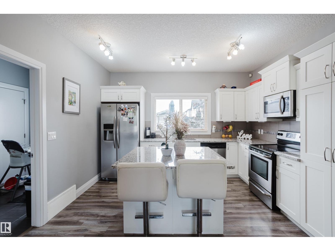
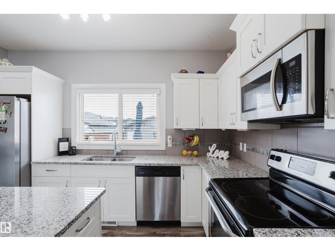
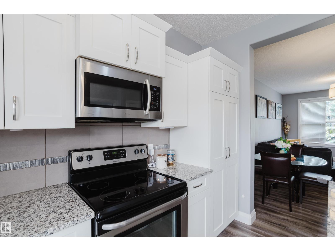
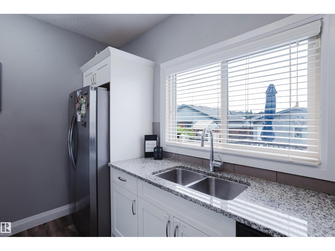
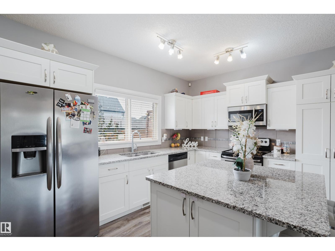
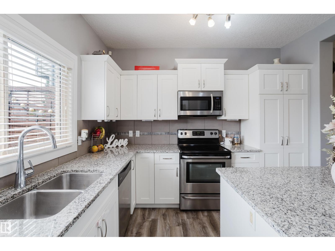
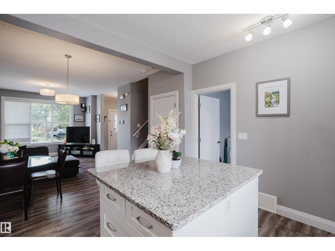
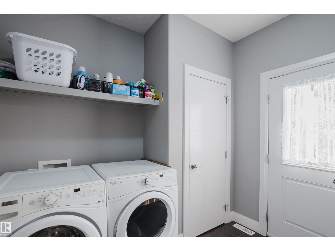
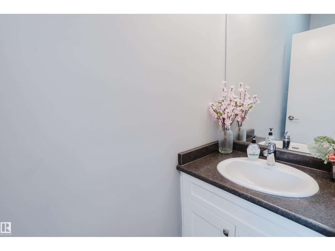
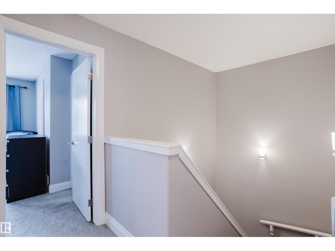
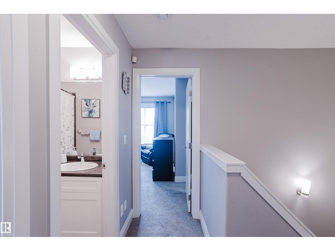
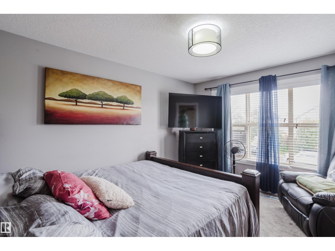
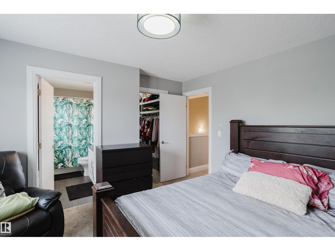
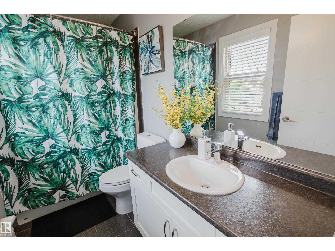
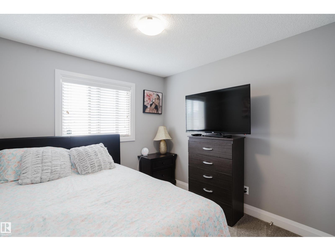
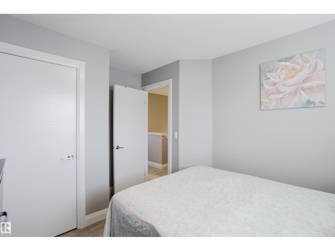
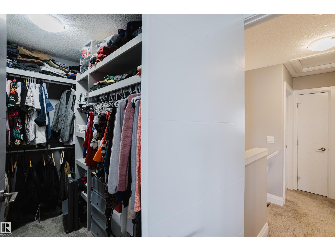
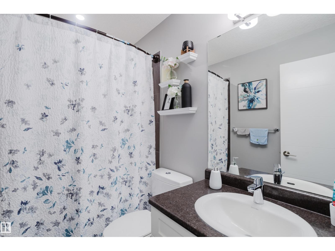
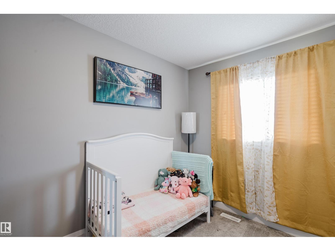
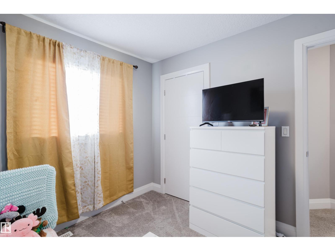
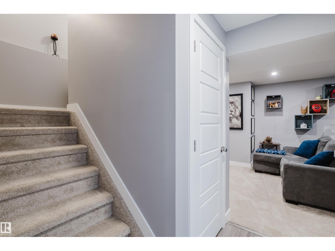
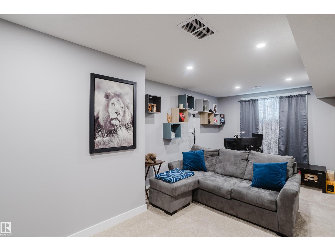
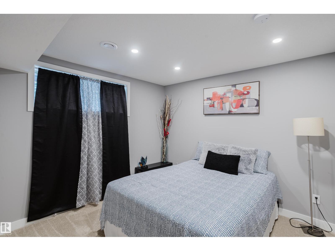
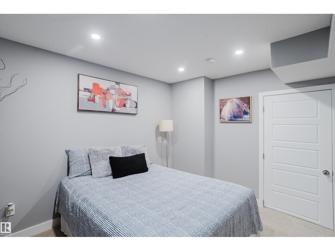
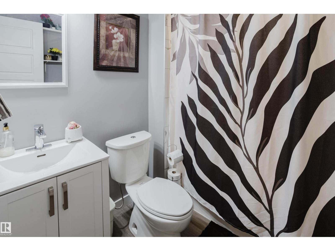
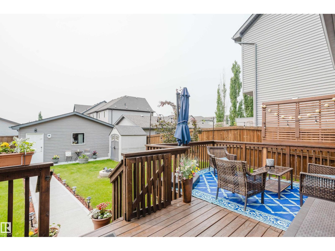
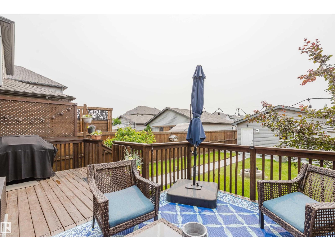
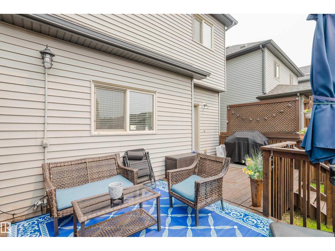
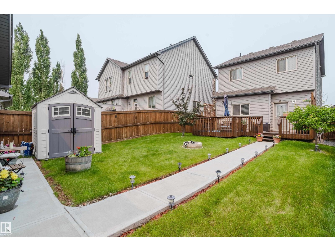
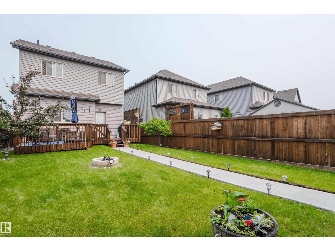
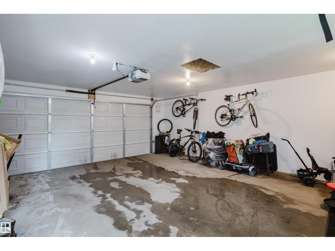
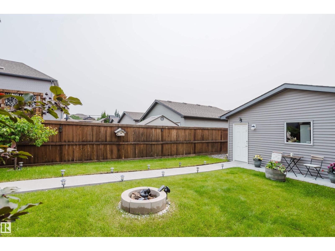
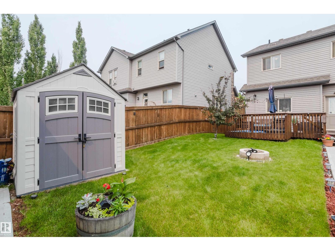
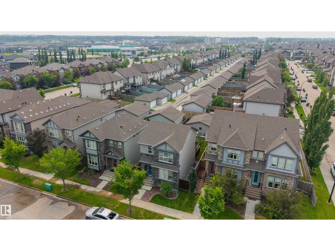
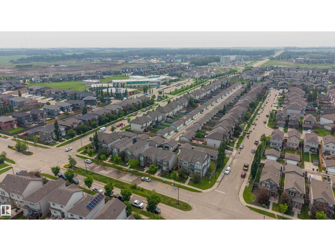
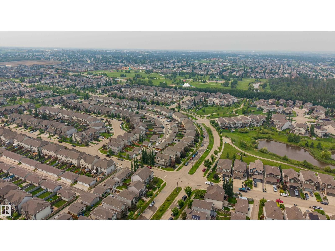
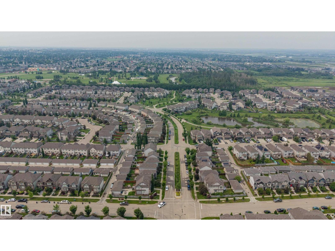
Welcome to the sought-after community of Greenbury! This beautifully maintained 2-storey, 4 bedroom, 3.5 bathroom home offers 1,667 sq. ft. of developed living space with 9' ceilings and an open-concept main floor. The bright kitchen features crisp white cabinetry, quartz countertops, stainless steel appliances, an HRV system, and convenient main floor mud room & laundry. Upstairs you'll find 3 spacious bedrooms, including the primary suite with a walk-in closet and private 4-piece ensuite. The finished basement adds a 4th bedroom, 4-piece bathroom, rec room, utility and more storage space. Enjoy the oversized deck with a privacy wall, fire pit, and double detached garage with rear lane access. The unbeatable location is just steps to Prescott Learning Centre, Jubilee Park, the splash park, walking trails, playgrounds, ponds, and only minutes from shopping, restaurants, and all major amenities. (id:42336)
Property Details
| MLS® Number | E4497391 |
| Property Type | Single Family |
| Neigbourhood | Greenbury |
| Amenities Near By | Golf Course, Playground, Public Transit, Schools, Shopping |
| Features | Lane |
| Parking Space Total | 2 |
| Structure | Deck |
Building
| Bathroom Total | 4 |
| Bedrooms Total | 4 |
| Amenities | Ceiling - 9ft, Vinyl Windows |
| Appliances | Dishwasher, Dryer, Garage Door Opener Remote(s), Garage Door Opener, Microwave Range Hood Combo, Refrigerator, Stove, Washer, Window Coverings |
| Basement Development | Finished |
| Basement Type | Full (finished) |
| Constructed Date | 2015 |
| Construction Style Attachment | Detached |
| Half Bath Total | 1 |
| Heating Type | Forced Air |
| Stories Total | 2 |
| Size Interior | 1,345 Sqft |
| Type | House |
Parking
| Detached Garage |
Land
| Acreage | No |
| Fence Type | Fence |
| Land Amenities | Golf Course, Playground, Public Transit, Schools, Shopping |
| Size Irregular | 342.81 |
| Size Total | 342.81 M2 |
| Size Total Text | 342.81 M2 |
Rooms
| Level | Type | Length | Width | Dimensions |
|---|---|---|---|---|
| Basement | Family Room | 19'9" x 11' | ||
| Basement | Bedroom 4 | 11'3" x 12'4" | ||
| Basement | Utility Room | 8'1" x 9'6" | ||
| Main Level | Living Room | 12'2" x 13'5" | ||
| Main Level | Dining Room | 12'6" x 6'11" | ||
| Main Level | Mud Room | 7'4" x 8'10" | ||
| Upper Level | Primary Bedroom | 12' x 13' | ||
| Upper Level | Bedroom 2 | 9'6" x 11'10" | ||
| Upper Level | Bedroom 3 | 8'5" x 10'3" |
https://www.realtor.ca/real-estate/29997433/92-greenbury-bv-spruce-grove-greenbury
Contact Us
Contact us for more information
Travis S. Simpson
Associate


The trademarks REALTOR®, REALTORS®, and the REALTOR® logo are controlled by The Canadian Real Estate Association (CREA) and identify real estate professionals who are members of CREA. The trademarks MLS®, Multiple Listing Service® and the associated logos are owned by The Canadian Real Estate Association (CREA) and identify the quality of services provided by real estate professionals who are members of CREA. The trademark DDF® is owned by The Canadian Real Estate Association (CREA) and identifies CREA's Data Distribution Facility (DDF®)
July 07 2026 03:31:24
REALTORS® Association of Edmonton
Exp Realty