

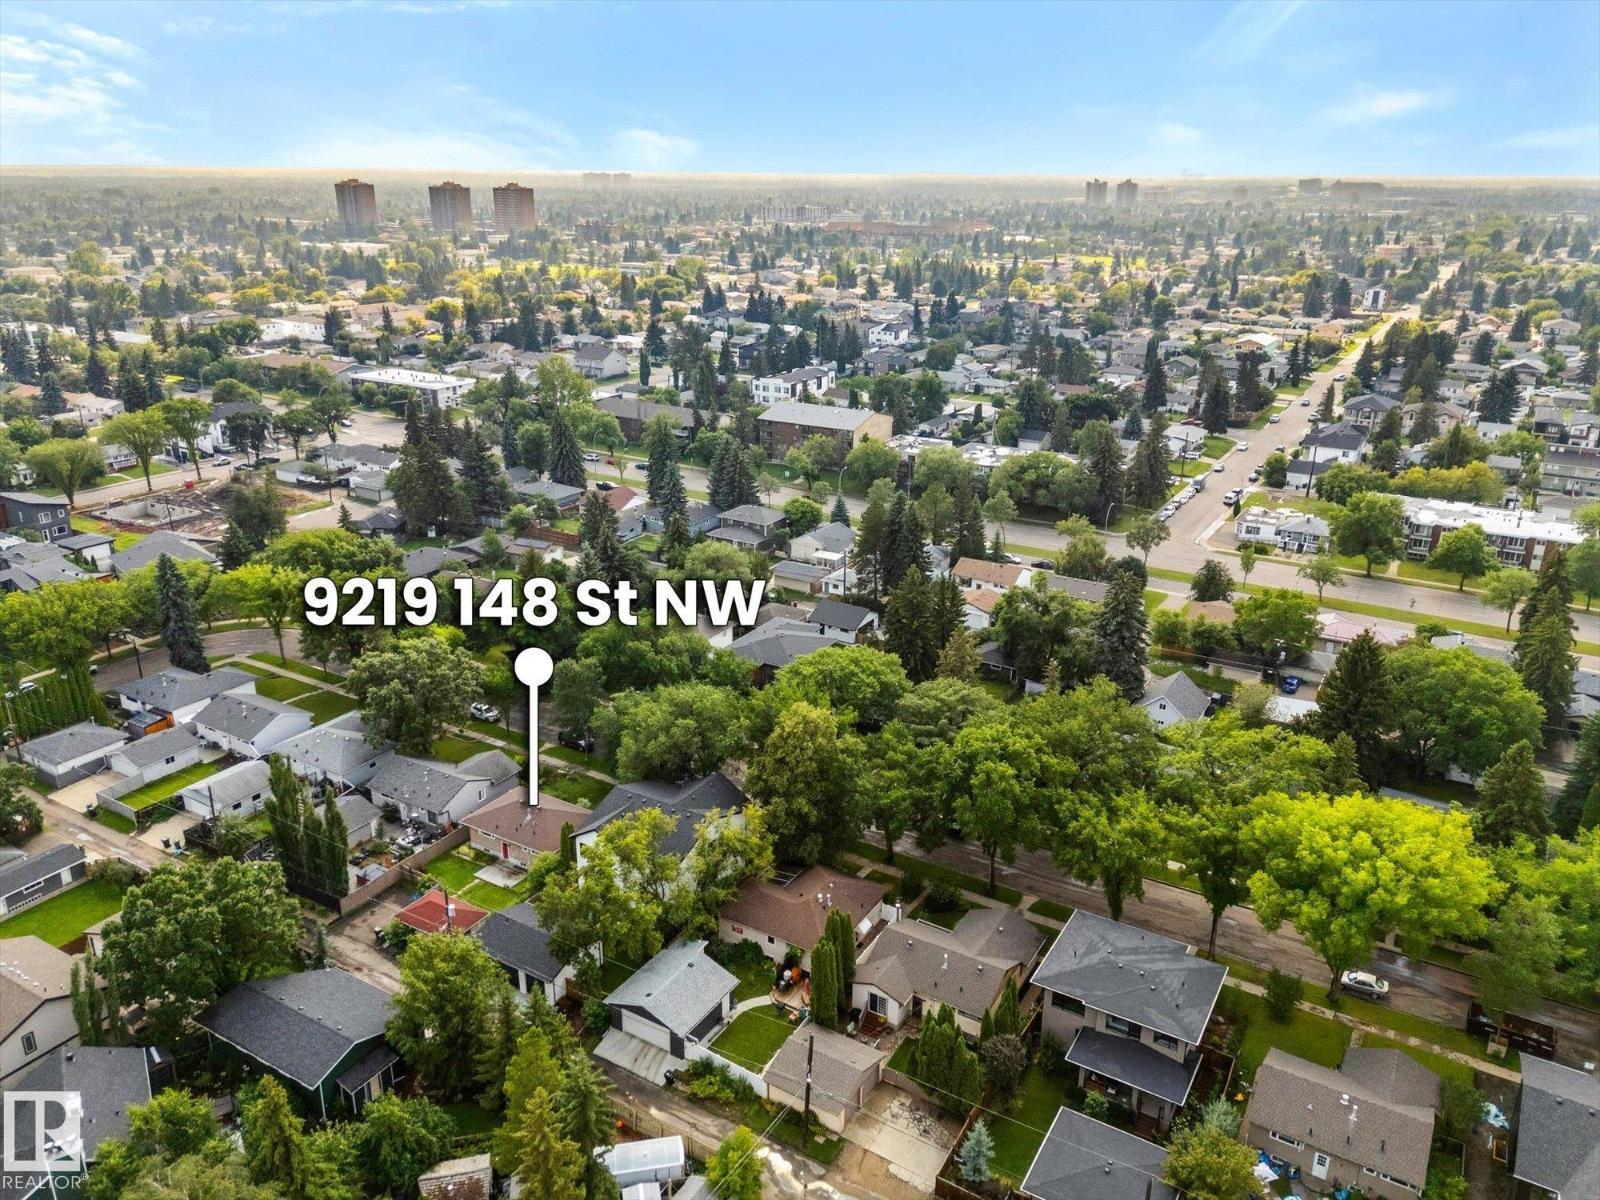
9219 148 St NW Edmonton, Alberta T5R 1A4

$495,000
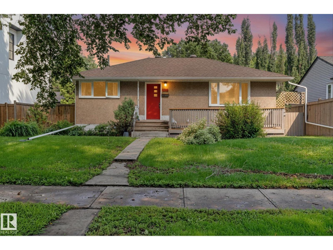
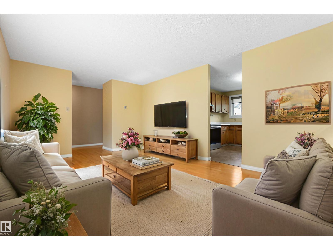
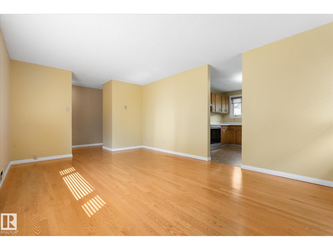
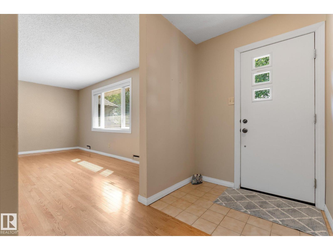
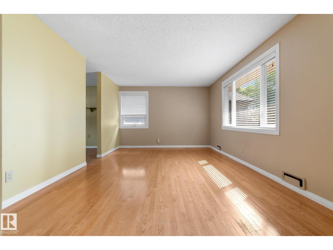
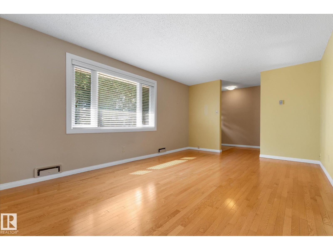
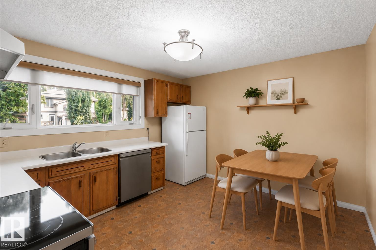
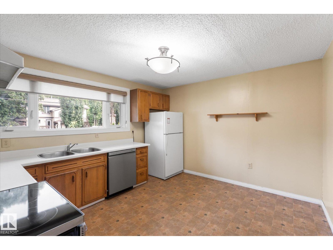
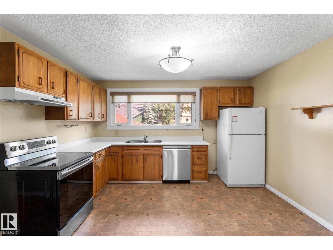
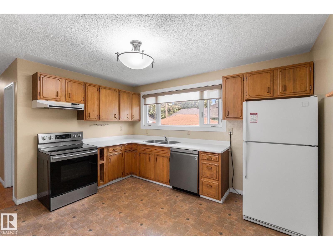
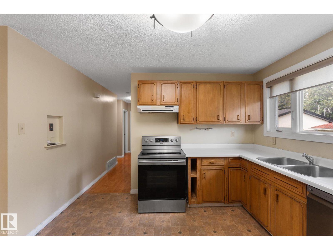
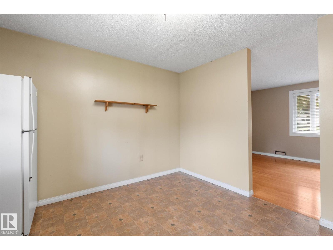
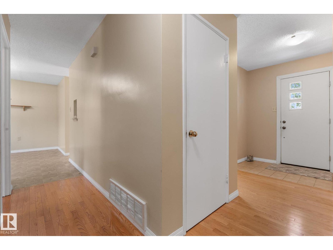
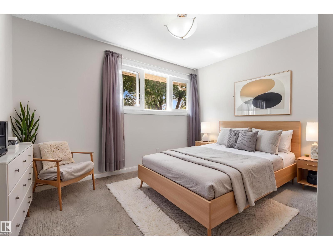
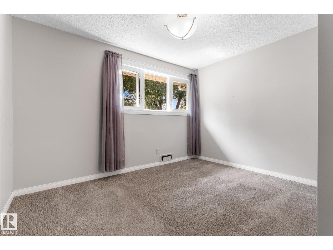
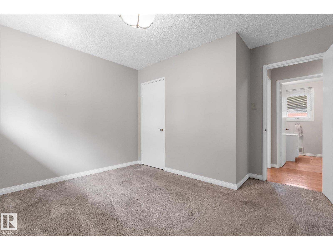
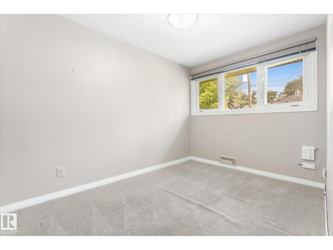
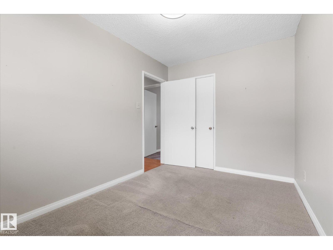
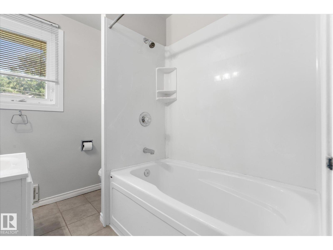
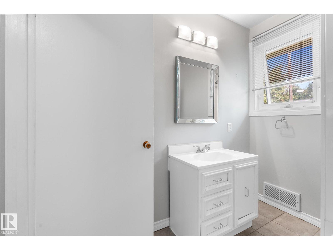
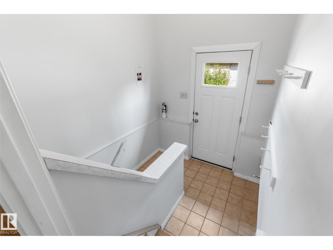
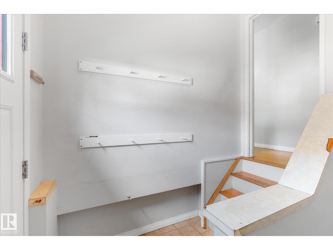
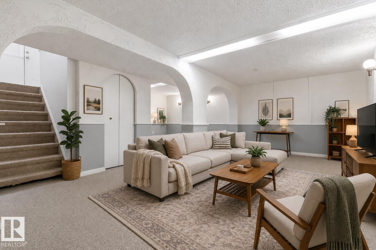
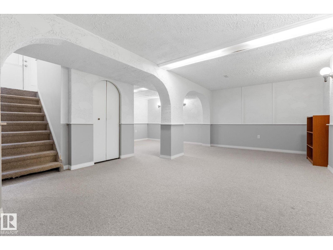
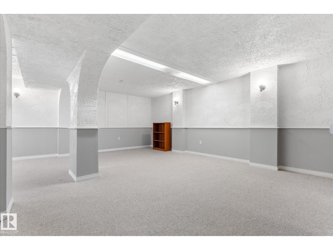
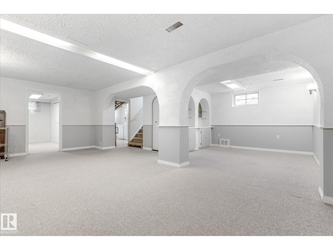
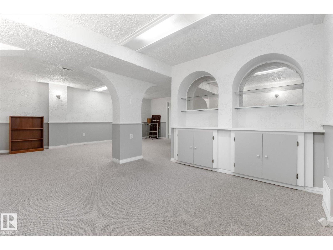
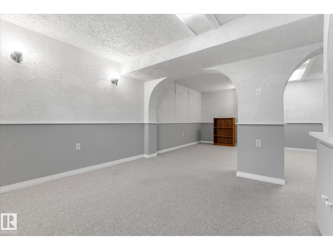
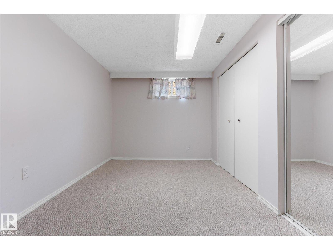
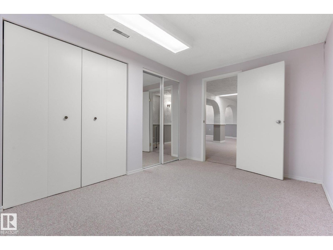
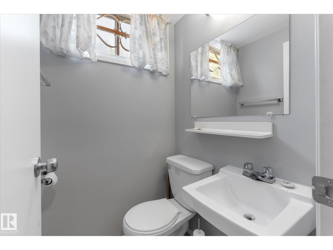
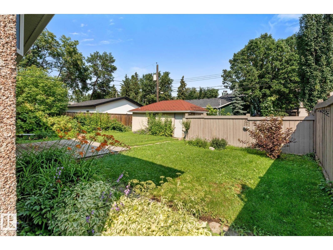
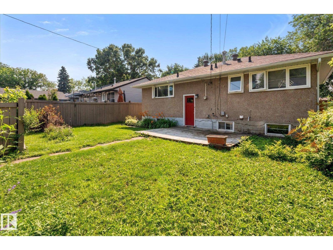
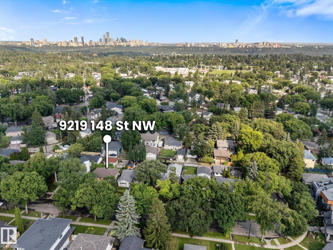
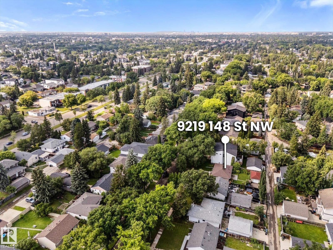
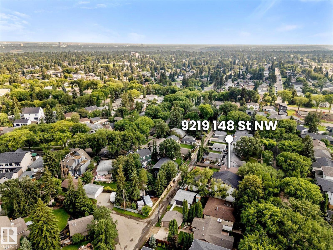
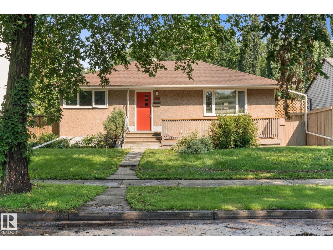
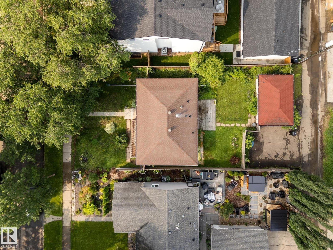
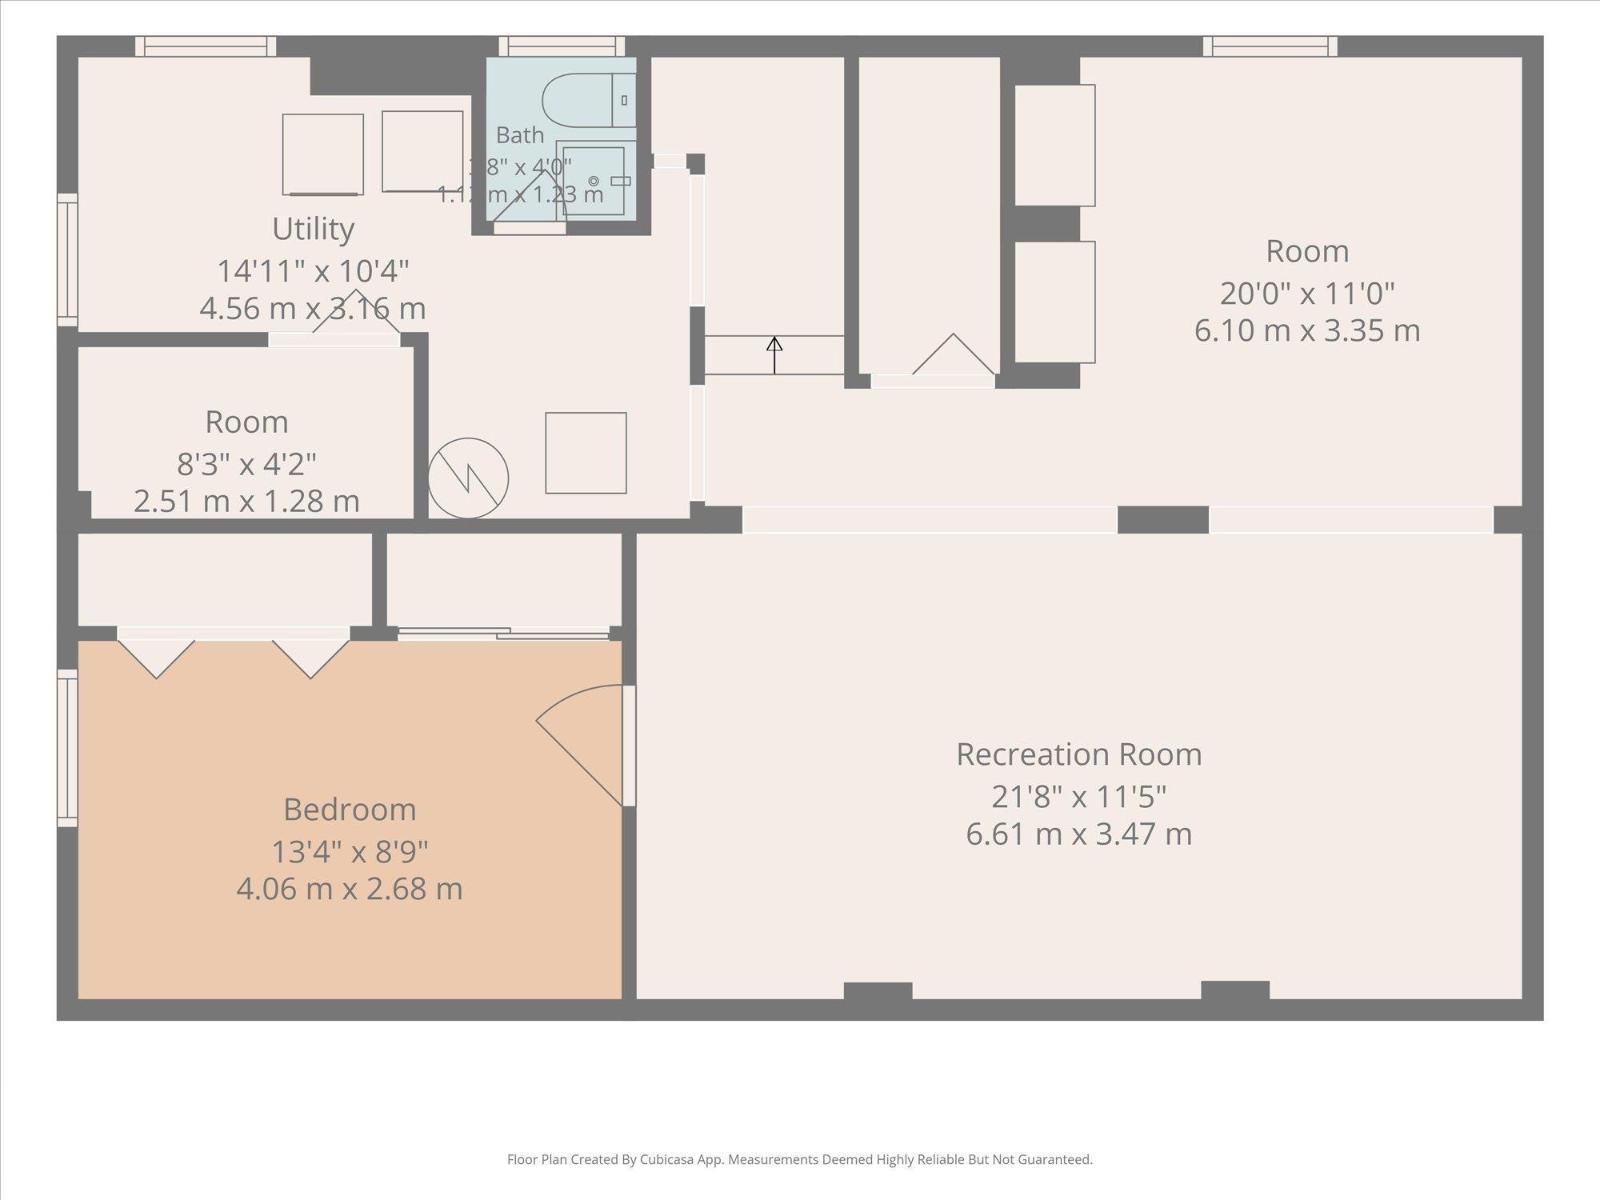
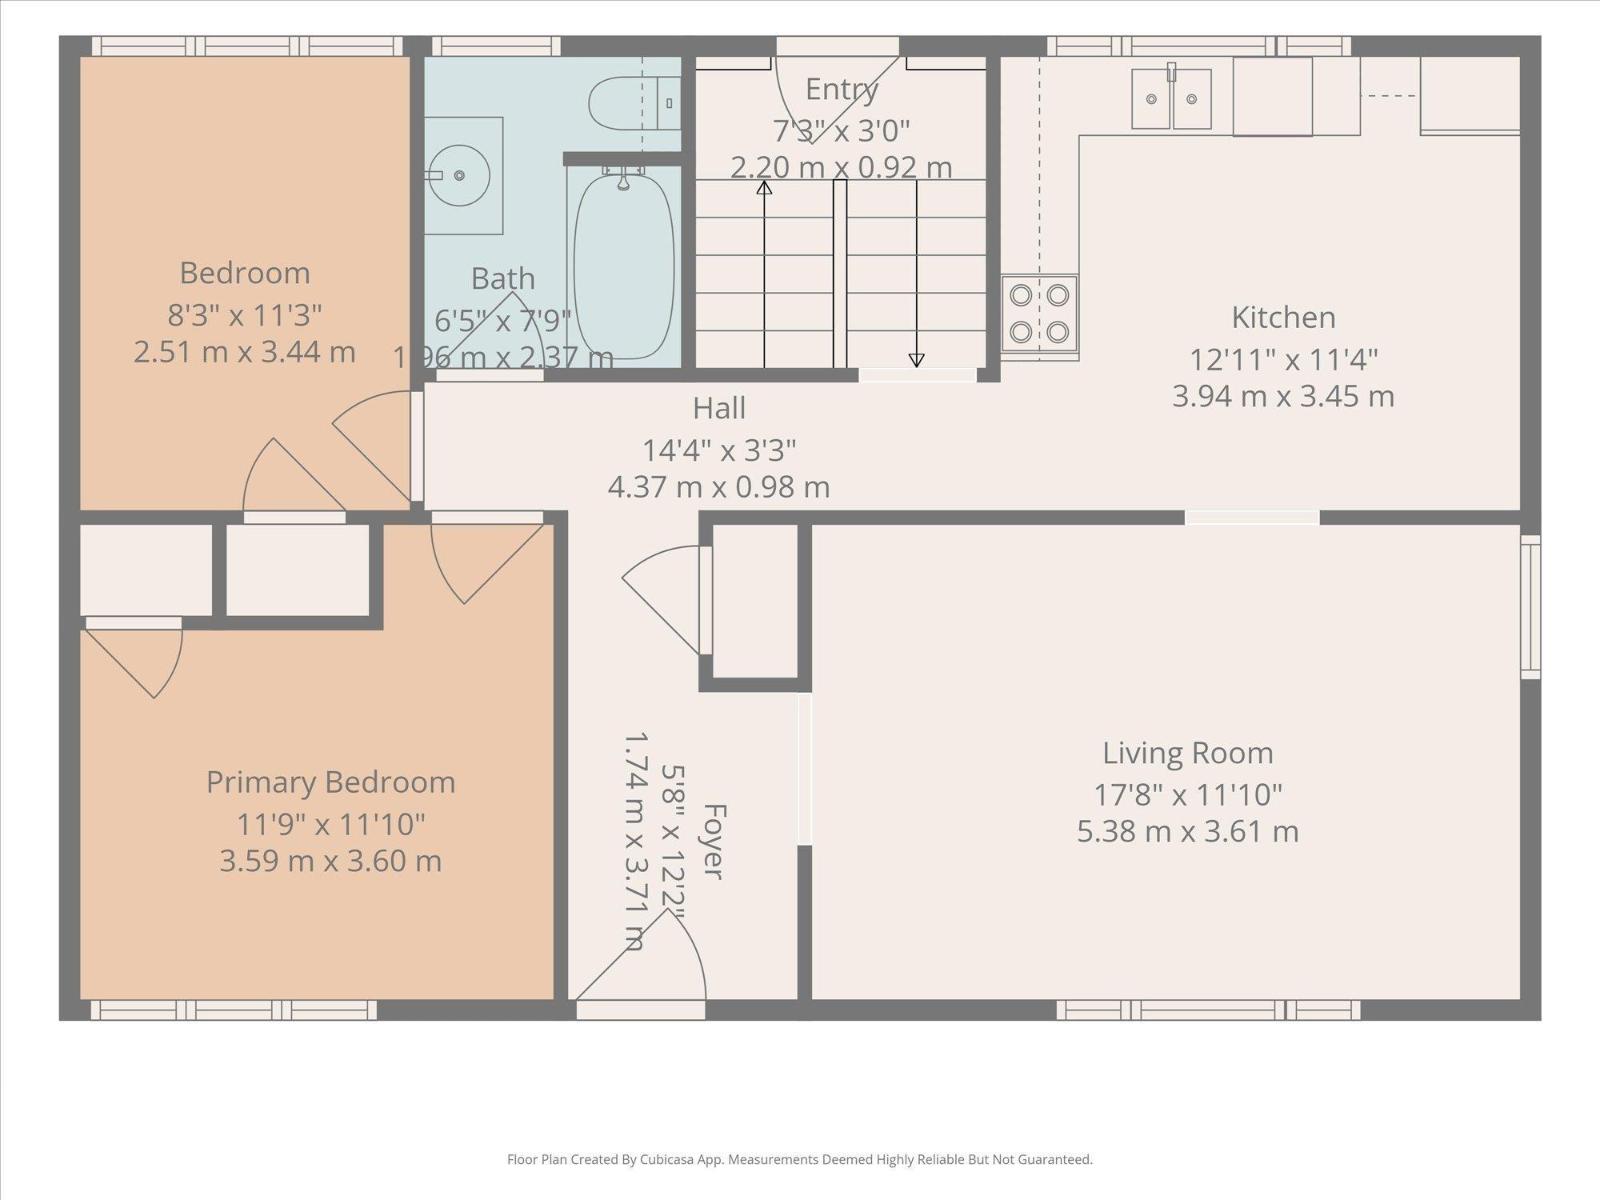
Prime Parkview location! Nestled on one of the community's most desirable streets, this charming bungalow sits on a generous 52' x 110' lot just a short walk to MacKenzie Ravine, Parkview School (K-9), playgrounds, Bon Ton Bakery & more! If you're looking for classic 1950s character, this home has it! Long-time owners have lovingly maintained it while making updates over the years -hardwood floor, vinyl windows, house shingles, soffits, fascia, eaves, HWT and more. Original features add to its warmth and charm while offering the opportunity to personalize and make it your own. The main floor offers 2 bdrms and a full bath, while the finished bsmt adds a spacious family room, 3rd bdrm, and 2-piece bath. The east-facing backyard is the perfect size to relax or entertain. Surrounded by a mix of charming original homes and stunning newer custom builds, this is an exceptional opportunity in one of Edmonton's most sought-after neighbourhoods. Quick access to Whitemud, Downtown, UofA. (id:42336)
Property Details
| MLS® Number | E4501182 |
| Property Type | Single Family |
| Neigbourhood | Parkview |
| Amenities Near By | Playground, Public Transit, Schools, Shopping |
| Features | See Remarks, Flat Site, Lane, No Smoking Home |
Building
| Bathroom Total | 2 |
| Bedrooms Total | 3 |
| Amenities | Vinyl Windows |
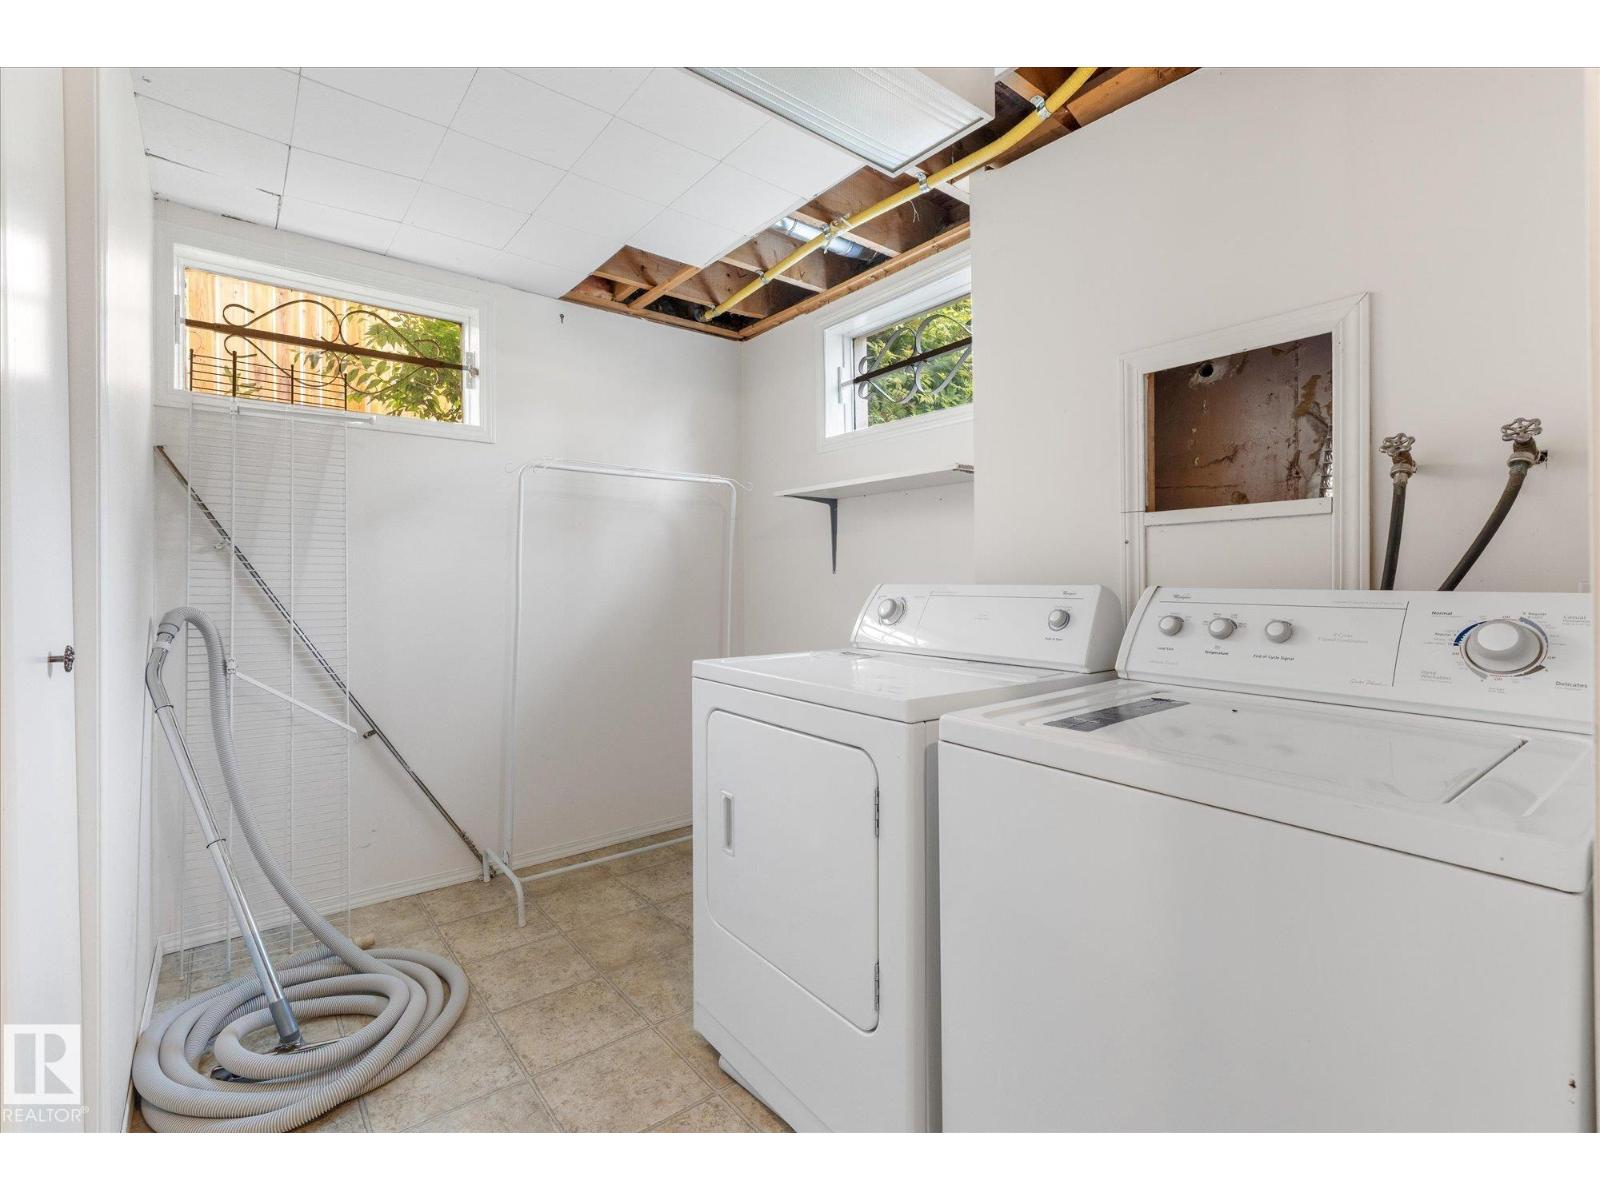
| Appliances | Dishwasher, Dryer, Garage Door Opener, Hood Fan, Refrigerator, Stove, Washer |
| Architectural Style | Bungalow |
| Basement Development | Finished |
| Basement Type | Full (finished) |
| Constructed Date | 1954 |
| Construction Style Attachment | Detached |
| Half Bath Total | 1 |
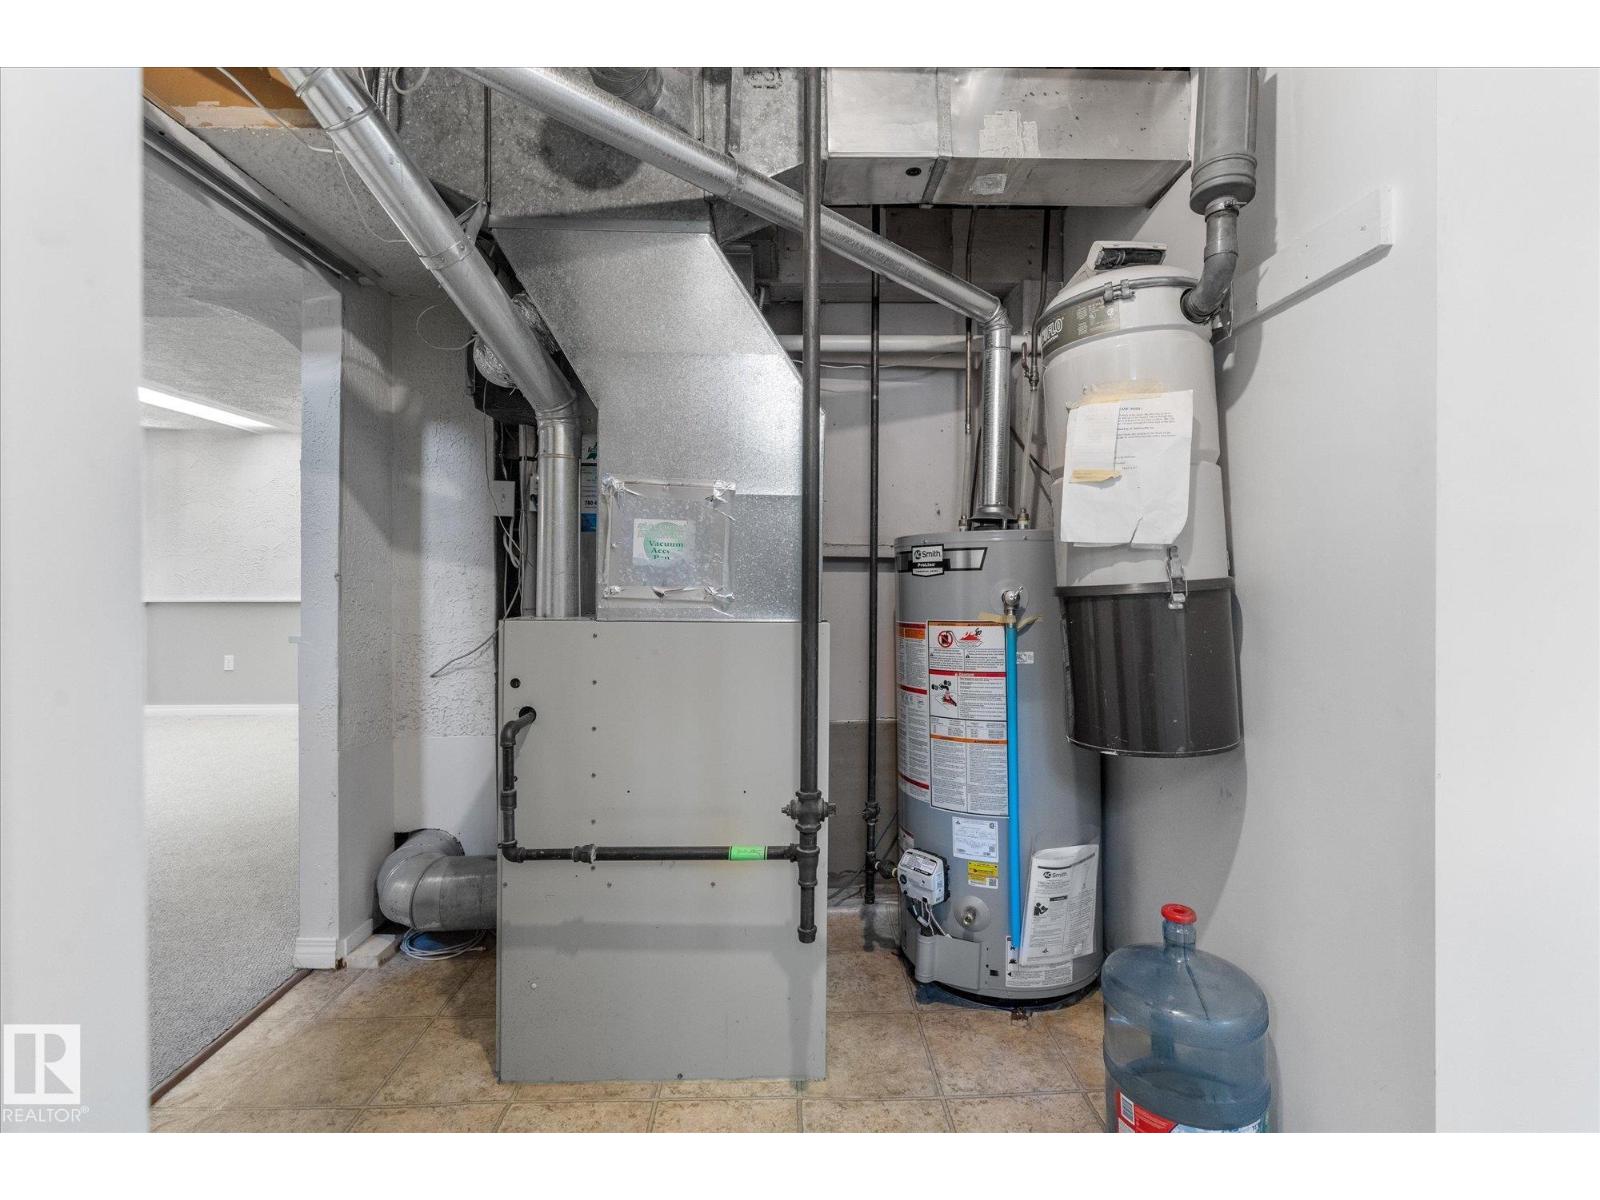
| Heating Type | Forced Air |
| Stories Total | 1 |
| Size Interior | 895 Sqft |
| Type | House |
Parking
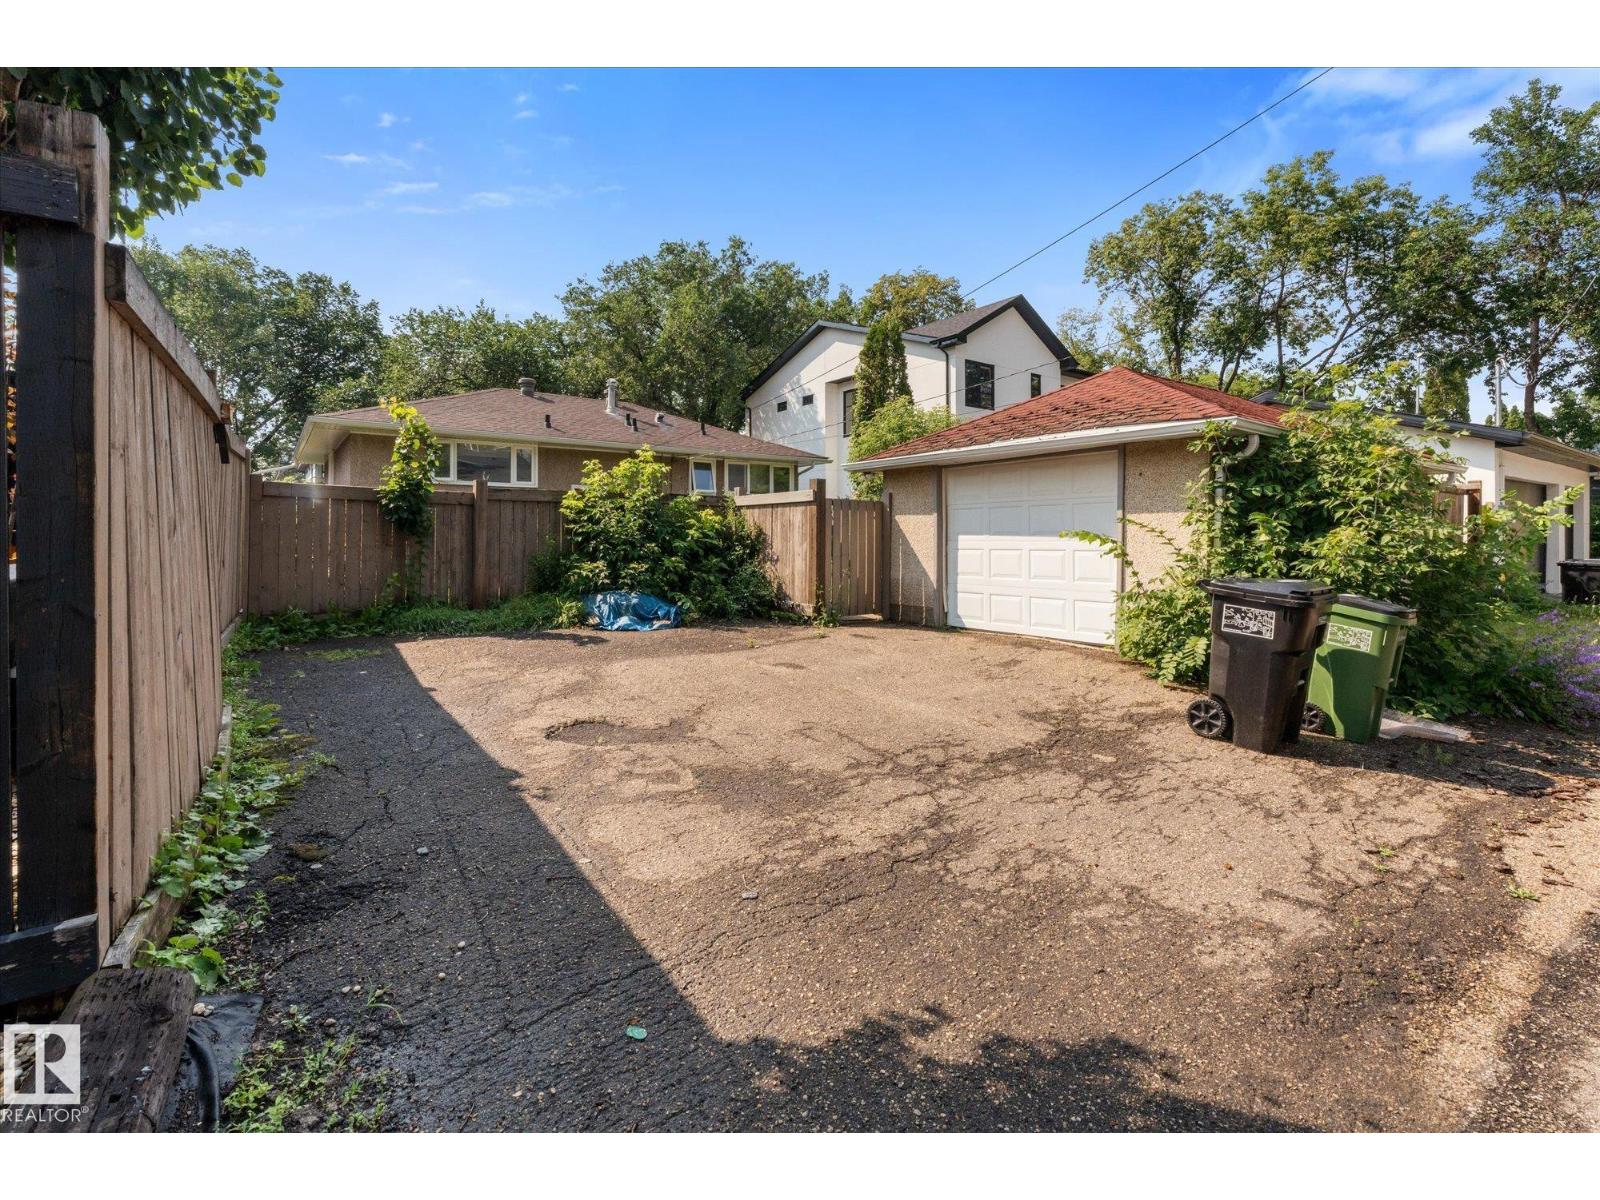
| Detached Garage |
Land
| Acreage | No |
| Fence Type | Fence |
| Land Amenities | Playground, Public Transit, Schools, Shopping |
| Size Irregular | 530.86 |
| Size Total | 530.86 M2 |
| Size Total Text | 530.86 M2 |
Rooms
| Level | Type | Length | Width | Dimensions |
|---|---|---|---|---|
| Basement | Family Room | 6.1 m | 3.35 m | 6.1 m x 3.35 m |
| Basement | Bedroom 3 | 4.06 m | 2.68 m | 4.06 m x 2.68 m |
| Basement | Recreation Room | 6.61 m | 3.47 m | 6.61 m x 3.47 m |
| Main Level | Living Room | 5.38 m | 3.61 m | 5.38 m x 3.61 m |
| Main Level | Kitchen | 3.94 m | 3.45 m | 3.94 m x 3.45 m |
| Main Level | Primary Bedroom | 3.59 m | 3.6 m | 3.59 m x 3.6 m |
| Main Level | Bedroom 2 | 2.51 m | 3.44 m | 2.51 m x 3.44 m |
https://www.realtor.ca/real-estate/30092150/9219-148-st-nw-edmonton-parkview
Contact Us
Contact us for more information

Jennifer M. Bashow
Associate

The trademarks REALTOR®, REALTORS®, and the REALTOR® logo are controlled by The Canadian Real Estate Association (CREA) and identify real estate professionals who are members of CREA. The trademarks MLS®, Multiple Listing Service® and the associated logos are owned by The Canadian Real Estate Association (CREA) and identify the quality of services provided by real estate professionals who are members of CREA. The trademark DDF® is owned by The Canadian Real Estate Association (CREA) and identifies CREA's Data Distribution Facility (DDF®)
July 29 2026 06:02:56
REALTORS® Association of Edmonton
Exp Realty