

9224 94 St NW Edmonton, Alberta T6C 3V5

$1,059,900
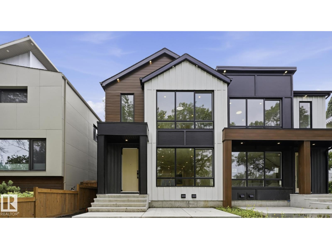
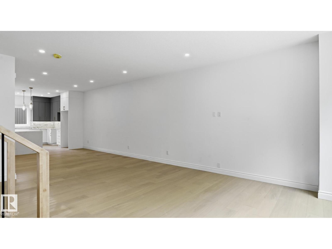
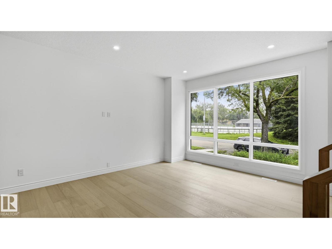
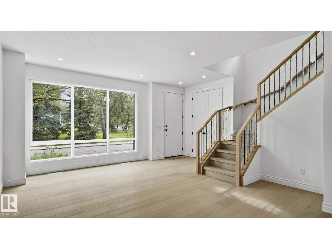
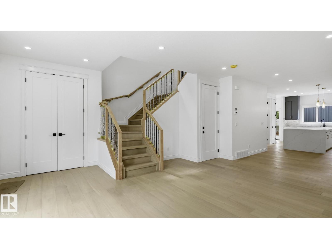
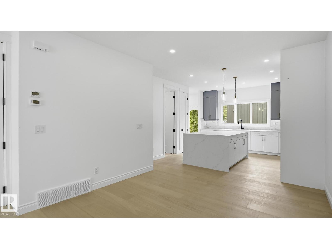
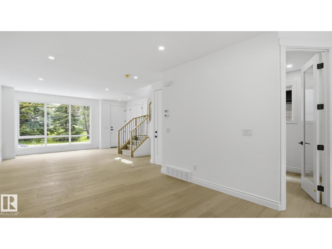
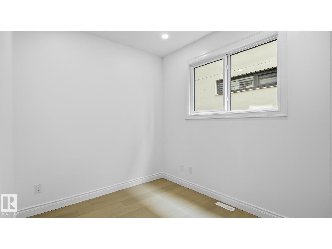
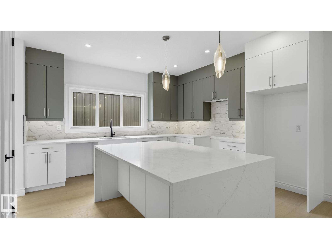
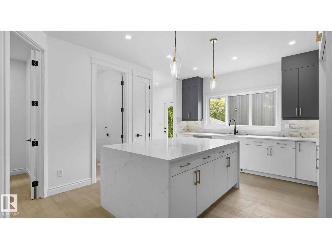
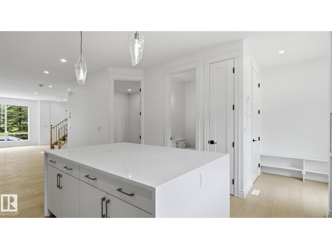
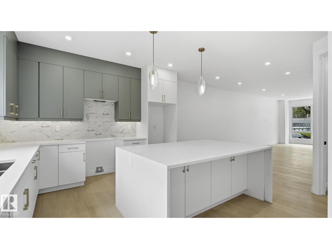
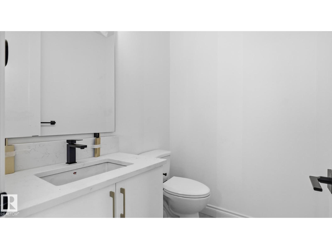
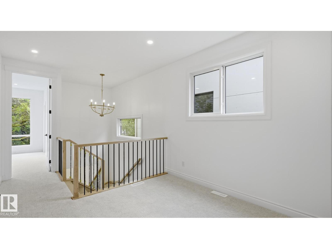
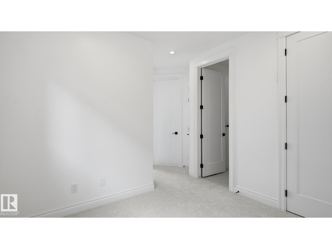
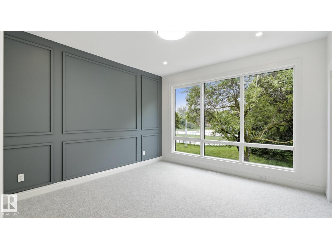
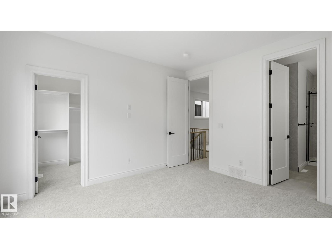
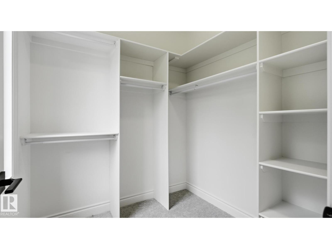
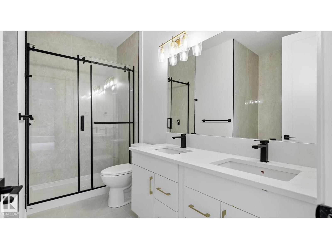
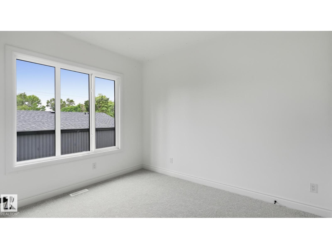
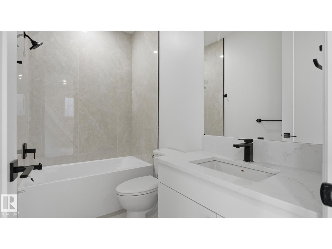
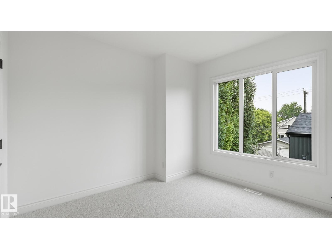
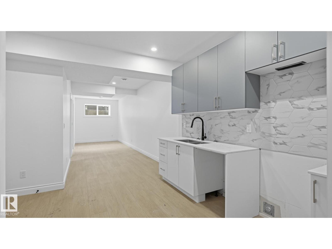
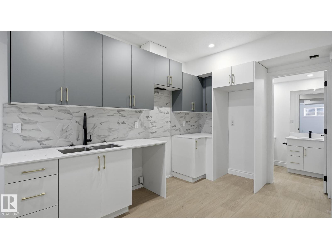
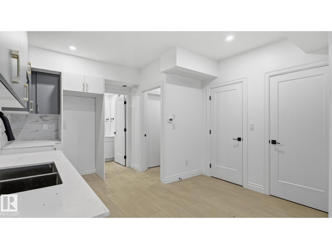
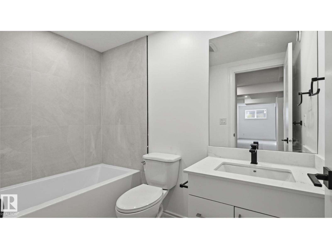
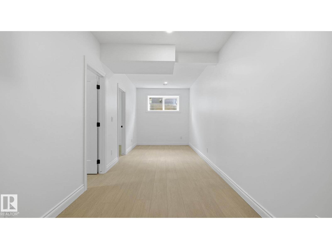
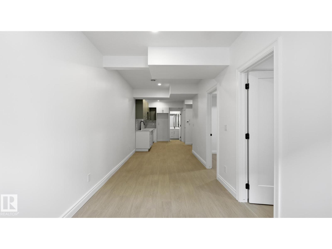
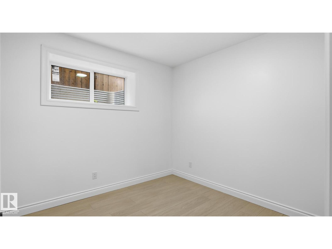
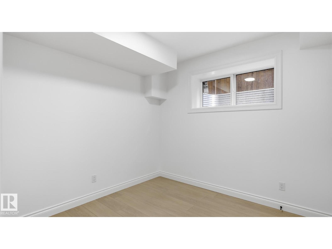
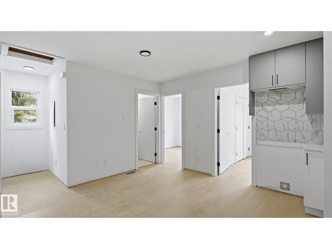
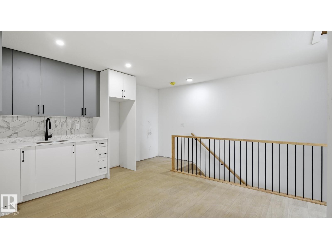
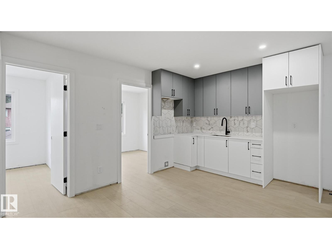
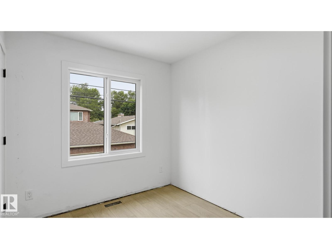
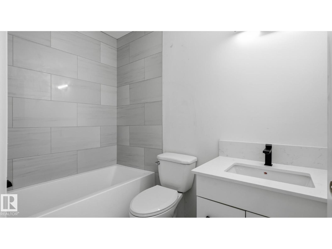
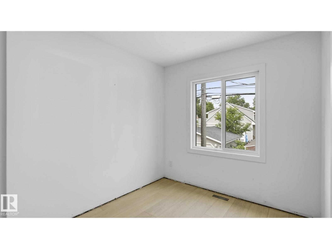
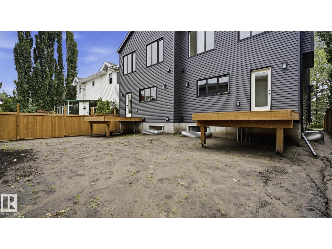
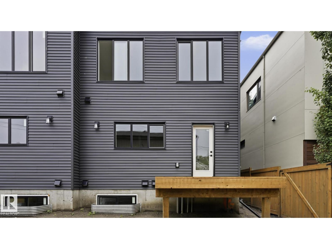
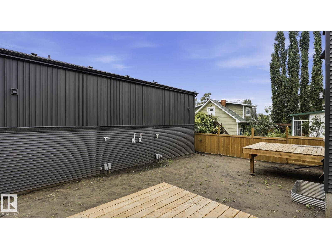
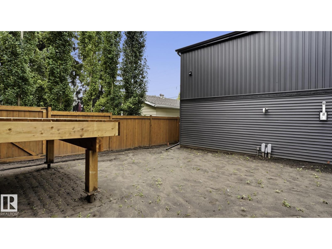
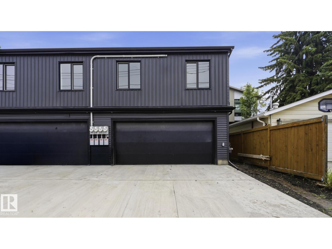
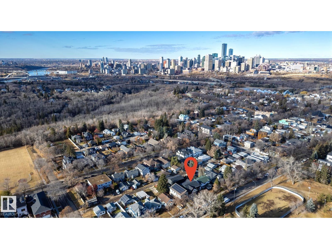
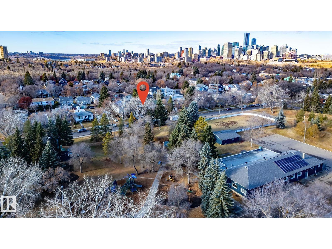
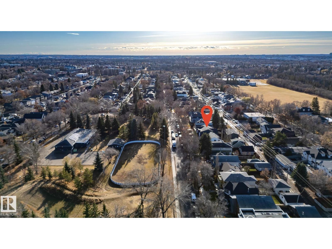
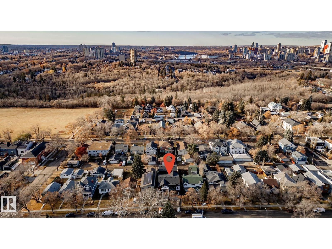
Brand new luxury duplex in the highly sought-after community of Bonnie Doon offering over 2,700 sq. ft. of beautifully designed living space with outstanding income potential! Featuring 3 self-contained units, this property includes a 2-bedroom LEGAL basement suite and a 2-bedroom garage suite—ideal mortgage helpers or multi-generational living. The main floor boasts a bright open-concept layout with a stunning chef’s kitchen, spacious living room with a sleek fireplace, and a versatile den/home office. Upstairs features 3 generous bedrooms, 2 full baths, and a large bonus room. The luxurious primary retreat offers a spa-inspired ensuite with a soaker tub, tiled shower, double sinks, and a walk-in closet. Enjoy premium finishes, luxury vinyl plank flooring, and exceptional craftsmanship throughout. Minutes to downtown, shopping, schools, transit, and the River Valley. The adjoining property is also available—an incredible investment opportunity! (id:42336)
Property Details
| MLS® Number | E4500208 |
| Property Type | Single Family |
| Neigbourhood | Bonnie Doon |
| Amenities Near By | Playground, Public Transit, Schools, Shopping |
| Features | Lane |
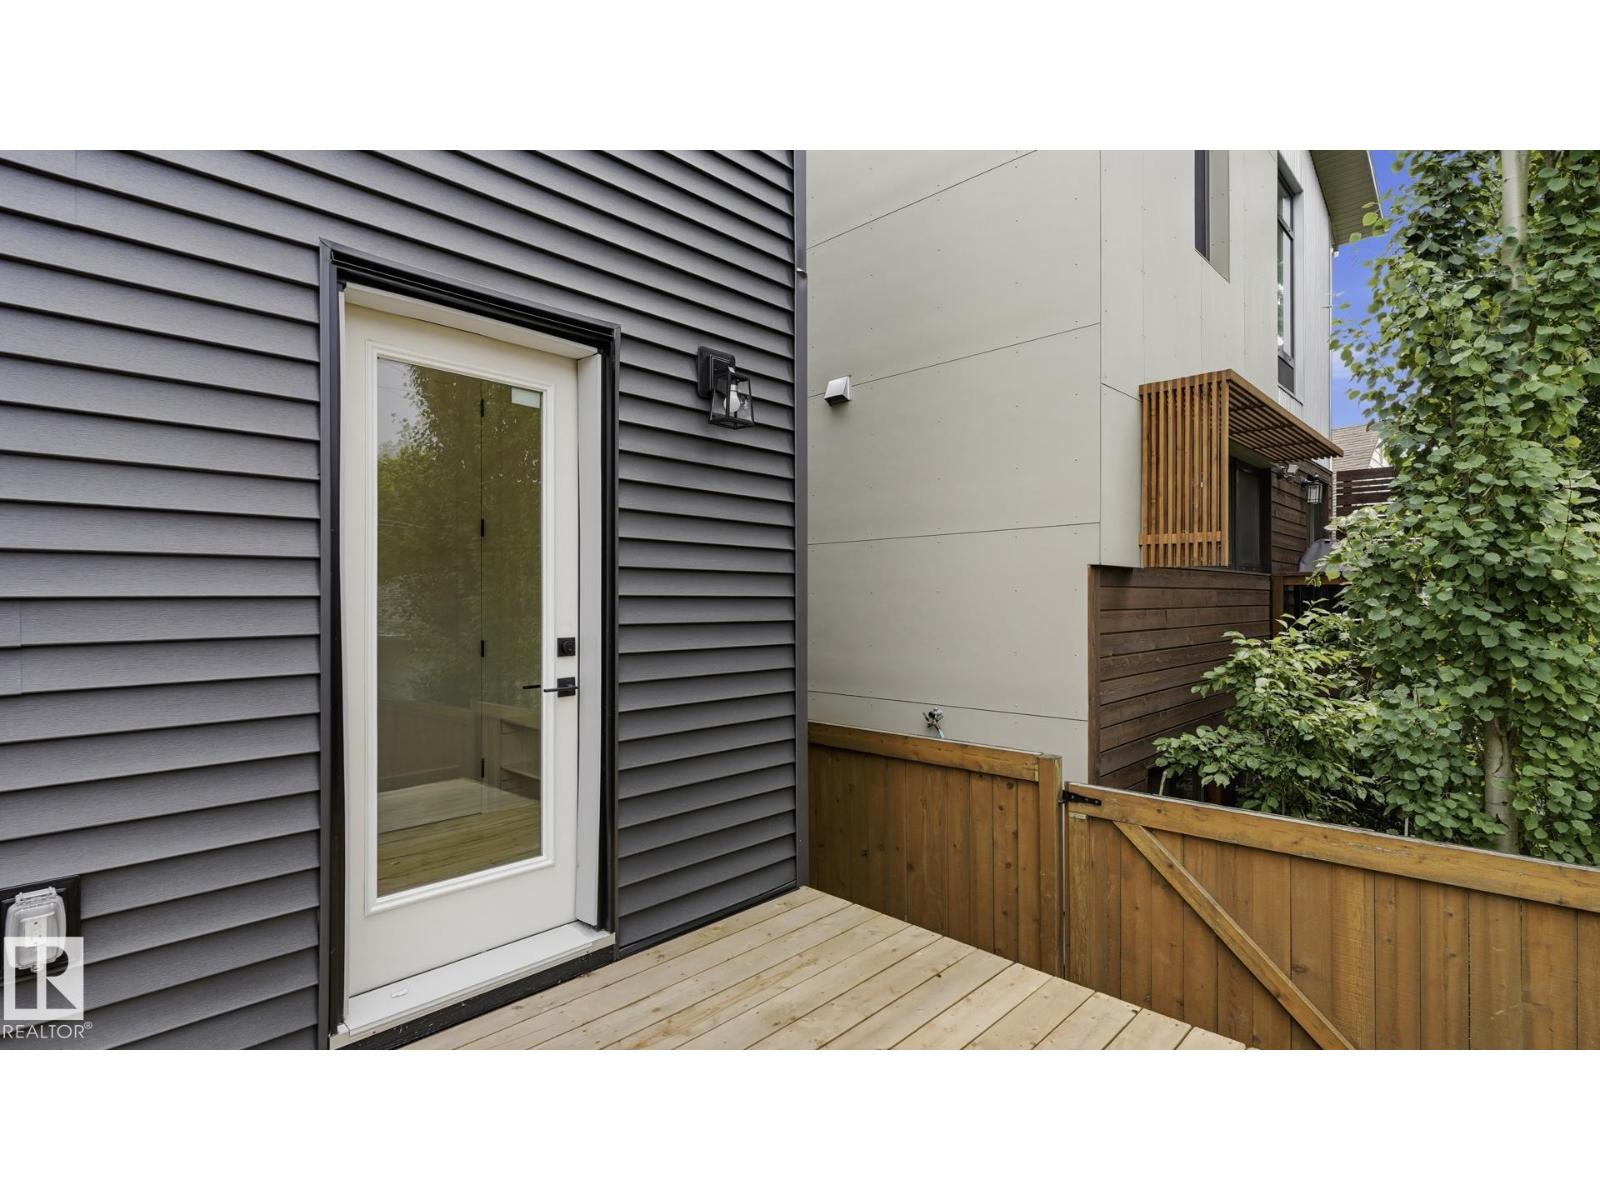
| Structure | Deck |
| View Type | City View |
Building
| Bathroom Total | 5 |
| Bedrooms Total | 7 |
| Amenities | Ceiling - 9ft |
| Appliances | Hood Fan, See Remarks |
| Basement Development | Finished |
| Basement Features | Suite |
| Basement Type | Full (finished) |
| Constructed Date | 2025 |
| Construction Style Attachment | Semi-detached |
| Fire Protection | Smoke Detectors |
| Half Bath Total | 1 |
| Heating Type | Forced Air |
| Stories Total | 2 |
| Size Interior | 1,879 Sqft |
| Type | Duplex |
Parking
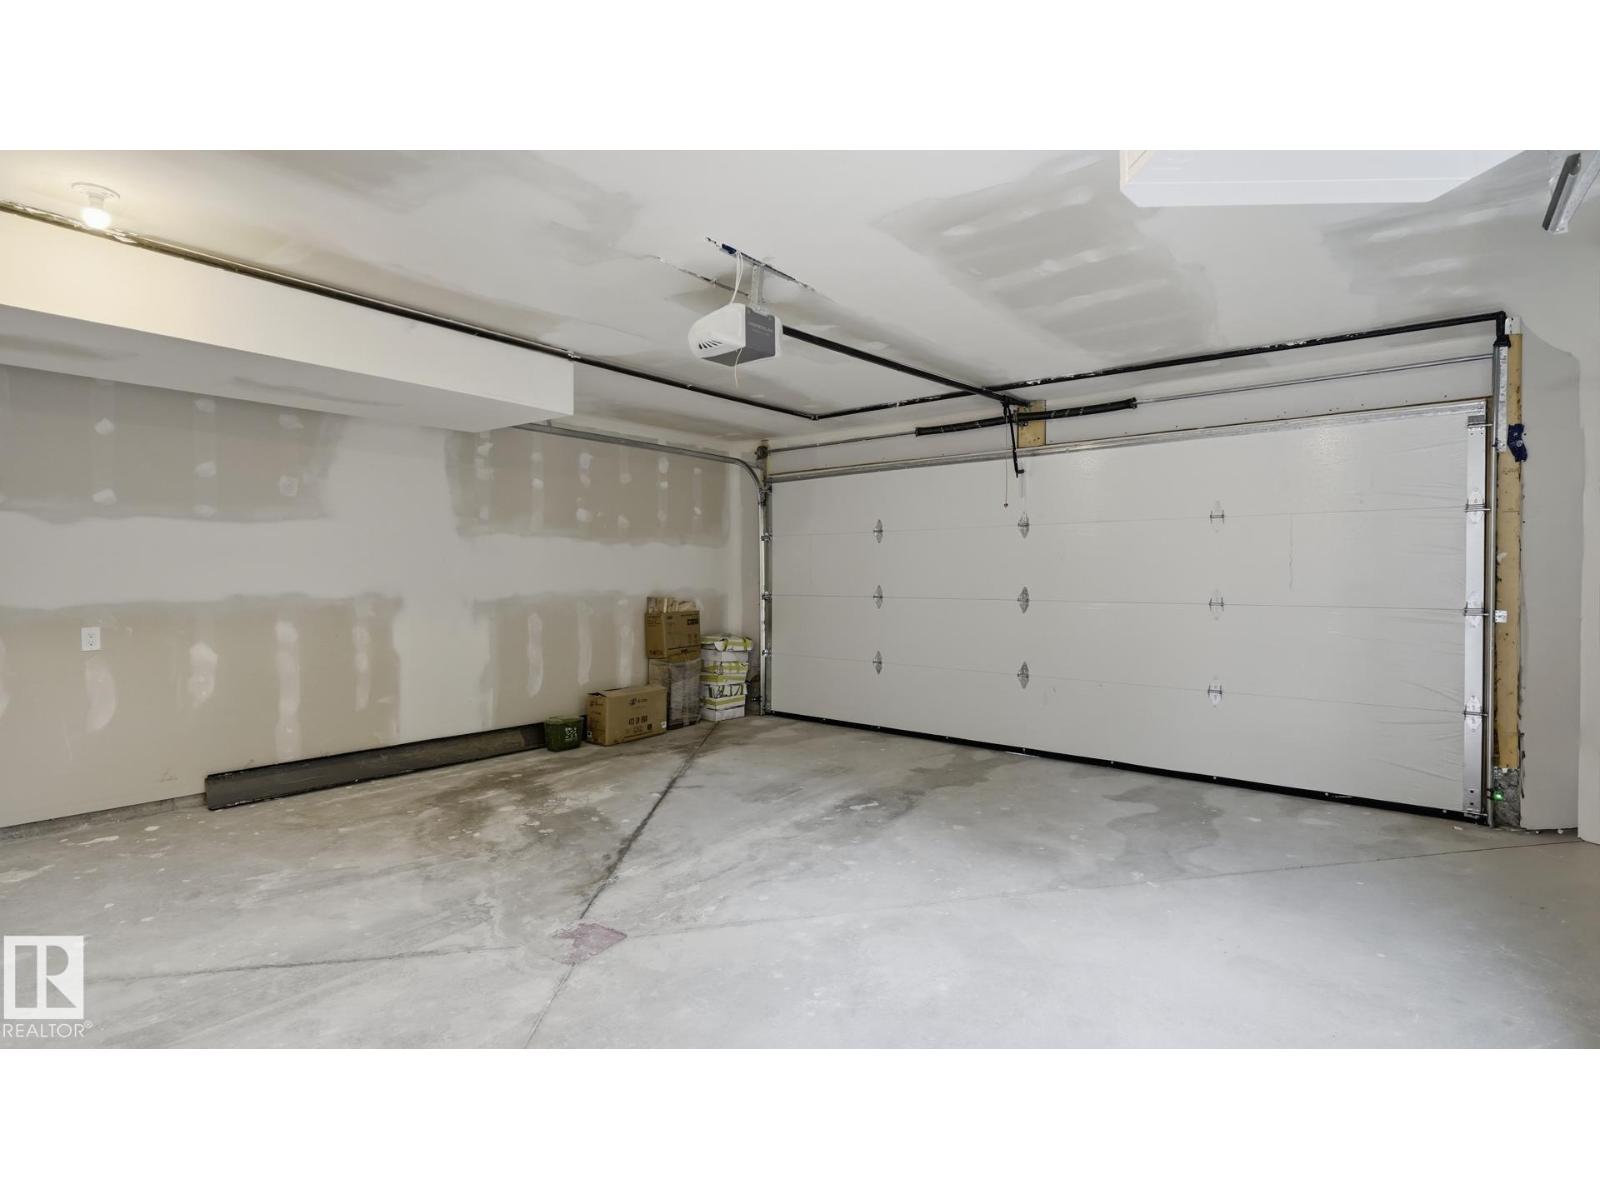
| Detached Garage |
Land
| Acreage | No |
| Fence Type | Fence |
| Land Amenities | Playground, Public Transit, Schools, Shopping |
Rooms
| Level | Type | Length | Width | Dimensions |
|---|---|---|---|---|
| Above | Bedroom 6 | 8'5" x 9'1" | ||
| Above | Additional Bedroom | 8'4" x 9'1" | ||
| Basement | Bedroom 4 | 10'5" x 11'1 | ||
| Basement | Bedroom 5 | 10'4" x 10' | ||
| Main Level | Living Room | 15'5" x 19'7 | ||
| Main Level | Dining Room | 12'11" x 10'7 | ||
| Main Level | Kitchen | 13'3" x 13'9 | ||
| Main Level | Den | 8'3" x 10' | ||
| Upper Level | Primary Bedroom | 12'7" x 12'11 | ||
| Upper Level | Bedroom 2 | 10'4" x 11'19 | ||
| Upper Level | Bedroom 3 | 10'4" x 11'6 | ||
| Upper Level | Bonus Room | 10'4" x 10'2 |
https://www.realtor.ca/real-estate/30068930/9224-94-st-nw-edmonton-bonnie-doon
Contact Us
Contact us for more information

Abdullah Ewaz
Associate
(780) 450-6670


The trademarks REALTOR®, REALTORS®, and the REALTOR® logo are controlled by The Canadian Real Estate Association (CREA) and identify real estate professionals who are members of CREA. The trademarks MLS®, Multiple Listing Service® and the associated logos are owned by The Canadian Real Estate Association (CREA) and identify the quality of services provided by real estate professionals who are members of CREA. The trademark DDF® is owned by The Canadian Real Estate Association (CREA) and identifies CREA's Data Distribution Facility (DDF®)
July 23 2026 04:01:53
REALTORS® Association of Edmonton
Maxwell Polaris