

9247 148 St NW Edmonton, Alberta T5R 1A4

$598,800
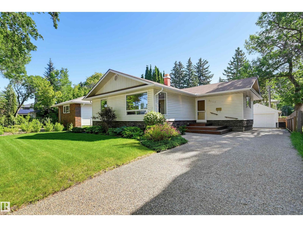
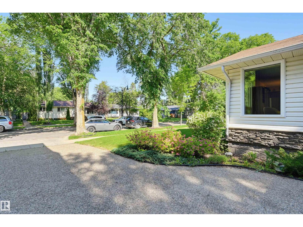
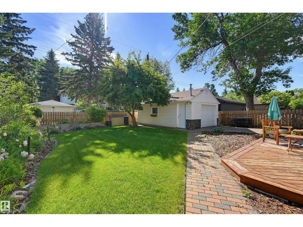
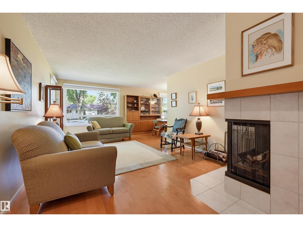
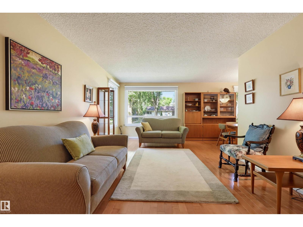
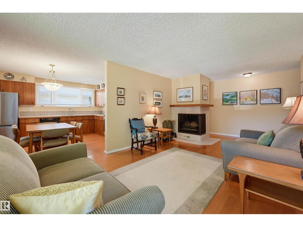
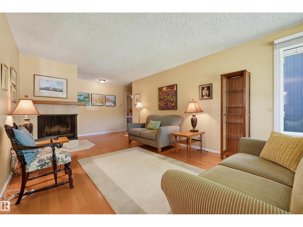
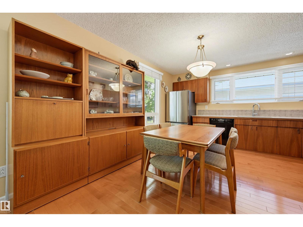
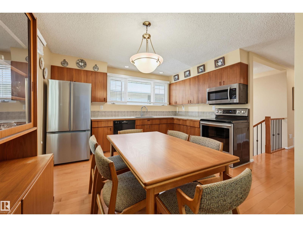
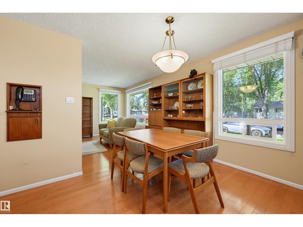
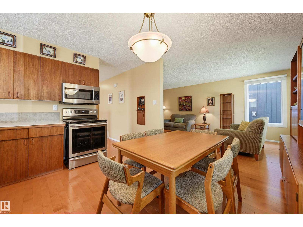
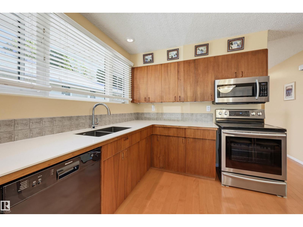
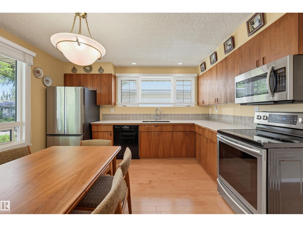
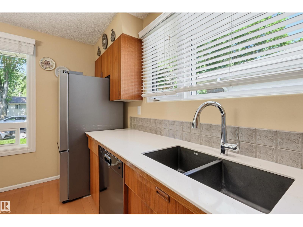
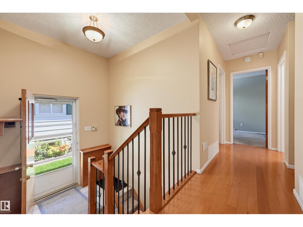
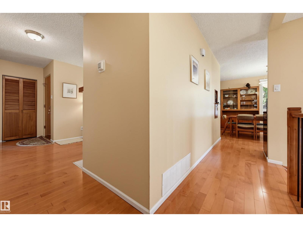
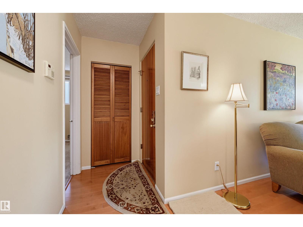
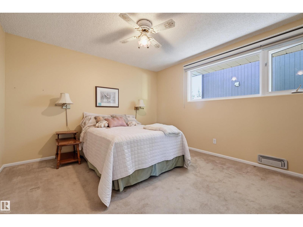
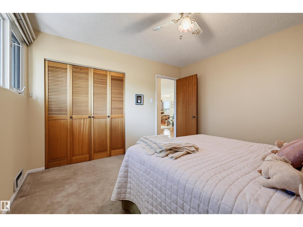
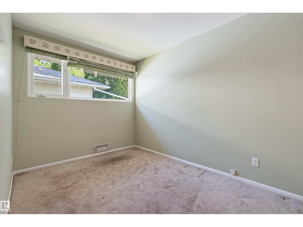
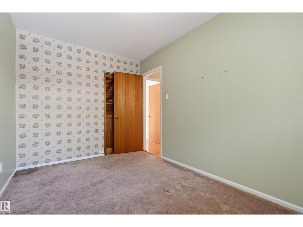
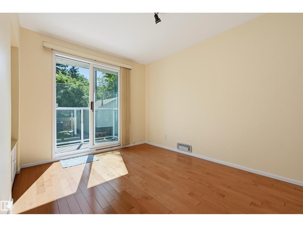
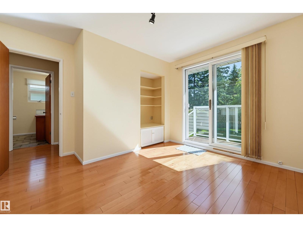
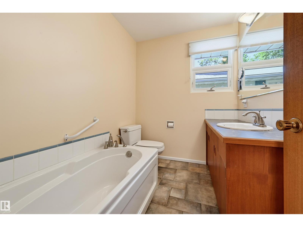
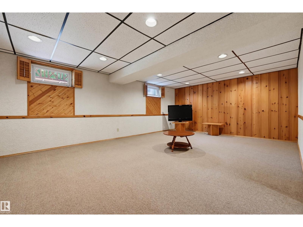
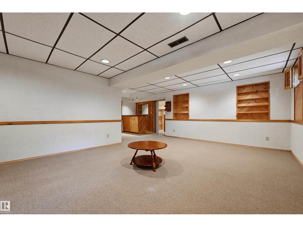
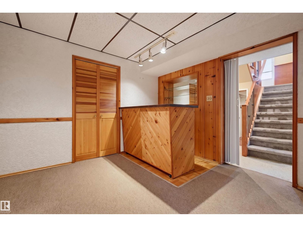
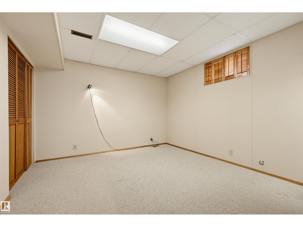
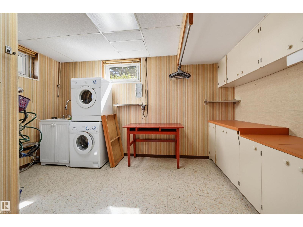
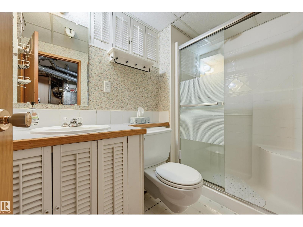
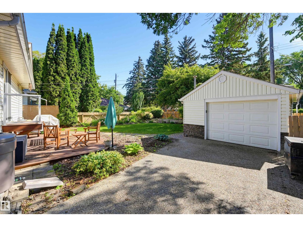
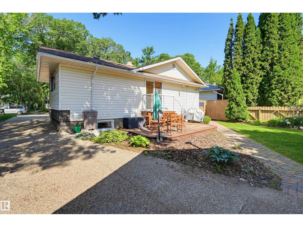
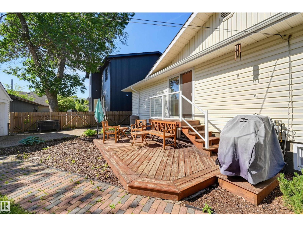
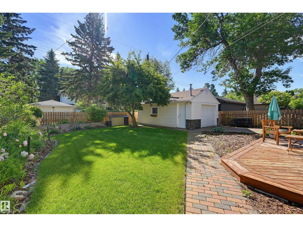
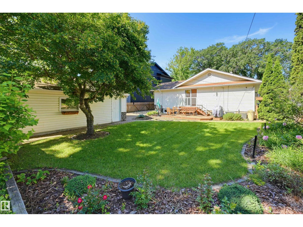
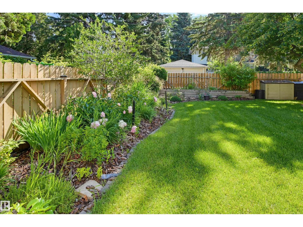
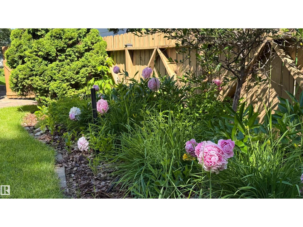
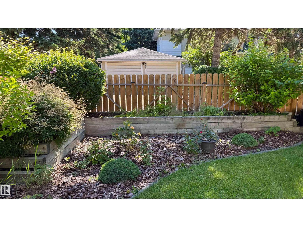
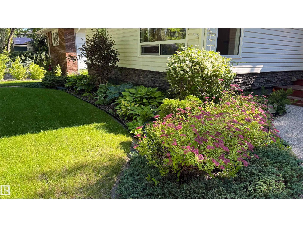
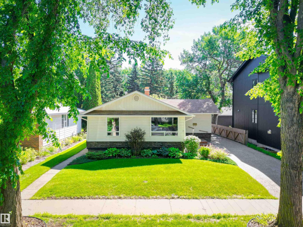
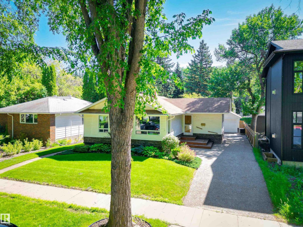
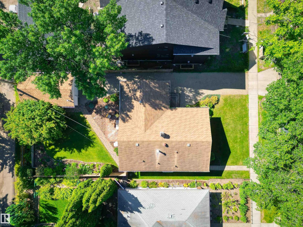
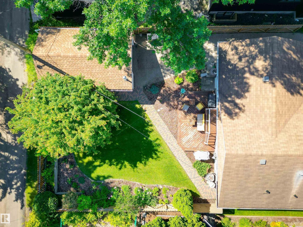
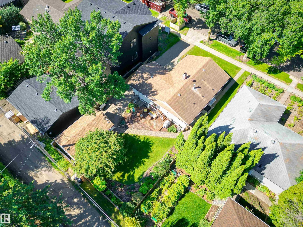
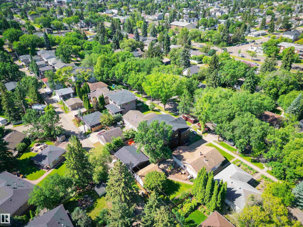
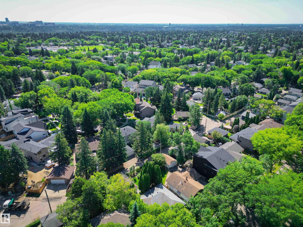
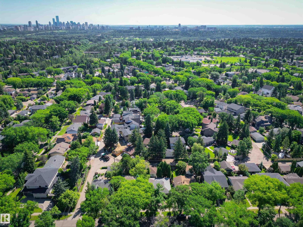
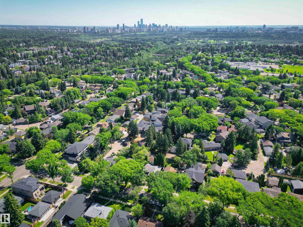
Welcome to this meticulously maintained home in the highly desirable Parkview! Set on a 52x110 lot boasting mature cared for landscape. This property features an inviting open-concept layout where the living room, complete with a wood-burning fireplace, flows seamlessly into the kitchen and dining area. The beautiful kitchen boasts solid teak cabinets, quartz counters, a Blanco Silgranit sink, and stainless steel appliances. Maple hardwood runs throughout the main floor, except in the two carpeted bedrooms. One bedroom offers direct access to an east-facing deck, and a 4-piece bathroom complete the main floor. The lower level expands your space with a family room, a fourth bedroom with a walk-in closet, a 3-piece bath, laundry room, and a workshop. Premium extras include triple-pane windows, central air conditioning, and an underground sprinkler system. Perfectly located near schools, transit, shopping, and everyday amenities, this move-in ready gem truly shows beautifully! (id:42336)
Property Details
| MLS® Number | E4498019 |
| Property Type | Single Family |
| Neigbourhood | Parkview |
| Amenities Near By | Playground, Public Transit, Schools, Shopping |
| Features | Lane |
| Parking Space Total | 3 |
| Structure | Deck |
Building
| Bathroom Total | 2 |
| Bedrooms Total | 4 |
| Amenities | Vinyl Windows |
| Appliances | Alarm System, Dishwasher, Dryer, Garage Door Opener Remote(s), Garage Door Opener, Humidifier, Microwave Range Hood Combo, Refrigerator, Stove, Washer, Water Softener, Window Coverings |
| Architectural Style | Bungalow |
| Basement Development | Finished |
| Basement Type | Full (finished) |
| Constructed Date | 1954 |
| Construction Style Attachment | Detached |
| Cooling Type | Central Air Conditioning |
| Fireplace Fuel | Wood |
| Fireplace Present | Yes |
| Fireplace Type | Unknown |
| Heating Type | Forced Air |
| Stories Total | 1 |
| Size Interior | 1,112 Sqft |
| Type | House |
Parking
| Detached Garage |
Land
| Acreage | No |
| Fence Type | Fence |
| Land Amenities | Playground, Public Transit, Schools, Shopping |
| Size Irregular | 530.97 |
| Size Total | 530.97 M2 |
| Size Total Text | 530.97 M2 |
Rooms
| Level | Type | Length | Width | Dimensions |
|---|---|---|---|---|
| Basement | Family Room | 6.49 m | 4.42 m | 6.49 m x 4.42 m |
| Basement | Bedroom 4 | 3.73 m | 3.34 m | 3.73 m x 3.34 m |
| Main Level | Living Room | 5.88 m | 3.62 m | 5.88 m x 3.62 m |
| Main Level | Dining Room | 2.82 m | 2.43 m | 2.82 m x 2.43 m |
| Main Level | Kitchen | 3.92 m | 2.74 m | 3.92 m x 2.74 m |
| Main Level | Primary Bedroom | 3.67 m | 3.62 m | 3.67 m x 3.62 m |
| Main Level | Bedroom 2 | 3.63 m | 2.79 m | 3.63 m x 2.79 m |
| Main Level | Bedroom 3 | 3.62 m | 2.5 m | 3.62 m x 2.5 m |
https://www.realtor.ca/real-estate/30014662/9247-148-st-nw-edmonton-parkview
Contact Us
Contact us for more information

Darlene Strang
Associate
(780) 447-1695
www.darlenestrang.ca/
twitter.com/Edmonton_Condos
www.facebook.com/condosedmonton


The trademarks REALTOR®, REALTORS®, and the REALTOR® logo are controlled by The Canadian Real Estate Association (CREA) and identify real estate professionals who are members of CREA. The trademarks MLS®, Multiple Listing Service® and the associated logos are owned by The Canadian Real Estate Association (CREA) and identify the quality of services provided by real estate professionals who are members of CREA. The trademark DDF® is owned by The Canadian Real Estate Association (CREA) and identifies CREA's Data Distribution Facility (DDF®)
July 12 2026 06:12:00
REALTORS® Association of Edmonton
RE/MAX Real Estate