

9328 173 St NW NW Edmonton, Alberta T5T 3C5

$479,000
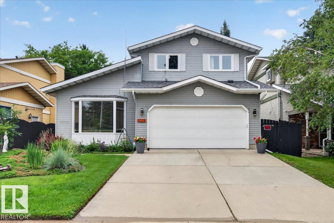
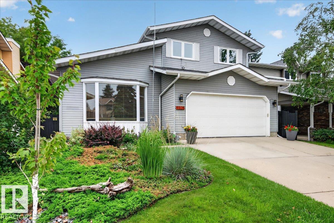
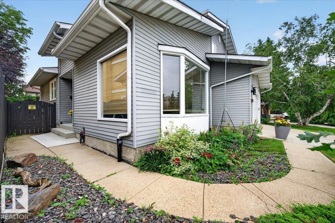
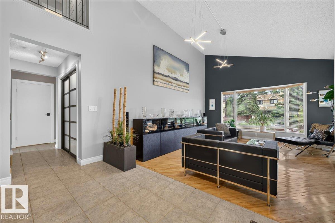
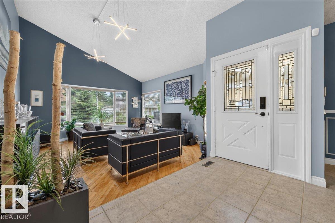
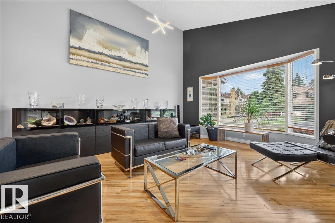
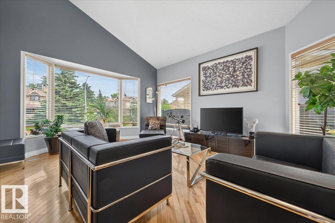
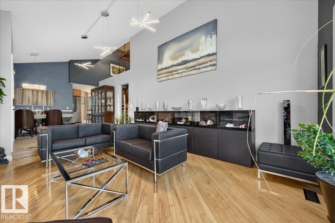
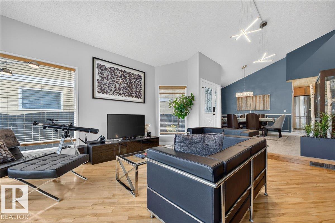
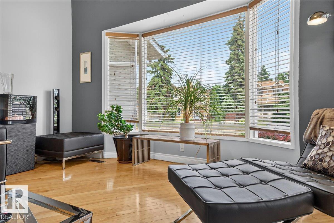
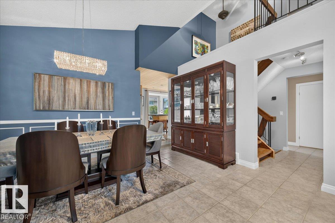
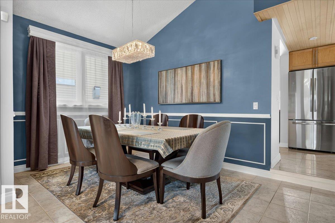
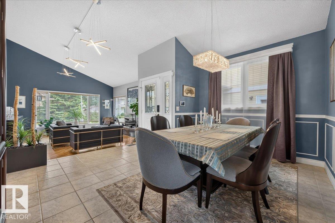
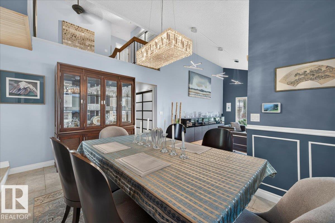
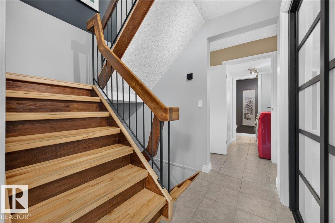
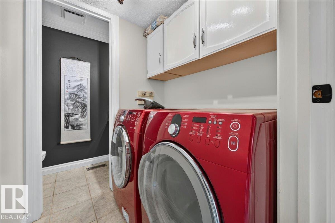
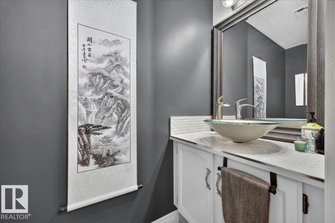
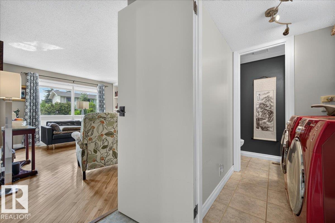
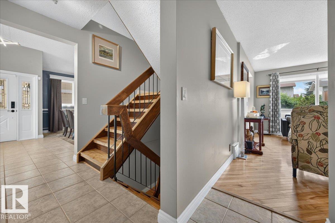
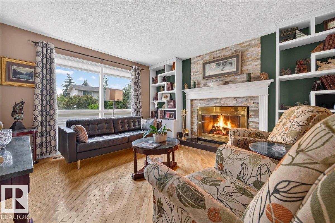
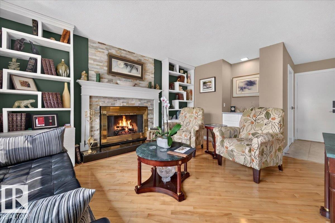
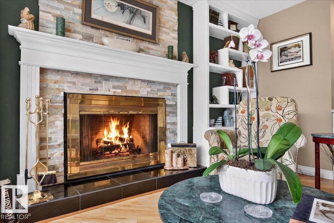
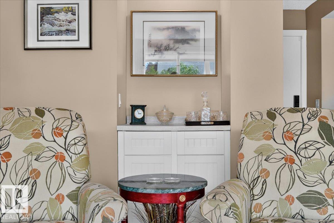
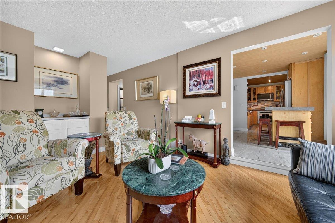
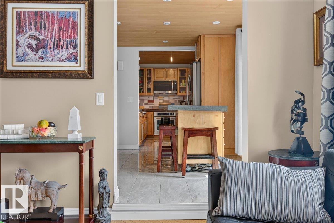
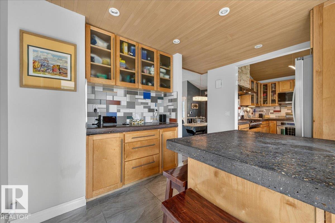
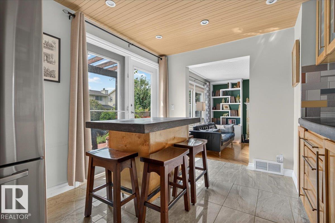
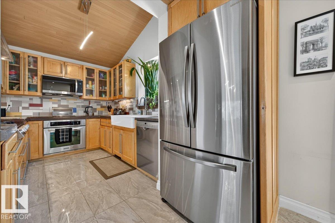
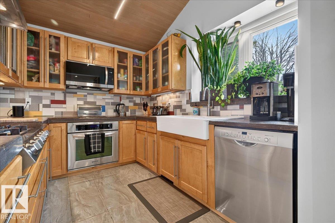
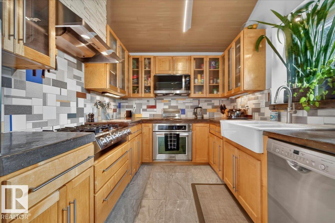
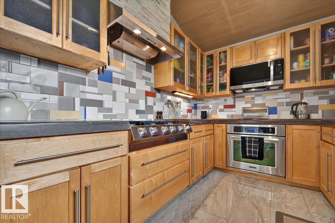
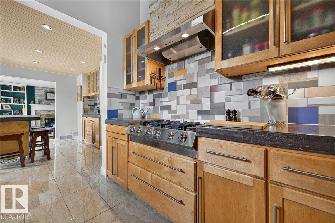
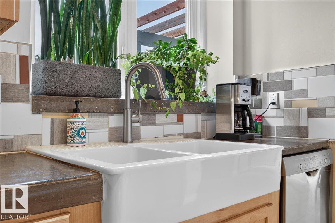
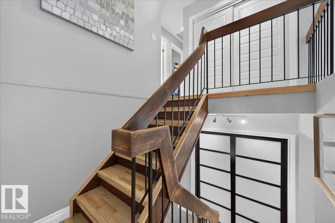
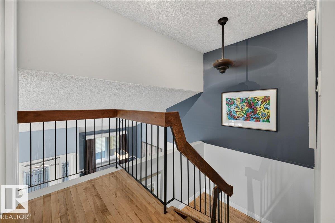
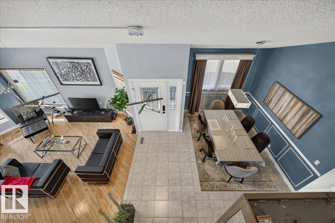
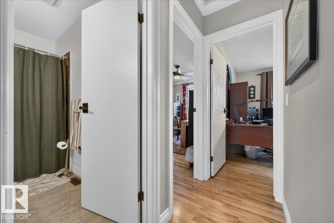
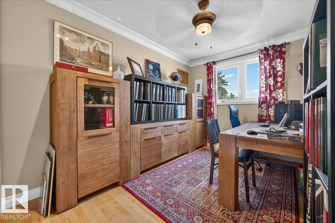
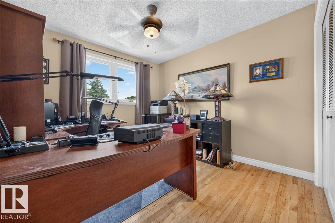
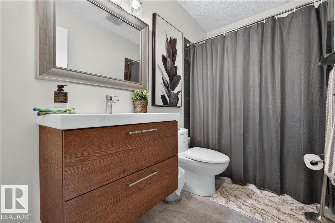
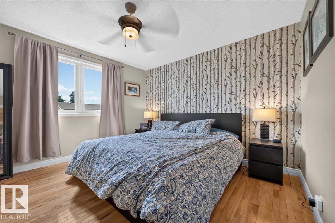
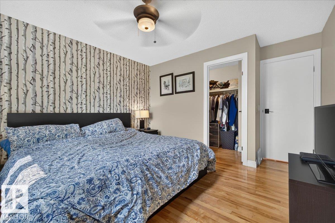
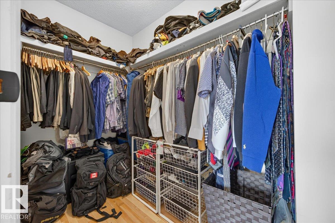
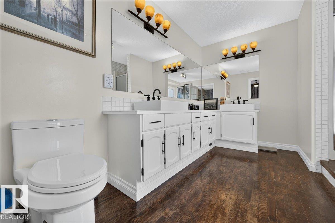
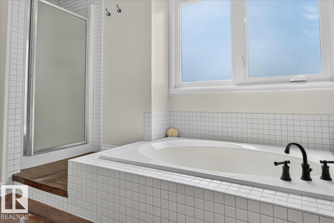
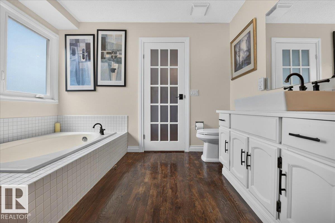
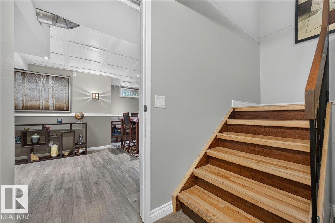
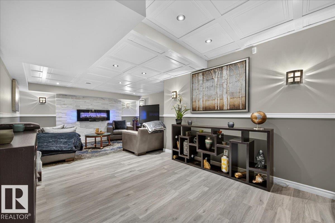
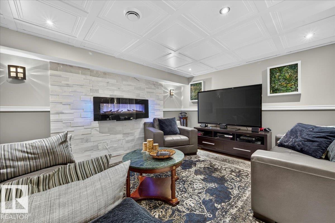
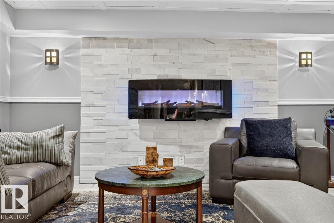
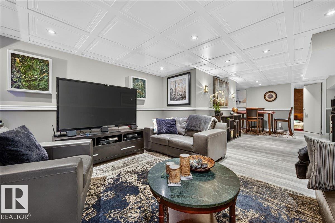
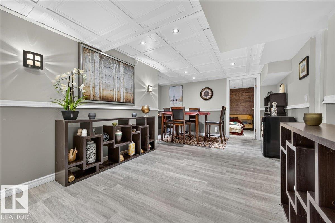
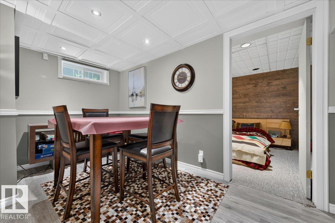
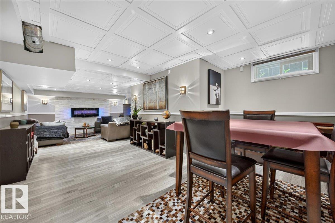
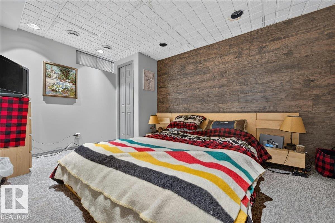
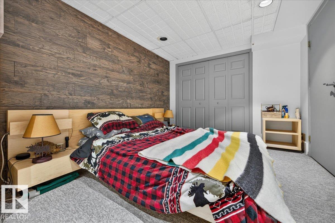
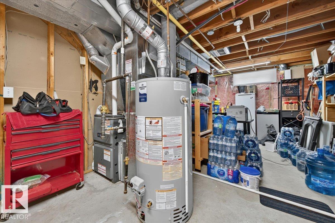
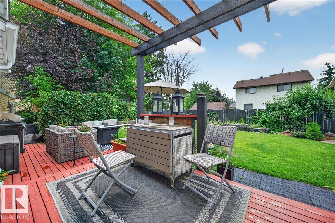
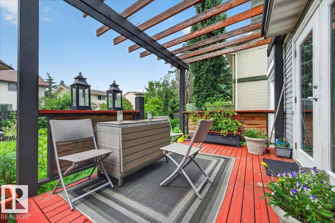
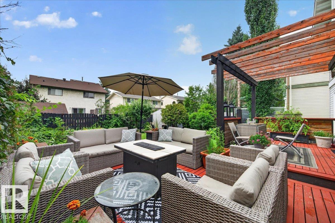
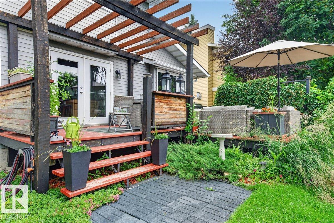
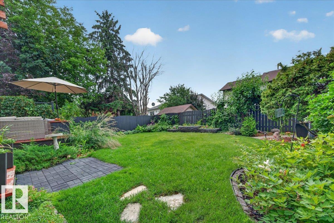
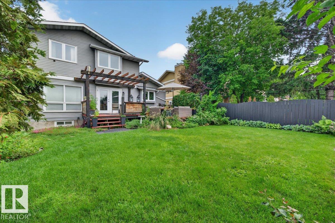
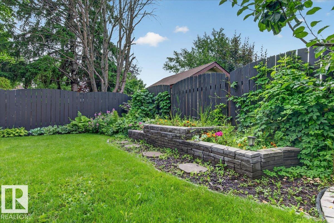
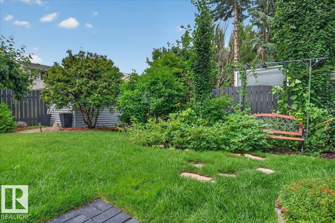
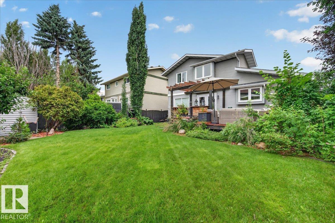
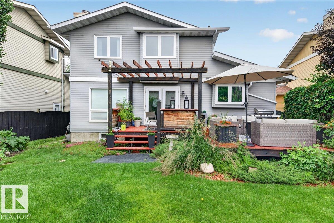
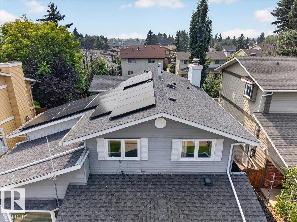
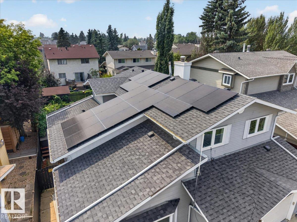
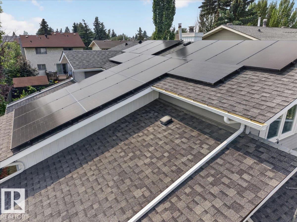
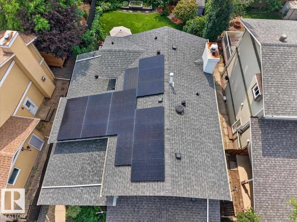
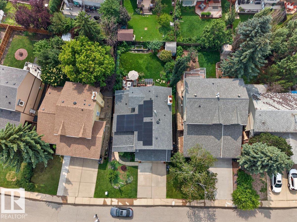
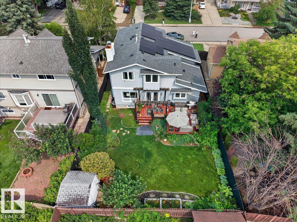
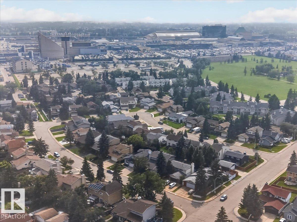
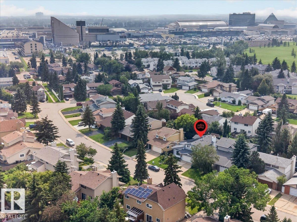
HONEY STOP THE CAR! Stunning renovated home with 18 solar 9KW panels(2026) awaits your arrival! Open concept living with MODERN OPEN STAIRCASE, GLEAMING HARDWOOD FLOORS, 4 bedroom, 3 bathrooms. Main entrance 2 tiered flooring offers 10 ft Vaulted ceiling, Large bright living room as well a formal dining area just steps away, Fully equipped chef dream kitchen has high end stainless steel appliances, concrete counter tops and ample cupboard space, off the kitchen steps away- family room with wood burning fireplace to stay warm in the winter months ahead, main floor 2 pc bathroom and laundry room as well. Large backyard features a 2 tier deck with fruit trees and privacy to enjoy this summer. Upstairs features another 3 bedrooms, as well the primary bedrooms features a walk in closet/ private 5 pc ensuite, as well a 4pc bathroom for family use, Basement has family room, flex room and 4th bedroom. Furnace 2020, Windows 2022, eaves troughs 2025, hotwater tank 2025, attic insulation 2026, Shingles 2016. (id:42336)
Property Details
| MLS® Number | E4500302 |
| Property Type | Single Family |
| Neigbourhood | Summerlea |
| Amenities Near By | Playground, Public Transit, Schools, Shopping |
| Parking Space Total | 4 |
| Structure | Deck |
Building
| Bathroom Total | 3 |
| Bedrooms Total | 4 |
| Amenities | Ceiling - 10ft, Ceiling - 9ft |
| Appliances | Dishwasher, Dryer, Garage Door Opener, Hood Fan, Microwave Range Hood Combo, Oven - Built-in, Refrigerator, Gas Stove(s), Central Vacuum, Washer, Window Coverings |
| Basement Development | Partially Finished |
| Basement Type | Full (partially Finished) |
| Ceiling Type | Vaulted |
| Constructed Date | 1980 |
| Construction Style Attachment | Detached |
| Cooling Type | Central Air Conditioning |
| Fireplace Fuel | Wood |
| Fireplace Present | Yes |
| Fireplace Type | Unknown |
| Half Bath Total | 1 |
| Heating Type | Forced Air |
| Stories Total | 2 |
| Size Interior | 1,900 Sqft |
| Type | House |
Parking
| Attached Garage |
Land
| Acreage | No |
| Fence Type | Fence |
| Land Amenities | Playground, Public Transit, Schools, Shopping |
Rooms
| Level | Type | Length | Width | Dimensions |
|---|---|---|---|---|
| Basement | Bedroom 4 | 4.28 m | 1.91 m | 4.28 m x 1.91 m |
| Main Level | Living Room | 4.85 m | 4.49 m | 4.85 m x 4.49 m |
| Main Level | Dining Room | 4.49 m | 2.68 m | 4.49 m x 2.68 m |
| Main Level | Kitchen | 4.23 m | 2.55 m | 4.23 m x 2.55 m |
| Main Level | Family Room | 4.62 m | 3.55 m | 4.62 m x 3.55 m |
| Main Level | Laundry Room | 1.53 m | 1.48 m | 1.53 m x 1.48 m |
| Main Level | Breakfast | 2.89 m | 2.53 m | 2.89 m x 2.53 m |
| Upper Level | Primary Bedroom | 3.69 m | 3.69 m | 3.69 m x 3.69 m |
| Upper Level | Bedroom 2 | 3.61 m | 2.65 m | 3.61 m x 2.65 m |
| Upper Level | Bedroom 3 | 3.33 m | 3.09 m | 3.33 m x 3.09 m |
https://www.realtor.ca/real-estate/30071546/9328-173-st-nw-nw-edmonton-summerlea
Contact Us
Contact us for more information

Lance Joumblat
Associate
(780) 488-0966
www.facebook.com/LanceJoumblatCentury21/
ca.linkedin.com/in/lance-ehab-joumblat

The trademarks REALTOR®, REALTORS®, and the REALTOR® logo are controlled by The Canadian Real Estate Association (CREA) and identify real estate professionals who are members of CREA. The trademarks MLS®, Multiple Listing Service® and the associated logos are owned by The Canadian Real Estate Association (CREA) and identify the quality of services provided by real estate professionals who are members of CREA. The trademark DDF® is owned by The Canadian Real Estate Association (CREA) and identifies CREA's Data Distribution Facility (DDF®)
July 23 2026 06:11:27
REALTORS® Association of Edmonton
Century 21 Masters