

9330 83 St NW Edmonton, Alberta T6C 2Z7

$874,900
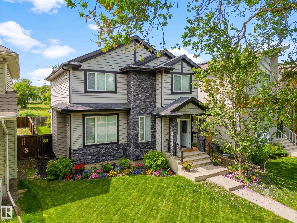
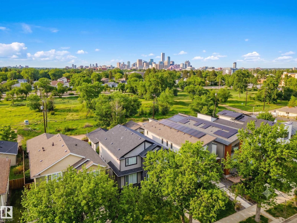
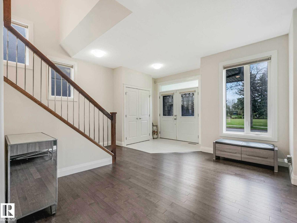
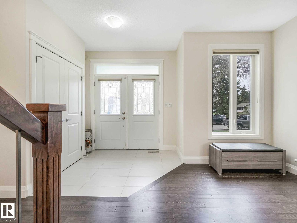
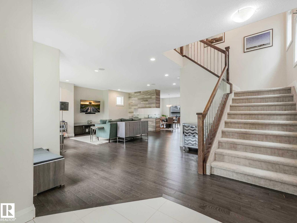
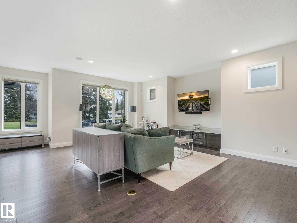
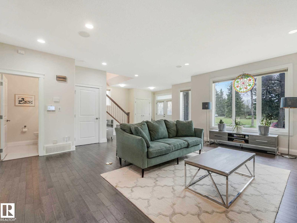
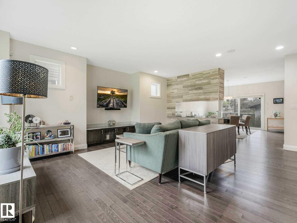
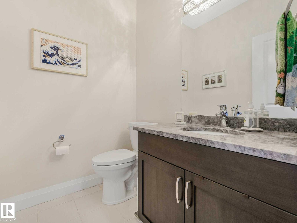
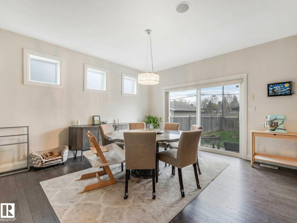
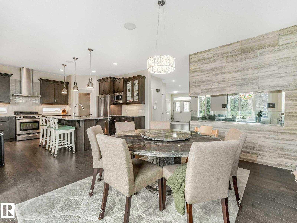
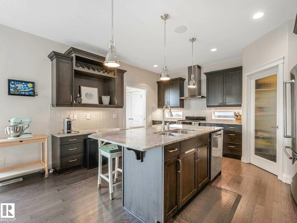
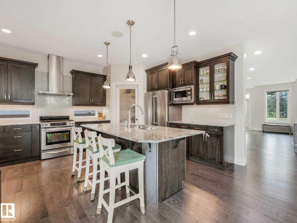
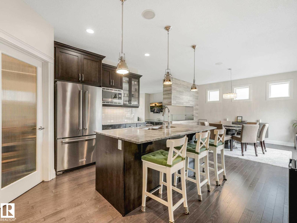
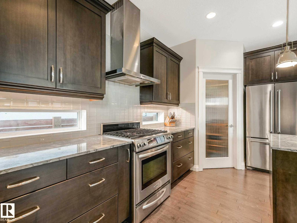
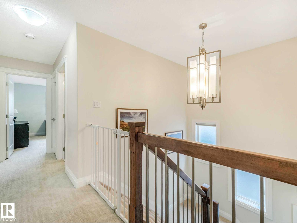
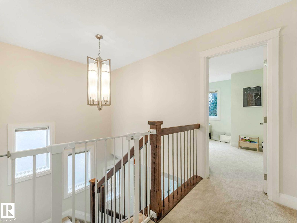
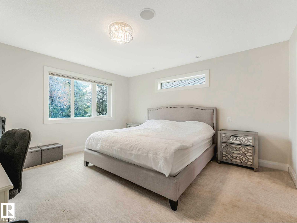
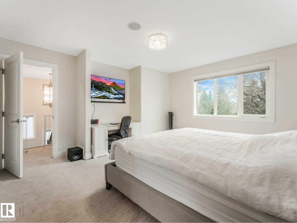
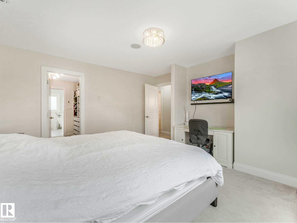
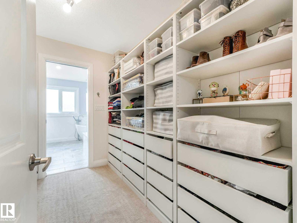
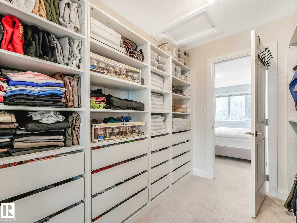
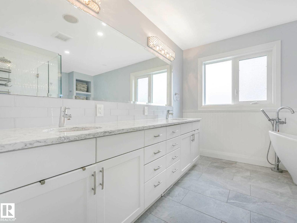
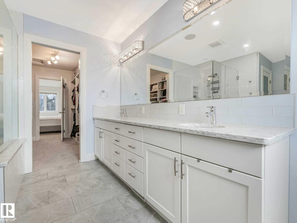
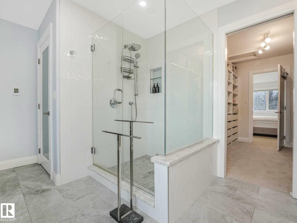
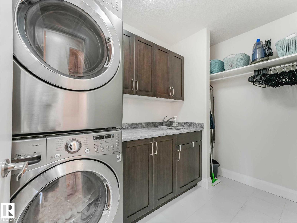
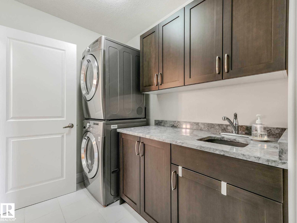
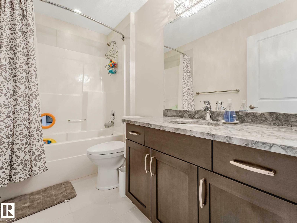
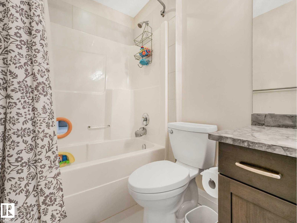
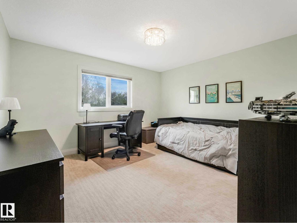
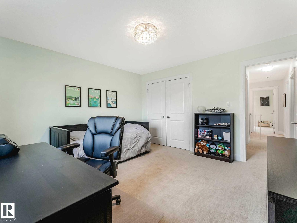
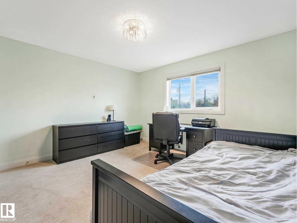
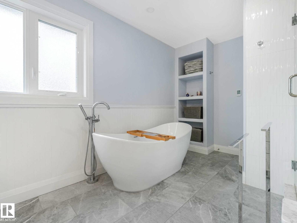
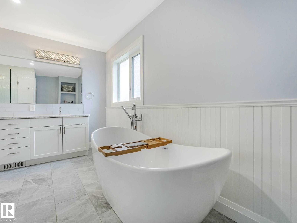
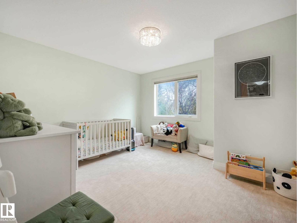
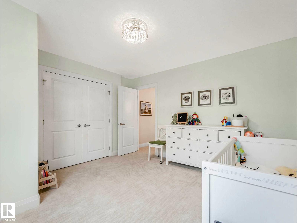
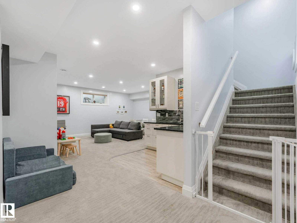
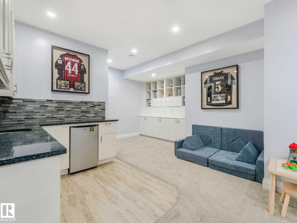
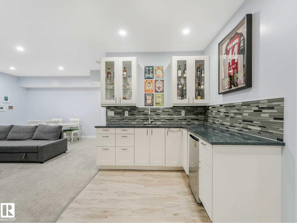
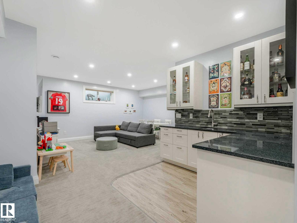
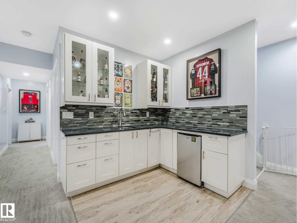
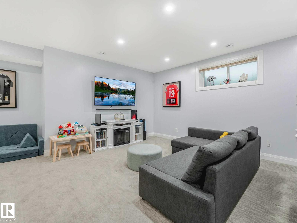
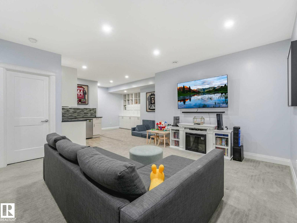
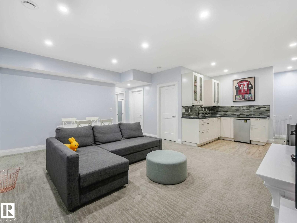
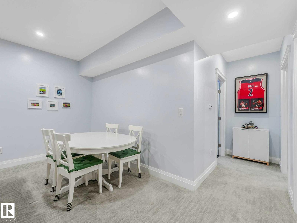
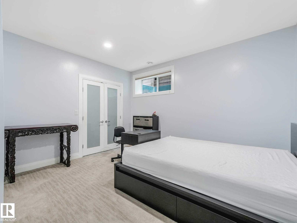
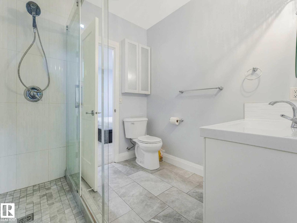
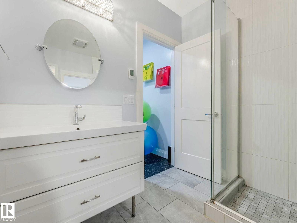
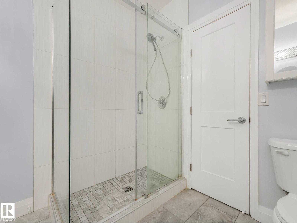
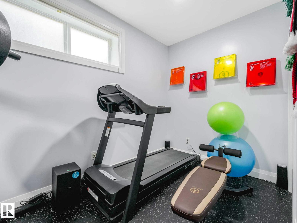
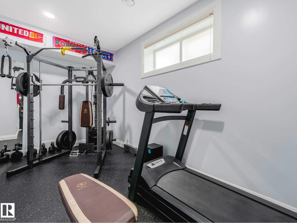
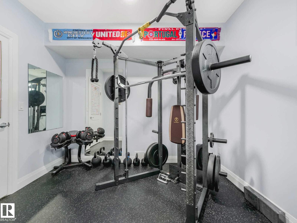
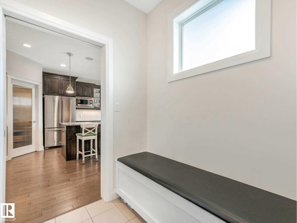
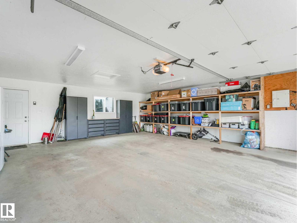
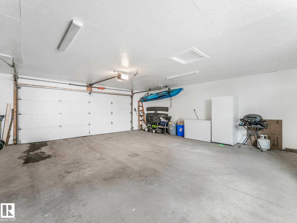
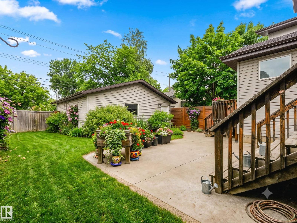
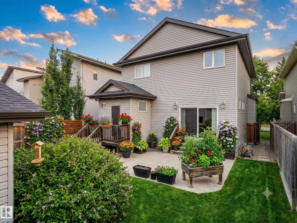
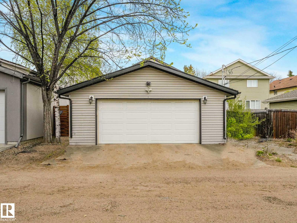
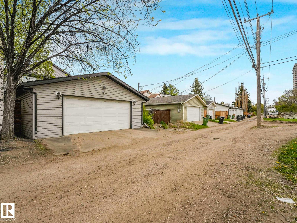
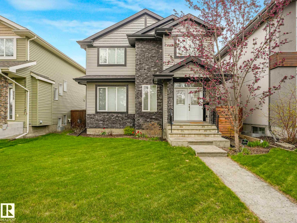
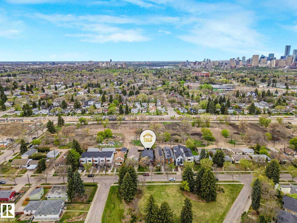
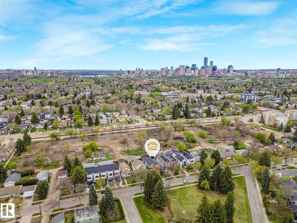
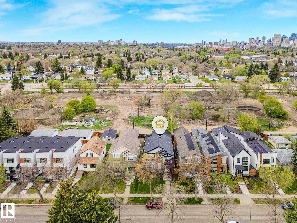
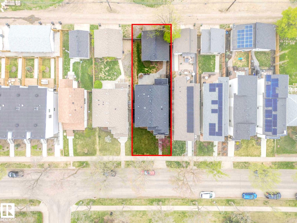
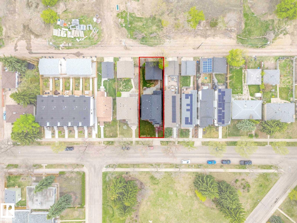
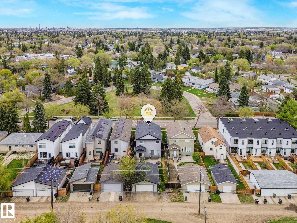
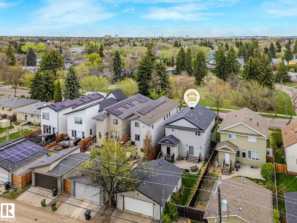
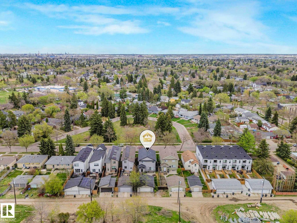
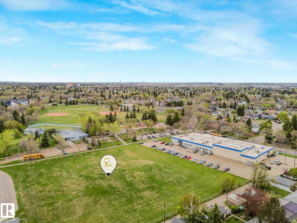
Parkside luxury meets ultimate urban convenience! Facing Charlie’s Park on an impressive 39x128 lot, this jaw-dropping 2,241 sq ft contemporary masterpiece is a rare, full-sized house—not a skinny home! Enjoy prime access to Downtown, the University, LRT, Bonnie Doon, and River Valley trails. The main floor boasts airy 9ft ceilings, a dream mudroom, a feature fireplace, and a gourmet granite kitchen with ample cabinetry and a pantry. Upstairs, discover a true primary retreat featuring a massive, custom-organized walk-in closet and a spa-like ensuite with a standalone soaking tub and custom tile shower, plus convenient laundry and two additional oversized bedrooms. The newly finished basement elevates your living space with 9ft ceilings, a massive rec room, a wet bar, and two large bedrooms connected by a Jack and Jill bath. Enjoy sunny afternoons in your spacious, west-facing backyard with a concrete patio and natural gas BBQ line, plus an oversized, fully finished 23x24 garage. An unbeatable community! (id:42336)
Property Details
| MLS® Number | E4497687 |
| Property Type | Single Family |
| Neigbourhood | Holyrood |
| Amenities Near By | Golf Course, Playground, Public Transit, Schools, Shopping |
| Community Features | Public Swimming Pool |
| Features | Closet Organizers |
| Parking Space Total | 2 |
| Structure | Patio(s) |
Building
| Bathroom Total | 4 |
| Bedrooms Total | 5 |
| Amenities | Ceiling - 9ft, Vinyl Windows |
| Appliances | Dryer, Garage Door Opener, Garburator, Microwave, Refrigerator, Gas Stove(s), Central Vacuum, Washer, Window Coverings, Wine Fridge |
| Basement Development | Finished |
| Basement Type | Full (finished) |
| Constructed Date | 2011 |
| Construction Style Attachment | Detached |
| Cooling Type | Central Air Conditioning |
| Fireplace Present | Yes |
| Half Bath Total | 1 |
| Heating Type | Forced Air |
| Stories Total | 2 |
| Size Interior | 2,241 Sqft |
| Type | House |
Parking
| Detached Garage | |
| Oversize |
Land
| Acreage | No |
| Fence Type | Fence |
| Land Amenities | Golf Course, Playground, Public Transit, Schools, Shopping |
| Size Irregular | 463.56 |
| Size Total | 463.56 M2 |
| Size Total Text | 463.56 M2 |
Rooms
| Level | Type | Length | Width | Dimensions |
|---|---|---|---|---|
| Basement | Family Room | 7.86 m | 7.37 m | 7.86 m x 7.37 m |
| Basement | Bedroom 4 | 3.14 m | 4.66 m | 3.14 m x 4.66 m |
| Basement | Bedroom 5 | 3.44 m | 3.99 m | 3.44 m x 3.99 m |
| Main Level | Living Room | 8.78 m | 7.3 m | 8.78 m x 7.3 m |
| Main Level | Dining Room | 4.21 m | 4.27 m | 4.21 m x 4.27 m |
| Main Level | Kitchen | 4.01 m | 4.47 m | 4.01 m x 4.47 m |
| Upper Level | Primary Bedroom | 4.17 m | 4.35 m | 4.17 m x 4.35 m |
| Upper Level | Bedroom 2 | 3.96 m | 3.68 m | 3.96 m x 3.68 m |
| Upper Level | Bedroom 3 | 3.96 m | 3.76 m | 3.96 m x 3.76 m |
| Upper Level | Laundry Room | 1.73 m | 2.9 m | 1.73 m x 2.9 m |
https://www.realtor.ca/real-estate/30007484/9330-83-st-nw-edmonton-holyrood
Contact Us
Contact us for more information

Ryan T. Gillen
Associate
www.ryangillen.com/
www.facebook.com/RyanGillenRealEstateConsultant
www.instagram.com/kinggillen/
g.co/kgs/bWwjh9p

The trademarks REALTOR®, REALTORS®, and the REALTOR® logo are controlled by The Canadian Real Estate Association (CREA) and identify real estate professionals who are members of CREA. The trademarks MLS®, Multiple Listing Service® and the associated logos are owned by The Canadian Real Estate Association (CREA) and identify the quality of services provided by real estate professionals who are members of CREA. The trademark DDF® is owned by The Canadian Real Estate Association (CREA) and identifies CREA's Data Distribution Facility (DDF®)
July 08 2026 08:31:54
REALTORS® Association of Edmonton
Lux Real Estate Inc