

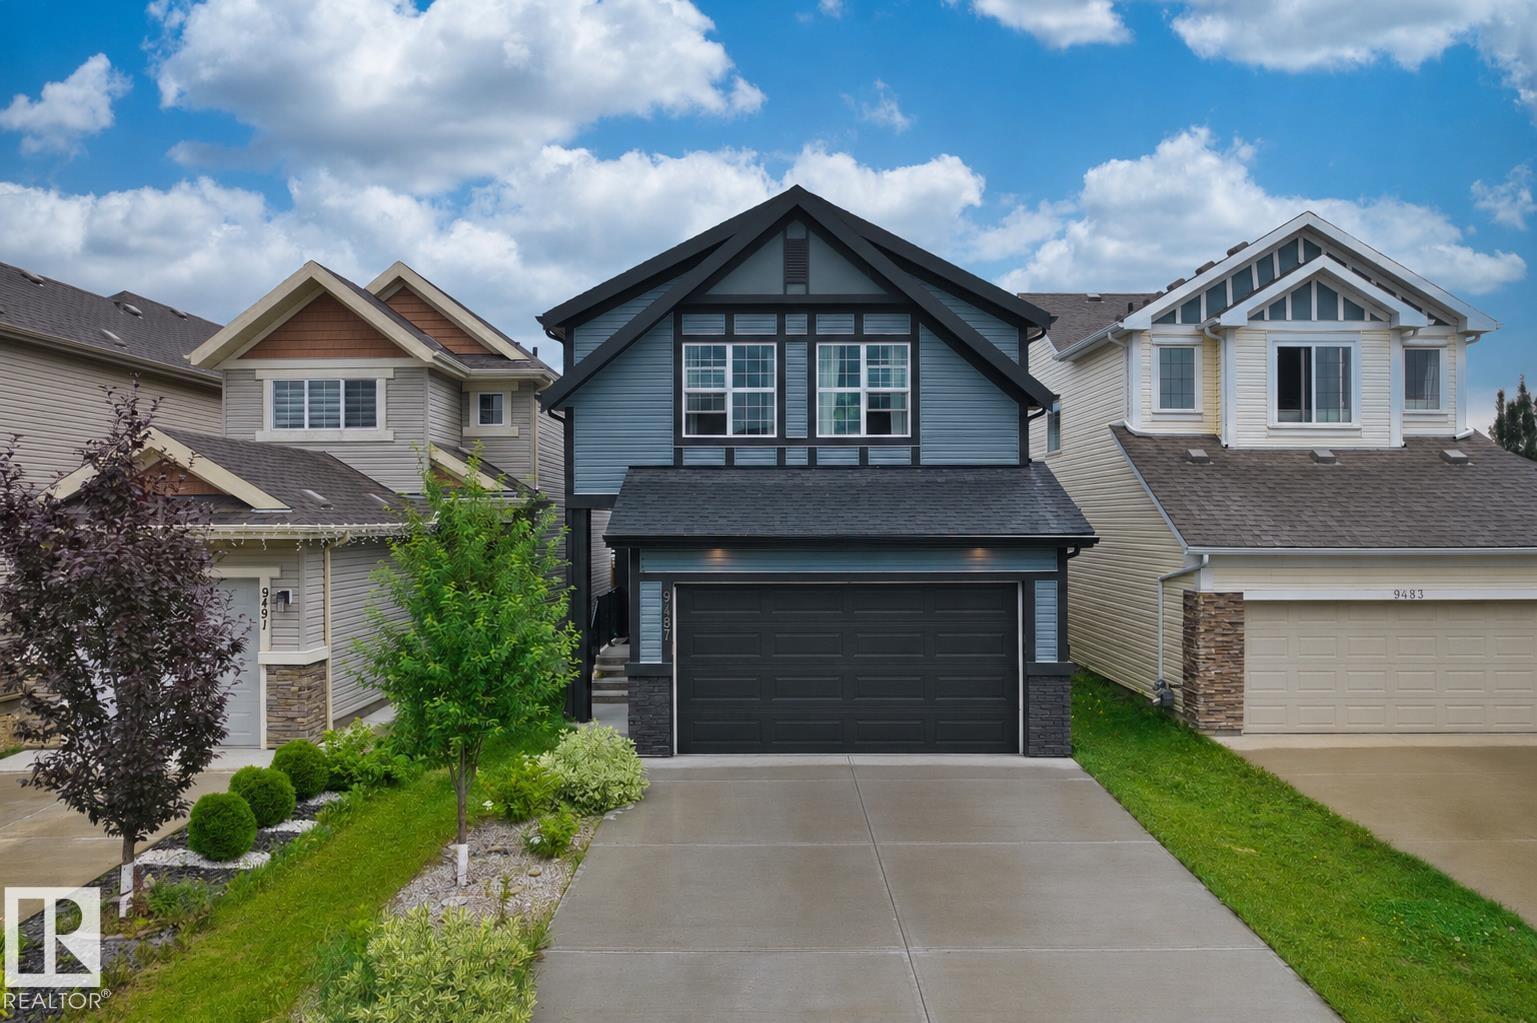
9487 227 St NW Edmonton, Alberta T5T 7H4

$599,999
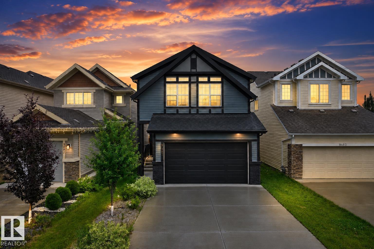
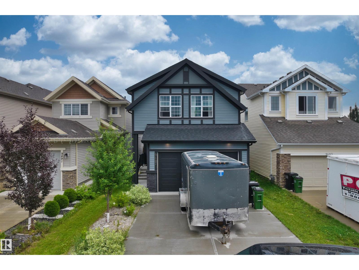
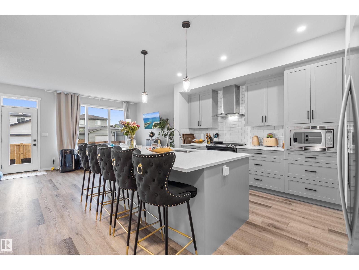
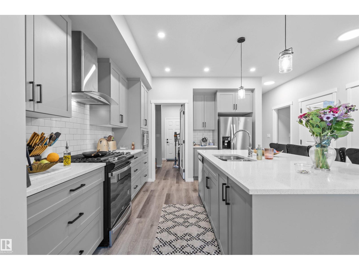
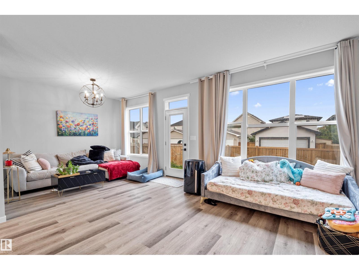
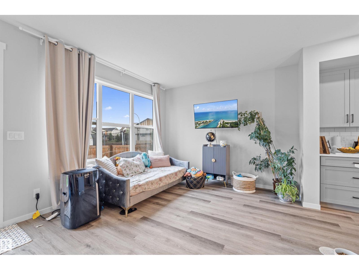
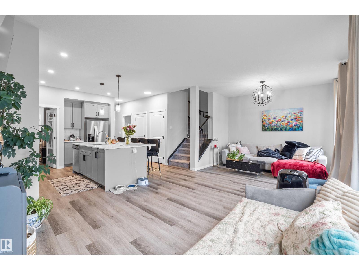
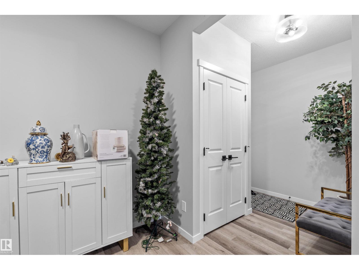
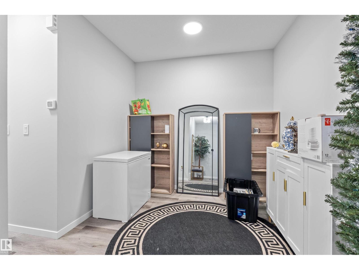
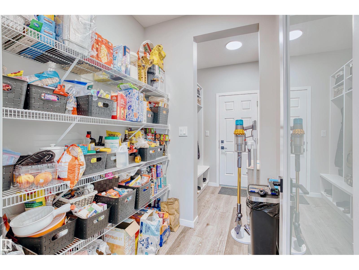
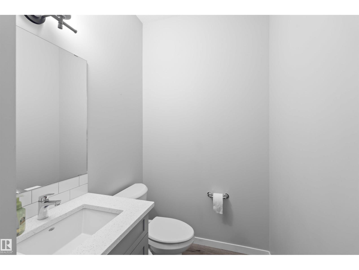
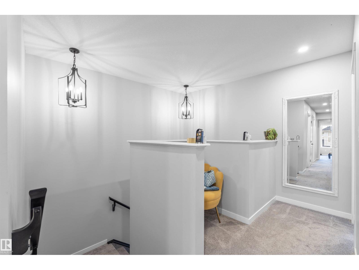
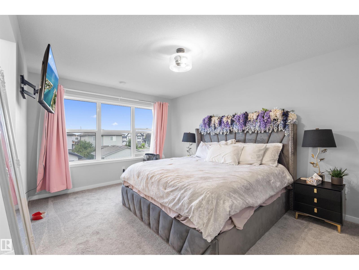
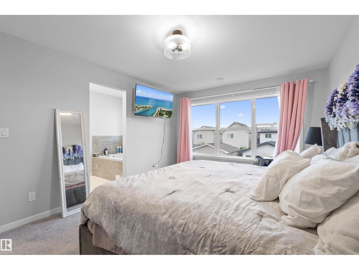
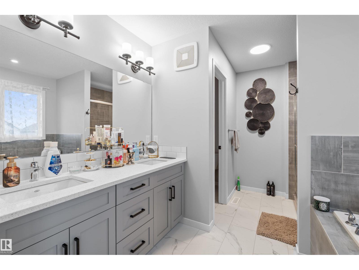
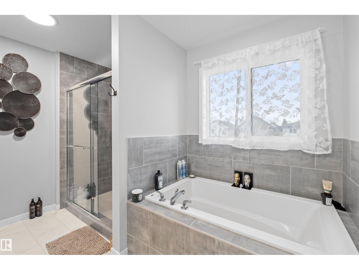
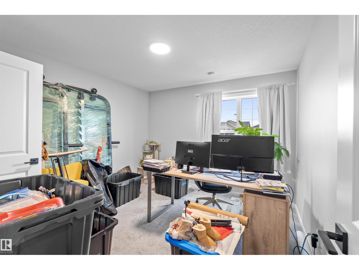
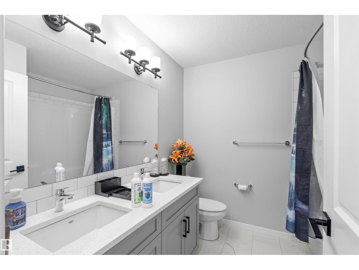
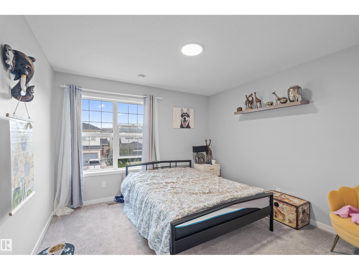
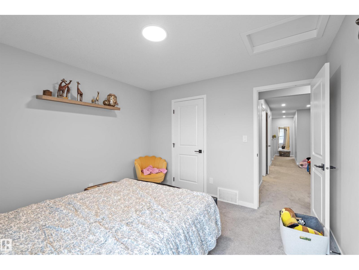
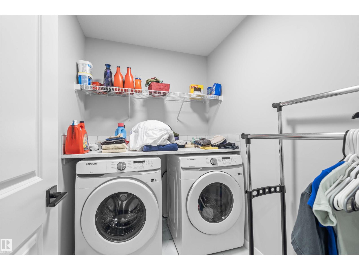
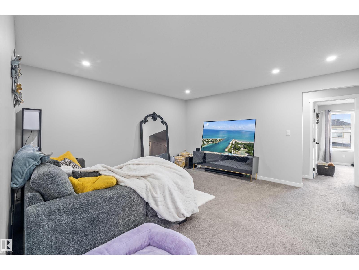
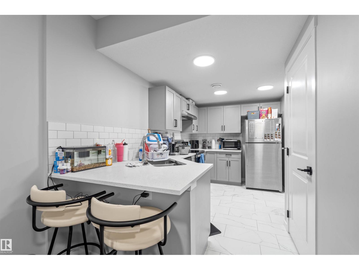
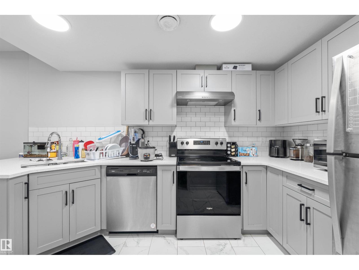
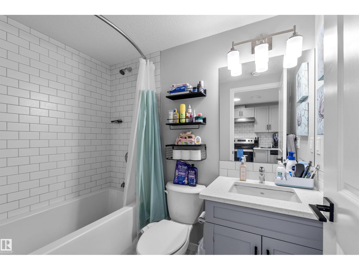
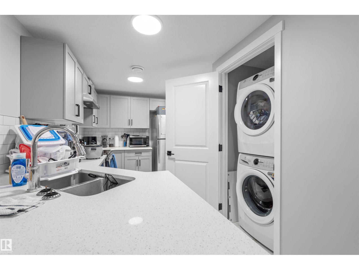
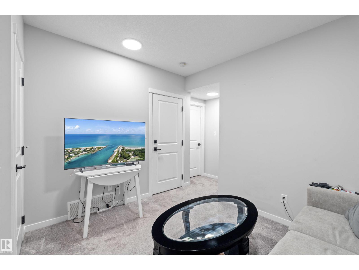
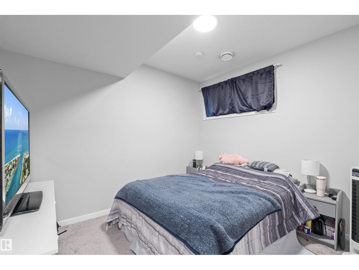
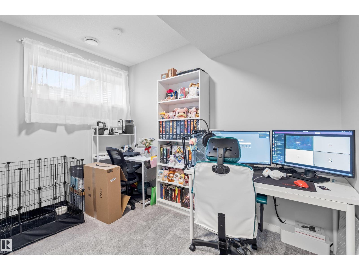
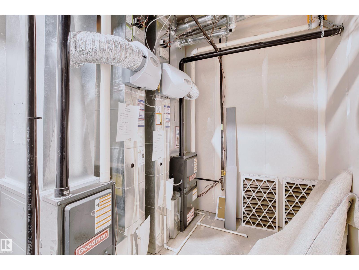
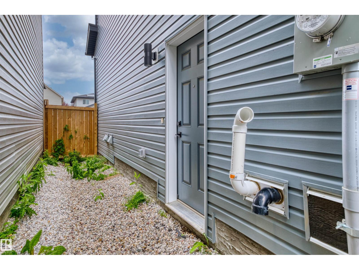
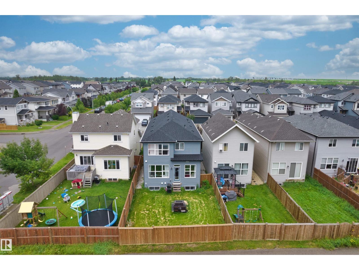
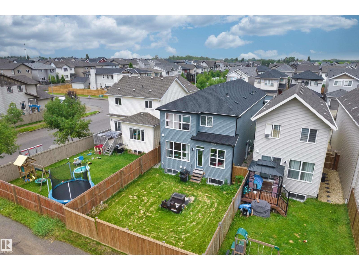
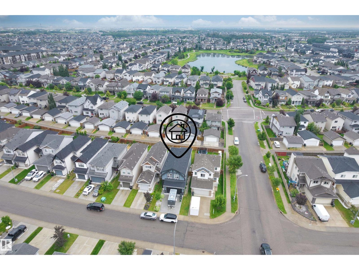
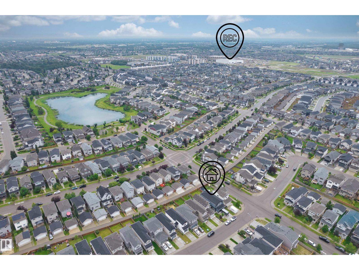
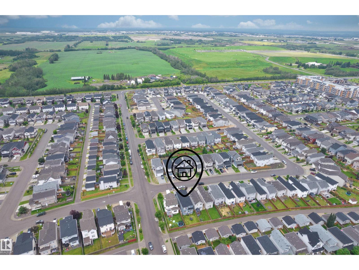
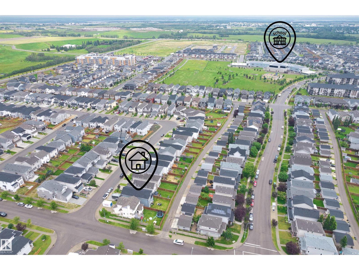
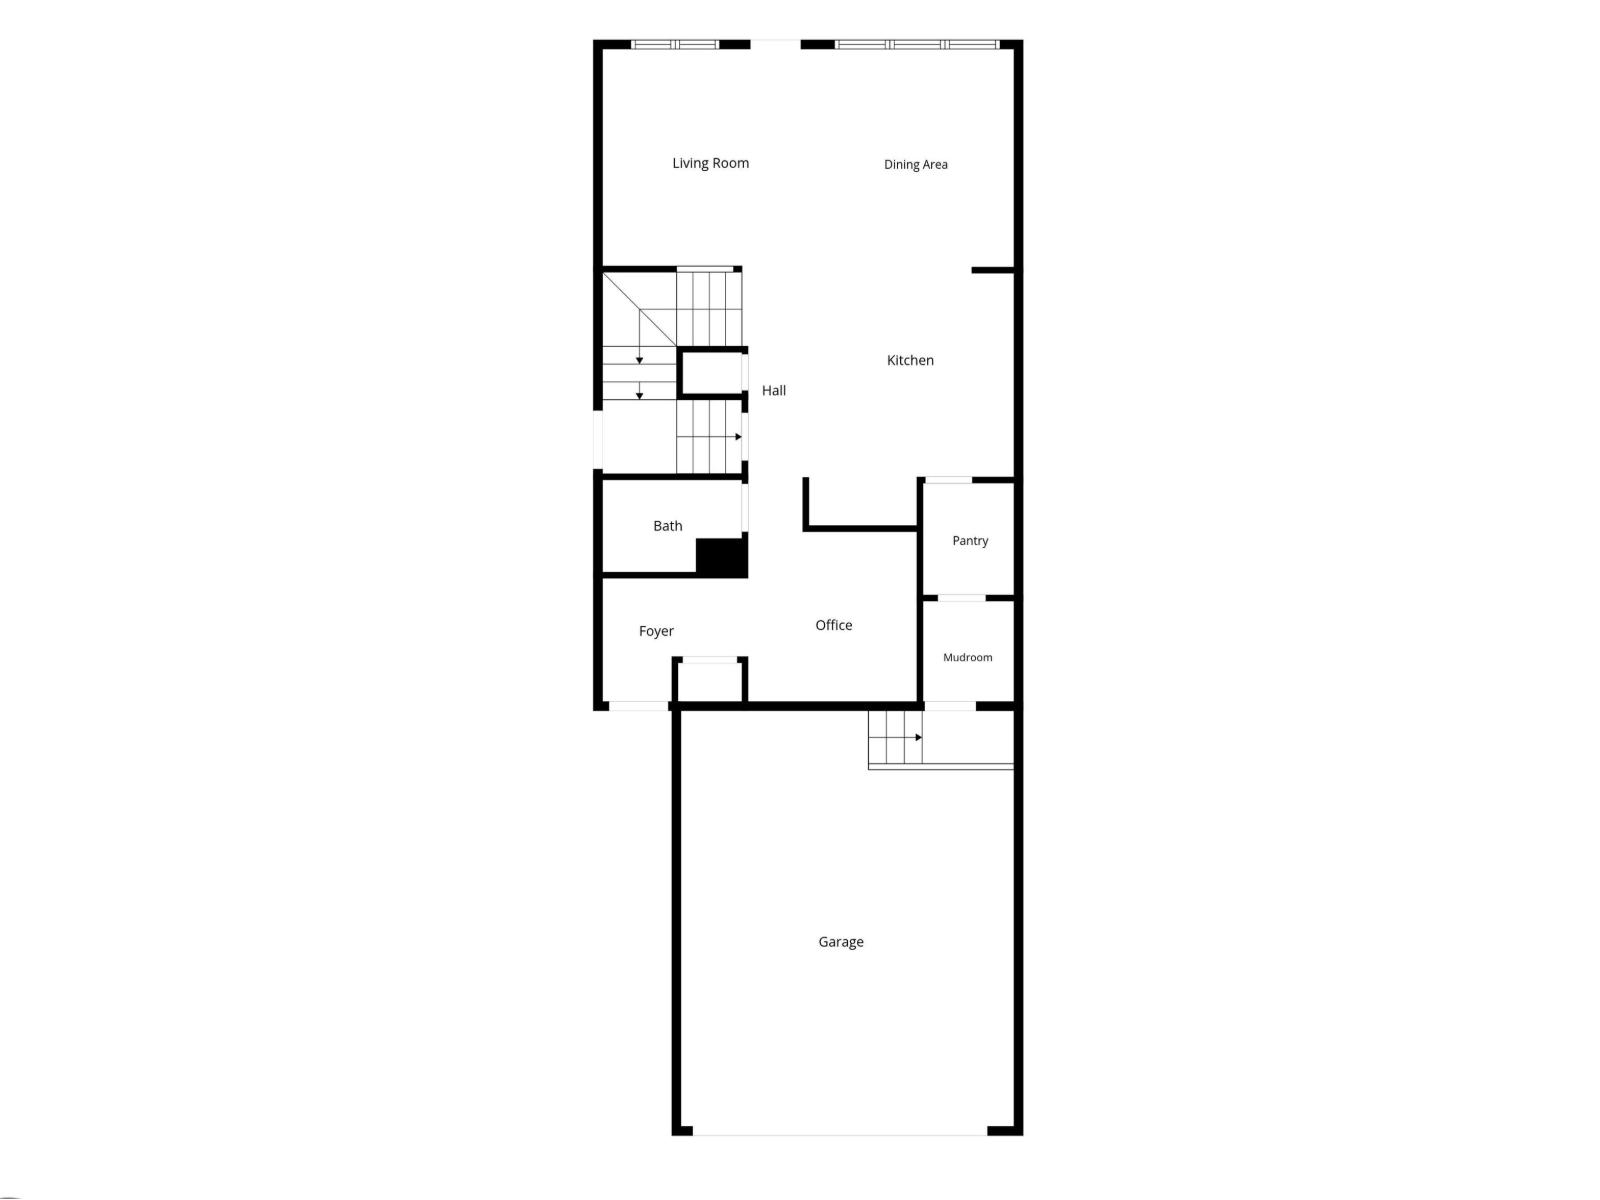
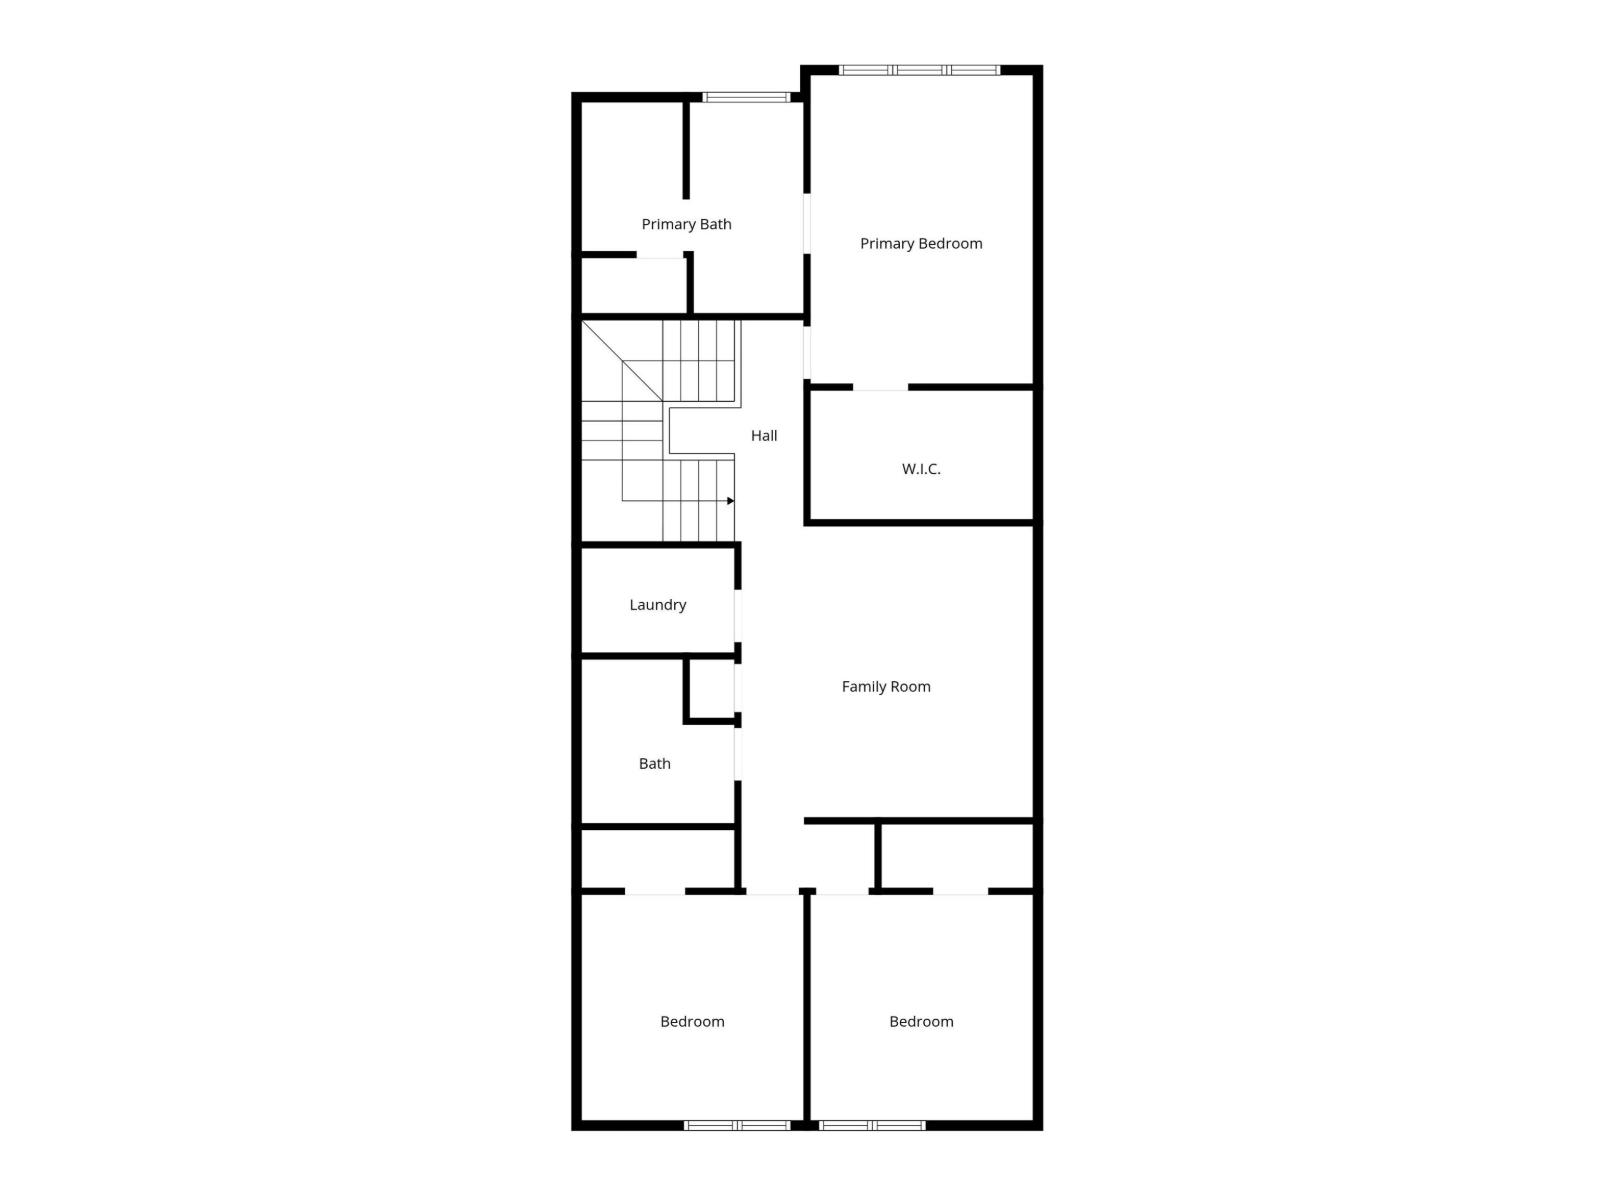
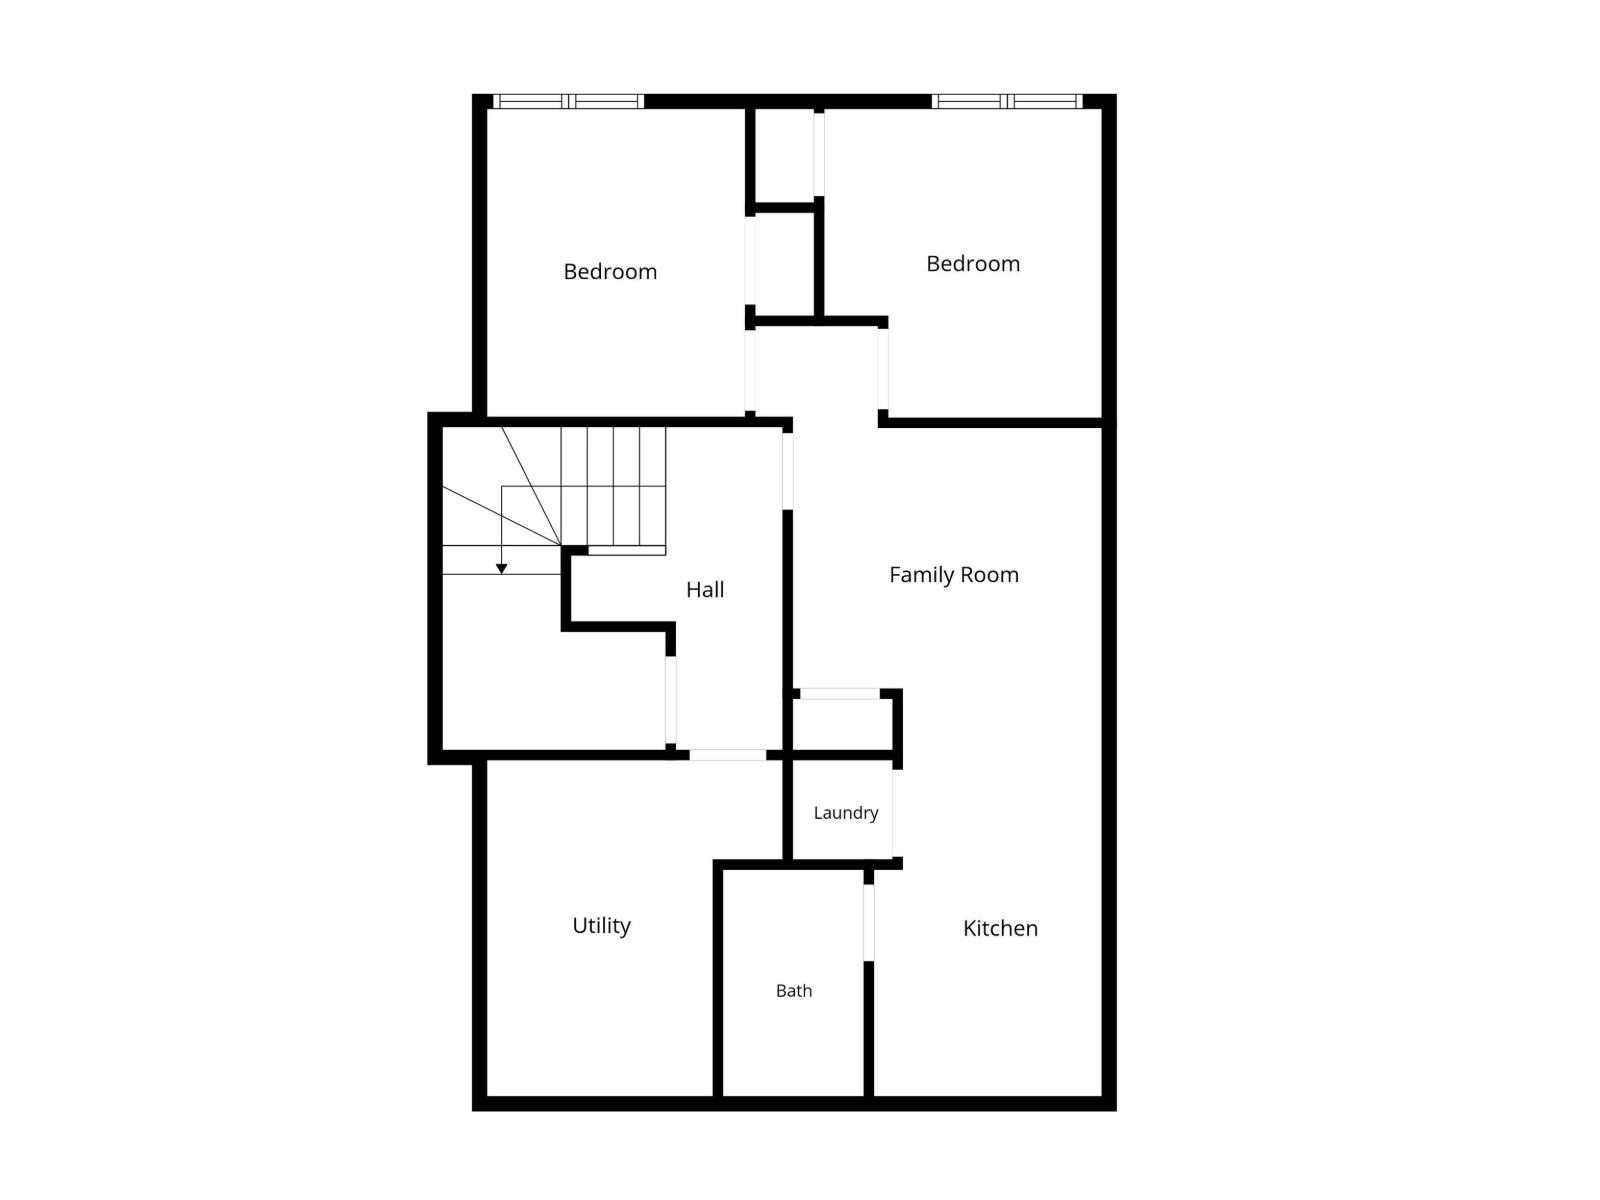
Welcome to this family home in the Secord with a 2 bedrooms LEGAL SUITE! Offering nearly 2,200 sq. ft. above grade, this home features a functional open-concept layout, a main-floor office, upgraded appliances, and a modern kitchen perfect for everyday living. Upstairs offers three spacious bedrooms, including a five-piece ensuite.The fully finished legal two-bedroom basement suite with a separate side entrance provides an excellent mortgage helper. The utility room is accessed separately from the suite, allowing convenient maintenance without disturbing basement occupants. Situated on a full-sized lot with a backyard backing onto a rear alley for added privacy, this home is located on a quiet street just minutes from West Edmonton Mall, schools, Costco, Save-On-Foods, parks, and other amenities. With easy access to the future recreation centre and LRT expansion, this is an incredible opportunity to own one of West Edmonton’s fastest-growing communities. (id:42336)
Property Details
| MLS® Number | E4501145 |
| Property Type | Single Family |
| Neigbourhood | Secord |
| Features | See Remarks |
Building
| Bathroom Total | 4 |
| Bedrooms Total | 5 |
| Appliances | Microwave, Stove, Gas Stove(s), Dryer, Two Refrigerators, Two Washers, Dishwasher |
| Basement Development | Finished |
| Basement Features | Suite |
| Basement Type | Full (finished) |
| Constructed Date | 2022 |
| Construction Style Attachment | Detached |
| Half Bath Total | 1 |
| Heating Type | Forced Air |
| Stories Total | 2 |
| Size Interior | 2,174 Sqft |
| Type | House |
Parking
| Attached Garage |
Land
| Acreage | No |
| Size Irregular | 357.73 |
| Size Total | 357.73 M2 |
| Size Total Text | 357.73 M2 |
Rooms
| Level | Type | Length | Width | Dimensions |
|---|---|---|---|---|
| Basement | Bedroom 4 | 2.74 m | 3.24 m | 2.74 m x 3.24 m |
| Basement | Bedroom 5 | 2.95 m | 3.28 m | 2.95 m x 3.28 m |
| Main Level | Living Room | 3.55 m | 3.69 m | 3.55 m x 3.69 m |
| Main Level | Dining Room | 3.43 m | 3.69 m | 3.43 m x 3.69 m |
| Main Level | Kitchen | 3.49 m | 4.39 m | 3.49 m x 4.39 m |
| Main Level | Office | 2.87 m | 2.88 m | 2.87 m x 2.88 m |
| Upper Level | Family Room | 4.52 m | 4.61 m | 4.52 m x 4.61 m |
| Upper Level | Primary Bedroom | 3.45 m | 4.78 m | 3.45 m x 4.78 m |
| Upper Level | Bedroom 2 | 2.44 m | 3.5 m | 2.44 m x 3.5 m |
| Upper Level | Bedroom 3 | 2.45 m | 3.5 m | 2.45 m x 3.5 m |
https://www.realtor.ca/real-estate/30091159/9487-227-st-nw-edmonton-secord
Contact Us
Contact us for more information


The trademarks REALTOR®, REALTORS®, and the REALTOR® logo are controlled by The Canadian Real Estate Association (CREA) and identify real estate professionals who are members of CREA. The trademarks MLS®, Multiple Listing Service® and the associated logos are owned by The Canadian Real Estate Association (CREA) and identify the quality of services provided by real estate professionals who are members of CREA. The trademark DDF® is owned by The Canadian Real Estate Association (CREA) and identifies CREA's Data Distribution Facility (DDF®)
July 29 2026 04:02:34
REALTORS® Association of Edmonton
Century 21 Leading