

95 Ventura St Spruce Grove, Alberta T7Z 4P6

$385,000
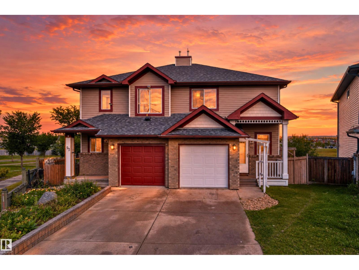
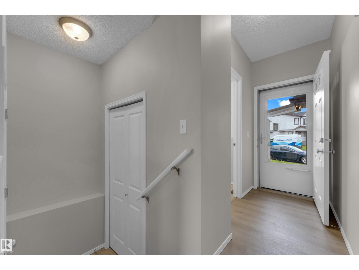
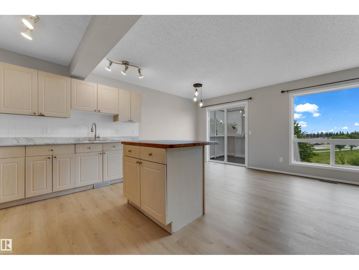
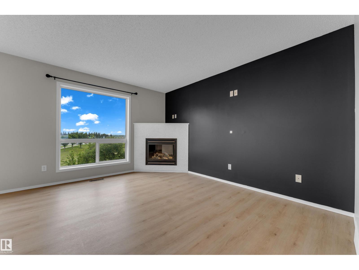
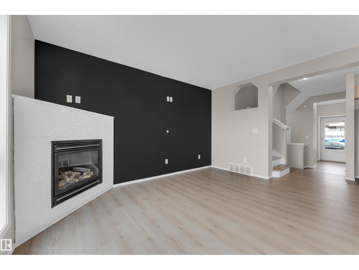
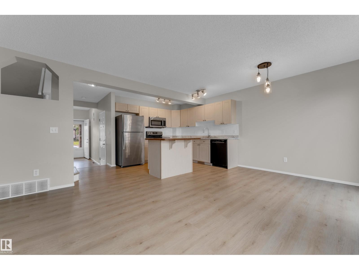
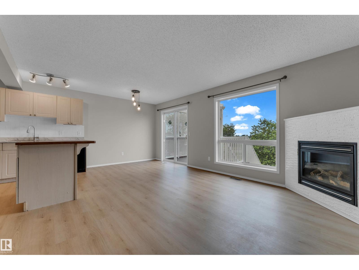
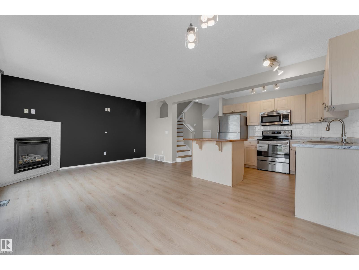
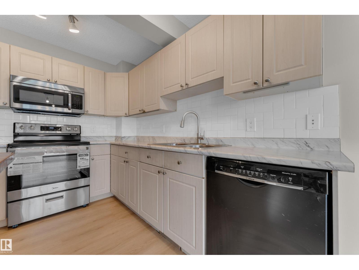
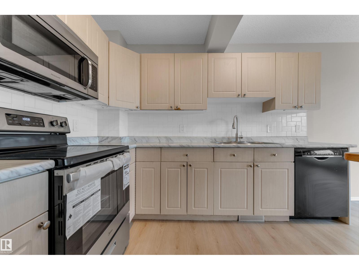
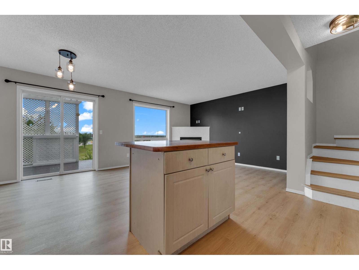
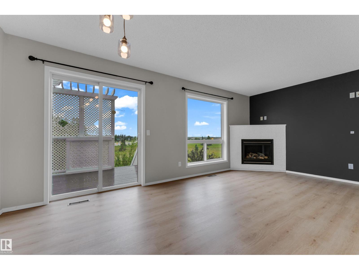
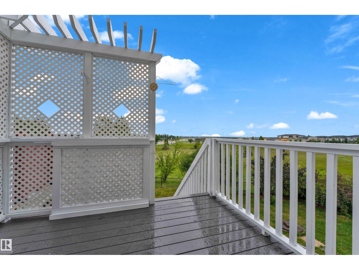
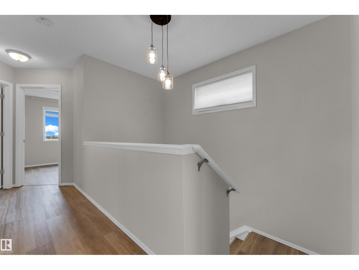
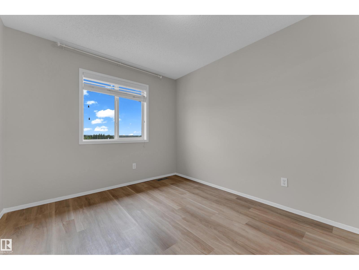
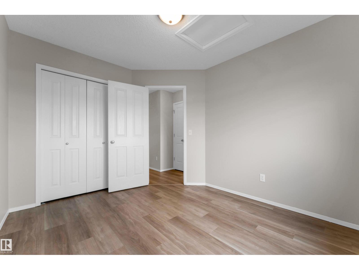
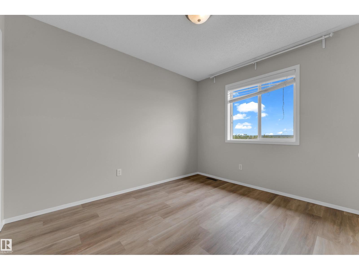
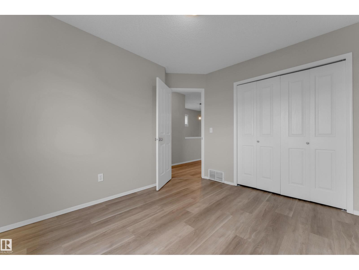
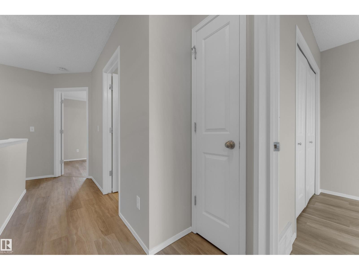
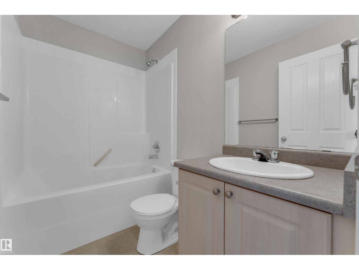
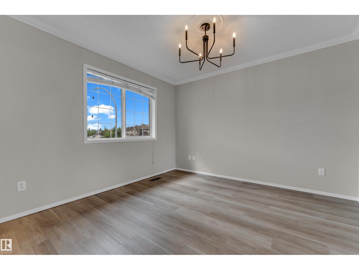
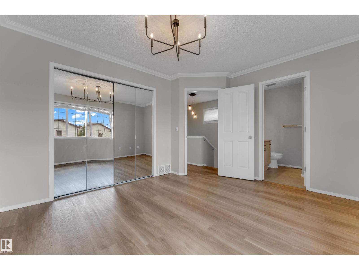
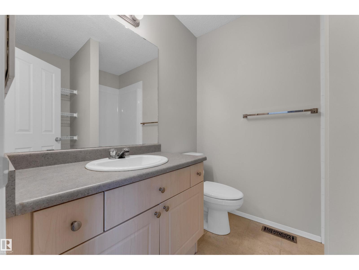
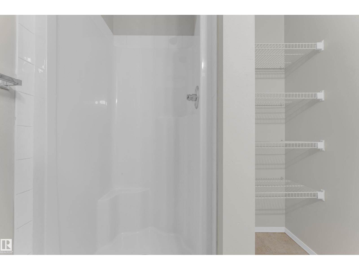
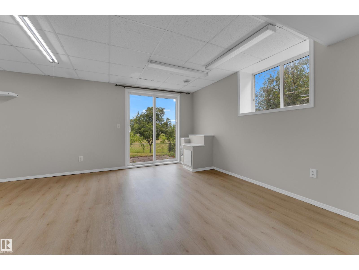
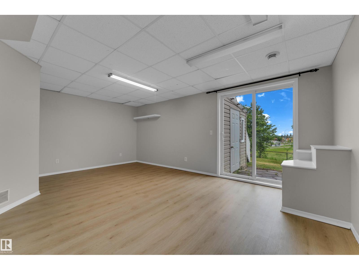
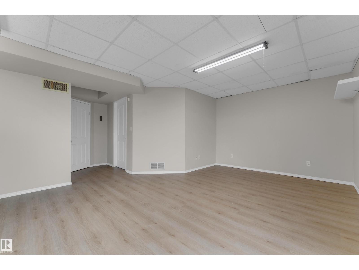
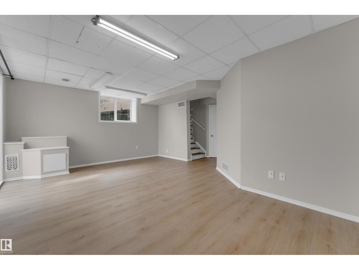
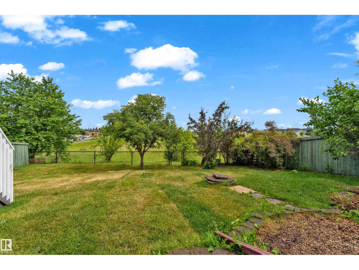
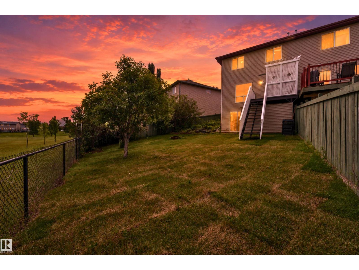
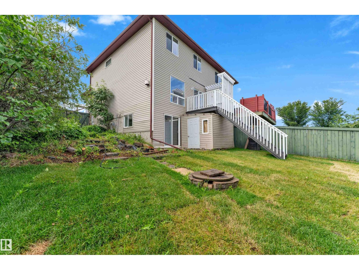
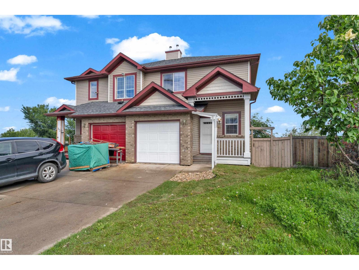
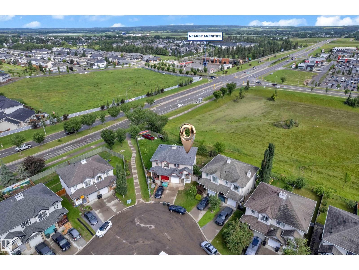
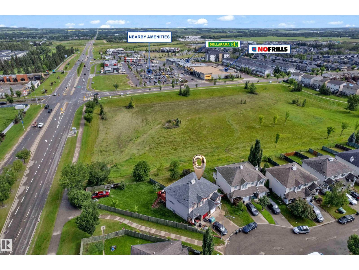
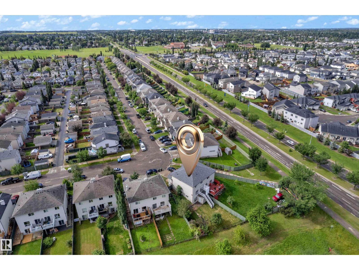
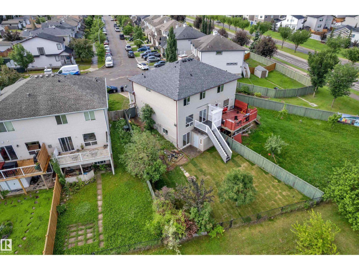
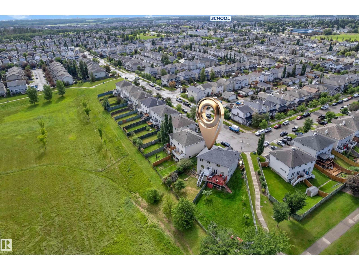
No Condo Fees! This rare gem features a fully finished walkout basement with sliding patio doors leading to a beautifully landscaped, private backyard. The open-concept main floor offers a spacious living room with a cozy gas fireplace and a bright kitchen with newer appliances, plus direct access to a private deck—perfect for relaxing or entertaining. Upstairs, you'll find 3 spacious bedrooms and 2.5 bathrooms, including a private 3-piece ensuite. Recent upgrades include brand-new flooring, roof shingles, hot water tank, fresh paint, and professional landscaping, making this home truly move-in ready. Situated on a large pie-shaped lot backing onto greenspace, the backyard showcases a stunning rock waterfall, mature trees, perennials, and shrubs. The insulated attached garage provides year-round convenience. Tucked away on a quiet cul-de-sac with no through traffic, this home is just steps from Jubilee Park, scenic walking trails, and a children's playground. (id:42336)
Property Details
| MLS® Number | E4497459 |
| Property Type | Single Family |
| Neigbourhood | Spruce Village |
| Amenities Near By | Schools, Shopping |
| Features | Cul-de-sac, See Remarks, Paved Lane, No Back Lane |
Building
| Bathroom Total | 3 |
| Bedrooms Total | 3 |
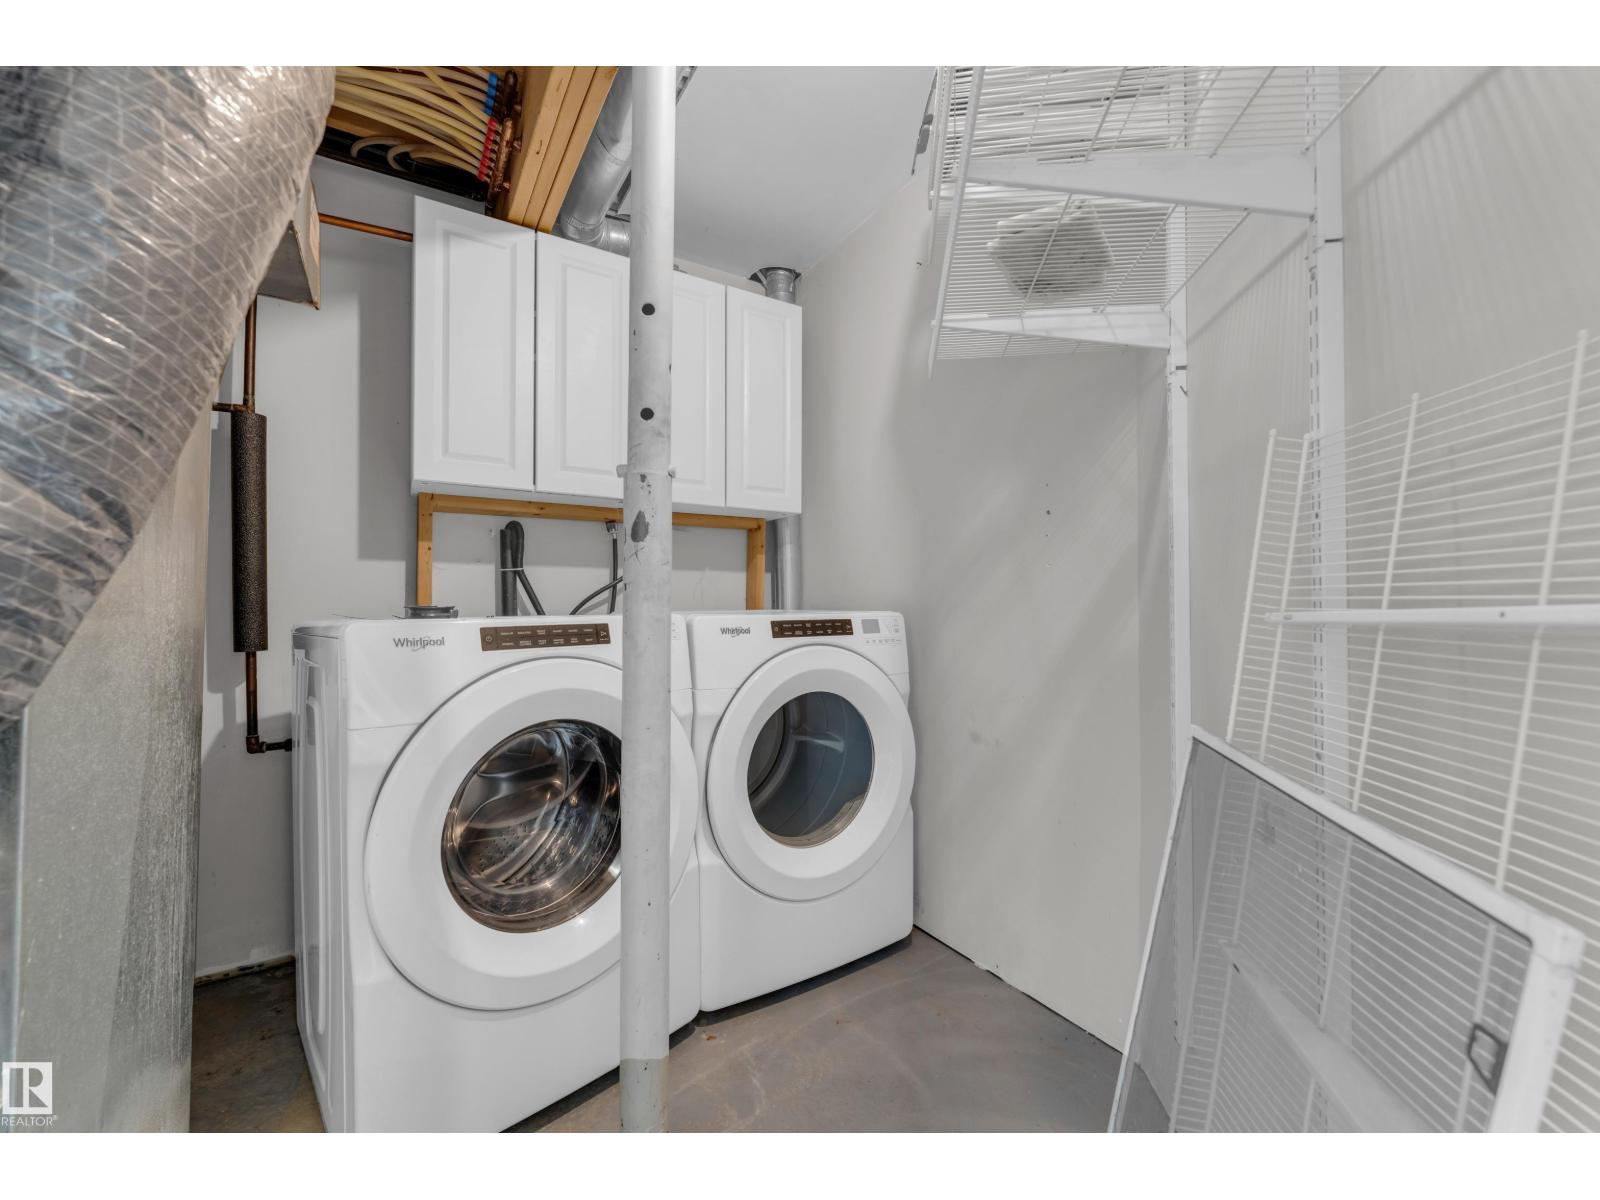
| Appliances | Dishwasher, Dryer, Microwave, Refrigerator, Storage Shed, Stove, Washer |
| Basement Development | Finished |
| Basement Type | Full (finished) |
| Constructed Date | 2006 |
| Construction Style Attachment | Semi-detached |
| Half Bath Total | 1 |
| Heating Type | Forced Air |
| Stories Total | 2 |
| Size Interior | 1,226 Sqft |
| Type | Duplex |
Parking
| Attached Garage |
Land
| Acreage | No |
| Fence Type | Fence |
| Land Amenities | Schools, Shopping |
| Size Irregular | 350.8 |
| Size Total | 350.8 M2 |
| Size Total Text | 350.8 M2 |
Rooms
| Level | Type | Length | Width | Dimensions |
|---|---|---|---|---|
| Basement | Recreation Room | 5.46 m | 4.09 m | 5.46 m x 4.09 m |
| Basement | Utility Room | 2.46 m | 2.62 m | 2.46 m x 2.62 m |
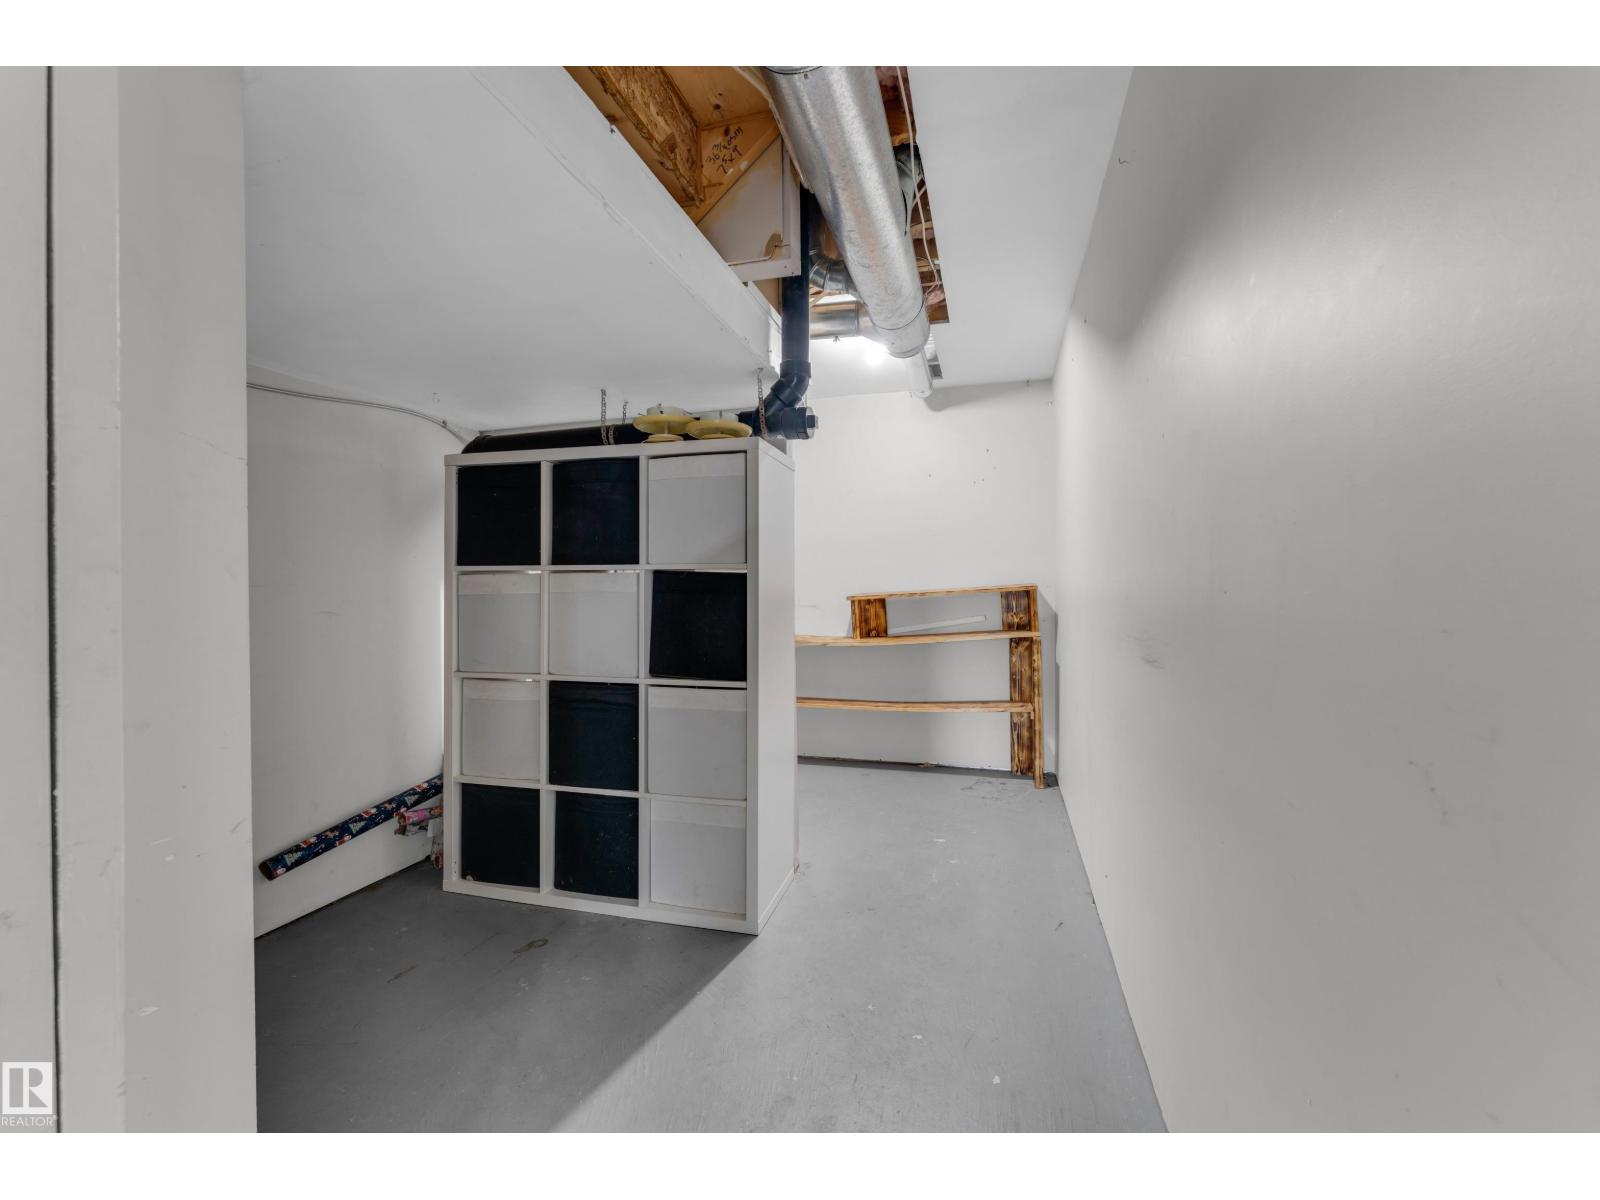
| Basement | Storage | 2.37 m | 4.41 m | 2.37 m x 4.41 m |
| Main Level | Living Room | 2.86 m | 5.89 m | 2.86 m x 5.89 m |
| Main Level | Dining Room | 2.95 m | 2.78 m | 2.95 m x 2.78 m |
| Main Level | Kitchen | 2.95 m | 3.03 m | 2.95 m x 3.03 m |
| Upper Level | Primary Bedroom | 3.84 m | 3.38 m | 3.84 m x 3.38 m |
| Upper Level | Bedroom 2 | 3.08 m | 3.29 m | 3.08 m x 3.29 m |
| Upper Level | Bedroom 3 | 2.87 m | 3.45 m | 2.87 m x 3.45 m |
https://www.realtor.ca/real-estate/30000730/95-ventura-st-spruce-grove-spruce-village
Contact Us
Contact us for more information

Ketan Asodariya
Associate

The trademarks REALTOR®, REALTORS®, and the REALTOR® logo are controlled by The Canadian Real Estate Association (CREA) and identify real estate professionals who are members of CREA. The trademarks MLS®, Multiple Listing Service® and the associated logos are owned by The Canadian Real Estate Association (CREA) and identify the quality of services provided by real estate professionals who are members of CREA. The trademark DDF® is owned by The Canadian Real Estate Association (CREA) and identifies CREA's Data Distribution Facility (DDF®)
July 07 2026 06:43:33
REALTORS® Association of Edmonton
Exp Realty