

9516 146 St NW Edmonton, Alberta T5R 1X4

$788,000
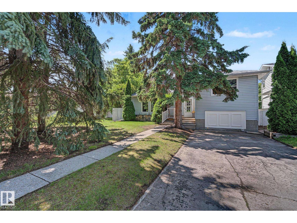
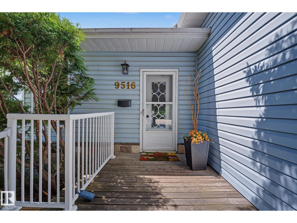
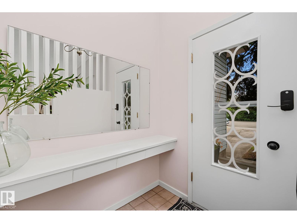
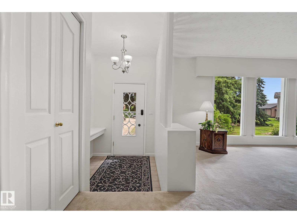
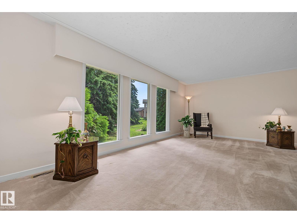
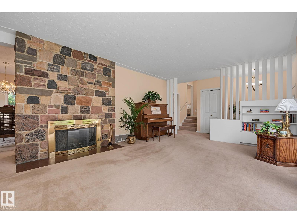
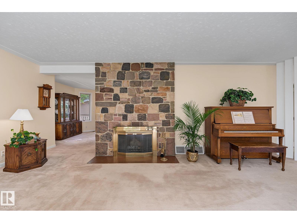
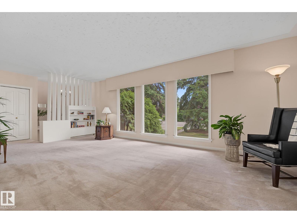
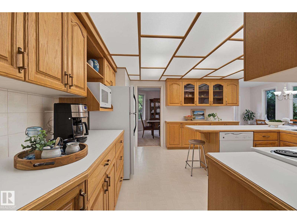
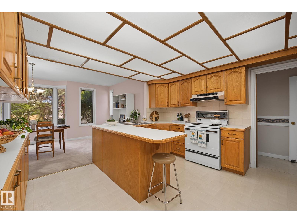
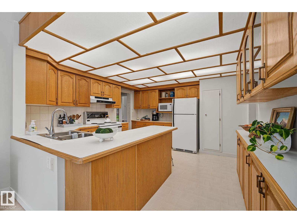
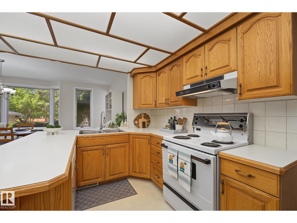
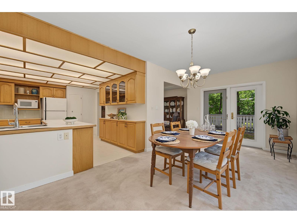
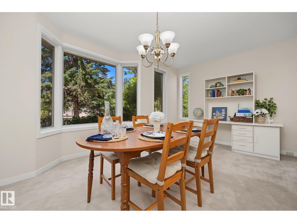
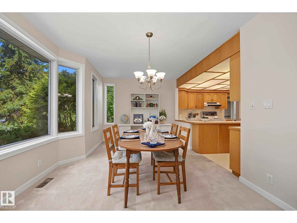
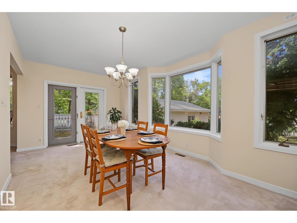
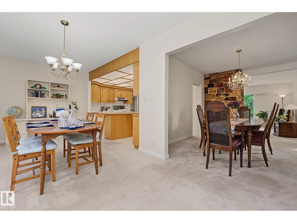
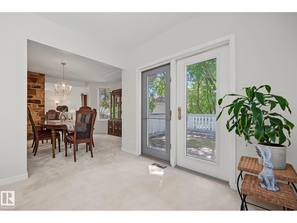
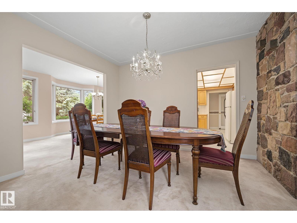
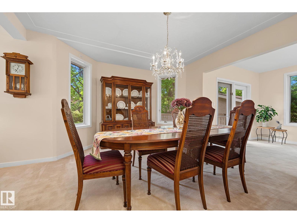
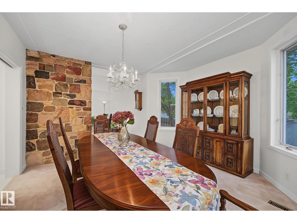
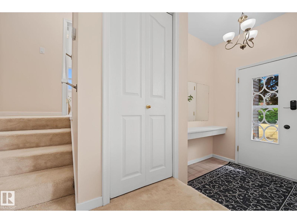
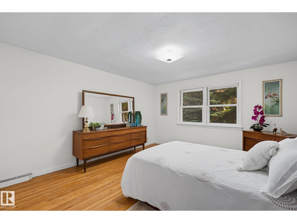
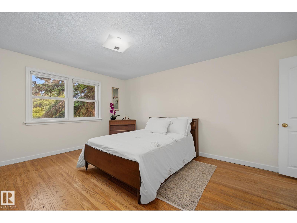
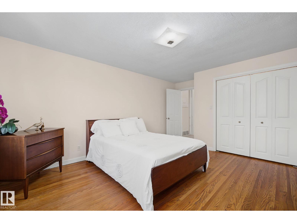
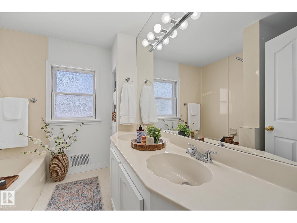
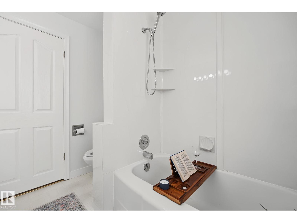
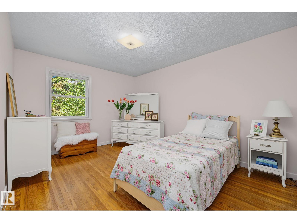
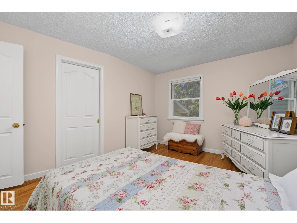
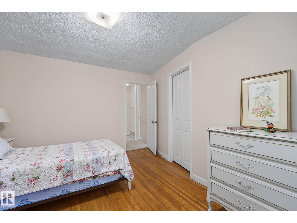
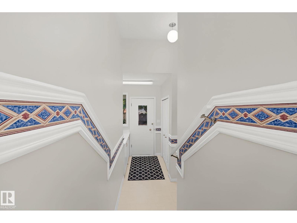
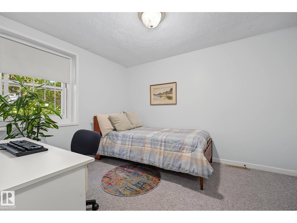
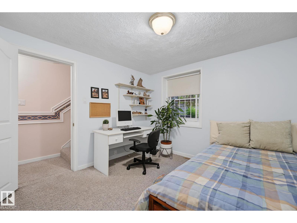
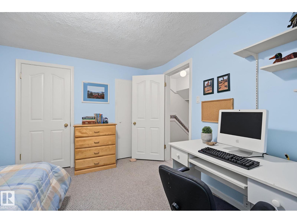
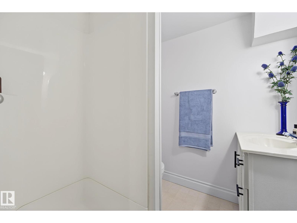
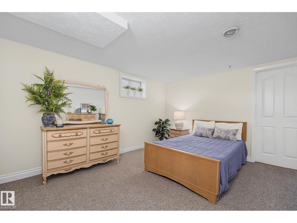
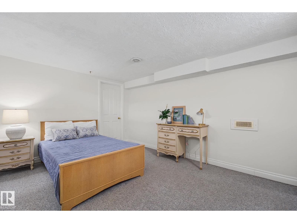
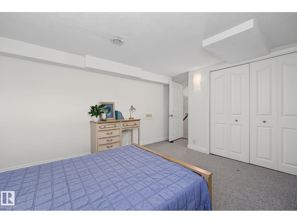
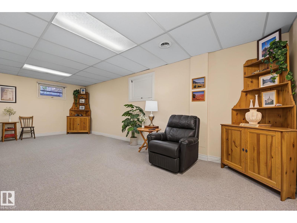
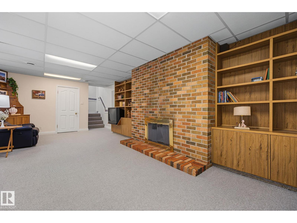
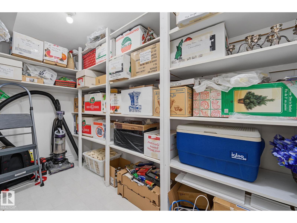
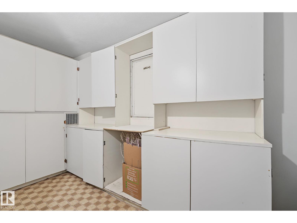
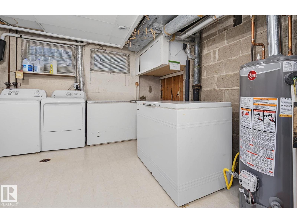
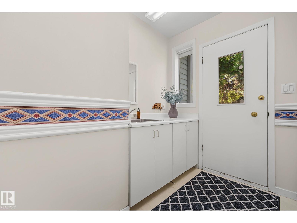
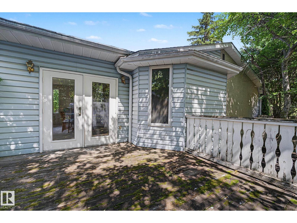
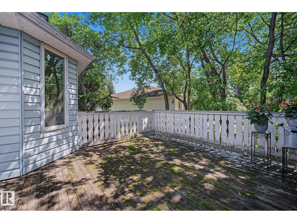
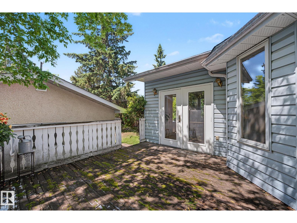
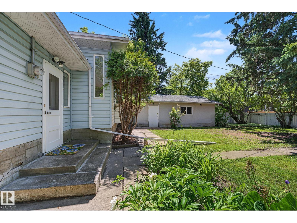
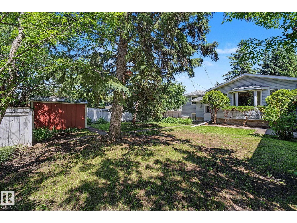
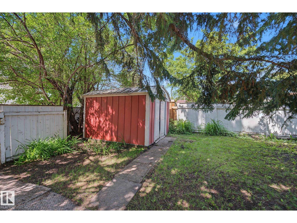
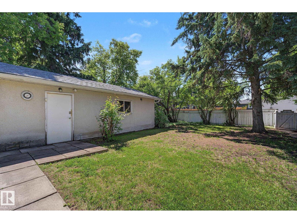
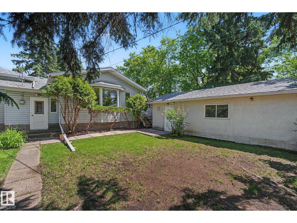
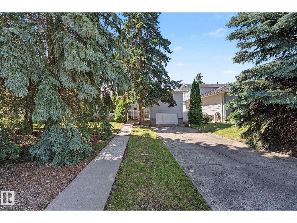
Opportunity Knocks ... Homes like this in Crestwood don't come up often that sit on an extraordinary massive 834 m2(.21 acre) pie lot on quiet crescent. Beautifully maintained 1600 sqft above grade, 4 bdms, fully finished basement, sunny west yard, double garage, & RV parking. Inviting entrance leads into fabulous floorplan for large gatherings & entertaining. Huge kitchen with pantry, oodles of counter and cabinets lead to eating area surrounded w/ west windows into yard. Expansive dining area leads to private deck. Massive cozy living room enjoys floor-ceiling windows & stunning stone fireplace. Upstairs has 2 kingsized bdms and full bathroom. Downstairs has 2 add'l bedrooms, family room + 2nd fireplace, cold room, bath, laundry & plenty of storage. Private fenced west parklike backyard and double garage. Extra RV parking out front! Amazing location steps from schools, trails, and shopping. LOCATION, numerous possibilities can take this custom built home into your EXECUTIVE forever family home! (id:42336)
Open House
This property has open houses!
1:00 pm
Ends at:3:00 pm
Property Details
| MLS® Number | E4497702 |
| Property Type | Single Family |
| Neigbourhood | Crestwood |
| Amenities Near By | Schools, Shopping |
| Features | Flat Site, No Animal Home |
| Structure | Deck |
Building
| Bathroom Total | 2 |
| Bedrooms Total | 4 |
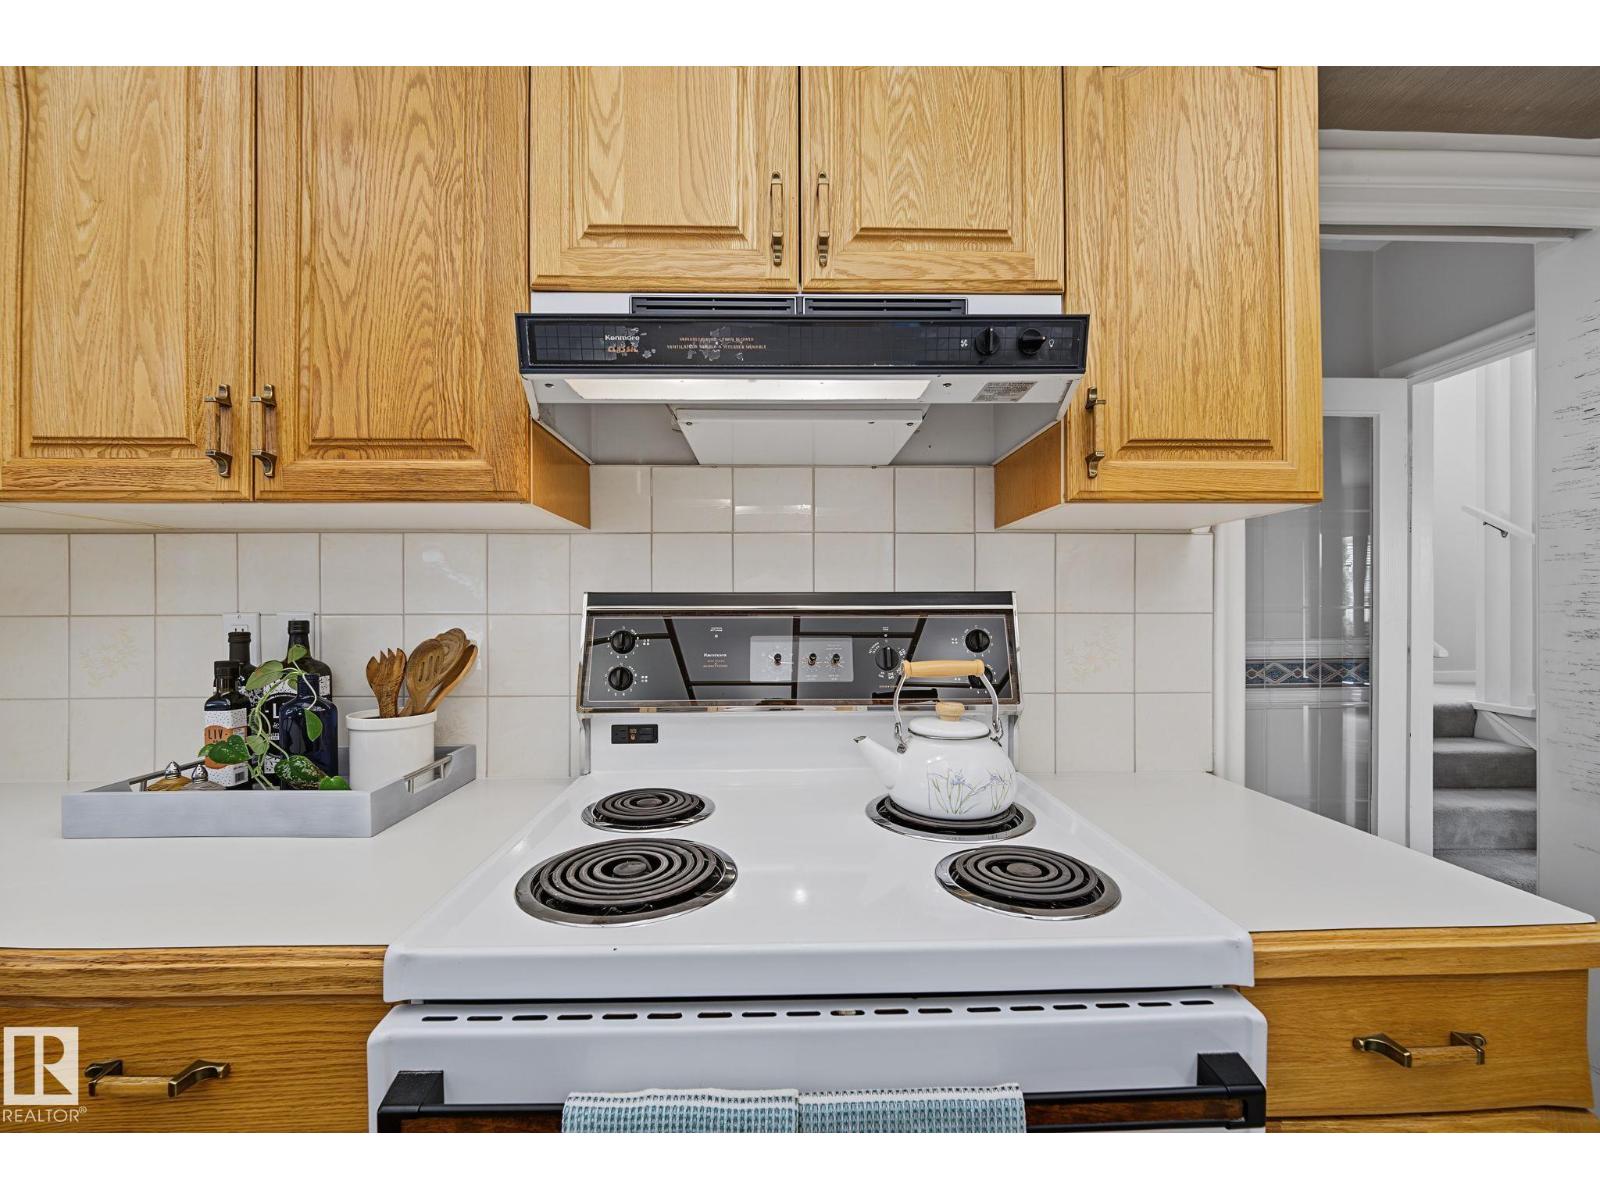
| Appliances | Dishwasher, Dryer, Garage Door Opener, Hood Fan, Refrigerator, Storage Shed, Stove, Washer, Window Coverings |
| Basement Development | Finished |
| Basement Type | Full (finished) |
| Constructed Date | 1955 |
| Construction Style Attachment | Detached |
| Fireplace Fuel | Wood |
| Fireplace Present | Yes |
| Fireplace Type | Unknown |
| Heating Type | Forced Air |
| Size Interior | 1,604 Sqft |
| Type | House |
Parking
| Detached Garage | |
| R V |
Land
| Acreage | No |
| Fence Type | Fence |
| Land Amenities | Schools, Shopping |
| Size Irregular | 833.62 |
| Size Total | 833.62 M2 |
| Size Total Text | 833.62 M2 |
Rooms
| Level | Type | Length | Width | Dimensions |
|---|---|---|---|---|
| Lower Level | Family Room | 7.52 m | 3.96 m | 7.52 m x 3.96 m |
| Lower Level | Bedroom 3 | 3.49c2.96 | ||
| Lower Level | Bedroom 4 | 4.71 m | 3.59 m | 4.71 m x 3.59 m |
| Lower Level | Cold Room | 4.59 m | 1.95 m | 4.59 m x 1.95 m |
| Lower Level | Laundry Room | 6.61 m | 3.95 m | 6.61 m x 3.95 m |
| Main Level | Living Room | 8.18 m | 4.19 m | 8.18 m x 4.19 m |
| Main Level | Dining Room | 4.12 m | 3.97 m | 4.12 m x 3.97 m |
| Main Level | Kitchen | 3.97 m | 3.81 m | 3.97 m x 3.81 m |
| Main Level | Breakfast | 5.84 m | 3.31 m | 5.84 m x 3.31 m |
| Upper Level | Primary Bedroom | 4.97 m | 3.85 m | 4.97 m x 3.85 m |
| Upper Level | Bedroom 2 | 3.97 m | 3.58 m | 3.97 m x 3.58 m |
https://www.realtor.ca/real-estate/30007872/9516-146-st-nw-edmonton-crestwood
Contact Us
Contact us for more information
Carolyn N. Knispel
Associate
(780) 439-7248
carolynknispel.com/
www.facebook.com/CarolynKnispelRealEstate/
ca.linkedin.com/in/carolynknispel

The trademarks REALTOR®, REALTORS®, and the REALTOR® logo are controlled by The Canadian Real Estate Association (CREA) and identify real estate professionals who are members of CREA. The trademarks MLS®, Multiple Listing Service® and the associated logos are owned by The Canadian Real Estate Association (CREA) and identify the quality of services provided by real estate professionals who are members of CREA. The trademark DDF® is owned by The Canadian Real Estate Association (CREA) and identifies CREA's Data Distribution Facility (DDF®)
July 08 2026 09:32:11
REALTORS® Association of Edmonton
RE/MAX River City