

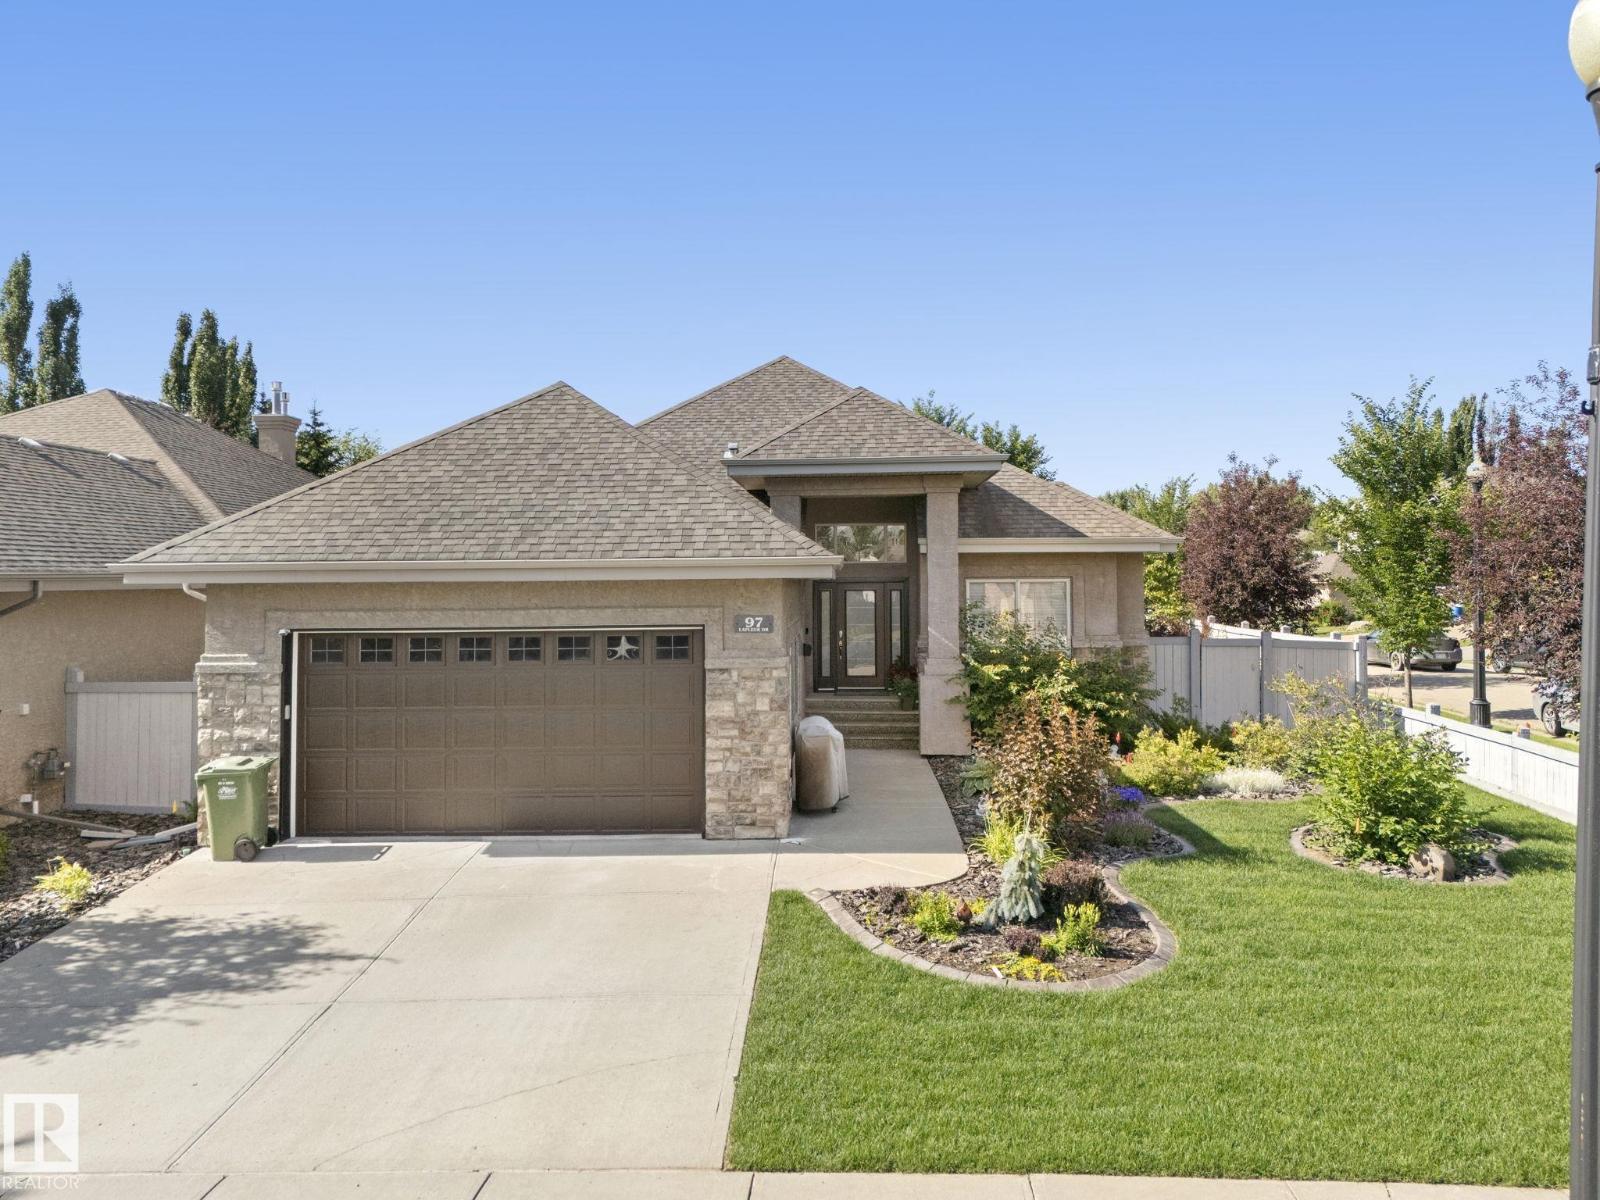
97 Lafleur Dr St. Albert, Alberta T8N 7M8

$874,800
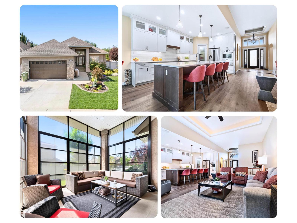
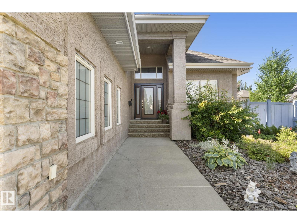
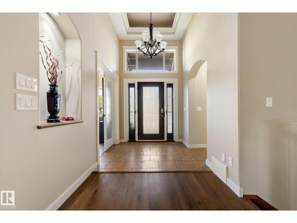
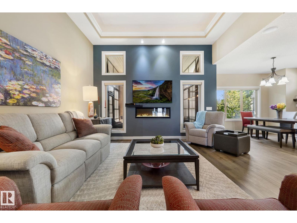
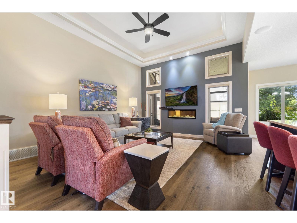
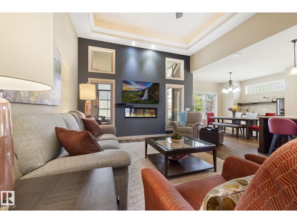
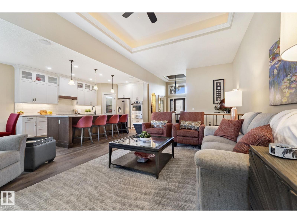
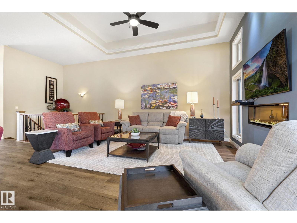
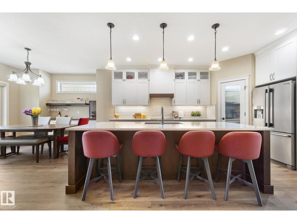
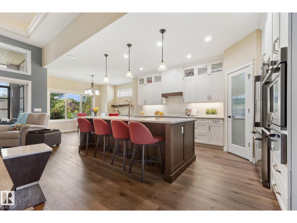
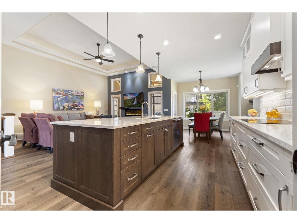
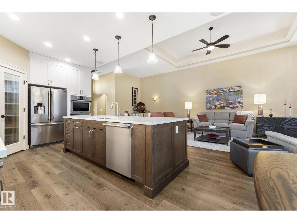
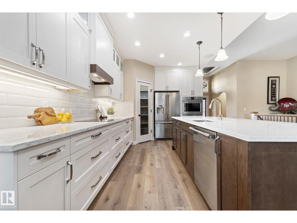
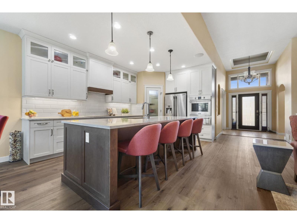
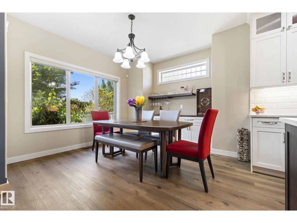
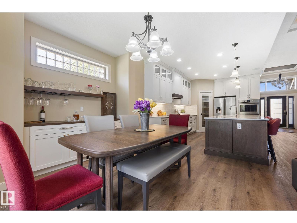
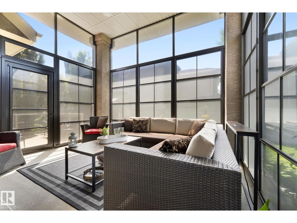
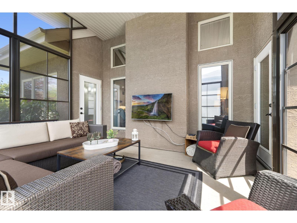
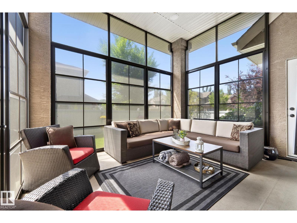
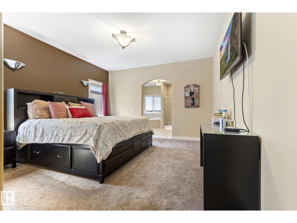
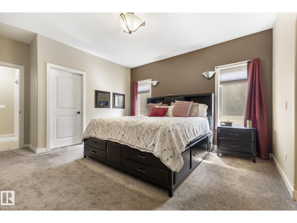
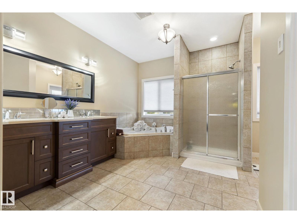
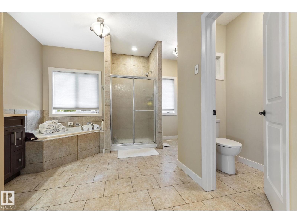
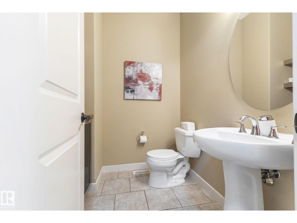
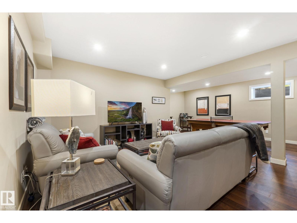
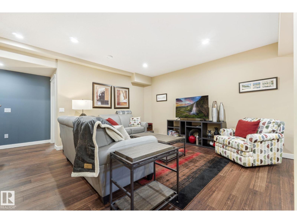
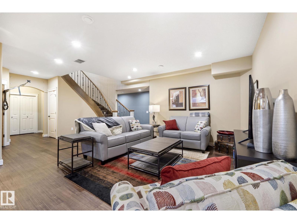
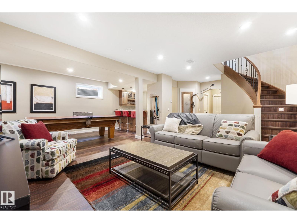
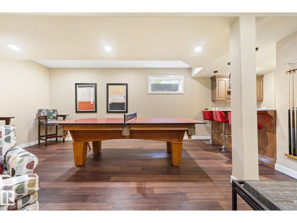
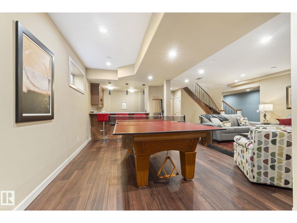
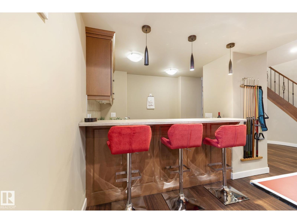
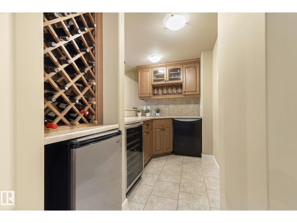
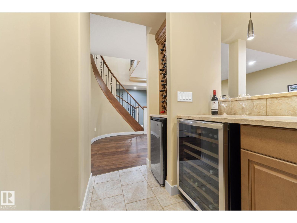
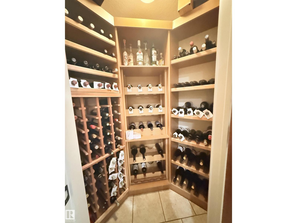
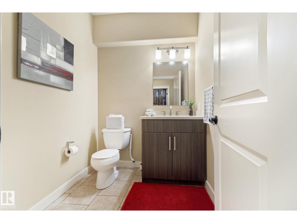
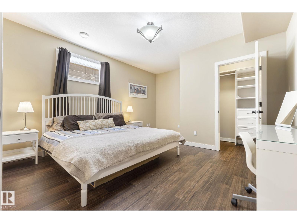
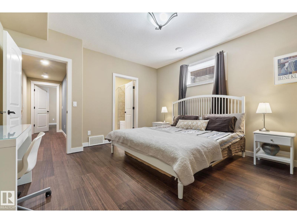
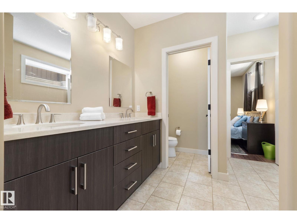
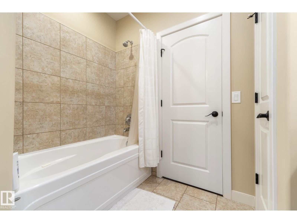
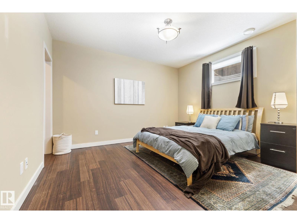
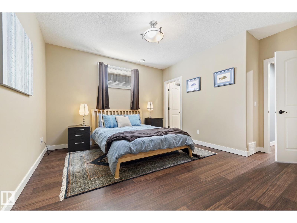
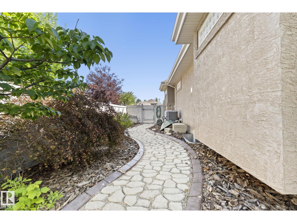
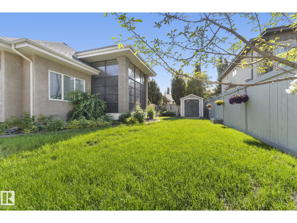
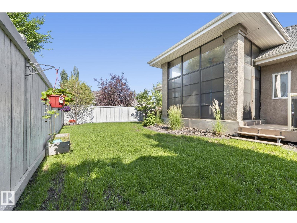
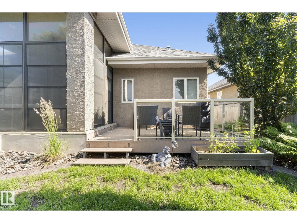
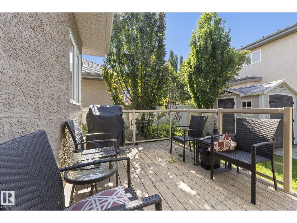
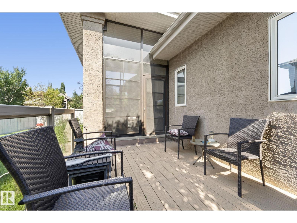
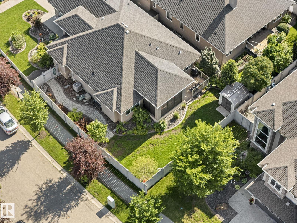
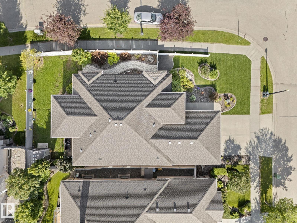
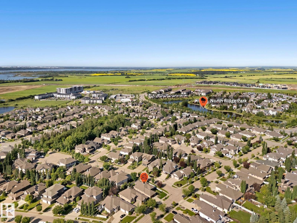
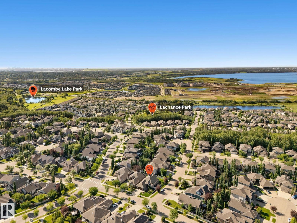
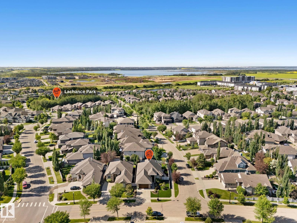
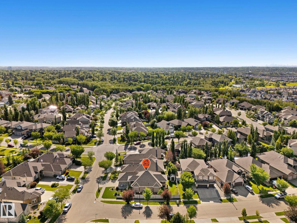
Welcome to prestigious Lacombe Park Estates, where luxury meets elegance in this executive bungalow. The moment you step inside, you'll be impressed by soaring ceilings, beautiful details & open concept layout. The stunning chef's kitchen has been fully renovated w/premium cabinetry, high-end appliances & butler's pantry, making it perfect for both living & entertaining. The living rm w/tray ceiling flows seamlessly into the dining area & beyond to the incredible 3-season sunroom, an inviting space to enjoy your coffee or unwind at the end of the day. The palatial primary retreat features private access to the sunroom, large walk-in closet & a spa-inspired 5 pce ensuite sep. tub & shower. The bsmt has wow factor with in-floor heating, generous rec rm space, custom wine cellar, a wet bar complete with 2 beverage fridges & its own dishwasher(genius!), 2 more bdrms w/Jack & Jill 5 pce bath, plus a half bath for guests. A/C, heated 21'2x23'5 garage, sprinkler system & countless high-end finishes throughout! (id:42336)
Property Details
| MLS® Number | E4499612 |
| Property Type | Single Family |
| Neigbourhood | Lacombe Park |
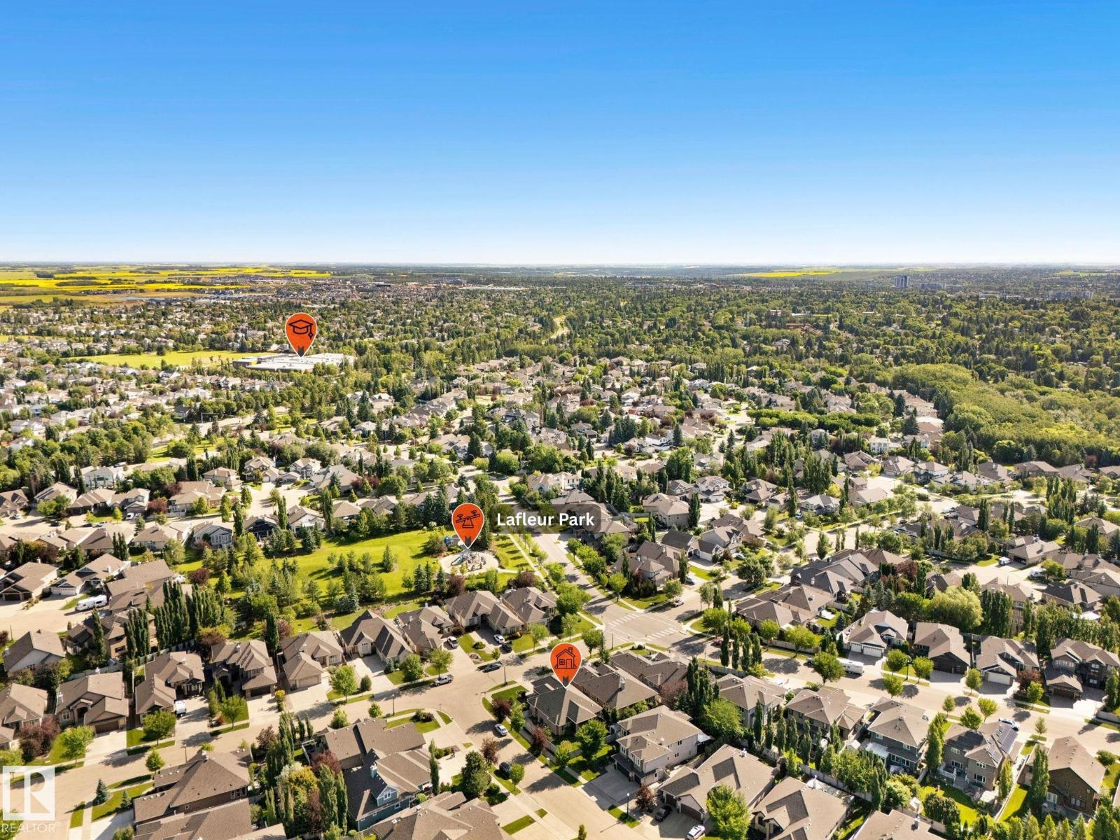
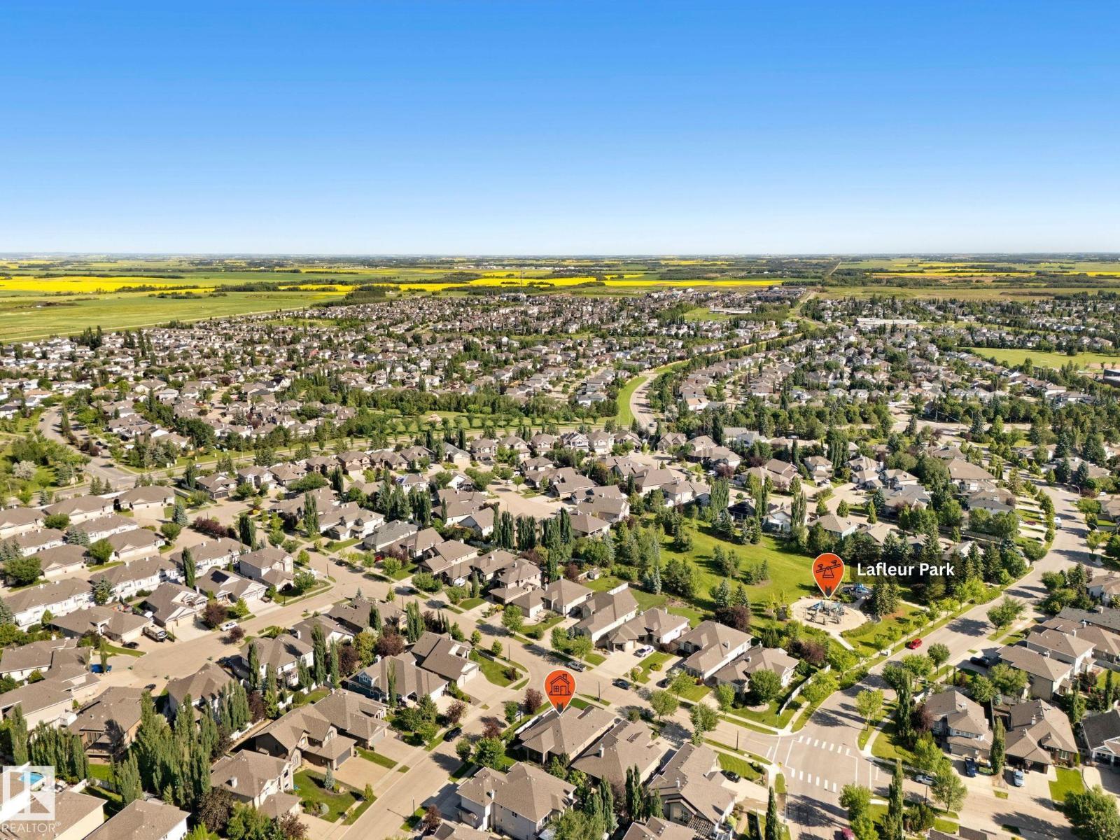
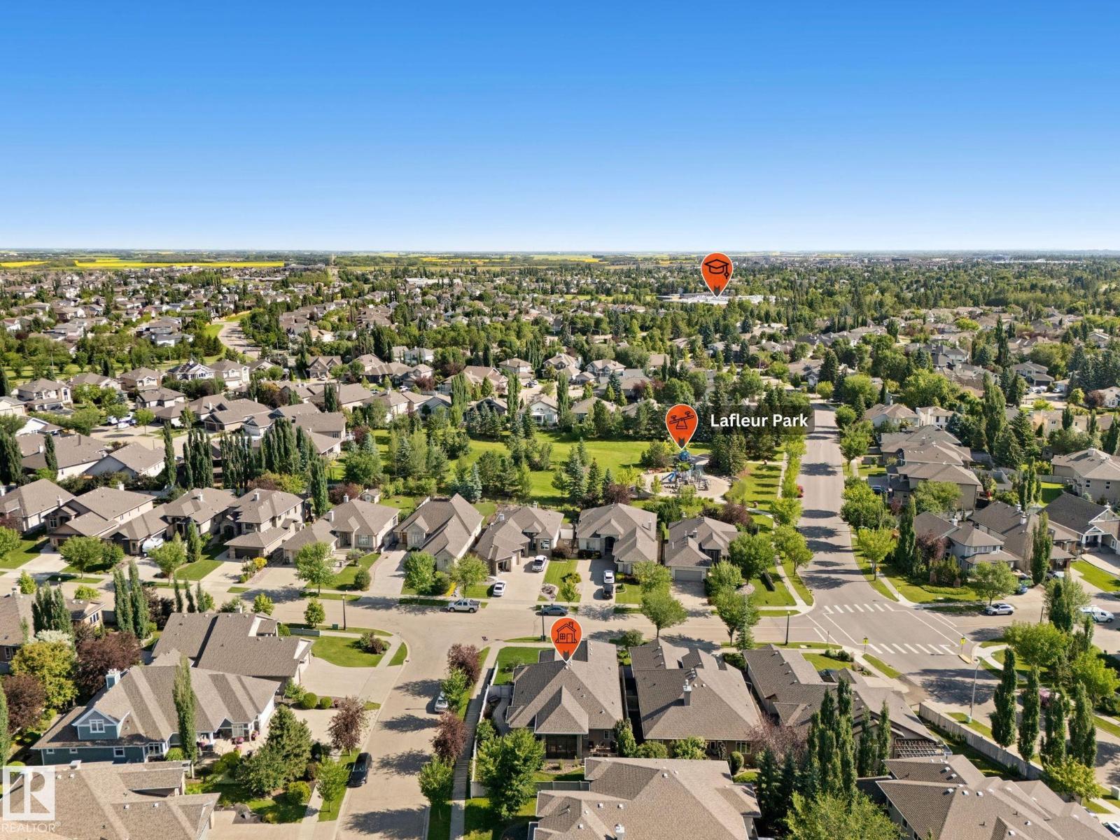
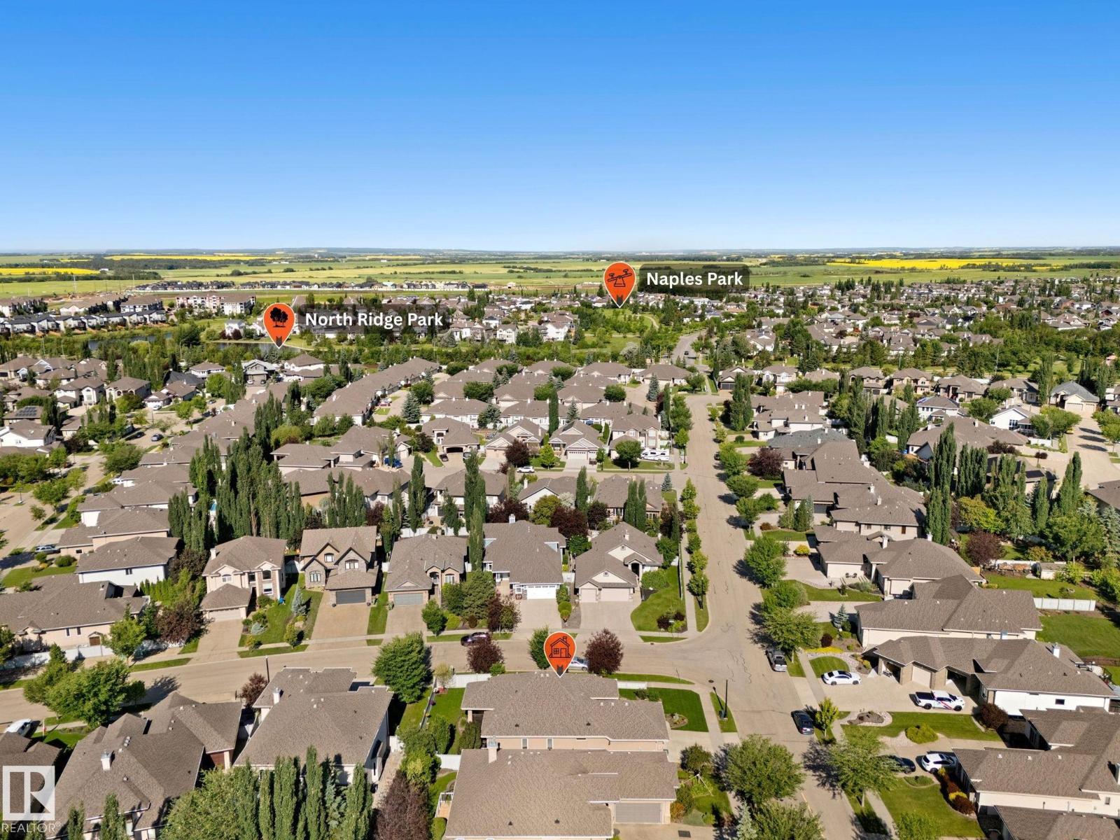
| Amenities Near By | Playground |
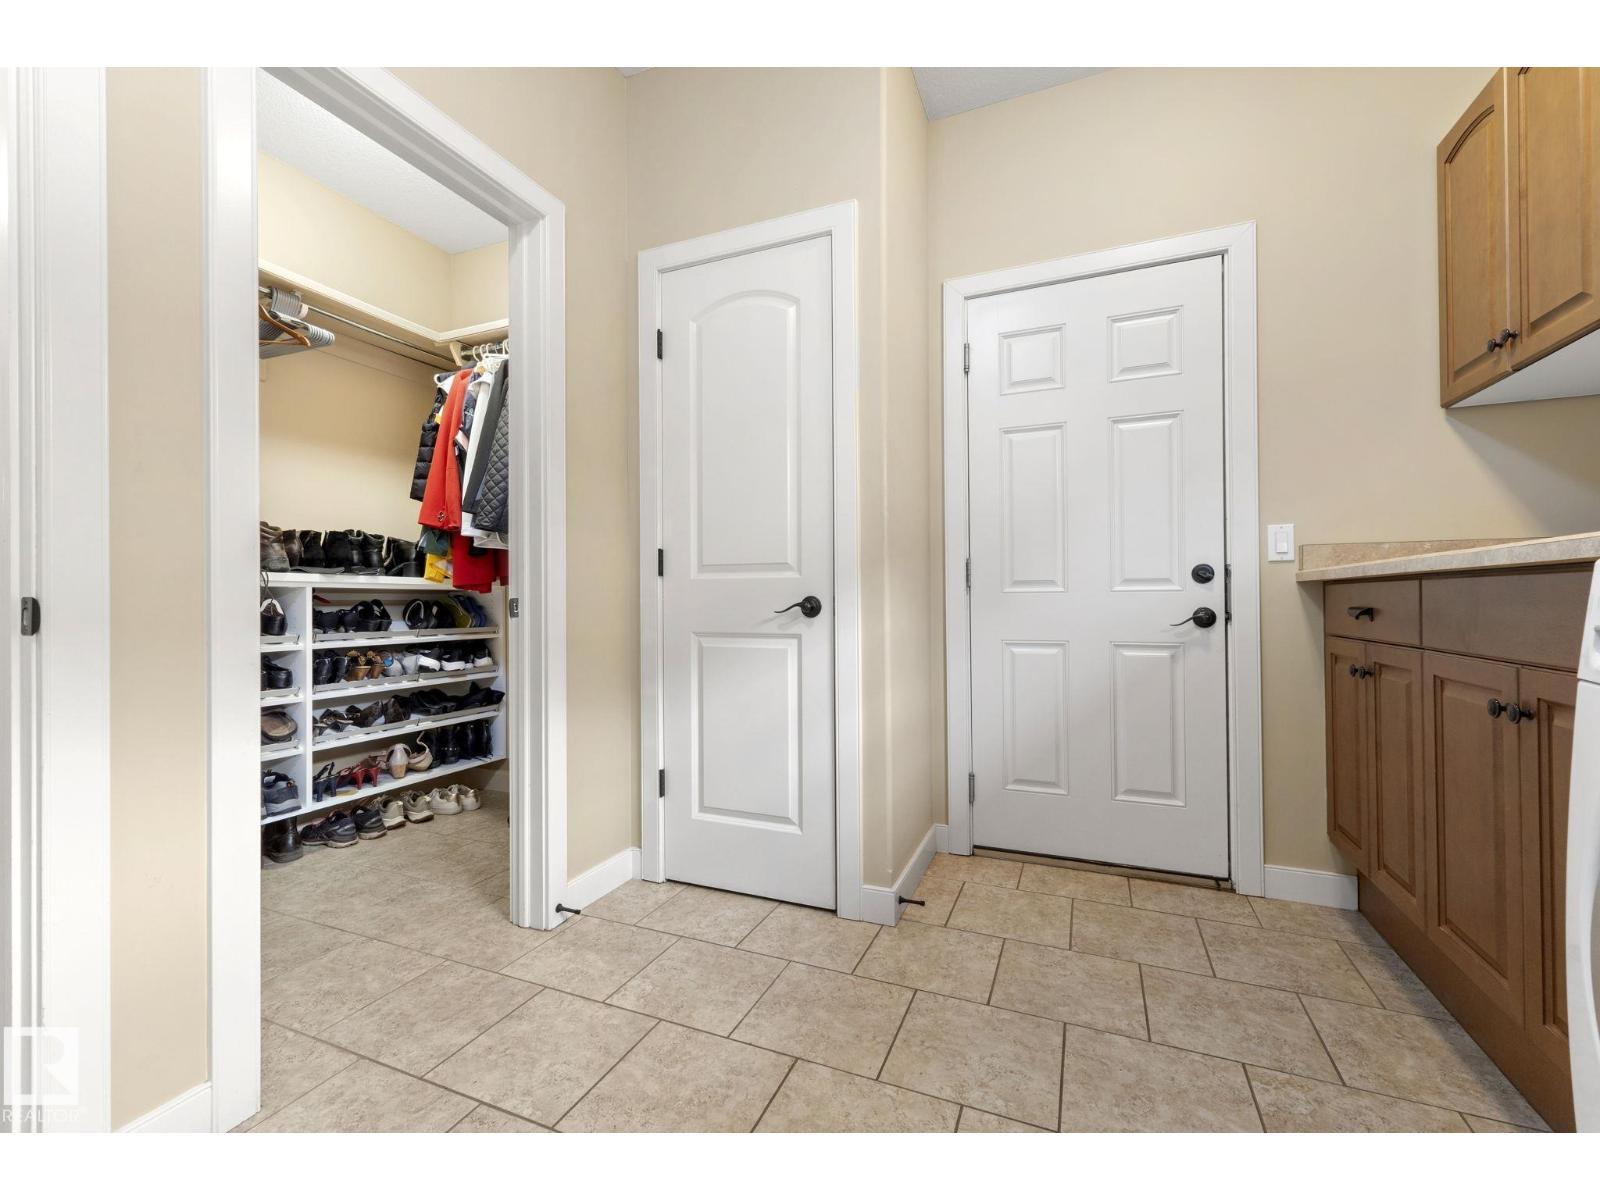
| Features | Corner Site, Closet Organizers |
| Parking Space Total | 4 |
| Structure | Deck |
Building
| Bathroom Total | 4 |
| Bedrooms Total | 3 |
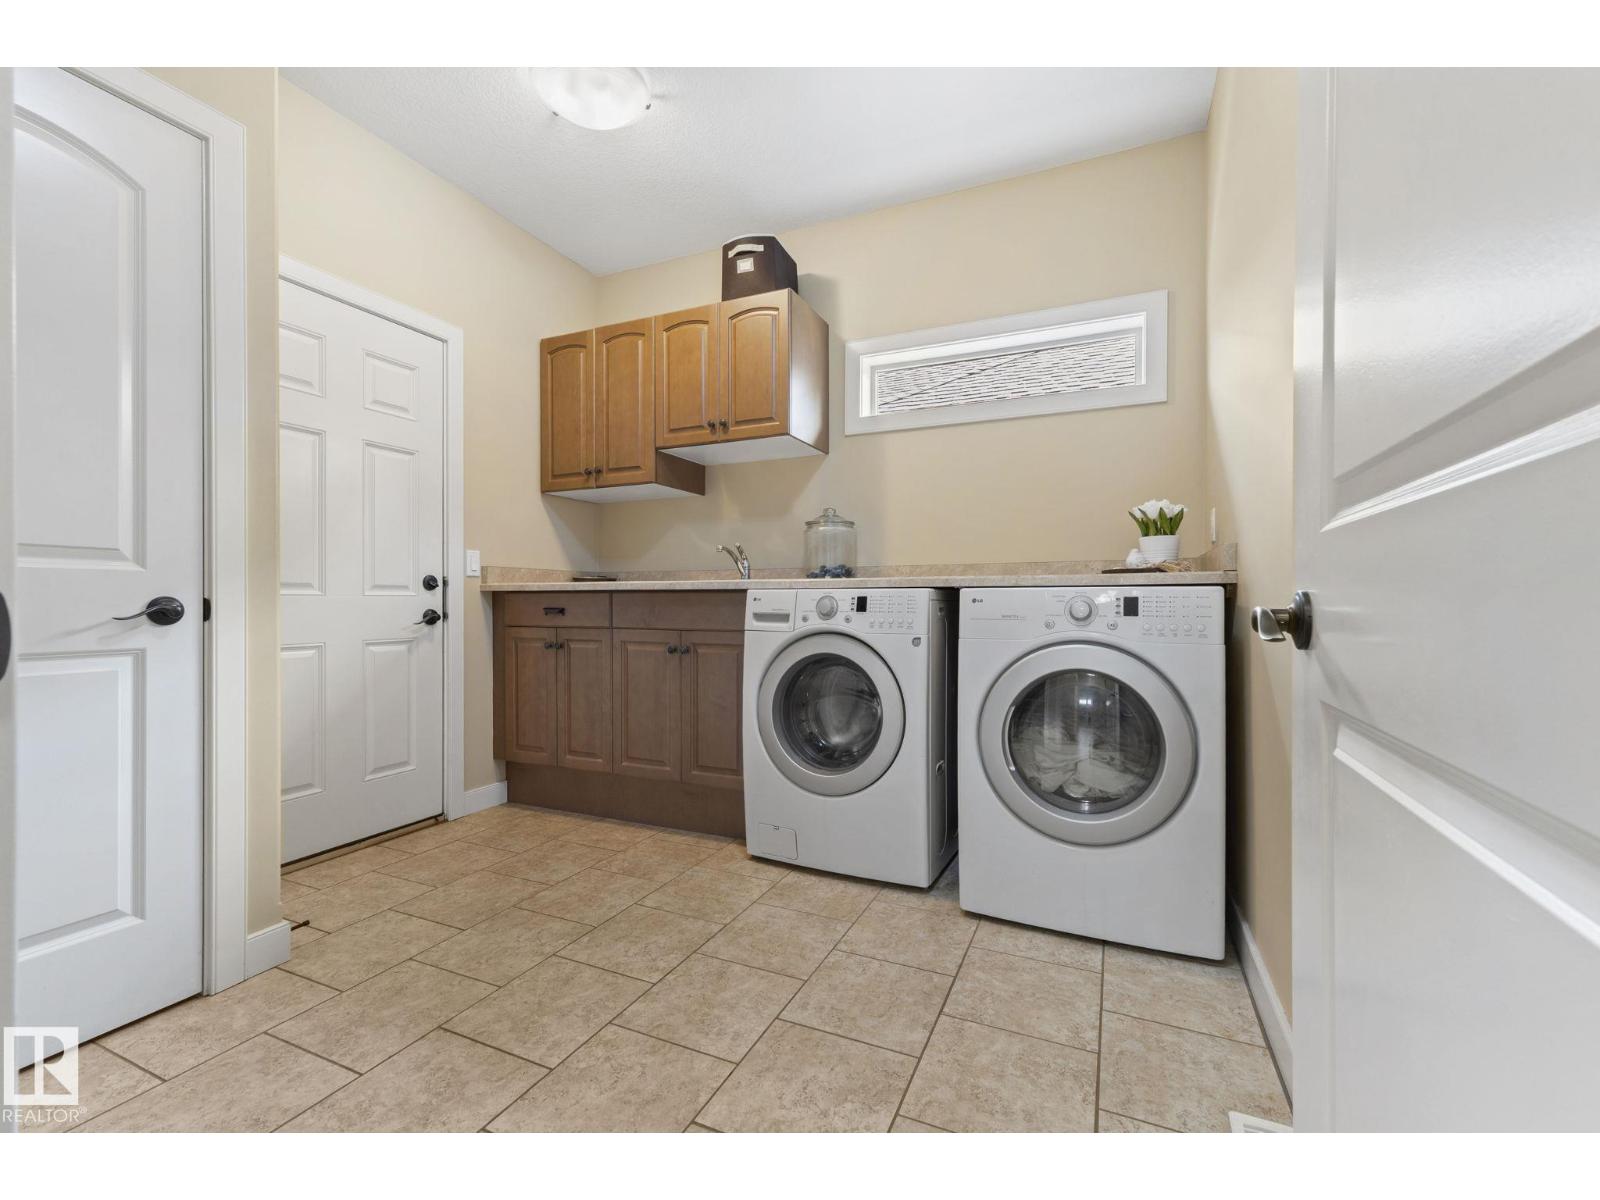
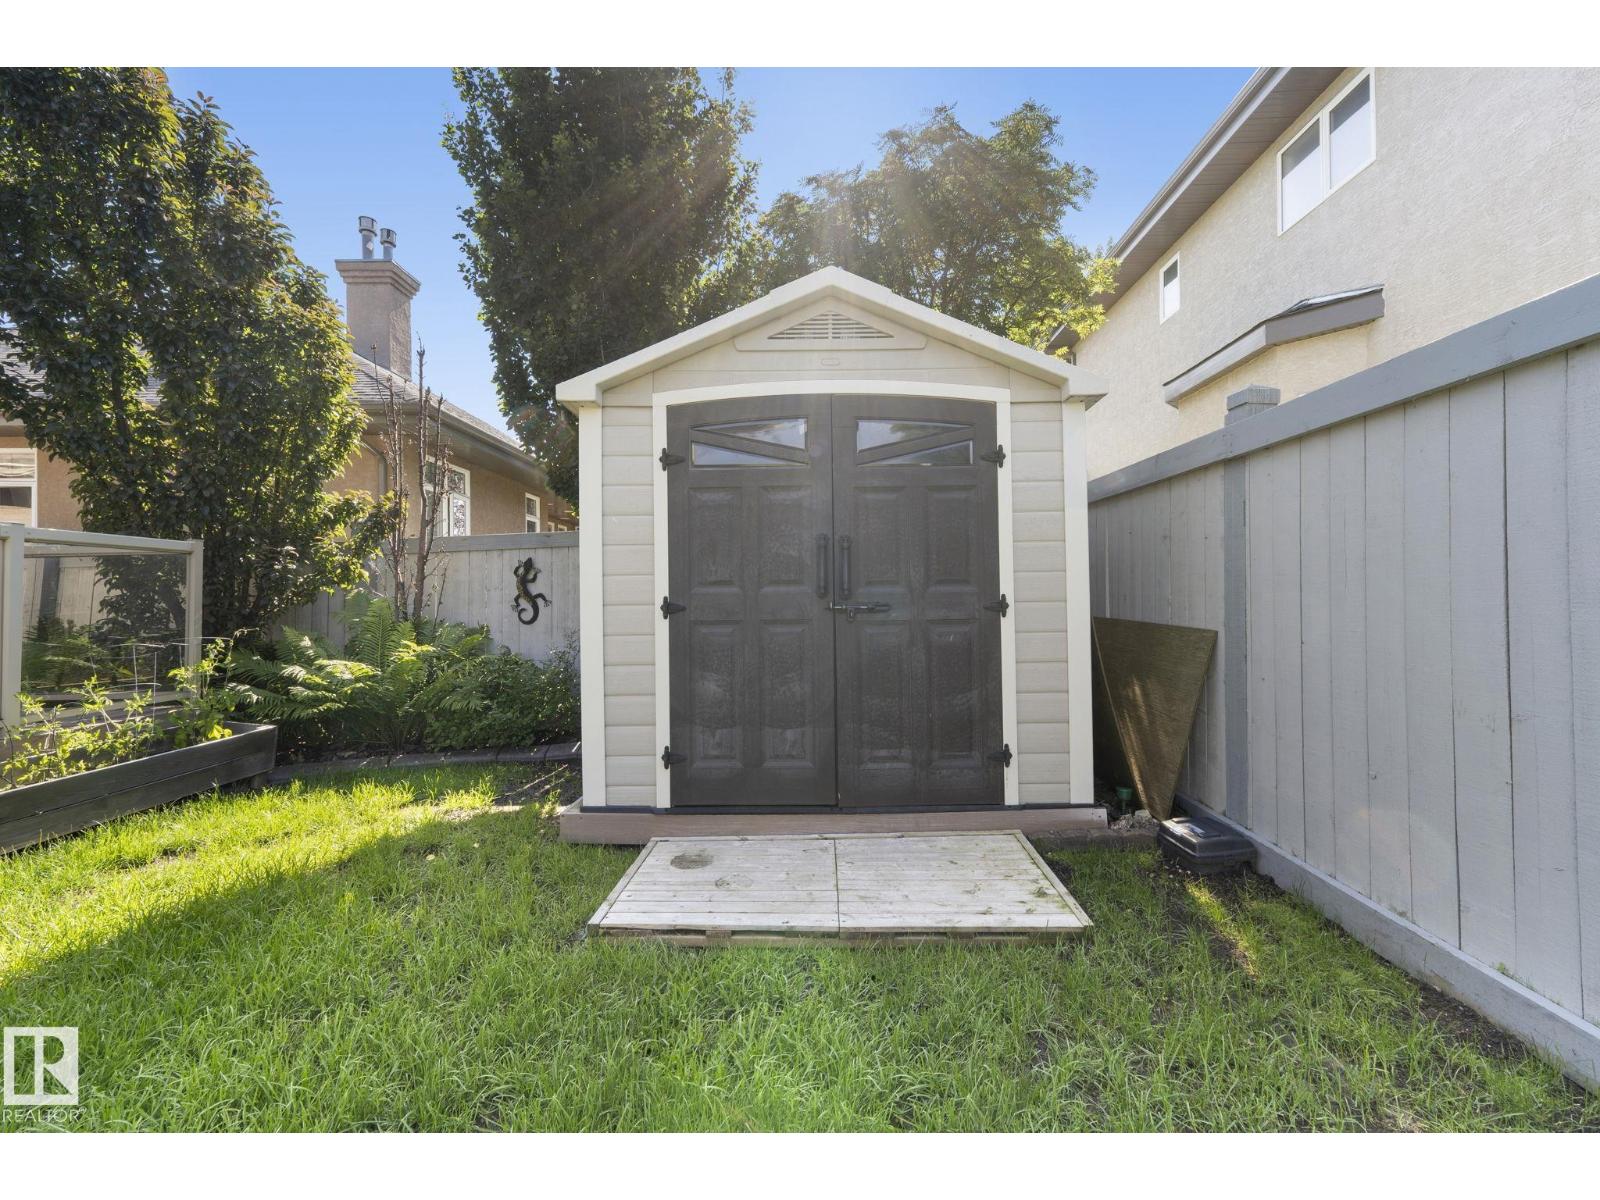
| Appliances | Dryer, Garage Door Opener Remote(s), Hood Fan, Oven - Built-in, Microwave, Refrigerator, Storage Shed, Washer, Window Coverings, Wine Fridge, Dishwasher |
| Architectural Style | Bungalow |
| Basement Development | Finished |
| Basement Type | Full (finished) |
| Ceiling Type | Vaulted |
| Constructed Date | 2007 |
| Construction Style Attachment | Detached |
| Cooling Type | Central Air Conditioning |
| Fireplace Fuel | Electric |
| Fireplace Present | Yes |
| Fireplace Type | Unknown |
| Half Bath Total | 2 |
| Heating Type | Forced Air, In Floor Heating |
| Stories Total | 1 |
| Size Interior | 1,717 Sqft |
| Type | House |
Parking
| Attached Garage | |
| Heated Garage | |
| Oversize |
Land
| Acreage | No |
| Fence Type | Fence |
| Land Amenities | Playground |
| Size Irregular | 35.75 |
| Size Total | 35.75 M2 |
| Size Total Text | 35.75 M2 |
Rooms
| Level | Type | Length | Width | Dimensions |
|---|---|---|---|---|
| Basement | Bedroom 2 | 3.99 m | 4.35 m | 3.99 m x 4.35 m |
| Basement | Bedroom 3 | 4.02 m | 5.04 m | 4.02 m x 5.04 m |
| Main Level | Living Room | 4.58 m | 7.25 m | 4.58 m x 7.25 m |
| Main Level | Dining Room | 3.7 m | 2.91 m | 3.7 m x 2.91 m |
| Main Level | Kitchen | 3.22 m | 5.54 m | 3.22 m x 5.54 m |
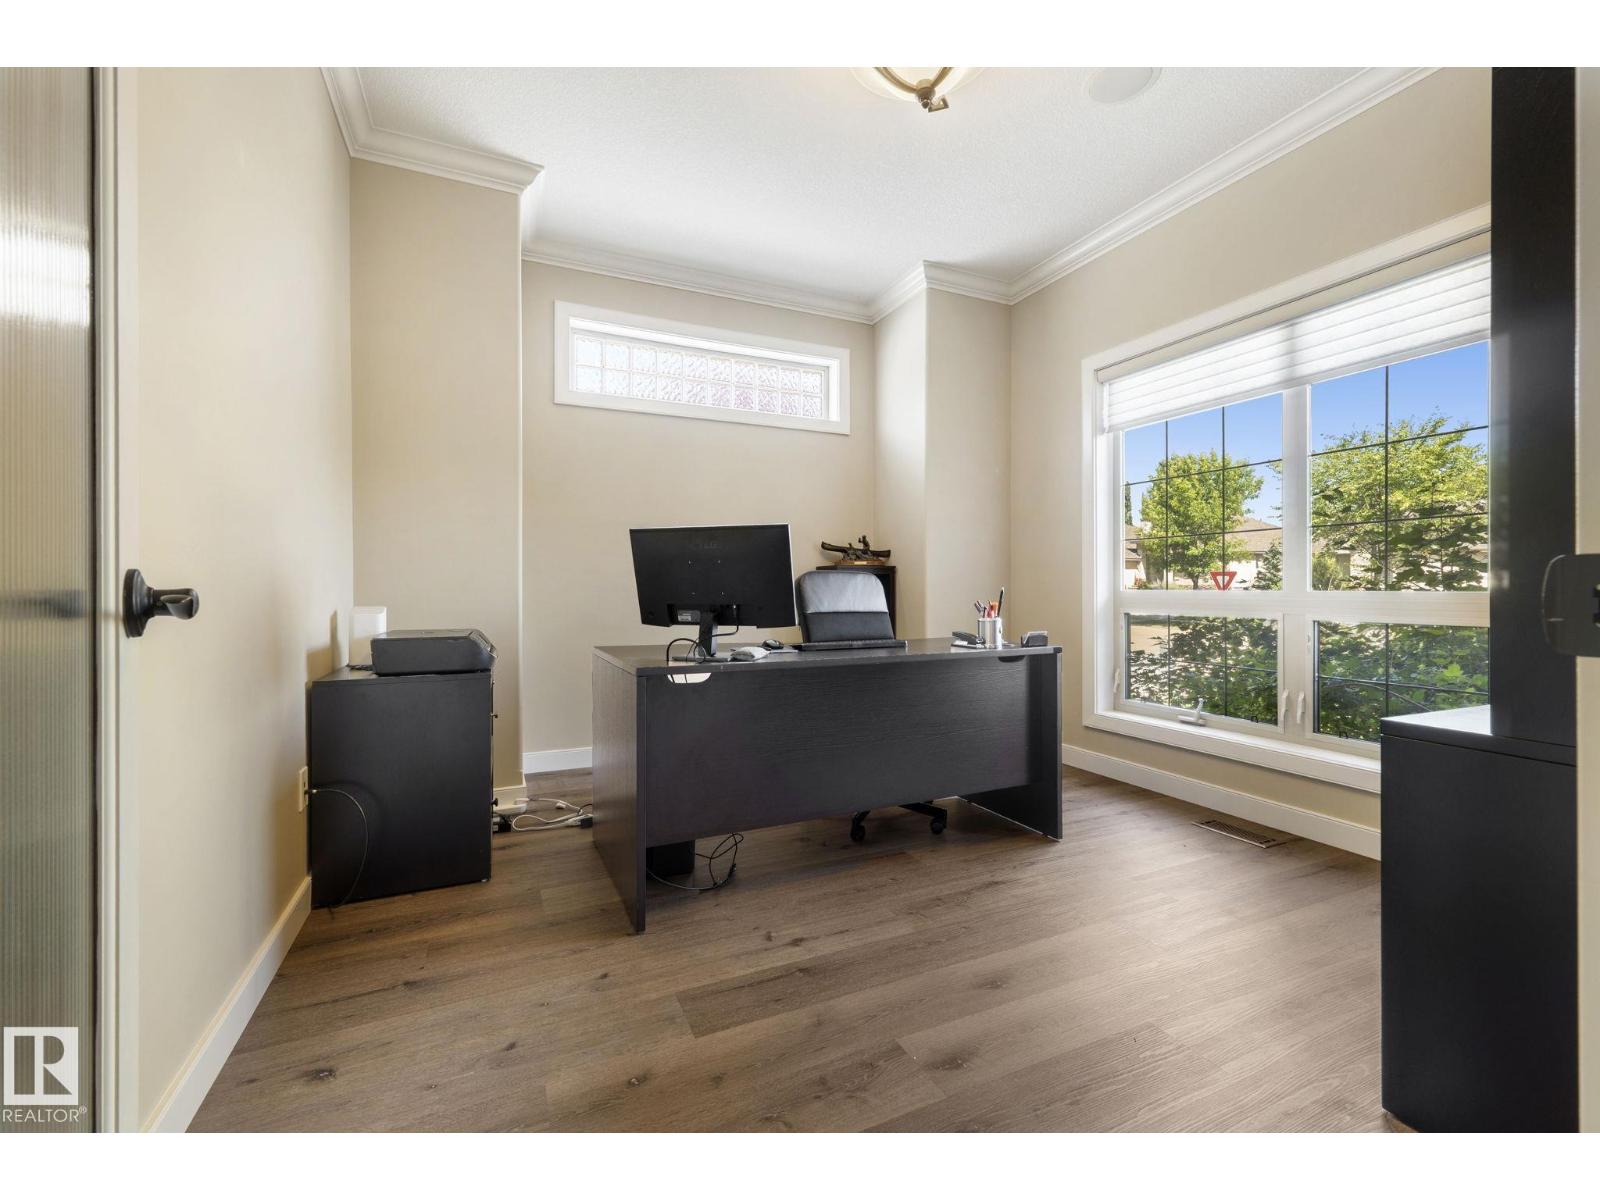
| Main Level | Den | 3.66 m | 3.42 m | 3.66 m x 3.42 m |
| Main Level | Primary Bedroom | 4.17 m | 5.11 m | 4.17 m x 5.11 m |
| Main Level | Sunroom | 4.17 m | 5.11 m | 4.17 m x 5.11 m |
| Main Level | Pantry | 2.92 m | 2.51 m | 2.92 m x 2.51 m |
https://www.realtor.ca/real-estate/30051334/97-lafleur-dr-st-albert-lacombe-park
Contact Us
Contact us for more information


The trademarks REALTOR®, REALTORS®, and the REALTOR® logo are controlled by The Canadian Real Estate Association (CREA) and identify real estate professionals who are members of CREA. The trademarks MLS®, Multiple Listing Service® and the associated logos are owned by The Canadian Real Estate Association (CREA) and identify the quality of services provided by real estate professionals who are members of CREA. The trademark DDF® is owned by The Canadian Real Estate Association (CREA) and identifies CREA's Data Distribution Facility (DDF®)
July 19 2026 04:41:10
REALTORS® Association of Edmonton
RE/MAX Real Estate