

9701 91 Av Fort Saskatchewan, Alberta T8L 1M7

$495,000
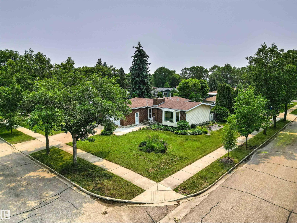
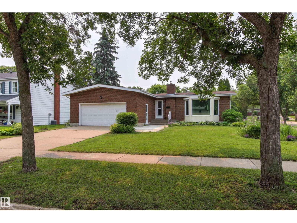
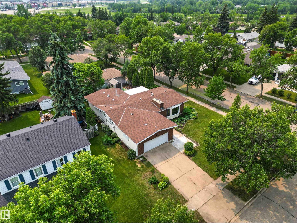
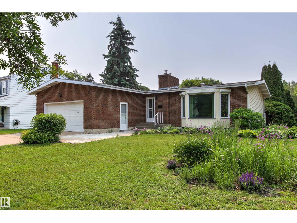
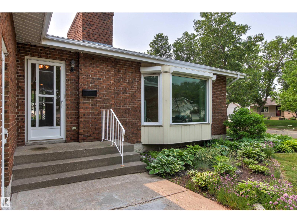
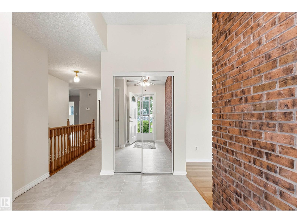
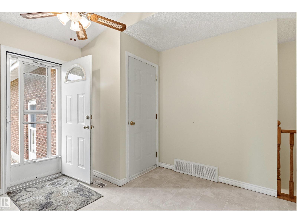
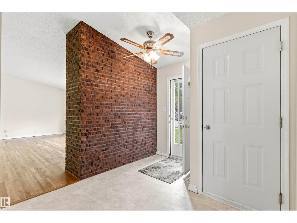
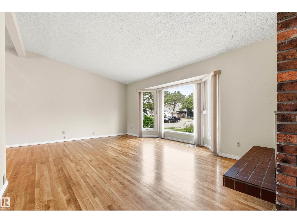
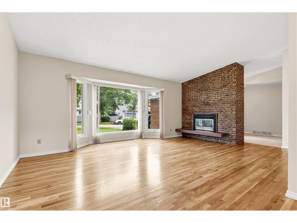
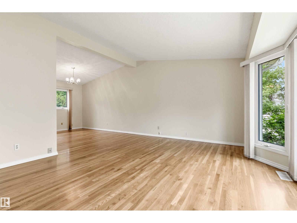
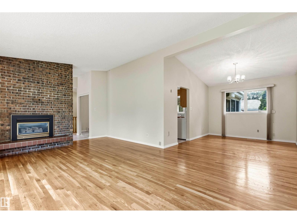
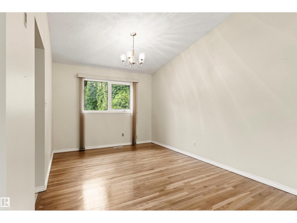
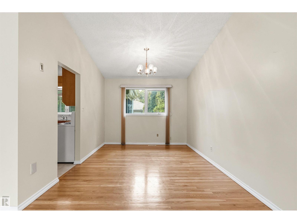
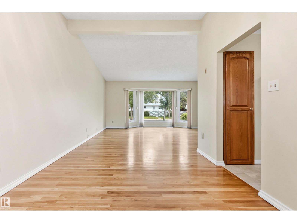
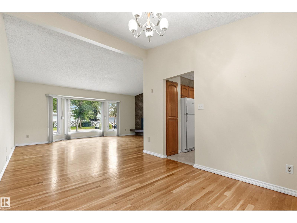
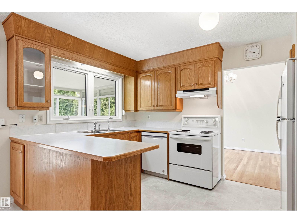
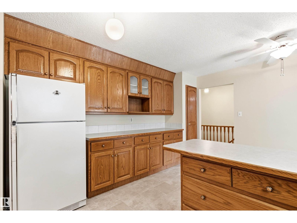
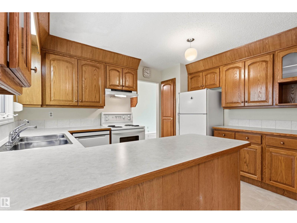
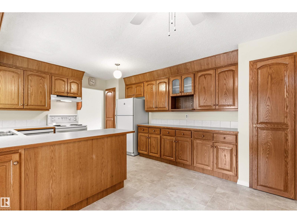
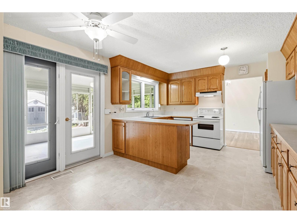
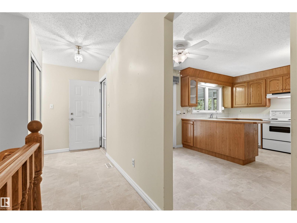
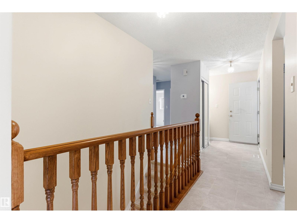
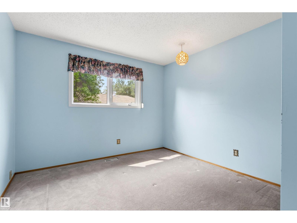
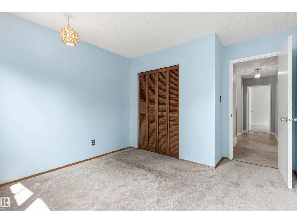
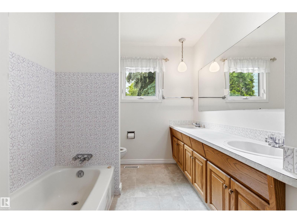
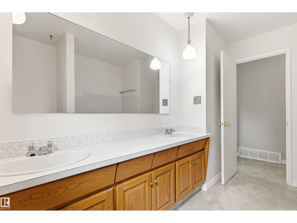
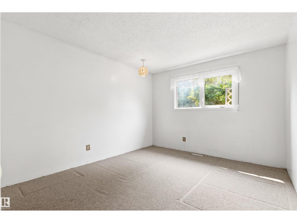
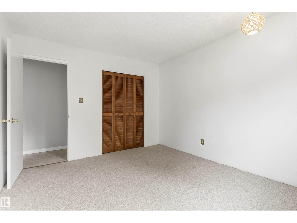
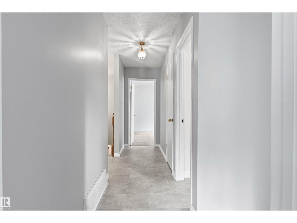
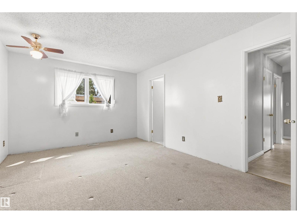
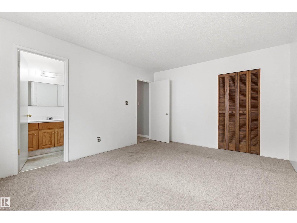
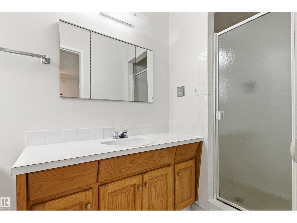
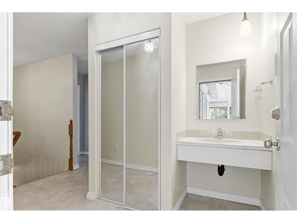
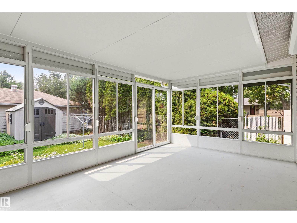
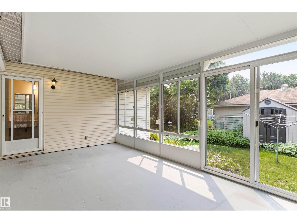
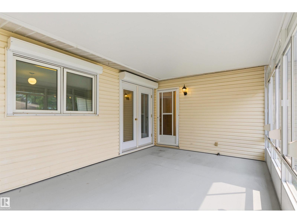
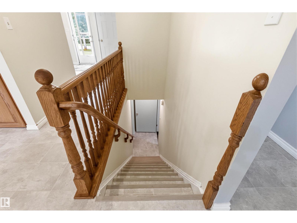
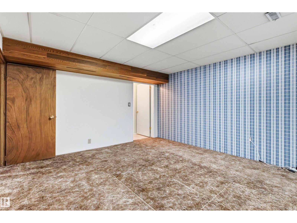
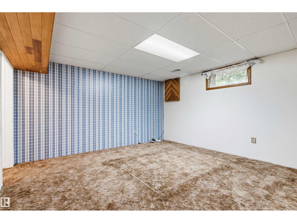
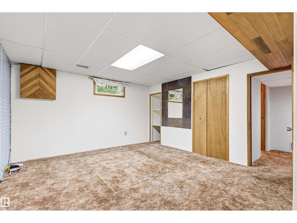
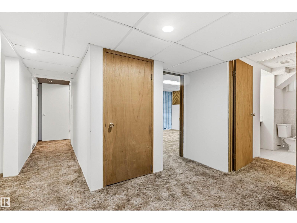
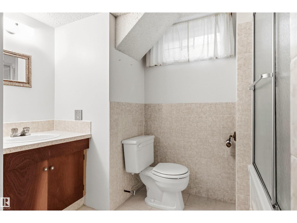
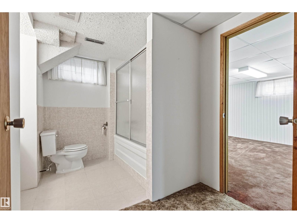
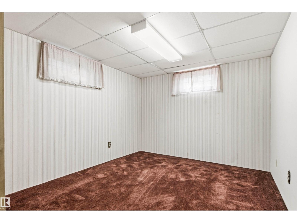
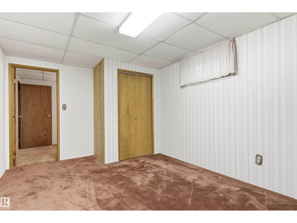
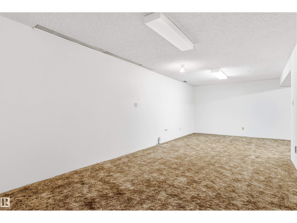
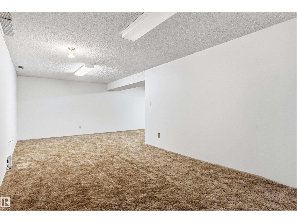
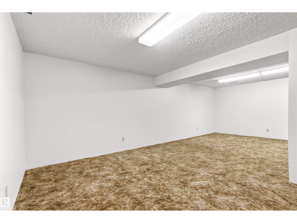
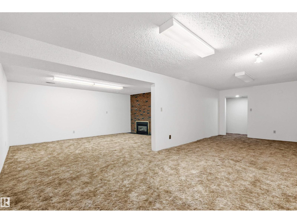
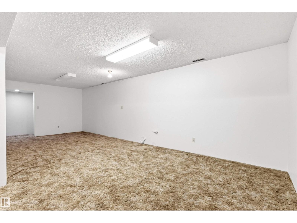
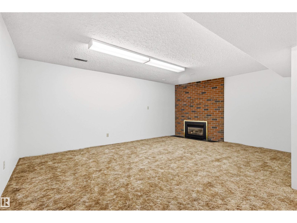
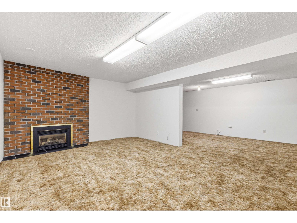
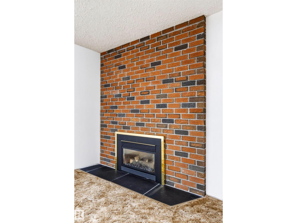
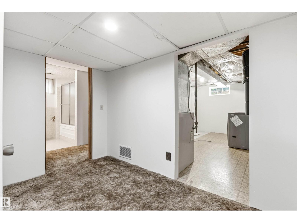
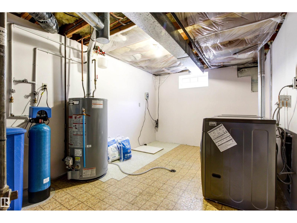
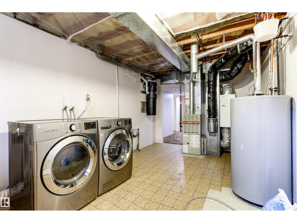
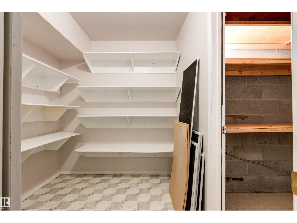
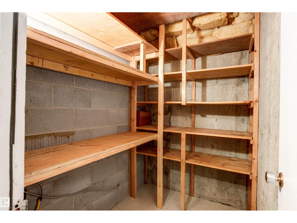
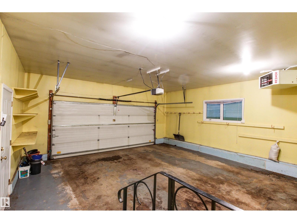
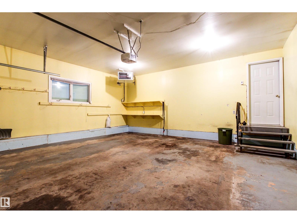
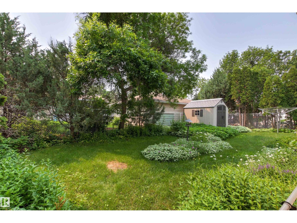
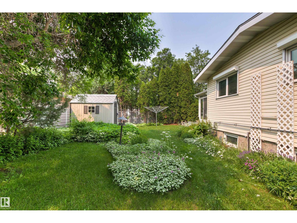
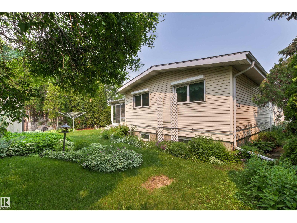
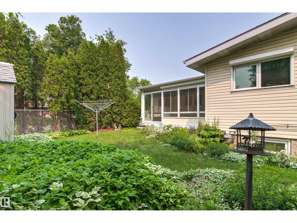
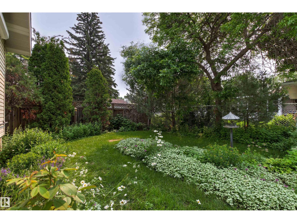
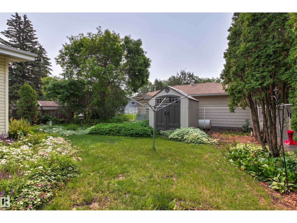
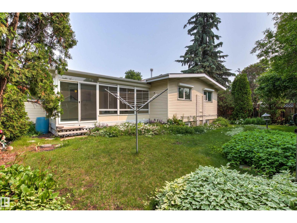
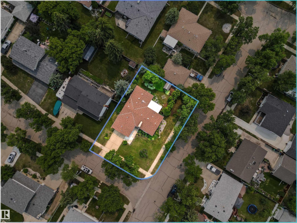
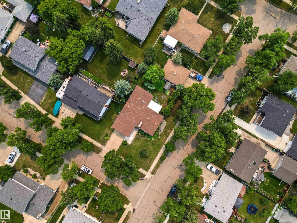
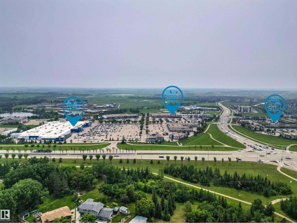
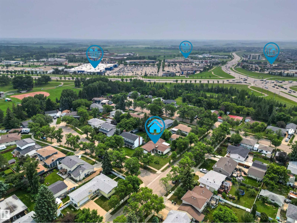
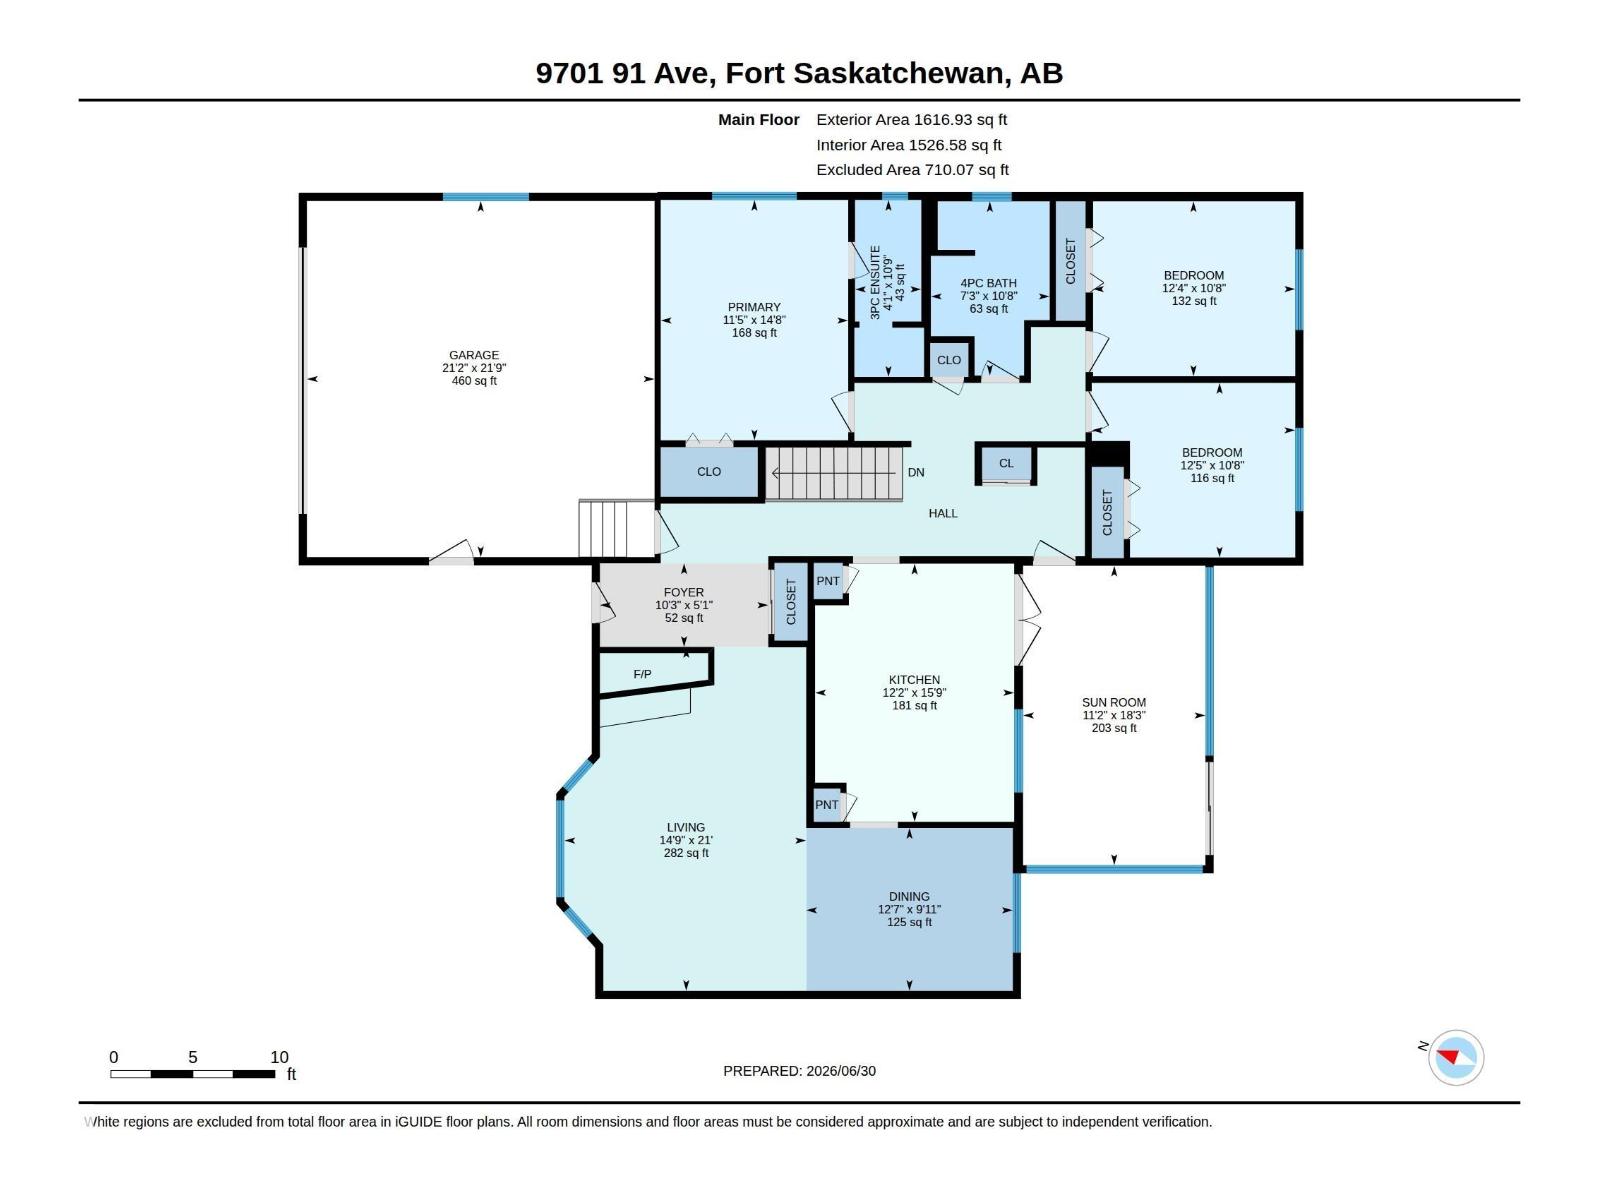
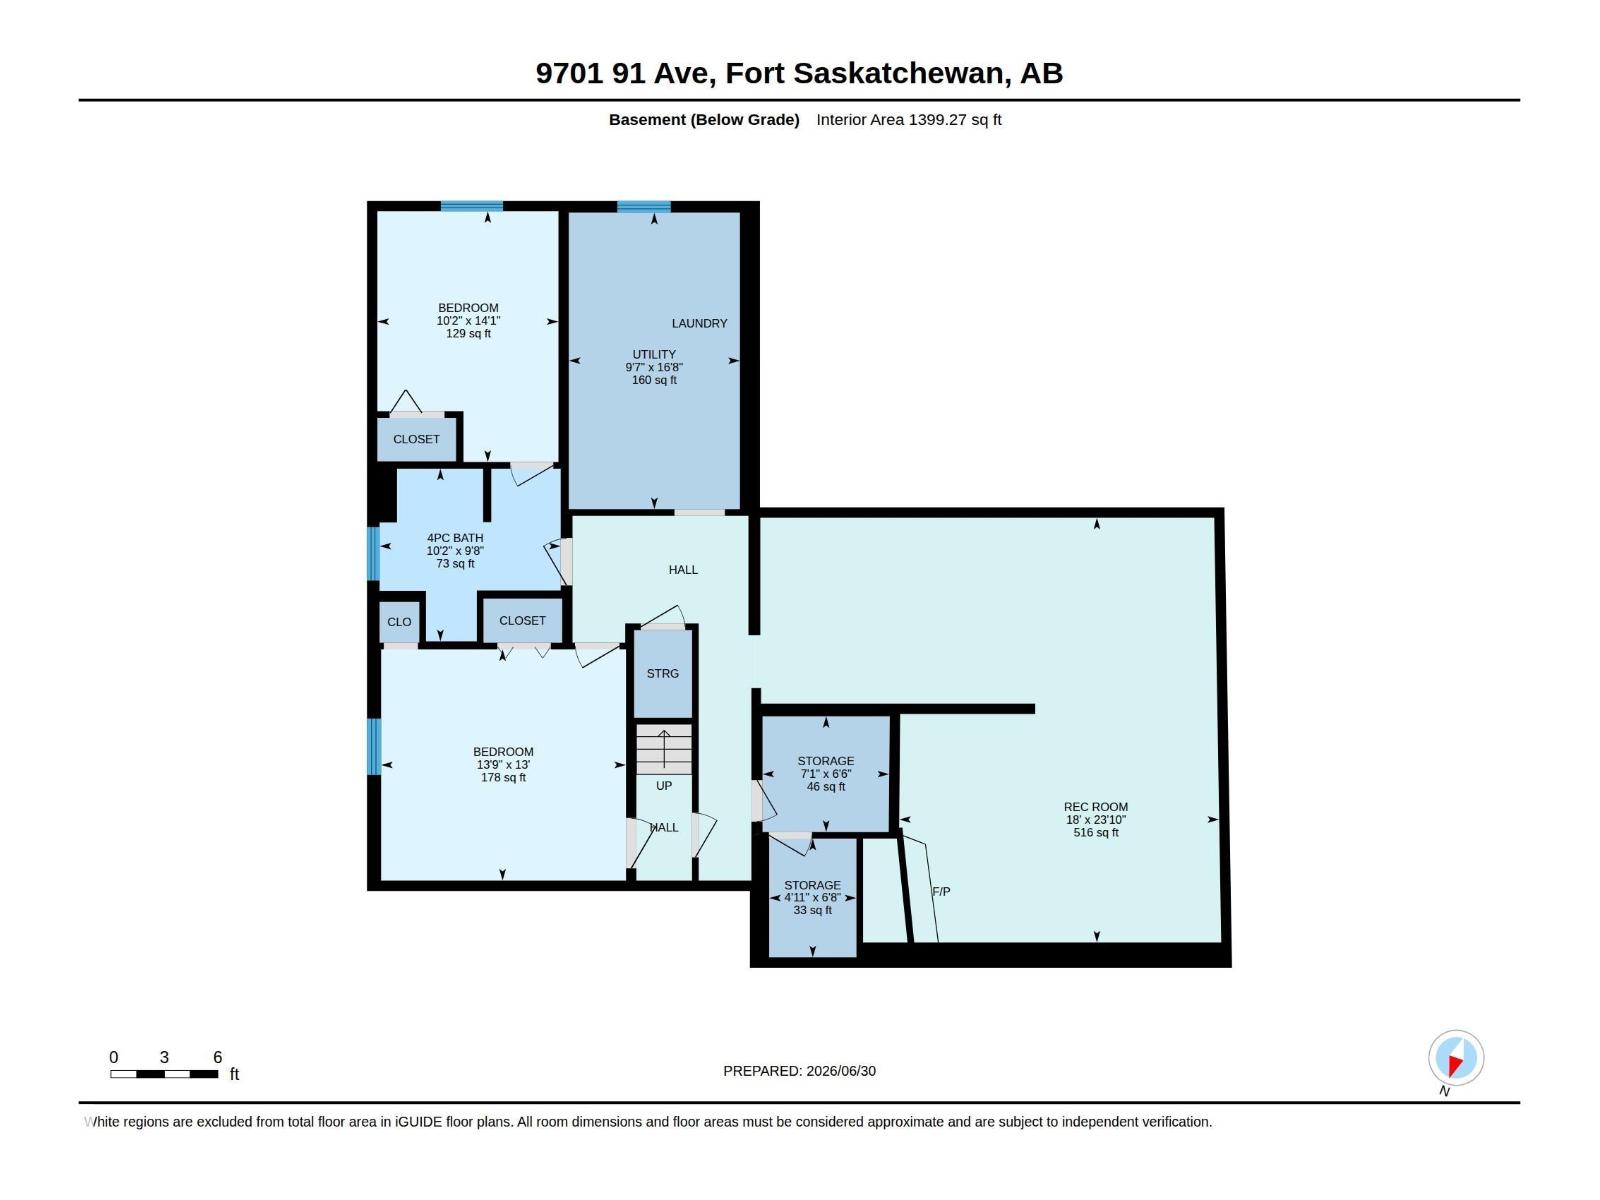
Welcome to the mature community of Sherridon Heights in Fort Saskatchewan. This spacious bungalow offers over 1,600 sq. ft., 5 bedrooms, 3 full baths, oversized double heated garage & more. Beautifully landscaped with colorful flower beds and underground sprinklers, the curb appeal invites you in. Inside, triple-pane bay windows fill the living and dining rooms with natural light, while hardwood flooring adds warmth and character. The kitchen features ample cabinetry and counter space, a breakfast nook, and access to the bright 3-season sunroom. The king-sized primary suite includes a 3-piece ensuite, while two additional bedrooms and a 4-piece bath complete the main floor. Downstairs offers incredible space with 2 more bedrooms, 2 large rec rooms, and 2 storage rooms. Additional highlights include newer shingles, 2 brick gas fireplaces, a water softener, and roll shutters on the windows for added security and summer comfort. Close to schools, shopping, parks, it's time to call Fort Saskatchewan home!! (id:42336)
Property Details
| MLS® Number | E4497384 |
| Property Type | Single Family |
| Neigbourhood | Sherridon Heights |
| Amenities Near By | Golf Course, Schools, Shopping |
| Community Features | Public Swimming Pool |
| Features | Treed, Corner Site, Flat Site, No Smoking Home |
Building
| Bathroom Total | 3 |
| Bedrooms Total | 5 |
| Amenities | Vinyl Windows |
| Appliances | Dishwasher, Dryer, Garage Door Opener Remote(s), Garage Door Opener, Hood Fan, Refrigerator, Storage Shed, Stove, Central Vacuum, Washer, Water Softener, Window Coverings |
| Architectural Style | Bungalow |
| Basement Development | Finished |
| Basement Type | Full (finished) |
| Constructed Date | 1973 |
| Construction Style Attachment | Detached |
| Fireplace Fuel | Gas |
| Fireplace Present | Yes |
| Fireplace Type | Unknown |
| Heating Type | Forced Air |
| Stories Total | 1 |
| Size Interior | 1,617 Sqft |
| Type | House |
Parking
| Attached Garage | |
| Heated Garage | |
| Oversize |
Land
| Acreage | No |
| Land Amenities | Golf Course, Schools, Shopping |
| Size Irregular | 873.29 |
| Size Total | 873.29 M2 |
| Size Total Text | 873.29 M2 |
Rooms
| Level | Type | Length | Width | Dimensions |
|---|---|---|---|---|
| Basement | Primary Bedroom | 3.49 m | 4.47 m | 3.49 m x 4.47 m |
| Basement | Bedroom 4 | 4.19 m | 3.96 m | 4.19 m x 3.96 m |
| Basement | Bedroom 5 | 3.1 m | 4.29 m | 3.1 m x 4.29 m |
| Basement | Recreation Room | 5.48 m | 7.27 m | 5.48 m x 7.27 m |
| Basement | Utility Room | Measurements not available | ||
| Basement | Storage | 2.17 m | 1.96 m | 2.17 m x 1.96 m |
| Basement | Storage | 1.48 m | 2.03 m | 1.48 m x 2.03 m |
| Main Level | Living Room | 4.5 m | 5.39 m | 4.5 m x 5.39 m |
| Main Level | Dining Room | 3.84 m | 3.03 m | 3.84 m x 3.03 m |
| Main Level | Kitchen | 3.7 m | 4.8 m | 3.7 m x 4.8 m |
| Main Level | Bedroom 2 | 3.75 m | 3.25 m | 3.75 m x 3.25 m |
| Main Level | Bedroom 3 | 3.79 m | 3.25 m | 3.79 m x 3.25 m |
| Main Level | Sunroom | 3.39 m | 5.57 m | 3.39 m x 5.57 m |
https://www.realtor.ca/real-estate/29997233/9701-91-av-fort-saskatchewan-sherridon-heights
Contact Us
Contact us for more information

Bill R. Bowers
Associate
(780) 457-5240
www.billbowers.ca/
www.facebook.com/Bill-Bowers-Alberta-Realtor-161413177223213/
www.linkedin.com/feed/

The trademarks REALTOR®, REALTORS®, and the REALTOR® logo are controlled by The Canadian Real Estate Association (CREA) and identify real estate professionals who are members of CREA. The trademarks MLS®, Multiple Listing Service® and the associated logos are owned by The Canadian Real Estate Association (CREA) and identify the quality of services provided by real estate professionals who are members of CREA. The trademark DDF® is owned by The Canadian Real Estate Association (CREA) and identifies CREA's Data Distribution Facility (DDF®)
July 07 2026 09:11:27
REALTORS® Association of Edmonton
Maxwell Progressive