

9711 146 St NW Edmonton, Alberta T5N 2Z3

$699,900
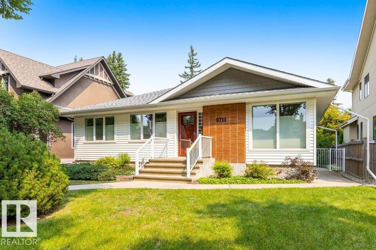
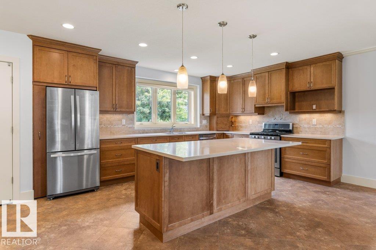
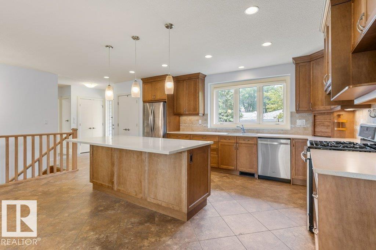
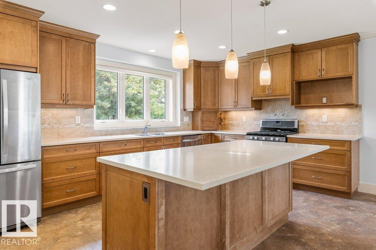
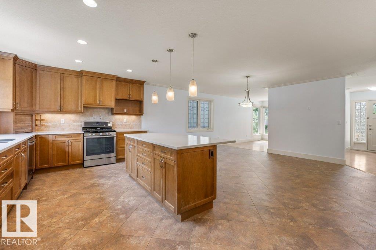
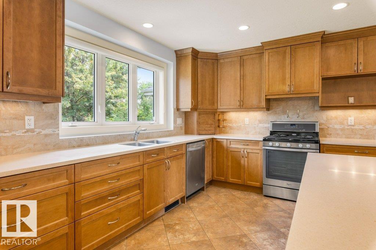
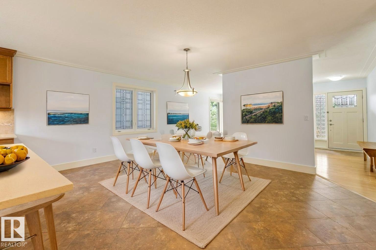
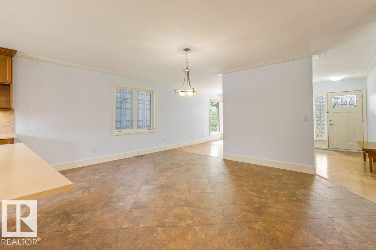
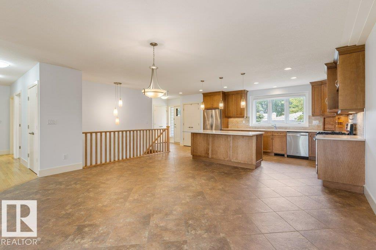
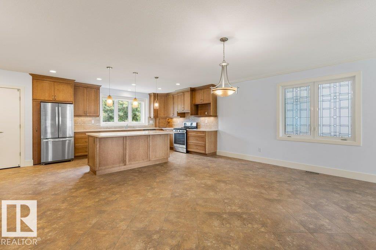
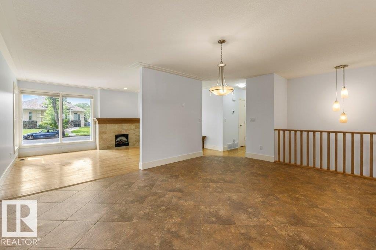
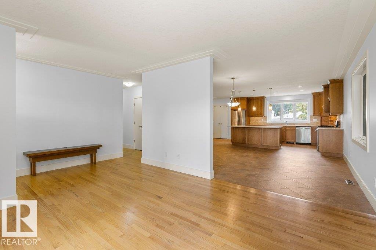
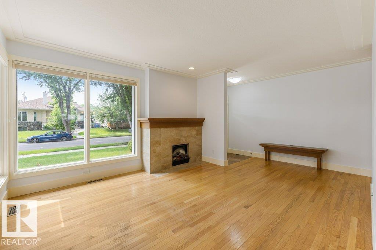
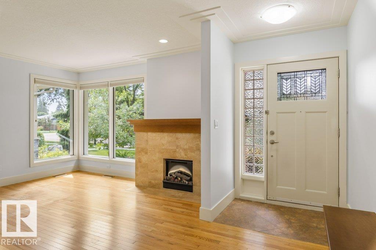
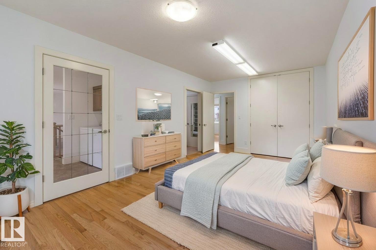
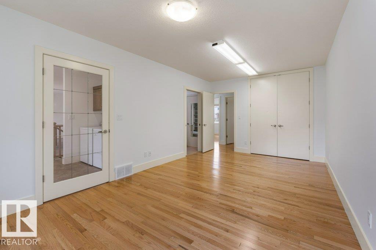
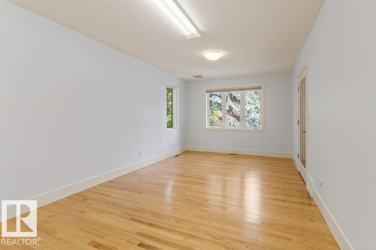
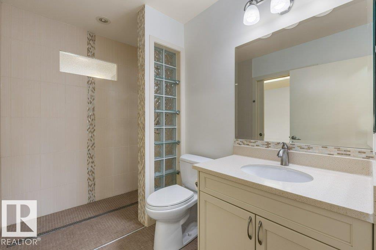
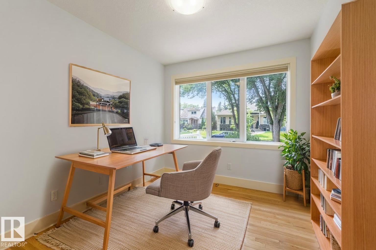
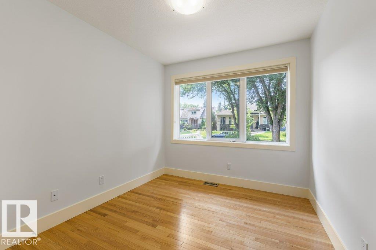
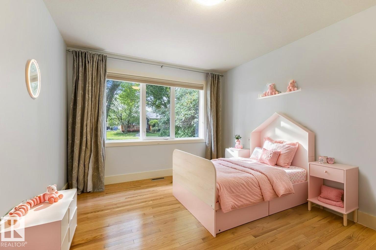
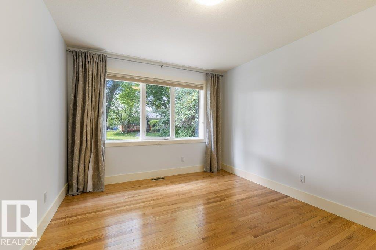
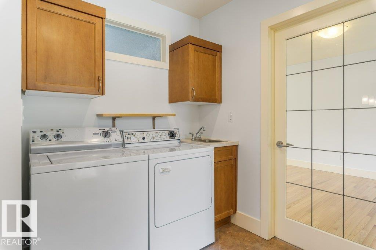
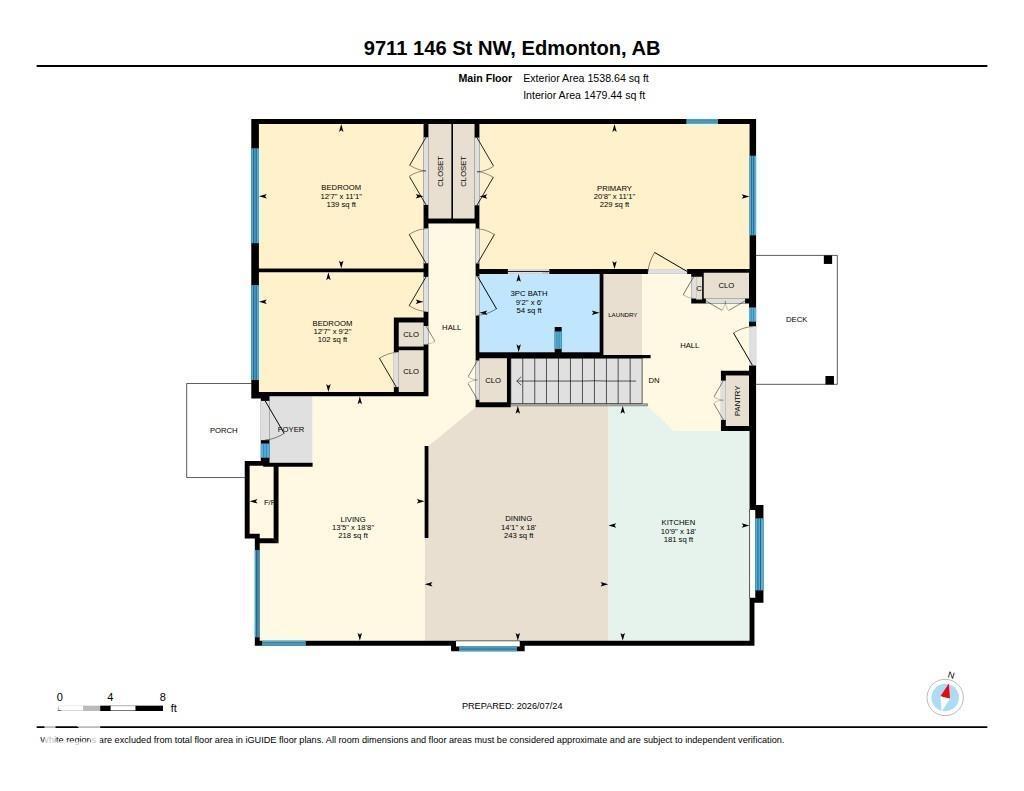
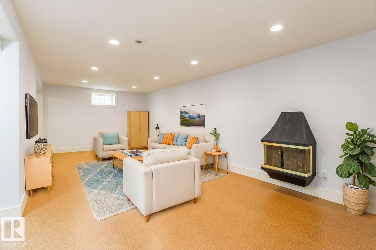
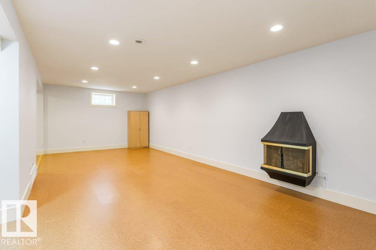
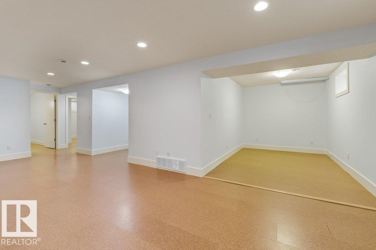
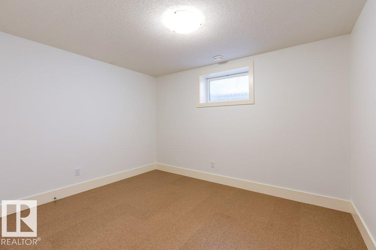
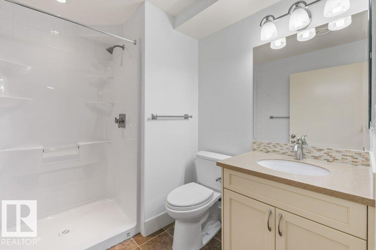
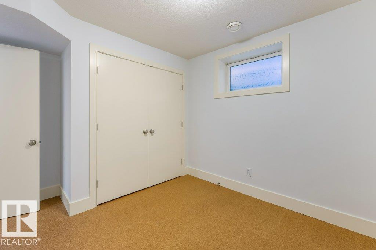
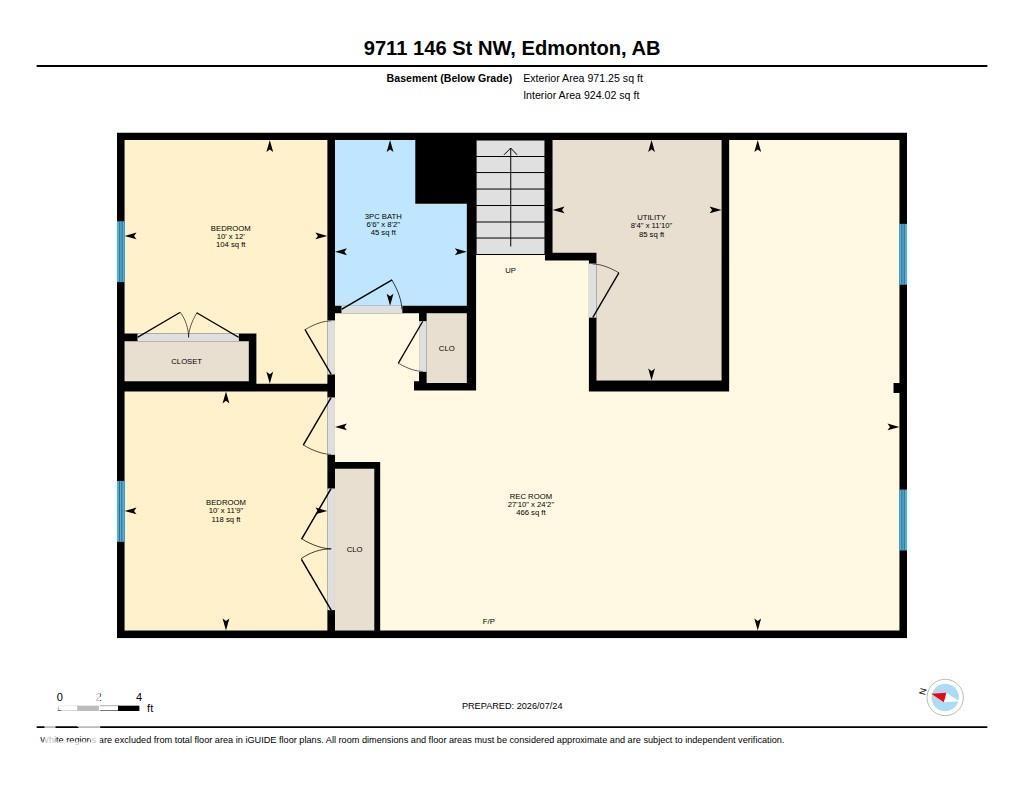
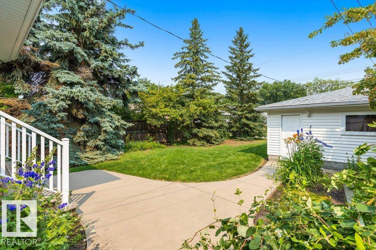
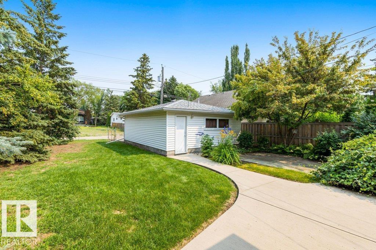
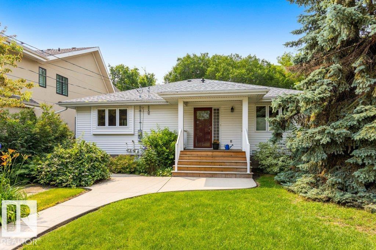
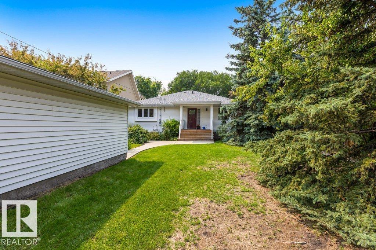
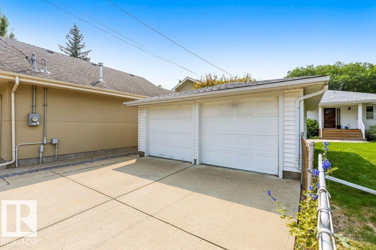
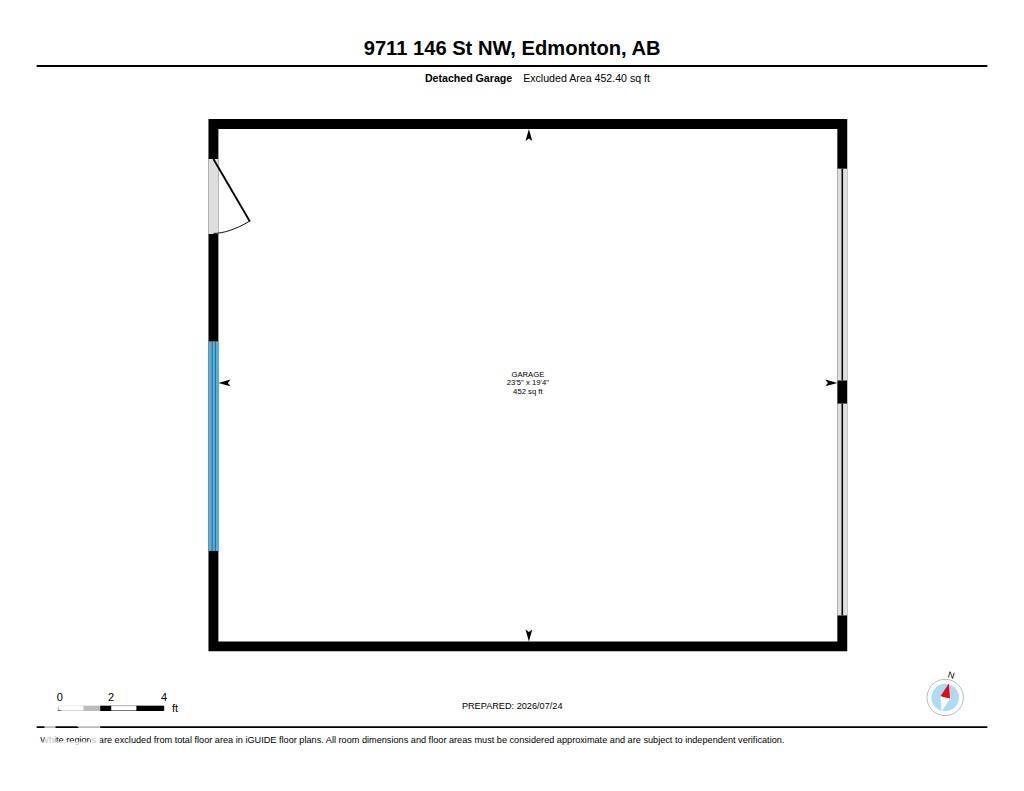
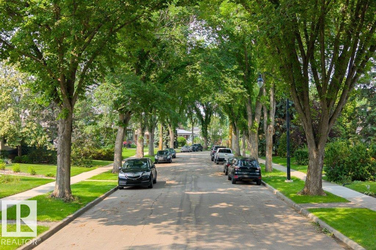
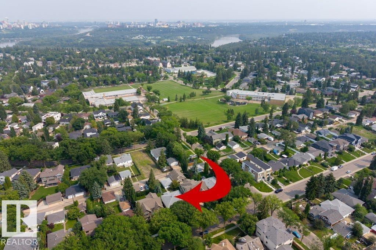
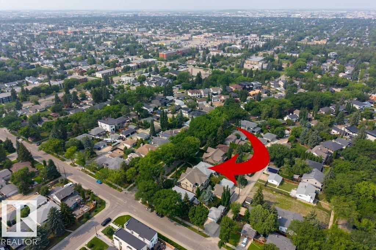
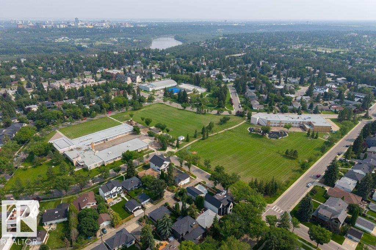
CRESTWOOD CHARMER! This RENOVATED BUNGALOW features over 2,500 sq ft of living space and is now available for the first time in 52 years. Spacious Kitchen w/ a large Island, SS Appliances (GAS STOVE), Quartz Countertops & Pantry. Massive Primary Bedroom, two additional bedrooms & an accessible bathroom complete the main floor. Fully finished basement developed with a rec room, two additional bedrooms & bathrooms. Bonus features: MAIN FLOOR LAUNDRY & TWO FIREPLACES (electric). Residence is BRIGHT & SUNNY. Enjoy the landscaped backyard w/ mature trees (maple, lilac) & a saskatoon berry bush. DOUBLE GARAGE: 19'4 x 23'5. Upgrades: FRESHLY PAINTED, New Furnace (2025) & Newer HWT. Property is CARPET-FREE. Groceries, restaurants, parks, curling, playgrounds, schools, hockey rink, tennis/pickleball courts are within biking / walking distance. Easy access to Henday & Whitemud. 15 mins. drive to Downtown. Shows pride of ownership. Quiet location in one of Edmonton’s most sought-after communities. (id:42336)
Open House
This property has open houses!
2:00 pm
Ends at:4:00 pm
Property Details
| MLS® Number | E4500686 |
| Property Type | Single Family |
| Neigbourhood | Crestwood |
| Amenities Near By | Playground, Public Transit, Schools, Shopping |
| Features | Park/reserve, Lane, No Smoking Home |
Building
| Bathroom Total | 2 |
| Bedrooms Total | 5 |
| Appliances | Dishwasher, Dryer, Garage Door Opener Remote(s), Garage Door Opener, Hood Fan, Refrigerator, Gas Stove(s), Washer, Window Coverings |
| Architectural Style | Bungalow |
| Basement Development | Finished |
| Basement Type | Full (finished) |
| Constructed Date | 1954 |
| Construction Style Attachment | Detached |
| Fireplace Fuel | Electric |
| Fireplace Present | Yes |
| Fireplace Type | Insert |
| Heating Type | Forced Air |
| Stories Total | 1 |
| Size Interior | 1,539 Sqft |
| Type | House |
Parking
| Detached Garage |
Land
| Acreage | No |
| Fence Type | Fence |
| Land Amenities | Playground, Public Transit, Schools, Shopping |
| Size Irregular | 723.82 |
| Size Total | 723.82 M2 |
| Size Total Text | 723.82 M2 |
Rooms
| Level | Type | Length | Width | Dimensions |
|---|---|---|---|---|
| Basement | Family Room | Measurements not available | ||
| Basement | Bedroom 4 | Measurements not available | ||
| Basement | Bedroom 5 | Measurements not available | ||
| Main Level | Living Room | Measurements not available | ||
| Main Level | Dining Room | Measurements not available | ||
| Main Level | Kitchen | Measurements not available | ||
| Main Level | Primary Bedroom | Measurements not available | ||
| Main Level | Bedroom 2 | Measurements not available | ||
| Main Level | Bedroom 3 | Measurements not available | ||
| Main Level | Laundry Room | Measurements not available |
https://www.realtor.ca/real-estate/30078590/9711-146-st-nw-edmonton-crestwood
Contact Us
Contact us for more information

Sarah J. Leib
Associate
(780) 439-7248
www.sarahleib.com/
www.facebook.com/sarahjleib/#
ca.linkedin.com/in/sarahleib

The trademarks REALTOR®, REALTORS®, and the REALTOR® logo are controlled by The Canadian Real Estate Association (CREA) and identify real estate professionals who are members of CREA. The trademarks MLS®, Multiple Listing Service® and the associated logos are owned by The Canadian Real Estate Association (CREA) and identify the quality of services provided by real estate professionals who are members of CREA. The trademark DDF® is owned by The Canadian Real Estate Association (CREA) and identifies CREA's Data Distribution Facility (DDF®)
July 25 2026 12:41:24
REALTORS® Association of Edmonton
RE/MAX River City