

99 Juneau Wy St. Albert, Alberta T8N 7V6

$509,900
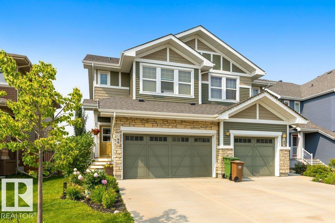
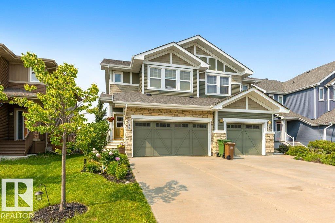
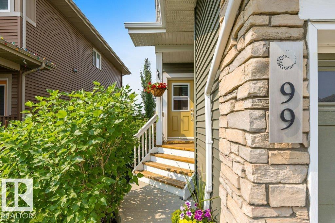
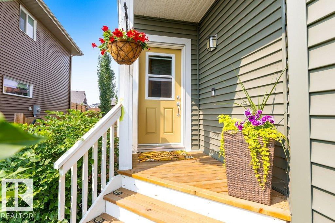
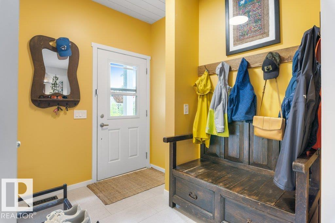
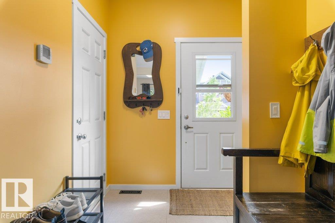
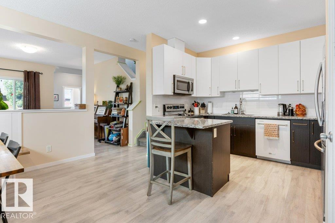
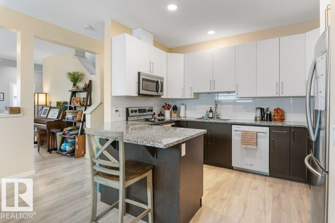
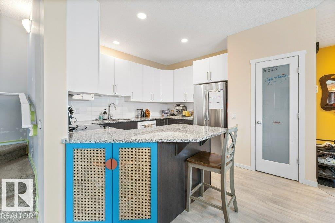
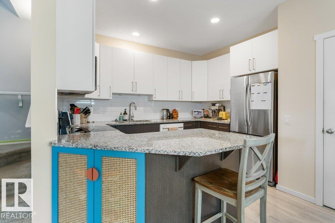
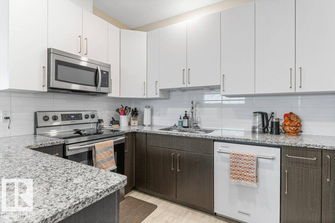
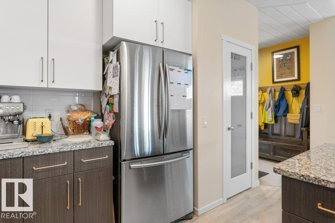
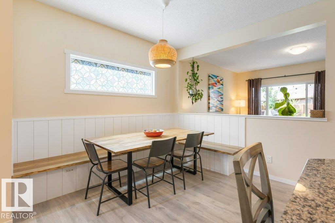
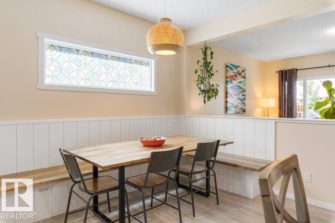
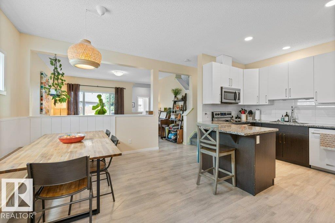
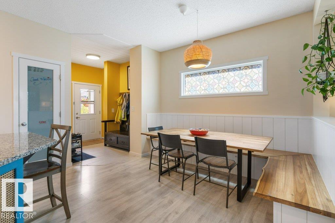
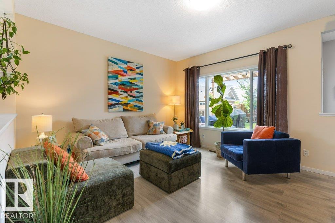
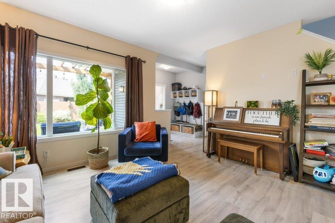
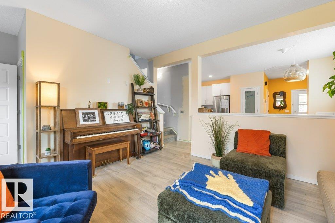
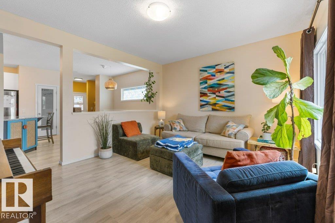
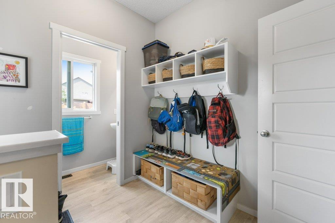
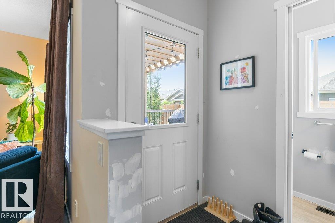
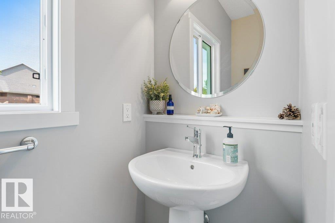
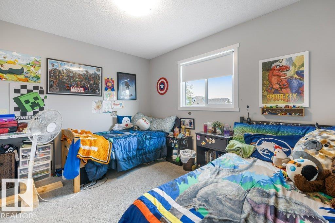
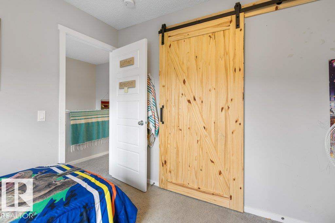
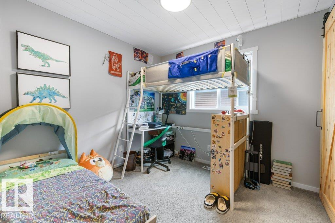
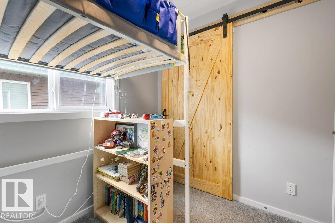
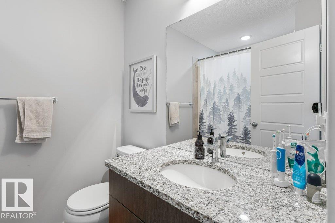
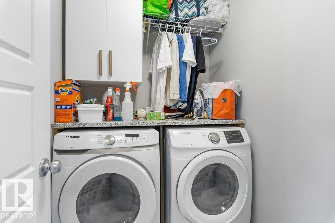
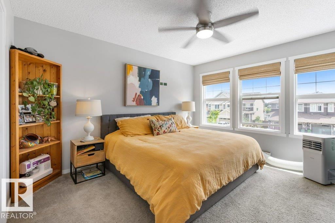
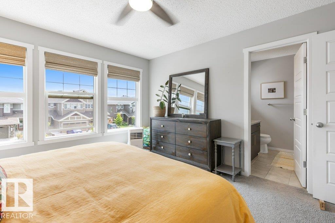
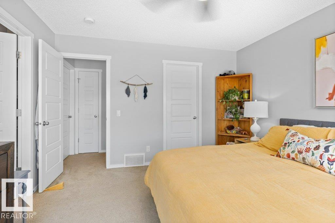
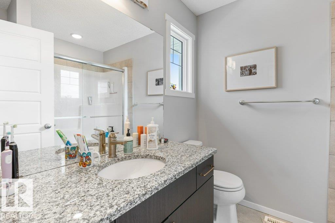
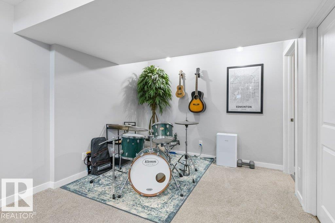
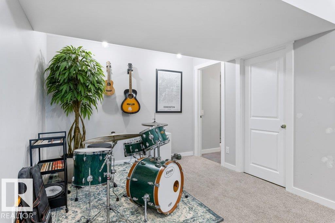
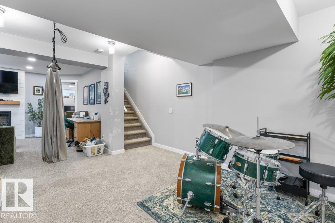
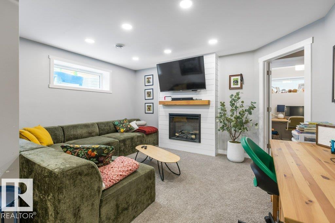
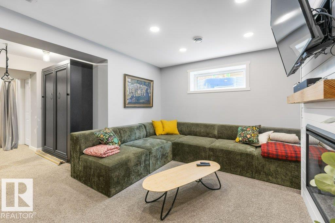
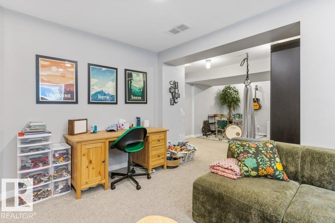
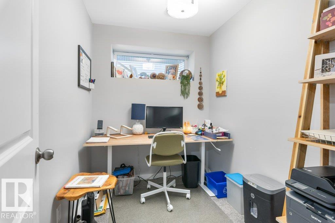
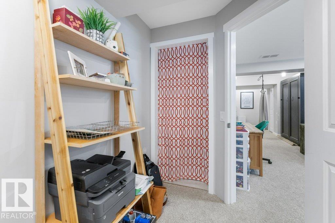
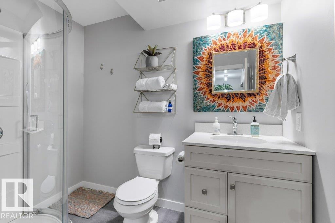
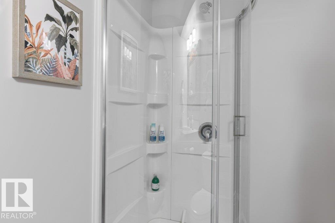
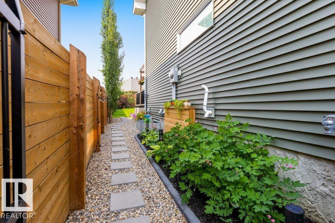
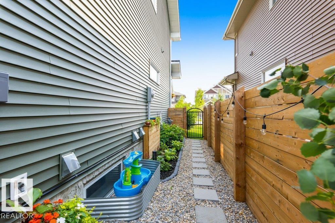
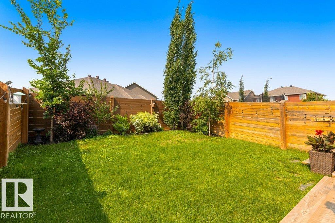
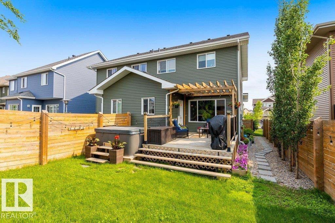
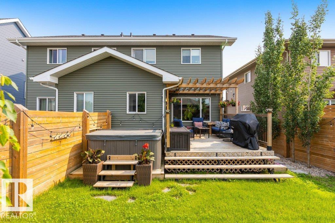
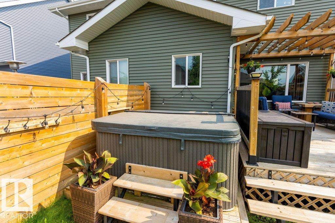
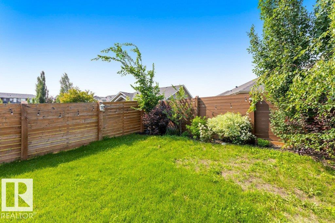
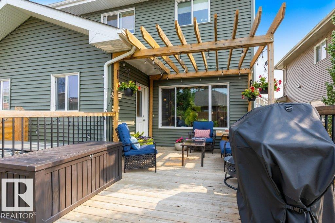
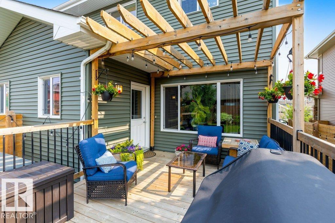
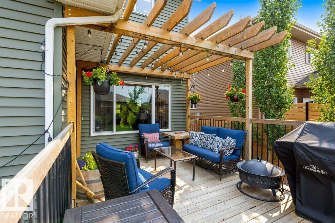
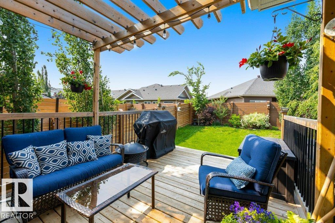
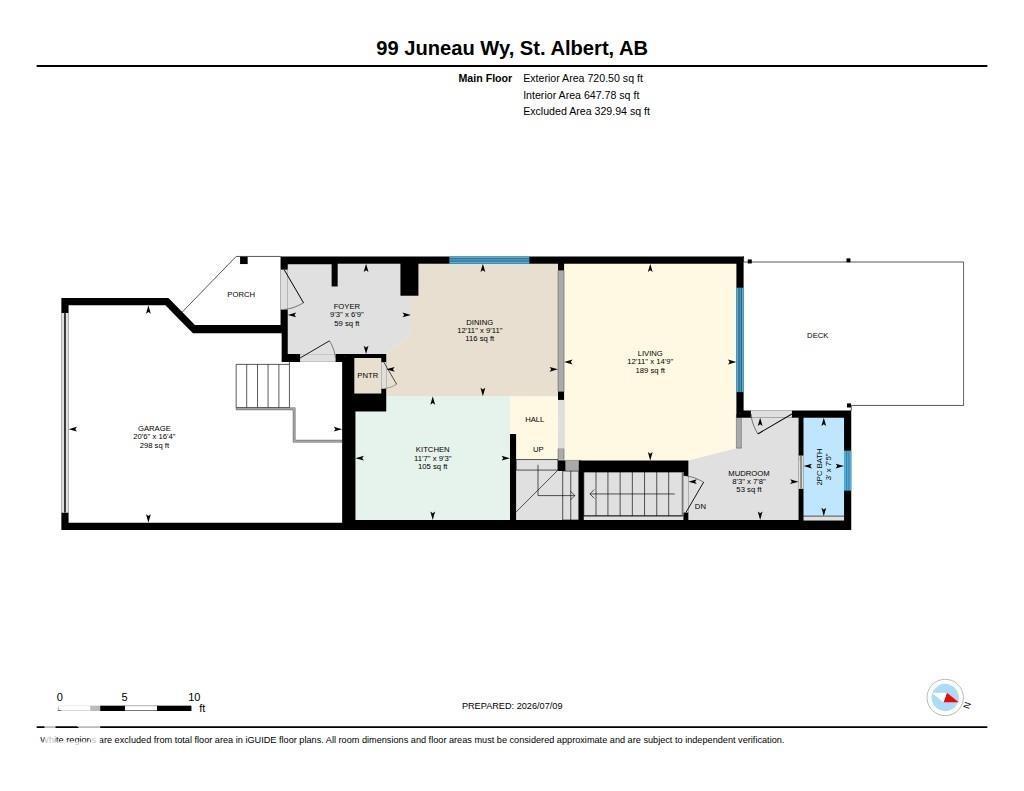
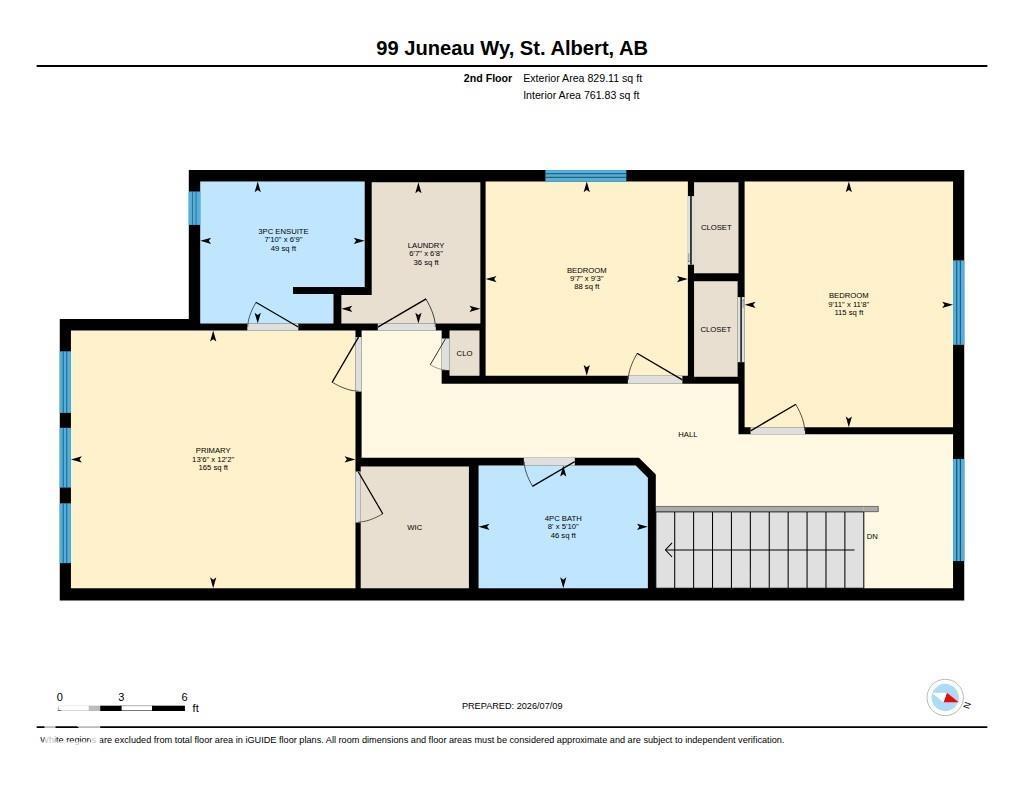
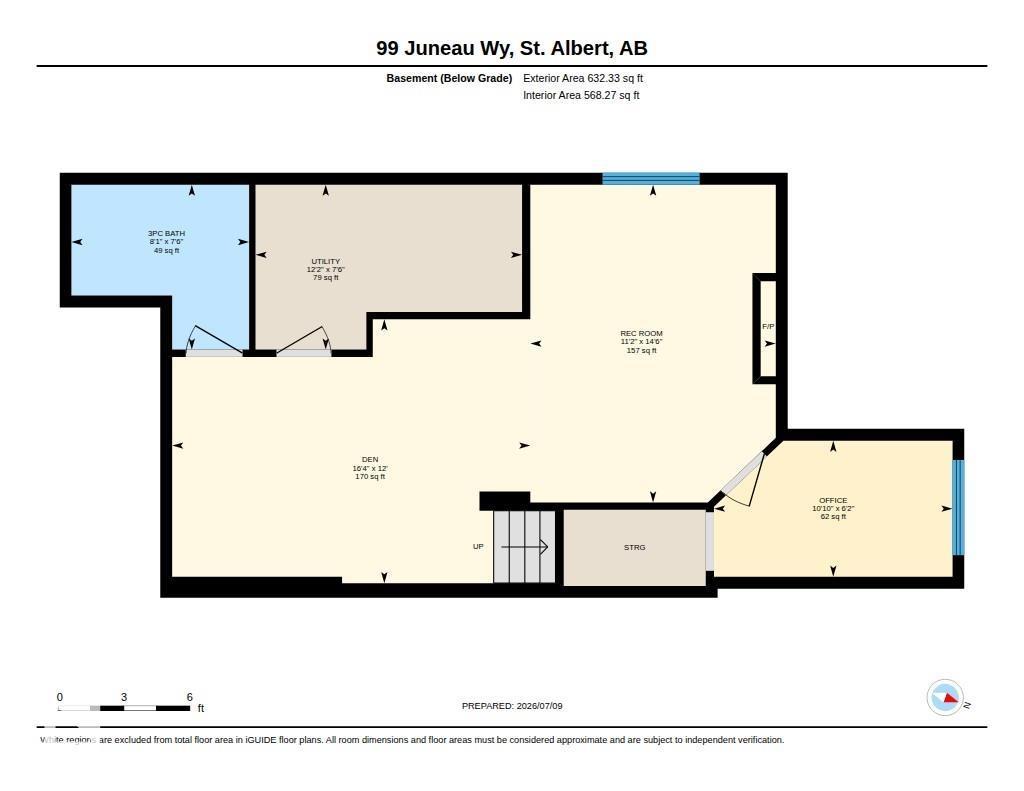
Welcome to this beautifully maintained 1,550 sq. ft. half duplex in sought-after Jensen Lakes, a vibrant lake community with private beach access and an exclusive residents’ clubhouse. The bright, open main floor features fresh paint, a functional kitchen with pantry, peninsula eating bar, and spacious dining area flowing into the airy great room with a large window overlooking the backyard. Upstairs offers three generous bedrooms, convenient second-floor laundry, a 4-piece bath, and a primary retreat with walk-in closet and 3-piece ensuite. The fully finished basement includes a cozy family room with fireplace and a stunning reclaimed Douglas fir mantle crafted from a 100-year-old grain elevator, plus a full bath, den, and included Murphy bed. Outside, enjoy the fully fenced, landscaped yard complete with a hot tub and double attached garage. Just steps to two schools and parks, an exceptional opportunity to enjoy comfort, style, and the exclusive Jensen Lakes lifestyle! (id:42336)
Property Details
| MLS® Number | E4497958 |
| Property Type | Single Family |
| Neigbourhood | Jensen Lakes |
| Amenities Near By | Playground, Schools, Shopping |
| Community Features | Lake Privileges |
| Features | See Remarks |
| Parking Space Total | 4 |
| Structure | Deck |
Building
| Bathroom Total | 4 |
| Bedrooms Total | 3 |
| Appliances | Dishwasher, Dryer, Freezer, Garage Door Opener Remote(s), Garage Door Opener, Microwave Range Hood Combo, Stove, Washer, Window Coverings, Two Refrigerators |
| Basement Development | Finished |
| Basement Type | Full (finished) |
| Constructed Date | 2018 |
| Construction Style Attachment | Semi-detached |
| Half Bath Total | 1 |
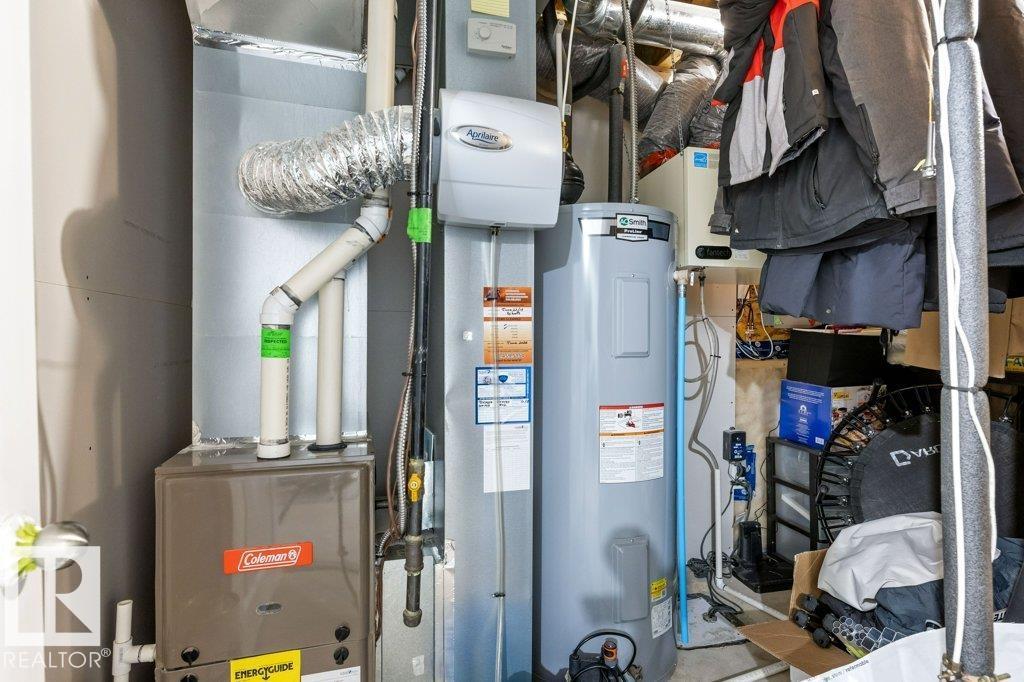
| Heating Type | Forced Air |
| Stories Total | 2 |
| Size Interior | 1,550 Sqft |
| Type | Duplex |
Parking
| Attached Garage |
Land
| Acreage | No |
| Fence Type | Fence |
| Land Amenities | Playground, Schools, Shopping |
| Surface Water | Lake |
Rooms
| Level | Type | Length | Width | Dimensions |
|---|---|---|---|---|
| Basement | Den | 4.97 m | 3.66 m | 4.97 m x 3.66 m |
| Basement | Recreation Room | 3.4 m | 4.41 m | 3.4 m x 4.41 m |
| Basement | Utility Room | 3.7 m | 2.29 m | 3.7 m x 2.29 m |
| Basement | Office | 3.31 m | 1.89 m | 3.31 m x 1.89 m |
| Main Level | Living Room | 3.94 m | 4.5 m | 3.94 m x 4.5 m |
| Main Level | Dining Room | 3.93 m | 3.04 m | 3.93 m x 3.04 m |
| Main Level | Kitchen | 3.54 m | 2.83 m | 3.54 m x 2.83 m |
| Main Level | Mud Room | 2.52 m | 2.34 m | 2.52 m x 2.34 m |
| Upper Level | Primary Bedroom | 4.11 m | 3.72 m | 4.11 m x 3.72 m |
| Upper Level | Bedroom 2 | 2.92 m | 2.81 m | 2.92 m x 2.81 m |
| Upper Level | Bedroom 3 | 3.01 m | 3.55 m | 3.01 m x 3.55 m |
| Upper Level | Laundry Room | 2.01 m | 2.04 m | 2.01 m x 2.04 m |
https://www.realtor.ca/real-estate/30013406/99-juneau-wy-st-albert-jensen-lakes
Contact Us
Contact us for more information


Amber Love
Associate

The trademarks REALTOR®, REALTORS®, and the REALTOR® logo are controlled by The Canadian Real Estate Association (CREA) and identify real estate professionals who are members of CREA. The trademarks MLS®, Multiple Listing Service® and the associated logos are owned by The Canadian Real Estate Association (CREA) and identify the quality of services provided by real estate professionals who are members of CREA. The trademark DDF® is owned by The Canadian Real Estate Association (CREA) and identifies CREA's Data Distribution Facility (DDF®)
July 12 2026 06:11:58
REALTORS® Association of Edmonton
RE/MAX Elite