

9910 93 Westlock, Alberta T7P 0C7

$479,900
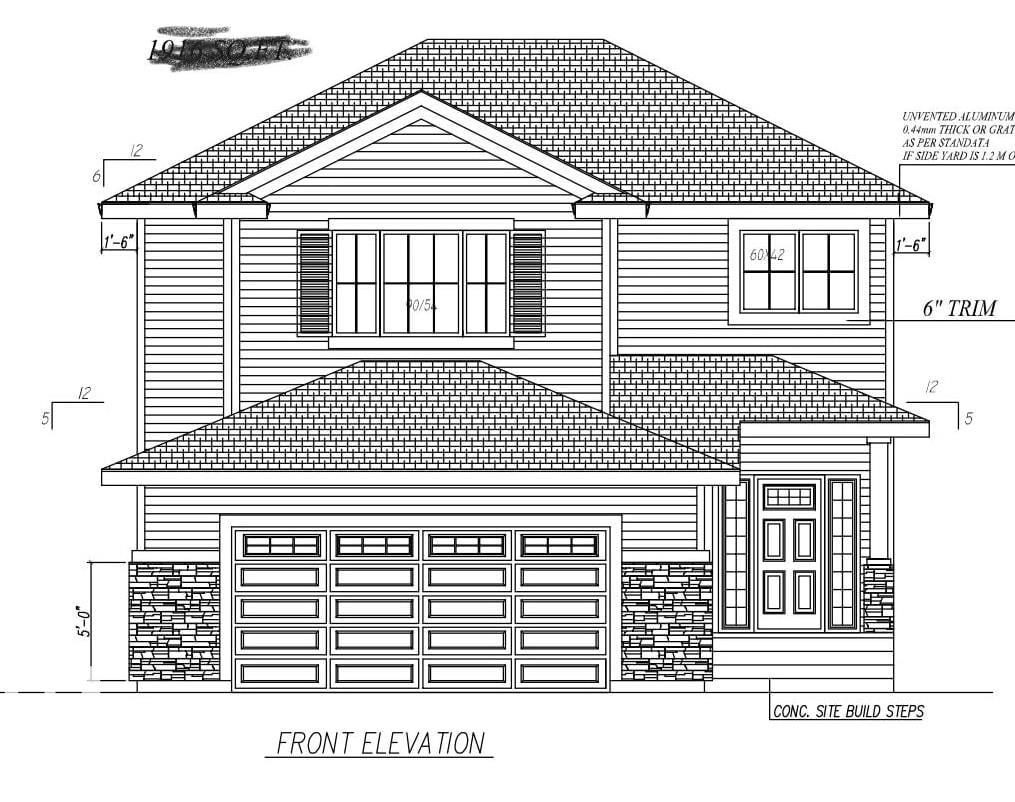
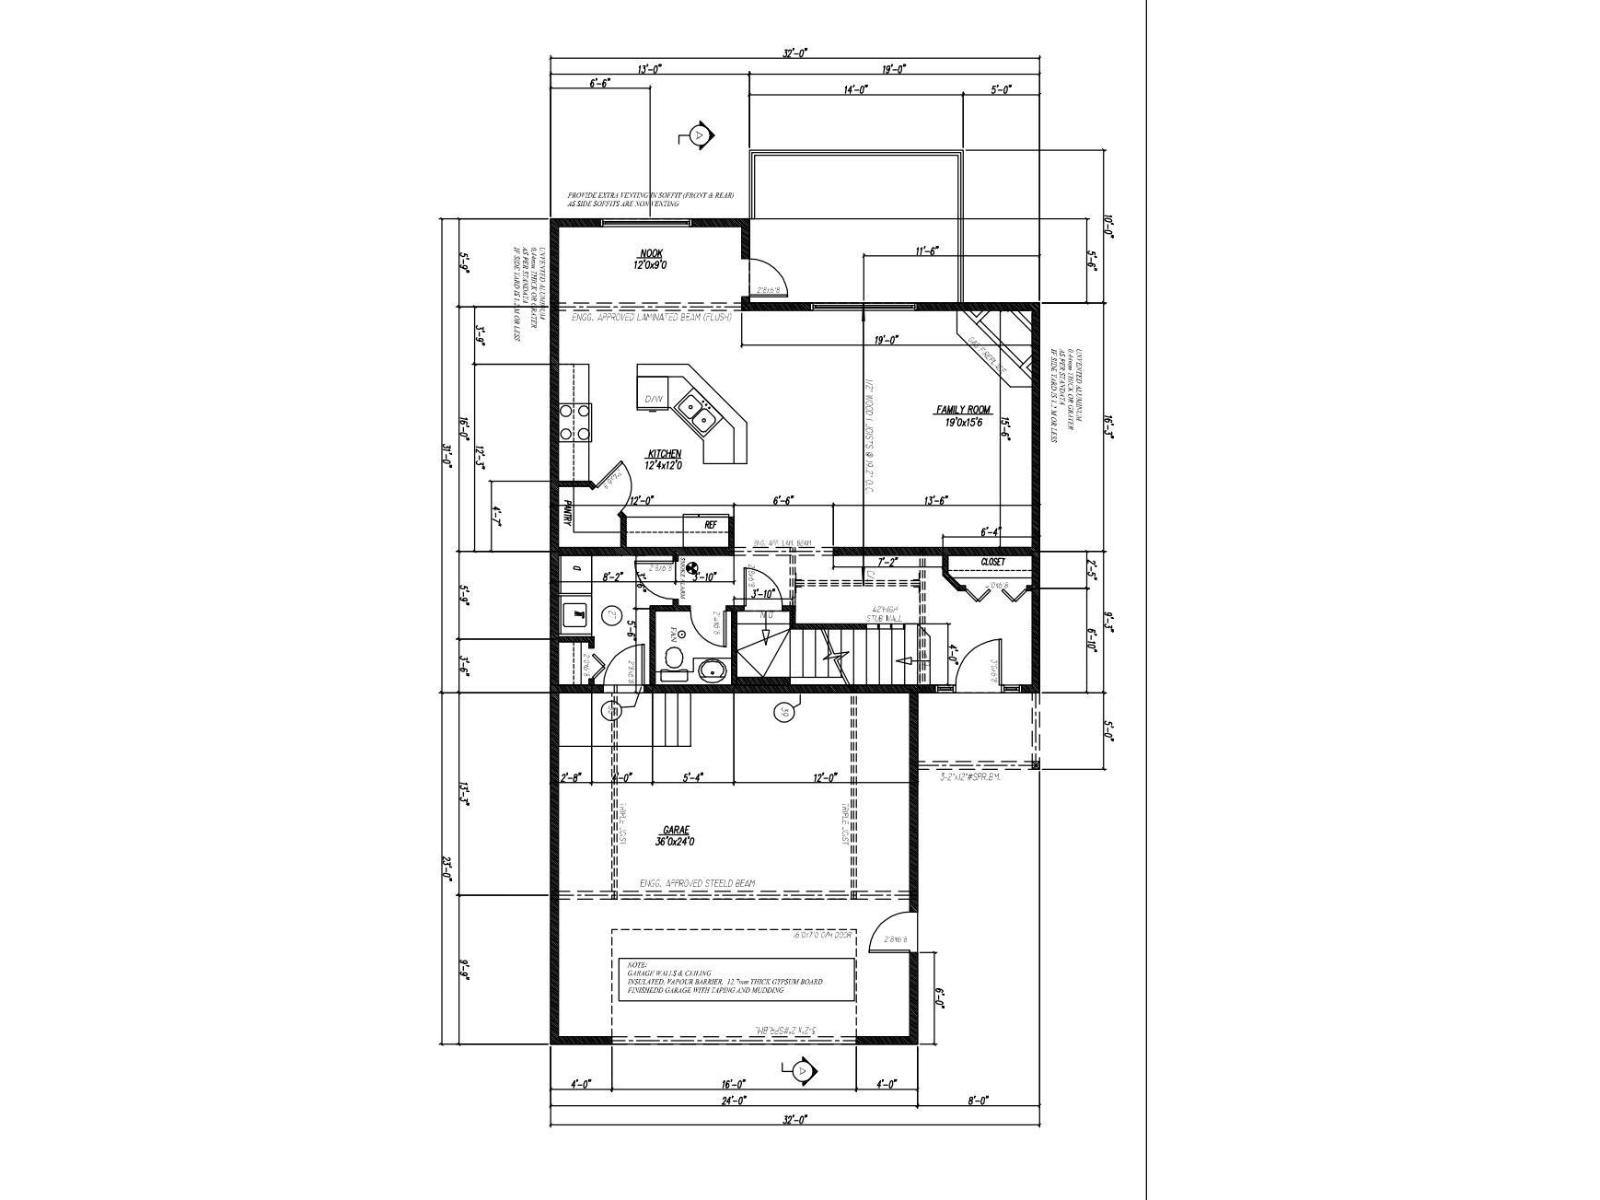
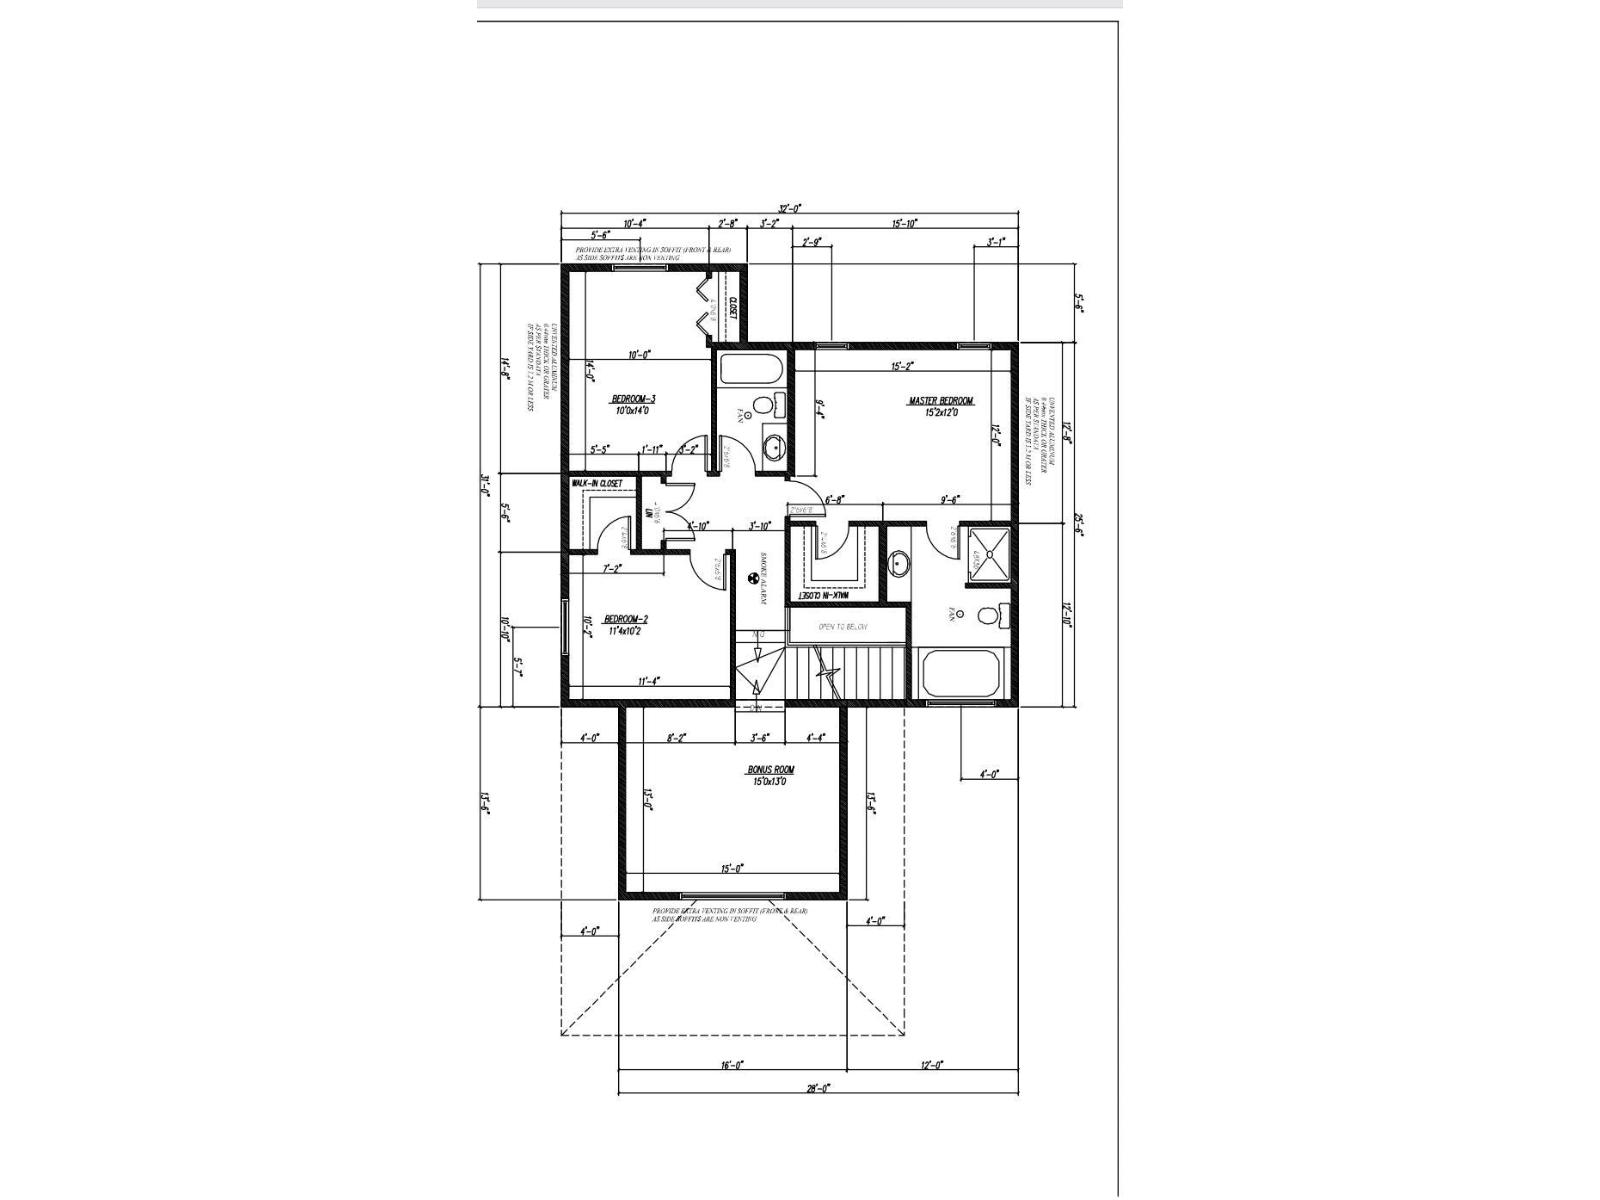
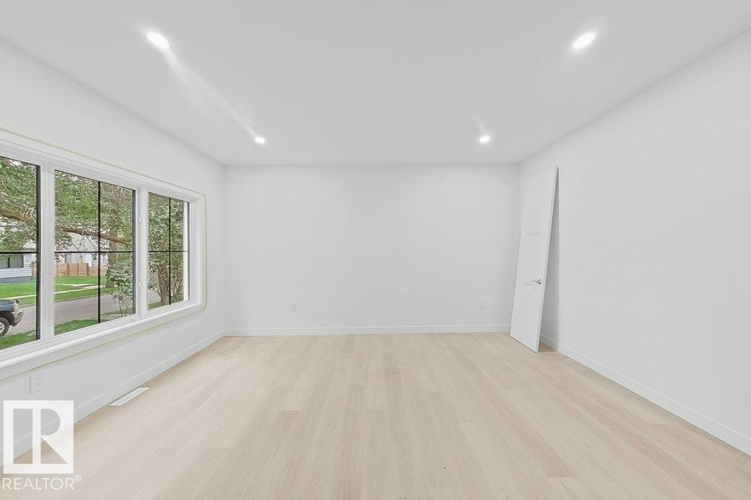
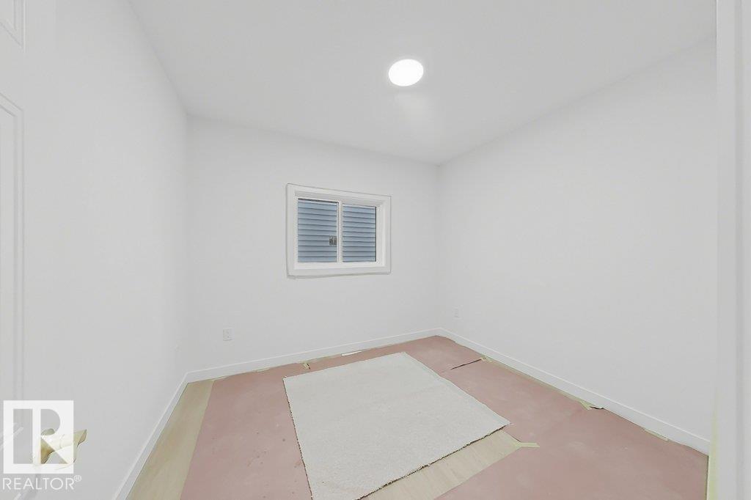
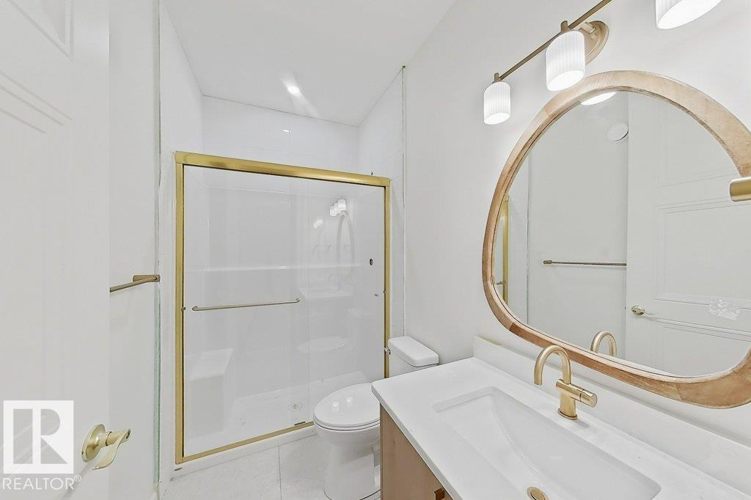
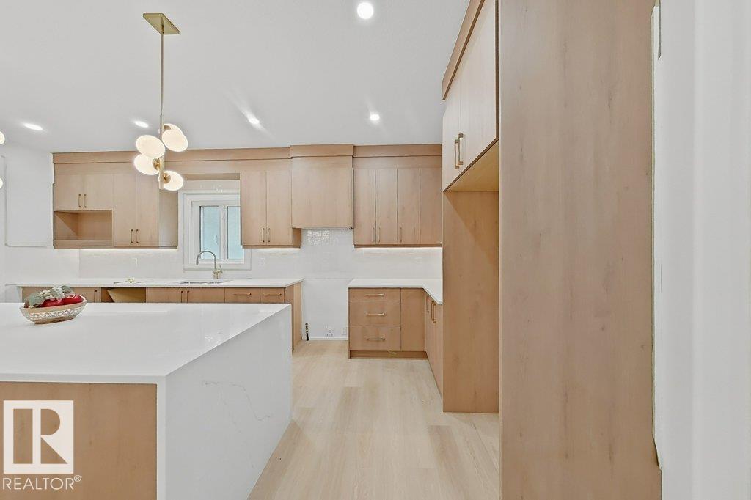
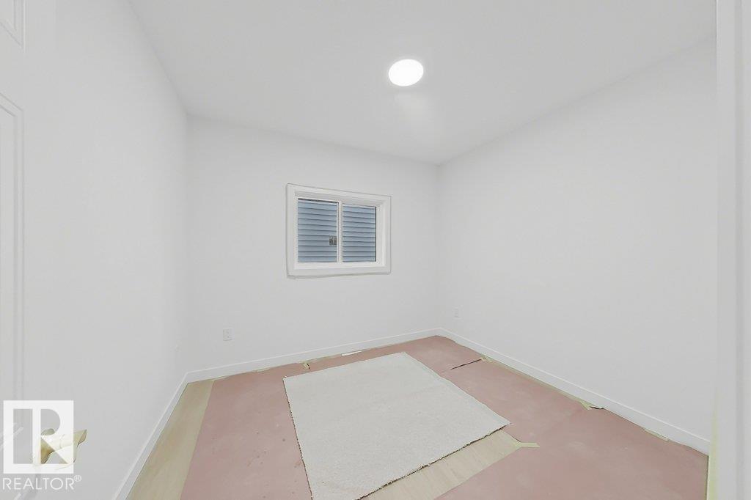
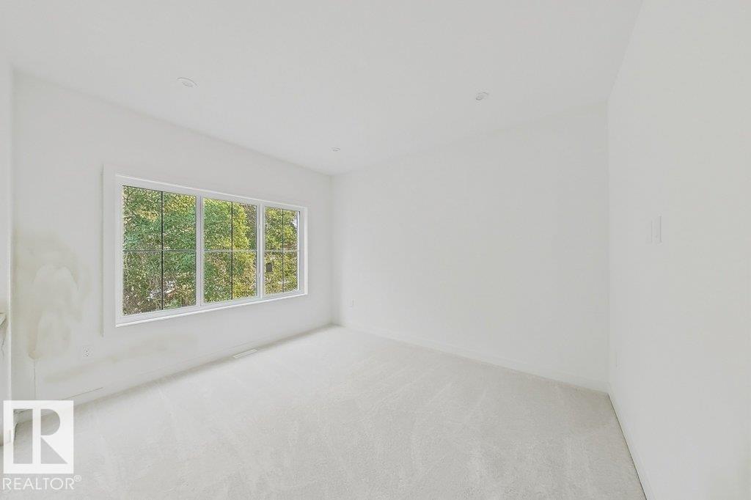
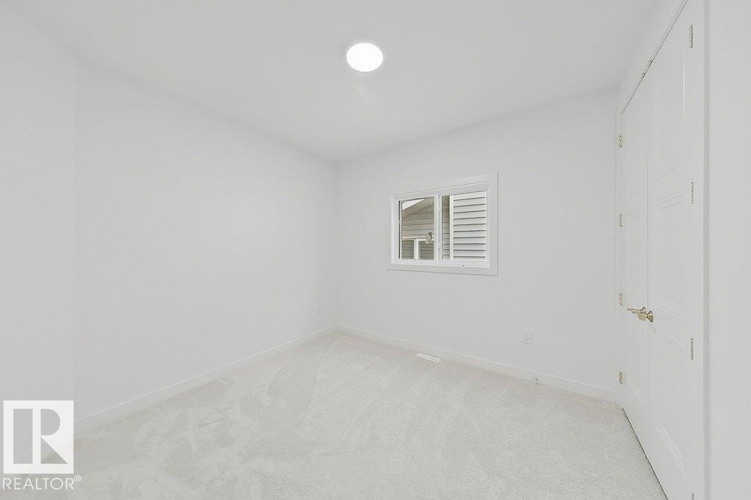
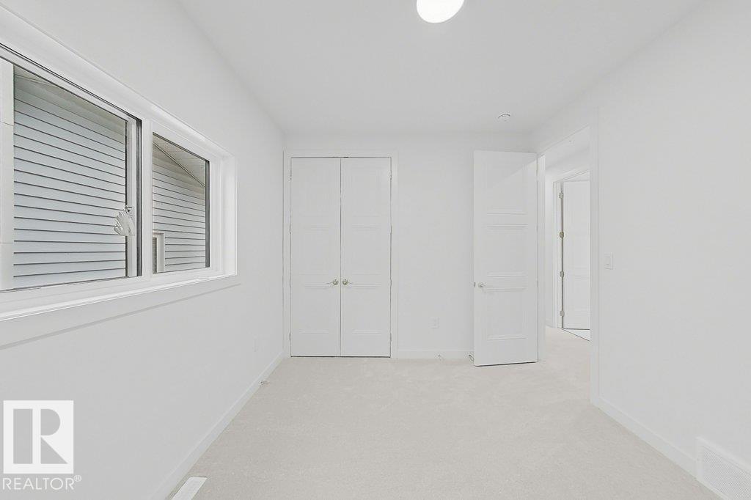
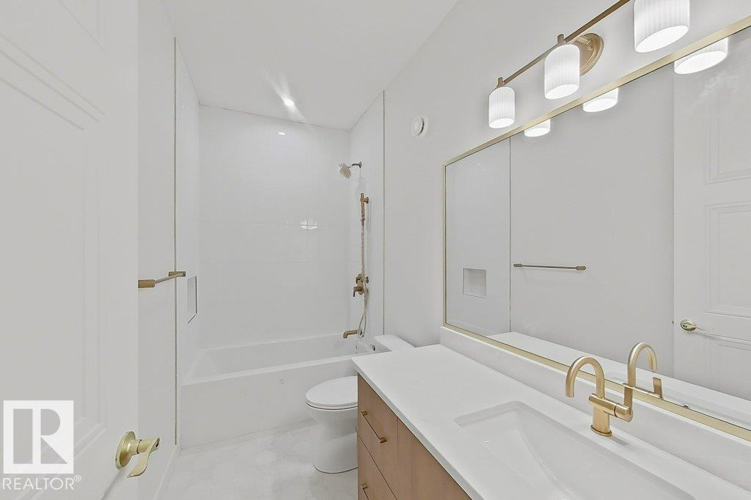
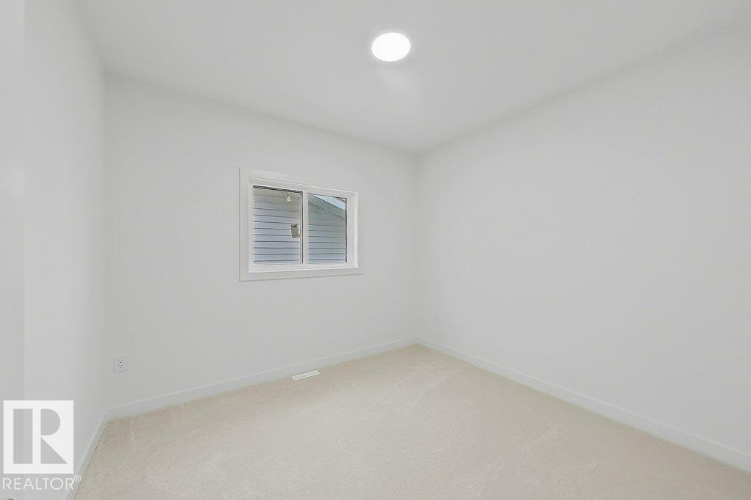
Newest Southview community and Long cherished lots with back alley to park your toys and Front attached double garage as a bonus, Modern single family house,Contemprary floor plan,Magzine worthy finishings.Main floor powder room,The spacious kitchen with custom cabinetry ,quartz countertops,latest lighting package. Upstairs you’ll find 3 bedrooms including a primary bedroom with a 4-piece ensuite. Another 4 piece bathroom and 2 genorous size bedrooms+bonus room.Upper floor laundry for your convenience.Lots of natural light.Separate Entry to basement for your future plans.Close to Westlock Healthcare centre,Grocery,banks and HWY 44. (id:42336)
Property Details
| MLS® Number | E4500960 |
| Property Type | Single Family |
| Neigbourhood | Westlock |
| Amenities Near By | Shopping |
| Features | Lane |
Building
| Bathroom Total | 3 |
| Bedrooms Total | 3 |
| Appliances | Garage Door Opener, Hood Fan |
| Basement Development | Unfinished |
| Basement Type | Full (unfinished) |
| Constructed Date | 2026 |
| Construction Style Attachment | Detached |
| Half Bath Total | 1 |
| Heating Type | Forced Air |
| Stories Total | 2 |
| Size Interior | 1,851 Sqft |
| Type | House |
Parking
| Attached Garage |
Land
| Acreage | No |
| Land Amenities | Shopping |
| Size Irregular | 684.05 |
| Size Total | 684.05 M2 |
| Size Total Text | 684.05 M2 |
Rooms
| Level | Type | Length | Width | Dimensions |
|---|---|---|---|---|
| Main Level | Living Room | Measurements not available | ||
| Main Level | Dining Room | Measurements not available | ||
| Main Level | Kitchen | Measurements not available | ||
| Upper Level | Primary Bedroom | Measurements not available | ||
| Upper Level | Bedroom 2 | Measurements not available | ||
| Upper Level | Bedroom 3 | Measurements not available | ||
| Upper Level | Bonus Room | Measurements not available |
https://www.realtor.ca/real-estate/30085350/9910-93-westlock-westlock
Contact Us
Contact us for more information

The trademarks REALTOR®, REALTORS®, and the REALTOR® logo are controlled by The Canadian Real Estate Association (CREA) and identify real estate professionals who are members of CREA. The trademarks MLS®, Multiple Listing Service® and the associated logos are owned by The Canadian Real Estate Association (CREA) and identify the quality of services provided by real estate professionals who are members of CREA. The trademark DDF® is owned by The Canadian Real Estate Association (CREA) and identifies CREA's Data Distribution Facility (DDF®)
July 28 2026 04:31:49
REALTORS® Association of Edmonton
Sterling Real Estate