

9923 89 St NW Edmonton, Alberta T5H 4N3

$780,000
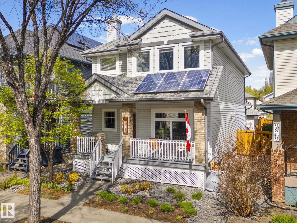
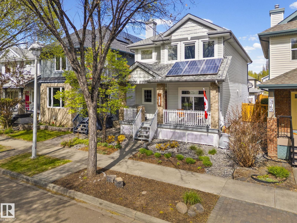
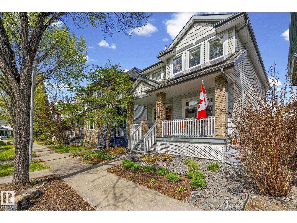
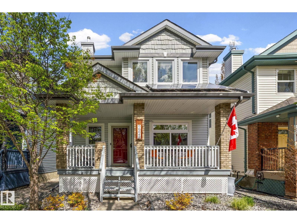
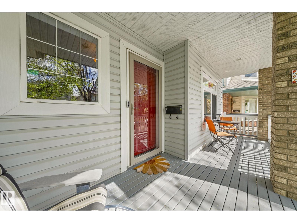
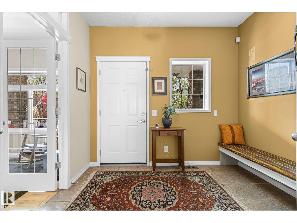
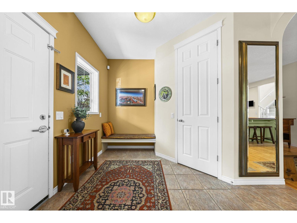
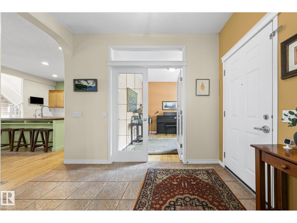
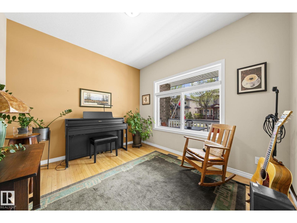
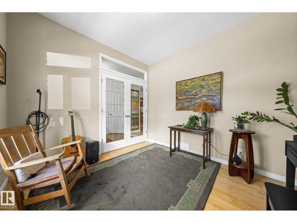
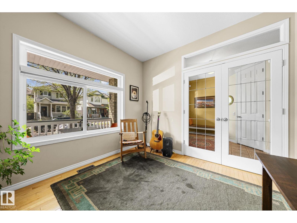
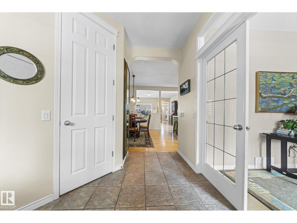
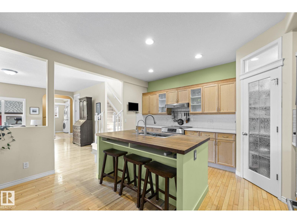
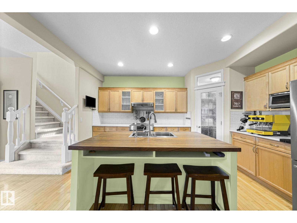
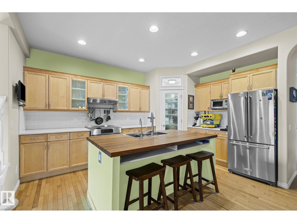
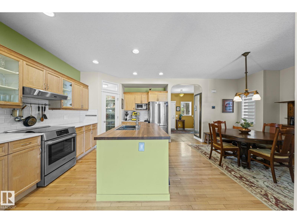
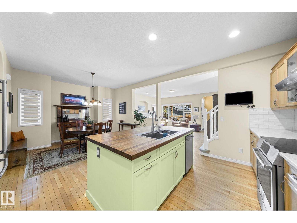
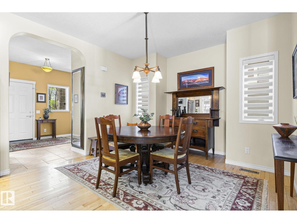
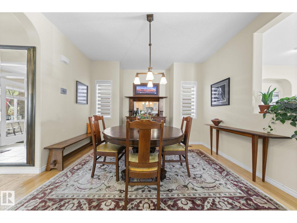
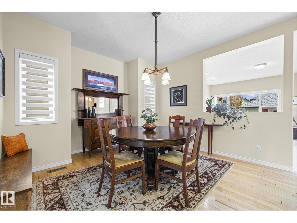
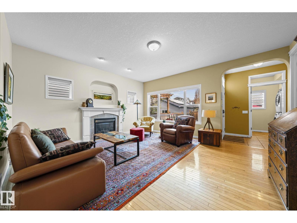
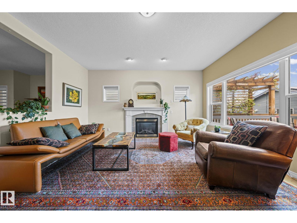
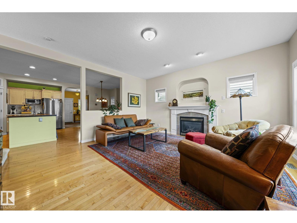
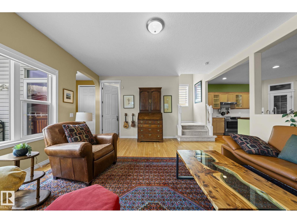
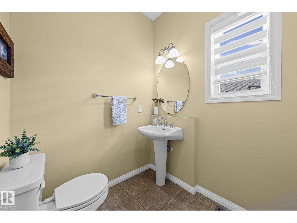
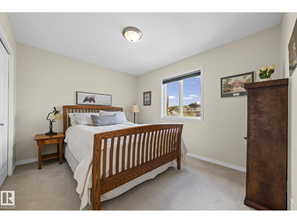
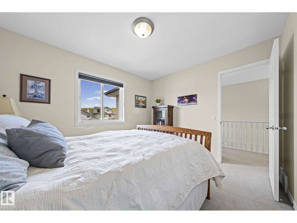
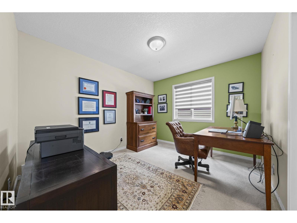
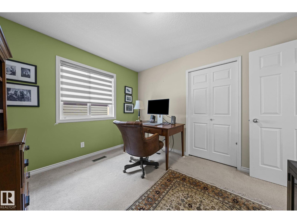
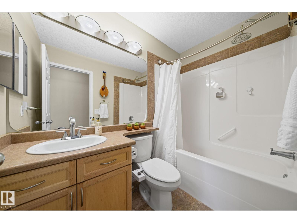
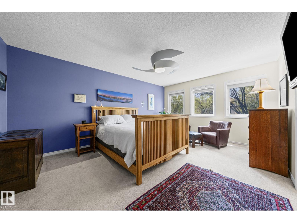
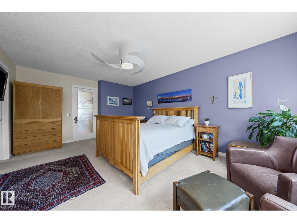
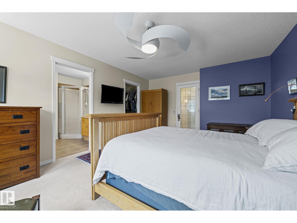
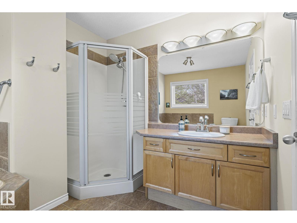
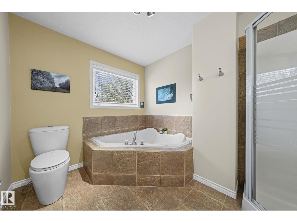
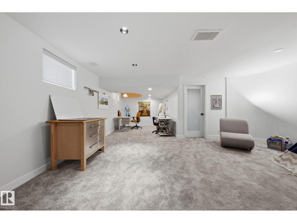
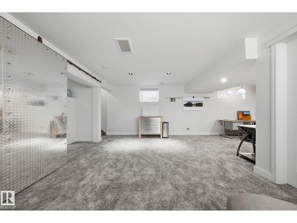
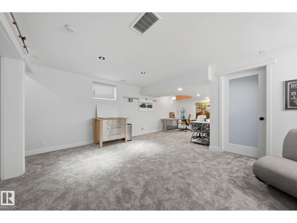
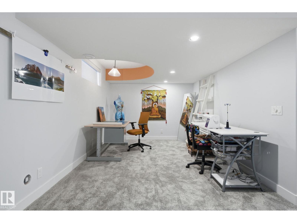
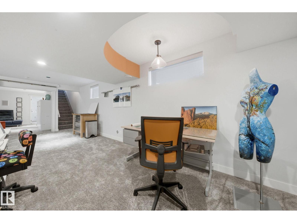
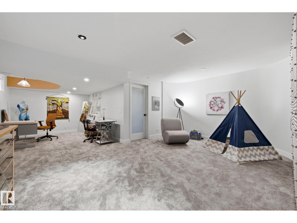
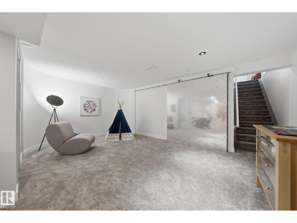
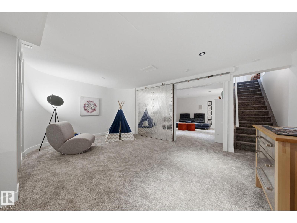
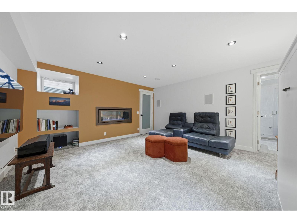
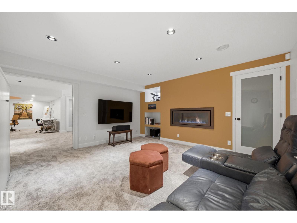
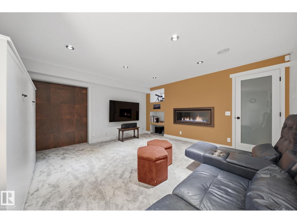
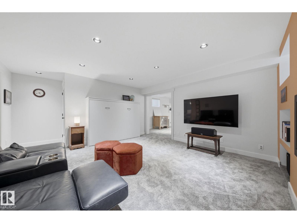
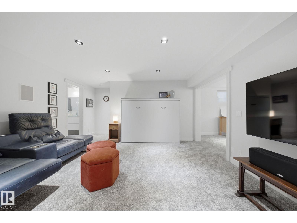
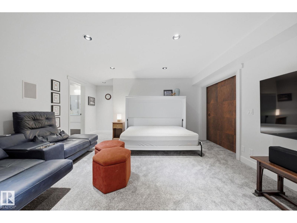
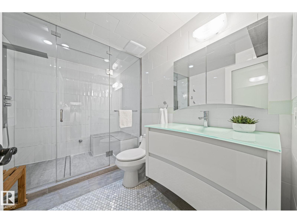
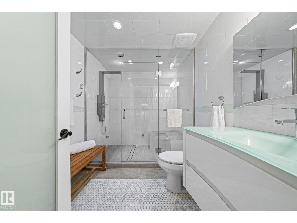
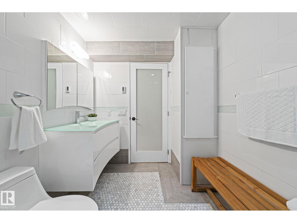
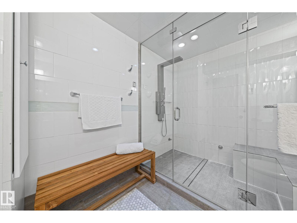
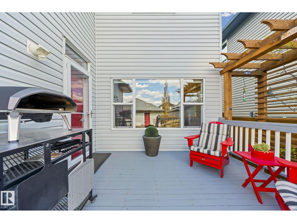
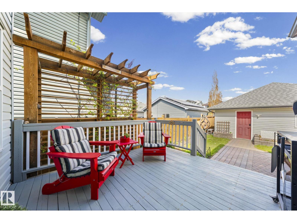
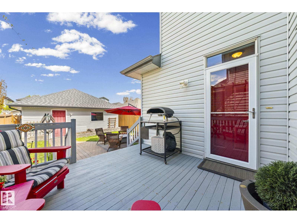
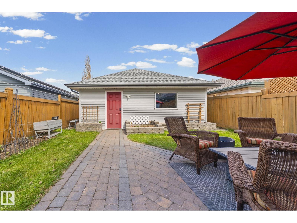
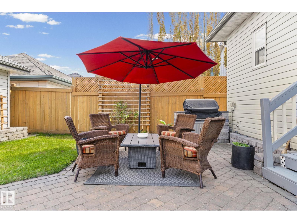
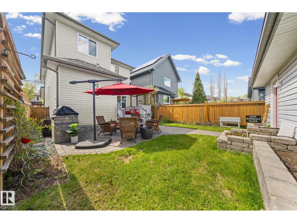
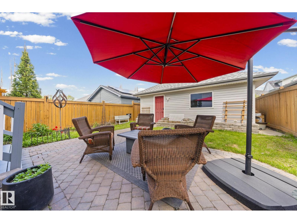
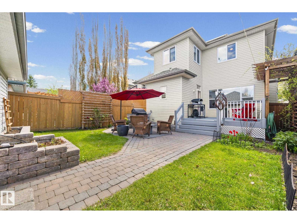
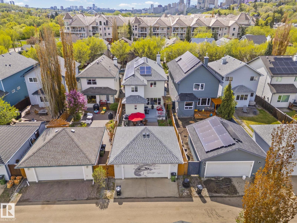
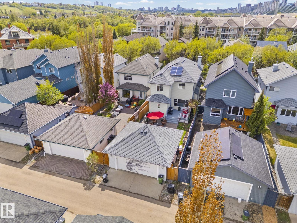
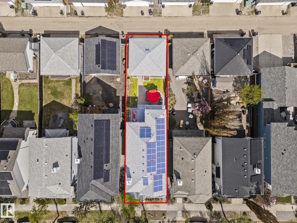
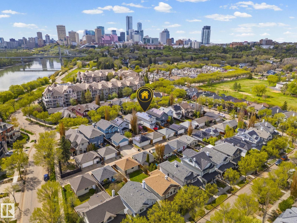
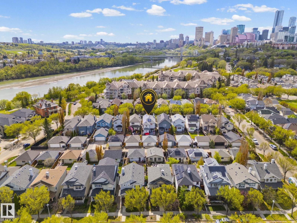
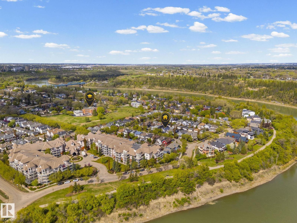
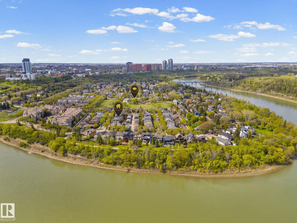
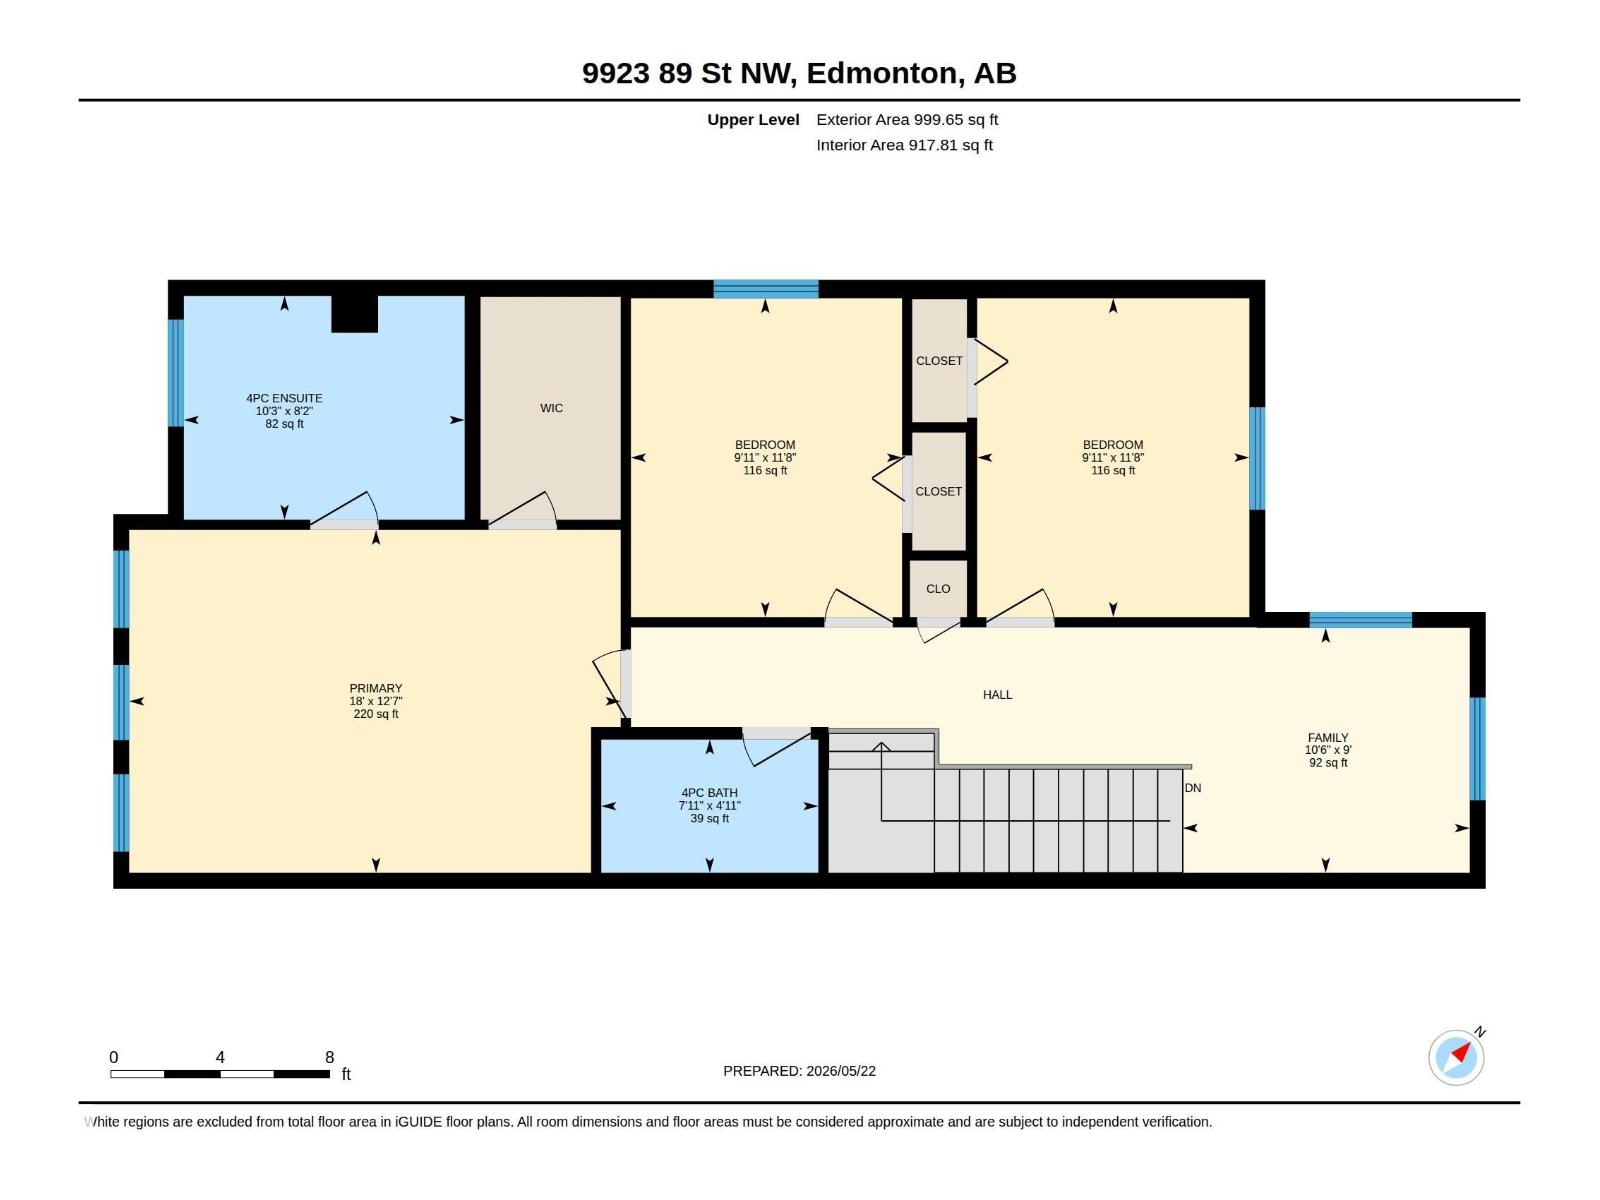
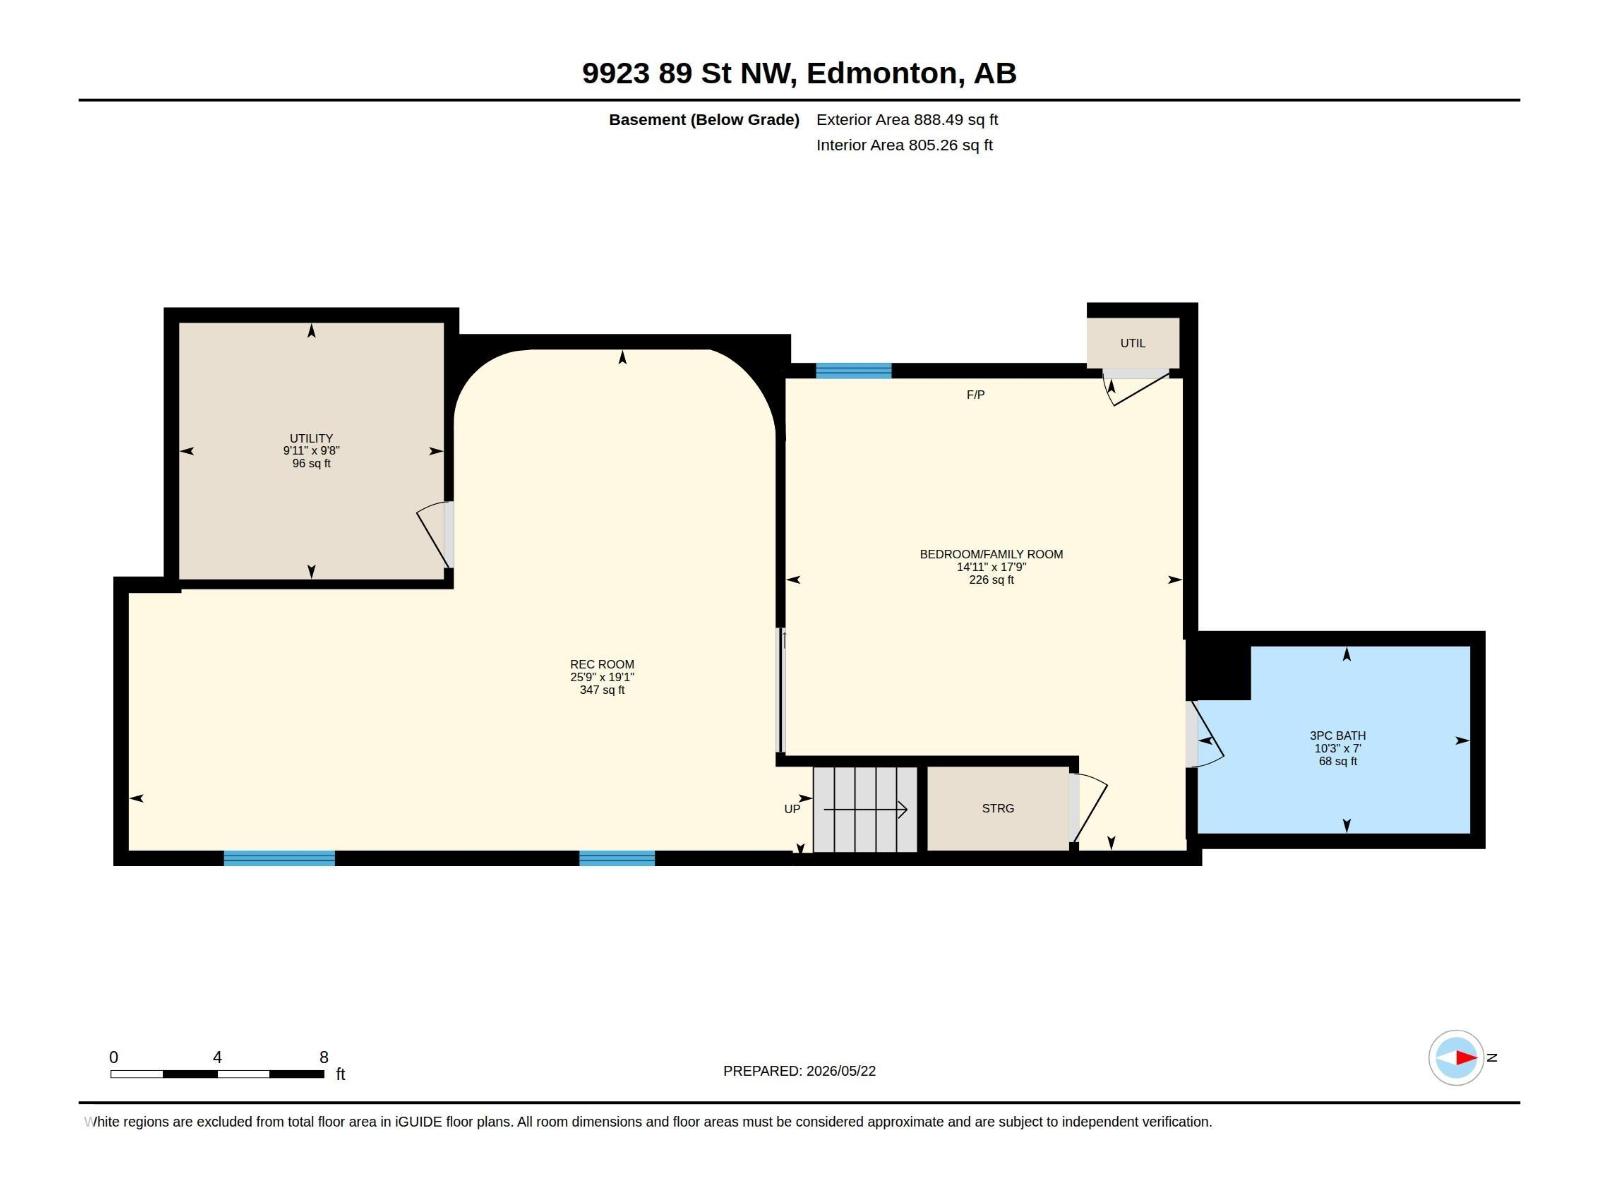
Welcome to the Brickyard in Riverdale — steps from the river, minutes from downtown! This 2000+ sqft, 4-bedroom + den, 4-bath beauty checks every box, with major upgrades already done: updated kitchen, roof, solar panels, triple-pane windows, newer furnace, A/C, and hot water tank. Step onto the charming verandah and into a spacious foyer with a built-in bench. Gleaming hardwood floors lead you through a layout that's as fantastic for entertaining as it is for busy family life. You'll love the updated kitchen with quartz counters, a butcher block island, pantry, and induction stove. Downstairs, the finished basement is a treat: flexible studio/rec space, a media room or 4th bedroom with a gas fireplace, and a spa-inspired ensuite with steam shower and in-floor heating. Sip your morning coffee on the deck, host summer evenings on the patio with a built-in BBQ. L2 charger in the double detached garage. Unbeatable central location, and did I mention just steps from the Little Brick café? Welcome home! (id:42336)
Property Details
| MLS® Number | E4499985 |
| Property Type | Single Family |
| Neigbourhood | Riverdale |
| Amenities Near By | Golf Course, Playground, Public Transit, Schools, Shopping |
| Features | Flat Site, Lane |
| Structure | Deck, Porch, Patio(s) |
| View Type | Valley View |
Building
| Bathroom Total | 4 |
| Bedrooms Total | 4 |
| Amenities | Ceiling - 9ft |
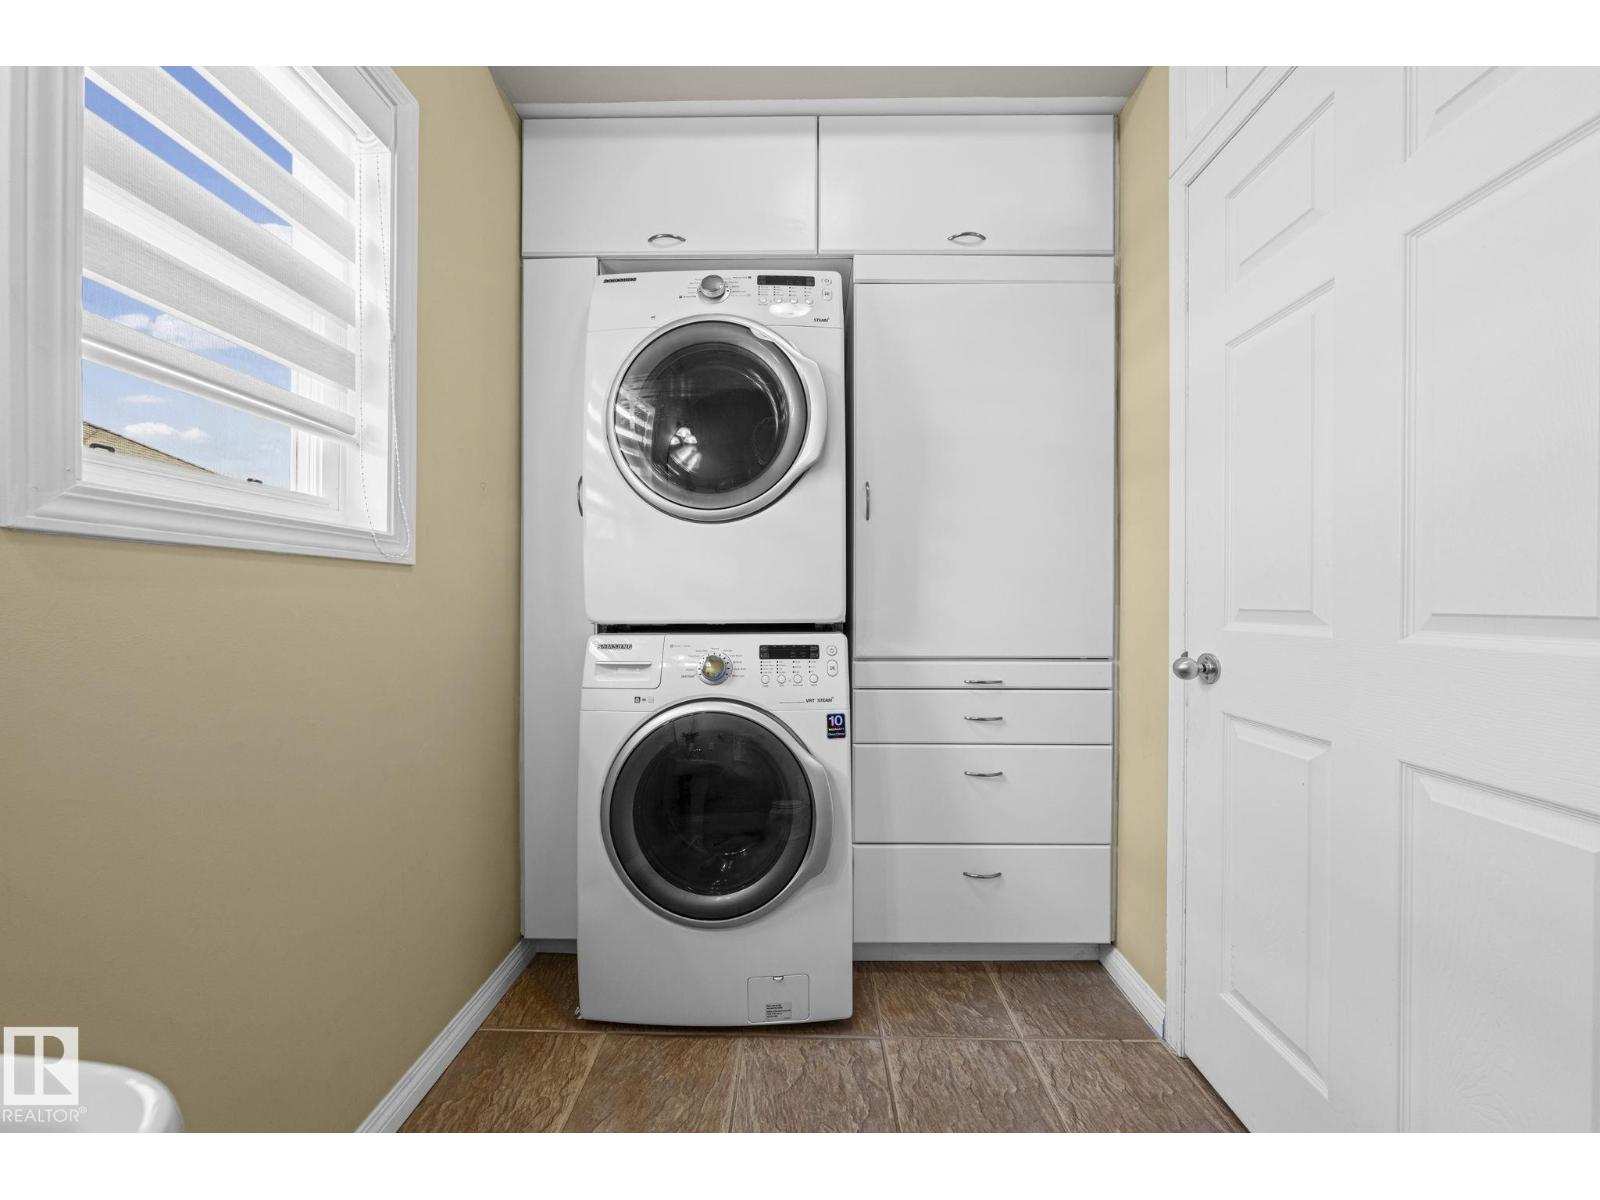
| Appliances | Dishwasher, Freezer, Garage Door Opener Remote(s), Garage Door Opener, Hood Fan, Microwave, Washer/dryer Stack-up, Window Coverings, See Remarks, Two Refrigerators, Stove |
| Basement Development | Finished |
| Basement Type | Full (finished) |
| Constructed Date | 2002 |
| Construction Style Attachment | Detached |
| Cooling Type | Central Air Conditioning |
| Fireplace Fuel | Gas |
| Fireplace Present | Yes |
| Fireplace Type | Unknown |
| Half Bath Total | 1 |
| Heating Type | Forced Air |
| Stories Total | 2 |
| Size Interior | 2,036 Sqft |
| Type | House |
Parking
| Detached Garage | |
| Rear |
Land
| Acreage | No |
| Fence Type | Fence |
| Land Amenities | Golf Course, Playground, Public Transit, Schools, Shopping |
Rooms
| Level | Type | Length | Width | Dimensions |
|---|---|---|---|---|
| Basement | Bedroom 4 | 4.55 m | 5.4 m | 4.55 m x 5.4 m |
| Basement | Recreation Room | 5.82 m | 7.84 m | 5.82 m x 7.84 m |
| Basement | Utility Room | 2.93 m | 3.03 m | 2.93 m x 3.03 m |
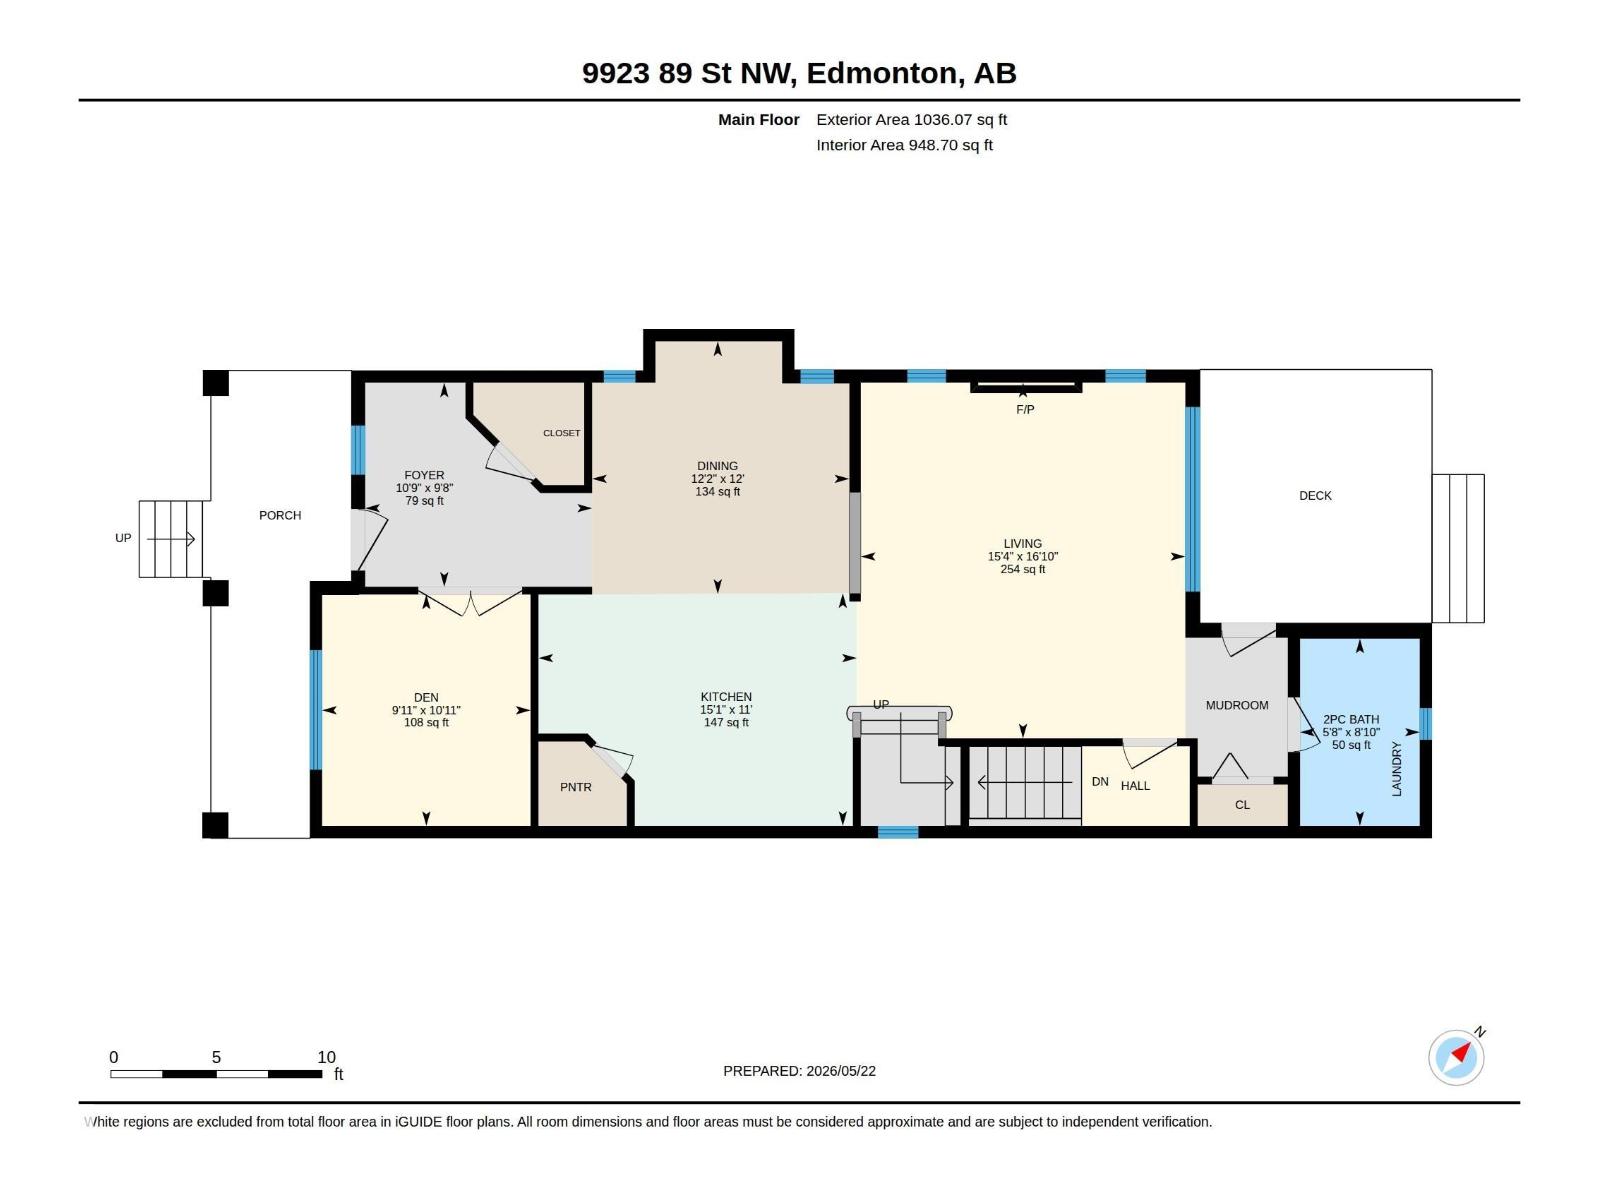
| Main Level | Living Room | 5.14 m | 4.69 m | 5.14 m x 4.69 m |
| Main Level | Dining Room | 3.65 m | 3.72 m | 3.65 m x 3.72 m |
| Main Level | Kitchen | 3.36 m | 4.6 m | 3.36 m x 4.6 m |
| Main Level | Den | 3.34 m | 3.01 m | 3.34 m x 3.01 m |
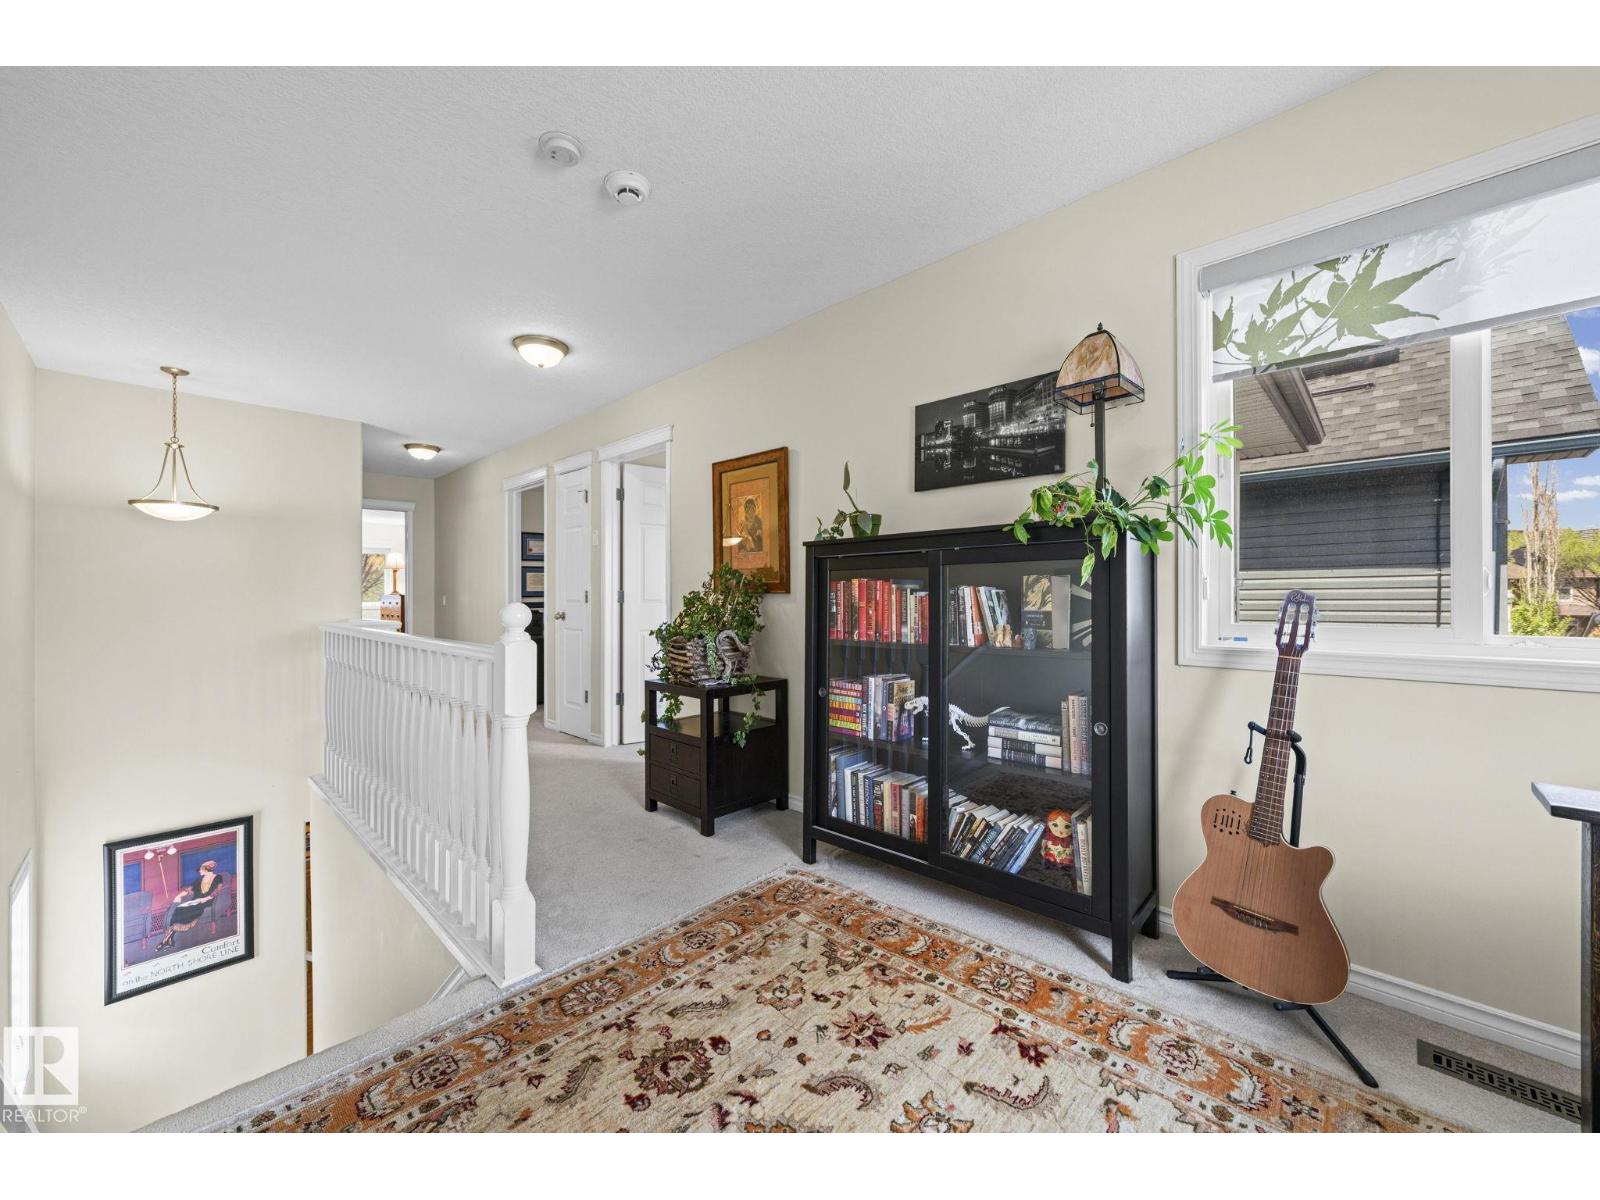
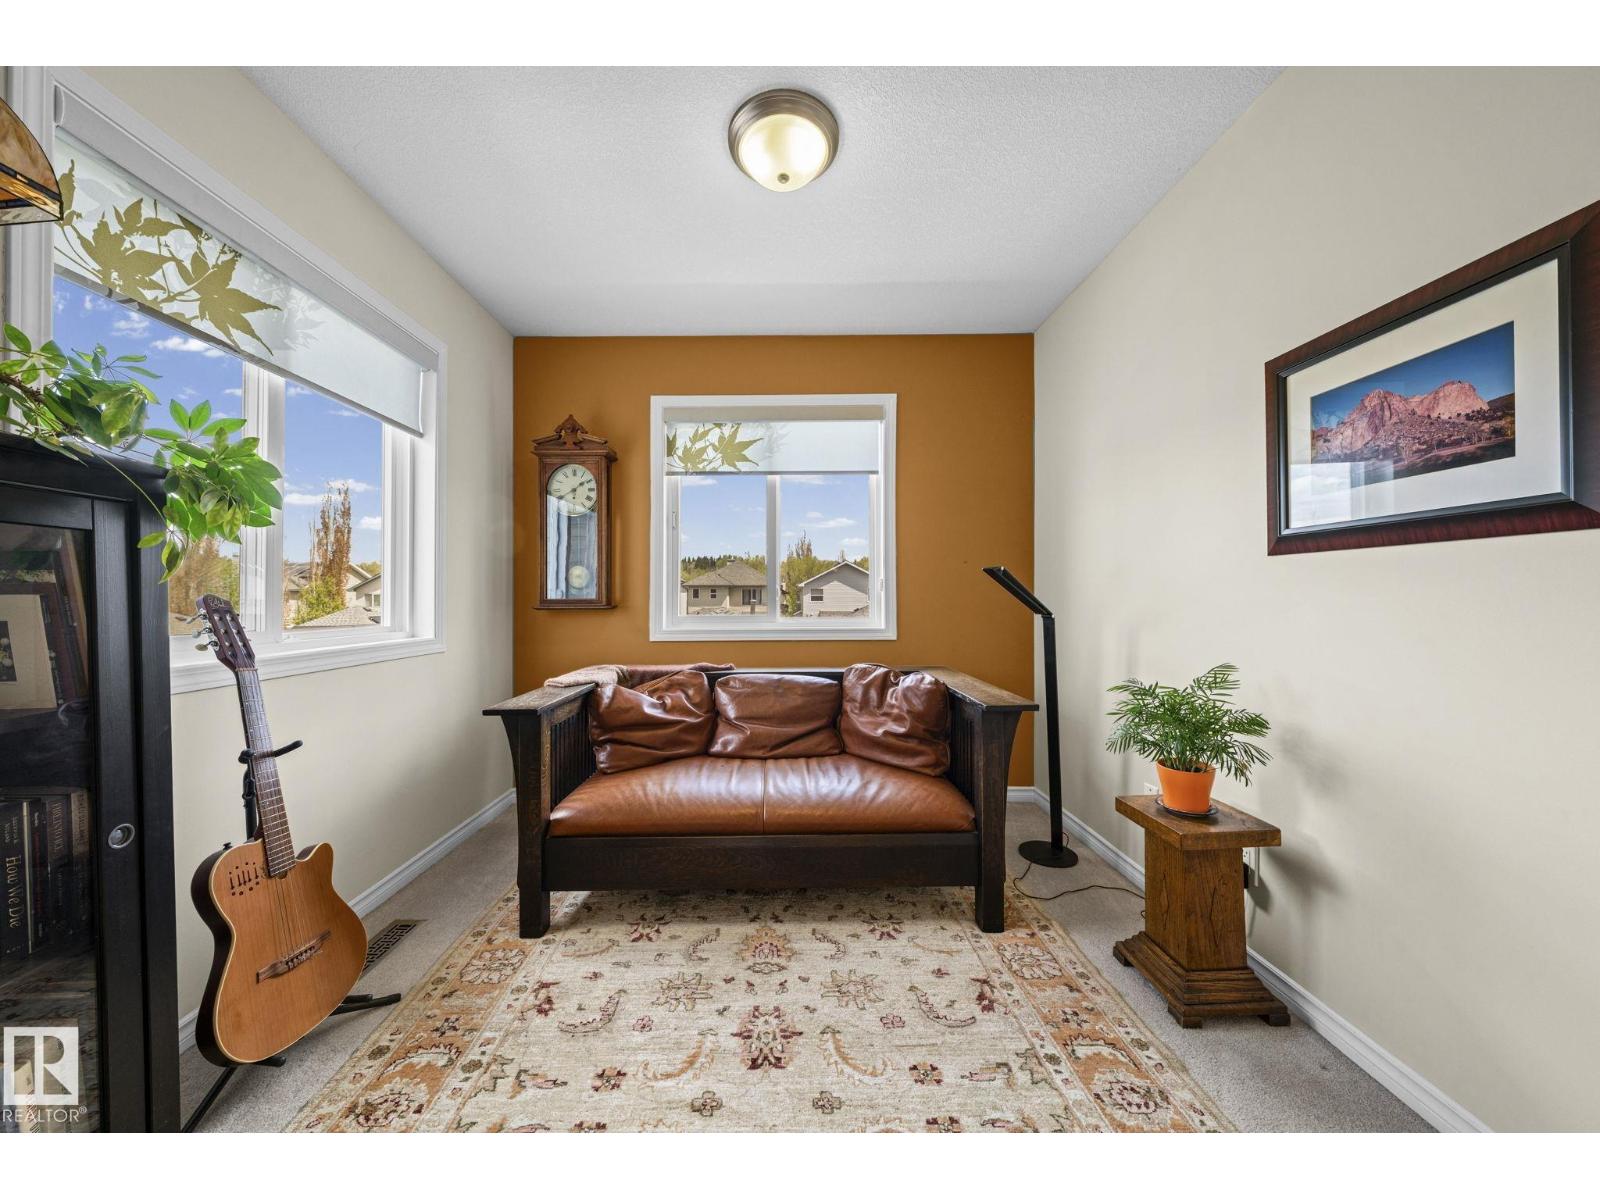
| Upper Level | Family Room | 2.73 m | 3.2 m | 2.73 m x 3.2 m |
| Upper Level | Primary Bedroom | 3.82 m | 5.48 m | 3.82 m x 5.48 m |
| Upper Level | Bedroom 2 | 3.56 m | 3.02 m | 3.56 m x 3.02 m |
| Upper Level | Bedroom 3 | 3.56 m | 3.04 m | 3.56 m x 3.04 m |
https://www.realtor.ca/real-estate/30061927/9923-89-st-nw-edmonton-riverdale
Contact Us
Contact us for more information

Rossella Trulli
Associate
www.rossellatrulli.com/
www.facebook.com/rossellatrullirealtor
www.linkedin.com/in/rossella-trulli-aa02932/
www.instagram.com/rtrullirealtor/

The trademarks REALTOR®, REALTORS®, and the REALTOR® logo are controlled by The Canadian Real Estate Association (CREA) and identify real estate professionals who are members of CREA. The trademarks MLS®, Multiple Listing Service® and the associated logos are owned by The Canadian Real Estate Association (CREA) and identify the quality of services provided by real estate professionals who are members of CREA. The trademark DDF® is owned by The Canadian Real Estate Association (CREA) and identifies CREA's Data Distribution Facility (DDF®)
July 21 2026 08:41:13
REALTORS® Association of Edmonton
Rimrock Real Estate