

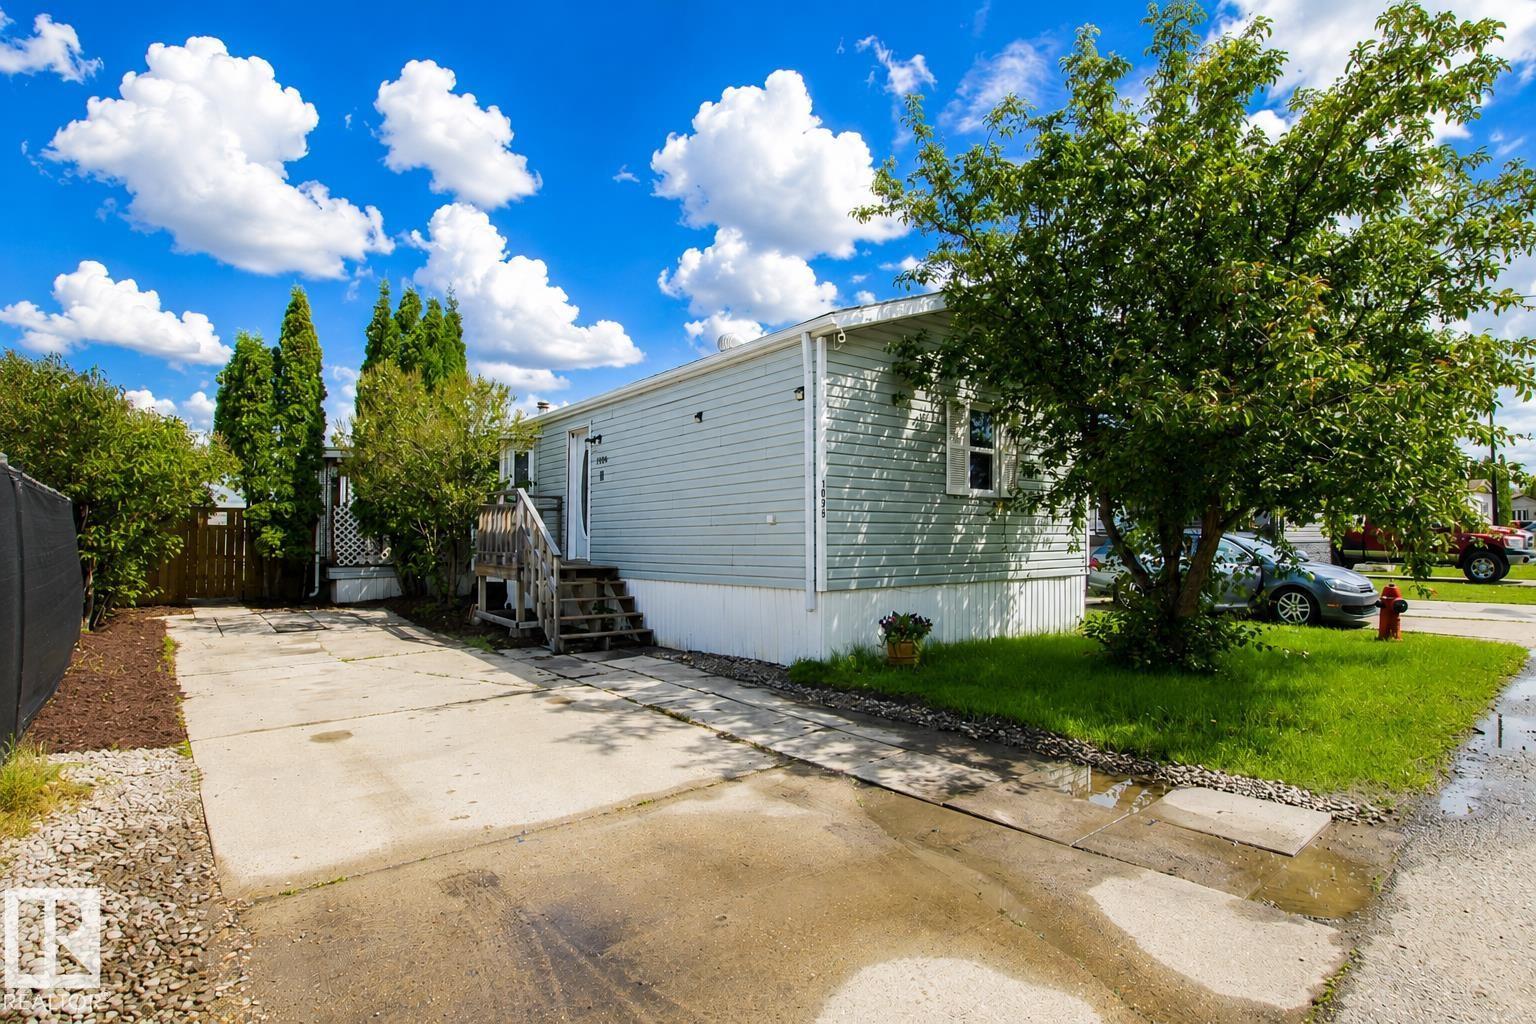
1036 Lakeland Cr
Sherwood Park, Alberta
Comfort and affordable living in the heart of Sherwood Park! This home offers the perfect blend of convenience, space and affordability in a community that is close to parks, recreation centres, shopping, and Highway 16 for a quick and easy Edmonton commute. The open concept living area features a large bay window offering plenty of natural light. The kitchen boasts ample cabinetry and a functional layout. This thoughtful floor plan places the generous sized primary bedroom at its own end of the home, complete with a four piece ensuite and backyard views. On the other end there are two additional bedrooms as well as a four piece bathroom; an ideal setup for kids, guests, or an at home office. Step out of the dining space onto the covered deck; perfect for summer BBQ's and morning coffees. (id:42336)
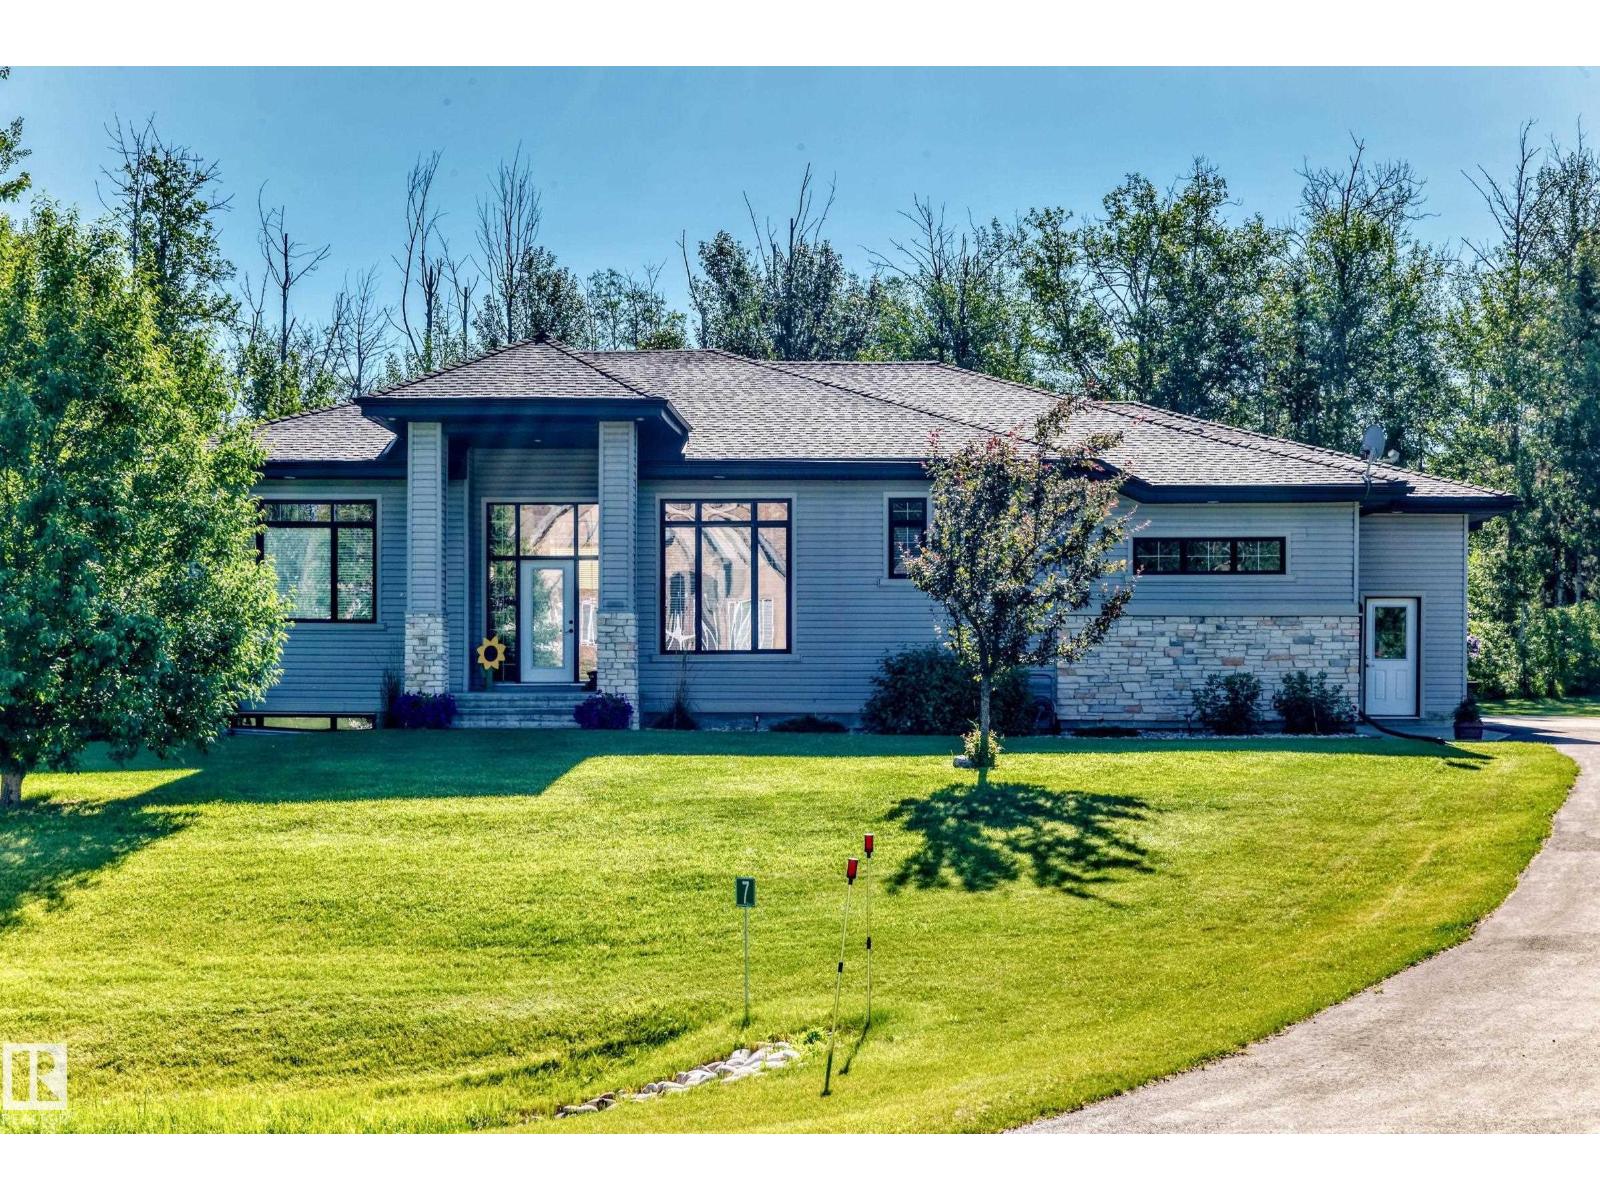
#7 53216 Rge Road 264
Rural Parkland County, Alberta
The Best 1 acre Walkout Basement Bungalow Value w city municipal water & sewer only 6 minutes from West Edmonton Anthony Henday in a fantastic location just steps to Edmonton Springs Golf Resort & Lois Hole Provincial Park, Big Lake. This Gorgeous 2,130 sq. ft. main floor open floor plan has a Great Room stlye kitchen-living, vaulted ceings, 3 washrooms, main flr flex office, den, bedroom. The fully fin Oversized Triple Attached Garage has it's own stairs to the walkout basement for private separate access, plus a very large main level deck Great Room access, a covered walkout basment patio area, so much more. This huge walkout bsmt is partially dev ready to be finished to Your Desires making for an abundance of Total Living Space. Surrounded by mature trees is Greenbriar Estates an exclusive executive Estate Acreage community of only 14 properties. Concrete, hardtop already for RV, 10 vechicle parking & 1 acre space to build more garages, shop, etc. Great Great Living, Privacy !!! Great Great Value (id:42336)
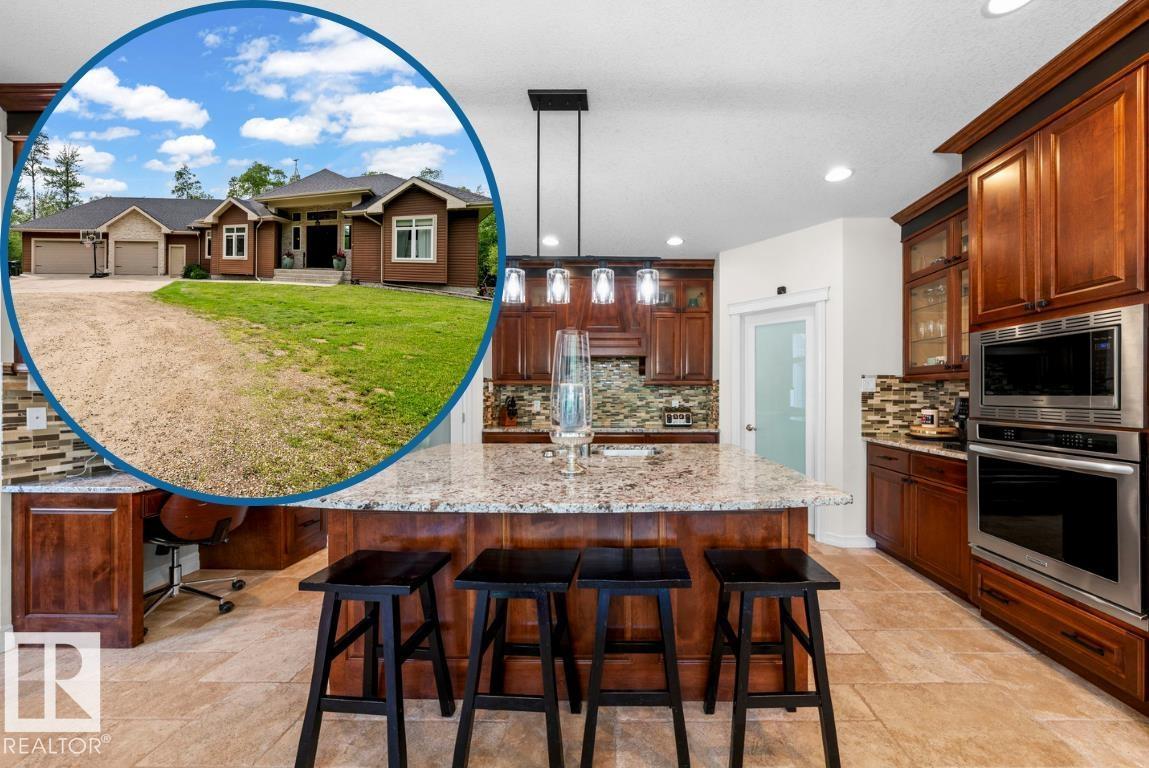
#458 51110 Rge Road 212
Rural Strathcona County, Alberta
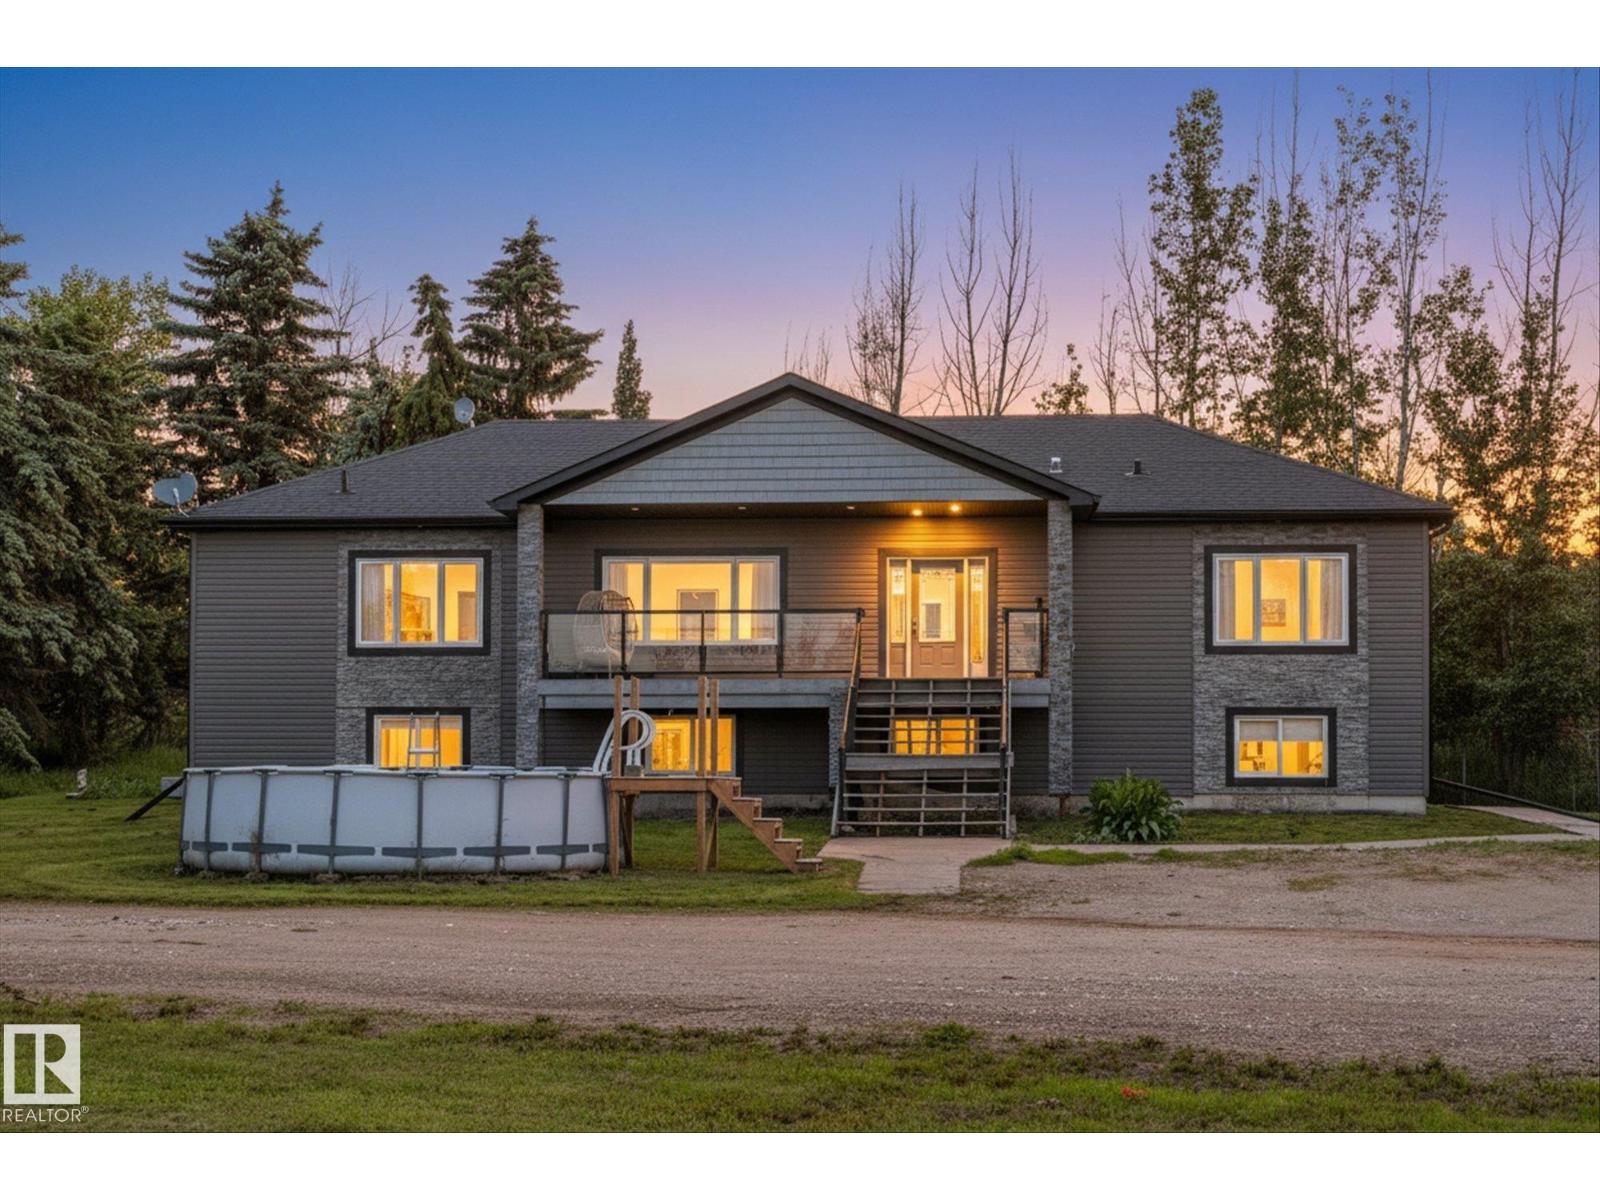
A Walk-out Bungalow in a Private Setting in Strathcona County.. Start the car! Visit the Realtor's website for more information. This family-sized bungalow is over 4,000 sqft of living space dressed to impress with coffered ceilings, granite countertops, layered lighting, & triple-sided fireplace. Everyone loves a walk-out basement that accommodates two bedrooms, a gym, a living room & oversized wet bar. Climate is under control with a furnace plus in-floor heating The 2.84-acre parcel is ready to invite the whole team back to your house after the game with an unmatched outdoor entertainment space. The giant deck, supported by a steel I-beam, leads to the heated above-ground pool for three-season enjoyment. From here, Sherwood Park & Tofield are a 20-min drive in either direction, & it's easy to fast track to Anthony Henday Drive via HWY 14. If your family is looking for a bit more space, a bit more comfort, & a staycation package you can enjoy together then this home might be your home. (id:42336)
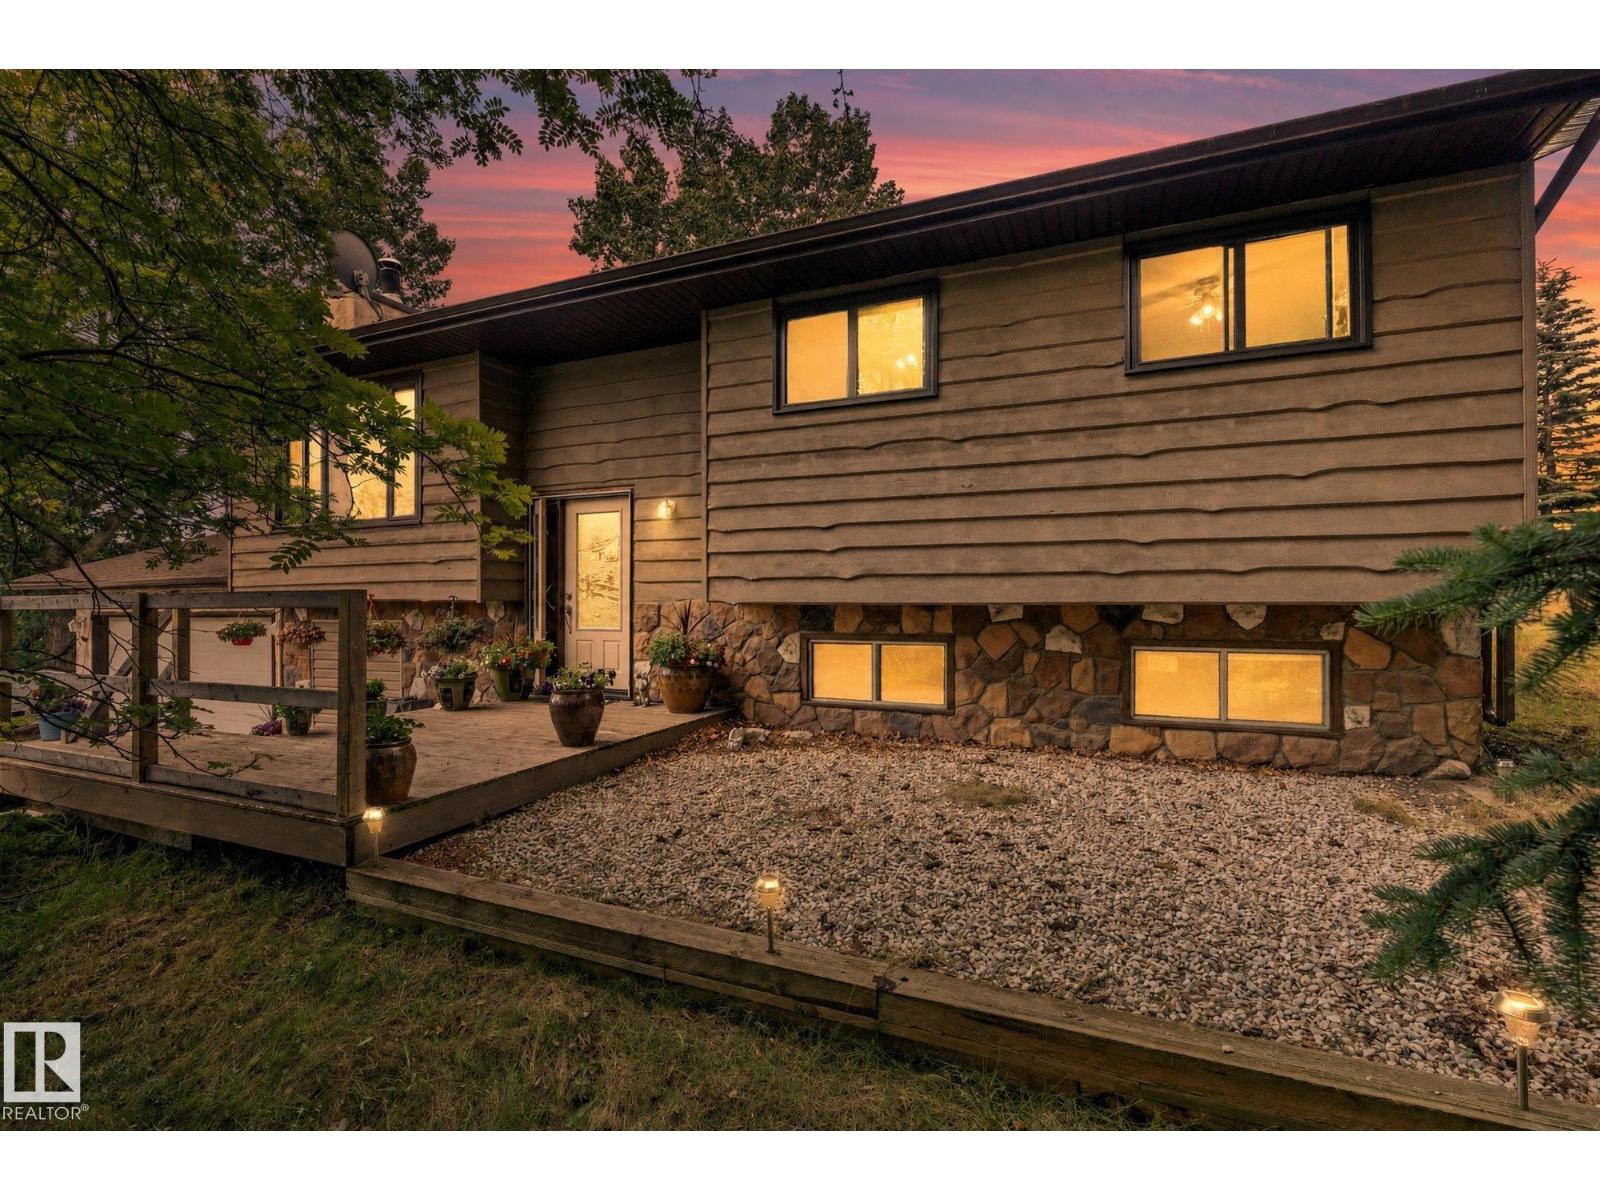
#2 1511 Parkland Dr
Rural Parkland County, Alberta
Escape to the peace of country living without sacrificing convenience! Nestled on 2.99 picturesque acres just 9 minutes from Stony Plain and only 1 km from Blueberry School, this inviting bi-level offers the perfect balance of privacy and accessibility. Set well back from the road, the home features an oversized attached garage, inside is a bright living room warmed by a wood-burning fireplace, and a functional kitchen with a center island. Dual patio doors open to a full-width deck—perfect for morning coffee, summer BBQs, or watching the sunset. The main floor offers 3 bedrooms, a 4-piece bath, and a 2-piece ensuite. Downstairs you’ll find a spacious family room, large 4th bedroom, 3-piece bath, laundry, cold room, extra storage, and direct garage access through the mudroom area. Enjoy the outdoors in the multi level backyard with fire pit. Recent updates include triple-pane upstairs windows and vinyl kitchen flooring (2025), plus shingles (2022). Your acreage lifestyle starts here! (id:42336)
56307 Rge Road 254
Rural Sturgeon County, Alberta
Escape to country living on this beautifully maintained 3.75-acre property in Sturgeon County, located just 15 minutes north of the St. Albert Costco. Situated out of subdivision, this fully fenced acreage offers privacy, space, and endless possibilities for families, hobby farmers, and animal lovers alike. This home features nearly 4000 sq ft of living space, 6 bedrooms and 3 full bathrooms, including a generous primary suite complete with a large walk-in closet and ensuite. Vaulted ceilings and large windows fill the home with natural light, while the fully finished basement provides ample living space for a growing family. Outside, you'll find everything needed for acreage living. The heated shop includes two RV bays. The shop ft over 2600 sq ft of space to store, work on or admire vehicles. The property is serviced with a well and septic tank and field system and is fully enclosed with chain-link fencing. Enjoy the mature treed yard, this peaceful acreage is a must see. (id:42336)
2282 63 Av
Rural Leduc County, Alberta
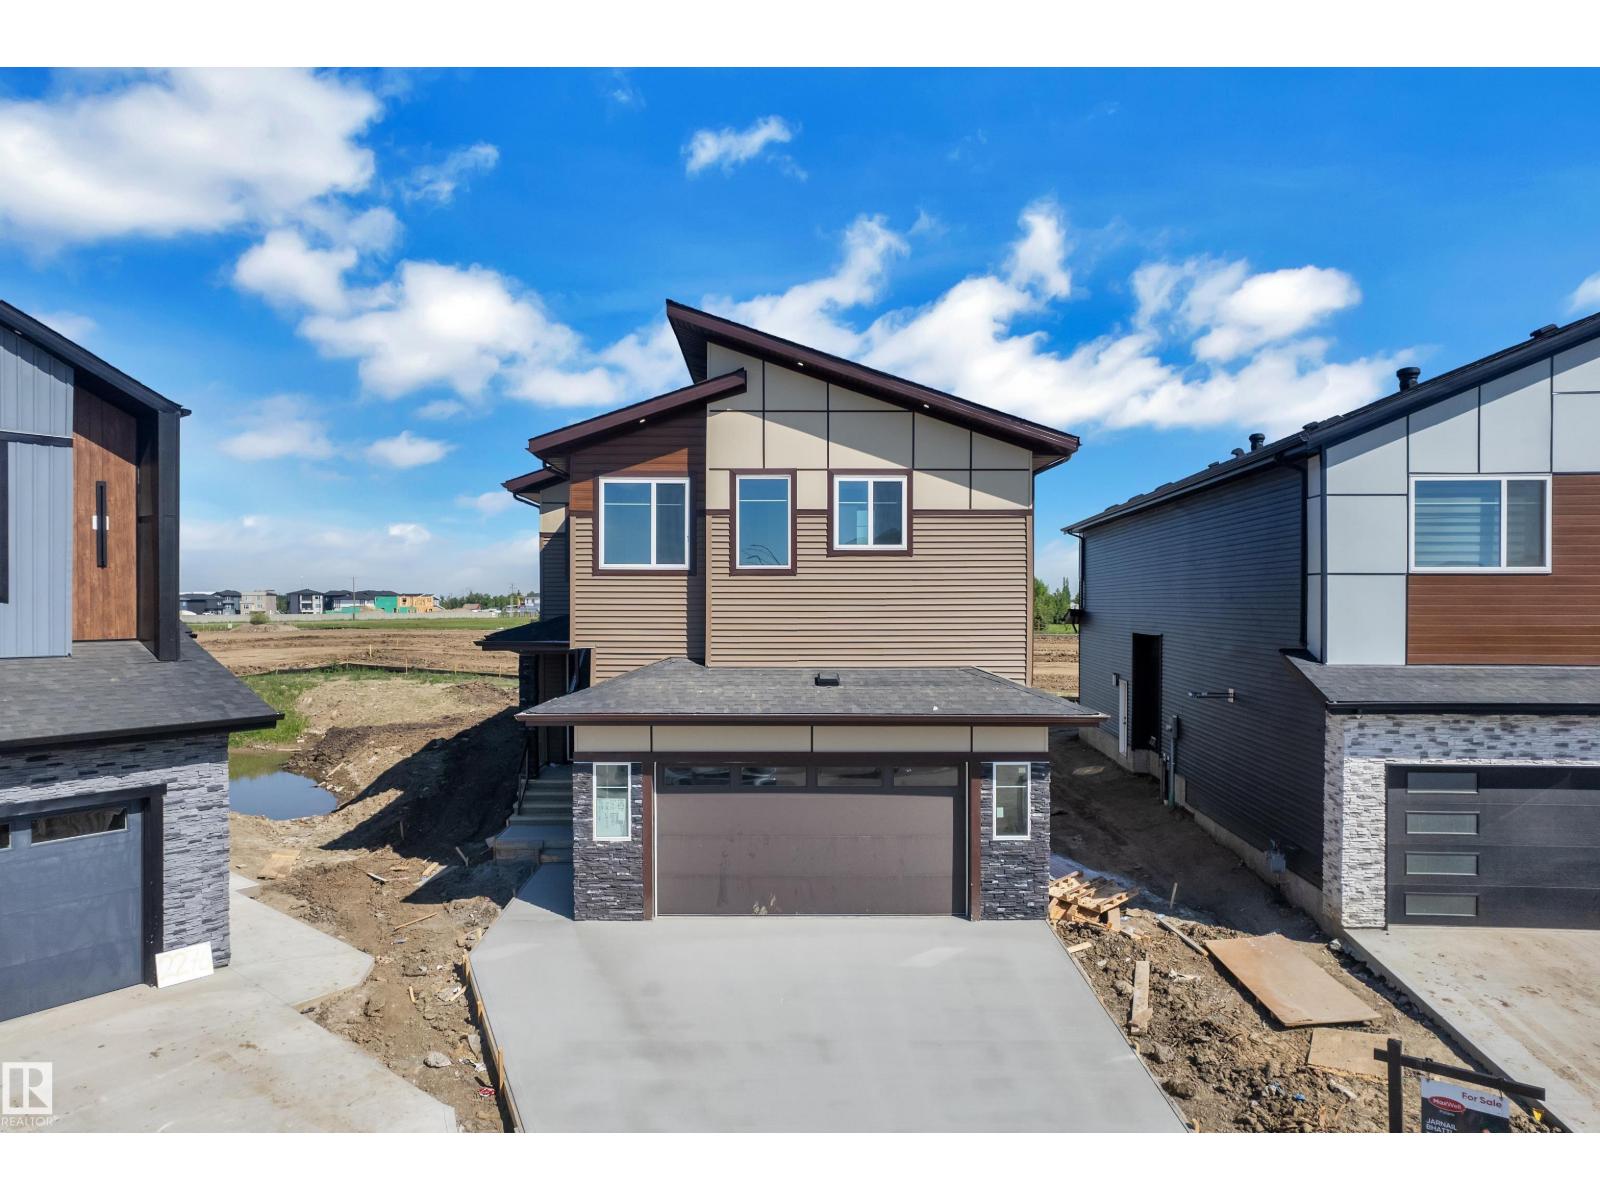
Luxury meets functionality in this stunning 3,000 sq. ft. two-storey home in Churchill Meadows. Featuring two open-to-above spaces, multiple living areas, and a sleek electric fireplace, this home is designed for modern family living. The chef-inspired kitchen offers ceiling-height cabinetry, quartz countertops, a large island, and a walkthrough spice kitchen. A main-floor bedroom, full bath, and mudroom add everyday convenience. Upstairs, the spacious primary suite includes a spa-inspired ensuite and walk-in closet. Three additional bedrooms with custom closets, a full bath, and a large bonus room complete the upper level. The bright basement with a separate side entrance offers future development potential. Built with premium finishes, engineered structural design, and expansive windows throughout, this exceptional home is located close to all major amenities.. (id:42336)
1837 63 Av NE
Rural Leduc County, Alberta
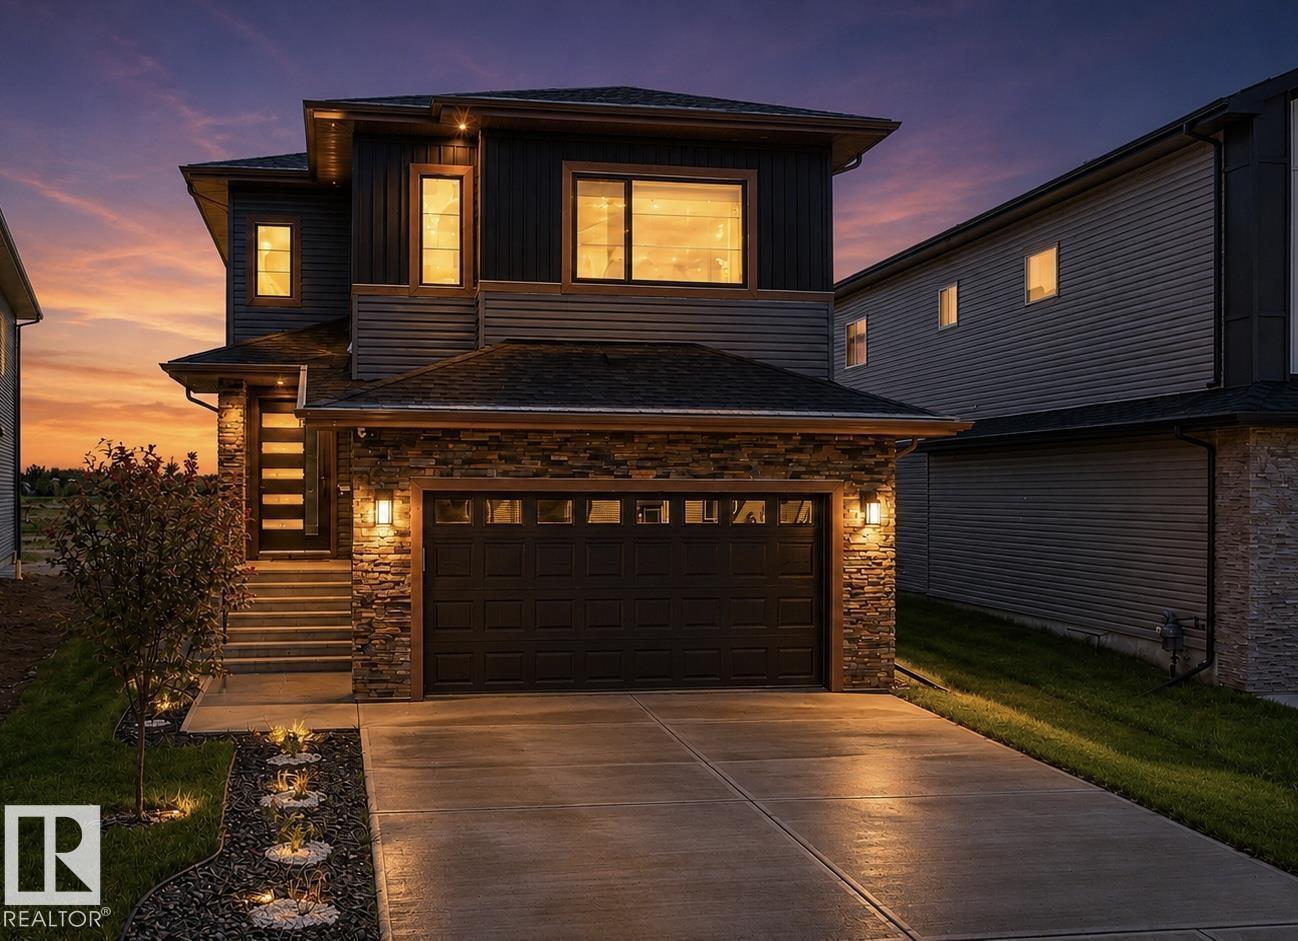
Welcome To This fully Upgraded Property Located In IRVINE CREEK. This property offers 2674.84 sqft. The property offers total of 5 BEDROOMS AND 4.5 BATHROOMS.This Property 4 MASTER BEDROOMS WITH OWN ENSUITES. The Main Entrance Welcomes With Spacious Living Area with Beautiful Feature Wall with Wall Mounted Lights. Main Floor offers MASTER BEDROOM WITH 4PC ENSUITE And Another 2PC BATHROOM For The Guests. Main Floor Offers Ceramic Tile flooring, Spacious Second LIVING AREA WITH OPEN TO BELOW AND BEAUTIFUL CUSTOM WALL. There is An Upgraded Kitchen with BUILT-IN APPLIANCES and Spacious DINING AREA On The Main Floor. Staircase Comes With STEP LIGHTS And GLASS RAILING. Upper Floor Comes With 3 MASTER BEDROOMS, Another BEDROOM And Common BATHROOM And Spacious BONUS AREA. Primary MASTER BEDROOM Comes With DOUBLE DOOR ENTRANCE, Beautiful CHANDELIER AND 5PC ENSUITE WITH JACUZZI TUB. Backyard Comes With Fully FINISHED DECK AND GAZEBO ATTACHED TO IT. BASEMENT Comes with SIDE ENTRANCE. MUST SEE.. (id:42336)
6008 19 St NE
Rural Leduc County, Alberta
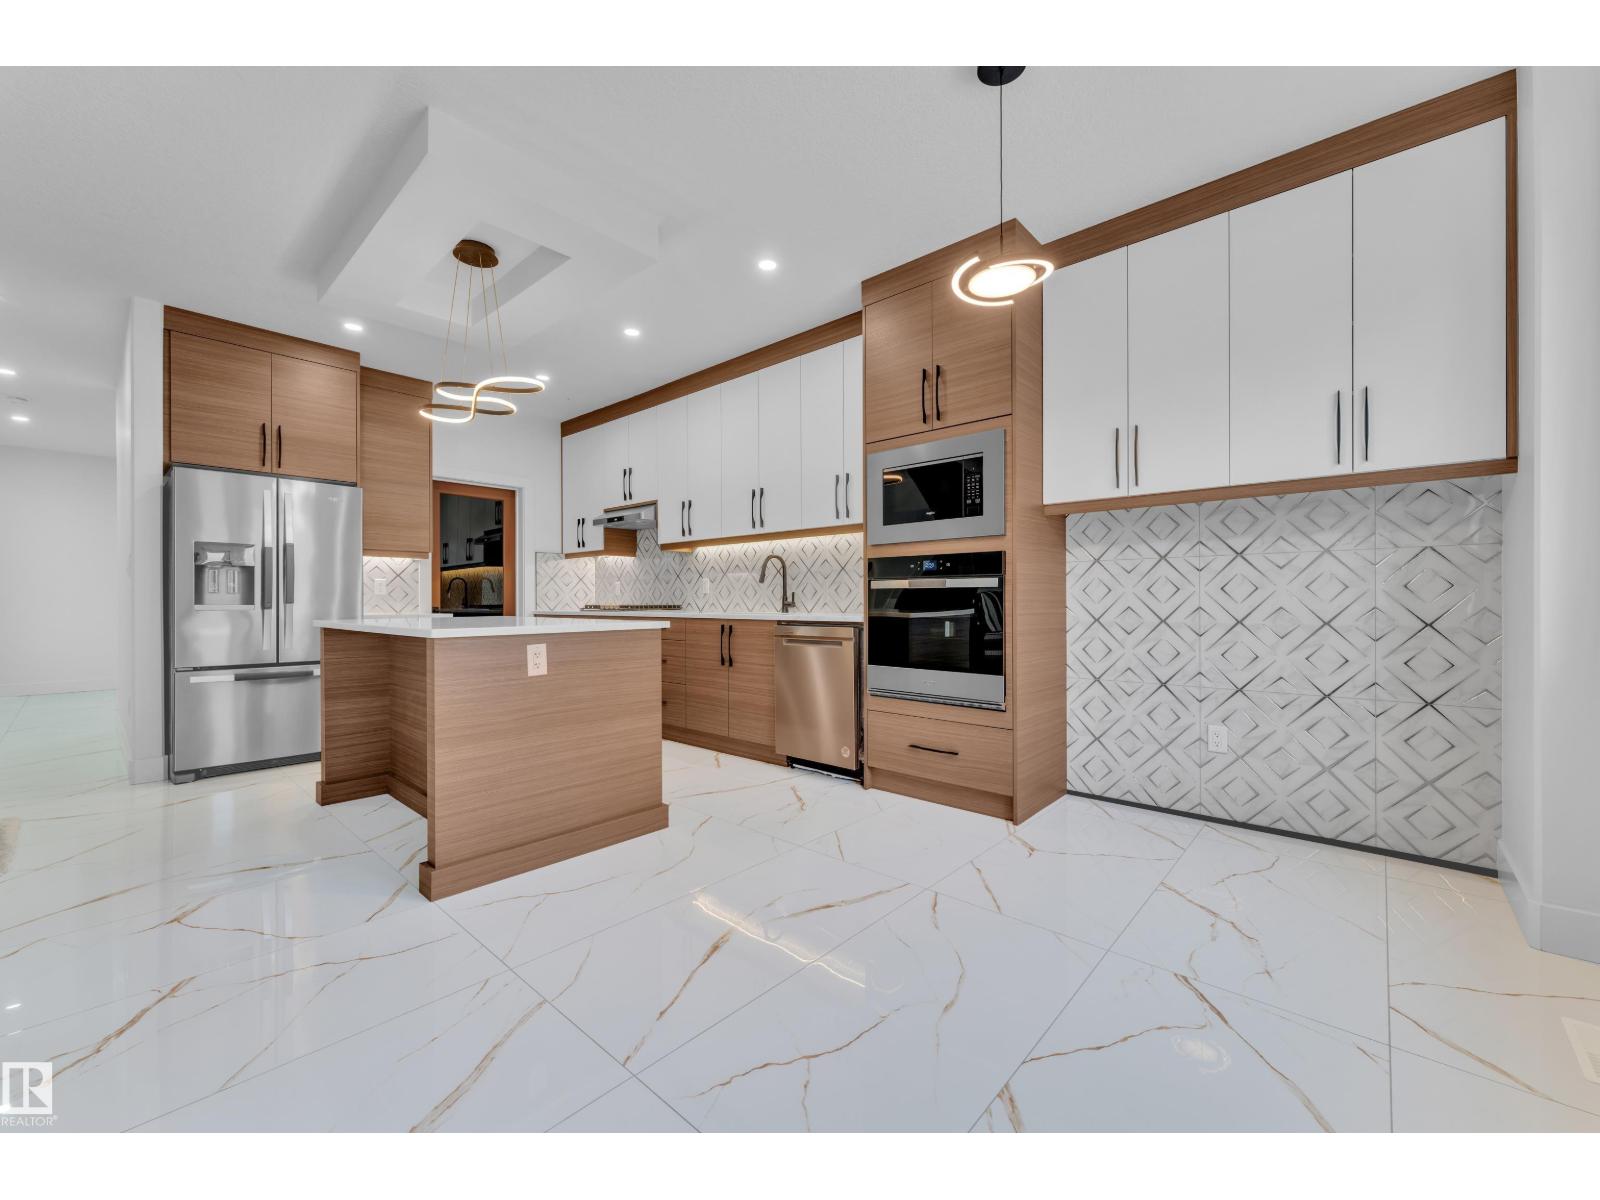
2 LIVING AREAS, MAIN FLOOR DEN & FULL BATH! Welcome to this stunning 2,367 sqft home in the desirable Irvine Creek community. Designed for modern family living, this spacious home features 2 bright living areas, a versatile main-floor den, and a full bathroom. The chef-inspired kitchen offers ample cabinetry, a huge walk-in pantry, and access to the completed deck, perfect for entertaining. Elegant tile flooring flows throughout the main floor. Upstairs, you'll find 3 generously sized bedrooms, including a luxurious primary suite with a walk-in closet and a spa-like 5-piece ensuite. All bedroom closets are upgraded with custom MDF shelving. The upper level also features a dedicated prayer room, spacious bonus room, convenient laundry, and vinyl flooring throughout, with carpet only in the bedrooms. A front-attached double garage and separate side entrance to the basement provide excellent future development potential. Thoughtfully designed with quality finishes and functional spaces throughout. (id:42336)
#161 25015 Twp Road 544a
Rural Sturgeon County, Alberta
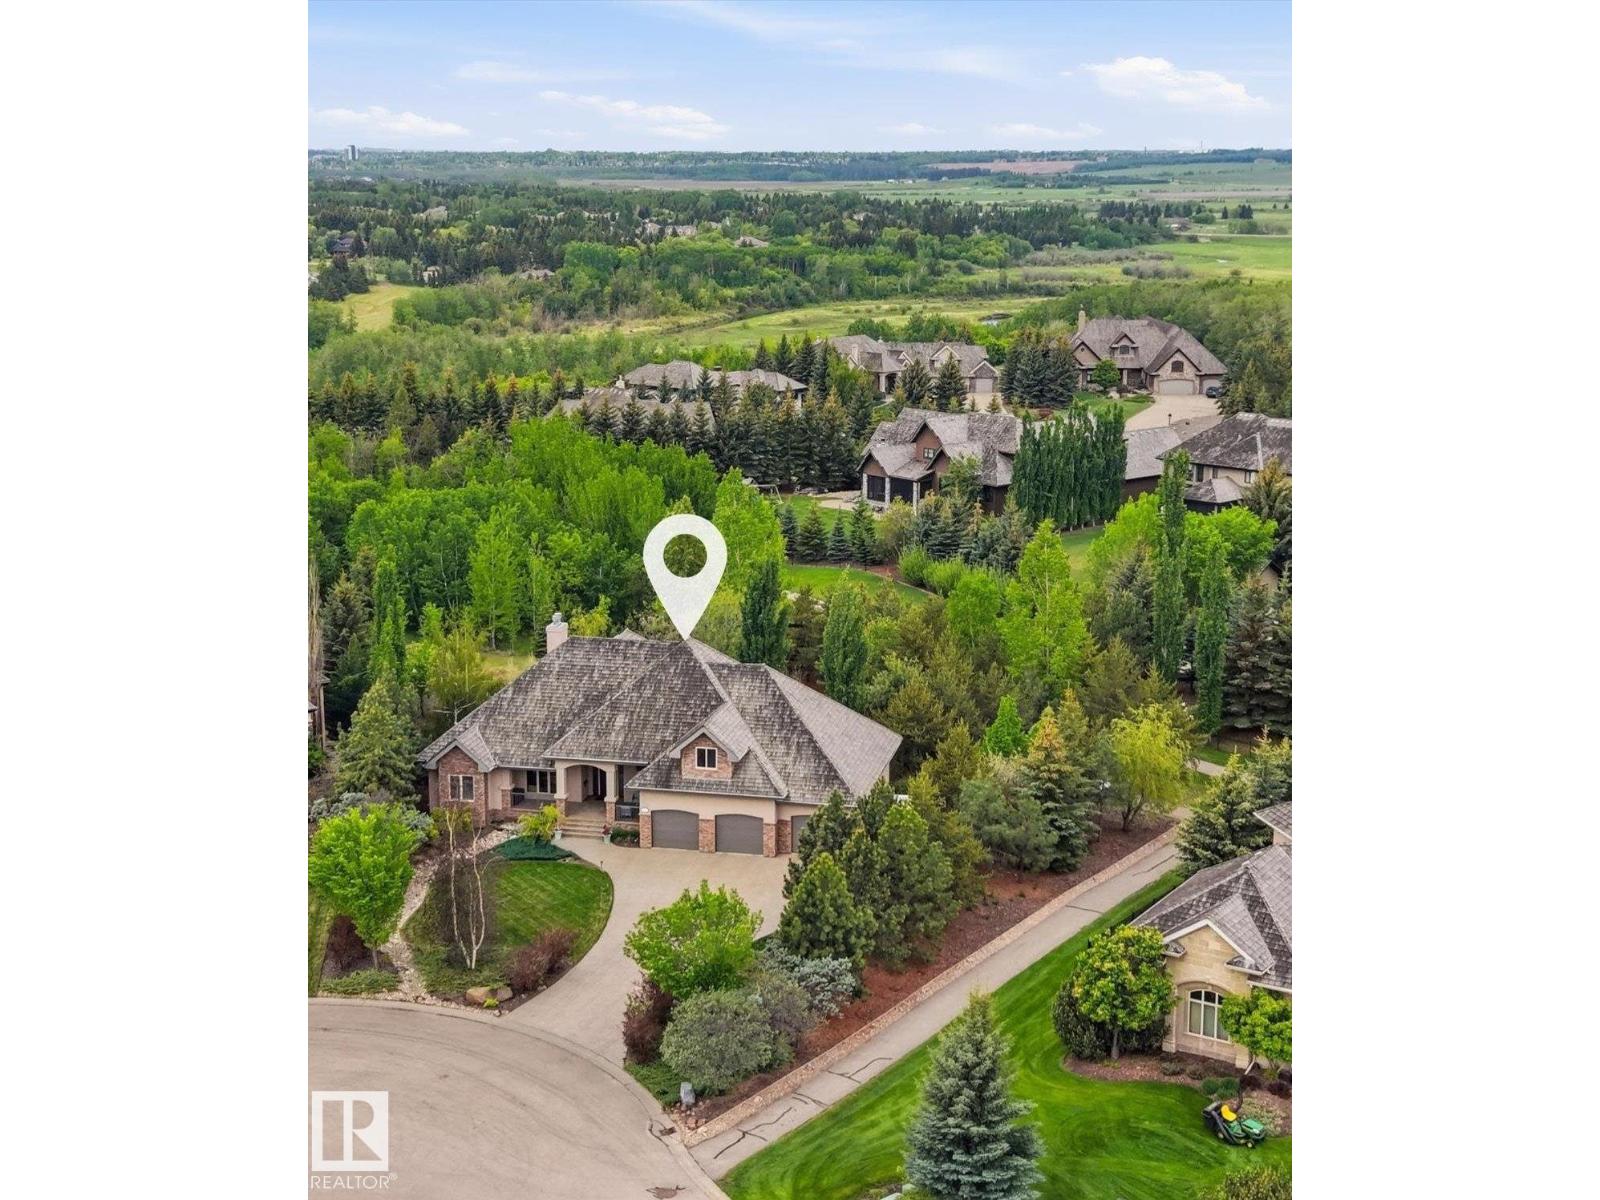
Gorgeous walk-out bungalow backing onto trails and environmental reserve leading to river, this extraordinary 0.54-acre property offers over 2,400 sq. ft. of meticulously designed living space with breathtaking views of nature from every level. Designed for year-round comfort, the home features in-floor heating throughout every level, including the heated quad garage. The chef-inspired kitchen is beautifully appointed with rich cherry cabinetry, wall ovens, stainless steel gas range, oversized island with eating bar, and workspace for entertaining. The adj living and dining areas are framed by extensive windows capturing the stunning landscape, w. gas fireplace. The luxurious primary suite offers a spa-inspired 6-piece ensuite. Private bonus room/bedroom above garage. Walkout basement has in-floor heating, 3 bedrooms, rec. area, and wet bar. Quad garage is heated. RV parking directly on property. (id:42336)
1311 Park Cr
Rural Lac Ste. Anne County, Alberta
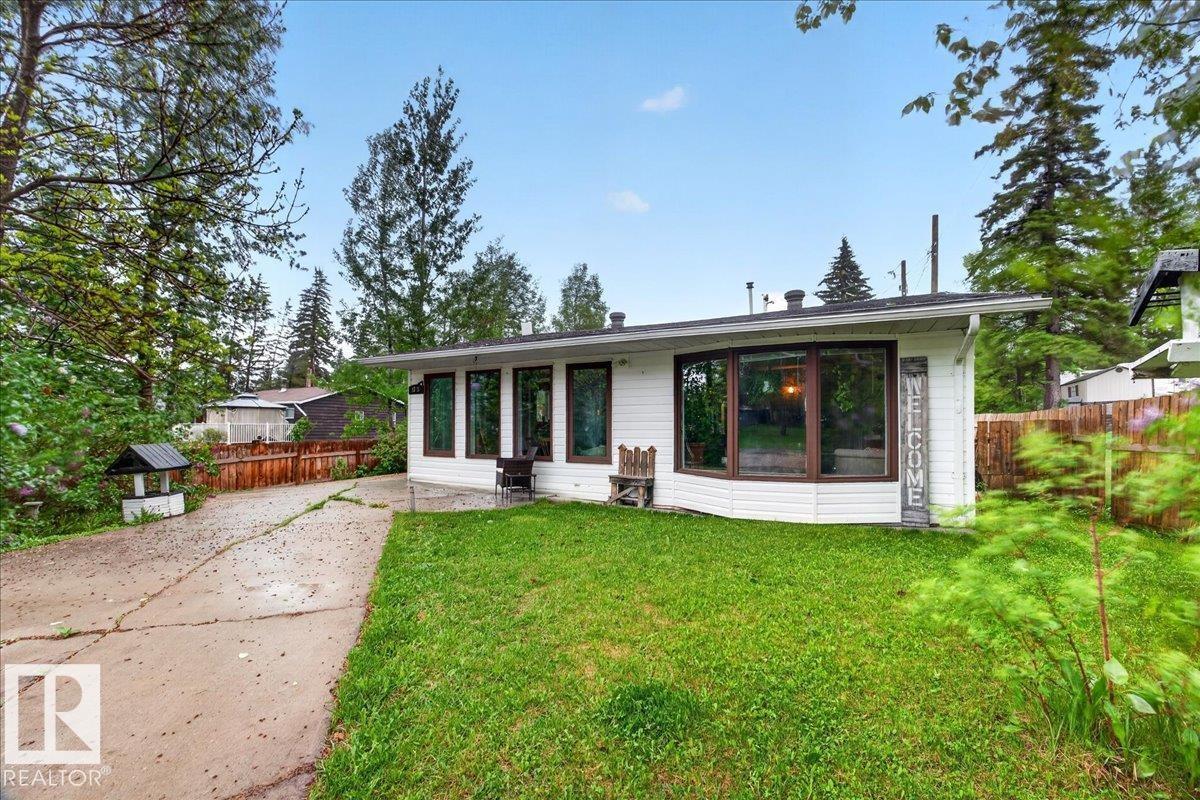
Discover the charm of lake community living in the Summer Village of West Cove! This inviting 2-bedroom bungalow offers an open-concept kitchen, dining, and living area with abundant cabinetry and a cozy bay window nook. The primary bedroom features a walk-in closet and 4-piece ensuite, complemented by a second 2-piece bathroom. Patio doors open to a concrete patio and fenced backyard with raspberry bushes, a fire pit, and storage shed. Recent updates include roof, well pump, exterior door, and patio doors. The attached double garage has been converted into a versatile flex space ideal for hobbies, a home gym, studio, recreation room, or additional living area, with the option to convert back to garage use. Enjoy front and rear parking pads, back alley access, paved roads to the property, and a short walk to the boat launch and lake access. Enjoy year-round recreation in this welcoming lake community. (id:42336)
#100 54127 Rge Road 30
Rural Lac Ste. Anne County, Alberta
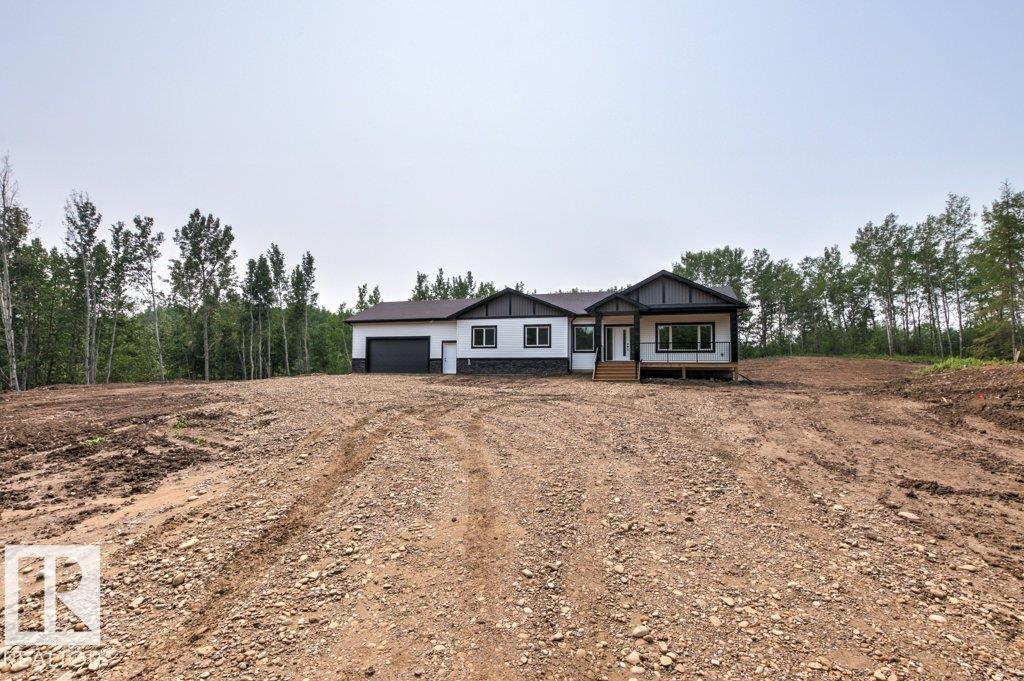
TREED AND PRIVATE LOT! BRAND NEW! AVAILABLE FOR IMMEDIATE POSSESSION! 3.9 ACRES! INCREDIBLE BUNGALOW WITH 28X28' GARAGE! WELCOME TO 100 54127 RANGE ROAD 30. THIS NEW BUILD HAS 1,592 SQ FT OF MAIN FLOOR LIVING SPACE, AN UNFINISHED BASEMENT, 3 BEDROOMS AND 2 BATHS. THE OPEN KITCHEN HAS SOFT CLOSE CABINETRY, GRANITE COUNTERTOPS, SOFT-PEARL VINYL FLOORS, A WATERED ISLAND WITH SINGLE LEVEL EATING BAR, TILE BACKSPLASH, AND A CORNER PANTRY. DINING NOOK IS OPEN CONCEPT WITH EXTERIOR DECK ACCESS. LIVING ROOM IS SPACIOUS. PRIMARY BEDROOM IS KING-SIZED WITH OVER-SIZED WALK-IN CLOSET. ENSUITE HAS DOUBLE SINKS AND A DOUBLE SHOWER. HOME HAS 2 ADDITIONAL MAIN FLOOR BEDROOMS AND A FULL BATH. GARAGE MUDROOM IS SPACIOUS. HOME HAS MAIN FLOOR LAUNDRY. HOME HAS FULL WARRANTY, 28X28 HEATED/INSULATED GARAGE, INCLUDED IS A REAR DECK WITH RAILING. LANDSCAPING TO ROUGH GRADE. DRILLED WELL AND SEPTIC TANK AND FIELD. (id:42336)
6250 19 St NE
Rural Leduc County, Alberta
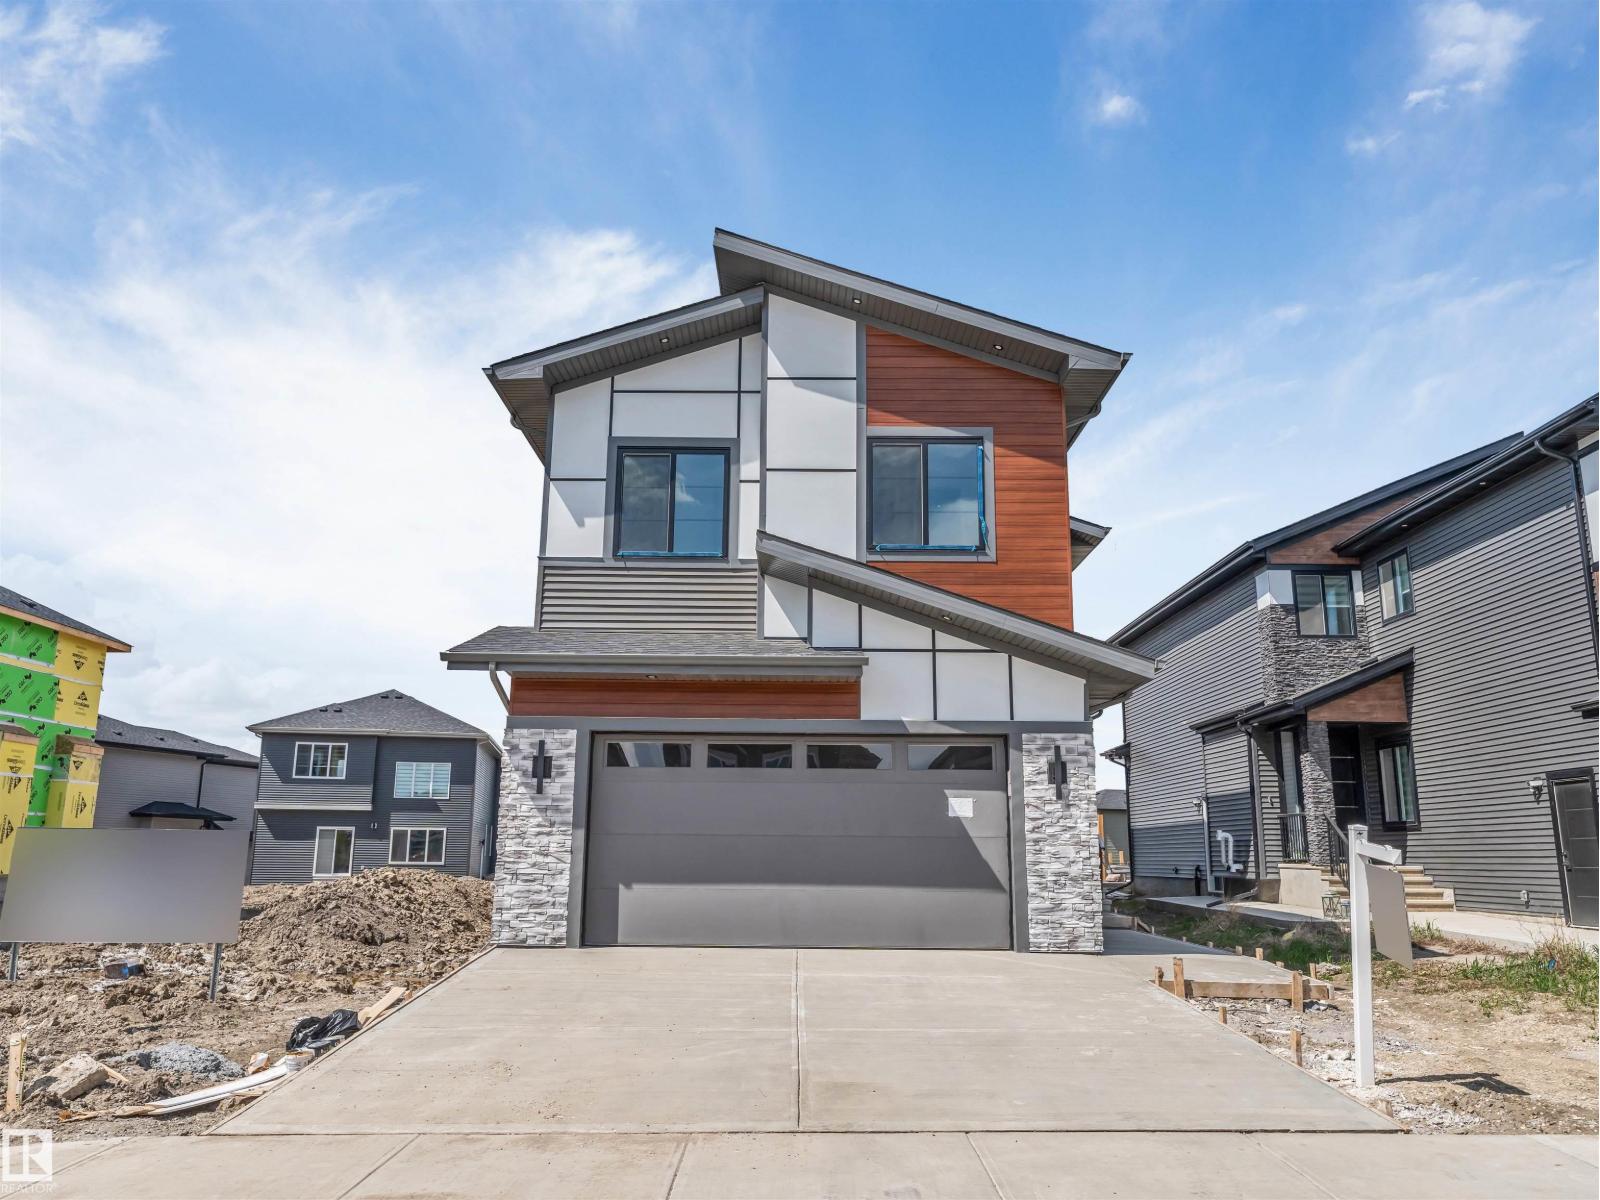
*BRAND NEW HOME*MAIN FLOOR BEDROOM & FULL BATH*SPICE KITCHEN*DOUBLE ATTACHED GARAGE*9 FT CEILINGS*4 BEDROOMS UPSTAIRS* Welcome to this stunning brand-new 2-storey home in the growing community of Irvine Creek, Rural Leduc County! Offering over 2,400+ sq ft of modern living space, this beautifully designed home features 5 bedrooms & 4 full bathrooms, including a convenient main floor bedroom with a full bath—perfect for guests or extended family. The open-concept main floor boasts a bright living area, stylish kitchen with premium finishes, spice kitchen, dining space, and mudroom. Upstairs offers 4 spacious bedrooms, a family room, laundry, and a luxurious primary suite with a spa-inspired 5pc ensuite. Enjoy 9 ft ceilings, vinyl plank flooring, double attached garage, unfinished basement with future potential, and proximity to playgrounds, shopping, and Edmonton amenities. Perfect blend of luxury, comfort, and functionality! (id:42336)
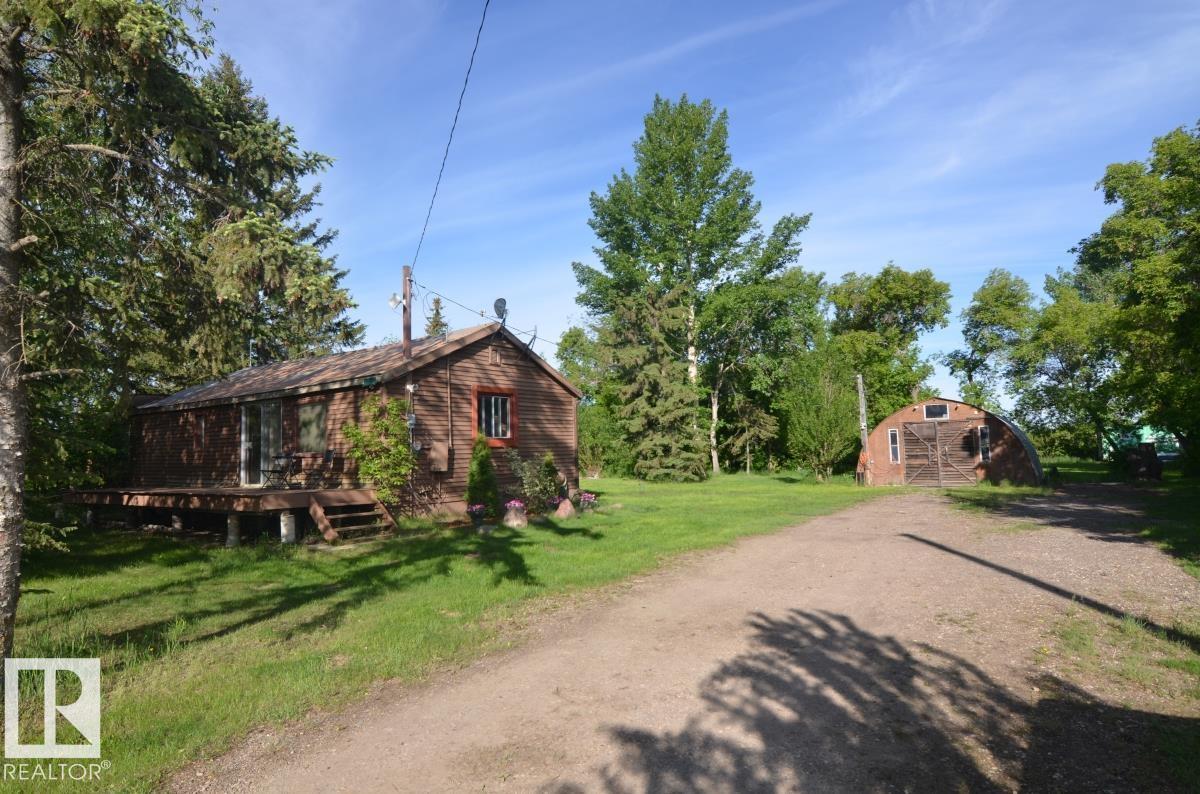
49216 Rr 161a
Rural Beaver County, Alberta
Welcome to 49216 Range Road 161A in Beaver County! 1 bedroom, 2 bathroom bungalow with single detached garage on 2.74 acres! Open concept design of kitchen, dinette, & living room greets you upon entering this lovely home. Primary bedroom with attached office, 2- 3pc bathrooms, and laundry completes the main floor. Partial basement has the utility room with more storage. Beautifully landscaped yard with mature trees, meadows, and large garden plot. Several outbuildings including a seacan. Minutes from Holden and great highway access. A must see !!! (id:42336)
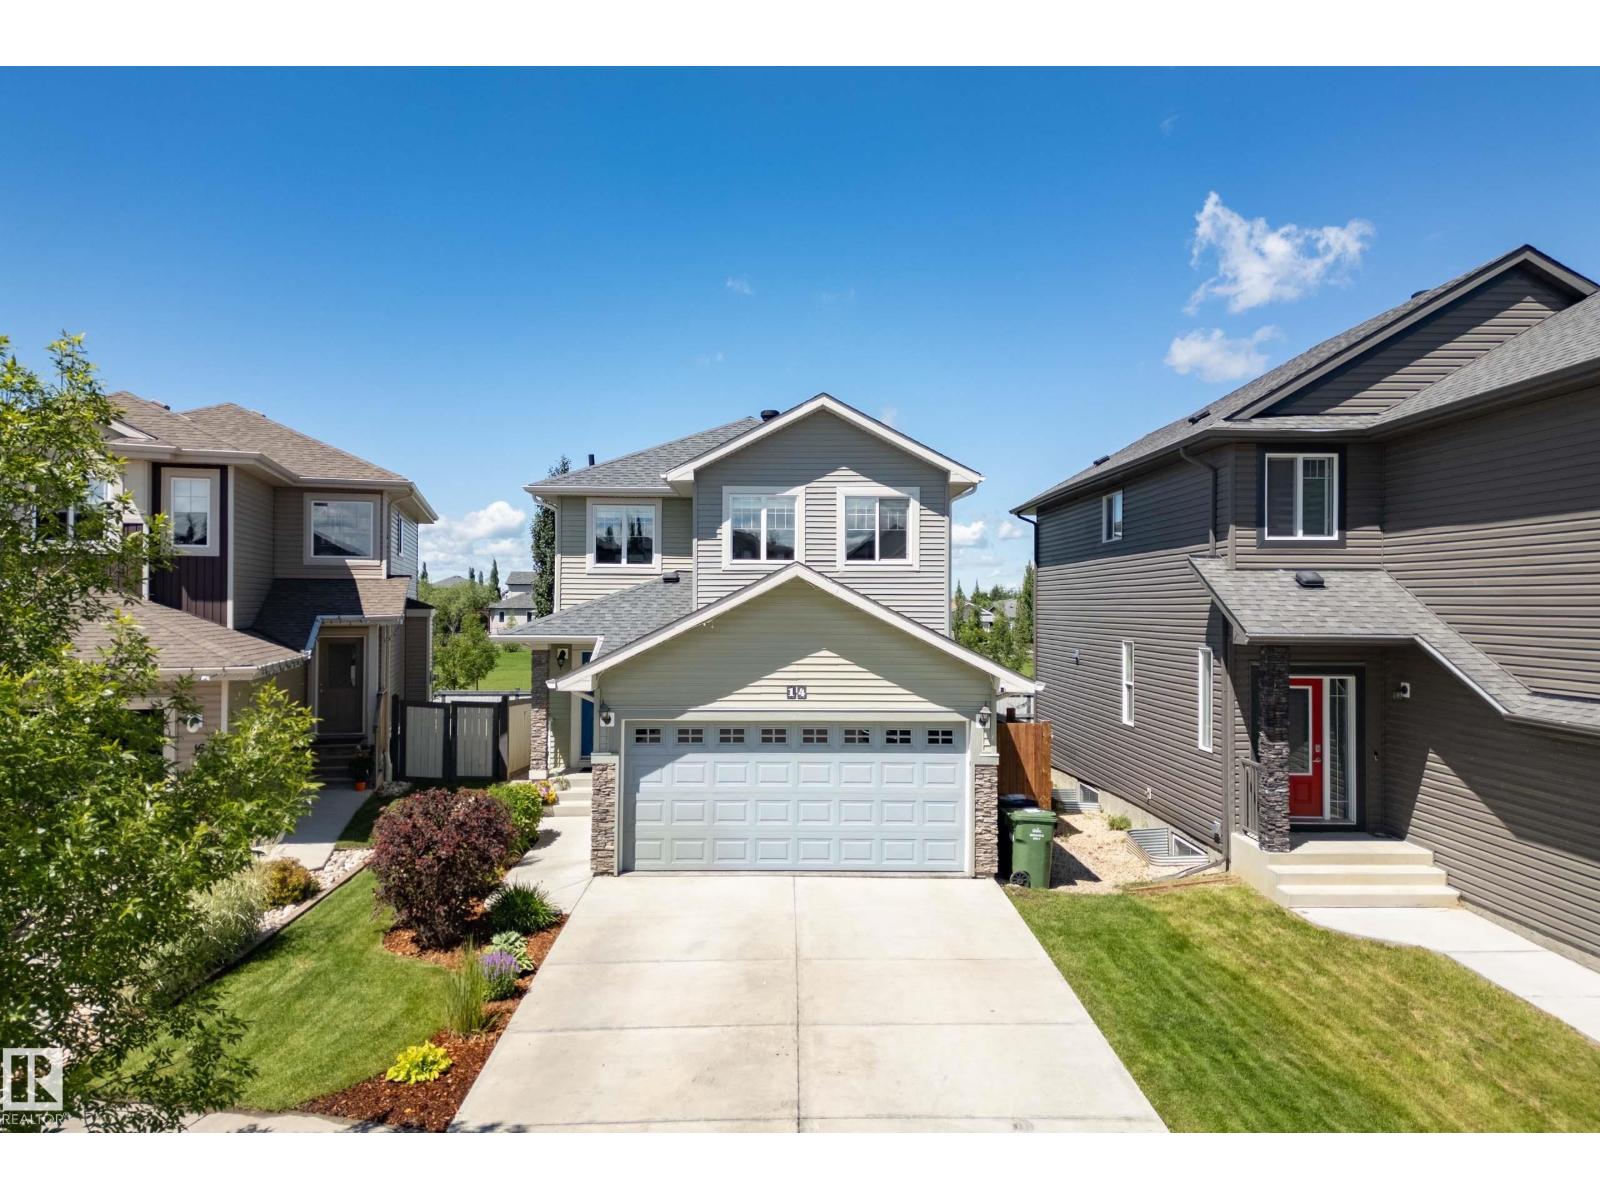
14 Moberg Cl
Leduc, Alberta
Welcome to this beautifully maintained 2 storey home tucked away on a quiet cul-de-sac in the family friendly community of Meadowview! Offering 1,588 sq. ft this 3 bedroom, 2.5 bathroom home combines modern finishes with functional living space. The open concept main floor features durable vinyl plank flooring, a cozy gas fireplace, and a stylish kitchen with quartz countertops, stainless steel appliances, and plenty of prep space for cooking and entertaining. Upstairs you’ll find three spacious bedrooms, including a primary suite with a private ensuite, plus another full bathroom. Enjoy summer evenings on the backyard deck overlooking the fully fenced yard, while the attached garage offers parking and additional storage. Ideally located close to parks, schools, walking trails, and all of Leduc’s amenities. (id:42336)
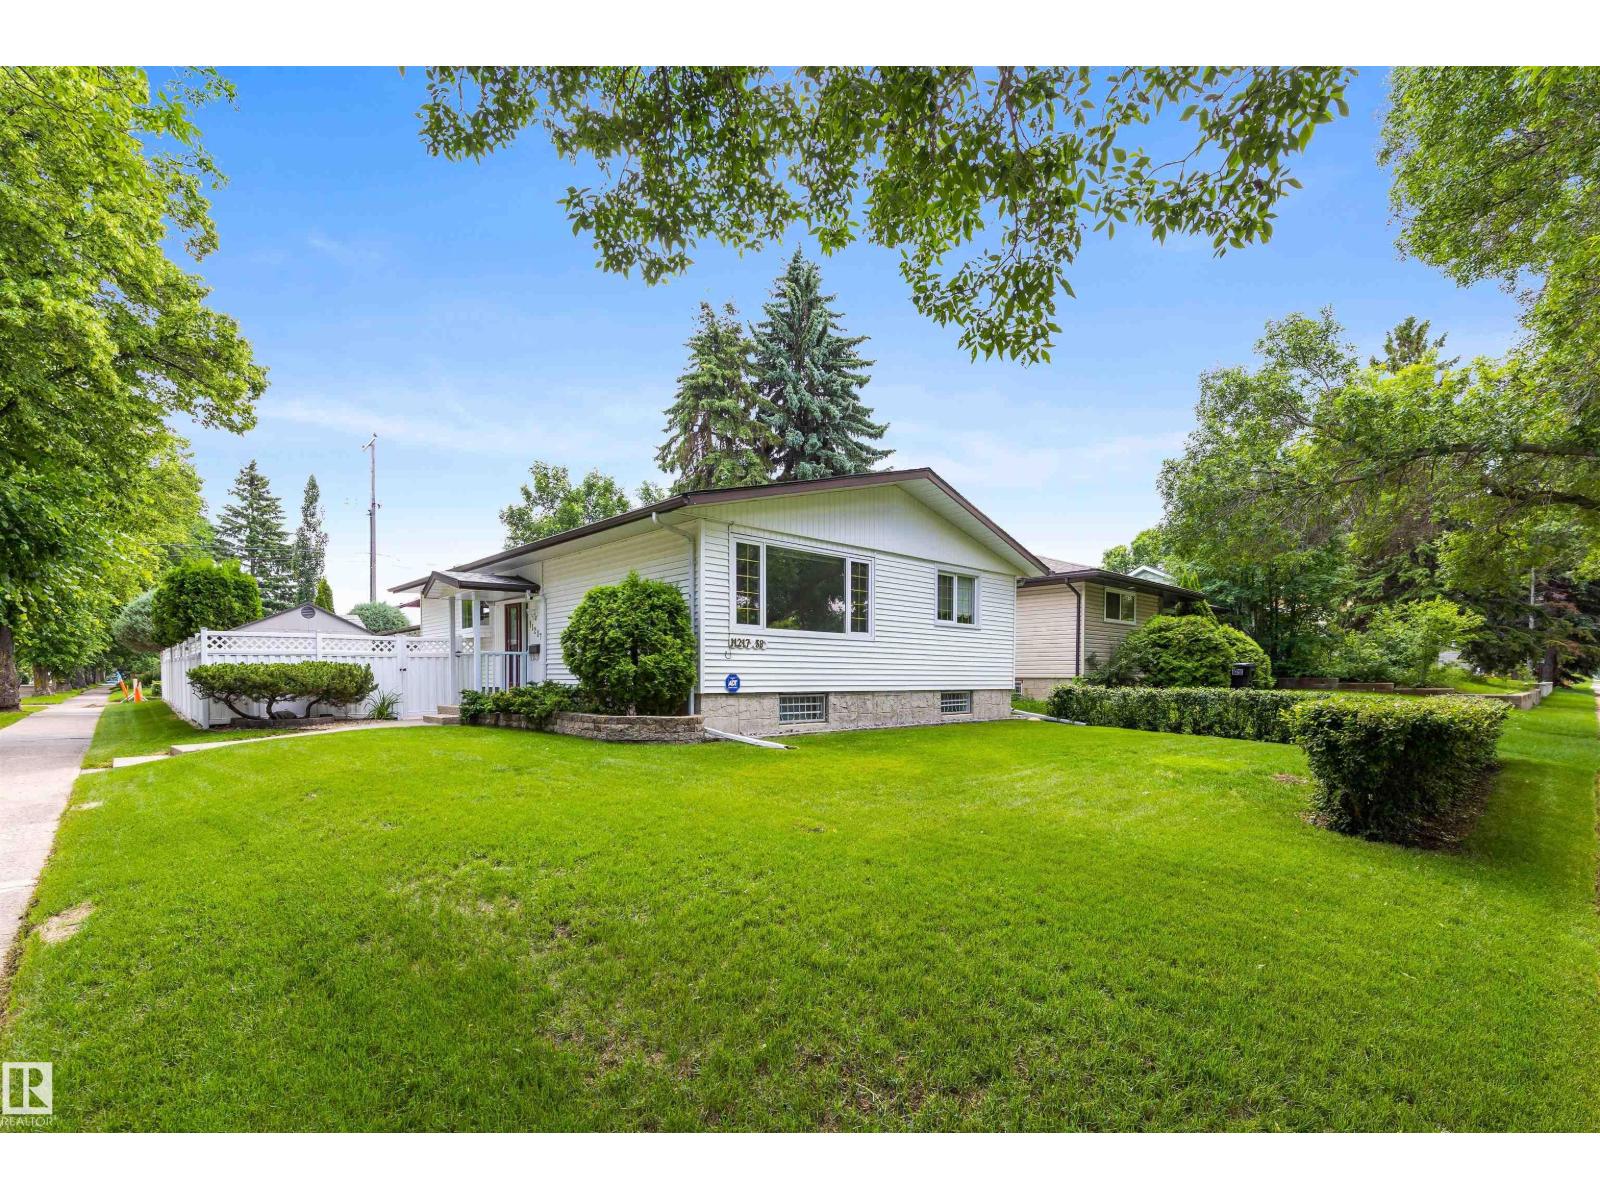
11217 38 St NW
Edmonton, Alberta
Discover this 5 BEDRM, 2.5 BATH BUNGALOW, nestled on a quiet tree-lined street in mature Beverly Heights. Situated on a large CORNER lot (548 sq.m), this impeccably maintained home features 2500+ sqft total living space & offers the perfect blend of comfort, functionality & convenience. Featuring spacious living areas filled w/ natural light, a well-appointed kitchen & generous bedrms, this home is designed for both everyday living & entertaining. Enjoy your 3-season SUNROOM, massive MUDROOM, F/F basement, ATTACHED single garage & primary bedrm w/ 2pc ENSUITE (could easily be changed to 3pc). The fully LANDSCAPED yard provides a private outdoor retreat, while the family-friendly neighborhood offers easy access to parks, walking trails, schools, shopping & major commuter routes. Major UPGRADES: HWT (2026), A/C & paint (2023), stove, dishwasher, kitchen counter & backsplash (2022), shingles (2020), furnace (2011), maintenance-free fence, windows. This gem is steps from the River Valley and move-in ready! (id:42336)
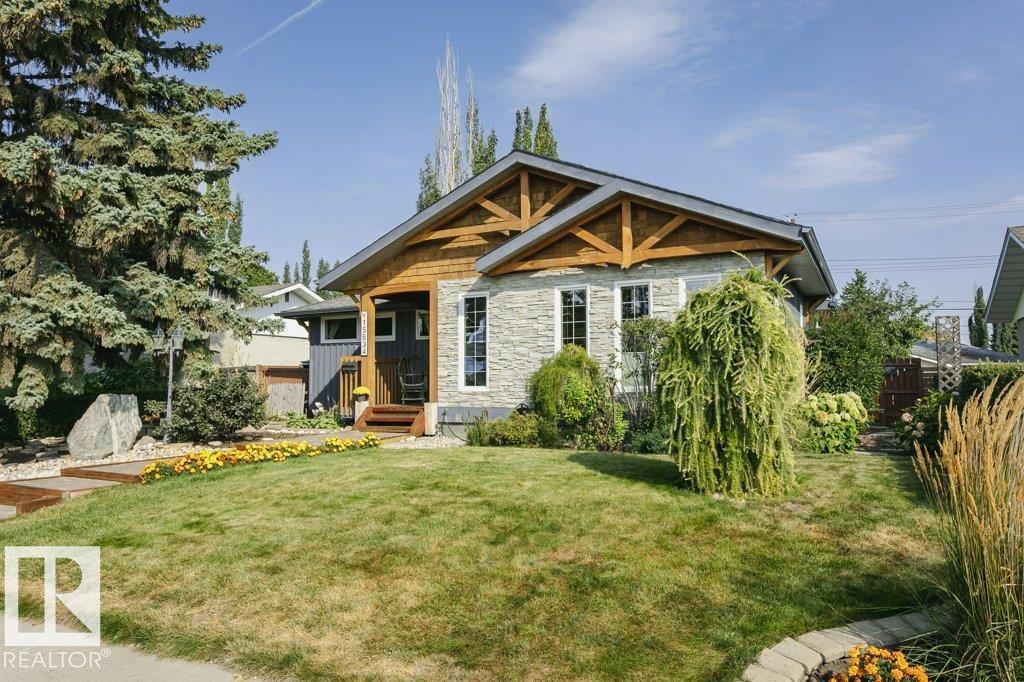
15634 81 Av NW
Edmonton, Alberta
Curb appeal that stands out and timeless architectural character - This expansive West-end bungalow exceptional. Featuring, soaring vaulted ceilings, exposed wood beams, and an open design that creates a warm, inviting atmosphere, filled with character and natural light. Offering 4 bedrooms, this thoughtfully designed home provides exceptional flexibility. The spacious kitchen and dining area flow effortlessly for everyday living or entertaining, while generous bedrooms offer comfort throughout. The lower level features a king-sized bedroom with a walk-in closet, a spa-inspired bathroom, and a spacious recreation area with an abundance of storage. Outside, the beautifully maintained perennial gardens surround a quiet, mature lot in a coveted park-facing location. Just minutes to the ravine trails, excellent schools, shopping, the LRT, and everyday amenities- with convenient access to both downtown and the university, this is a rare opportunity to own one of Lynnwood's most distinctive homes. (id:42336)
9516 173 Av NW
Edmonton, Alberta
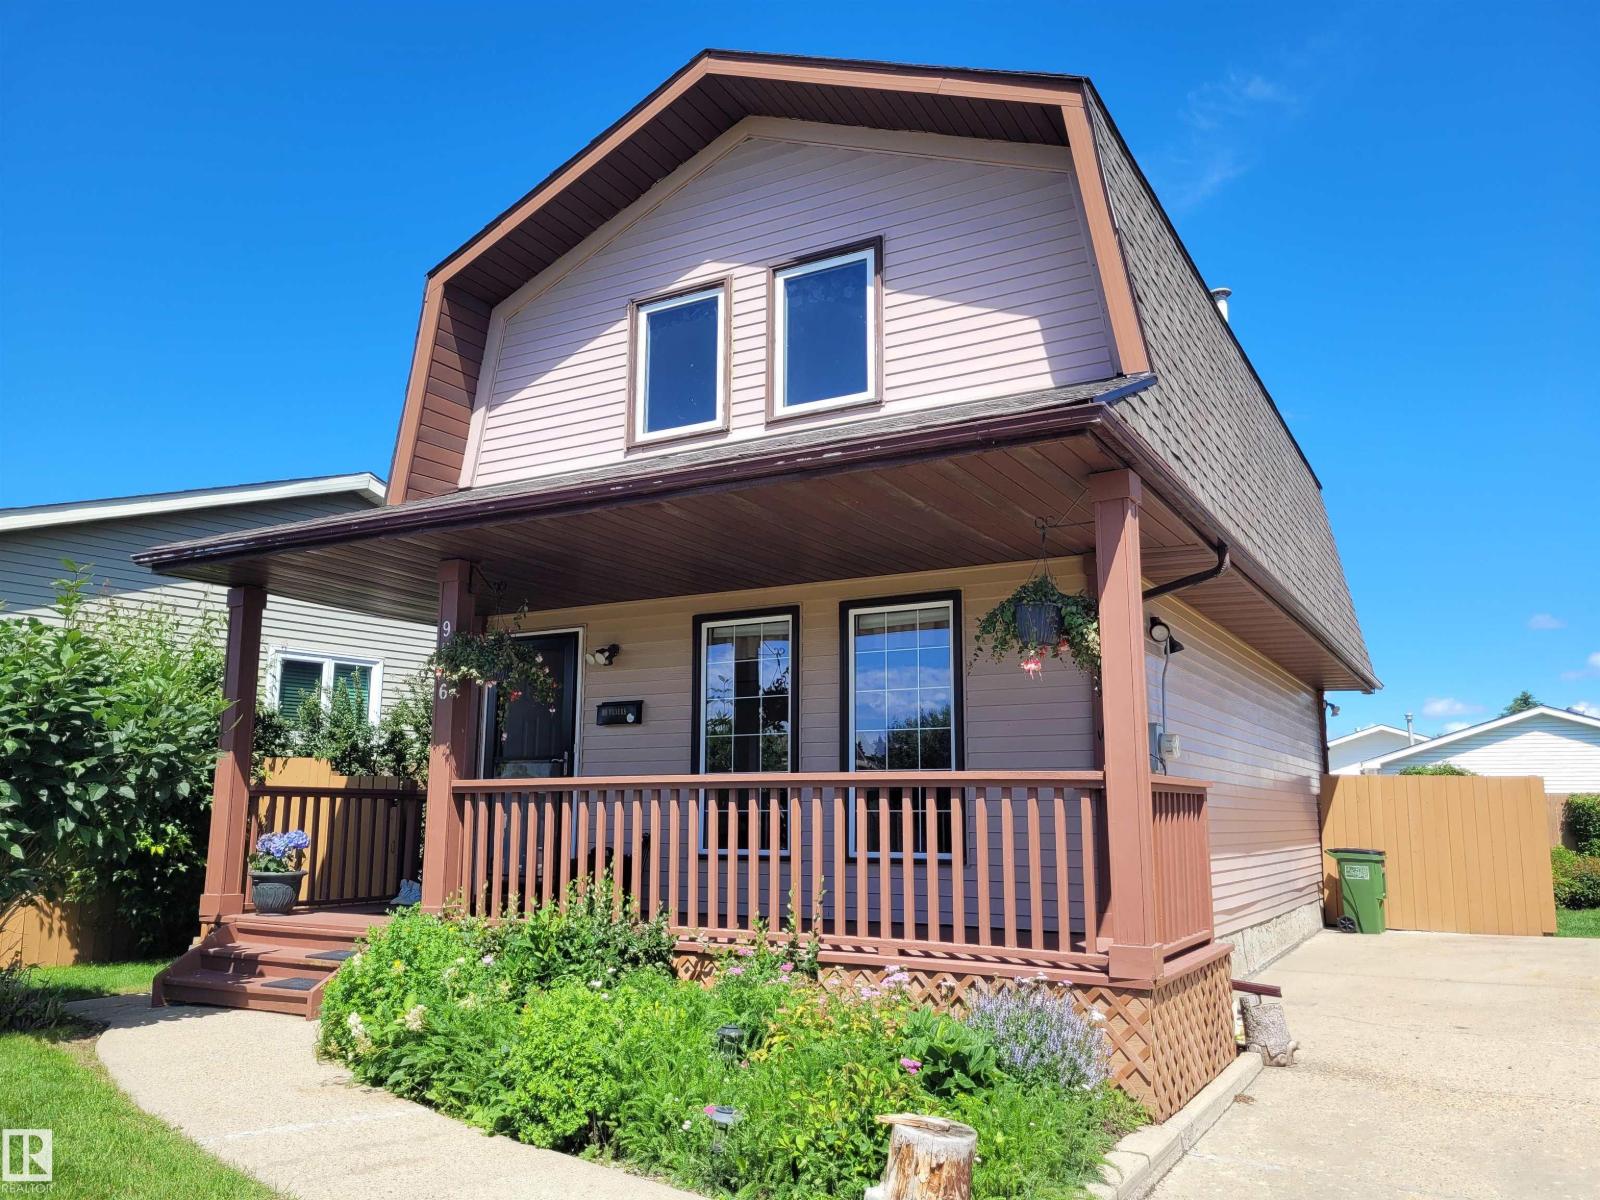
Great location for a young family. Quiet residential street. Steps to elementary school, community league, skating rink and playground. Wait for kids from school on the front covered porch. Spacious living room has two side windows, upgraded vinyl flooring that extends to dining and kitchen. All PVC windows were upgraded on main and upper floors. 2-piece guest bathroom on main, U-shaped kitchen features traditional oak-finish cabinets and white appliances. Window from kitchen overlooks the backyard, dining area can easily accommodate a table of 6, and patio doors to large deck. Upper level has 3 bedrooms, carpeted flooring, main bathroom with a cheater door to master bedroom. Developed basement is perfect for quiet nights at home, watching movies, sports or kids playroom, also in basement we have a 4th bedroom utility/laundry room. Wonderful backyard gets plenty of sun for growing flowers or vegetables, natural gas line for BBQ, shaded deck and oversized parking pad with space to build a future garage. (id:42336)
3591 Mclean Cr SW
Edmonton, Alberta
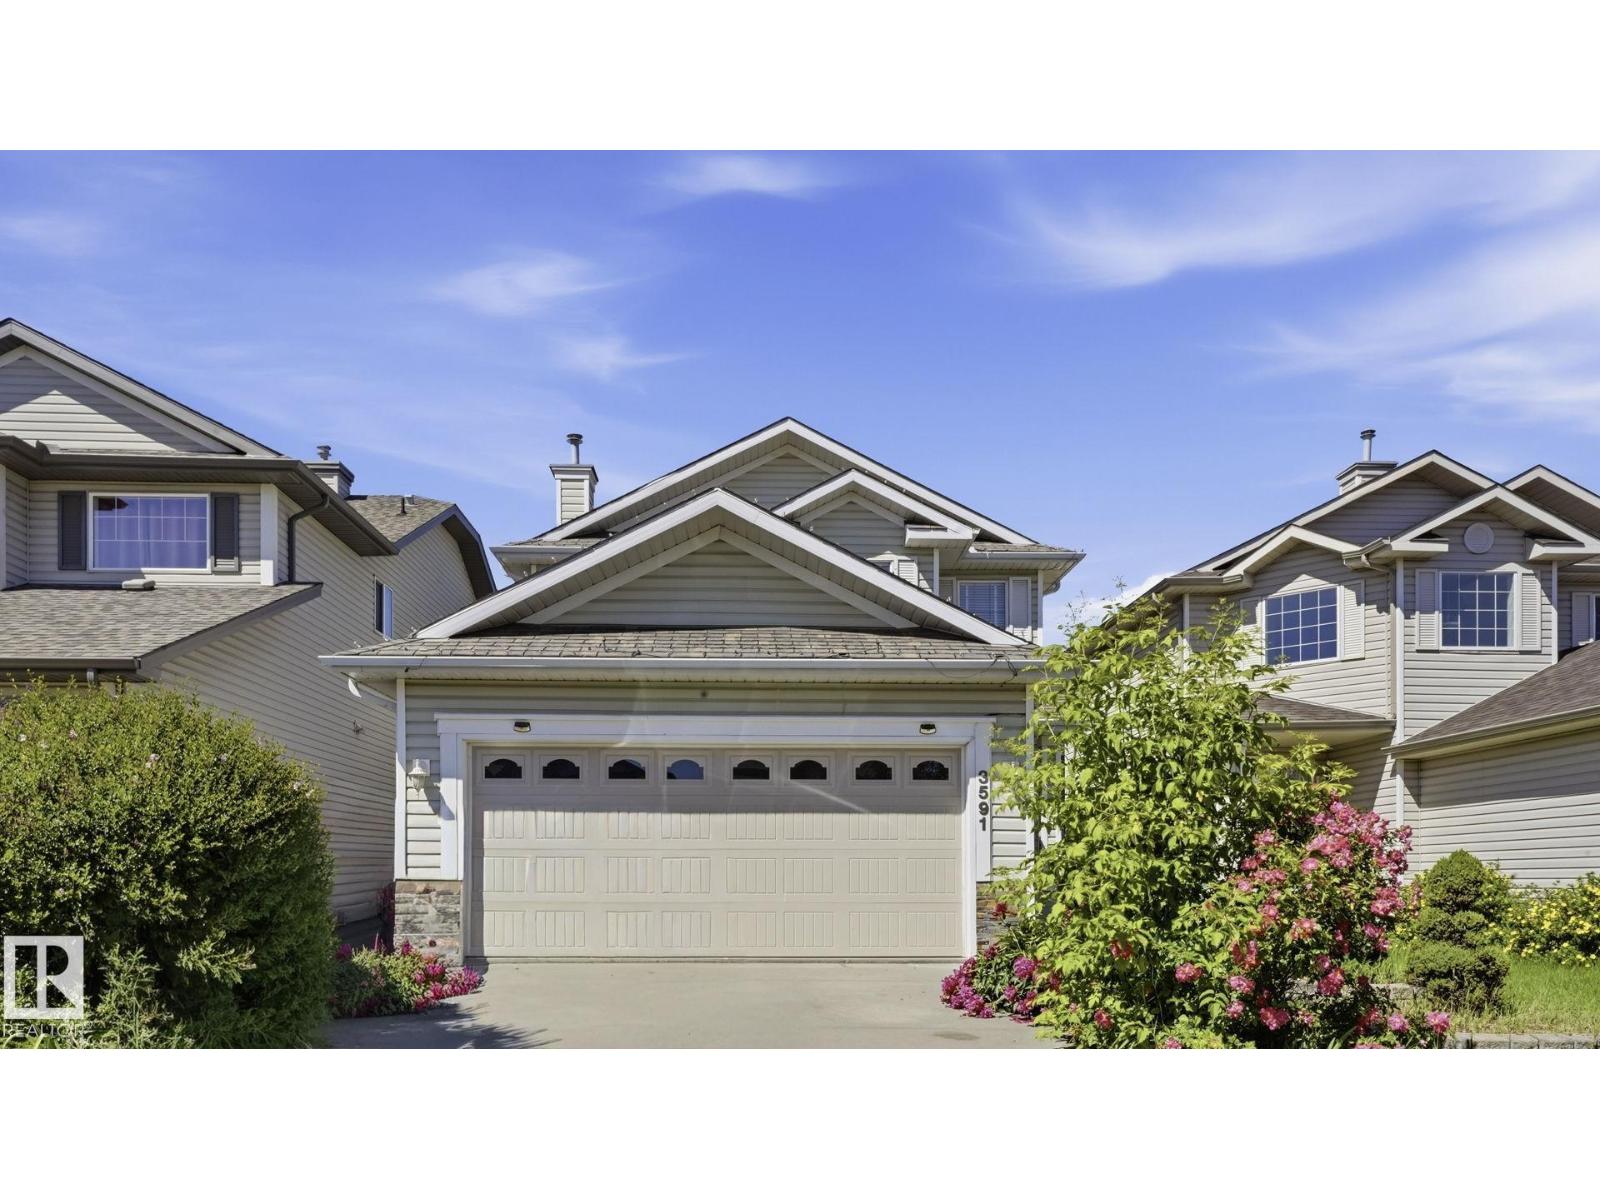
Welcome to this beautifully maintained 2-storey home in the sought-after community of MacEwan! Offering Central AirCondition, heated garage, 4 bedrooms, 4 bathrooms, and a fully developed basement, this home provides the perfect blend of space, comfort, and functionality for growing families. The bright, open-concept main floor is ideal for both everyday living and entertaining, while the finished basement adds valuable living space for a family room, home office, gym, or guest suite. Upstairs features spacious bedrooms, including a generous primary retreat with ensuite. Located in a family-friendly neighbourhood close to parks, schools, shopping, restaurants, walking trails, and public transit, with quick access to Anthony Henday, Calgary Trail, and the new LRT station, commuting is a breeze. A fantastic opportunity to own a move-in-ready home in one of southwest Edmonton's most convenient communities! (id:42336)
19 Pineview Dr
St. Albert, Alberta
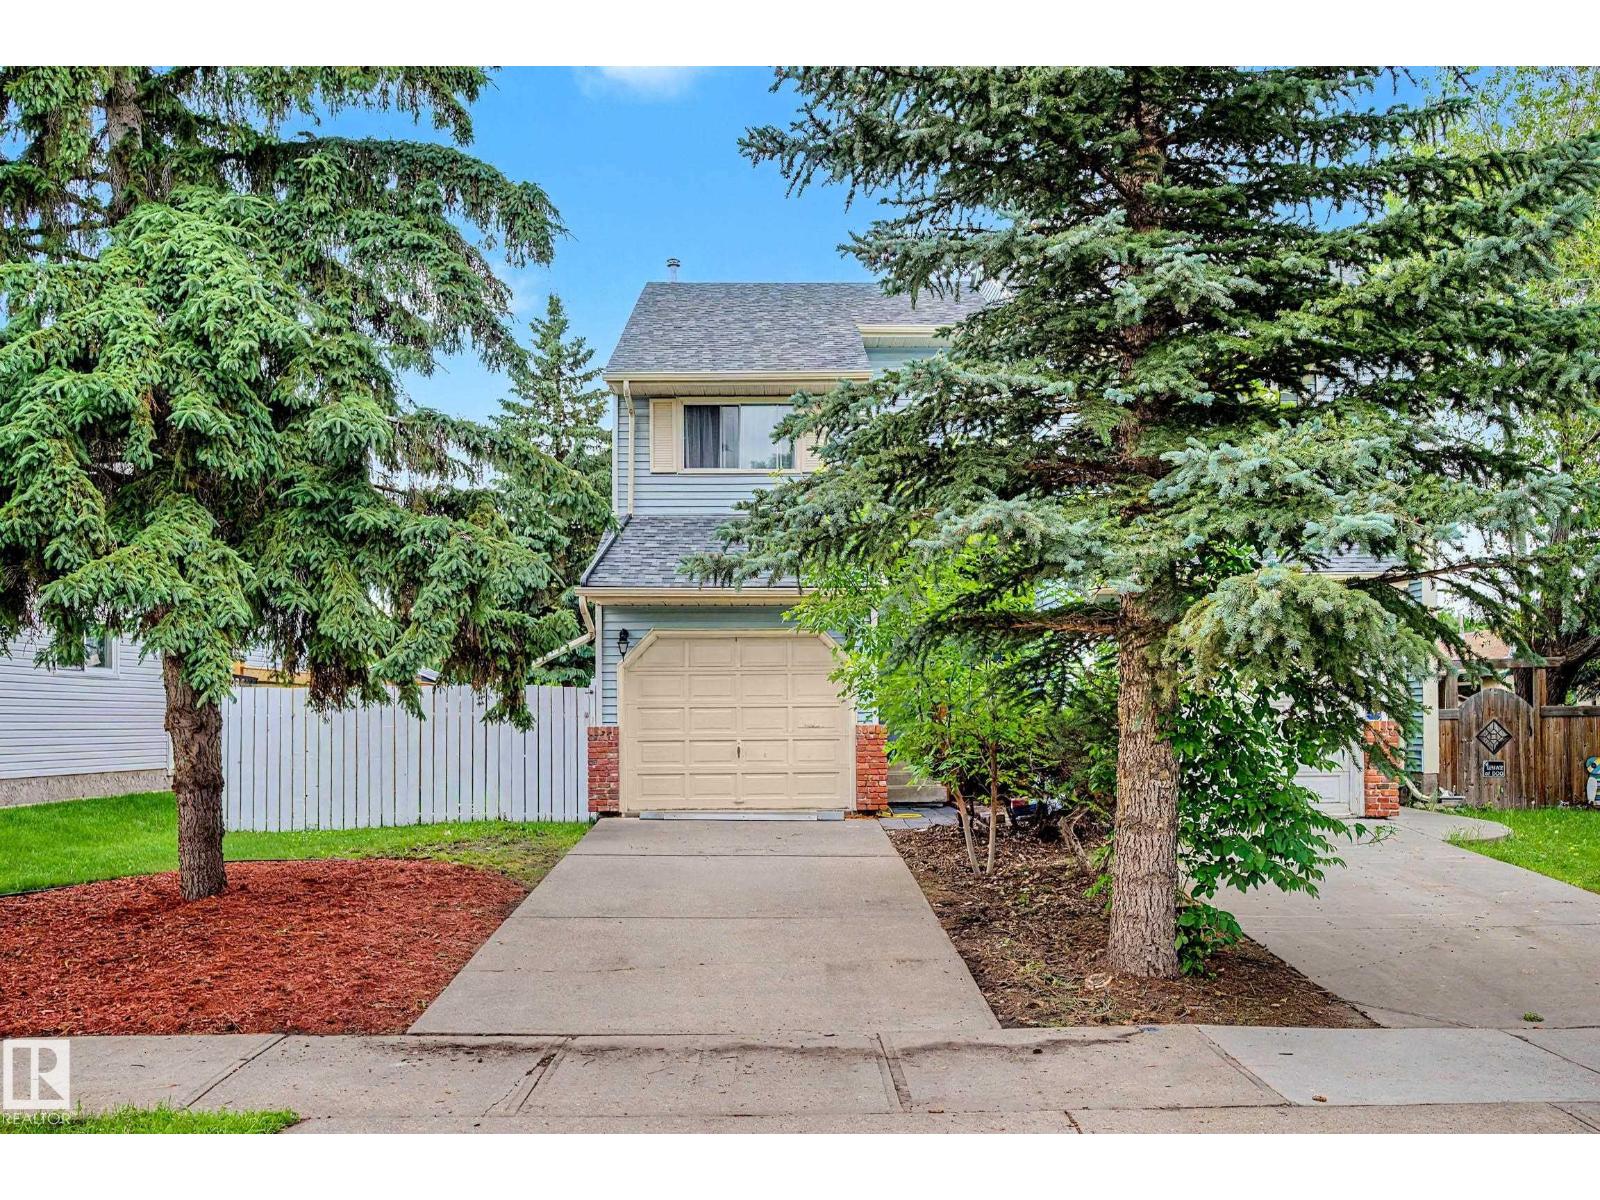
Value plus in this three bedroom half duplex with attached garage and large yard. Foyer welcomes you into the main floor from outside or from the single attached garage. Main floor features living room, dining room, kitchen, large 2 pce bathroom with lots of storage. Up the stairs you will find three bedrooms and a 4 pce bathroom. The basement is finished as one large room and includes laundry room. Vinyl plank and carpeted floors. Large yard includes a deck with gas line for barbecue. Great location in Pineview with access to public transportation, parks, walking trails and close to all amenities. (id:42336)
5407 14 Av SW
Edmonton, Alberta
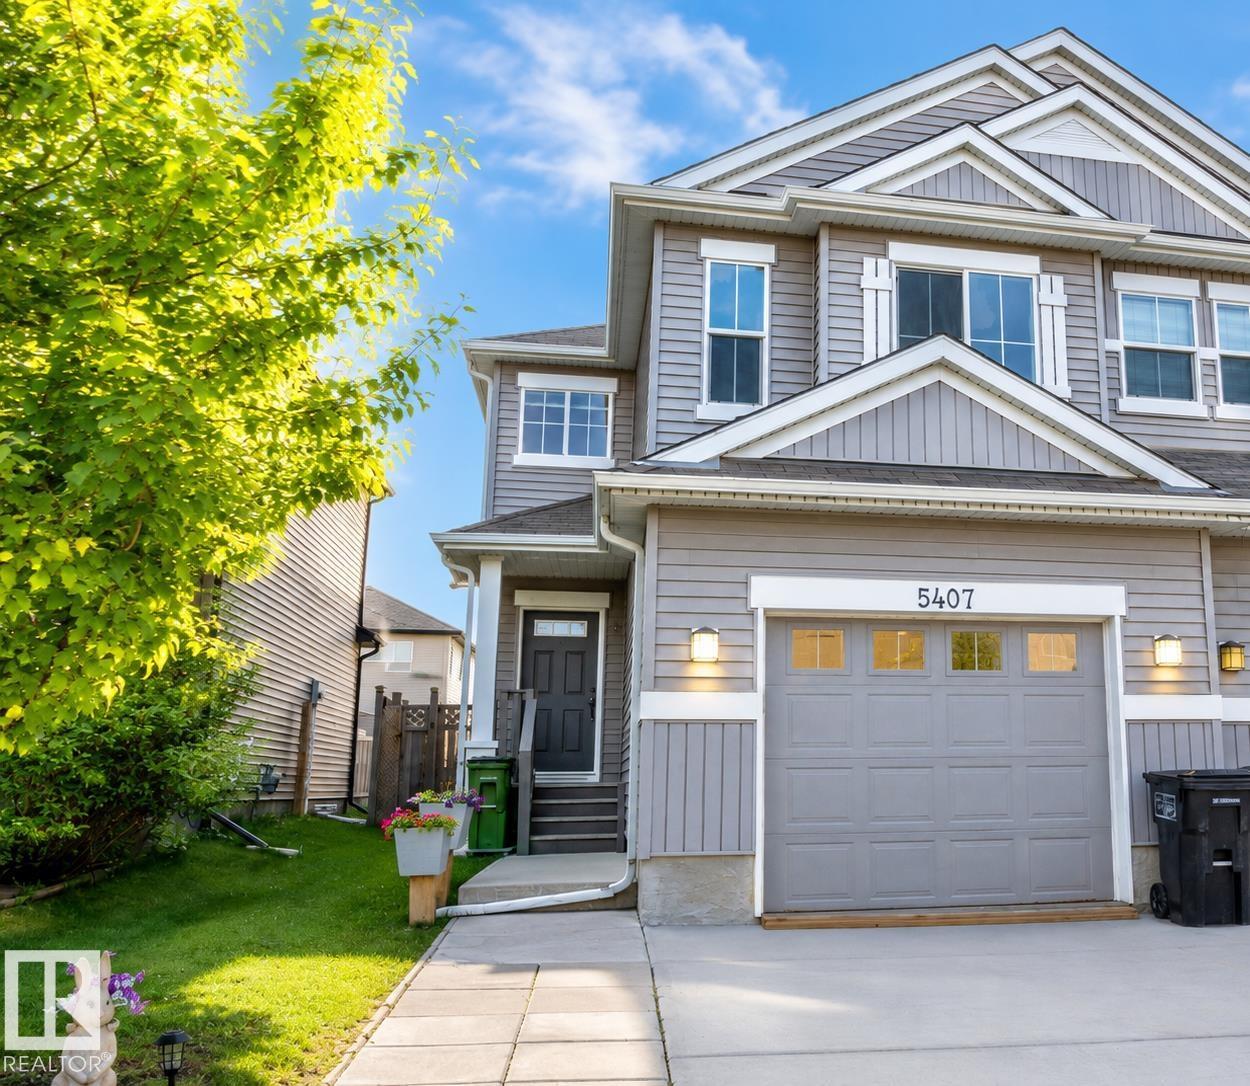
Beautifully maintained and upgraded half duplex in the family-friendly community of Walker Lakes with an oversized single attached garage. Fresh paint, new hot water tank, and upgraded lighting throughout. The welcoming foyer features rock-grey ceramic tile that flows into the mudroom. The open-concept main floor offers a spacious kitchen with timeless cappuccino cabinetry, granite countertops, stainless steel appliances, and a pantry. Upstairs you'll find 3 bedrooms, including a spacious primary suite with a walk-in closet and ensuite, plus a bonus room and convenient upper-floor laundry. The partially finished basement provides extra living space with room to customize or finish to your own liking. Enjoy the fully fenced backyard featuring a must-see man cave shed. Walking distance to shopping, schools, parks, playgrounds, walking trails, and the lake. Quick access to Anthony Henday via 50 Street, with a mosque and gurdwara just 1 km away. Move in ready, and a fantastic place to call home! (id:42336)
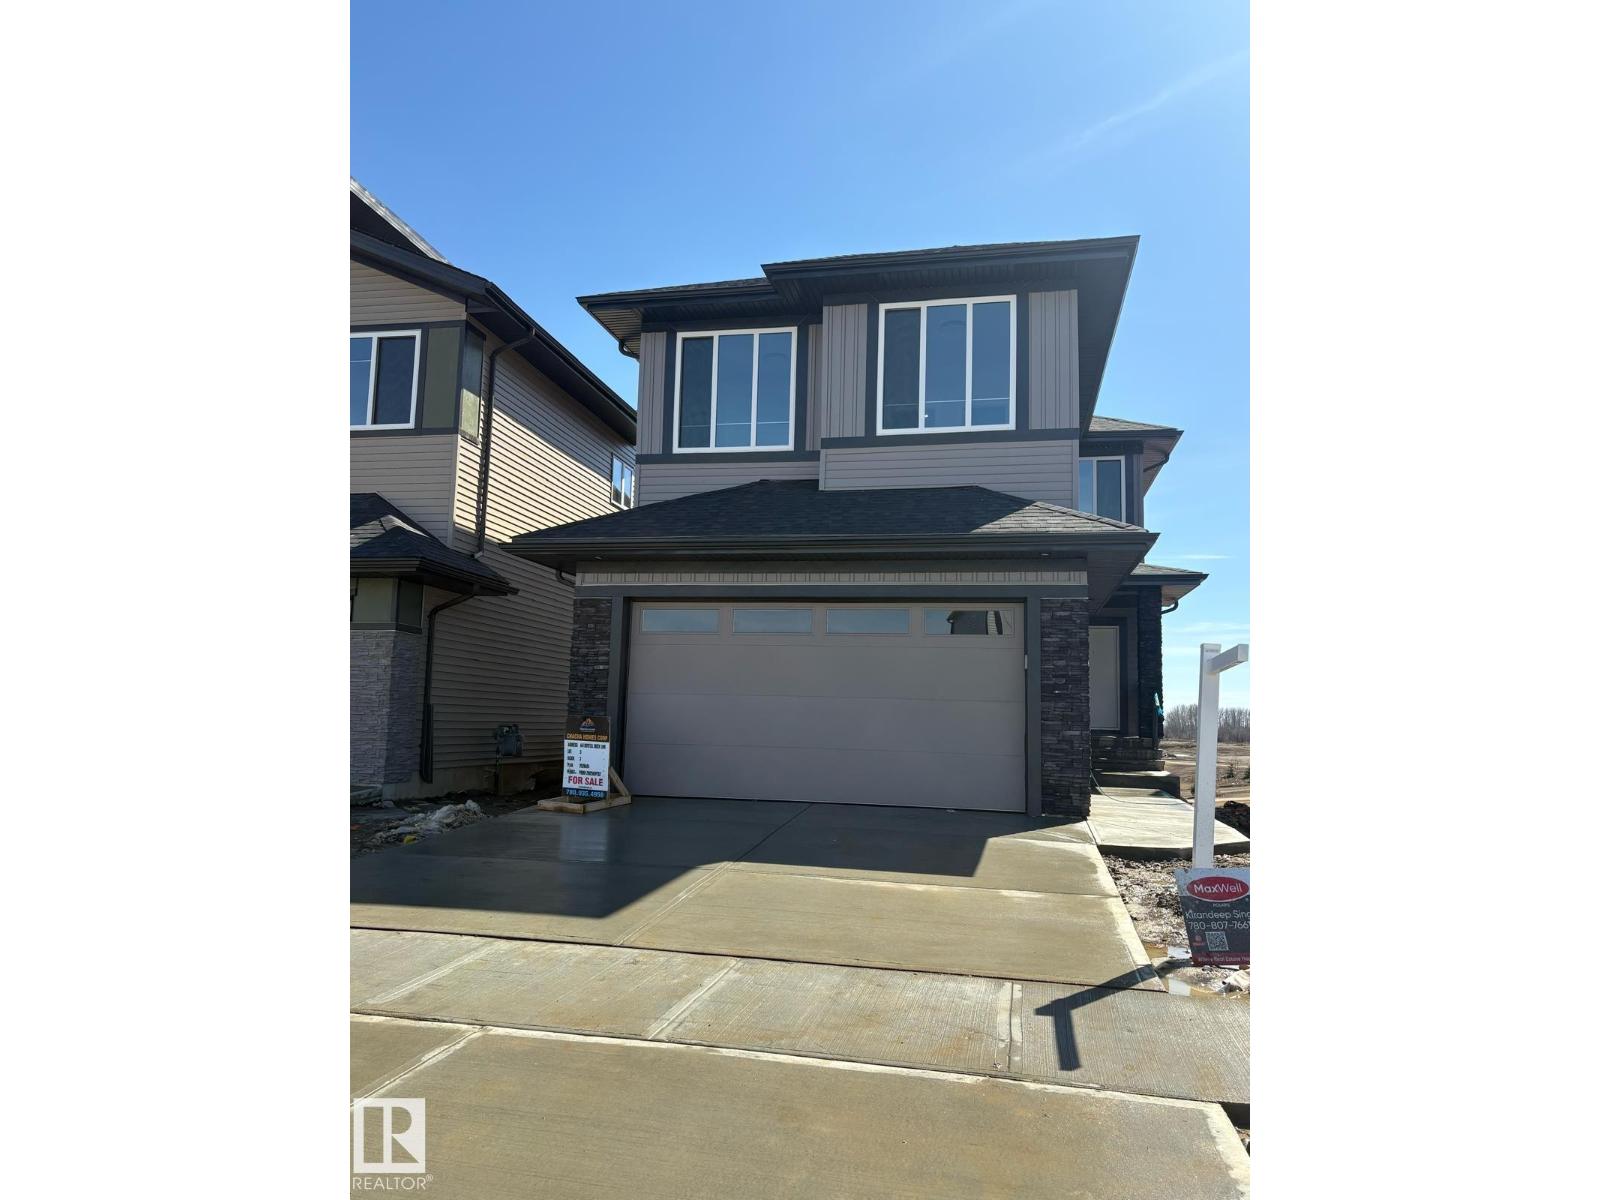
461 Crystal Creek Link
Leduc, Alberta
POND-BACKING WALKOUT ON A PREMIUM LOT! Fully upgraded with NO REAR NEIGHBORS—this home offers privacy, views, and strong long-term value. OPEN-CONCEPT layout with LARGE WINDOWS and tons of natural light. Modern main kitchen plus a fully equipped SPICE KITCHEN—perfect for high-use cooking and added functionality. MAIN FLOOR BEDROOM + FULL BATH ideal for RENTAL FLEXIBILITY or multi-generational living. WALKOUT BASEMENT with direct backyard access—excellent potential for FUTURE DEVELOPMENT or secondary living space. UPSTAIRS FEATURES TWO PRIMARY SUITES with PRIVATE ENSUITES, plus TWO ADDITIONAL BEDROOMS, FULL BATH, and BONUS ROOM. PRIME LOCATION—walking distance to schools, minutes to shopping, close to EDMONTON INTERNATIONAL AIRPORT, and quick access to HIGHWAY 2. A smart buy offering SPACE, FLEXIBILITY, and INCOME POTENTIAL! (id:42336)
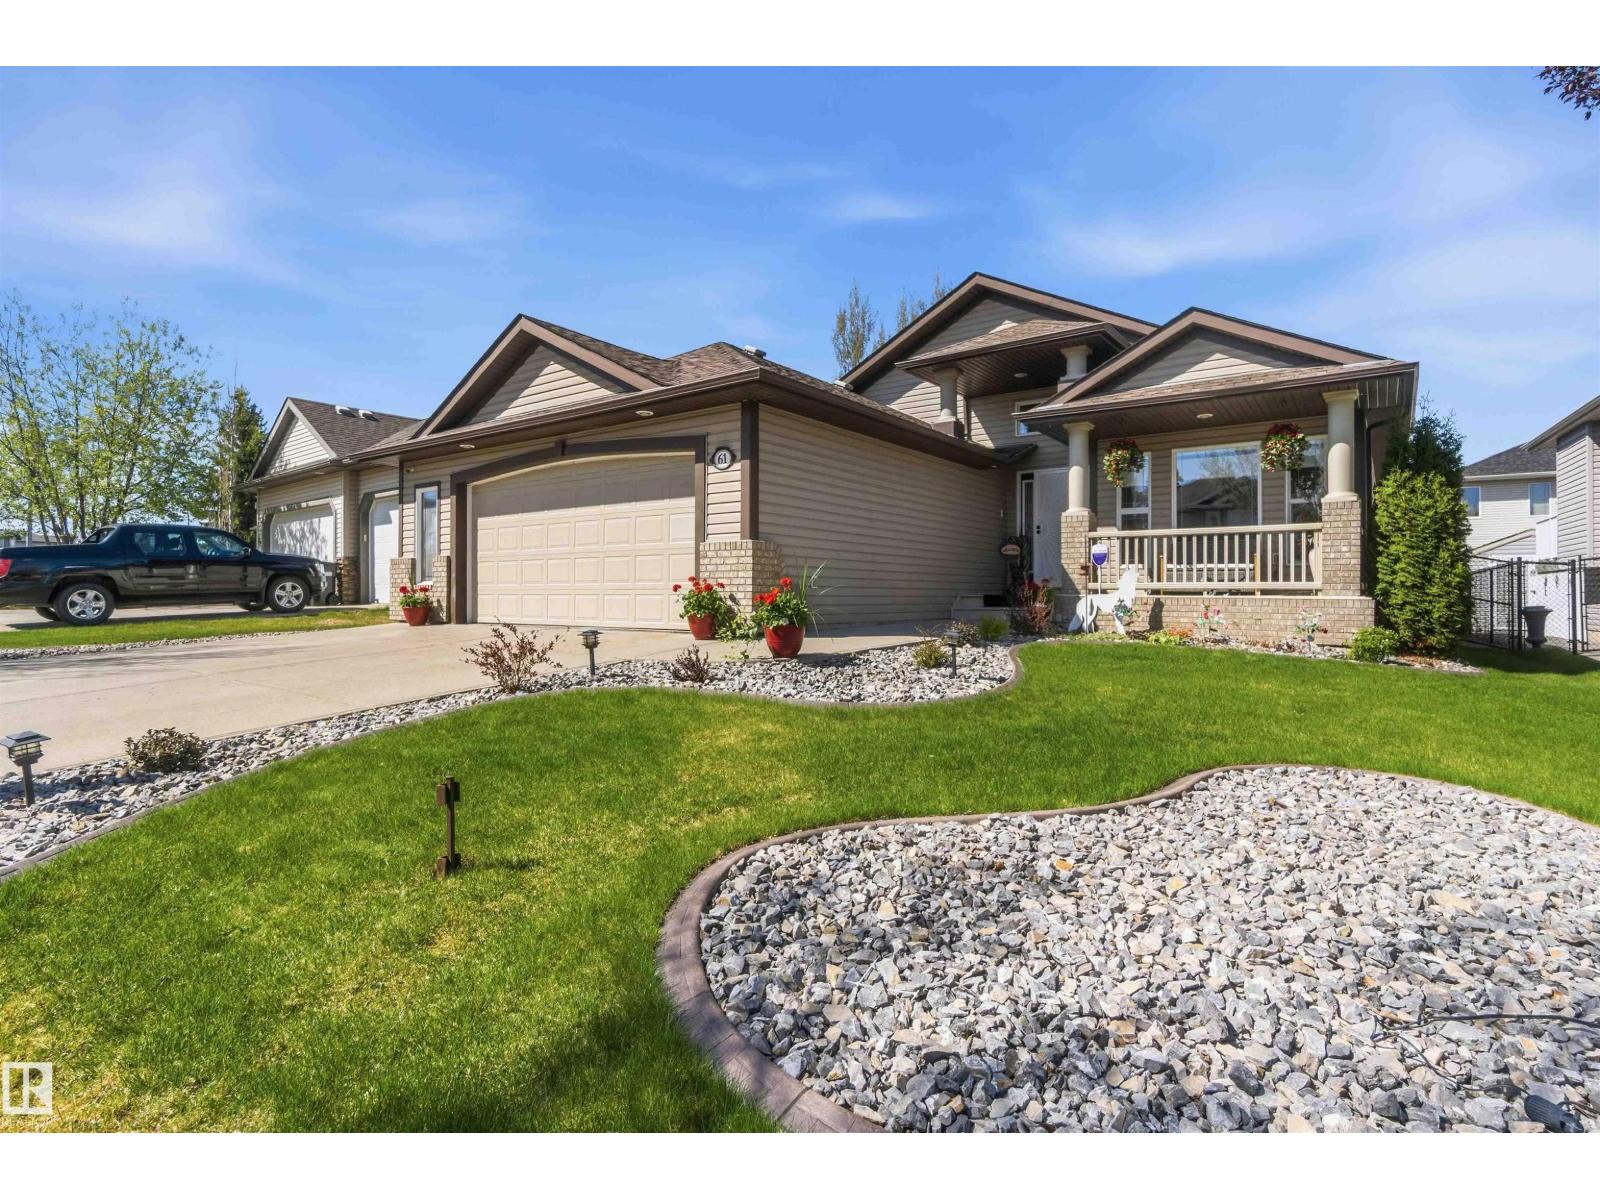
61 Linkside Blvd
Spruce Grove, Alberta
This beautiful spacious BUNGALOW in the Linkside subdivision. With over 3000 sq ft total living space, this home has a beautiful west facing deck and an east facing front porch to enjoy the sunrise and sunsets. The backyard is gorgeous with perennials, this low maintenance yard includes a garden shed and is fully fenced and has inground sprinkler system front and back. The main level entry is spacious and has a large den off to the side. The main floor features your open concept kitchen, living/ dining room with a gas fireplace and stone surround. Access to your heated o/s garage is just off the main floor laundry. There is a full bath and another bedroom on the main & the primary suite features a 4 pc ensuite. The finished basement has a wet bar & family room with another gas fireplace. Additionally there are 2 bedrooms, storage room & full 4 pc bath downstairs which makes this basement perfect for entertaining the whole family! This home is meticulous and has been well cared for. (id:42336)
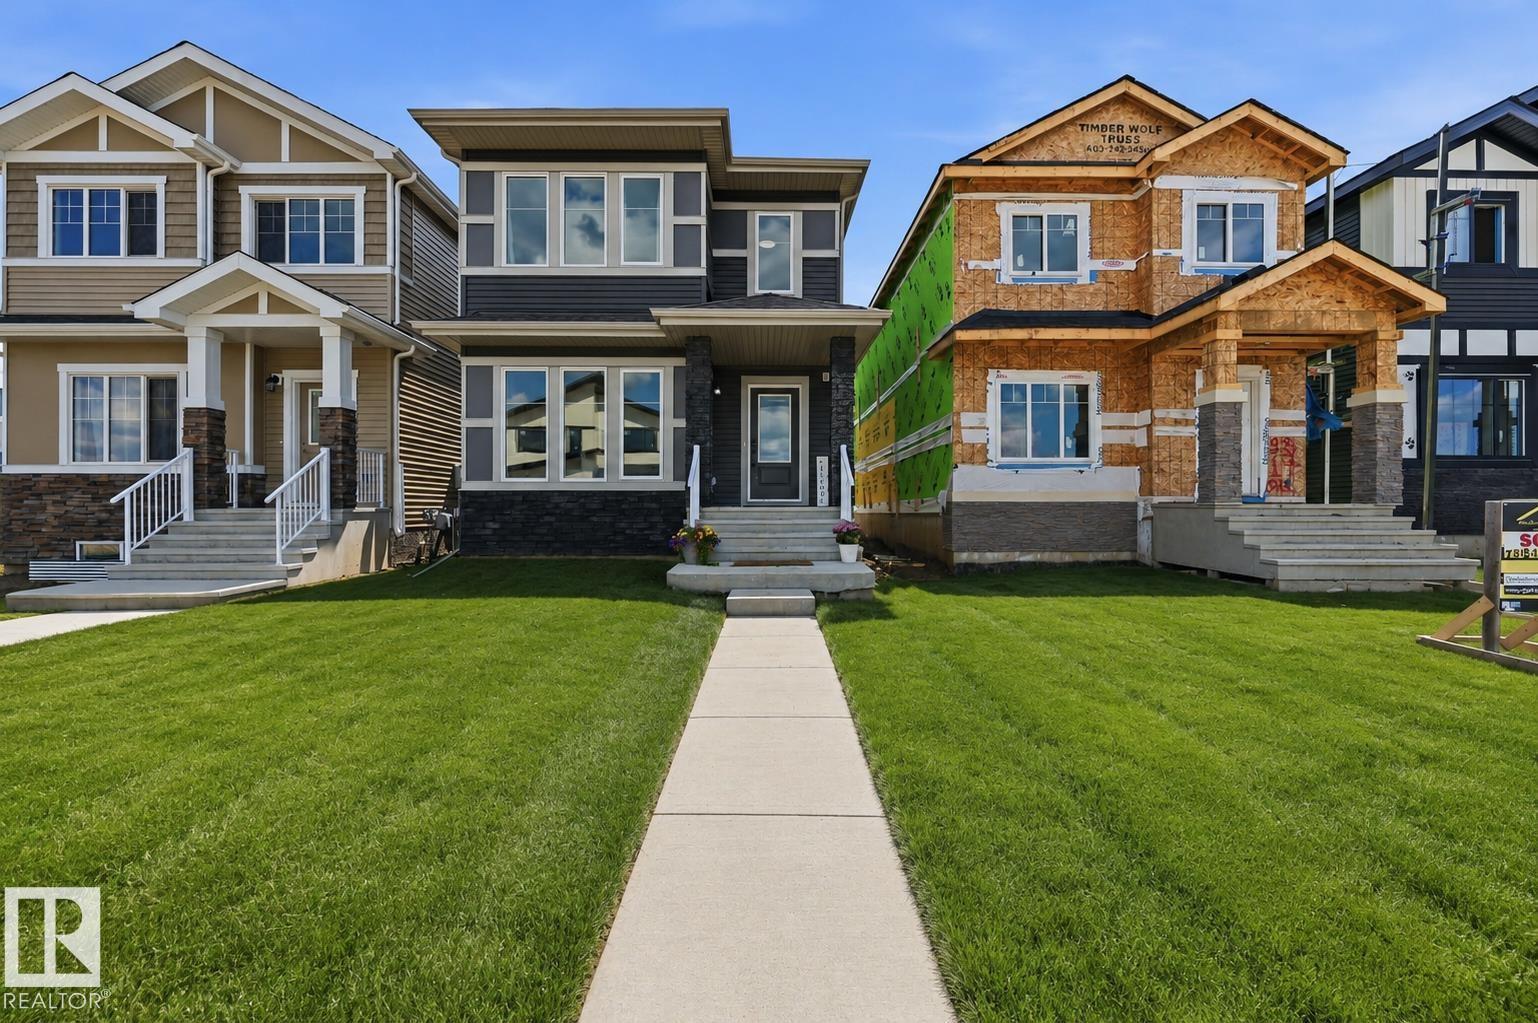
9815 107a Av
Morinville, Alberta
This AKASH built home with 1,686 sq. ft. of thoughtfully designed living space, featuring UPPER LEVEL LAUNDRY, 3 bedrooms, 2.5 bathrooms, a BONUS ROOM, a main-floor den, and a separate entrance for added flexibility and future potential. The bright, open-concept main floor seamlessly connects the living, dining, and kitchen areas, while large windows flood the home with natural light. Stylish laminate and vinyl flooring add both beauty and durability throughout. Upstairs, the spacious primary suite offers a private retreat complete with a 4-piece ensuite, alongside two additional bedrooms and a versatile bonus room. Located in Edgewood, Morinville, you'll enjoy quiet streets, modern homes, and a welcoming family-friendly community with easy access to schools, parks, and everyday amenities. (id:42336)
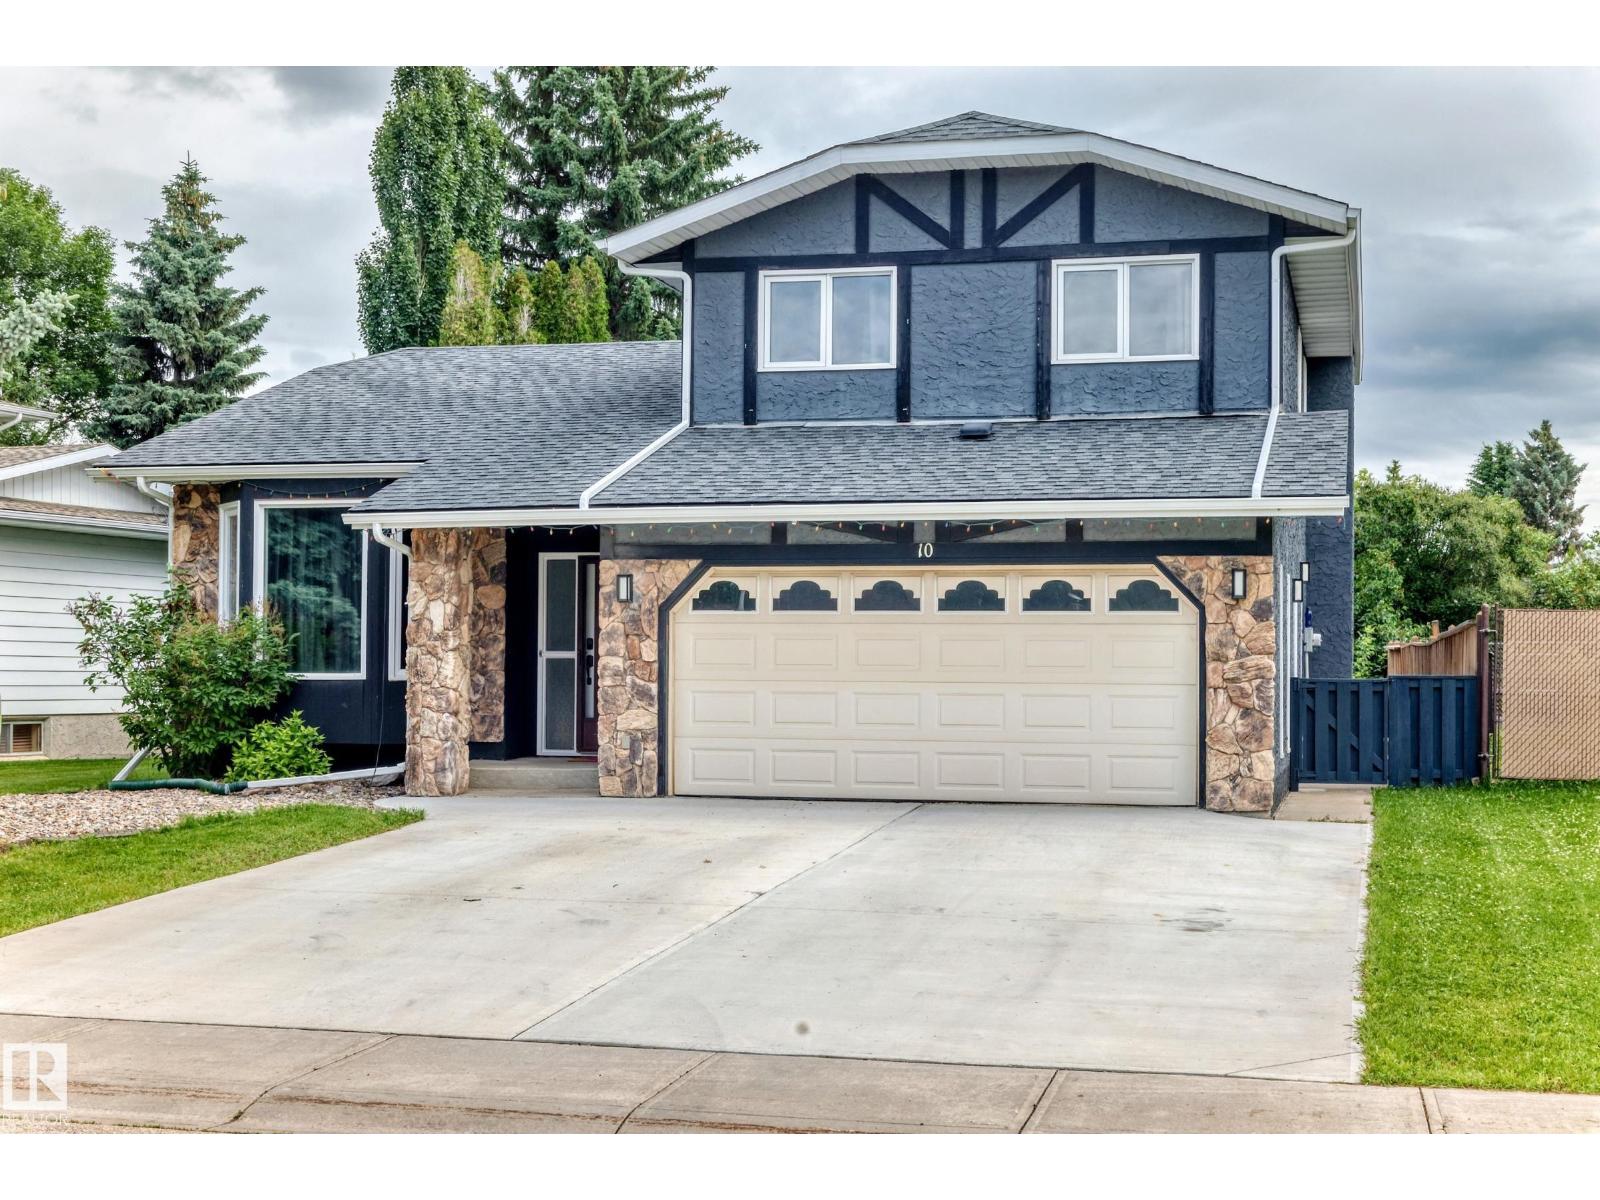
10 Adamic Cr
Leduc, Alberta
Welcome to this beautiful 1,880 sq. ft. 1 1/2 storey home located in the highly desirable Leduc Estates! This well-maintained home features numerous upgrades and a bright, open layout with large windows that fill the space with natural light.The updated spacious kitchen has 2 ovens and warming oven, a chef's dream, offering an abundance of cabinetry and a large center island. Upstairs, you'll find three generous bedrooms, including a primary suite with a deluxe ensuite. The fully finished basement provides additional living space for a family room, and extra bedroom, while the main floor laundry adds everyday convenience. Step outside to enjoy the large backyard, ideal for kids, pets, and summer gatherings. Complete with a double attached garage, this home is conveniently located close to shopping, schools, the airport, and quick access to Highway 2, making commuting a breeze.This is a fantastic opportunity to own a beautiful family home in one of Leduc's most sought-after neighborhoods! (id:42336)
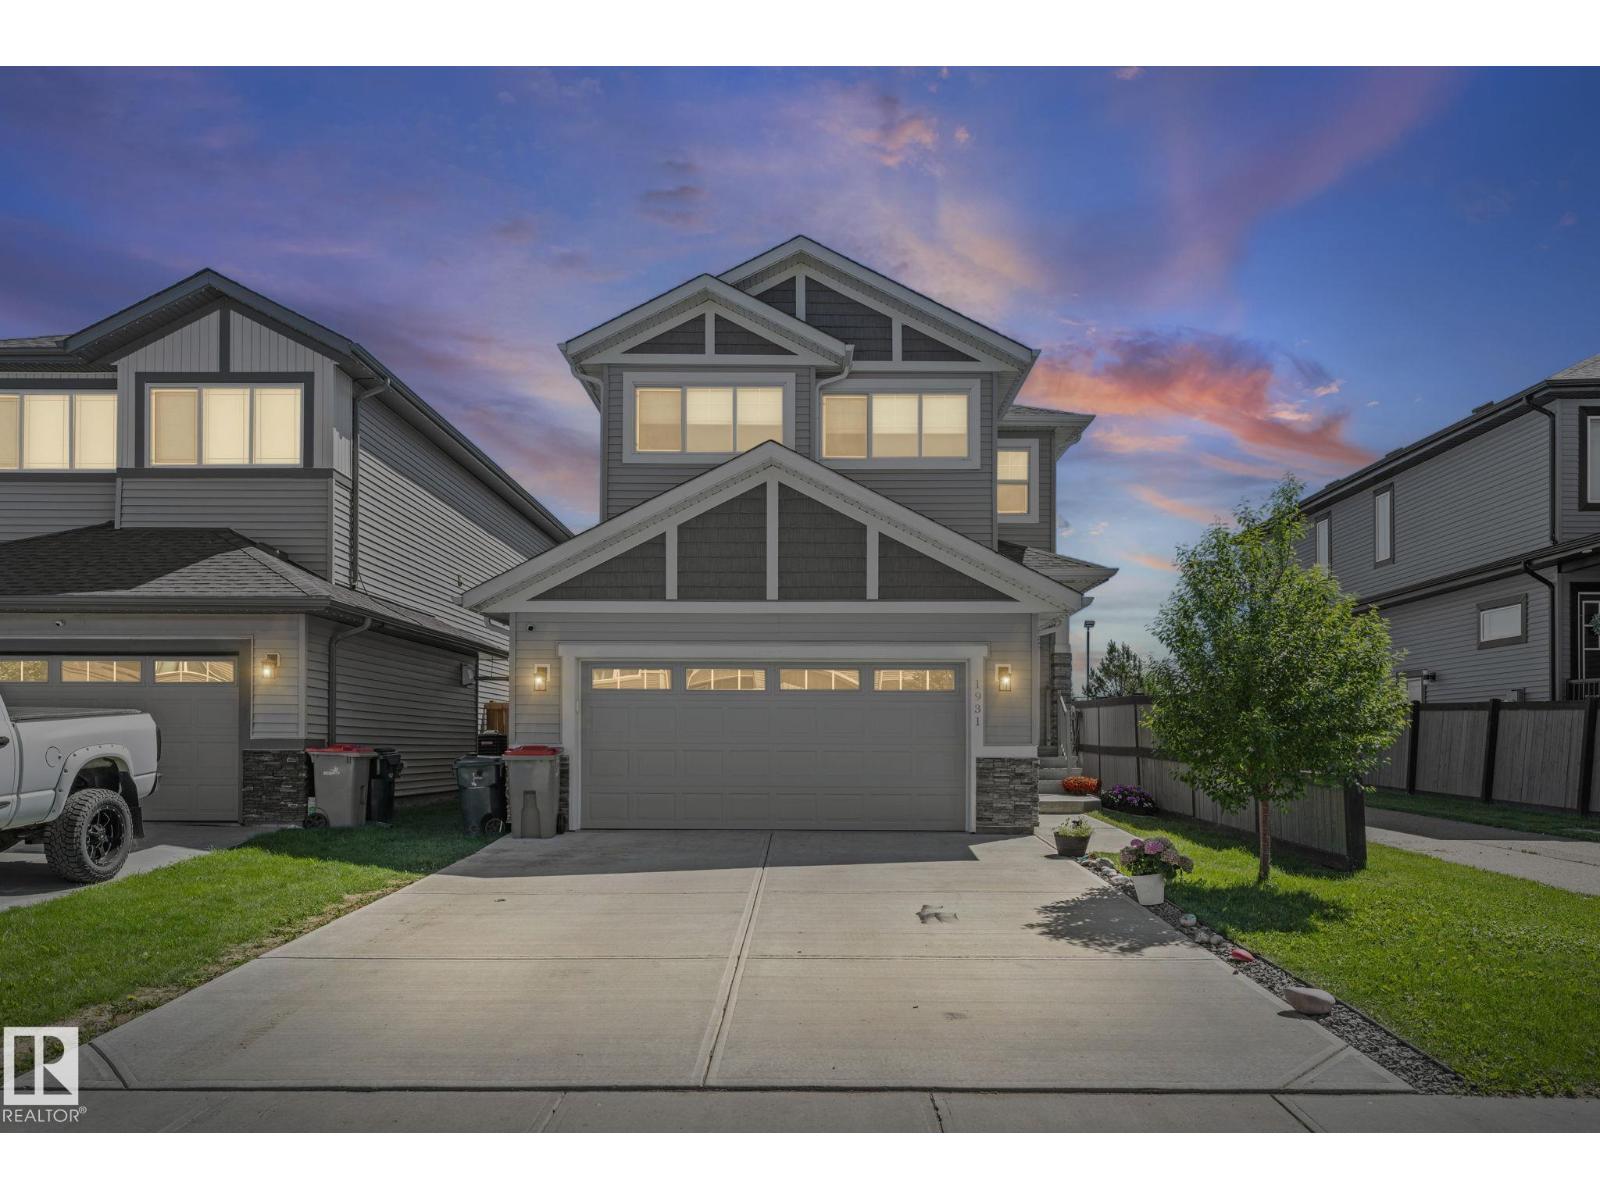
1931 Westerra Ln
Stony Plain, Alberta
Welcome to this exceptional Coventry Homes-built two-storey in the sought-after community of Westerra, Stony Plain! Built in 2021, this beautifully maintained home offers over 2,190 sq. ft. of living space with 3 bedrooms, 2.5 bathrooms, and an oversized heated garage featuring epoxy flooring. The open-concept main floor showcases luxury vinyl plank flooring, a stunning electric fireplace, central A/C, and a chef-inspired kitchen with stainless steel appliances, a gas range, ample cabinetry, and generous workspace. Permanent exterior lighting adds year-round convenience and curb appeal. Upstairs you’ll find spacious bedrooms, including a gorgeous primary retreat. The unfinished basement is framed for an additional room and already wired with lighting and electrical. Enjoy the landscaped backyard with a gazebo and concrete pad, backing directly onto a park, playground, and outdoor hockey rink. Close to schools, walking trails, and amenities, this move-in-ready home is the perfect blend of comfort, style (id:42336)
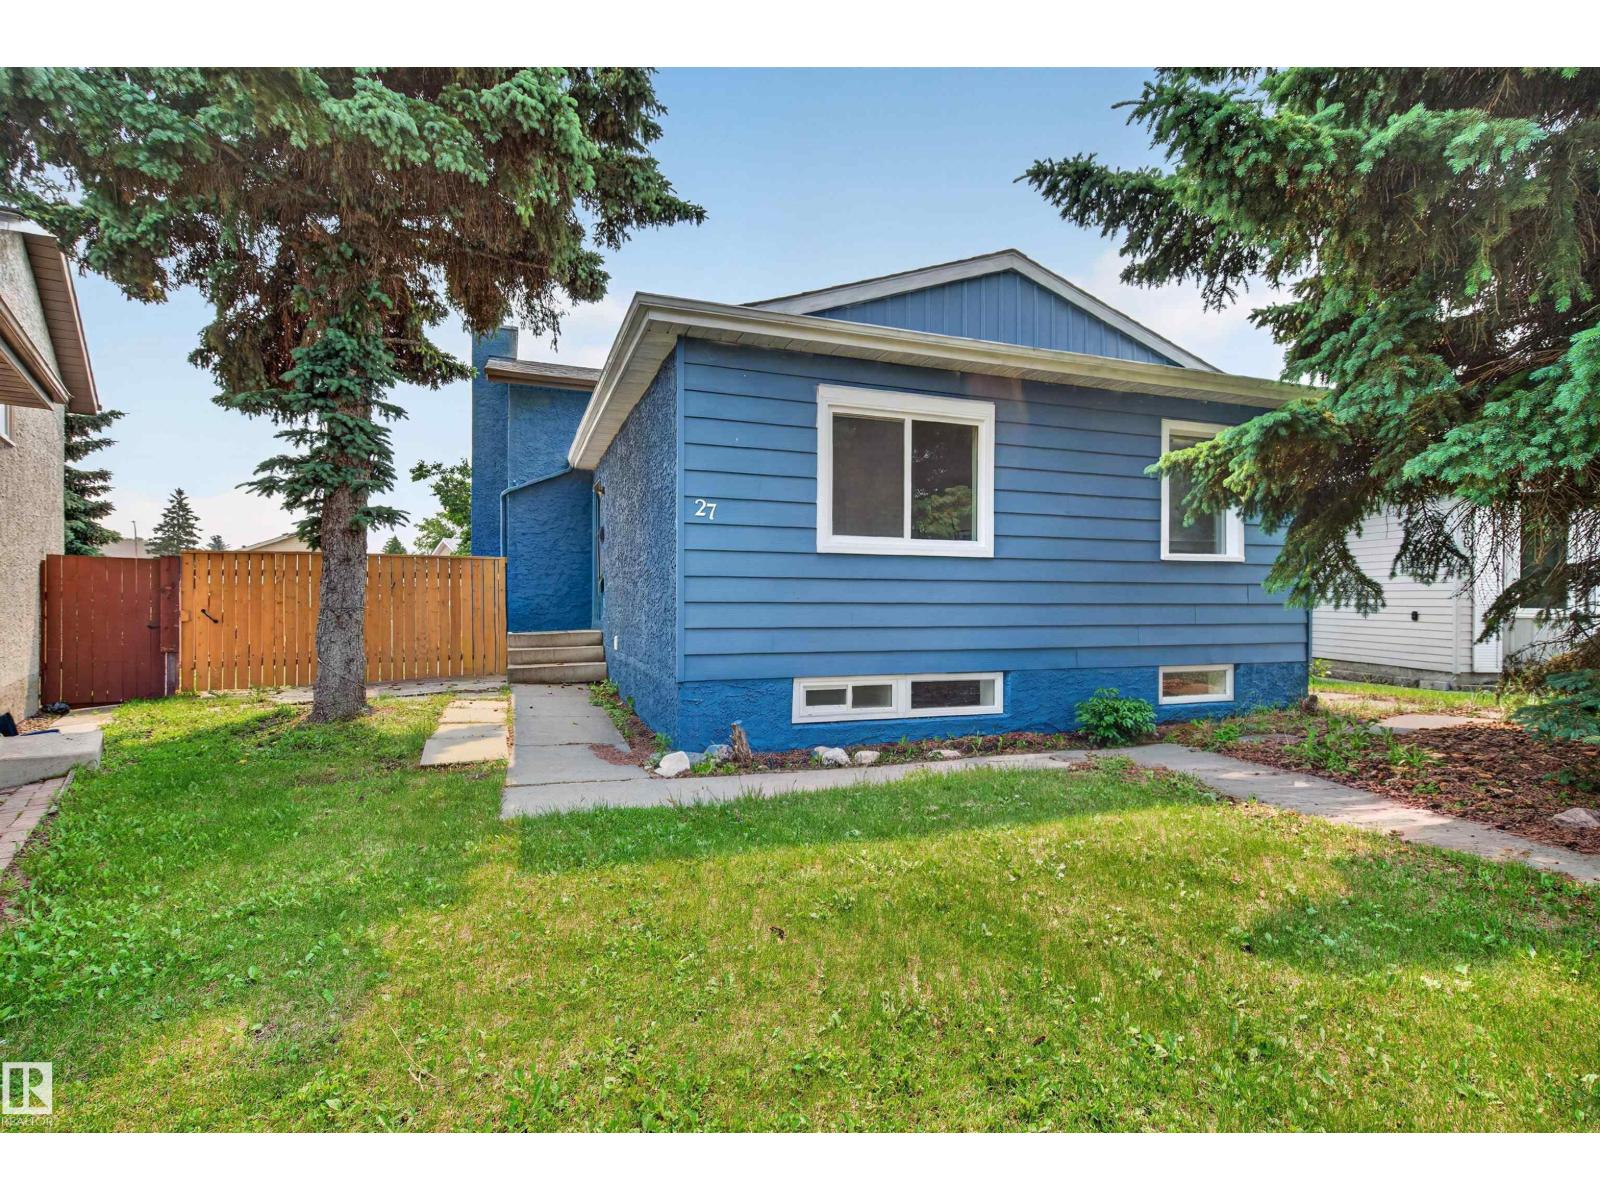
27 Kiniski Cr NW
Edmonton, Alberta
FULLY RENOVATED from top to bottom, this stunning 4-LEVEL SPLIT in family-friendly Kiniski Gardens is truly MOVE-IN READY! Offering over 2,000 sq ft of developed living space, this home features 5 BEDROOMS, 2 FULL BATHROOMS, and an ideal layout for growing families. The bright main floor offers a spacious living room, updated kitchen, and dining area. Upstairs you'll find 3 generous bedrooms and a beautifully renovated full bath, while the third level features a large family room with fireplace and a fourth bedroom. The finished basement includes another full bathroom, bedroom, laundry, and plenty of storage. Extensive renovations throughout provide stylish modern finishes and peace of mind. Enjoy the private, fully landscaped yard, all within walking distance to schools, parks, trails, shopping, and transit, with QUICK ACCESS to Whitemud Drive and Anthony Henday. MINUTES from Mill Woods Golf! An exceptional opportunity in a fantastic southeast Edmonton neighbourhood! (id:42336)
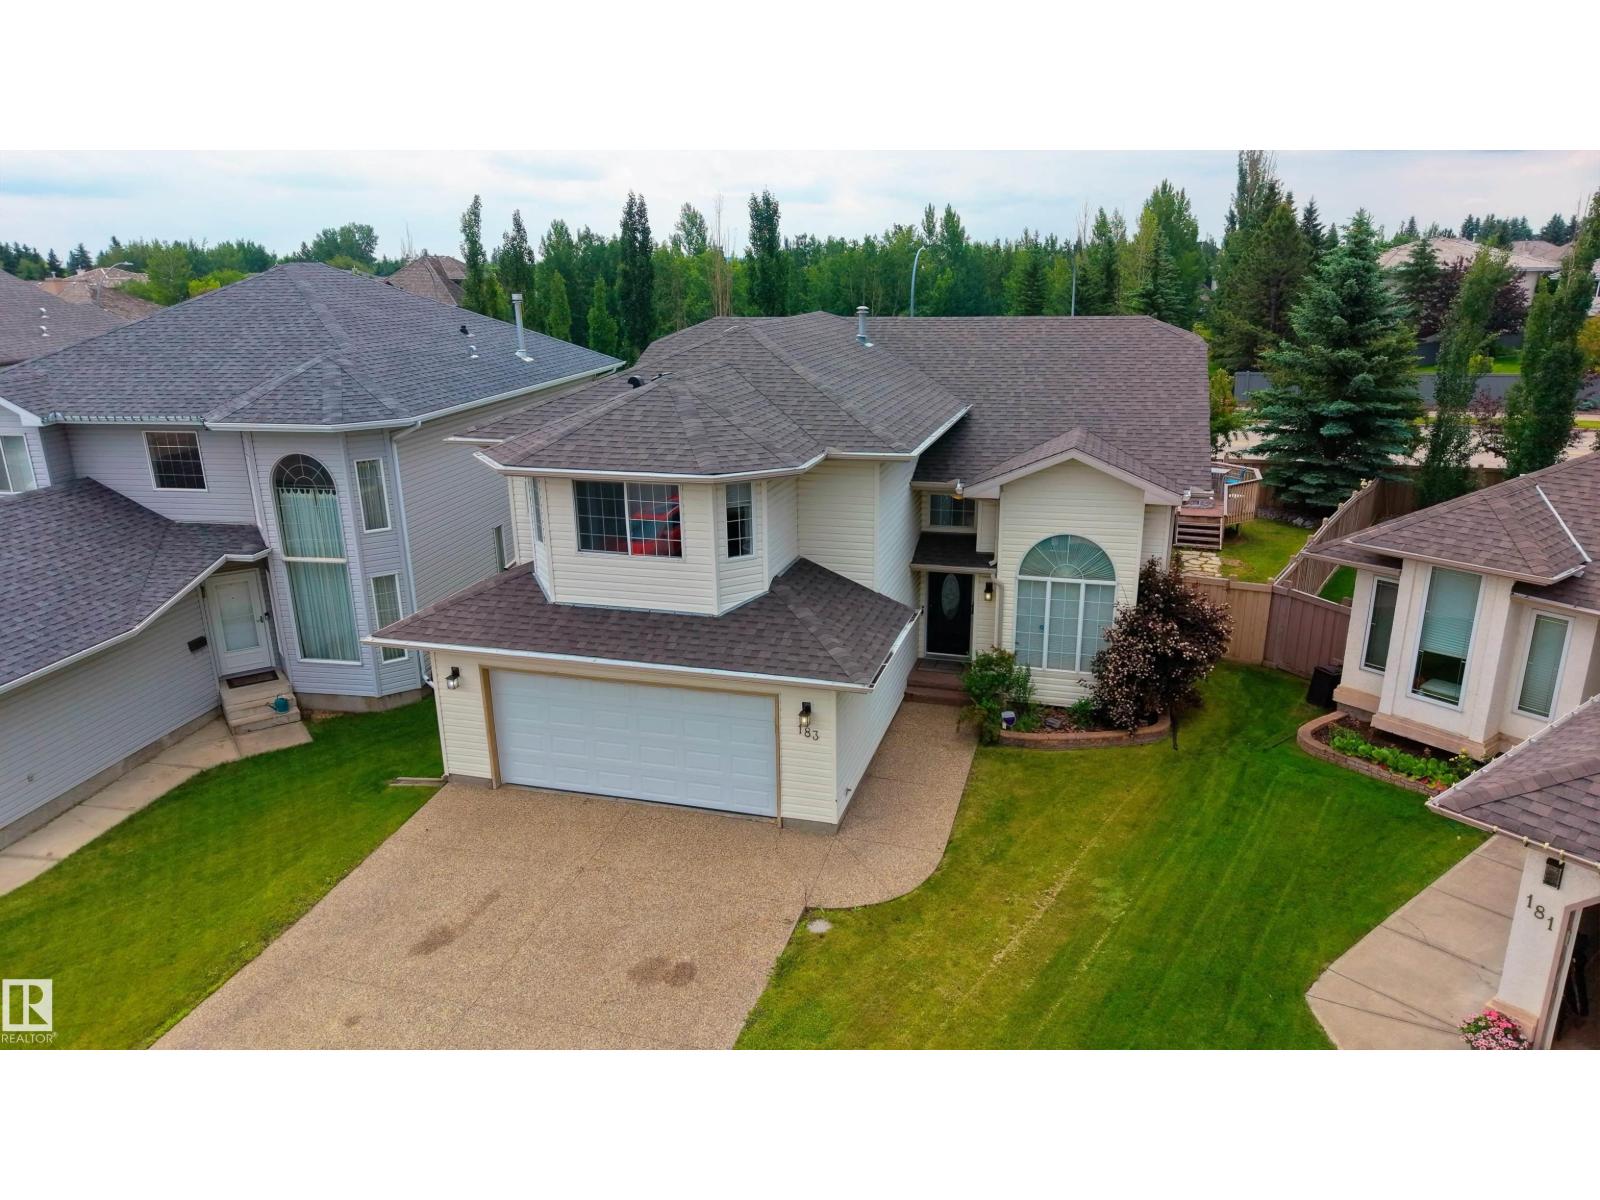
183 Dechene Rd NW
Edmonton, Alberta
Tucked away in a quiet cul-de-sac in the sought-after community of Dechene, this beautifully renovated bi-level blends timeless style, thoughtful updates, and exceptional versatility. The renovated main floor features soaring vaulted ceilings in the family room and a stunning kitchen with granite countertops and stainless steel appliances, seamlessly connecting to the dining area and overlooking the incredible multi-tiered deck and large private backyard. Upstairs you'll find 3 bedrooms and 2 full bathrooms, including a spacious primary suite with a spa-like ensuite featuring a relaxing jetted soaker tub. The fully finished basement offers endless possibilities with a 2 bedroom, 2 full bathroom in-law suite complete with separate laundry, making it ideal for multi-generational living, large families, guests, or added flexibility. Newer shingles and a heated oversized garage complete the package. Walking distance to schools, parks, and trails, with quick access to Anthony Henday. (id:42336)
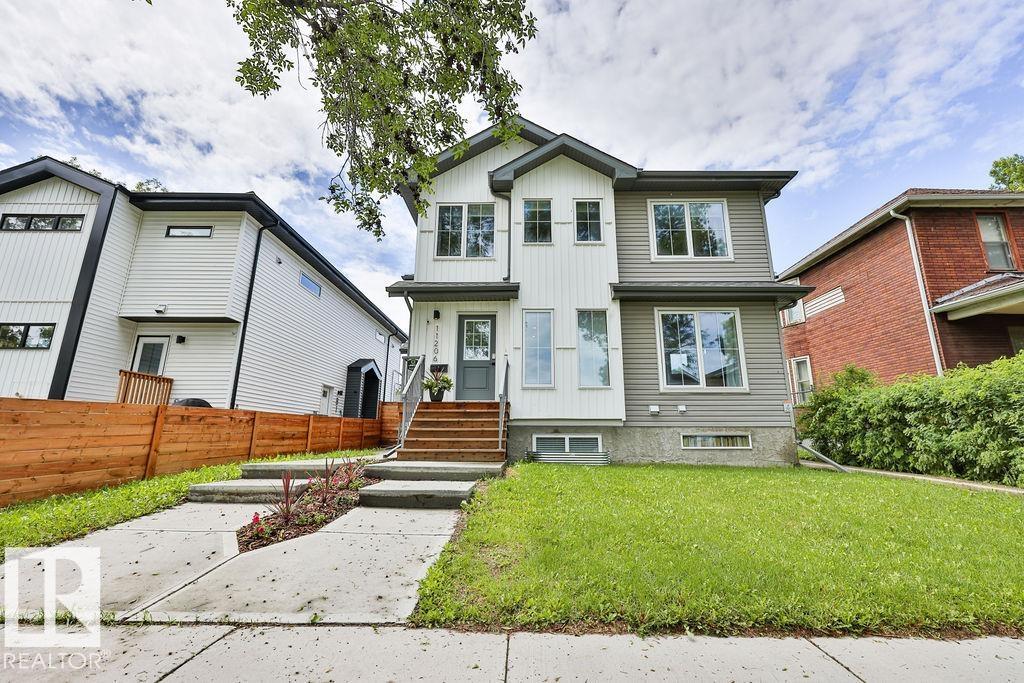
11206 95a St NW
Edmonton, Alberta
First time home buyers & Investor ALERT! Get ready to build equity in this well maintained home, that is like new! Freshly painted & move in ready. This home features an open concept main floor with a modern kitchen, built in seating with space for a large table plus all stainless appliances. The great room is bright with lots of windows & features your own fireplace. Neutral colors flow through this home so there is a lot of opportunity to make it your own. Upstairs are dual primary suites both with their own large closets and full ensuites. The basement is accessible from both the main floor and a side entrance. Downstairs, you’ll find a legal suite complete with a full kitchen, bathroom and its own laundry. All of this, plus your own garage & a ton of street parking. There is lots of opportunity to earn rental income while living in your own suite. Upgraded with all window coverings and air conditioning. Furniture and décor negotiable. Visit the REALTOR®’s website for more details. (id:42336)
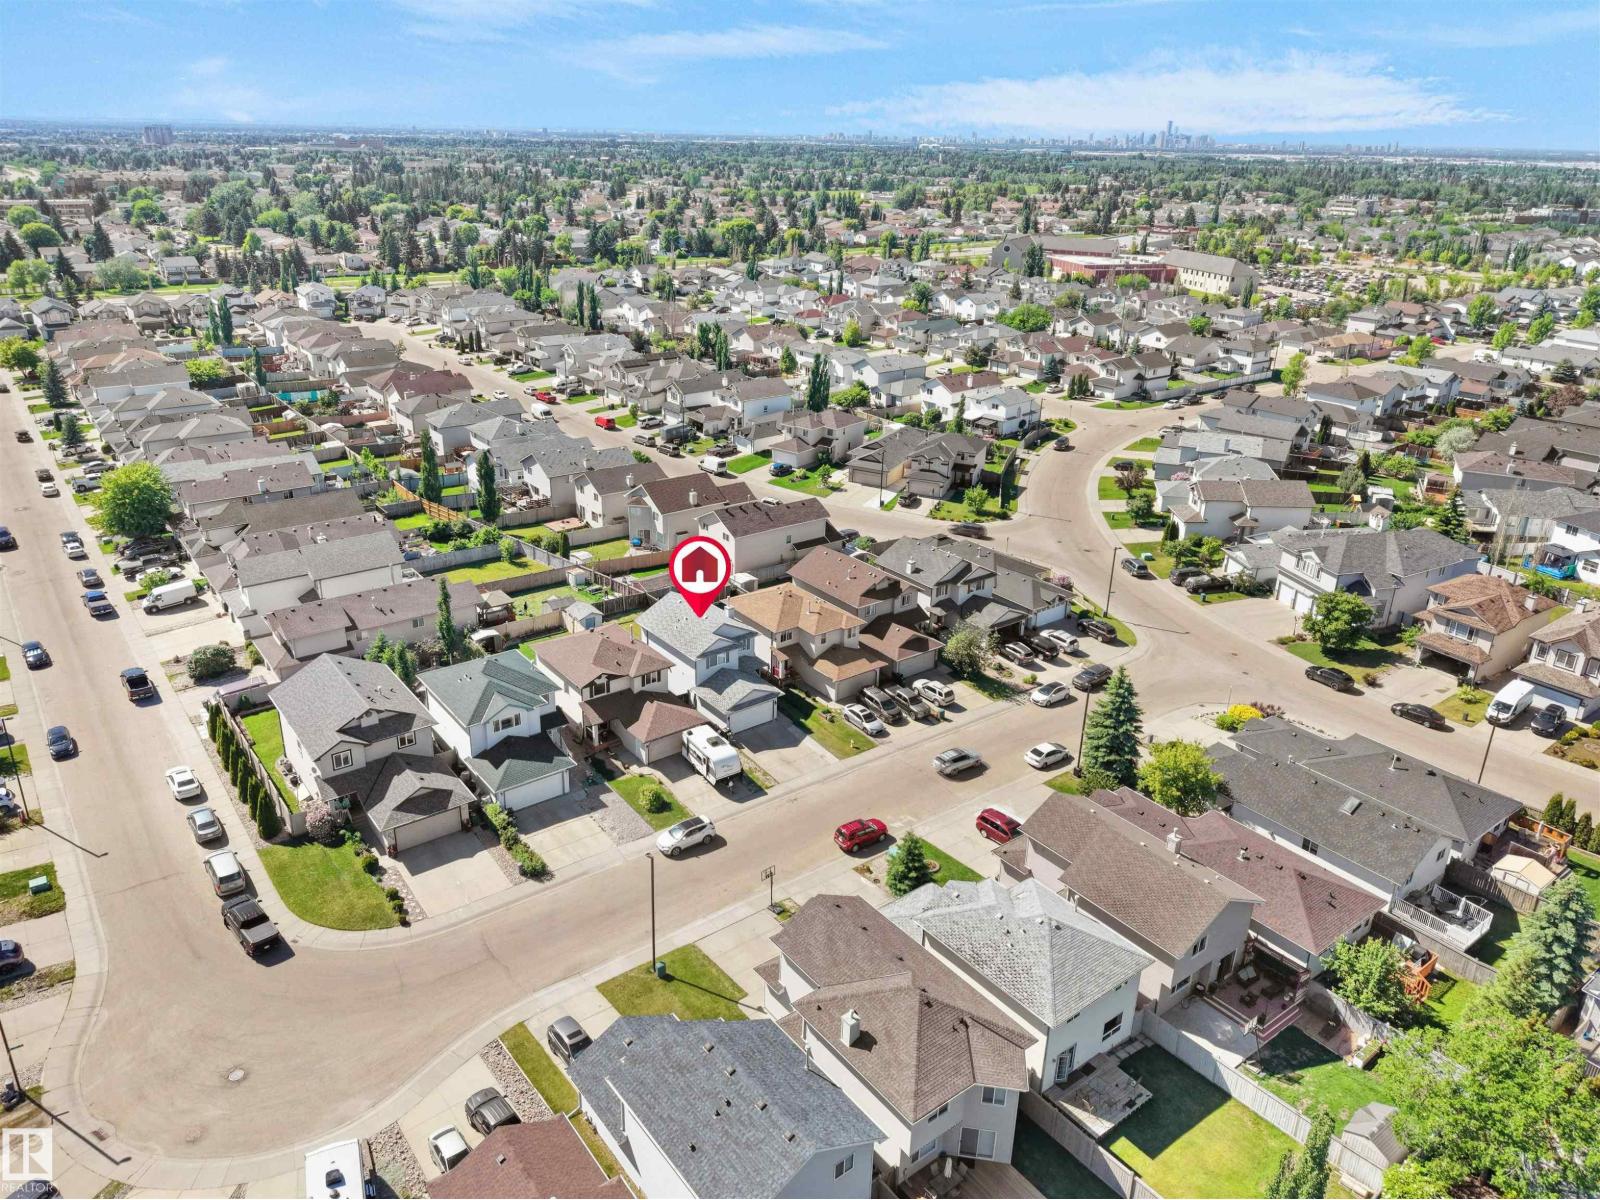
2418 32b St NW
Edmonton, Alberta
The saying location is everything perfectly describes this beautifully updated, carpet-free 2-storey home nestled in the sought-after community of SilverBerry! Boasting over 1,950+ sq. ft. of total developed living space, immaculate residence offers 4 bedrooms, 3.5 bath, and stylish contemporary finishes throughout. The kitchen features ceiling-height cabinetry, a quartz island, and elegant quartz countertops throughout the home. Tile flooring enhances the main level & basement, while vinyl flooring extends across the upper floor. Designed for comfortable family living, the bright open layout includes convenient main-floor laundry & gathering areas. Upstairs offers a generous primary suite with a walk-in closet and private ensuite, along with two additional beds and another full bath. The fully finished basement includes a 2nd kitchen, 4th bed, full bath, and outstanding potential for a FUTURE SEPARATE ENTRANCE. Conveniently located just steps from schools, parks, playgrounds and everyday conveniences (id:42336)
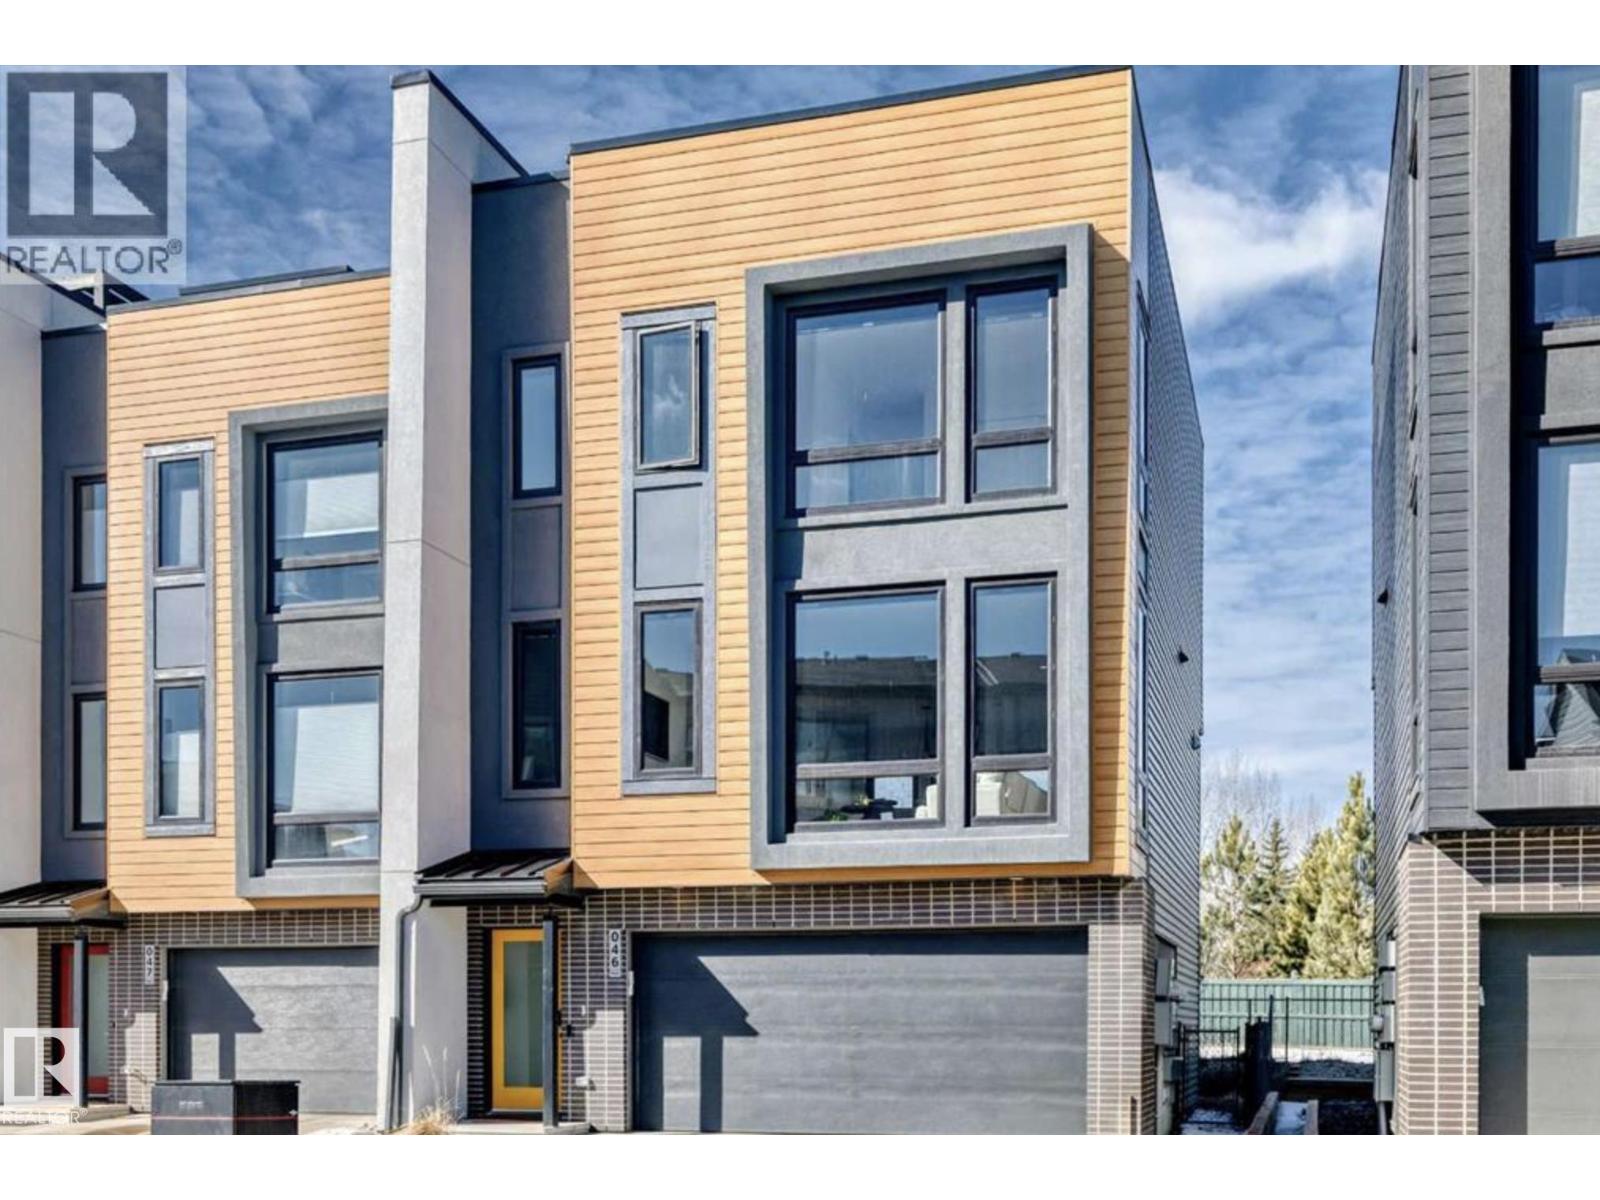
#46 1304 Rutherford Rd SW
Edmonton, Alberta
Welcome to Pivot at Rutherford, award-winning townhouse community, offering the perfect blend of modern design & low-maintenance living. This beautifully upgraded end-unit home features 1,861 sq. ft., 3 bedrooms, & a rare tandem 4-car garage (19' x 31.5') ideal for vehicles, storage, or a home gym. The bright open-concept main floor showcases floor-to-ceiling windows with east-facing morning sun & west-facing sunsets, vinyl flooring, Quartz countertops, an oversized island, premium stainless steel appliances, & spacious living and dining areas. Upstairs offers a primary suite with a 4-piece ensuite, 2 additional bedrooms, another full bath, & upper laundry. Enjoy upgraded blinds, lighting, mirrors & designer feature walls. The spectacular 650+ sq. ft. rooftop patio is perfect for entertaining & taking in Edmonton sunsets. Backing onto a forest with walking trails, this is one of only 3 units with direct trail access. Minutes to schools, parks, shopping, transit & new hockey rink. Some Pics Virtual Staged. (id:42336)
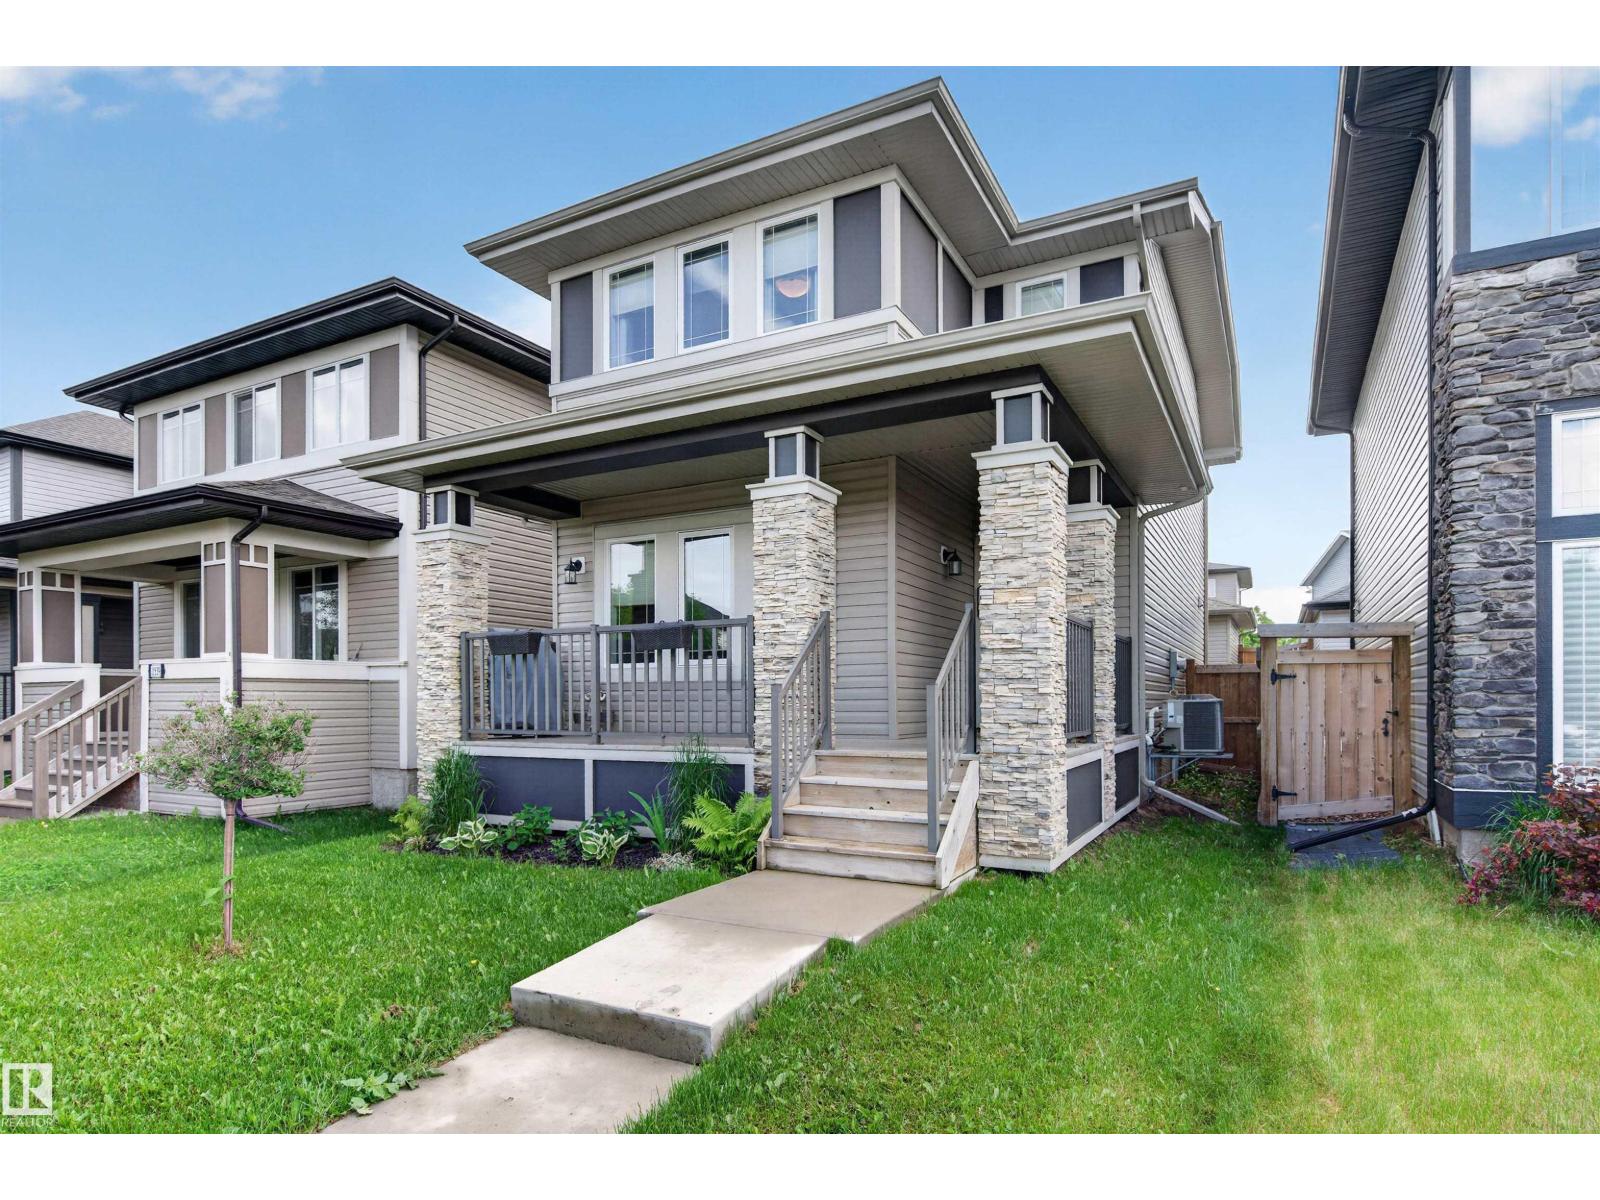
1541 Secord Rd NW
Edmonton, Alberta
Perfect for families seeking comfort and a connected West Edmonton community, this move-in ready 2-storey in Secord blends everyday convenience with long-term lifestyle appeal. This home features Central A/C, 9' ceilings, stainless steel appliances, an eat-at kitchen island, Hunter Douglas blinds, HRV system and convenient 2nd floor laundry. The spacious primary retreat includes a walk-in closet and a relaxing 5-piece ensuite with soaker tub, while the secondary bedroom also offers its own walk-in closet. Located in a family-focused neighbourhood with two K-9 schools, parks, playgrounds and EMSA West soccer fields nearby. Daily essentials are minutes away including Costco, groceries, coffee shops, medical and dental services, massage, salons and community amenities. The upcoming recreation centre, future Lewis Farms LRT station and nearby golf courses enhance long-term lifestyle value, with quick access to Anthony Henday, Whitemud, Stony Plain Rd and Yellowhead. (id:42336)
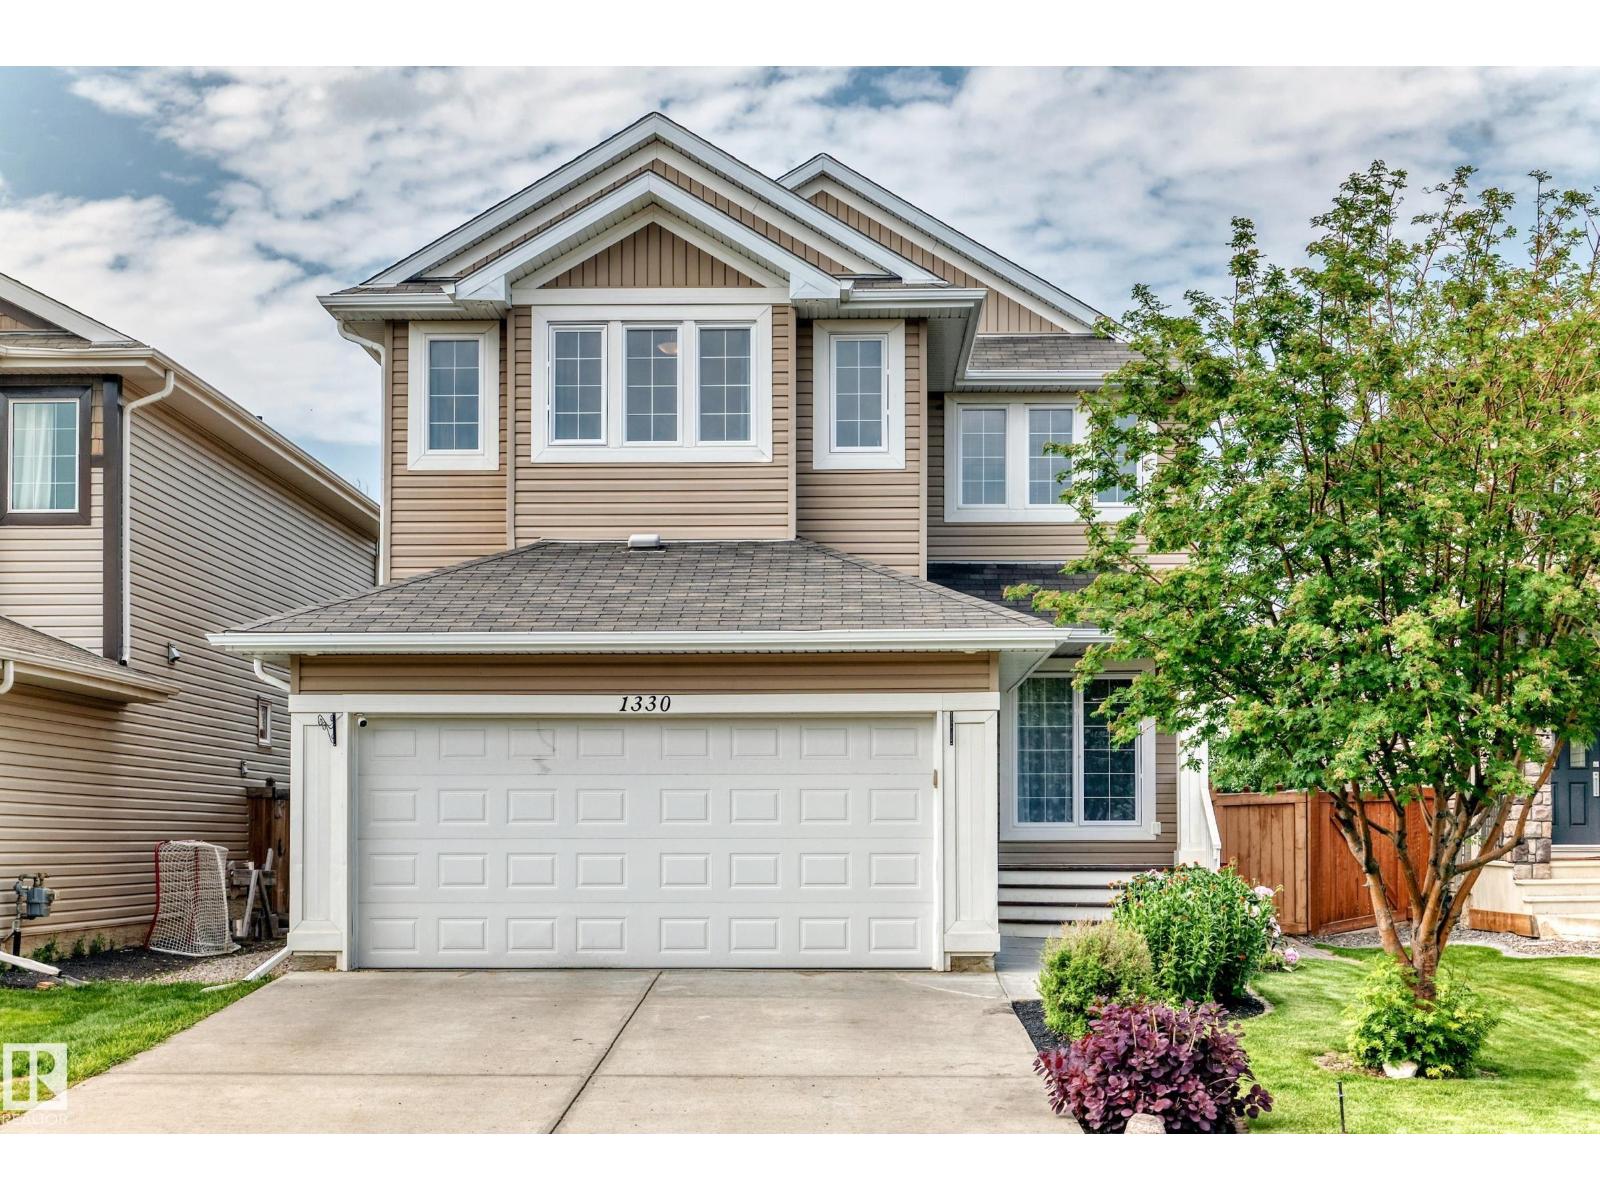
1330 114b St SW
Edmonton, Alberta
Rare opportunity to own a huge lot backing onto a walking trail in desirable Rutherford, with green views and apple trees. The oversized full-size deck is perfect for outdoor entertaining. Step inside to a bright and spacious living area, with 9’ ceilings, hardwood flooring, and central vacuum. A versatile den/office and an open-concept kitchen with elegant coffered ceiling, the dining area overlooks the backyard and walking trail. Upstairs, a large staircase window fills the home with natural light. The wide hallway leads to an oversized primary bedroom that easily fits a king-size bed, plus a spacious bonus room and two additional bright bedrooms. The fully finished basement offers a built-in home theatre and a wet bar—perfect for family movie nights. Walking distance to schools, 5 minutes to Heritage Shopping Centre, with easy access to Anthony Henday Drive. Recent upgrades: Hot water tank (2024), Garage Door (2025), Refrigerator (2025), Dishwasher (2025), Fresh Paint (2026),Driveway lifting (2026). (id:42336)
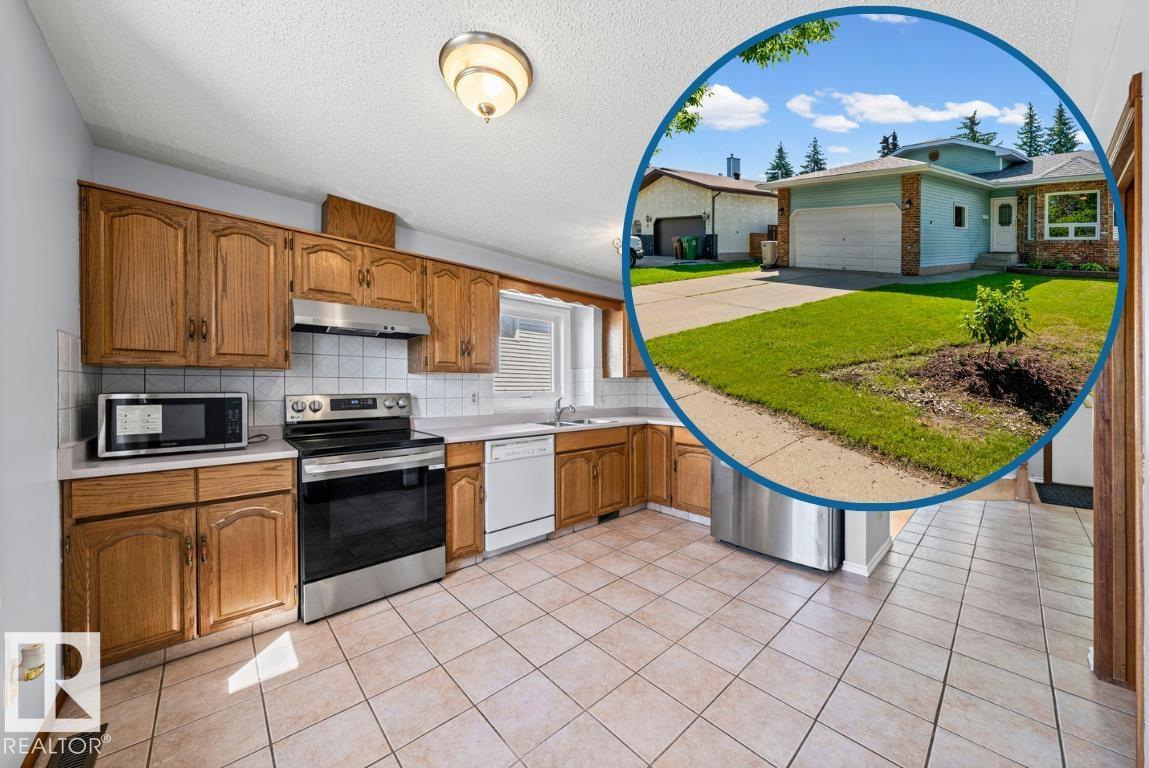
32 Danforth Cr
St. Albert, Alberta
Would you rather have a functional layout or an excellent location? With this home, you don’t have to choose. Visit the REALTOR®’s website for more details. Located on a quiet crescent in Deer Ridge, this fully finished 4-level split is designed for everyday family living, featuring 3 beds on the upper level, a bright main floor living room, & a spacious lower-level family room. The fully finished basement, with a 4th bedroom & plenty of storage to keep everything organized. The double attached garage adds everyday convenience, while the generous backyard offers plenty of space for kids, pets, gardening, or entertaining. Enjoy the charm of a mature, tree-lined neighbourhood with schools, parks, shopping & everyday amenities just minutes away. With its functional layout, versatile living spaces, abundant storage & fantastic location, this is a home your family can enjoy for years to come. Enjoy the flexibility to grow, work from home, or host guests with space that adapts to your family’s changing needs. (id:42336)
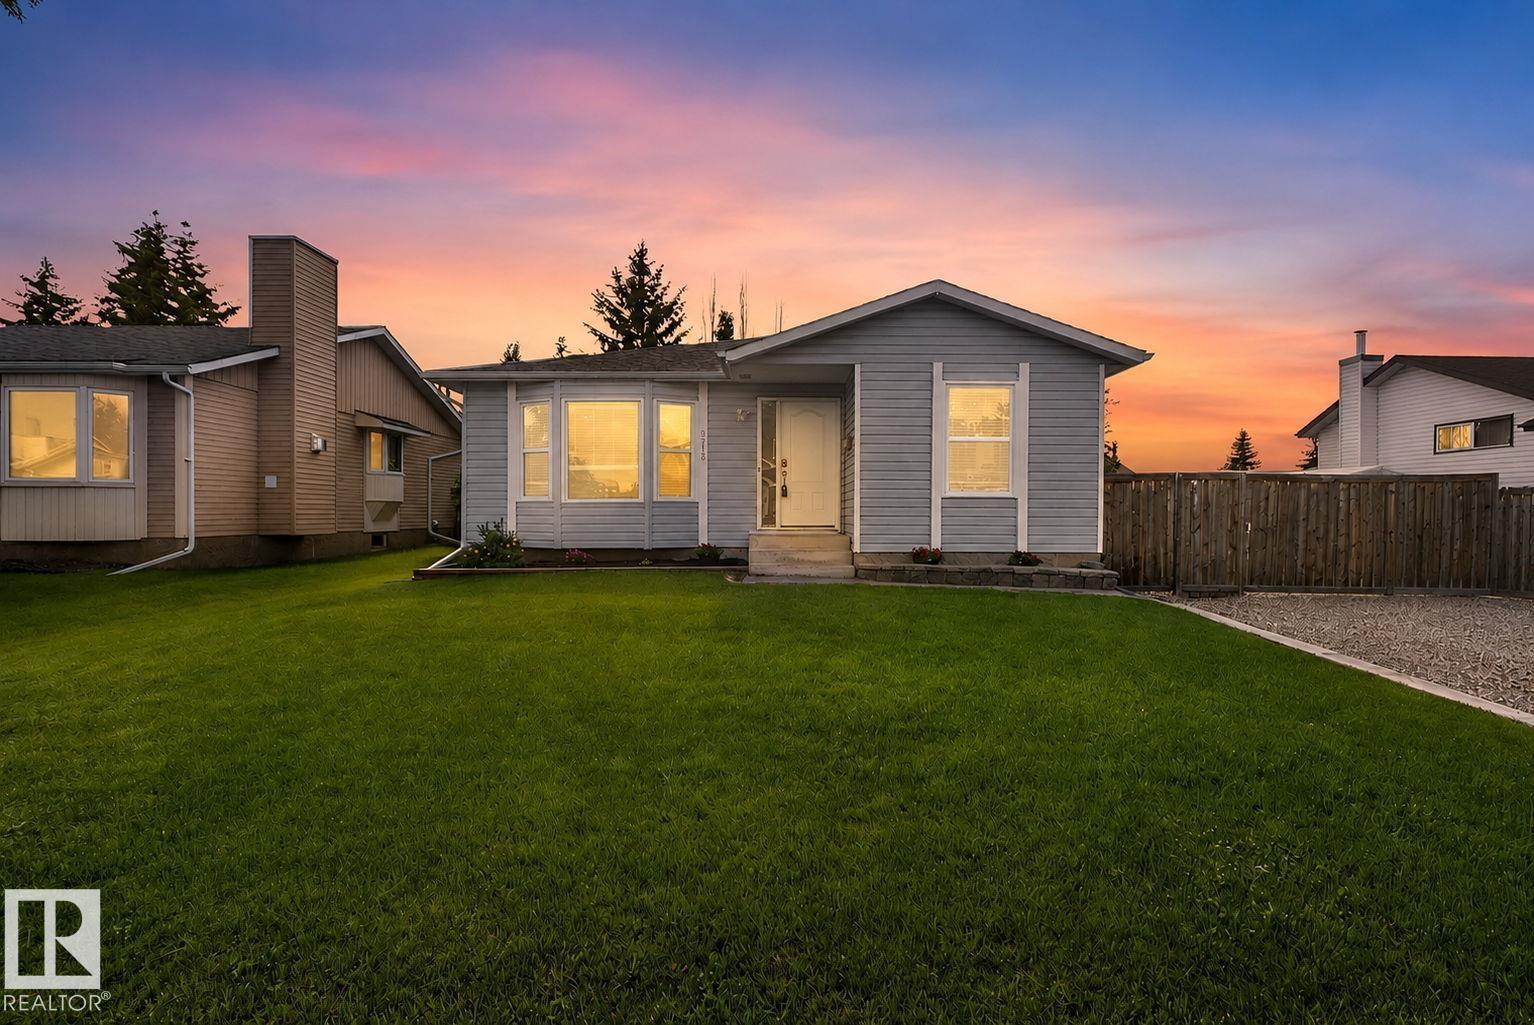
3218 41 St
Leduc, Alberta
Welcome to 3218 41 Street in Leduc! This well-maintained 1,253 sq. ft. home offers the perfect combination of space, comfort, and value. Featuring 3 spacious bedrooms, a bright living room, and a functional kitchen with adjoining dining area, it’s ideal for families or first-time buyers. The fully finished basement boasts a massive rec room, perfect for entertaining, a home gym, or play space. Step outside to a huge backyard with plenty of room to enjoy and excellent potential for a future detached garage. Recent upgrades include shingles (2022), flooring (2022), stove & dishwasher (2022), furnace & hot water tank (2023), central A/C (2025), and washer & dryer (2025). Conveniently located close to schools, parks, shopping, and all amenities, this move-in ready home is one you won’t want to miss! (id:42336)
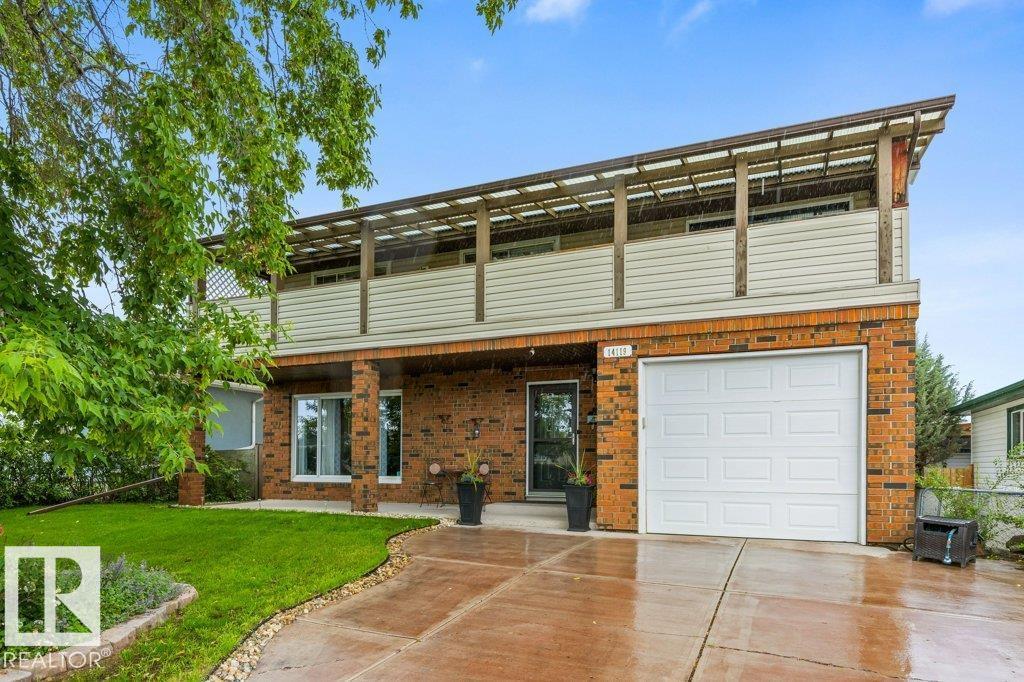
14119 73 St NW
Edmonton, Alberta
Beautiful, spacious 2-storey home offering over 1,900 sq. ft. in the mature neighbourhood of Kildare, featuring a single attached garage plus an oversized double detached garage. Step inside to rich newer hardwood flooring throughout. Elegant French doors lead from the front entry into the bright living room. The updated white kitchen features granite countertops, ample cabinetry, and a sunny dining nook. A spacious main floor laundry room with abundant storage and a convenient 2-piece bath complete the main level. Upstairs you'll find 4 generous bedrooms and a 4-piece bath. The finished basement offers a large rec room plus an office/den. Outside, enjoy the huge deck with a hot tub and a full-length front balcony accessible from the primary bedroom. Fantastic family home with exceptional space inside and out! Close to shopping, schools, public transit, parks, and more. (id:42336)
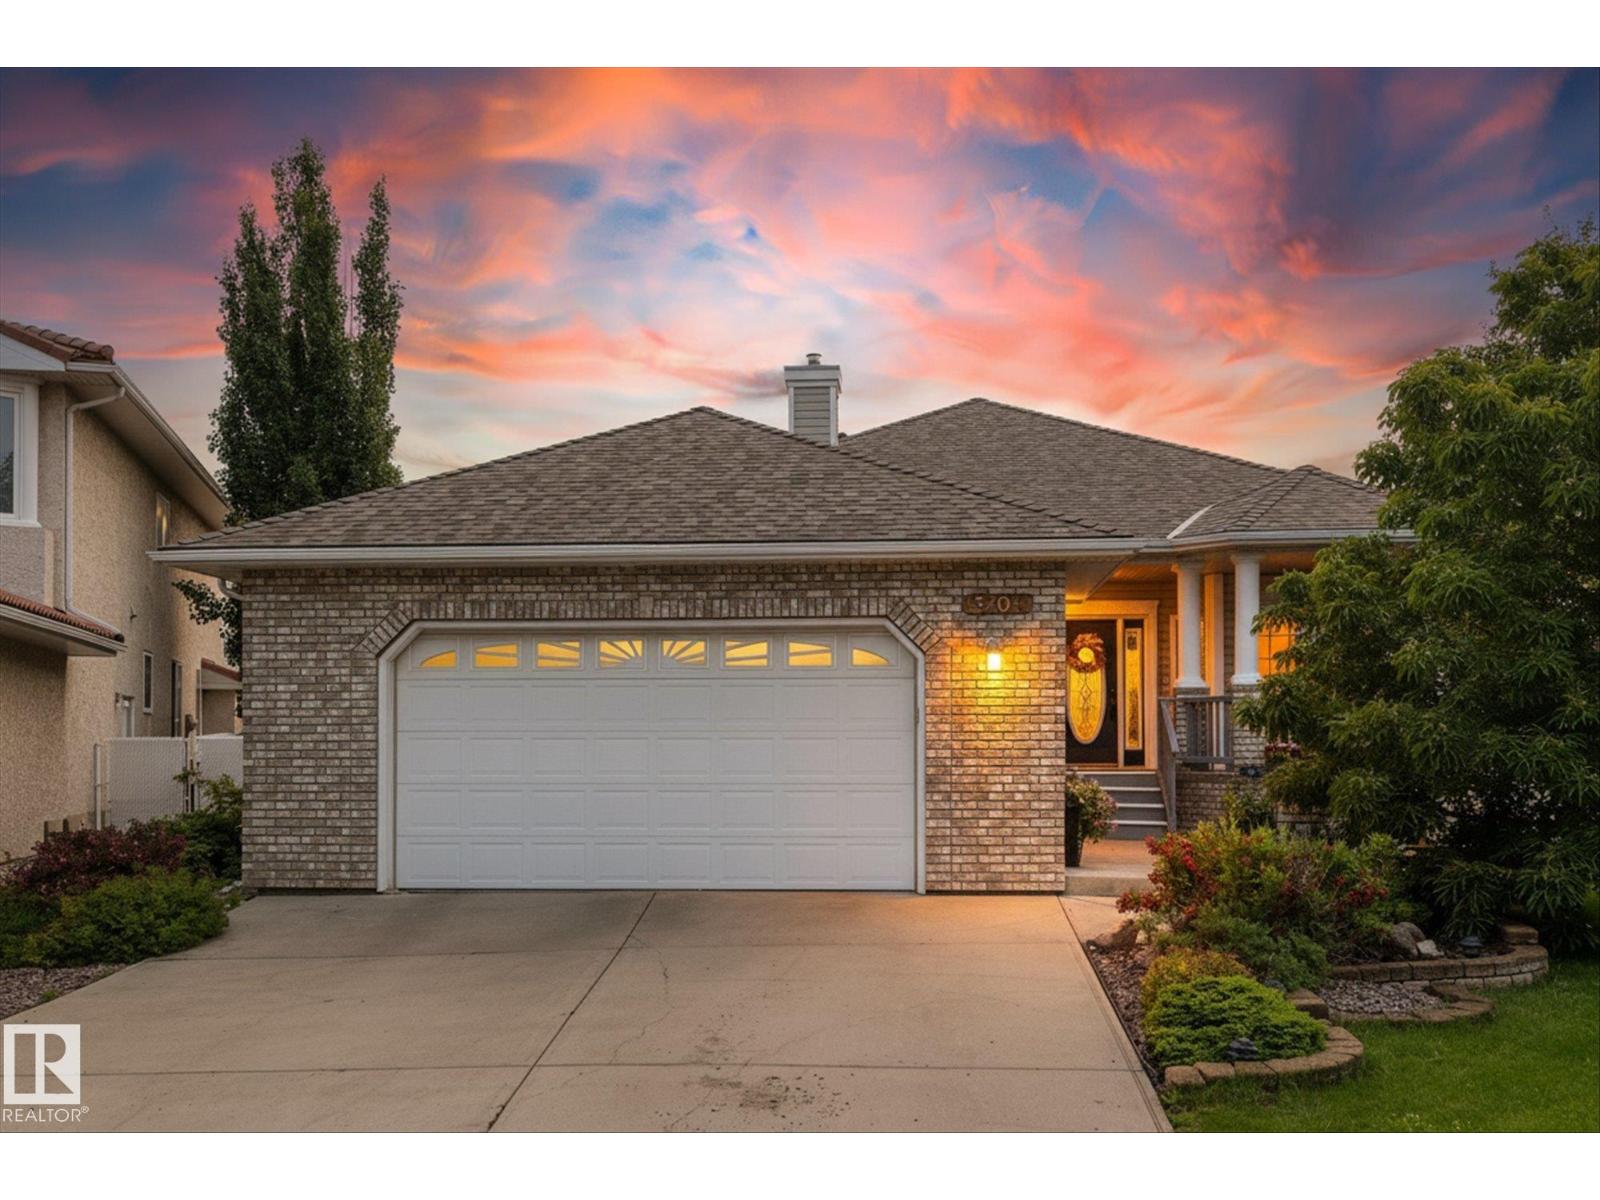
8704 165 Av NW NW
Edmonton, Alberta
Luxurious custom-built bungalow offering nearly 4,000 sq. ft. of beautifully finished living space on an impressive 1/3-acre lot. This stunning 5-bedroom, 3-bathroom home showcases exceptional craftsmanship, timeless finishes, abundant natural light, and outstanding energy efficiency. The open-concept main floor features engineered hardwood, crown molding, solid cherry doors, a gas fireplace, den, and two spacious bedrooms. The chef's kitchen boasts Taj Mahal quartzite countertops, a massive island, 36 gas range, chef's sink, and butler's pantry. The fully finished basement is perfect for entertaining with a linear fireplace, wet bar, gym, and 3 large bedrooms. Outside, enjoy a private oasis with over 100 trees, shrubs, fruit trees and vines, a large deck, raised gardens, and fire pit. Upgrades include 14-445W solar panels, new shingles (2021), furnace (2020), and an oversized double-attached garage. This one of a kind property is luxury at it's finest! (id:42336)
8319 81 Av NW NW
Edmonton, Alberta
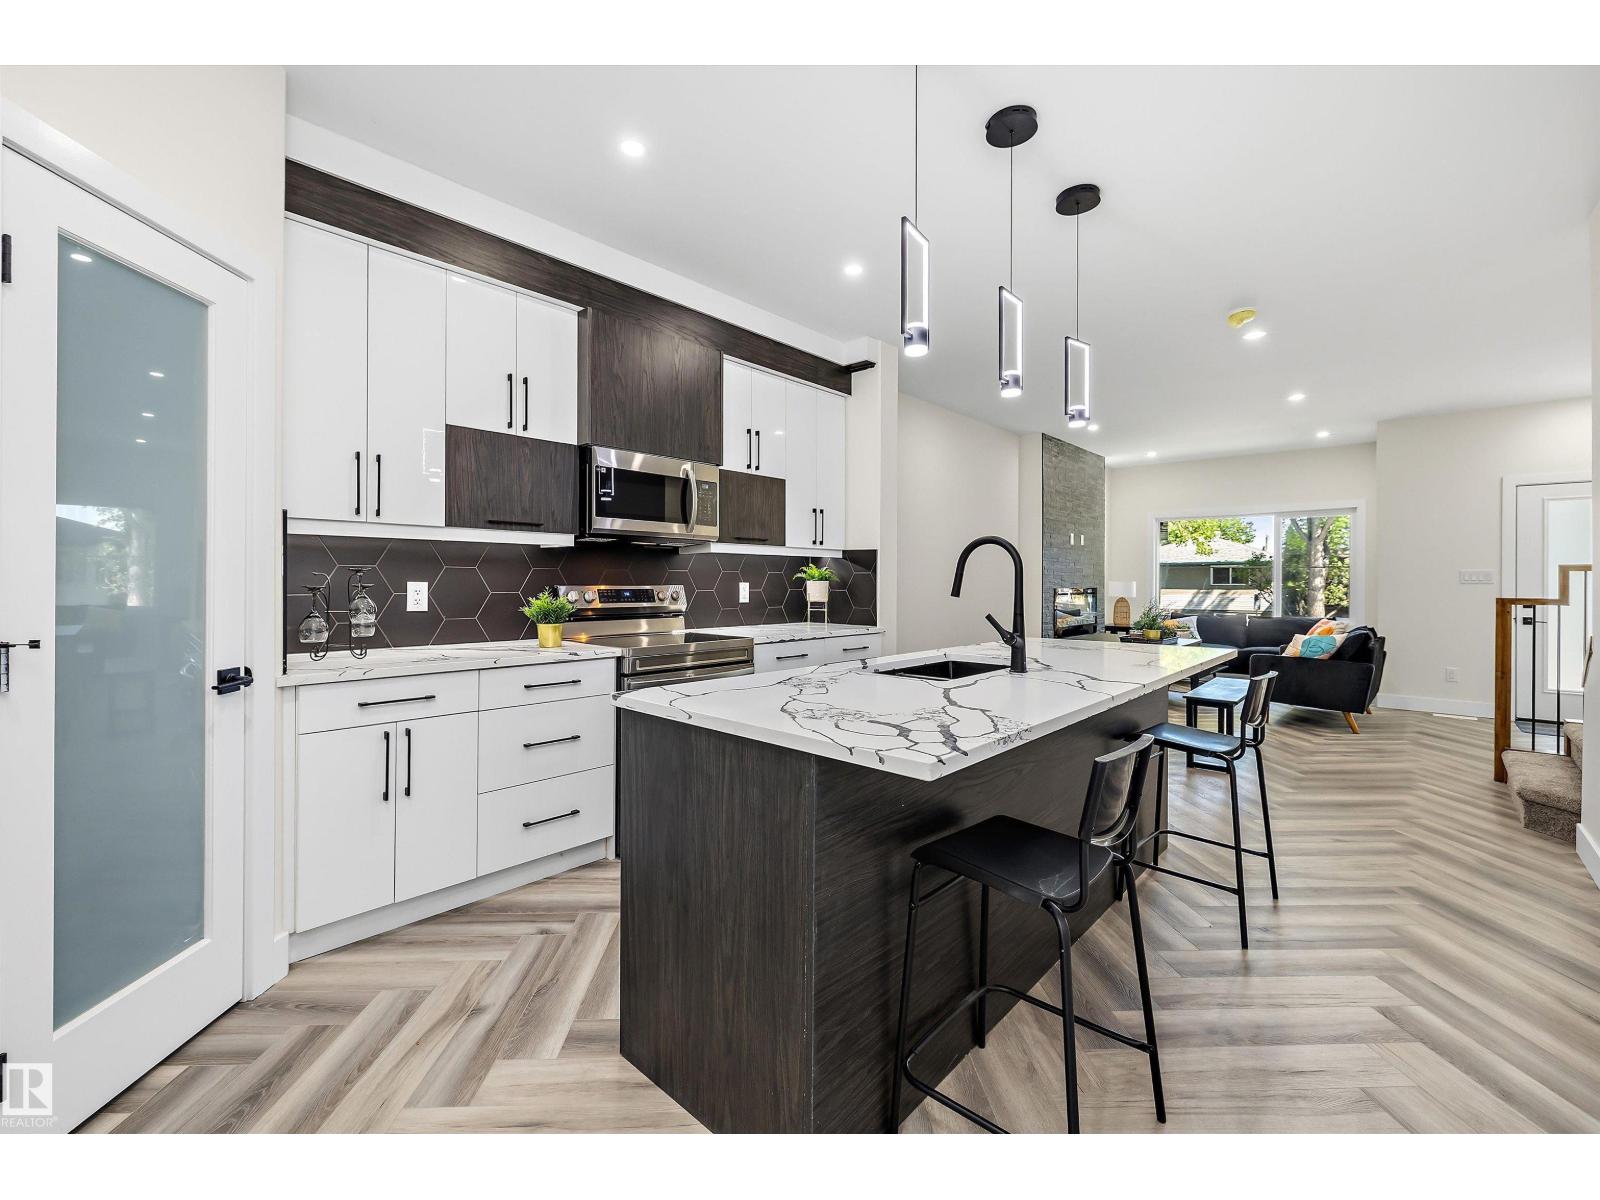
Stunning brand-new home in sought-after King Edward Park! Offering 1,573 sq. ft. of well-designed living space, this property features 6 bedrooms and 4 full bathrooms, including a main-floor bedroom and full bath. The bright open-concept main floor showcases a modern kitchen, spacious living area, and stylish finishes throughout. Upstairs includes 3 generous bedrooms, highlighted by a beautiful primary suite with walk-in closet and private ensuite. The fully legal 2-bedroom basement suite provides an excellent opportunity for rental income or multi-generational living. Conveniently located minutes from shopping, LRT, schools, downtown Edmonton, and the University of Alberta. Complete with landscaping, fencing, deck, double garage, and appliances for both suites — fully move-in ready! (id:42336)
4259 29 Av NW
Edmonton, Alberta
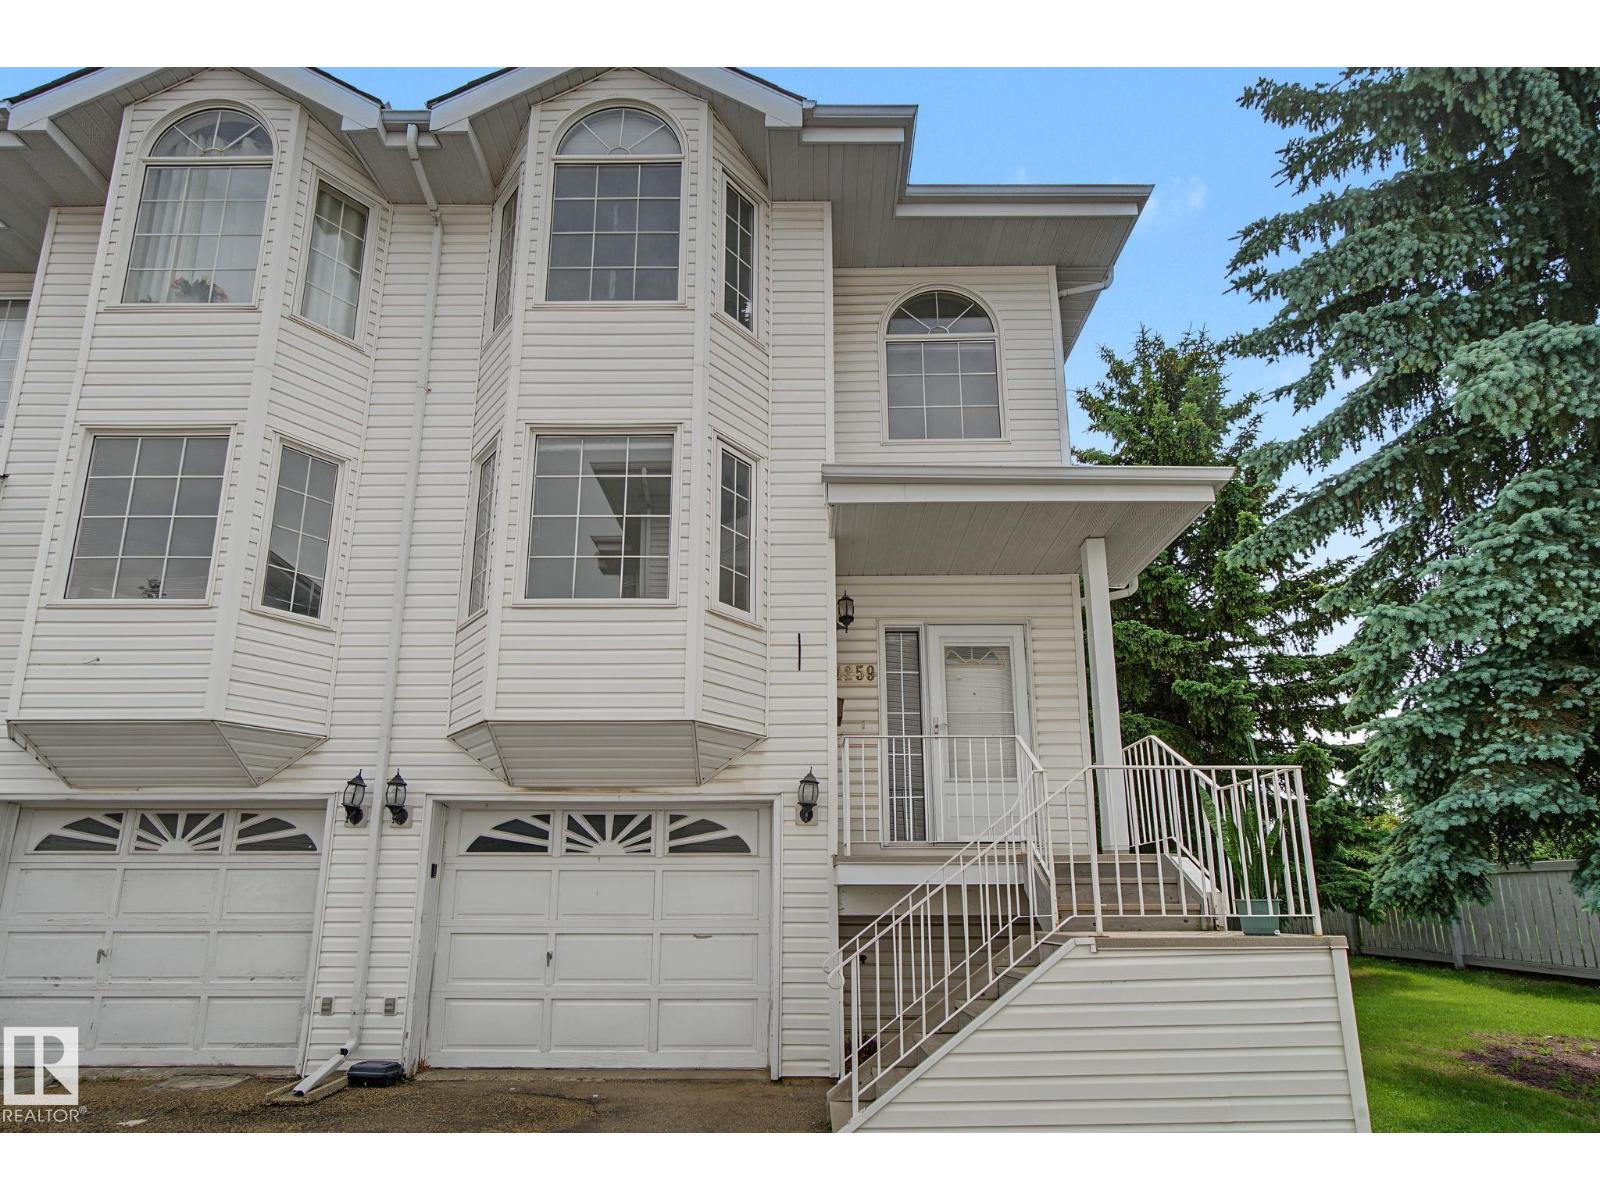
Welcome to this well-maintained END UNIT townhouse in the desirable community of Bisset! This bright and spacious home features a cozy gas fireplace, a functional kitchen with ample storage, a dining area, main floor laundry, and a 2-piece bath. Upstairs offers a large primary bedroom with vaulted ceilings, a walk-in closet, and an ensuite, plus two additional bedrooms and a full bath with a skylight. The walkout basement leads to the attached single garage. Ideally located just 100 m from Mill Woods Gurudwara, close to Indian grocery stores, schools, parks, shopping, public transit, with quick access to 50 Street, Whitemud Drive, and Anthony Henday Drive. (id:42336)
12819 45 St NW
Edmonton, Alberta
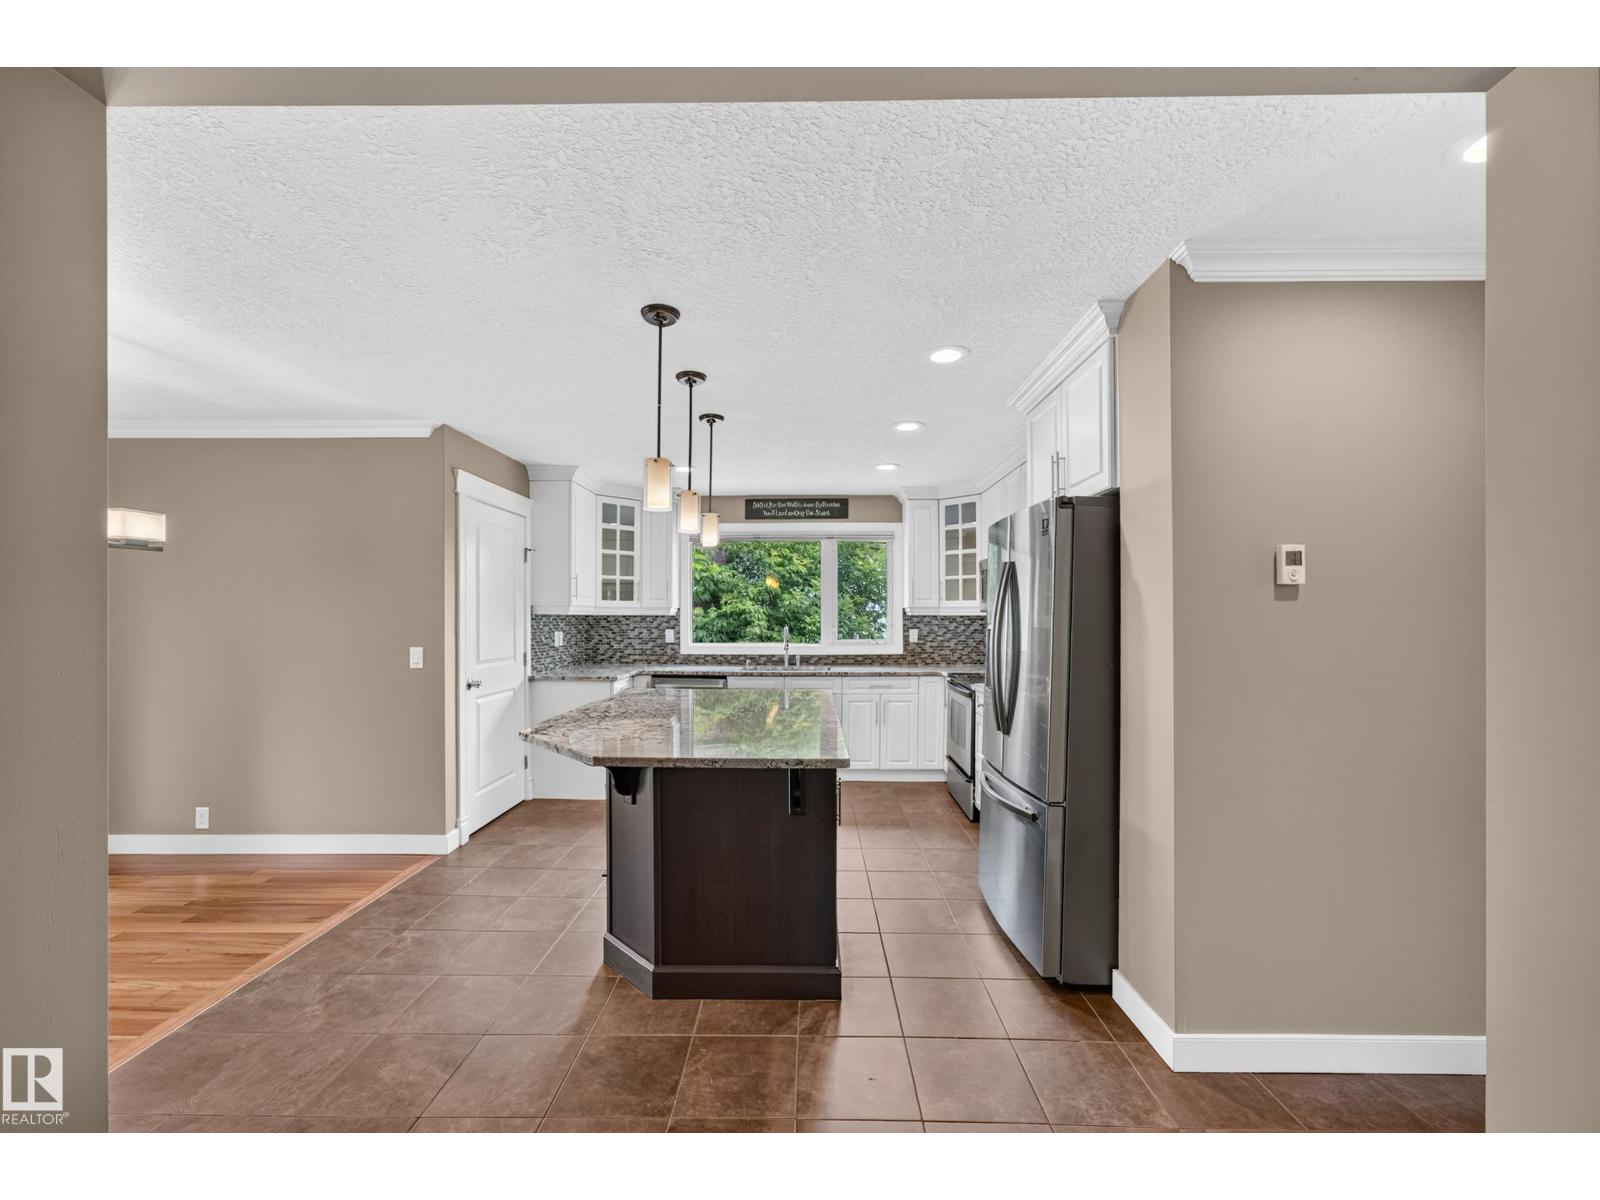
Beautifully updated bungalow in the family-friendly community of Homesteader! This well-maintained home offers a bright, open layout with HARDWOOD and tile flooring, HEATED FLOORS for added comfort, and TWO KITCHENS, providing excellent flexibility for extended family or multi-generational living. A SEPARATE side entrance offers direct access to the basement for added convenience. The spacious main level features large windows, a RENOVATED kitchen with a large island, and an inviting living room with a feature fireplace. Recent upgrades include shingles (2023), electrical upgrade (2016), and hot water tank (2025). Step outside to enjoy the massive rear balcony overlooking the FULLY FENCED backyard, perfect for entertaining or relaxing. The oversized HEATED 24 x26 double garage offers plenty of room for vehicles, storage, or a workshop. WALKING DISTANCE to schools, parks, and amenities, this move-in ready home offers comfort, space, and convenience. (id:42336)
8323 142 Av NW
Edmonton, Alberta
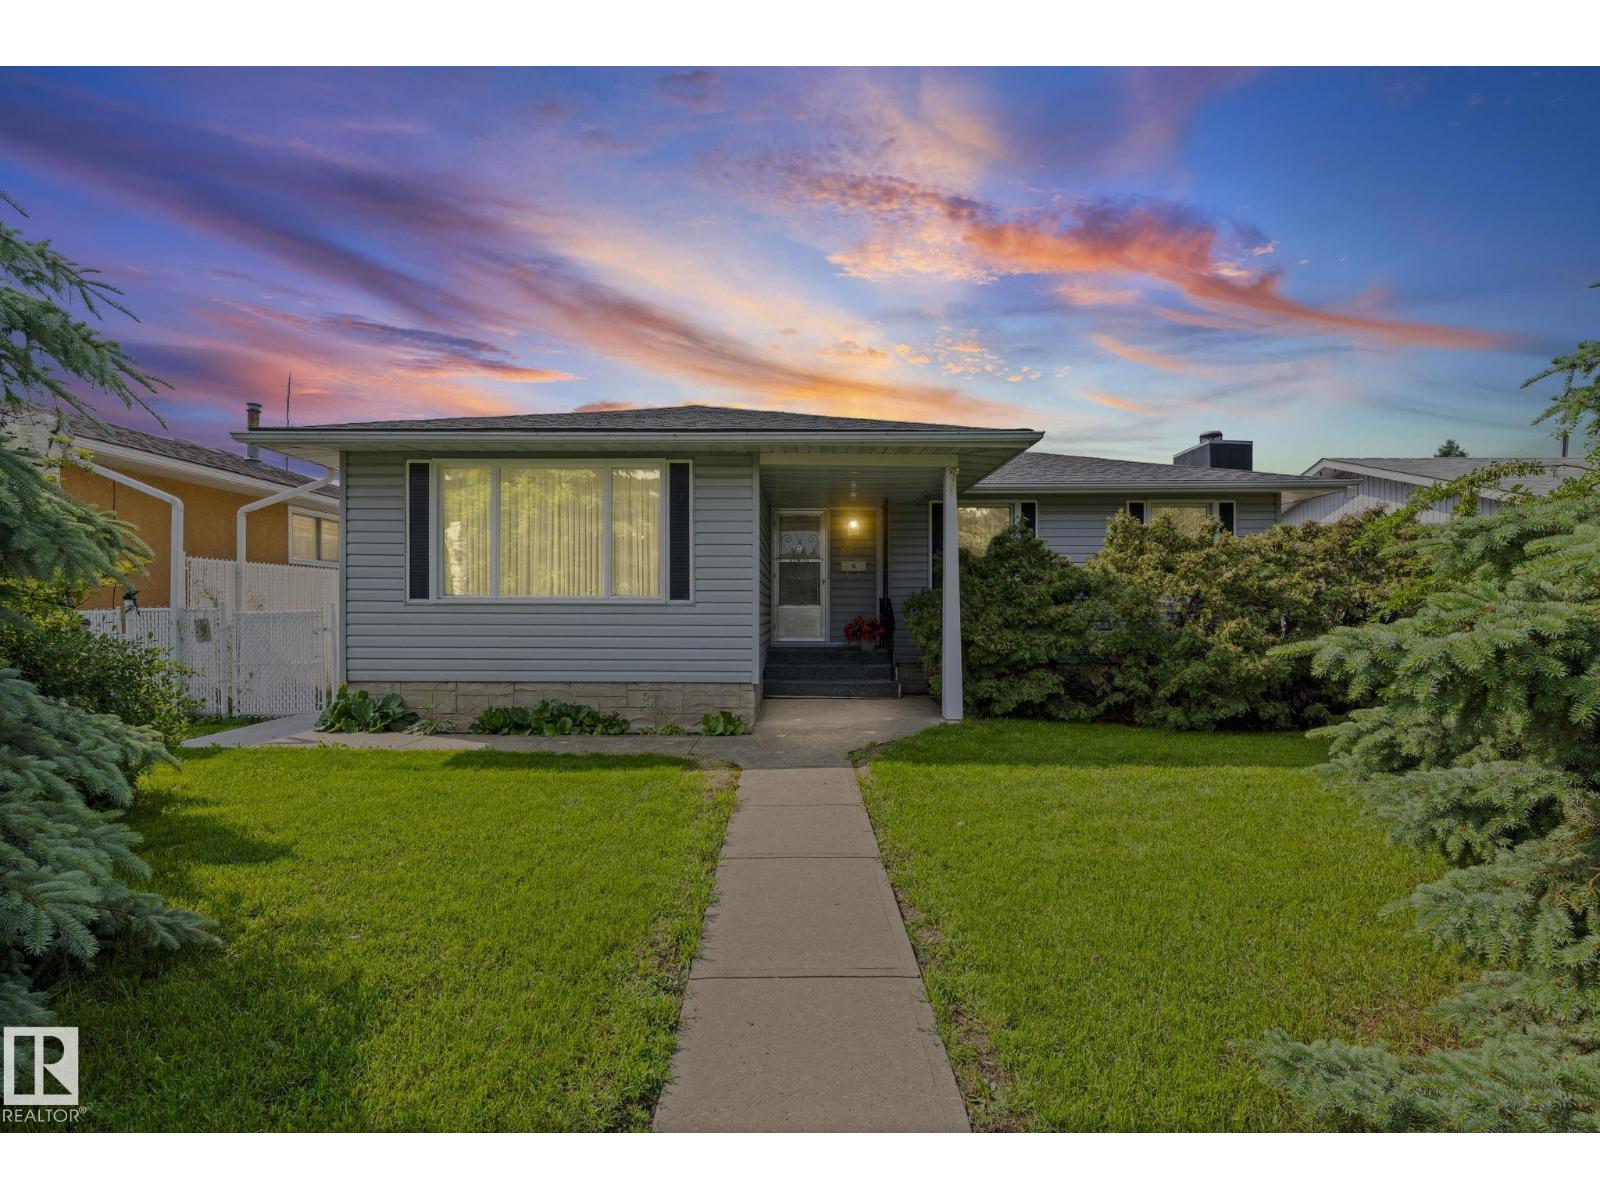
Pride of ownership shines throughout this meticulously maintained Original Owner home! Solid 1,194 sq.ft. bungalow nestled on a quiet, tree-lined street in a safe neighbourhood. The spacious oak eat-in kitchen overlooks picturesque, private backyard. Ideal for an investor, renovator or a family, this home has so much potential! Bright living/dining room features a large picture window, hardwood beneath the carpet, generous sized bedrooms, including a primary suite with two-piece ensuite. Numerous updates have already been completed, including newer windows, roof, hot water tank & furnace humidifier. The bone-dry basement with additional bedroom, wood-burning fireplace with stone surround & plenty of space for future development. Peaceful, private backyard with double garage with power. Conveniently located in the Northeast close to schools, Henday, transit, shopping, all amenities & a quick 20 minute commute to Downtown. Don't miss this rare opportunity of a home filled with love & welcoming energy! (id:42336)
20907 131 Av NW
Edmonton, Alberta
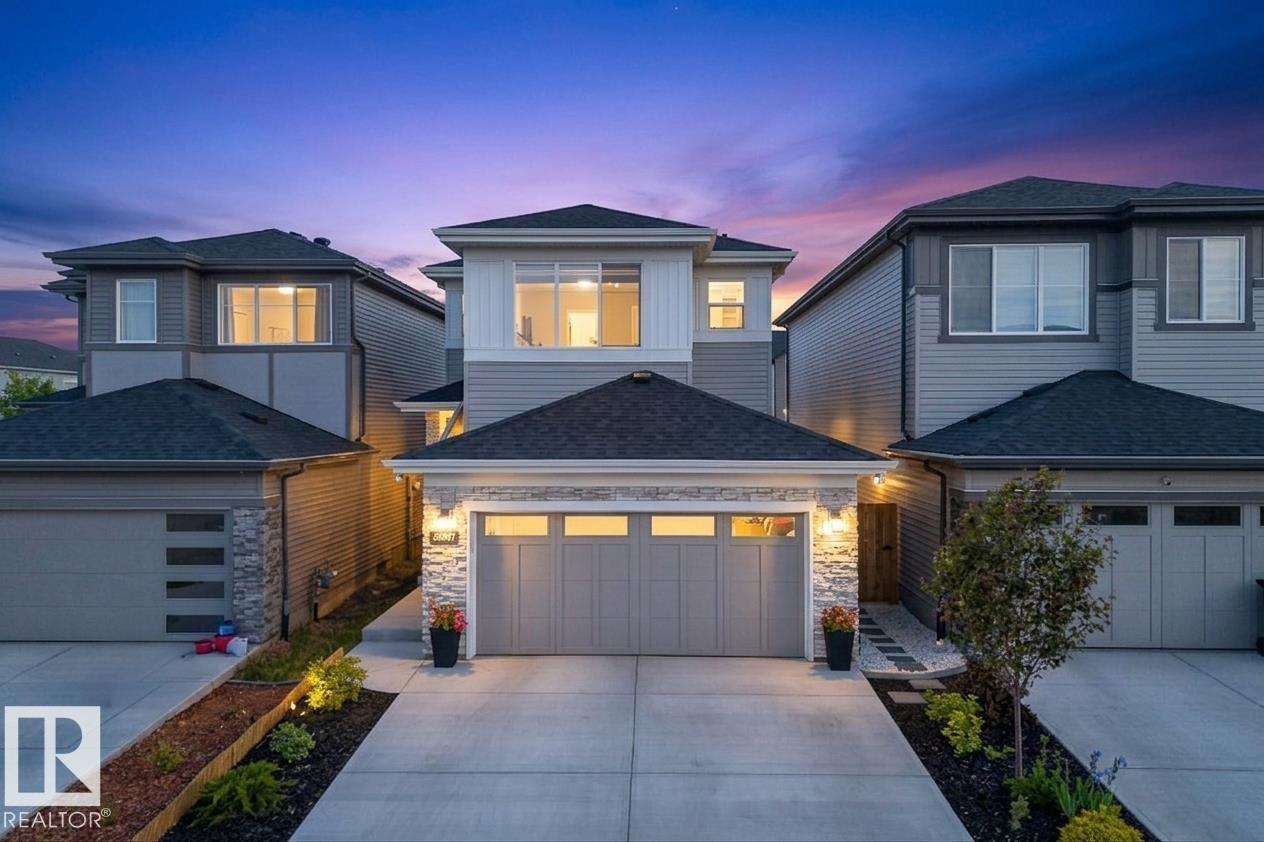
Gorgeous 2022-built home in Trumpeter offering over 1,650 sq ft above grade, a fully finished basement, and extensive upgrades throughout the entire home. The main floor features wide plank flooring, upgraded lighting, and a bright open-concept layout with a beautiful white kitchen, quartz countertops, full-height cabinetry, tile backsplash, stainless steel appliances, pantry, and large island with seating. The living room features a sleek fireplace and flows into the dining area with access to the backyard. Upstairs offers 3 bedrooms, a central family/bonus room, 5-piece bath, and a massive primary suite with custom built-ins, walk-in closet, feature fireplace, and spa-inspired 5-piece ensuite with dual sinks, tiled shower, and soaker tub. Every bedroom includes built-ins. The owner-finished basement adds a large rec room, laundry, storage, and utility space. Heated double attached garage with mezzanine storage. Outside offers gorgeous landscaping, fenced yard, large deck, garden beds, and shed. (id:42336)
3531 46 St NW
Edmonton, Alberta
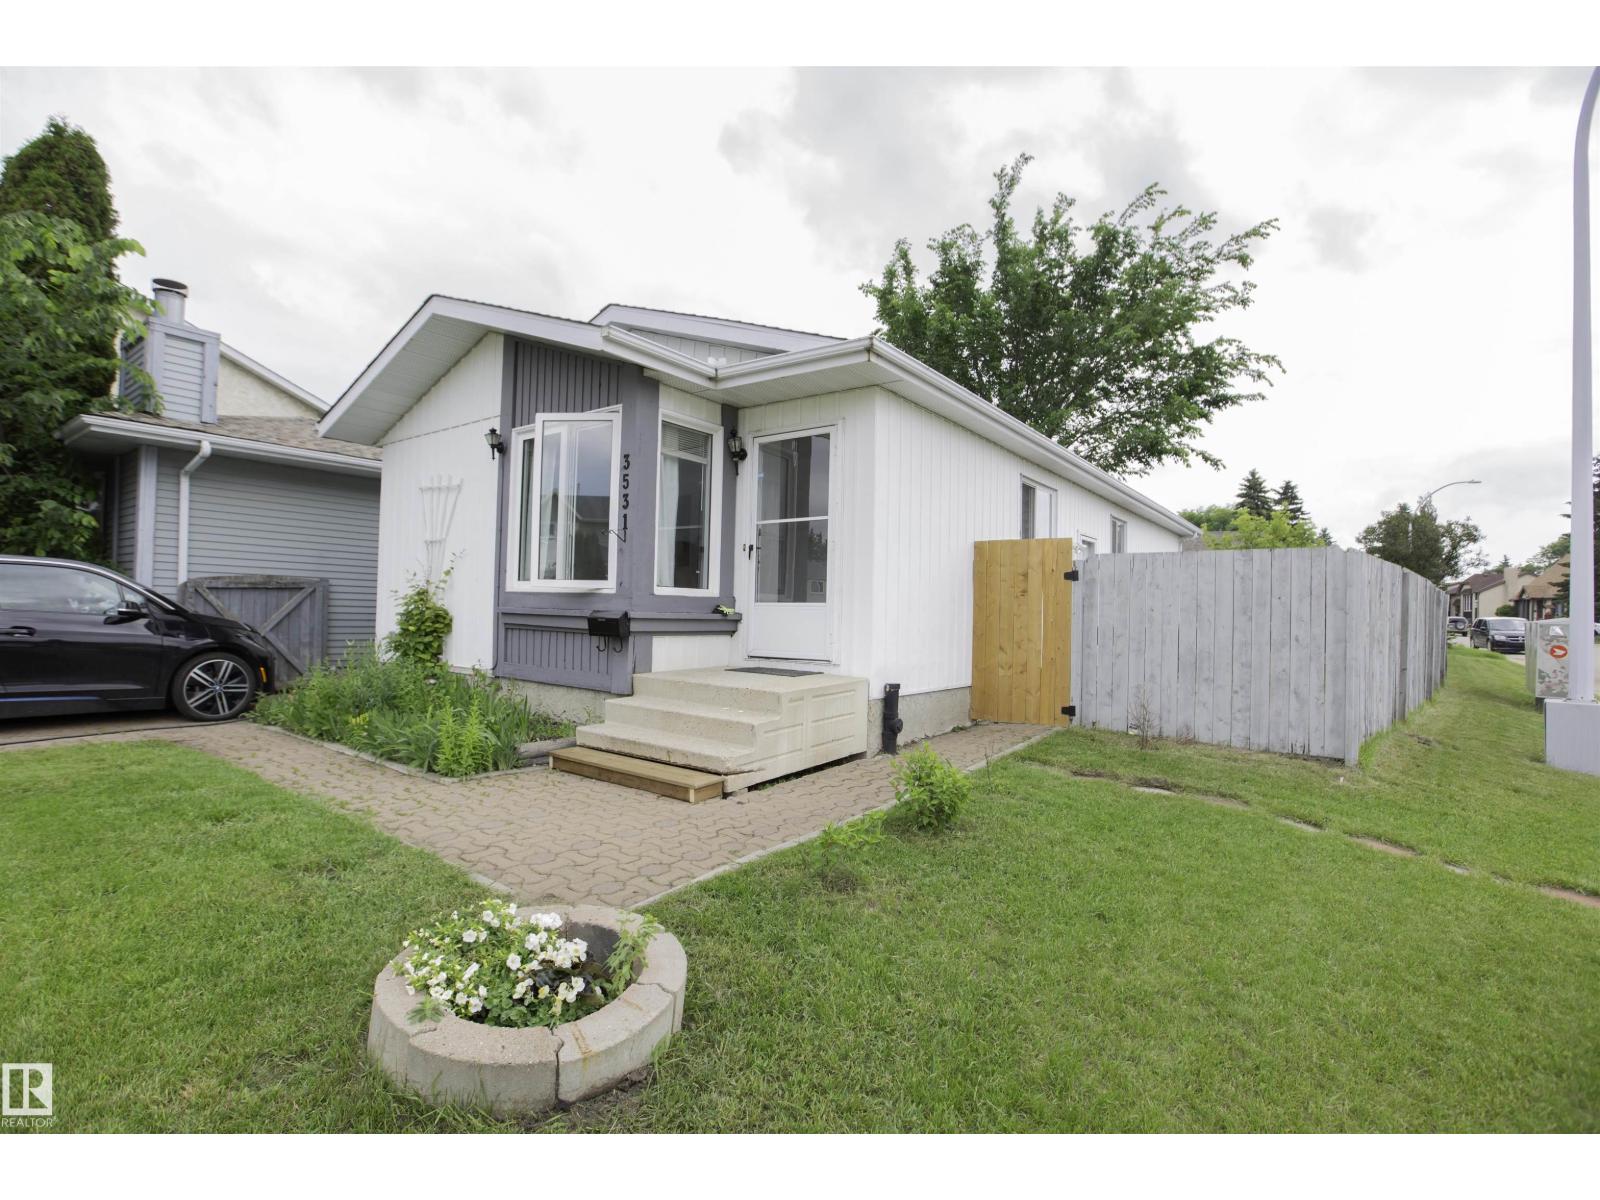
Welcome to this bright and thoughtfully updated 4-bedroom bungalow on a sunny corner lot in Minchau. The standout feature is the brand-new 2025 kitchen, finished with crisp white cabinetry, gold hardware, solid butcher-block counters, and a convenient espresso bar for added storage and prep space. The home has seen several important updates, including new vinyl flooring, newer shingles, most windows replaced, and central A/C. Natural light fills the main floor, with corner windows in the living room and sunny exposures in all three main-floor bedrooms. Downstairs offers excellent flexibility with a spacious family room, fourth bedroom, new second bathroom, dog wash, laundry area, and plenty of storage. Outside, enjoy a large fenced yard with mature trees, sunny open space, a fire pit, storage shed, RV parking, and room to grow. Located on a quiet street just a 5-minute walk to Minchau School and park. (id:42336)
#15 450 Hyndman Cr NW
Edmonton, Alberta
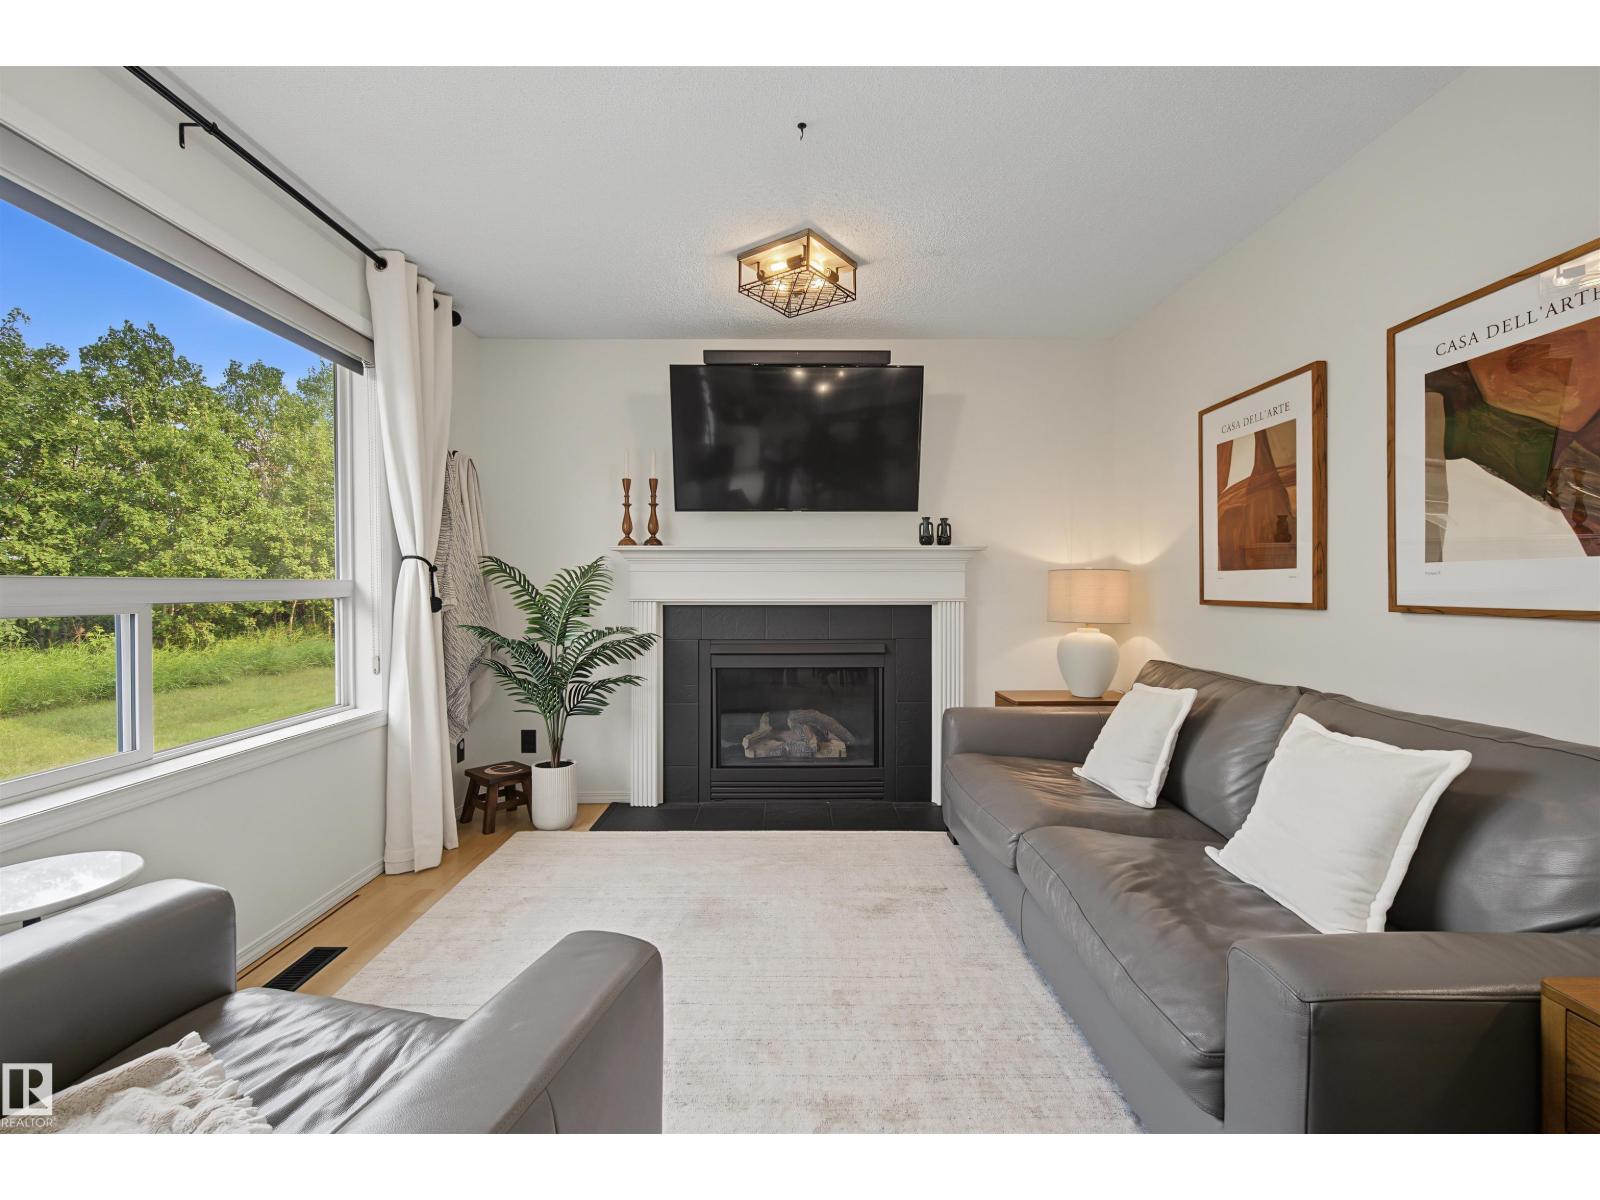
Best Value in Canon Ridge! This ORIGINAL OWNER 3 bedroom half duplex is backing directly onto the stunning River Valley. This home combines modern comfort, natural beauty, and everyday convenience. Inside, you’ll find a bright updated interior with stylish finishes and a functional layout ideal for first time buyers, young families and down sizers alike. The main floor offers a welcoming living area, bright open kitchen, convenient powder room, and great space for entertaining. Upstairs features three spacious bedrooms and a full bathroom. Enjoy peaceful River Valley views from your backyard, plus direct access to walking and biking trails, parks, and nature. Close to schools, playgrounds, shopping, transit, and major commuter routes, this move-in-ready home offers exceptional value in one of northeast Edmonton’s most desirable areas. WELCOME HOME! (id:42336)
7916 18 Av SW
Edmonton, Alberta
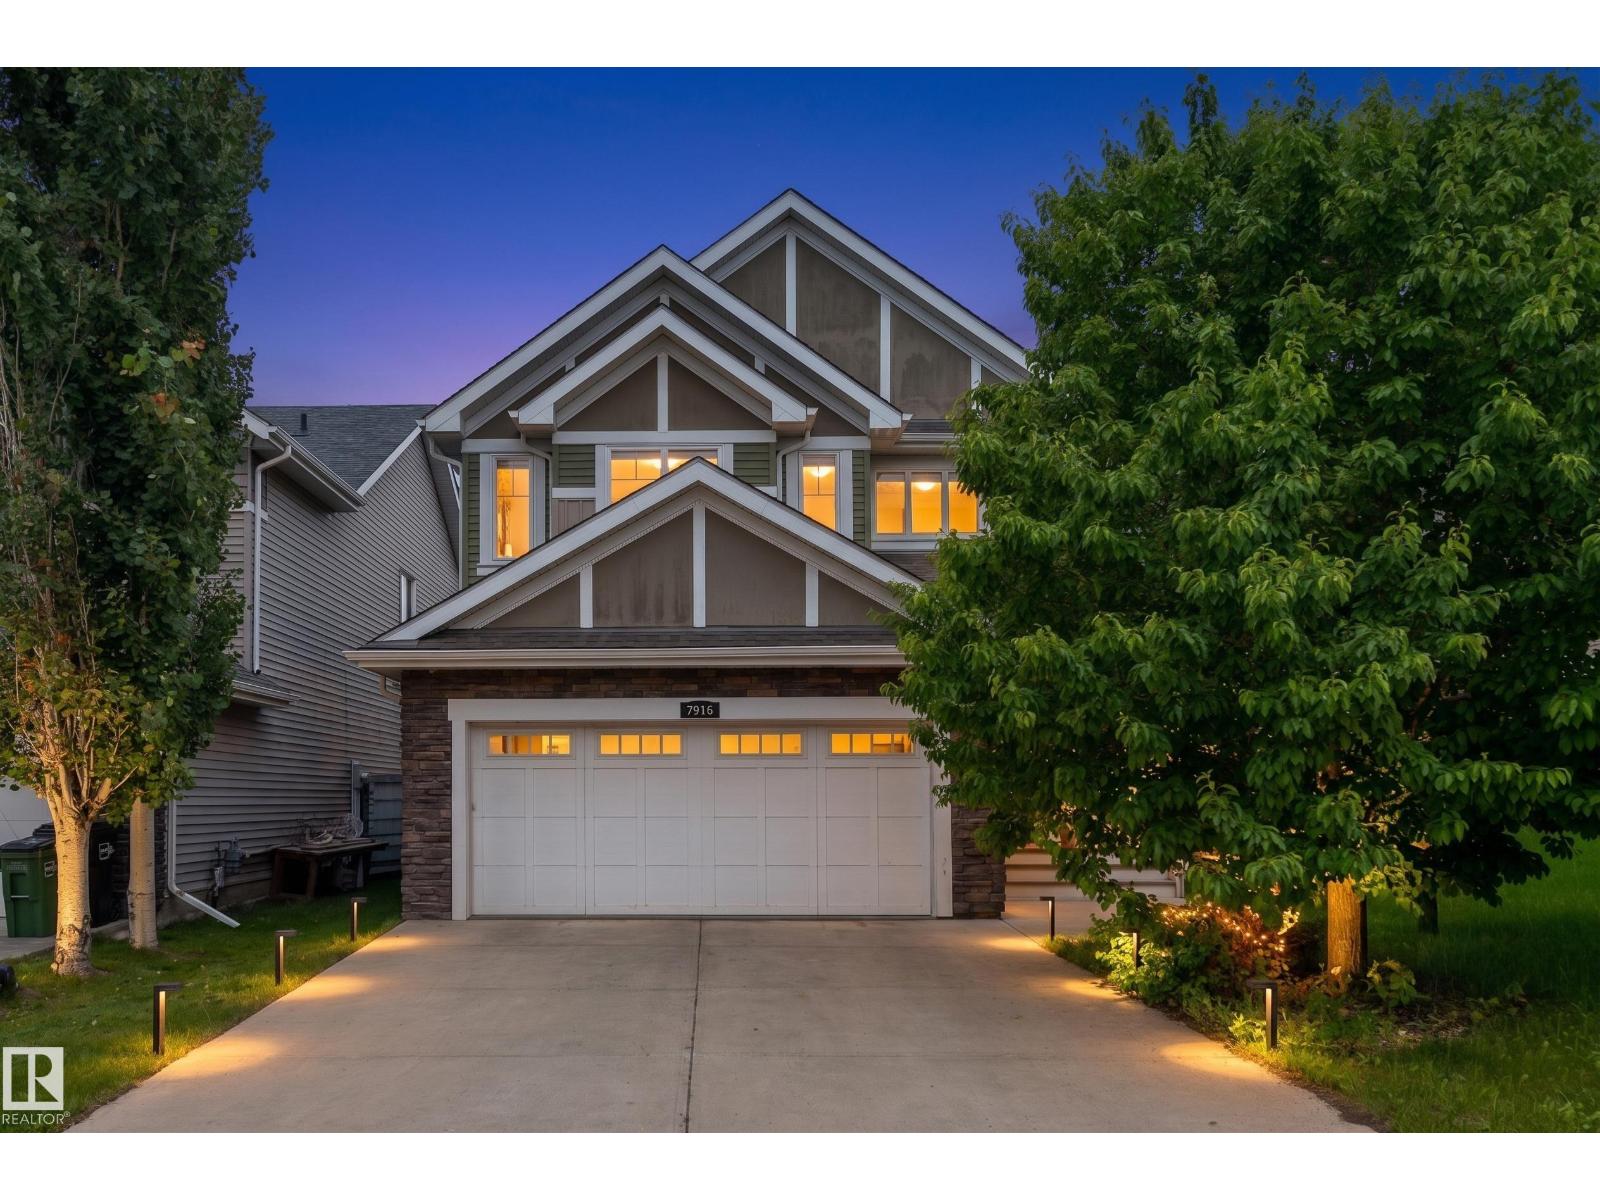
Exceptional space and exclusive lake living await in this stunning 2,530 sq. ft. two-storey home in sought-after Summerside! Designed for family living, this home offers 3 bedrooms, 2.5 bathrooms, and a versatile multi-level layout. The main floor features a spacious kitchen with ample cabinetry and counter space, a generous dining area, convenient main-floor laundry, and inviting living spaces. Just a few steps down, the expansive recreation room is perfect for a home theatre, games room, gym, or play area. Upstairs, you'll find a large bonus room, two spacious bedrooms, and an impressive primary retreat with a walk-in closet and spa-inspired 5-piece ensuite. The unfinished basement offers endless potential for future development. Complete with central A/C, a landscaped yard with a deck, and a double attached garage. Enjoy exclusive year-round Lake Summerside access, with beaches, swimming, skating, parks, schools, shopping, and everyday amenities just minutes away! (id:42336)
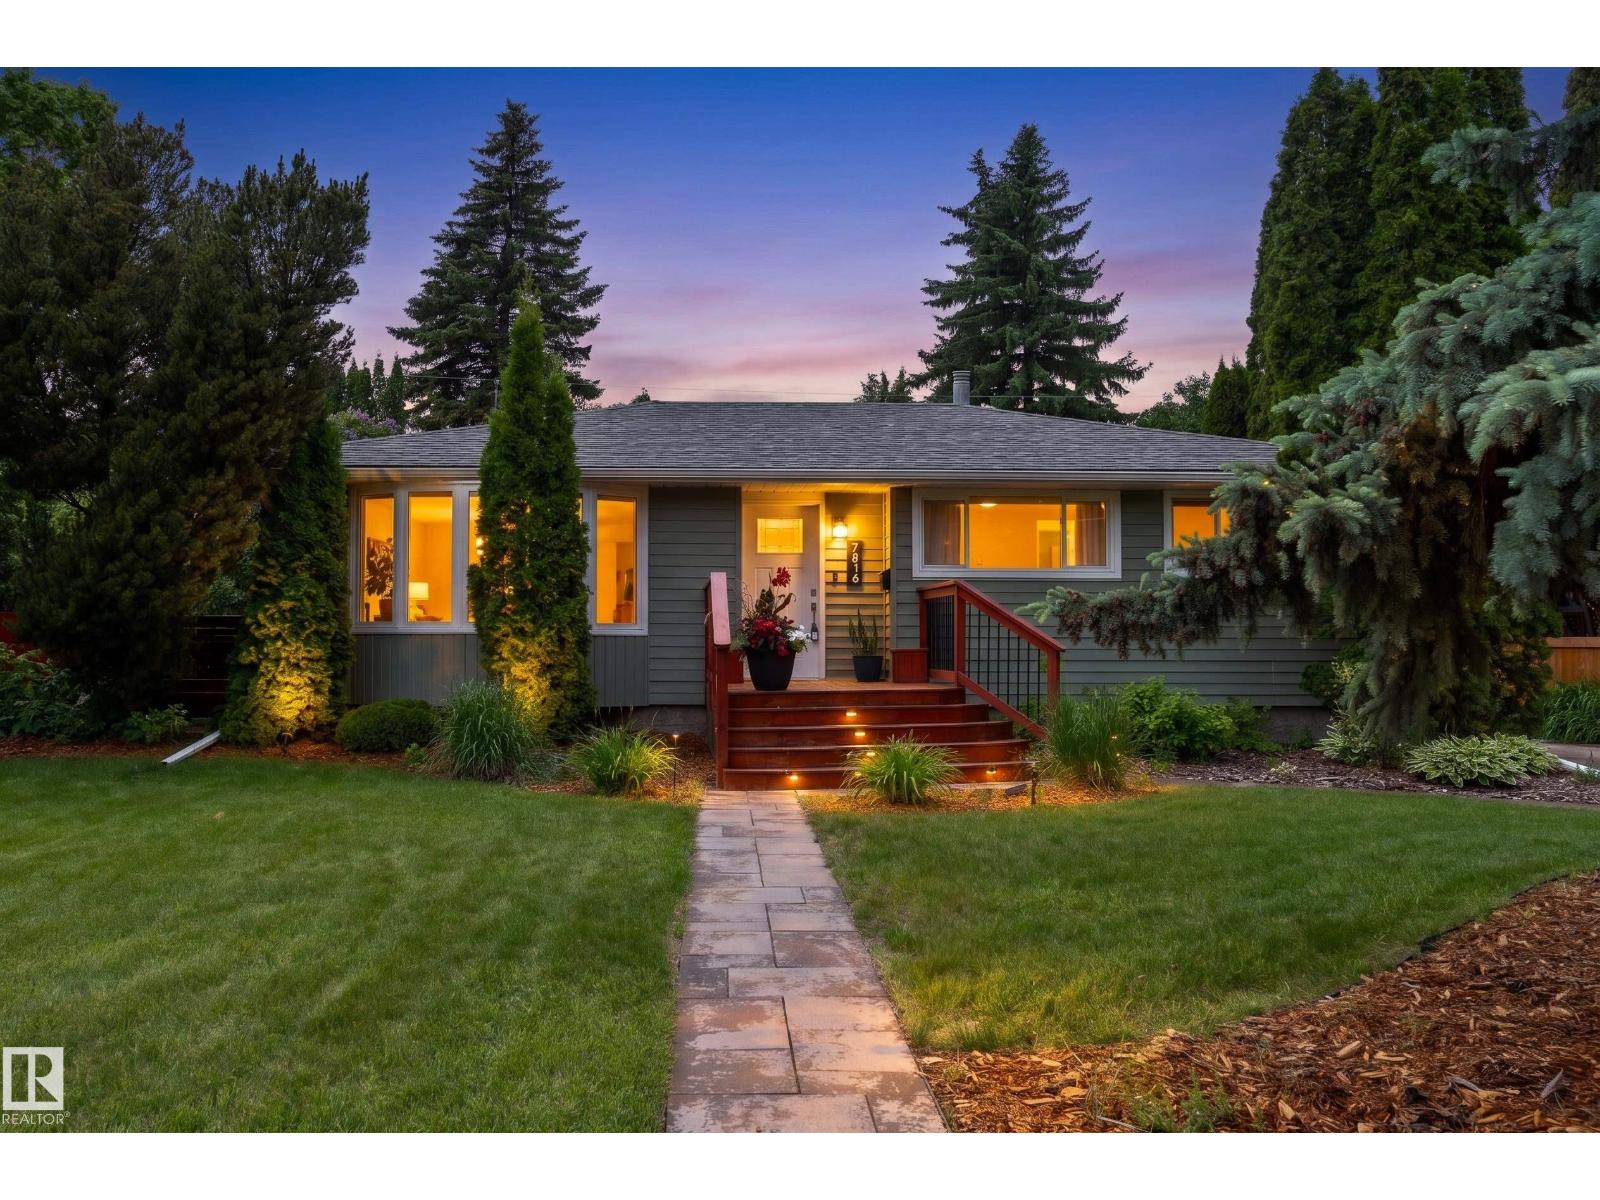
7816 142 St NW
Edmonton, Alberta
Beautifully updated 1,739 sq ft sprawling bungalow in desirable Laurier Heights! Situated on a massive 140x64’ lot, this 5-bedroom home, with 3 bedrooms above grade, is perfect for growing families or downsizers looking for the convenience of bungalow living. The main floor offers a formal living room, dining room, and cozy family room connected to the kitchen, creating the perfect layout for everyday living and entertaining. The kitchen features granite countertops, an eating bar, and overlooks the large, fully fenced west-facing backyard. Hardwood flooring, upgraded light fixtures, and a double-sided fireplace add warmth and character. The fully renovated basement offers 2 bedrooms, a spacious rec room, 3-piece bath, and storage. Updates include windows, A/C, hot water tank, stamped concrete patio, front and back landscaping, and wiring for a future hot tub. Double detached garage. Move-in ready! (id:42336)
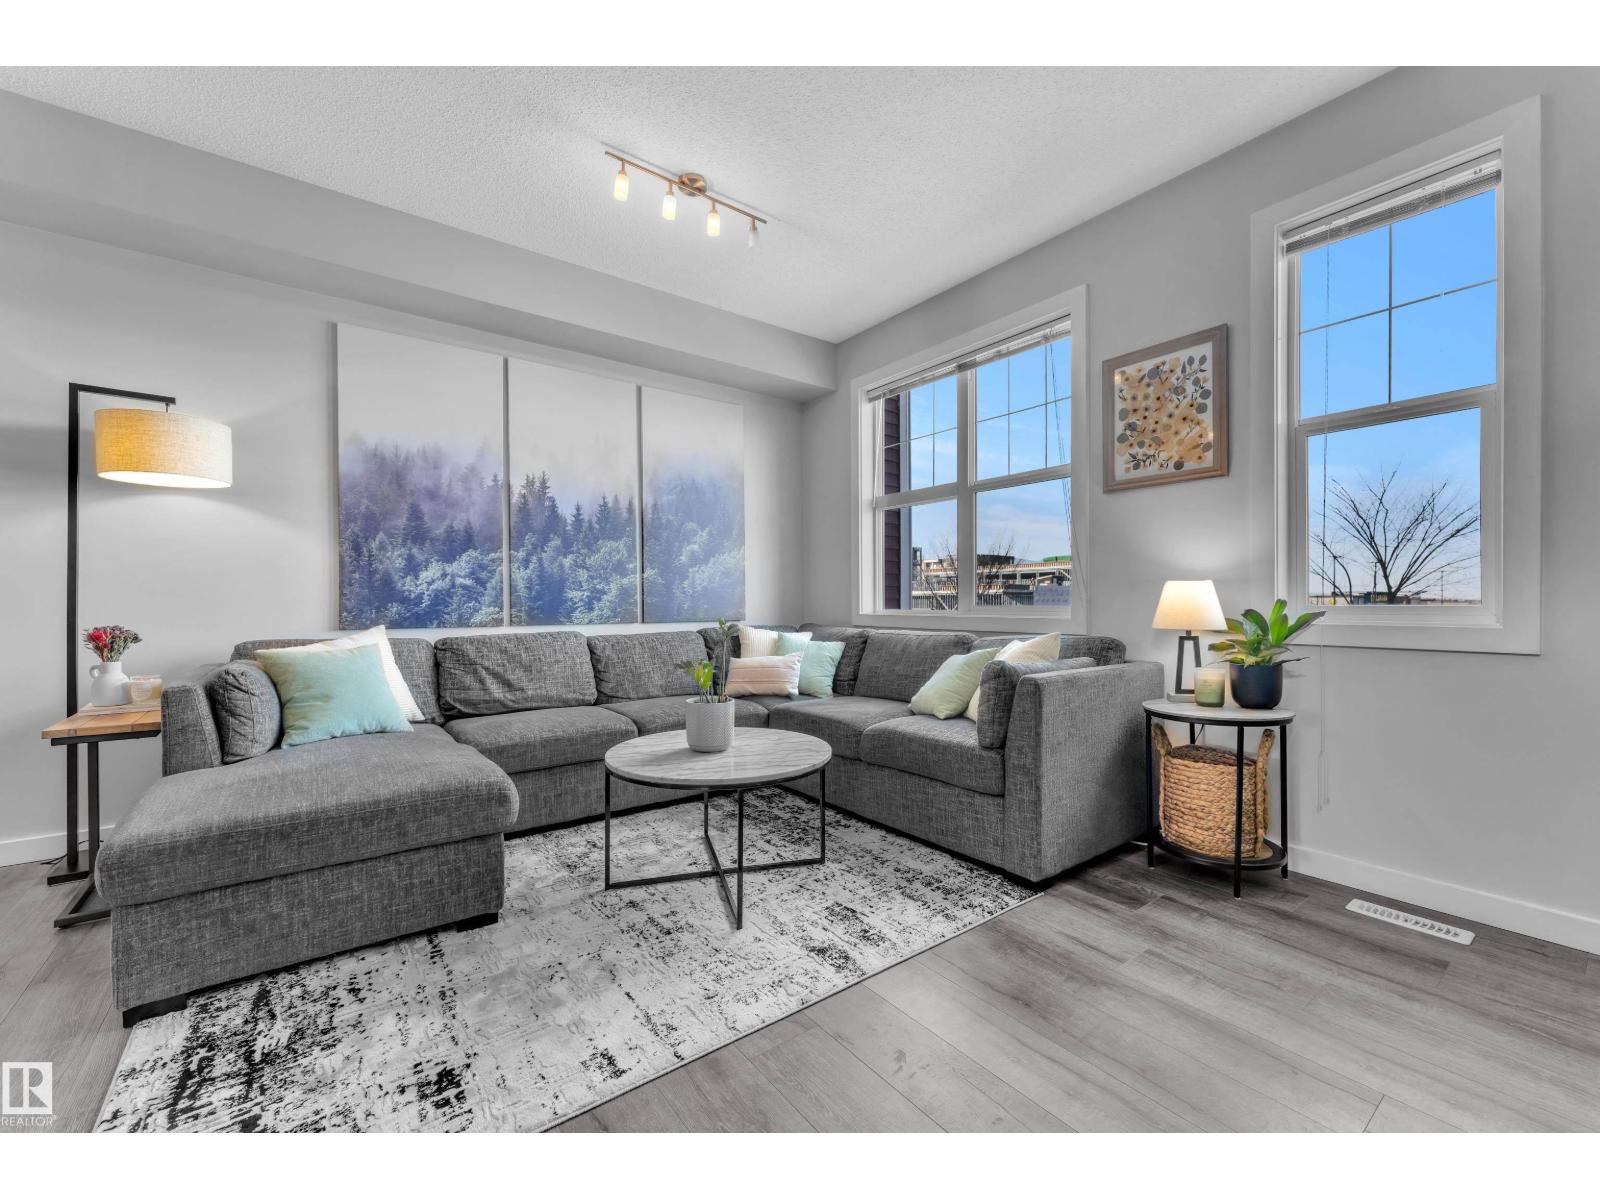
#15 2803 James Mowatt Tr SW
Edmonton, Alberta
TWO Primary Bedrooms + 2 FULL Bathrooms, Central A/C, Double Attached Garage & a Balcony, FOR HOW MUCH?!?! With affordable condo fees, this is Perfect for first-time buyers, young professionals, or investors! This beautiful move-in-ready, 1,247 sq ft townhome in Callaghan offers low-maintenance living without the apartment feel. The pet-friendly layout features 2 master bedrooms, each with its own full bathroom, plus upper-level laundry for ultimate convenience. Upgrades include quartz countertops, stainless steel appliances, air conditioning, and a walkout balcony. The open-concept main floor offers laminate flooring, a beautiful kitchen island with breakfast bar, and a spacious dining area that fits a large table. The living room is nice & bright will natural light coming from both sides! The double attached garage is deep enough for extended-cab trucks—with a clever storage nook. Quick access to the Henday and Calgary Trail adds major appeal for commuters. Move-in ready and built for easy living. (id:42336)
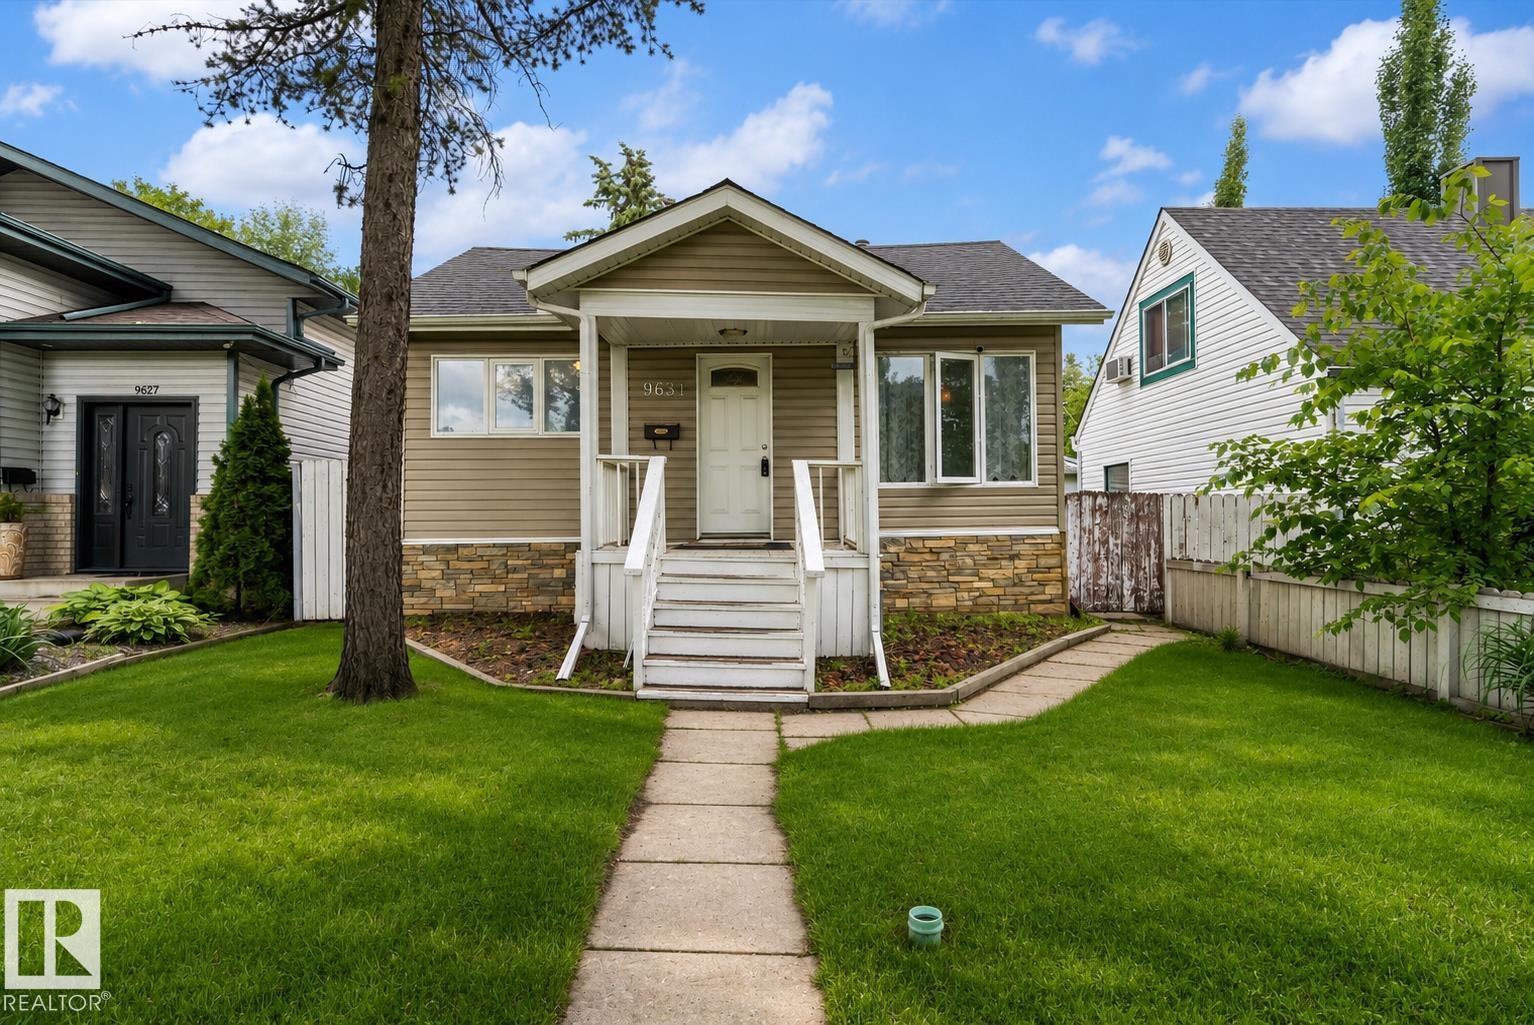
9631 78 Av NW
Edmonton, Alberta
Fall in love with the perfect blend of nature and neighborhood charm in this beautifully updated bungalow located in Ritchie, nestled just steps from the quiet trails of Mill Creek Ravine. Ideally located close to local schools, shopping, and easy transit, this cozy retreat offers a wonderful sense of community from the moment you step inside. Rich chocolate laminate flooring brings a warm, welcoming vibe to the main living space, leading into a bright kitchen finished with timeless maple cabinetry and stainless steel appliances. Three peaceful, carpeted bedrooms provide cozy spaces for everyone, alongside a main bath complete with a deep soaker tub. Step outside into your private, fully fenced backyard oasis. Set on a mature 33' x 132' landscaped lot, it features a sunny rear deck for family barbecues, a handy storage shed, and a massive 24'x26' double detached garage. (id:42336)
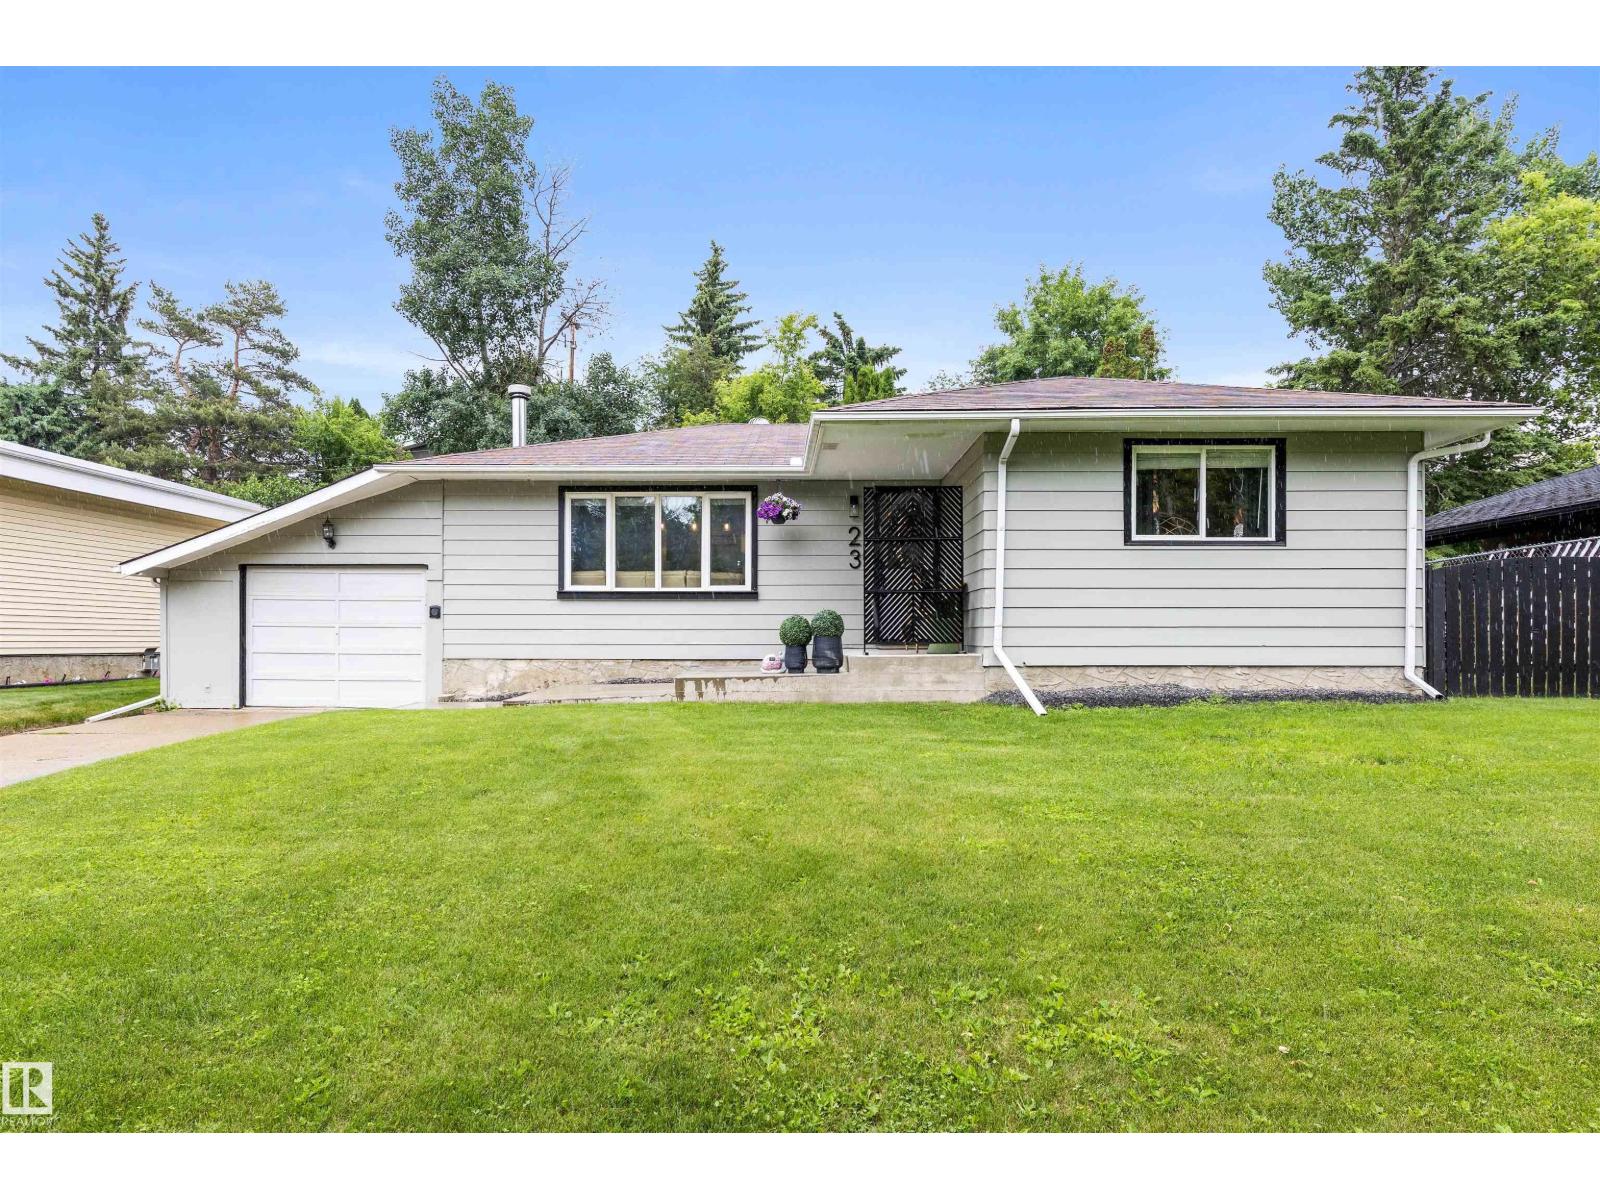
23 Glenhaven Cr
St. Albert, Alberta
Discover this charming bungalow on a gorgeous tree-lined crescent of Glenhaven. The entrance opens into the living room, which features stunning engineered HARDWOOD FLOORING & a gorgeous woodburning f/p. The living room opens into the kitchen, which features beautiful full-height cabinetry (including crown molding trim), QUARTZ counters, s/s appliances, large pantry, large eating bar island & access to the back deck. There are 2 main floor bedrooms, a 4pce bath & a 4pce ENSUITE w/ a corner jetted tub. The primary bedroom features a walk-in closet. The finished basement includes a very large bedroom, an amazing rec room, a recently renovated 2pce bath & a mechanical/laundry room. Upgrades include fresh exterior paint, hot water tank (2017), CENTRAL AIR CONDITIONING (2025), new washer (2025) & enhanced landscaping. Outside discover a spacious, private yard w/ a small deck & a stone patio w/ gazebo. A single attached garage completes this property. Within walking distance to Downtown St. Albert!! (id:42336)