

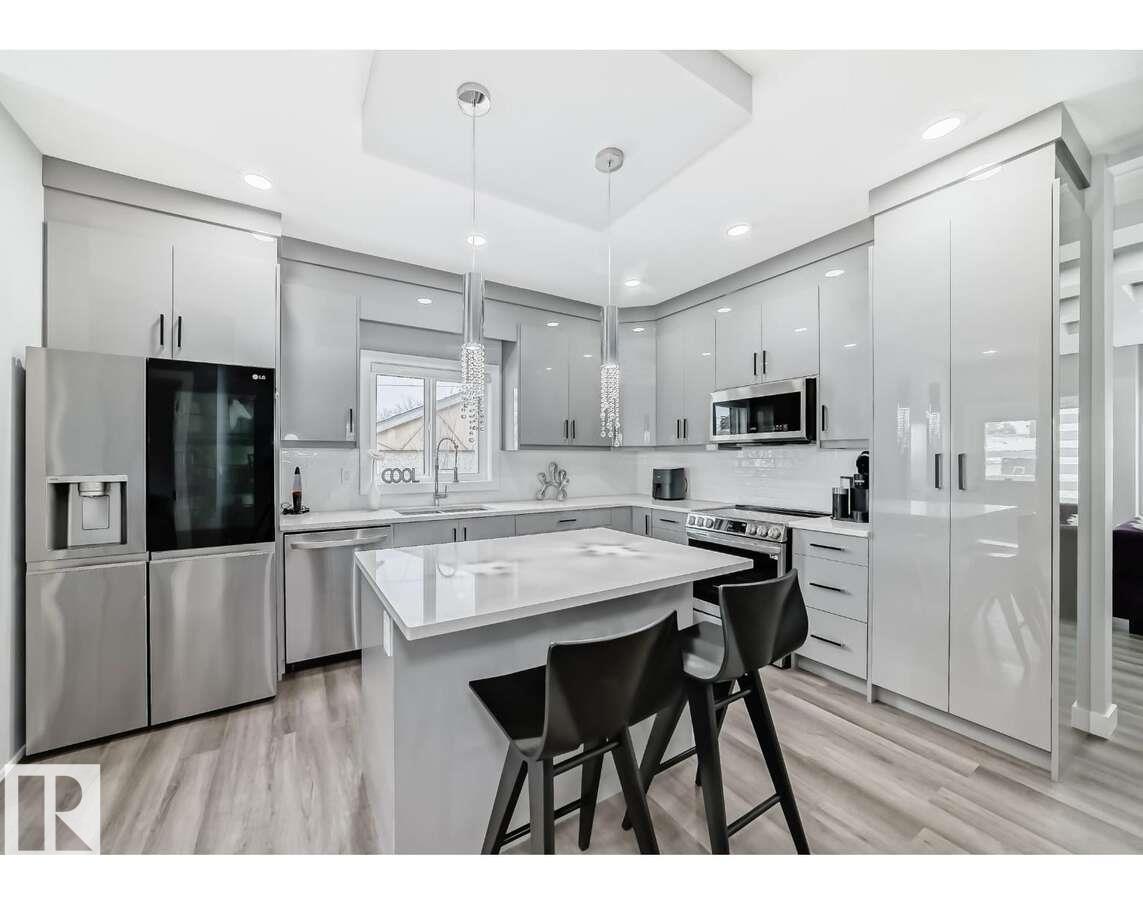
13026 120 St NW
Edmonton, Alberta
For more information, please click on View Listing on Realtor Website. This modern air conditioned duplex features 4 bdrms, 2.5 baths w/ 1678 sq ft with a side entrance for future potential basement development. This smart home features a $9000 smart appliance pkg, $4000 video alarm system and Ecobee Pro heating control system all of which can be controlled through apps on your phone from anywhere. The main floor features a marble fireplace and coffered ceiling, upgraded lighting throughout and the master bedroom also has a recessed ceiling and bathroom features upgraded fixtures, frameless glass shower/rainhead. The home is within 1 block of 2 schools and a 3rd 2 blocks away. It's situated across from a large park and the entire neighbourhood recently underwent complete renewal. Just 5 minutes away is all major shopping, 10 minutes to a large Muslim school & just down the street is one of the cities best cafe's. This is one of the prettiest duplexes on the market w/ no disappointments & warranty left. (id:42336)
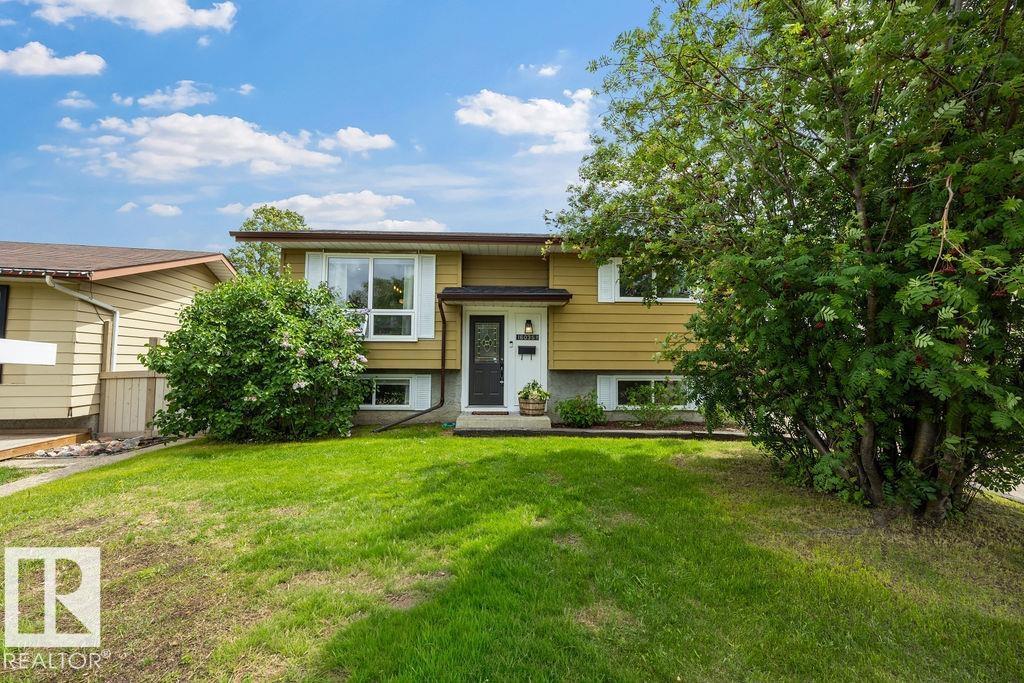
16035 123 St NW
Edmonton, Alberta
WELCOME TO THIS STUNNINGLY UPGRADED BI-LEVEL!, situated on a quiet street in the highly sought-after and family-focused neighborhood of Dunluce. This home is loaded with upgrades and modern features that make it both stylish and functional. The home has been thoughtfully enhanced with brand-new flooring and a fresh repaint, creating a clean, modern feel throughout. The newly renovated kitchen offers sleek finishes, upgraded appliances, and ample storage. The large family room features oversized windows that fill the space with abundant natural light, Cathedral Ceiling with French Doors that lead to a large beautiful deck.The main level also boasts two large bedrooms and a New Bathroom. The lower level includes two additional bedrooms, one of which is currently utilized as a theater room along with another full bath. Mechanics’ Dream Garage, equipped with spray foam insulation and radiant heating and workshop. This Air-Conditioned Home will Definitely Impress! View Today! (id:42336)
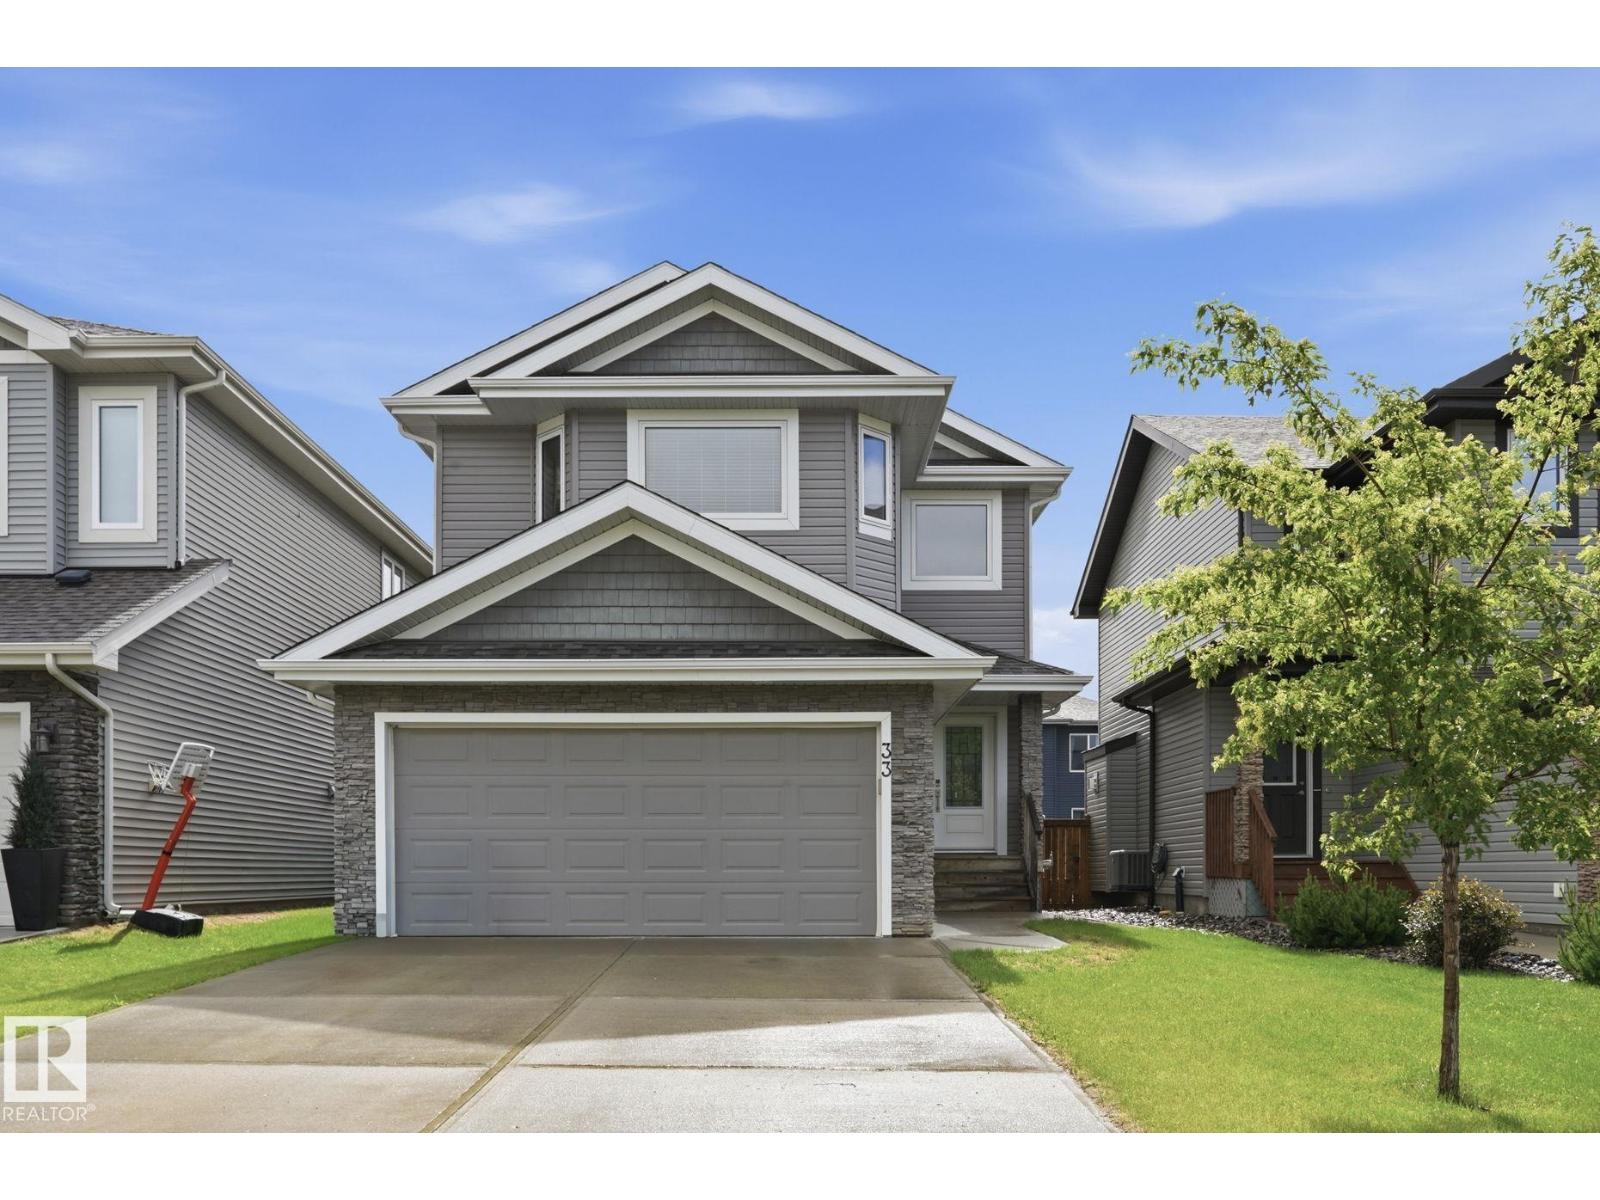
33 Riviere Tc
St. Albert, Alberta
Welcome to the highly coveted community of Riverside, St Albert.This beautifully crafted up scale home features the perfect blend of space, comfort, and outdoor living. The main floor features 9ft ceilings.Beautiful upgraded modern kitchen cabinets, Featureing quarts countertops, stainless steel appliances, an enormous pantry and a seemless connection to the dining and living room, a 2 piece powder room and a seperate laundry complete the mainfloor. Upstairs, the enormous master suite offers a walkin closet and a 5 piece ensuite with a separate shower. There are 2 additional bedrooms that have lots of closet space and a convienently placed 4 piece full bathroom. The finished basement adds even more versatility to this home with an enormous recroom, full bath and storage space. If that was not enough the back yard is fully fenced, luxuriously landscaped with raised flower beds, costom walkways, a large shed and a deck with gazebo to die for! (id:42336)
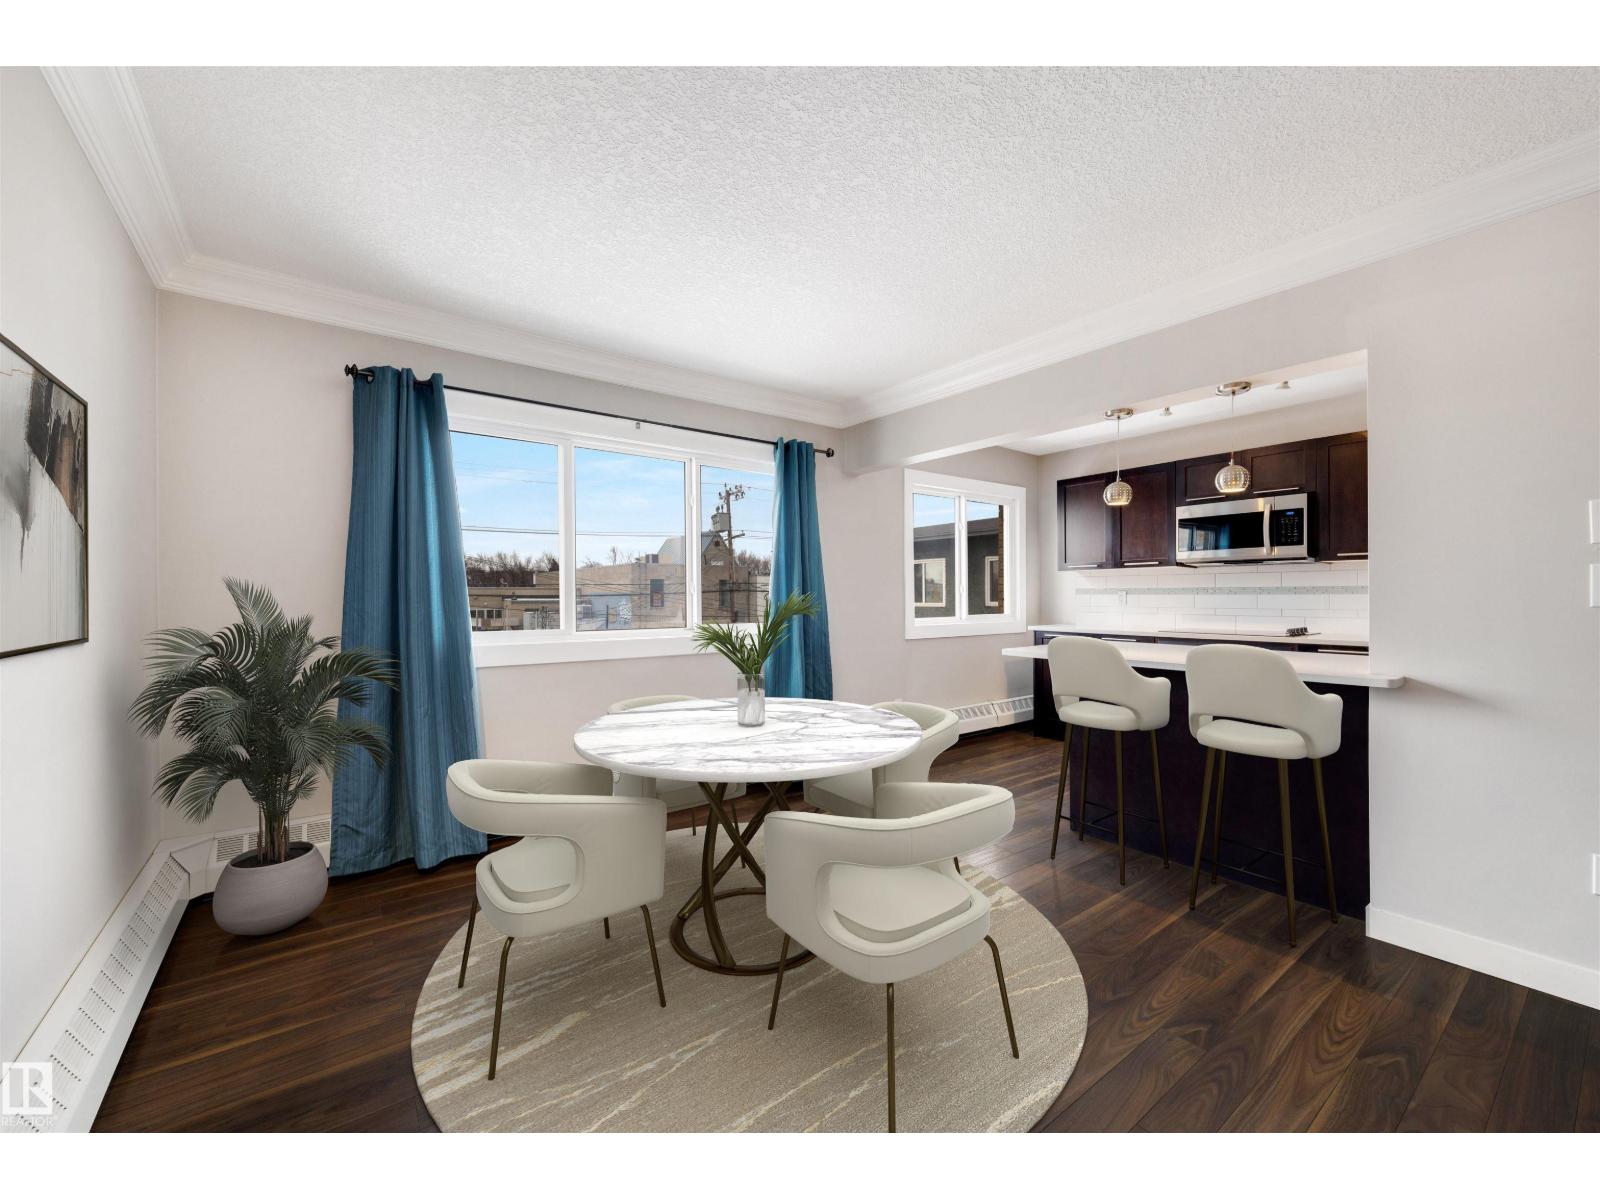
#32 10015 83 Av NW
Edmonton, Alberta
Welcome to Chinook Condominiums in Strathcona. This extensively remodelled 2 bedroom, top floor condo is ready for immediate possession. Enjoy entertaining in your renovated kitchen with its quartz countertops, stylish cabinets, stainless steel appliances, and breakfast bar. The primary bedroom features a walk-in closet, while the 2nd bedroom includes 2 closets for ample storage. Convenience is key with the 5-piece main bathroom with double vanity, in-suite laundry, and private storage room on the same floor. Prime location just a block away from Whyte Avenue, with easy access to public transit, Downtown, the University, and the River Valley. You'll be close to all the action! (id:42336)
#1 11535 88 St NW
Edmonton, Alberta
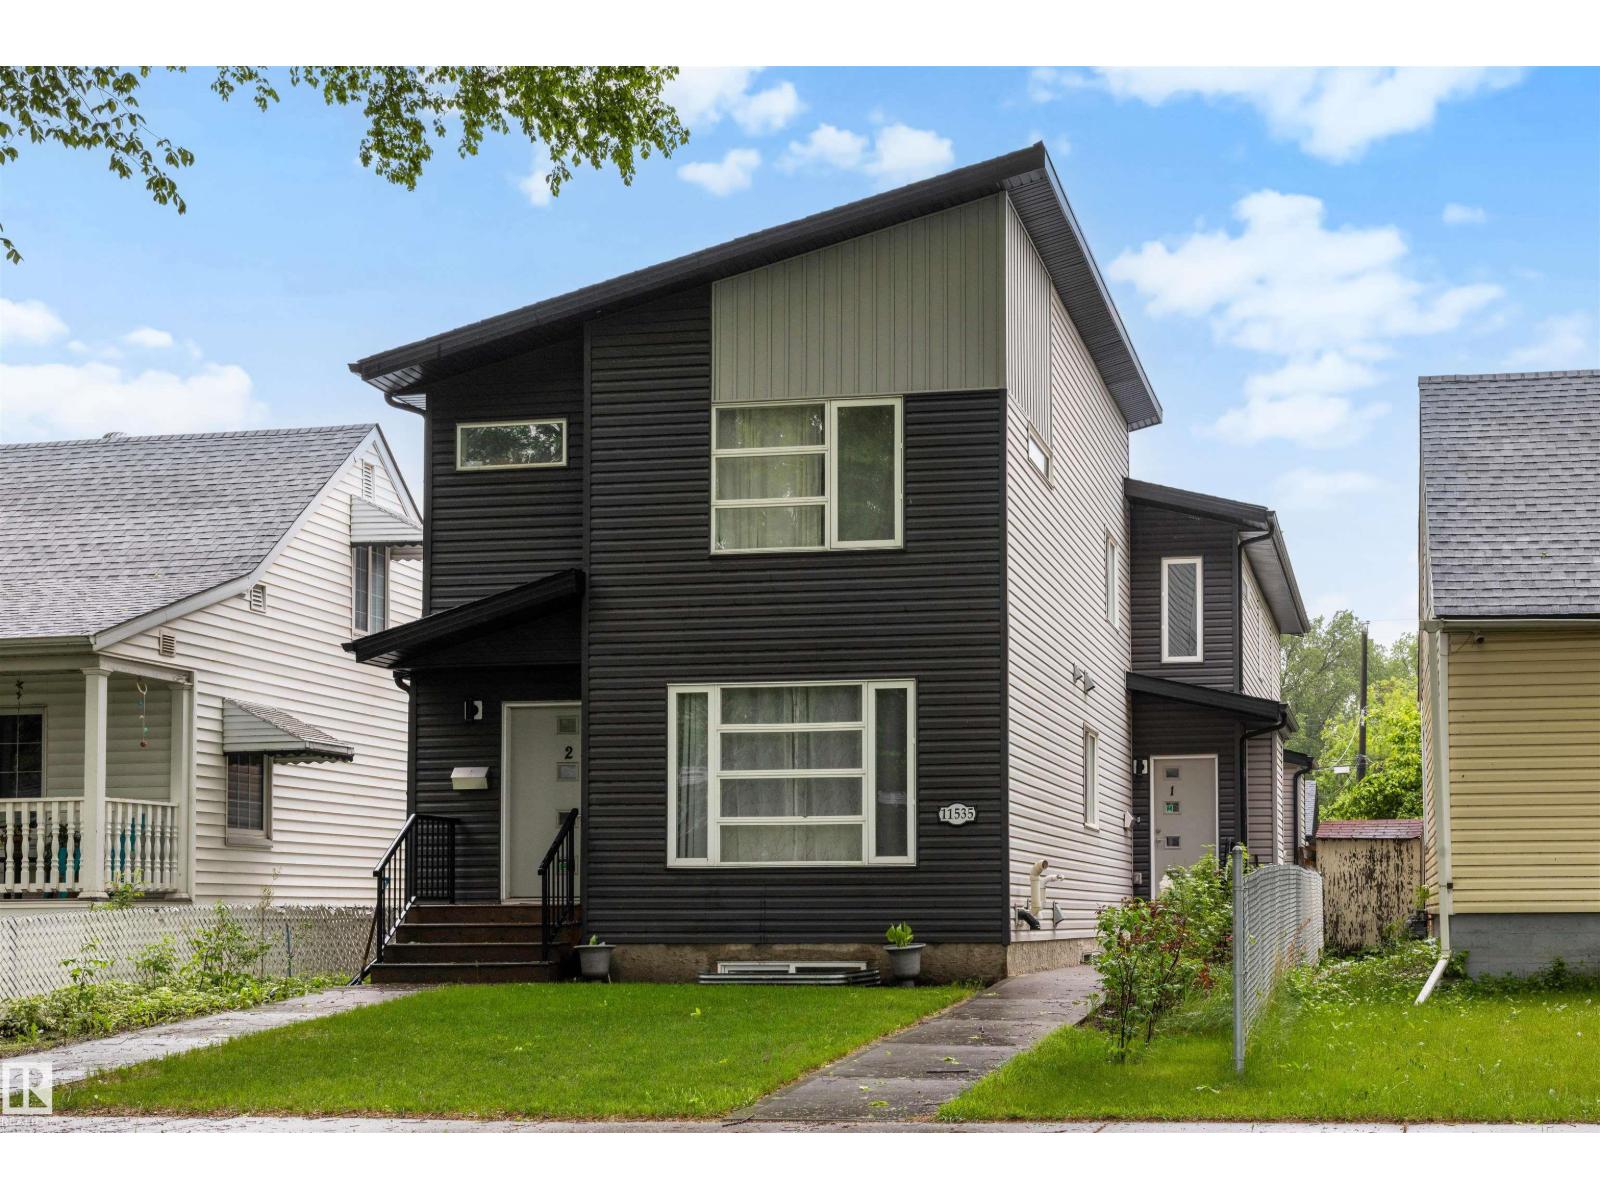
Centrally located in the heart of Parkdale, this air-conditioned 3 bed / 2.5 bath half-duplex will immediately feel like home. Luxury vinyl flooring and a spacious open-concept layout welcomes you into this upgraded home, lovingly maintained by its original owners. The main floor features a bright kitchen with stainless steel appliances, quartz countertops, a pantry, and large island. Beyond the family room, main floor laundry, and large picture window lies the sizeable backyard, complete with garden beds and a stone patio, along with your detached garage and extended driveway for extra parking. Relax in your primary bedroom featuring a walk-in closet and 4-piece ensuite. Two additional bedrooms, a large linen closet, and the 4-piece main bath complete the upper level. The unfinished basement offers excellent potential for storage, future development, or a growing family. You'll be close to all the action with easy access to public transit, NAIT, the Royal Alexandra Hospital, and downtown. A must see. (id:42336)
#3303 6 Augustine Cr
Sherwood Park, Alberta
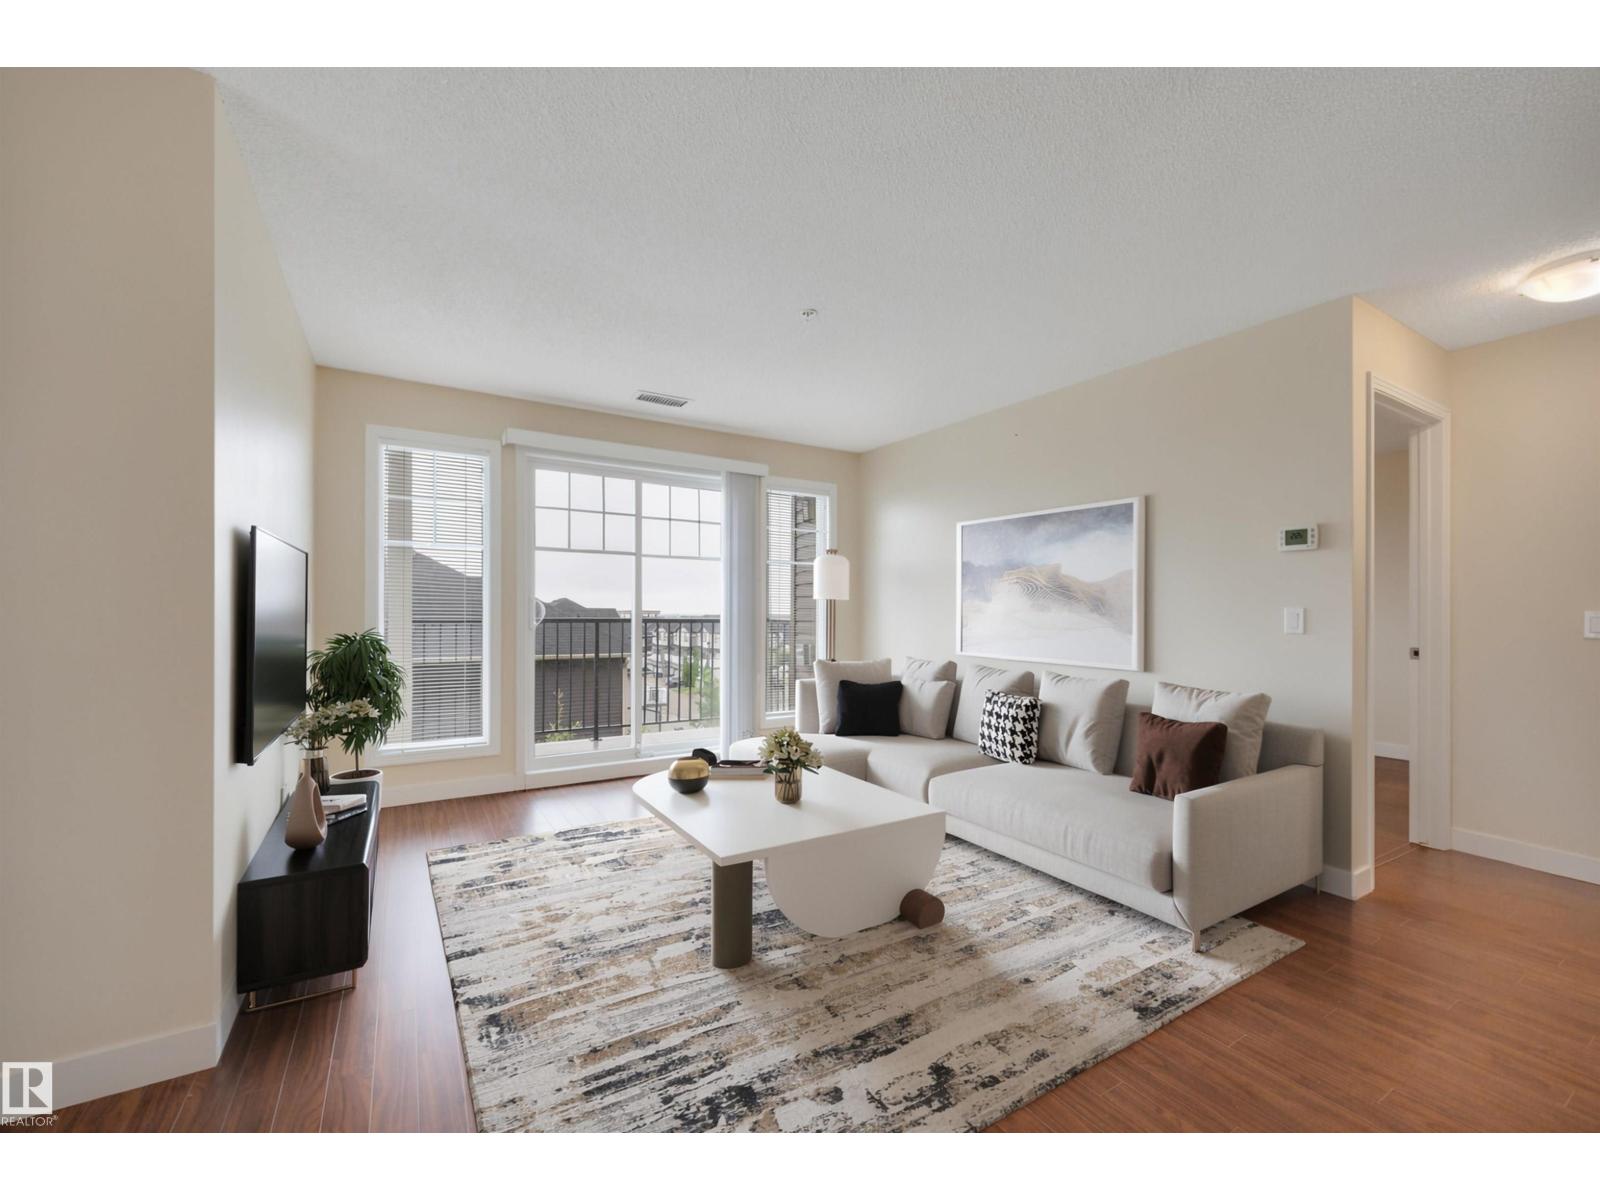
Welcome to Aspen Trails! Discover this stunning 2 bed / 2 bath corner suite in Aspen Park Condominiums. Meticulously maintained and complete with 2 titled parking stalls, this condo is sure to impress. The open-concept layout and expansive windows welcome you into the bright and inviting main living space. The modern kitchen features granite countertops, an island with breakfast bar, and a spacious pantry cabinet. Just beyond the living room, enjoy your oversized NW-facing corner balcony. The primary suite offers a walk-through closet and 3-piece ensuite, while the second bedroom and 4-piece main bath provide flexibility for guests or a home office. Added conveniences include in-suite laundry and access to the fitness facility. All this with easy access to public transit, walking trails, the Anthony Henday, and the shops of Emerald Hills. A must see. (id:42336)
#410 4835 104a St NW
Edmonton, Alberta
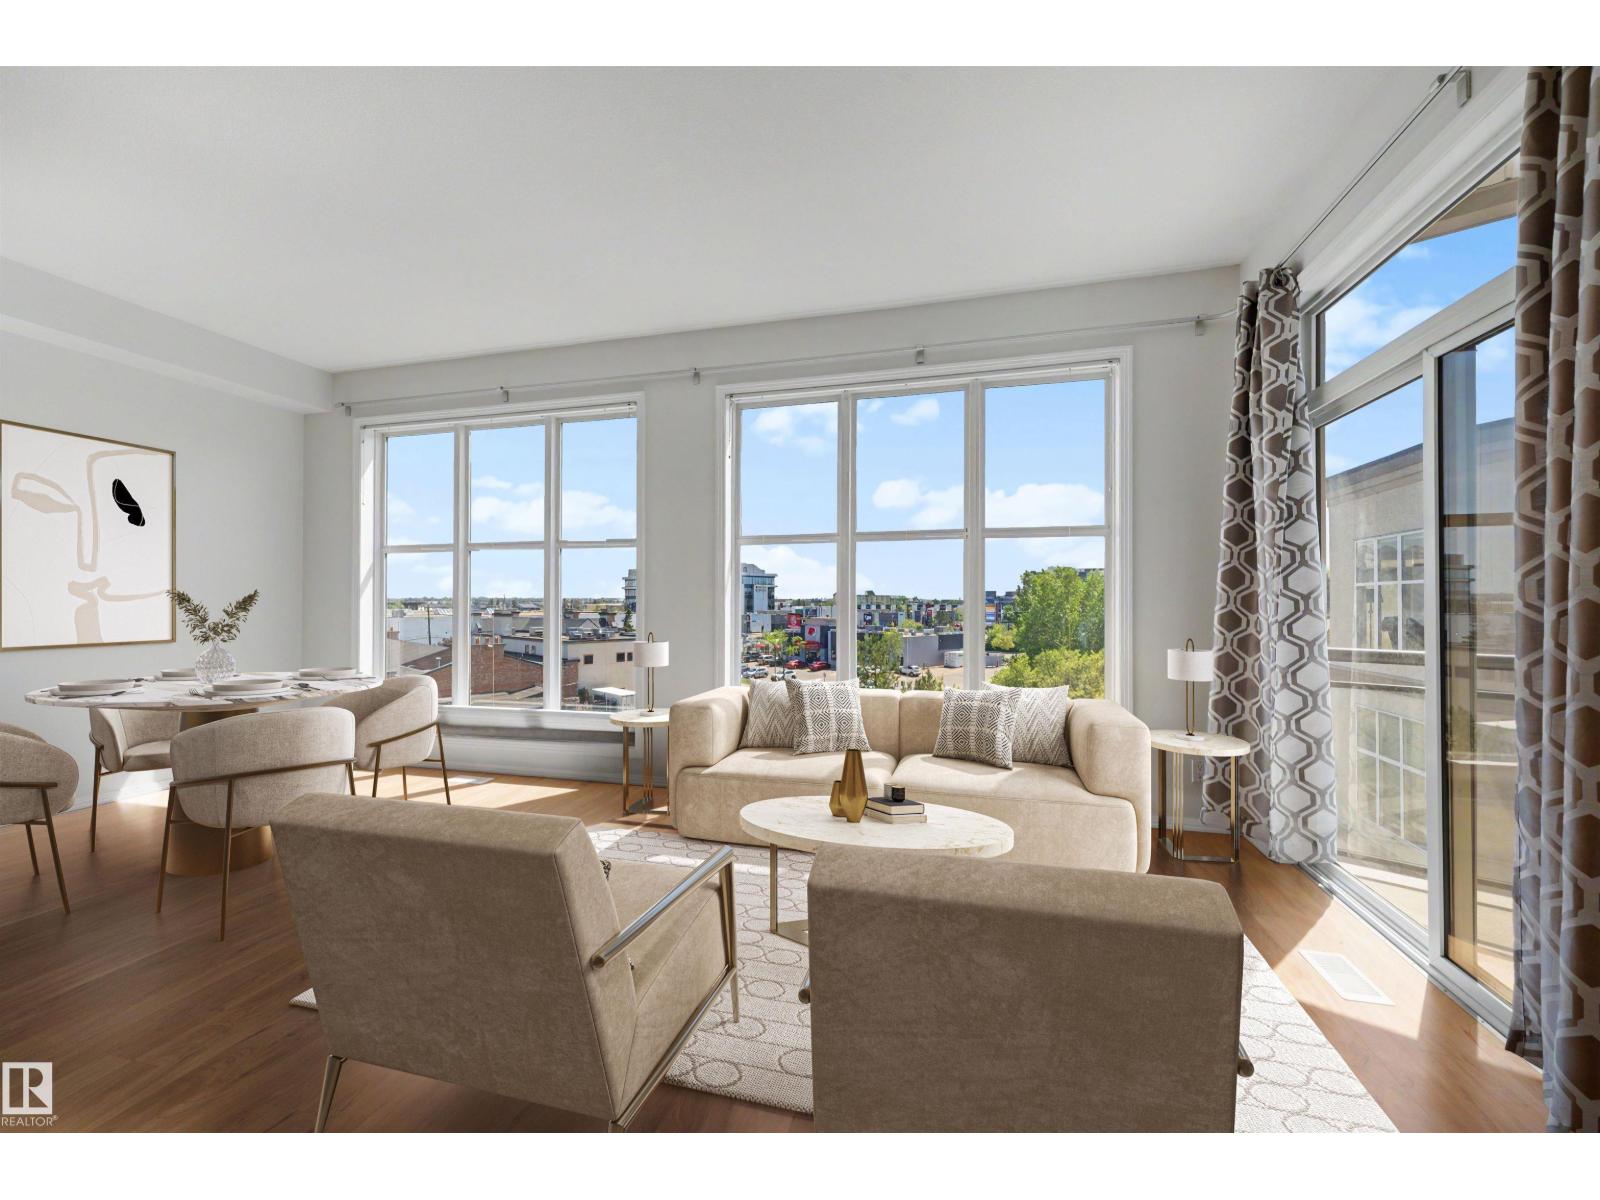
Welcome to Southview Court! This air-conditioned 4th-floor, 2-bedroom end-unit condo is available for immediate possession. Complete with a titled underground parking stall, storage cage, and a prime southeast-facing view, this condo is a must-see. The 9' ceilings and open-concept layout welcome you into the spacious kitchen, featuring ample cabinetry and a convenient breakfast bar. Entertain with ease in the bright living room or step outside to relax on the large balcony. The primary bedroom offers a walk-in closet and an adjacent 4-piece bathroom. A second bedroom and in-suite laundry complete the functional layout. Enjoy the convenience of this ideal location, with easy access to public transit, Superstore, Southgate Mall, and the many shops and restaurants along Calgary Trail. (id:42336)
#1103 9939 109 St NW
Edmonton, Alberta
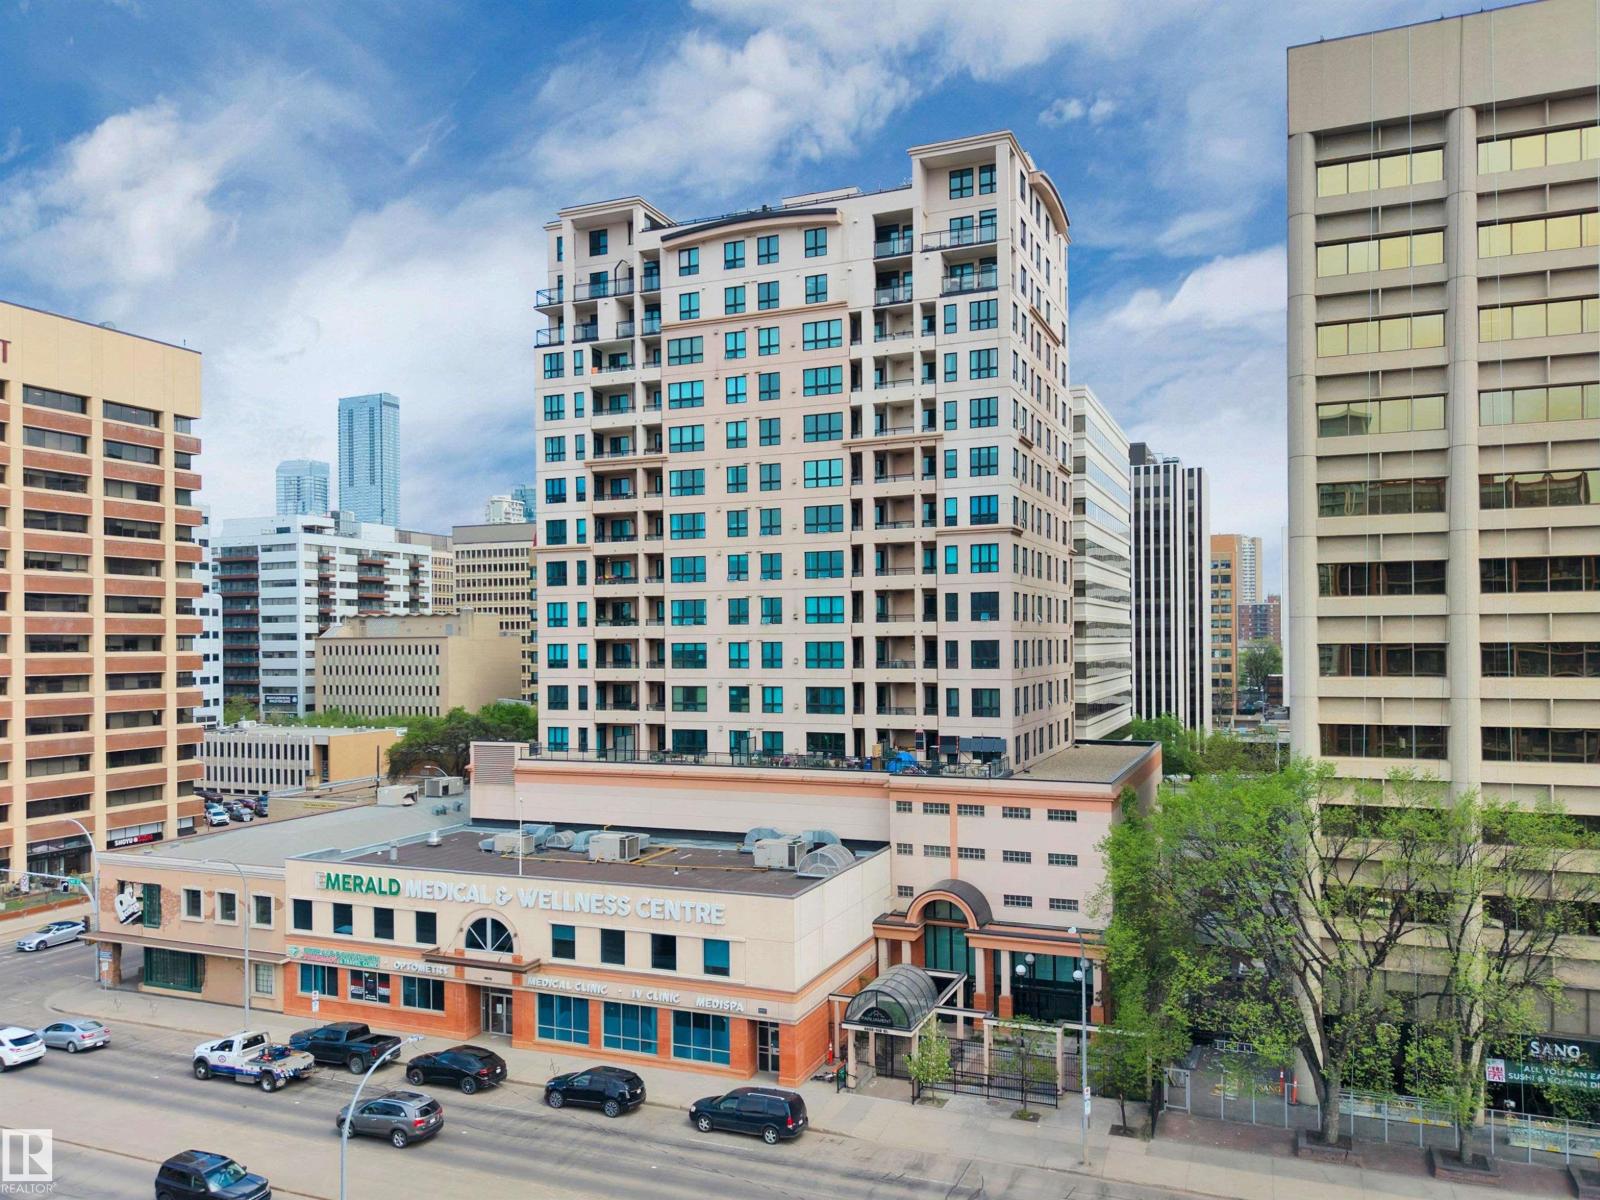
This air-conditioned 2 bed / 2 bath condo is ideally located just steps from the Ice District, MacEwan University, the University of Alberta, the LRT, and all the dining, shopping, and entertainment downtown has to offer. The open layout and high ceilings create a welcoming atmosphere, leading into the kitchen with ample counter space and a convenient breakfast bar. Just off the living room, you'll find an extended balcony on the quiet side of the building, complete with a private storage room and gas line for your BBQ. Convenience is key with in-suite laundry, a titled parking stall, and access to the on-site fitness centre. A must-see! (id:42336)
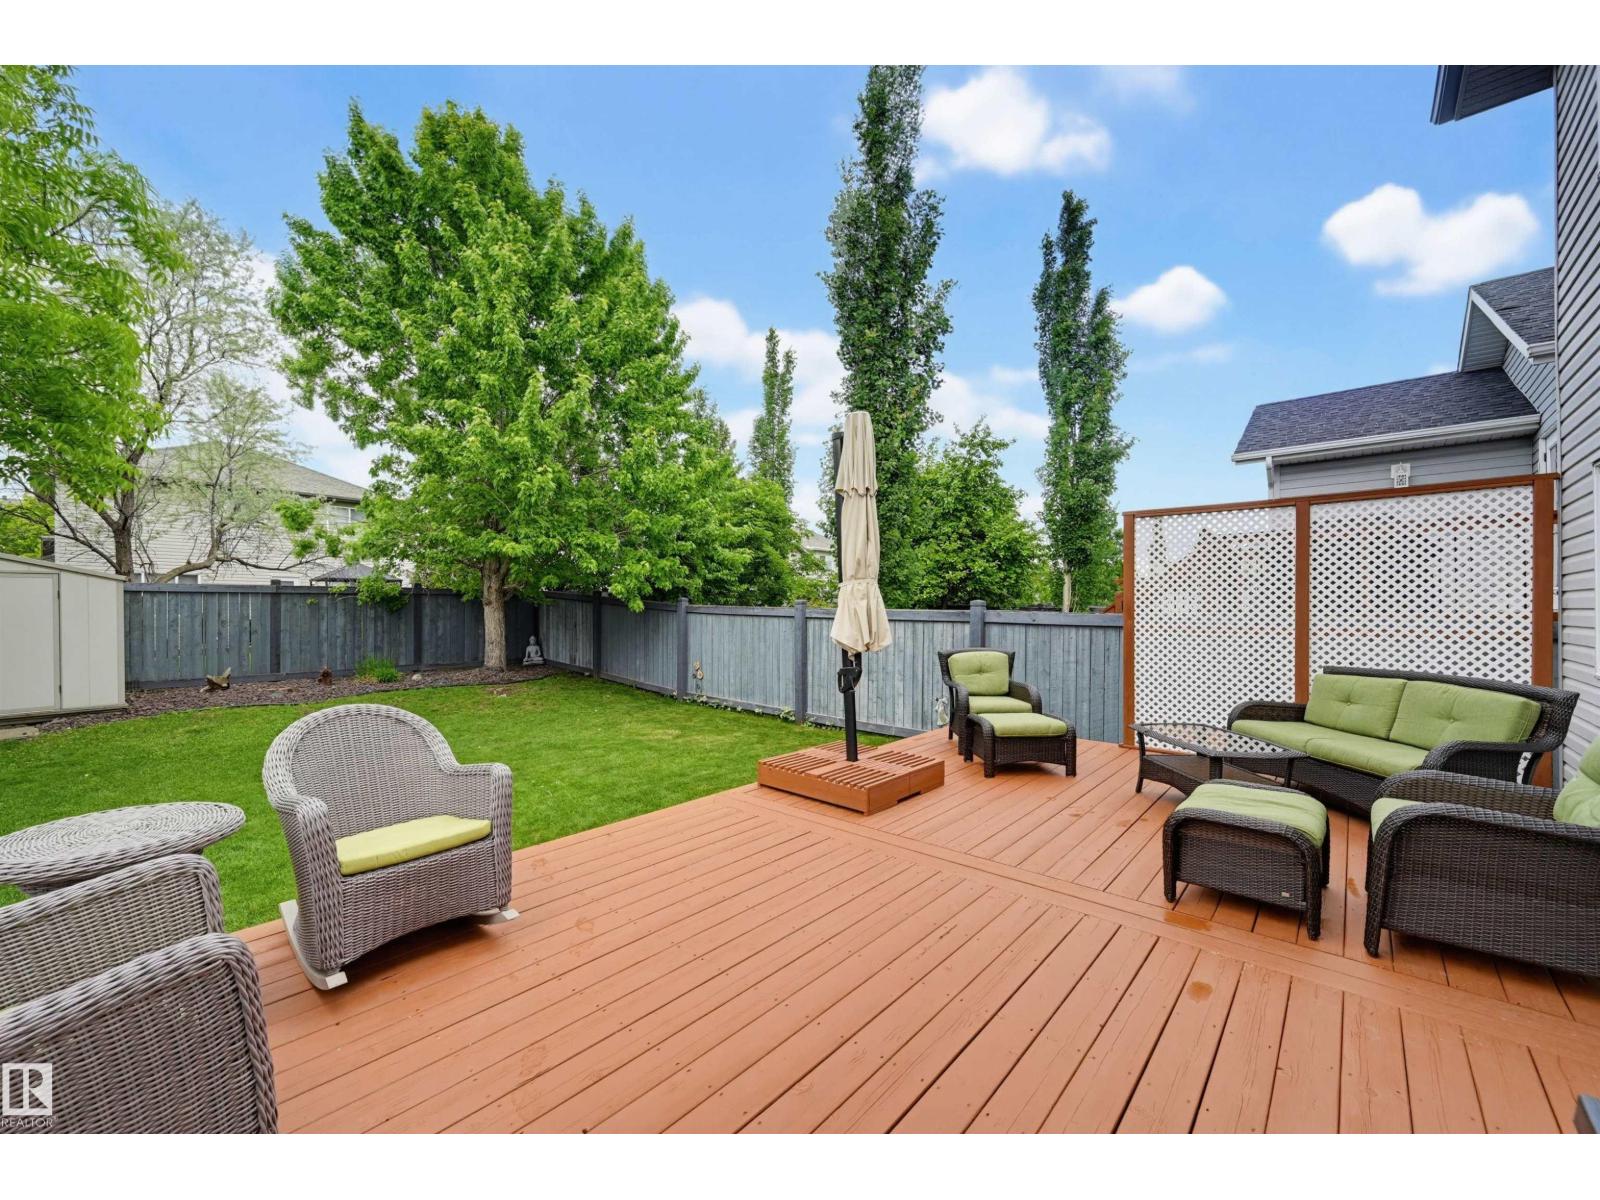
2208 Baker Cl SW
Edmonton, Alberta
Over 2400 sq ft throughout this Immaculate 2-storey in sought-after Blackmud Creek. This bright, open-concept home offers 4 bedrooms & 3.5 bathrooms, filled. The main floor features hardwood flooring leading to the open concept kitchen with stainless steel appliances including gas stove, ample cabinetry, & eating bar flowing into the dining room. Relax in the living room with a cozy gas fireplace & large window overlooking backyard. Stay cool with central A/C & enjoy the convenience of a double attached garage with 220V outlet . Upstairs, you’ll find three spacious bedrooms, a full 4-piece bath, and a primary bedroom with walk-in closet & 4-piece ensuite. The fully finished basement adds a large rec room, 4th bedroom, 3-piece bathroom, & storage. Step outside to a tranquil backyard with deck & gas line ready for BBQs & entertaining. Extras incl new laundry, reverse osmosis system. Amazing location—quick walk to the park, trails, schools, transit, shopping. Close to the YMCA, Anthony Henday, & the airport. (id:42336)
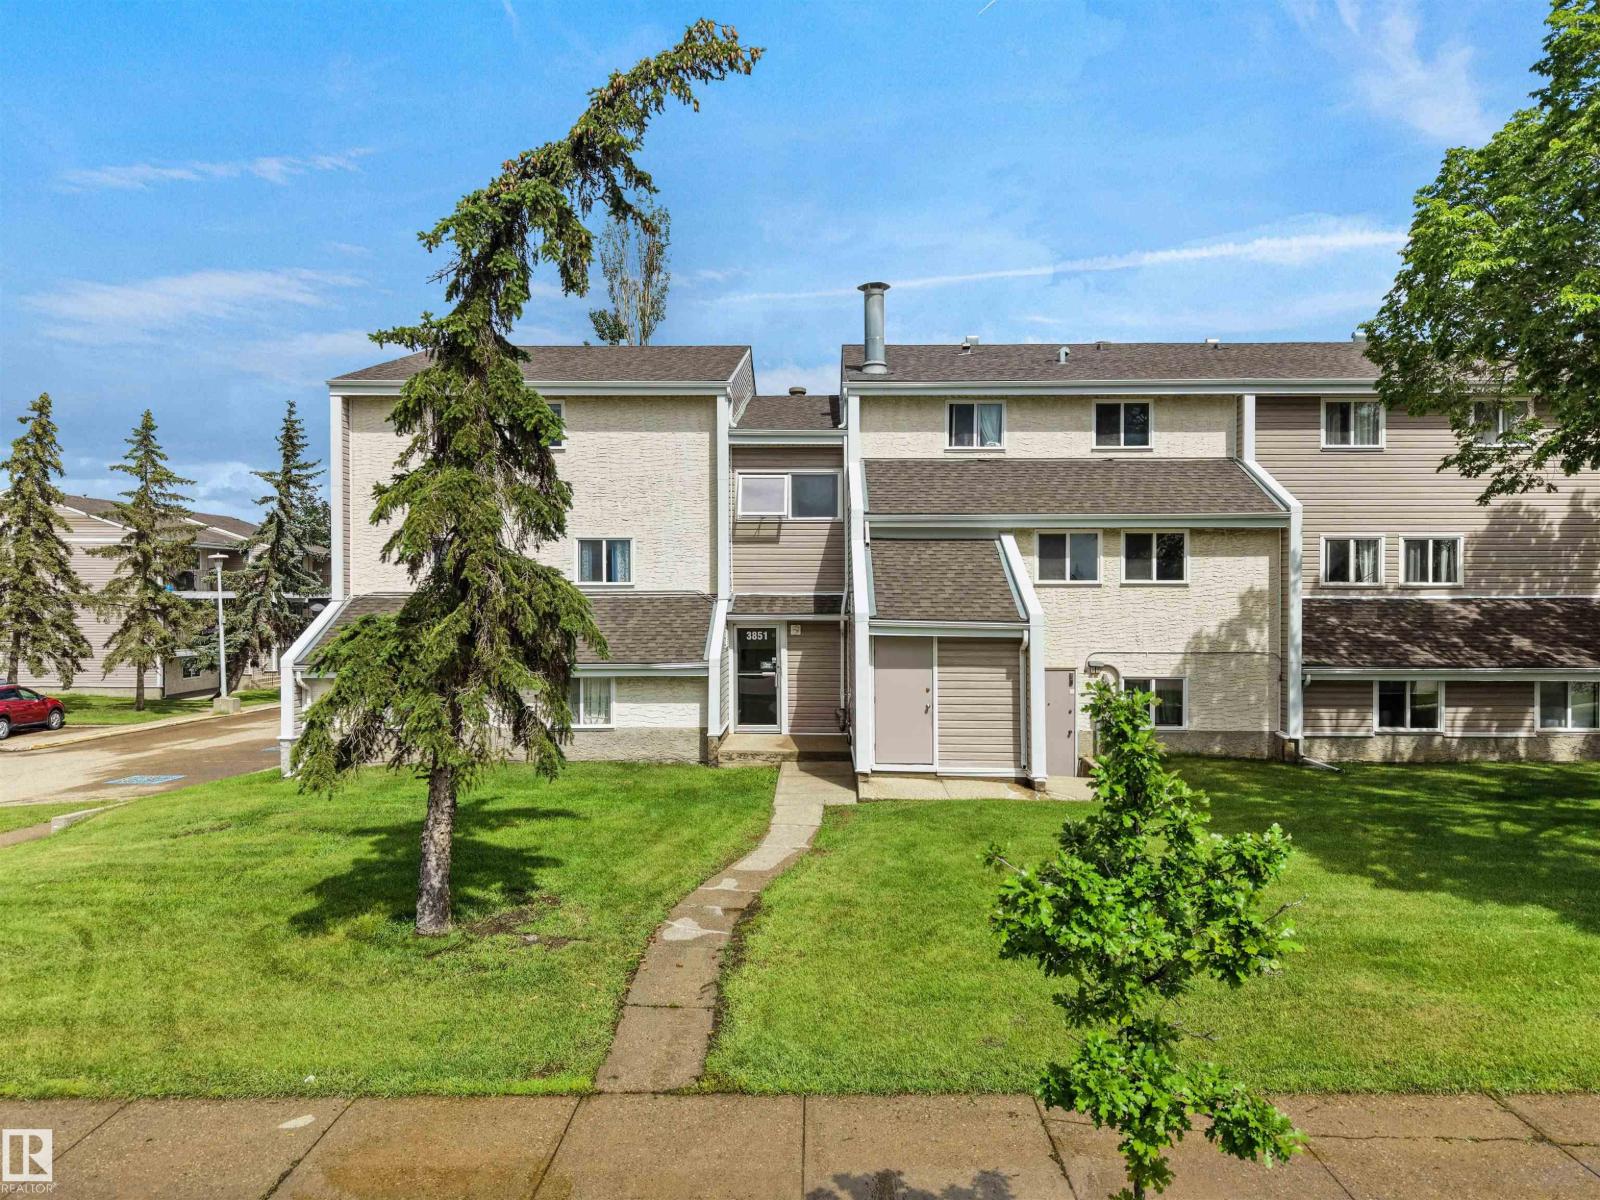
#4 3851 76 St NW NW
Edmonton, Alberta
Welcome to Spruce Corner Villa in the community of Michaels Park. Attention first time home buyers or investors! These 3 beds, 1.5 bath unit is conveniently located in a welcoming community. The open-concept layout is perfect for relaxation & entertaining, with large windows filling the space with natural light with access to an oversized south facing balcony. Located within walking distance to excellent schools, playgrounds, FreshCo, Shoppers Drug Mart, & Timmy's makes daily life a breeze. With secure entry, easy access to public transportation, parks & dining options, this condo offers the perfect blend of comfort & convenience. Don’t miss this opportunity, priced to sell! One designated assigned outdoor parking spot. Some images have been virtually staged. (id:42336)
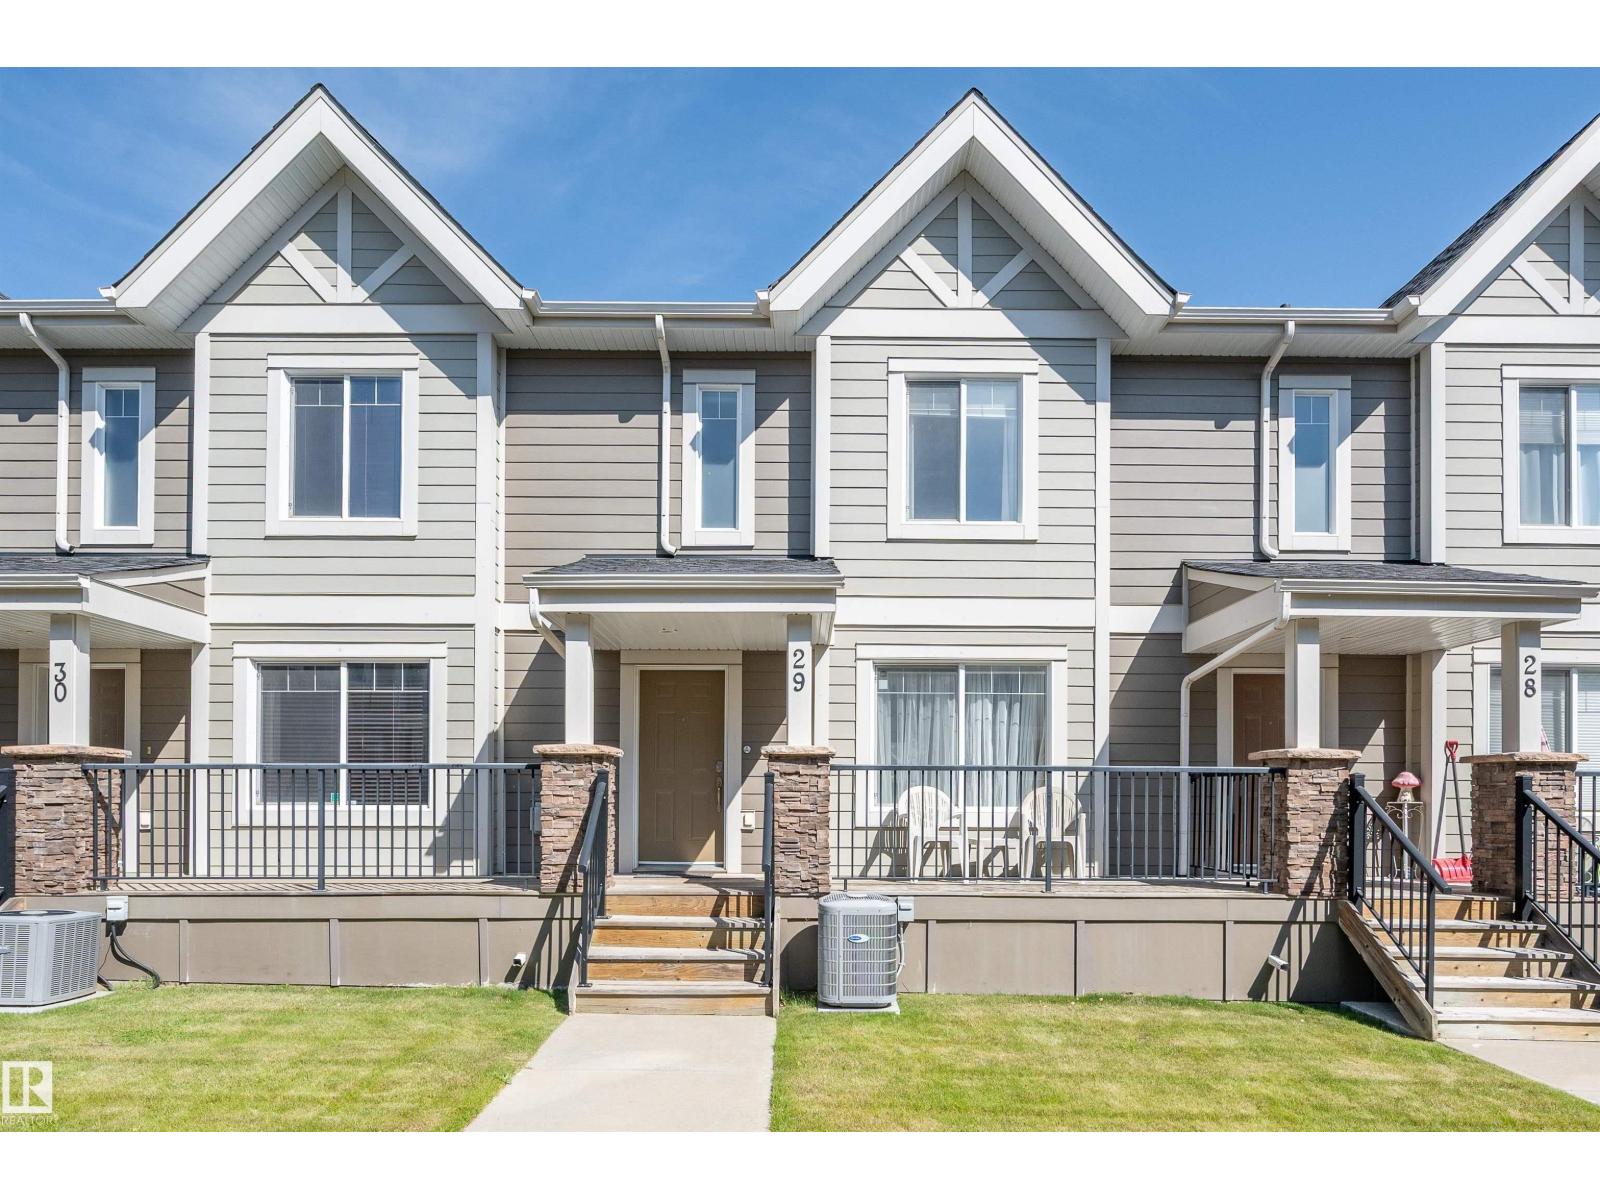
#29 1150 Windermere Wy SW SW
Edmonton, Alberta
Spacious, fully finished 3 bedroom, 4 bathroom townhouse in the highly desirable community of Windermere. This bright, south facing home offers over 1800sqft across three levels (1,432sqft on two upper levels+422sqft in the basement) Enjoy numerous upgrades including water softener, separate drinking water filtration system, top model central A/C, newer hot water tank, king size washer and dryer, double honeycomb blinds and new great quality carpet throughout. Upstairs are 3 bedrooms, (master bedroom offering two closets and a 3pc ensuite), laundry and 4pc bath. Professionally finished basement was completed by the builder with a room that can be used as a Rec room, office or den, 2 pc bath, and access to a double attached garage. Other features include full length sunny front veranda and spacious rear balcony. Ideally located with quick access to Anthony Henday, Terwillegar Recreation centre, Schools, River Ridge Golf Club, Shopping and all amenities. Move-in ready and waiting for you to enjoy. (id:42336)
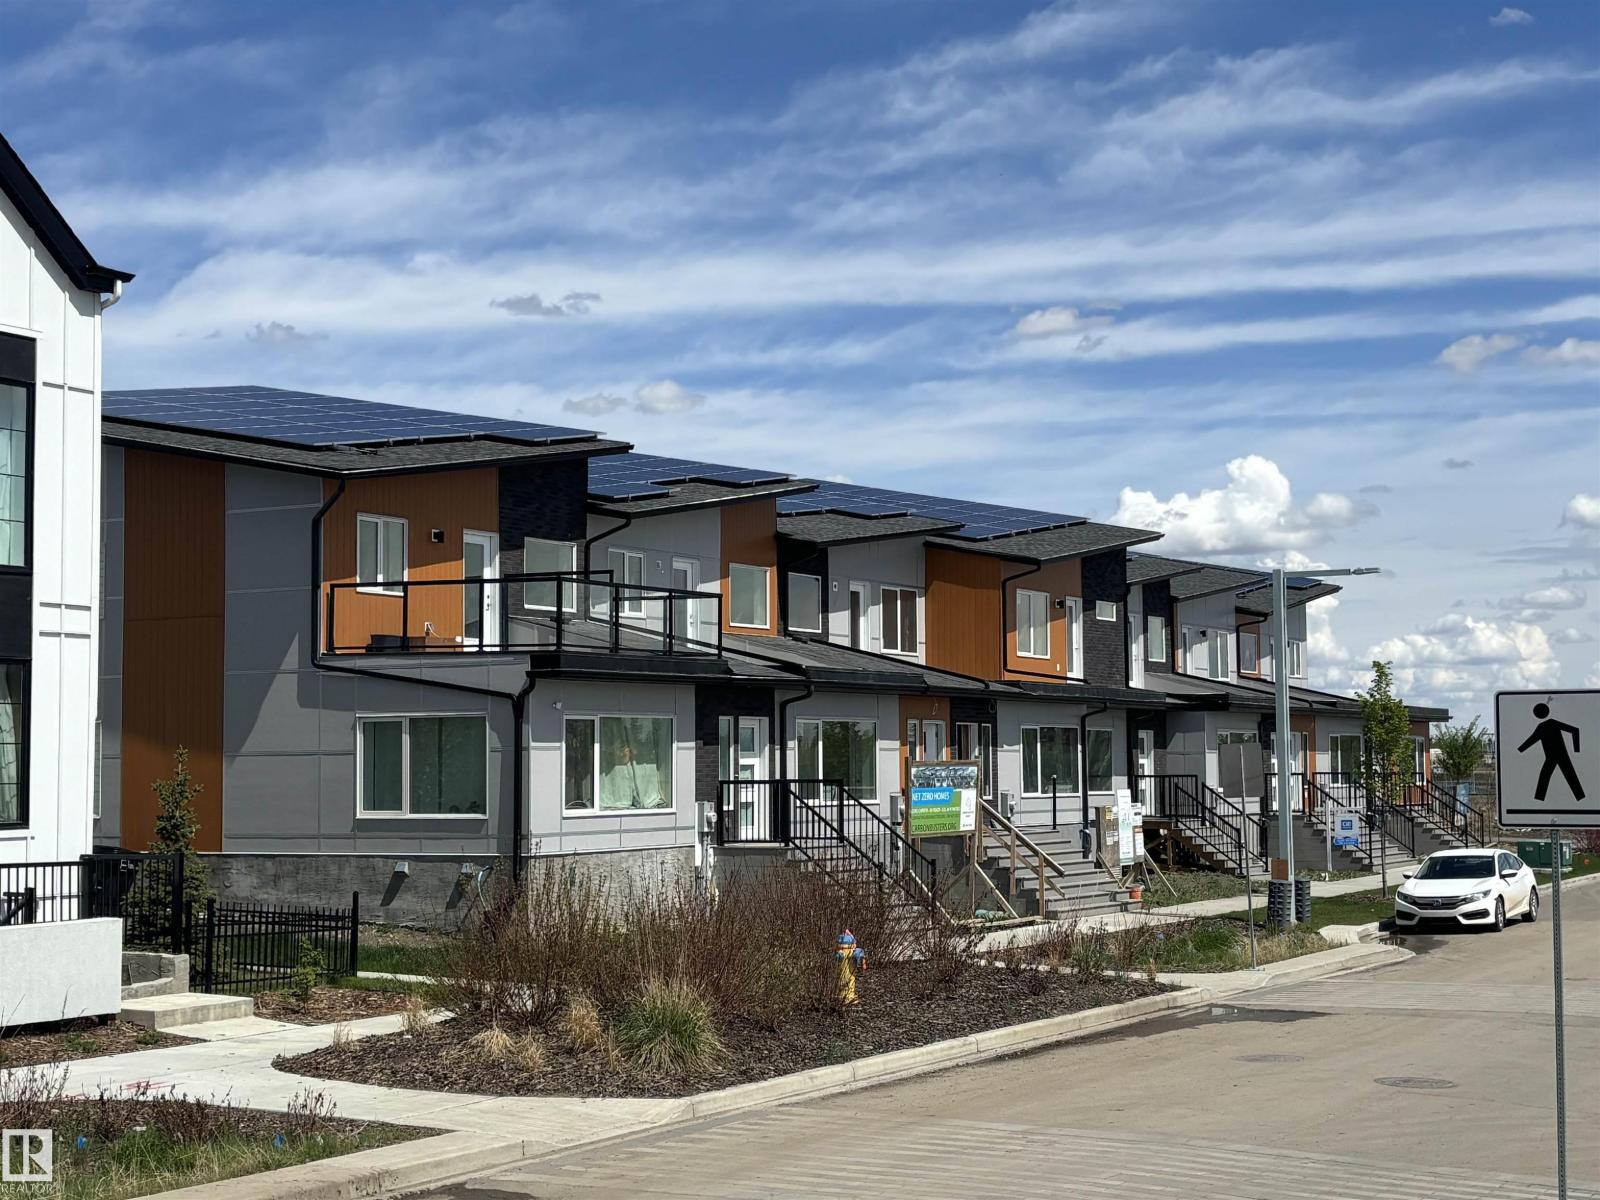
2742 Blatchford Rd NW
Edmonton, Alberta
NET-ZERO two-storey townhouse in Edmonton’s sustainable Blatchford community with approx. 1,902 sq.ft. above grade. Designed for zero carbon emissions with SOLAR panels, high-performance insulation (R45 walls, R80+ roof), energy-efficient windows/doors, and City of Edmonton District Energy Shared System for heating and cooling. Durable, fire-resistant exterior with Pearl grey Hardie panels, LUX vertical cladding, and dark-sky compliant LED/solar lighting. Bright interior features luxury vinyl plank flooring, QUARTZ countertops, custom cabinetry, and six energy-efficient appliances (incl. heat pump dryer). Main floor bedroom with walk-in closet and ensuite, plus three bedrooms upstairs including a second ensuite; total 3.5 baths. Second-floor laundry. Large second-storey balcony with view. Unfinished basement offers excellent storage and future bedroom/bath potential with exterior below-grade stairs. EV-ready garage with Level 1 & 2 wiring. No Condo Fees. (id:42336)