

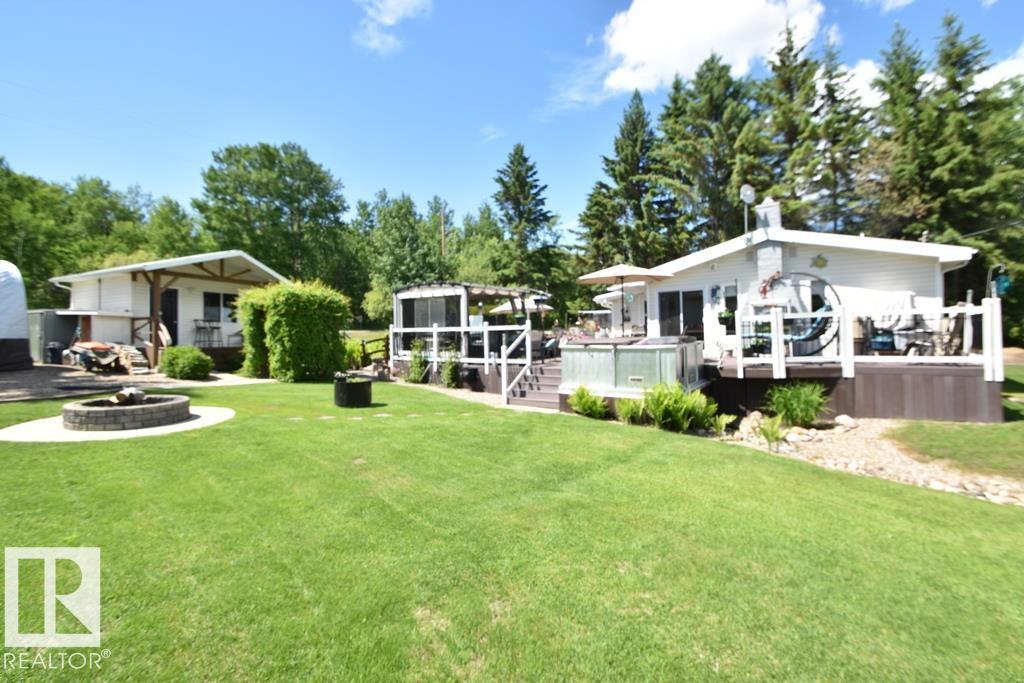
64 Robin Lane (Mewatha Beach)
Rural Athabasca County, Alberta
SKELETON LAKE - YEAR-ROUND CABIN W/ LAKEFRONT ACCESS at Mewatha Beach! Ideal as a permanent home or getaway, this stunning property offers quick, convenient access to the lake & sandy waterfront. Paved roads lead directly to the property, featuring ample parking w/ multiple pads. Large dbl garage, carport, storage sheds, and a charming guest cabin. The main home features a spacious, bright kitchen w/ updated appliances, adjoining dining area overlooking the yard & deck, and large living w/fireplace wall feature. 2 spacious bedrooms and 4-piece bathroom complete the interior, along with a storage room, utility & laundry located off the porch. Outdoor living is a standout feature, offering a large deck complete w/ hot tub & gazebo, perfect for entertaining or relaxing. The beautifully landscaped yard includes sculpted trees, pond & gardens to enjoy. A short walk leads to the sandy waterfront, where you’ll find a platform deck & shed to use. Amenities & k-12 school in nearby Boyle! (id:42336)
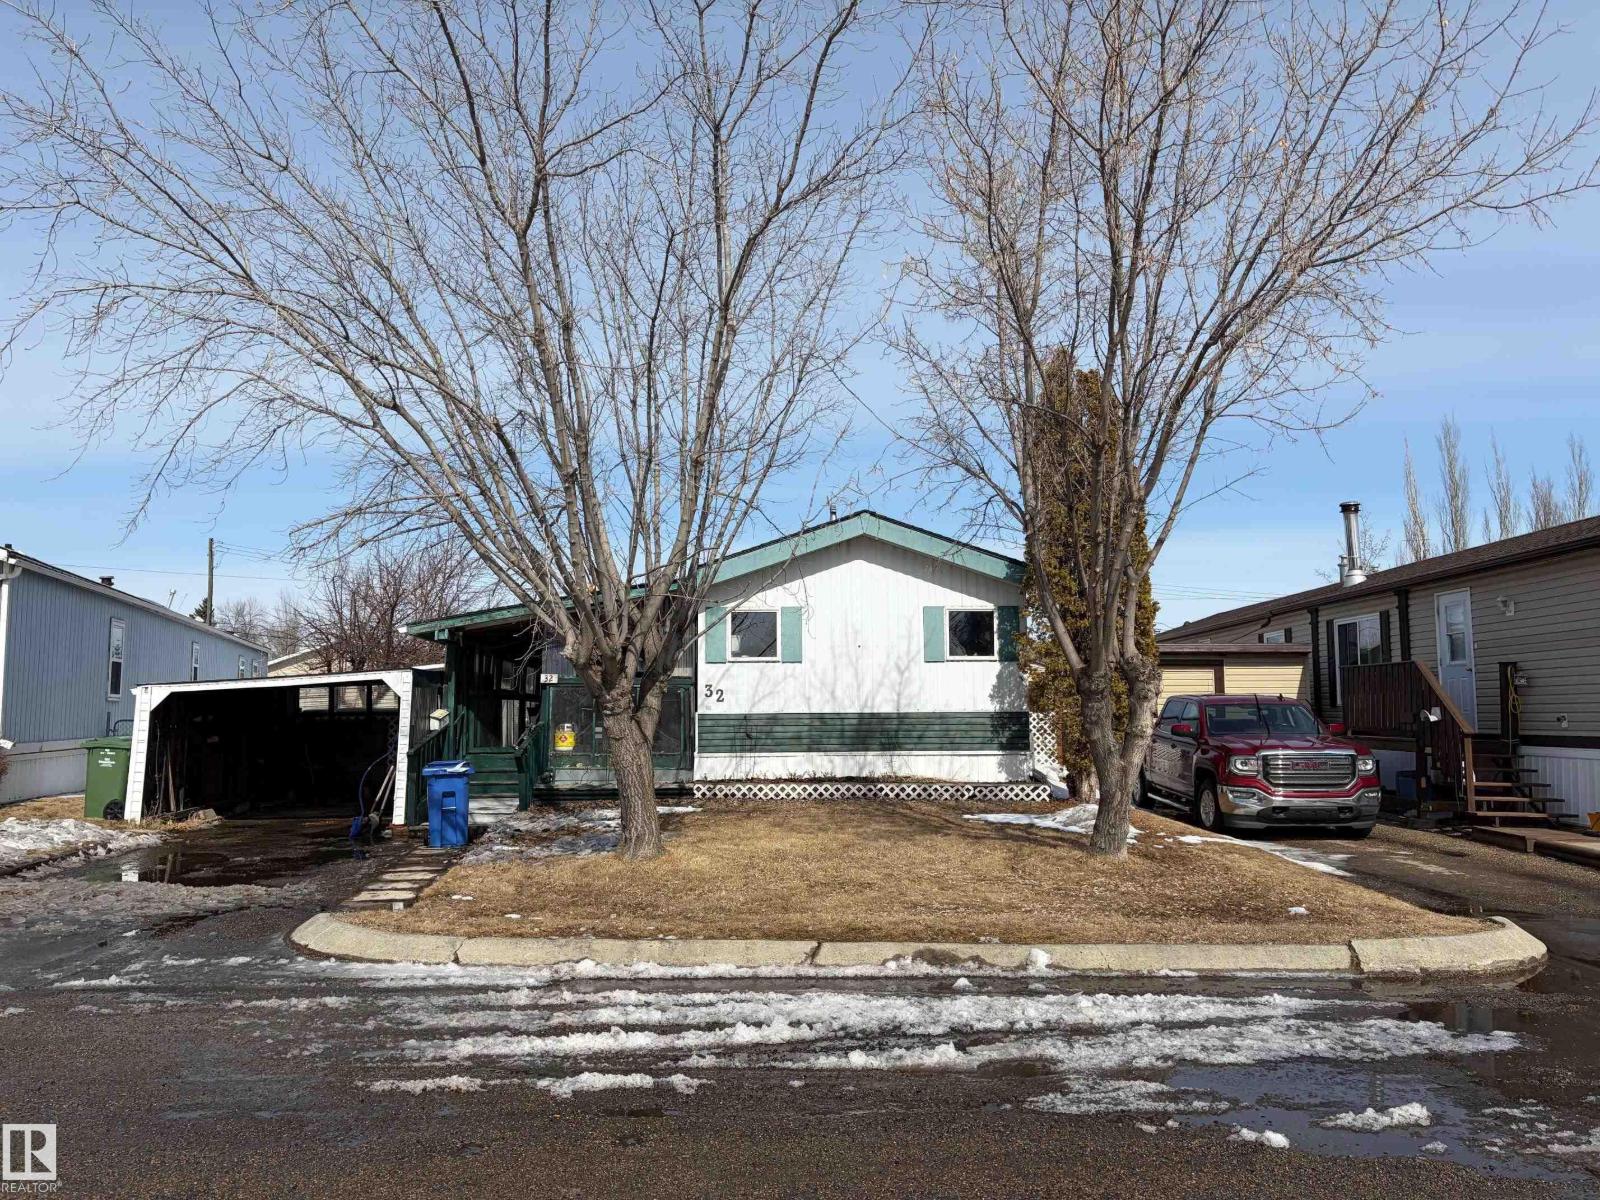
#32 4202 45 St
Wetaskiwin, Alberta
Whether you're a first-time home buyer, looking to downsize, or searching for a great rental investment, this well-maintained 1984 mobile home is a fantastic opportunity. The home features 3 bedrooms and 2 full bathrooms, including a spacious primary bedroom with a private ensuite. The ensuite was completely renovated in 2024 with a new stand-up shower, toilet, vanity, mirror, light fixture, flooring, and updated plumbing. The main bathroom was also fully renovated in 2023, with the exception of the vanity. The large kitchen offers plenty of cabinet and counter space and features a wraparound island that's perfect for meal preparation and entertaining. The refrigerator is 2024. Features include New hot water tank (2024) Some updated plumbing Heat tape on all water lines underneath the home Most of the insulation beneath the home replaced in 2024 Spacious unheated addition, ideal for storage, a workshop, or hobby space Large enclosed deck for year-round enjoyment Attached carport (id:42336)
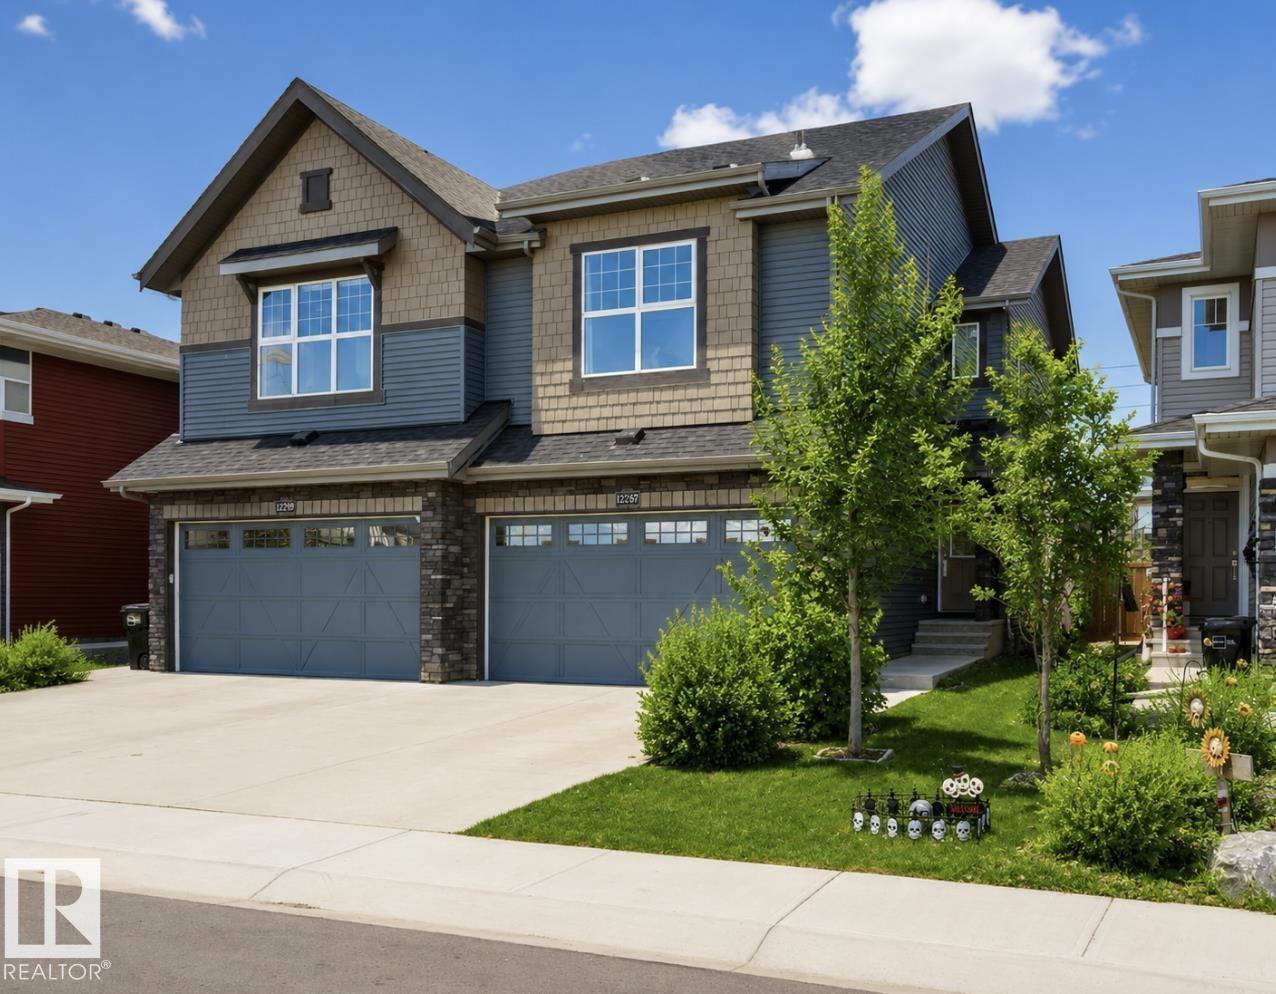
12737 205 Street NW NW
Edmonton, Alberta
Welcome to this stunning 3-bedroom, 3-bath half duplex in the desirable community of Trumpeter, offering over 1,600 sq. ft. of modern living space and a fully insulated double-car garage. The main floor features 9-ft ceilings throughout and a bright open-concept design that seamlessly connects the kitchen, dining area, and living room, along with a convenient main-floor washroom. The kitchen impresses with snowy white quartz countertops and elegant beige cabinetry, creating a perfect blend of warmth and sophistication. Upstairs you’ll find two additional bathrooms, three spacious bedrooms with ample closet space, and a versatile bonus room ideal for family entertainment or a home office. The professionally landscaped yard offers a sizeable deck and hot tub, providing the perfect space to relax and unwind. This home combines style, comfort, and functionality in one of Edmonton’s most sought-after neighbourhoods. (id:42336)
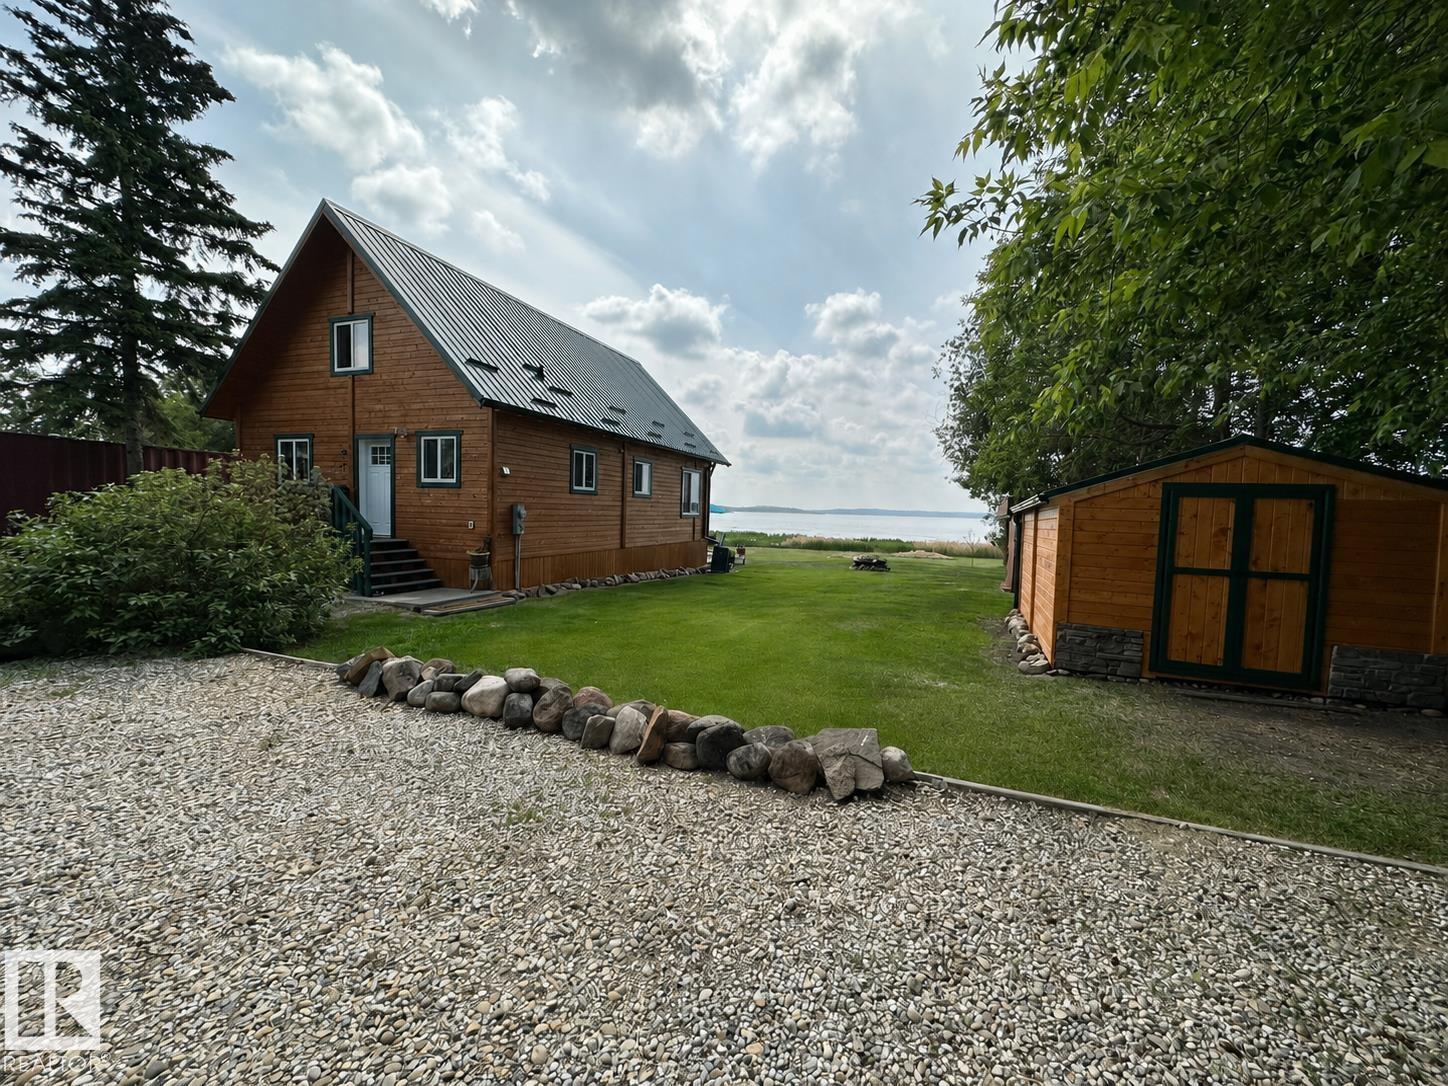
51 Lakeshore Dr
Rural Lac Ste. Anne County, Alberta
Never-ending memories will be created here at this Lakefront home on Sandy Lake. This custom chalet-style home sits on 2 Lots and offers direct lake access. & could be SOLD FURNISHED! With stunning west-facing views, and a peaceful setting just steps from the water. Built in 2016, the home features an 18-foot vaulted ceiling with an open-concept kitchen, dining, and living area designed to capture natural light and lake views. The main floor includes a bedroom, 1.5 bathrooms, and quality wood finishes throughout. A loft overlooks the living space and provides additional sleeping or lounge area. Enjoy a wood-burning stove, expansive windows, and a south-facing lakeside deck ideal for relaxing or entertaining. The treed lot balances privacy with open space, complete with firepit area and room for gatherings. Fully serviced with power, heat cistern, and a holding tank. A rare opportunity to own a turnkey waterfront retreat ideal for year-round use, recreation, or quiet escape. Could be SOLD FURNISHED! (id:42336)
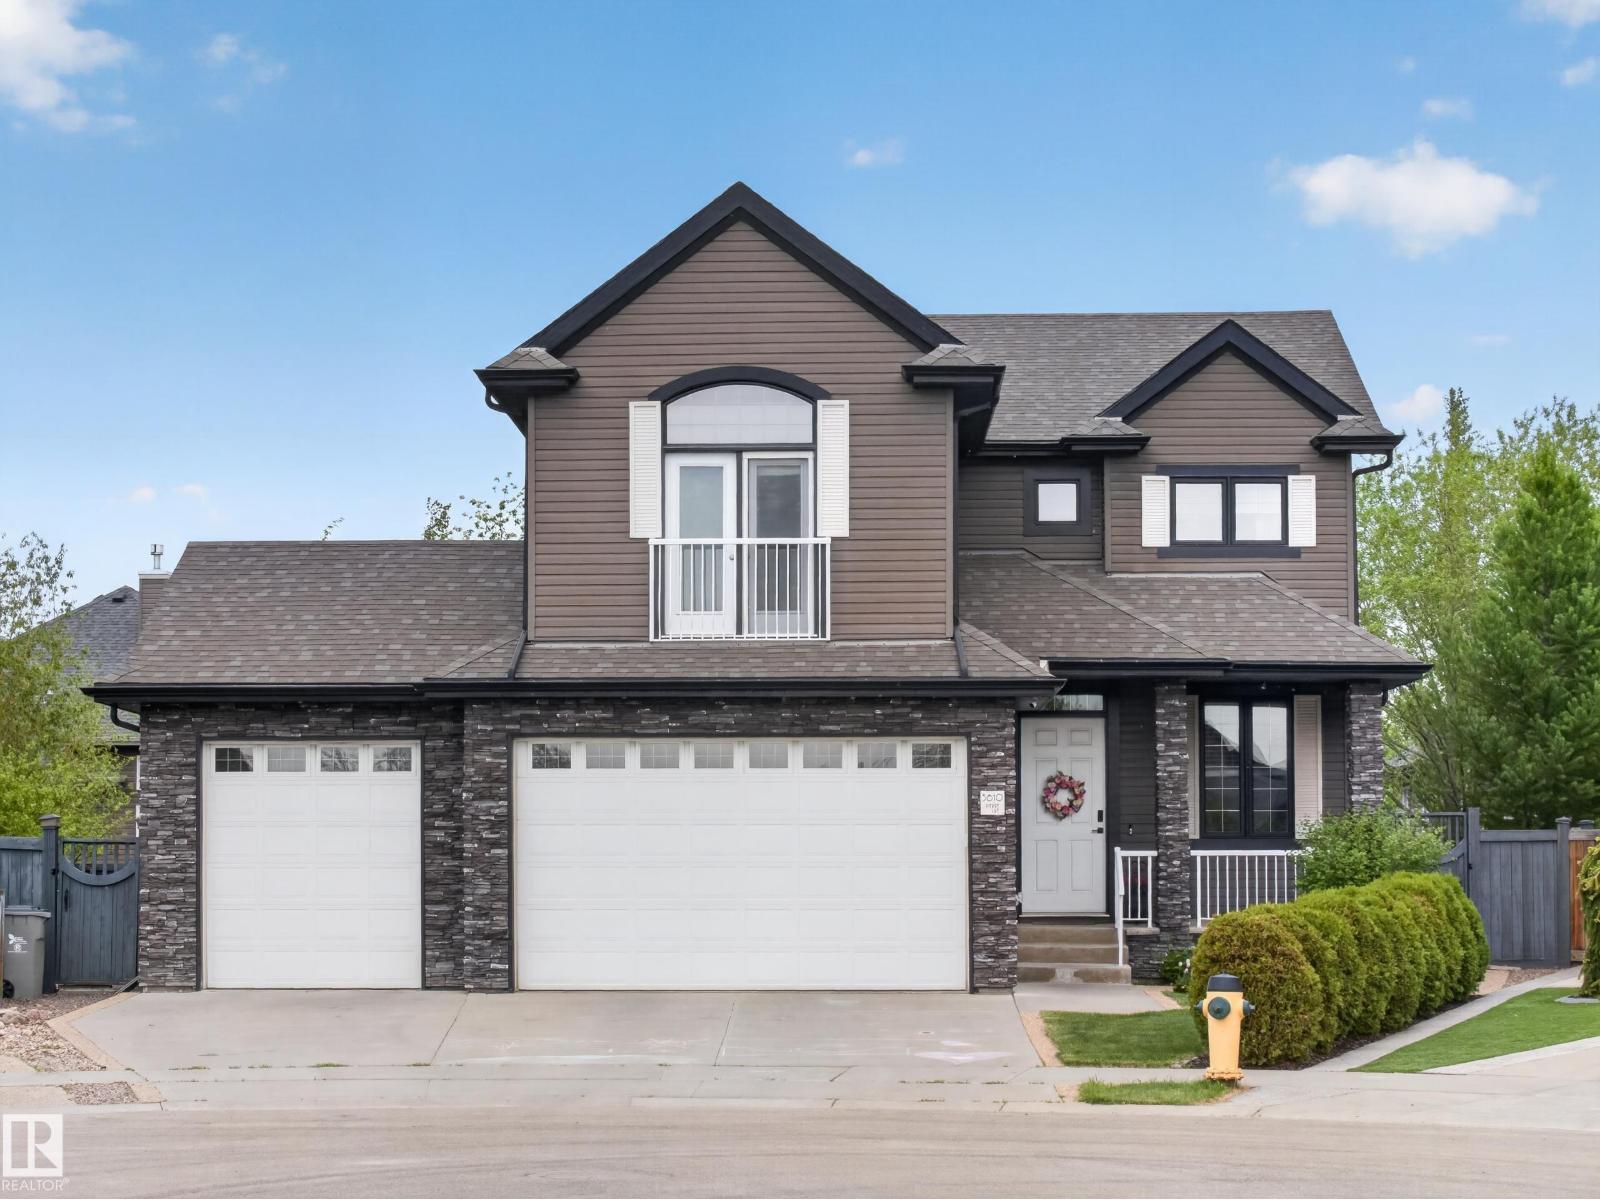
5610 Pierre Co
Beaumont, Alberta
Well-designed 5-bedroom home in a fantastic neighbourhood! The upgraded kitchen features a corner pantry, WOLF range, and opens to a spacious living and dining area. Plus a main floor office, a functional mudroom off the garage offers ample storage and a convenient dog wash. Upstairs you’ll find a large bonus room, a king-sized primary suite with walk-in closet and luxurious ensuite, plus two additional bedrooms and a full bath. The basement includes two more large bedrooms, a rec room, a framed and roughed-in bathroom, and an expansive storage area. The heated triple garage is a standout with epoxy floors, pull-through bay and dog door leading to a run. Enjoy the extra-large, beautifully landscaped yard with mature apple and cherry trees and raspberry bushes! Brand new deck in May 2026, newer roof, updated appliances and carpet, and A/C. Meticulously maintained and tucked into a quiet, family-friendly cul-de-sac. The perfect family home! (id:42336)
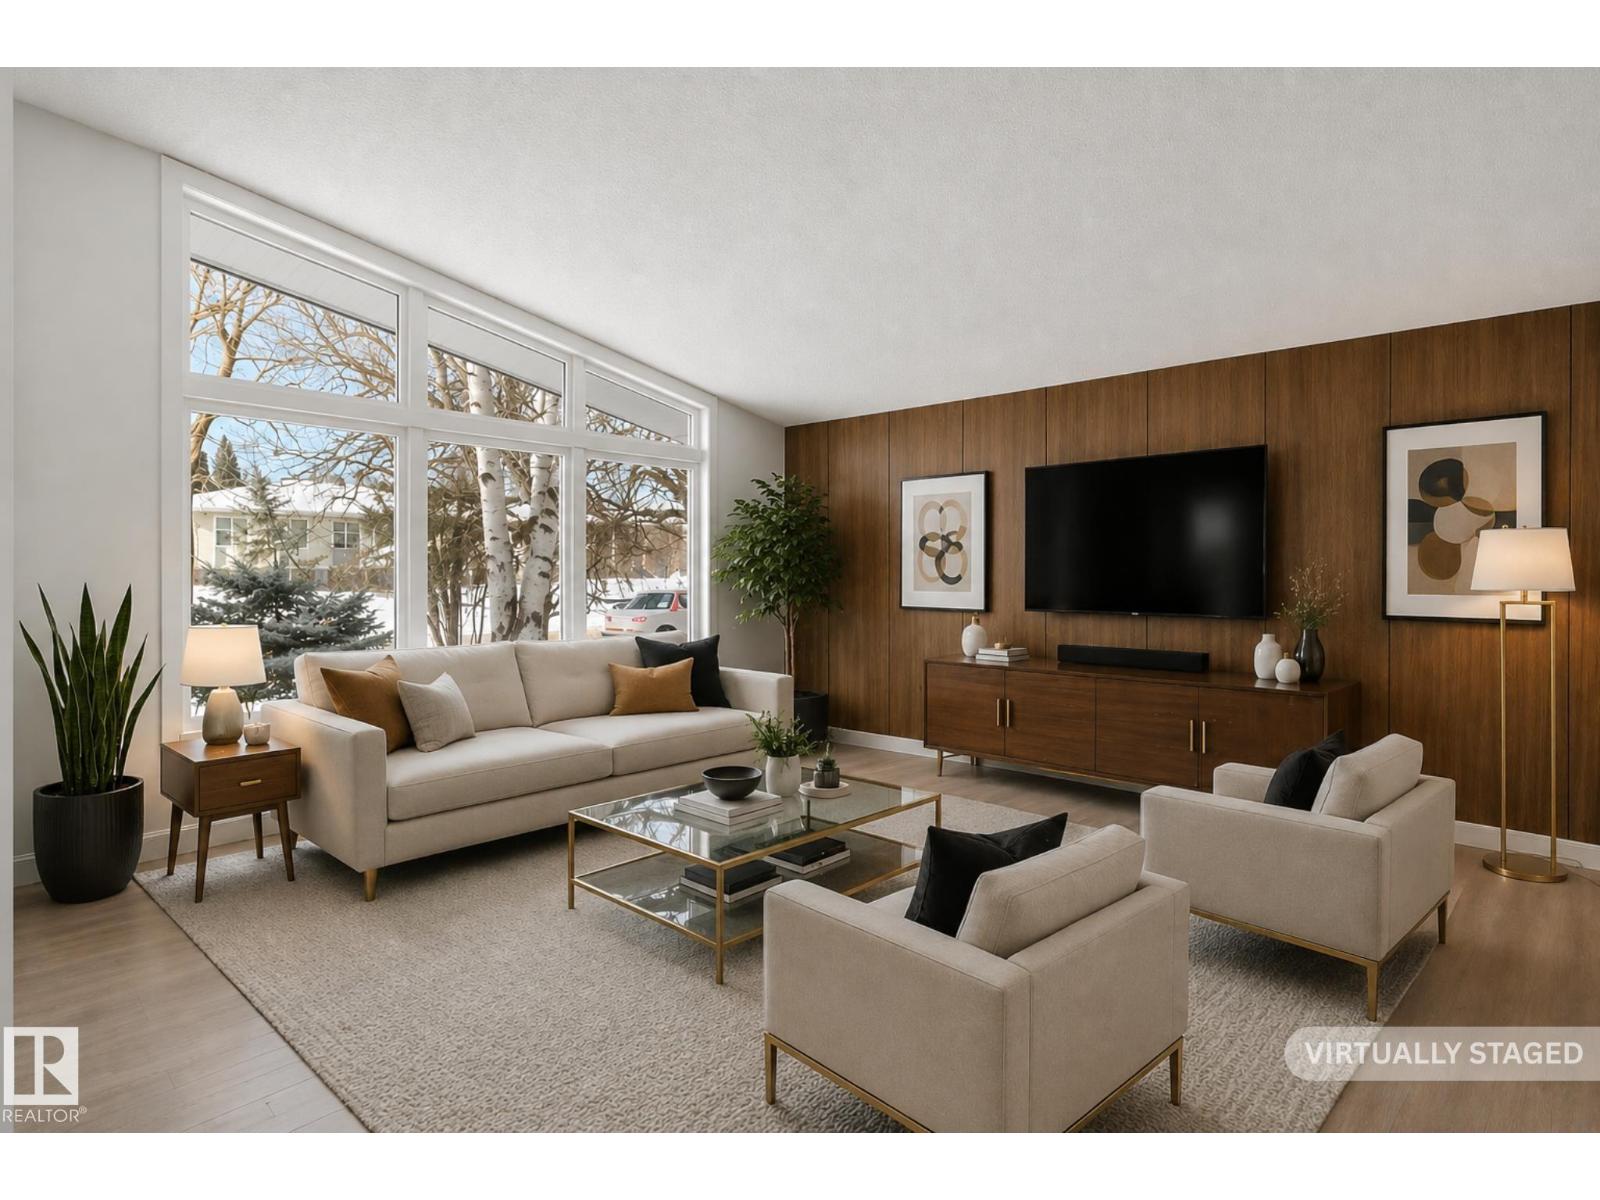
10629 79 St NW
Edmonton, Alberta
1623 SQFT VAULTED BUNGALOW with a SHOWSTOPPER SUNROOM This beautifully updated home blends solid construction with modern upgrades, offering quality that’s hard to find today. Featuring all new hardwood floors, triple pane windows, metal roof, renovated kitchen, and two fully updated bathrooms, two good size bedrooms, this home is move-in ready with lasting value. The vaulted ceilings and west-facing living room fill the space with natural light, while the incredible sunroom offers a peaceful retreat overlooking beautiful landscaping and an unobstructed eastern exposure. Downstairs, enjoy a massive basement with wet bar—perfect for entertaining or extended living space (Current Bedroom does not meet code due to window egress) Outside, the property is beautifully landscaped and includes double garage + RV parking on a great lot. Located just minutes from the North Saskatchewan River Valley, golf courses, downtown, and schools—this is a standout home for buyers seeking something beyond the ordinary. (id:42336)
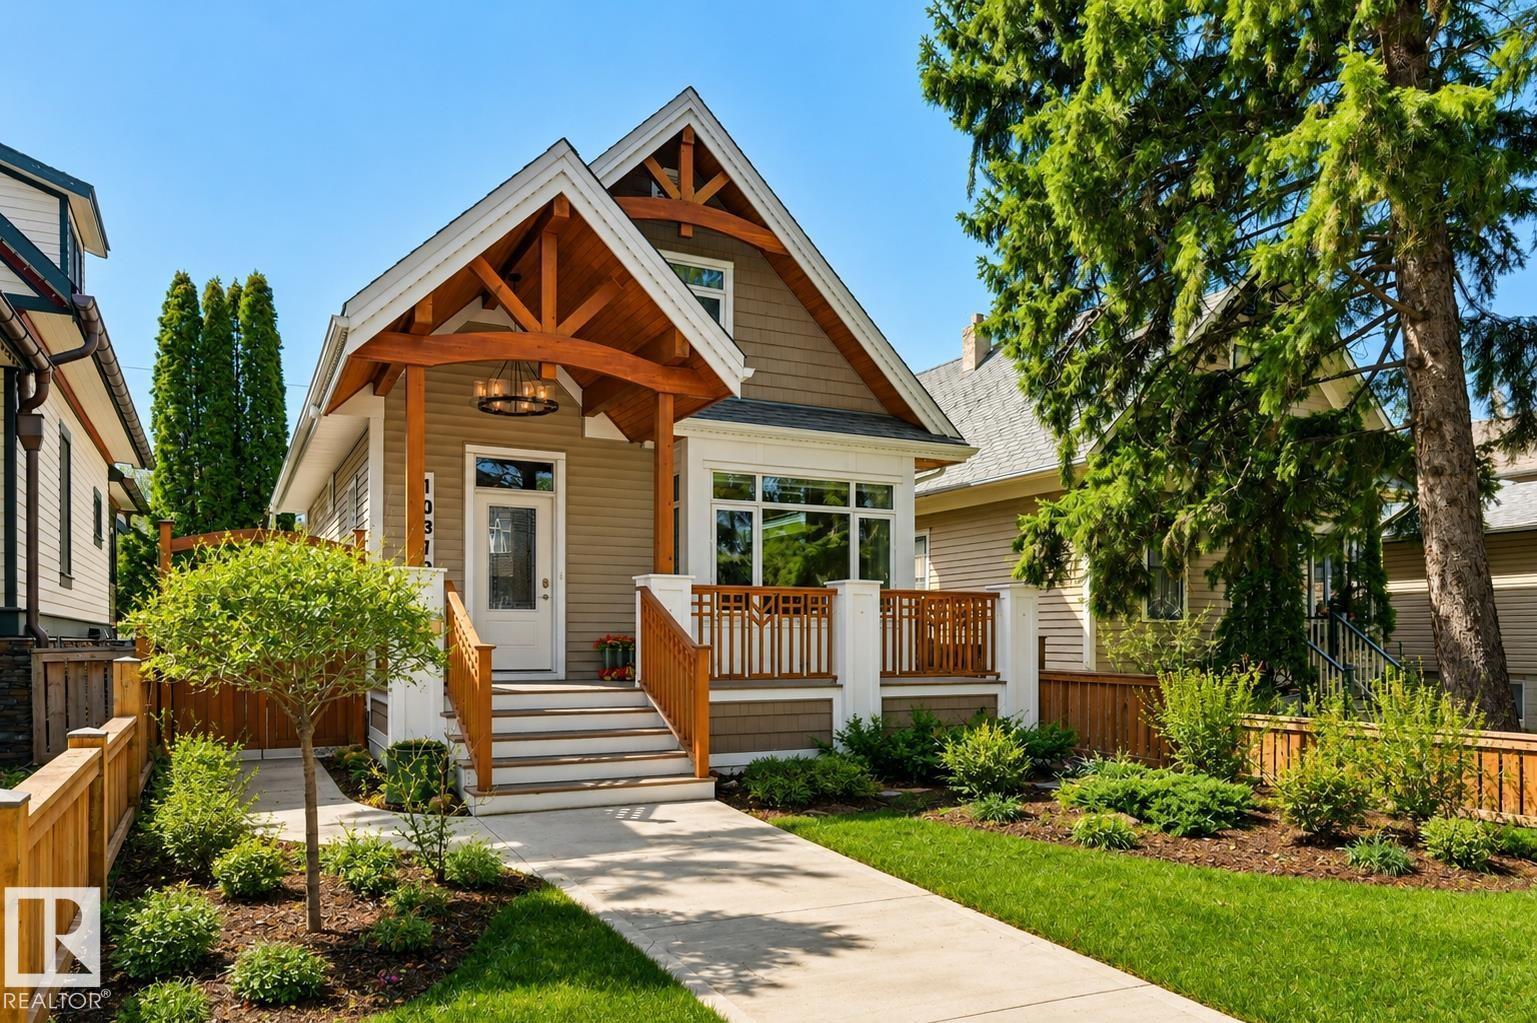
10813 74 Av NW
Edmonton, Alberta
Timeless charm meets modern comfort in this beautifully renovated 100-year-old home. Bright, inviting interiors showcase original charming architecture along side stylish updates blending warmth and historic appeal and contemporary living.Extensive upgrades include triple-pane windows, upgraded insulation, on-demand hot water, in-floor heating in the kitchen and both bathrooms and solar panels for year-round efficiency and comfort.The 2020-built garage is a standout feature, complete with a versatile loft space designed for future development. Offering a proper foundation, screw piles, 220 power, triple-pane egress windows, in-floor heating, plus sewer and water connections already in place.Whether envisioned as an in-law suite, guest retreat, studio, gym, office, or workshop, the space is ready for your personal touch.Ideally located close to shopping, restaurants, schools, and parks, this rare property blends historic charm with meaningful modern upgrades in a highly convenient setting. (id:42336)
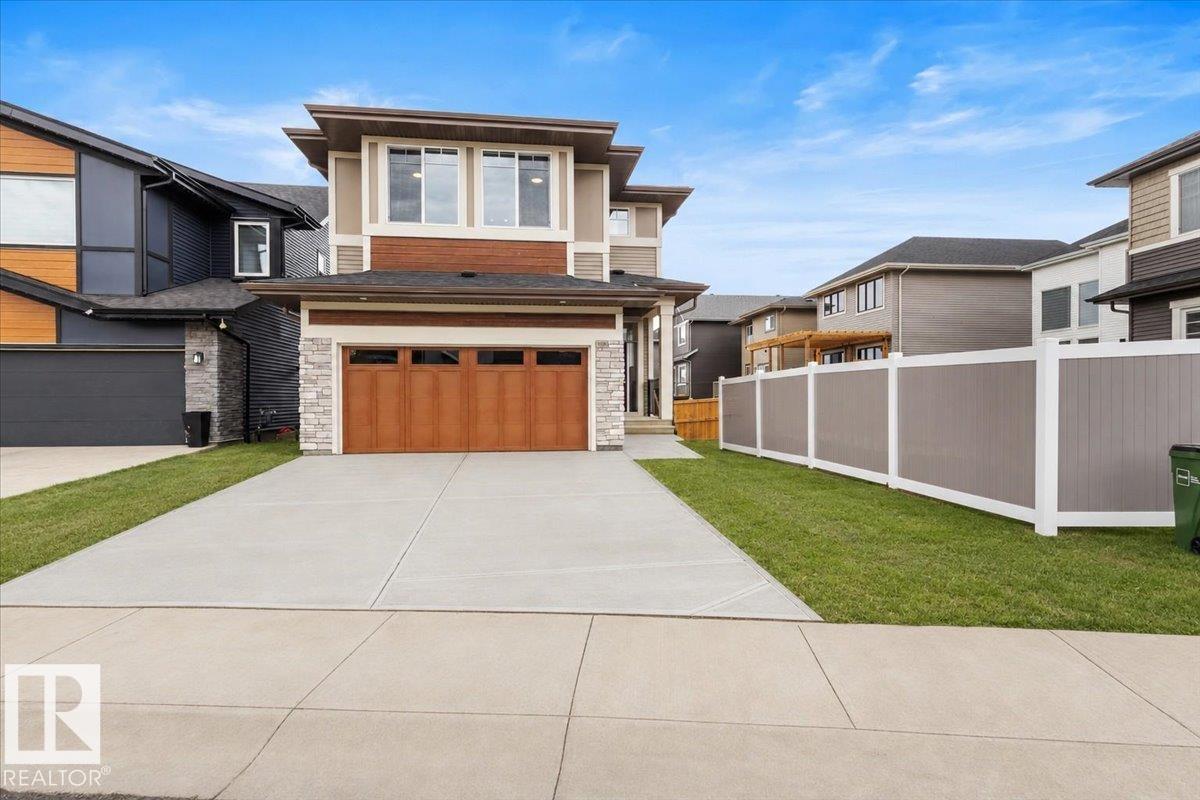
2624 206 St NW
Edmonton, Alberta
Located in the desirable community of Uplands and backing directly onto the pond, this stunning new home by Jayman BUILT offers luxury, functionality, and Jayman’s Core Performance features including solar panels, tankless hot water system, Smart Home technology, HRV, and high efficiency furnace. Offering approximately 2,700 sq. ft., this thoughtfully designed Charlotte model features FOUR bedrooms upstairs plus a main floor den/flex room perfect for a home office. The chef-inspired kitchen showcases a massive island with flush eating bar, built-in appliances including gas cooktop, and a walkthrough pantry leading to the garage entry. The spacious great room and dining area overlook the pond and open onto a full-width deck. Upstairs offers a central bonus room, four generous bedrooms, and a luxurious primary suite with two walk-in closets and double vanities. The walkout basement features a side entrance and is roughed in for a future legal suite, offering excellent income potential. (id:42336)
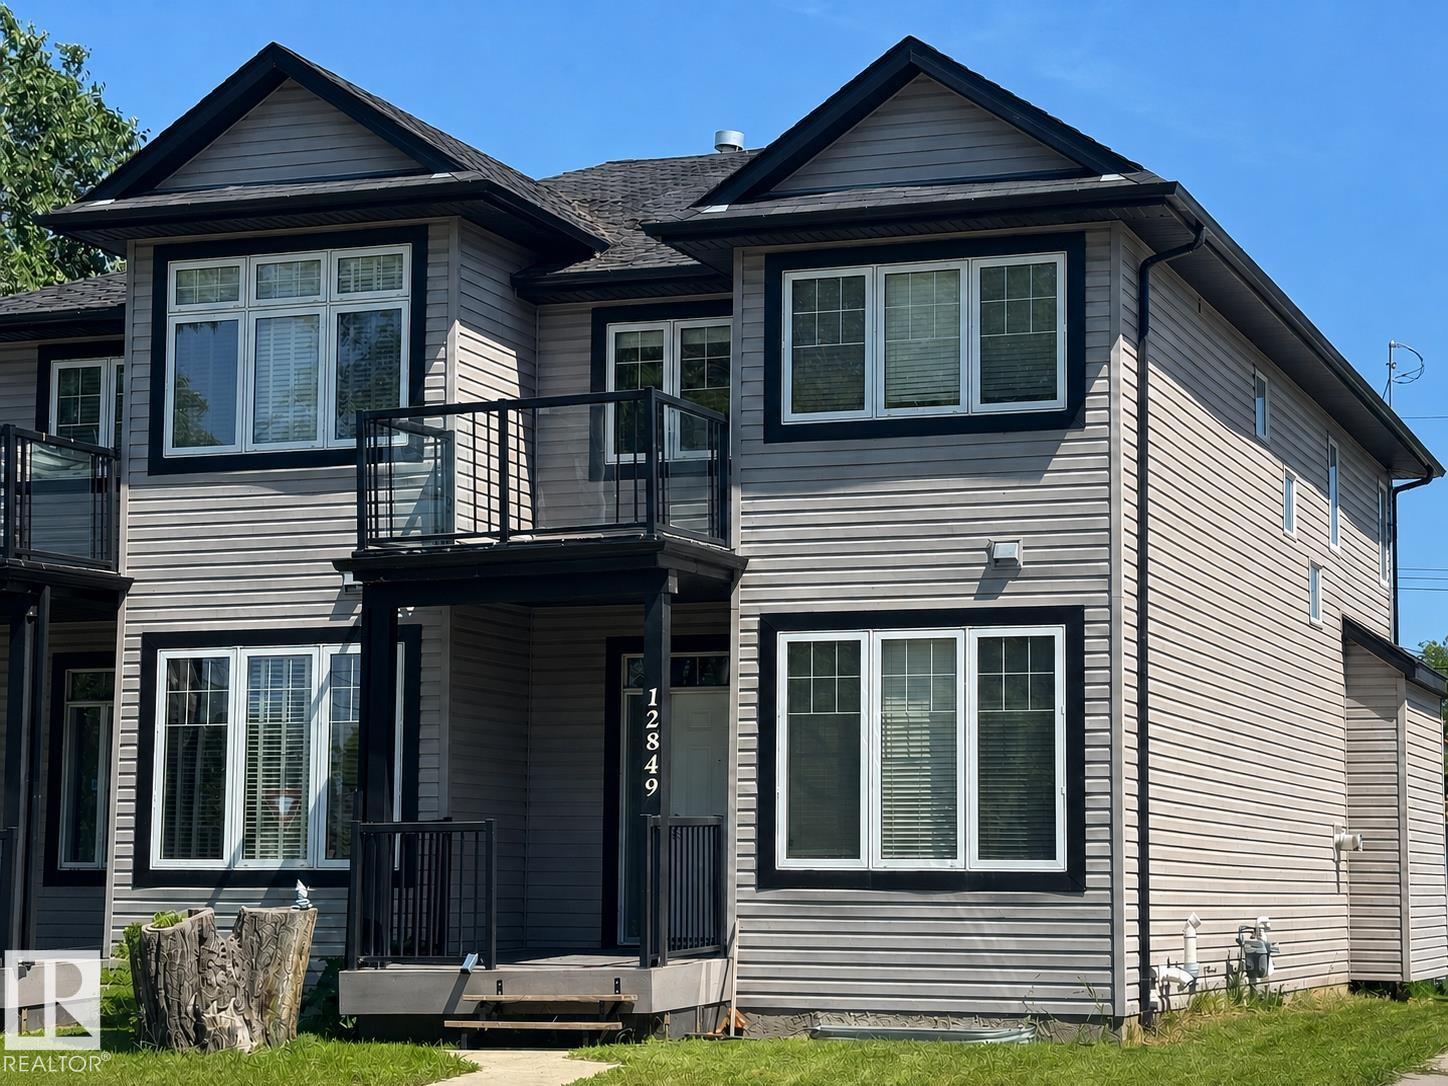
12849 133 St NW NW
Edmonton, Alberta
Modern & well-appointed 2 bedroom + office/den. Boasting excellent finishing including; hardwood & ceramic tile floors throughout, granite countertops throughout, an open floor plan, crank style windows, fireplace in great room, premium insulation & noise barrier between units (above code) & bonus room leading to 2nd floor balcony with beautiful west exposure! Stylish kitchen is designed with maple cabinetry, eating bar & large walk-thru pantry and includes Stainless Steel appliances. Master bedroom boasts 5 pce. ensuite including large tile walk-in shower, soaker tub & and large walk-in closet. Also upstairs a main 4 pce. with attached 2nd floor laundry room! Outside a large composite deck with Natural Gas BBQ hook up, and a cute low maintenance backyard. Dbl. garage is insulated. Basement has some finishing and rough in for bathroom plumbing. Avoid condo fees and HOA fees, still get the luxury features! Excellent neighborhood, schools nearby. Hurry! (id:42336)
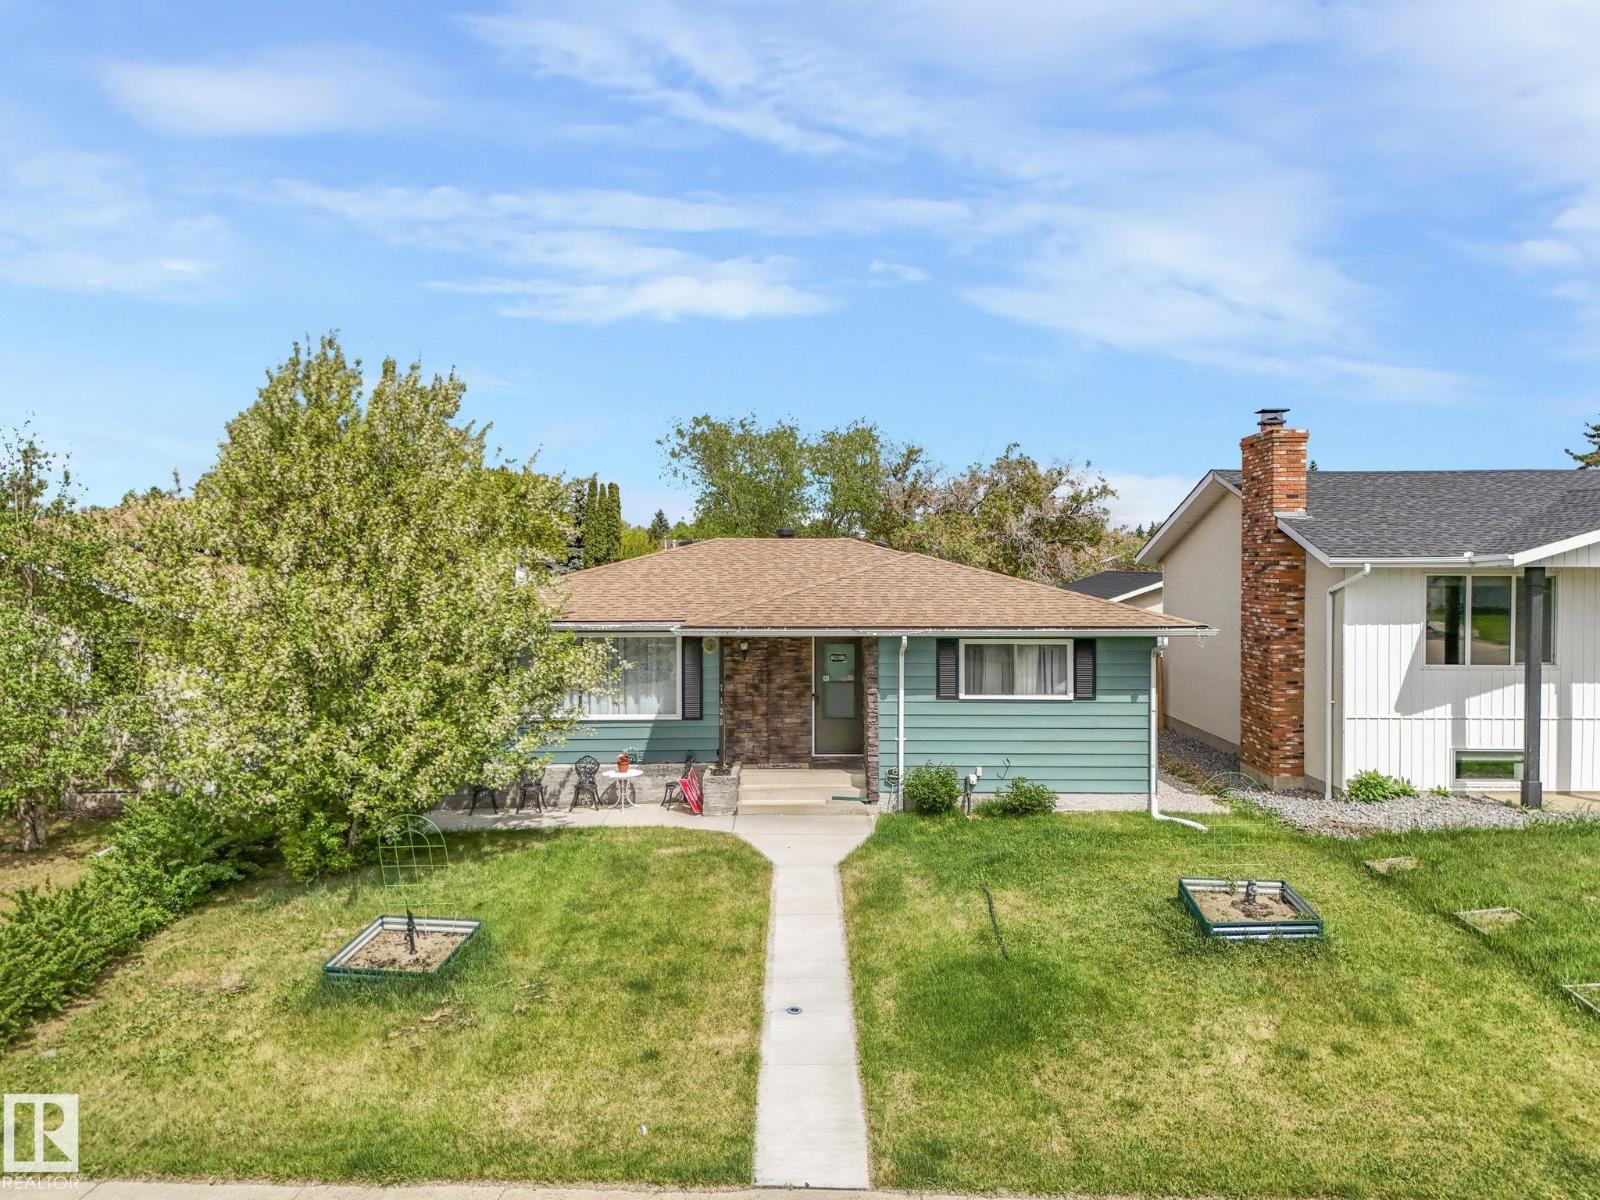
7120 39 Av NW
Edmonton, Alberta
NEW! NEW! NEW! NEW Roofs! NEW Floors (Vinyl Plank)! NEW Appliances! (Two Gas Stoves and New Upstairs Laundry as Well!), NEW Bathrooms (Gorgeous)!, NEW Front Concrete Step! NEW Hot Water Tank! NEW Furnace! NEW Gazebo! NEW Vinyl Windows, NEW basement window wells, NEW Weeping Tile, and the list goes on! Every Canadian property gem needs a getaway for those icy cold winters so don’t forget about your enclosed HOT TUB in the backyard! SEPARATE ENTRANCE leads to basement with a fully permitted in-law suite! Enjoy the beautiful fresh finish but with all the charm! Located near everything you need! Schools, Shopping, Markets, Transportation, and easy access to the rest of the city! Just steps from parks and Golf only minutes away! Get it before it’s gone! (id:42336)
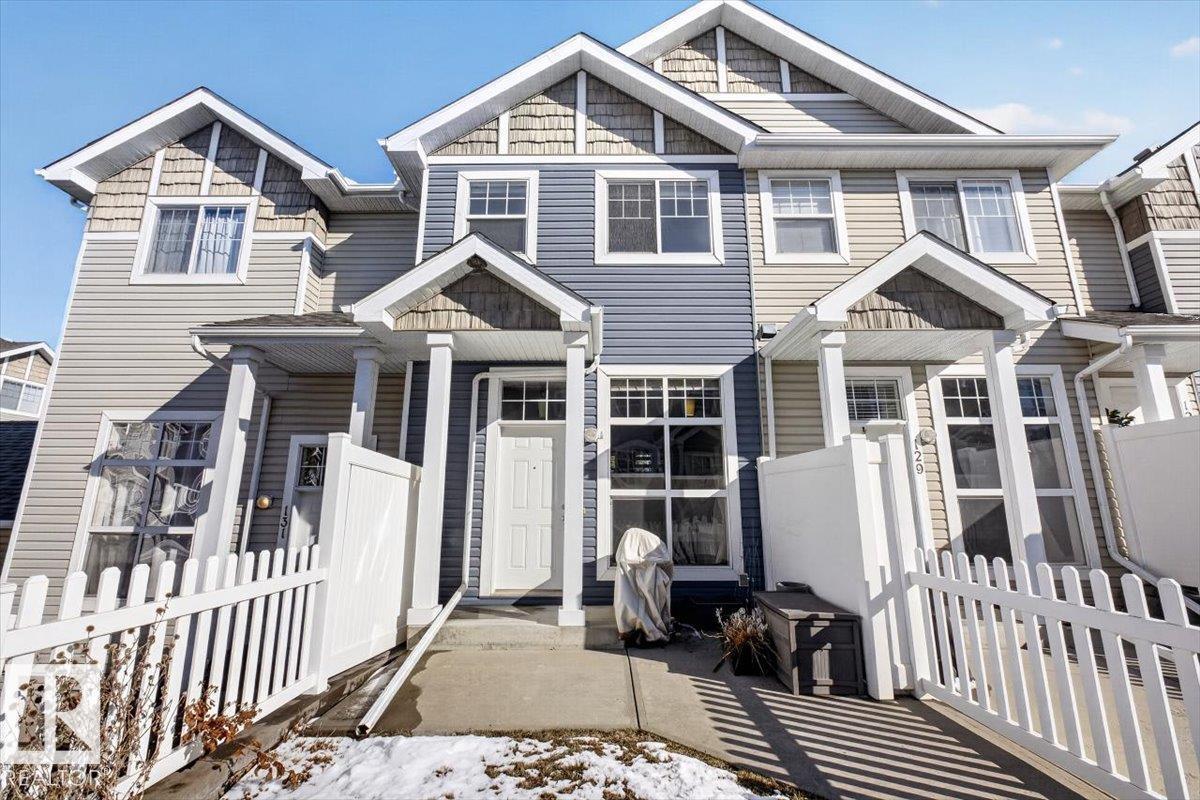
#130 5604 199 St NW
Edmonton, Alberta
Welcome to this well-appointed 2-storey townhome offering comfort, convenience, and great access to amenities. Enjoy a fenced and gated front patio area with low-maintenance landscaping, perfect for outdoor relaxation. The main level features a bright living room with large windows and ample natural light, a functional kitchen with a breakfast bar, pantry, and plenty of storage, and a convenient 2-piece bath. Upstairs, you’ll find two bedrooms, including the primary, a 4-piece bath, and laundry. The basement level offers a den with direct access to the oversized single attached garage. Ideally located just 15 minutes from West Edmonton Mall, with quick access to the Henday, and a short drive to golf courses. Close to parks, playgrounds, schools, and all essential amenities... this home has it all! (id:42336)
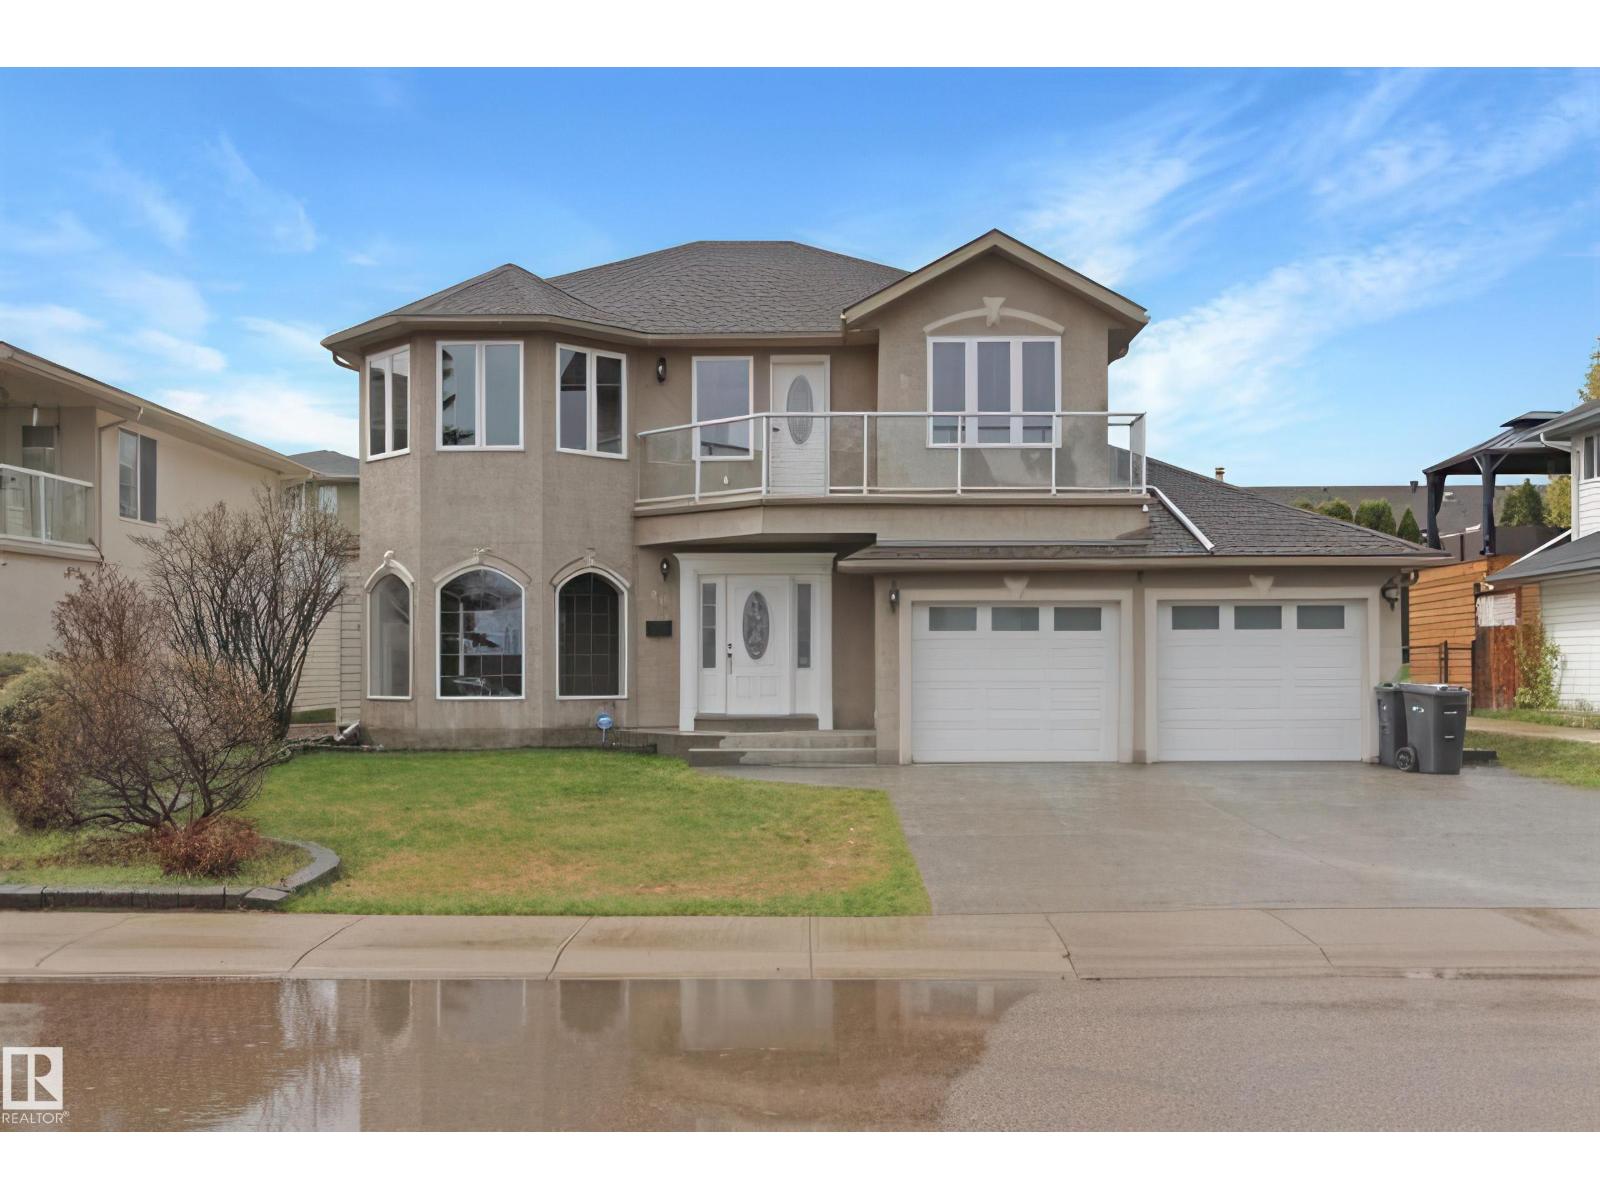
807 Beach Av
Cold Lake, Alberta
Brand new kitchen and bathrooms highlight this lake-view home, along with many additional updates completed in 2025. This 2,000 sqft, four-bedroom, three-bathroom home is sure to impress. On the main level the kitchen features a massive granite island, a coffee bar and an abundance of windows for natural light. Vinyl plank flooring with in-floor heat runs throughout, and patio doors lead out to the back deck, where fresh landscaping was completed in the summer of 2025. Upstairs, you’ll find all four bedrooms, along with the laundry area and access to the upper patio. The primary bedroom offers lake views and a fully renovated ensuite with dual sinks and a stunning tiled shower. The three additional bedrooms are generously sized, and the main bathroom also features dual sinks. The garage has a brand new epoxy-coated floor, making it easy to keep clean. Lake access and a children’s playground is located just across the street. You’re also within walking distance to MD Provincial Park and Kinosoo Beach. (id:42336)
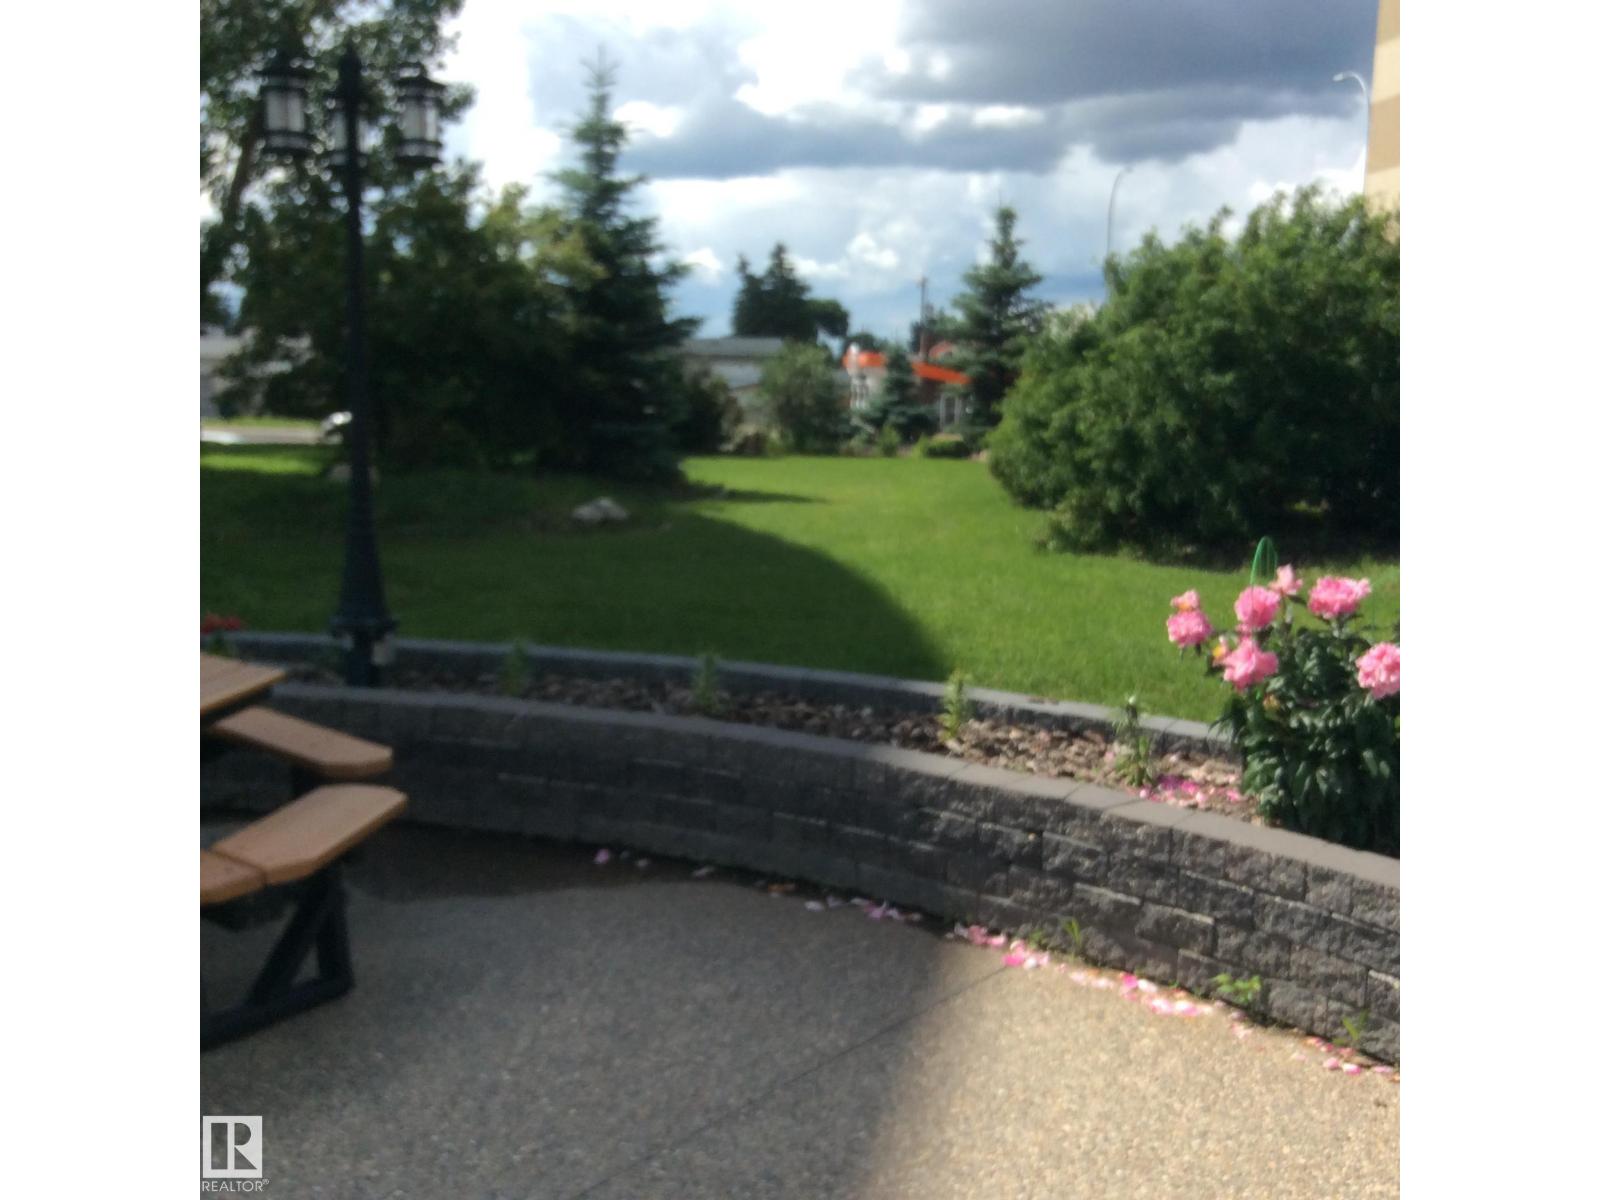
#46 13435 97 St NW
Edmonton, Alberta
Completely renovated with new appliances and custom made window coverings. Nothing to do except move in. Potential in suite laundry. Underground parking. location is close to all schools, shopping, Northgate mall, medi centers, bus services and more. Can't miss with buying this unit. (id:42336)
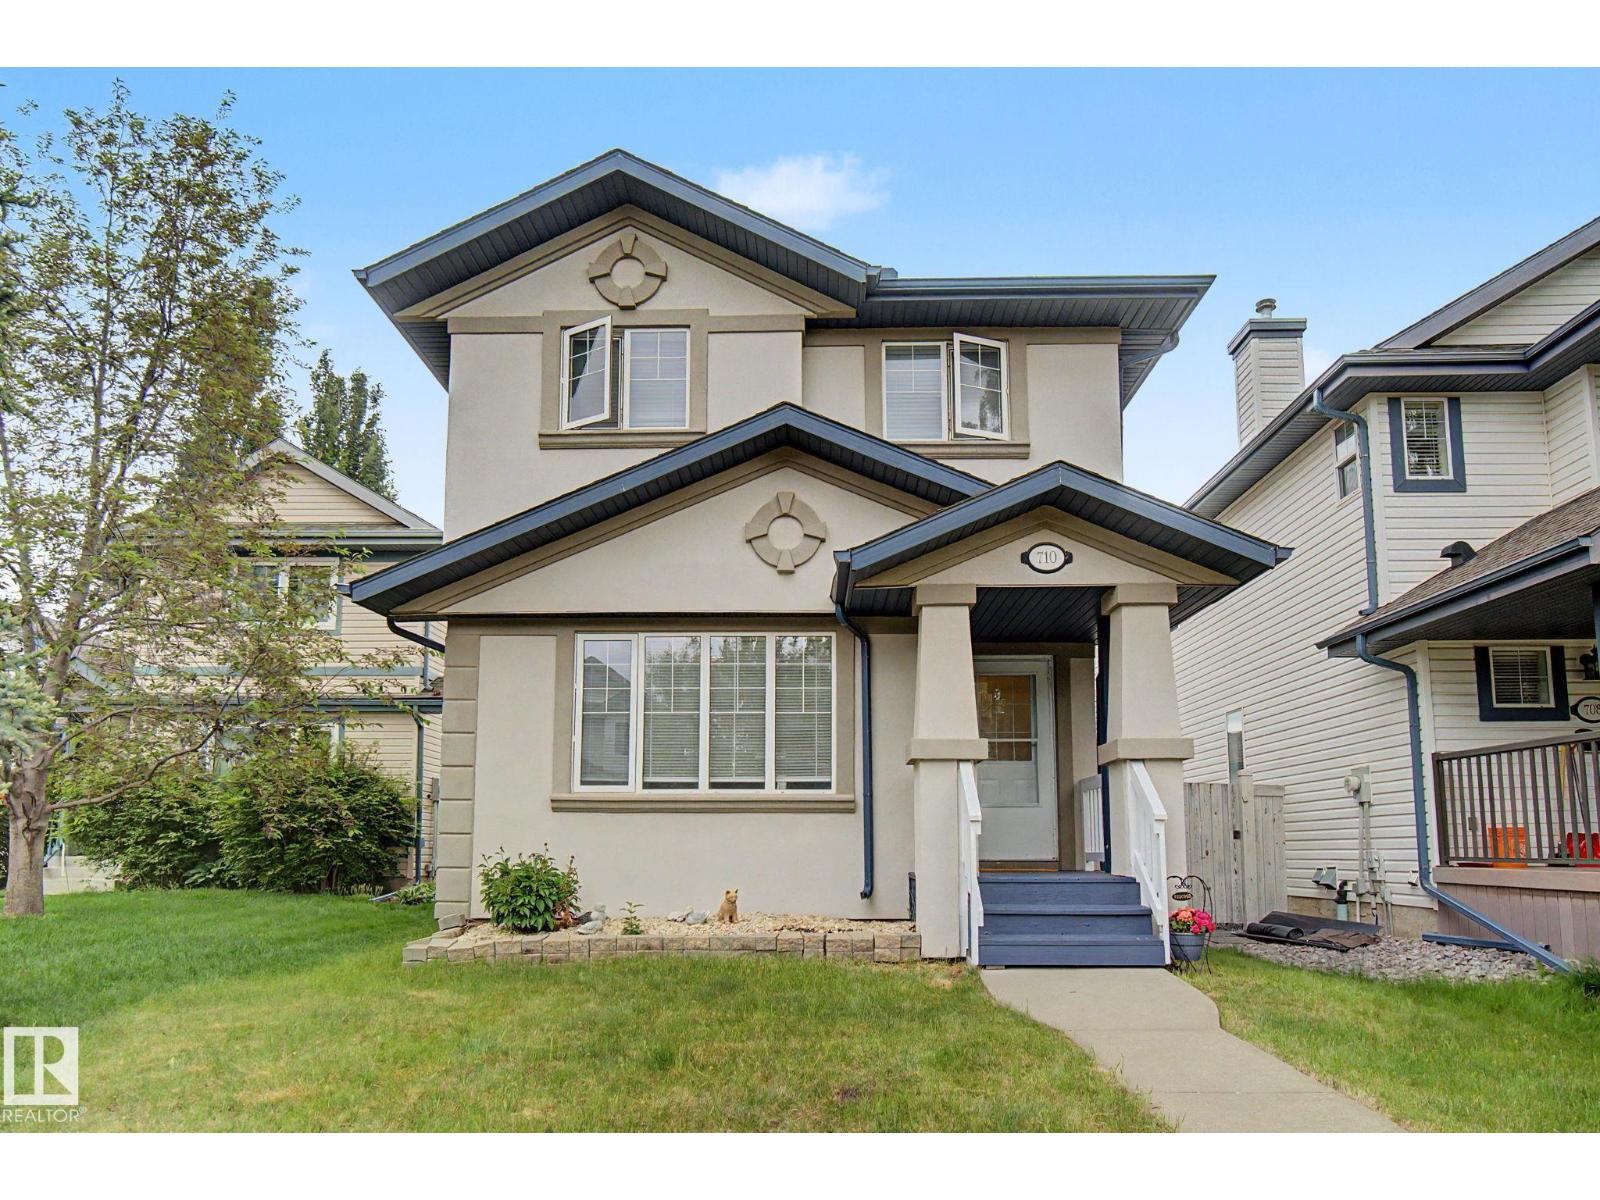
710 Glenwright Co NW
Edmonton, Alberta
Welcome to a beautifully refreshed 2-storey home with STUCCO wall in a desirable West Edmonton location. Bright, inviting, and move-in ready, this property offers comfortable living spaces, modern updates, and excellent functionality for today’s busy household. The main floor features a welcoming living area with large windows, updated flooring, and a clean neutral palette. The kitchen offers white cabinetry, a stylish tile backsplash, generous counter space, and recently updated appliances, including a new stove in 2025 and fridge in 2024. All bathrooms have been tastefully redone in 2025, giving the home a fresh, modern feel throughout. Major upgrades provide added peace of mind, including a developed garage in 2020, roof replacement in 2021, and furnace replacement in 2025. The finished lower level adds valuable extra living space, ideal for a family room, recreation area, home office, or guest space. Outside, enjoy a private backyard with a spacious deck, perfect for summer BBQs, entertaining (id:42336)
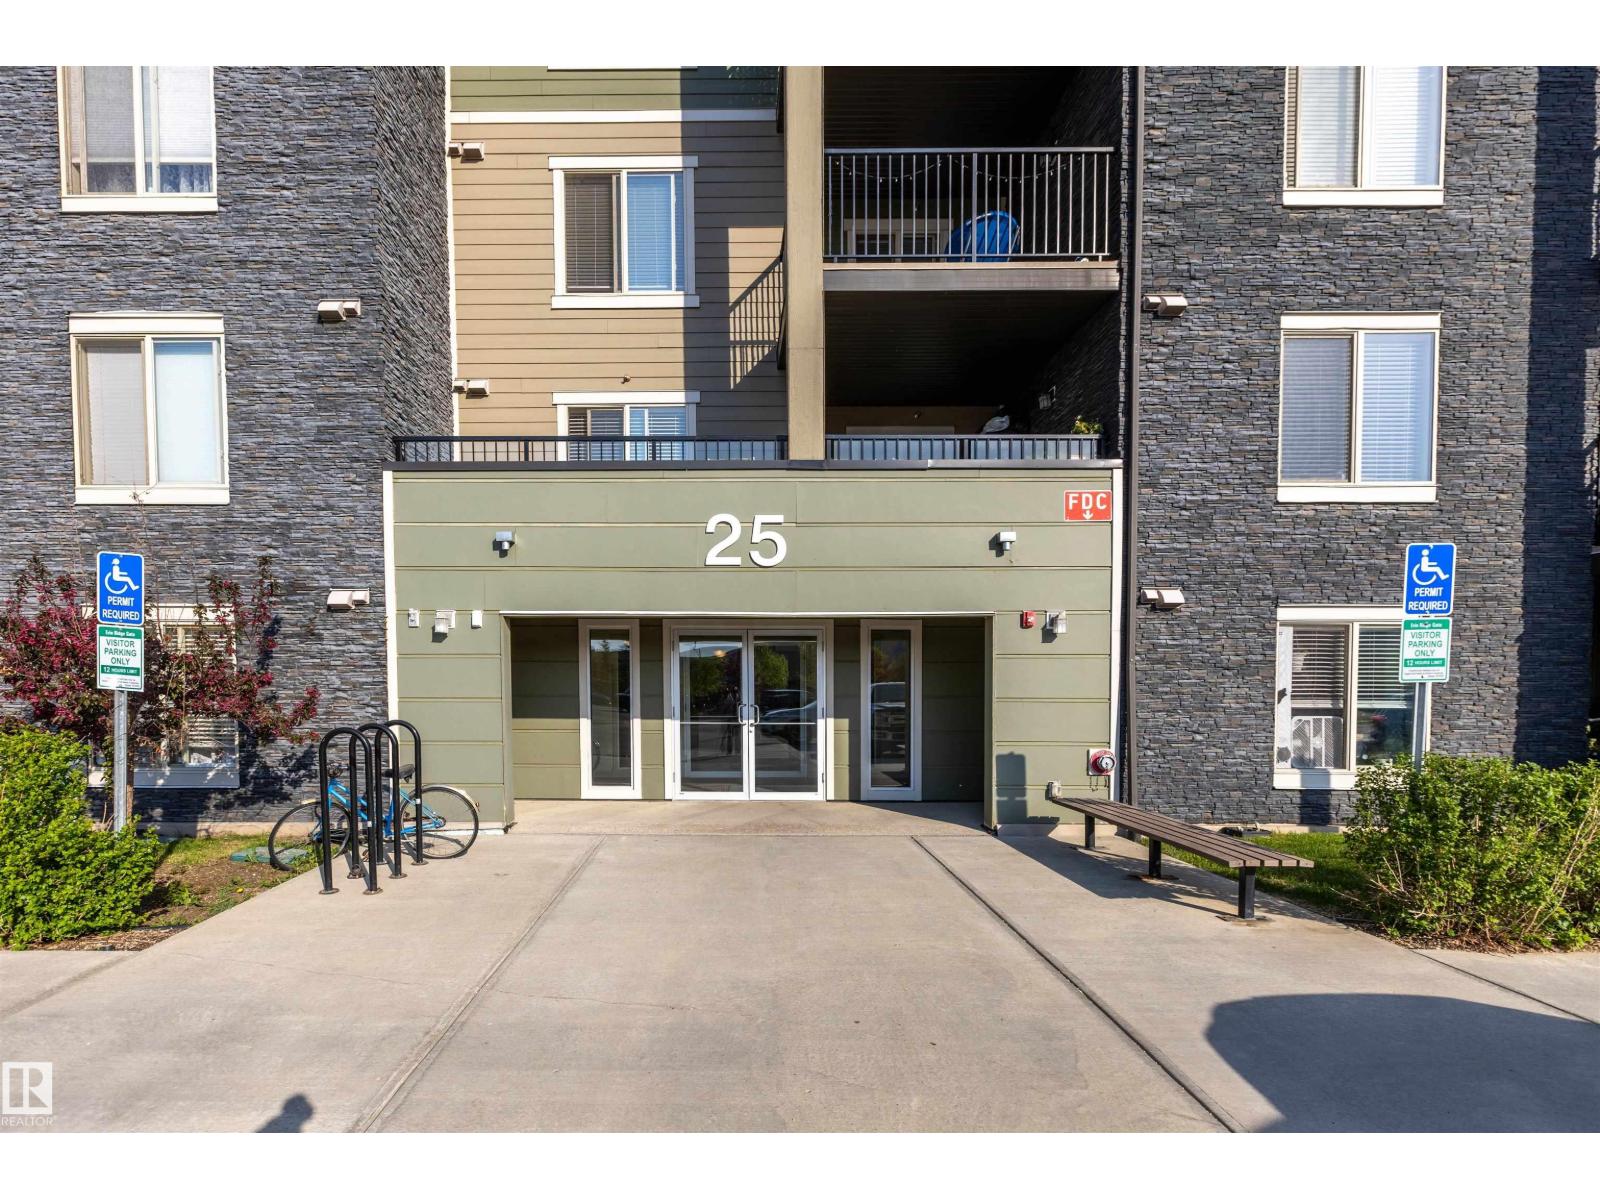
#403 25 Element Dr
St. Albert, Alberta
Welcome to this beautifully updated top floor 2-bedroom plus den, 2-bathroom condo offering a bright and comfortable layout. The home features upgraded flooring and modern light fixtures throughout. The kitchen includes crisp white cabinetry, a stove, and microwave hood fan with plenty of space for everyday cooking. This unit also includes air conditioning, titled underground parking, and a private deck perfect for relaxing outdoors. Located close to shopping, Costco, restaurants, schools, walking trails, and other amenities, this home offers a great combination of comfort and convenience. (id:42336)
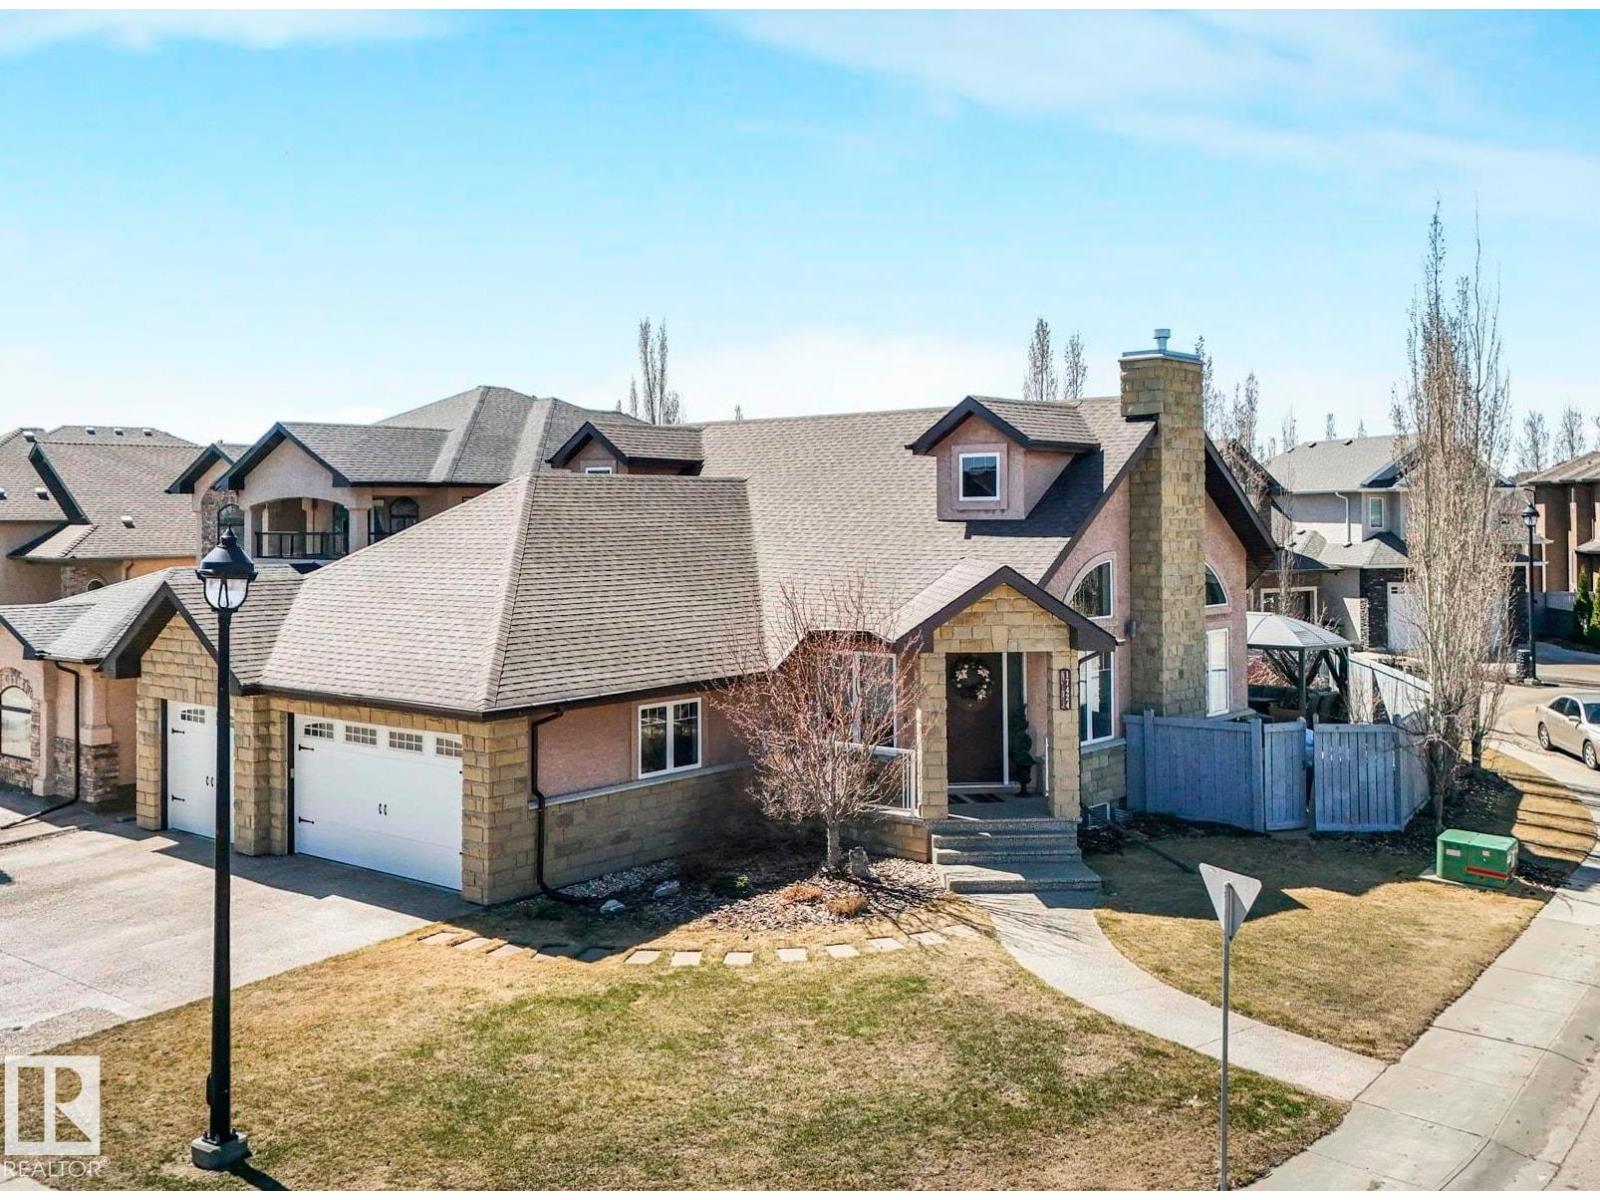
17424 108 St NW
Edmonton, Alberta
This exceptional bungalow offers over 1900sqft on the main floor plus a fully developed basement with a total of 5 bedrooms & 3.5 bathrooms. The great room room showcases vaulted ceilings, beautiful arched windows, & a gas fireplace. The gourmet kitchen holds a large eat up island, granite countertops, sleek stainless steel appliances, & a corner pantry. Adjacent is the dining area which leads out to the fenced yard. The generous master suite includes a cozy 2-sided fireplace shared with the soaker tub in the 5pc ensuite. A striking curved staircase leads you to the basement, which offers IN FLOOR HEATING & is ideal for entertaining. Featuring a family room, huge wet bar, games area, 2 bedrooms with a 4pc Jack n’ Jill ensuite, & a 2pc bath. The backyard holds perennial shrubs, & exposed aggregate patios, while the TRIPLE GARAGE provides ample space for parking, hobbies, & storage. Only steps to lakes, schools, & parks. This is truly a warm and inviting family home built with an elegant touch. (id:42336)
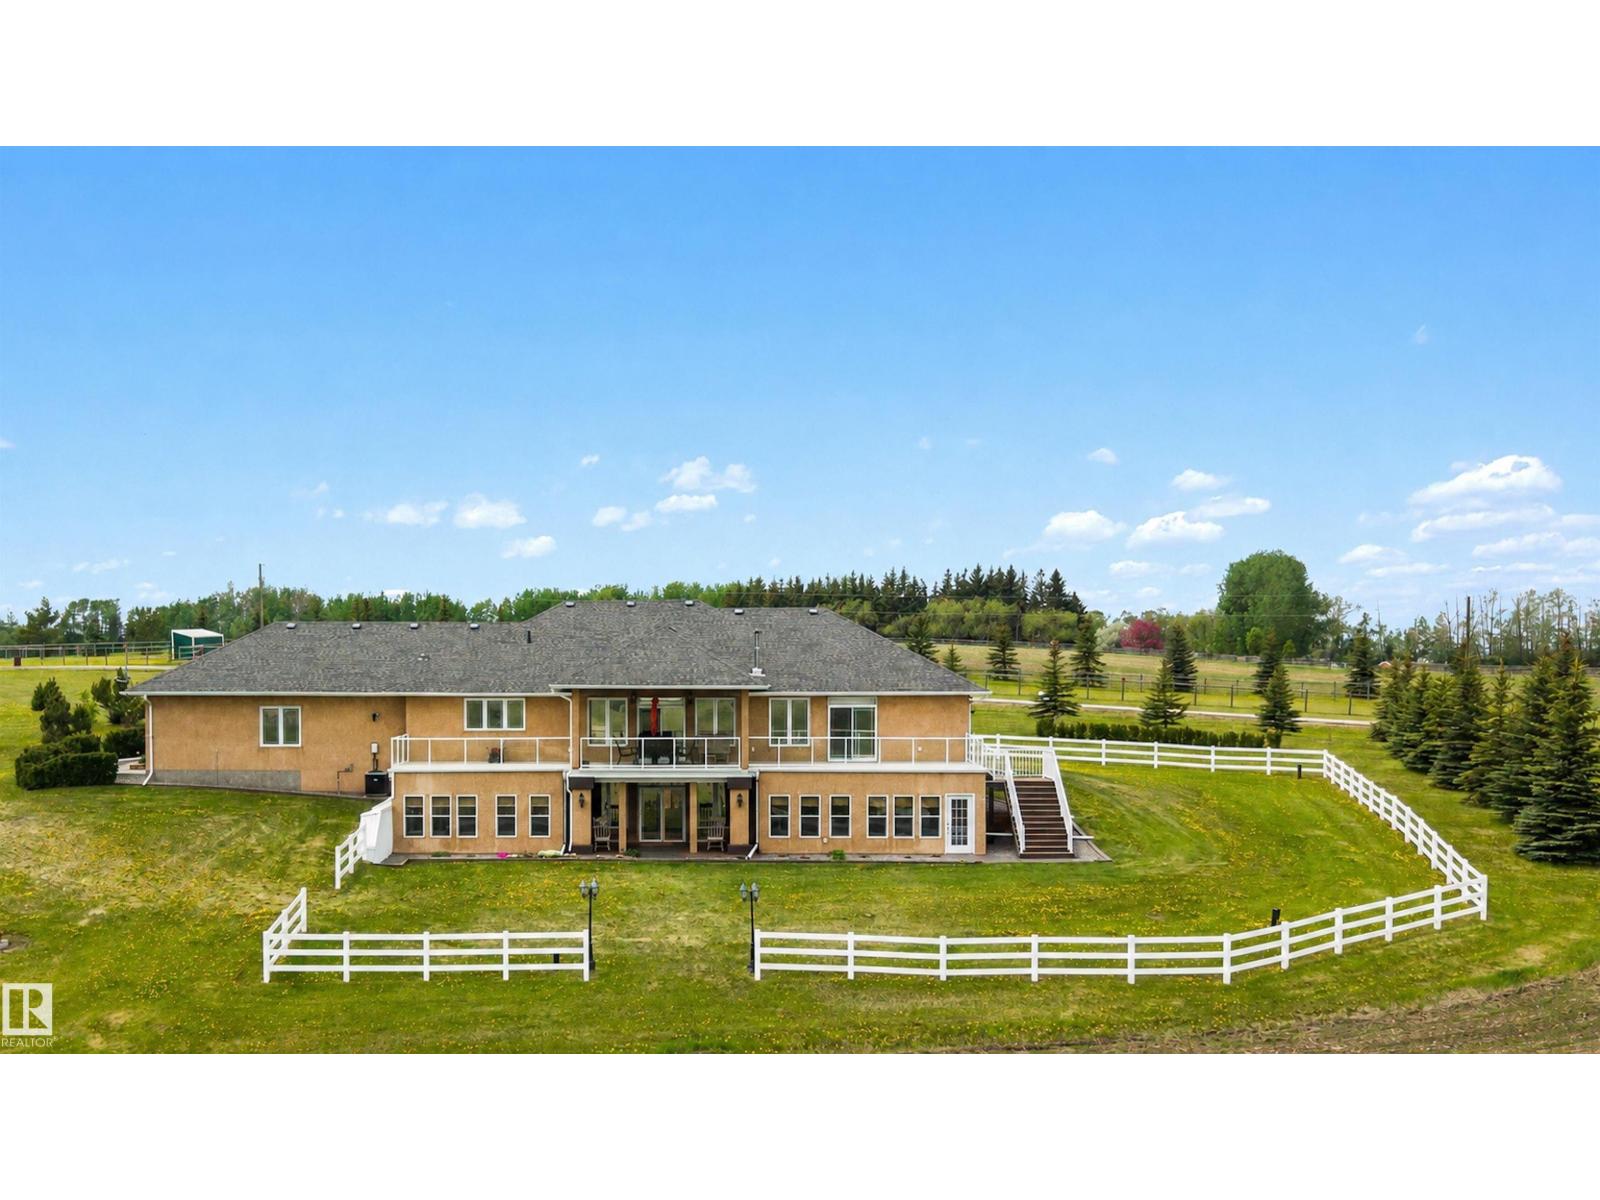
28125 Highway 587
Rural Red Deer County, Alberta
Remarkable 150-acre country estate just 15 minutes from Innisfail, offering breathtaking valley views, equestrian facilities, productive farmland, and exceptional improvements. The custom-built walkout bungalow features spacious living areas, large windows, a chef-inspired kitchen with solid wood cabinetry, stone countertops, a large island, and a full-length deck overlooking the countryside. The primary retreat includes deck access, a walk-in closet, and five pc ensuite. The fully developed walkout level has two bedrooms, a full bath, family room with wood-burning fireplace, wet bar, games area, and wine room. Outside, enjoy a covered seating area, hot tub, sauna, barn with three box stalls, heated tack room, six paddocks, greenhouse, five powered storage buildings, and income-producing farmland. A massive heated shop with mezzanine, office, and washroom, plus heated attached and detached garages, complete this outstanding property. Built with durable full-height ICF construction for notable efficiency. (id:42336)
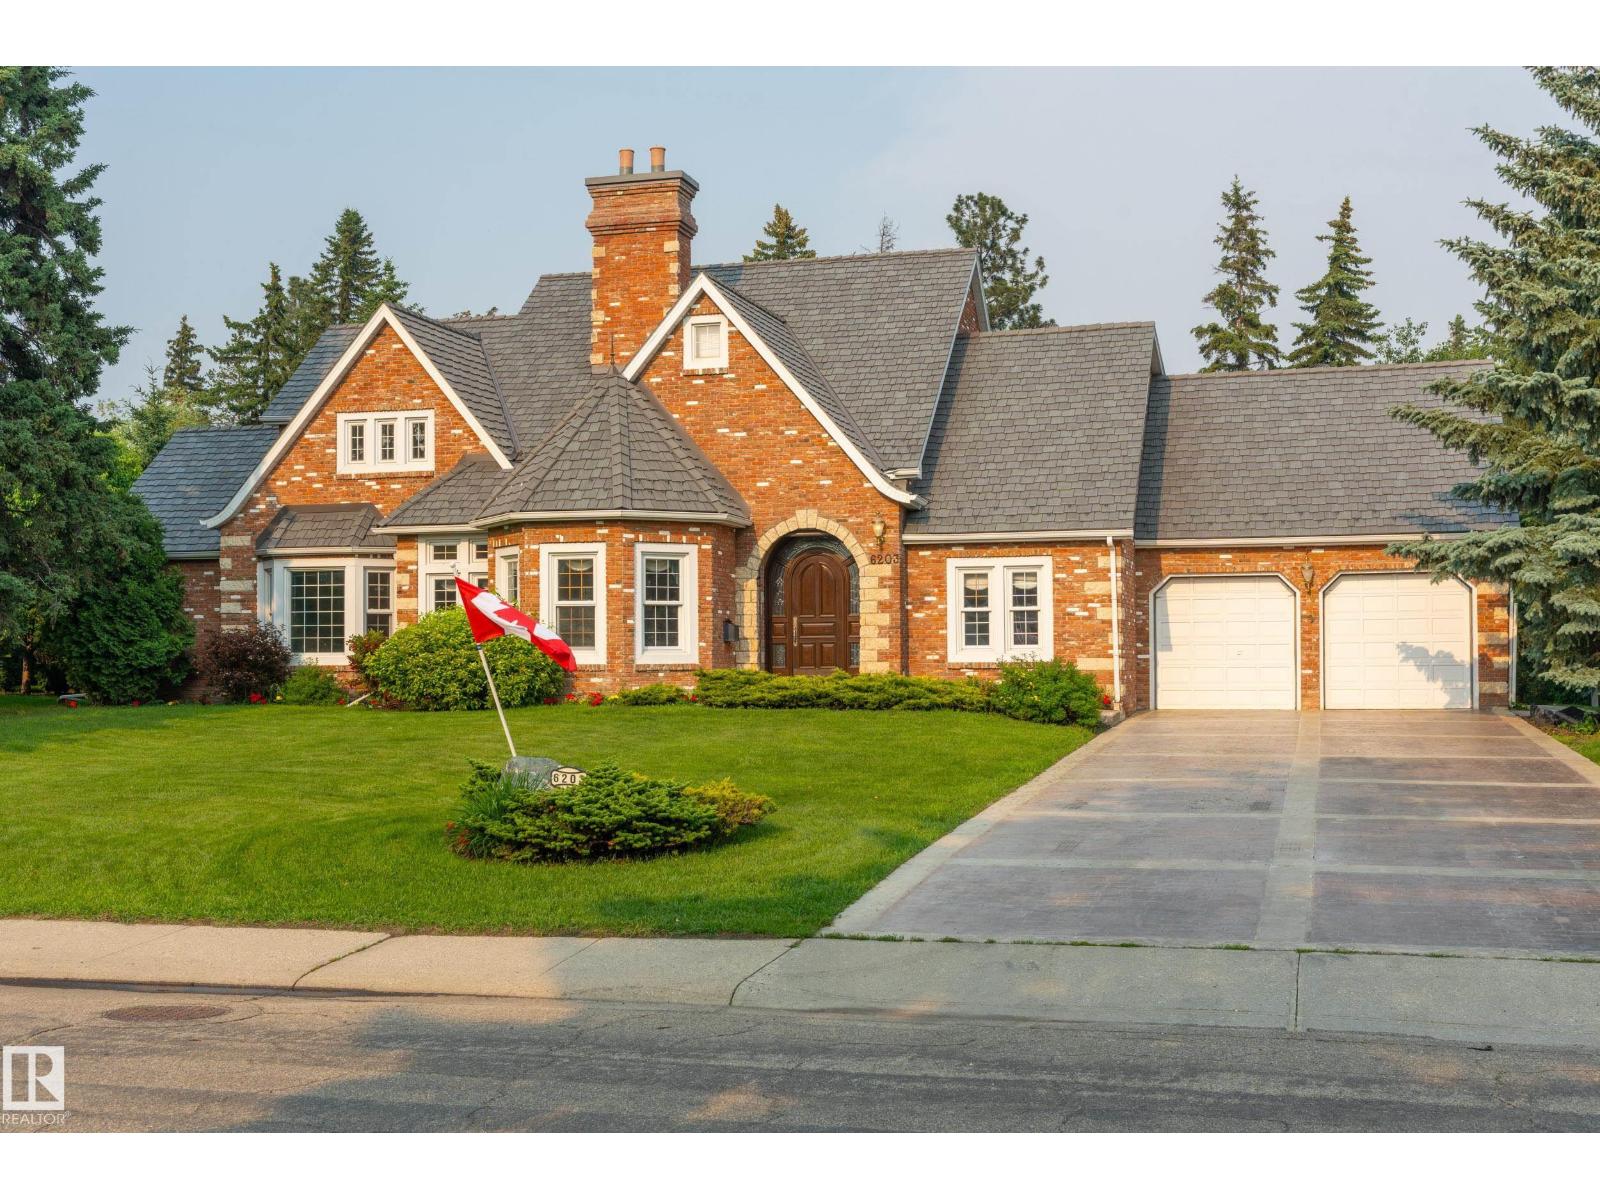
6203 143 St NW
Edmonton, Alberta
Welcome to the crown jewel of Brookside, a neighborhood families never want to leave. Situated on a premium, ravine-backing 1/3-acre lot, this extraordinary 1990 full-brick residence offers 5,000+ sq ft of developed living space, stunning millwork, an elegant curved staircase, and a custom arched front door. Embracing a classic, sophisticated layout rather than open-concept designs, this home features intentional, distinct rooms that offer warmth without ever feeling like a hallway. The sitting room features a soaring ceiling and a magnificent brick fireplace. Enjoy a rare main-floor primary retreat with terrace access, plus 2 bedrooms and a flexible bonus room upstairs. As a 1990 build, you are free from the costly asbestos or aluminum wiring remediations found in older area homes. Enjoy total peace of mind with new composite shingles and mechanics updated within the last 10 years. A true Brookside King. (id:42336)
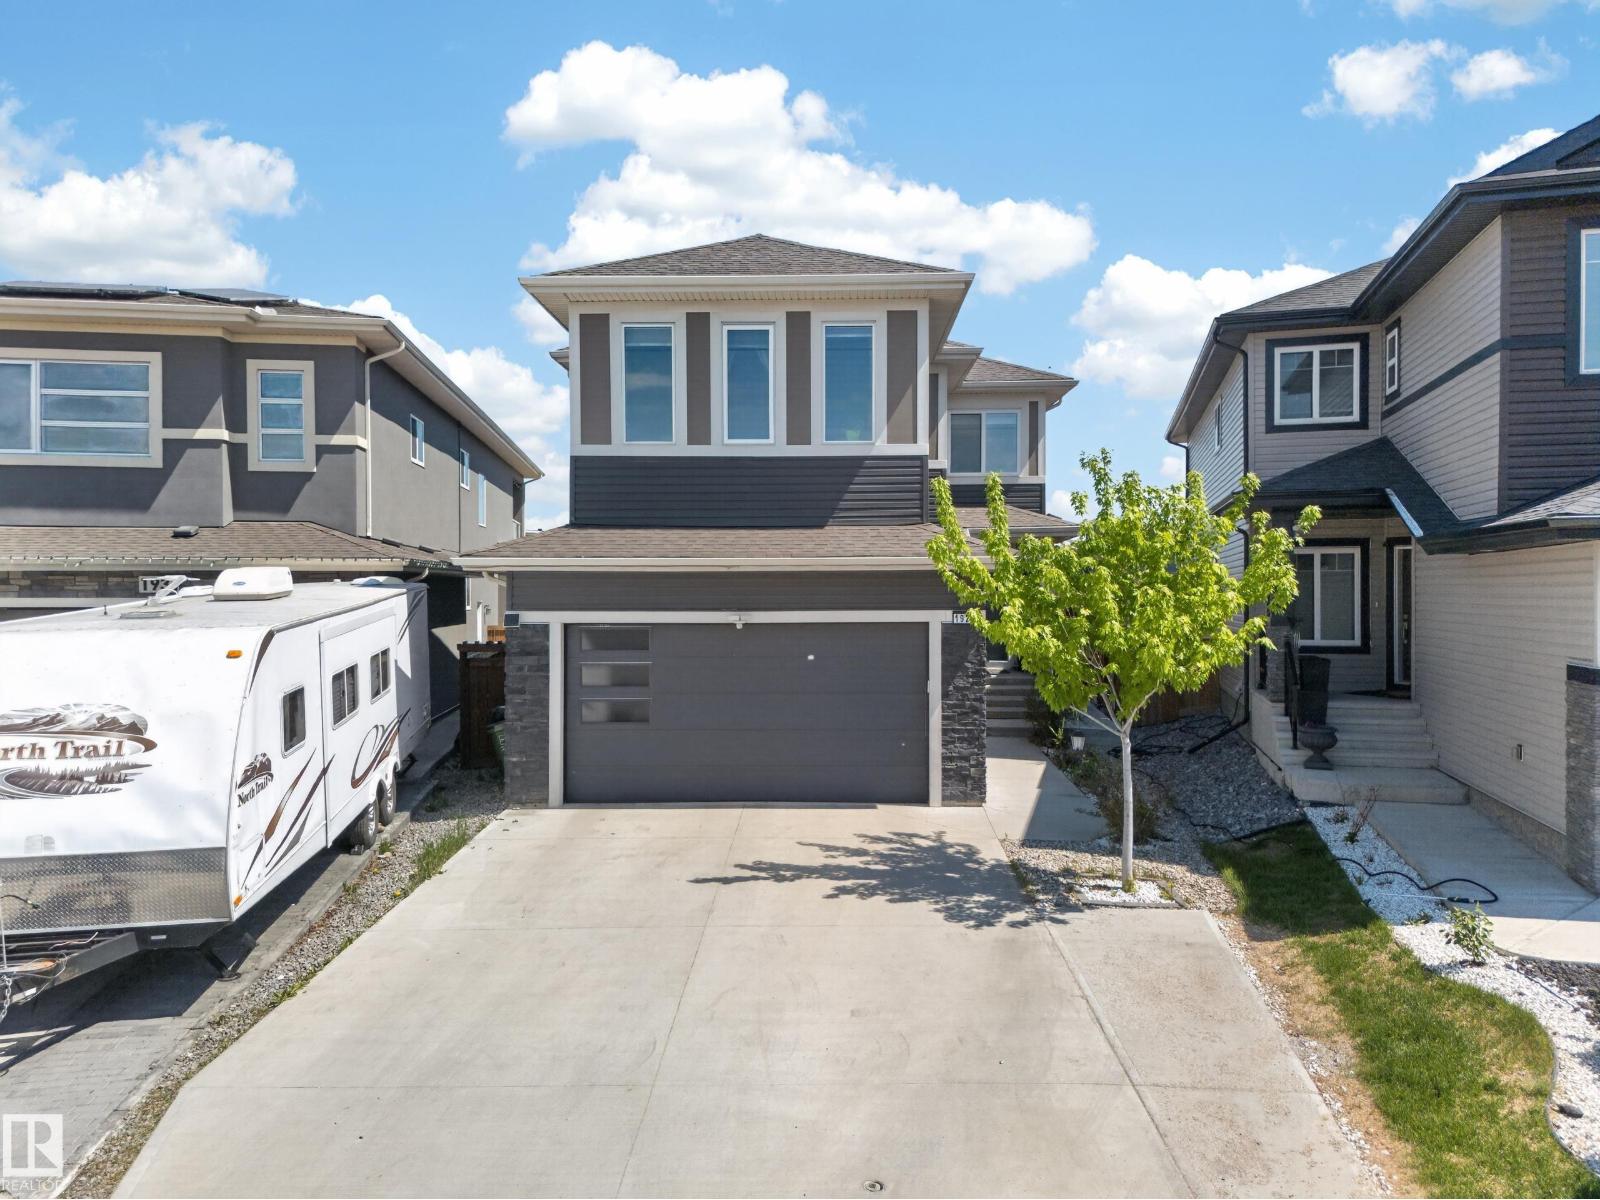
1927 18 St NW
Edmonton, Alberta
Welcome to this beautiful custom-built home in the desirable community of Laurel! Situated on a regular lot with no rear neighbours, this home offers privacy, space, and functionality. The main floor features a full bedroom and bathroom, and a stunning open-to-below living area filled with natural light. Upstairs, you'll find a spacious bonus room with open views, a luxurious primary suite with a spa-inspired ensuite, and two additional generously sized bedrooms. The fully finished legal basement suite includes 2 bedrooms, a full kitchen, a living area, separate laundry, and a private side entrance—ideal for extended family or rental income. Enjoy the oversized backyard with a huge deck, perfect for entertaining and family gatherings. Conveniently located with easy access to Anthony Henday Drive and close to schools, a high school, shopping, and recreation facilities. A fantastic opportunity to own a versatile family home in a prime location! (id:42336)
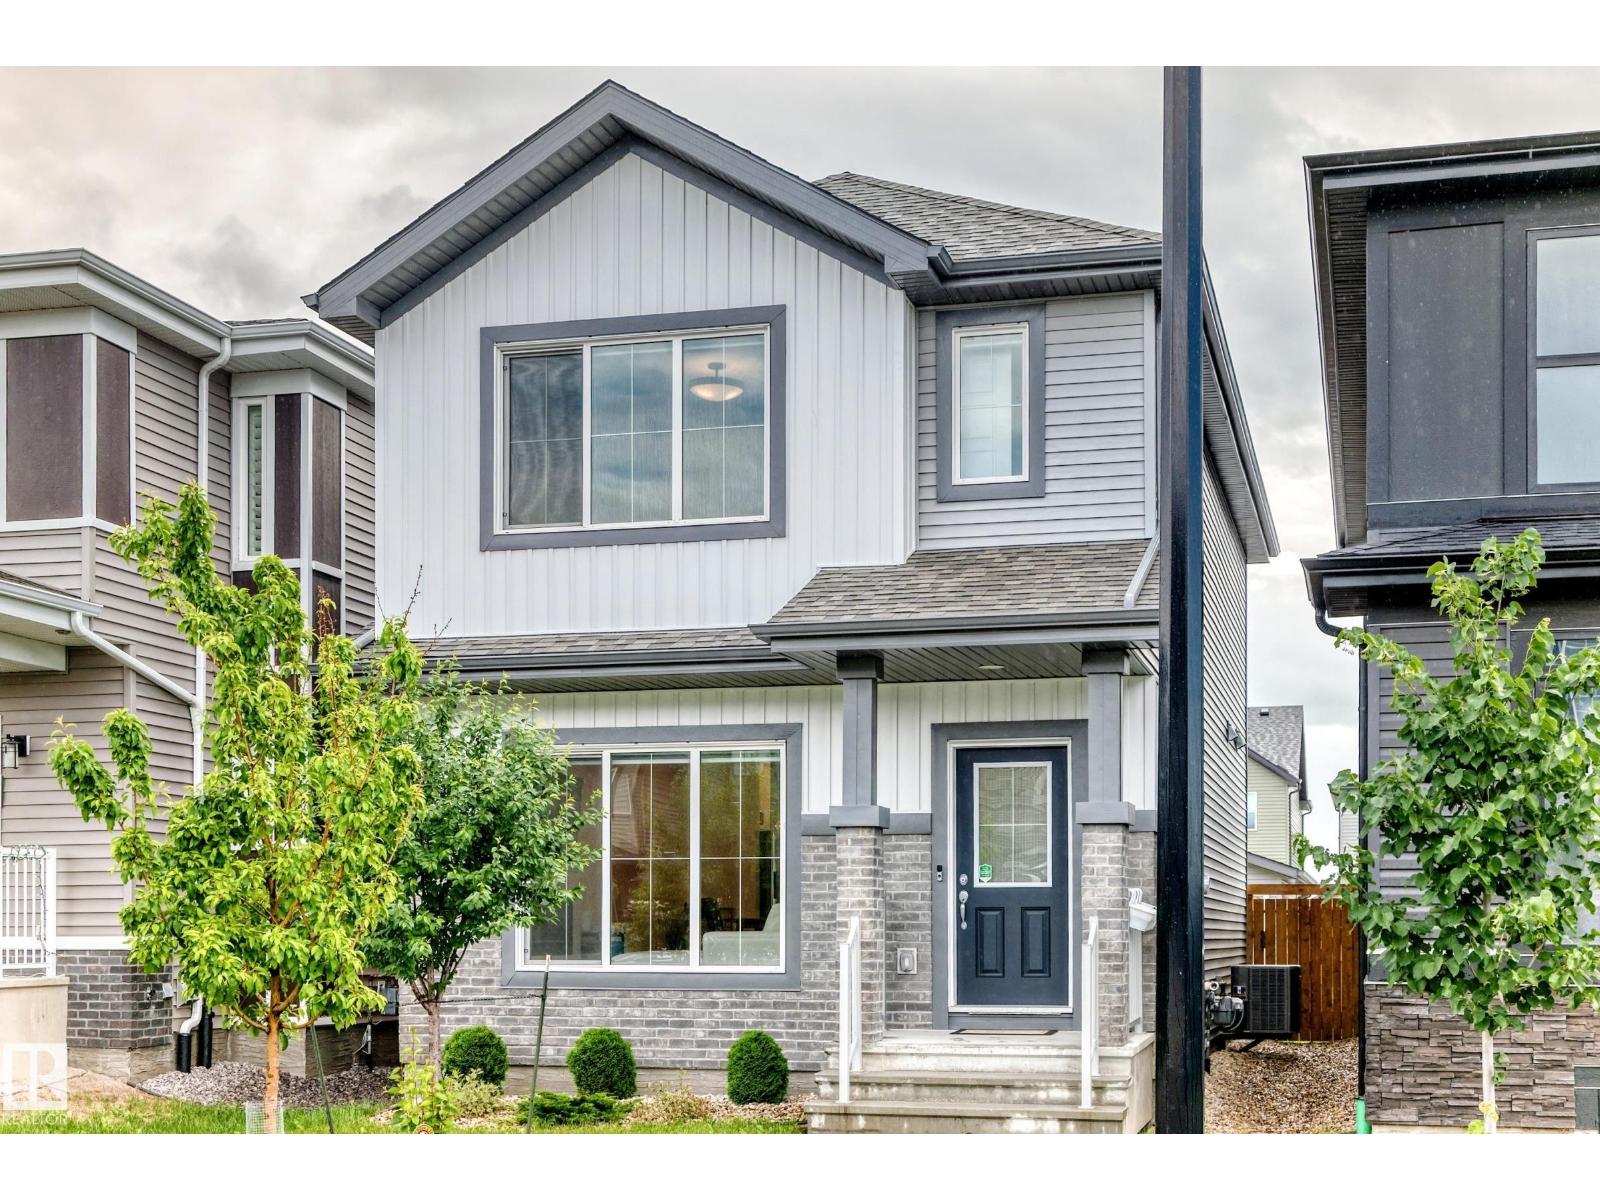
1975 160 St SW
Edmonton, Alberta
Welcome to this beautifully upgraded Staten model by City Homes, built in 2021 & nestled in one of SW Edmonton’s most walkable, family friendly communities. From the moment you step inside, you’ll appreciate the bright open concept layout, a cozy fireplace, enhanced by 9 ft ceilings,custom zebra blinds,upgraded lighting ¢ral air conditioning for year round comfort. The chef-inspired kitchen features quartz countertops, smart stainless steel appliances, a large pantry, extended cabinetry to the ceiling, creating both style & exceptional storage. Upstairs, second floor laundry adds convenience, while two spacious secondary bedrooms share an upgraded 4 piece bath. The oversized primary suite offers a walk in closet & private 4 piece ensuite w/upgraded fixtures. Outside, enjoy the professionally completed landscaping& fencing plus an extended 20’ x 22’ detached garage. Steps to schools, parks, and trails,& minutes from Terwillegar Rec Centre & Currents of Windermere. (id:42336)
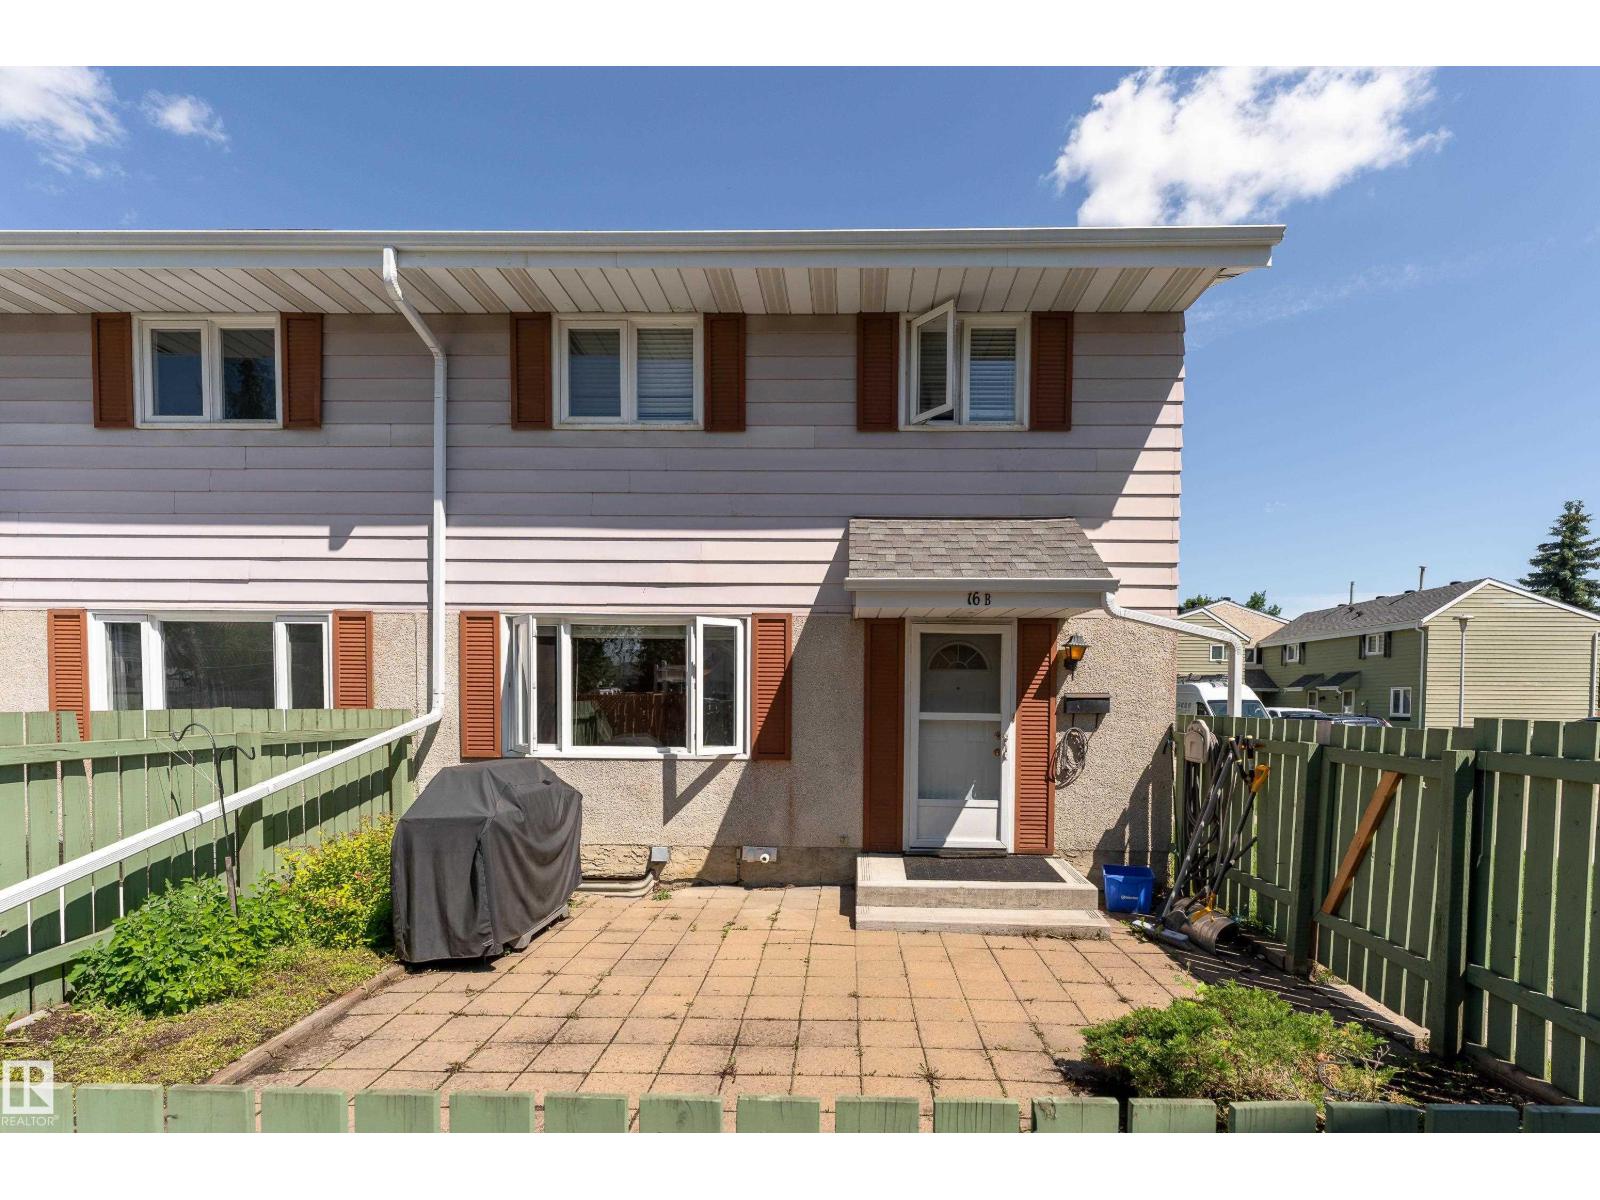
16b Callingwood Co NW
Edmonton, Alberta
Welcome to this fantastic 3-bedroom townhome offering 1,048 sq.ft. of comfortable living space in one of Edmonton's most convenient locations! This well-designed home features a bright and functional main floor layout, three spacious bedrooms upstairs, and a large finished family room in the basement—perfect for a home theatre, kids' play area, or additional living space to spread out. Ideally situated close to schools, parks, and all amenities, this home puts everything you need within easy reach—including West Edmonton Mall for world-class shopping, dining, and entertainment. Commuters will love the unbeatable access to both Whitemud Drive and Anthony Henday Drive, making trips across the city quick and hassle-free. Whether you're a first-time buyer, growing family, or investor, this townhome checks all the boxes: space, location, and value. Don't miss your chance to call this one home! For more information go to listing agent website. (id:42336)
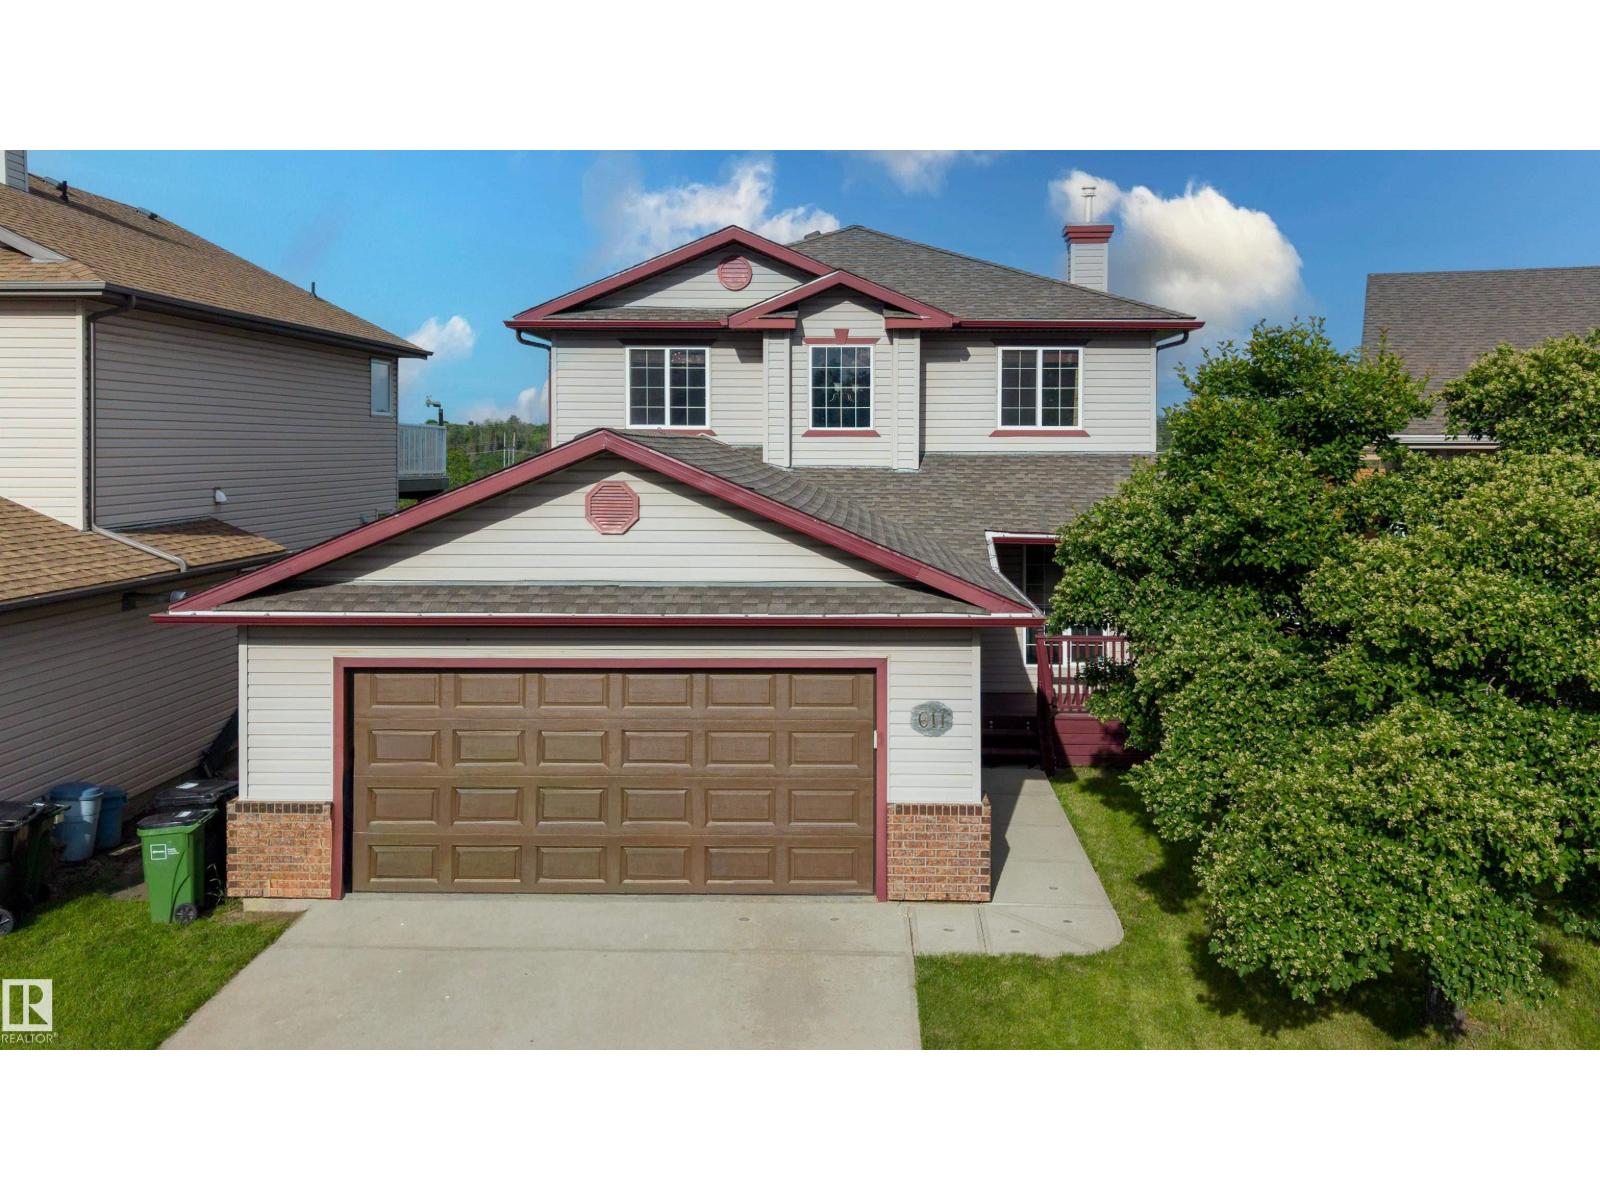
611 Hooke Co NW
Edmonton, Alberta
BACKING HERMITAGE PARK/permanent natural area. Welcome to 611 Hooke Court NW, a hidden gem backing directly onto Hermitage Park! Nestled on a quiet family-friendly cul-de-sac, this beautifully maintained 2-storey offers over 1,600 sq. ft. above grade with 3 bedrooms, 2.5 baths, a main floor office, cozy gas fireplace, central A/C, central vacuum, dedicated laundry room, and an unfinished basement ready for your vision. The heated, insulated double attached oversized garage features a Resnor heater, 220V wiring, workbench, shelving, and room for a full-size pickup plus SUV. Garage dimensions are 21'2 x 24'7. Enjoy a fully fenced, private backyard with a large deck, dog run, and no rear neighbours—just ponds, trails, abundant wildlife, and the North Saskatchewan River. Walk to schools, the new playground, off-leash park, fishing, kayaking, disc golf, and endless river valley trails. A rare opportunity to enjoy nature without leaving the city! 2025 taxes $4,780.57 (id:42336)
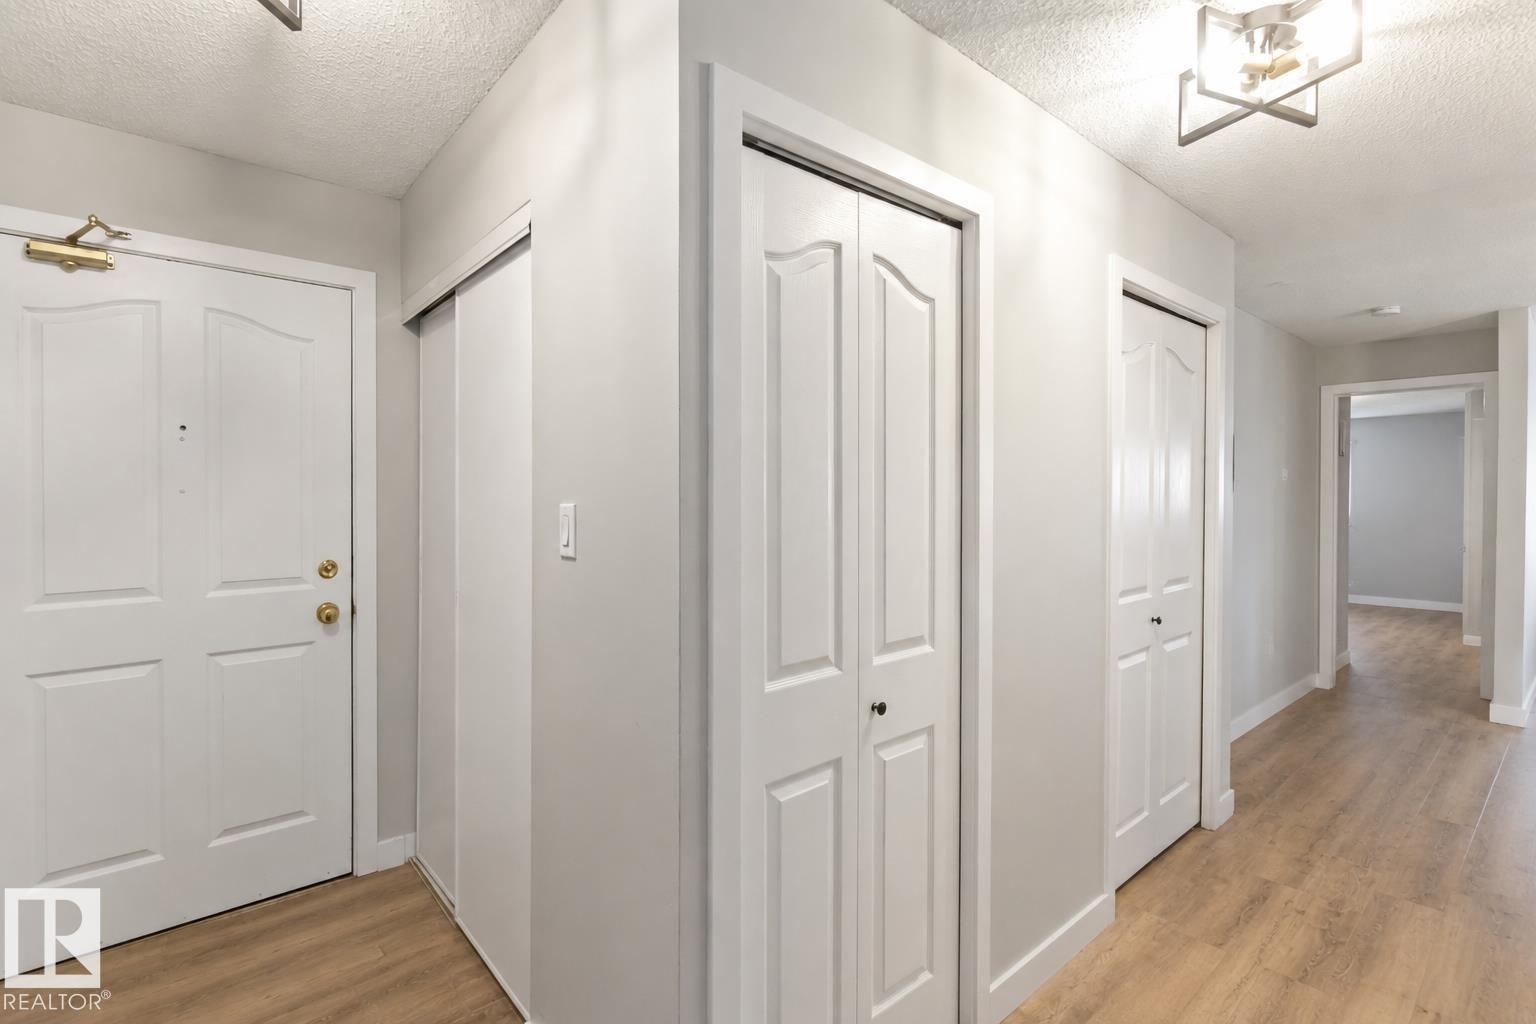
#329 17447 98a Av NW
Edmonton, Alberta
PRICED TO SELL! Rare opportunity to own a fully upgraded corner unit in a well-maintained, pet-friendly building. Bright 3-bedrooms, 2-full bathrooms corner unit with 1,200+ sq ft featuring a southwest-facing balcony, in-suite laundry/storage, underground parking, storage cage, and portable AC unit. Brand new vinyl plank flooring, baseboards, updated bathroom vanities and sinks, new kitchen hardware and door hardware, upgraded lighting fixtures throughout. Move-in ready at the end of July. Convenient location near shopping, parks, trails, restaurants, and West Edmonton Mall. Don't miss out! (id:42336)
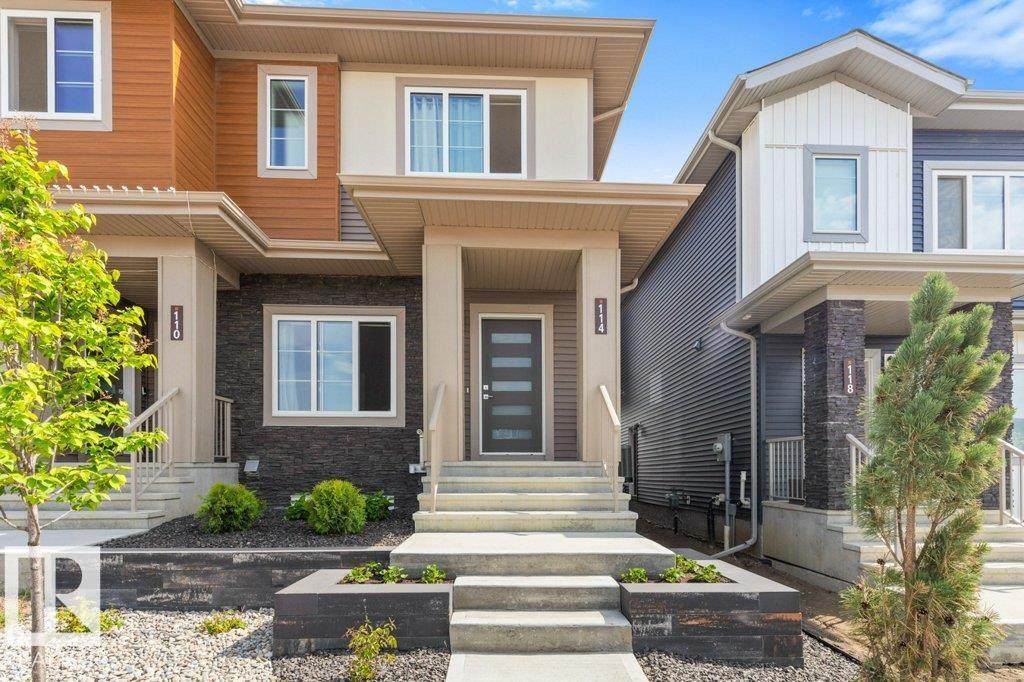
114 Castilian Bv
Sherwood Park, Alberta
Stunning 3 bedroom, 2.5 bath end unit home with 9 foot ceilings, open concept living area, double detached garage & fully landscaped front & back! This like new home has an open concept main floor with a living, dining & rear kitchen with luxury vinyl plank flooring throughout & electric fireplace in the living room. The kitchen has two tone cabinets, upgraded stainless appliances, large pantry & quartz countertops. There is ample closet space at both the front & back doors & a 2 piece bath right off the back entrance. The upper level has a spacious primary with walk-in closet & 5 piece en-suite bath. The other 2 bedrooms are well sized & share a full 4 piece bath, both baths have quartz counter tops. The laundry is located upstairs with side x side machines. The yard was professionally landscaped with a hardscape design & there is a gas outlet on the deck & concrete walk to the double det. garage that has an epoxy floor. Steps to the park & playground. Ideal location on a finished construction street. (id:42336)
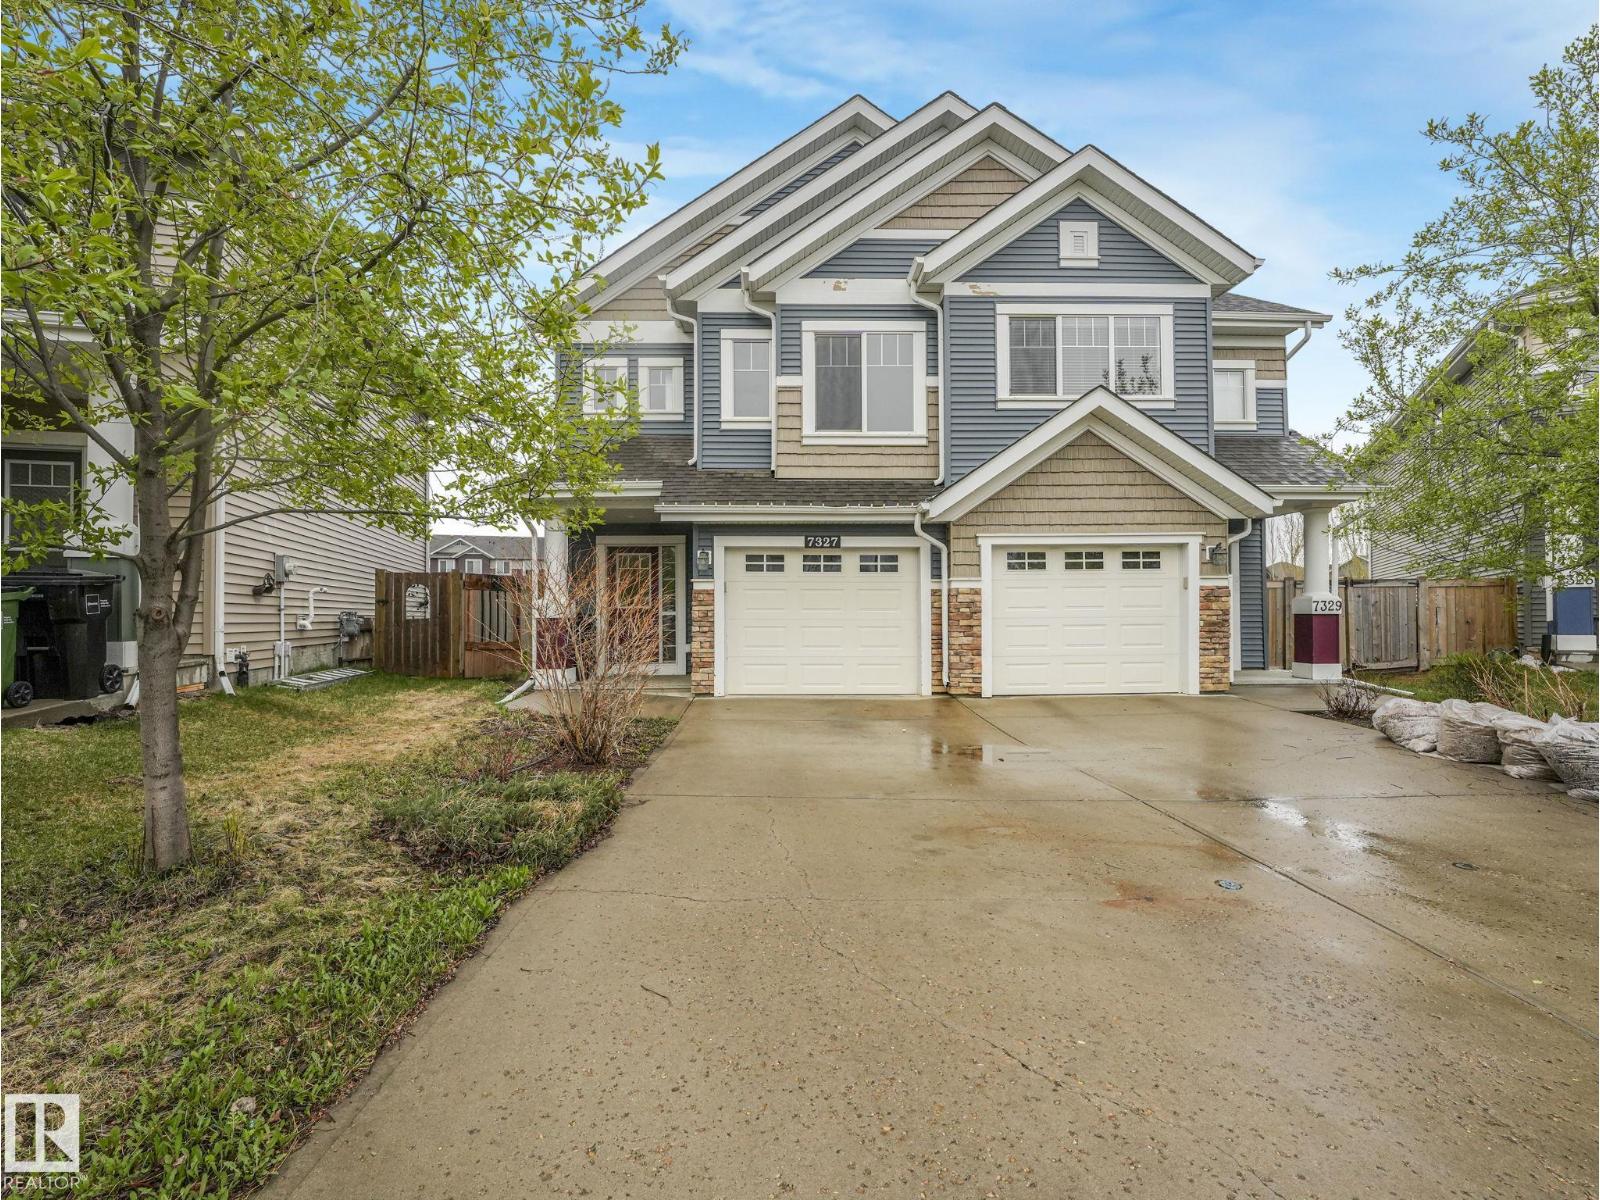
7327 24 Av SW
Edmonton, Alberta
Welcome home to this newly renovated duplex, Brookfield Residential popular model the Cadenza, located in the sought-after community of Summerside with exclusive access to Lake Summerside. Offering a large kitchen, dining area, and an inviting living room surrounded by large windows for an abundance of natural light. The living room features a sleek fireplace with contemporary clean lines. Upstairs features a versatile flex space, convenient second-floor laundry, full bathroom, and 3 generously sized bedrooms, including a stunning primary retreat over the garage with impressive 9’ ceilings. The fully finished basement features a self-contained bachelor pad with its own ensuite and wet bar, perfect for extended family or teenage children. (id:42336)
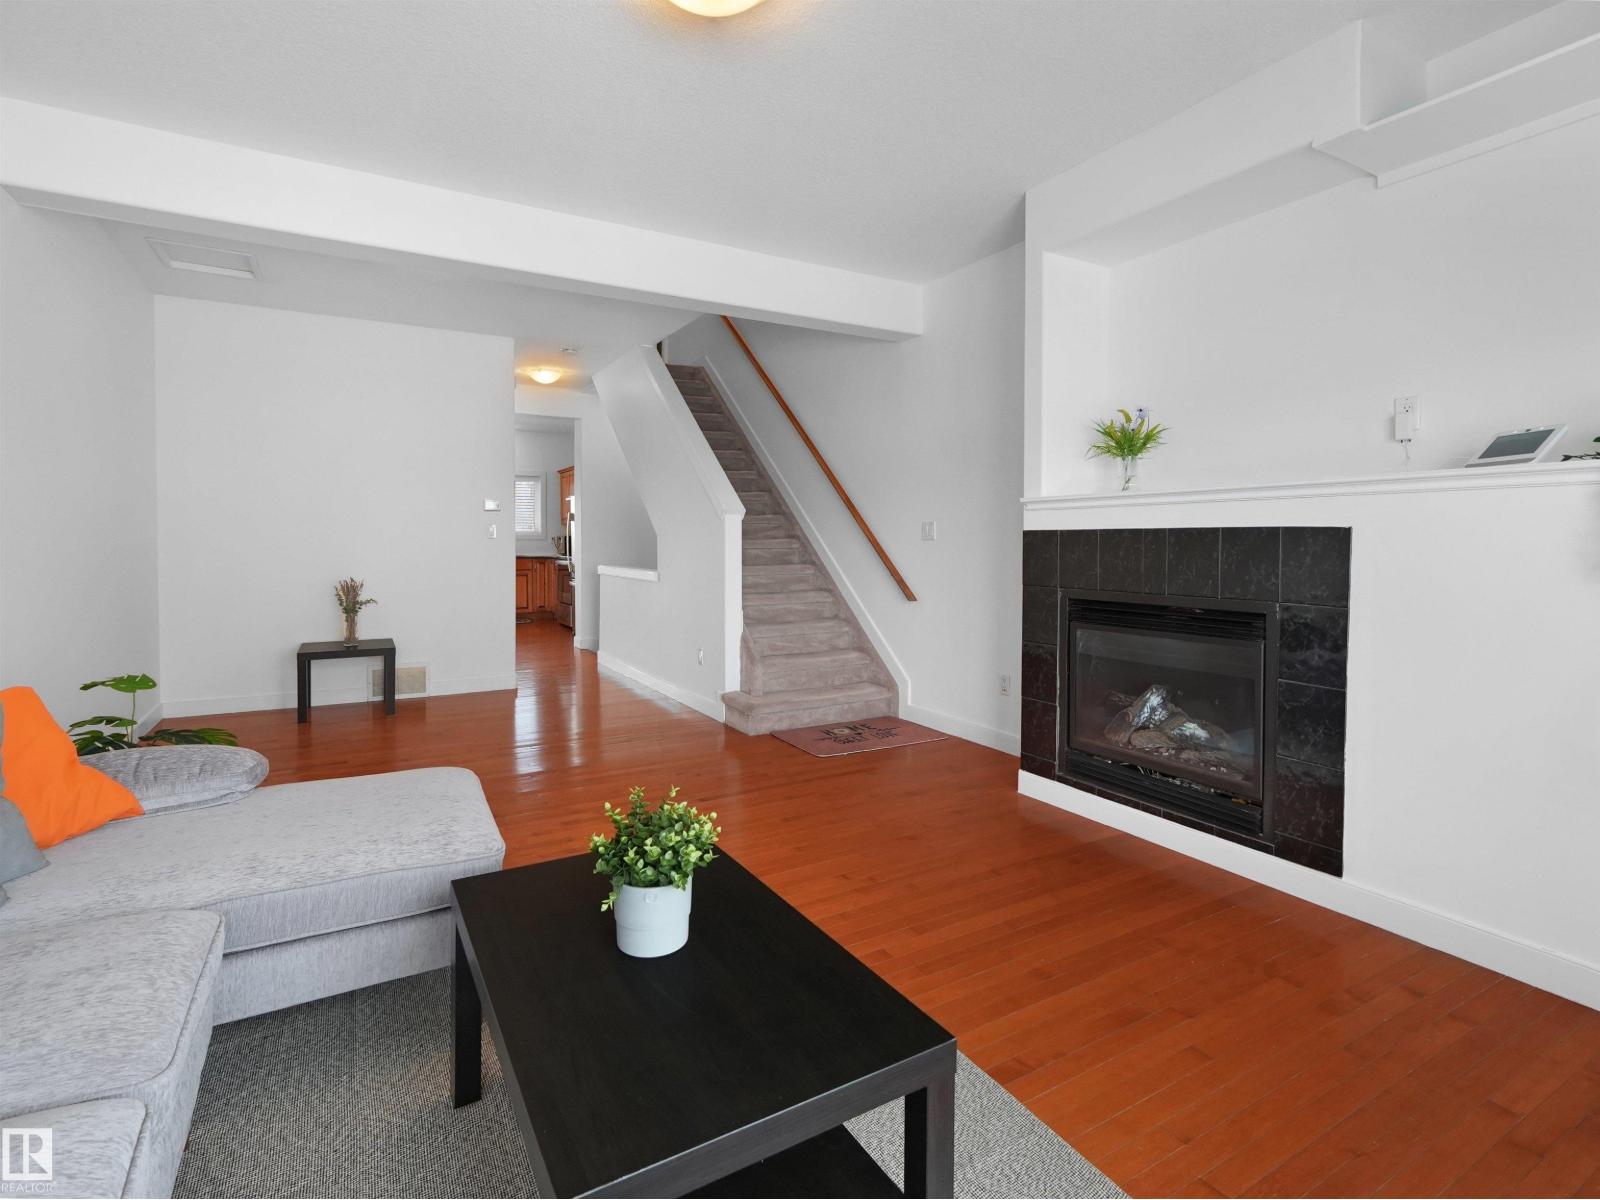
#11 13215 153 Av NW
Edmonton, Alberta
Welcome to this cozy townhouse in Cumberland, offering over 1,400 sq. ft. of living space. This contemporary home features streamlined, unobtrusive lighting and a bright, neutral paint palette, maximizing its open-concept layout and offering flexibility for any design preference. The 3 bedrooms and 2.5 bathrooms, including a spacious 4-piece ensuite master bedroom, provide ample space for family and guests. A renovated stainless-steel oven, a sleek, high-performance exhaust hood, and new blinds throughout the house create a perfect blend of daily functionality and aesthetic comfort. The tandem attached garage offers excellent parking and storage. A large south-facing deck backs onto lush woodlands and a walking trail, offering added privacy and a peaceful outdoor setting. Perfectly positioned with quick access to Anthony Henday Drive and Yellowhead Trail, all major shopping centers, and Costco, this seamless townhouse provides a fantastic opportunity for buyers and investors! (id:42336)
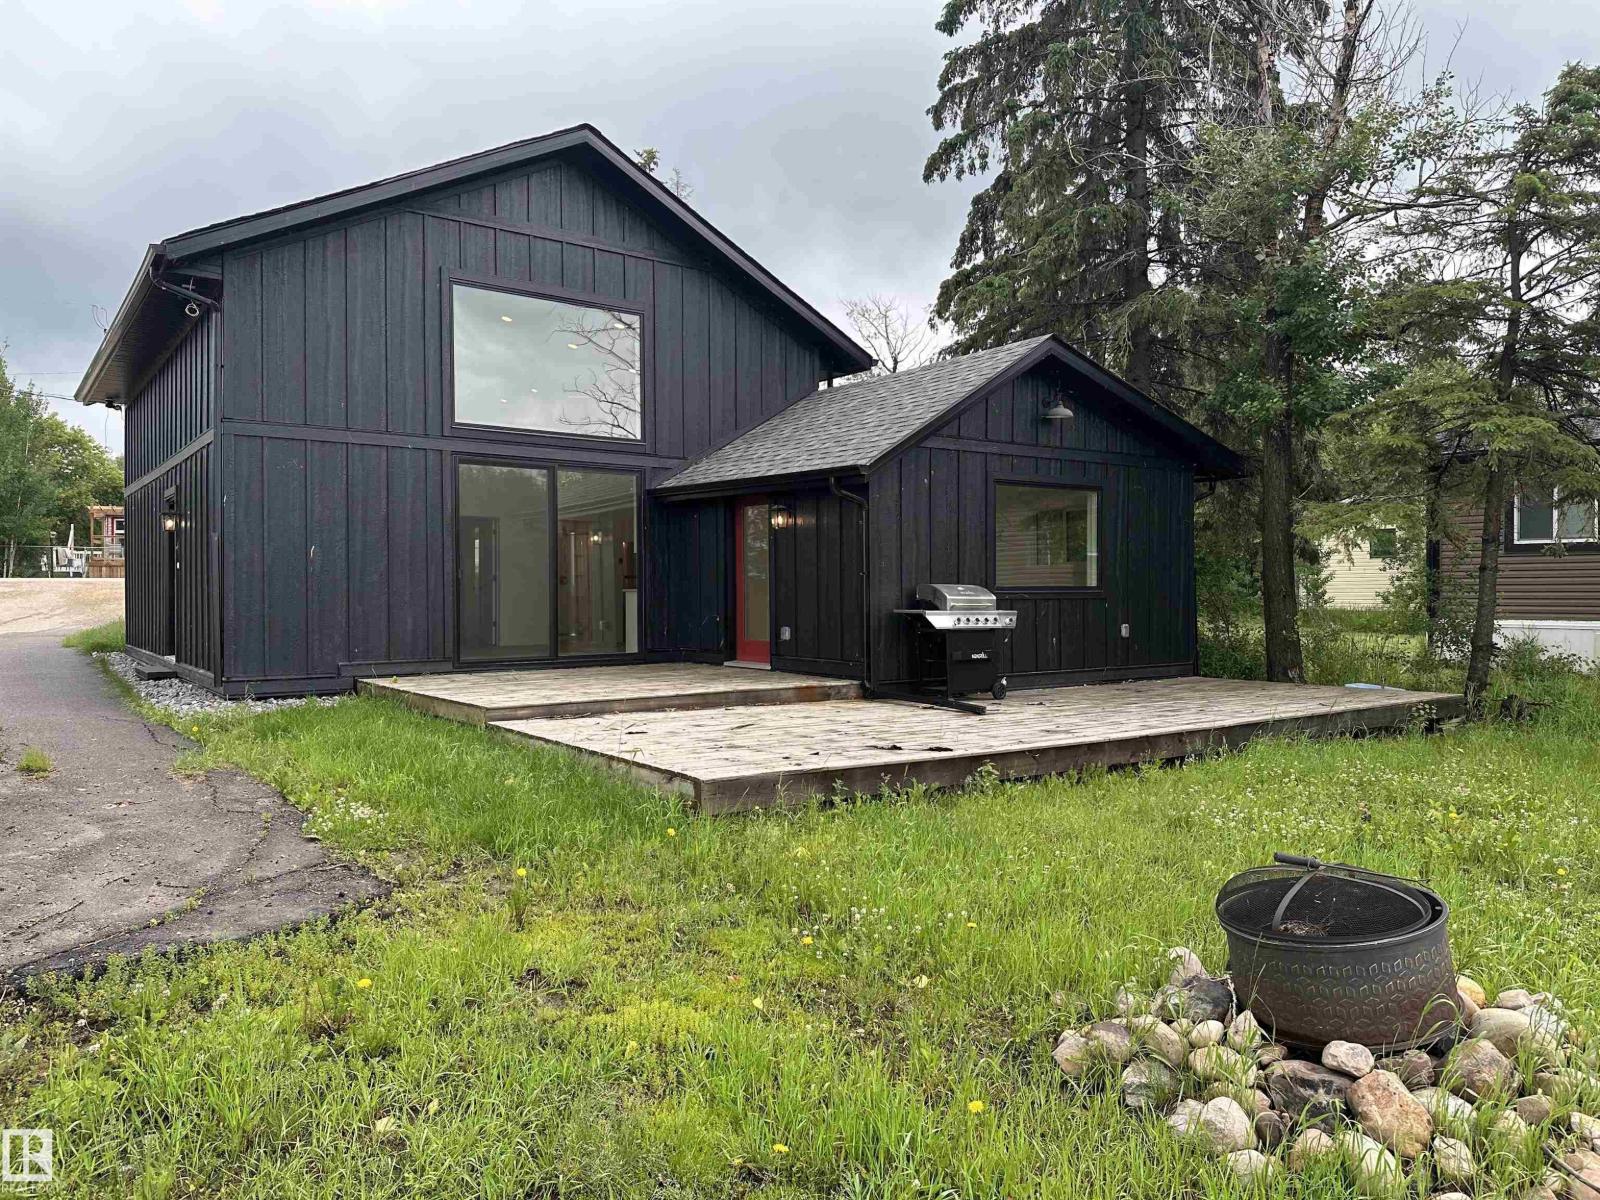
24, 55022 Ste. Anne Tr
Rural Lac Ste. Anne County, Alberta
Completely redone, brand new inside/out and priced just REDUCED so you can continue the transformation!! Fantastic 3 bed 2 bath cottage or full time home for you and your family to enjoy. Large open main floor which is host to the kitchen/living area and features a spiral staircase leading to the wide open bonus room all with lake views! Primary bedroom with ensuite, 2 more bedrooms, 3 piece bathroom and laundry closet all on the main floor. Family room with lake views and vaulted ceiling along with garden door to deck are also on the main floor. Located waterfront in Gunn along the NE shore of Lac Ste Anne this can be your family destination or use as vacation rental. Vinyl plank flooring, triple glazed windows, composite siding, brand new electrical/mechanical, on demand hot water, municipal sewer and 3300 gallon cistern add to this gem. Some photos are virtually staged. A BRAND NEW FENCE has JUST been added to give fantastic privacy from neighbours. Run your pier out and have full access to the lake! (id:42336)
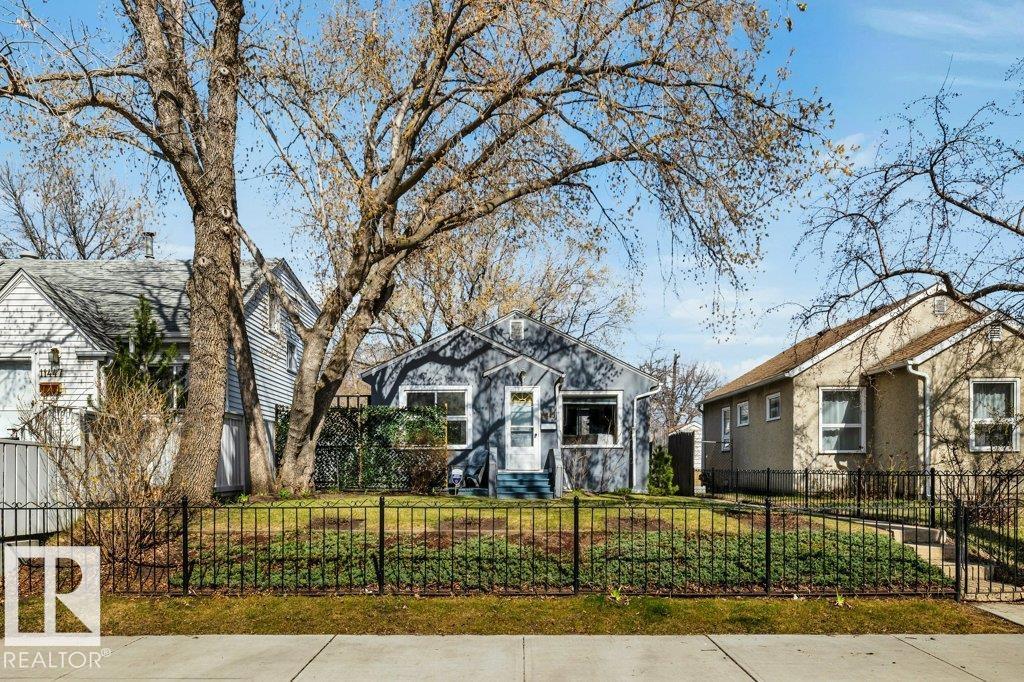
11445 68 St NW
Edmonton, Alberta
Exuding character and charm, this cozy bungalow in Bellevue/Highlands district flaunts great curb appeal and beautiful, manicured landscaping. Fenced yard, front deck and private treed backyard plus a 14x20 single detached garage with extra parking. Inside is a well-kept renovated home with two bedrooms, mudroom, updated kitchen and bathroom and original hardwood. The basement comes with gorgeous vintage red brick, 6ft ceilings height and is ideal for storage or kids hang out. Located across from Eastglen pool & close proximity to trendy Highlands shops & eateries that are just 6 blocks away. Have a pet and need a yard at a reasonable price? Downsize for retirement? First time purchase and want a funky area and home or add to your rental portfolio. Then this is it! (id:42336)
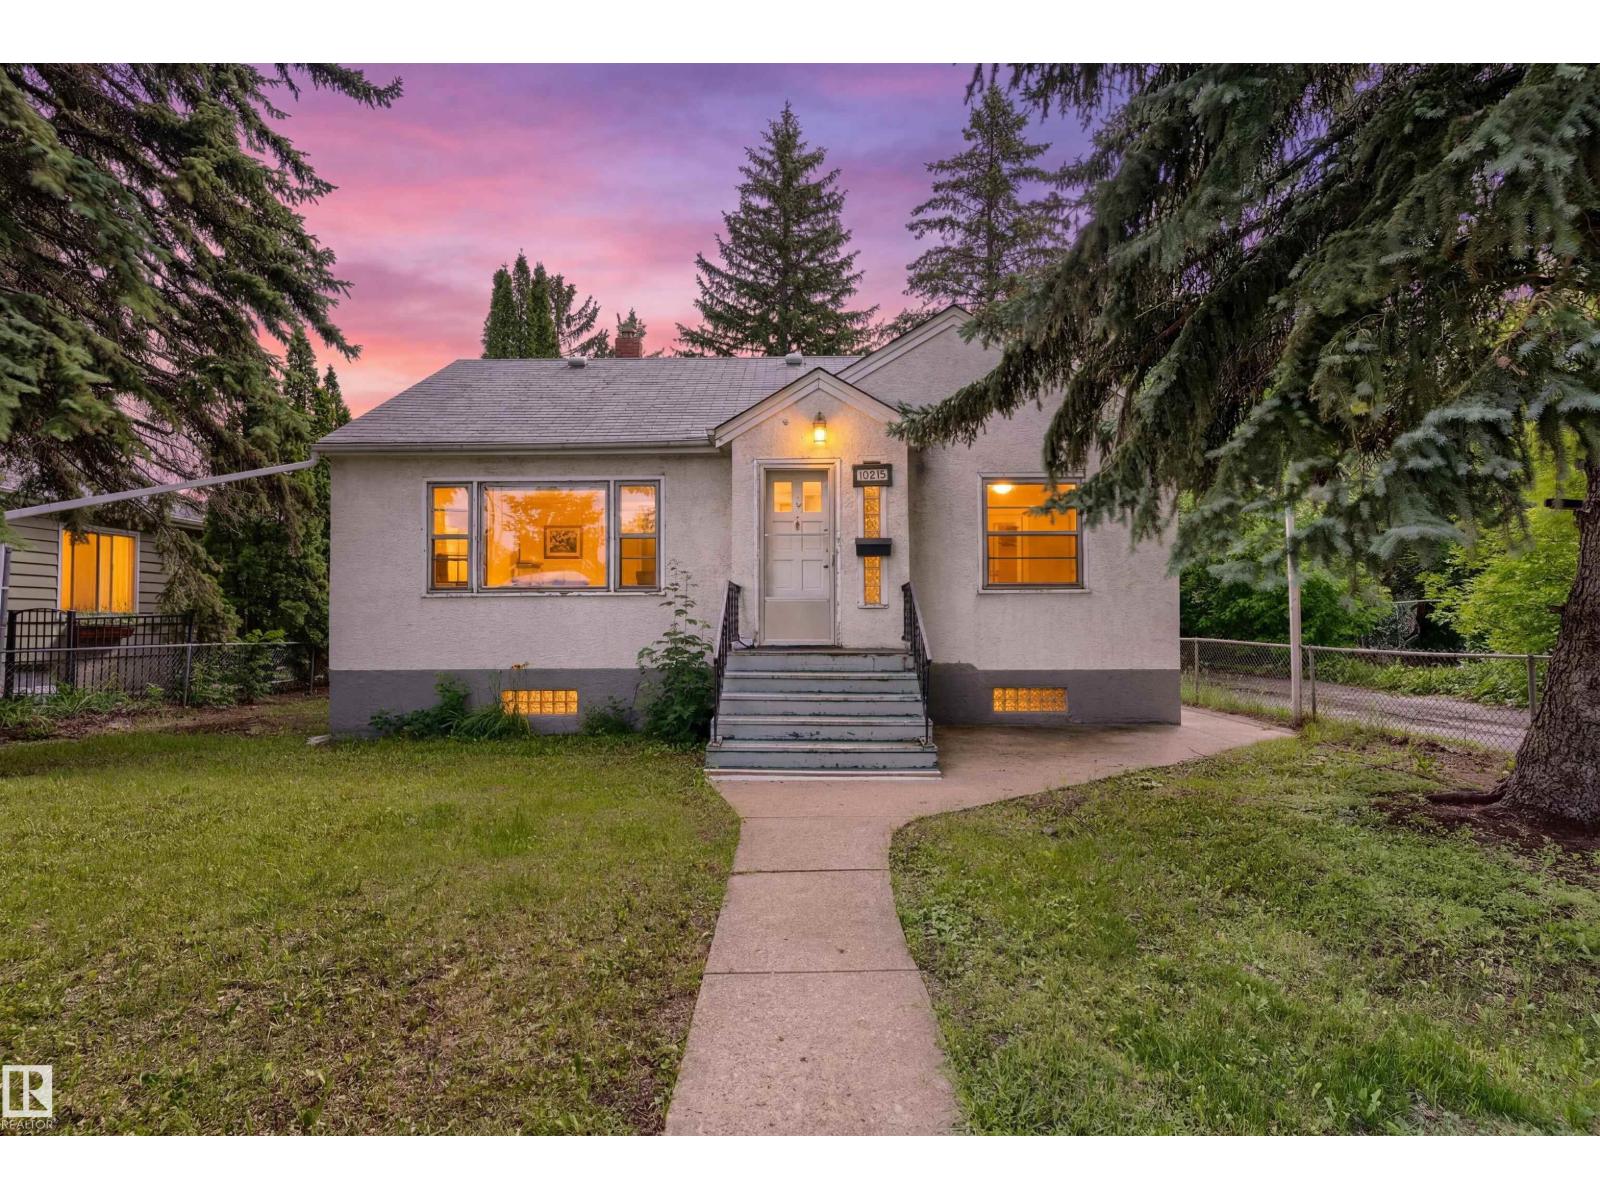
10215 138 St NW
Edmonton, Alberta
PRIME GLENORA REDEVELOPMENT OPPORTUNITY! This rare 50'x140' corner lot(Abutt to Alley) with rear lane access offers endless possibilities. Build a stunning estate home with a 42' building pocket, subdivide for two infill homes (subject to approvals), renovate the existing bungalow, or buy and hold in one of Edmonton's most desirable neighbourhoods. Full of 1950s charm, the home features original hardwood flooring ready to be restored, 2 main floor bedrooms, a full bathroom, and 2 finished basement rooms with laundry and ample storage. Set on a beautiful tree-lined street just steps to Glenora School, Alexander Circle Park, Grovenor School and spray park, West Block, shopping, restaurants, cafés, and the LRT. Minutes to downtown and Edmonton's stunning River Valley. A rare opportunity in a prestigious community surrounded by luxury homes. (id:42336)
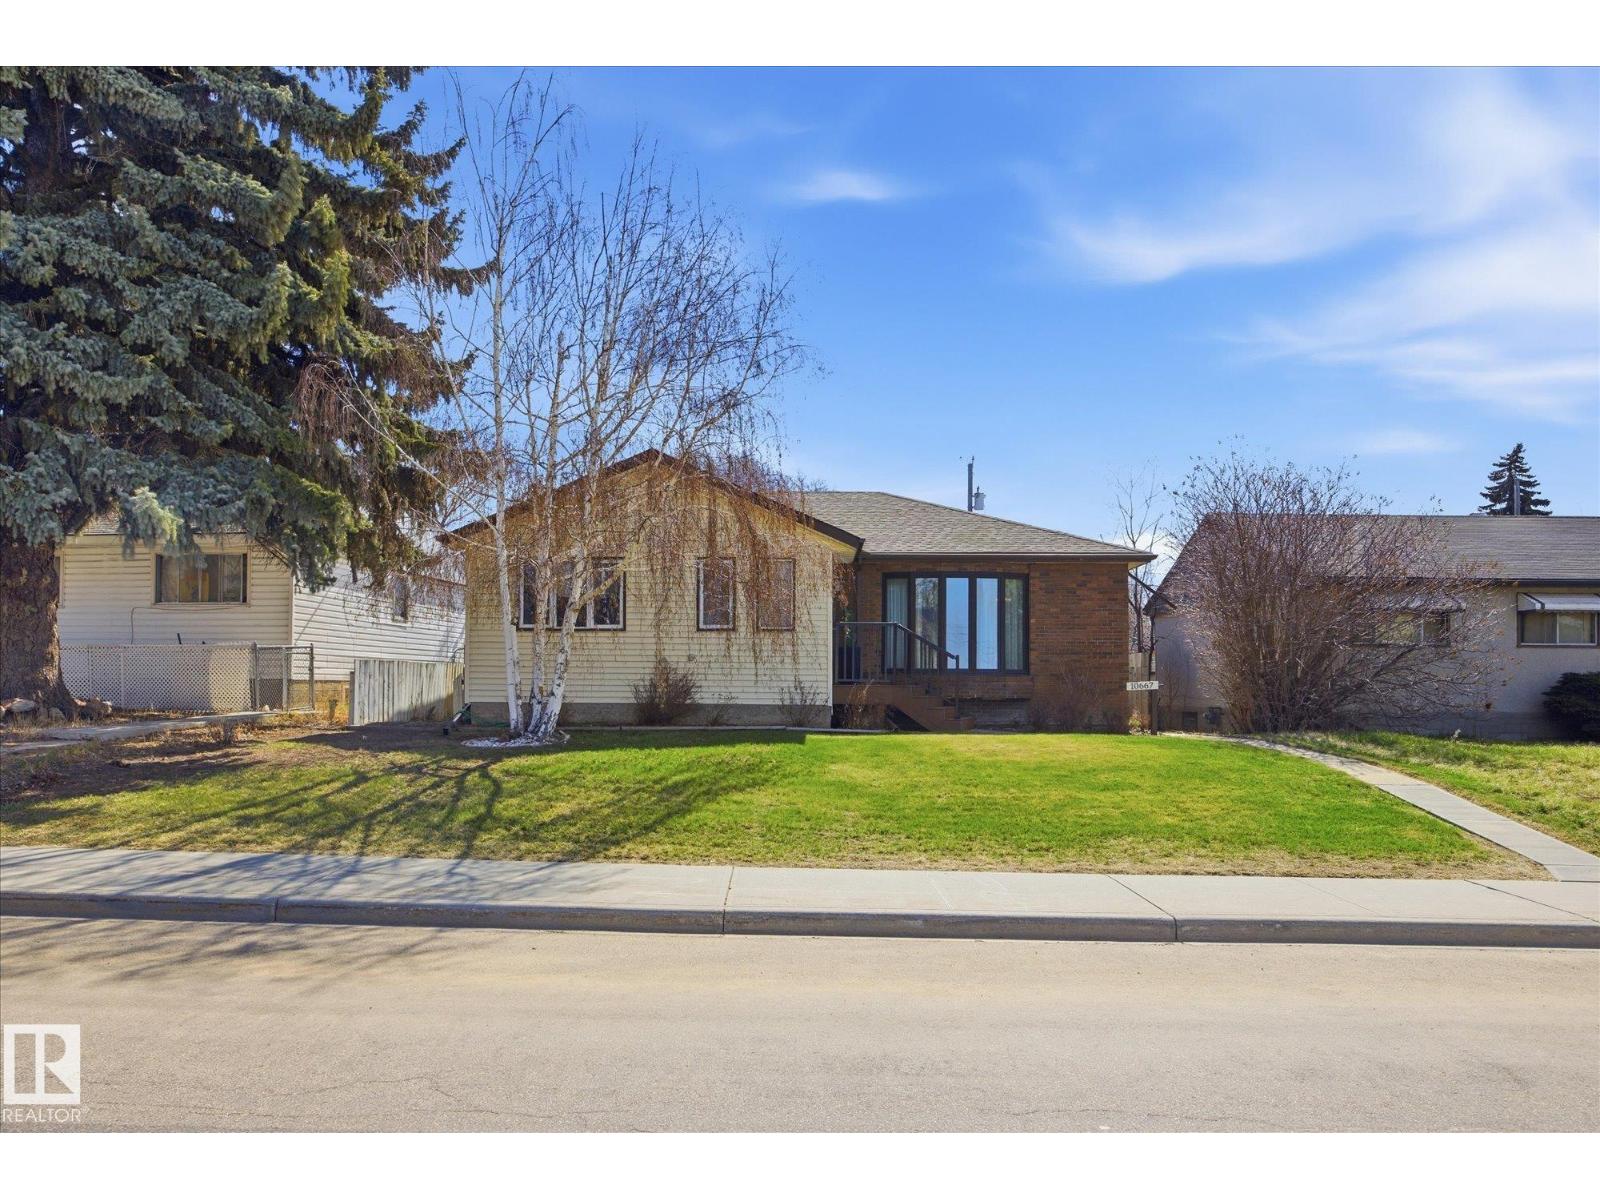
10667 65 St NW
Edmonton, Alberta
~ OVER 1600 SQ FT BUNGALOW in CAPILANO ~ 4 BEDROOMS, 2 BATHS ~ DOUBLE DETACHED GARAGE ~ NEWER ROOF, FURNACE & CENTRAL AIR CONDITIONING ~ ORIGINAL OWNER ~ FULLY FINISHED BASEMENT with TONS of STORAGE ~ The massive entranceway greets you as you enter the home ~ Big bright living room with a large bay window ~ Tons of newer windows throughout the home ~ Massive family room at the rear of the home with a gas fireplace, perfect for family get togethers and diners ~ Updated eat-in kitchen ~ Gorgeous back yard with a good sized double detached garage ~ Finished basement with an additional bedroom, rec rom and bath ~ The location is amazing, close to schools, transit and recreation centre ~ Short commute to downtown Edmonton and steps to River Valley ~ Perfect starter home or great for investment ~ Hot water tank, furnace and central air conditioner have all been updated (2018) ~ Solid, well maintained home ~ Roof replaced in 2014 ~ Newer deck off of the large family room ~ Fully fenced and landscaped ~ (id:42336)
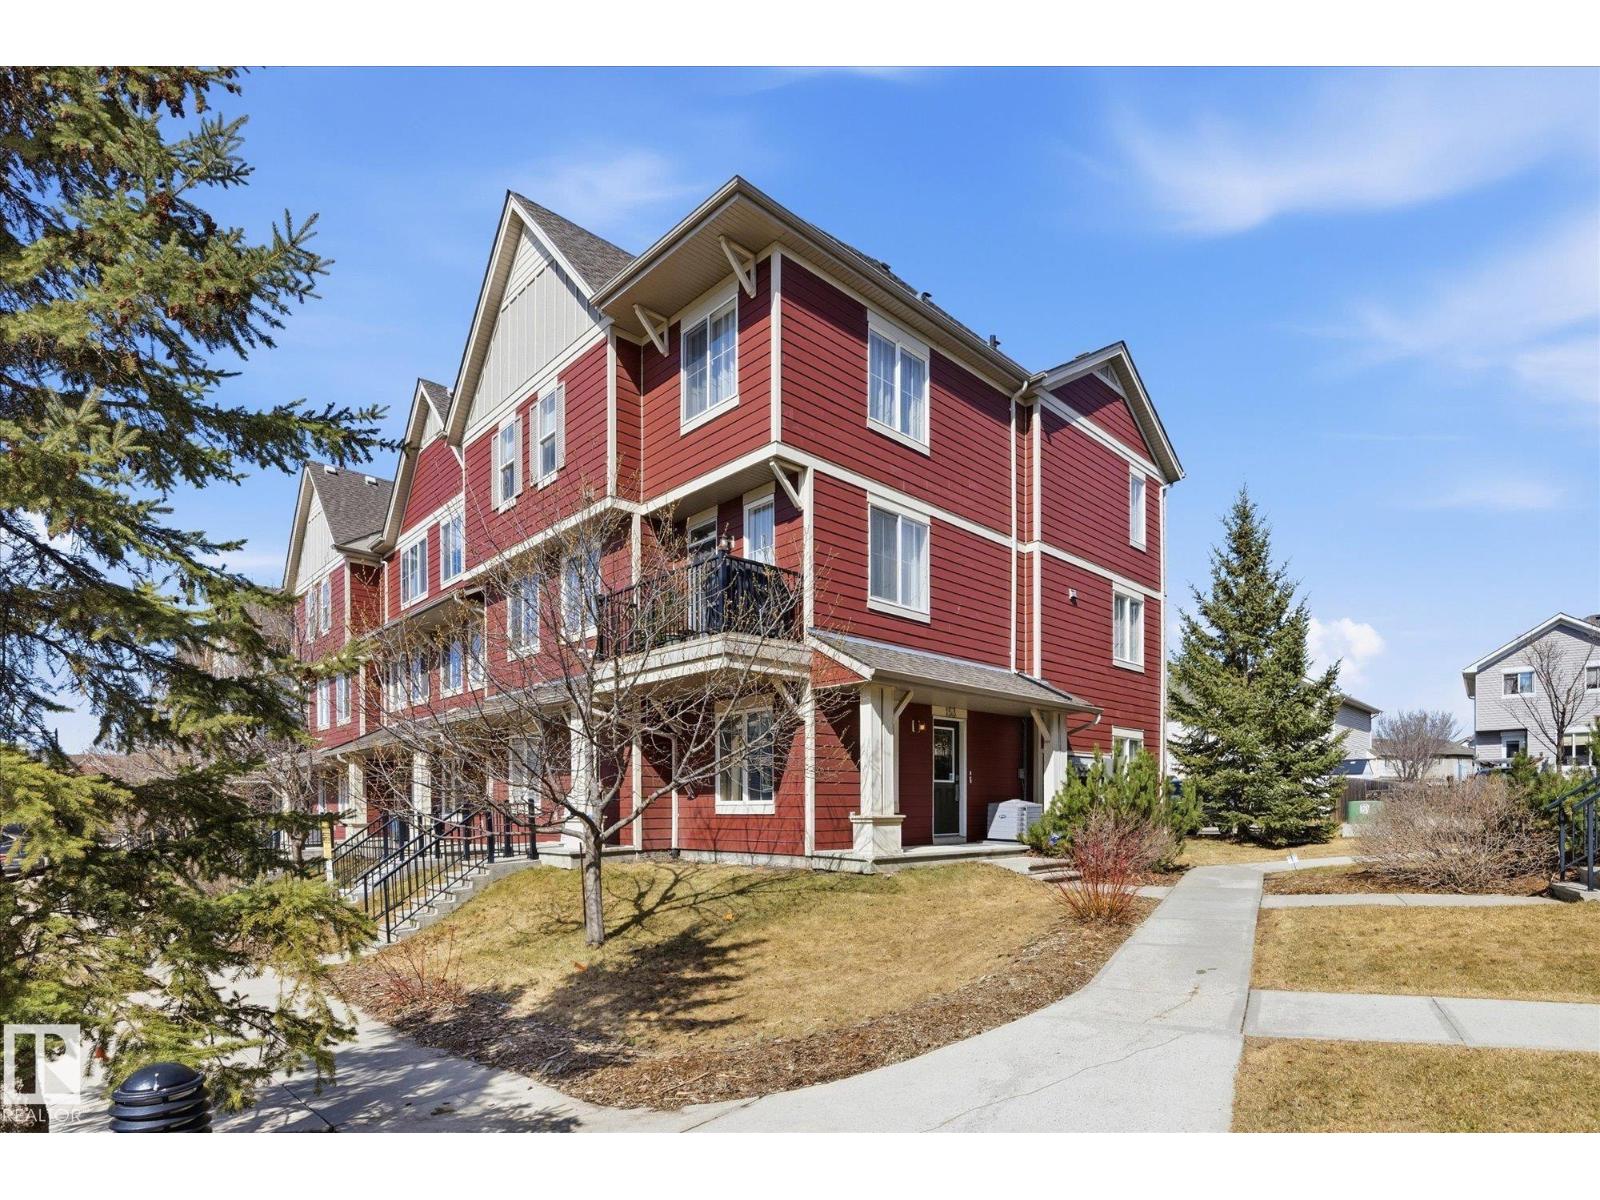
#153 603 Watt Bv SW
Edmonton, Alberta
~ END UNIT ~ 3 BEDROOM PLUS DEN, 2.5 BATH TOWNHOUSE ~ DOUBLE ATTACHED GARAGE PLUS LARGE DRIVEWAY~ CENTRAL AIR CONDITIONING ~ MAIN FLOOR DEN ~ Check out this beautiful townhouse in Sandstone at Walker Lake Station ~ This amazing home features an open concept with a large living room, gorgeous kitchen and large dining area. Plus there is an office off of the living room. Upstairs there are 3 large bedrooms and 2 full baths, including the primary bedroom with a 3 piece ensuite bath. When you enter the unit on the ground level there is a large den that could also work well for a guest bedroom or office. There are tons of windows letting in a ton of light in this gorgeous townhouse. Located just steps to walking trails and a pond. The location is perfect and family friendly. There are schools, shopping, public transit, and close to Anthony Henday Drive and QE2 Hwy. The home is very well maintained and the complex is well maintained as well. Perfect starter home or great for families or investment. (id:42336)
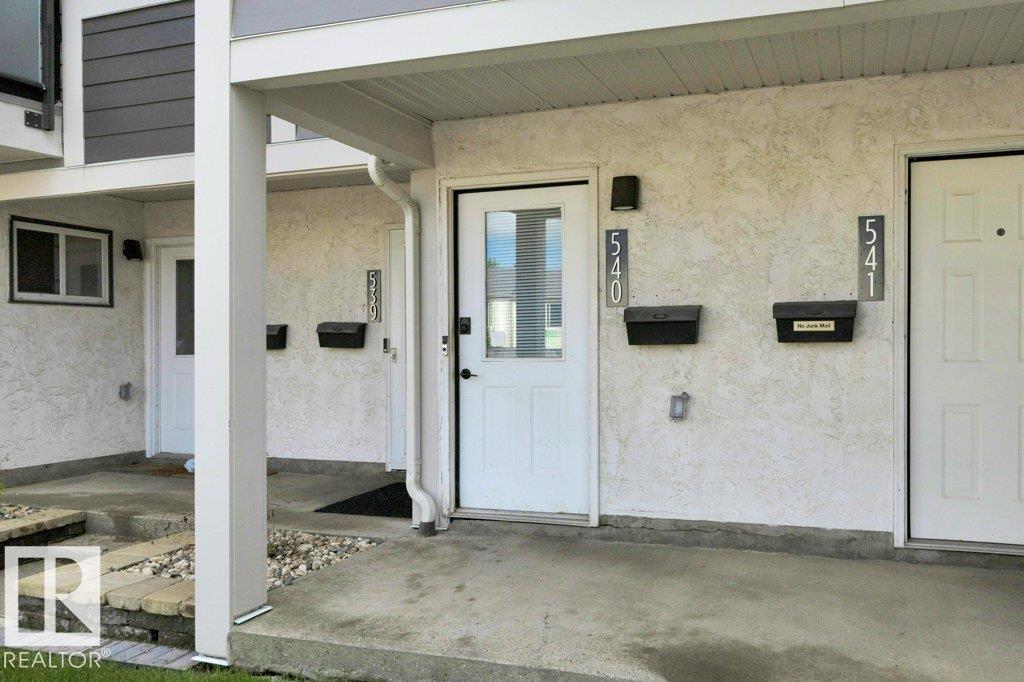
540 Willow Ct NW
Edmonton, Alberta
Welcome to the sought after community of Lymburn! This beautiful 2 bdrm townhouse offers exceptional value in a well maintained complex, ideally located close to all amenities, schools, shopping, & major commuter routes. The bright & inviting main flr features an open concept layout designed for comfortable living & entertaining. The spacious kitchen boasts loads of cabinetry and counter space, a convenient peninsula, modern lighting, & updated hardware. Sliding patio drs lead to the south facing backyard & private deck, perfect for enjoying sunny afternoons, BBQ's, or relaxing outdoors. The cozy living rm is highlighted by a gas fireplace, creating a warm & welcoming atmosphere. Upstairs, you'll find 2 generous bdrms & 4 pc bthrm, offering comfortable space for family, guests, or a home office setup. The basement provides additional flexibility with a large den, laundry/utility rm, & crawlspace for extra storage. Residents of Willow Court also enjoy access to a community garden, adding to the charm. (id:42336)
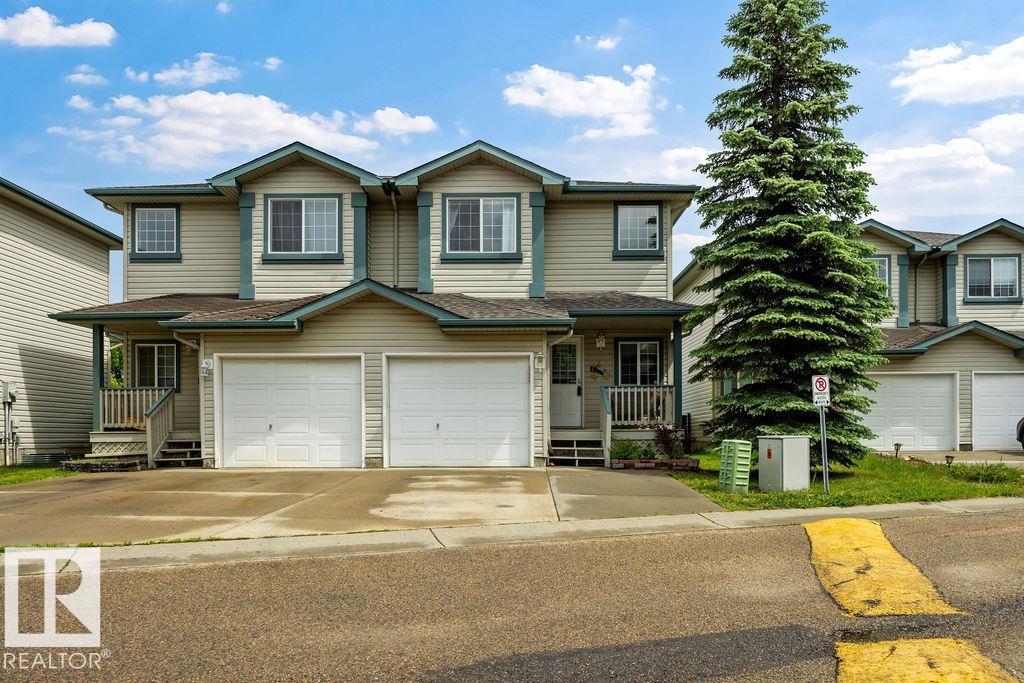
#4 2004 Grantham Co NW
Edmonton, Alberta
Welcome to this fully finished, 1,075 sq ft west end, half-duplex built in 2002. Offering low condo fees of just $186/month, this move-in ready home features major updates, including a new furnace and appliances (2021) and brand-new shingles (2026). The main floor boasts a functional kitchen with abundant storage, a cozy gas fireplace, and a completely carpet-free interior. Upstairs, you will find 3 spacious bedrooms, including a large primary suite. With 3 bathrooms in total and a fully finished basement, there is plenty of space for the family. Outside, enjoy a private, fully fenced yard with no rear neighbors, plus an attached garage. Prime Location: Steps from a beautiful lake and minutes from WEM, Costco, Whitemud, and the Henday for effortless commuting. (id:42336)
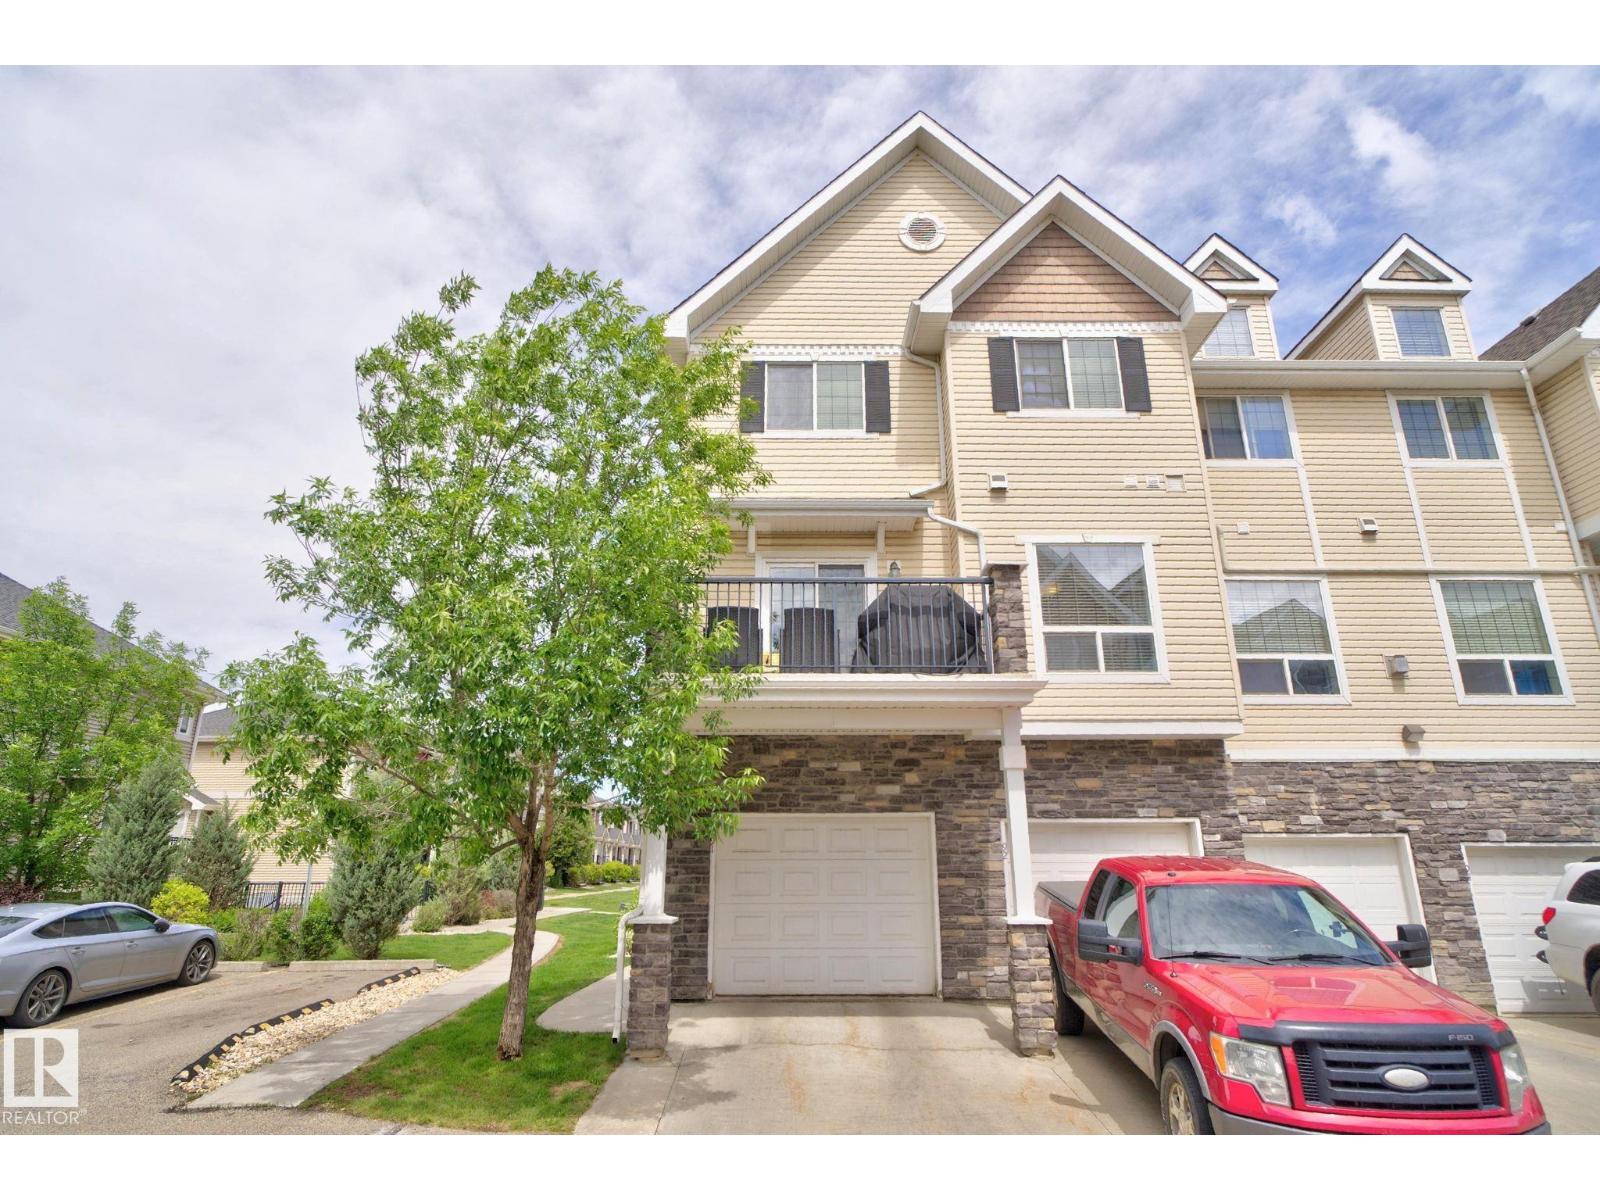
#91 7293 South Terwillegar Dr NW
Edmonton, Alberta
Bright, cozy and full of charm! This well-maintained and inviting end-unit townhouse offers 1,396 sq ft of comfortable living space, featuring 9’ foot-ceilings on the main level, 2 bedrooms, 2.5 bathrooms on the upper level, and central A/C for those hot summer days. With large windows on the main floor, the home is filled with natural light and has a cozy, welcoming feel throughout. Well cared for and move-in ready, this is the perfect place to relax, unwind, and enjoy everything South Terwillegar has to offer. Close to parks, trails, shopping, restaurants, and more! (id:42336)
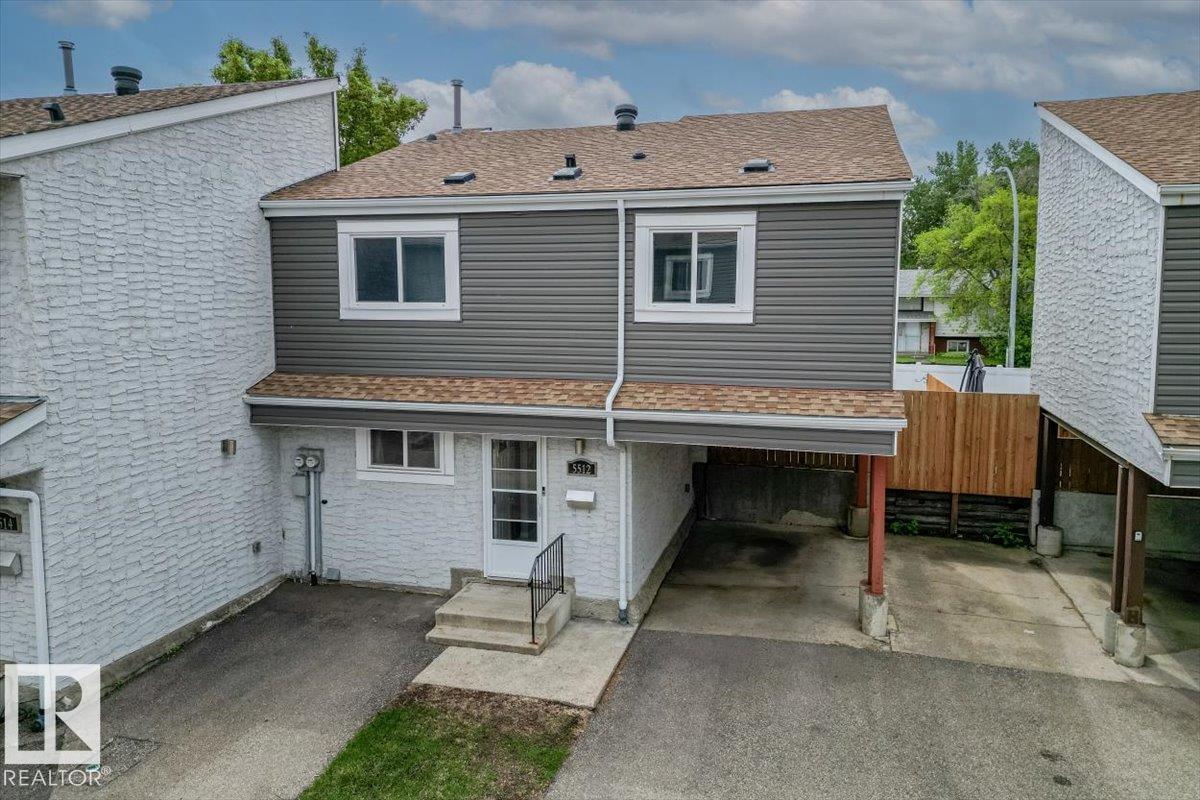
5512 19a Av NW
Edmonton, Alberta
Why rent when you can own? This 3-bedroom, 1.5-bath end-unit townhouse offers exceptional value with major exterior upgrades already completed, including a brand new roof, windows, siding, stucco, eaves, soffits, and upgraded insulation, giving you peace of mind for years to come. Step inside to a bright and inviting interior featuring modern neutral finishes and an open-concept layout designed for everyday living. The spacious kitchen offers ample cabinetry, and stainless steel appliances, while the convenient pass through keeps you connected to family and guests. The vaulted living room ceiling enhances natural light, creating an airy and welcoming space perfect for entertaining or relaxing at home. Outside, enjoy your own private patio, covered carport (2 parking spots: 1 covered and 1 uncovered), and plenty of visitor parking. New vinyl fencing adds to the incredible value! Located close to everything you need, including schools, shopping, groceries, restaurants, public transit, and recreation! (id:42336)
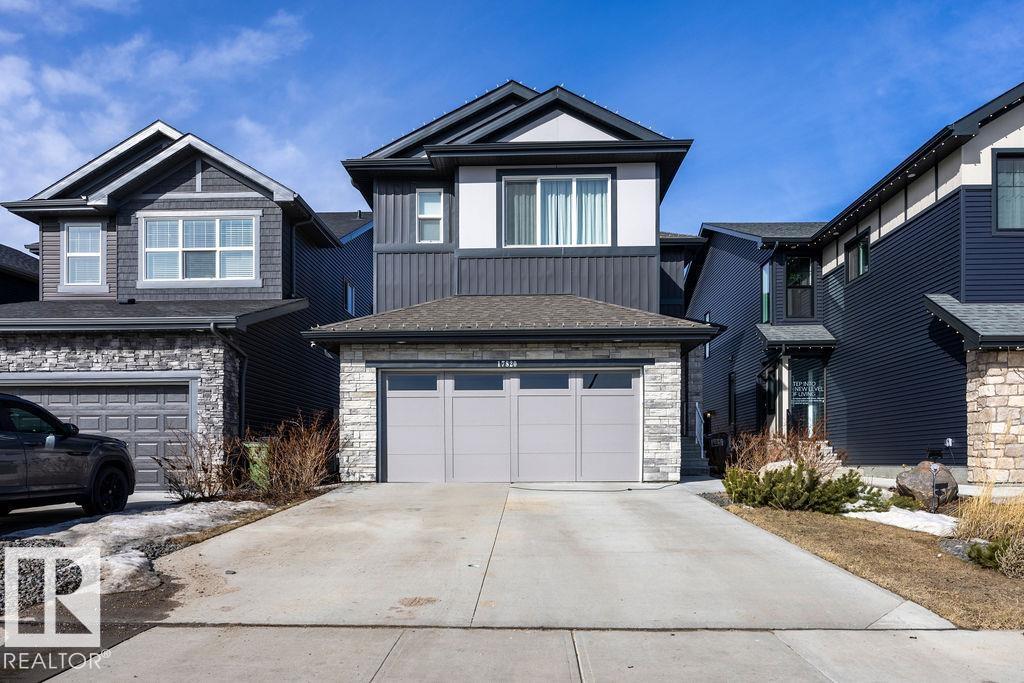
17820 70 St NW
Edmonton, Alberta
LEGAL INCOME SUITE! 5 bedroom (3 on top floor, 1 on main, 1 in basement) in Crystallina with 1,993 sq ft + fully finished 773 sq ft LEGAL BASEMENT SUITE = 2,766 sq ft. Former Show Home across from the pond. Basement suite is all permitted, inspected, registered with City of Edmonton. Fully self-contained w/separate entrance, 1 bedroom, kitchen, rec room, and full bath. 8 mins to Canadian Forces Base Edmonton. New Our Lady of Hope K-9 Catholic School (950 students) expected Fall ‘28. Top floor: 3 beds, bonus room, top-floor laundry. Spacious primary suite overlooks pond and has walk-in closet & ensuite w/dual sinks & shower. Features include quartz countertops throughout, 9-ft ceilings, central A/C, humidifier, fresh-air intake, deck, full landscaping, and 374m² (4,025 sq ft) lot. All appliances & window coverings included. 2026 taxes $6,474.81. Flexible possession. Ponds, preserved natural areas, and connected walking trails throughout the community. Flexible move in. (id:42336)
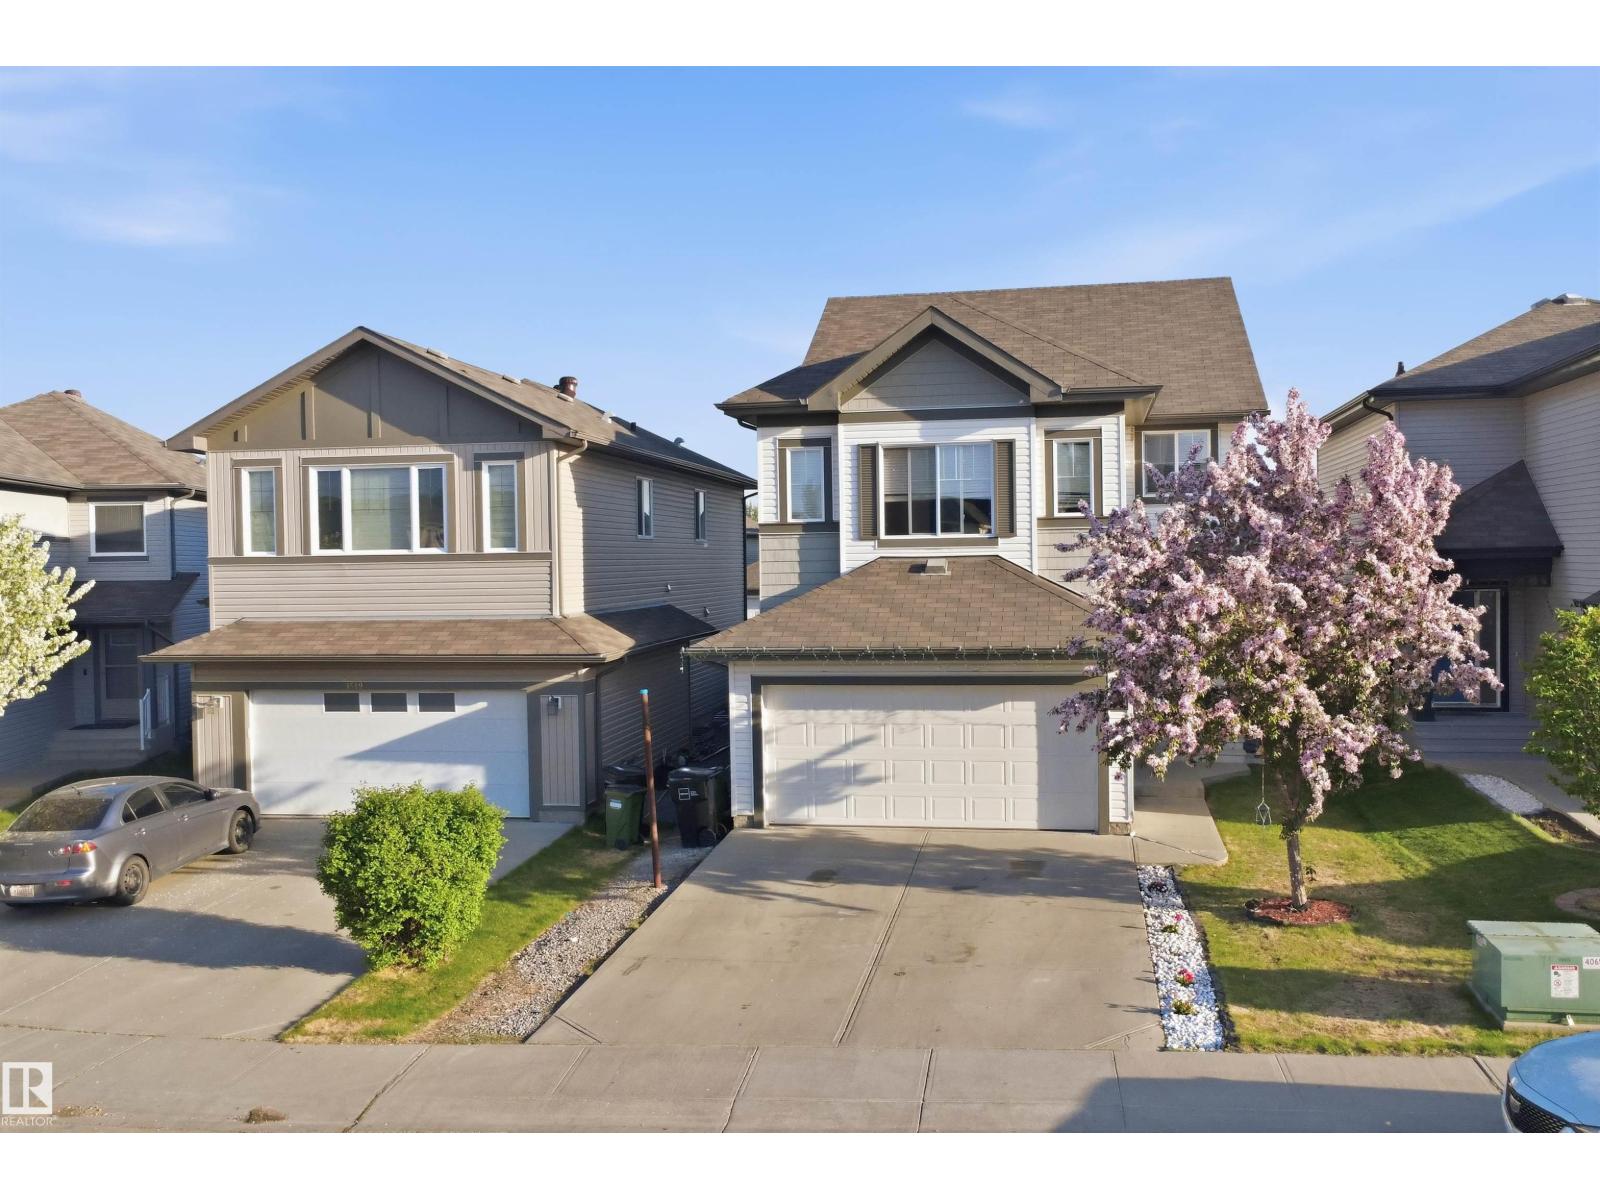
1523 36 Av NW
Edmonton, Alberta
This open concept 2039 sq ft 2 storey home is located in Tamarack. A Landmark built home with 9' ceilings. Open concept on main, large family room, Four good size bedrooms, 3.5 baths, granite countertops, large bonus room with 14' ceiling. FULLY FINISHED BASEMENTS has large bedroom, family room, full bath and bar with sink can be convert into kitchen . Fully landscaped fenced yard, with a large deck. Walking distance to school. Convenient drive to Whitemud drive and Anthony Henday. Close to shopping center (Walmart, Superstore, banks, transportation, etc.) Goodlife fitness center is very close. Less than 1km from Meadows new recreation center. (id:42336)
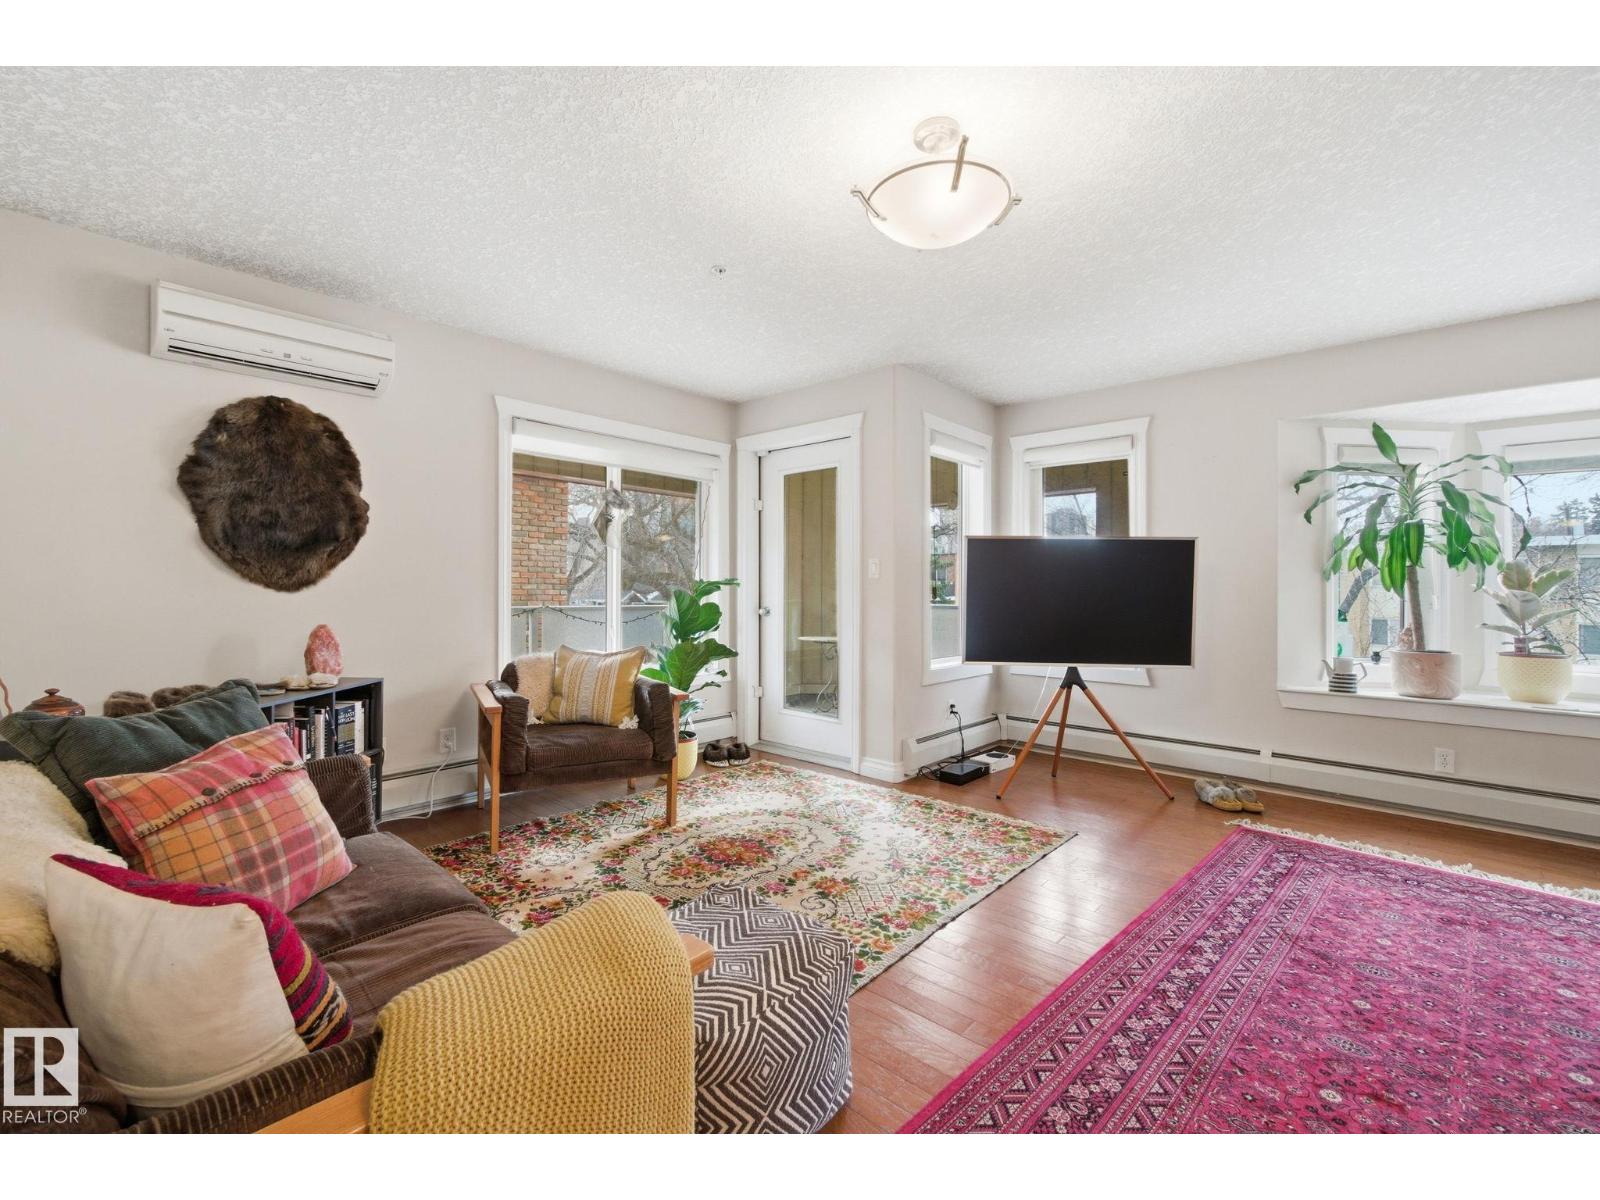
#201 10235 116 St NW
Edmonton, Alberta
LOCATION, LUXURY & LIFESTYLE in the heart of the Brewery District! This stunning 2-bedroom, 2-bath condo is perfectly located between Jasper Ave & 104 Ave, just steps to the River Valley and minutes to Downtown & Oliver. The open-concept great room features gleaming hardwood floors, large bay windows, and space for dining. The upgraded kitchen offers granite countertops, stainless steel appliances, maple cabinetry, an eat-up bar, and oversized pantry. The bright primary bedroom includes a 4-piece ensuite. Enjoy A/C, in-suite laundry, luxury fixtures, heated underground parking with storage cage, and 2 pets allowed. Step outside to a great-sized private South West balcony overlooking a beautiful treed roadway, perfect for relaxing or entertaining with a gas BBQ outlet. Close to the Ice District, Rogers Place, MacEwan & top restaurants. A must see! (id:42336)
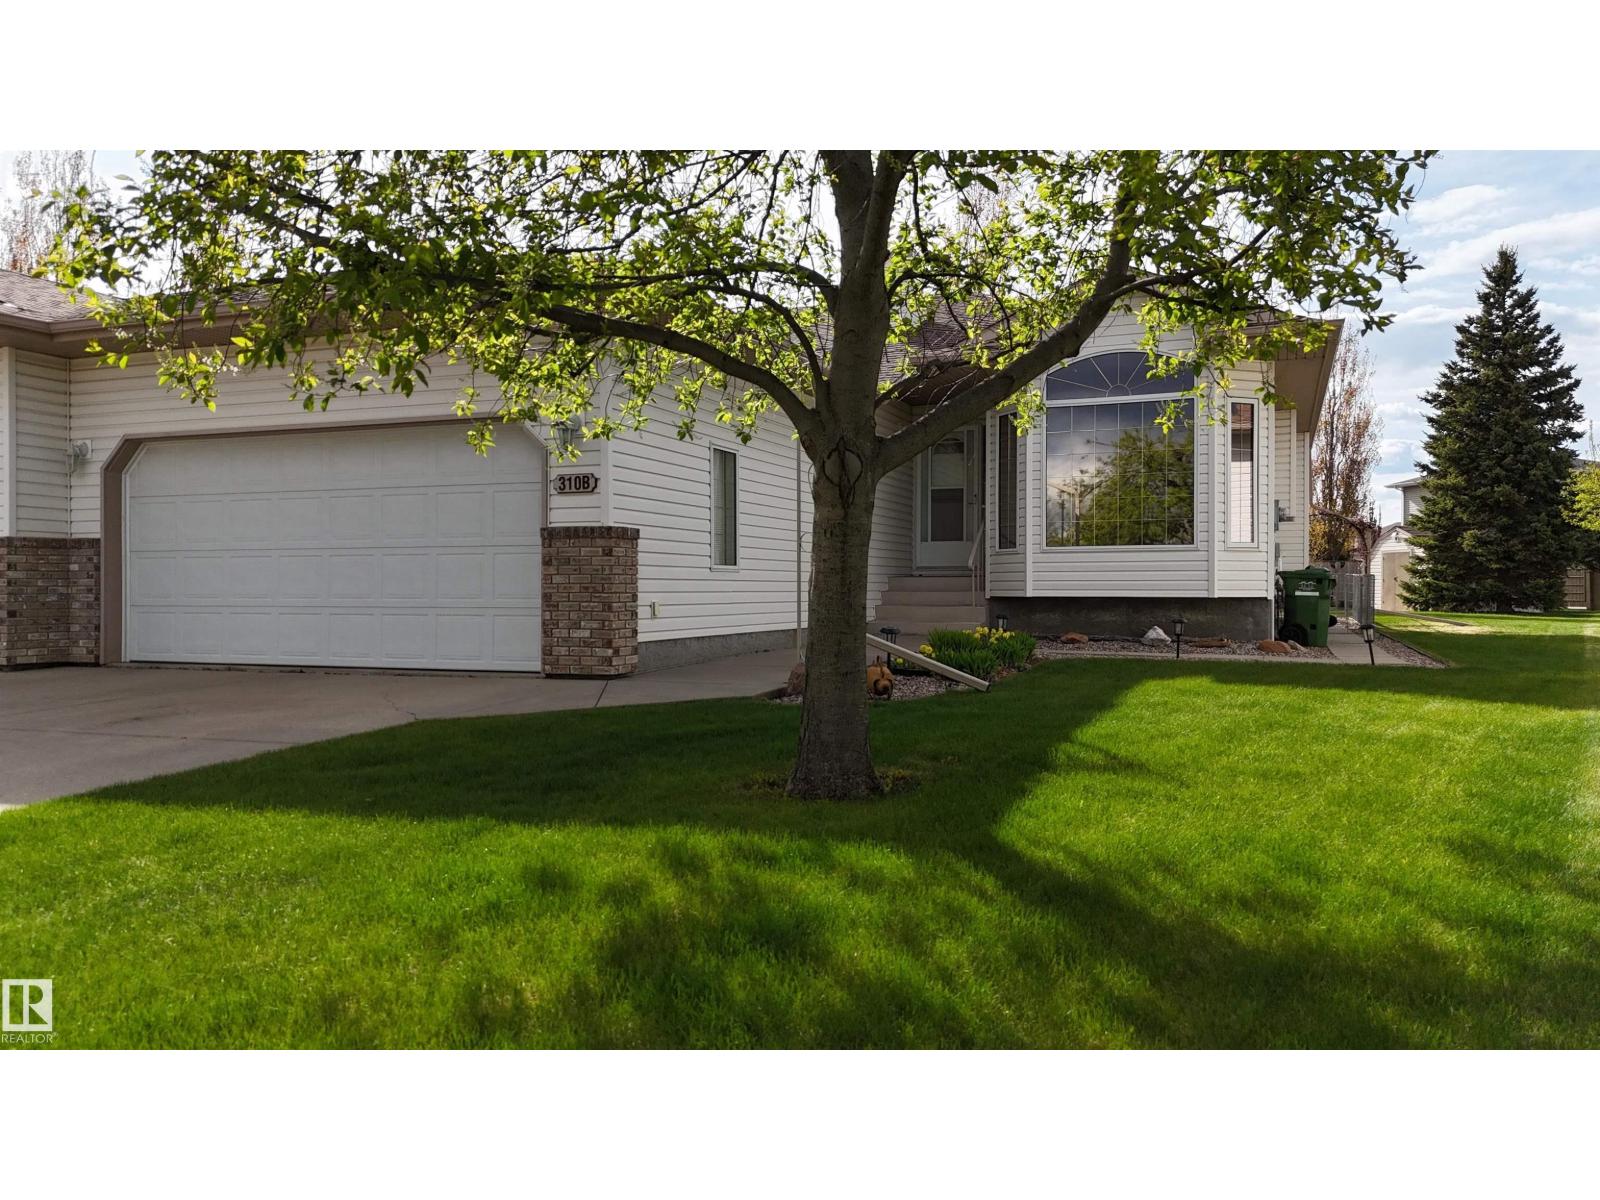
310b Edgewood Cl
Camrose, Alberta
RARE OPPORTUNITY IN SOUGHT-AFTER 18+ LAVISTA VILLAS! THIS PROPERTY OFFERS 65+ FEET OF GATED RV PARKING W/ FULL HOOKUPS. HEATED DBL ATTACHED GARAGE WITH COLD WATER, LED LIGHTS, SMART GARAGE DOOR OPENER (2024). ENTER FROM THE GARAGE INTO A LARGE MUD ROOM. A BRIGHT OPEN-CONCEPT MAIN FLOOR OFFERS A SPACIOUS KITCHEN WITH ISLAND, LIVING ROOM WITH GAS FIREPLACE, DEN/OFFICE, MAIN-FLOOR LAUNDRY, 4 PC BATH & A PRIMARY BEDROOM WITH DOUBLE CLOSETS. NEW QUARTZ COUNTERS THROUGHOUT (2025), NEW LVP FLOORING, NEW TRIM & BASEBOARDS, LED LIGHTING THROUGHOUT & UPDATED FINISHES MAKE THIS HOME TRULY MOVE-IN READY. FULLY FINISHED BASEMENT INCLUDES A LARGE FAMILY ROOM, 2 BEDROOMS, A 3-PIECE BATH, COLD ROOM, ABUNDANT STORAGE & CENTRAL VAC. MAINTENANCE-FREE DECK, GAS BBQ HOOKUP, MATURE LANDSCAPING OFFERING PRIVACY, & LARGE GARDEN SPACE. OTHER RECENT UPDATES INCLUDE HOME & GARAGE FURNACES (2023), KITCHEN APPLIANCES (2025), ROOF (~5 YEARS), SUMP PUMPS WITH ALARM & BATTERY BACKUP, CENTRAL A/C, & MORE. ALL THIS AND NO CONDO FEES! (id:42336)
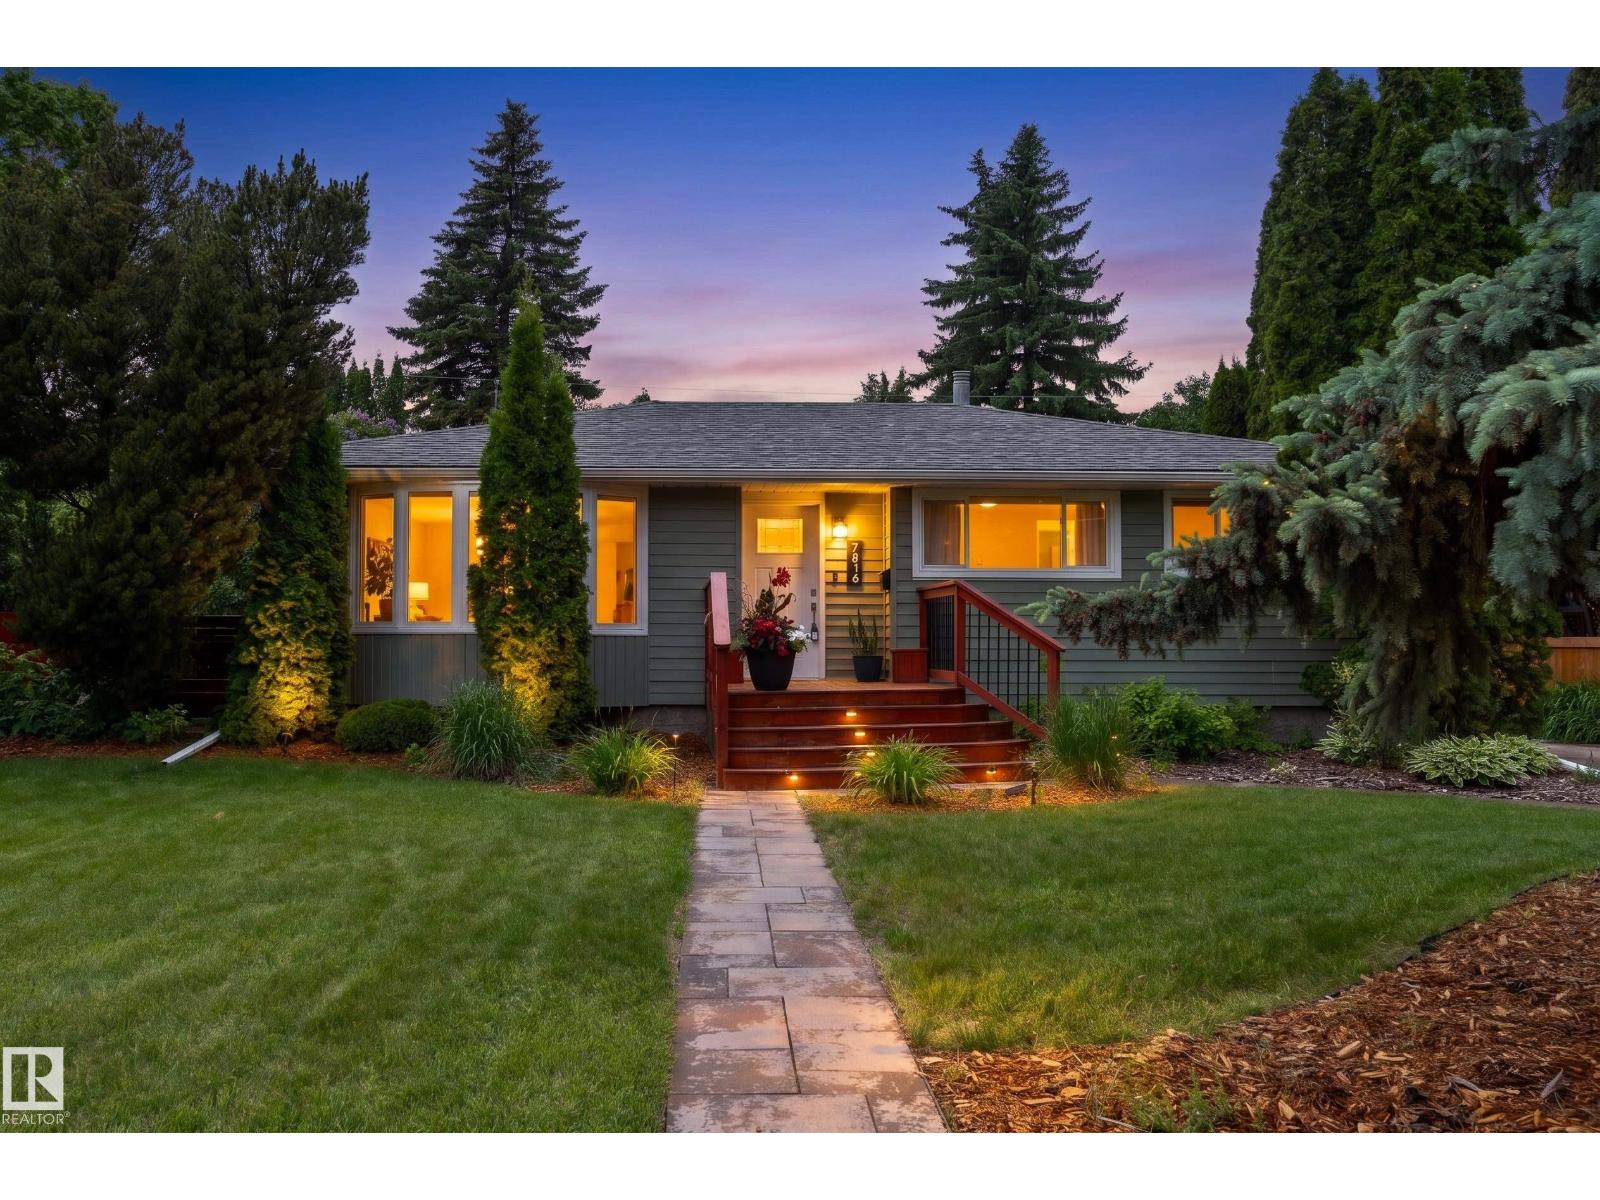
7816 142 St NW
Edmonton, Alberta
Beautifully updated 1,739 sq ft sprawling bungalow in desirable Laurier Heights! Situated on a massive 140x64’ lot, this 5-bedroom home, with 3 bedrooms above grade, is perfect for growing families or downsizers looking for the convenience of bungalow living. The main floor offers a formal living room, dining room, and cozy family room connected to the kitchen, creating the perfect layout for everyday living and entertaining. The kitchen features granite countertops, an eating bar, and overlooks the large, fully fenced west-facing backyard. Hardwood flooring, upgraded light fixtures, and a double-sided fireplace add warmth and character. The fully renovated basement offers 2 bedrooms, a spacious rec room, 3-piece bath, and storage. Updates include windows, A/C, hot water tank, stamped concrete patio, front and back landscaping, and wiring for a future hot tub. Double detached garage. Move-in ready! (id:42336)
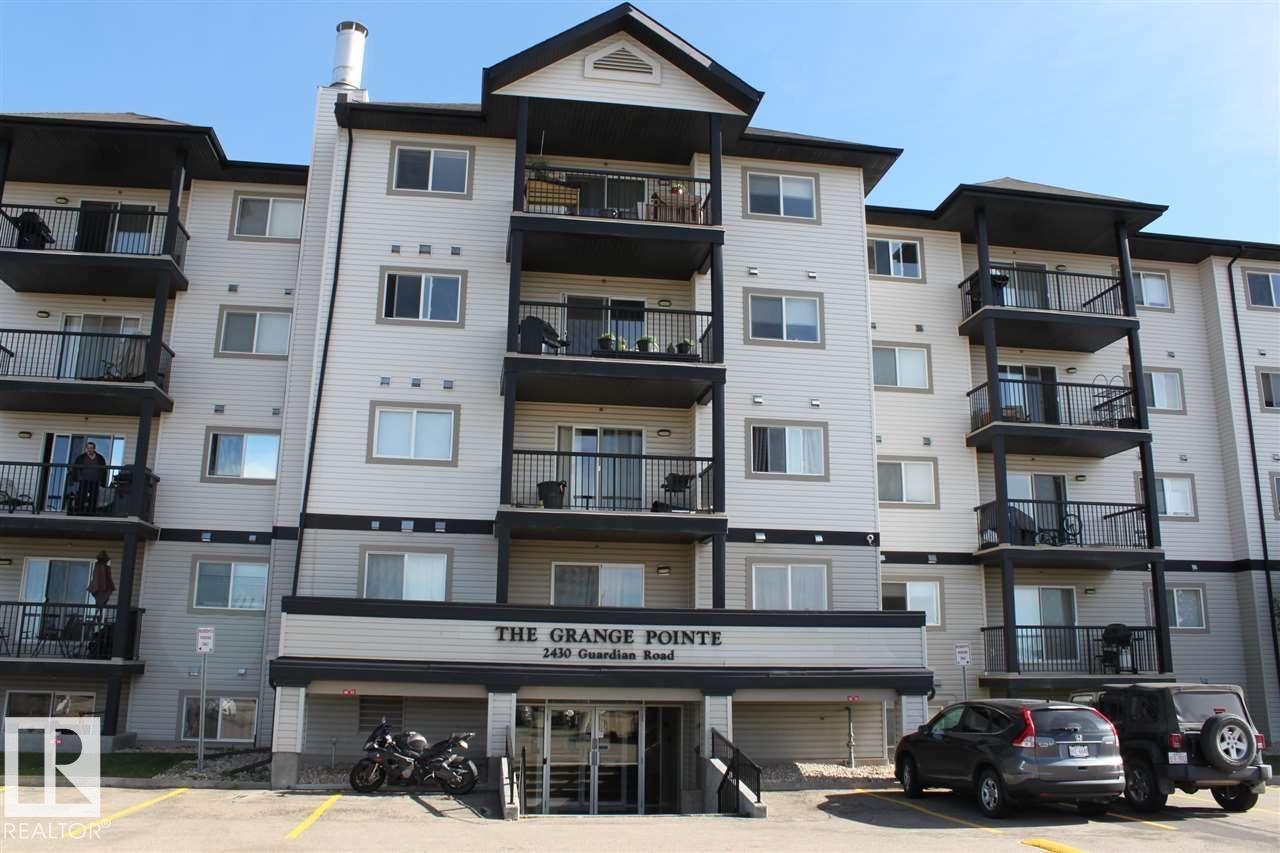
#516 2430 Guardian Rd NW
Edmonton, Alberta
The search for low cost living close to everything or a fantastic cash positive rental ends with this updated 2-bedroom, 2-bath condo in Grange Pointe. This east-facing unit offers a large open and bright living space with dark laminate floors throughout. The galley-style kitchen boasts stainless steel appliances and flows into a large dining area. The spacious family room features patio doors to a balcony with stunning panoramic city views from southeast to northwest. The generous master bedroom includes a walk-through closet leading to a 4-piece ensuite. A second bedroom, 4-piece main bath, and in-suite combined laundry/storage complete the layout. Conveniently located near shopping, transit, and with quick access to downtown. Enjoy low utility costs, ideal for owner-occupied living or as a cash-positive rental investment. Close to everything, this turnkey condo is sure to impress! (id:42336)
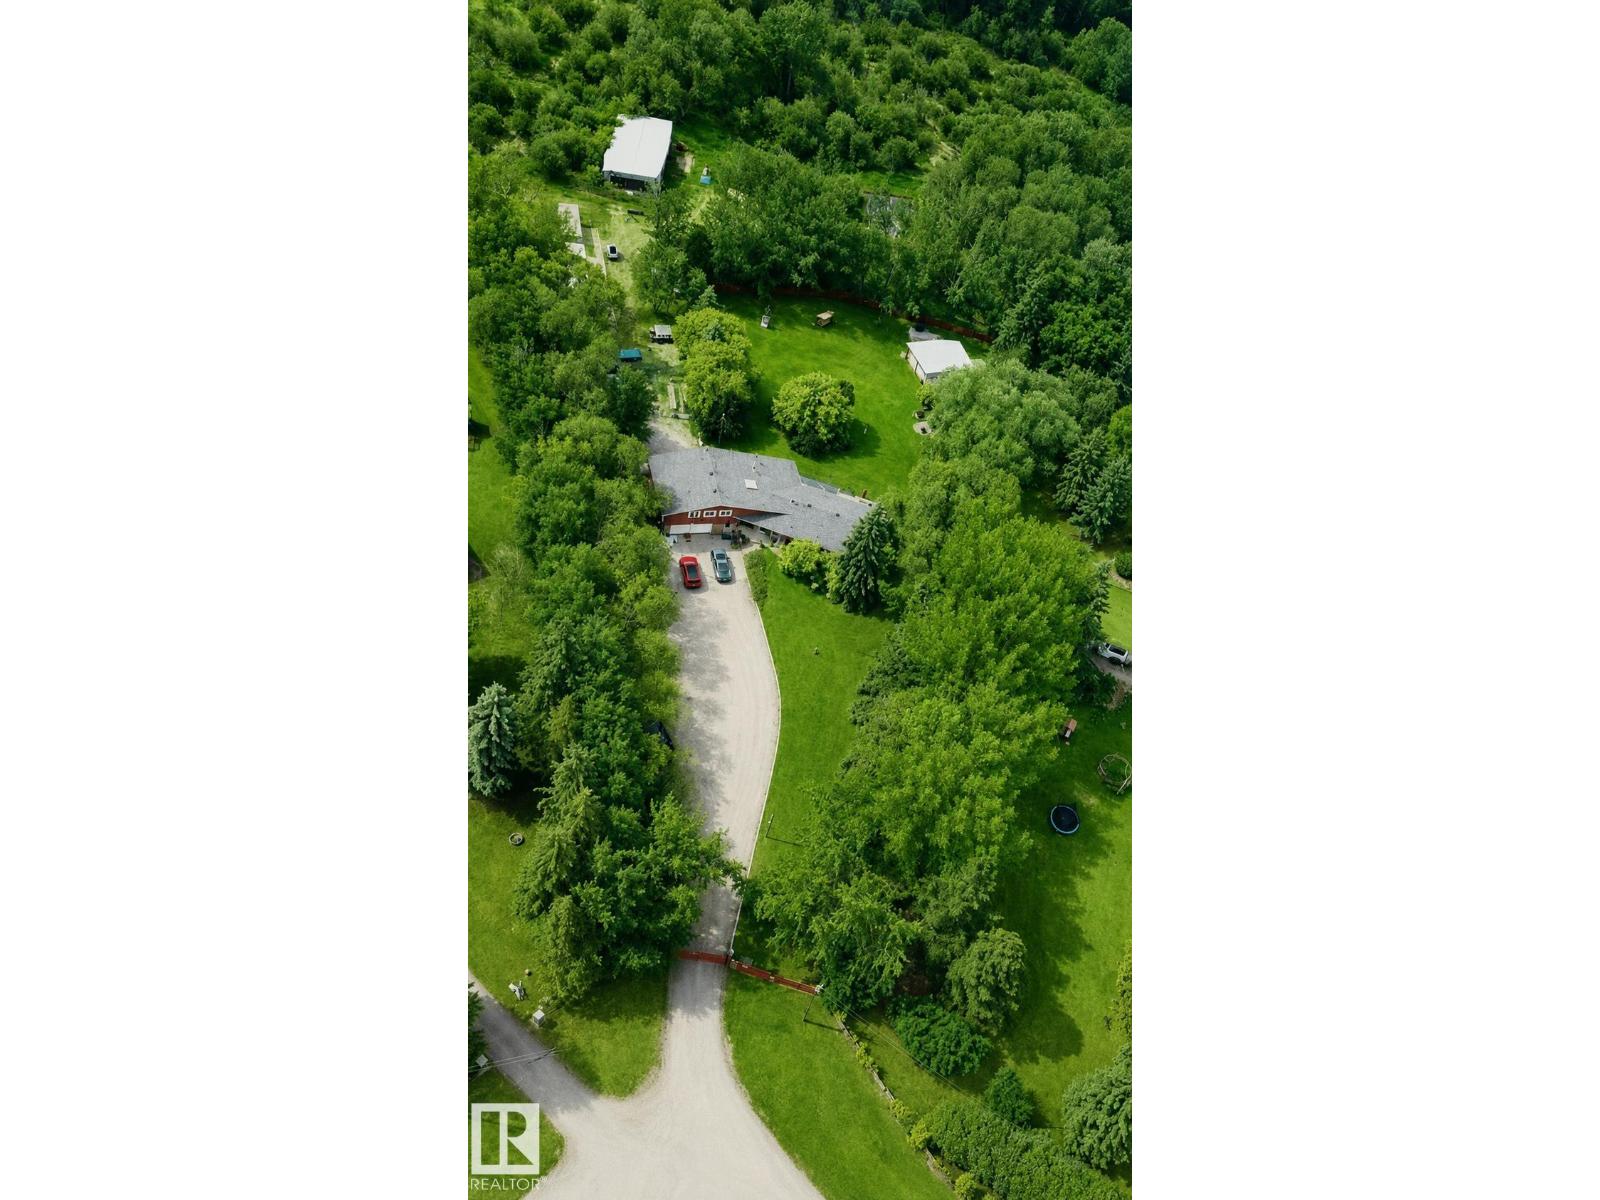
51526 Rge Road 273
Rural Parkland County, Alberta
Beautifully renovated 4.5-acre executive acreage just 7 miles south of Spruce Grove, 20 minutes to West Edmonton Mall, and 15 minutes to Devon with pavement to the gate. This private, tree-lined retreat features extensive upgrades including new windows, shingles, septic system, electrical service, luxury kitchen, vinyl plank flooring, spa-inspired ensuite, boiler heat, wood-burning stove, entertainment deck, pergola, hot tub room, heated garage, RV service, pole barn, raised gardens, water purification, RO system, and exceptional security with cameras, alarm, electric gate, and perimeter lighting. Includes two shipping containers, Bobcat, John Deere mower, wood splitter, and much more. Privacy, wildlife, luxury, and convenience, all in one remarkable property. A rare opportunity to own an absolutely turn key acreage with everything you need included. (id:42336)
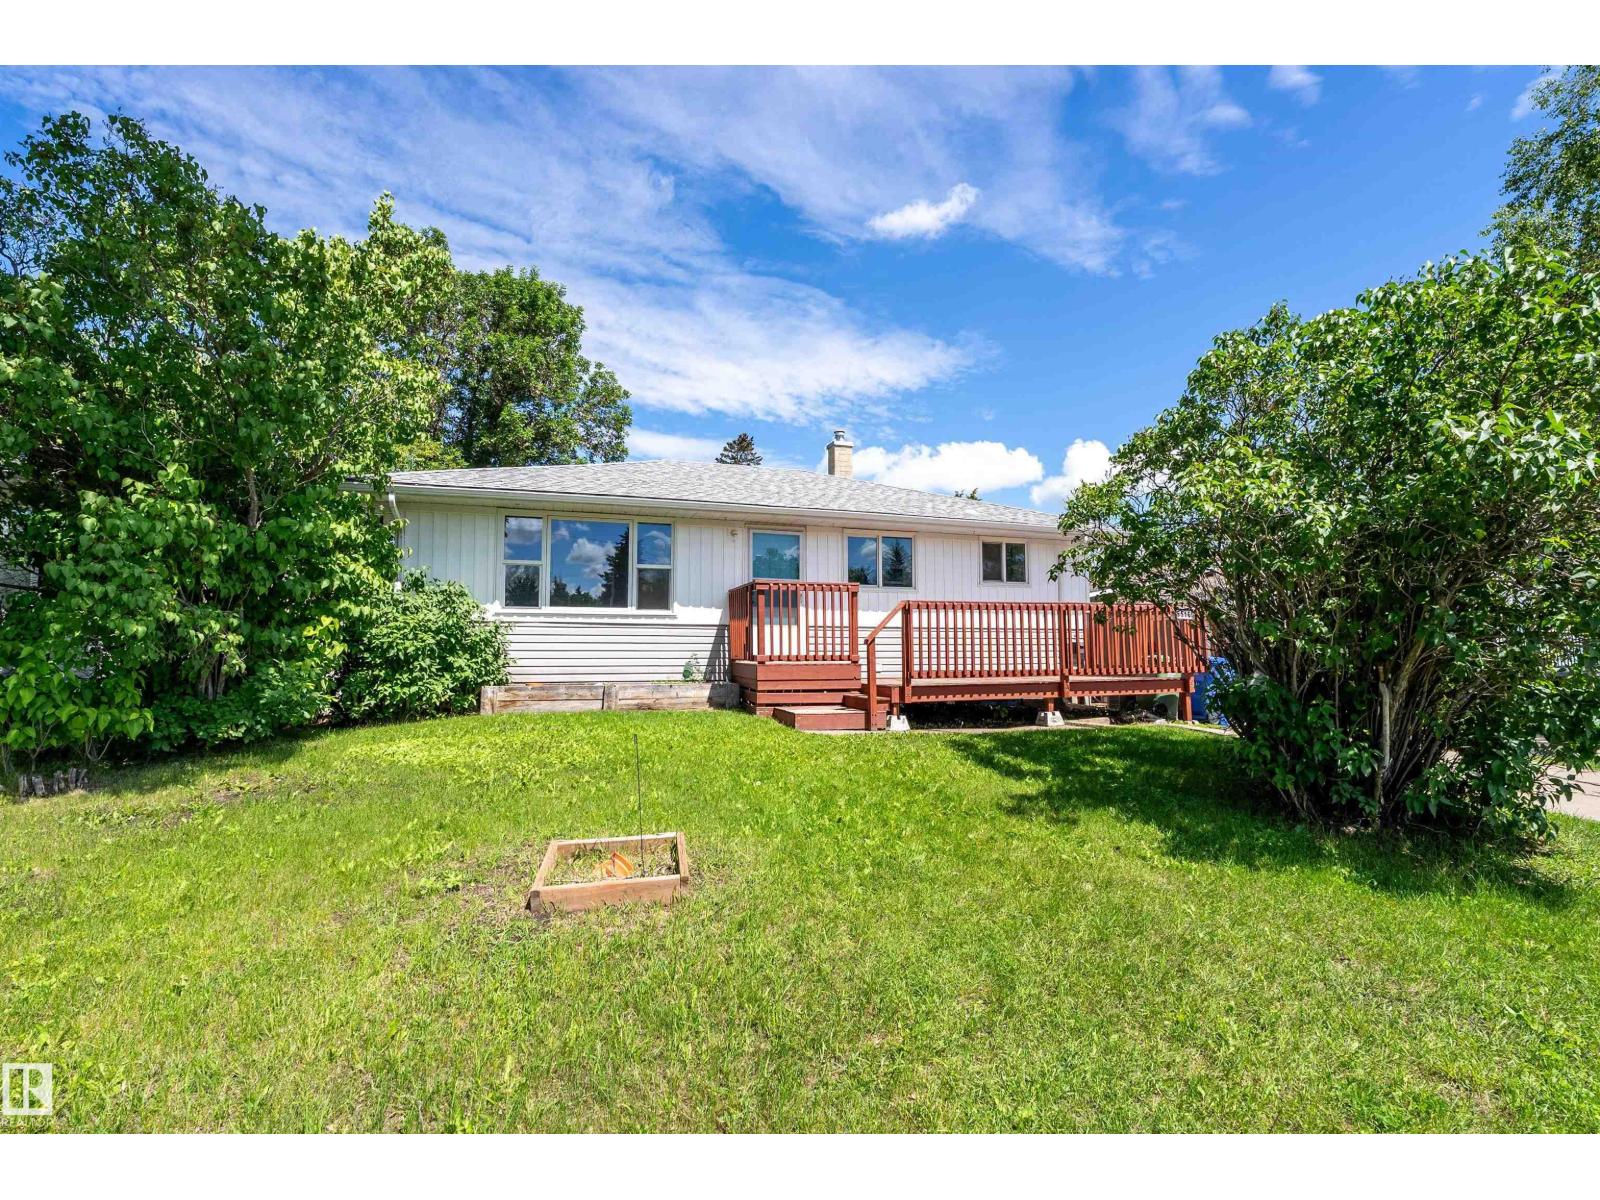
5516 47a Av
Wetaskiwin, Alberta
WELCOME TO THIS BEAUTIFULLY UPDATED 1,059 SQ FT BUNGALOW offering FIVE BEDROOMS, THREE BATHROOMS & an OVERSIZED DOUBLE DETACHED INSULATED GARAGE! The BRIGHT OPEN-CONCEPT MAIN FLOOR features NEWER VINYL PLANK FLOORING and a STUNNING RENOVATED KITCHEN with QUARTZ COUNTERTOPS, STAINLESS STEEL APPLIANCES, SUBWAY TILE BACKSPLASH & ABUNDANT CABINETRY. The SPACIOUS 5-PIECE MAIN BATHROOM boasts DOUBLE SINKS & a BEAUTIFULLY TILED TUB/SHOWER. SHINGLES & EXTERIOR SIDING were UPDATED IN 2018. A SEPARATE SIDE ENTRANCE leads to the FULLY FINISHED BASEMENT with an IN-LAW SUITE featuring 2 BEDROOMS, 2 BATHROOMS & a KITCHENETTE—ideal for EXTENDED FAMILY or multi-generational living. Outside, enjoy the LARGE, PRIVATE FENCED YARD with MATURE TREES, SPACIOUS PATIO, STORAGE SHED & REAR ALLEY ACCESS to the OVERSIZED GARAGE. Conveniently located just STEPS TO SCHOOLS, SHOPPING, PARKS & ALL AMENITIES, this home offers the perfect blend of SPACE, STYLE & VERSATILITY! (id:42336)
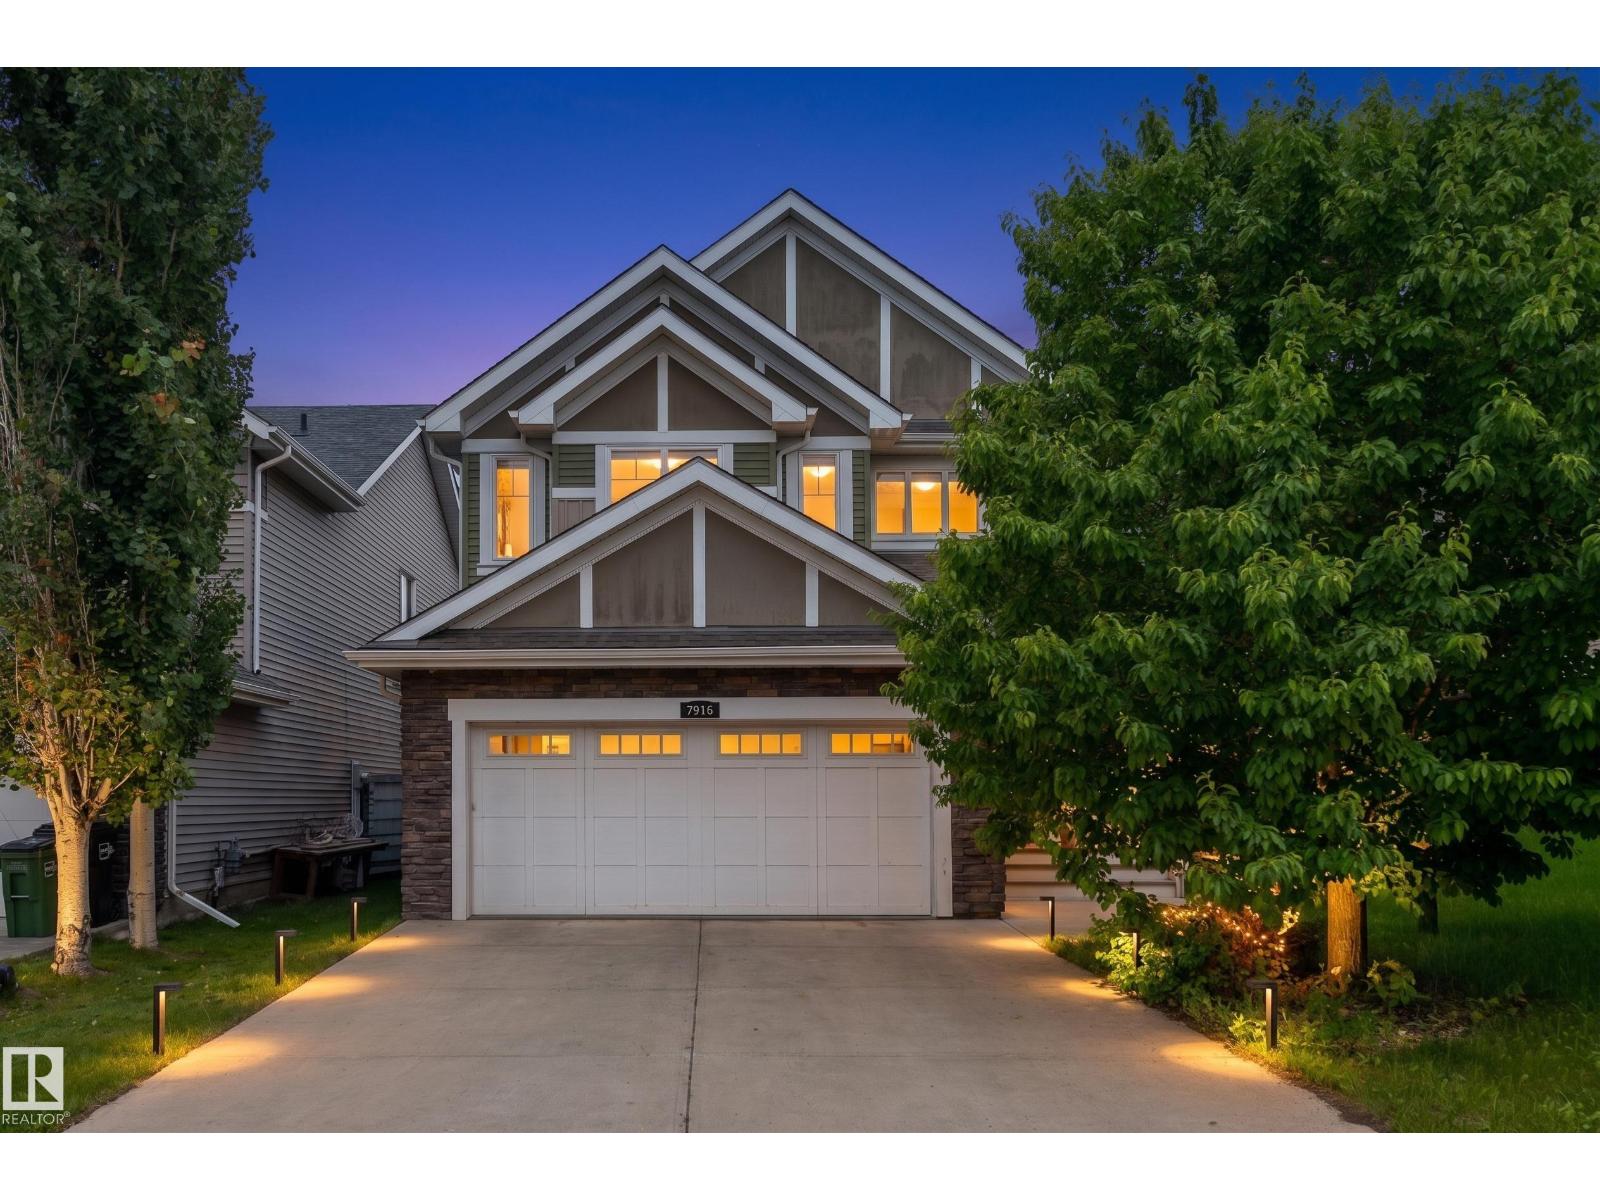
7916 18 Av SW
Edmonton, Alberta
Exceptional space and exclusive lake living await in this stunning 2,530 sq. ft. two-storey home in sought-after Summerside! Designed for family living, this home offers 3 bedrooms, 2.5 bathrooms, and a versatile multi-level layout. The main floor features a spacious kitchen with ample cabinetry and counter space, a generous dining area, convenient main-floor laundry, and inviting living spaces. Just a few steps down, the expansive recreation room is perfect for a home theatre, games room, gym, or play area. Upstairs, you'll find a large bonus room, two spacious bedrooms, and an impressive primary retreat with a walk-in closet and spa-inspired 5-piece ensuite. The unfinished basement offers endless potential for future development. Complete with central A/C, a landscaped yard with a deck, and a double attached garage. Enjoy exclusive year-round Lake Summerside access, with beaches, swimming, skating, parks, schools, shopping, and everyday amenities just minutes away! (id:42336)
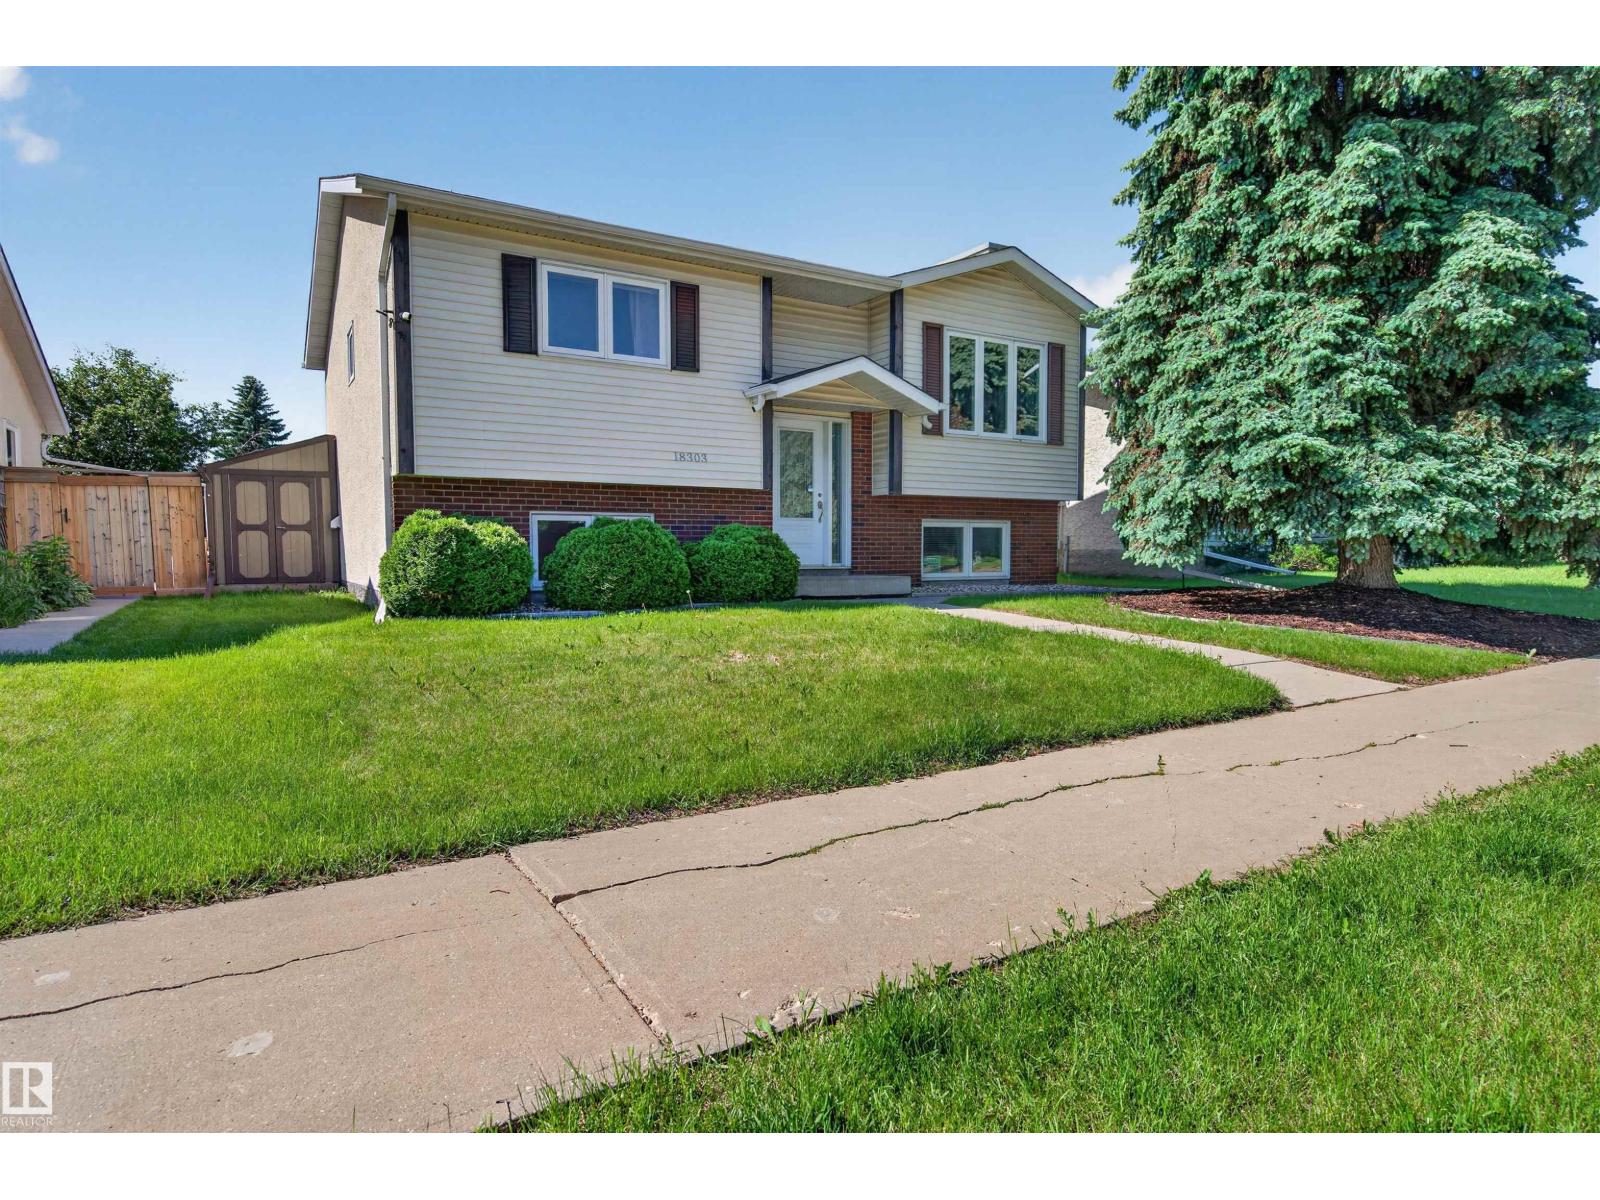
18303 76 Av NW
Edmonton, Alberta
Turnkey bi-level with a 2-unit layout featuring 2 kitchens! In desirable community of Lymburn! This home offers over 1,800 sq ft of developed living space with 2 bedrooms up and 2 bedrooms down, making it ideal for extended family or multi-generational living. Bright main floor features a spacious living room, functional kitchen with adjoining dining area, 4-piece main bath, and generous primary bedroom. The fully developed basement includes a SECOND KITCHEN, 2 additional bedrooms, another full bathroom, laundry, and a separate living area (basement suite is non-compliant). Numerous updates make this home truly MOVE-IN READY. Enjoy the fully fenced yard with plenty of space for kids, pets, and entertaining. Fantastic WEST END location just minutes from West Edmonton Mall, Callingwood Shopping Centre, schools, parks, and public transit, with QUICK ACCESS to both Whitemud Drive and Anthony Henday Drive for an easy commute. A GREAT opportunity to own a versatile family home in an unbeatable location! (id:42336)
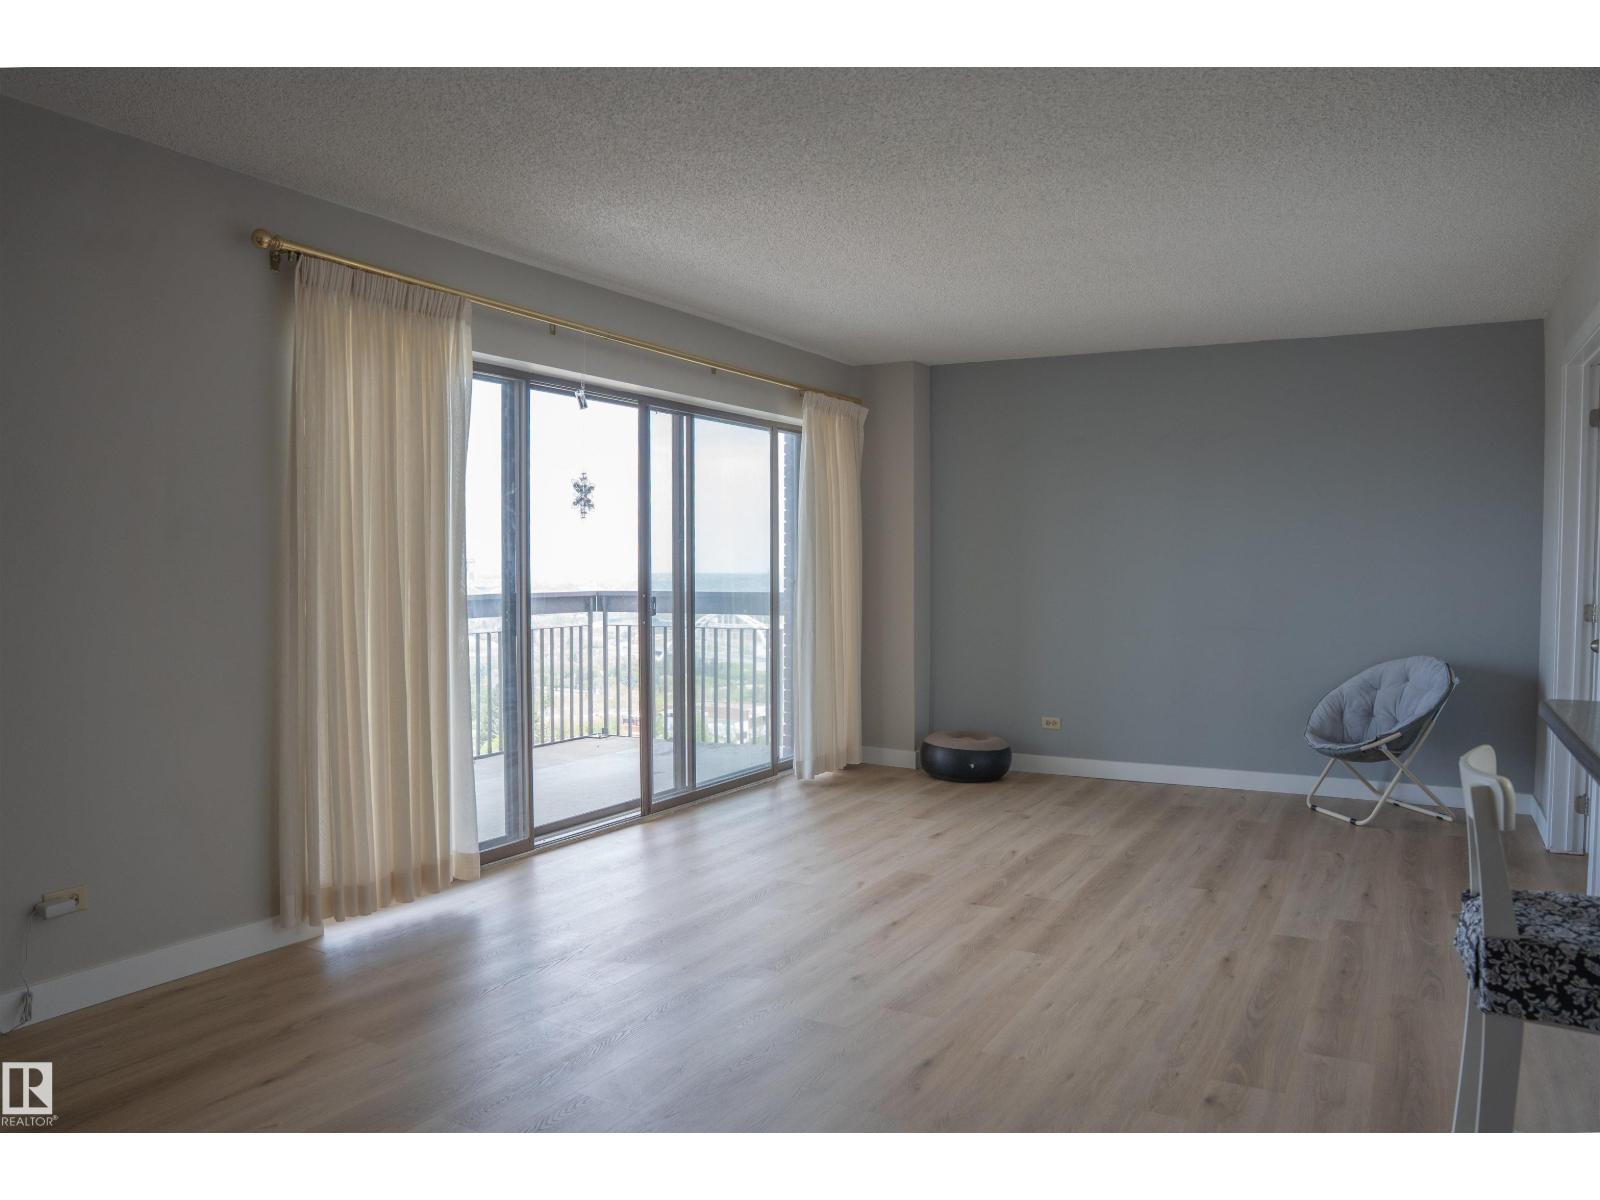
#1703 11027 87 Av N NW
Edmonton, Alberta
Over 1,100 square feet of thoughtfully laid-out living space. This property includes two bedrooms, a den, a 4-piece bathroom, and a private 2-piece ensuite. Unit 1703 at The Claridge offers more space than you'd expect at this price point, with a large north-facing balcony, built-in storage, in-suite laundry, and 2 titled parking stalls included. The den offers flexibility for creating a home office, a study space, or a reading nook. In-suite laundry and dedicated parking mean the practical boxes are ticked too. And then there's the location. Steps from the University of Alberta, with quick access to 109 Street and Whyte Avenue, Edmonton's most lively stretch of restaurants, bars, and shops. It's a unit that rents well and holds its appeal. (id:42336)
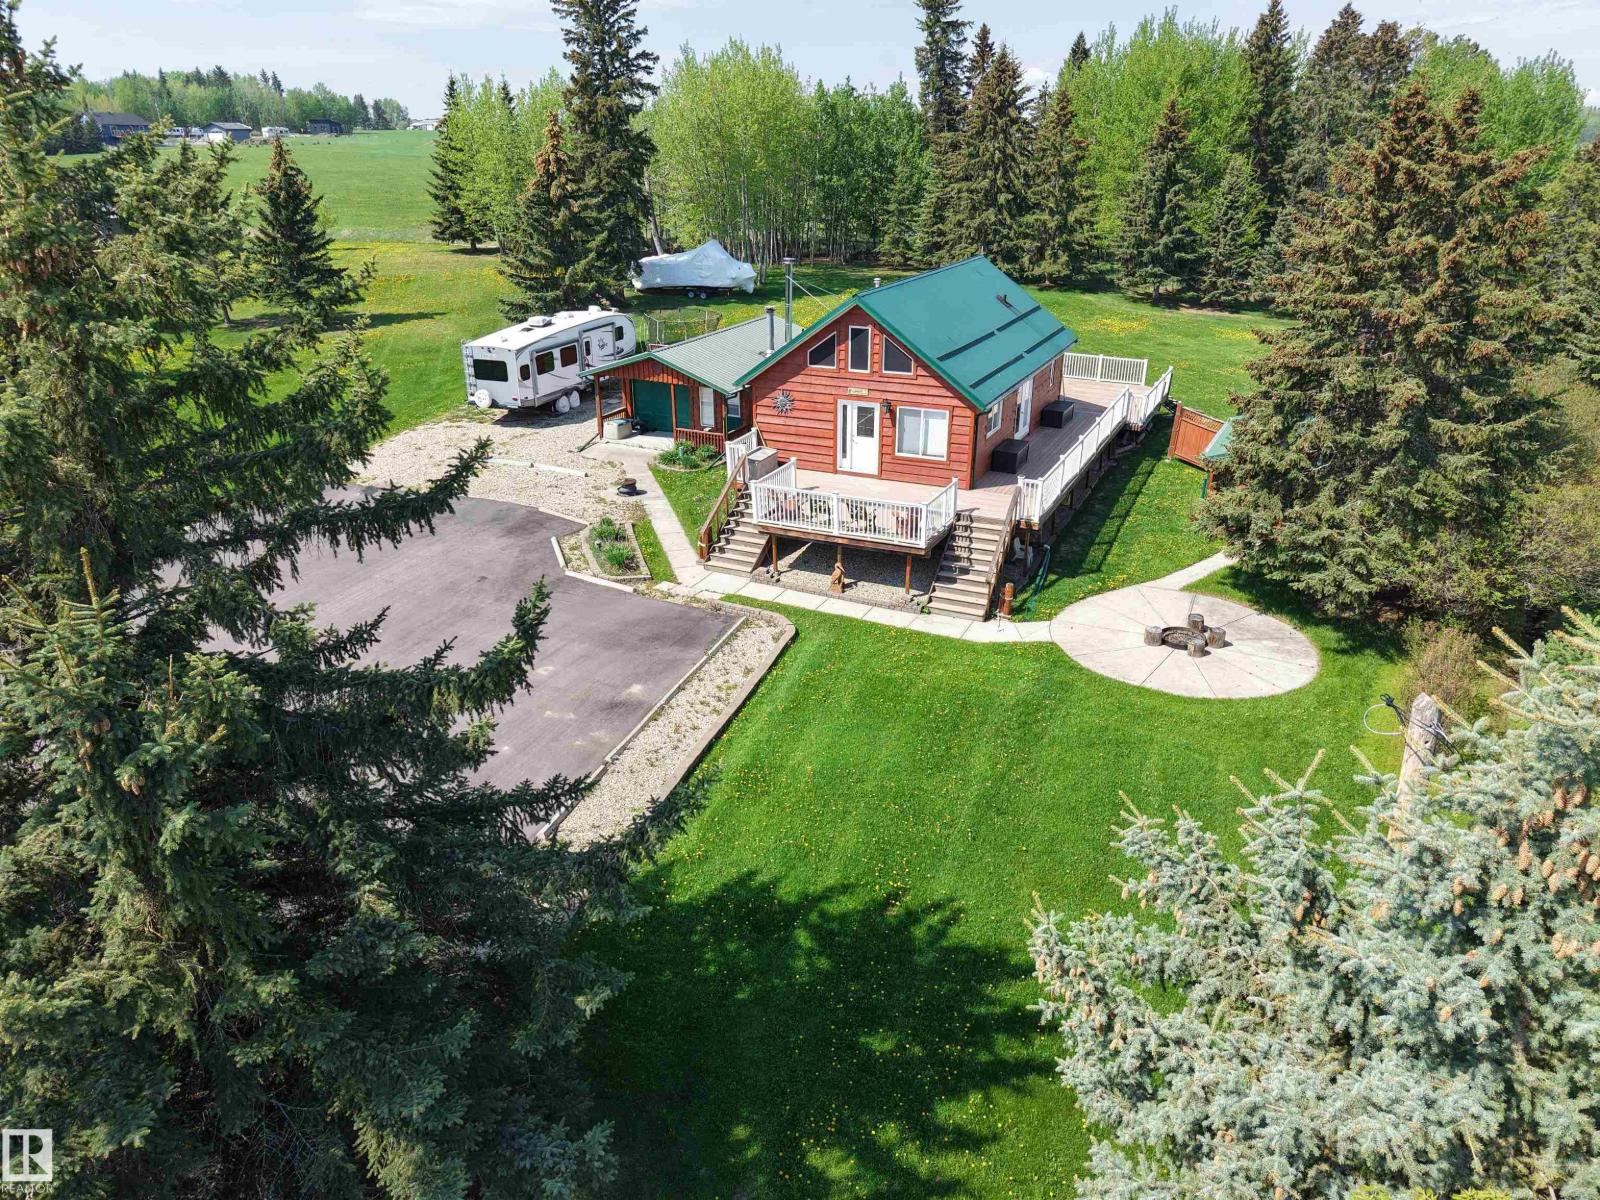
40a 62045 Twp 462
Rural Wetaskiwin County, Alberta
Welcome to your dream escape! This charming double lot property offers the perfect blend of rustic comfort and spacious outdoor living. The adorable cabin features warm cedar walls, a crackling wood-burning fireplace to gather around, and three cozy bedrooms plus 2.5 baths. The basement is a welcoming sanctuary for movie nights or quiet retreats, while the cold room storage keeps your favorite treats fresh. Step outside onto the massive back deck—an entertainer’s paradise with outdoor cooking stations, perfect for summer barbecues and sunset gatherings. The asphalt driveway provides plenty of parking space for visiting friends and family making every visit hassle-free. Complete with a bunkhouse with another Bathroom for guests or extra storage, this versatile property is your perfect weekend getaway or cozy year-round home. Embrace nature, relaxation, and adventure all in one place. (id:42336)
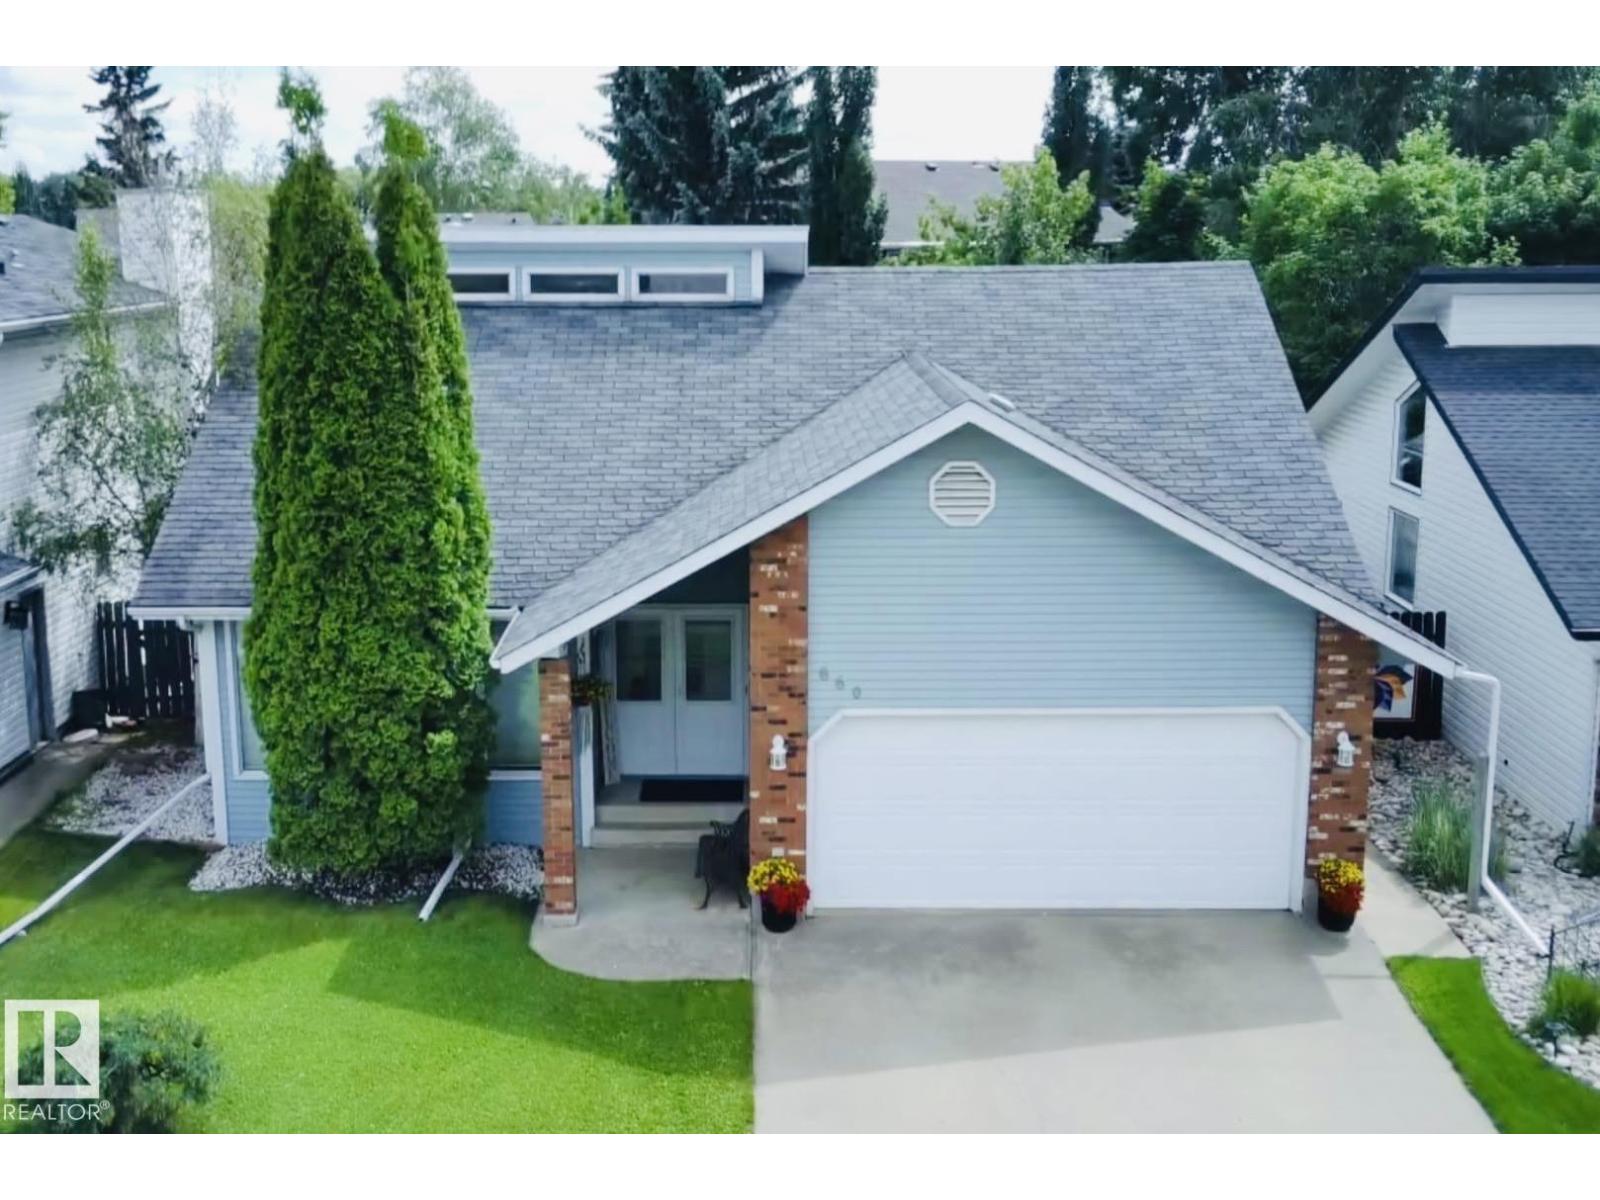
660 Village Dr
Sherwood Park, Alberta
Bungalow with loft!!! This home has 3,485 sq. ft. of amazing living space! 4-bedroom, 4-bathroom home in Village on the Lake offers plenty of room for the whole family. Front entry opens to a bright living room with a gas fireplace, dining area, VAULTED ceilings, and a loft over looking the main floor. A spiral staircase leads to the loft, which includes an office, large bedroom, and private ensuite—ideal for guests, teenagers or a home office setup! The renovated kitchen features white cabinetry, double ovens, garburator, and lots of cabinet space. A second family room on the main floor provides access to the backyard. The primary bedroom fits a king-sized bed and includes a walk-in closet and 3-piece ensuite. Two additional bedrooms complete the main level. The fully finished basement offers two flexible rooms that can be used as a gym, office, rec room, or hobby space. Outside you'll find a private, sunny backyard with a fire pit (wood included), dog run, shed, and plenty of space to enjoy. (id:42336)