

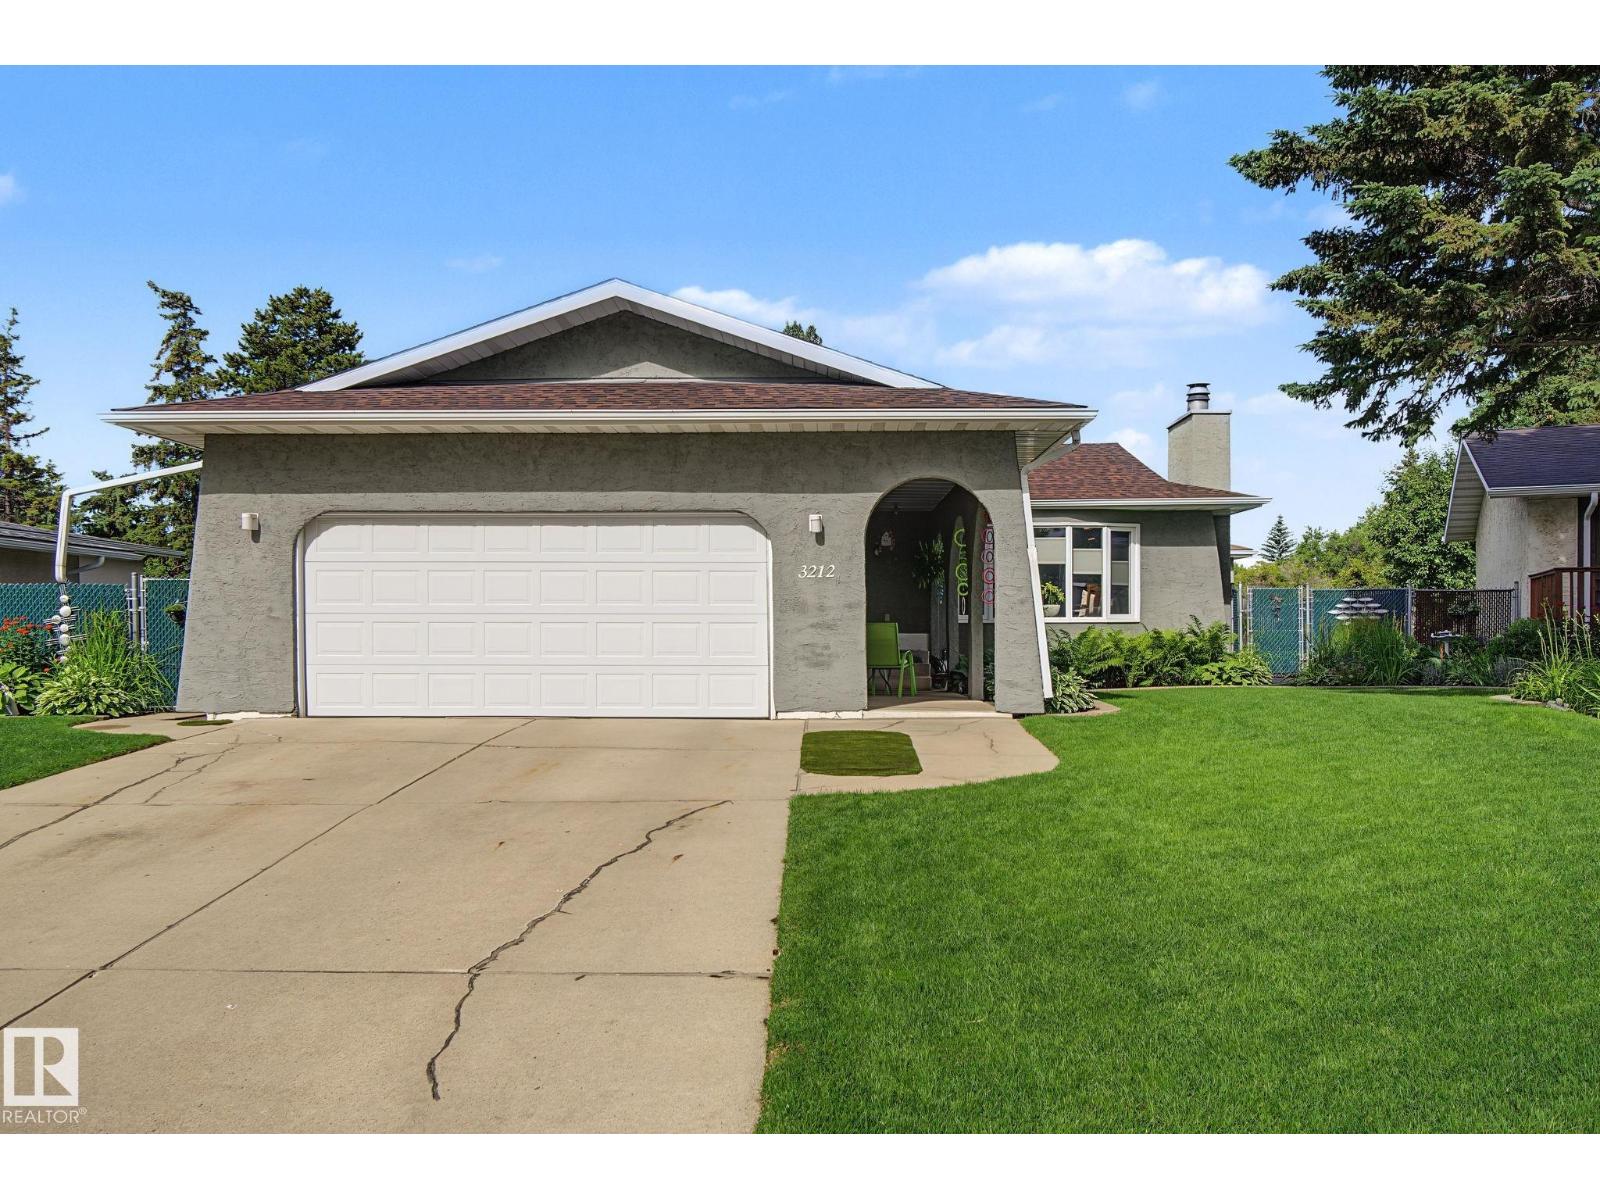
3212 73 St NW
Edmonton, Alberta
Beautifully updated and maintained 1280 sq. ft. bungalow in Kameyosek. Open floor plan. L-shaped living/dining room features a brick woodburning fireplace. Great kitchen with loads of cupboards and counter space. A bay window over the steel double sink lets in lots of light. 3 bedrooms up & 2 down; 2.5 bathrooms. Fully finished basement adds lots of living space and has a pool table for hours of entertainment. Newer double & triple glazed windows, furnace, hot water tank, shingles and central A/C. And if you enjoy the outdoors, then you will love the yard. Backing onto a walkway the landscaping is impeccable. Large deck, firepit and storage shed. Chain-link privacy fence surrounds the large lot. And the finishing touches include a 20'x22' attached garage and an 18'x24' detached garage setup as a workshop with radiant heating and multiple electrical outlets. If you're looking for something special to enjoy for many years, then you need to see this home. (id:42336)
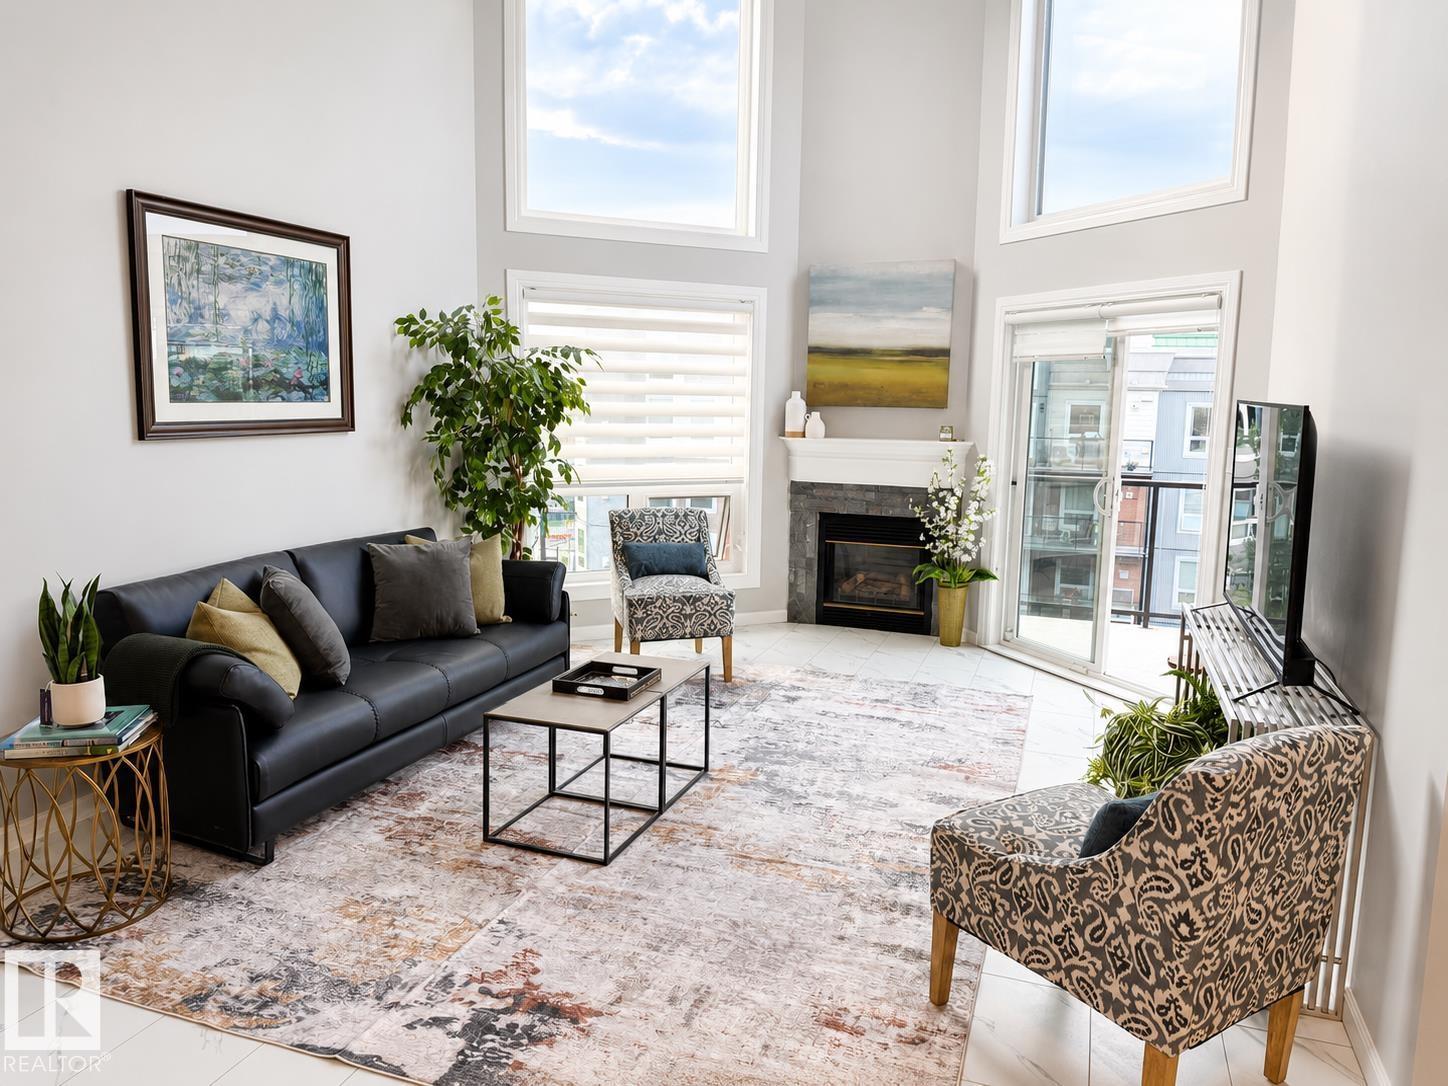
501 7905 96 St NW
Edmonton, Alberta
Experience executive living at its finest in the heart of Ritchie. This visually stunning, two-story penthouse offers 1,439 sq. ft. of sophisticated design, defined by soaring 20-foot vaulted ceilings and floor-to-ceiling windows that invite endless natural light. This premium unit features $80,000 in modern renovations, including a chef’s kitchen with waterfall granite countertops, premium appliances, and designer lighting. Both spacious bedrooms boast private en suite bathrooms, luxury flooring, and a custom Zebra blind package. The expansive loft serves as a perfect flex space for a third bedroom, home office, or media room. Step outside to two private outdoor decks, including a spectacular rooftop terrace with breathtaking ravine views - ideal for morning coffee or evening entertaining. Includes two heated underground parking stalls (one currently rented), plus a storage locker. Pet-friendly (up to two) with board approval. Your sanctuary in the trees awaits! (id:42336)

#36 54020 Highway 779
Rural Parkland County, Alberta
One of a kind acreage! This 5 bedroom, 3.5 bathroom property was designed by an engineer, so it is built to last. Uniquely built into a hillside, every level has grade access. Drive into the garage, and head inside into the mud room, storage room, utility room, or the partially finished space that can be finished as an in-law suite, teenage haven, or workshop. The middle level has 3 bedrooms, a full bathroom, and a large rec room. The top level has a chef's dream kitchen with tons of counter space, cabinetry, and great appliances, a two-level sunroom, dining area, living room with fireplace, second bedroom, full bathroom, and an enormous owner's suite that has a fireplace, walk-in closet, and full ensuite with steam shower. Enjoy the views of the property from every room. There are many paths through your 5 acres, and the way it is treed with usable space really makes it feel even larger. All paved and 10 mins to Stony Plain/Spruce Grove, what a location! (id:42336)
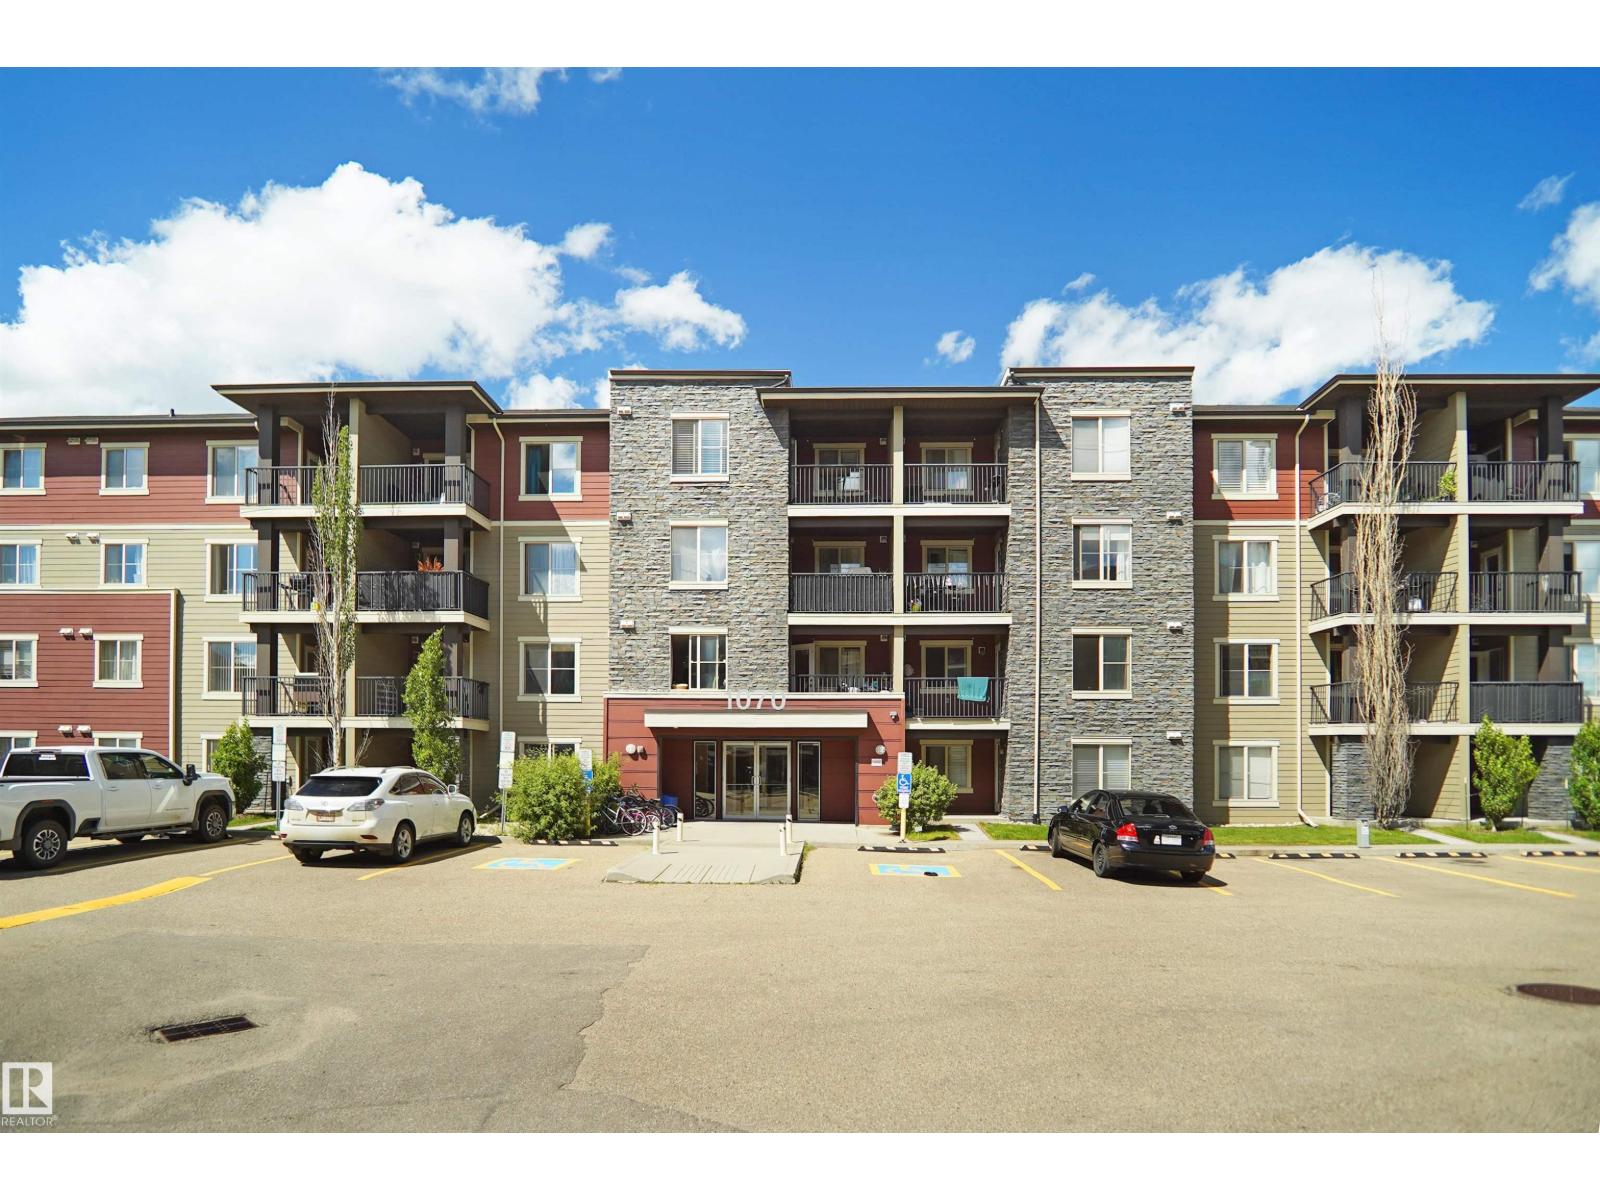
#215 1070 Mcconachie Blvd NW
Edmonton, Alberta
Welcome to this well-maintained condo in the desirable Elements at McConachie. This inviting home features a spacious open-concept living and dining area, along with a functional kitchen equipped with all appliances, granite countertops, maple cabinetry, and a convenient breakfast bar. The unit offers two generously sized bedrooms and a full bathroom. Additional highlights include in-suite laundry, an assigned parking stall, and a private balcony to enjoy warm summer days. Ideally located close to parks, schools, shopping, restaurants, public transit, and with quick access to Anthony Henday Drive, this condo offers both comfort and convenience. (id:42336)
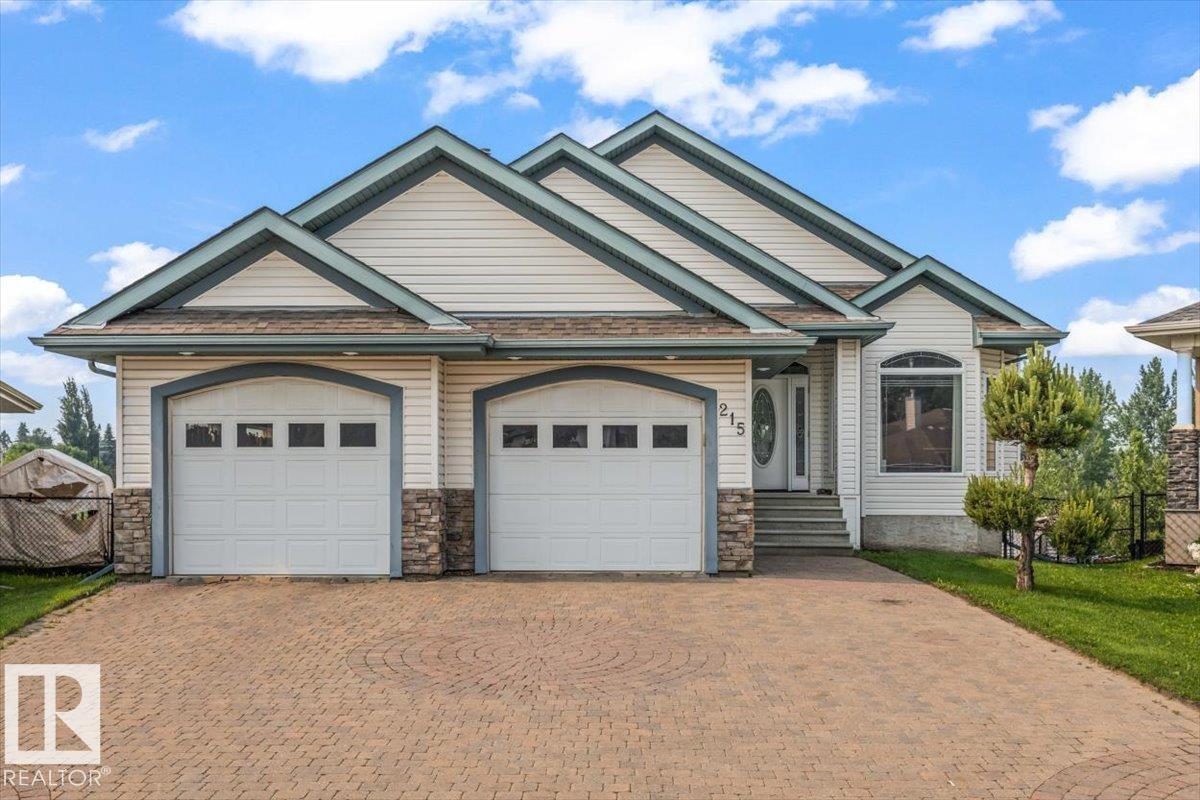
215 Westerra Pt
Stony Plain, Alberta
Welcome to this custom-built walkout bungalow tucked away in a quiet cul-de-sac in the family-friendly community of Westerra, Stony Plain. Thoughtfully designed with quality craftsmanship and high-end finishes throughout, this home offers an open-concept layout featuring a spacious primary bedroom, versatile den, convenient main floor laundry, and central air conditioning for year-round comfort. The fully finished walkout basement includes an additional bedroom, a stylish wet bar, and separate stair access from the garage—ideal for guests, entertaining, or multi-generational living. Step outside to enjoy your own private retreat, backing directly onto tranquil green space and a picturesque pond, offering beautiful views and exceptional privacy. A rare opportunity to own a premium bungalow in one of Stony Plain's most desirable neighbourhoods! (id:42336)
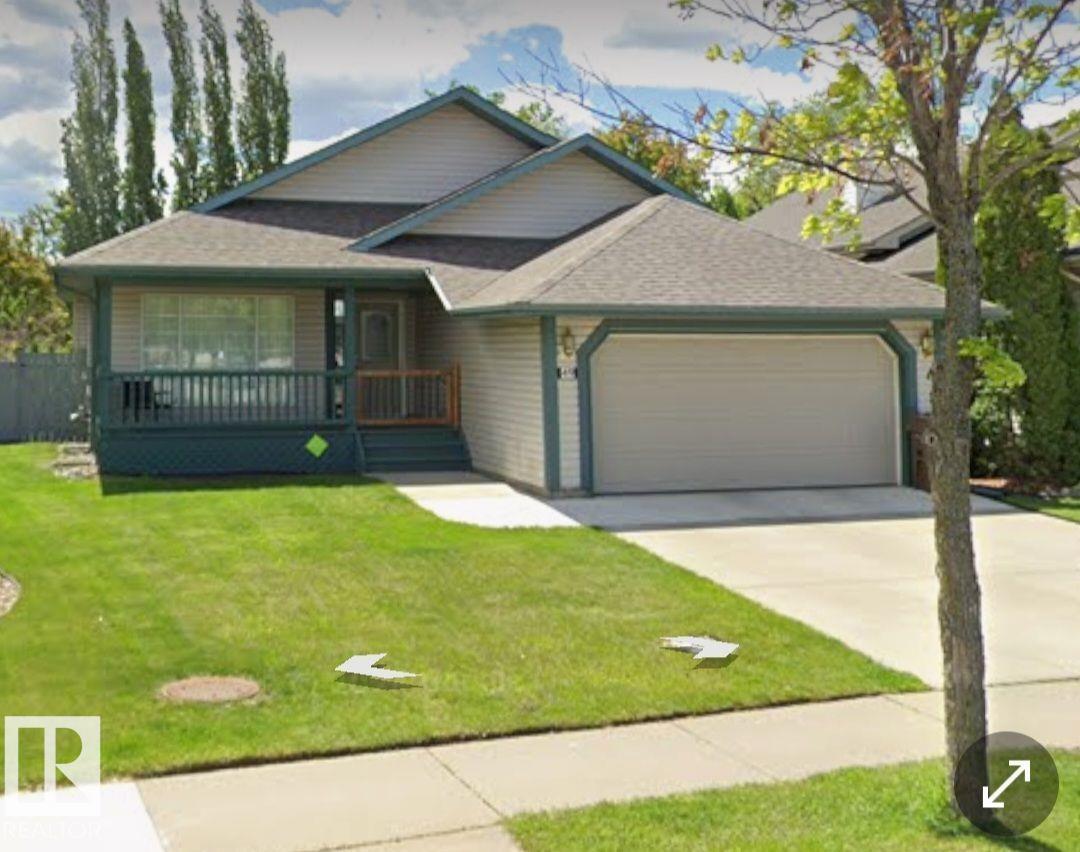
49 Heritage Dr
St. Albert, Alberta
Visit the Listing Brokerage (and/or listing REALTOR®) website to obtain additional information. This 1413.53 sq ft beautifully maintained home offers the perfect blend of comfort, functionality, and convenience. Spacious living areas filled with natural light, a well-appointed kitchen, and generous bedrooms, this home is designed for both everyday living and entertaining. The fully landscaped yard provides a private outdoor retreat, while the family-friendly neighborhood offers easy access to parks, walking trails, schools, shopping, and major commuter routes. Whether you're a first-time buyer, growing family, or looking to downsize without compromise, this exceptional property is one you won't want to miss. Experience the charm and convenience of one of St. Albert's most desirable communities. The home features new shingles installed approximately 5 years ago, along with a new furnace, central air conditioning, and a commercial-sized hot water tank installed 4 years ago, providing comfort and efficiency. (id:42336)
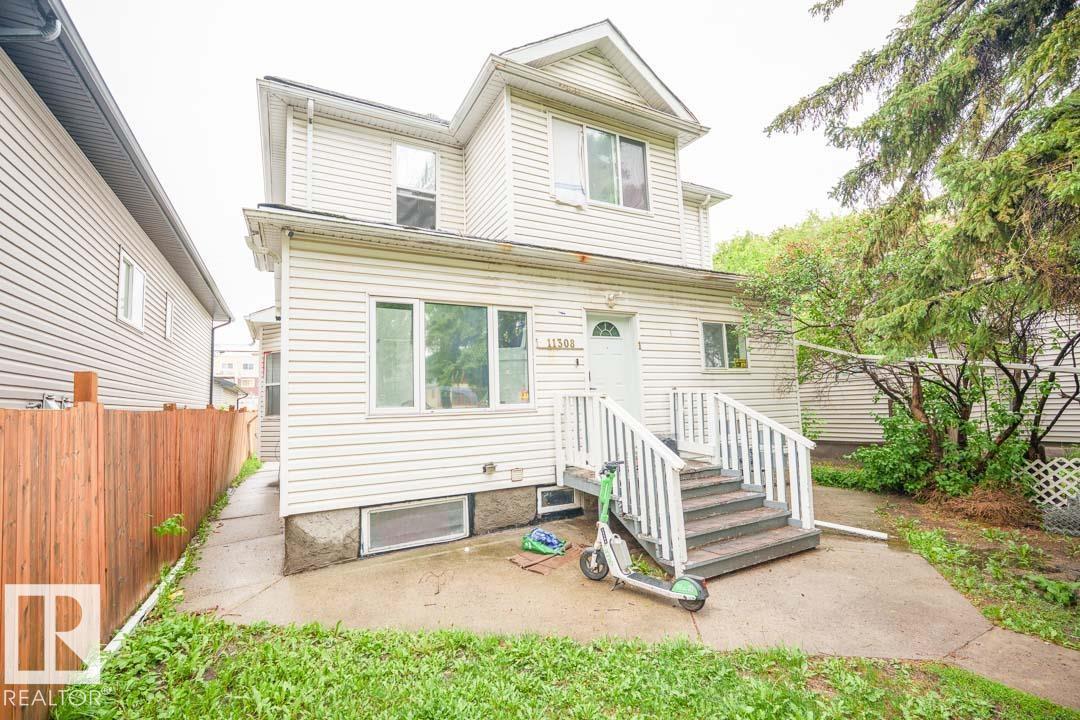
11308 94 St NW
Edmonton, Alberta
Currently fully rented, this 4-plex features four legal suites in central Edmonton. The property underwent extensive renovations in 2024, including updated flooring, kitchens, bathrooms, double-pane windows, lighting, electrical receptacles, smoke alarms, fire extinguishers, a sump pump, and a newer hot water tank. All four suites are currently tenant-occupied. Two tenants have expressed interest in remaining long-term, one tenant prefers a shorter-term arrangement, and the main-floor suite may become available upon possession, offering flexibility for the new owner. Situated in a central Edmonton neighbourhood with ongoing revitalization, the property offers convenient access to public transit, amenities, and major commuter routes. Please note: Photos of the vacant suites were taken in 2024 prior to tenant occupancy. Photos showing personal belongings reflect the property's current condition. (id:42336)
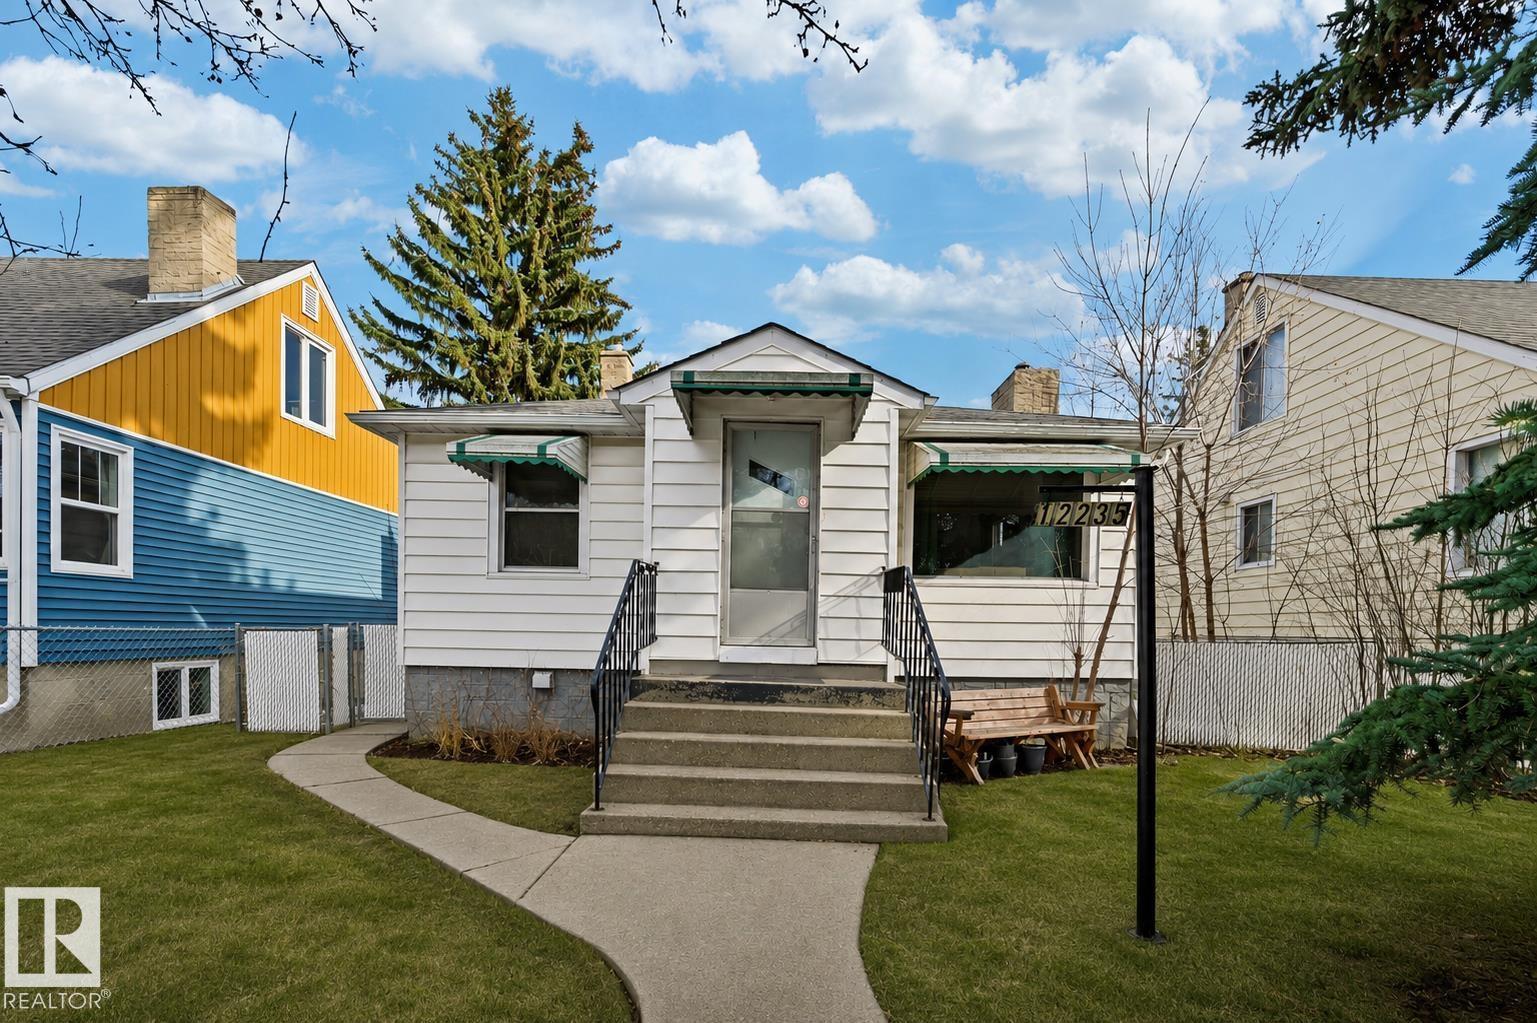
12235 104 St NW
Edmonton, Alberta
40 X 150 LOT - This immaculately maintained home in the sought-after community of Westwood offers endless possibilities! Featuring 2 separate living spaces with a private entrance, this property is perfect for investors, families, or those looking to capitalize on future development potential. Inside, the upper level boasts a bright and inviting living area, a spacious kitchen, and 2 generously sized bedrooms with ample closet space. A full bathroom completes this level, providing both comfort and convenience. Downstairs, the lower level offers a large, open-concept living area, a fully equipped second kitchen, an additional spacious bedroom, and a second full bathroom—ideal for rental income, multi-generational living, or a private guest suite. With its well-kept condition and functional layout, this home is move-in ready. The large lot also presents a fantastic opportunity for investors looking to rezone for future development. Don’t miss this incredible opportunity! (id:42336)
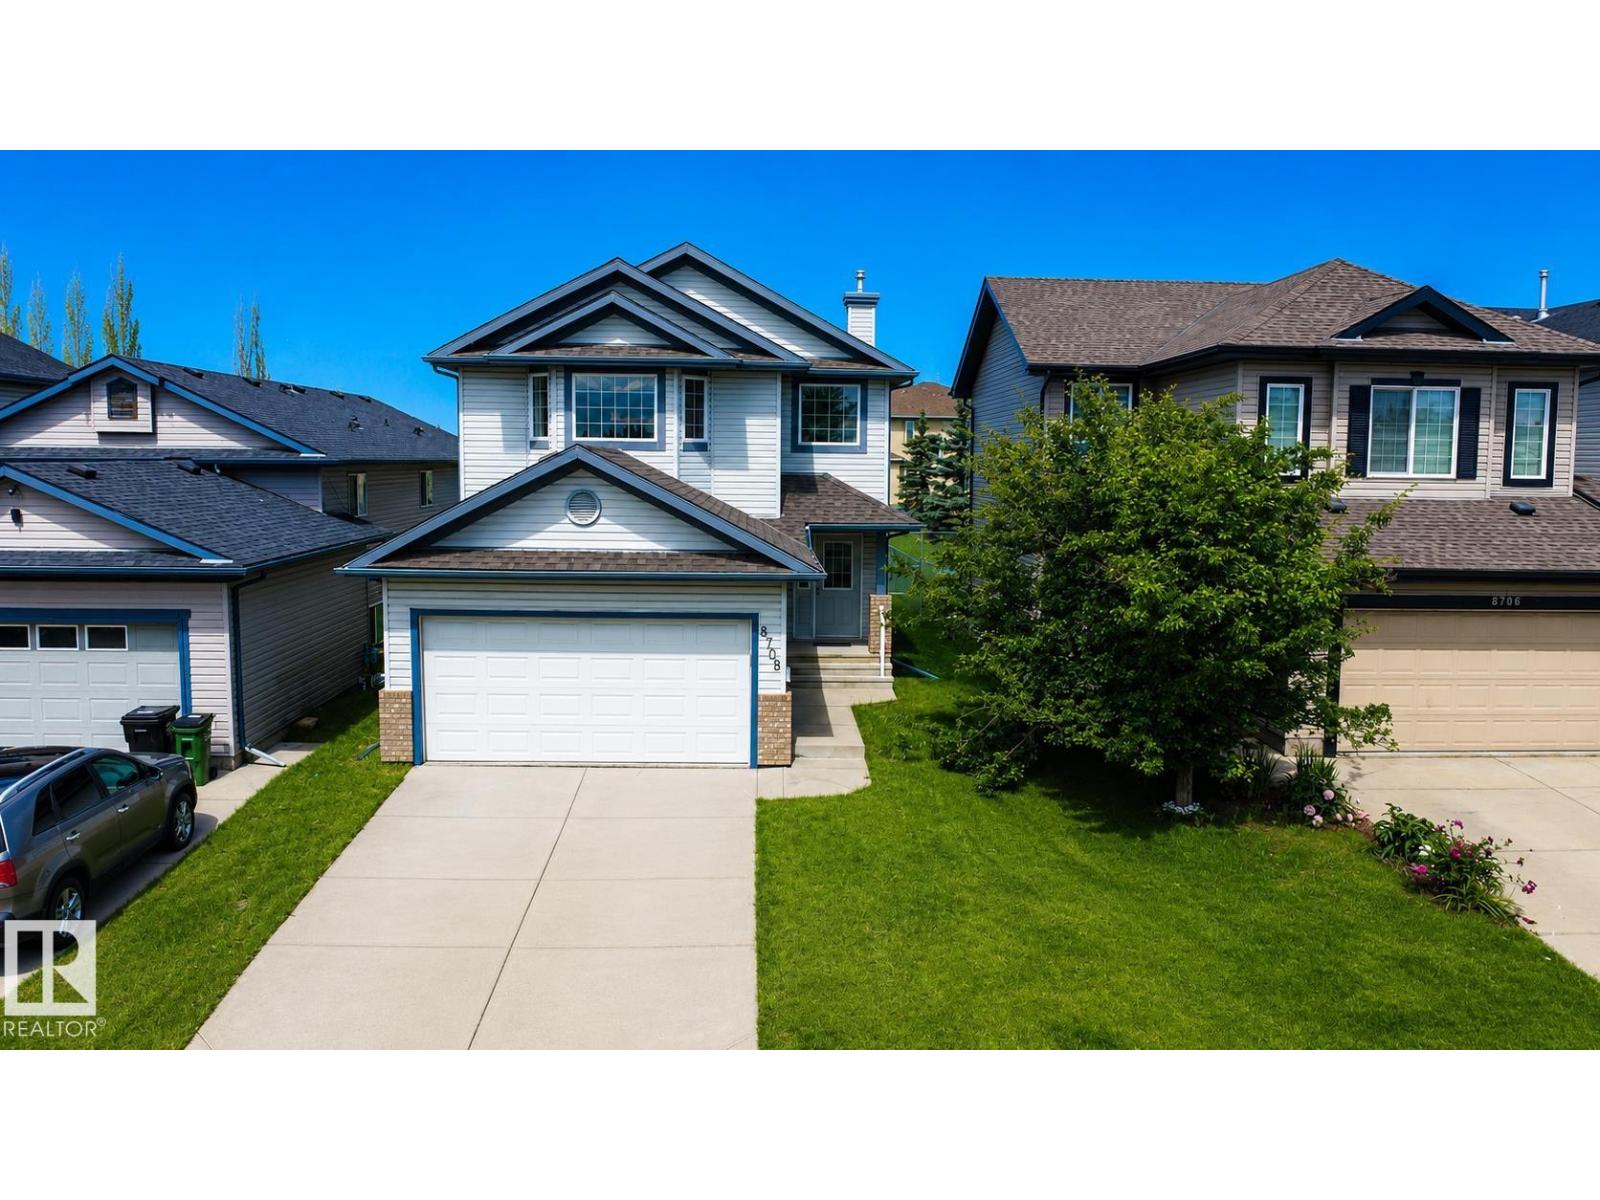
Unknown Address
,
Welcome to this move-in-ready home with lots of upgrades including fresh paint (June 2026), new lightning, new shingles (May 2026), New Hot Water Tank (January 2020), and New Furnace (March 2019). This home offers one ROOM FULLY FINISHED BASEMENT for extended family living or guest accommodations. The main floor features kitchen with stainless steel appliances, quartz counter tops, a dining, a living room, and 2-piece washroom. The upper floor contains the primary bedroom with ensuite washroom, two additional bedrooms that share a full washroom completes this floor. This home backs onto a green space with no neighbors at the back. (id:42336)
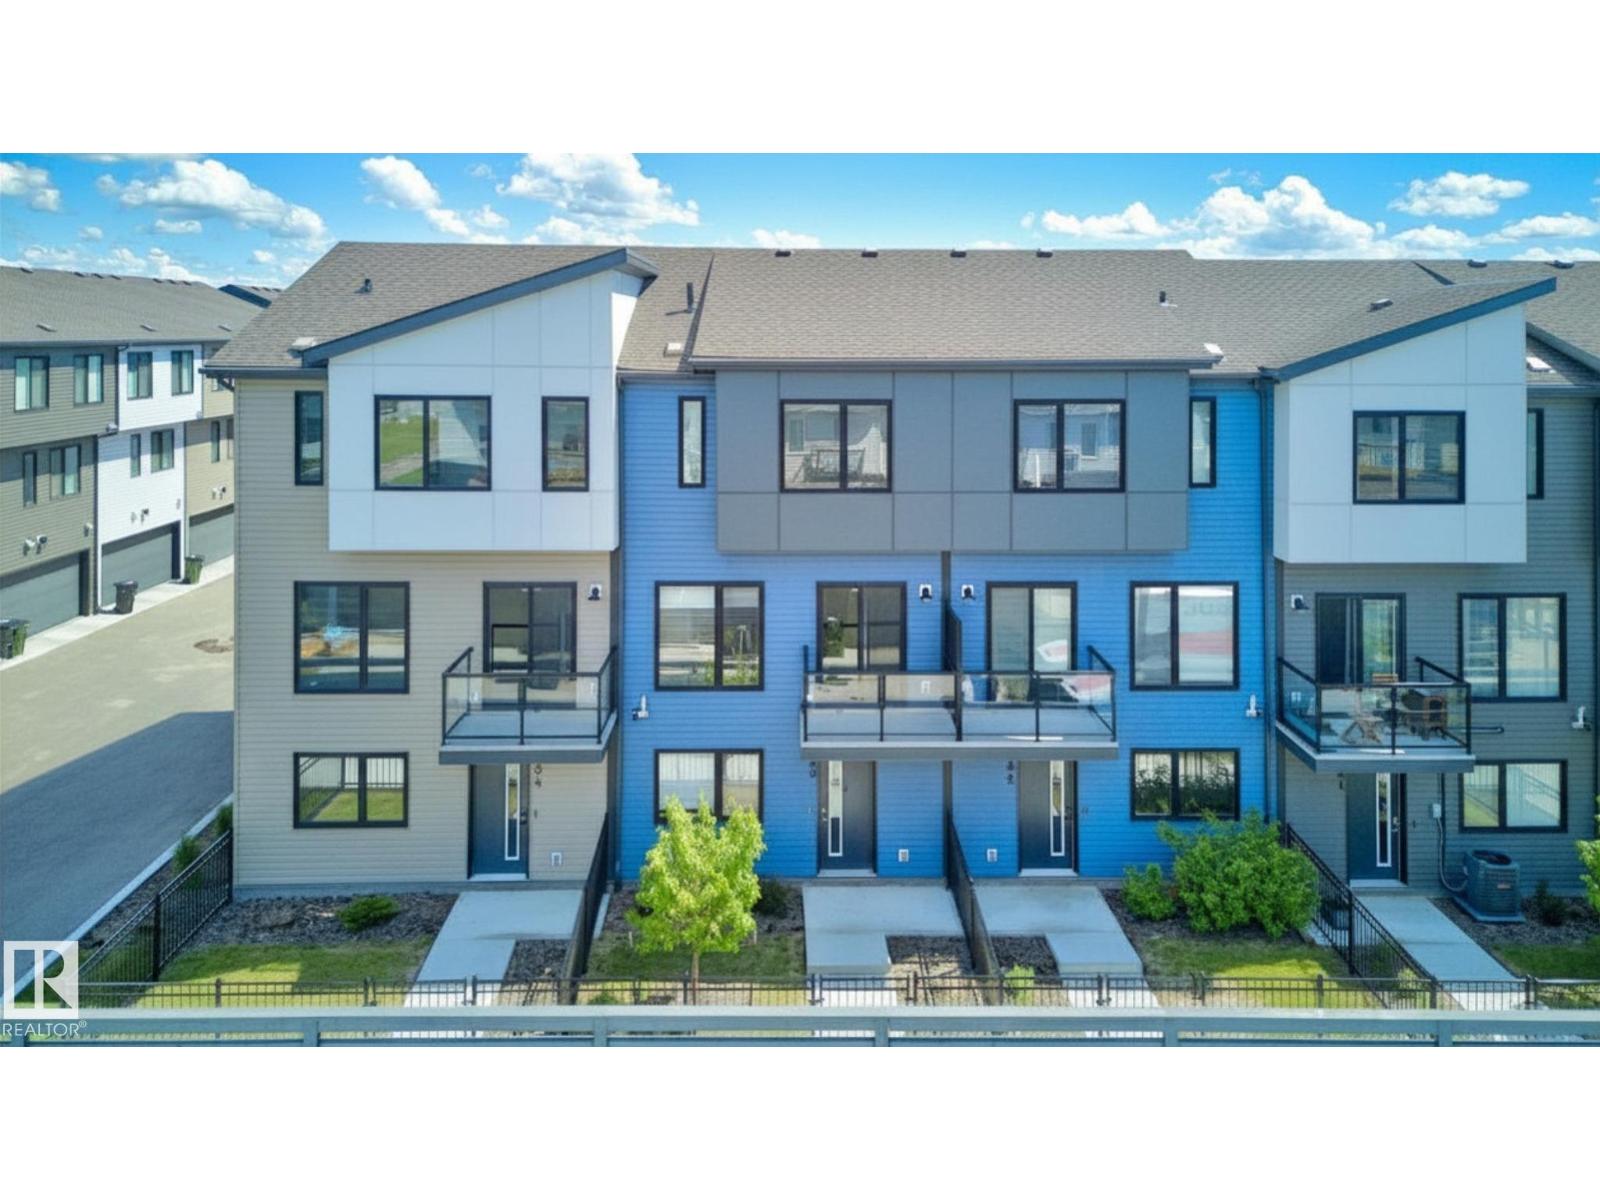
#33 11910 35 Av SW
Edmonton, Alberta
Gorgeous 3 story townhouse offering spacious 1550sqft of living space with a double garage. Located in a modern designed complex the finishes both inside & out will attract you immediately. A cozy front fenced yard leads to your front door & your main level entry way with access to the attached garage & a main floor den for your office. The beautiful great room is on the second floor with 9ft ceilings & an open concept living room with west facing deck access, dining room, huge kitchen with trendy grey and white cabinets, quarts counters, stainless appliances, island and pantry, 1/2-bathroom, The top floor includes laundry facilities and sleeping quarters with a very spacious primary bedroom with a walk-in closet and 3-peice ensuite. You will also find 2 more bedrooms for kids or guests & lastly a 4-piece bathroom to complete this level. Sought after SW location in close to schools shopping, Anthony Henday, Nisku and the Airport. (id:42336)
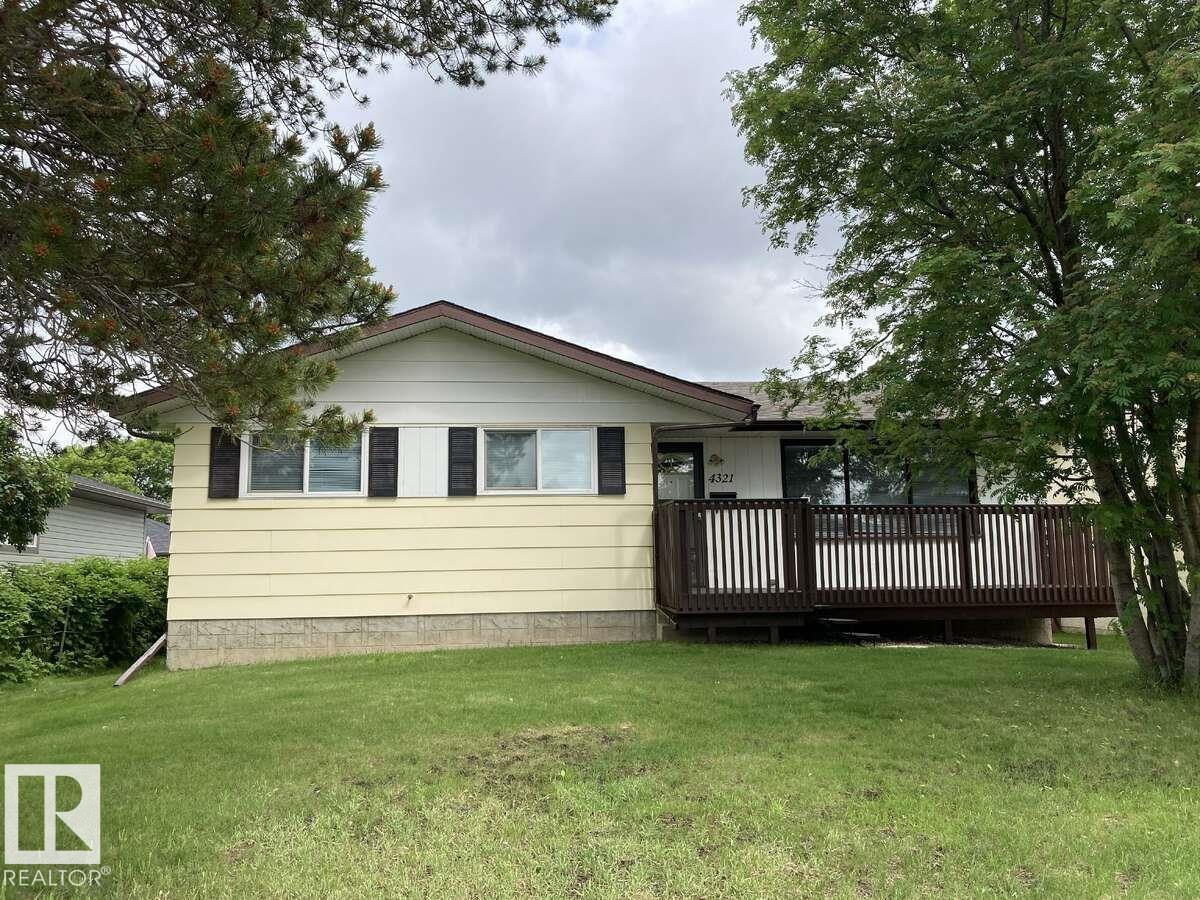
4321 41 Av
Stony Plain, Alberta
For more info, please click on View Listing on Realtor® Website. Rare find, 1120 sq ft bungalow with total living space 2240 sq ft, large eat-in kitchen, ample cabinets and counter space. Perfect kitchen for the home cook to entertain family and friends. The large living room giving access to a welcoming south facing front deck, ideal spot to enjoy your morning coffee or to relax at the end of the day. Low maintenance quality flooring, updated windows, shingles and water heater. This well-maintained family home offer 3 + 1 bedroom, 2-piece ensuite, full bath and 3-piece bathroom. The basement is fully finished with a large family room, den, bedroom, laundry room and bathroom. Another rare feature to this property is the 24’x28’ detached heated garage. The home offers a large, fenced backyard, patio area between house and garage. Extra parking at the rear of the property, quick access to highway 16 & 16 A, K to 9 French Immersion School, walking/bike trail and shopping. (id:42336)
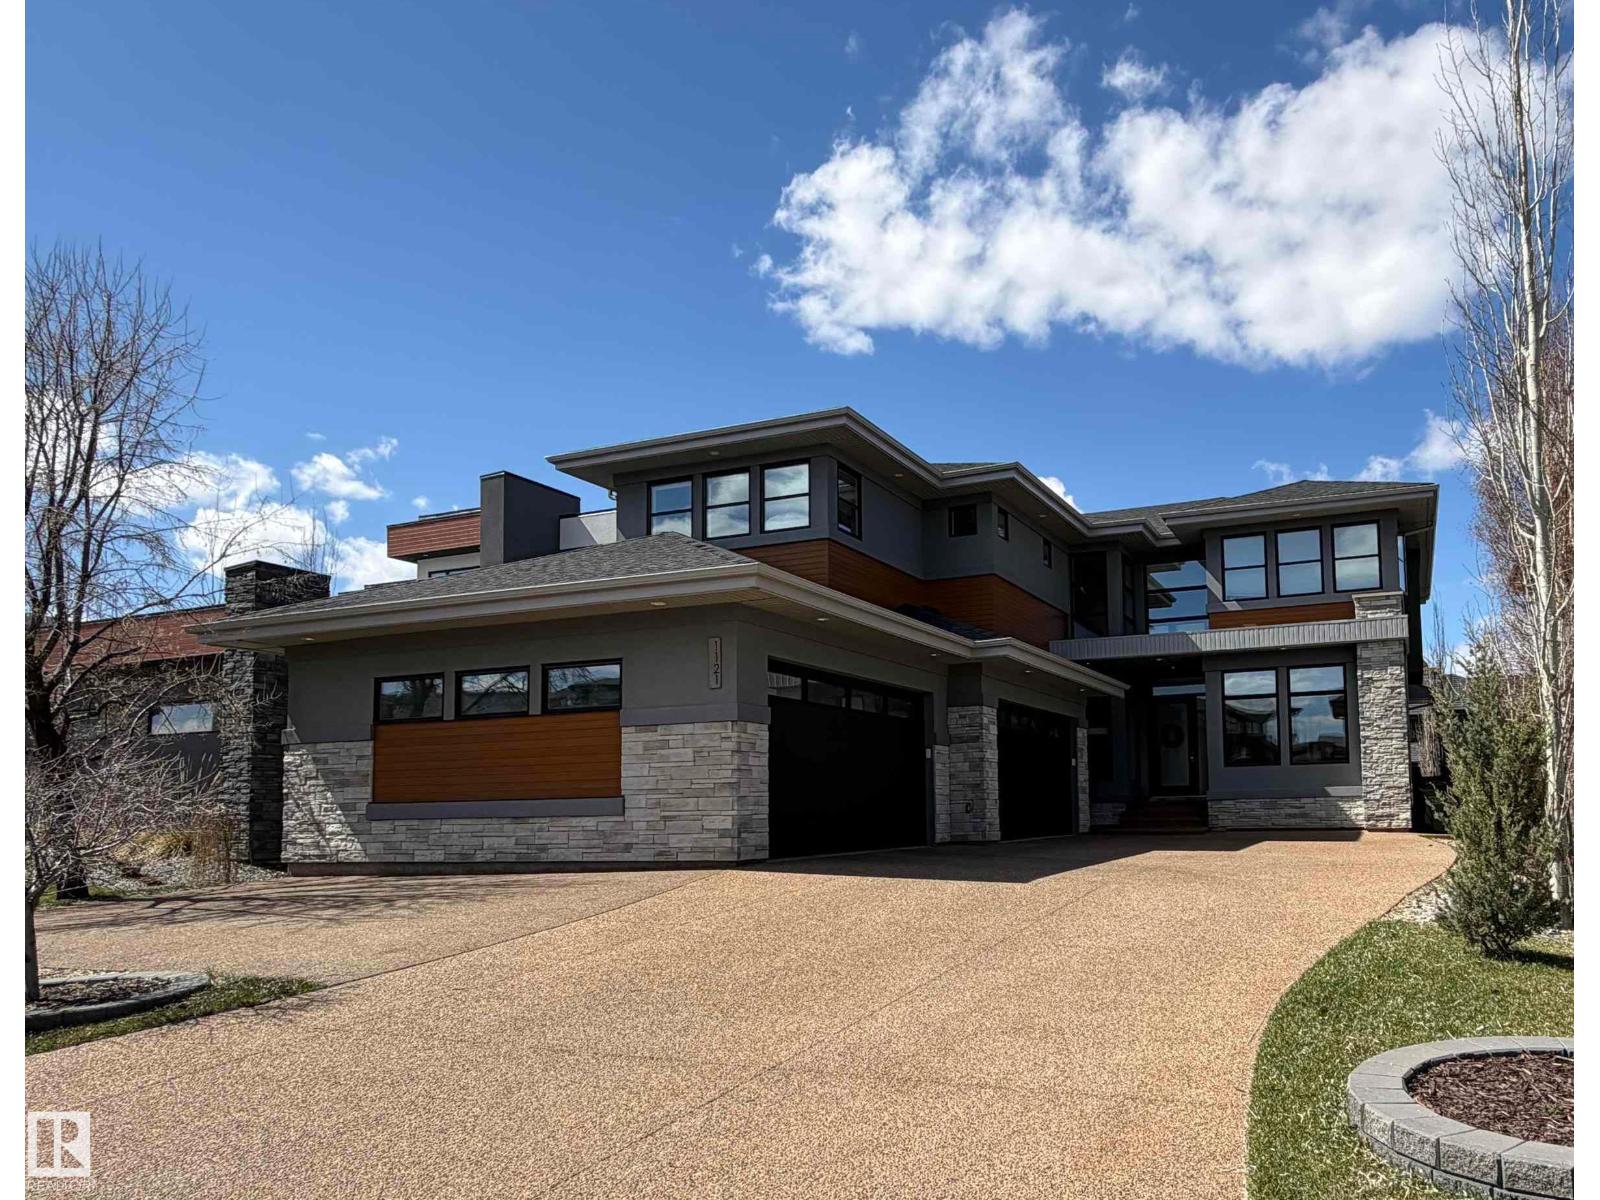
1121 Wahl Pl NW
Edmonton, Alberta
UNRIVALLED LUXURY...OVER 4600 SQ FT OF WARM MODERN LUXURY.....7 BEDROOMS/5.5 BATHROOMS.....YOU HAVE TO SEE THE DECK/SWIM SPA.....NOTHING LEFT TO DO BUT LIVE...FEELS LIKE RESTORATION HARDWARE CATALOGUE:)...~!WELCOME HOME!~ Exclusive ONE in Windermere, you're blocks away from the banks of the North Saskatchewan River! From custom aggregate driveway to the oversized Quadruple heated garage. Grand foyer; YOU'LL KNOW HOW GOOD IT FEELS. On your right is the STUNNING DEN/OFFICE ahead is the heart of the home, gourmet kitchen walk though pantry + dining room. The living room has a linear gas fireplace, and the back yard/deck, well... you HAVE TO SEE!. The swim spa is on another level. Up has a HUGE bonus room, primary retreat is PROPER, with views, THINK SPA ENSUITE, and a closet you'd see in Hollywood. Basement falls nothing short of perfect - infloor heat, bar, theatre, 2 more bedrooms down. This isn't just a home... this is a lifestyle....and one that raises the bar! (id:42336)
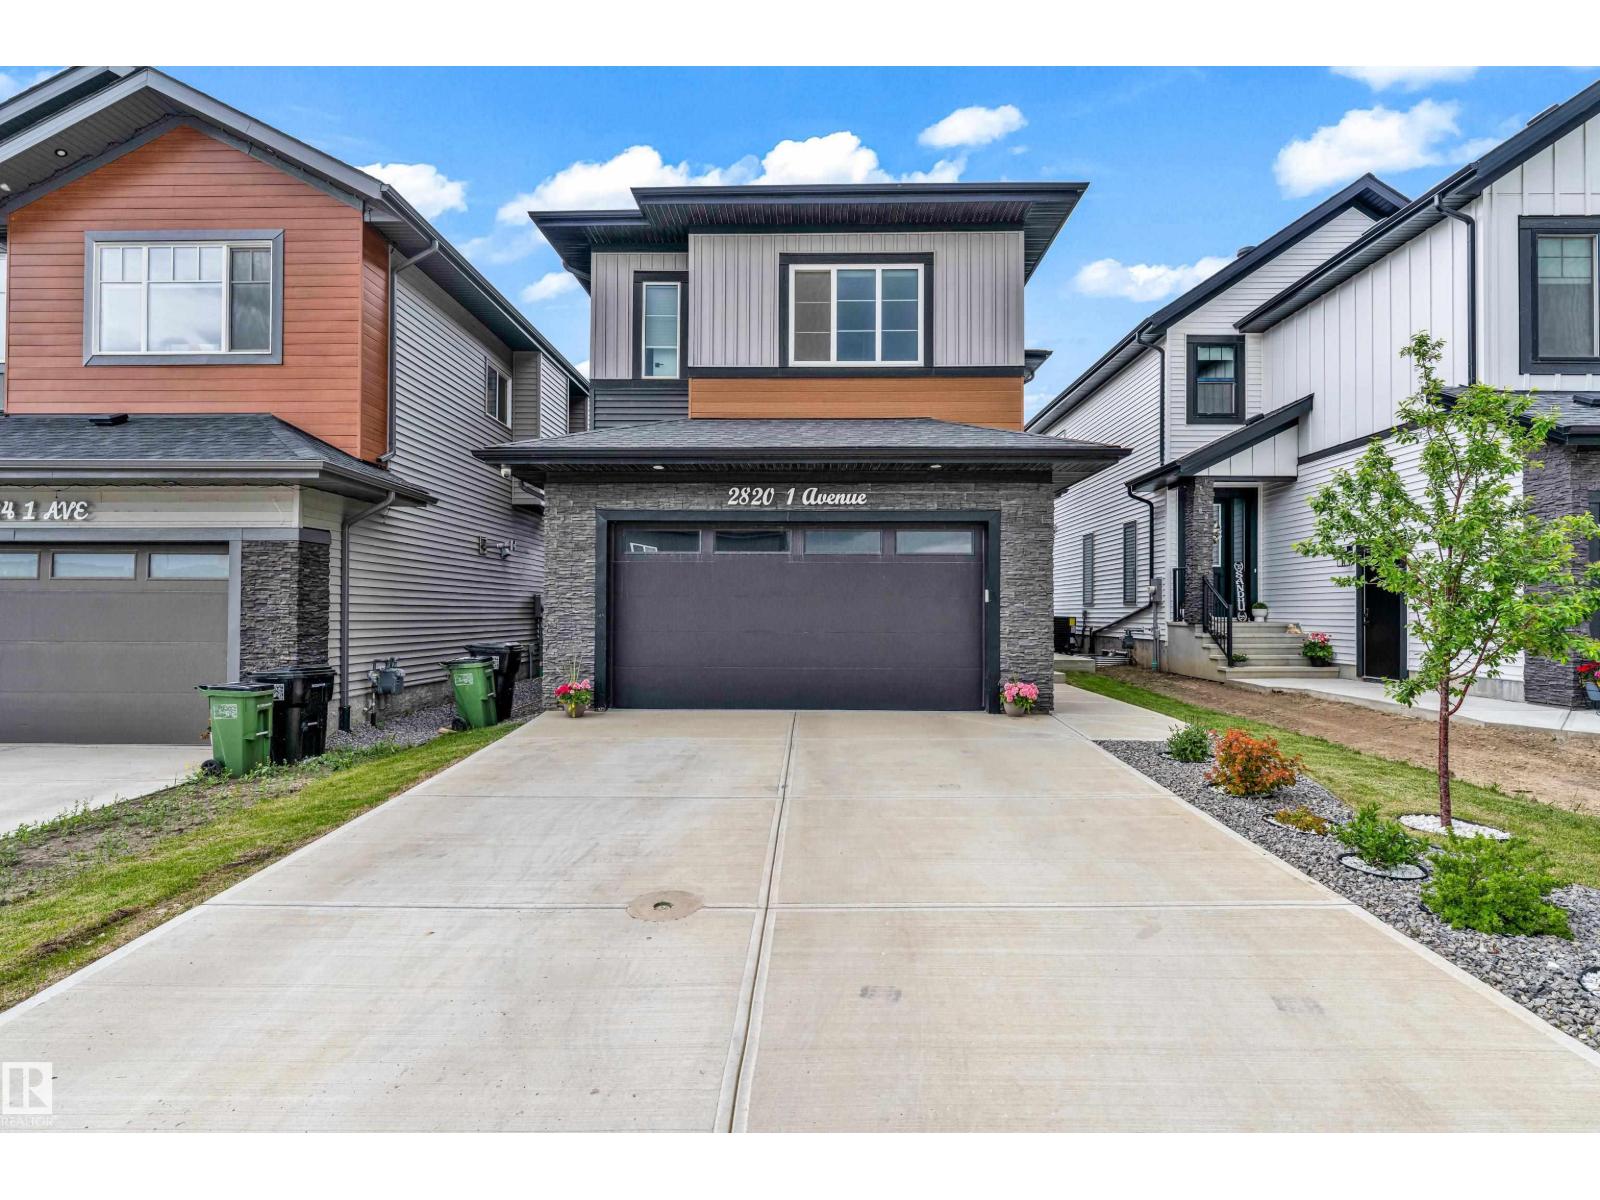
2820 1 Av SW
Edmonton, Alberta
Welcome to this stunning home in the heart of Alces! This thoughtfully designed property offers a bedroom and full 3PC bath on the main floor, perfect for guests or multi-generational living. The main level features a spacious living area, a modern kitchen, and a separate spice kitchen & dining area. Upstairs, you'll find a luxurious primary bedroom with a 5PC ensuite, a second primary bedroom with its own 3PC ensuite, and additional bedrooms sharing a common 3PC bathroom. A spacious bonus room provides the perfect space for family entertainment, while the conveniently located upper-floor laundry adds everyday convenience. The fully FINISHED BASEMENT includes 2 Bedrooms, 3PC bath, Kitchen & living area and a separate OWNER'S suite, offering living room & 2 PC bath for flexible living arrangements. The fully finished garage features epoxy flooring, built-in shelving, and a garage heater. (id:42336)
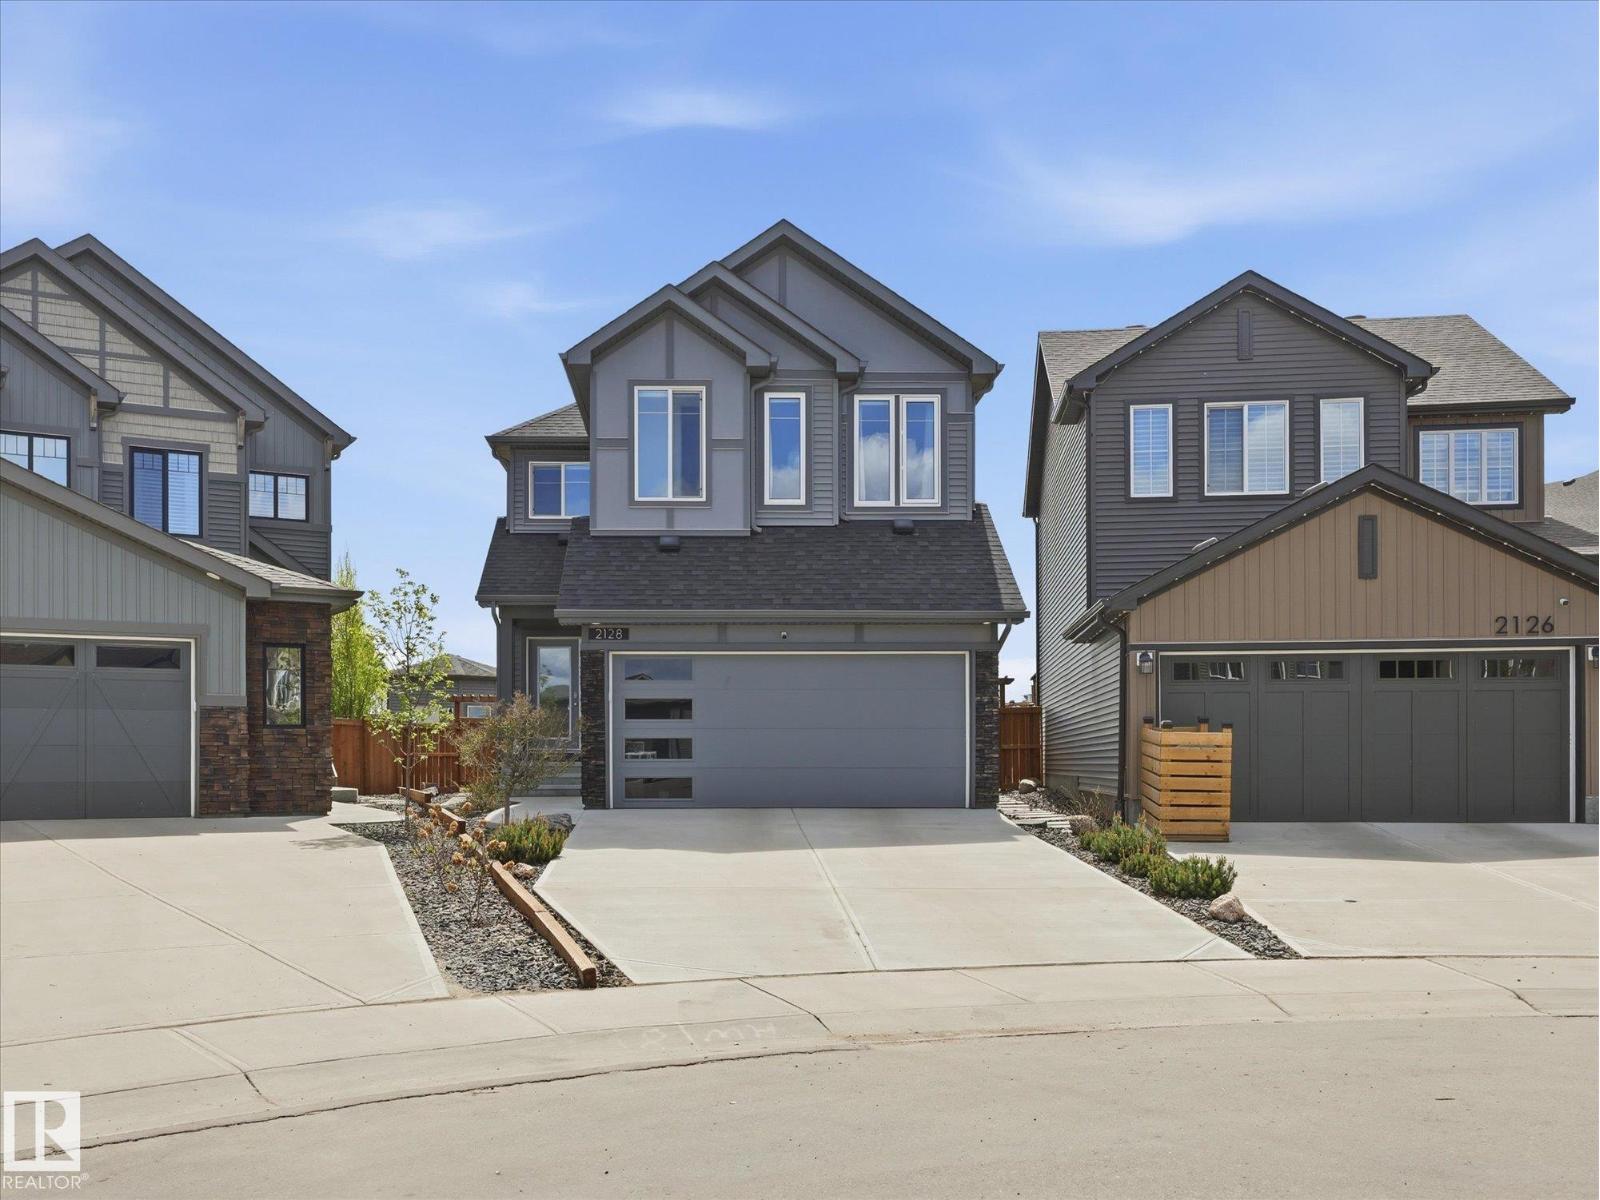
2128 Graydon Hill Cr SW
Edmonton, Alberta
Gorgeous 2-Storey on a Pie Shaped Lot in Graydon Hill! Fully fenced, professionally landscaped with custom rockwork, irrigation system & a custom permitted shed/workshop featuring concrete flooring, power, overhead storage & a workbench! Open to below floor plan offering roughly 1925 sqft with 3 bedrooms, 2.5 baths & a main floor office, perfect for working from home. Plenty of natural light pours through the Southwest-facing windows in the living room, complemented by custom powered blinds throughout the home with zoned remotes. Upstairs features a bonus room, 5-pc main bath & convenient upper-level laundry. The primary bedroom includes a walk-in closet & 4-pc ensuite retreat with a custom tiled/glass shower. Enjoy all-day sun on the expansive custom stone patio, a major outdoor upgrade perfect for hosting, while the massive 550 sqm pie lot offers endless space for kids, pets & outdoor activities! Central A/C, water softener/filter system, side entrance & tankless HWT. (id:42336)
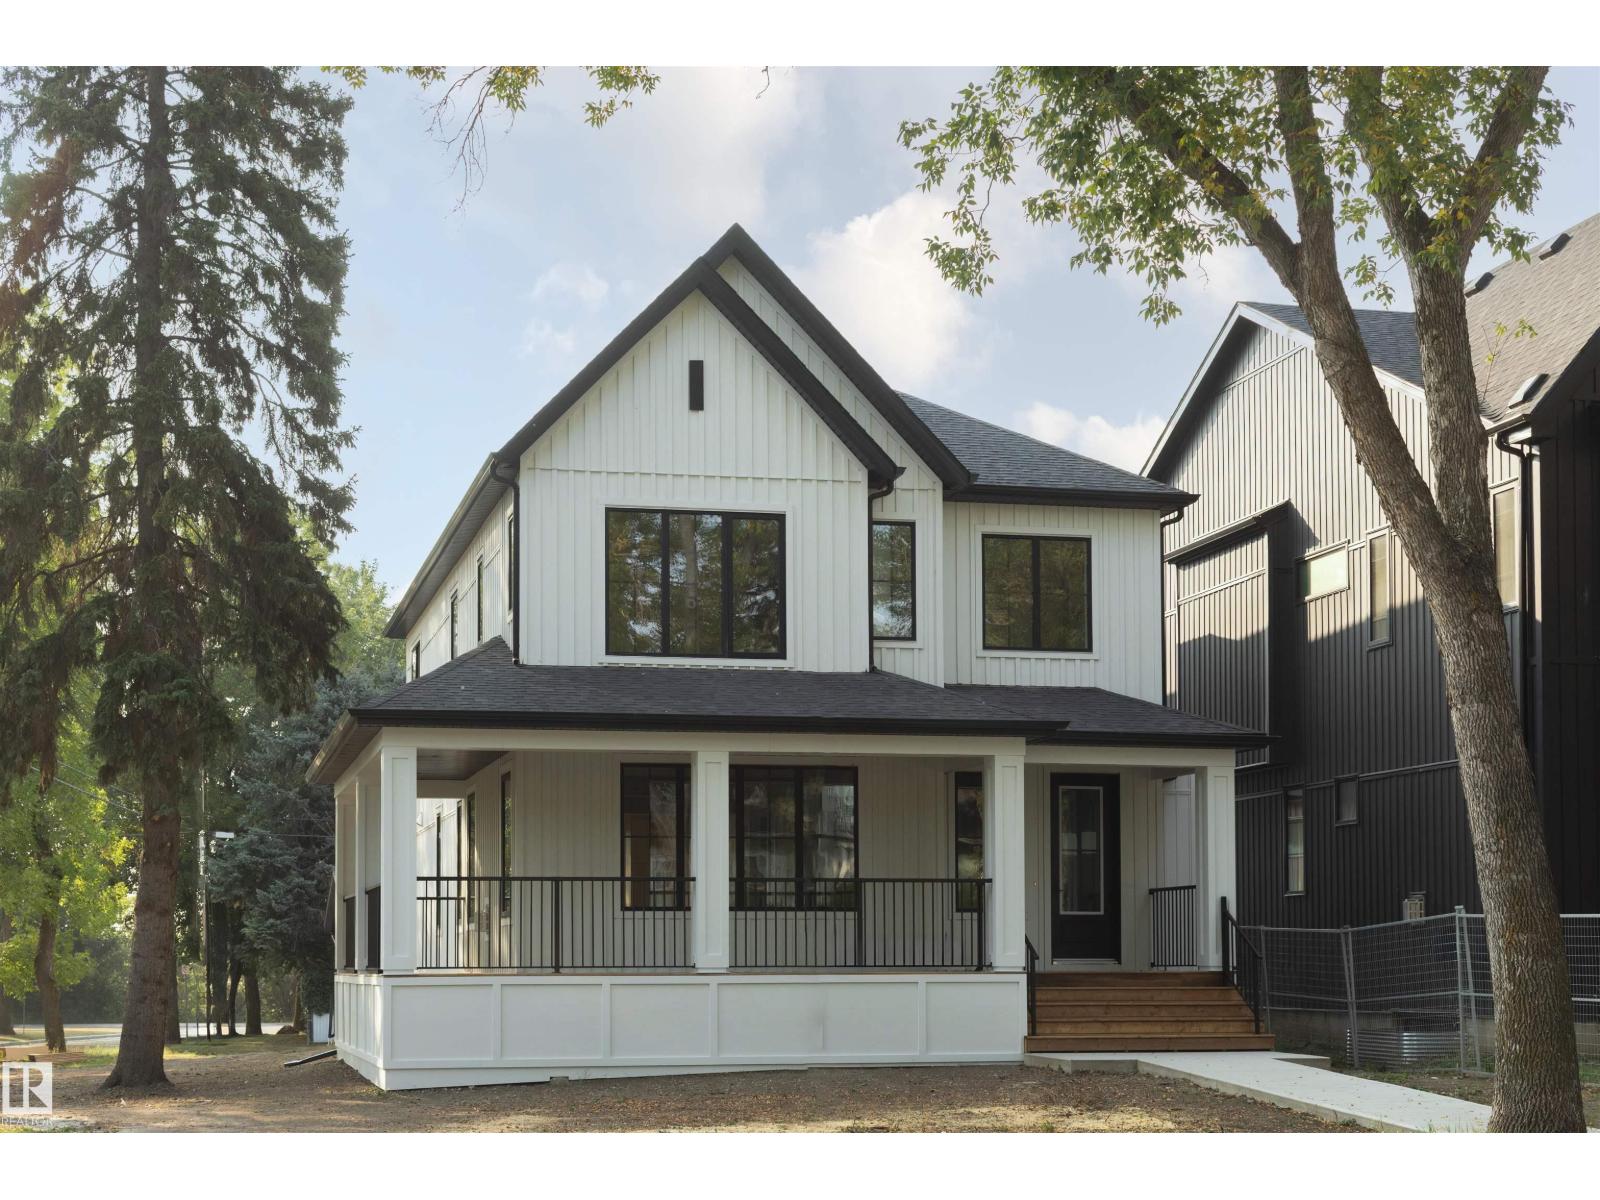
6003 111 Av NW
Edmonton, Alberta
LOCATION, LUXURY & LIFESTYLE! Welcome to this BRAND NEW, 3,700+ sqft of total living 2-storey infill home built by CHBA Award-Winning Justin Gray Homes & designed by CM Interior Designs! Sitting on a LARGE corner lot in prestigious community Highlands! Featuring 9’ ceilings on all levels w/ 8’ doors, endless windows, wrap-around front porch & rear deck. The open-concept main offers a grand living room w/ plaster gas fireplace, dining w/ wood beams & shiplap, HUGE main floor office, chef’s kitchen complete w/ Fisher & Paykel panel fridge, gas stove, apron sink, gold pluming, custom cabinetry, plus mudroom & 2-pc bath. Upstairs boasts 4 bedrooms & 3 baths: massive primary retreat w/ vaulted ceilings, gas fireplace, boulevard views, custom WIC & spa-inspired ensuite. 2nd Bedrm (mini-master) w/ ensuite & WIC, and Jack & Jill bath for bedrooms 3 & 4. Fully finished basement offers 2 bedrooms, bath & open theatre room. Steps to Highlands Golf, river valley, Concordia, Borden Park, schools & mins to Downtown! (id:42336)
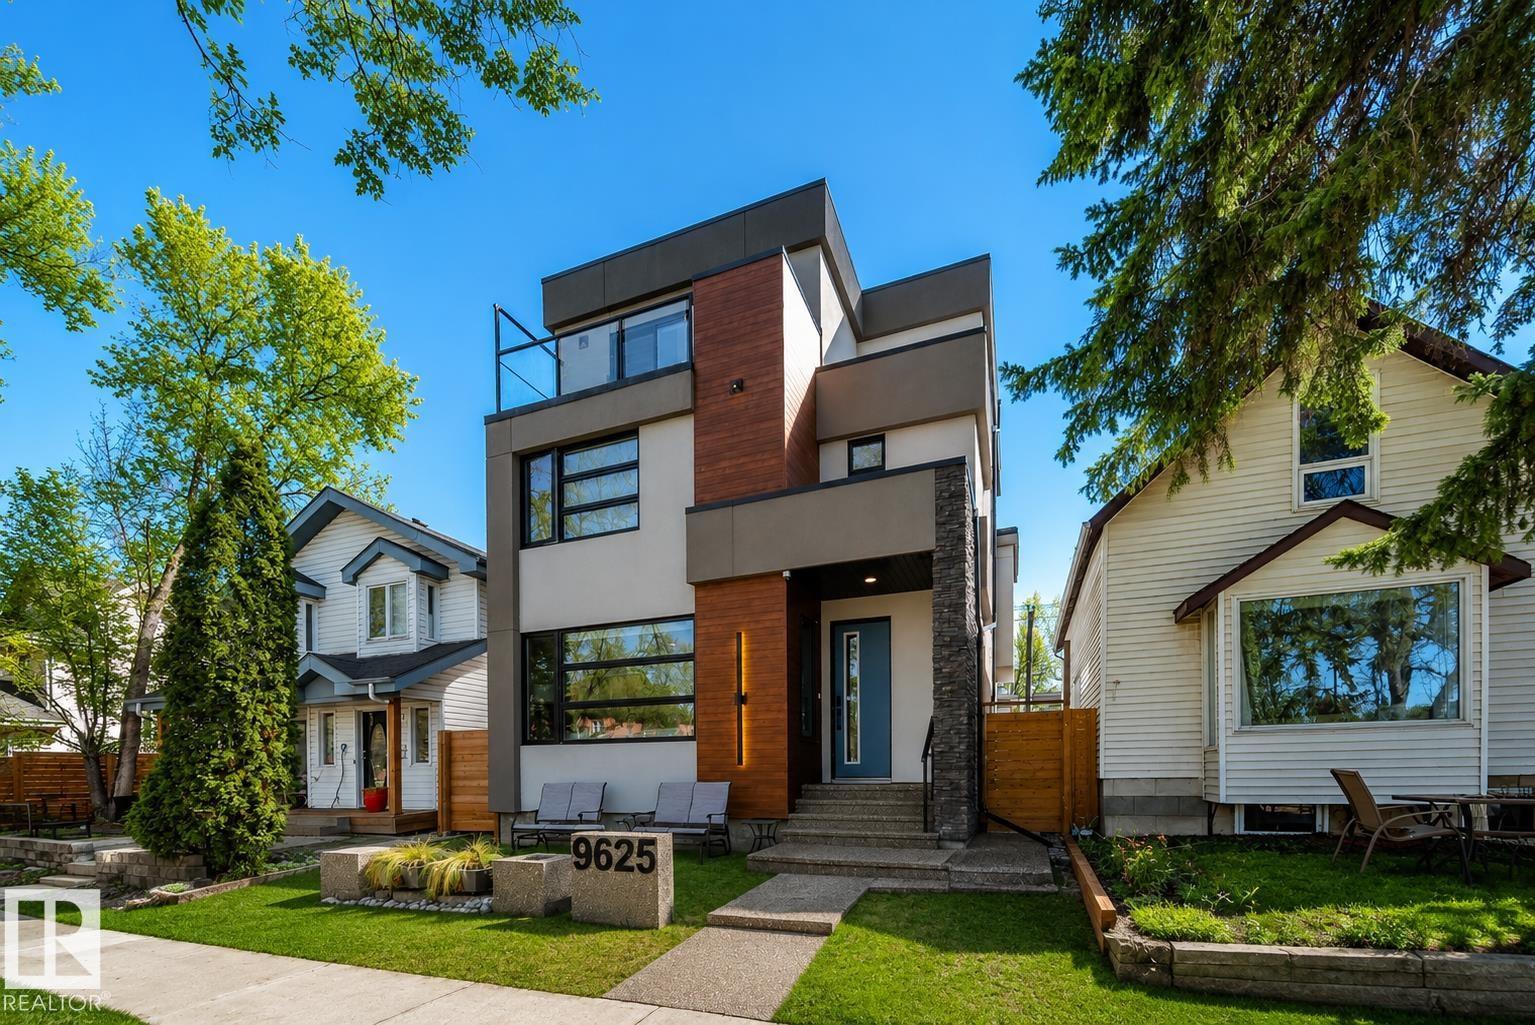
9625 101 St NW
Edmonton, Alberta
Welcome to this GORGEOUS, CUSTOM-BUILT 3-storey home in Edmonton’s prestigious downtown community of Rossdale! This architecturally designed, PARK-FACING property offers the perfect blend of luxury & style. Featuring 5 bedrms & 4.5 bathrms, complete w/ an ELEVATOR servicing all floors & FOUR outdoor living patios! Open-concept main floor is designed for entertaining, showcasing 8-ft doors, a stunning living room w/ gas fireplace, chef-inspired kitchen w/ custom cabinetry, gas stove & built-in appliances. Spacious dining area includes TWO built-in wine coolers & access to a massive exterior deck. Second level offers 3 large bedrms, a full bathrm, laundry, & a luxurious primary suite w/ 4-pc ensuite featuring a steam shower & WIC! 3rd level includes a bedrm, full bath, loft w/ wet bar, & TWO balconies! FF basement w/ large bedrm, full bath, living area & storage. LEGAL SUITE READY w/ plumbing roughed-in & 2 furnaces OVERSIZED HEATED garage w/ 14’ ceilings, epoxy flooring & fully landscaped yard! MINS TO DT! (id:42336)
345 Rankin Dr
St. Albert, Alberta
Welcome to this 2-storey townhome built by Cantiro Homes in the Riverside community. This home features 3 bedrooms, 2.5 bathrooms, all kitchen and laundry appliances, and a double detached garage (20’W x 22’L). With oversized front and rear windows, the main floor includes 9 ft. ceilings, a front dining area, central kitchen, and south-facing living room. A rear mudroom provides access to the backyard. Upstairs includes a primary bedroom with dual sinks in the ensuite, 2 additional bedrooms, a full bathroom, and laundry. The unfinished basement also features 9 ft. ceilings. Interior selections from Cantiro Homes’ Slate package include flat-panel charcoal cabinets, white quartz countertops, and brushed nickel accents. Quick access to trails, shopping, and Ray Gibbon Drive. Tentative expected completion July 2026. No condo fees. Full landscaping included. Photos are for representation purposes only; colours and features may vary. (id:42336)
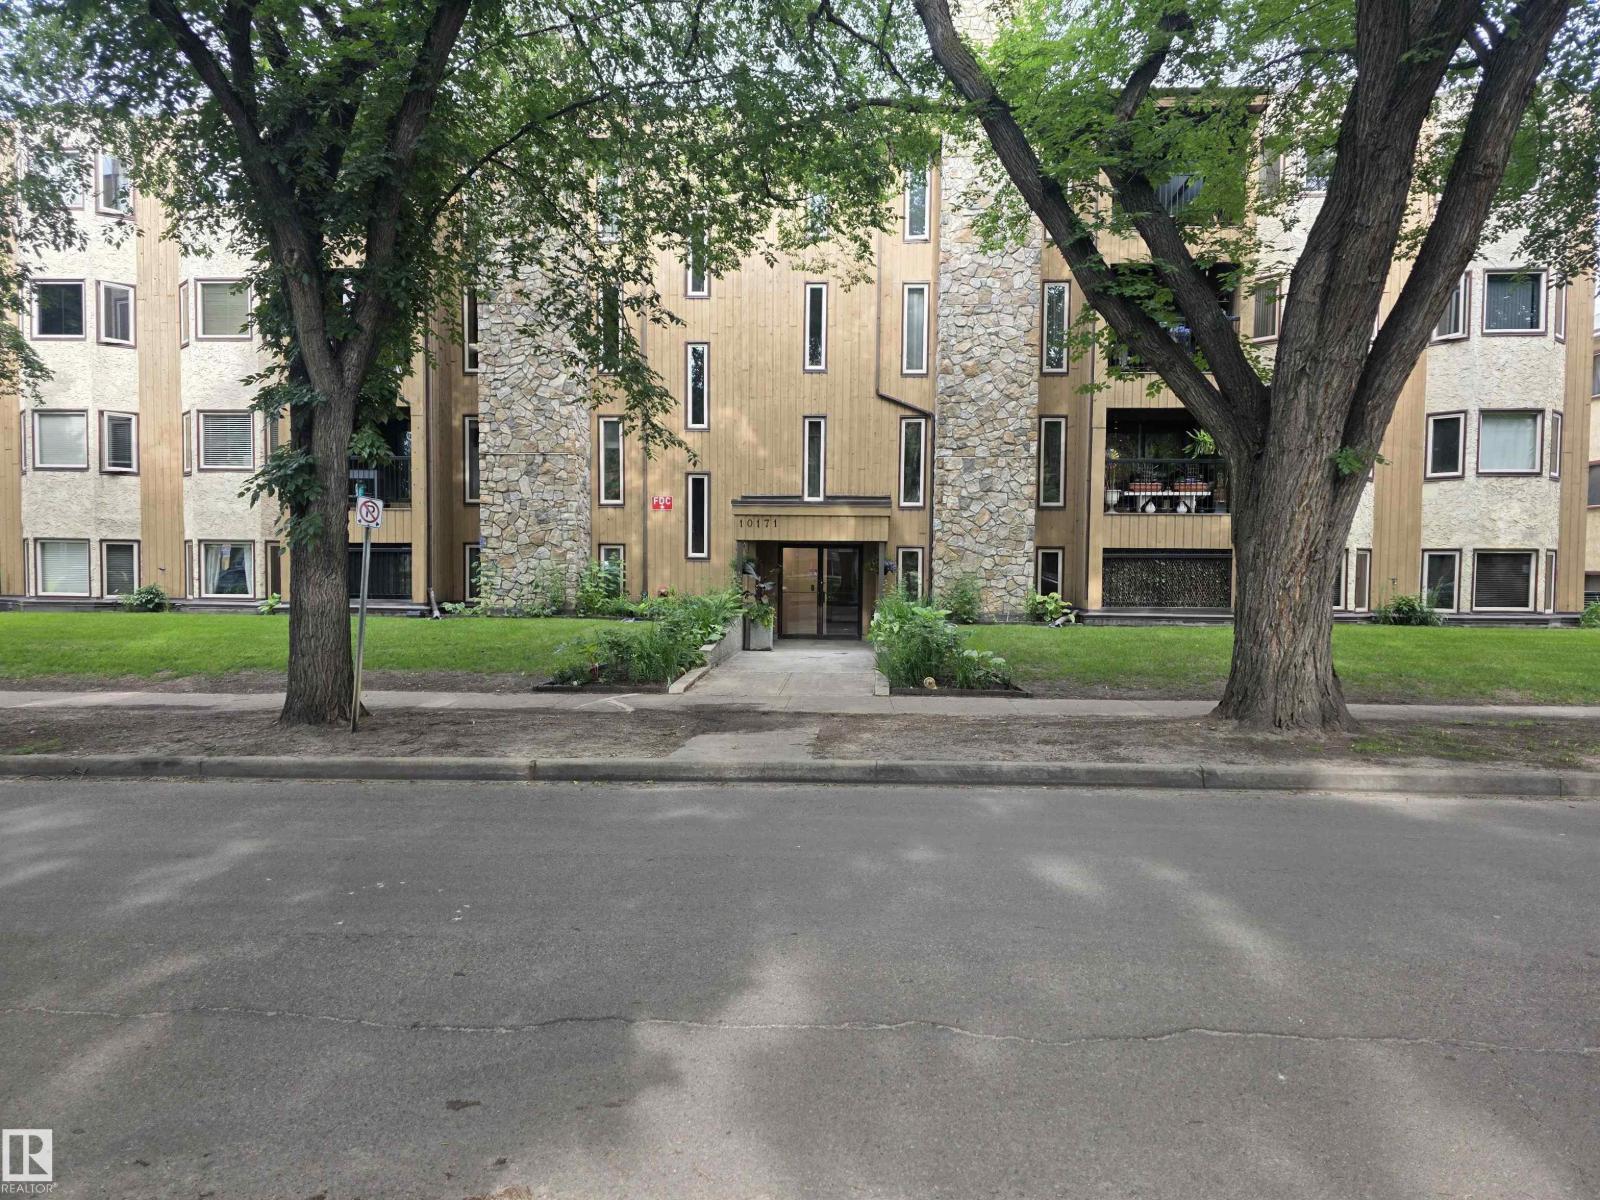
#203 10171 119 St NW
Edmonton, Alberta
SACRIFICE.Upgraded and Attractive, 1,179 Sq Ft Two Bedroom, Two full bath condo on a quiet tree lined street just one block north of Earl's Restaurant at 119 Street & Jasper Ave. This ideal location is within walking distance to a wide range of amenities. Various educational institutions are also in the area and accessible by public transit. The floor plan is exceptional with great flow,no wasted space and all rooms generous in size. Some of the key upgrades include kitchen cabinets, counter tops, plank flooring and some newer appliances. Another nice feature not often seen in apartment style condos is the wood burning fireplace. A combination insuite laundry & storage room is well positioned just inside the front entry. Having the convenience of heated underground parking and closely situated to the elevator makes transporting goods to your suite a breeze. Show with confidence! (id:42336)
343 Rankin Dr
St. Albert, Alberta
Welcome to this 2-storey townhome built by Cantiro Homes in the Riverside community! Under construction with expected Fall completion, this 3- bedroom home offers a finished basement, 9 ft ceilings on the main floor and basement, a detached double garage (fits a 19.5 ft truck), and no condo fees. The bright open main floor features oversized windows and an open layout connecting the kitchen, dining, and rear living area with mudroom access to the backyard. Upstairs includes a spacious primary bedroom with dual sinks in the ensuite, two additional bedrooms, bathroom, and laundry. The finished basement adds a fourth bedroom and a bathroom, ideal for guests or additional private space. Includes full landscaping and fencing. Interior selections feature Cantiro Homes’ Linen package with warm white tones, quartz countertops, and matte black accents. Convenient access to trails, shopping centers, and Ray Gibbon Drive. Photos are for representation only; colours and finishes may vary. (id:42336)
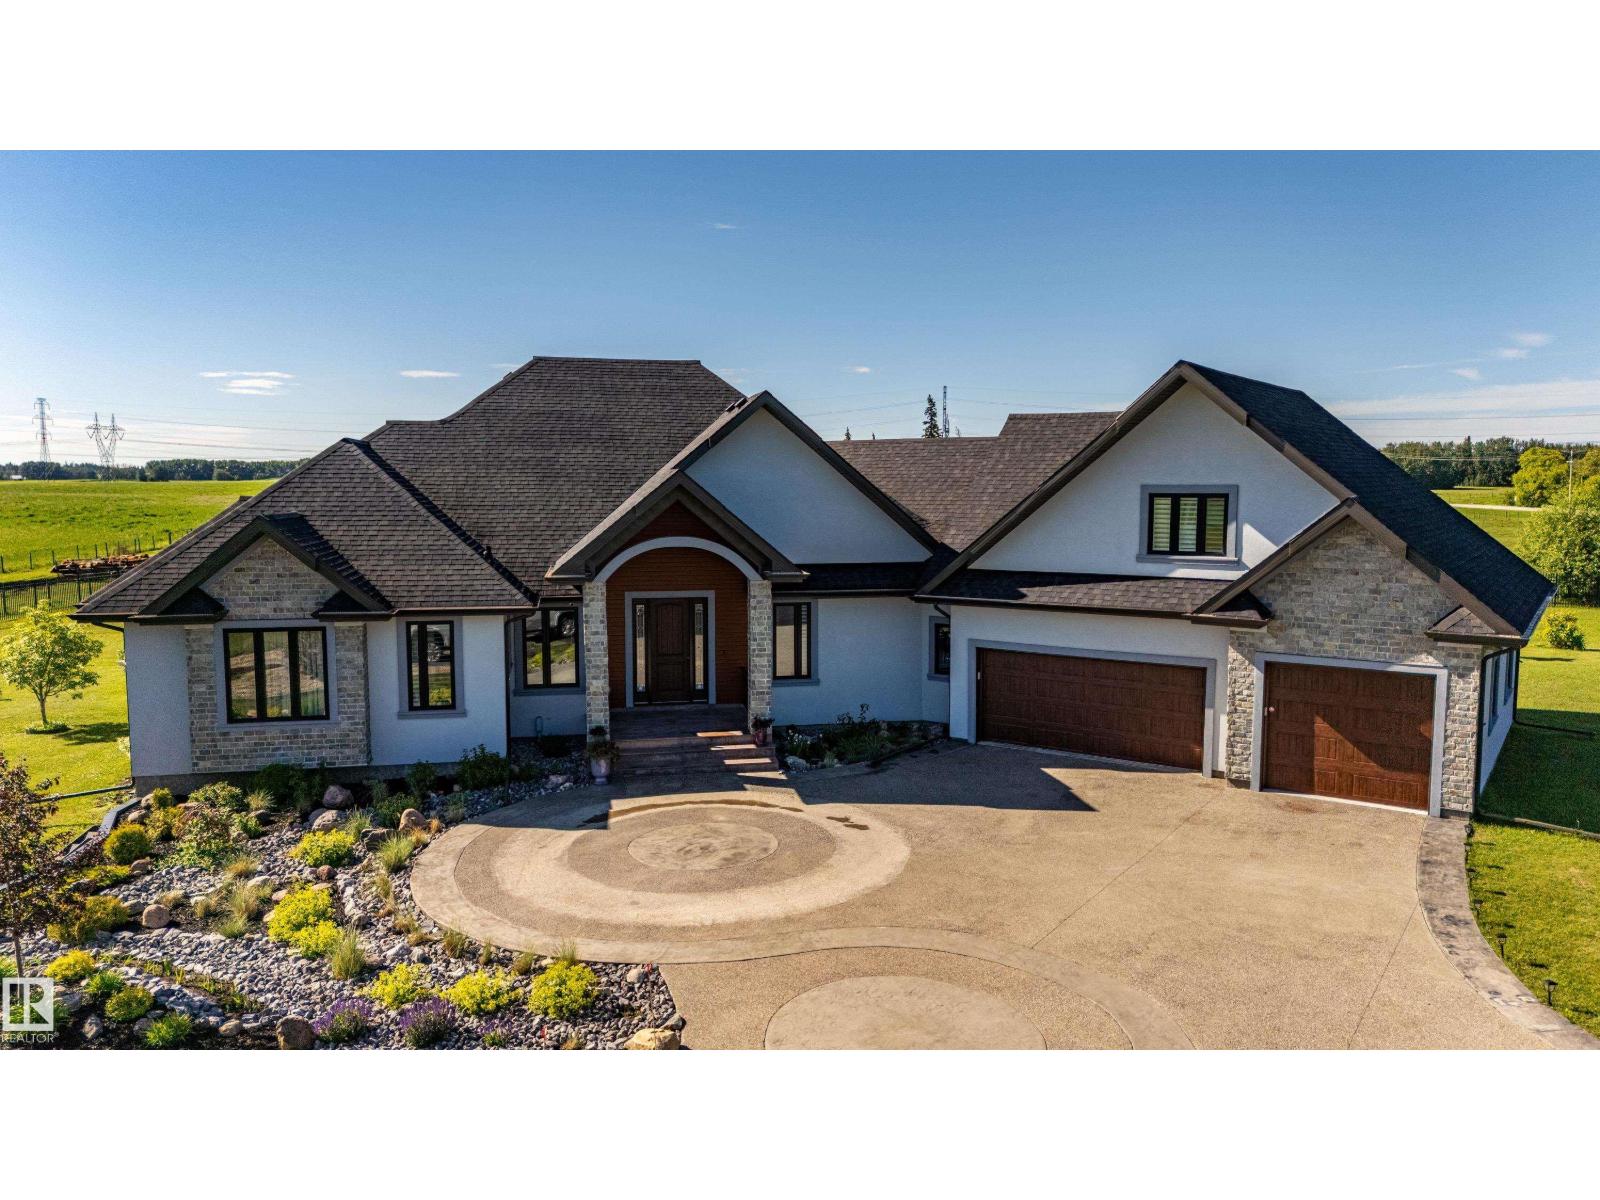
52025 Rge Road 272
Rural Parkland County, Alberta
Custom luxury, 2020 built bungalow on 3.04acres, mins to Edmonton. Exceptional craftsmanship, executive home offers nearly 2900sqft above grade. Features include 10' ceilings, engineered hardwood, granite staircases, 9' solid-core doors, power blinds, custom closet cabinetry. Open main layout w/gas FP, onyx feature wall & chef's kitchen featuring ceiling-height cabinetry, oversized island, gas cooktop, 2nd wall oven & W/I pantry w/prep sink. Primary bed offers private balcony, W/I closet & spa-inspired ensuite w/heated 4'x8' tile floors, oversized tiled shower & soaker tub. Upper guest suite includes balcony, skylight, heated floors & full ensuite. Finished bsmt features 2-zone in-floor heat w/3'x6' floor tiles ,theatre rm, gas FP, 2 spacious bdrms. Heated triple att. garage w/ full bath. Gated & fully fenced w/paved drive, concrete firepit, gardens & future shop pad(30x40) w/power. Natural stone, acrylic stucco, Lux Panel, triple-pane windows, spray foam insulation, water filtration, security system (id:42336)
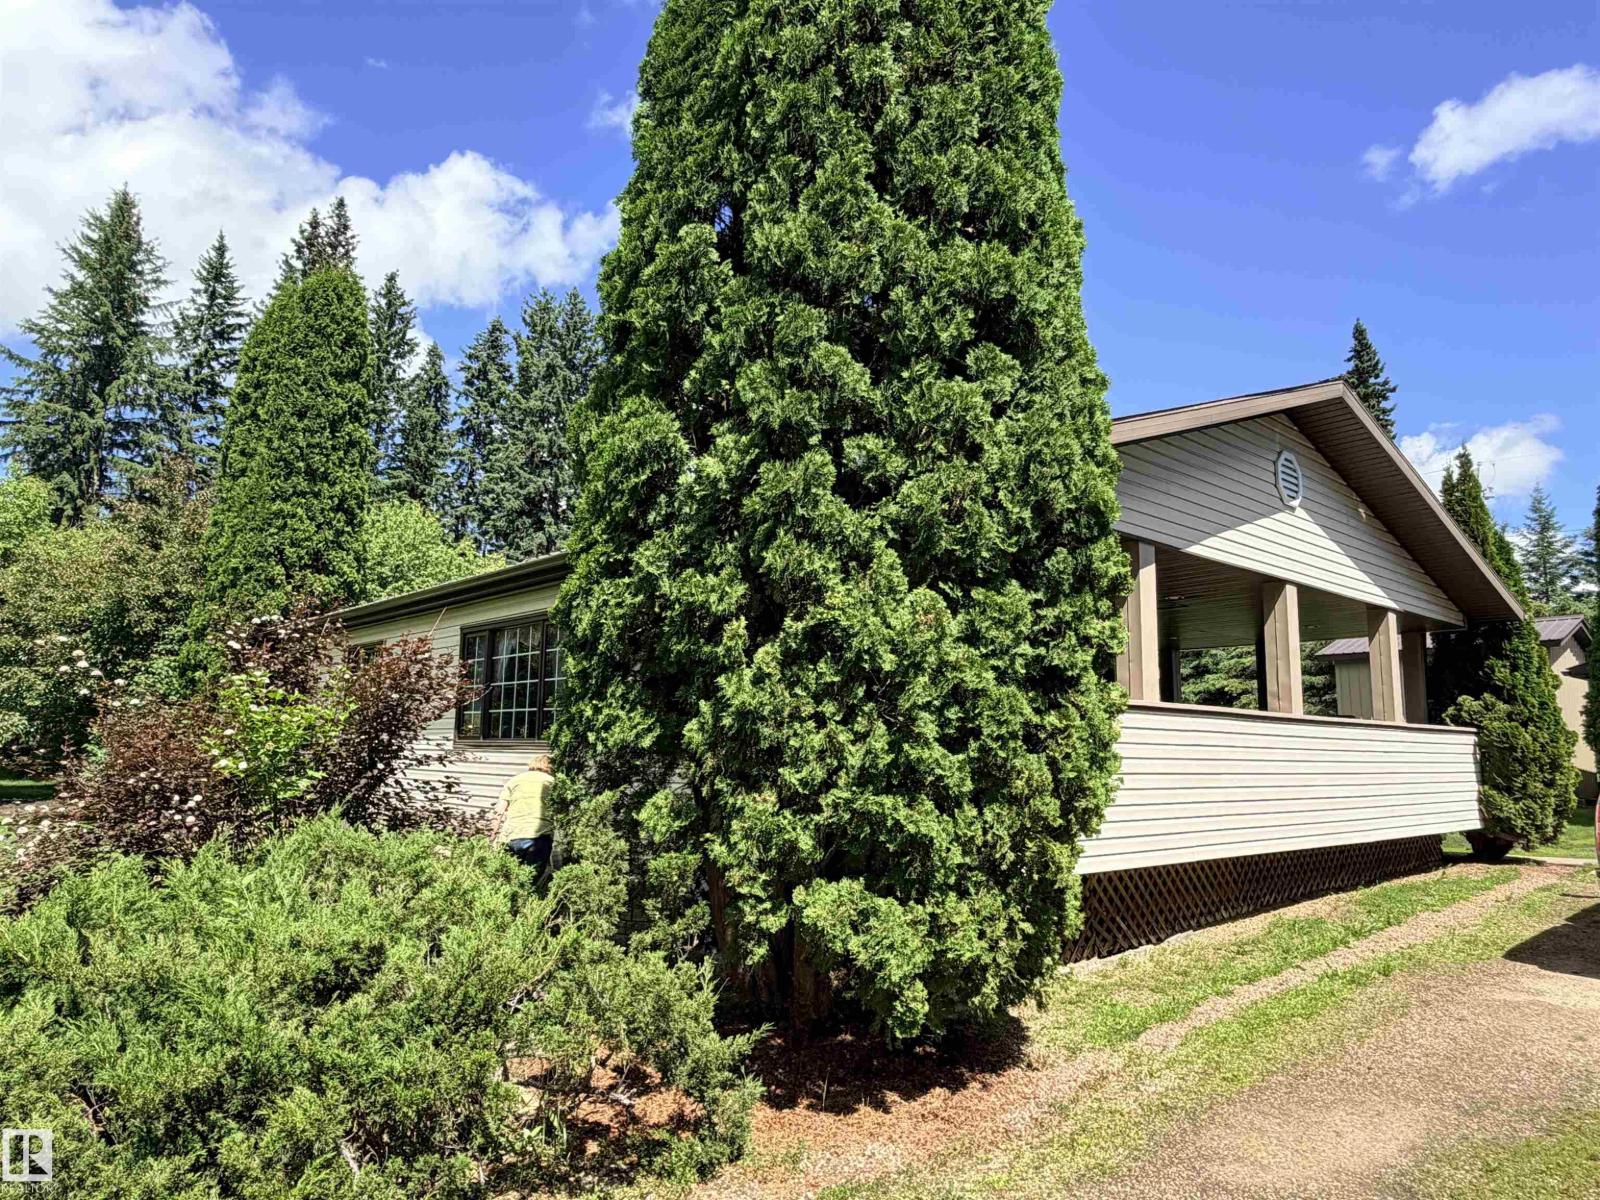
5309 51 St
Jarvie, Alberta
Beautifully maintained 3-bedroom, 1-bath, 1132 sq ft modular home on three mature, landscaped lots in the quiet Hamlet of Jarvie. Enjoy a bright, spacious kitchen with raised-panel oak cabinetry, pull-out pantry, display cabinet, sunshine ceiling and Maytag stainless appliances. Features luxury vinyl plank and laminate flooring, plus a newly renovated 4-pc bath. Outdoors offers garden space, fruit trees, raised stone flower bed and no west-side neighbour. Property includes a 24x26 insulated double garage, central A/C, metal roofs on home and garage, newer shed shingles, two storage sheds, China cabinet, workbenches and two garage remotes. Freezer in garage stays. Just a short walk to the Pembina River. Total lot size approx. 150' x 120'. Only 20 min to Westlock and 80 min to Edmonton. (id:42336)
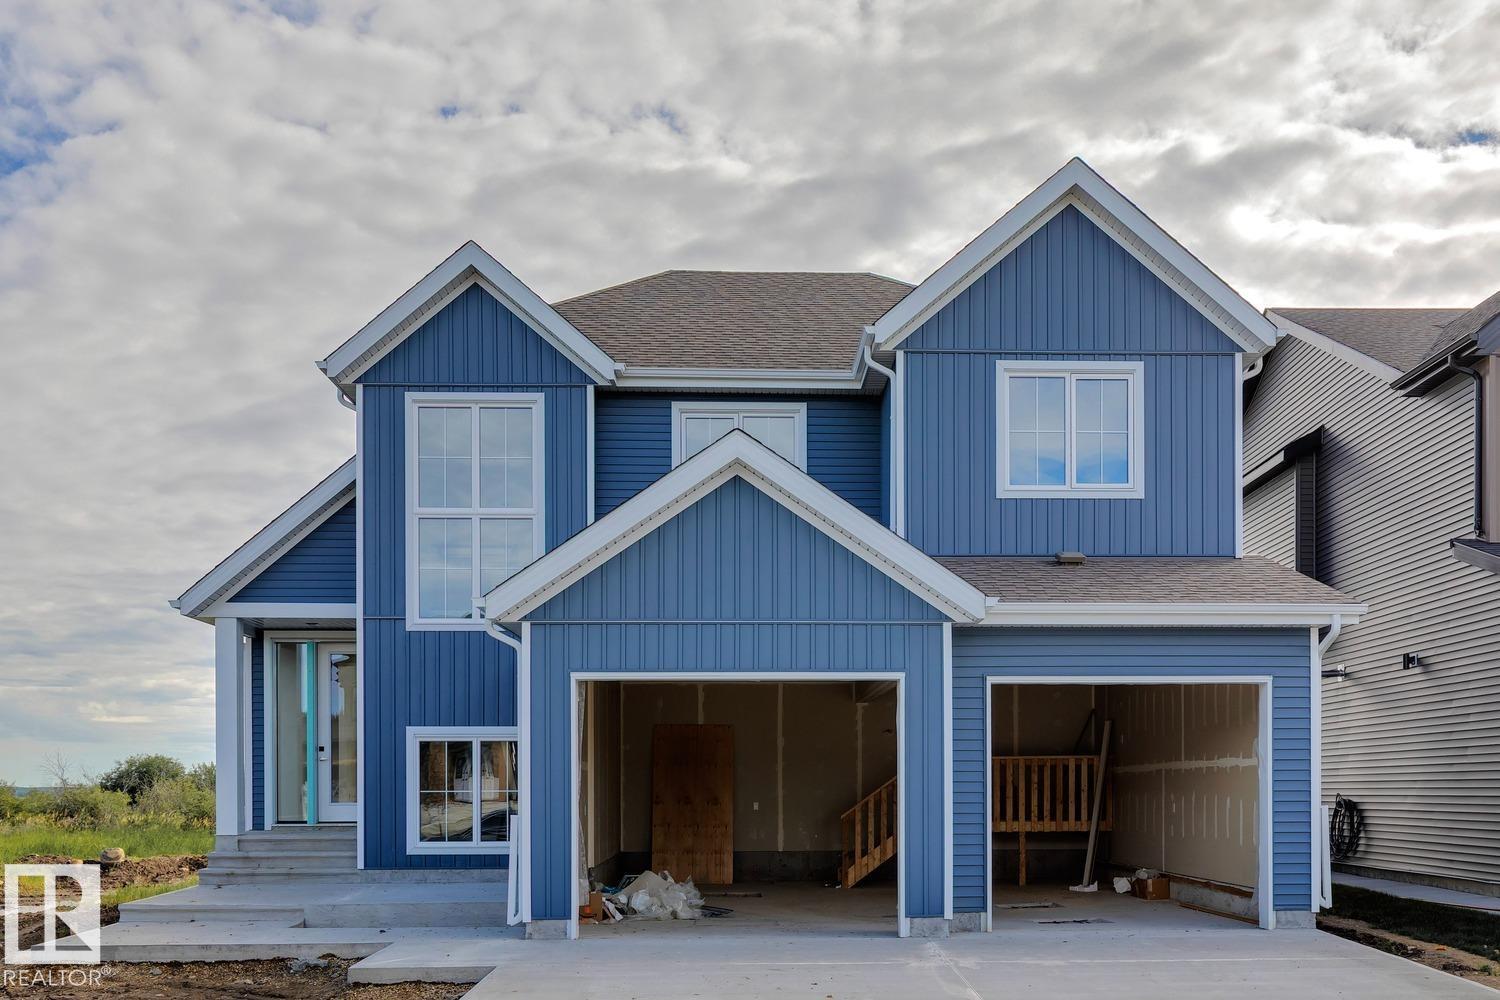
#31 3410 Ste Anne Trail
Rural Lac Ste. Anne County, Alberta
Experience lakeview living in the gated community of Windmill Harbor, where this home backs onto an environmental reserve along Lac Ste. Anne, offering unobstructed views and added privacy. Featuring 4 bedrooms and 3.5 bathrooms, this home showcases vaulted ceilings in the living room with a gas fireplace, a beautiful kitchen with high-end finishes, and a spacious dining area with coffee bar. The upper level includes 3 bedrooms and a bonus room with its own private deck overlooking the lake. The fully finished basement offers a large rec area, full bath, and a custom bunk room (4th bedroom) with built-in bunks sleeping up to 6. Enjoy a covered deck, double attached garage, fully landscaped yard and premium finishes throughtout. Access the private canal system leading into Lac Ste. Anne and take advantage of this exclusive, resort-style gated community, deal for year-round living or the perfect weekend escape. (id:42336)
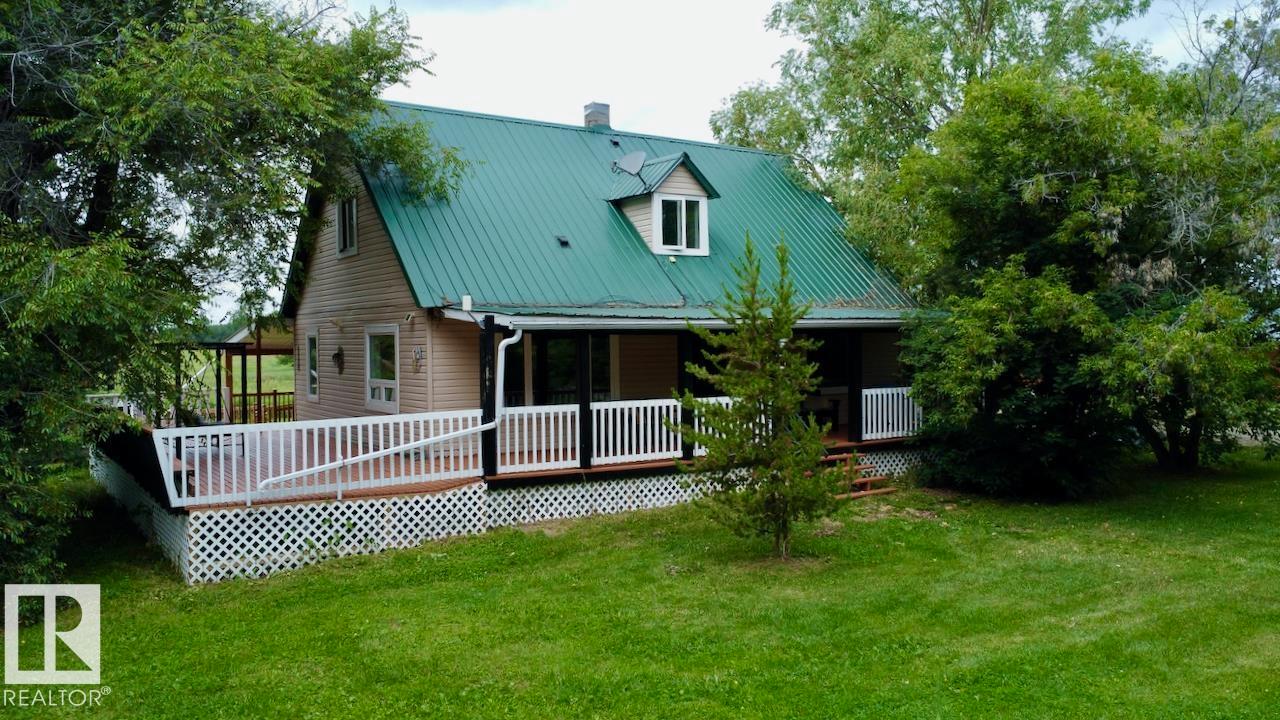
53320 Rge Road 55
Rural Parkland County, Alberta
A perfect balance of rural serenity and modern acreage living agricultural zoned, out of subdivision, featuring a heritage square-cut log home. A recent $150K renovation: triple-pane windows, commercial grade LVP flooring, high efficiency furnace with humidifier, water heater, water treatment system, & reverse osmosis system. The Nordic marble natural gas fireplace anchors the open dining and kitchen area, a culinary oasis with upscale appliances, granite countertops on soft-close kitchen cabinets, custom backsplash, spacious island with eating bar. Main floor offers a spacious primary bedroom with a private 4 pc ensuite. Upstairs are 3 bedrooms and 3 pc bath. Step outside onto 1,100 sq ft of covered and open, wrap around deck, for entertaining. Store your cars and toys in the 936 sq/ft 3 Bay heated shop with mezzanine, custom bay doors with automatic openers, engineered concrete pad with durable protective coating and floor drain. Property includes a 2nd residence (ready for rebuild) & a double garage. (id:42336)
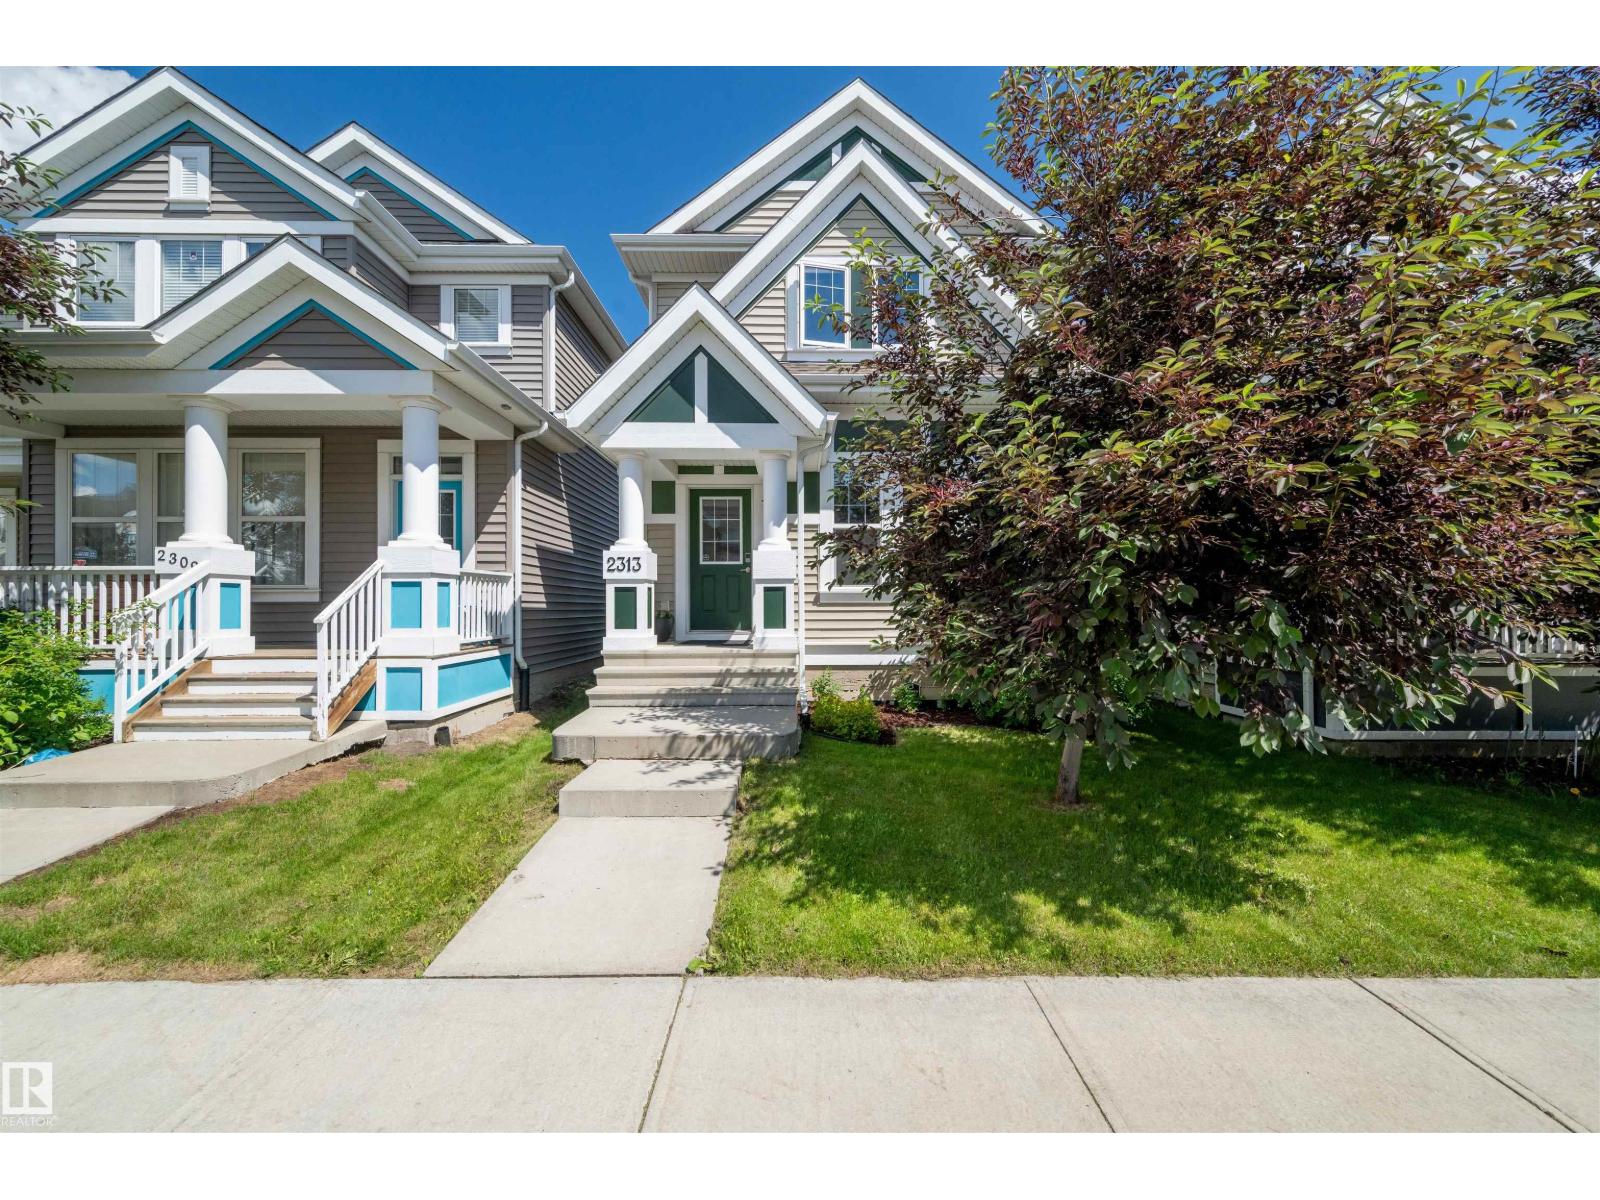
2313 69a St SW
Edmonton, Alberta
Welcome to this beautifully maintained two-storey home offering over 1,500 sq. ft. of thoughtfully designed living space in the highly sought-after lake community of Summerside. Featuring 3 bedrooms and 2.5 bathrooms, this home is an excellent opportunity for first-time buyers, young families, or investors. The bright and functional main floor offers an open-concept layout designed for everyday living and entertaining, seamlessly connecting the living, dining, and kitchen areas. A convenient two-piece powder room completes the main level. Upstairs, you'll find three bedrooms, including a spacious primary retreat with a private ensuite, along with a full four-piece bathroom. This home includes exclusive access to Lake Summerside, offering year-round amenities including swimming, skating, beaches, playgrounds, sports courts, and community events. Conveniently situated just south of Ellerslie Road with quick access to Anthony Henday Drive, schools, shopping, and restaurants. (id:42336)
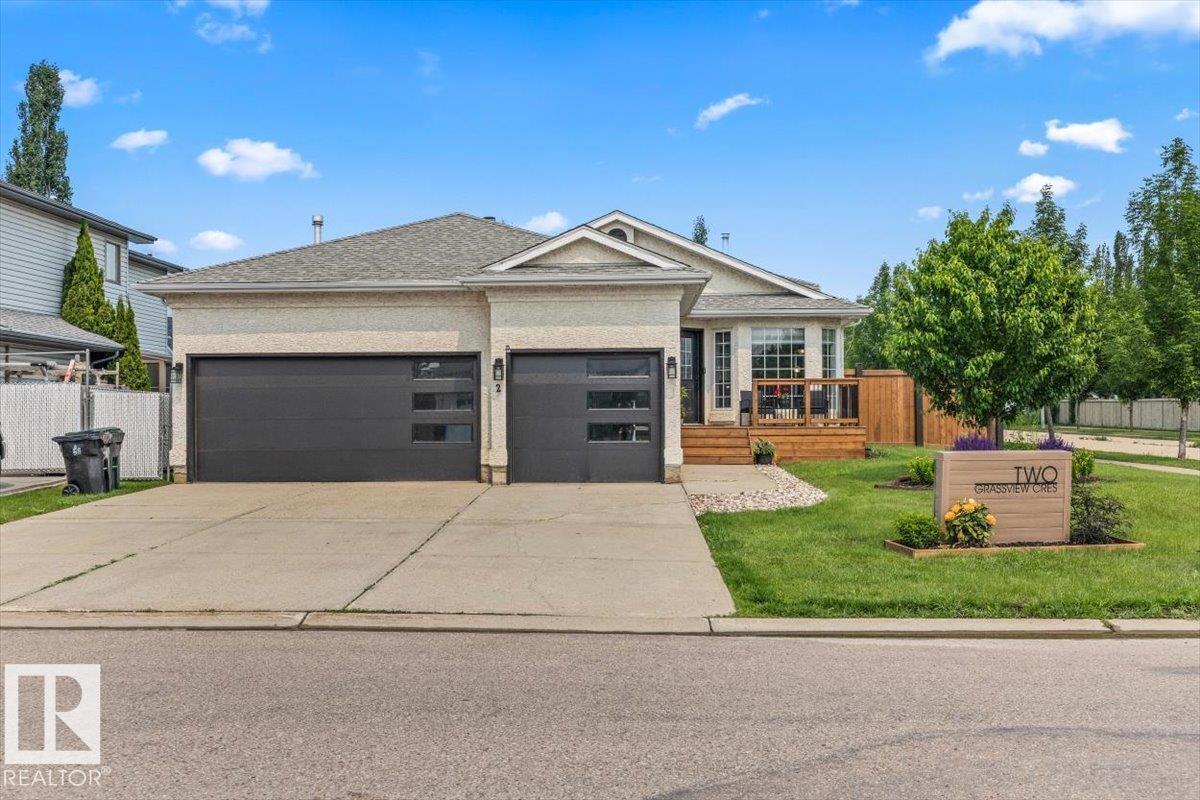
2 Grassview Cr
Spruce Grove, Alberta
Welcome to this beautifully updated 4-level split nestled in one of Spruce Grove's sought-after mature neighbourhoods of Grove Meadows. Offering 4 bedrooms, 3 bathrooms, and a spacious TRIPLE garage, this home provides the perfect blend of comfort, style, and functionality. The main floor offers tons of room for entertaining with it's open concept layout! The upper level features 3 generous bedrooms, including a primary retreat with its own ensuite, while the lower level offers a fourth bedroom—ideal for guests, teens, or a home office. Thoughtful recent renovations include: a stunning new kitchen update, updated vinyl plank flooring, fresh paint, a rebuilt front porch, new fencing, furnace, HWT, A/C, and new garage doors. To give the home a modern feel while maintaining its established neighbourhood charm. With multiple living spaces and a private yard, this move-in-ready home is perfect for growing families looking for space inside and out. (id:42336)
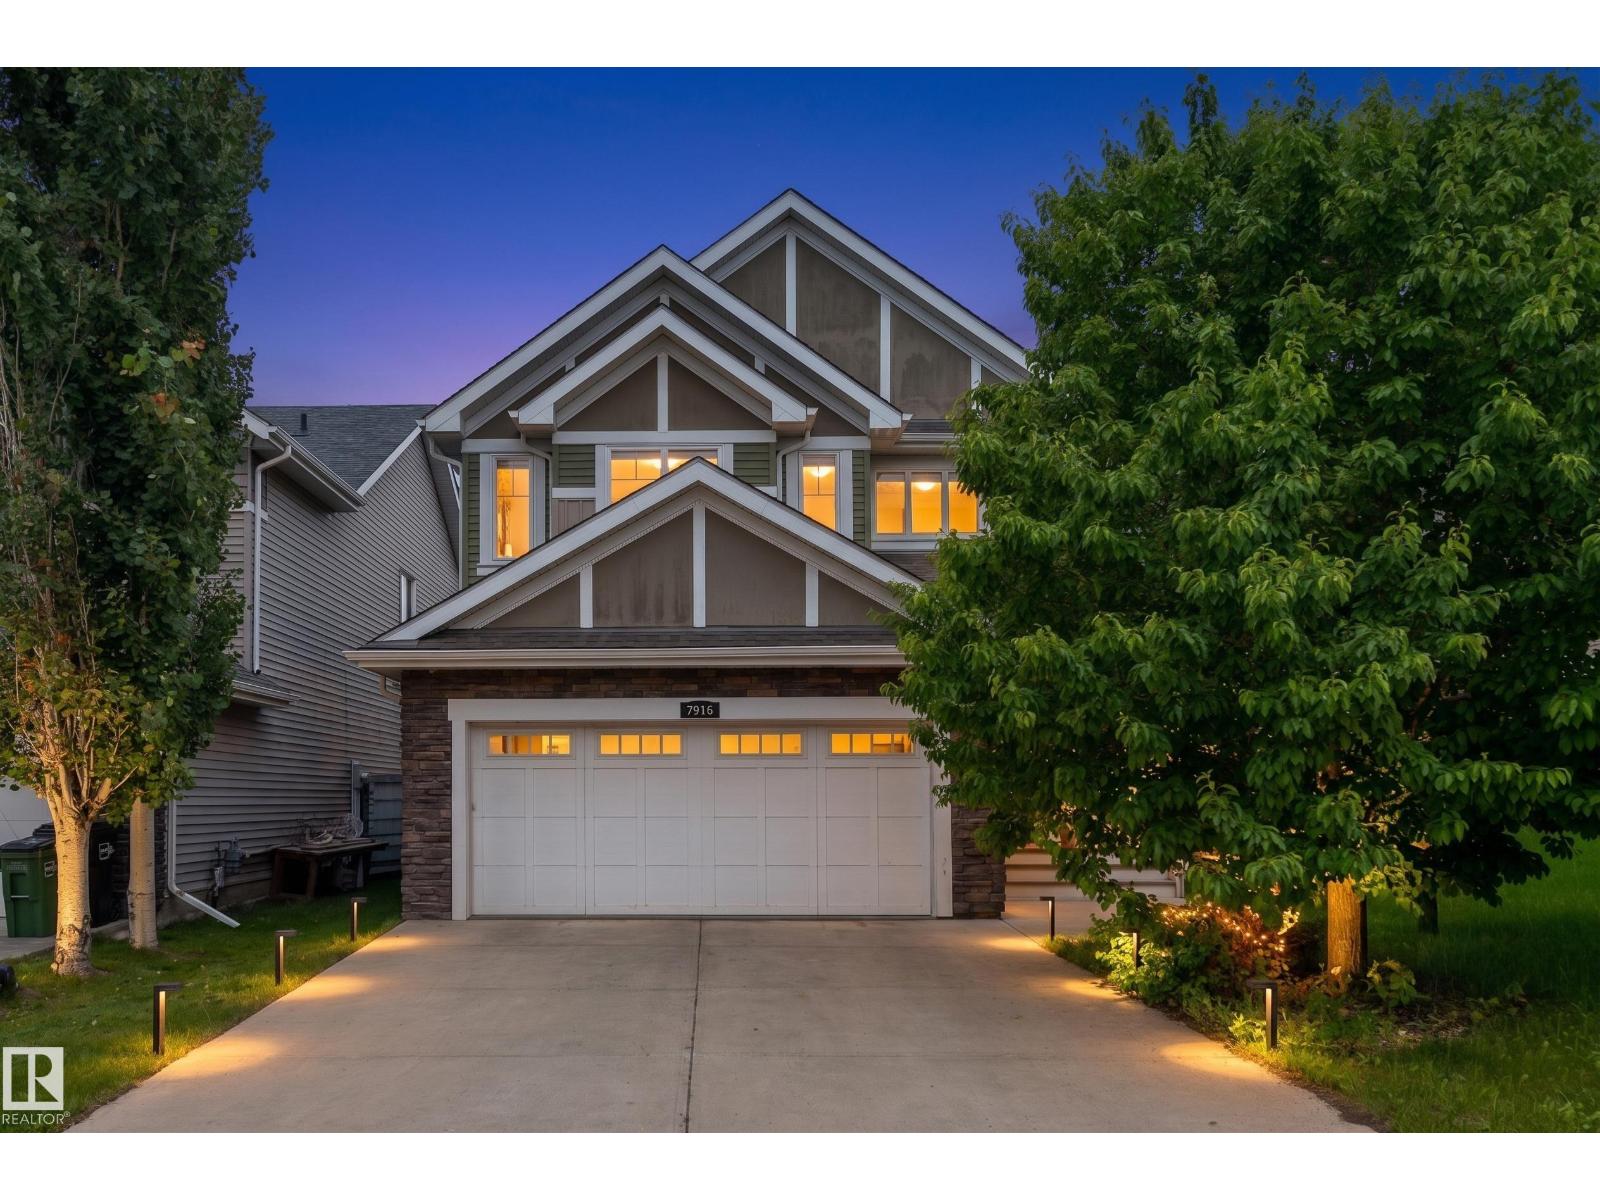
7916 18 Av SW
Edmonton, Alberta
Exceptional space and exclusive lake living await in this stunning 2,530 sq. ft. two-storey home in sought-after Summerside! Designed for family living, this home offers 3 bedrooms, 2.5 bathrooms, and a versatile multi-level layout. The main floor features a spacious kitchen with ample cabinetry and counter space, a generous dining area, convenient main-floor laundry, and inviting living spaces. Just a few steps down, the expansive recreation room is perfect for a home theatre, games room, gym, or play area. Upstairs, you'll find a large bonus room, two spacious bedrooms, and an impressive primary retreat with a walk-in closet and spa-inspired 5-piece ensuite. The unfinished basement offers endless potential for future development. Complete with central A/C, a landscaped yard with a deck, and a double attached garage. Enjoy exclusive year-round Lake Summerside access, with beaches, swimming, skating, parks, schools, shopping, and everyday amenities just minutes away! (id:42336)
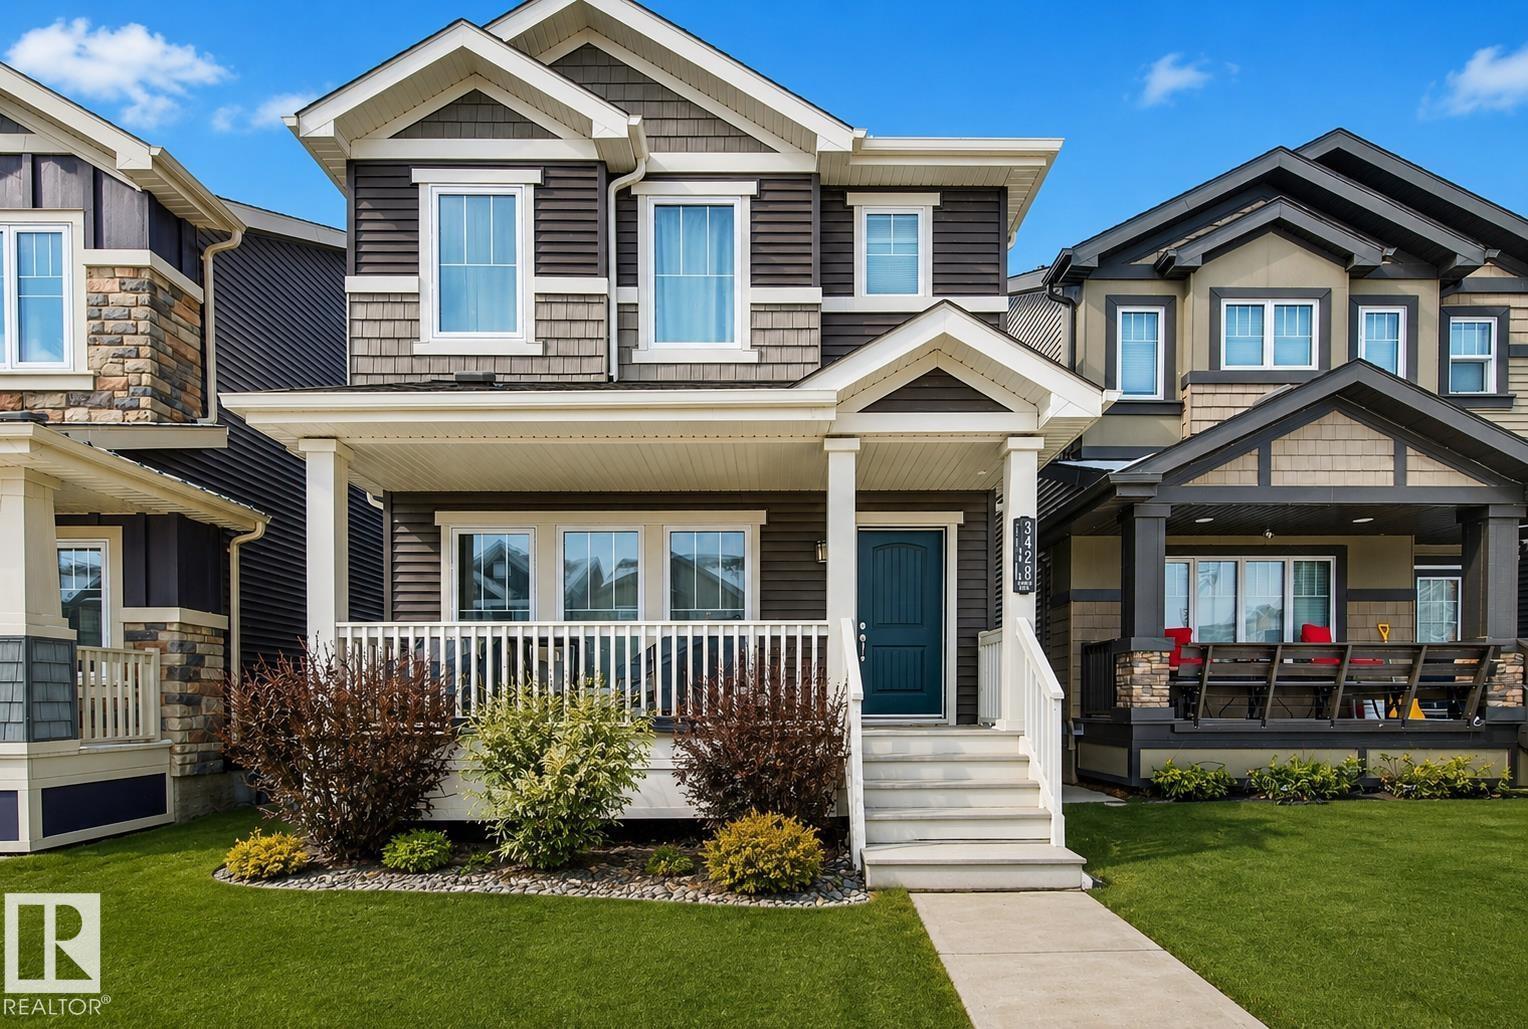
3428 Cherry Wy SW
Edmonton, Alberta
Welcome to this charming detached family home in The Orchards, offering a bright and inviting layout with 3 bedrooms, 2.5 baths, and a beautifully designed open-concept main floor with 9 ft ceilings and fresh paint throughout - perfect for modern living. The kitchen features quartz countertops, abundant cabinetry, and generous dining and living room areas. The laundry is conveniently located upstairs along with 3 spacious bedrooms and 2 full baths. The unfinished basement offers loads of potential for future development, along with plenty of additional storage. The large covered front veranda along with the beautiful landscaping creates a warm and welcoming first impression. The back yard is a mix of stonework and grass, offering both low-maintenance living and usable outdoor space. Enjoy year-round comfort with central A/C, and a fully insulated and heated garage. Located close to schools, playgrounds, and all amenities, this home delivers comfort, convenience and exceptional value. (id:42336)
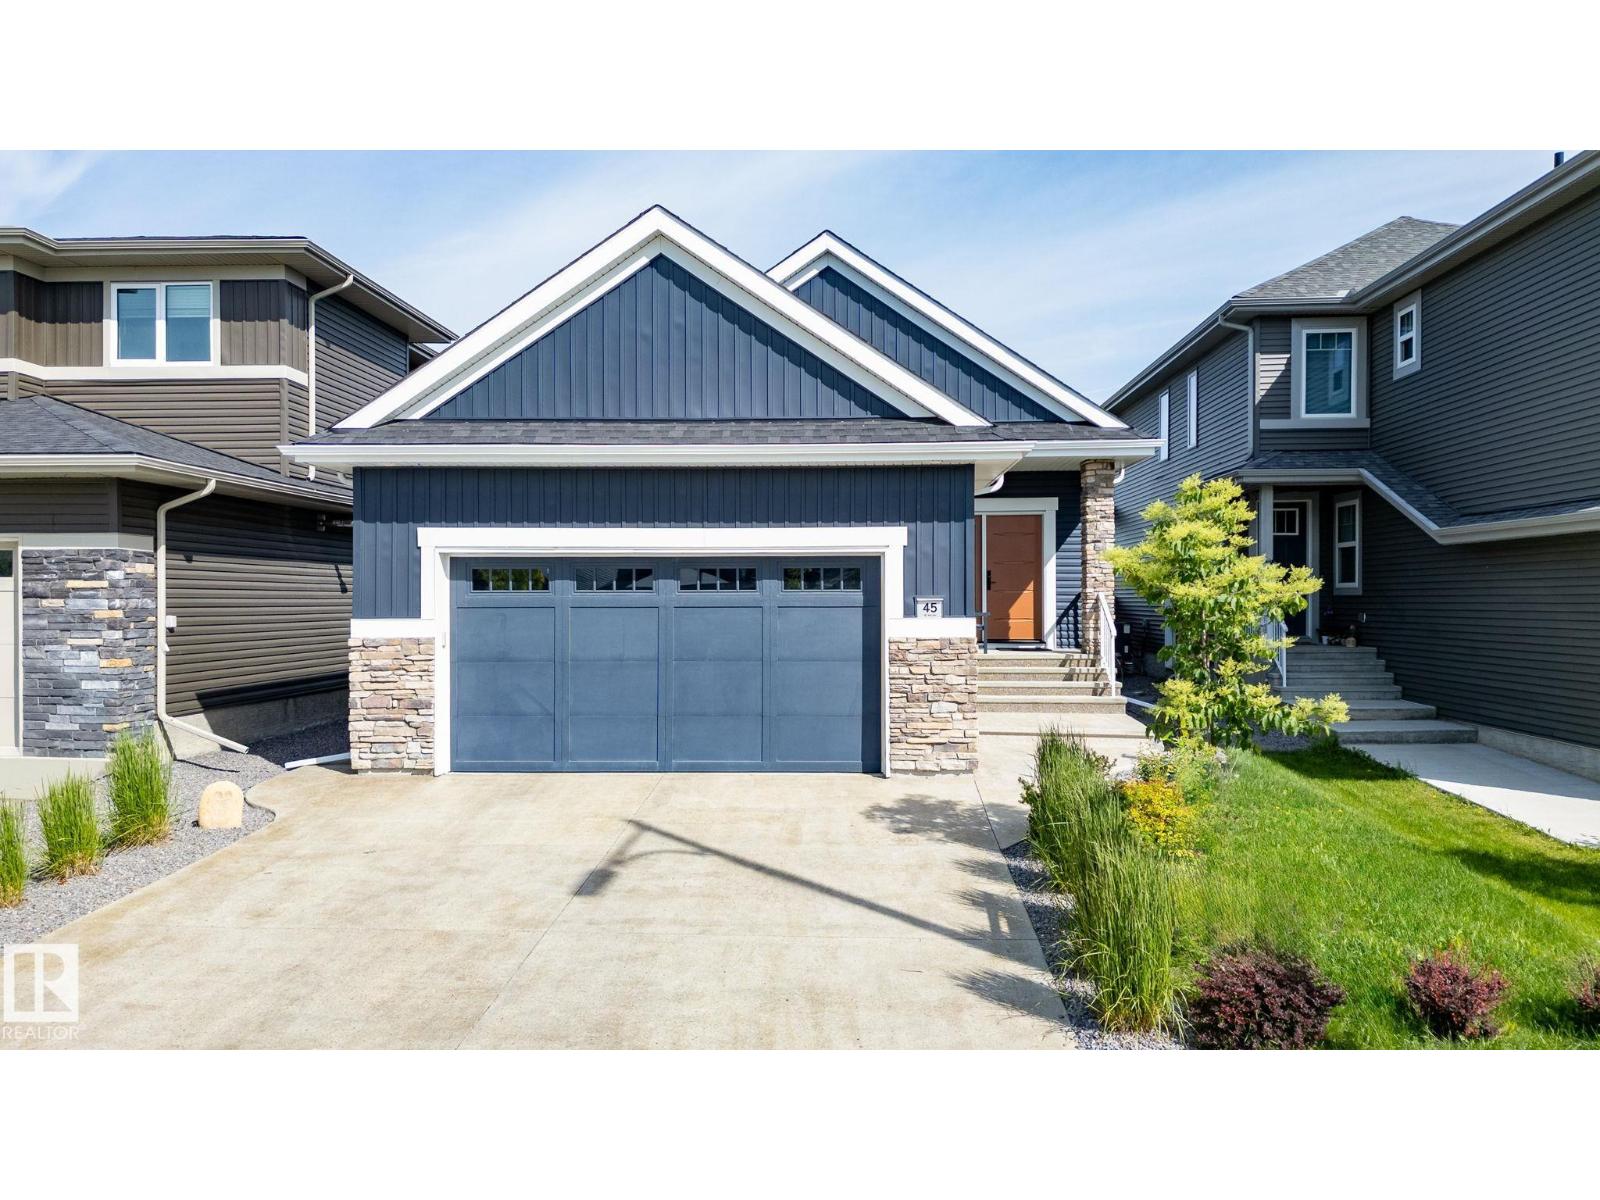
45 Evermore Cr
St. Albert, Alberta
Custom-Built Executive Bungalow by Alves backing onto a serene park, delivering a rare blend of luxury, design, and lifestyle. Soaring vaulted ceilings and a sun drenched open layout create an immediate sense of space and elegance. The chef-inspired kitchen is the true centre piece featuring quartz countertops, a dramatic waterfall island, sleek modern cabinetry, premium stainless steel appliances, and an entertainer’s flow that connects seamlessly to the living space. The great room is anchored by a striking feature wall with a gas fireplace. The Master suite is a private retreat with a walk-in closet and spa-inspired 5-piece ensuite with soaker tub and custom tile shower. The fully finished basement with separate entrance offers incredible flexibility with high ceilings, a massive rec space, wet bar, flex area, and two bedrooms ideal for extended family or guests. Additional highlights include a 6.4kW solar system, in-floor heating, upscale finishes throughout, and a premium park backing location. (id:42336)
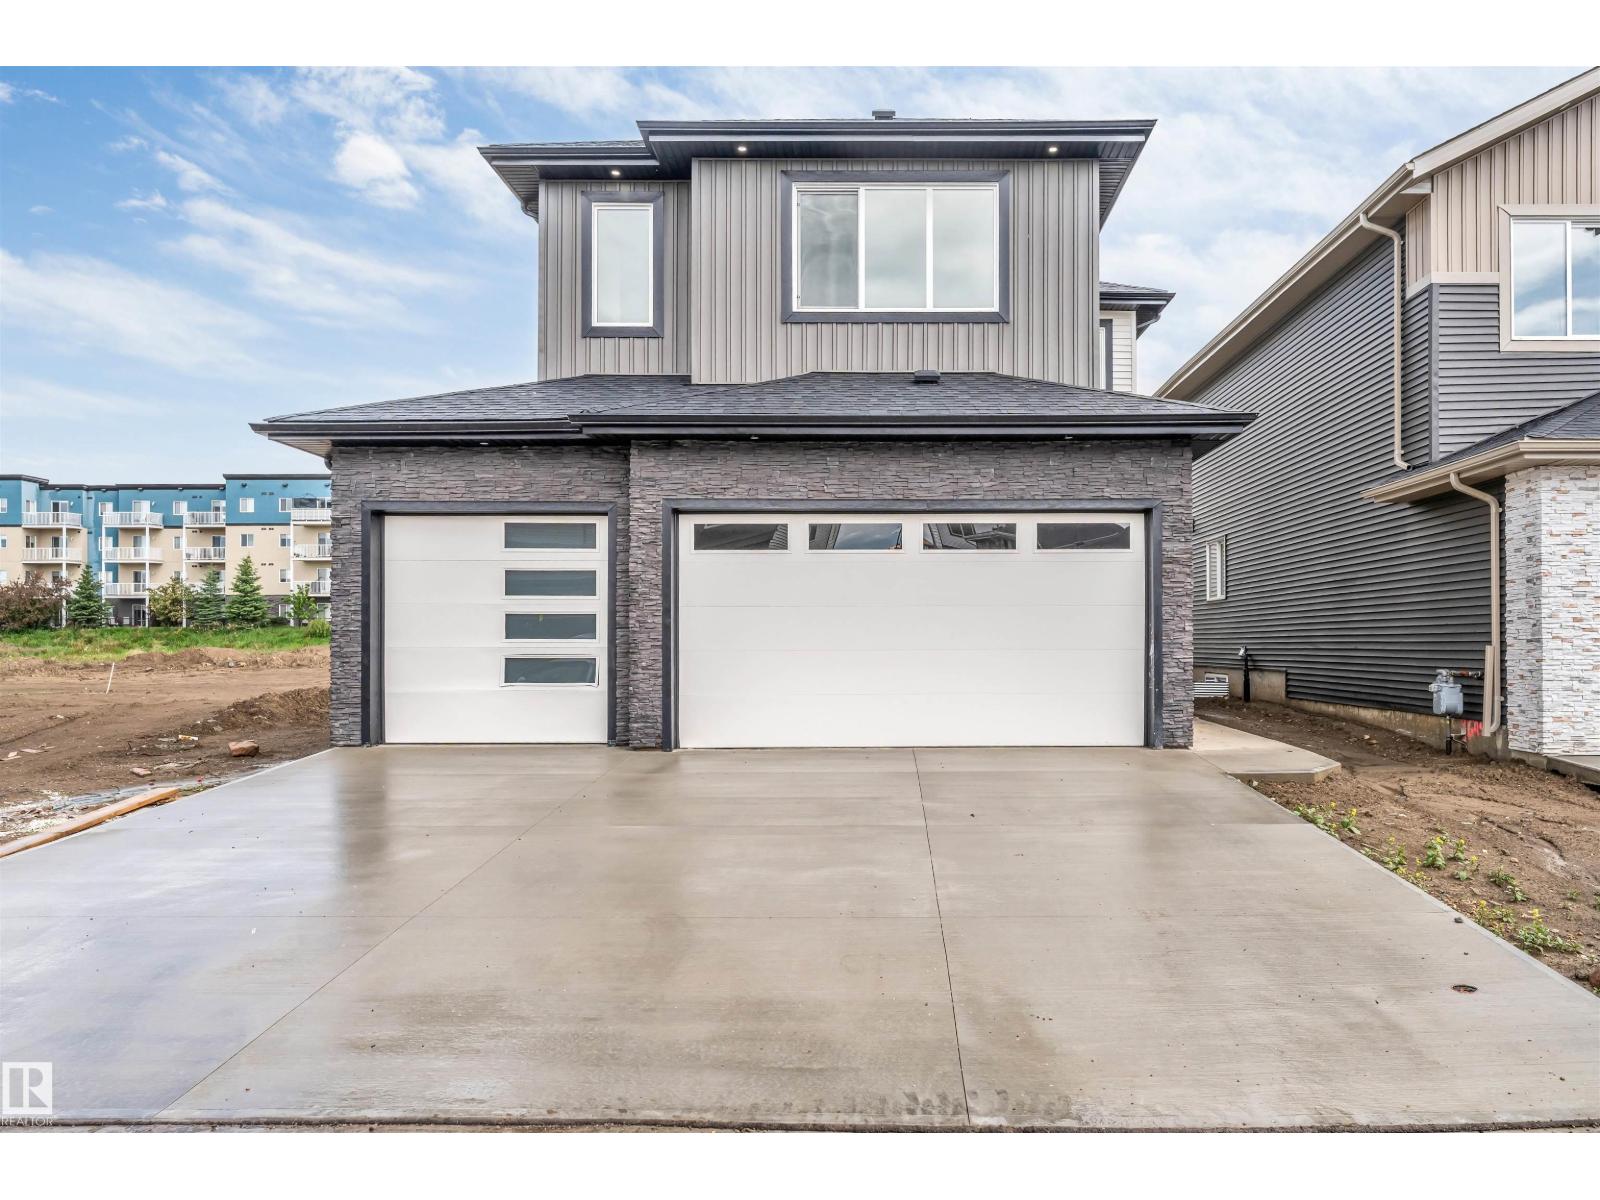
136 Creekside Ln
Leduc, Alberta
Welcome to Luxury Living at Its Finest! This stunning 2,600 SQFT custom-built masterpiece is designed to impress, featuring a main floor bedroom with a full bath, a spice kitchen, two spacious living areas, an extended chef-inspired kitchen, and a breathtaking open-to-below design highlighted by a striking feature wall. Upstairs, you'll find three luxurious primary suites and a generous bonus room, offering the perfect blend of comfort and functionality for modern family living. Backing onto a beautiful park with no rear neighbors, this home provides exceptional privacy and picturesque views throughout the year. The triple attached garage offers plenty of room for vehicles, storage, and all your toys. Showcasing high-end finishes, soaring ceilings, and an abundance of natural light, every detail has been thoughtfully crafted to deliver elegance and everyday convenience. Situated in a sought-after, family-friendly community close to schools, parks, shopping, and major roadways, this is a rare opportunity. (id:42336)
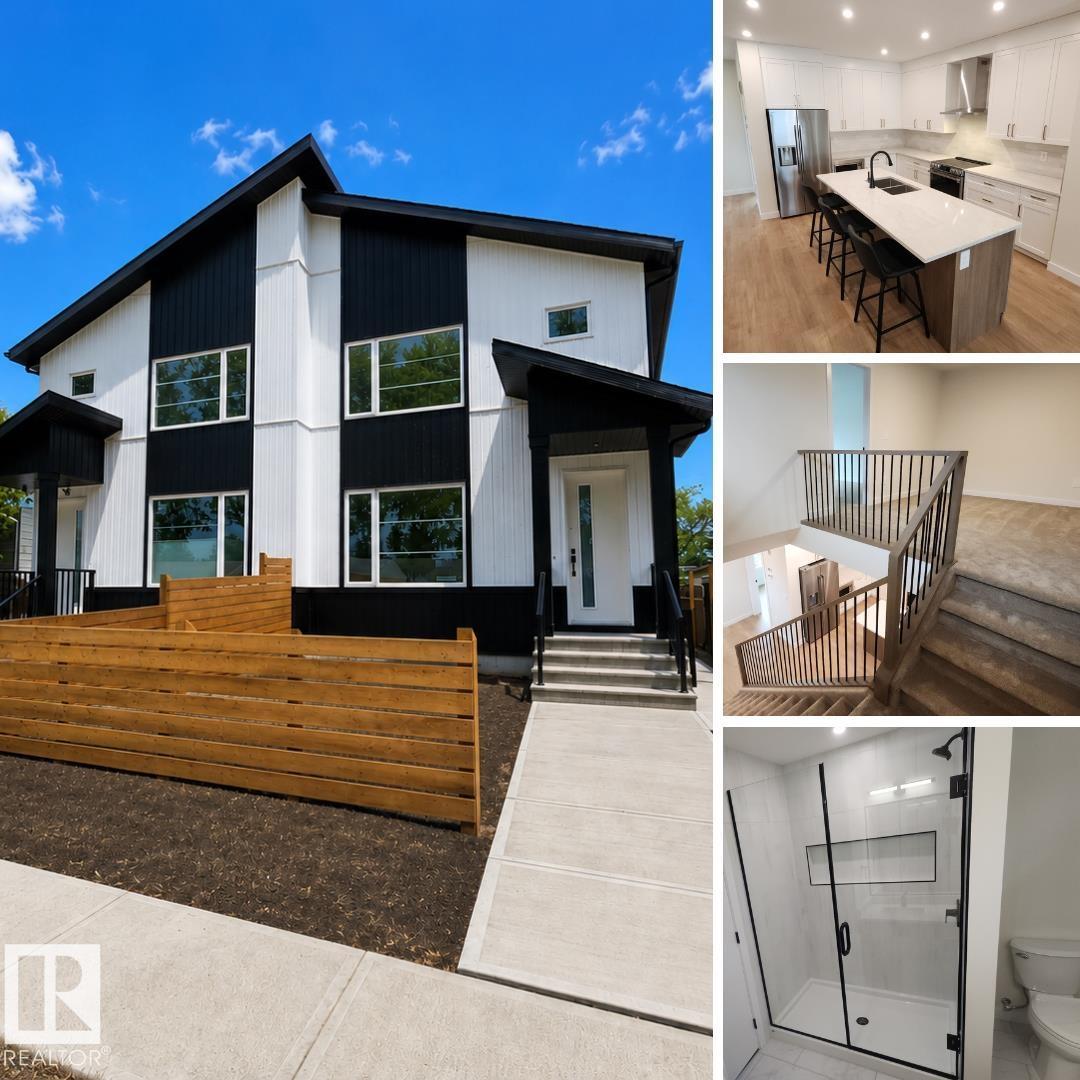
13034 123a St NW
Edmonton, Alberta
Calders newest benchmark. This custom-built half duplex delivers a level of finish rarely seen at this price. From 9-ft main floor ceilings and stained maple railings with iron spindles to a chef's kitchen with GEM cabinetry, quartz countertops, high-end appliances, and a walk-in pantry, every detail was chosen with intention. A spacious front foyer welcomes you in alongside a bright bedroom with large window. The open-concept main floor flows through the chef's kitchen into the living room with electric fireplace, finishing at a dedicated rear mudroom. Upstairs: 3 bedrooms, bonus room, upper laundry, and a primary suite with walk-in closet and 5-piece ensuite. The basement offers 9-ft ceilings, side entrance, two egress windows, plumbing rough-ins & a 200A panel. Double detached garage is insulated, gas rough-in ready, with its own 200A panel & 8-ft door. Concrete walkways front to back and fully fenced. AC rough-in. Rear deck with gas BBQ hookup. As you can see furniture is virtually staged. (id:42336)
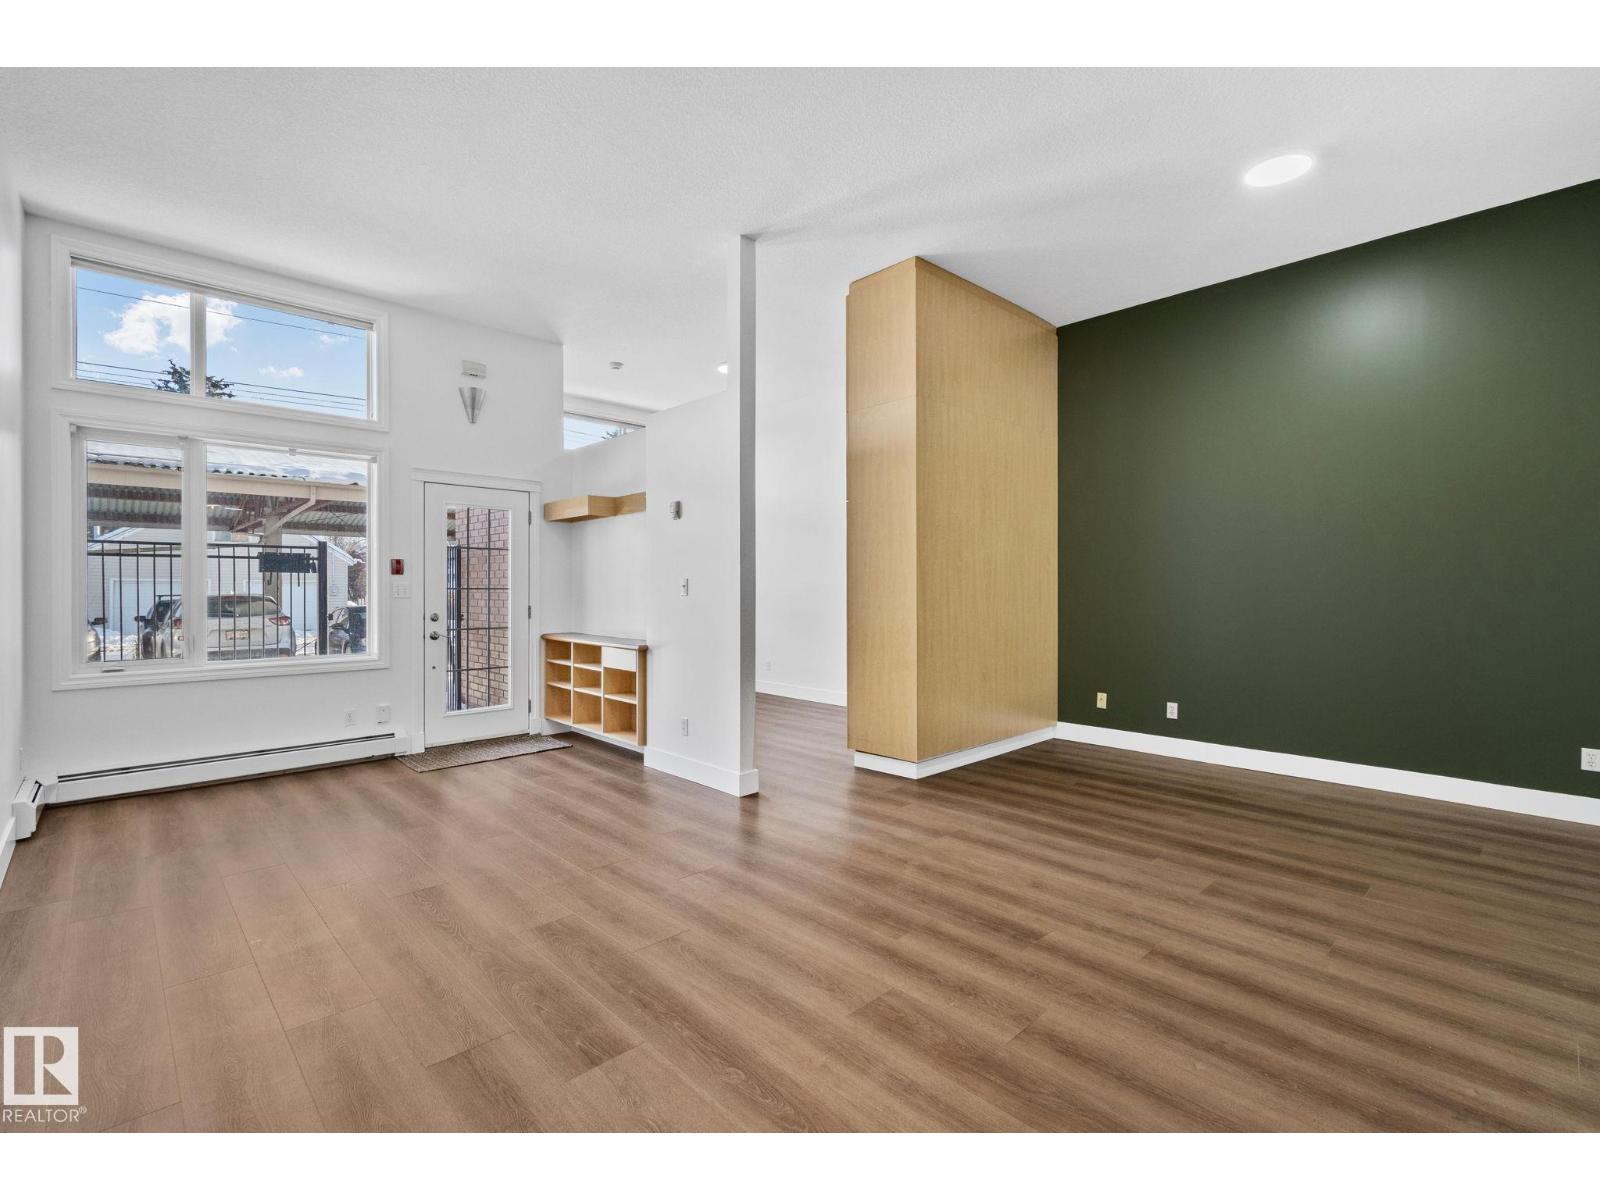
#116 11033 127 St NW
Edmonton, Alberta
Welcome to this beautifully renovated 638 sq ft condo in the heart of Westmount! This bright and modern unit features soaring 10’ ceilings throughout the living room, bedroom, and front foyer/nook, creating an open and airy feel you’ll love. The thoughtfully designed layout offers comfortable living with stylish finishes and plenty of natural light. Fresh paint throughout including ceilings, new LVP flooring, and new light fixtures. Located at #116 11033 127 St NW, you’re just minutes from Westmount Shopping Centre, 124 Street, and downtown Edmonton. Enjoy quick access to trendy cafes, local boutiques, restaurants, parks, and transit. Perfect for first-time buyers, investors, or those looking to downsize in a vibrant, walkable community! (id:42336)
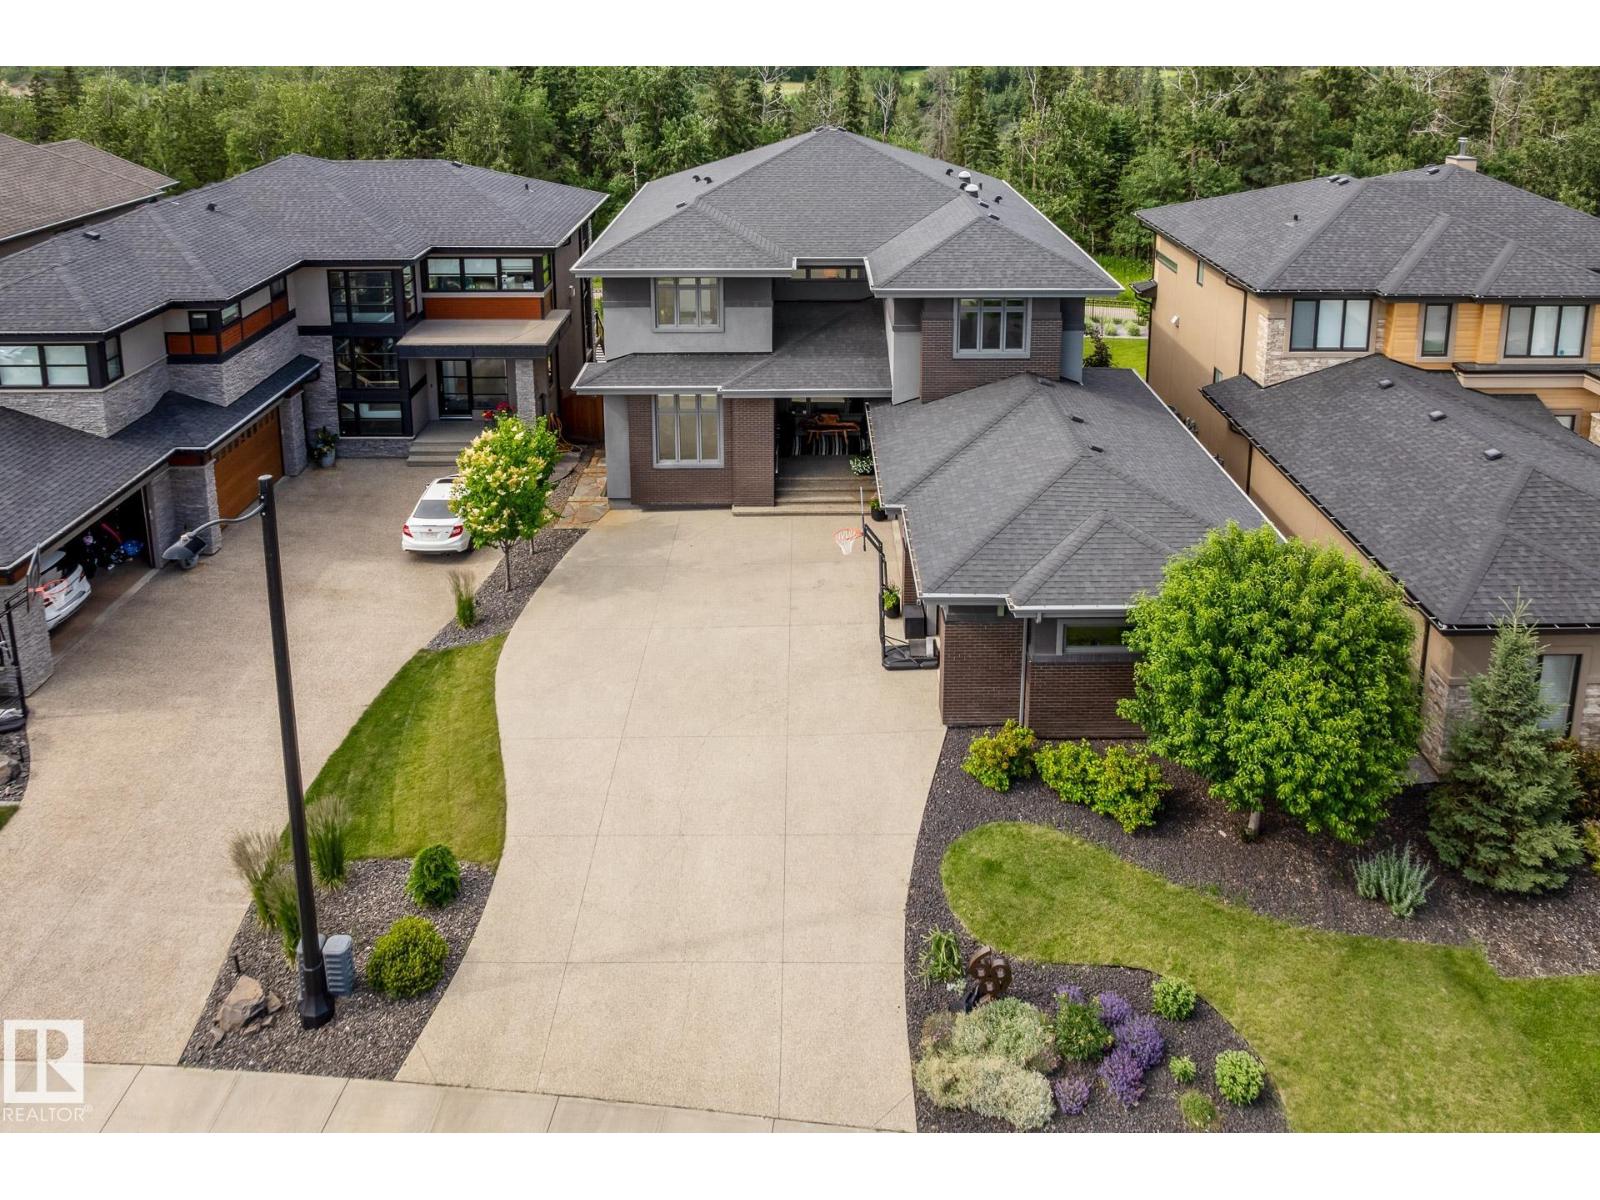
699 Howatt Dr SW
Edmonton, Alberta
Stunning former Ace Lange Showhome offering over 5,400 sq ft of refined living space, backing onto the Whitemud Ravine & steps to Jagare Ridge Golf Course. This fully finished walkout features 4 beds, office, den, 4.5 baths, and a heated triple garage (one bay currently an office/storage). Chef inspired kitchen with Sub-Zero fridge, Wolf double gas stove, walk-in pantry, and wet bar with Sub-Zero wine cooler. 10' ceilings on main floor, massive windows, main floor deck, and upper balcony offer incredible ravine views. Luxurious primary suite with spa-like ensuite and walk-through closet. Upstairs bonus room, two bedrooms with private ensuites. Basement includes a bedroom, den, reading nook and huge rec space with a wet bar that opens to a beautifully landscaped yard ($60K+ in landscaping). Loaded with upgrades, including radon prevention system, Kinetico water softener, radiant floor heat in garage, primary ensuite & basement. A perfect blend of luxury, comfort, and nature in sought-after Jagare Ridge. (id:42336)
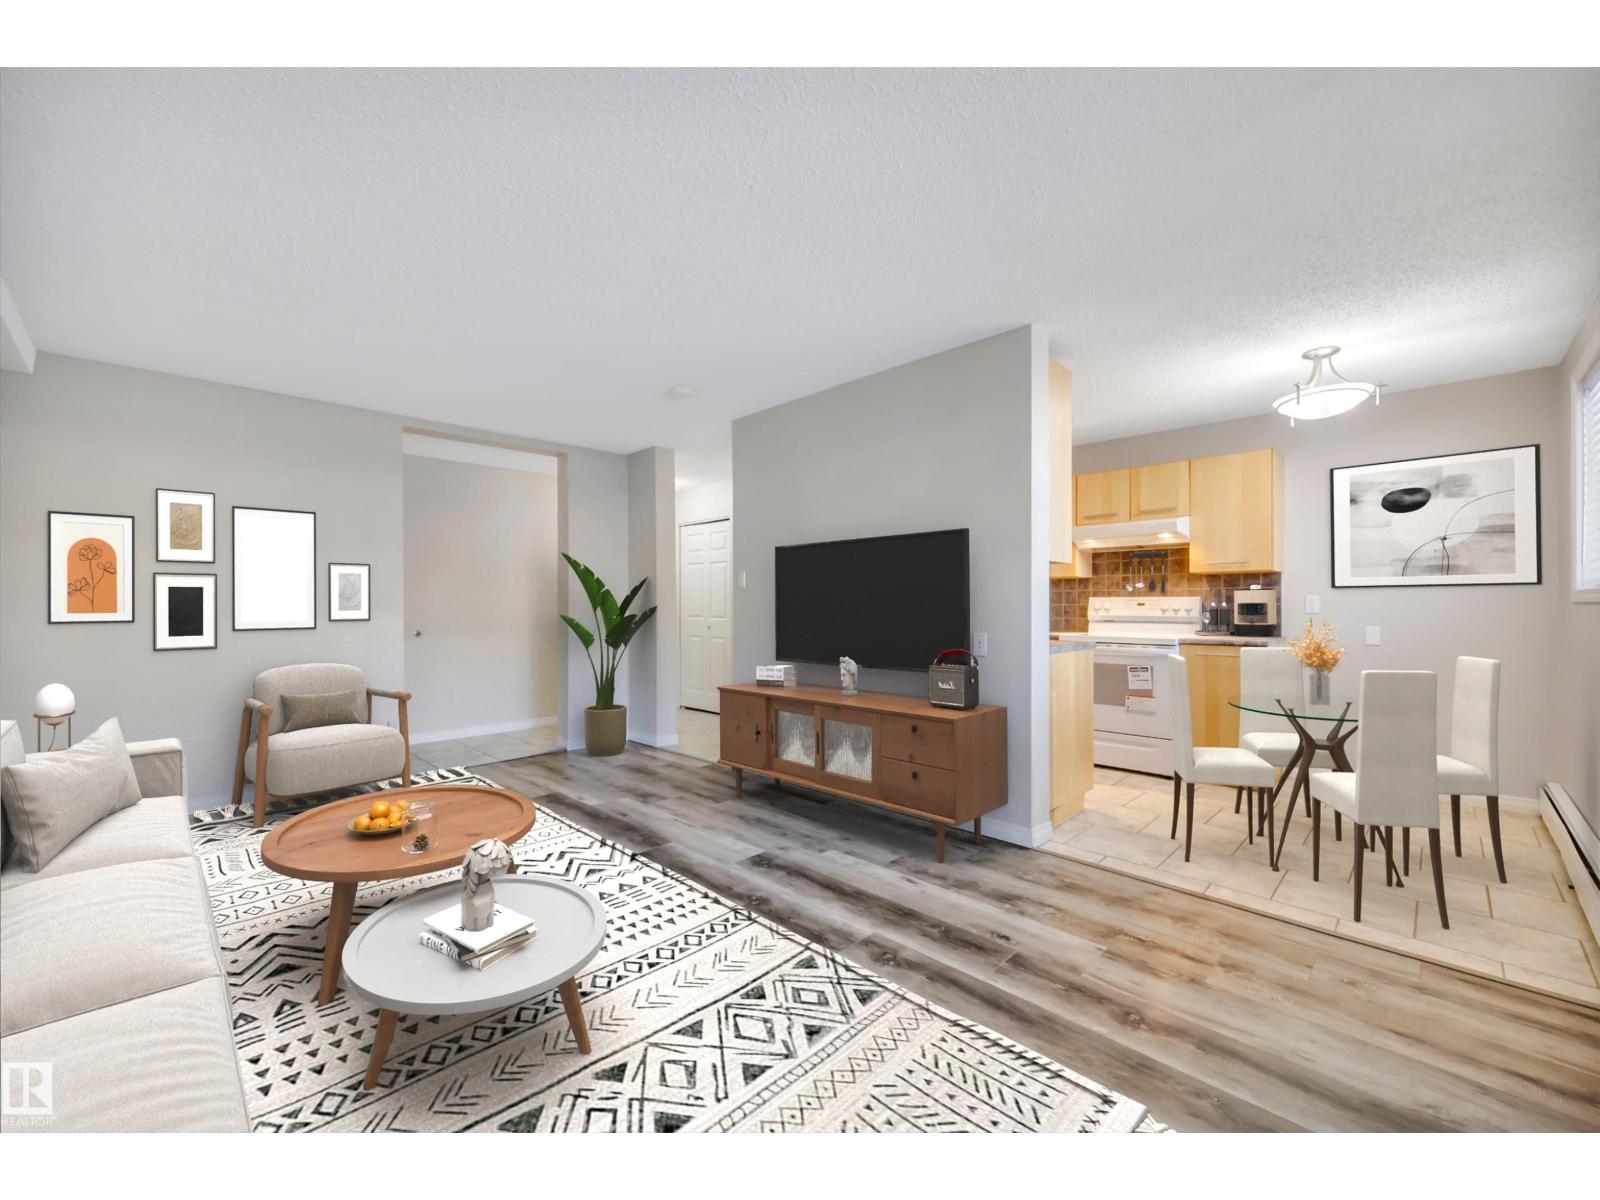
#105 10149 83 Av NW
Edmonton, Alberta
Beautifully updated 2 bedroom, 1 bathroom condo in the heart of Old Strathcona. Priced well under assessed value. This bright, north-facing unit features upgrades throughout the last few years vinyl plank flooring, fresh paint throughout, and an updated bathroom. The spacious bedrooms and oversized living room offer a comfortable, open feel and large windows that provide excellent natural light. Ideally located just minutes from Whyte Ave, parks, schools, shopping, restaurants, the Strathcona Farmers’ Market, and the River Valley. Easy access transit makes it a short commute to downtown or The U of A. The unit has a powered parking stall and offers excellent rental potential. Perfect for investors, students, or first-time buyers in one of Edmonton’s most desirable neighbourhoods. (id:42336)
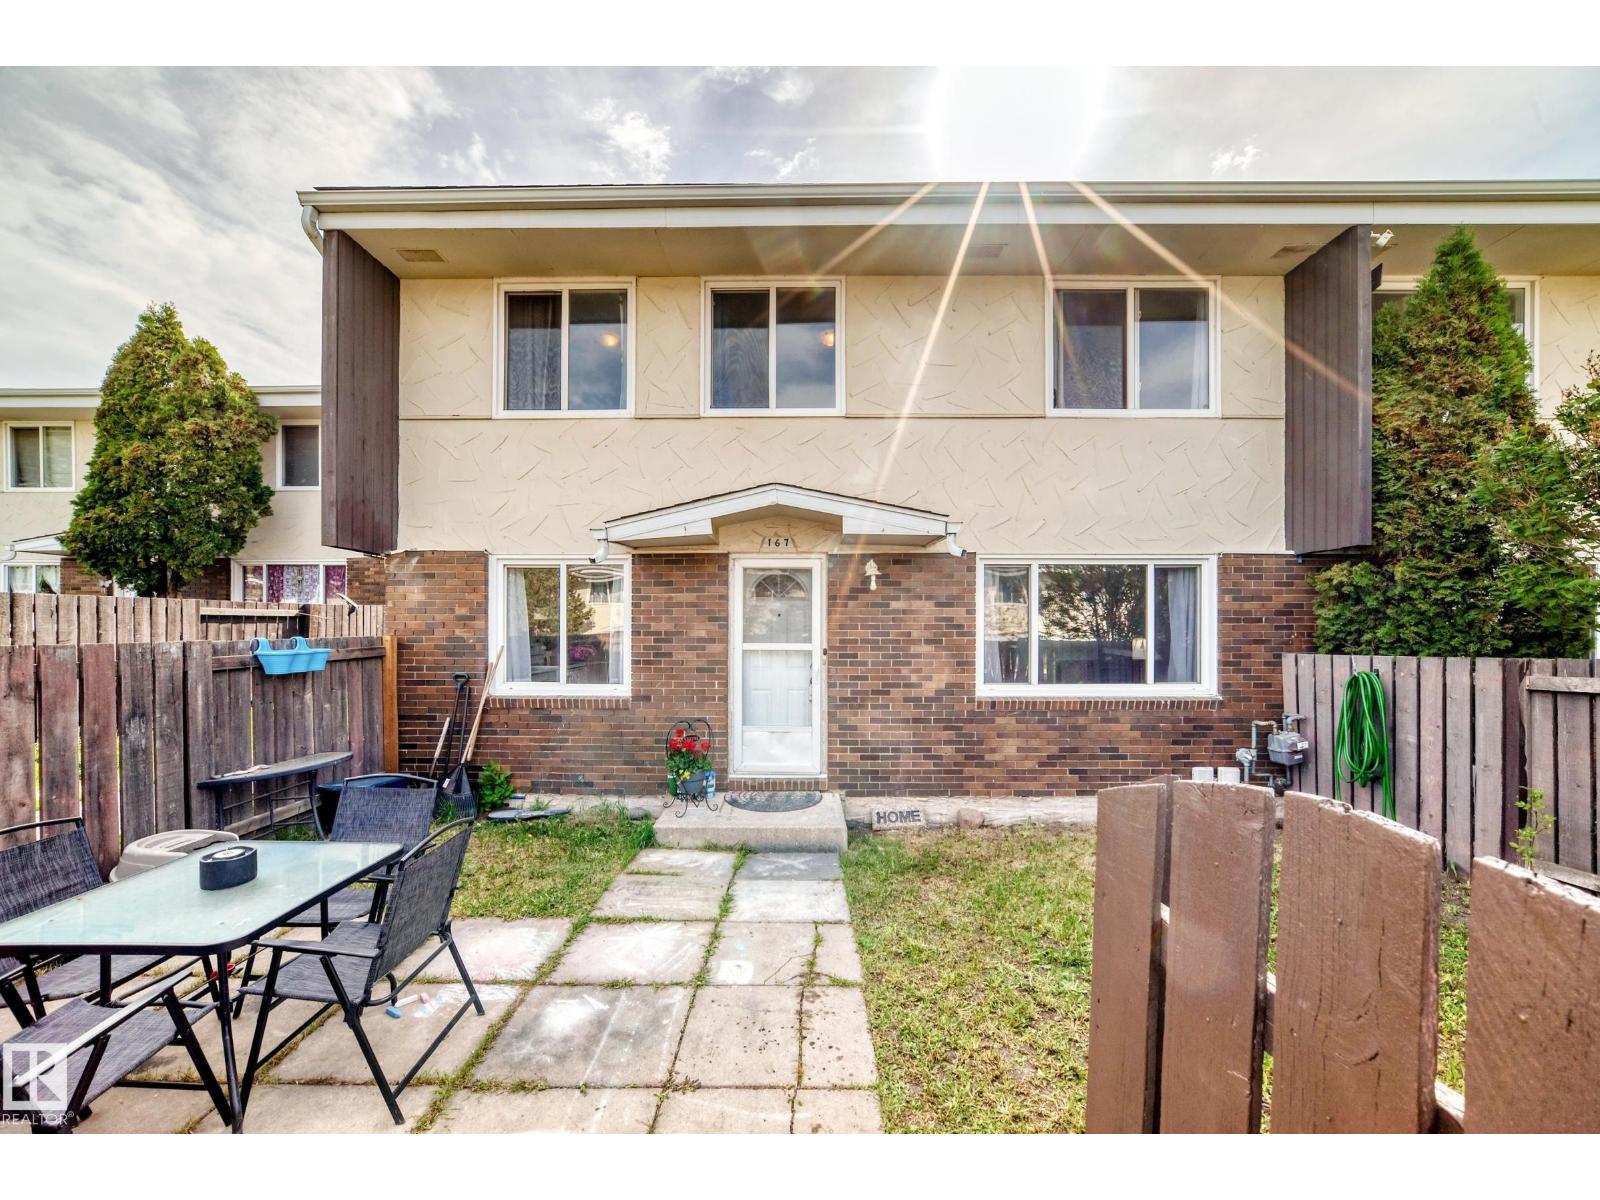
167 Roseland Vg NW
Edmonton, Alberta
Welcome to this charming and updated end-unit townhouse in the desirable community of Northmount! This bright 2-storey home offers 3 bedrooms, 2 bathrooms, and an abundance of natural light throughout. Recent upgrades completed within the last 5 years include a renovated kitchen, updated vanity and bathtub, newer hot water tank, fresh paint, new baseboards, stylish vinyl and laminate flooring throughout. Shingles on the complex in 2020. The cozy and inviting layout is perfect for families, first-time buyers, or investors alike. Enjoy your private fenced yard with direct access to walking paths and green space. Conveniently located within walking distance to 3 schools, playgrounds, community and senior centres, plus close proximity to shopping, transit, and many other amenities. Low condo fees under $300/month make this beautifully maintained home an exceptional opportunity in family-friendly Northmount! (id:42336)
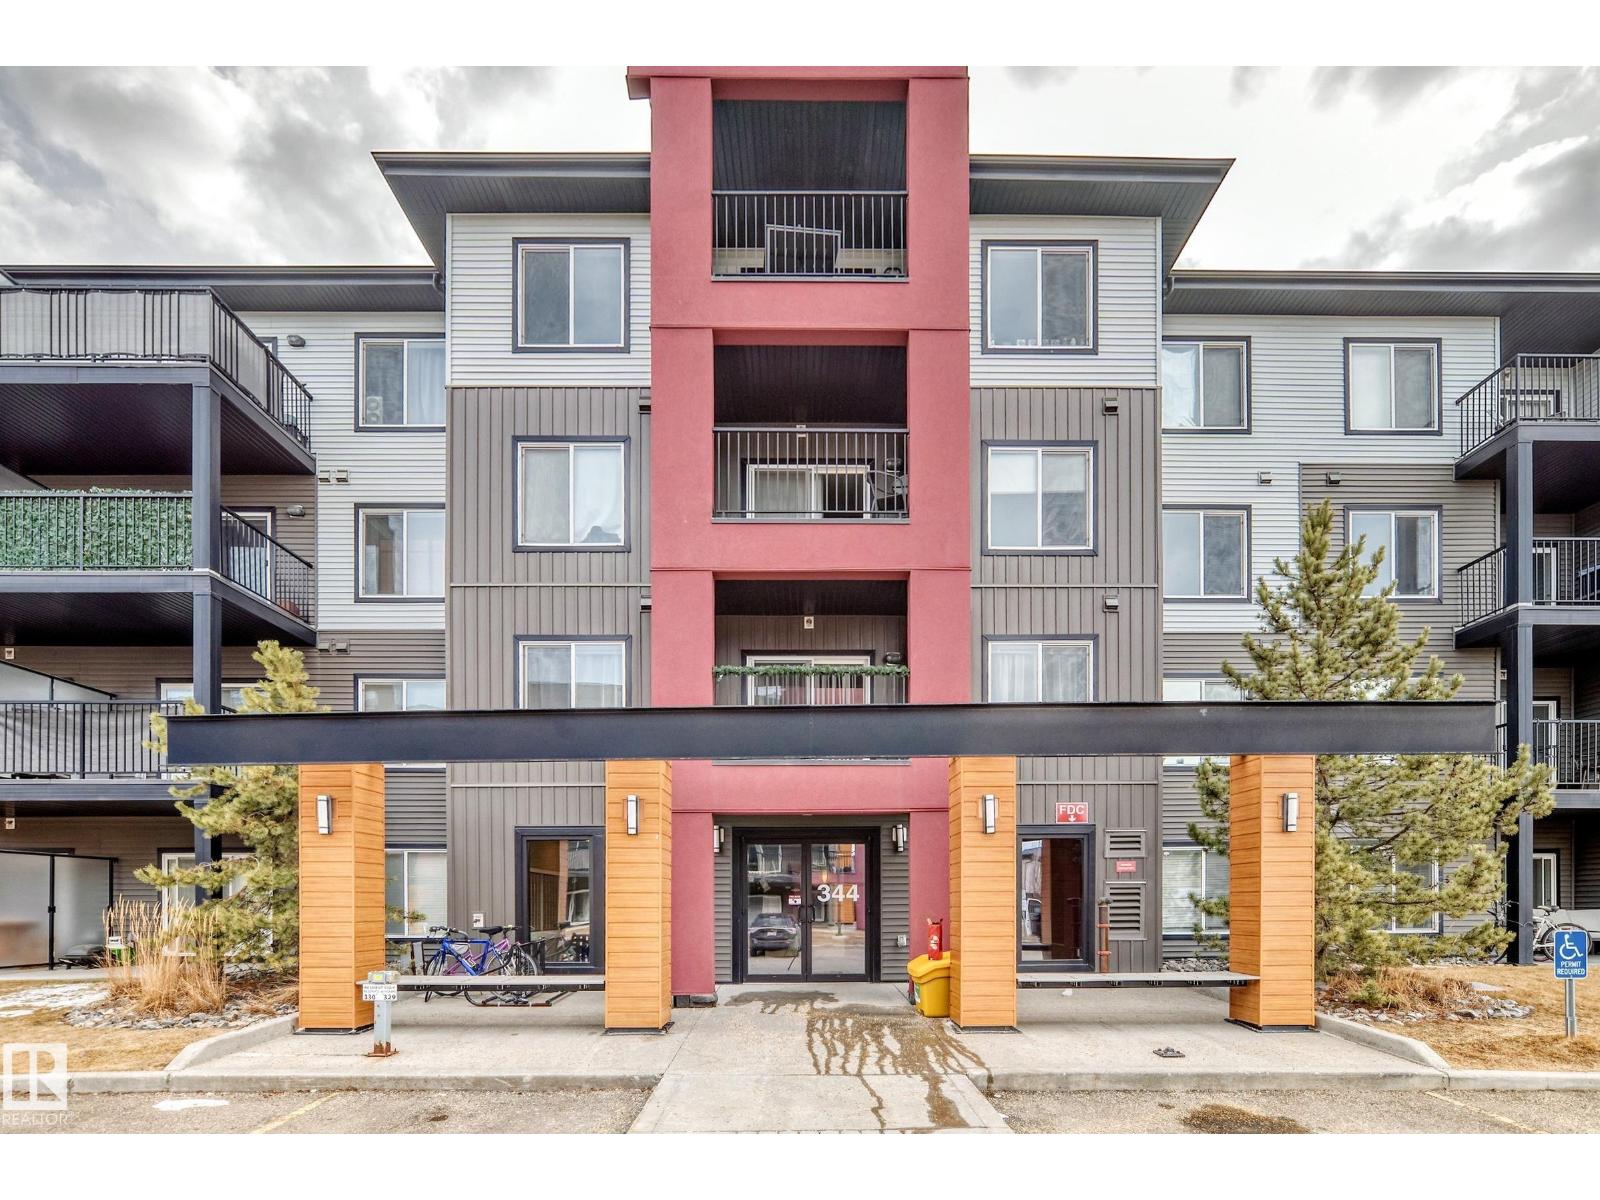
#332 344 Windermere Rd NW
Edmonton, Alberta
Welcome to this beautiful third-floor condo in the sought-after Windermere community of Southwest Edmonton! This bright and functional 2 bedroom, 2 bathroom home features new vinyl plank flooring, offering a modern and low-maintenance living space perfect for first-time buyers, investors, or downsizers. Enjoy a well-designed layout with spacious bedrooms, an open-concept living area, and large windows that fill the home with natural light. Step out onto your private balcony—ideal for relaxing or enjoying your morning coffee. This unit includes the rare convenience of TWO parking stalls: one heated underground stall and one surface stall—perfect for households with multiple vehicles or guests. Located in a vibrant, family-friendly neighbourhood, you’re just minutes from top-rated schools, shopping, restaurants, parks, and all the amenities of Windermere. Quick access to Anthony Henday makes commuting a breeze. A fantastic opportunity to own in one of SW Edmonton’s most desirable communities. (id:42336)
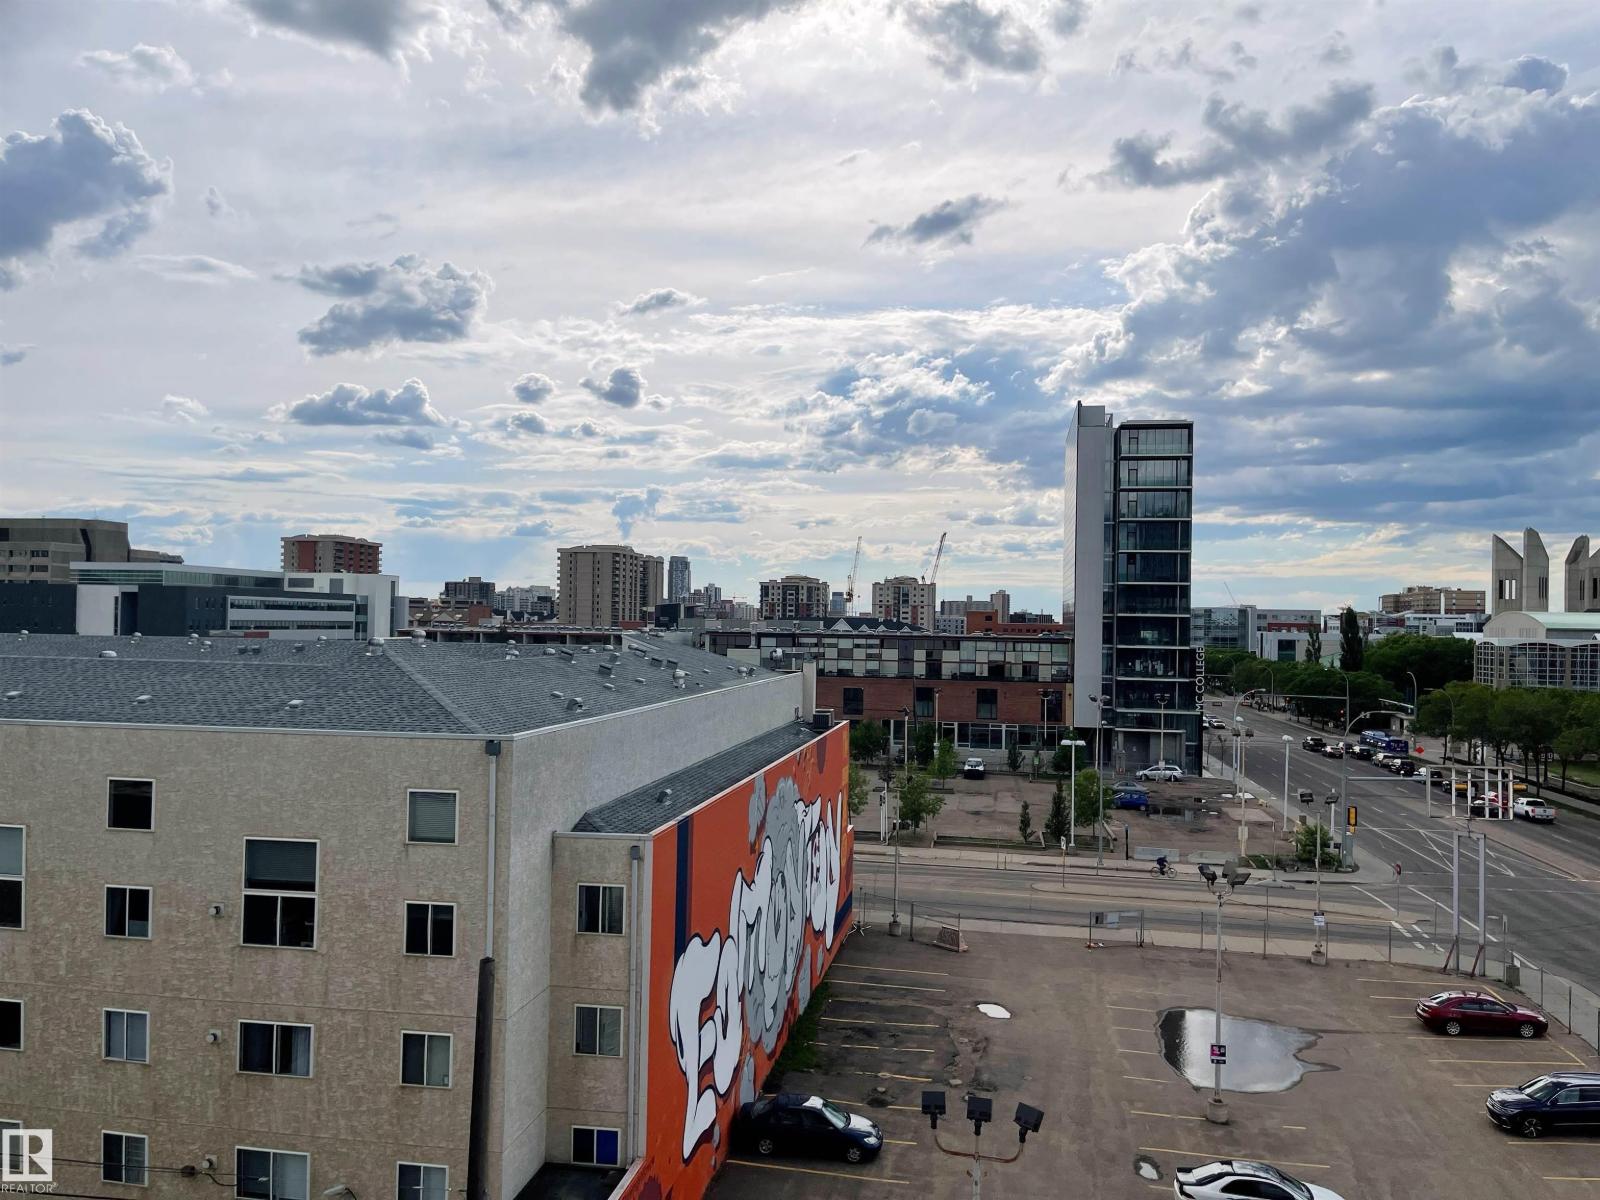
#501 10388 105 St NW
Edmonton, Alberta
URBAN LIVING at its FINEST at The QUEST! This 2 bedroom 1 bathroom condo is located just 1 Block SW of Rogers Place & the new Ice District. This OPEN CONCEPT unit features STAINLESS STEEL APPLIANCES, RICH ESPRESSO CABINETS AND GRANITE COUNTERTOPS throughout. There is engineered HARDWOOD FLOOR throughout the main living space, modern ceramic tile in the bathroom and upgraded carpet in the bedrooms. The cheater style bathroom is accessible from the main living space or the primary bedroom walk-thru closet. The unit is complete with IN-SUITE LAUNDRY, AIR CONDITIONING, a west facing BALCONY with a NATURAL GAS hook-up and ONE TITLED UNDERGROUND PARKING STALL. EXCEPTIONAL LOCATION within walking distance to the LRT STATION, GRANT MCEWAN, RESTAURANTS and SHOPPING. (id:42336)
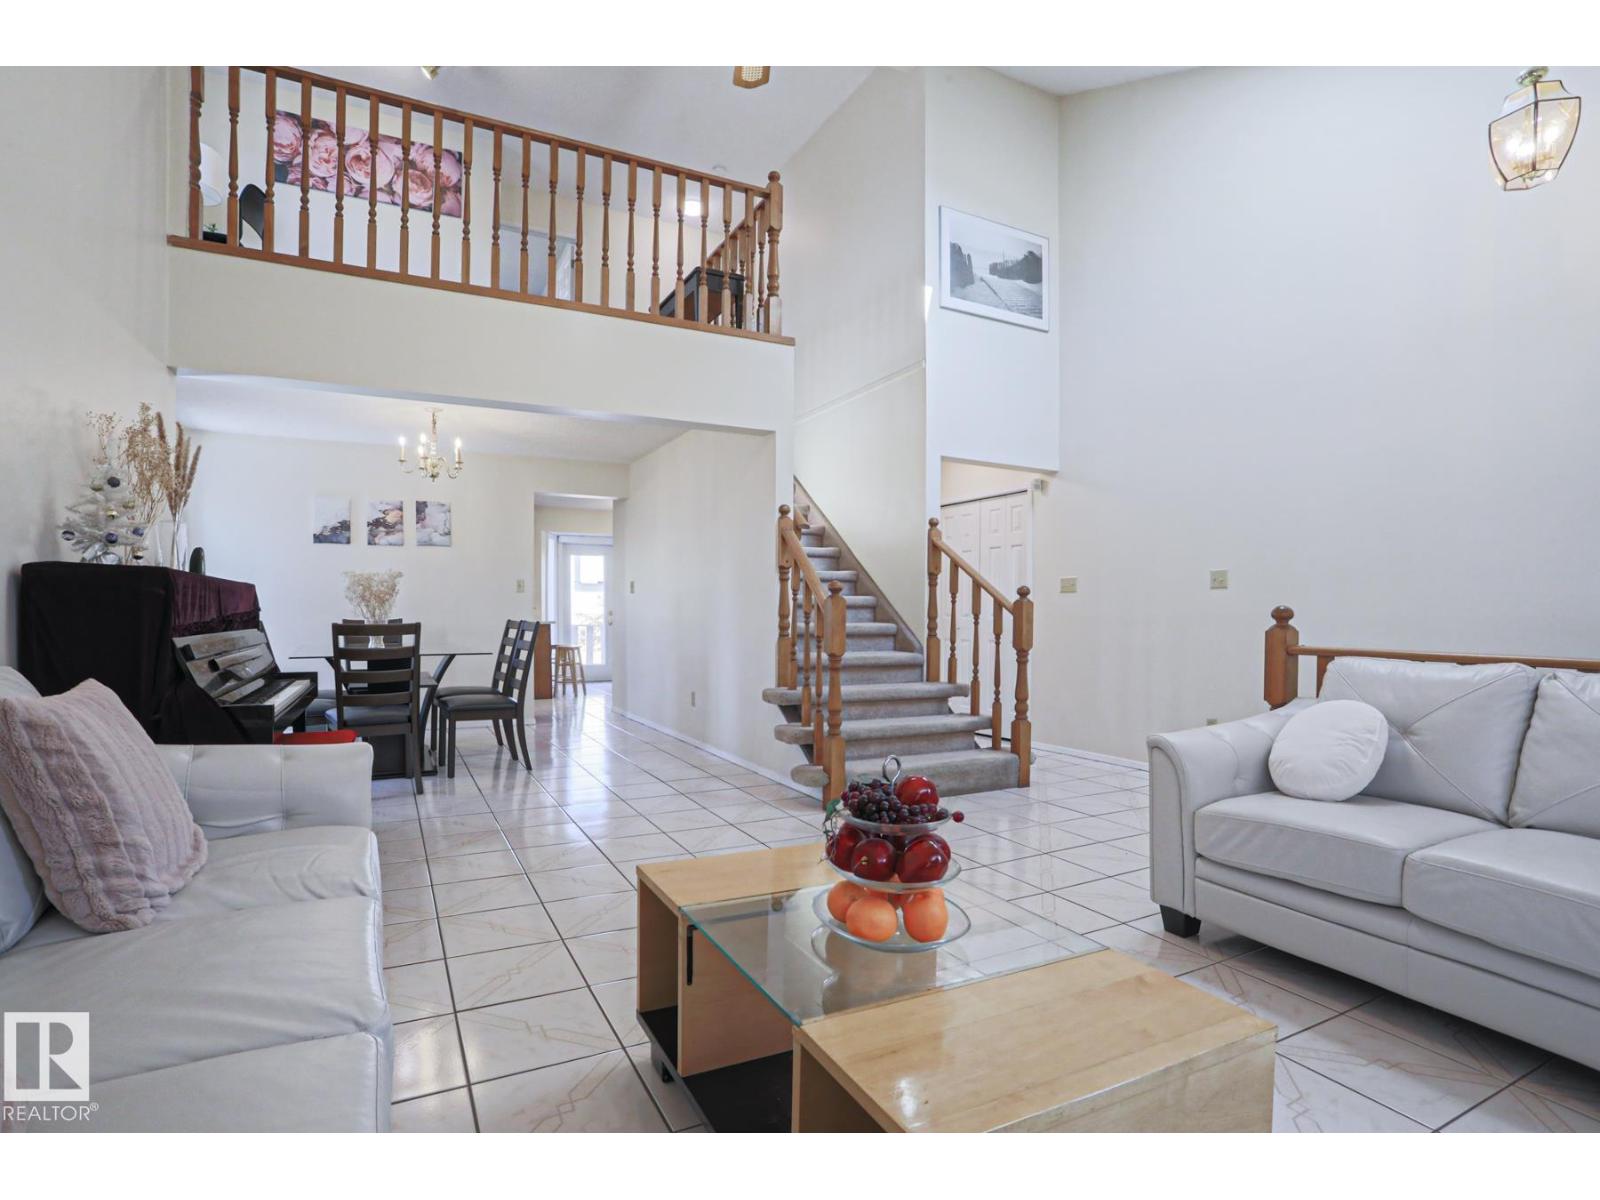
2433 89 St NW
Edmonton, Alberta
Welcome to this well-maintained family home in Meyonohk, perfectly situated on a quiet cul-de-sac close to schools, parks, and all amenities - walking distance to Costco, quick to Henday Dr. Set on a massive 740 sq m pie lot, the beautifully landscaped, fully fenced backyard features an oversized deck, fruit trees, shed, and rare back lane plus walking path offering added privacy and separation from neighbours. A side carport and double attached garage provide ample parking. Inside, enjoy a bright and grand front living room with vaulted ceilings and polished ceramic tile throughout the main floor. The kitchen with stainless steel appliances flows into the breakfast nook and family room, with convenient main floor laundry. Upstairs offers a bonus room overlooking the living space, 3 spacious bedrooms including a large primary with walk-in closet and 3-piece ensuite. The finished basement includes a rec room, mini kitchenette, 2 bedrooms, full bath, and lots of storage—ideal for guests or extended family. (id:42336)
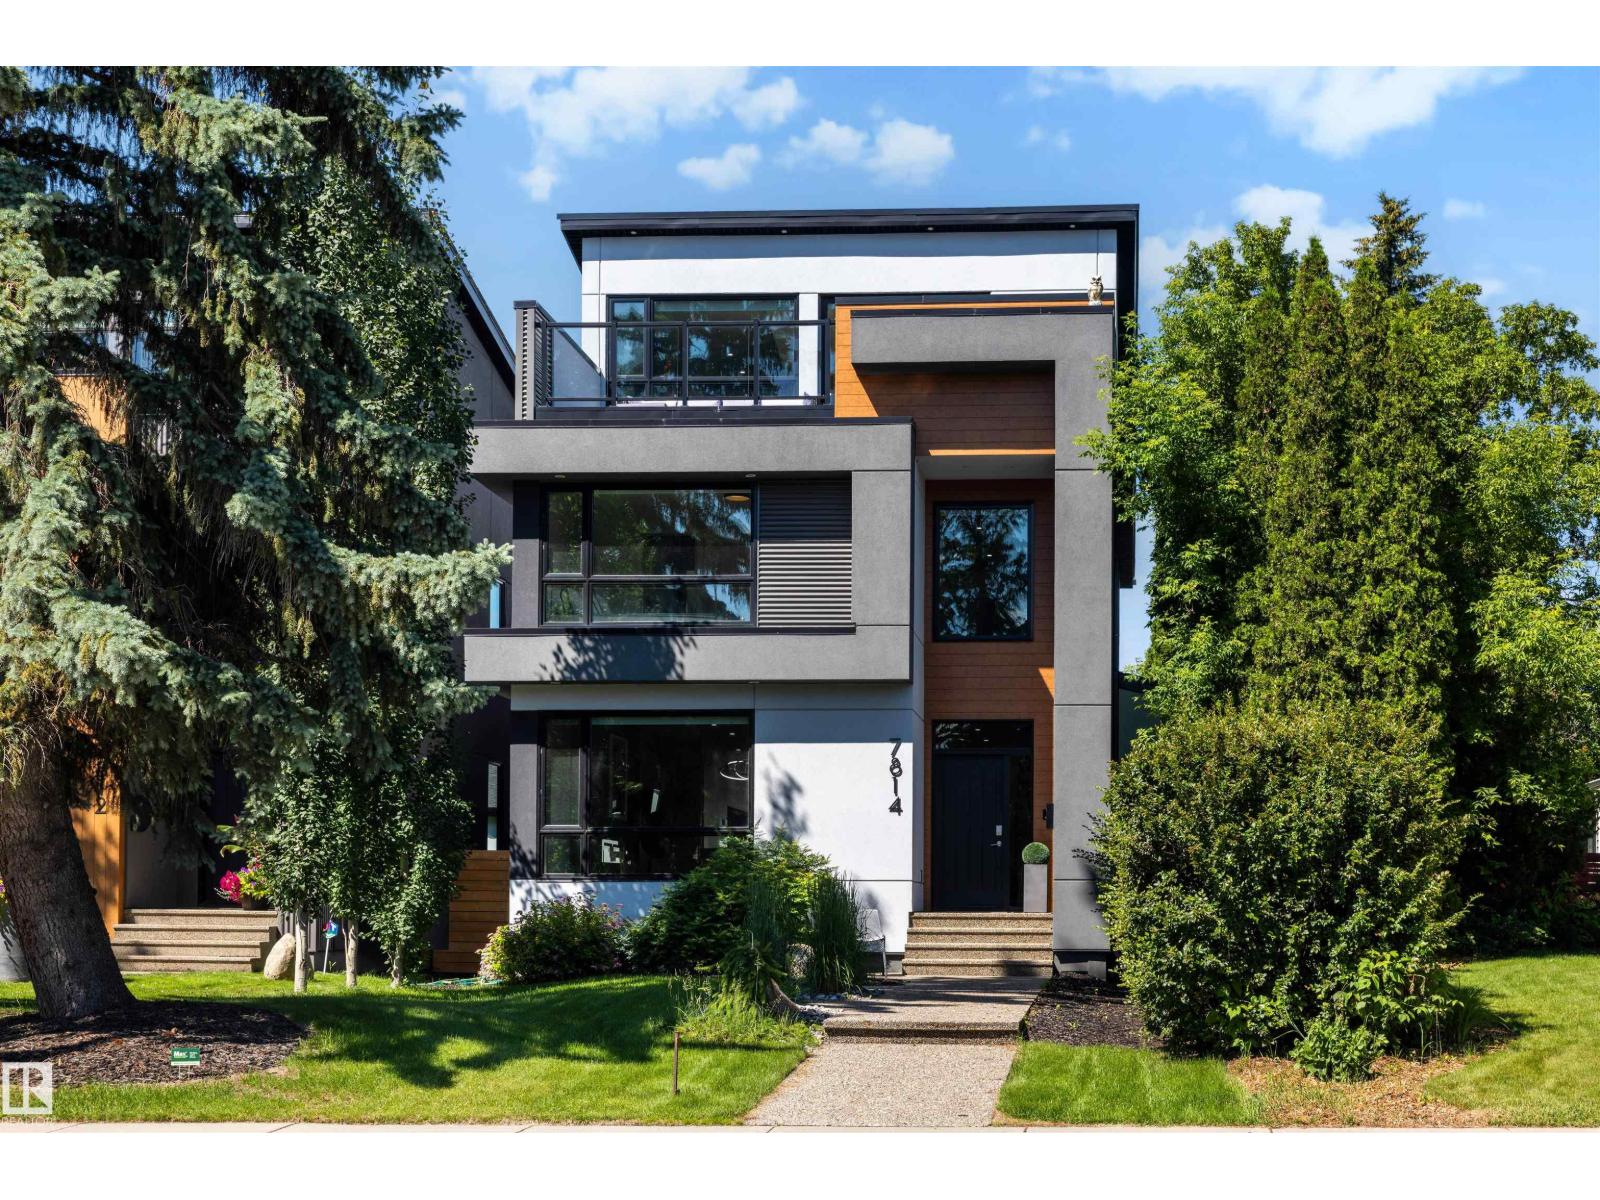
7814 142 St NW
Edmonton, Alberta
Welcome to effortless luxury in Laurier Heights! This immaculate, custom-built 2.5-storey home delivers nearly 4,000 sq. ft. of pristine living space across 4 finished levels. At the heart of the main floor is a massive, chef-ready kitchen featuring premium granite countertops, a large eat-in bar, and an open dining room designed beautifully for hosting unforgettable kitchen parties. Upstairs, the primary bedroom is a true sanctuary with a massive walk-in closet and a spa-like 5-piece ensuite. Two additional bedrooms also boast walk-in closets, with heated floors warming every bathroom. Head up the central staircase to the ultimate top-floor loft, complete with a fireplace, wet bar, and a private rooftop patio serving up incredible views of the downtown skyline. Downstairs offers a huge media room, a premium home gym space (roughed-in for a future nanny suite), a 5th bedroom, and a full bath. Turn-key perfection! Oversized garage is drywalled and features epoxy flooring. (id:42336)
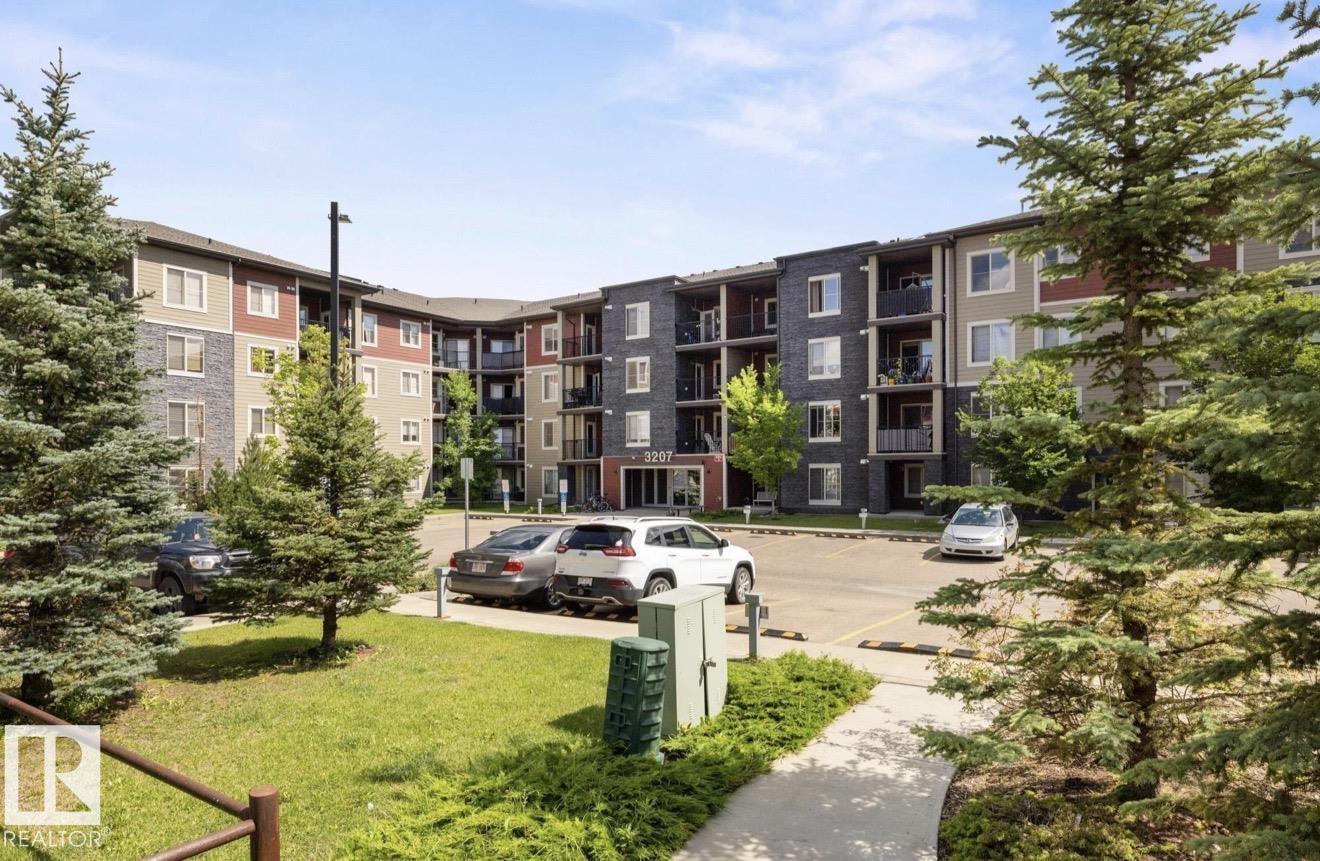
#211 3207 James Mowatt Trail SW
Edmonton, Alberta
Welcome to this Stunning Second Floor Condo in Allard! This spacious 2-bedrooms both with windows. Lots of sunshine, condo is perfect for modern living. Featuring a welcoming foyer, open-concept kitchen, large living area with plenty of natural light and access to Beautiful view from Balcony, a 4-piece bathroom and convenient in-suite laundry. Enjoy the convenience of one titled parking space. Located in South Edmonton, this unit is within walking distance to bus stops, shops, schools and grocery stores. Easy access to parks, ponds, trails, Anthony Henday and the airport. Ideal for first-time buyers or investors! (id:42336)
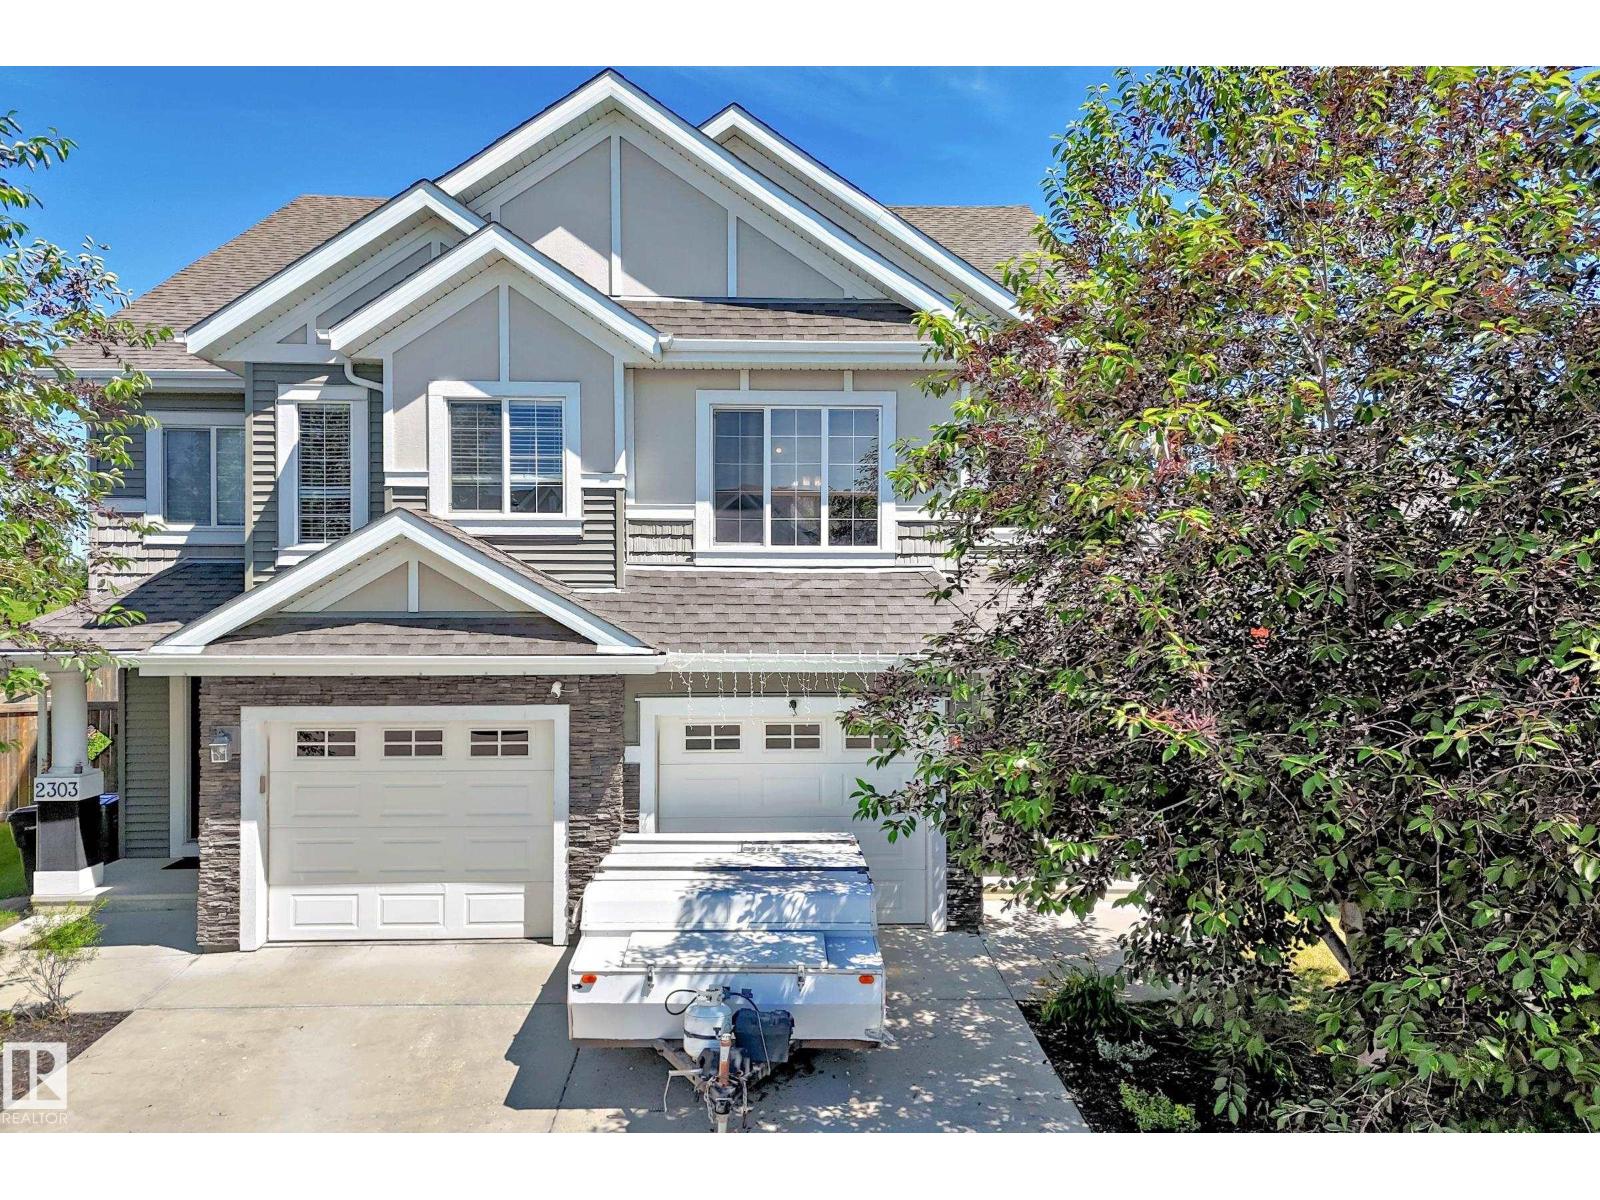
2305 68 St SW
Edmonton, Alberta
Unique 4 level split style 1,704 sq.ft. 3 bedroom, 2.5 bathroom half-duplex with an attached single garage on a HUGE PIE-SHAPED LOT WITH PARK VIEWS! This property is ideal for first-time buyers, or a family looking for a bit more space without breaking the budget. You arrive at the spacious front door/garage entrance and up a few stairs into the large living room with fireplace, kitchen with pantry & island, and dining room off of the entrance to the multi-tiered deck. Up a few more steps is the primary bedroom with walk-in closet and full ensuite bathroom which feels like it's own private apartment. Up a few more stairs on the upper level is the bonus room (which you do not see often in duplexes), two good-sized bedrooms, and a full bathroom. Finally, the basement is unfinished, and is ready for your development which would also feel more bright and open due to the large windows. Outside in the large yard you have room for the whole family, a garden, trampoline, etc. ENJOY LAKE LIFE at Summerside Beach! (id:42336)
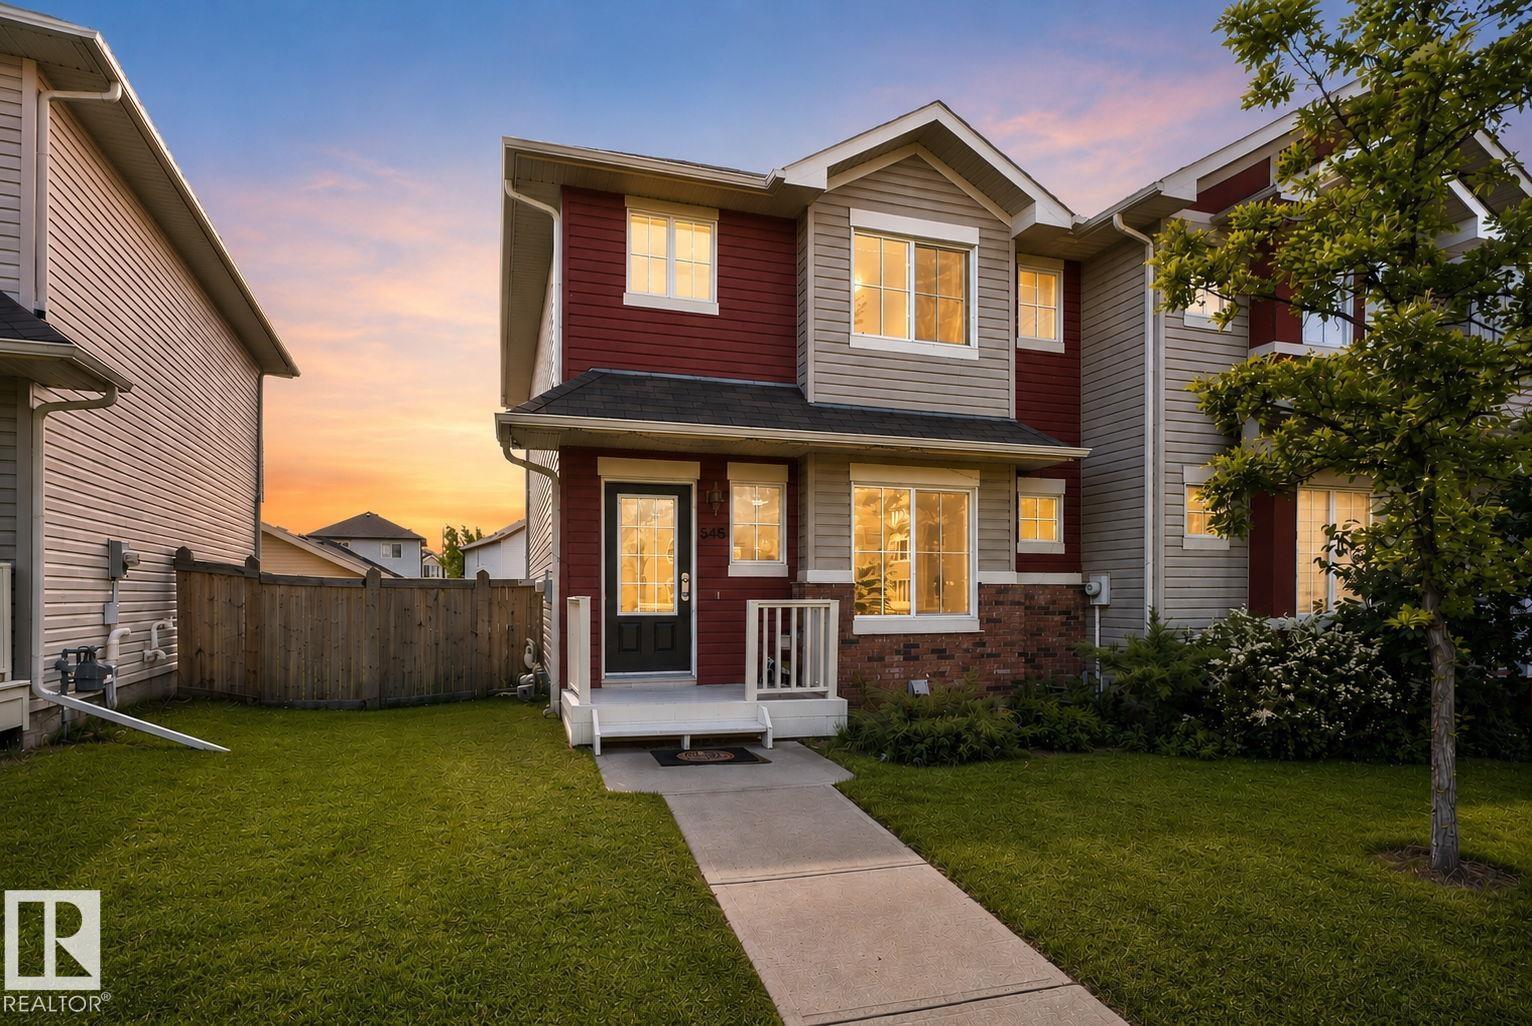
545 Watt Bv SW
Edmonton, Alberta
NO CONDO FEES. NO HOA. Beautifully upgraded end-unit tri-plex offering over 1,200 sq. ft. of functional living space! The bright main floor features hardwood floors, a spacious living room with lots of natural light, and an inviting kitchen with white cabinetry, granite countertops, tile backsplash, stainless steel appliances, and a generous dining area. Upstairs you'll find a spacious primary bedroom with a 4-piece ensuite, plus two additional bedrooms and a second full bathroom. The unfinished basement is ready for future development and includes rough-in plumbing for an additional bathroom. Enjoy the fully fenced and landscaped backyard complete with a storage shed, gas BBQ hookup, and oversized double parking pad. Conveniently located in one of Southeast Edmonton's most desirable and family-friendly neighbourhoods, this home is close to schools, parks, shopping, and amenities. A fantastic opportunity for first-time buyers, families, or investors! Some images have been virtually staged. (id:42336)
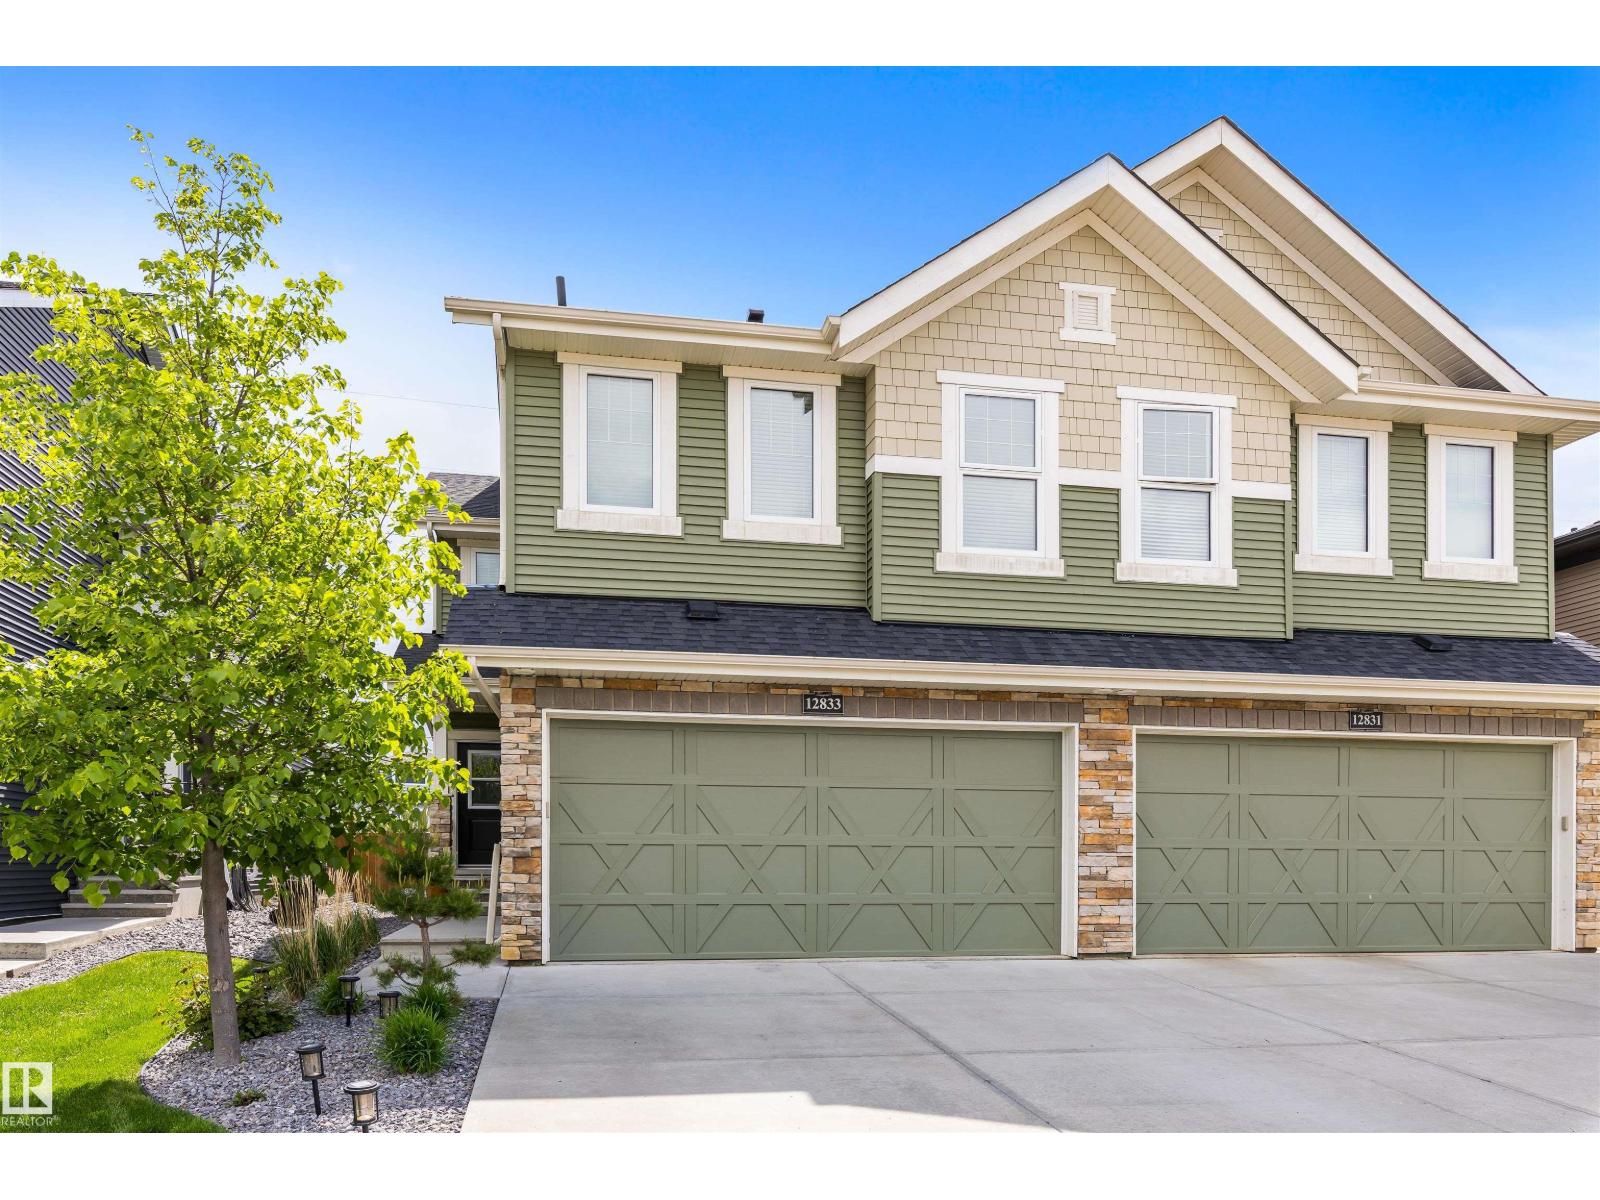
12833 205 St NW
Edmonton, Alberta
Absolutely stunning Home by Avi 2-storey half duplex in sought-after Trumpeter, presented in like-new condition and immaculate throughout! Offering over 1,600 sq. ft., this beautifully upgraded home features a bright open-concept layout with a gorgeous KI showcasing ceiling-height cabinetry, quartz countertops, island cabinetry, induction stove, stainless steel appliances, walk-through pantry with sliding door, and upgraded lighting. The spacious LR features a gas fireplace with custom mantle, while the nook area boasts a stylish designer feature wall. Upstairs offers convenient laundry and two spacious primary suites, each with walk-in closets & their own ensuites. Outside is a private oasis with extensive landscaping, mature trees, shrubs & perennials, an extended deck with privacy wall, space for a hot tub, and backing onto a quiet walkway for privacy. Additional features include a double attached garage with floor drain and easy access to trails, Big Lake, Lois Hole Park, St. Albert & the Henday. (id:42336)
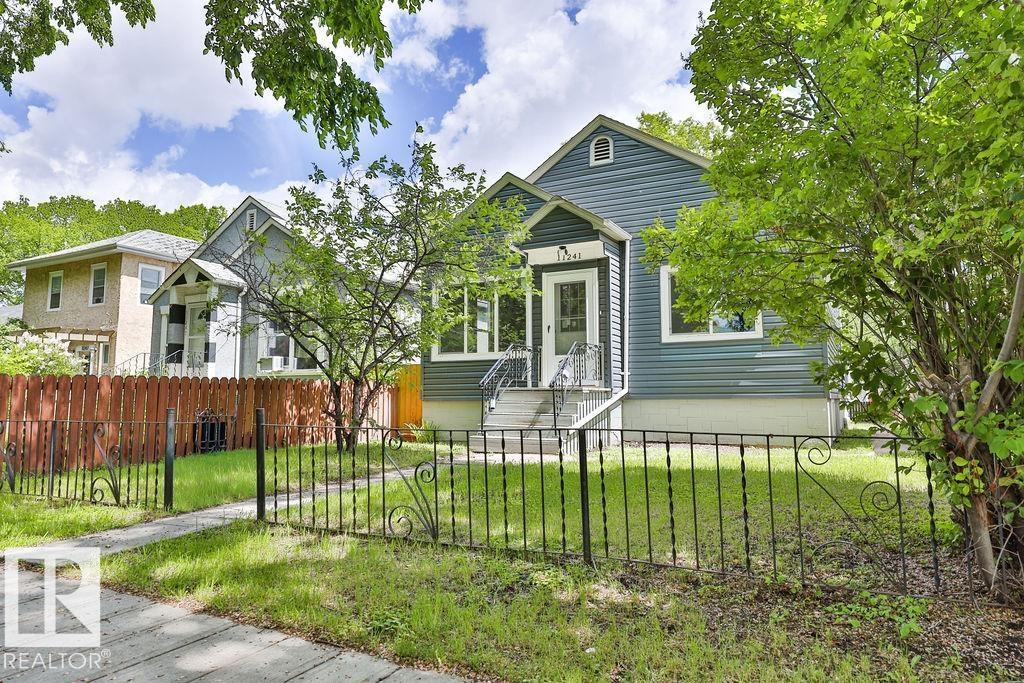
11241 88 St NW
Edmonton, Alberta
Massively Upgraded 4-Bedroom Bungalow in Prime Parkdale Location. THIS BEAUTIFUL RE-ENGINEERED HOME FROM THE STUDS UP OFFERING MODERN COMFORT & PEACE OF MIND! Boasting 4-bedroom, 2 full bathroome. Extensive upgrades include a BRAND-NEW KITCHEN, FULLY RENOVATED BATHROOMS, NEW FLOORING, FRESH PAINT, NEW DRYWALL, NEW WINDOWS AND UPGRADED INSULATION THROUGHOUT & ALL NEW APPLIANCES. The main level features a spacious and bright living room, two generous bedrooms, a stunning new kitchen, a full bathroom, and a convenient laundry area. The fully finished lower level offers two additional bedrooms and a stylish three-piece bathroom—perfect for extended family or added flexibility.Situated on a picturesque, tree-lined street in Parkdale, this centrally located home is just minutes from downtown Edmonton. Set on a large lot with excellent potential, this property is ideal for homeowners or investors alike.NEW SEWER LINE AND 4 YEAR WARRANTY ON RENOVATIONS Immediate possession available (id:42336)
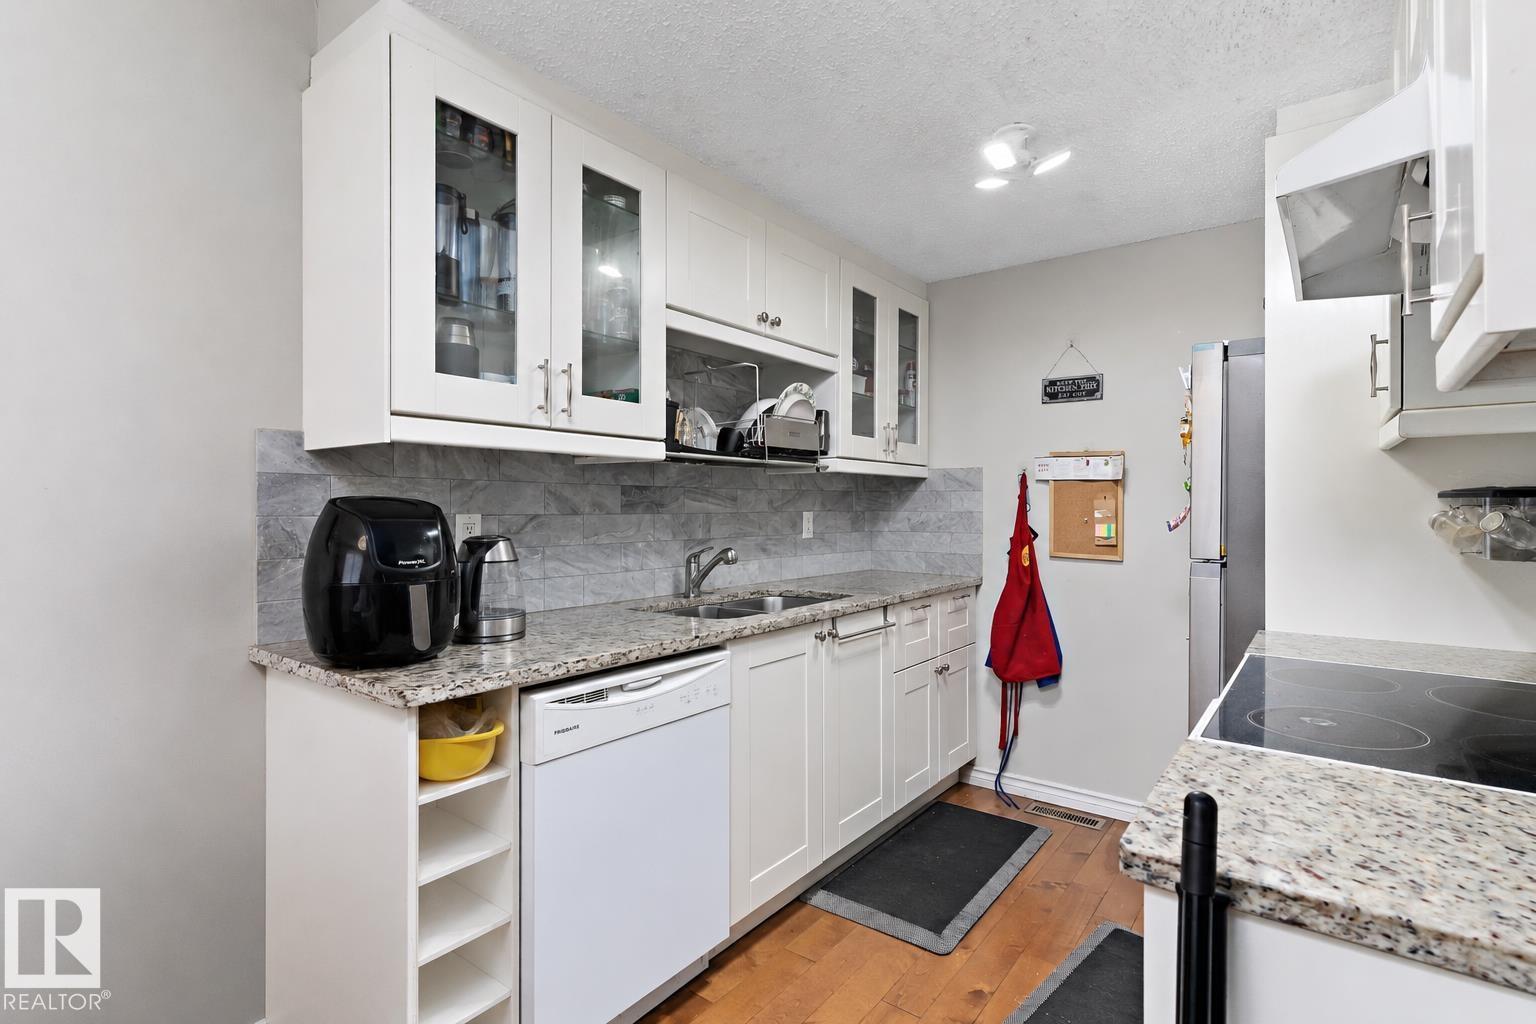
6617 180 St NW
Edmonton, Alberta
Welcome to Cedar Village in desirable Ormsby Place! This beautifully updated 3 bed, 1.5 bath end-unit townhome offers stylish living in a well-managed complex surrounded by mature trees, walkway views & warm afternoon sunshine. The main floor features hardwood flooring, a renovated kitchen with granite countertops, glass accent cabinets, soft-close doors/drawers & tile backsplash, bright dining area, spacious living room with large windows, and convenient 2-pce bath. Upstairs offers a stunning renovated full bath with porcelain shower tile & travertine flooring, spacious primary bedroom fitting a king bed, plus 2 additional bedrooms. The finished basement adds a family room, bedroom, laundry/storage area with vinyl plank flooring. Updates include paint, carpet, interior doors, casings, baseboards, HWT & more. Well-managed complex with upgraded siding, windows, concrete steps & sidewalks. Assigned stall parking included. (id:42336)
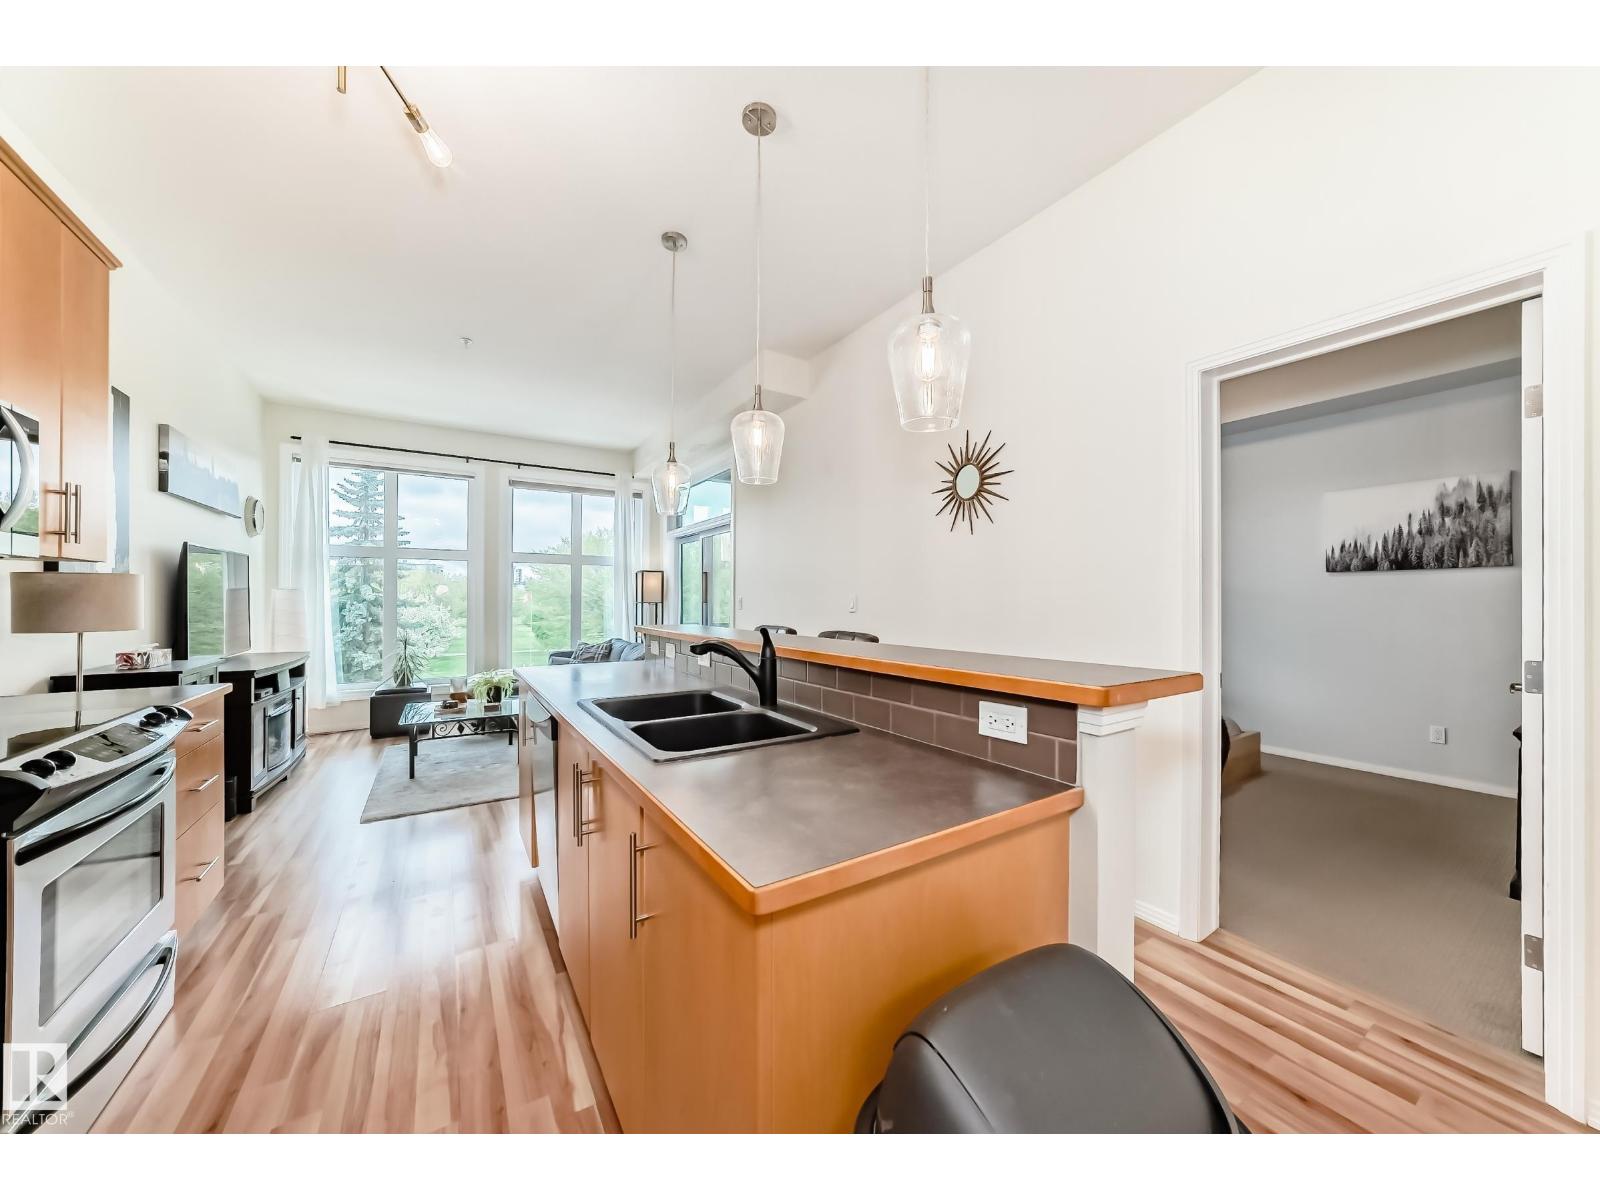
#303 10531 117 St NW
Edmonton, Alberta
Bright and spacious 2 bed, 2 bath condo in Edmonton’s vibrant Brewery District. This 1030 sq ft west-facing unit overlooks a rare, quiet green space, offering privacy and a peaceful setting. Inside, you’ll find 10 ft ceilings, new windows, fresh paint, updated lighting, and custom blinds. The open-concept layout showcases a well-appointed kitchen with a breakfast bar, expansive storage, and a new sink and faucet, flowing into a defined dining area. The primary suite includes a walk-in closet and full ensuite, while the front entry features a second walk-in closet for excellent storage. Enjoy the convenience of in-suite laundry and a comfortable, well-designed living space. Includes underground parking with storage and gas BBQ hookup. Ideally located within walking distance to shops, transit, schools, and Edmonton’s beautiful River Valley, making it perfect for an active, connected lifestyle. Exceptional value in one of the city’s most walkable communities. (id:42336)
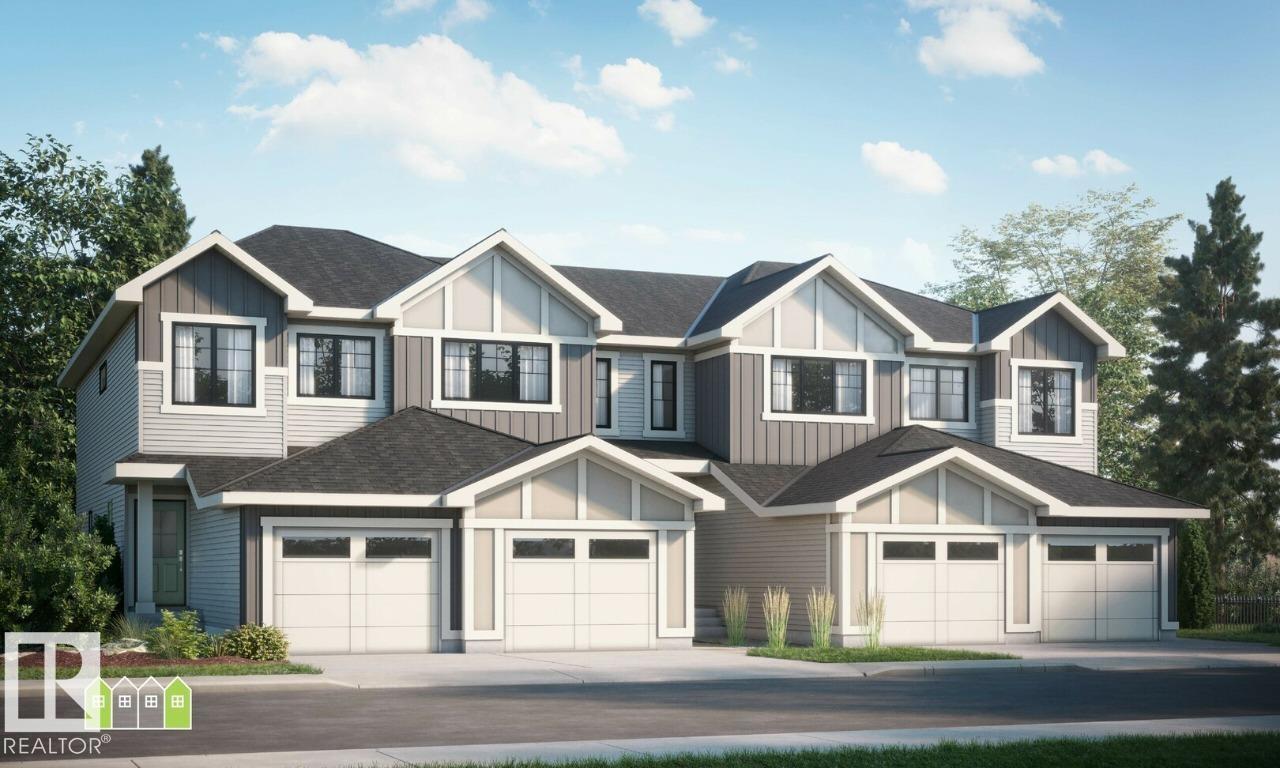
2089 Egret Dr NW
Edmonton, Alberta
Welcome to the CEDAR! This 1300+ SQFT end-unit home built by Bedrock Homes is located near a pond and walking trails in Weston at Edgemont! This perfect starter home comes with 3 bedrooms along with 2.5 baths and extra windows for tons of natural light! The functional kitchen is conveniently located at the heart of the home - perfect for entertaining! Upstairs, you will find your master bedroom which contains a 4pc ensuite with dual vanities and stand-up shower and a massive walk-in closet. Completing the second floor is 2 additional bedrooms, laundry, and a 4pc main bath. SIDE ENTRY & 9' basement ceiling included for future development! Single attached garage included and an oversized 38ft yard with NO REAR NEIGHBOUR! Photos representative. (id:42336)
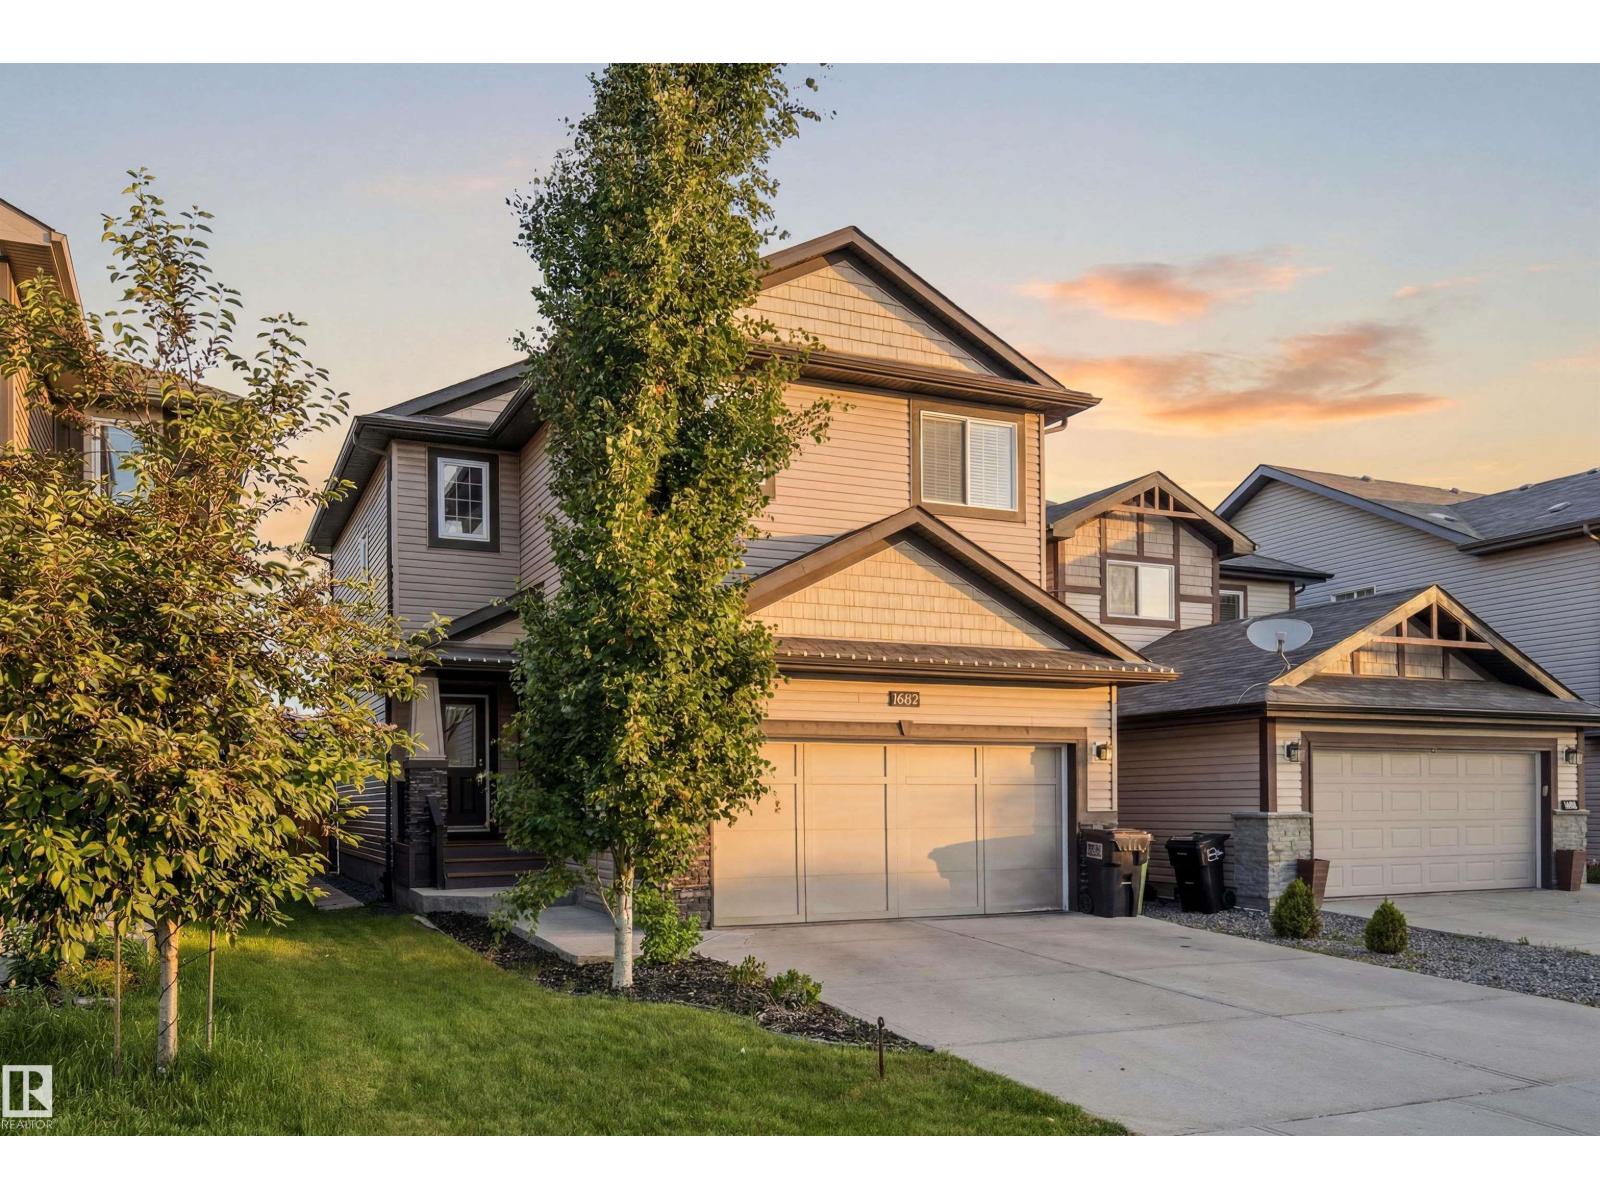
16412 12 Av SW
Edmonton, Alberta
Welcome to Glenridding heights, one of Southwest Edmonton's most desirable neighborhoods, centrally located near Rabbit Hill Rd, Terwillegar Drive, quick access to Henday, and close to the best amenities, schools, parks, and trails! This nearly 1800 Sq ft home with Double attached garage, has beautiful upgrades and luxuries like Stainless Appliances, Central A/C, Hardwood and tile flooring, AND has the very desirable front bonus room style upper floor layout along with the added upgrade of an enormous upper floor laundry room. The main floor layout is functional with a walk through pantry, large kitchen island, fireplace in the great room, and sliding patio doors in the dining room with easy access and visibility to the backyard and deck with gorgeous pergola hangout spot you'll fall in love with! Upstairs you have 3 beds including an owners suite with huge closet and attached ensuite bath with 2 sinks, two nicely sized kids rooms, Laundry room, and huge front bonus room! Fully fenced and landscaped yard! (id:42336)
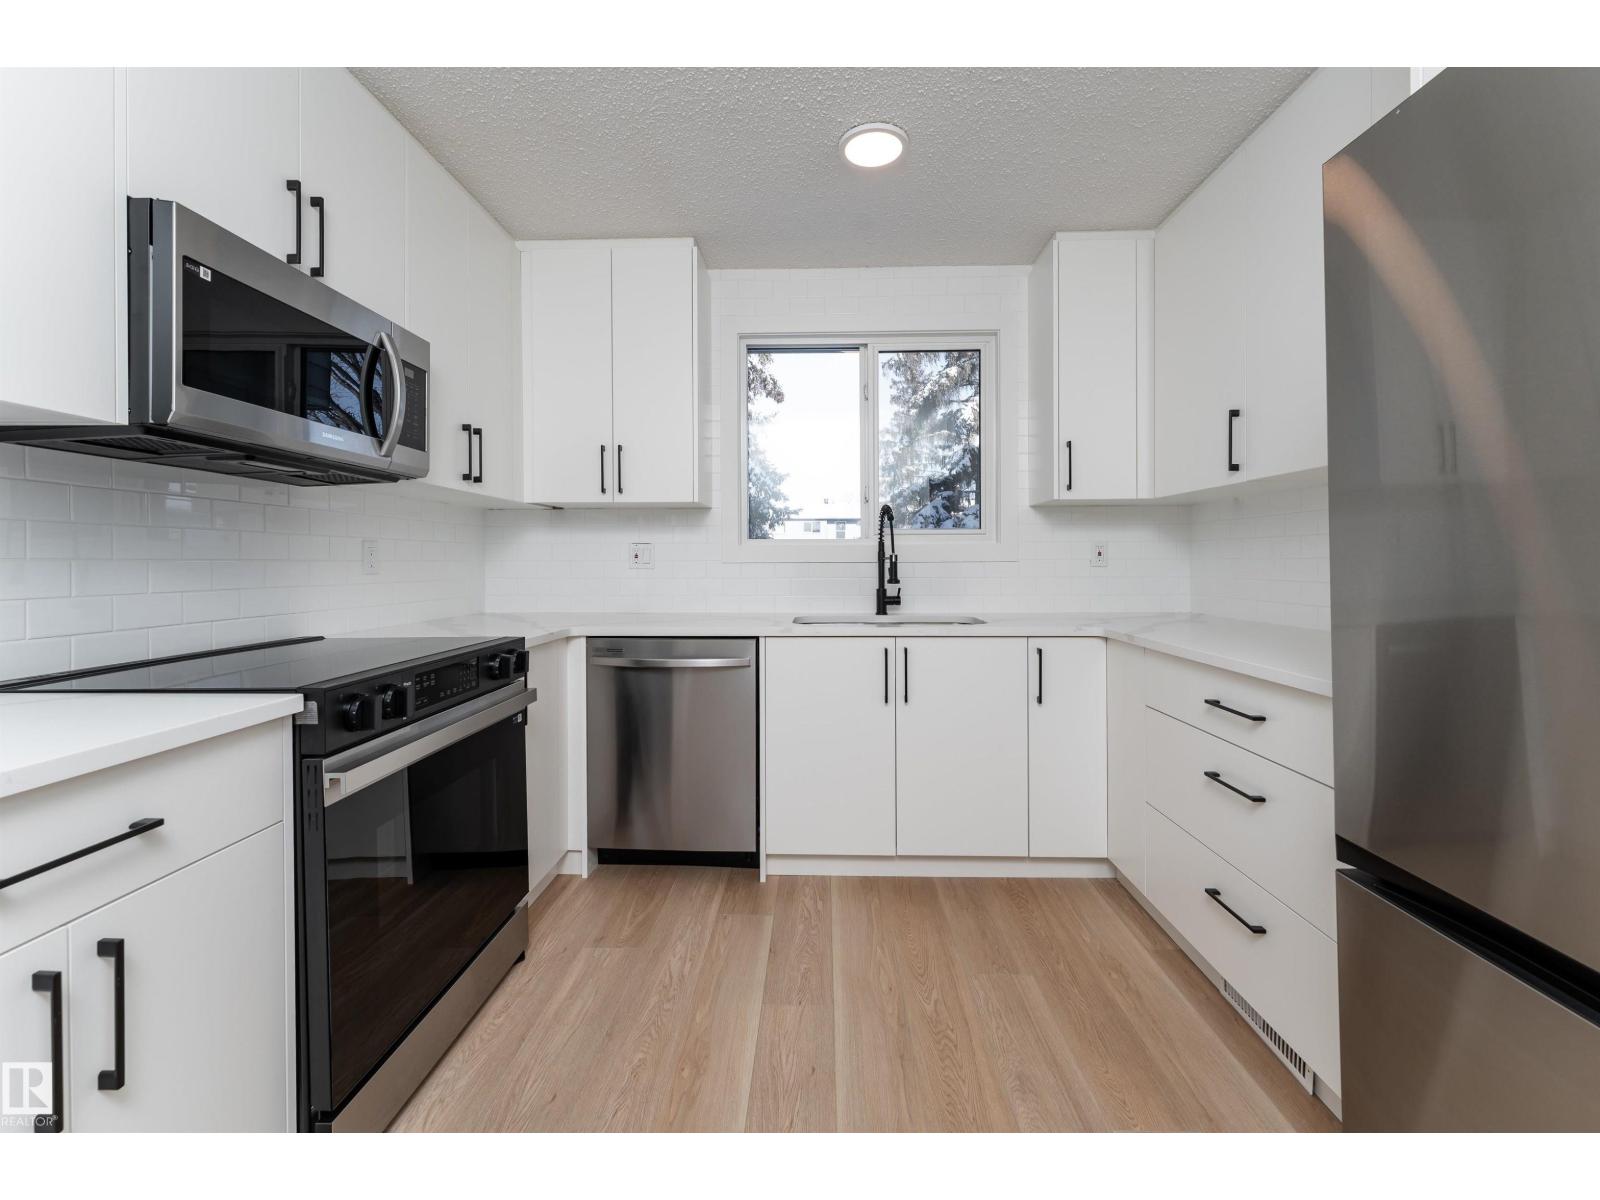
3108 142 Av NW
Edmonton, Alberta
Fully renovated from top to bottom, this stunning 2 storey townhouse offers 1,050 sq ft of stylish, move in ready living. The main floor features light wood vinyl plank flooring and a beautifully updated white kitchen with marble countertops, sleek modern finishes, and generous counter space designed for both functionality and style. The spacious living room is bright and inviting, perfect for hosting, and a convenient half bathroom completes the main level. Upstairs you’ll find three spacious bedrooms with ample closet space and a full 4 piece bathroom. The finished basement and upper level are completed with cozy carpet, and the basement offers a large rec room perfect for movie nights or a games area, along with a half bath and a storage room. Complete with assigned parking and located near Raven Crest Golf & Country Club, Clareview Town Centre, and parks, schools, public transit, this beautifully renovated home offers comfort and convenience. All that’s left to do is move in and start making memories! (id:42336)