

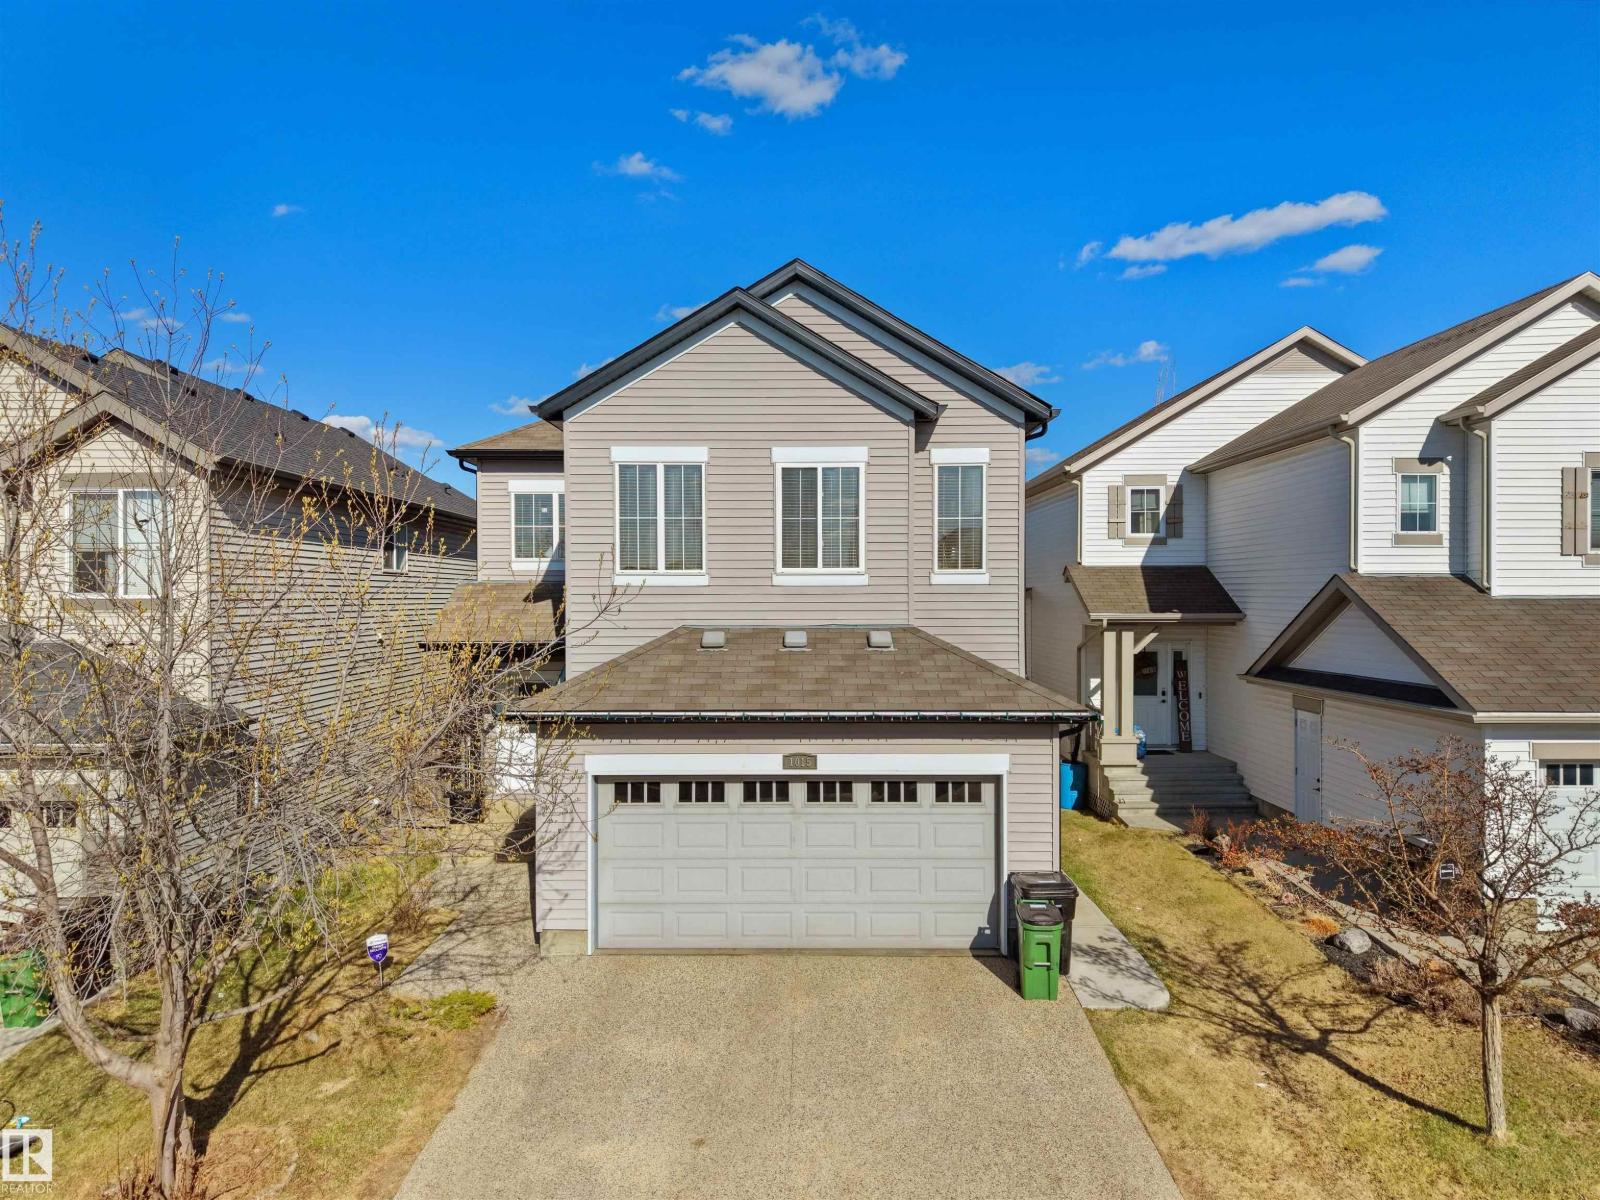
1015 61 St SW
Edmonton, Alberta
Welcome to this spacious and well-maintained home in the desirable community of Walker, offering 2467 sq ft of living space, 6 bedrooms + den, 4 full bathrooms & a fully finished basement with SEPARATE ENTRANCE. A grand open-to-above foyer welcomes you into the bright main floor featuring a spacious living room with fireplace & large windows bringing in plenty of natural light. The kitchen is equipped with stainless steel appliances, center island, pantry & ample cabinetry, while the dining area provides access to the deck & landscaped backyard. A den, full bath & laundry complete the main level. Upstairs offers a large bonus room, spacious primary bedroom with fireplace, walk-in closet & 4-pc ensuite, along with 3 additional bedrooms & another 4-pc bath. The finished basement includes 2 bedrooms, kitchen, 2nd living area & full bath. Additional features include air-conditioner, double attached garage & convenient access to schools, shopping, parks, walking trails, Anthony Henday & other amenities. (id:42336)
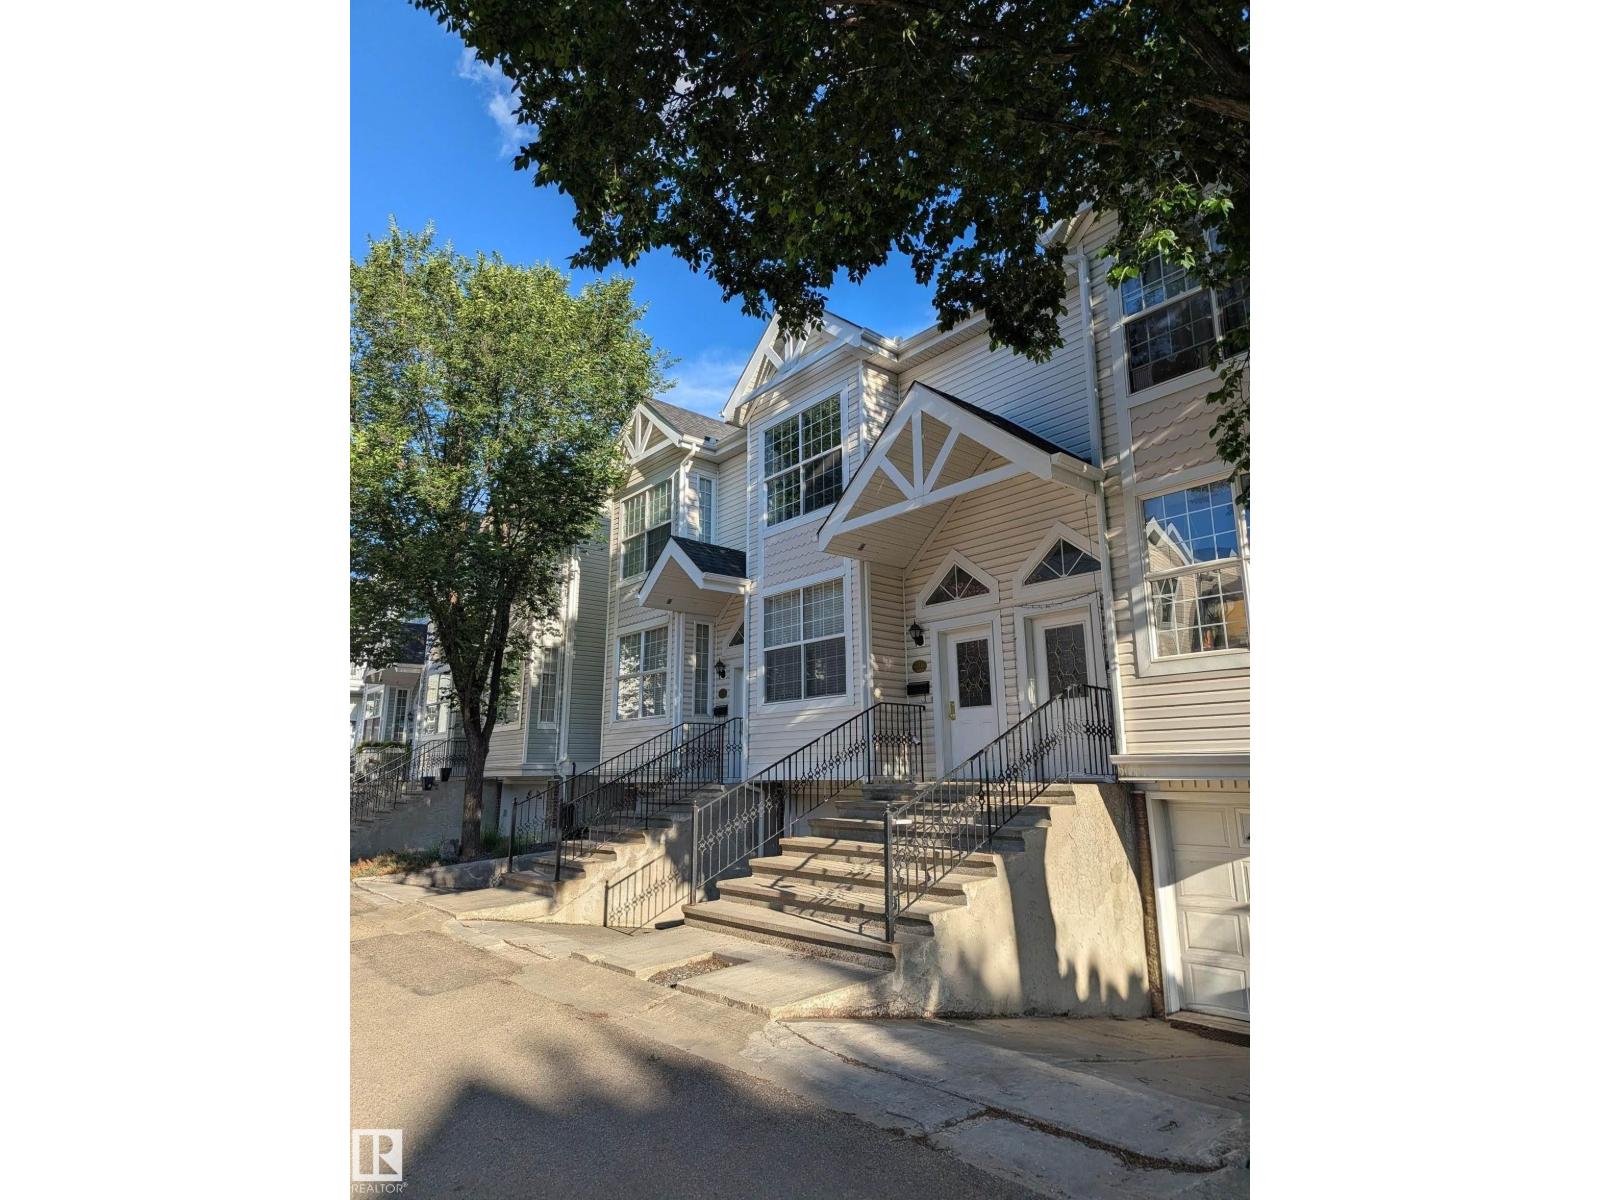
#11 10235 111 St NW
Edmonton, Alberta
This is the one! Tandem attached garage, 2 large bedrooms, vaulted ceilings and loft area, south facing deck, and fantastic location in the heart of downtown. Rare to find something like this that checks all the boxes. Loads of natural sunlight filling the whole unit from the south facing windows and deck. This stylish home features a bright and functional layout with a chic kitchen showcasing new vinyl plank flooring and plenty of character. Enjoy the comfort of air conditioning and the convenience of a tandem attached garage- enough for 2 vehicles or 1 plus loads of storage. The open living space leads to a private SOUTH facing deck/balcony in the back—perfect for relaxing or entertaining. Main floor offers 2 large bedrooms, including an oversized primary with 3 piece ensuite. BONUS loft area with potential for many uses. In suite laundry. Situated just steps from vibrant downtown amenities, dining, shopping, and transit, this is urban living at its best with space, style, and rarity all in one! (id:42336)
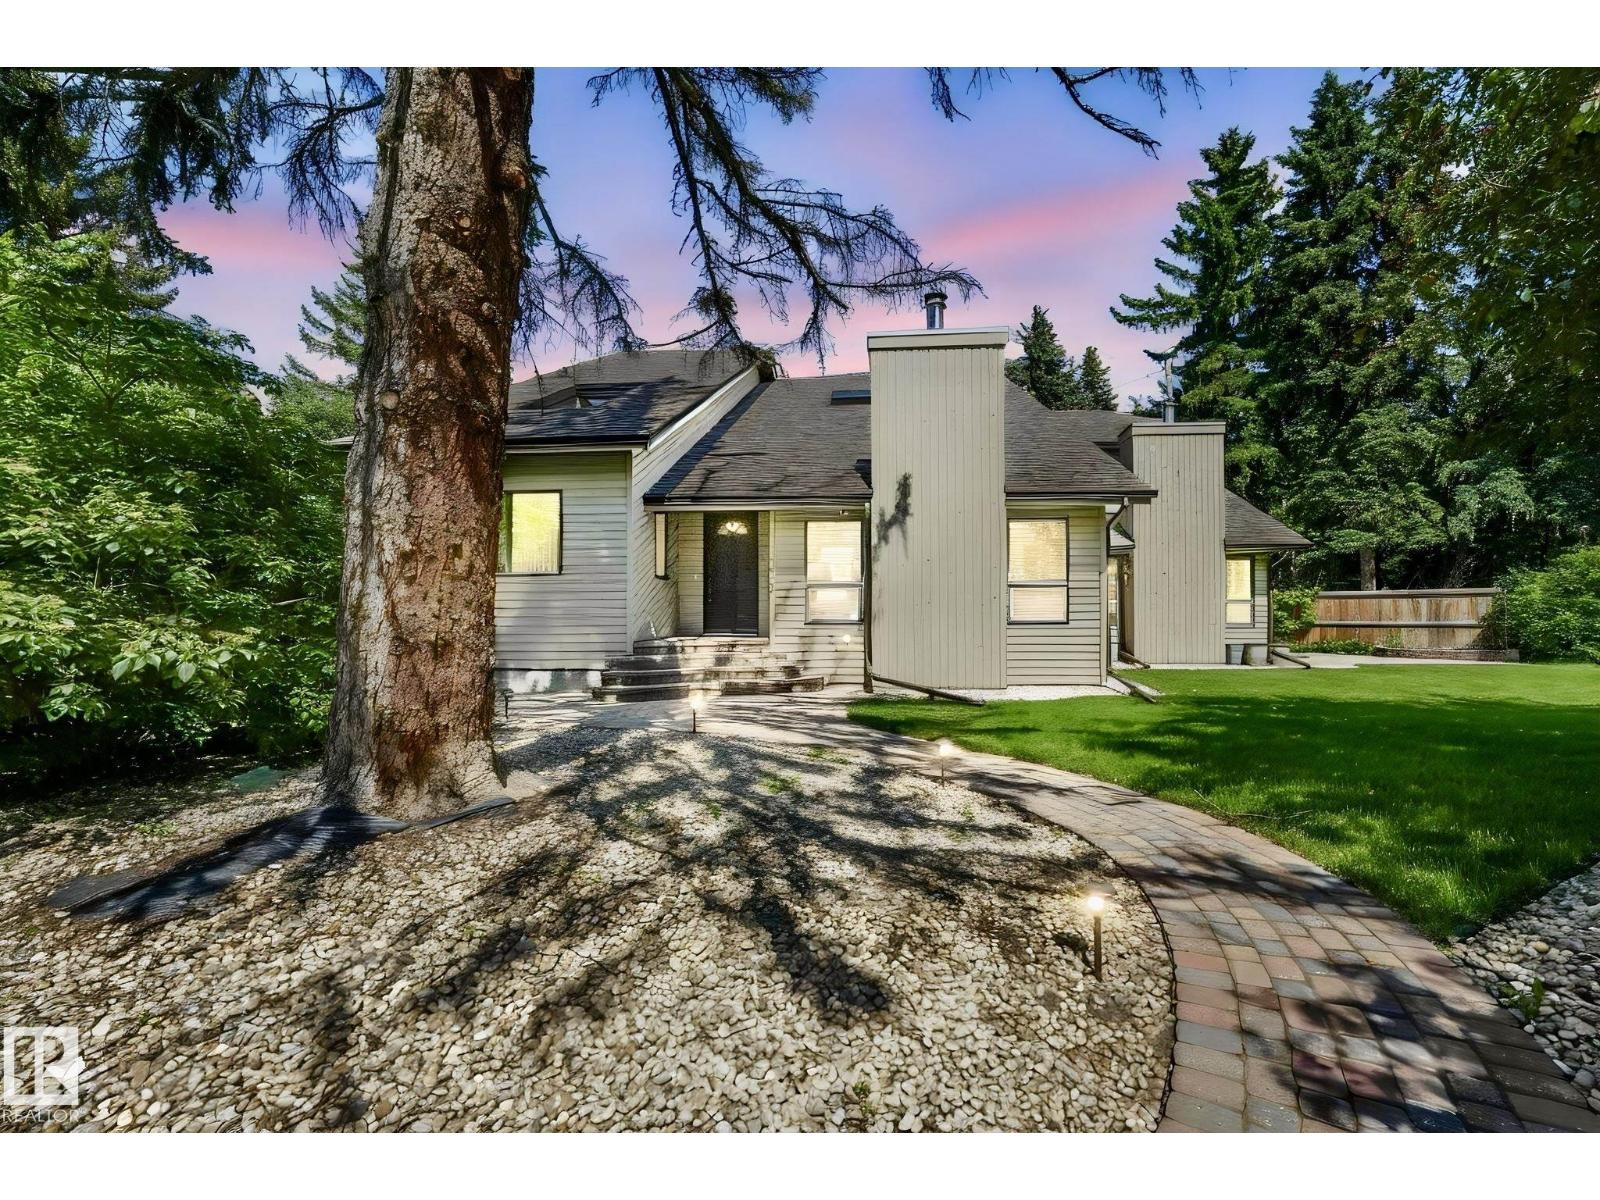
11822 91 Av NW
Edmonton, Alberta
Welcome to Windsor Park Estates, where timeless design meets an unbeatable location. This wonderful executive 2-storey offers 2,960 sq. ft. plus a fully finished basement, making it ideal for growing families, professionals, or those who just love to entertain. The bright, open-concept main floor features soaring vaulted ceilings w/skylight, expansive windows, T&G hardwood flooring, two inviting fireplaces, main floor family and main floor living rooms, private den, main floor laundry, and a stunning remodelled kitchen with peninsula island, granite countertops, stylish backsplash & newer stainless steel appliances. Upstairs, the primary retreat boasts a luxurious 5-piece ensuite, complemented by three additional generous bedrooms and a full bath. The finished basement adds exceptional living space with a family room, fifth bedroom w/ 3 pc. ensuite and a gym. Numerous updates include the furnace, shingles, skylights, eavestroughs, fencing, tiled foyers, and more. Oversized double attached garage. (id:42336)
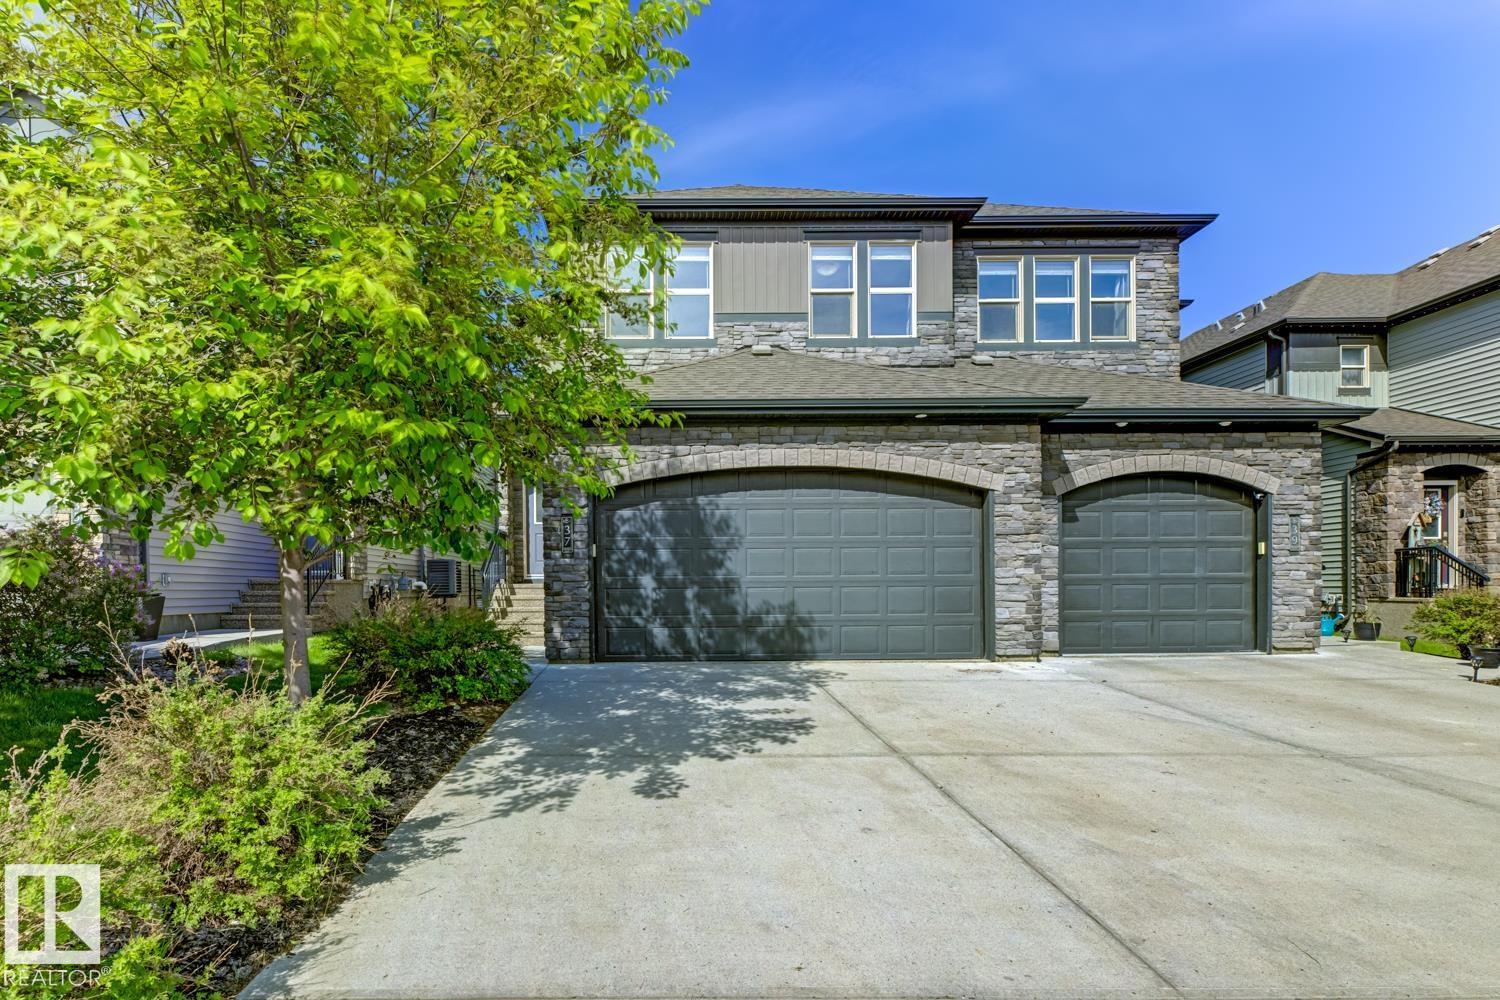
37 Greenbury Mr
Spruce Grove, Alberta
Open House Cancelled 06/27 Welcome to Greenbury, one of Spruce Grove’s most sought-after communities, where this beautifully finished luxury half duplex offers the perfect blend of style, comfort, and location. Backing directly onto a picturesque park with mature trees, you'll enjoy peaceful views and added privacy year-round. The bright main floor showcases rich hardwood flooring, a stunning fireplace, and an elegant kitchen featuring granite countertops, white cabinetry, ample workspace, a large walk-through pantry and a layout designed for entertaining. Upstairs you'll find three spacious bedrooms, including a generous primary retreat, while the fully finished basement adds incredible versatility, a fourth bedroom a bathroom, and a great livingroom. Step outside to enjoy the beautifully landscaped west-facing yard and greenspace beyond your fence. An added bonus: both sides of this duplex are currently available, creating a rare opportunity for multi-generational living or investment. (id:42336)
310b Edgewood Cl
Camrose, Alberta
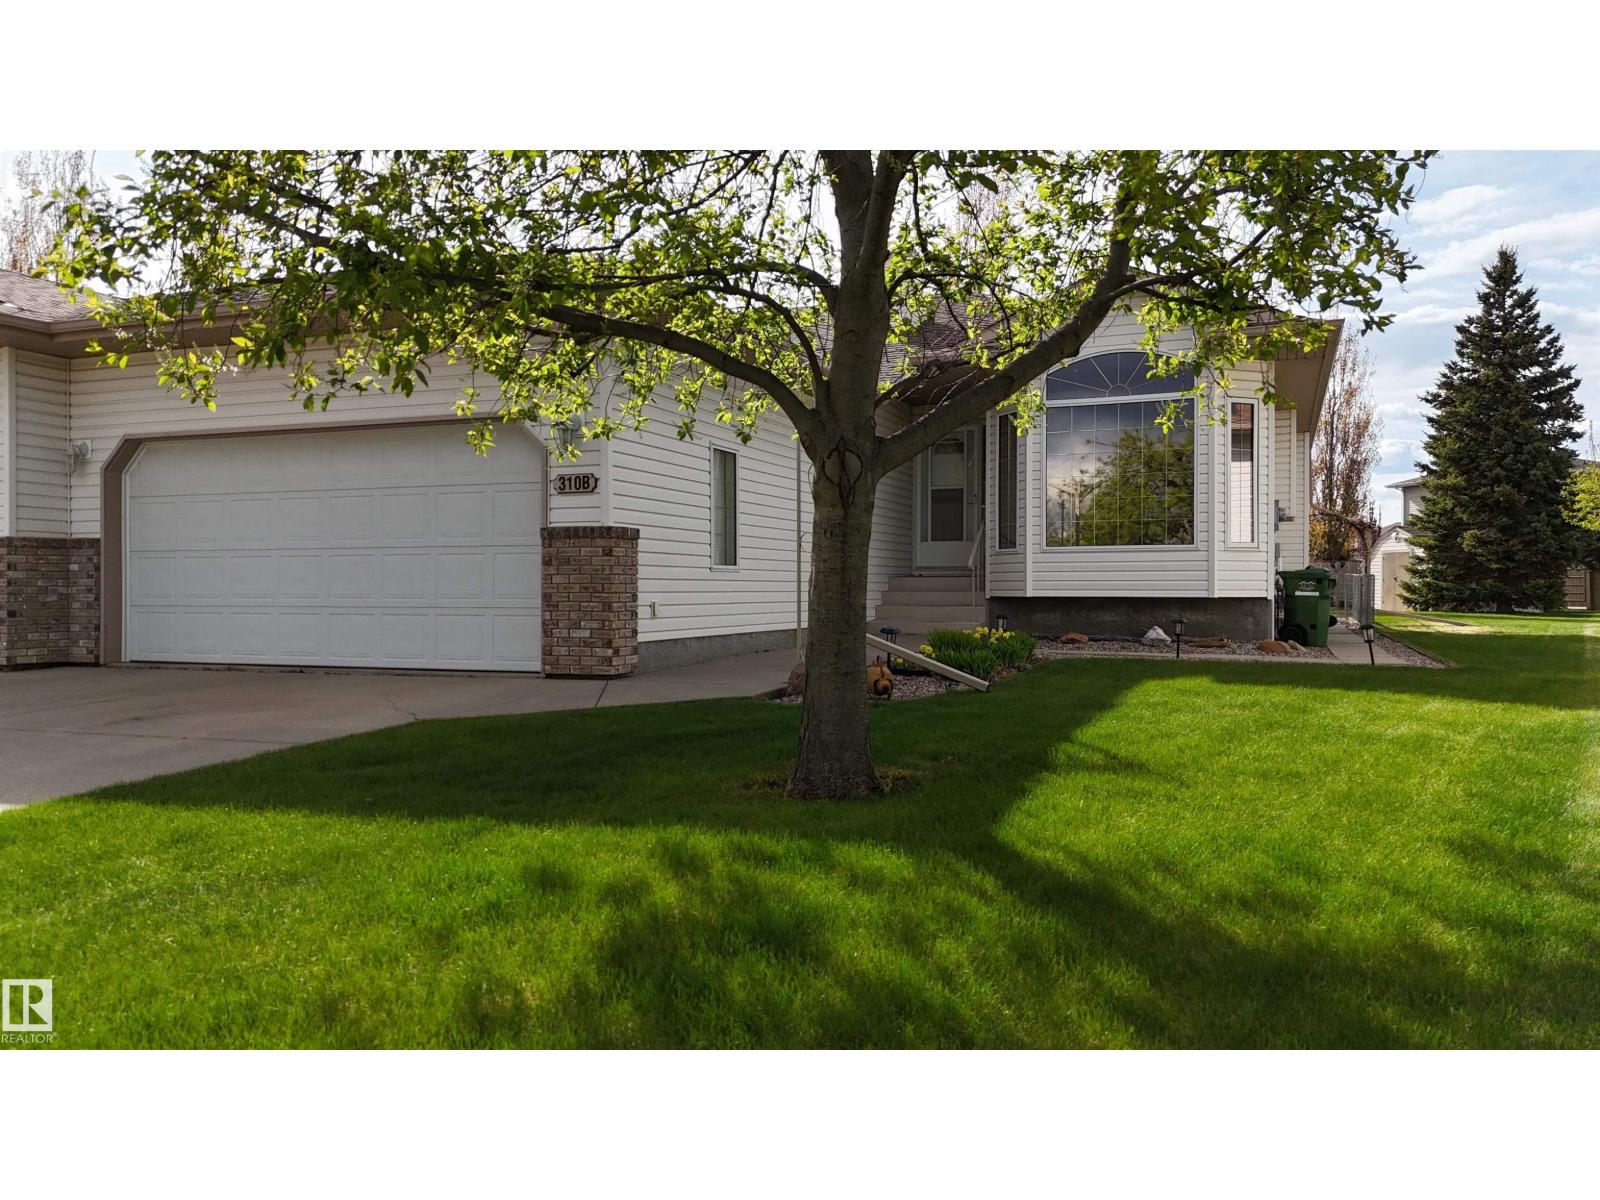
RARE OPPORTUNITY IN SOUGHT-AFTER 18+ LAVISTA VILLAS! THIS PROPERTY OFFERS 65+ FEET OF GATED RV PARKING W/ FULL HOOKUPS. HEATED DBL ATTACHED GARAGE WITH COLD WATER, LED LIGHTS, SMART GARAGE DOOR OPENER (2024). ENTER FROM THE GARAGE INTO A LARGE MUD ROOM. A BRIGHT OPEN-CONCEPT MAIN FLOOR OFFERS A SPACIOUS KITCHEN WITH ISLAND, LIVING ROOM WITH GAS FIREPLACE, DEN/OFFICE, MAIN-FLOOR LAUNDRY, 4 PC BATH & A PRIMARY BEDROOM WITH DOUBLE CLOSETS. NEW QUARTZ COUNTERS THROUGHOUT (2025), NEW LVP FLOORING, NEW TRIM & BASEBOARDS, LED LIGHTING THROUGHOUT & UPDATED FINISHES MAKE THIS HOME TRULY MOVE-IN READY. FULLY FINISHED BASEMENT INCLUDES A LARGE FAMILY ROOM, 2 BEDROOMS, A 3-PIECE BATH, COLD ROOM, ABUNDANT STORAGE & CENTRAL VAC. MAINTENANCE-FREE DECK, GAS BBQ HOOKUP, MATURE LANDSCAPING OFFERING PRIVACY, & LARGE GARDEN SPACE. OTHER RECENT UPDATES INCLUDE HOME & GARAGE FURNACES (2023), KITCHEN APPLIANCES (2025), ROOF (~5 YEARS), SUMP PUMPS WITH ALARM & BATTERY BACKUP, CENTRAL A/C, & MORE. ALL THIS AND NO CONDO FEES! (id:42336)
39 Greenbury Mr
Spruce Grove, Alberta
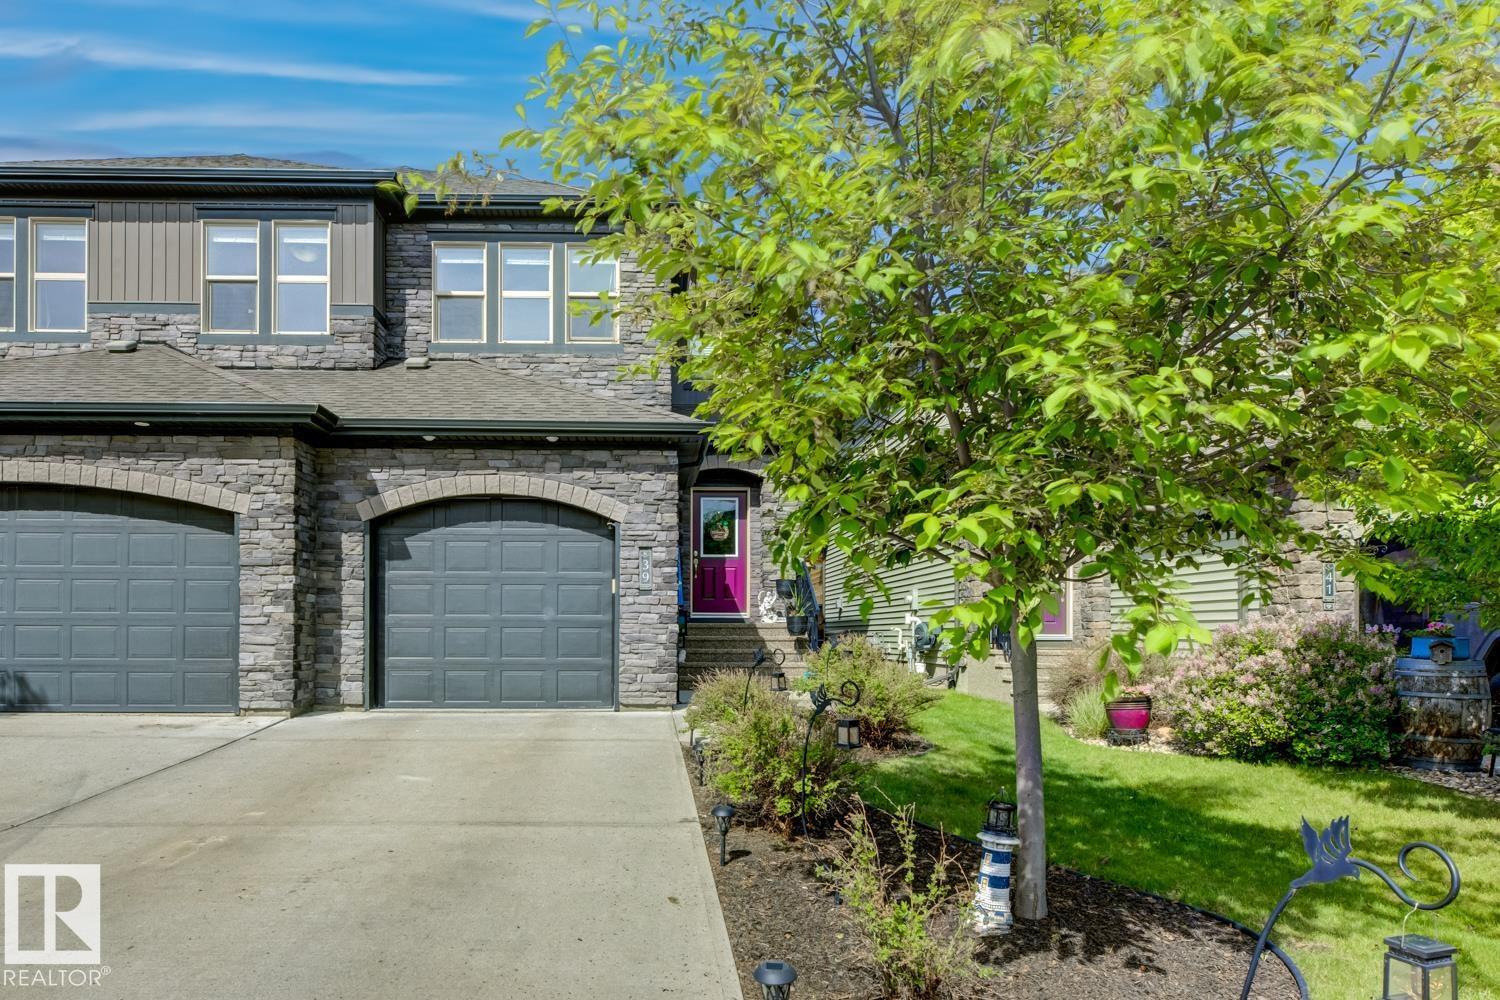
Welcome to Greenbury, one of Spruce Grove’s most desirable communities, where this stylish half duplex offers comfort, convenience, and room to grow. Backing directly onto a beautiful treed park, you'll enjoy peaceful views, added privacy, and easy access to greenspace right from your backyard. The bright and welcoming main floor features rich hardwood flooring, a stunning fireplace, and a thoughtfully designed kitchen complete with granite countertops, white cabinetry, and plenty of space for everyday living and entertaining. Upstairs you'll find three generous bedrooms, including a spacious primary retreat. The attached single garage provides secure parking and extra storage, while the unfinished basement offers a blank canvas ready for your personal touch, whether you envision a home gym, rec room, additional bedrooms, or future value-added living space. The beautifully landscaped west-facing yard is perfect for enjoying evening sunsets. An added bonus: both sides of this duplex are currently available (id:42336)
1419 27 Av NW
Edmonton, Alberta
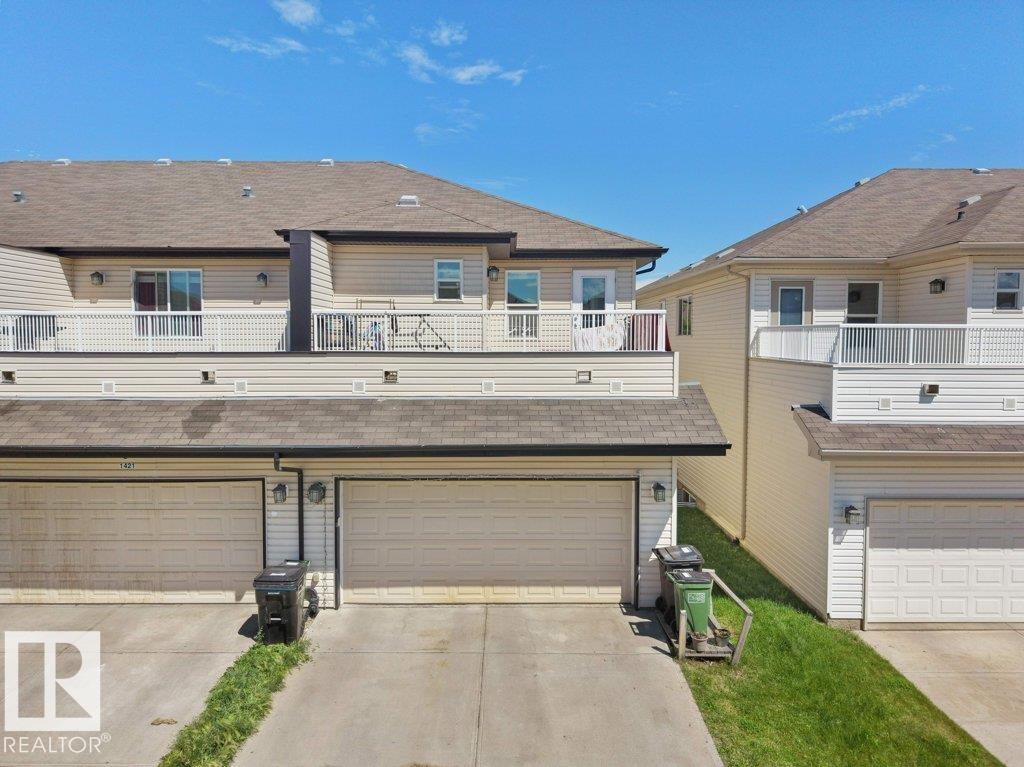
Welcome to this beautiful 1,651.52 sq. ft. home in the desirable Tamarack community! Conveniently located close to schools, parks, shopping, public transit, restaurants, and the Meadows Recreation Centre. The main floor offers a bright, open layout with spacious living and dining areas, while the upper level features comfortable 3 bedrooms and 2 full bath, including a generous primary suite. The fully finished non-permitted basement includes a kitchen, 1 bedroom, and additional living space. Enjoy the fully landscaped yard and all the conveniences this family-friendly neighbourhood has to offer. A fantastic opportunity you won't want to miss! (id:42336)
#62 675 Watt Bv SW
Edmonton, Alberta
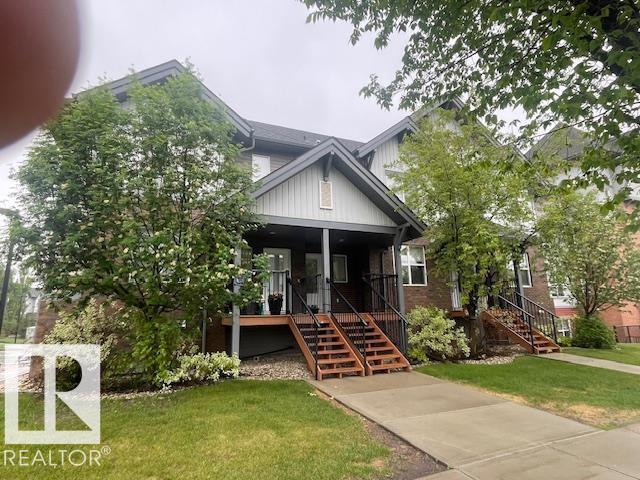
Welcome home. This 3 level townhouse is uniquely located in a 3 unit street facing building It boasts terrific floor plan - the upper level includes a primary bedroom with private 4 pce ensuite, 2 additional bedrooms, a shared 4 piece bath and washer and dryer located conveniently for all 3 bedroom. The open concept main level has stainless steel appliances, quartz counters, LVP floors, large pantry and half bathroom. The exterior door off the kitchen leads a west facing balcony with natural gas BBQ hookup and exterior door off living area leads onto a covered front deck with easy access to street parking (Amazon or food delivery) no navigating thru the complex. On the lower level there is a large storage area with an additional closet, entry to rear double garage with hot and cold water and drain plus SINGLE parking pad right below your deck. Perfect for empty nesters or as a rental; close to schools, transportation and shopping. Freshly painted and is spotless. Perfect location. (id:42336)
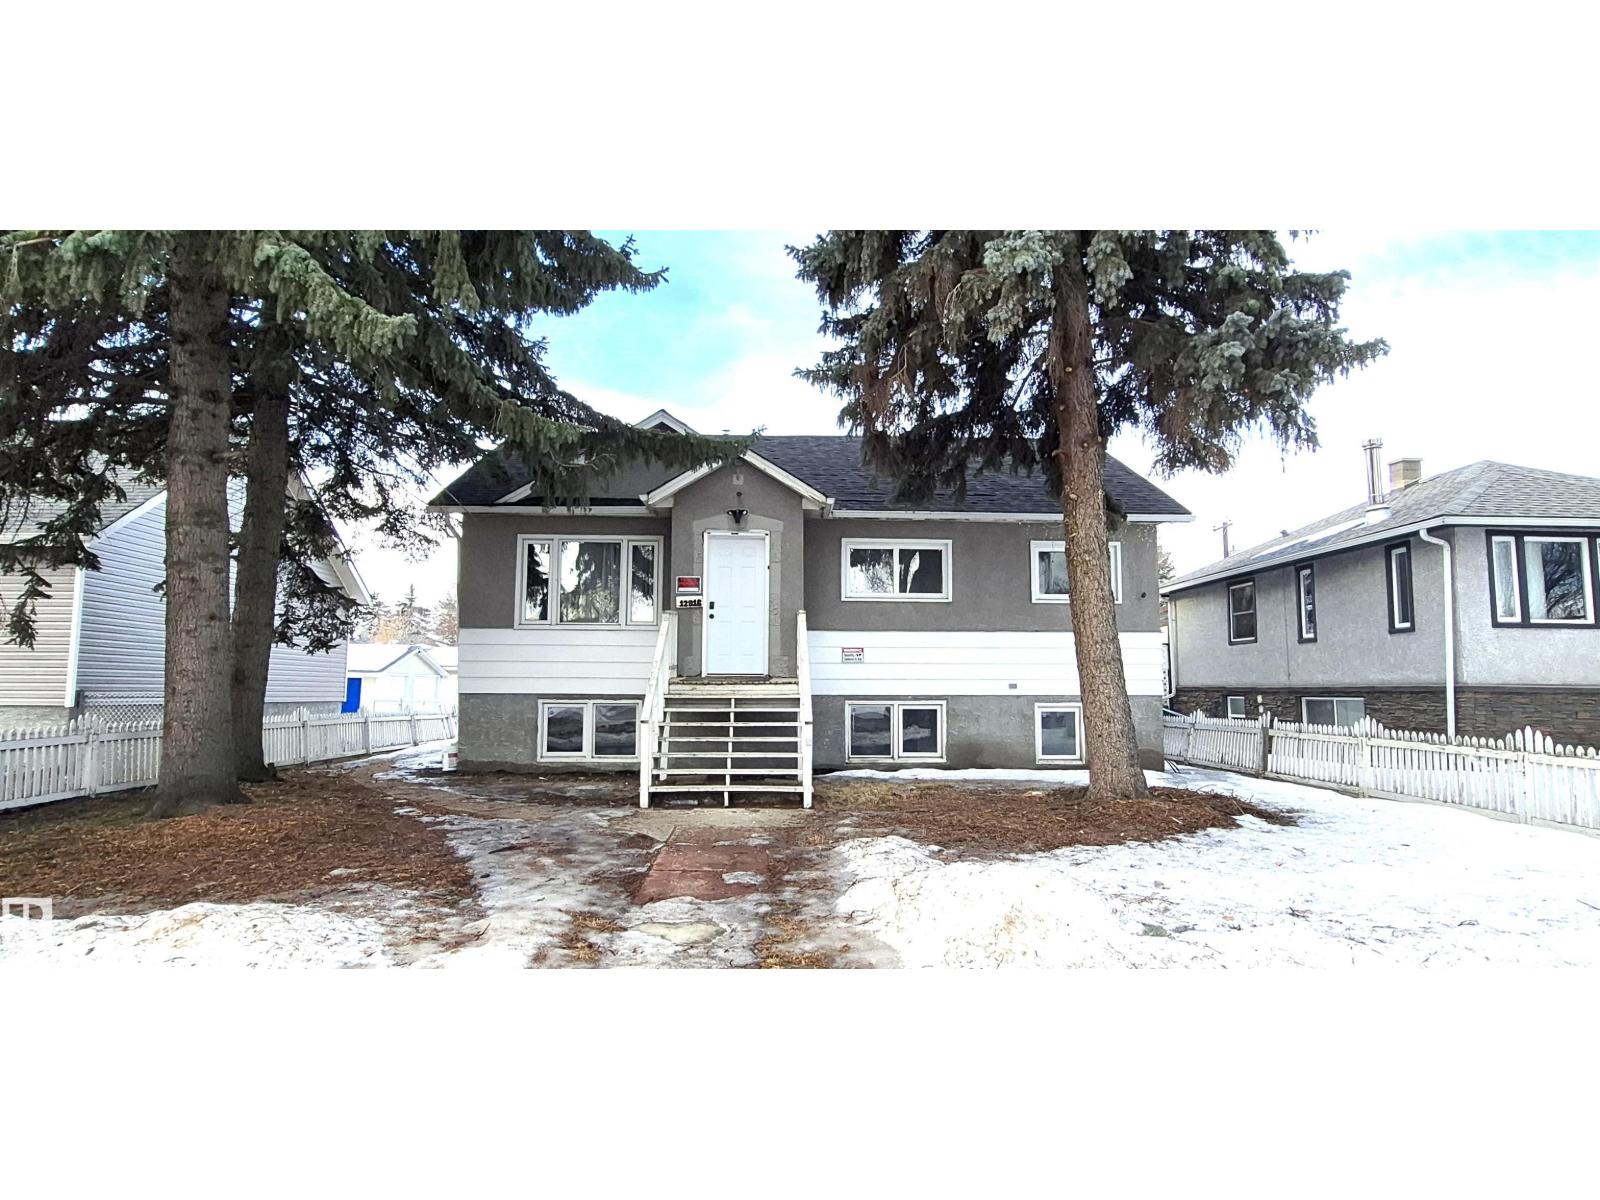
12916 123a St NW
Edmonton, Alberta
Welcome to this beautifully renovated bungalow offering abundant living space, ideal for a growing or large family. Upon entry, you are greeted by a bright open-concept living room and kitchen featuring brand-new cabinets and modern appliances, creating a stylish and functional space for everyday living. The main floor offers three spacious bedrooms, a full bathroom, convenient laundry, and a private ensuite. Upstairs features two additional cozy bedrooms along with a versatile entertainment area, perfect for a family room or kids’ play space. The fully finished basement includes a separate entrance, three bedrooms, and one and a half bathrooms, providing excellent potential for additional space. Situated on a huge lot with a double detached garage, this one-of-a-kind home is conveniently located close to all amenities, schools, and shopping. A perfect blend of comfort, space, and convenience! (id:42336)
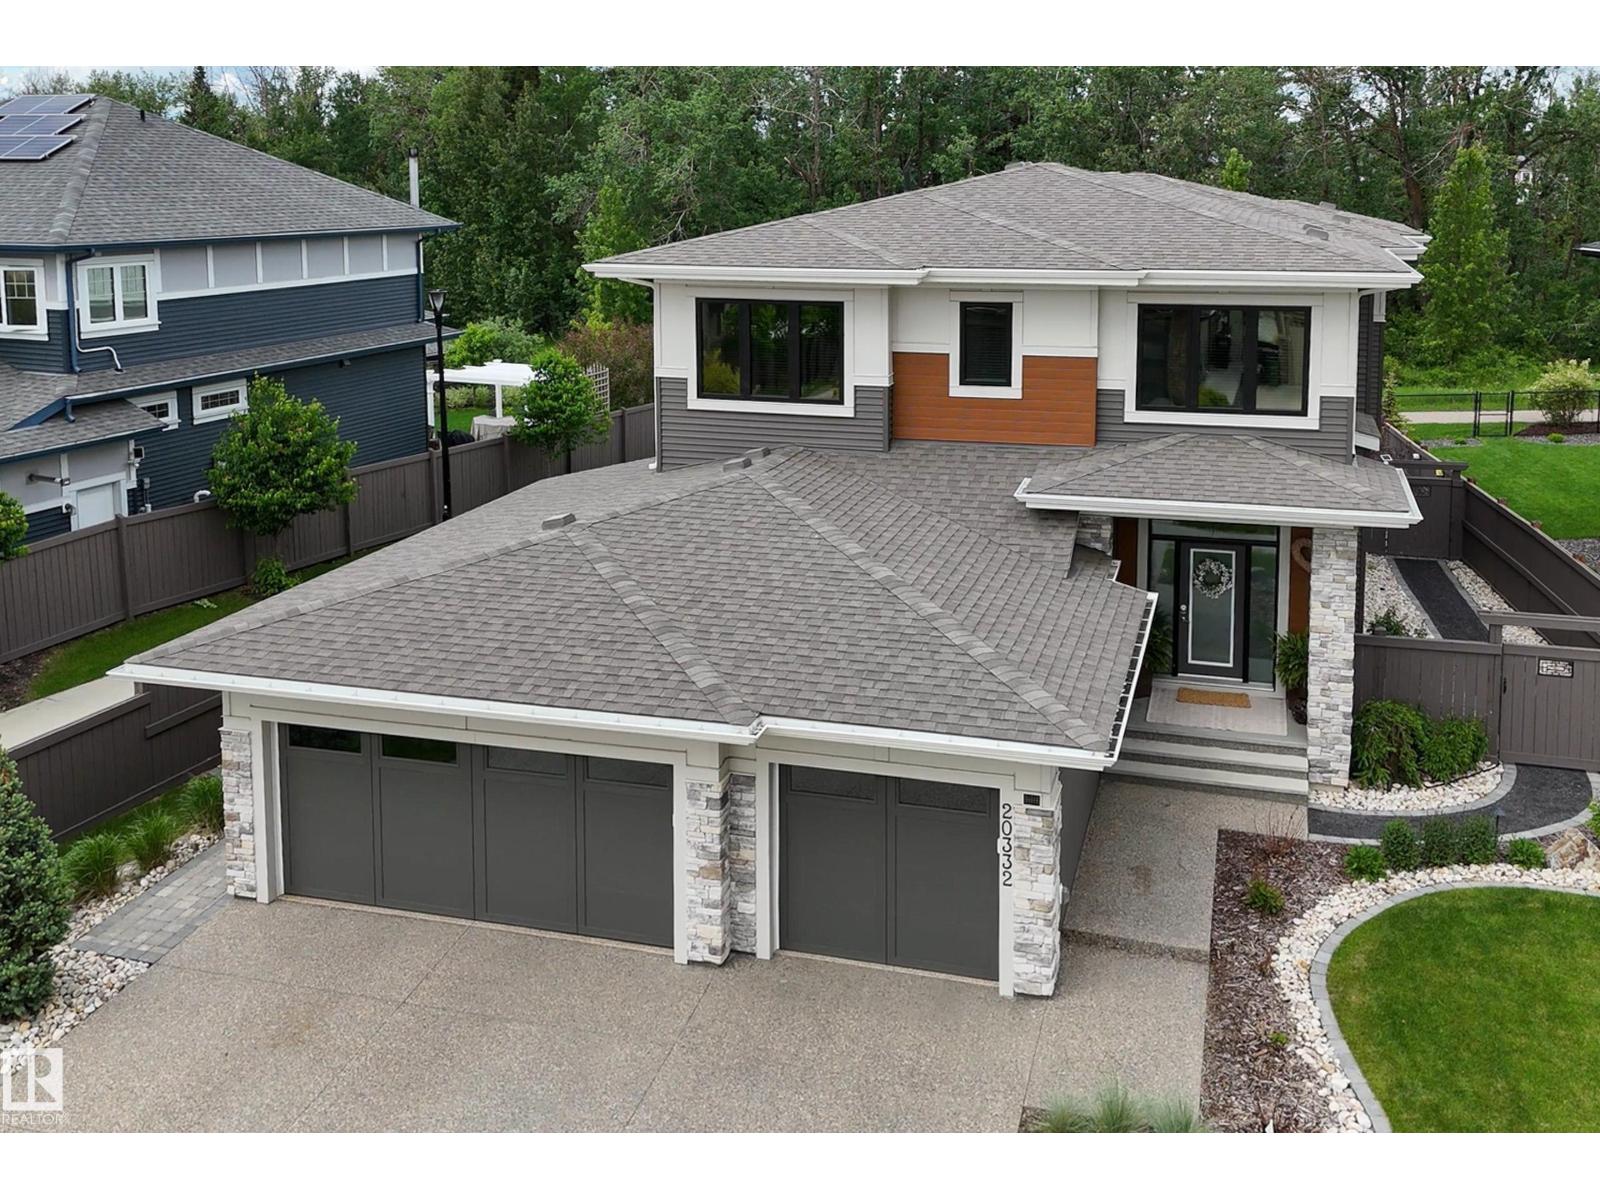
20332 29 Av NW
Edmonton, Alberta
Welcome to this stunning KIMBERLY, ENERGY EFFICIENT Home w/ EXTENSIVE UPGRADES throughout! Backing the RAVINE, this unique split design offers fantastic functionality w/exceptional flow throughout. Featuring 3 BDRMS, 2.5 baths & a fully finished triple attached garage w/epoxy floors, heater, storage, upgraded lighting & garage doors. The chef-inspired kitchen is equipped w/premium appliances incl. 6-burner gas range, dbl dishwasher drawers, quartz surfaces, custom rollouts & a cozy coffee nook! Gas fireplace, custom closets, remote blinds, phantom screens & patio doors lead to a double-level composite deck w/gas line. Private lower office. UPPER LAUNDRY & bonus room w/gorgeous feature brick fireplace wall. Primary suite features Juliette balcony, his & her WI closets. 2 addt'l BDRMS w/Jack & Jill bathroom. PROFESSIONALLY LANDSCAPED, LOW-MAINTENANCE yard w/fire pit, irrigation, MUST SEE custom shed(power/water). METICULOUSLY MAINTAINED furnace, AC, water softener, Gemstone lighting, & STILL w/Home Warranty (id:42336)
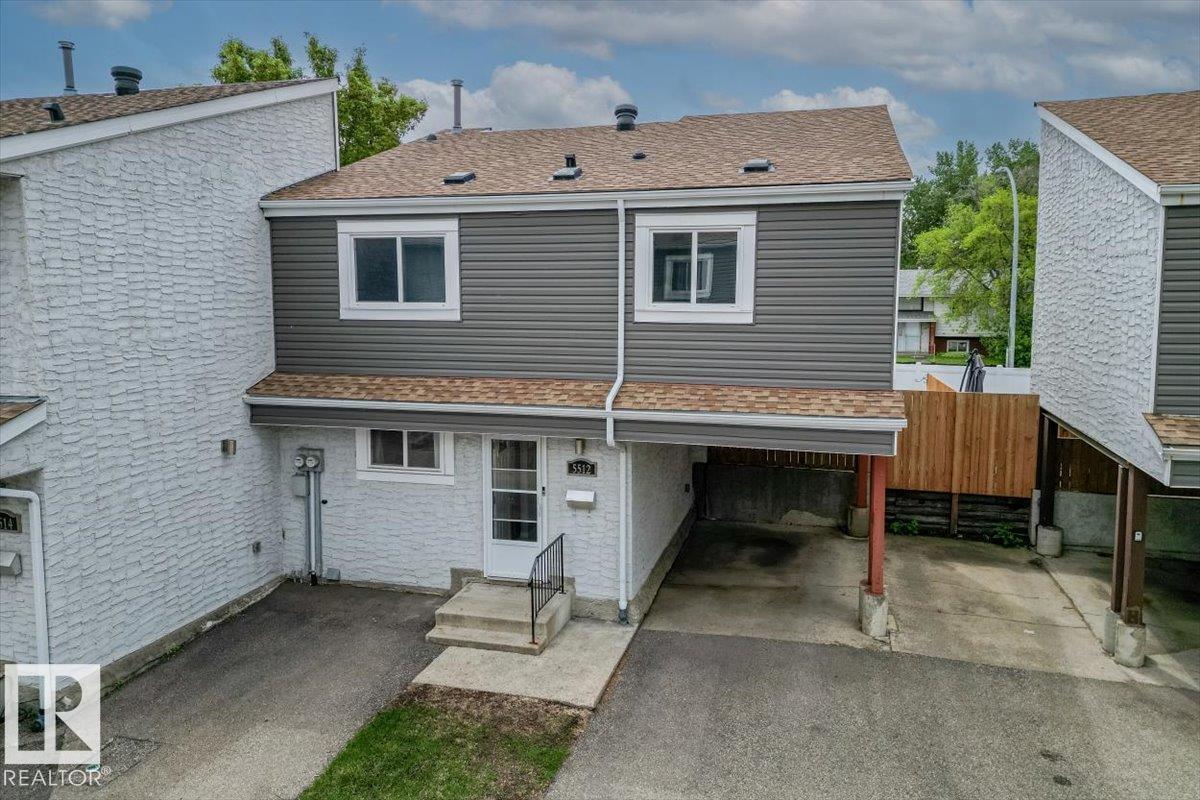
5512 19a Av NW
Edmonton, Alberta
Why rent when you can own? This 3-bedroom, 1.5-bath end-unit townhouse offers exceptional value with major exterior upgrades already completed, including a brand new roof, windows, siding, stucco, eaves, soffits, and upgraded insulation, giving you peace of mind for years to come. Step inside to a bright and inviting interior featuring modern neutral finishes and an open-concept layout designed for everyday living. The spacious kitchen offers ample cabinetry, and stainless steel appliances, while the convenient pass through keeps you connected to family and guests. The vaulted living room ceiling enhances natural light, creating an airy and welcoming space perfect for entertaining or relaxing at home. Outside, enjoy your own private patio, covered carport (2 parking spots: 1 covered and 1 uncovered), and plenty of visitor parking. New vinyl fencing adds to the incredible value! Located close to everything you need, including schools, shopping, groceries, restaurants, public transit, and recreation! (id:42336)
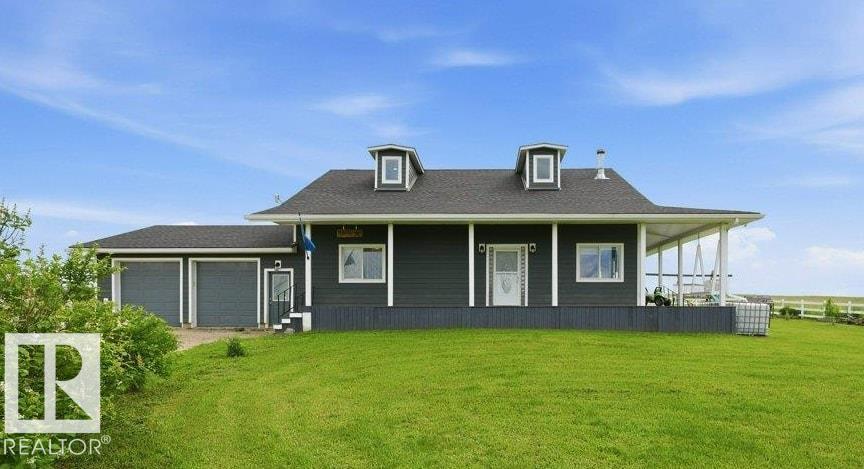
58111 Lily Lake Rd
Rural Sturgeon County, Alberta
Discover the freedom of country living on 76.78 acres, just 25 minutes from CFB Edmonton, 35 min to St Albert, 45 min to downtown Edmonton - with pavement right to your driveway. This move-in ready 1.5-storey home offers 1931 sq. ft. plus a versatile loft, an attached heated double garage, and endless views from the wraparound covered deck, new roof & insulation plus new hardie board siding. The bright, open-concept main floor features soaring vaulted ceilings, massive windows, a cozy wood stove, a spacious kitchen complete with appliances, a large island, walk-in pantry, and direct access to the outdoors. The primary bedroom, 4-piece bath, and convenient laundry/mudroom complete the main level, while upstairs offers 3 additional bedrooms, a loft, and a 3-piece bath. In-floor heat throughout the home is provided by a new energy-efficient boiler. Outside, you'll find a shop, fences for animals, a dugout, many outbuildings, storage, sheds, and shelters—perfect for horses, livestock, hobby farming, etc. (id:42336)
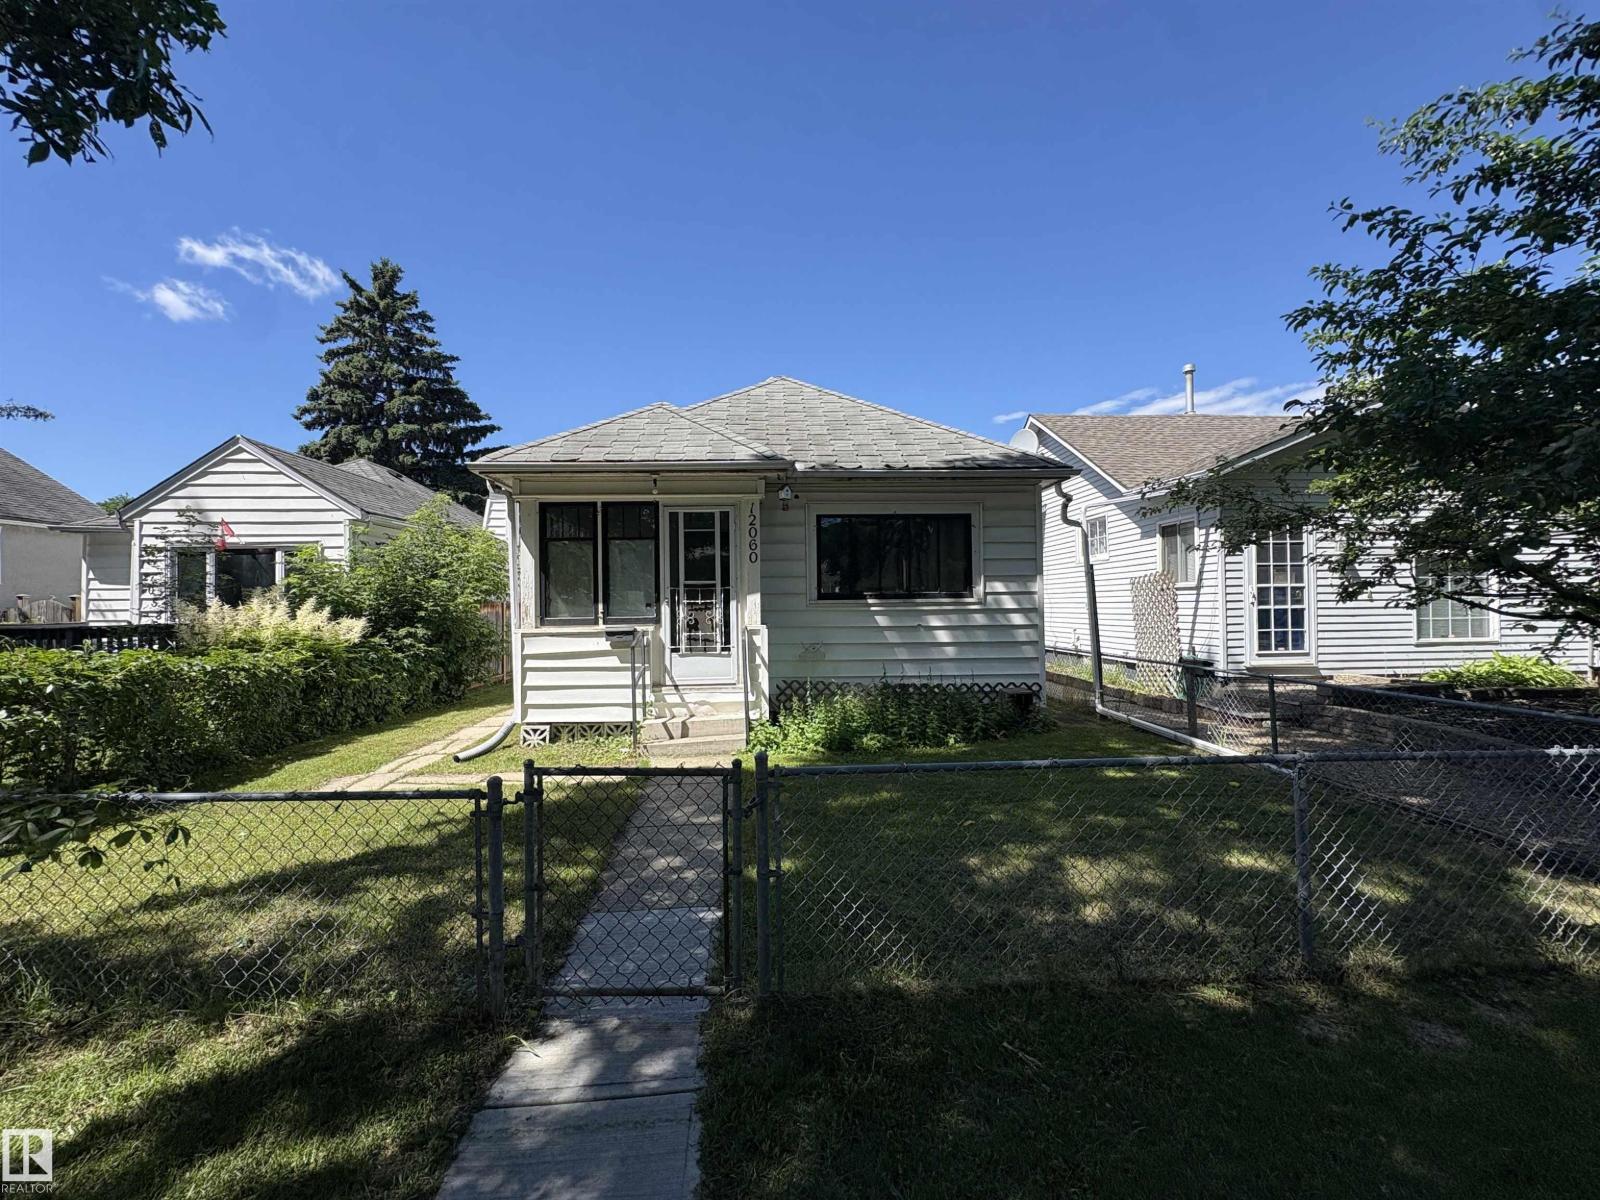
12060 94 St NW NW
Edmonton, Alberta
3 bedroom, 1 bathroom bungalow - 33x125 lot. Ideal for an investor looking to build! (id:42336)
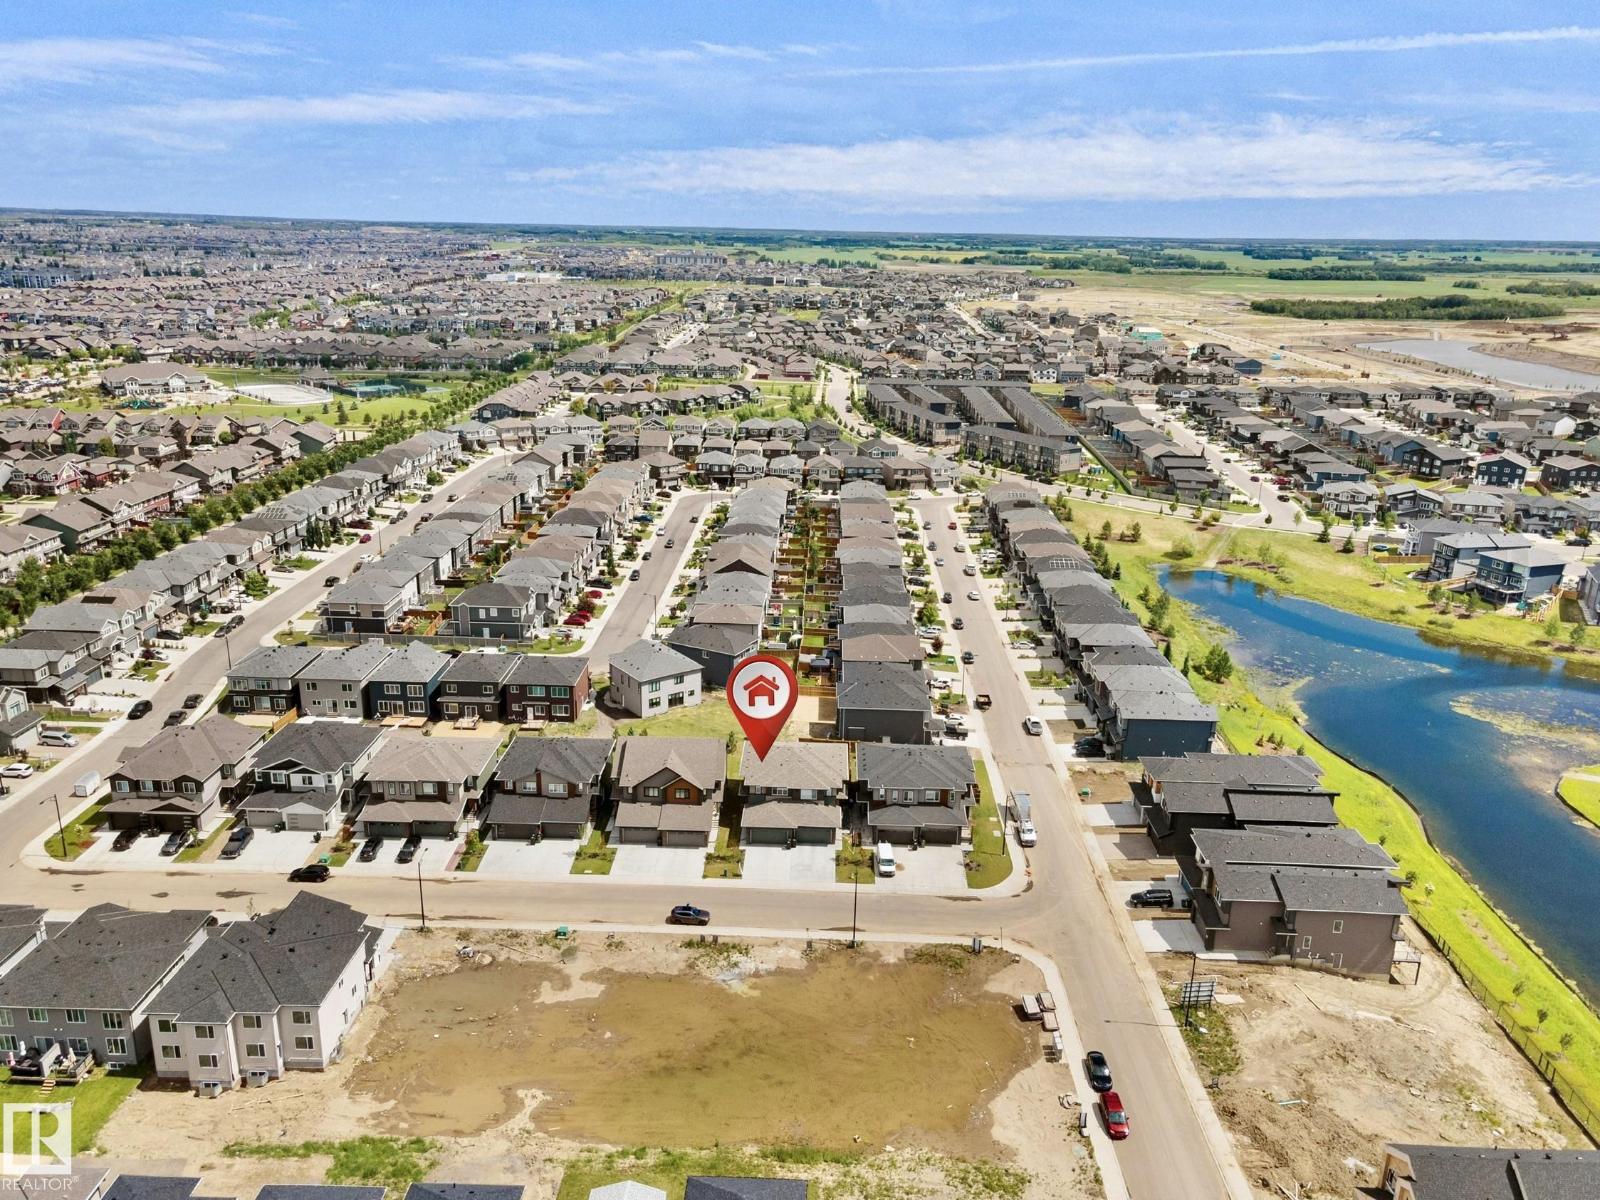
8523 Mayday Run SW
Edmonton, Alberta
Welcome to this stunning half duplex in the desirable southeast community of Orchards! Boasting 1,657 sq. ft. of modern living space, this home features 3 spacious bedrooms, 2.5 baths, and a 2-car attached garage. The interior exudes elegance with its luxurious gold-themed accents and premium finishes. The contemporary kitchen is equipped with high-end Samsung stainless steel appliances, perfect for culinary enthusiasts. Thoughtfully designed window coverings add privacy and style throughout the home. Located in a vibrant community of Orchards with excellent amenities, parks, and schools, this property is perfect for families or professionals seeking modern comfort in a prime location. A must-see don’t miss this incredible opportunity! (id:42336)
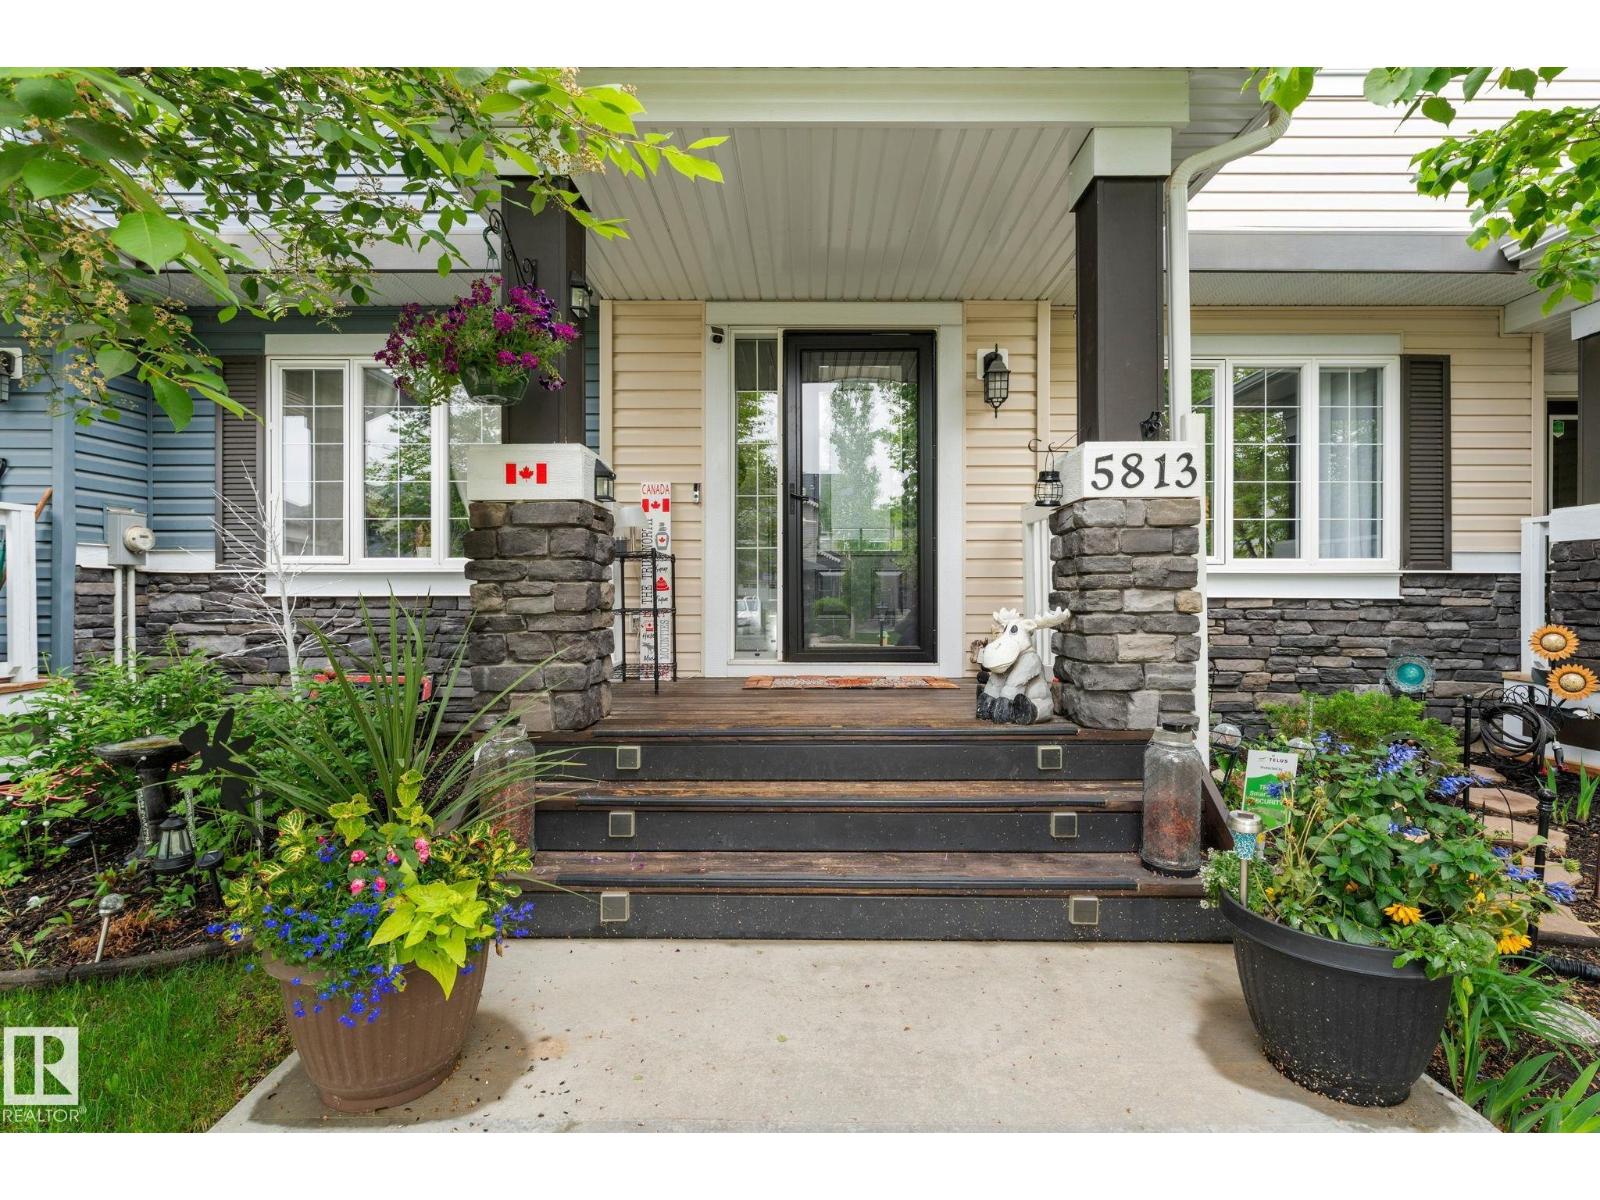
5813 63 St
Beaumont, Alberta
MOVE IN READY! CENTRAL A/C! NO CONDO FEES! Pride of ownership throughout. This beautifully maintained townhouse in the heart of Beaumont is tucked away on a quiet street and is steps away from trails, ponds, and Dansereau School, this home offers the perfect blend of convenience and peaceful living. Featuring 3 bedrooms and 2.5 bathrooms, this property is ideal for first-time buyers, downsizers, or investors alike. The open-concept main floor is perfect for everyday living and entertaining, while the spacious primary bedroom provides a comfortable retreat. The basement has already been started and is ready for your finishing touches, allowing you to customize the space to suit your needs. Outside, you'll appreciate the low-maintenance front and backyard landscaping, creating a private oasis to relax and enjoy. The double detached garage offers incredible storage, complete with attic space above—perfect for seasonal items and extra gear. Pride of ownership throughout, move-in-ready home. Welcome home! (id:42336)
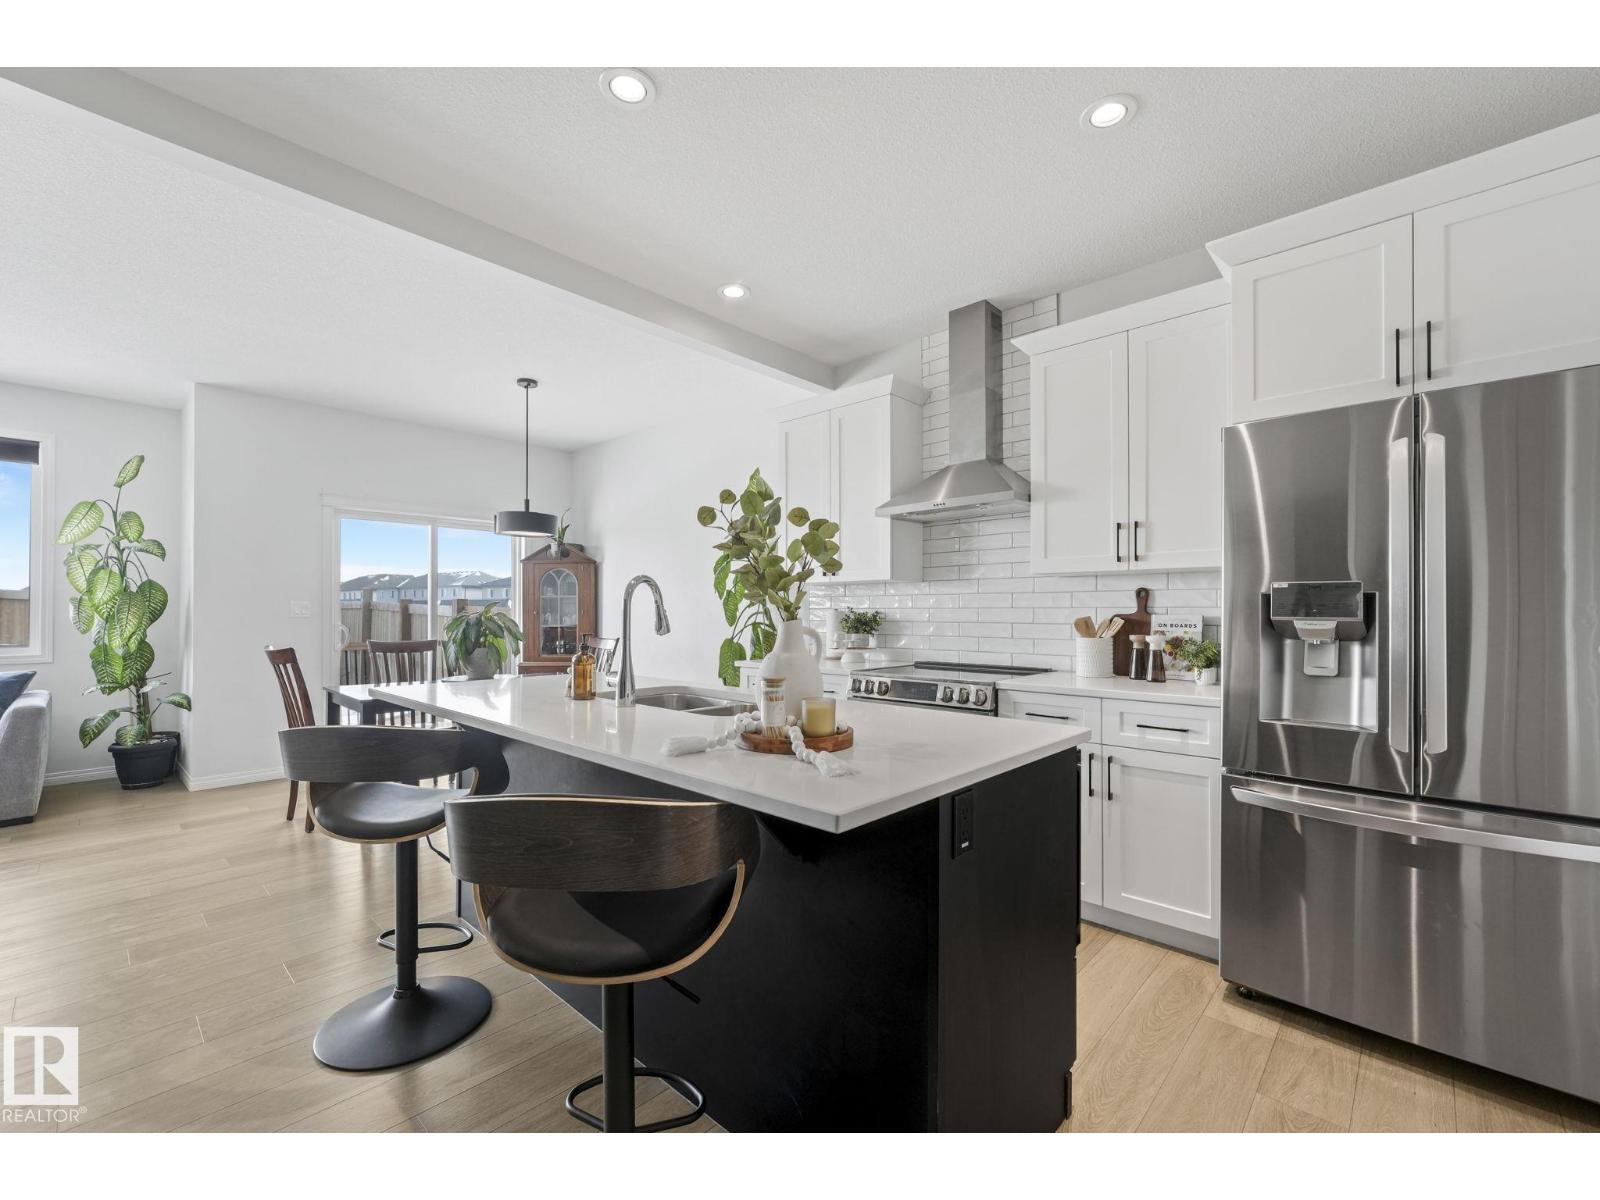
6417 66 St
Beaumont, Alberta
Welcome to this stunning Home2Love - better than new, fully finished & turnkey. Quality built by Montorio Homes with approximately 2,800 sqft of beautiful living space over 3 levels. No extra costs, no waiting for landscaping, basement development, or even A/C - simply move in & enjoy! The grand 2 storey entry makes a lasting first impression with an elegant curved staircase. You'll love family meals & entertaining, designed with quartz countertops, large island & walk-in pantry. Cozy next to the impressive stone fireplace with chunky wood mantle! Double glass doors open to the main-floor office. Head up the circular stairs to a well thought out floor plan that features a bonus room & convenient laundry. The kingsized retreat offers a huge walk-in closet & private ensuite. 2 generous bedrooms & another full bath complete the upper level. Need extra space? The finished basement offers an ideal rec room, 4th bedroom, beautifuly finished bath & storage. Fire up the BBQ while the kids play in the yard! (id:42336)
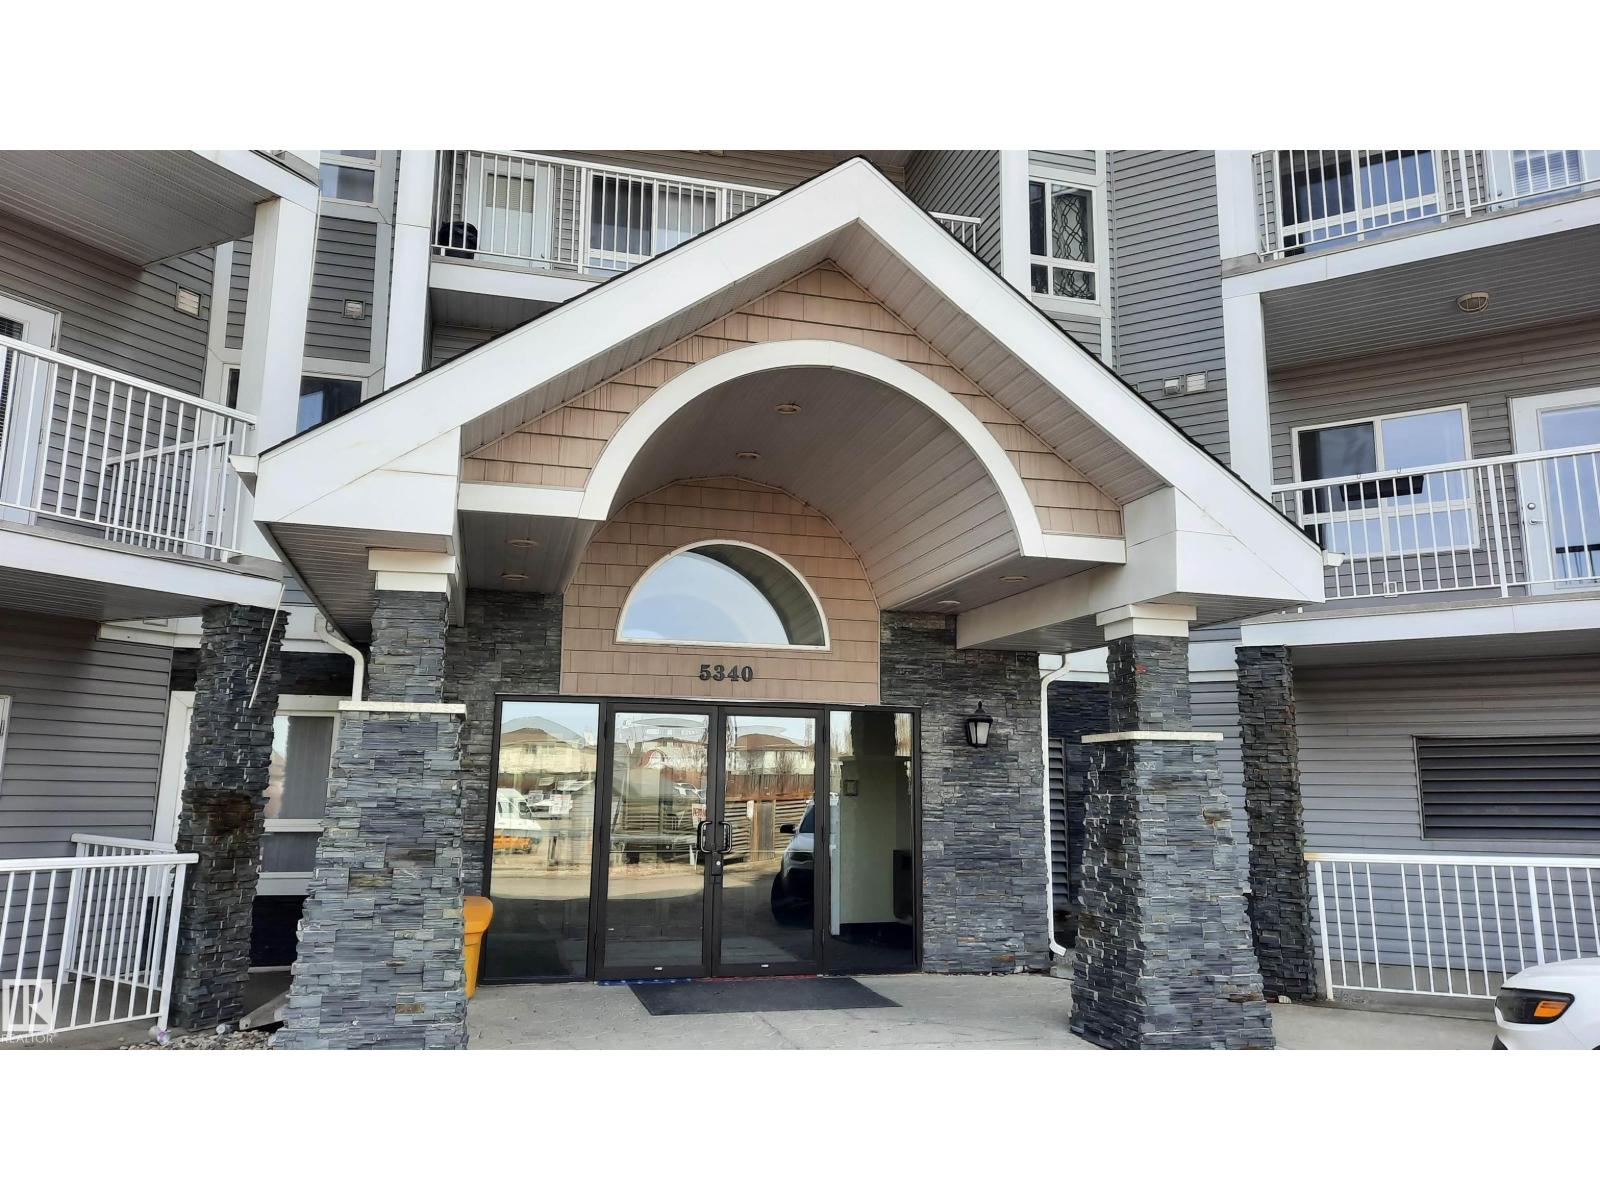
#423 5340 199 St NW
Edmonton, Alberta
Welcome to Park Place Hamptons, where comfort and convenience come together. This bright and inviting 2-bedroom, 2-bathroom condo offers 856 sq ft of thoughtfully designed living space, highlighted by vaulted ceilings and an abundance of natural light. The spacious primary bedroom features a walk-in closet and private 4-piece ensuite, while the generous second bedroom provides flexibility for guests, family, or a home office. Enjoy the convenience of in-suite laundry, a private balcony, and the added luxury of a heated underground titled parking stall; something you'll appreciate year-round. With golf, shopping, schools, playgrounds, and public transit nearby, you'll be living in a location that has it all. (id:42336)
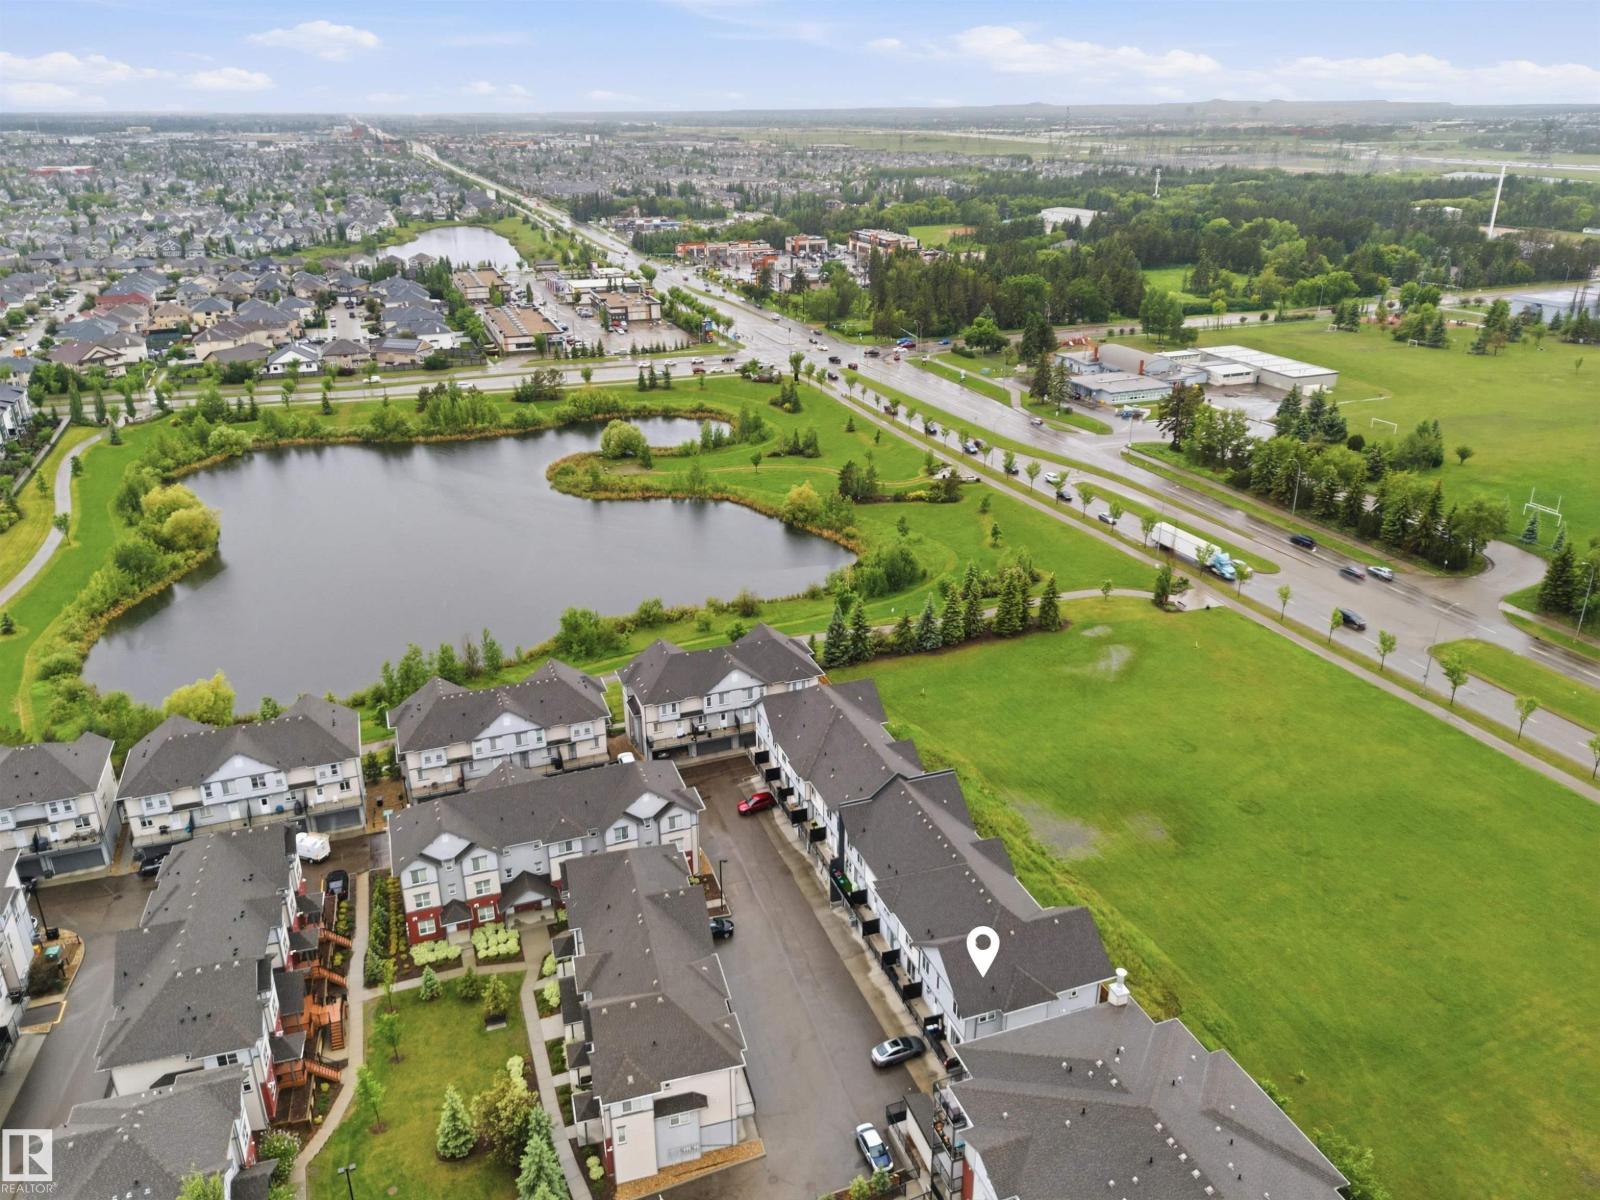
#64 655 Watt Bv SW
Edmonton, Alberta
Welcome to Southern Springs in desirable Walker Lakes! This modern 3-storey END UNIT townhome faces open green space and offers low condo fees, an oversized single attached garage (approx. 25 ft deep), and easy access to Edmonton International Airport, South Edmonton Common, schools, parks, and major commuter routes. The open-concept main floor features 9-ft ceilings, quartz countertops and backsplash, vinyl plank flooring, a 2-pce bath, and a full appliance package. Upstairs offers 3 bedrooms, including a spacious primary suite with a walk-through closet and stylish ensuite featuring a glass-enclosed 2-person shower. A full 4-pce bath completes the upper level. Enjoy modern finishes, functional living space, and exceptional value in one of Southeast Edmonton's most sought-after communities. (id:42336)
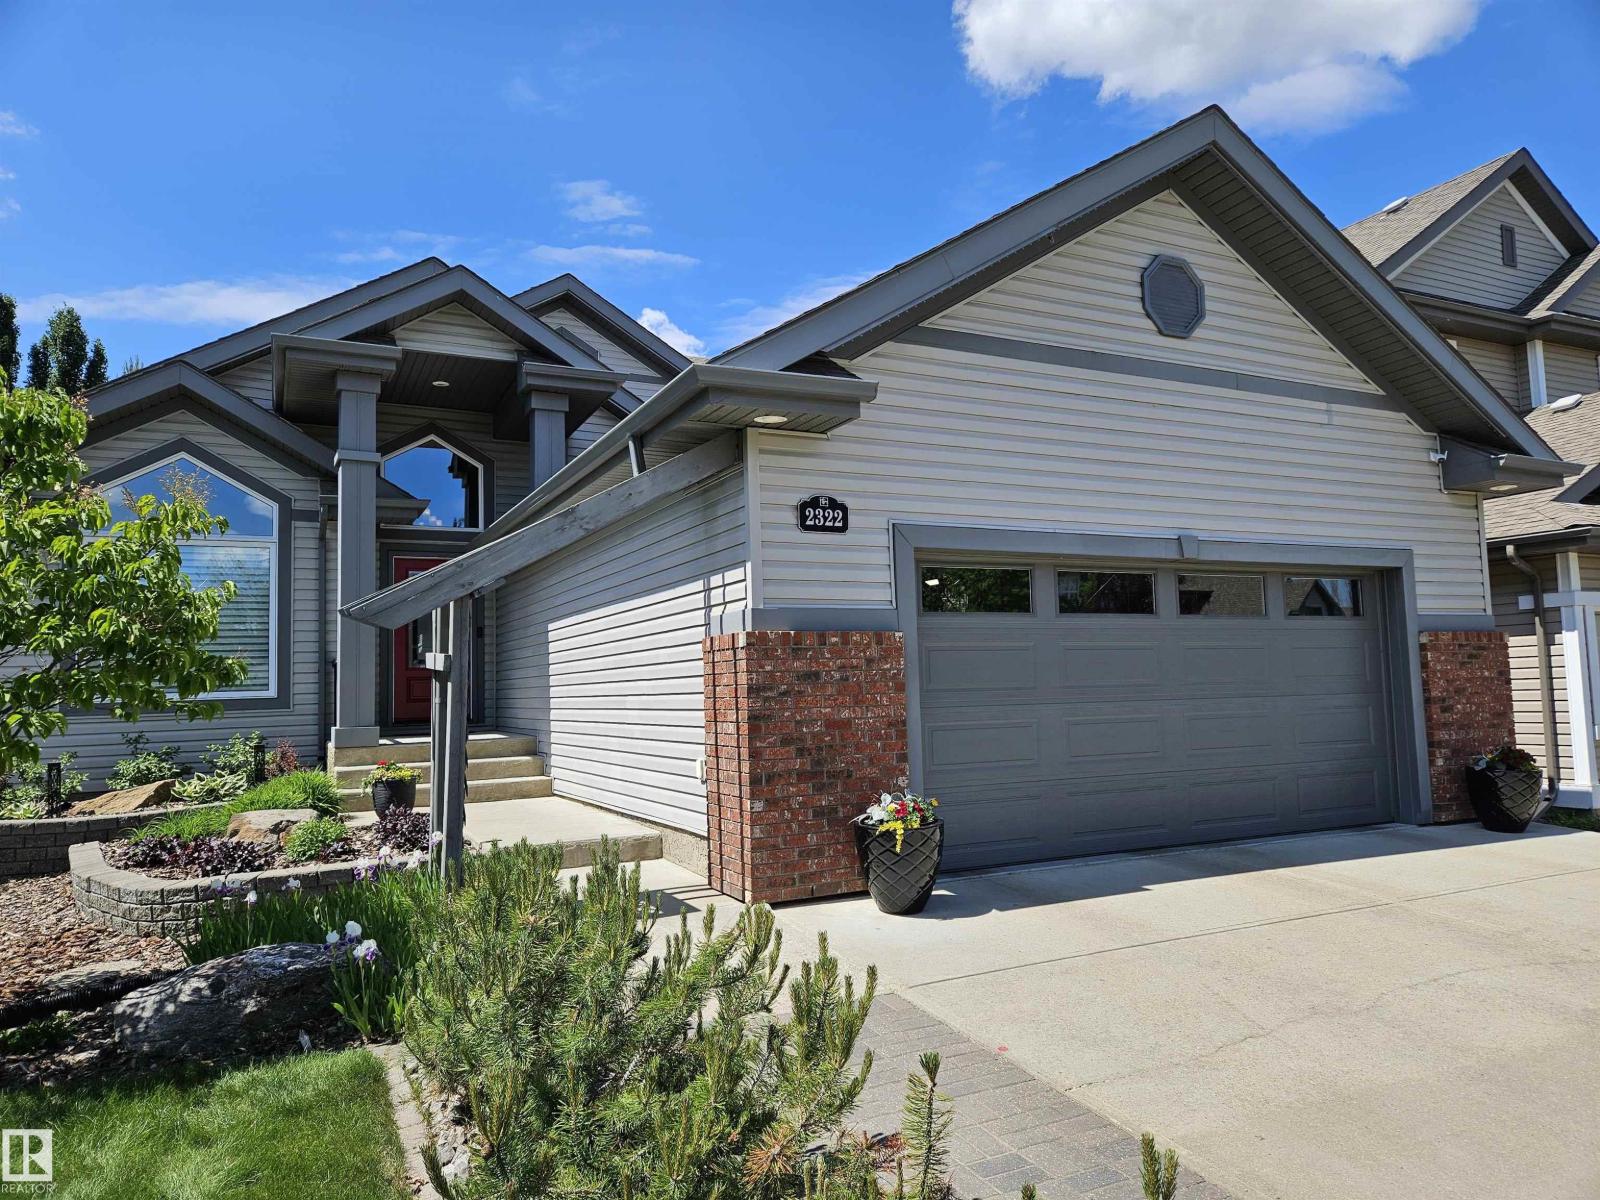
2322 Rutherford Wy SW
Edmonton, Alberta
Welcome to the community of Rutherford. This beautiful 3 level bungalow is perfect for entertaining, this home includes an upstairs loft that looks down to the open concept kitchen (with solar power tubing), large dining area, living room area and features a built in sound system that is wired outside. The Primary bedroom is on the main floor, equipped with its own 5 piece quartz countertop ensuite bathroom that includes 2 sinks, a soaker tub and a large walk-in closet. The basement is fully finished with so much potential for a gaming room, work out room, whatever you want - you name it! The basement comes with a wet bar with it's own fridge and microwave for any late night snacking! Features and upgrades include Windows recently upgraded (2025) with warranty, new main fridge (2026), induction stovetop, AC, refaced cabinets, upgraded coffee bar, new garage door (2025), new Window coverings, 26' long driveway, oversized garage 22'4 wide x 23' deep, 2 furnaces, and 2 hot water tanks. (id:42336)
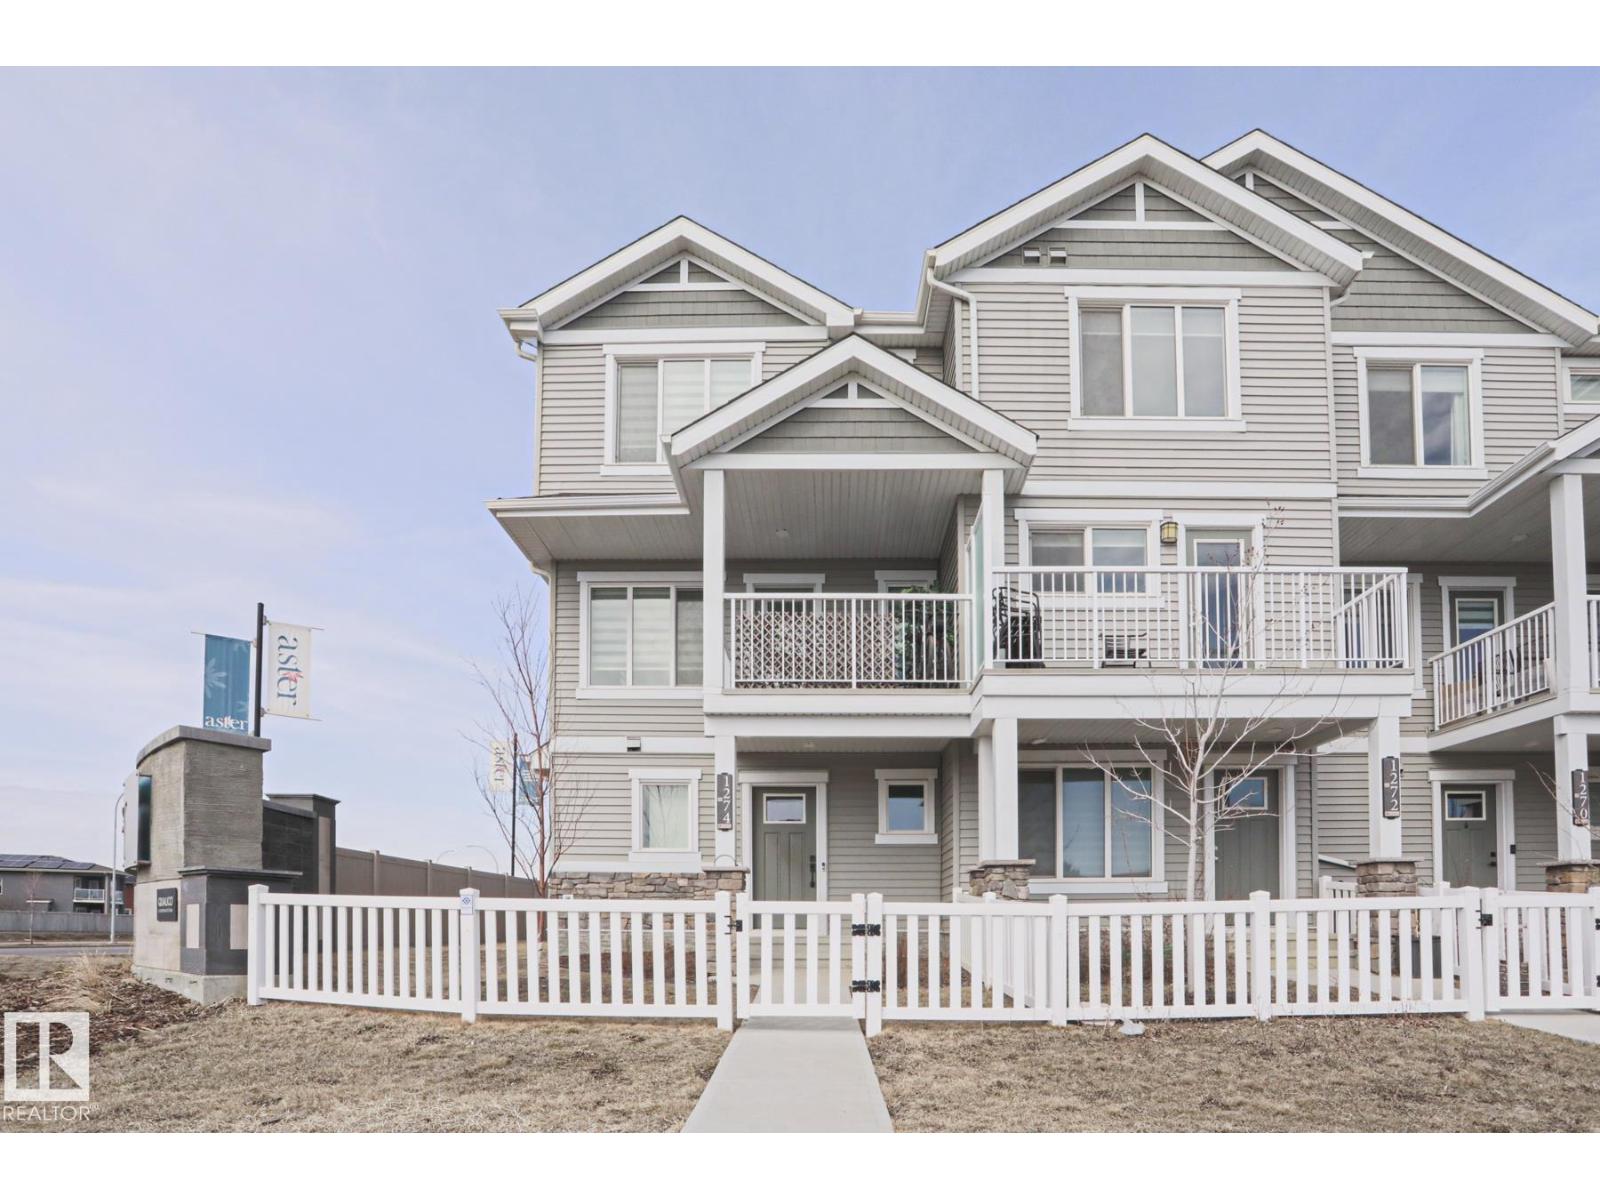
1274 Aster Bv NW
Edmonton, Alberta
PRICE DROP!! Welcome to this rare end-unit townhouse -with a large fully fenced side yard - offering the perfect blend of space, style, and convenience—with NO CONDO FEES! This bright and inviting home features 3 spacious bedrooms and 2.5 baths, ideal for families or those looking for extra room to grow. The open-concept main floor showcases a modern kitchen, dining area, and cozy living space —perfect for relaxing evenings. Large windows fill the home with natural light, creating a warm and welcoming atmosphere throughout. Central AC will keep you cool all summer and the cozy electric fireplace adding warmth all winter. Step outside to enjoy the large, fully fenced side yard—a rare find for townhouse living—offering plenty of space for entertaining, pets, or outdoor relaxation. Additional highlights include a double attached garage with extra long driveway for added convenience and storage. Located in a desirable area close to amenities inc the rec centre - this home checks all the boxes! (id:42336)
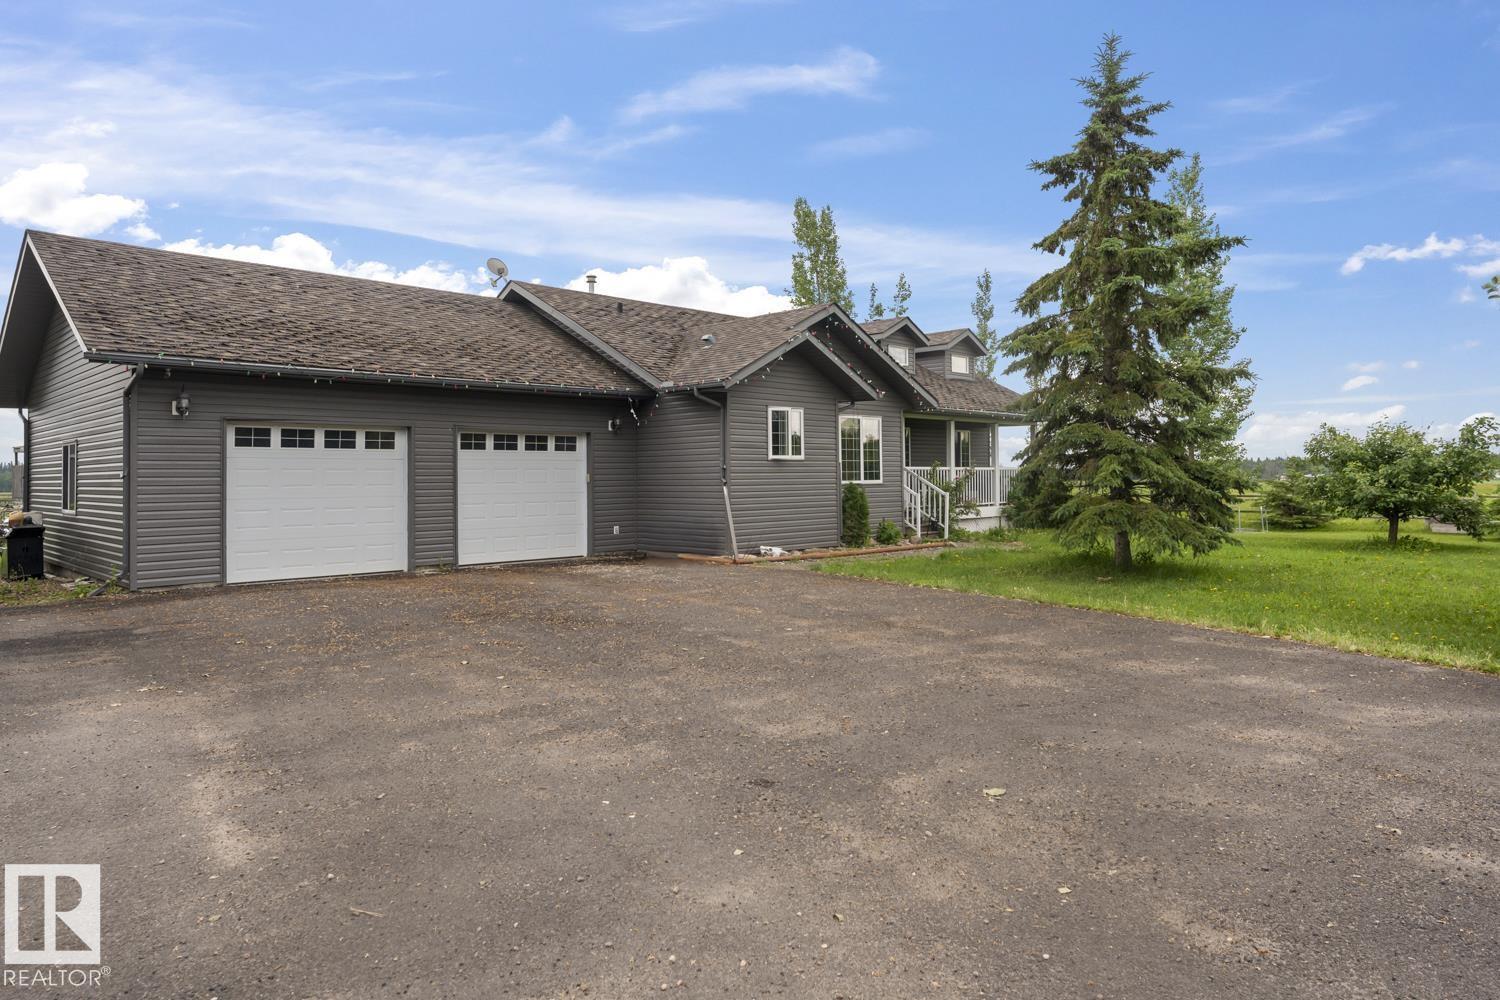
62031 Rge Rd 455
Rural Bonnyville M.d., Alberta
A home that memories are made of! Lovingly maintained, this 2006, 3+2 bedroom bungalow on 9.98 Acres is only 4.5 miles from Bonnyville. Offers a bright open kitchen with tons of elegant dark oak cabinetry, built-in desk, newer appliances, eat-at island, large dining area and limestone tile flooring. Cozy living room has a wood fireplace with stone feature wall and vaulted ceilings. Huge master bedroom includes 3 piece ensuite, walk-in closet and deck door leading into an enclosed hot tub area. Basement is fully completed with an expansive rec room, 2 additional bedrooms and a 3piece bathroom, the in floor heating keeps it cozy year round. Outside you'll find a paved parking pad in front of an oversized double attached heated garage, and a 40x60 shop with gravel floor and has 220 power. The property is fully fenced and Cross fenced with 2 paddocks and two pastures and has an auto waterer. Two chicken coops with enclosures, this would be the ideal hobby farm for anyone! (id:42336)
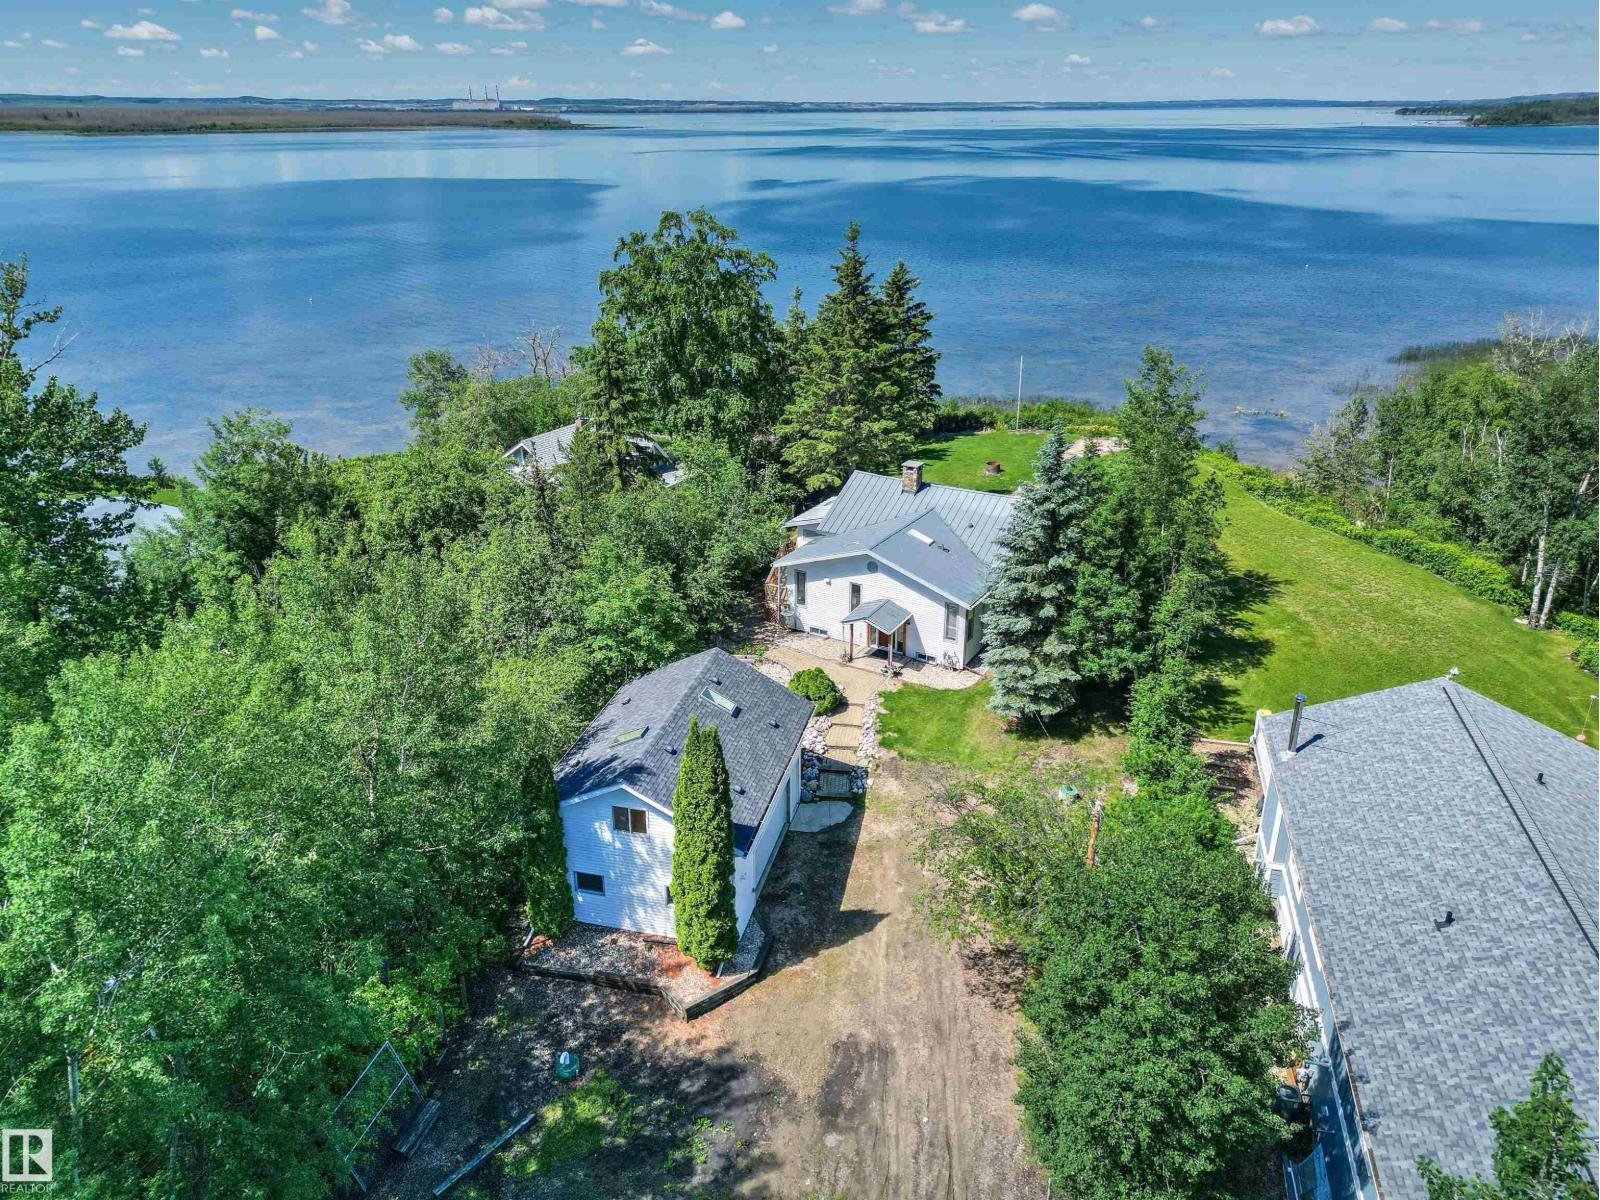
9 Gibbons Ave
Rural Parkland County, Alberta
Rarely does a property combine this level of privacy, character, and breathtaking waterfront scenery. Nestled on a beautifully treed 0.9-acre lot, this exceptional lakefront bungalow captures spectacular panoramic views of Lake Wabamun from its bright, open living spaces. Vaulted wood ceilings, expansive windows and a dramatic floor-to-ceiling stone wood-burning fireplace create an unforgettable first impression, while the gorgeous kitchen features custom cabinetry, a large island and stylish finishes perfect for entertaining. With 3 bedrooms, 3 baths, and a fully finished basement offering additional recreation space with built-in bunk beds, the home comfortably accommodates family and guests. Outside, unwind on the expansive wraparound deck, gather around the firepit or stroll through the manicured grounds to enjoy the peaceful waterfront setting. Completing this remarkable property is an oversized detached double garage with a guesthouse above, boathouse for your lake toys, two septics, A/C & much more (id:42336)
Unknown Address
,
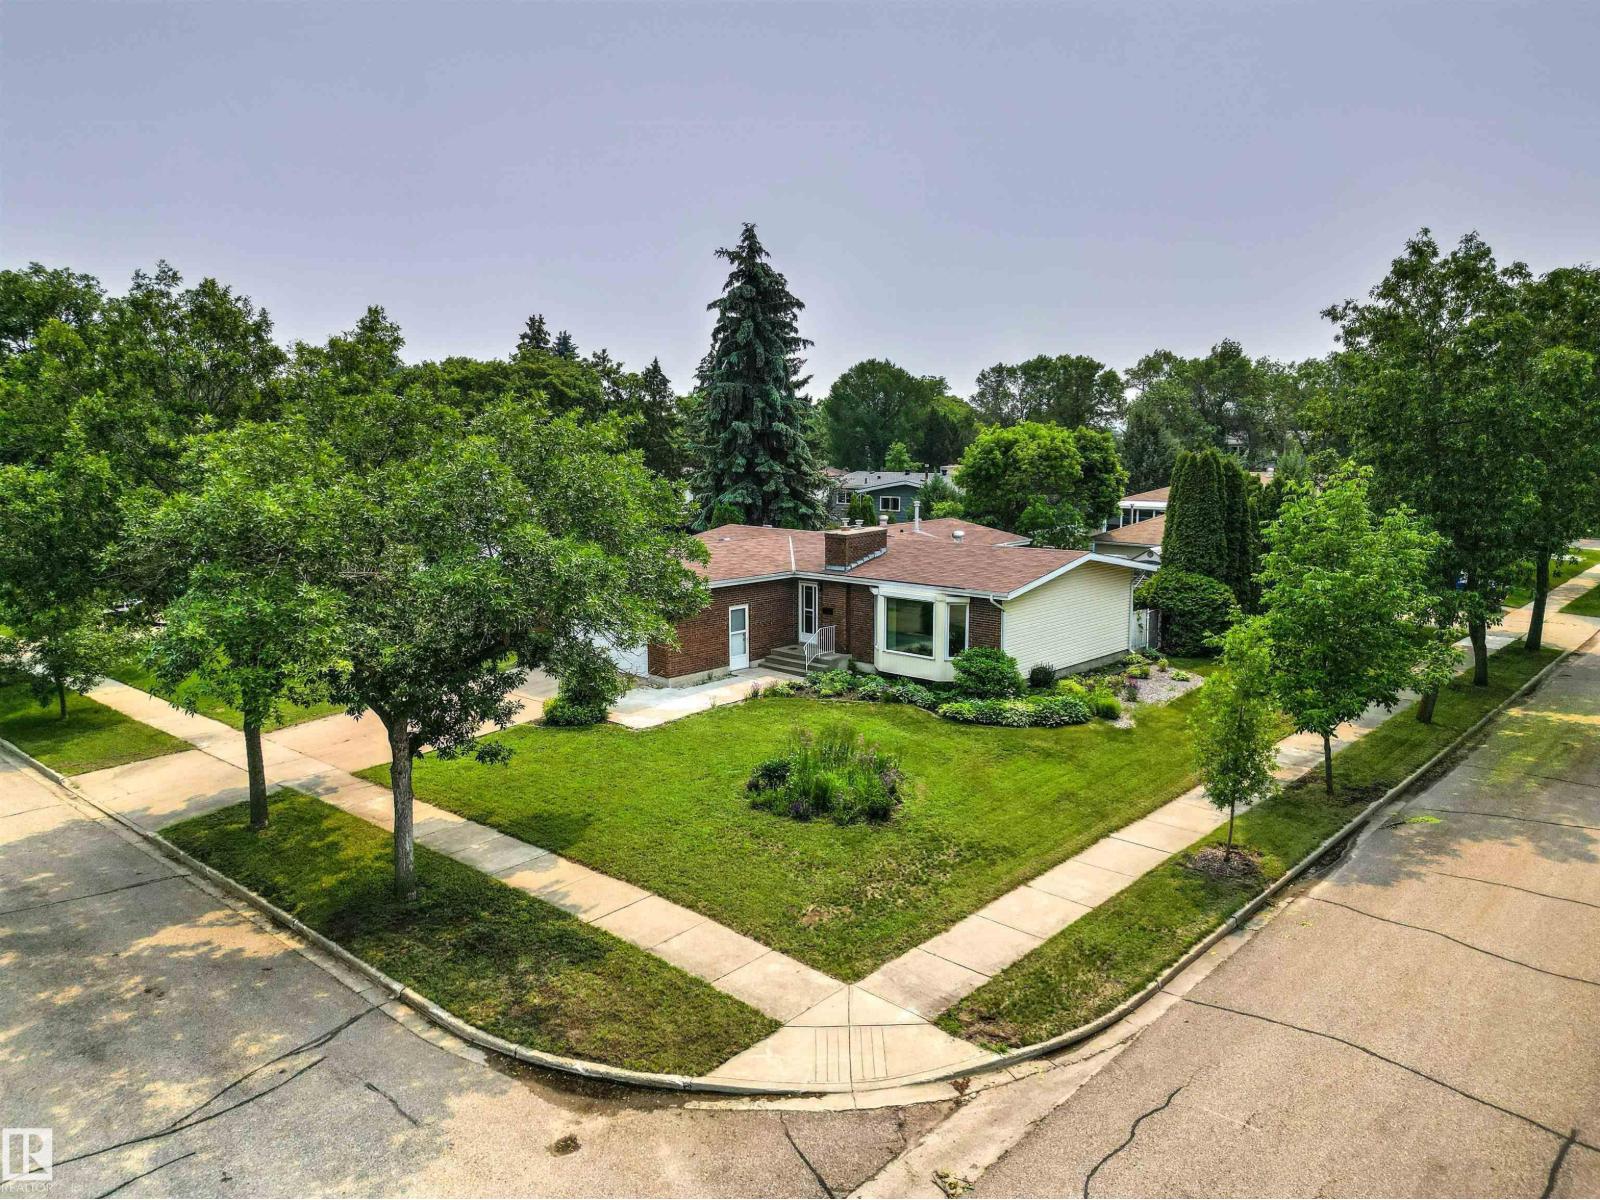
Welcome to the mature community of Sherridon Heights in Fort Saskatchewan. This spacious bungalow offers over 1,600 sq. ft., 5 bedrooms, 3 full baths, oversized double heated garage & more. Beautifully landscaped with colorful flower beds and underground sprinklers, the curb appeal invites you in. Inside, triple-pane bay windows fill the living and dining rooms with natural light, while hardwood flooring adds warmth and character. The kitchen features ample cabinetry and counter space, a breakfast nook, and access to the bright 3-season sunroom. The king-sized primary suite includes a 3-piece ensuite, while two additional bedrooms and a 4-piece bath complete the main floor. Downstairs offers incredible space with 2 more bedrooms, 2 large rec rooms, and 2 storage rooms. Additional highlights include newer shingles, 2 brick gas fireplaces, a water softener, and roll shutters on the windows for added security and summer comfort. Close to schools, shopping, parks, it's time to call Fort Saskatchewan home!! (id:42336)
4431 5 St NW NW
Edmonton, Alberta
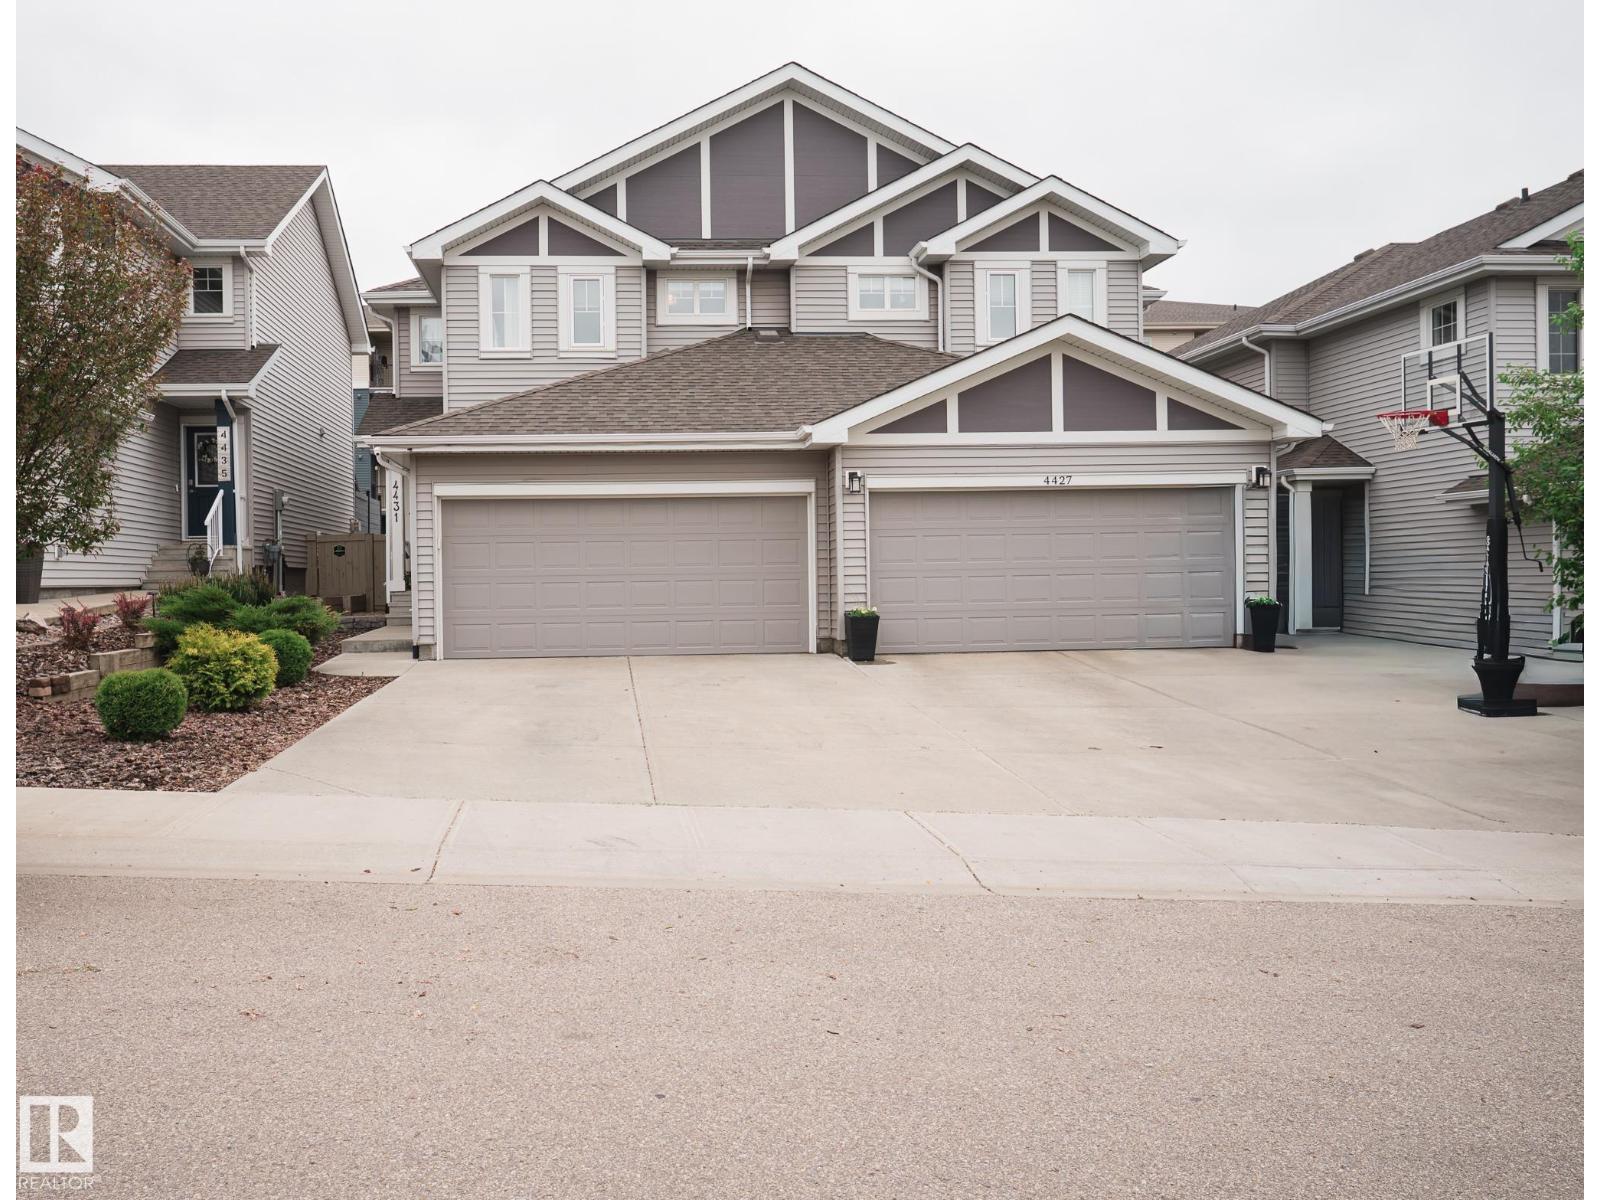
Gorgeous two story home, perfectly designed for comfortable family living! Step inside to the inviting front entry that leads to a spacious living room and bright open concept main floor. The kitchen features a center island, ample cabinetry, granite counter tops, a large eating area and a convenient walk through pantry leading to the boot room with access to the double attached garage with loft storage. A convenient two piece bath completes the main level. Upstairs you'll find a spacious bonus room, perfect for family movie nights. The primary bedroom offers a walk in closet and a three piece ensuite, while two additional generous sized bedrooms, a four piece main bath and laundry area complete this level. The unspoiled basement awaits your personal touch for future development. Enjoy outdoor living with a large deck overlooking the huge fenced backyard, plus the convenience of a front sprinkler system. Central Air and hot water on demand (id:42336)