

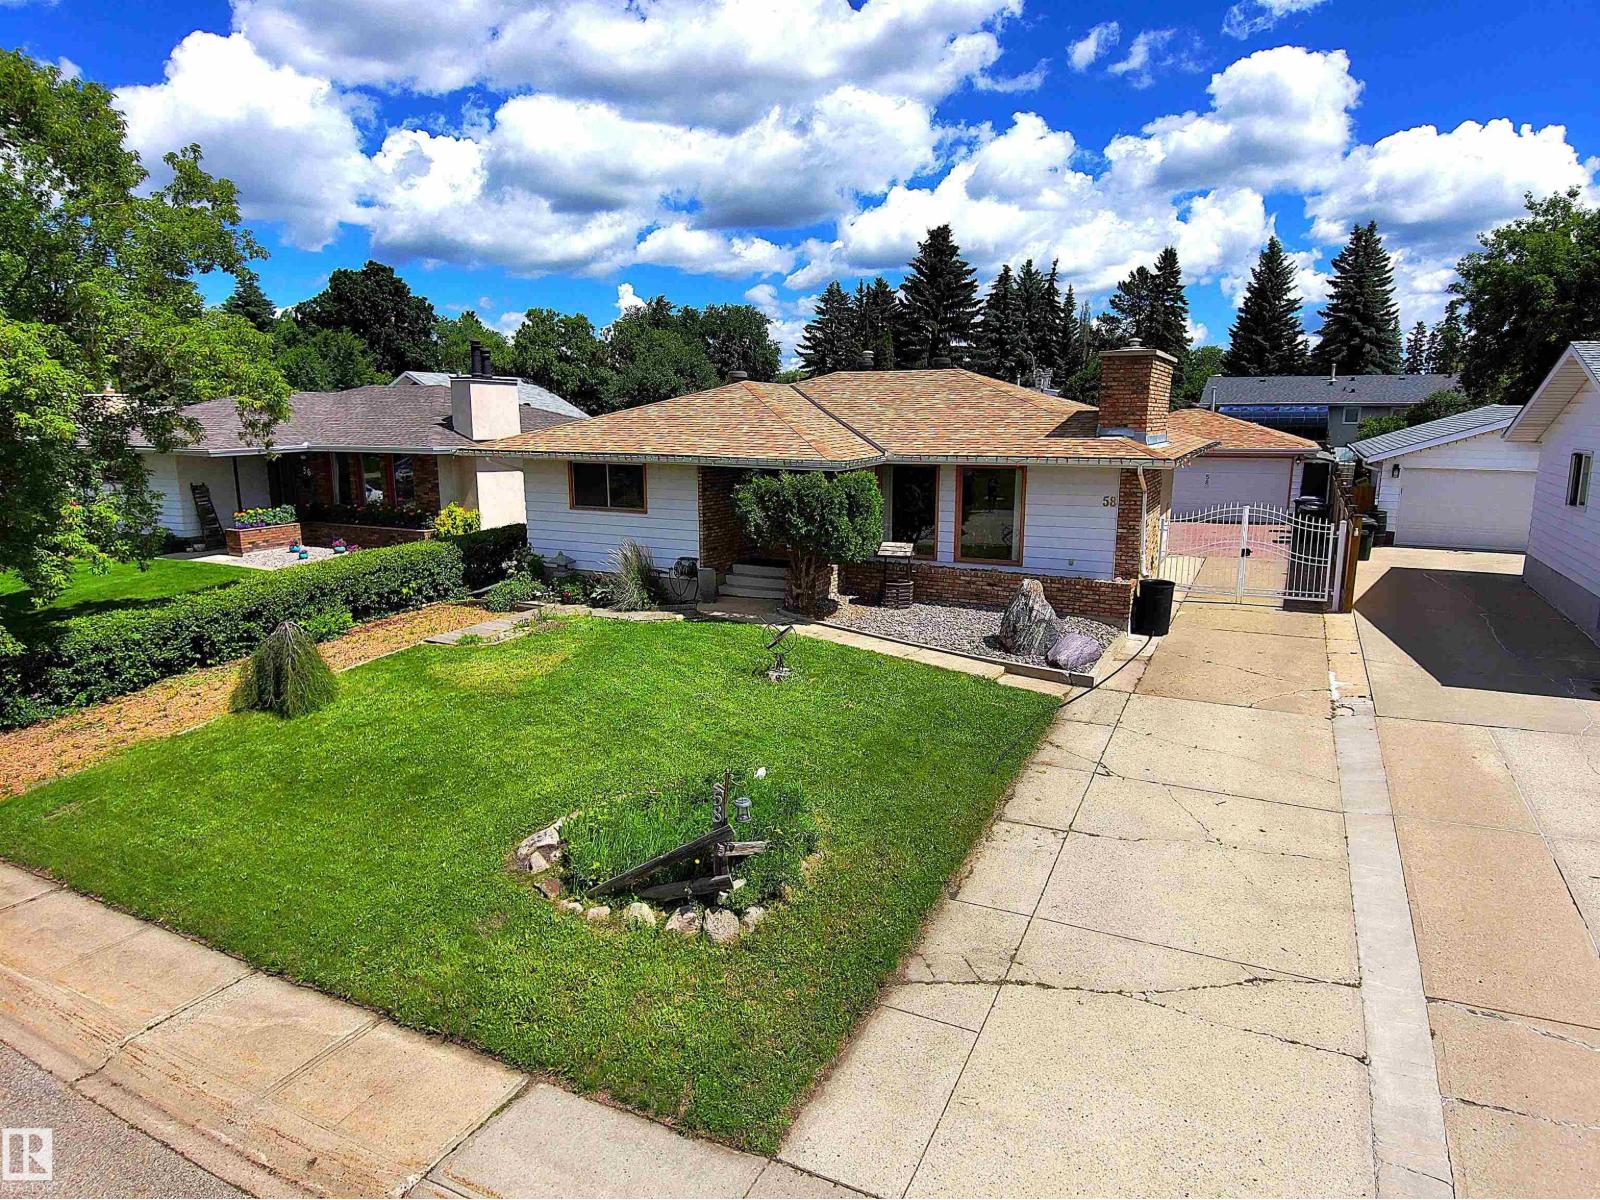
58 Wilson Cr
Sherwood Park, Alberta
Sherwood Park Bungalow Features Oversized Detached Double Garage Man Cave. Extra Long Driveway w/Gate for RV Parking. Main Floor Features Walnut Built-in Cabinetry and Wall Accent in Entrance. Brick Wood Burning Fireplace in Living Rm & Dining Rm. Granite counters and Walnut Cabinets in Eat-In Kitchen. Steam Shower & Full Wall Tile in Main 4PC Bath. 3 Bedrooms Up including the Primary with Two Large Closets, 2PC Bath, & Patio Doors to Private Covered Deck (hot tub ready). Fully Finished Basement with a Cedar Sauna & a NEW 3PC Bath w/Large Tile Walk -in Shower. Huge Family Rm w/Brick Fireplace & Custom Wood Bar w/ fridge & sink. Also Rec Rm used as a Gym, Large 4th Bedroom, Storage/Cold Rm, and Laundry Rm w/ New Washer & Dryer (6mth) and Utility Sink. Beautiful Backyard w/Deck (Greenhouse/UV Panels) & BBQ hook up, Brick Fireplace, Mature Trees for Privacy, Fruit Trees & Perennials. Dream Garage Set up w/220V and Exhaust Fan. Great Neighborhood, Walking Distance Kinsmen Park Swimming, Sport Courts & School. (id:42336)
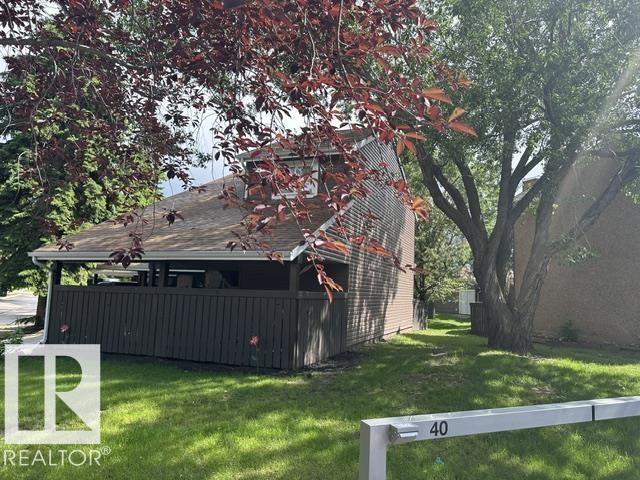
18020 96 Av NW
Edmonton, Alberta
Fantastic opportunity to own this beautiful townhouse that feels like a detached home! Nestled in a quiet, park-like setting, this property offers exceptional privacy and security. The main floor features a spacious living room, a functional kitchen with a cozy breakfast nook, and a convenient 2-piece bathroom. Upstairs, you’ll find three generously sized bedrooms, a versatile den area that’s perfect for a home office or reading space, and a full bathroom. The unspoiled basement provides endless possibilities for future development to suit your needs. Step outside to enjoy the huge private backyard—an ideal space for relaxing, entertaining, or letting children play safely. Conveniently located close to all amenities, this home is just minutes from schools, parks, public transportation, and West Edmonton Mall (id:42336)
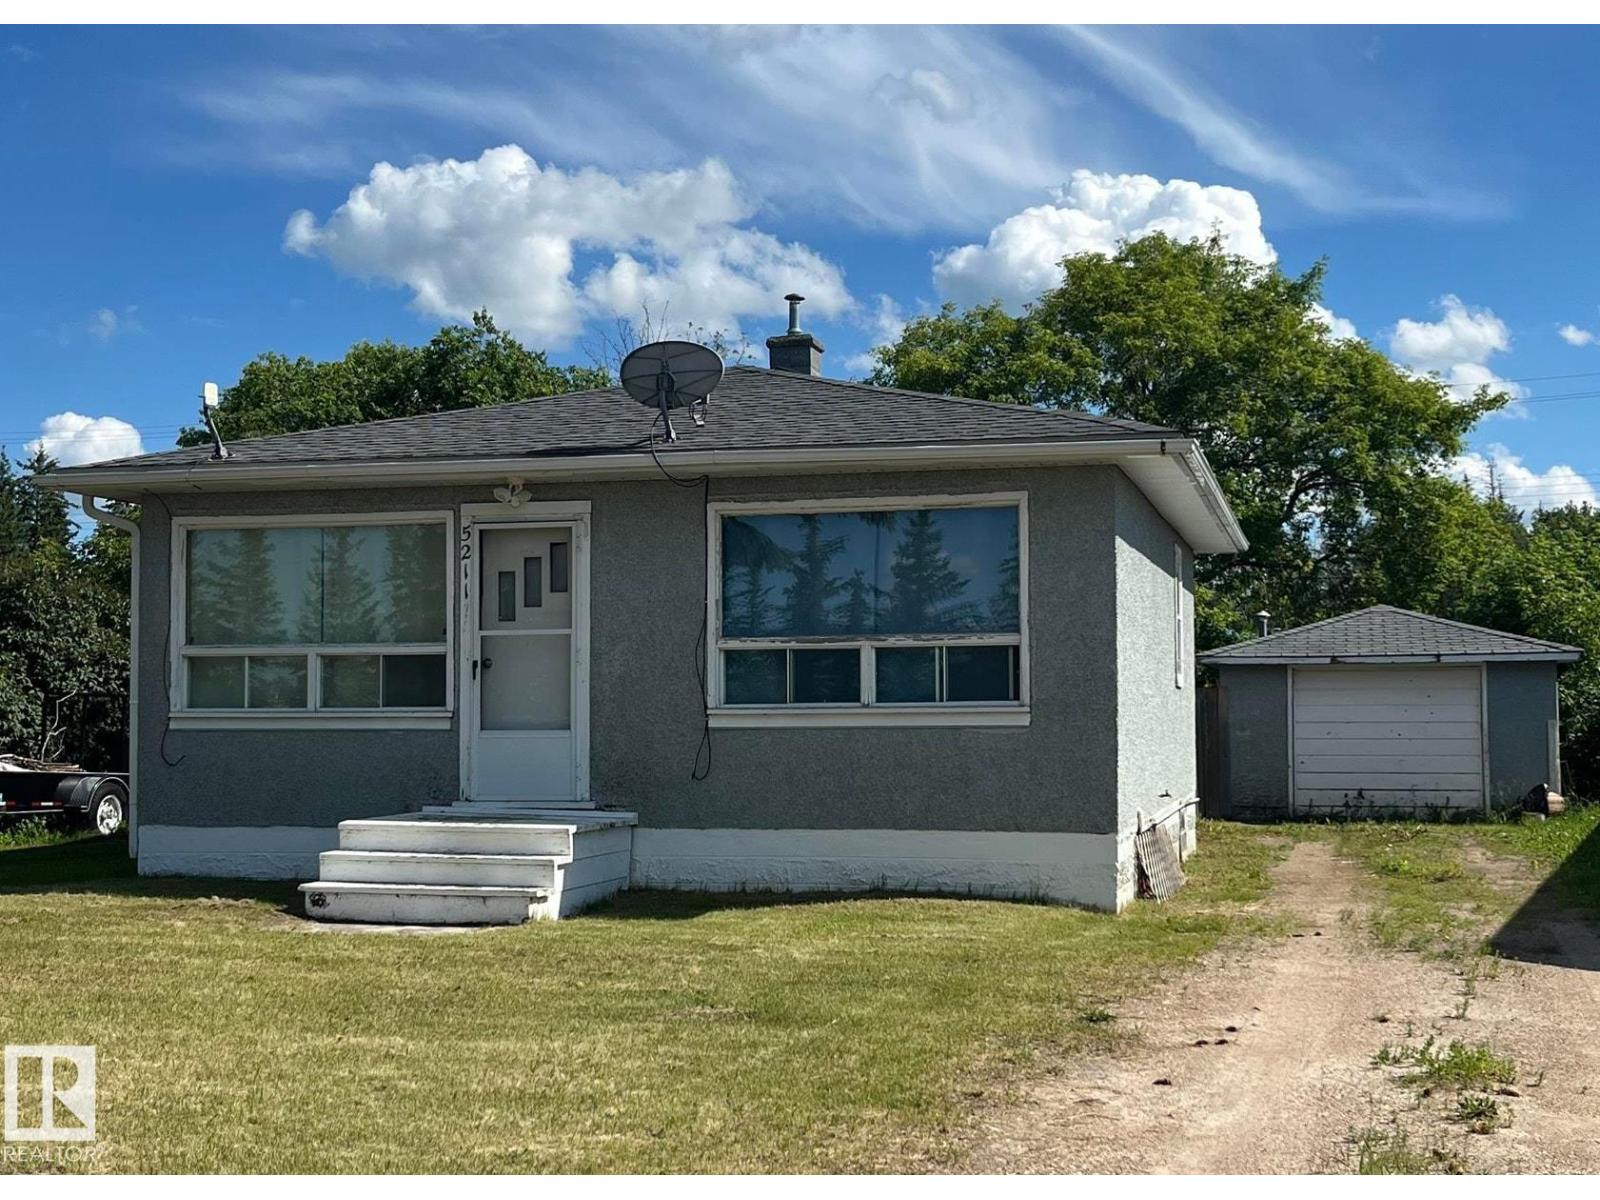
5211 49 Ave
Glendon, Alberta
Cutest little home at an affordable price! Admire the timeless charm of the retro style kitchen, vintage windows throughout that are in great shape, and the beautiful refinished hardwood that still remains in the living room and primary bedroom. The 4 piece bath is in the lower level along with a large den/office and laundry area. Enjoy the very private back yard that is fully fenced, has a large deck and mature, shady trees. The ideal spot for relaxing! Plenty of room for storage with a large shed and single detached garage. The perfect place to keep the quad - ready for adventures along the Iron Horse Trail that runs along the front of the property. The village of Glendon is an active municipality that has a K-12 school, medical clinic, volunteer fire department, seniors club and more! (id:42336)
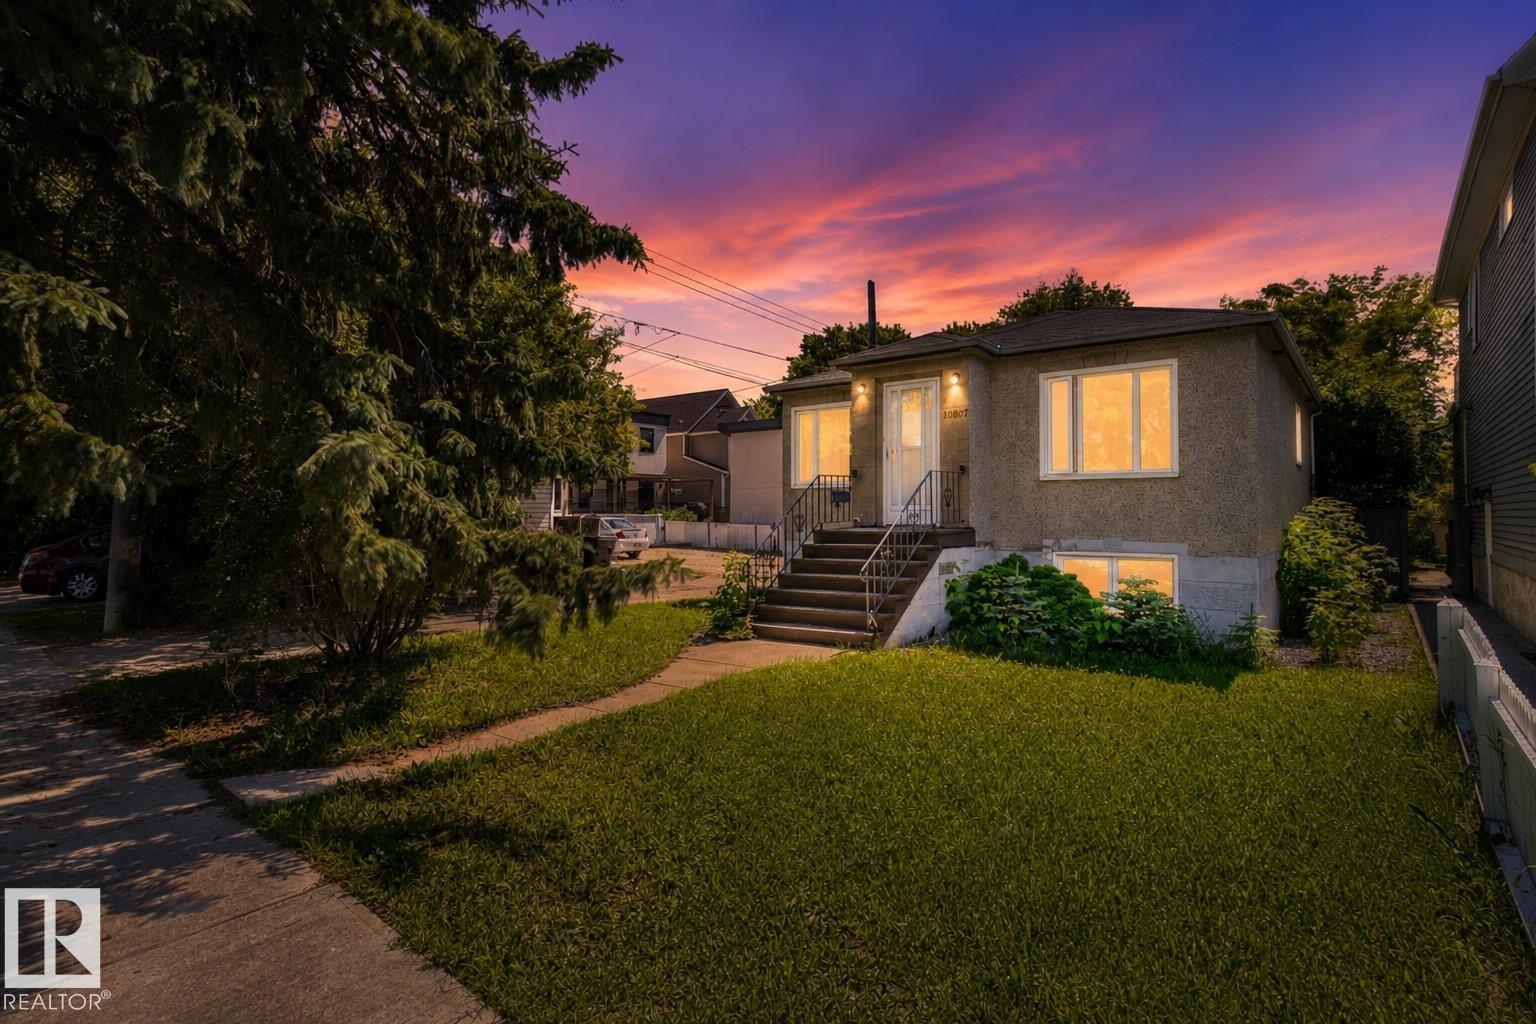
10607 73 Ave NW
Edmonton, Alberta
Welcome to this charming bungalow in the highly sought-after community of Queen Alexandra! Ideal for first-time buyers, investors, or those looking to renovate or explore future redevelopment opportunities. The main floor features hardwood flooring, a bright living room, a functional kitchen, two bedrooms, and a full bathroom. The fully finished basement offers two additional bedrooms, another full bathroom, laundry, and plenty of storage. Enjoy a fully fenced yard, a detached single garage, and the added privacy of having no side neighbour as the property sides onto a back alley. Located just a 7-minute walk to Strathcona High School and minutes from the University of Alberta, Whyte Avenue, Kinsmen Sports Centre, parks, shopping, public transit, and Edmonton’s beautiful river valley trails. (id:42336)
8 Main St
Entwistle, Alberta
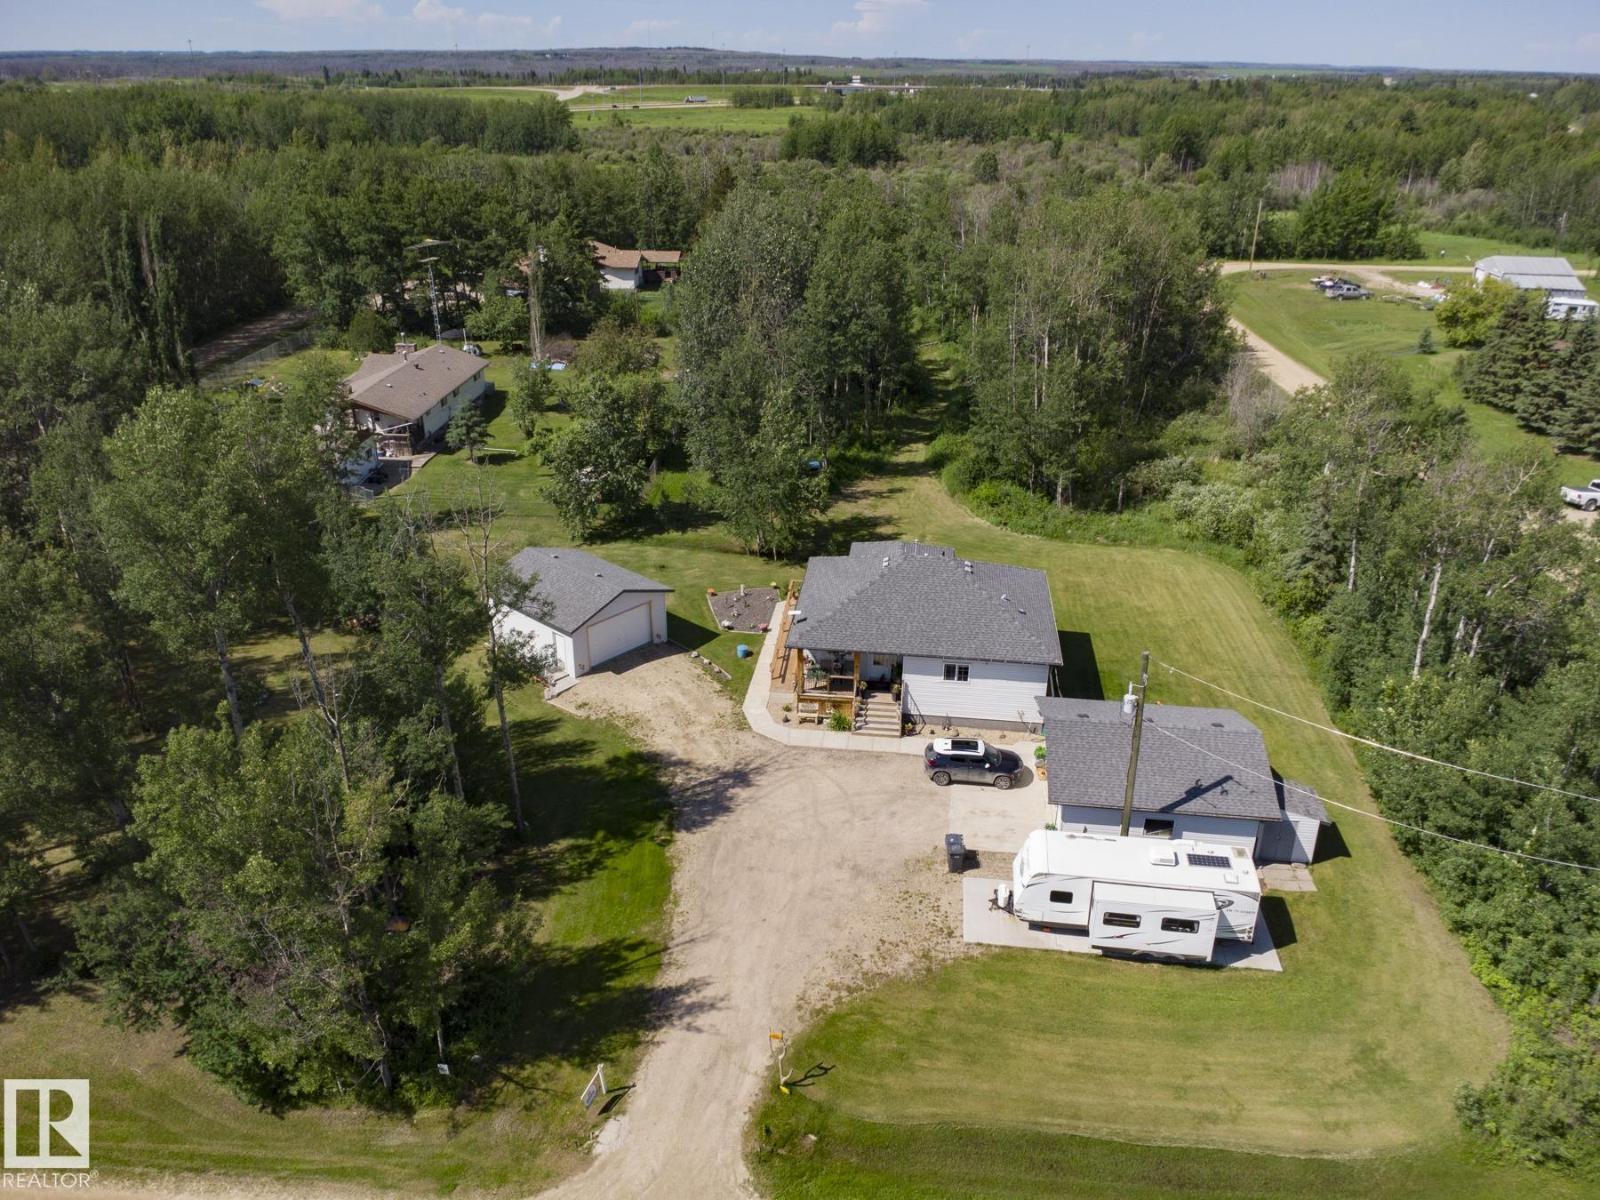
We're gonna call this your chance to own a micro acreage just outside of the Hamlet of Entwistle! Trees, firepit, drilled well, storage garage, heated garage/shop, even your own putting green!! All on 3/4 of an acre, beautifully maintained and kept :) And..this home is EXCELLENT! 10/10. Over 1150 sq ft CUSTOM built bungalow, Original Owner, with a HUGE pride of ownership! 3 beds, 3 baths and a FULL ON MAN CAVE in the basement!! (Go look at the pictures!). Billiards table, top of the line Cues industrial style bar w highstool seating, rustic man-ish vibes, fire truck metal, and Raw countertops. Upstairs, lovely open concept main floor, w Big Windows/natural light, gas fireplace and a STUNNING KITCHEN! Beauty SS appliances, Gas Stove, Robin's Egg Shaker Cabinets, and an extra coffee bar! 3 Rooms up incl a perfect primary room that opens onto the deck! STELLAR Ensuite w large shower + walk in closet. Basement has a huge family room and dedicated laundry room with lots of storage! Great Property and Home! (id:42336)
33 Brookside Av
Spruce Grove, Alberta
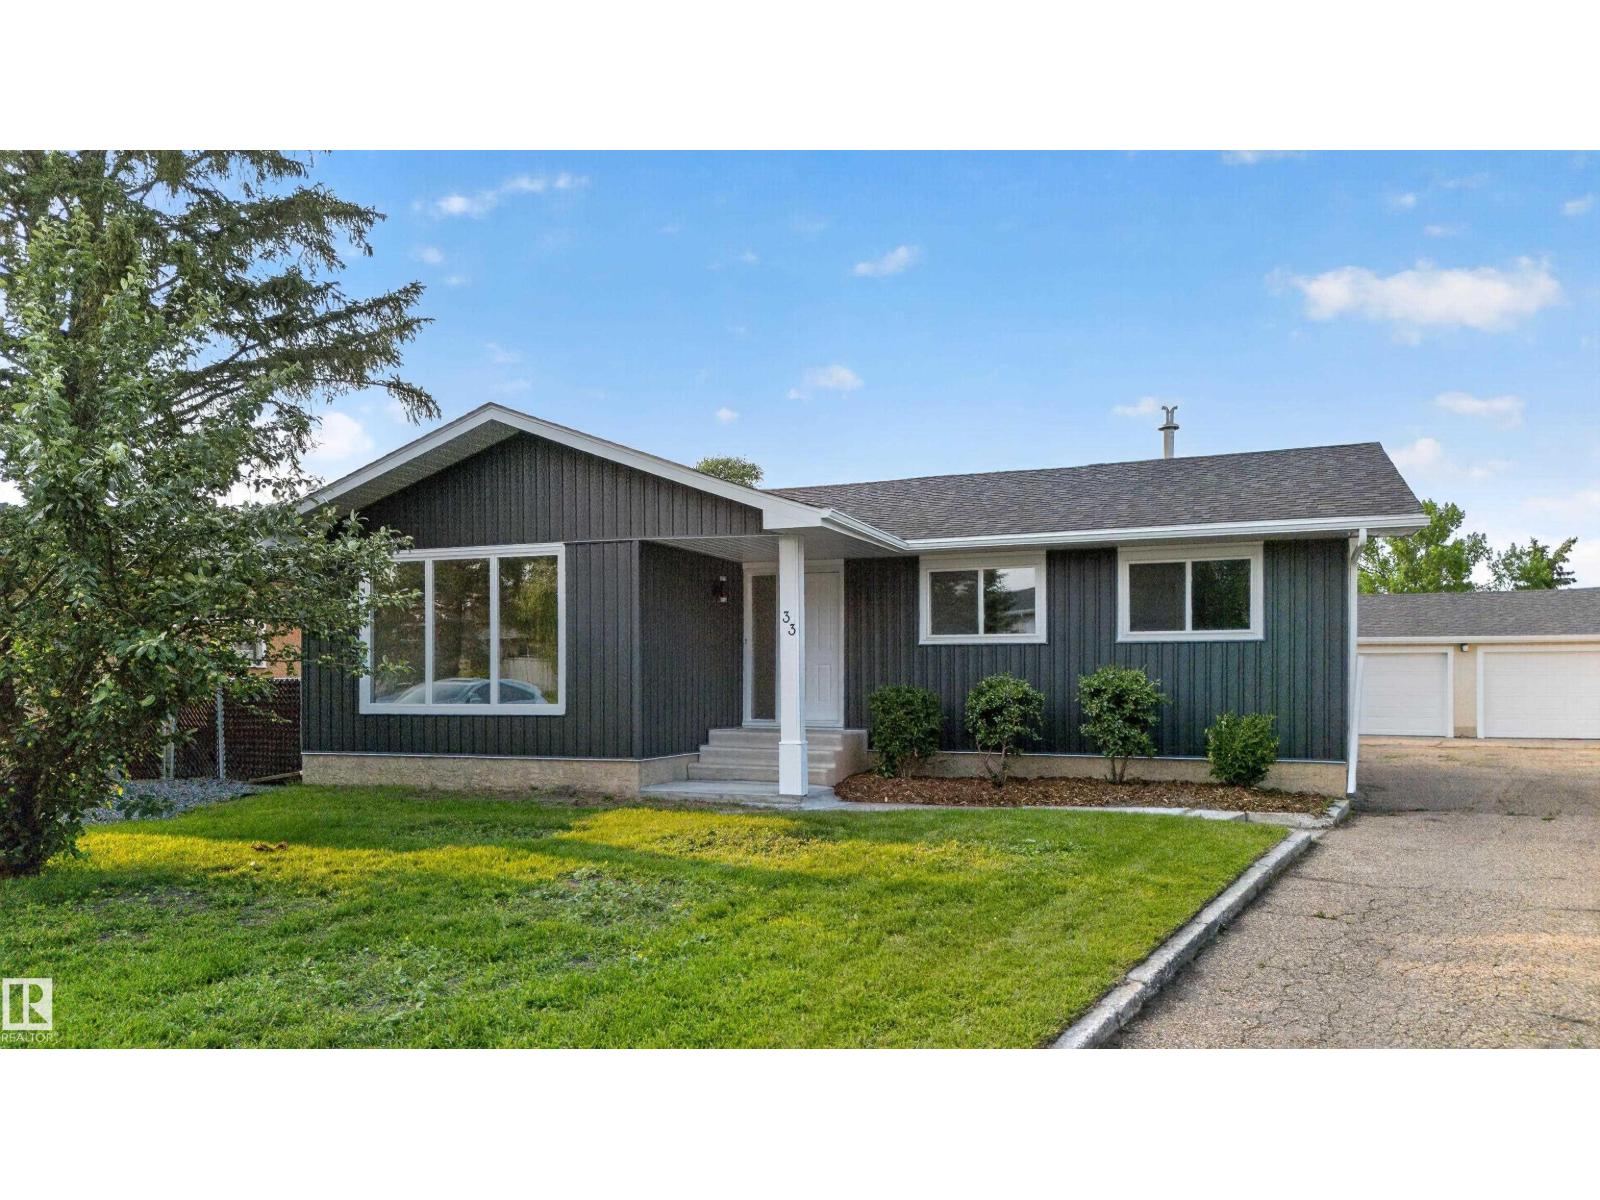
Beautifully renovated and move-in ready! This stylish home has been extensively updated with a modern kitchen featuring new cabinetry and all-new appliances, durable luxury vinyl plank flooring throughout, and a stunning electric fireplace with a custom feature wall that anchors the main living space. The exterior has been refreshed with attractive vinyl board-and-batten siding and an updated rear deck, perfect for relaxing or entertaining. An oversized detached garage provides excellent space for vehicles, storage, or a workshop, while the large storage shed is ideal for landscaping equipment and outdoor gear. Backing directly onto a school field for added privacy and open views, this property is ideally located close to schools, parks, shopping, restaurants, and all amenities. A turnkey home offering modern finishes, exceptional functionality, and an outstanding location. (id:42336)
16742 61 St NW
Edmonton, Alberta
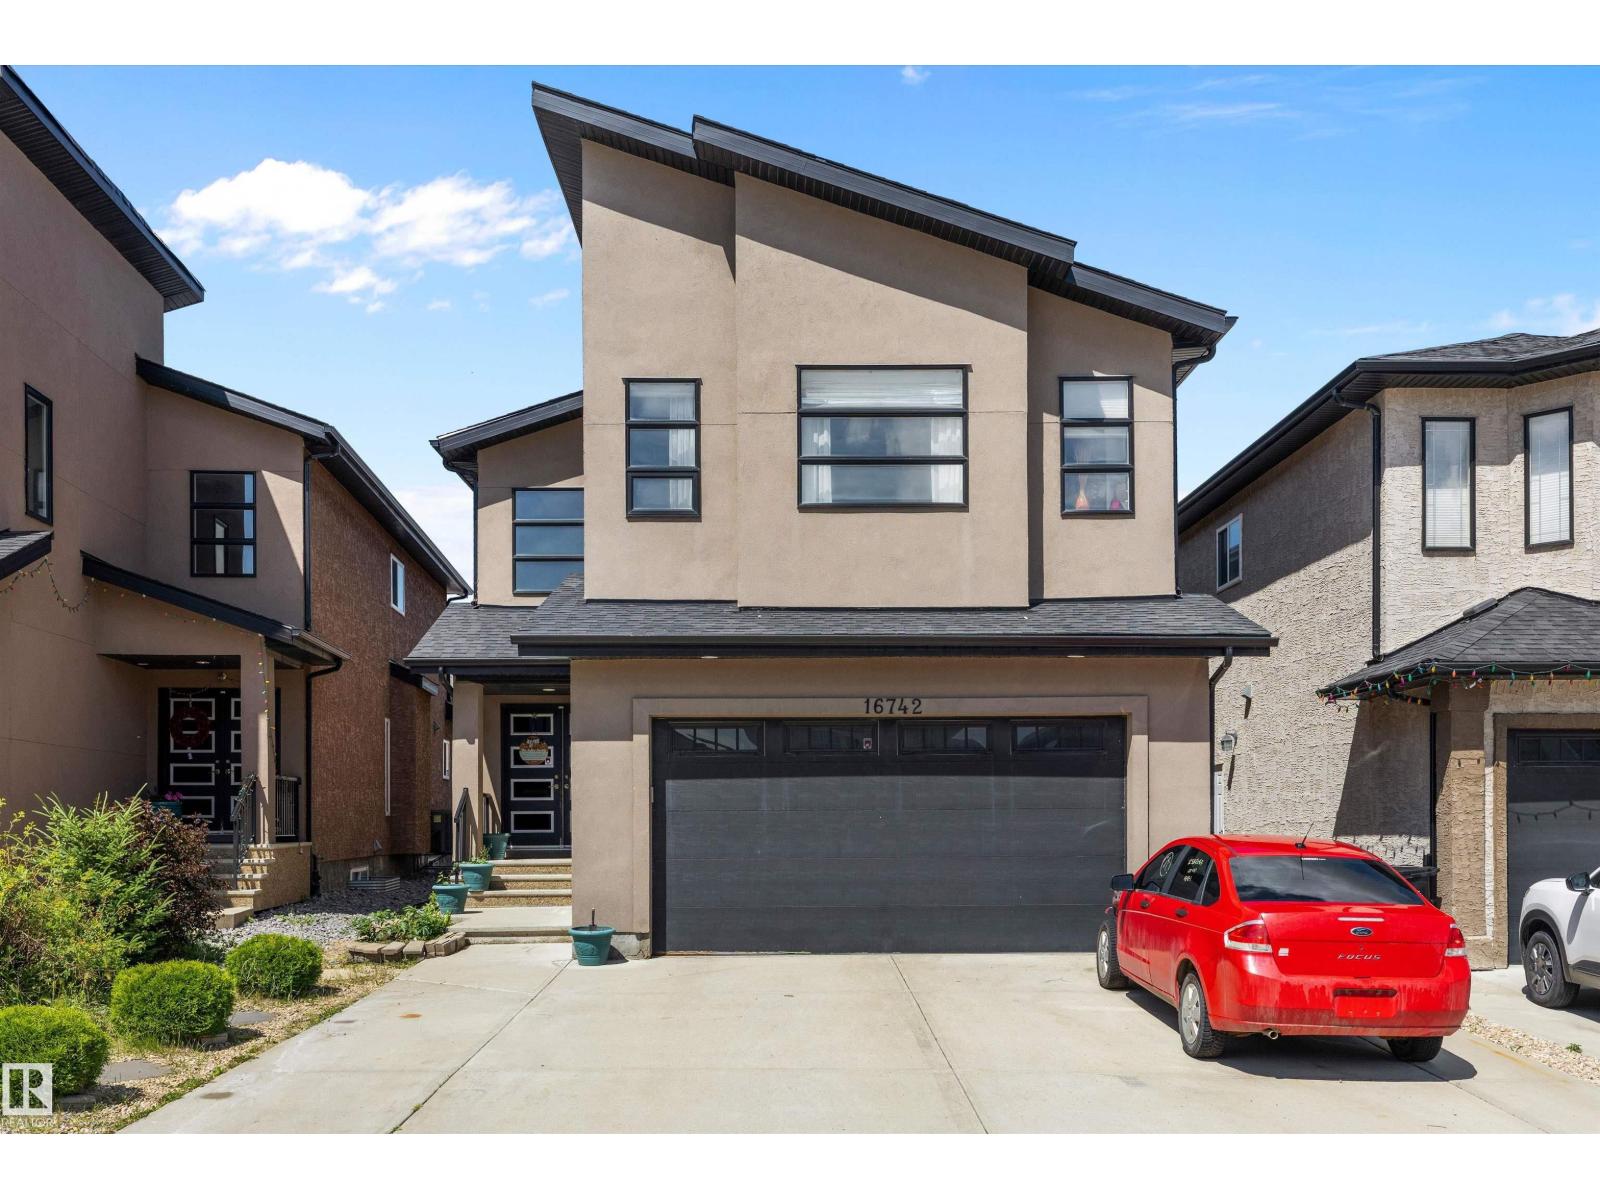
Welcome to this impressive 7-bedroom, 4-bathroom home in the desirable McConachie neighbourhood! This versatile residence features a massive suite with separate entrance — ideal for extended family, guests, or income potential. The bright main floor offers a dramatic open-to-below living room, beautiful hardwood floors, and a gourmet kitchen with elegant granite countertops. Perfect for both family living and entertaining. Multiple bedrooms and bathrooms provide ample space, while the fully developed lower level expands your options with the impressive secondary suite. Located in a family-friendly community with parks, schools, shopping, and easy access to major routes. Modern finishes and practical design make this home a standout! (id:42336)
7923 94 Av NW NW
Edmonton, Alberta
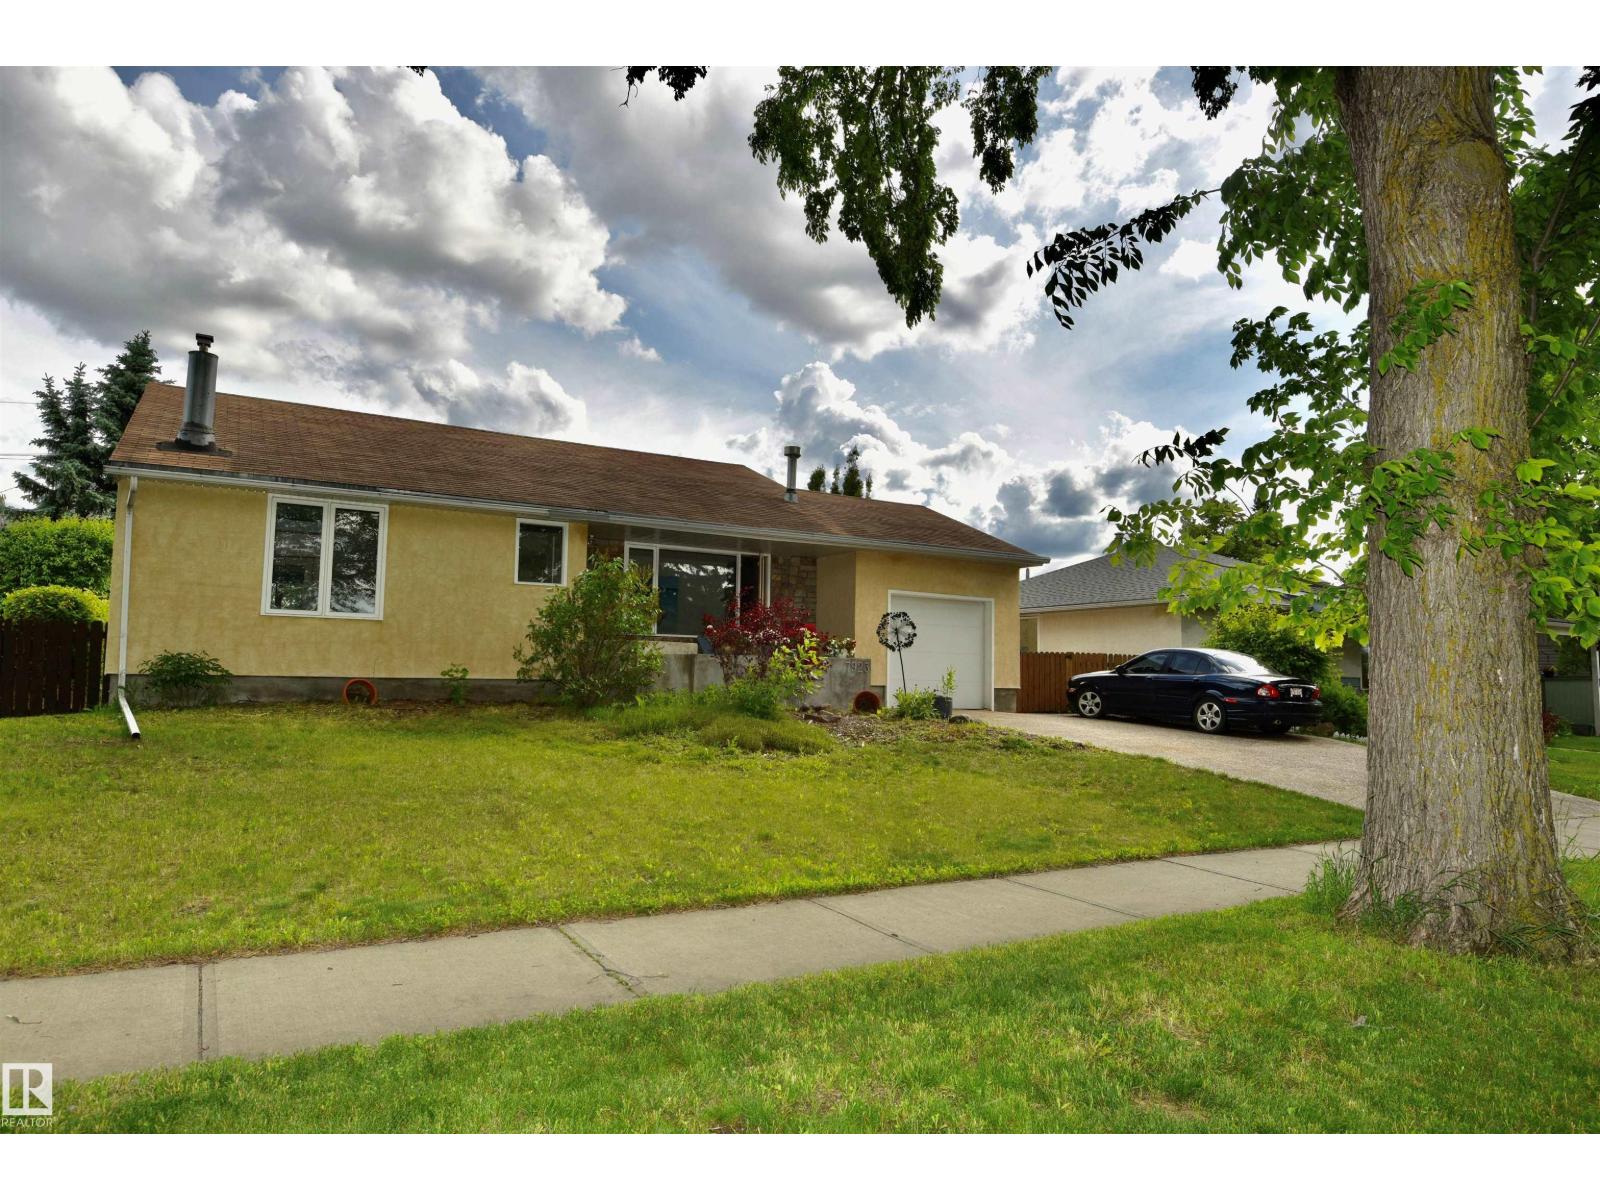
This HOLYROOD bungalow has an outstanding location facing a park. The home is next to Holyrood French Immersion K-6th grade school. Imagine walking your children across the street to school. The house is situated on a large 65x110 lot with attached single garage and a detached double garage/studio/flex space. Large living room with electrified fireplace and huge windows that afford beautiful park and playground views. Kitchen offers upgraded cabinets with stainless steel appliances. 3 bedrooms on the main floor providing the flexibility of an attached nursery or den thru sliding doors. Main bathroom has a dreamy CLAW TUB. Developed basement features rumpus room with gas fireplace, bedroom and full bathroom with steam shower. The detached double garage is unique in that it can be used as a studio, office, etc. complete with bathroom and furnace. Located near NEW LRT, 10 minutes to downtown, schools, playgrounds and the social heartbeat of WHYTE Ave. (id:42336)
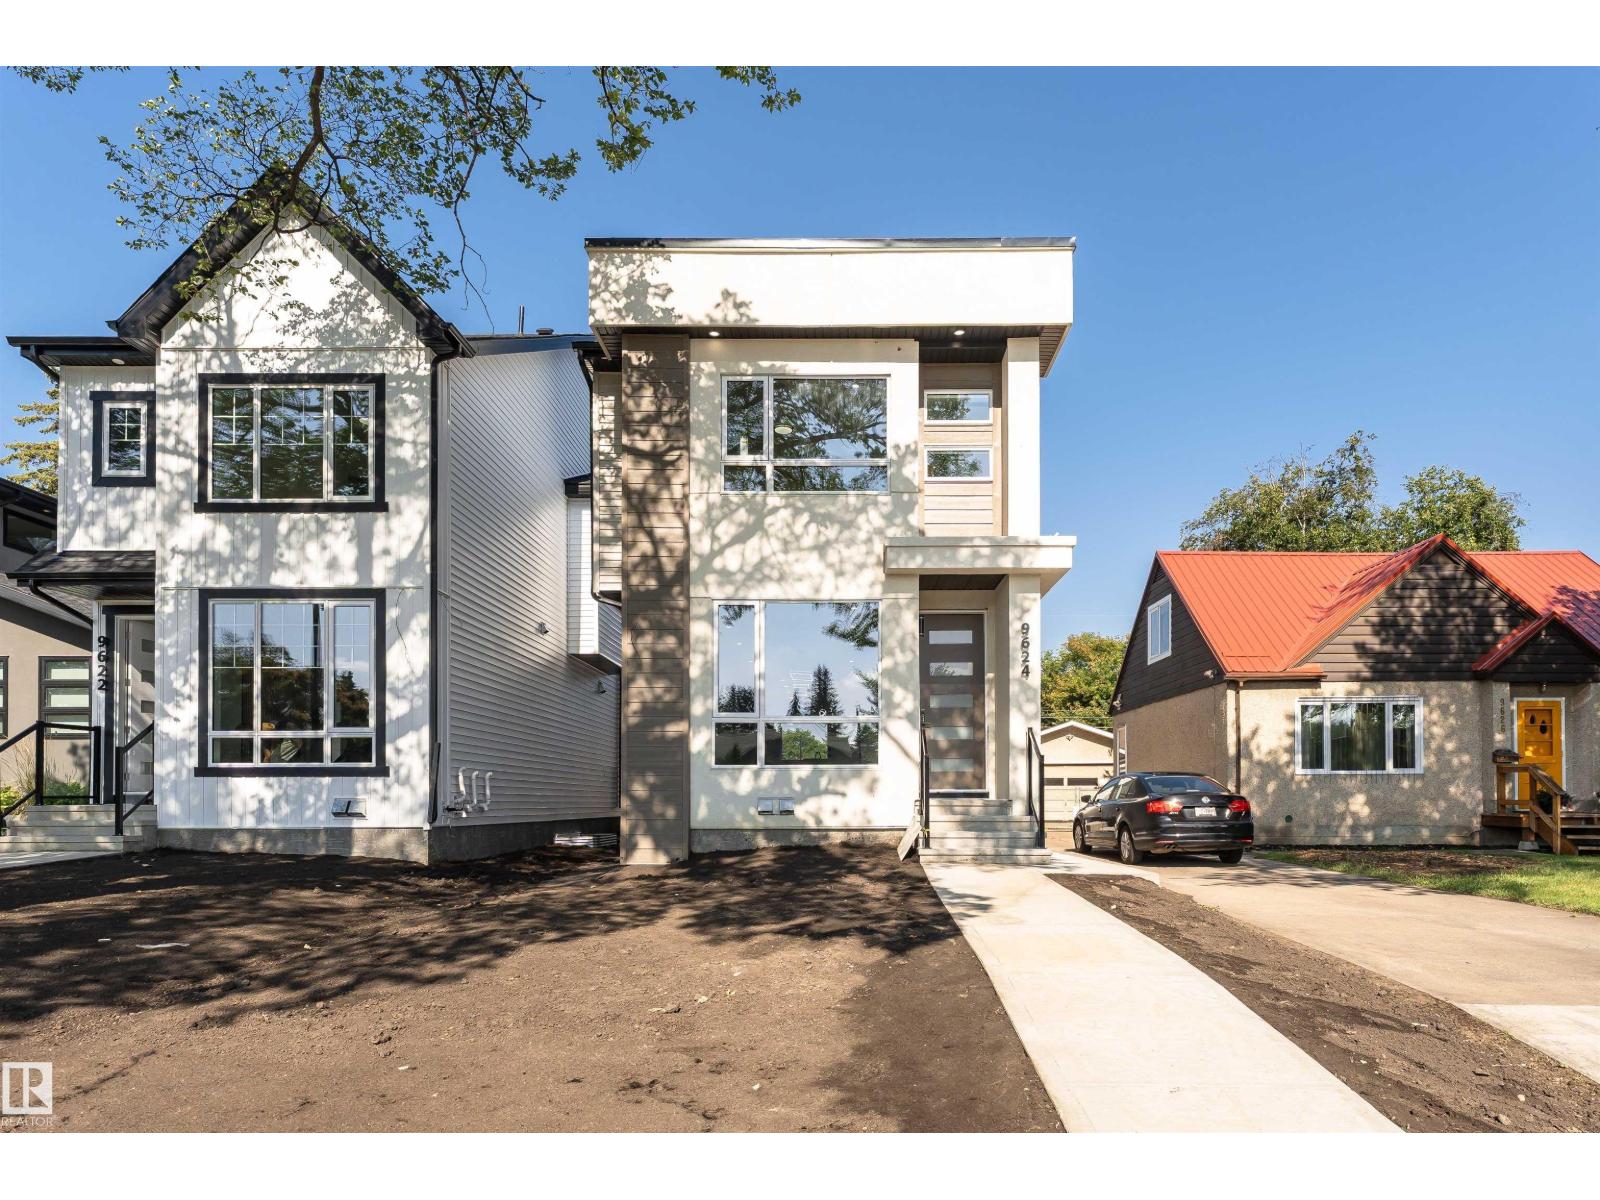
9624 86 St NW
Edmonton, Alberta
Welcome to this stunning custom-built home nestled on a picturesque, tree-lined street in one of Edmonton’s most sought-after communities. Offering over 2,790 sq ft of beautifully finished living space, this 3 STOREY + FINISHED BSMT, 4-bedroom, 3.5-bath home perfectly blends style, function, and comfort. UPSTAIRS HAS LOFT AND ROOF TOP DECK/CITY VIEWS. The main floor features wide-plank hardwood, designer tile, and a sun-soaked open layout. The chef’s kitchen is a showstopper with quartz countertops, premium appliances, sleek cabinetry, and a massive island with seating. A spacious dining area and striking feature fireplace complete the elegant main level. Upstairs, the primary suite features a generous walk-in closet and a spa-inspired ensuite with dual sinks. Additional features include TRIPLE PANE WINDOWS,a fully finished basement, double garage.Located just steps from the LRT, this is urban living at its best—quiet, convenient, and connected. Turn the key and move right in. (id:42336)
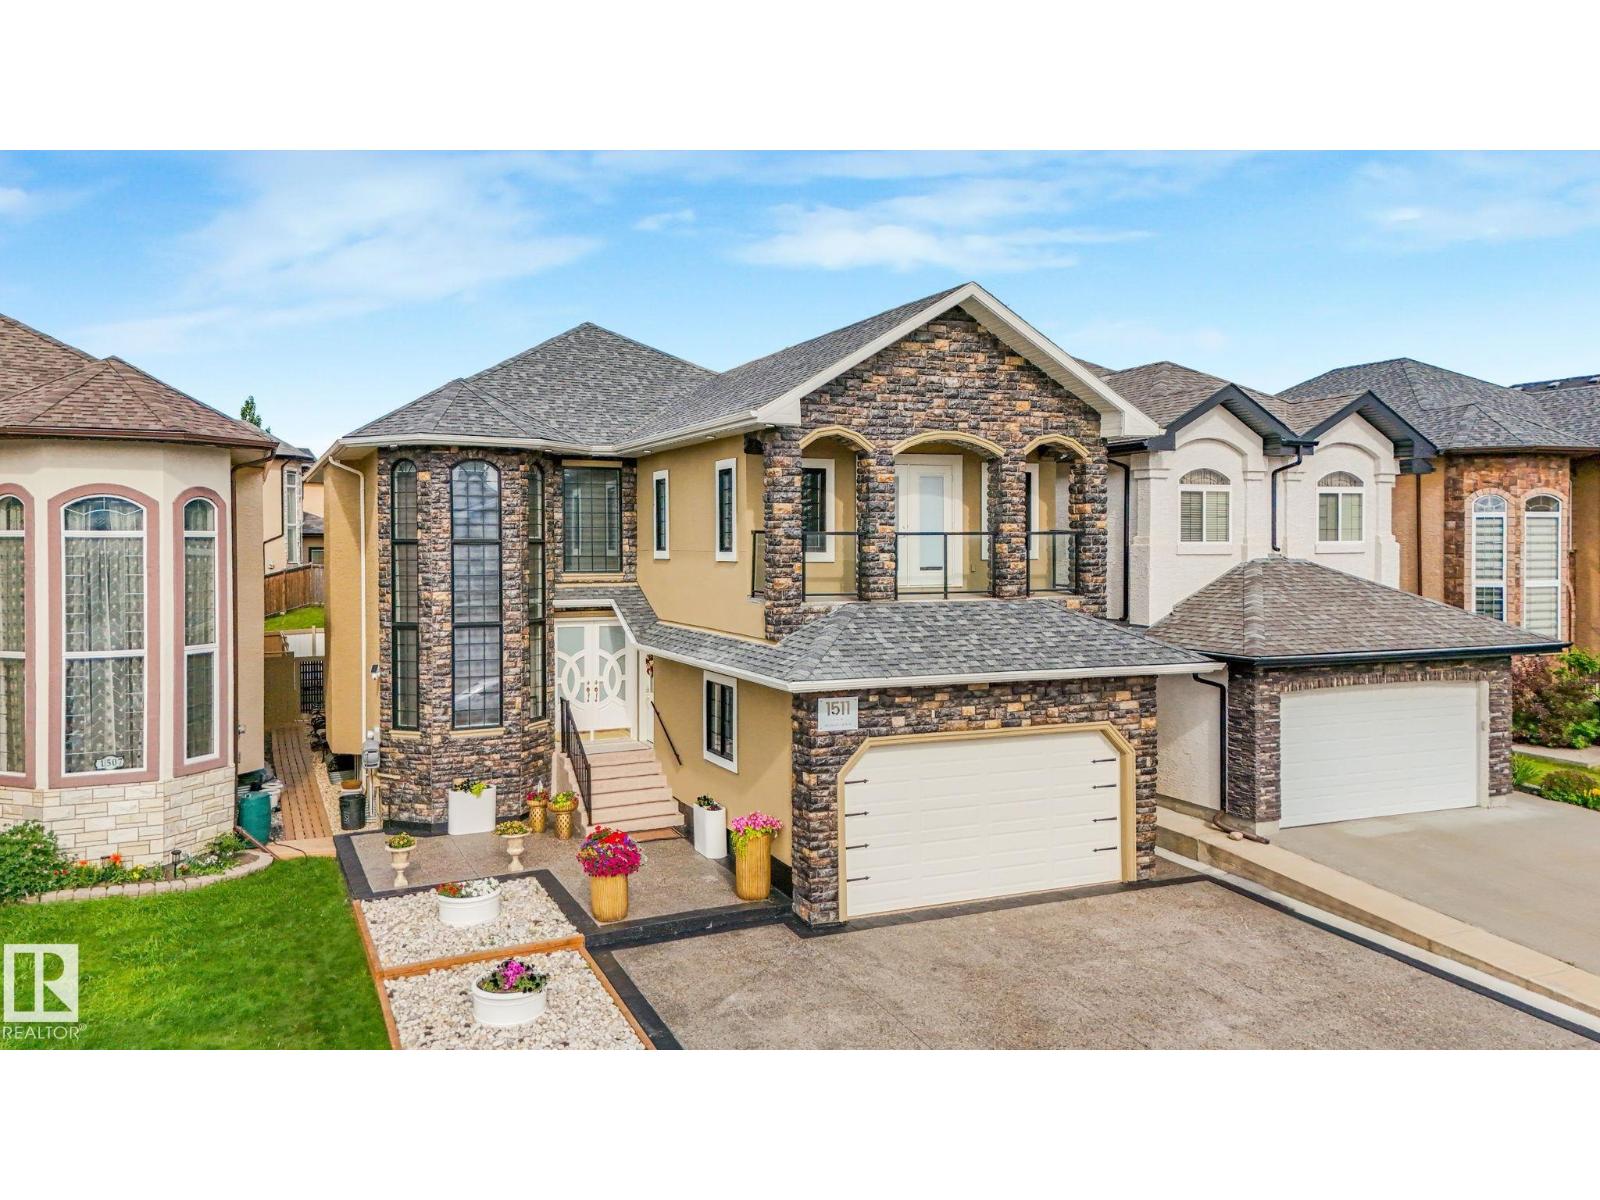
1511 68 St SW SW
Edmonton, Alberta
OVER 3000 Sq ft of Opulence! Welcome to 1511. FULLY RENOVATED since 2022. Enter a grand double door entrance graced with SOARING 14 ft windows flooding a FORMAL DINGNG ROOM /LIVING ROOM with glorious sunlight. MARBLE FLOORING runs counterpoint to LACQUER FINISHES throughout making for easy cleaning. A beautiful cooking space complete with STONE WATERFALL ISLAND, BUILT-IN OVENS, a SPICE KITCHEN and GAS STOVES. Aside it a generous family room w warming gas fireplace. This is a GENERATIONAL HOUSE with a 3 PIECE BATH AND BEDROOM ON THE MAIN. 4 more bedrooms up each with their own washroom. 5 PIECE ENSUITE with DOUBLE SINKS, JACUZZI TUB, and BALCONY for the Master. BONUS ROOM up allows for relaxing before turning in. No upscale detail has been spared for this palace. HIGH-END FINISHES throughout. LOW MAINANTENCE BACK YARD. GEMSTONE LIGIHTING makes holidays easy to celebrate. NOTE: 2 MORE KITCHENS below grade. And a NEW EXTENDED DRIVEWAY Let this masterpiece add to your family's life estate. (id:42336)
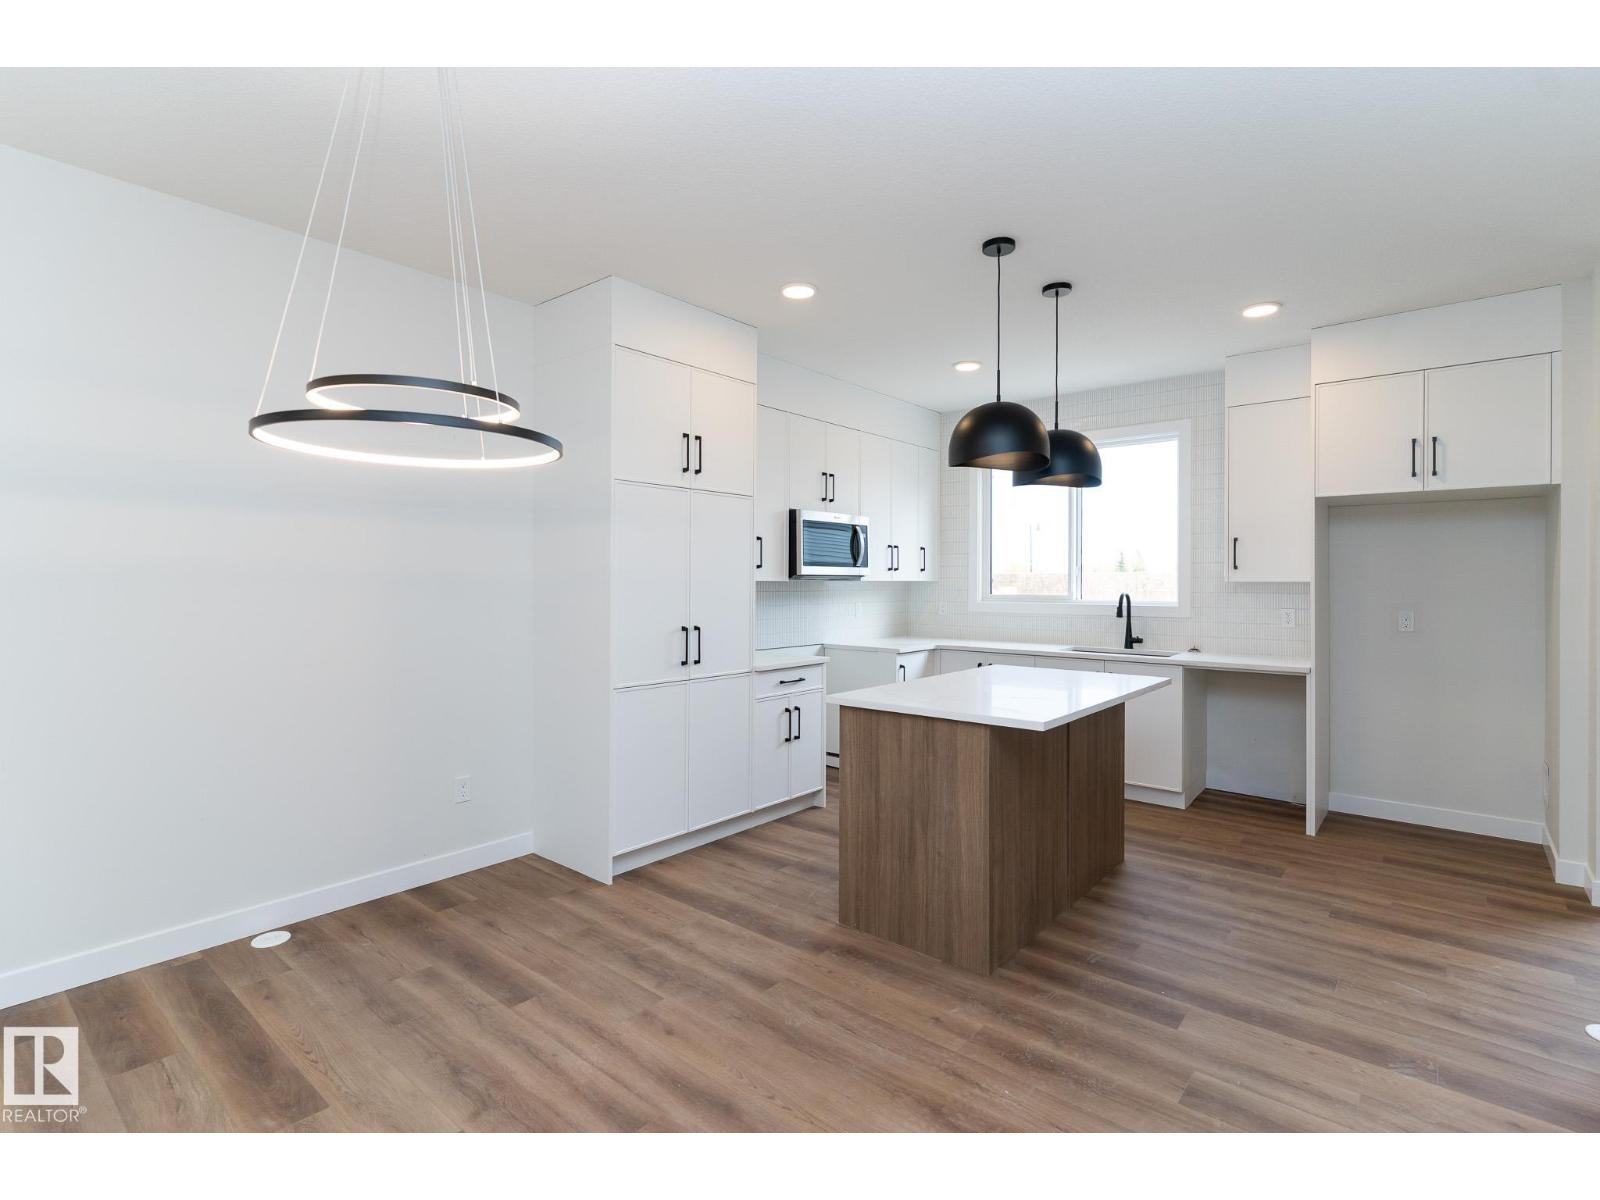
3319 Roy Brown Wy NW
Edmonton, Alberta
Experience modern living in this beautifully crafted half duplex by Landmark Homes, located in the highly desirable Village at Griesbach. This home is packed with premium features designed to elevate comfort, efficiency, and everyday convenience. Enjoy a healthier indoor environment with a 3 Stage Medical-Grade Air Purification System and a Hi-Velocity Heating System that delivers efficient heating, cooling, filtration, and ventilation. A Navien Tankless Hot Water Heater ensures continuous hot water and lower utility bills. Ideal for growing families or savvy investors, this home includes a side entry, making future suite potential a breeze. Outside, the detached garage, fencing, landscaping, and pressure-treated deck are all included—ready for you to enjoy from day one. Inside, relax by the electric fireplace and appreciate the thoughtful layout built for today’s lifestyle. Don’t miss this opportunity to live in one of Edmonton’s most award-winning master-planned communities. (id:42336)
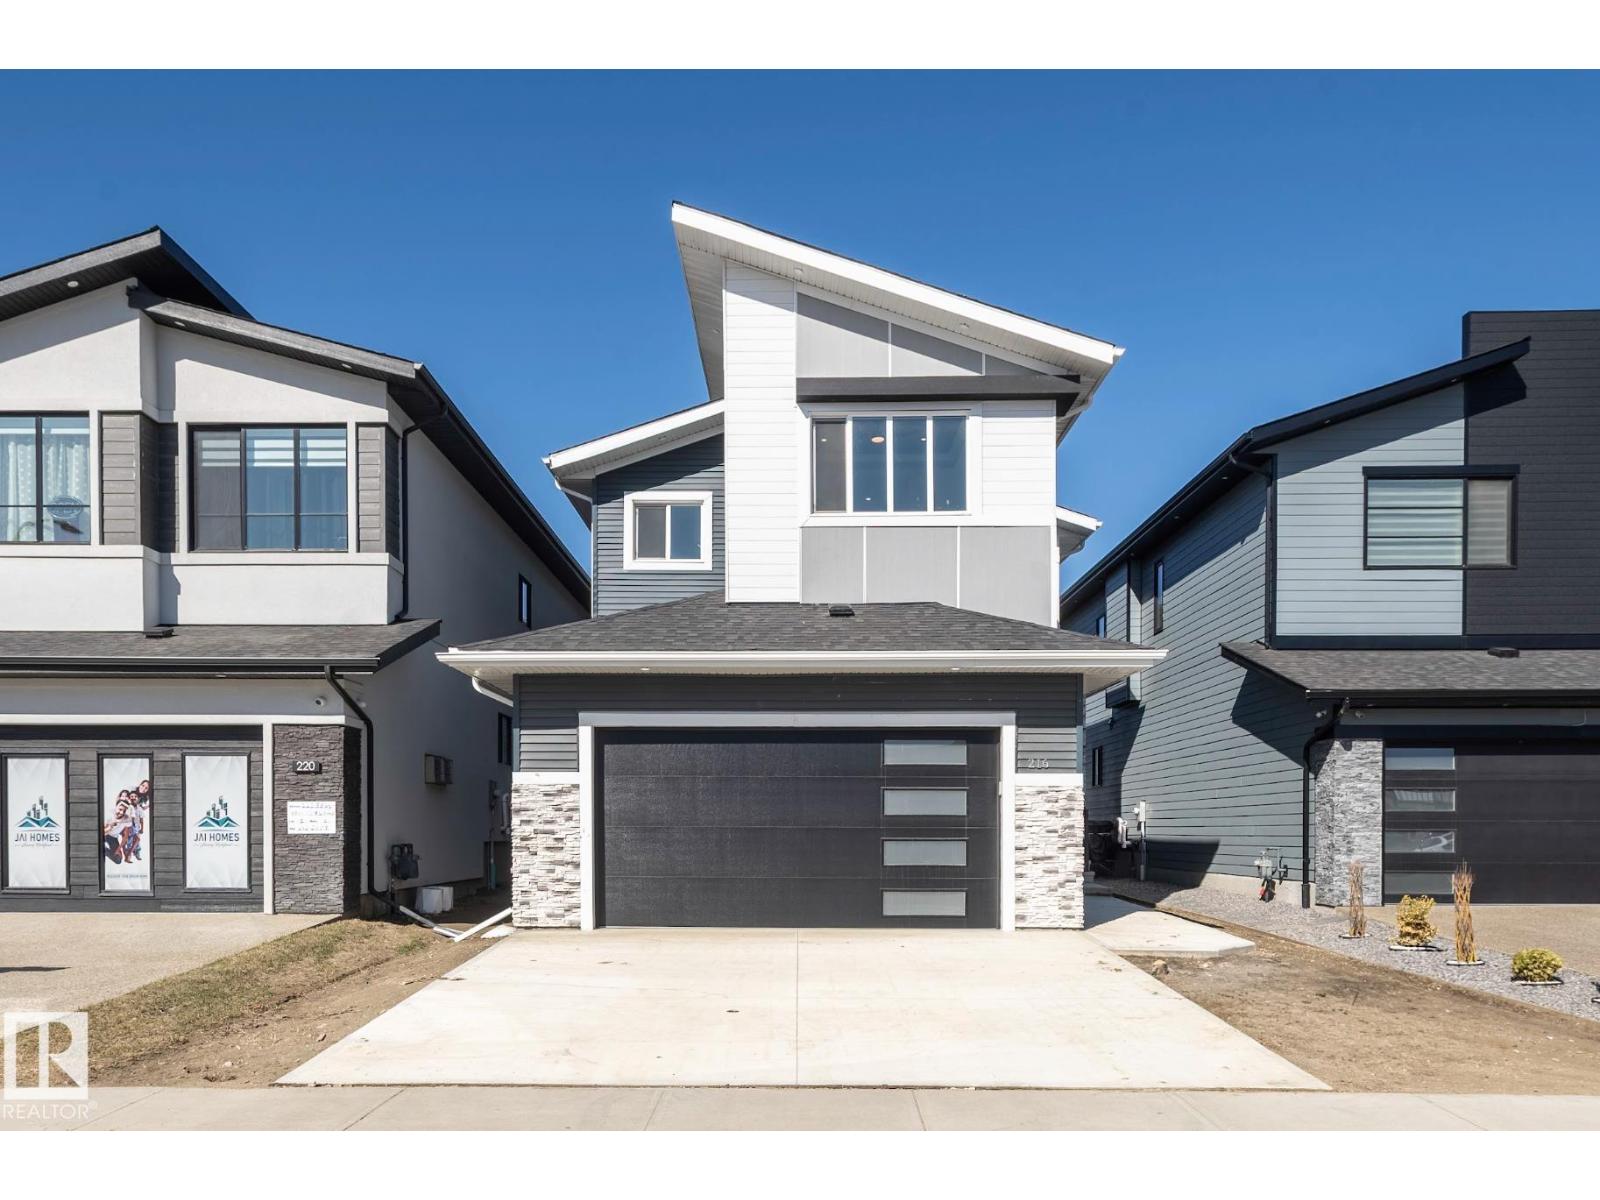
216 33 St SW
Edmonton, Alberta
This is a modern 5 bed, 4 full bath boasting your dream comes true home has close to 2,800 sq. ft. This home has a sleek, modern designed with luxurious space with 2 open to above areas in family and living room. The whole main floor decorated with custom 2’ X 4' ceramic tiles, large spacious extended kitchen with custom 2 tone cabinets, large island perfect for entertaining guests, a private butlers kitchen to keep everything tidy and clean. The kitchen has a master chef built in appliances. Large living room with custom feature wall with tiles, insert fireplace to keep everyone cozy during winters. Main floor has also features full den or office with 4 pc bath, main floor laundry with sink and counter. Heading upstairs with in stair lighting, custom glass rail. Features include spacious bonus room, 2 beds with jack and Jill bath, additional 4 pc bath with extra bedroom, and your owners suite an oasis in itself, walk in closet, 6 pcs ensuite with soaker tub, his/her sinks, stand up custom shower. (id:42336)