

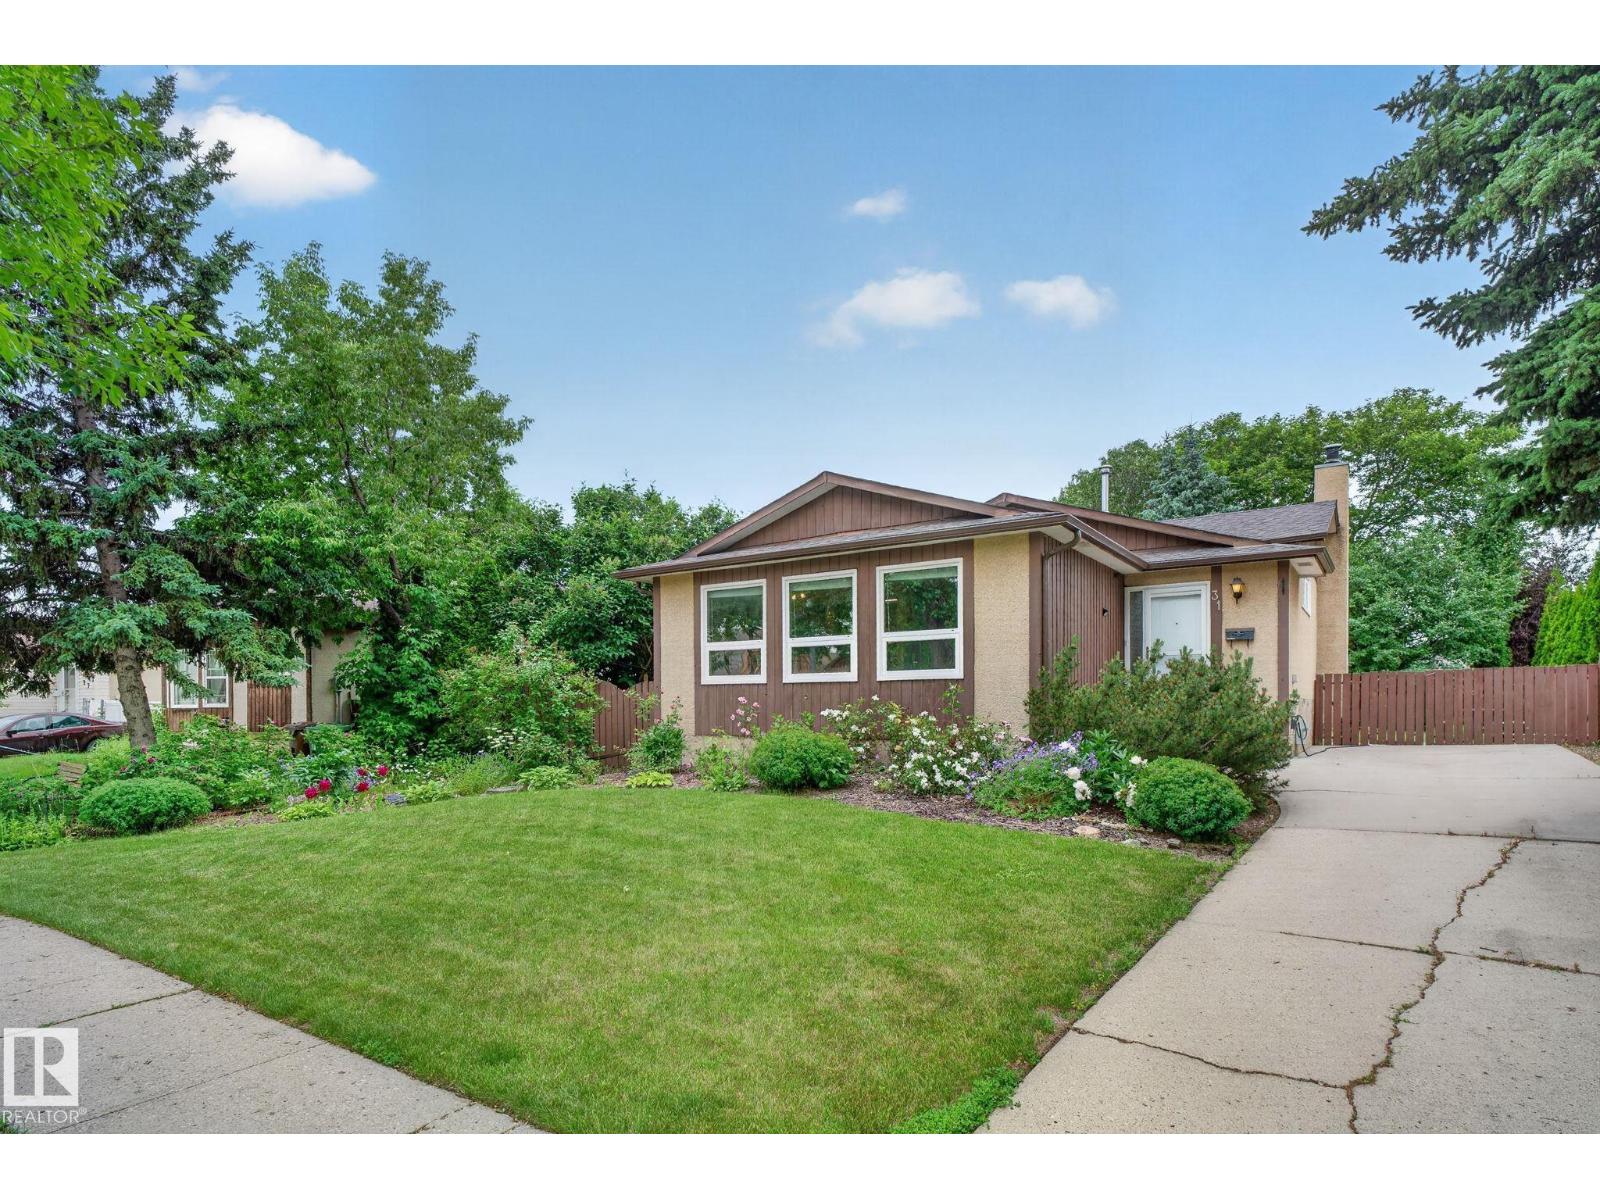
31 Alpine Bv
St. Albert, Alberta
Welcome to the highly sought-after community of Akinsdale! This beautifully updated 1,219 sq/ft 4-level split offers the perfect blend of modern upgrades, functional living space, and an incredible family friendly location. Featuring 4 spacious bedrooms and 2 full bathrooms, this home is ideal for growing families or anyone looking for extra space. The heart of the home is the stunning chef inspired kitchen, complete with modern cabinetry, sleek countertops, and stainless steel appliances perfect for entertaining or everyday living. Recent upgrades throughout the home include hardwood and luxury vinyl flooring, windows, roof, and air conditioning, providing both style and peace of mind for years to come. Outside, you'll fall in love with the expansive pie shaped backyard, offering endless possibilities. Whether you envision a large garden, a play area for the kids, or the addition of a future garage, there's plenty of room to make it your own. (id:42336)
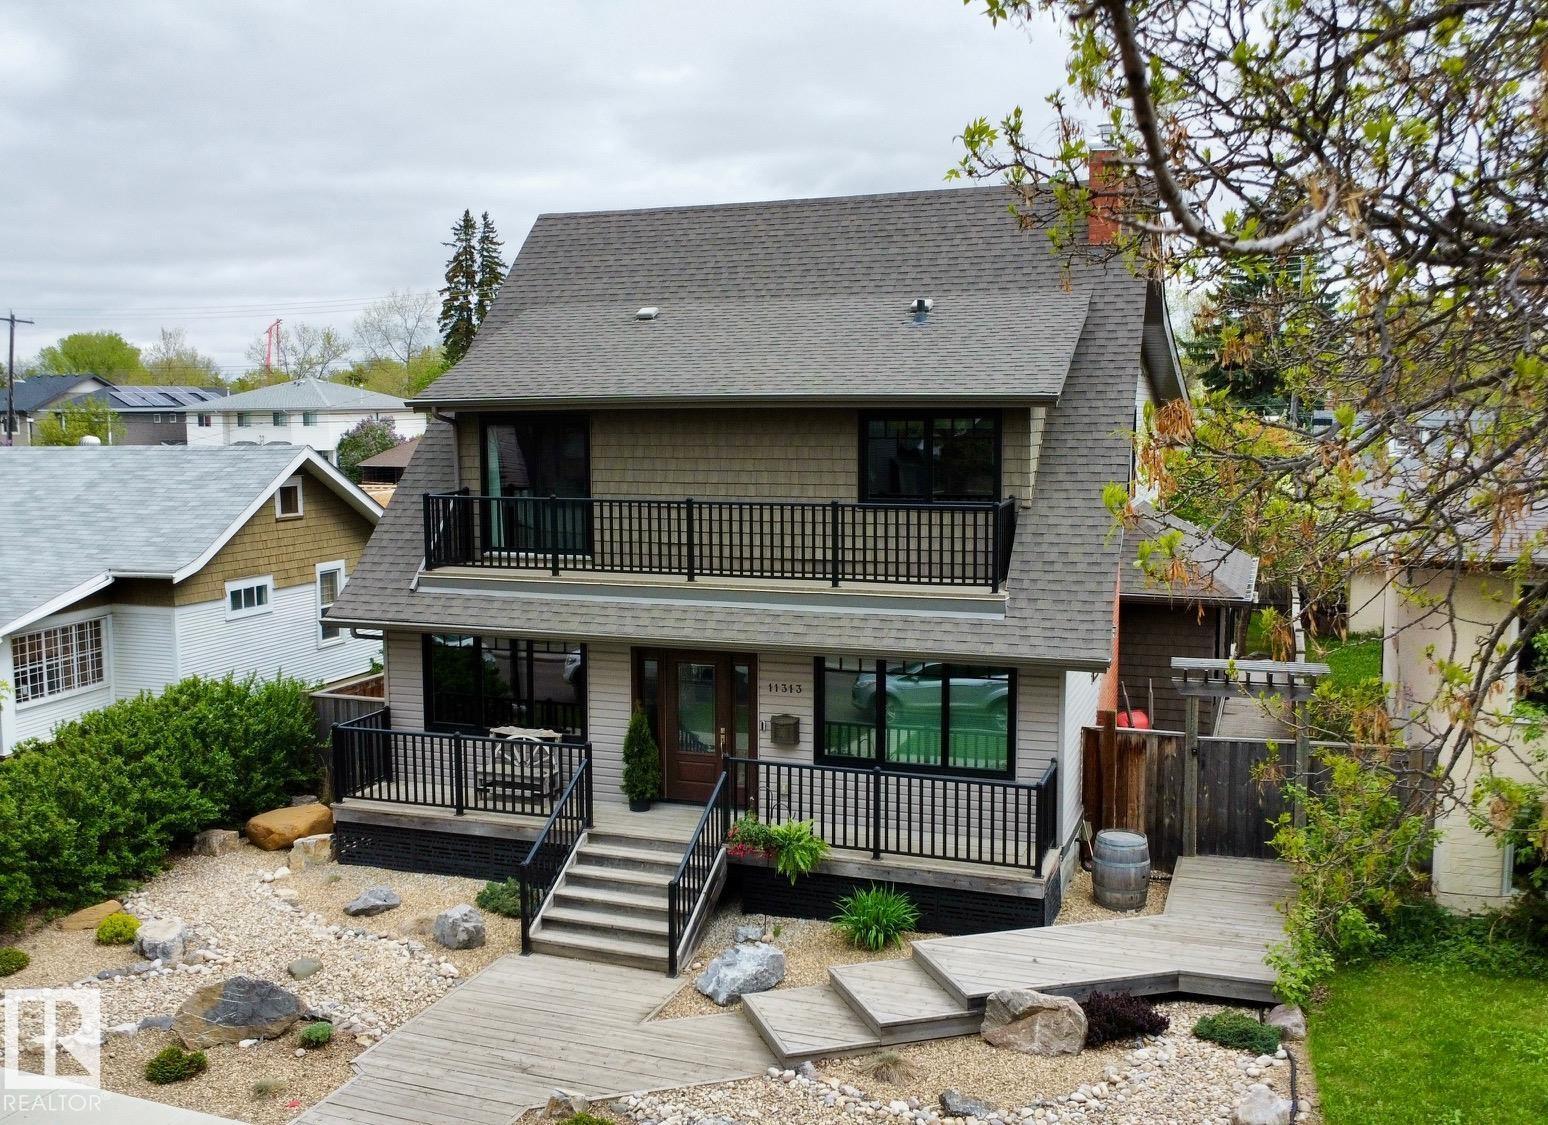
11313 127 St NW
Edmonton, Alberta
Rare Inglewood forever home on a tree lined street. Rebuilt 2016 with City of Edmonton permits and inspections. 4 bed, 4.5 bath, approximately 3,015 sq ft above grade, 4,300+ sq ft finished on a 142x50 lot. Open concept main with chef's kitchen and custom cabinetry. Primary ensuite with dual vanities, soaking tub, walk in closet. Wine Cellar with a table from the original 100 year old boards. Premium build: spray foam insulation, triple pane windows, 4 zone smart HVAC (attic, basement, main, primary). Covered front porch, upper balcony, landscaped yard. Two car detached garage, insulated and heated. RPR and Compliance Certificate ready. Inspection on file with main items remediated. Furnaces and A/C serviced annually by original installer. Walk to 124 Street, Brewery District, river valley trails. Minutes to downtown, NAIT, MacEwan, Royal Alex, Valley Line West LRT. Well below replacement cost. Move in ready, flexible possession. Furniture, coverings, yard and household items negotiable. (id:42336)
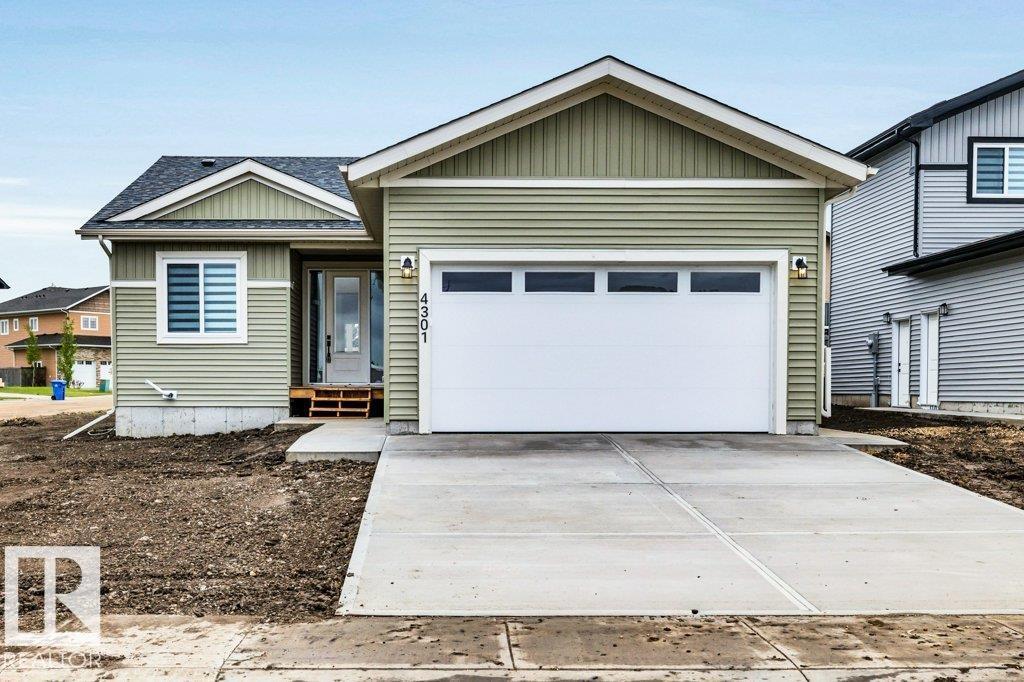
4301 Cedar Drive
Wetaskiwin, Alberta
Brand New Bungalow – Eligible Buyers May Qualify for GST Savings! Take advantage of potential GST savings for first-time home buyers or buyers who have not owned a home in the past four years (subject to eligibility requirements). This stunning brand-new 1,442 sq. ft. bungalow offers: 3 spacious bedrooms 2 full bathrooms Bright, open-concept floor plan Full unfinished basement ready for future development Separate exterior entrance to the basement for added flexibility and potential Covered rear deck Double attached garage with opener and controls Six appliances included Window coverings included Professionally landscaped yard Located in a quiet, family-friendly neighborhood close to walking paths, ponds, and parks, this home combines comfort, convenience, and modern design. Enjoy all the benefits of owning a brand-new home—move in and relax with no renovations, repairs, or updates needed. A beautiful new home in a prime location—ready for you to move in and enjoy (id:42336)
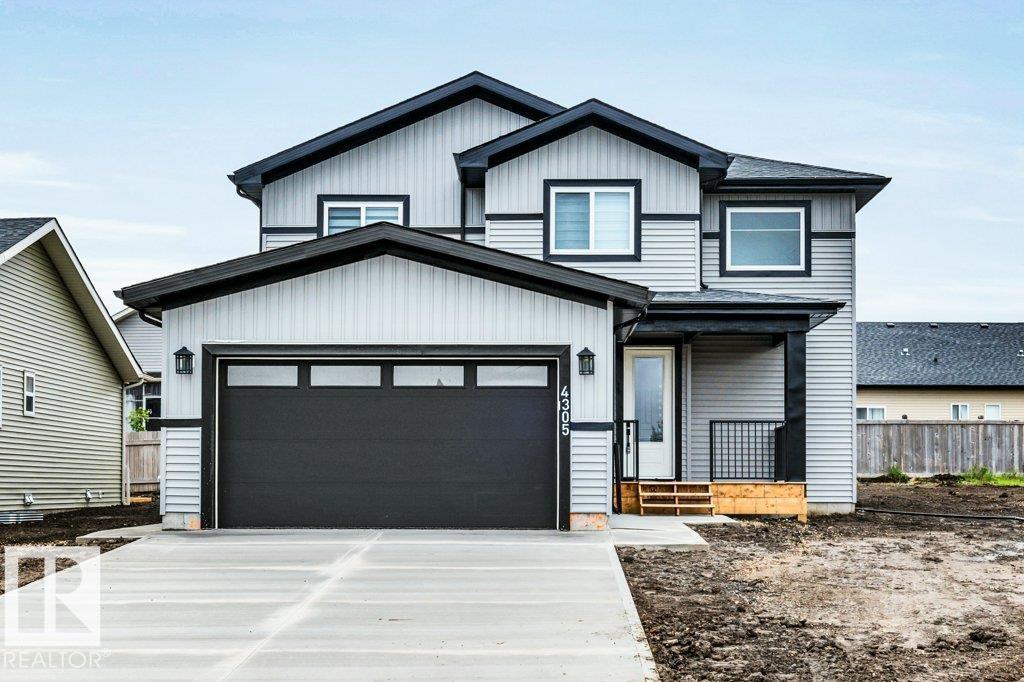
4305 Cedar Drive
Wetaskiwin, Alberta
Brand New 2-Storey Home – Ready for Immediate Possession! Discover quality craftsmanship and modern living in this beautiful brand-new 2 story home1816 sq.ft. Featuring 3 spacious bedrooms, including a generous primary suite with a walk-in closet and luxurious 5-piece Ensuite bathroom complete with a linen closet. The open-concept floor plan offers bright, functional living spaces perfect for families and entertaining. Enjoy the convenience of 6 included appliances, a double attached garage, and a separate exterior entrance to the basement, providing excellent potential for an in-law suite or future development. Additional features include: 3 Bedrooms Spacious Primary Suite 5-Piece Ensuite with Open-Concept Design 10-Year New Home Warranty Double Garage Separate Basement Entrance Covered Deck Covered Front Veranda Modern Décor and Finishes Immediate Possession Available Built with quality, pride, and attention to detail, this move-in-ready home offers exceptional value and flexibility for todays lifestyle (id:42336)
15627 83 Av NW
Edmonton, Alberta
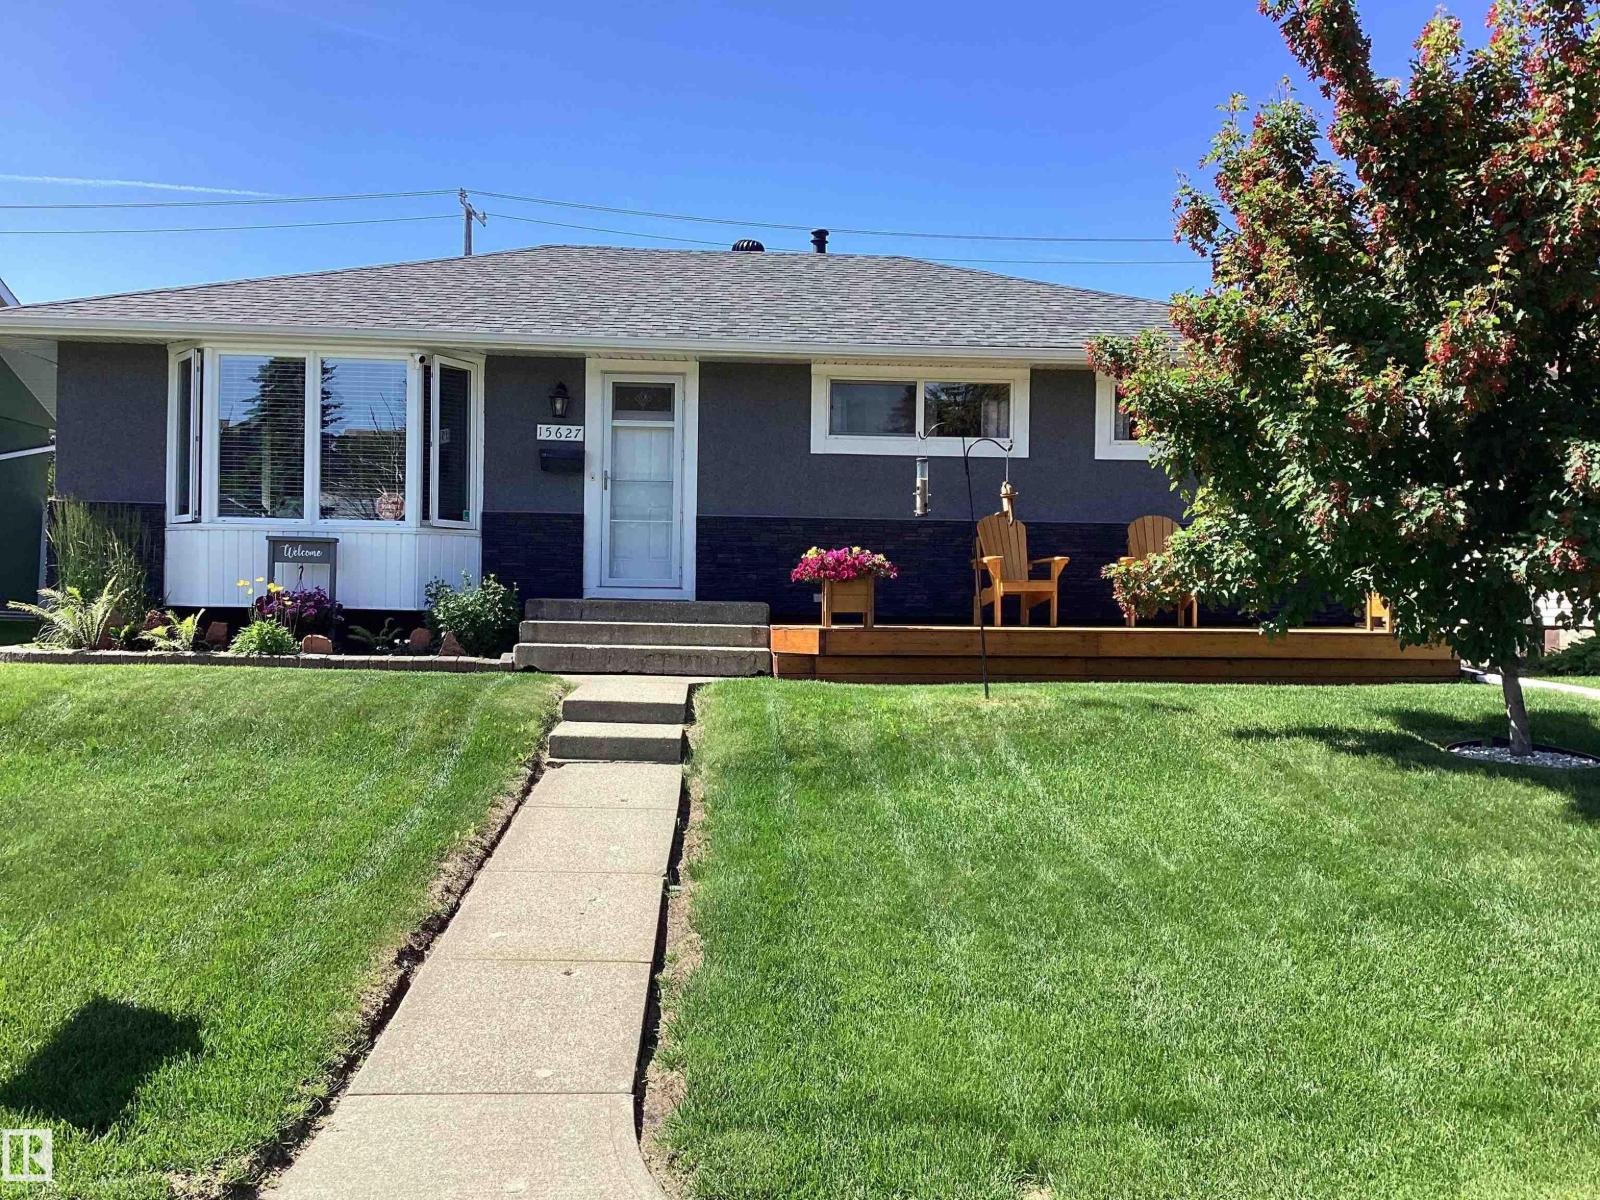
Welcome to desirable Lynnwood! This beautifully upgraded (inside and out!) 4 bedroom, 2 bath bungalow offers 2000 sq ft of functional and comfortable living space. Step inside to find a bright and inviting living room, maple hardwood flooring, spacious dining room and a modern kitchen with granite countertops, loads of prep space, stainless steel appliances, and a large pantry . The primary suite is roomy and has a large walk-in closet. Downstairs, the newly developed basement offers versatile space for a large family room and area for your gym equipment. There are 2 more bedrooms, a bathroom and laundry. The fenced yard has a large ground level deck with privacy wall. There's access to the detached garage with a new overhead door and secure RV parking. This turn key home has upgrades that incl the roof, furnace, hot water tank, vinyl windows and more, for your peace of mind. Located close to local parks, shopping, highly rated schools, transit, and quick access to Whitemud Drive, downtown and Henday. (id:42336)
47 Meadowgrove Ln
Spruce Grove, Alberta
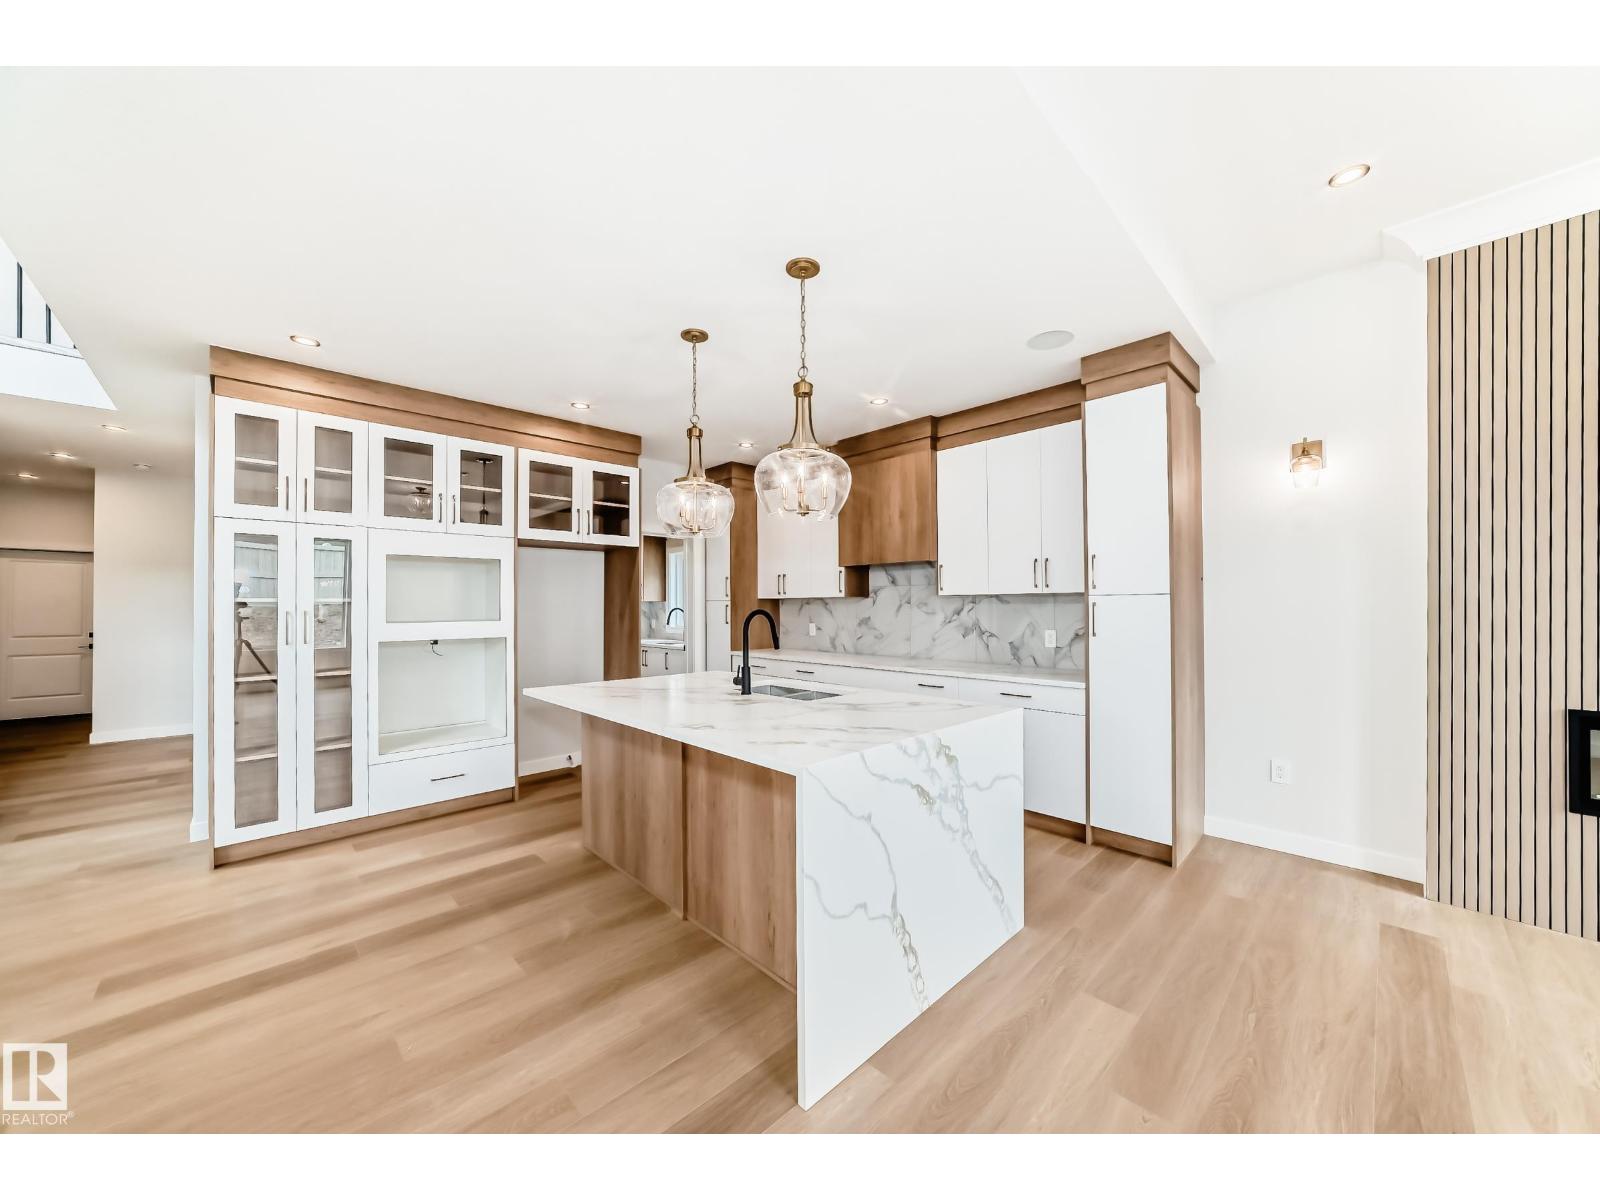
4 BEDROOMS | 3 FULL BATHS | OPEN TO BELOW | MAIN FLOOR BEDROOM & FULL BATH | SPICE KITCHEN | BONUS ROOM + STUDY AREA | BALCONY | COVERED DECK | TRIPLE PANE WINDOWS | BLUETOOTH SPEAKERS | DOUBLE ATTACHED GARAGE Beautifully designed 2-storey home in McLaughlin, Spruce Grove featuring a functional family-friendly layout with modern finishes and upgrades throughout. The main floor offers a spacious LIVING ROOM with ELECTRIC FIREPLACE, large kitchen with island, SPICE KITCHEN, bright dining area, MAIN FLOOR BEDROOM & FULL WASHROOM, and an impressive OPEN TO BELOW design. Upstairs features a spacious BONUS ROOM, STUDY/FLEX AREA, upper floor laundry, and 3 bedrooms including the PRIMARY SUITE with WALK-IN CLOSET and ENSUITE. Enjoy the BALCONY, COVERED DECK, TRIPLE PANE WINDOWS, and built-in BLUETOOTH SPEAKERS. Double attached garage adds extra convenience and storage. Located close to parks, walking trails, schools, shopping, and other amenities. (id:42336)
22 Meadowgrove Ld
Spruce Grove, Alberta
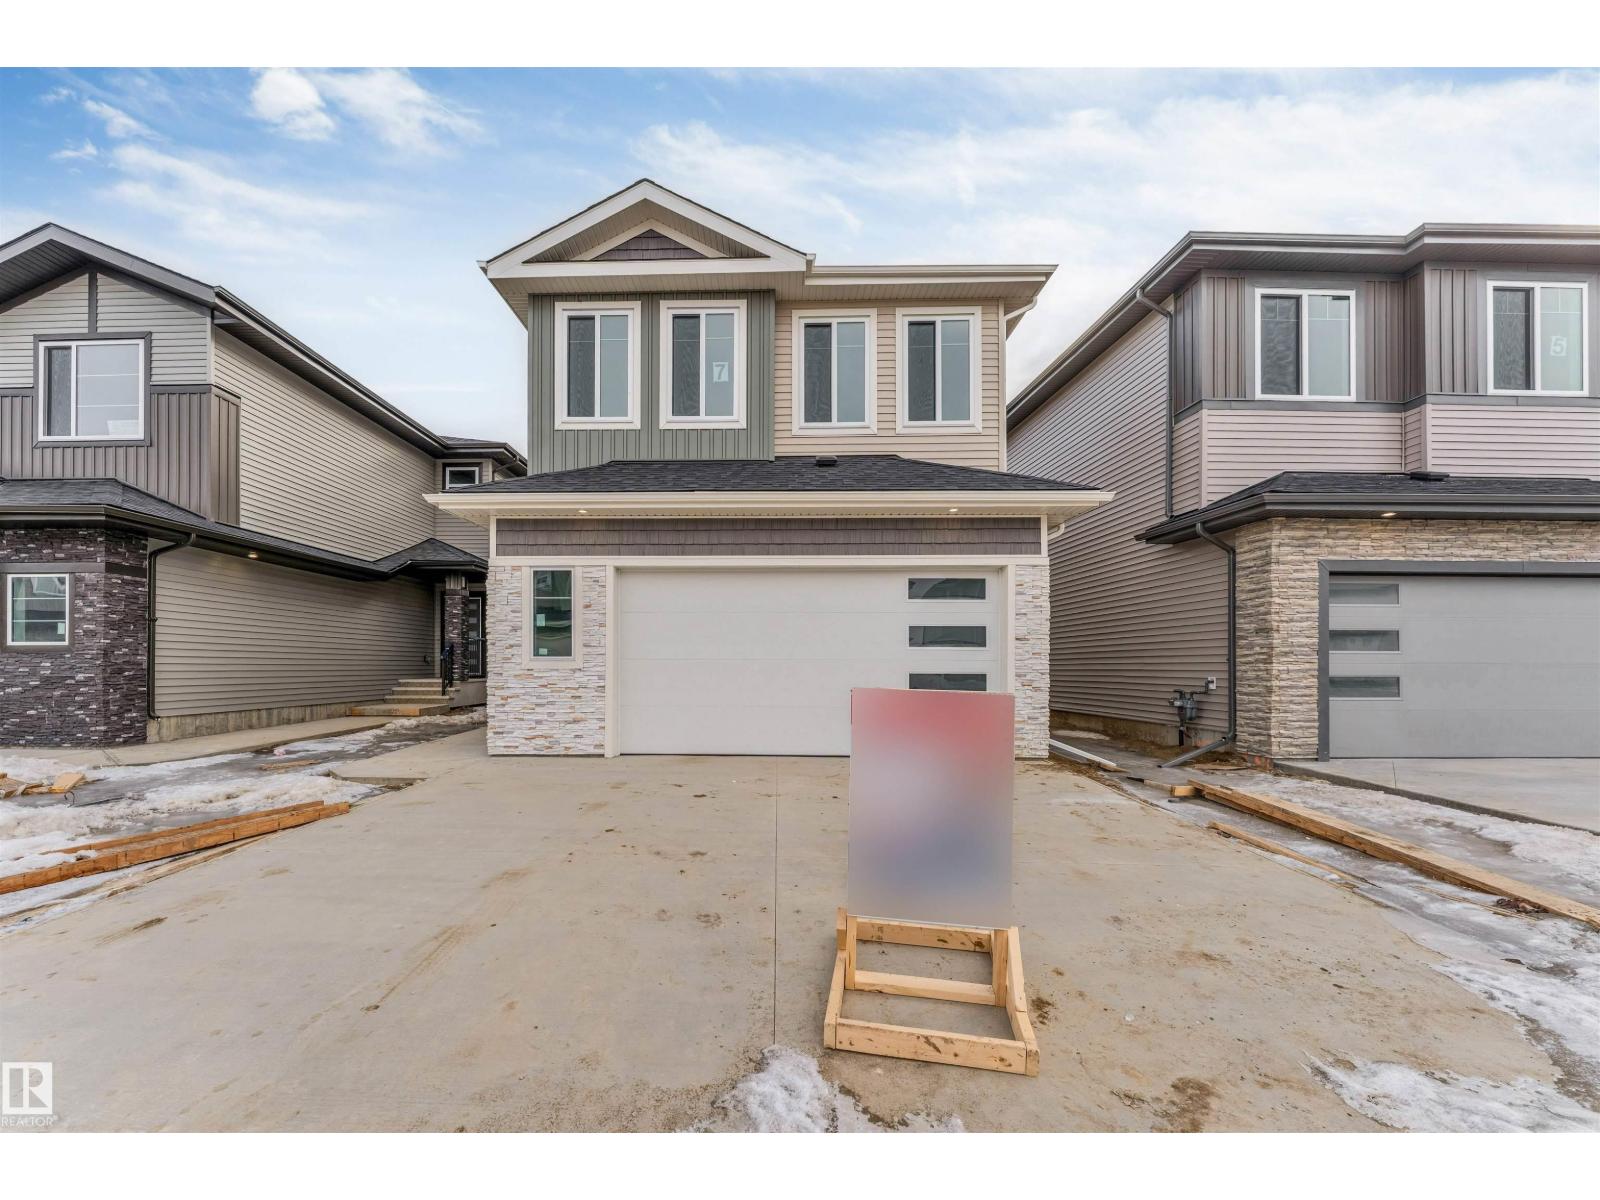
4 BEDROOM | MAIN FLOOR BED & FULL BATH | OPEN TO ABOVE | BACKING TO PARK | NO REAR NEIGHBOURS | SEPARATE ENTRANCE Welcome to this stunning 2,271 SQFT home in McLaughlin offering the perfect blend of SPACE, LIGHT & PRIVACY. Enjoy peaceful views with NO NEIGHBOURS BEHIND — BACKING ONTO PARK. Featuring a MAIN FLOOR BEDROOM & FULL BATH, ideal for MULTI-GENERATIONAL LIVING OR GUESTS. The OPEN-TO-ABOVE LIVING ROOM fills the home with natural light, complemented by a modern kitchen and spacious dining.Upstairs offers a LARGE BONUS ROOM, LUXURIOUS PRIMARY SUITE WITH WALK-IN CLOSET & ENSUITE, plus 2 ADDITIONAL BEDROOMS & FULL BATH. BASEMENT WITH 3 WINDOWS & SEPARATE ENTRANCE — FUTURE SUITE POTENTIAL. UPGRADES: BUILT-IN BLUETOOTH SPEAKERS, TRIPLE PANE WINDOWS, FEATURE WALLS IN BONUS ROOM & PRIMARY BEDROOM, ELECTRIC FIRE PIT & DOUBLE ATTACHED GARAGE. HOME IS UNDER CONSTRUCTION — POSSESSION END OF JUNE. PHOTOS ARE FOR ILLUSTRATION PURPOSES ONLY (id:42336)
517 5th St
Rural Wetaskiwin County, Alberta
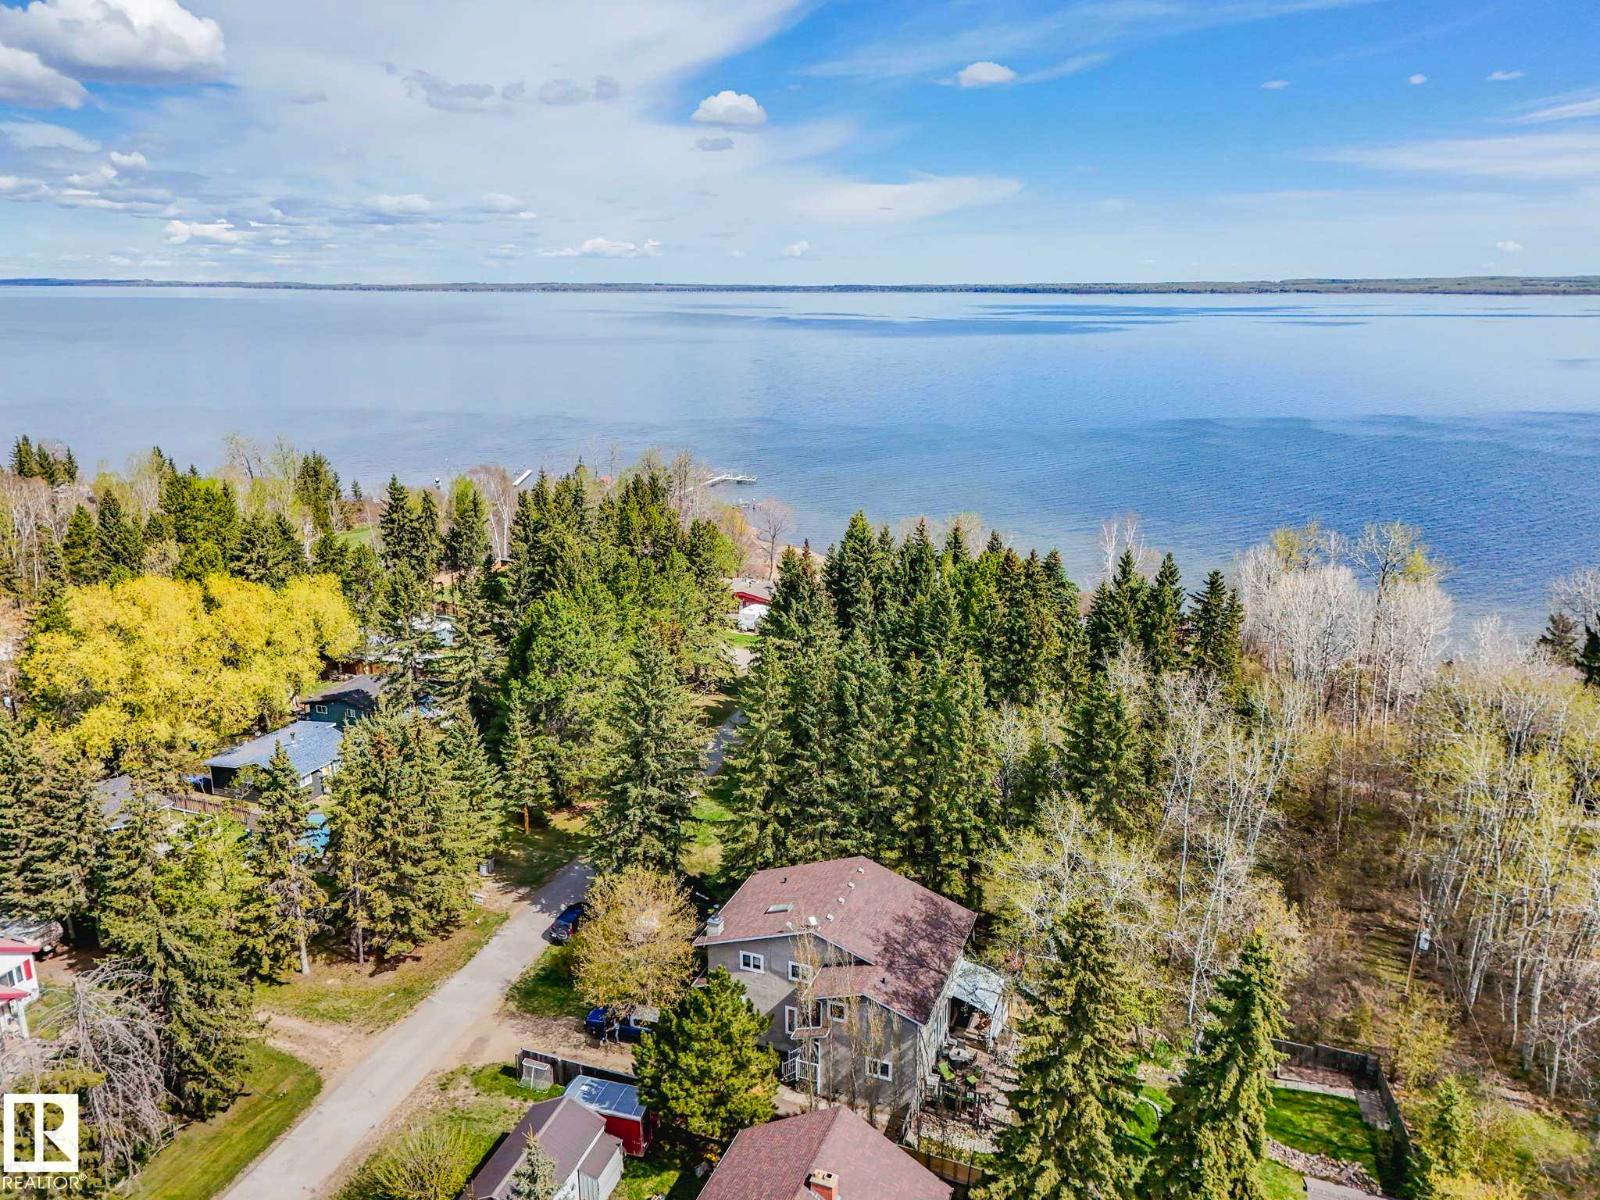
Welcome to desirable Norris Beach at Pigeon Lake completely Rebuilt in 2011, this beautifully appointed home features luxury hardwood flooring throughout, a stunning wood kitchen with granite countertops & Backsplash, premium stainless steel appliances w Gas-Stove, in-floor heating throughout & HRV System. The bright main floor features a large living room, wood-burning fireplace, large windows, Main-floor laundry, bedroom and a covered deck! Upstairs you will find a large bonus room/Second Family room, spacious primary suite includes a spa like ensuite, massive primary bedroom. Enjoy municipal sewer service + Great Well Water. Incredible yard with beautifully landscaping, fire pit area, dry creek & Shed. Pride of ownership shines throughout. Situated on a spacious lot just steps to Pigeon Lake with lake access. (id:42336)
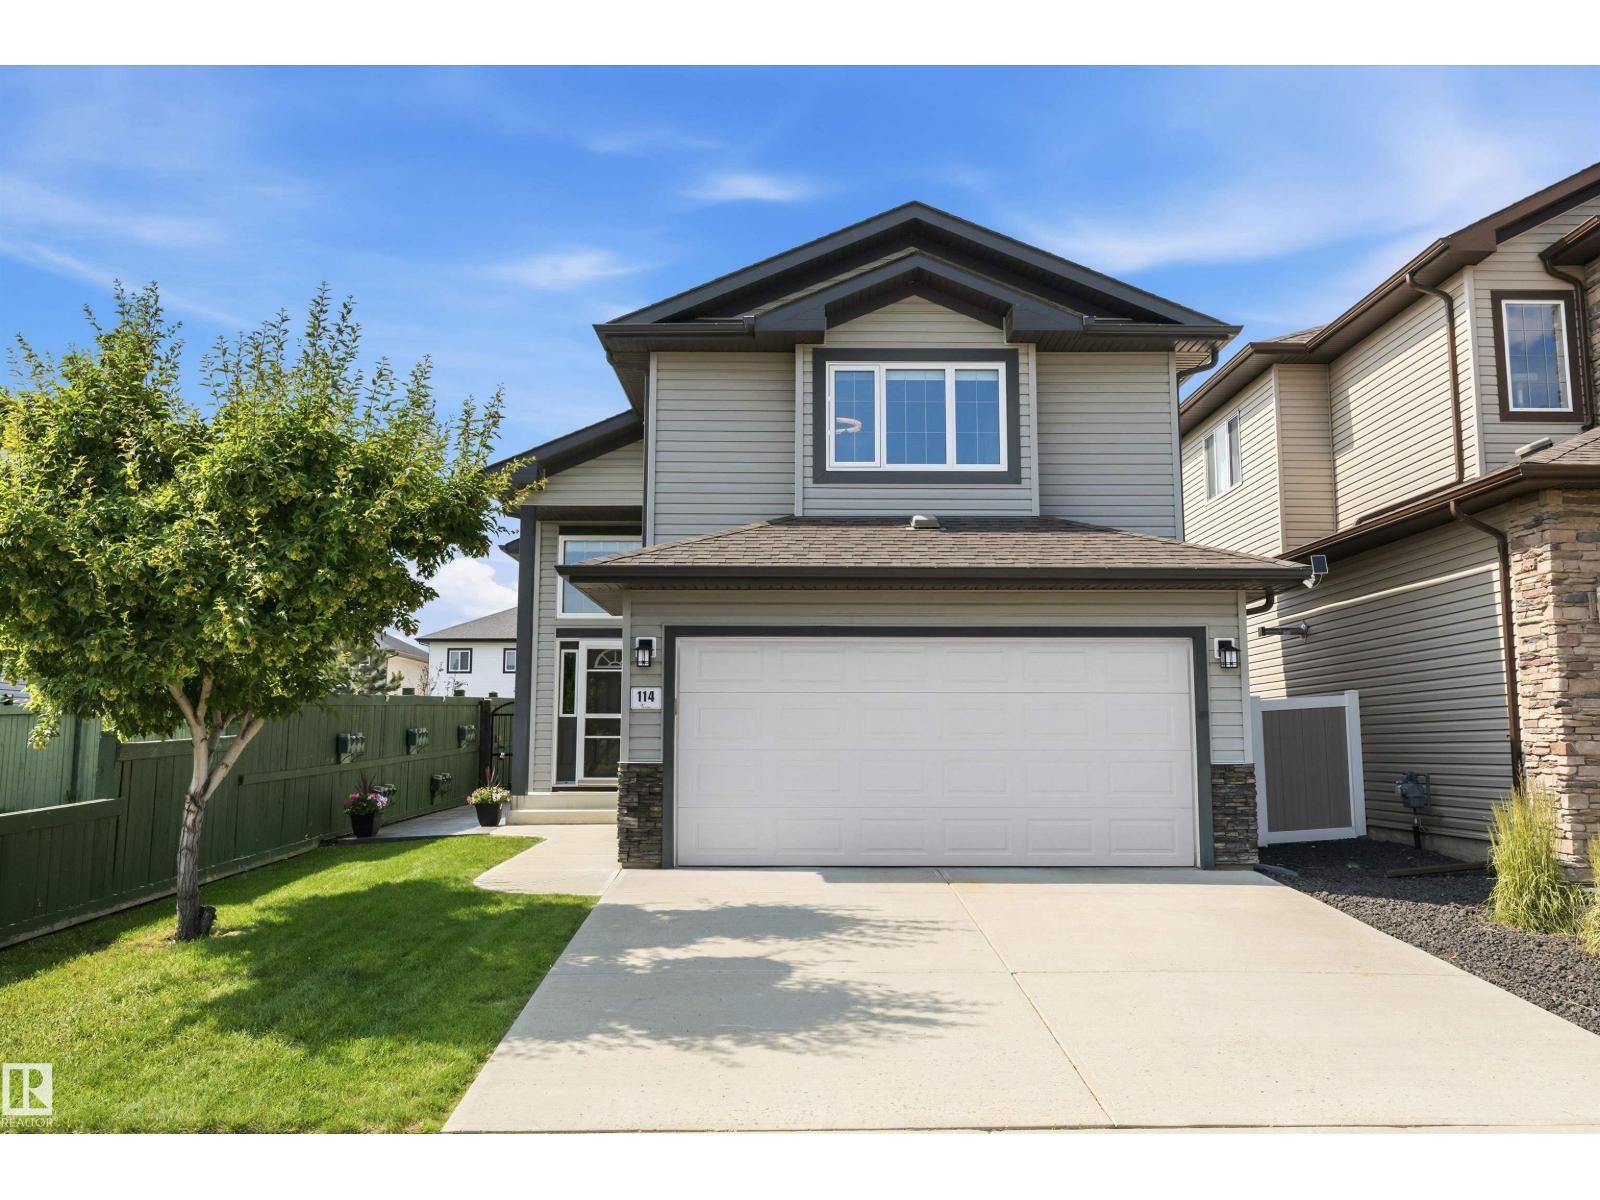
114 Woodhill Ln
Fort Saskatchewan, Alberta
BEAUTIFUL BI-LEVEL BACKING ONTO GREENSPACE WITH A $100K BACKYARD OASIS CUSTOM-DESIGNED BY PAUL LAFRANCE OF HGTV'S DECKED OUT! Pride of ownership shines in this luxurious Westpark home offering 1,356 sq ft RMS above grade plus a finished lower level & 3 full baths. Bright open layout features vaulted ceilings, elegant living room, generous dining space & modern kitchen with large island, granite counters & stainless appliances. The private upper-level primary retreat offers a walk-in closet & ensuite, while 2 additional bedrooms & a full bath complete the main level. Lower level adds a spacious rec room, office/bedroom, flex/gym space, 3rd full bath & laundry/storage. The showpiece backyard is a low-maintenance outdoor retreat with tiered deck, pergola lounge areas, glass railings, stone-inspired columns, patio zones, privacy features, hot tub area, premium landscaping & direct greenspace/trail exposure. Central A/C, heated double attached garage, close to parks & future school site. Truly one of a kind!!! (id:42336)
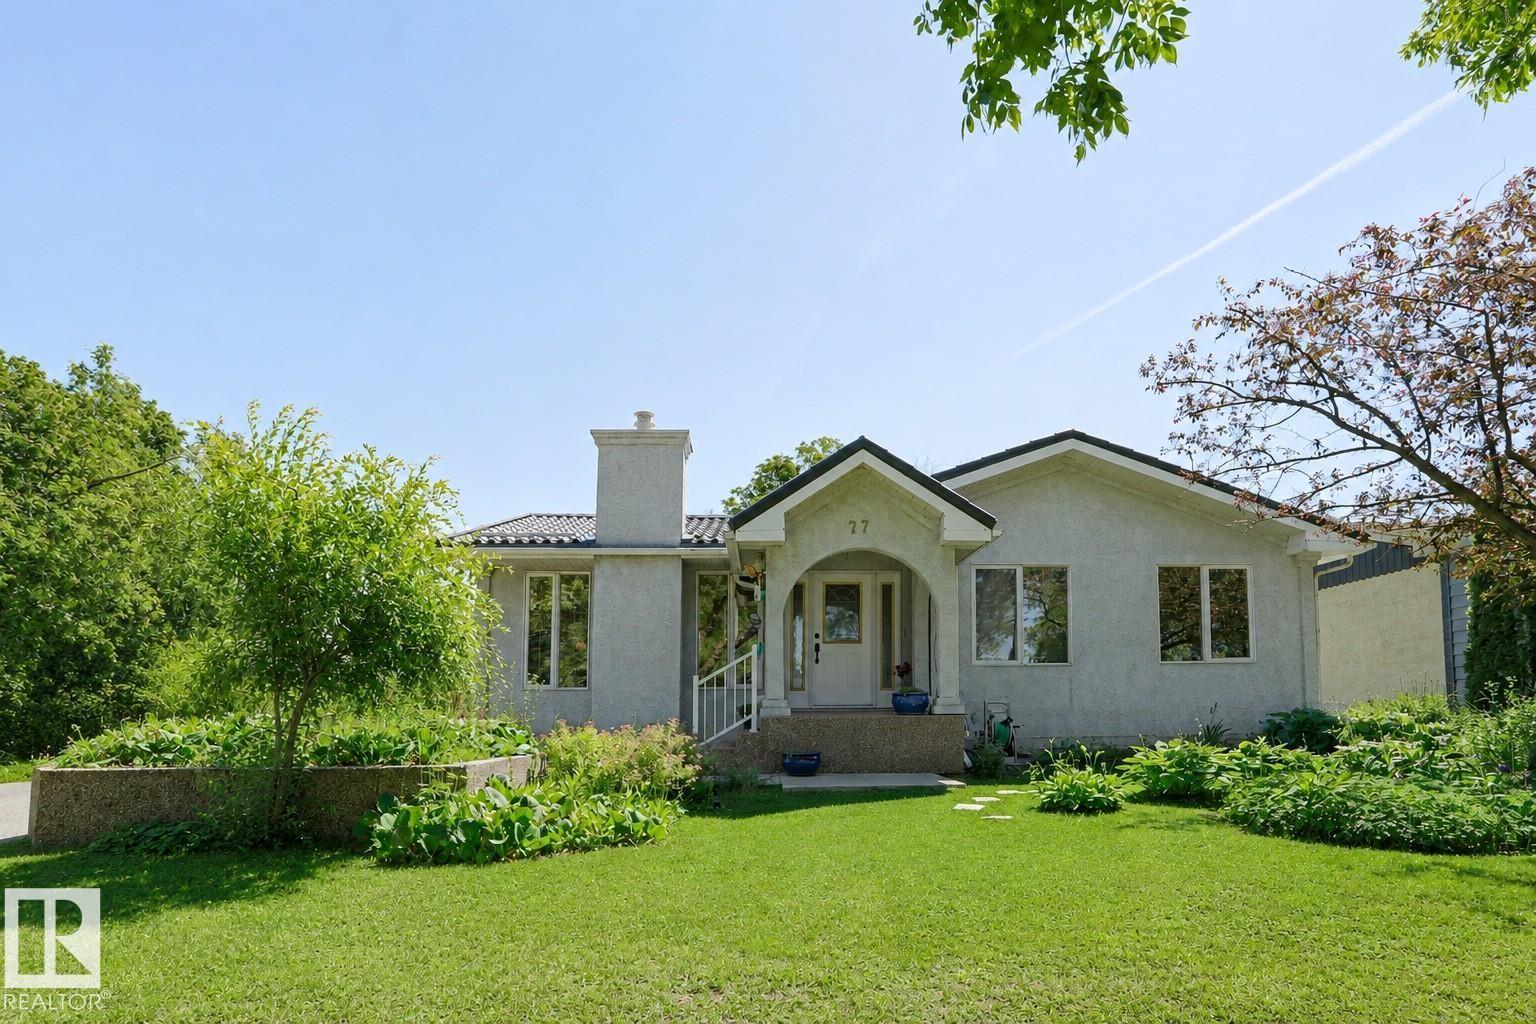
77 Sunset Bv
St. Albert, Alberta
Welcome to this well cared for, original owner 1+2 bedroom, 2.5 bath home on Sunset Blvd. Exceptional curb appeal features stucco exterior, aggregate driveway and large planter, metal roof with snowguards done by 'Interlock' in 1999, leaf-filter added to eavestrough in 2023, metal-clad 'tinted' windows & Oversized Double Detached Garage. Interior welcomes you with an open concept style show-casing durable luxury plank flooring (2019) and ceramic tile, gorgeous marble-surround Napolean gas fireplace with oak mantle in spacious livingroom and large dining area. Rich Mahogany cabinets adorn the kitchen with S/S French door fridge, built-in dishwasher, wall oven and Gen-Air cook-top Stove. Additional custom pantry added in 2022. Huge primary bedroom (only bdrm on mainfloor) with large west facing windows & 5 piece spa like ensuite with bay window, soaker tub and double bench Fiat steam shower. HWT (2019) & Furnace (2014). Park like yard on a 70 X 110 lot with Mountain Ash tree's & Ombre Cherry tree. (id:42336)
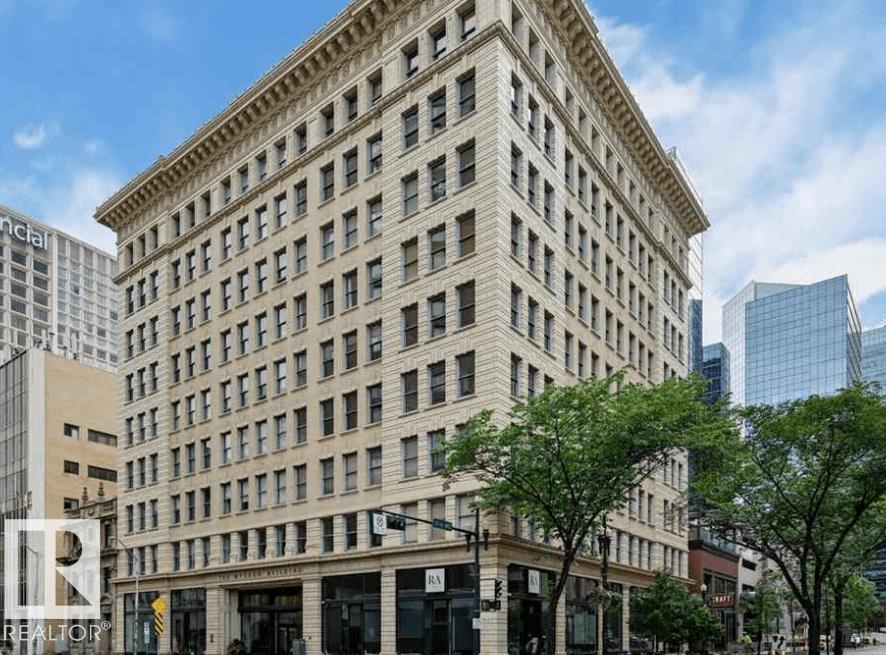
#810 10134 100 St NW
Edmonton, Alberta
Freshly painted beautiful 1-bedroom apartment in the heart of downtown Edmonton, located in the iconic Historic McLeod Building! Situated on the 8TH FLOOR, this bright and spacious 790 sq. ft. home features stunning 7-foot windows on three sides, filling the space with natural light while offering beautiful views overlooking Rice Howard Way. The functional layout includes a generous bedroom, a convenient in-suite European-style washer/dryer combo, and access to a secure bike storage area. Even better, the CONDO FEES include ALL UTILITIES, making ownership simple and cost-effective. Residents of the Historic McLeod Building enjoy timeless character and elegance, highlighted by a magnificent, vaulted marble lobby and beautifully preserved original wood detailing. Experience the ultimate downtown lifestyle with everything you need just steps away. Available for quick possession. Don't miss this opportunity to own a piece of Edmonton's history while enjoying all the conveniences of vibrant downtown living. (id:42336)
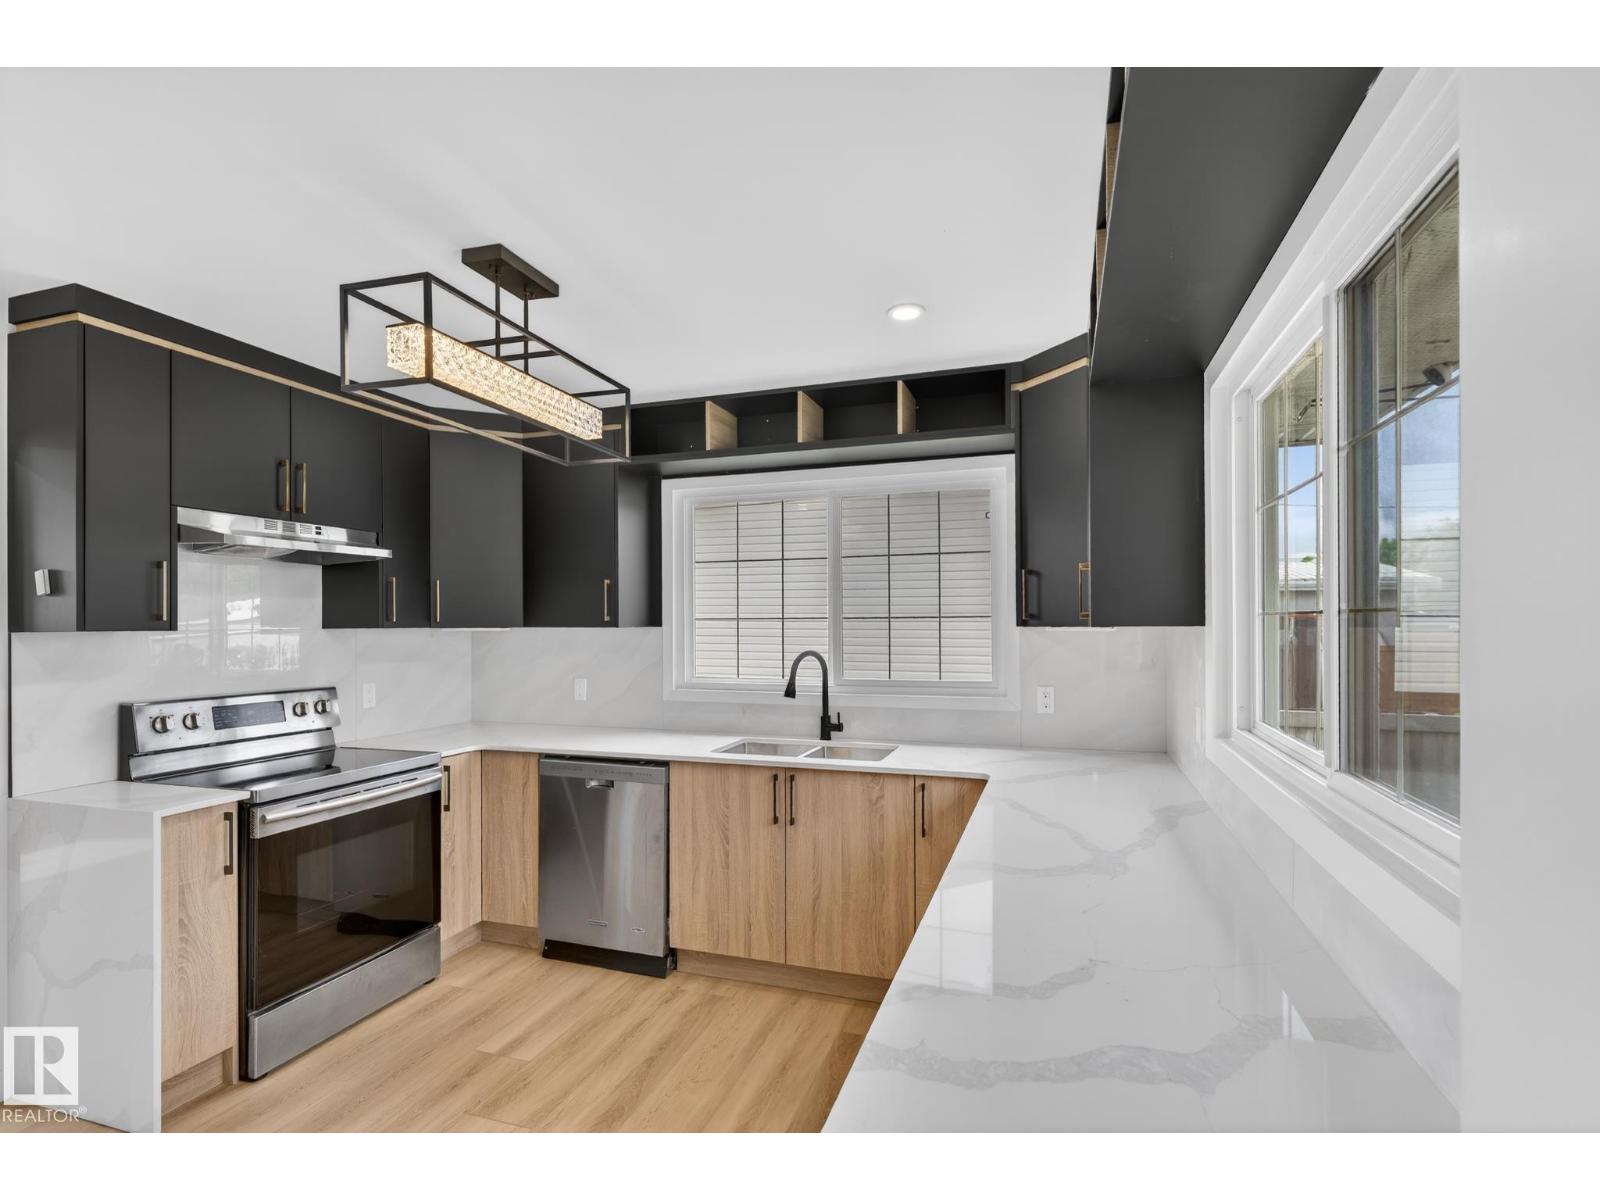
12936 132 St NW
Edmonton, Alberta
Welcome to this beautifully fully renovated bungalow, perfectly situated on a massive 52 x 124 ft west-facing lot with an oversized double detached garage. This move-in-ready home has been extensively upgraded from top to bottom and features 2 brand new kitchens, including a fully finished basement. Inside, you’ll find new flooring throughout, brand new baseboards, fresh paint, updated electrical (2021), and completely renovated bathrooms, creating a modern and cohesive feel across the entire home. Additional recent improvements provide long-term peace of mind, including roof (2018), furnace (2020), sewer liner (2012), upgraded attic insulation, newer windows and fencing, brand new deck. Enjoy the convenience of being located within walking distance to Athlone School, parks, playgrounds, skate park, community centre, and library, making this an ideal location for families and active lifestyles. (id:42336)