

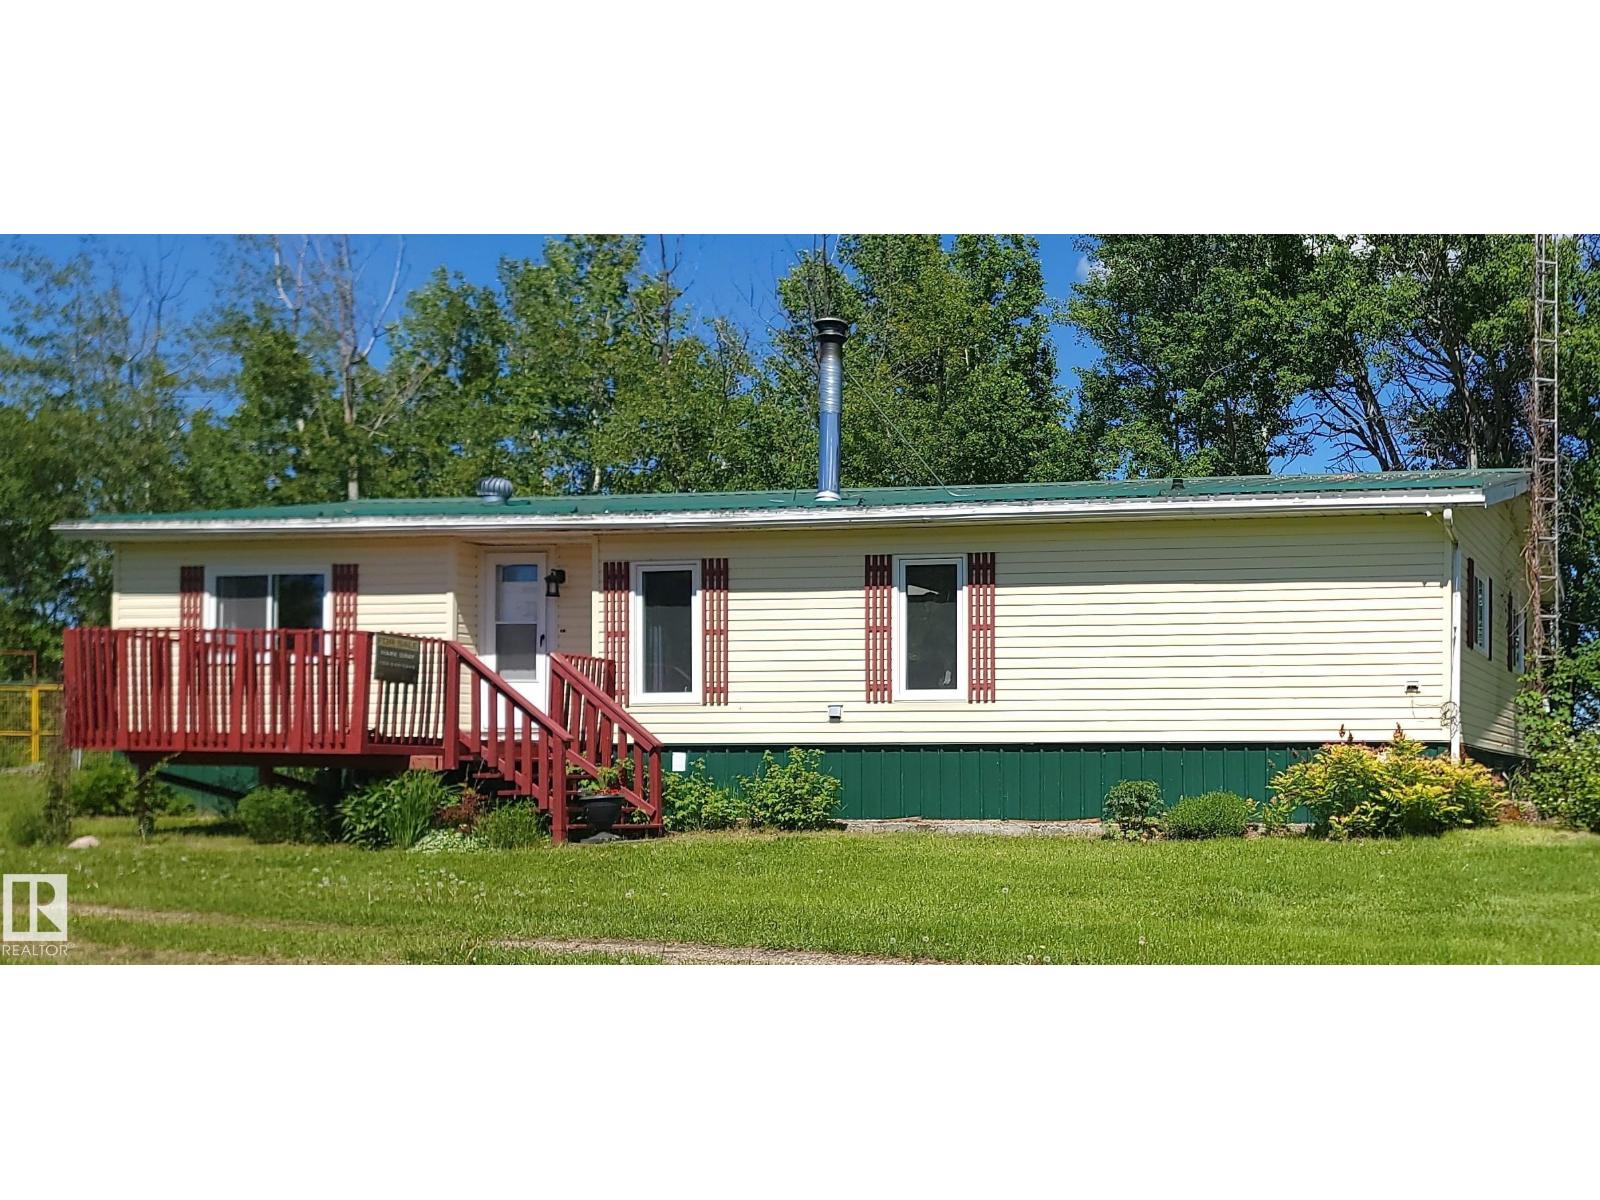
55418 Range Road 70
Rural Lac Ste. Anne County, Alberta
Lakefront acreage on 7.6 acres with full lake frontage along the entire north property line of Lake Michaud! Just one hour from Edmonton and minutes from Sangudo, this private retreat features a 1,504 sq ft bungalow, a 25' x 45' steel shop with 14' overhead door and concrete floor, and plenty of space to enjoy country living. The home offers 3 bedrooms, 2 bathrooms, and numerous recent upgrades, including new windows, vinyl siding, skylight, front and patio doors, exterior electrical improvements, home re-leveling, and a new deck overlooking the lake. Saskatoon berry bushes grow on the property, adding to the natural beauty of the setting. Whether you're seeking a year-round home or a weekend getaway, this well-maintained lakefront property offers privacy, recreation, and beautiful views in a peaceful setting. (id:42336)
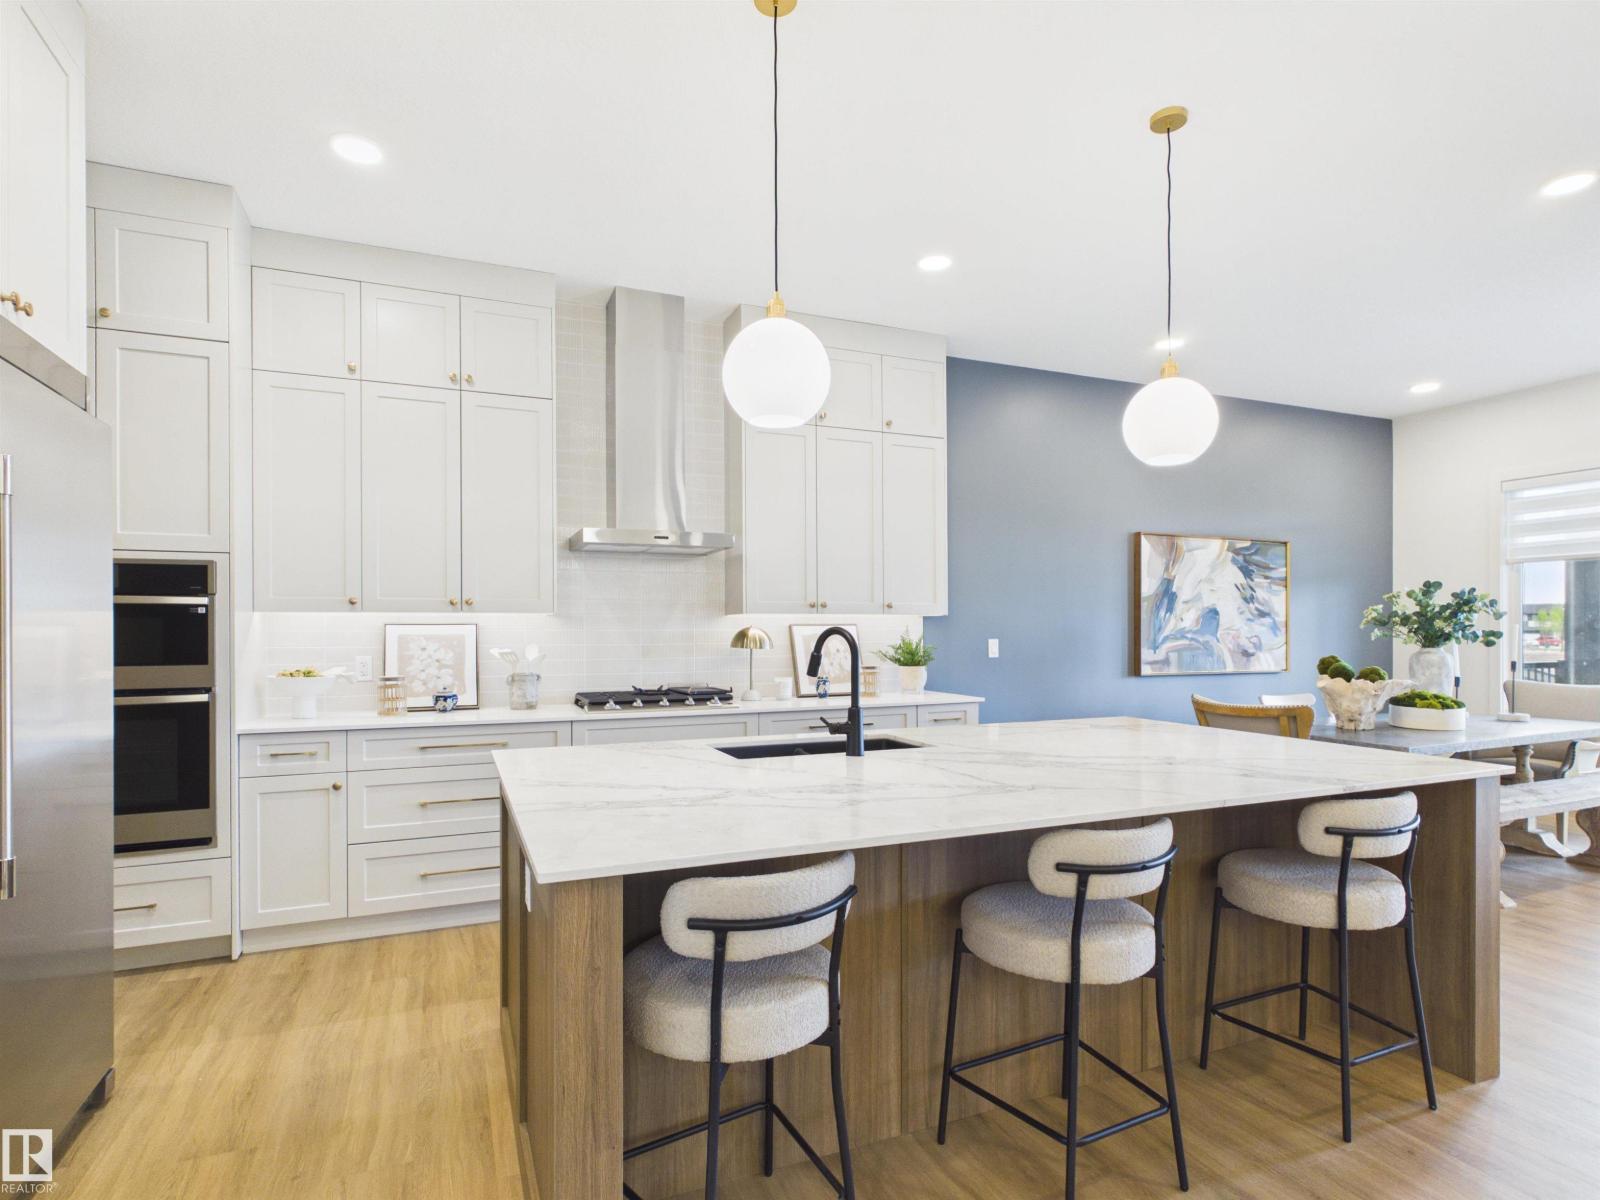
593 Genesis Wd
Stony Plain, Alberta
5 Things to Love About This Alquinn Home: 1) Thoughtfully Designed Bungalow – Enjoy this new build offering 4 bedrooms, 3 full bathrooms, a bright open-concept layout perfect for everyday living, plus a fully finished basement. 2) Entertainer's Dream Kitchen – Featuring a butler's pantry, dedicated coffee station, and seamless flow into the dining and living areas anchored by a cozy gas fireplace. 3) Private Primary Retreat – Relax in the spacious primary suite with a spa-inspired 5pc ensuite complete with heated tile floors, while a second bedroom, full bath, and laundry complete the main level. 4) Exceptional Lower Level – The finished basement offers 2 additional bedrooms with walk-in closets, a family room, theatre room, and full bathroom. 5) Built for Comfort & Convenience – A triple attached garage, covered rear deck, and sought-after location of Genesis on the Lakes *Photos are representative & some rendered. Final construction, elevation, materials, landscaping, and finishes may vary.* (id:42336)
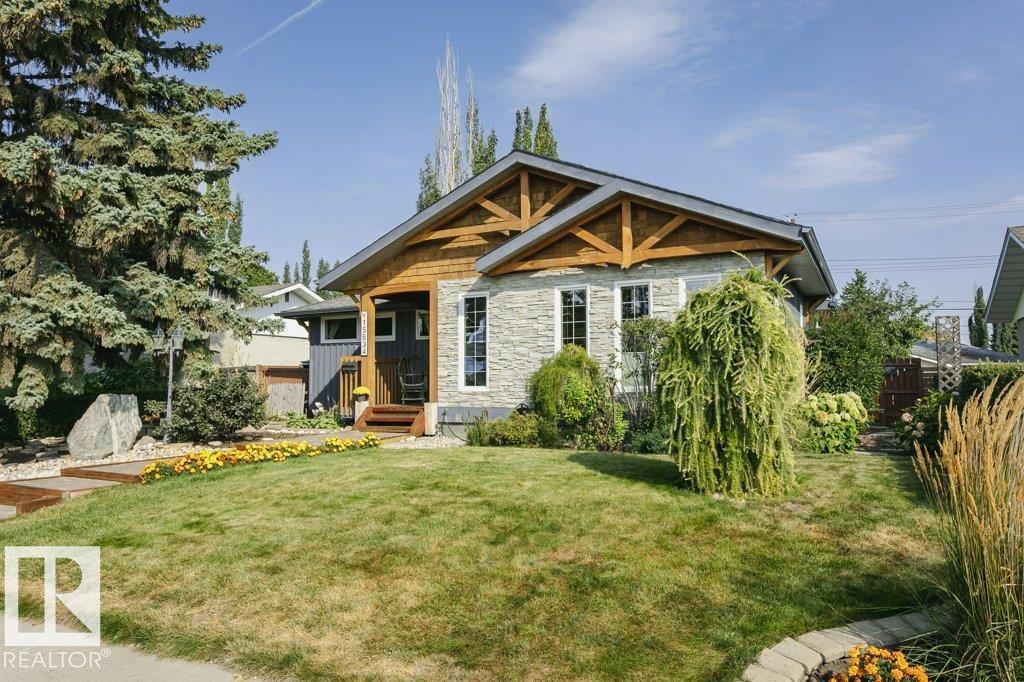
15634 81 Av NW
Edmonton, Alberta
Curb appeal that stands out and timeless architectural character - This expansive West-end bungalow exceptional. Featuring, soaring vaulted ceilings, exposed wood beams, and an open design that creates a warm, inviting atmosphere, filled with character and natural light. Offering 4 bedrooms, this thoughtfully designed home provides exceptional flexibility. The spacious kitchen and dining area flow effortlessly for everyday living or entertaining, while generous bedrooms offer comfort throughout. The lower level features a king-sized bedroom with a walk-in closet, a spa-inspired bathroom, and a spacious recreation area with an abundance of storage. Outside, the beautifully maintained perennial gardens surround a quiet, mature lot in a coveted park-facing location. Just minutes to the ravine trails, excellent schools, shopping, the LRT, and everyday amenities- with convenient access to both downtown and the university, this is a rare opportunity to own one of Lynnwood's most distinctive homes. (id:42336)
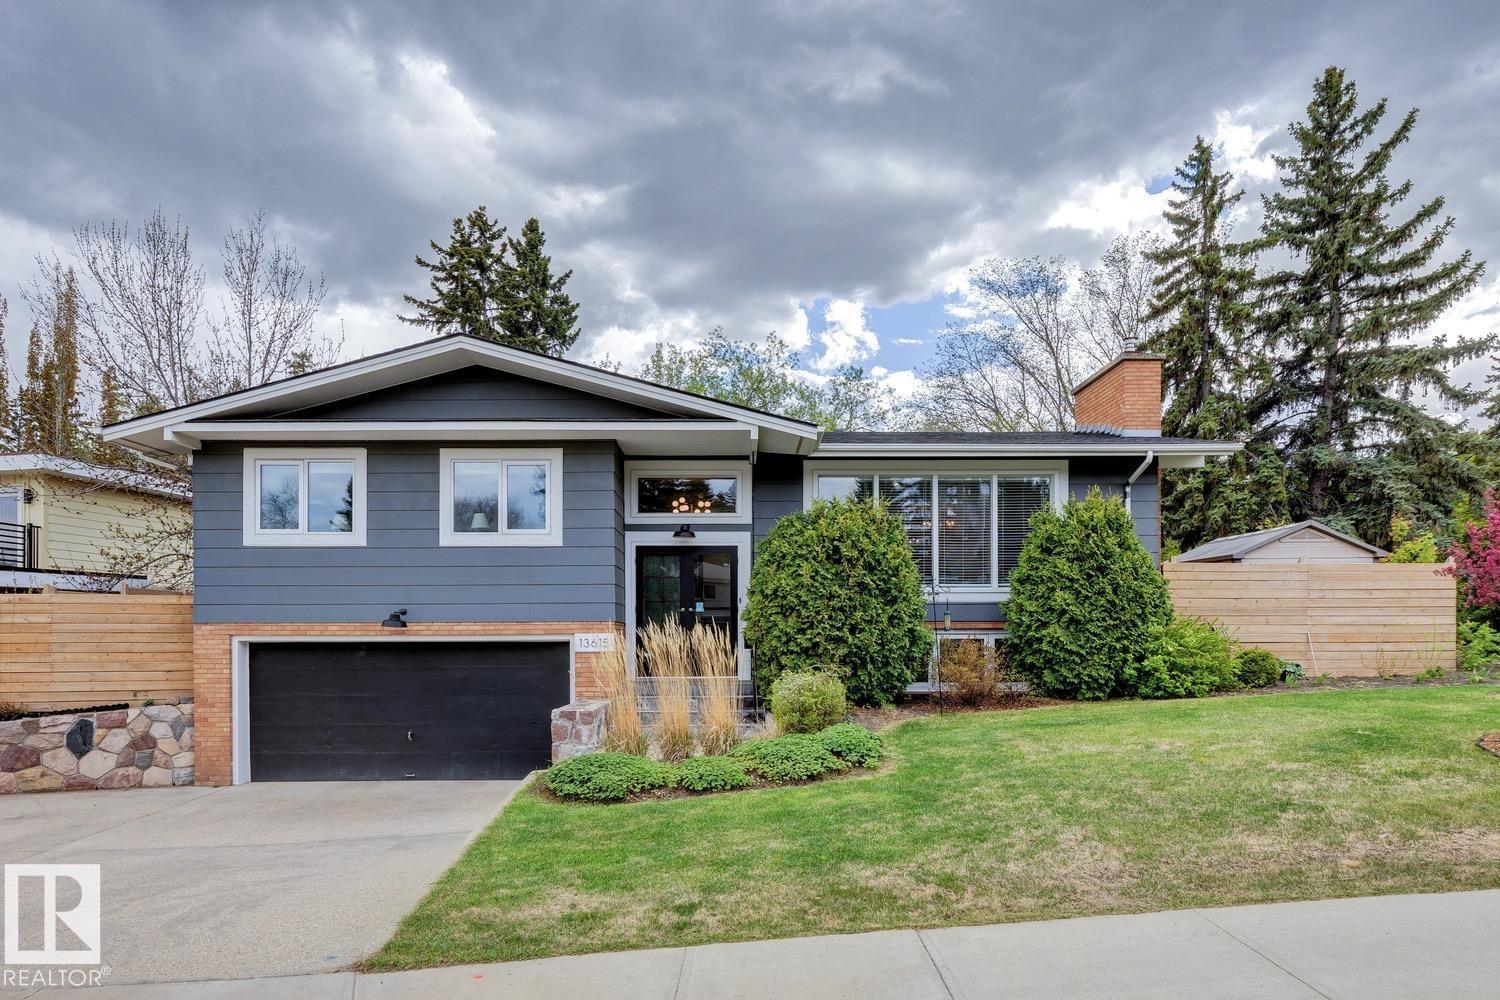
13615 Buena Vista Rd NW
Edmonton, Alberta
Laurier Heights - nestled on a 7191sqft fully landscaped/fenced lot – This renovated Bi-level encompasses 2904sqft - 1676sqft on the main floor – 1228sqft in the basement – 3 beds upstairs & 1 in the basement, 3 baths – renovated throughout & double attached garage. Step inside & you will love the natural light that flows from the living room to the kitchen – every space is bright, renovated & connected to nature through each window. The kitchen is well appointed for family dinners & open to the formal dining & living room with fire place & connected to the outdoor balcony. Down the hallway – the primary is spacious with ample storage & an ensuite. Beds #2 & #3 are both a good size - the 5-piece bath completes this level. Downstairs – the bright & spacious feeling continues into the family room with fireplace, reading area, wet bar, bedroom, 3-piece bath, more storage & boot room leading to the attached garage! Every detail & renovation has been thoughtfully completed inside & out. (id:42336)
5817 52 St
Vegreville, Alberta
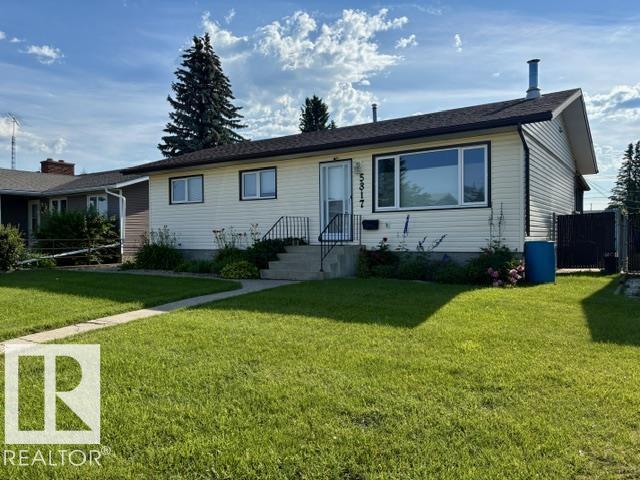
ALL THE RENOVATIONS HAVE BEEN DONE FOR YOU!! This bungalow has 3 bedrooms up 2 bedrooms down with 2 full baths -- newer kitchen, newer windows, shingles, furnace, hotwater tank, flooring,air conditioning, bathroom upgrade, the list is long. Enjoy those winter nights by the wood burning fireplace in the west facing living room. Have the family over in the large country Kitchen, ENJOY A Mosquito free evening on the east facing screened in covered deck!!!! over looking your fully fenced back yard with shed and a 26x24 double detached garage and a side dog run off the back alley access (rv parking) .. but this little gem as a great basement with an additonal kitchen, living,dining,bathroom, and bedrooms. see remarks for more details (one of the bedrooms is convertable to a main floor laundry) (id:42336)
7819 22 Av NW
Edmonton, Alberta
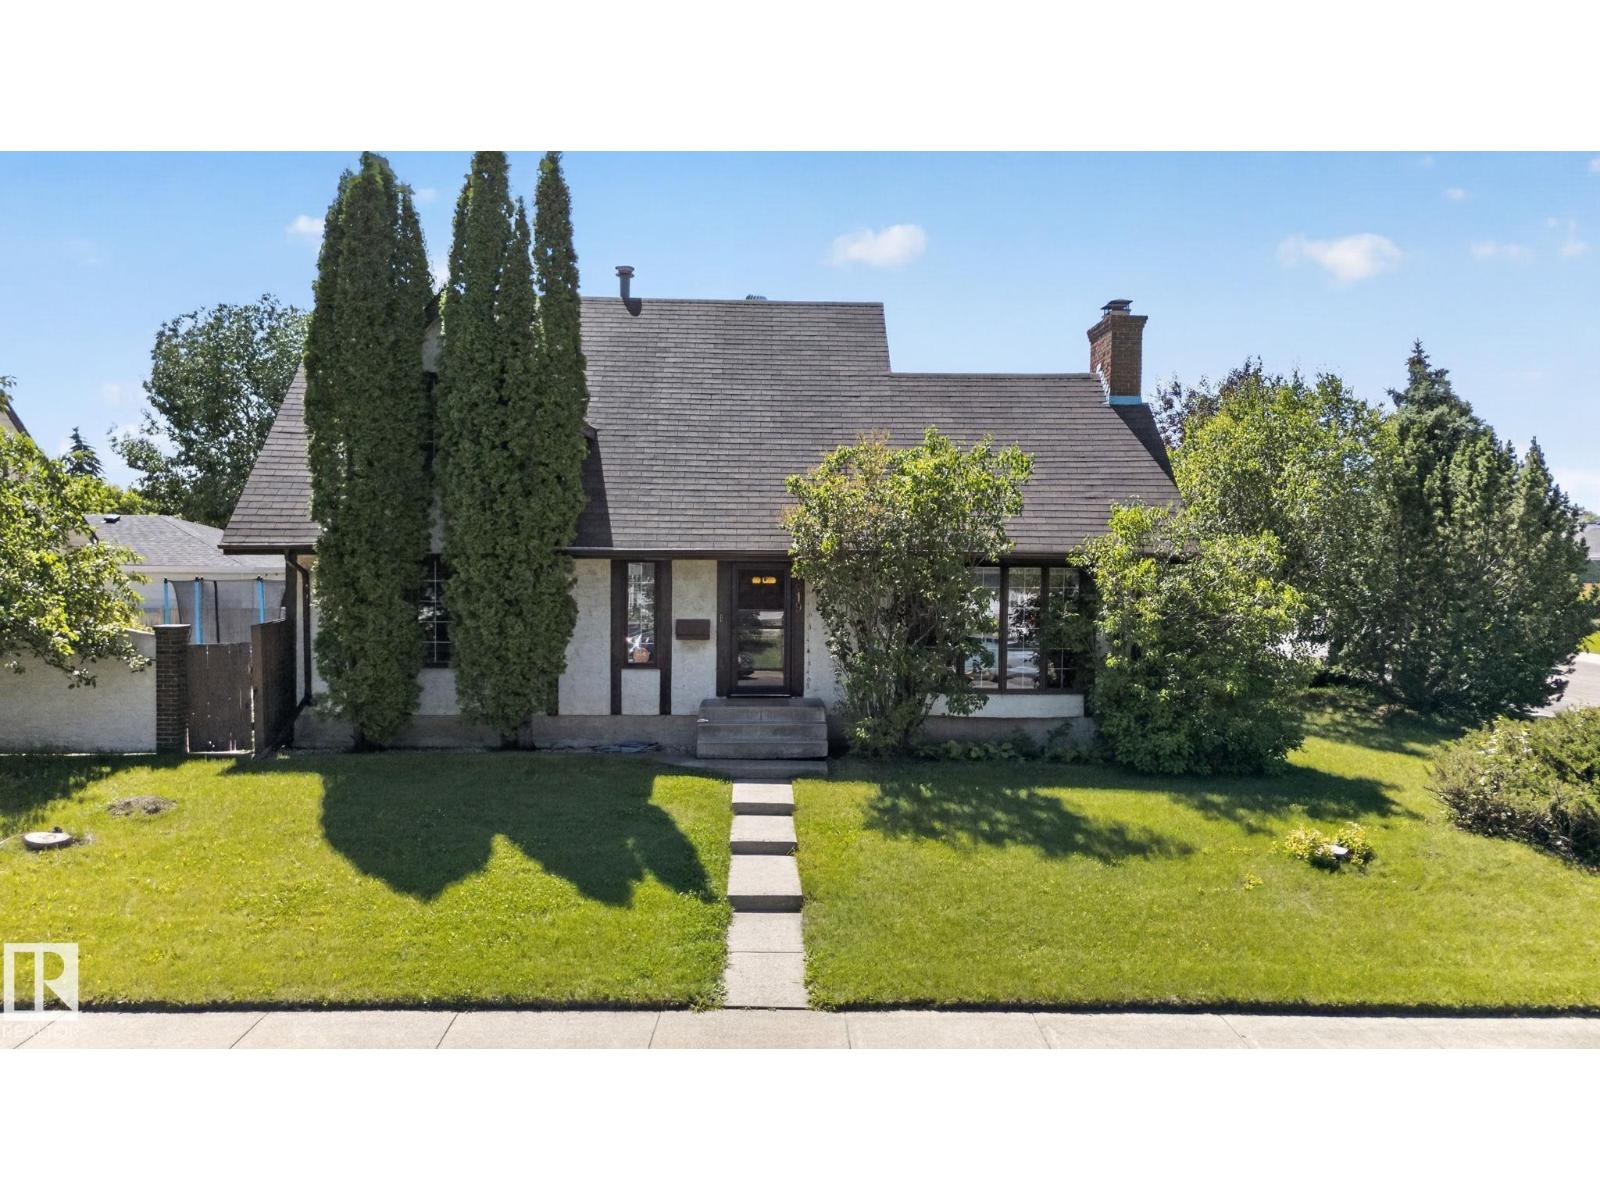
Step into timeless charm with this character-filled Tudor-style home, perfectly situated on a large corner lot. The stunning living room showcases beautiful vaulted wood ceilings, soaring windows that flood the space with natural light, and a floor-to-ceiling brick fireplace as its timeless focal point. Offering 4 bedrooms, including a beautifully renovated upper-floor bathroom, plus a versatile main floor den that can serve as a home office, additional living room, or flex space, this home blends classic architecture with everyday functionality. The fully finished basement features a large recreation room, while the detached garage includes an upper loft.. Enjoy the private fenced courtyard with a concrete patio, plus quick access to Anthony Henday, Whitemud Drive, schools, shopping, and more. (id:42336)
261 Marquis Bv NE
Edmonton, Alberta
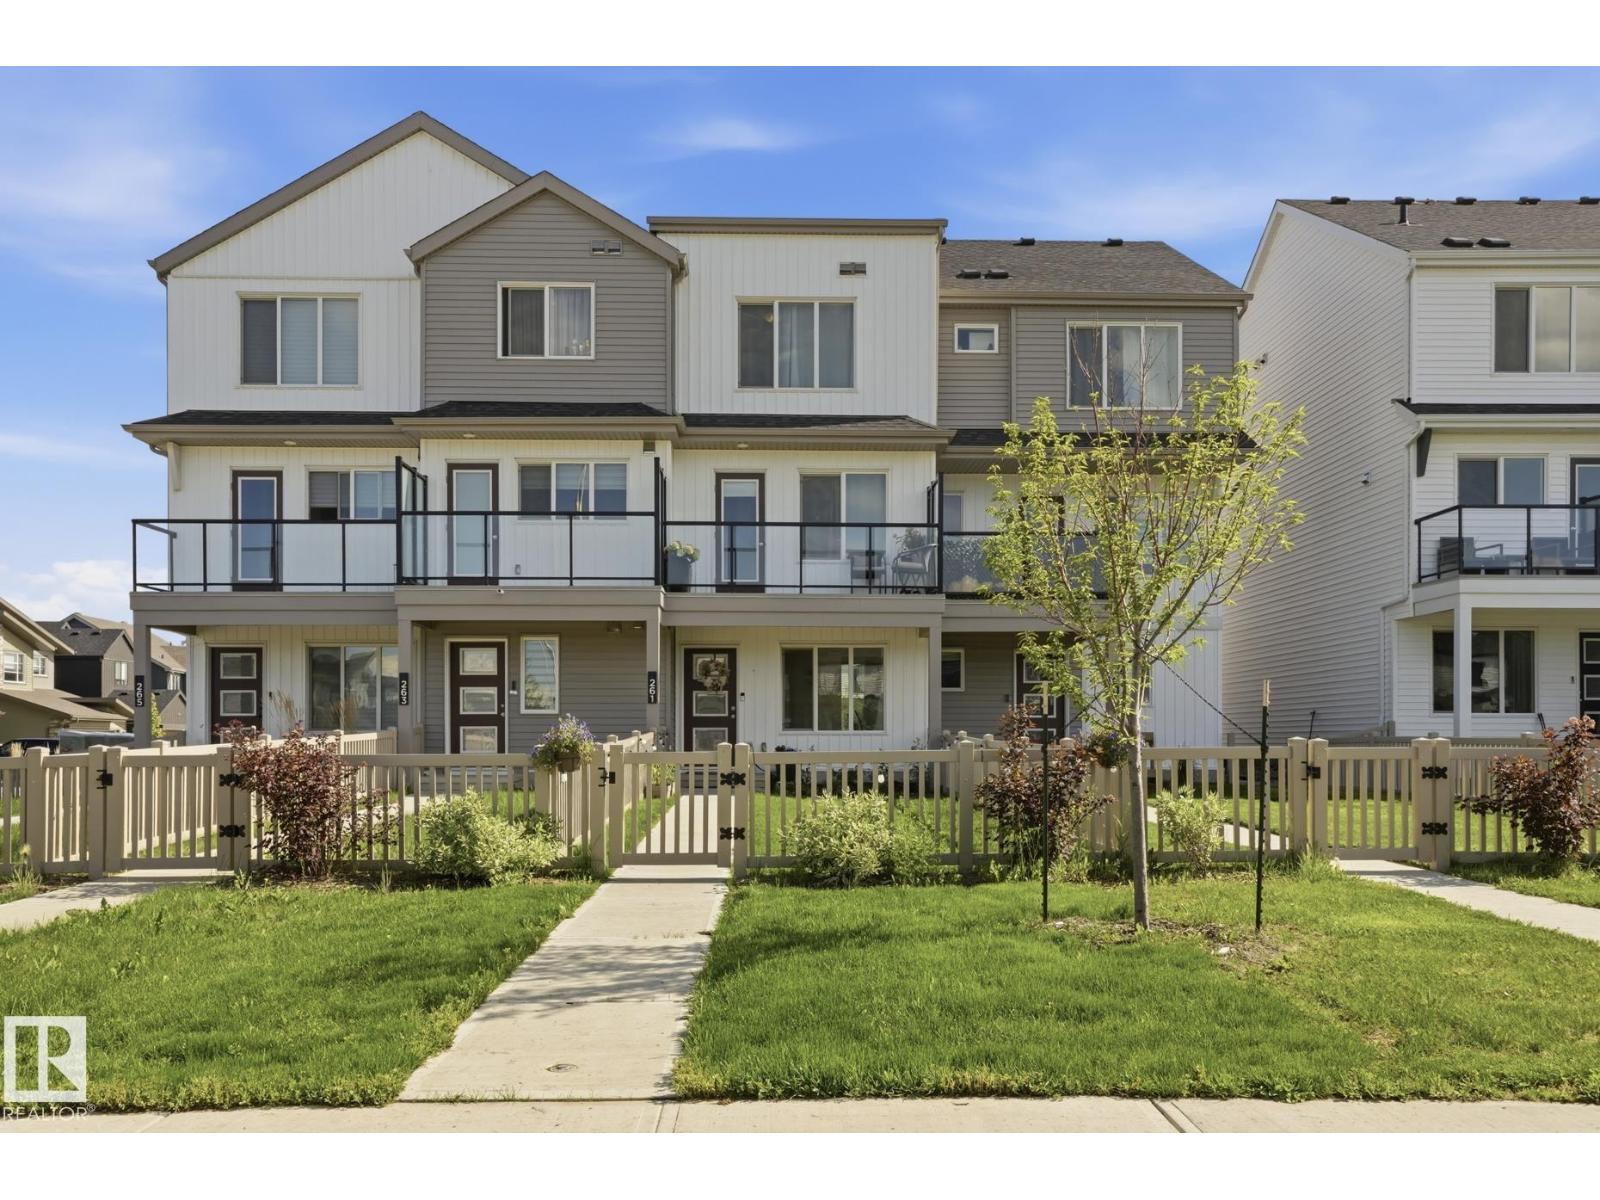
NO CONDO FEES! Welcome to Marquis, one of North Edmonton’s newest communities, surrounded by natural green space, the North Saskatchewan River, and planned walking trails and parks. Built by StreetSide Developments, this stylish townhouse offers over 1,200 sq. ft. of modern living space with front landscaping and an oversized single attached garage complete with an EV charging plug, and central AC. The main floor features luxury vinyl plank flooring throughout the bright, open-concept living area, a modern kitchen with upgraded cabinetry, countertops, and tile backsplash, plus a versatile den that’s perfect for a home office or guest room and a convenient 2-piece bath. Upstairs, you’ll find two spacious bedrooms, each with its own private full ensuite. Perfect for first-time buyers, young families, professionals, or investors, this move-in-ready home offers outstanding value, contemporary finishes, and the added bonus of NO CONDO FEES in one of Edmonton’s fastest-growing communities. (id:42336)
#810 10134 100 St NW
Edmonton, Alberta
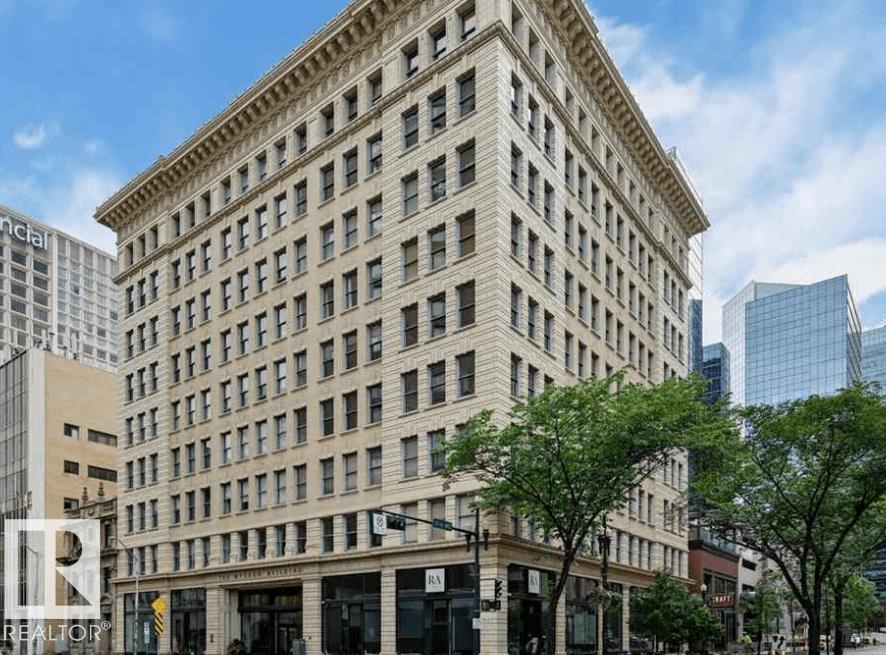
Freshly painted beautiful 1-bedroom apartment in the heart of downtown Edmonton, located in the iconic Historic McLeod Building! Situated on the 8TH FLOOR, this bright and spacious 790 sq. ft. home features stunning 7-foot windows on three sides, filling the space with natural light while offering beautiful views overlooking Rice Howard Way. The functional layout includes a generous bedroom, a convenient in-suite European-style washer/dryer combo, and access to a secure bike storage area. Even better, the CONDO FEES include ALL UTILITIES, making ownership simple and cost-effective. Residents of the Historic McLeod Building enjoy timeless character and elegance, highlighted by a magnificent, vaulted marble lobby and beautifully preserved original wood detailing. Experience the ultimate downtown lifestyle with everything you need just steps away. Available for quick possession. Don't miss this opportunity to own a piece of Edmonton's history while enjoying all the conveniences of vibrant downtown living. (id:42336)
#123 2703 79 St NW
Edmonton, Alberta
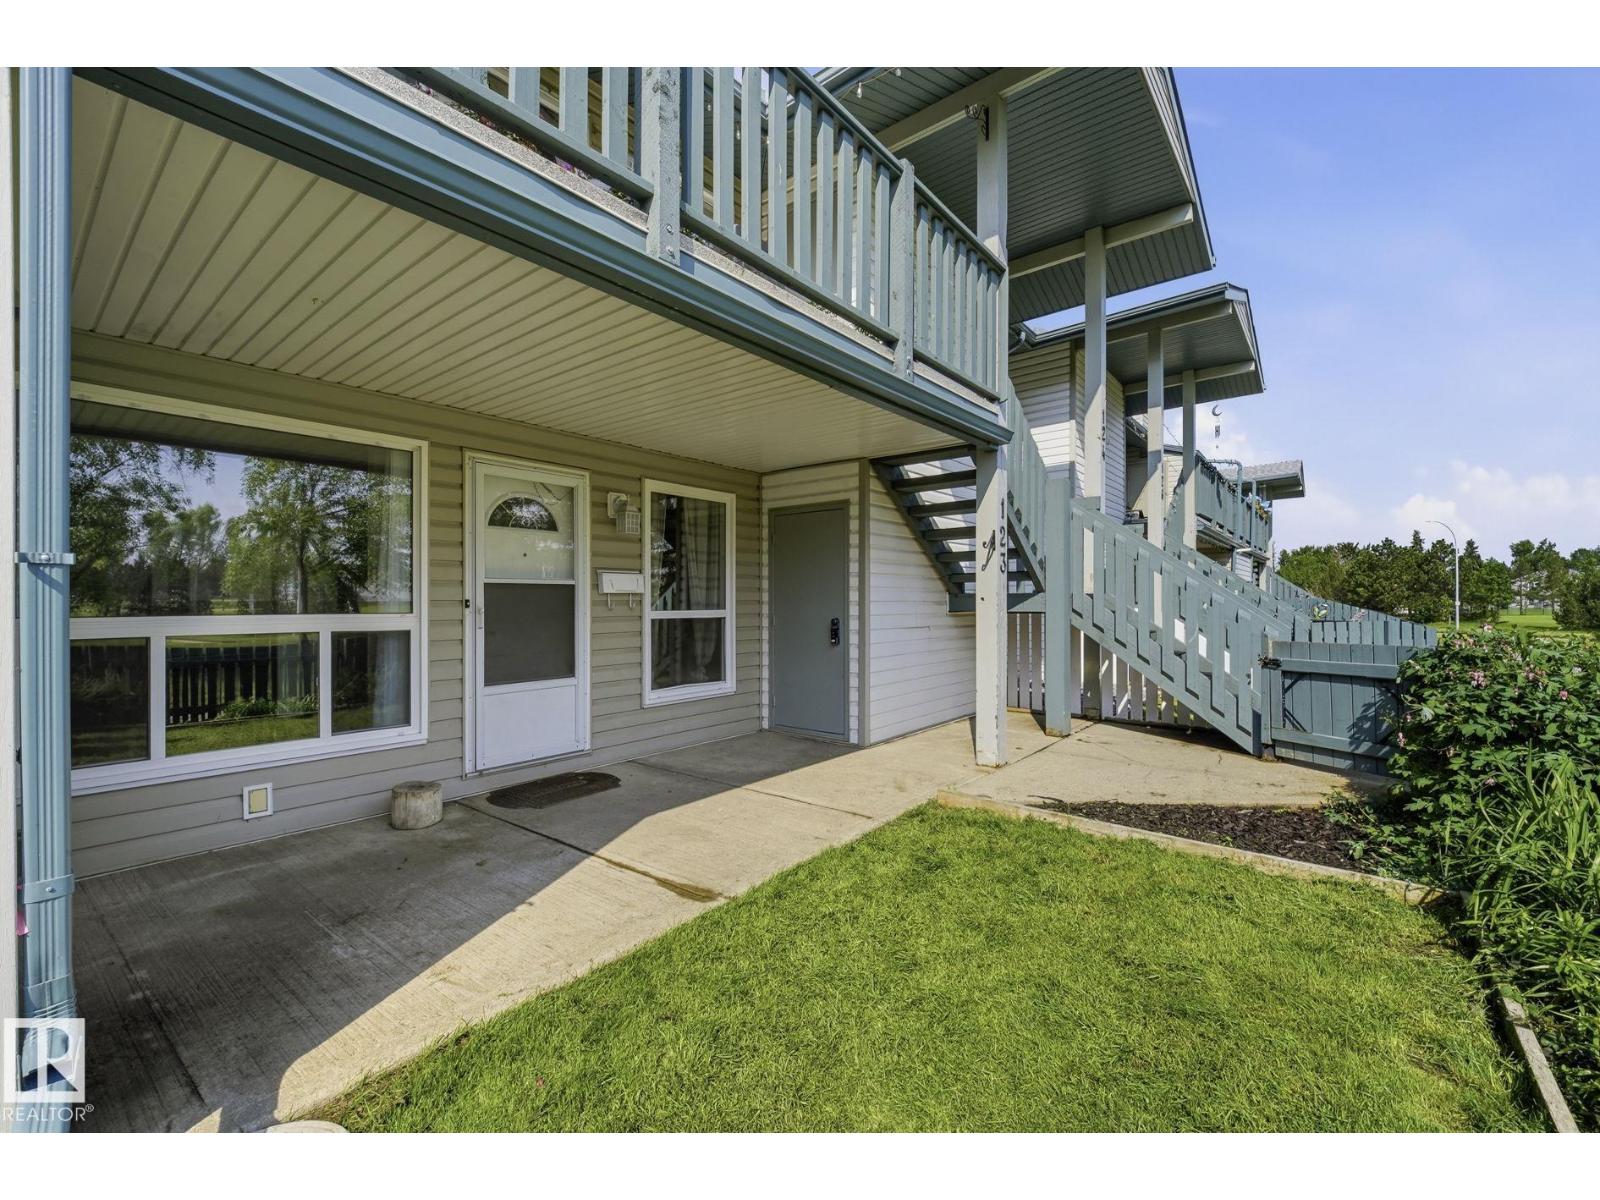
BUYERS-->SELLER WILL PAY 6 MONTH CONDO FEES UP FRONT. Welcome to Emerald Place II! This main-floor TWO-BEDROOMS carriage Style home offers the perfect blend of comfort, convenience, and value—ideal for first-time buyers, Downsizes, and investors alike. The bright, functional layout features a spacious dining area and a cozy two-sided fireplace. The UPDATED KITCHEN, includes NEWER APPLAINCES, a HUGE PANTRY! Other updates include NEWER VINYL PLANK FLOORING and FRESHLY PAINTED THROUGHOUT the suite. Relax in the generous primary bedroom with a walk-in closet and direct access to the 4-piece bath. Step outside to your private, sunny patio, with a beautiful GREEN GARDEN SPACE to make your own! With additional storage, there's lots of space to store your things! Enjoy a great location directly across from Mill Woods Park and Recreation Centre - with schools, shopping, South Common, public transit, and major commuter routes all just minutes away. A fantastic opportunity to own in a well managed community! (id:42336)
113 Brickyard Dr
Stony Plain, Alberta
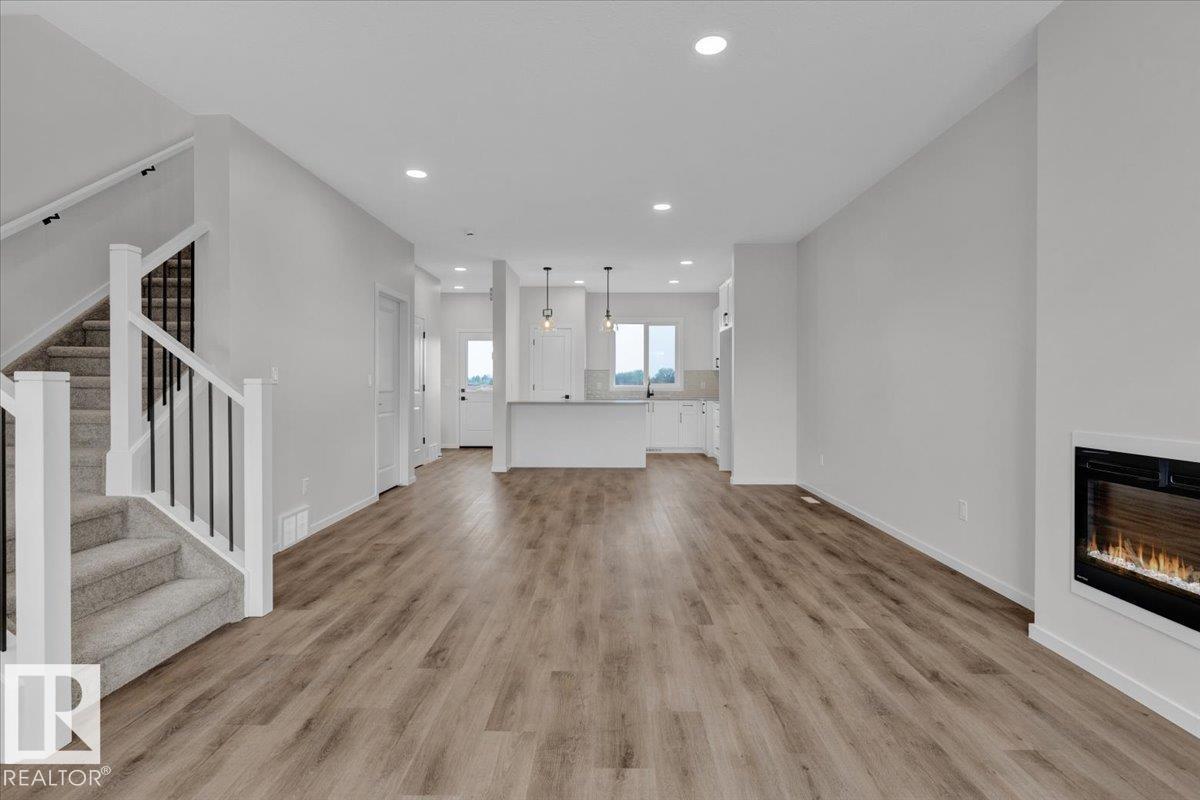
5 Things to Love About This Alquinn Home: 1) Brand-New in Brickyard – Enjoy all the benefits of a new-build home in the desirable Brickyard community. 2) Open-Concept Main Floor – The bright and functional layout seamlessly connects the living, dining, and kitchen areas, creating the perfect space for everyday living and entertaining. 3) Stylish & Practical Features – The kitchen offers a breakfast bar for casual dining, while the living room is anchored by an electric fireplace. A rear mudroom with built-in bench and cubbies adds everyday convenience, along with a 2pc powder room. 4) Comfortable Upper Level – Upstairs you'll find 2 bedrooms, a full 4pc bathroom, and convenient laundry. The primary bedroom serves as a private retreat with a walk-in closet and its own 4pc ensuite. 5) Outdoor Living & Garage Space – Step outside to enjoy the rear deck, perfect for summer and relaxing evenings, while the double detached garage provides plenty of room for parking and storage. *Photos are representative* (id:42336)
186 Scoria Wd
Fort Saskatchewan, Alberta
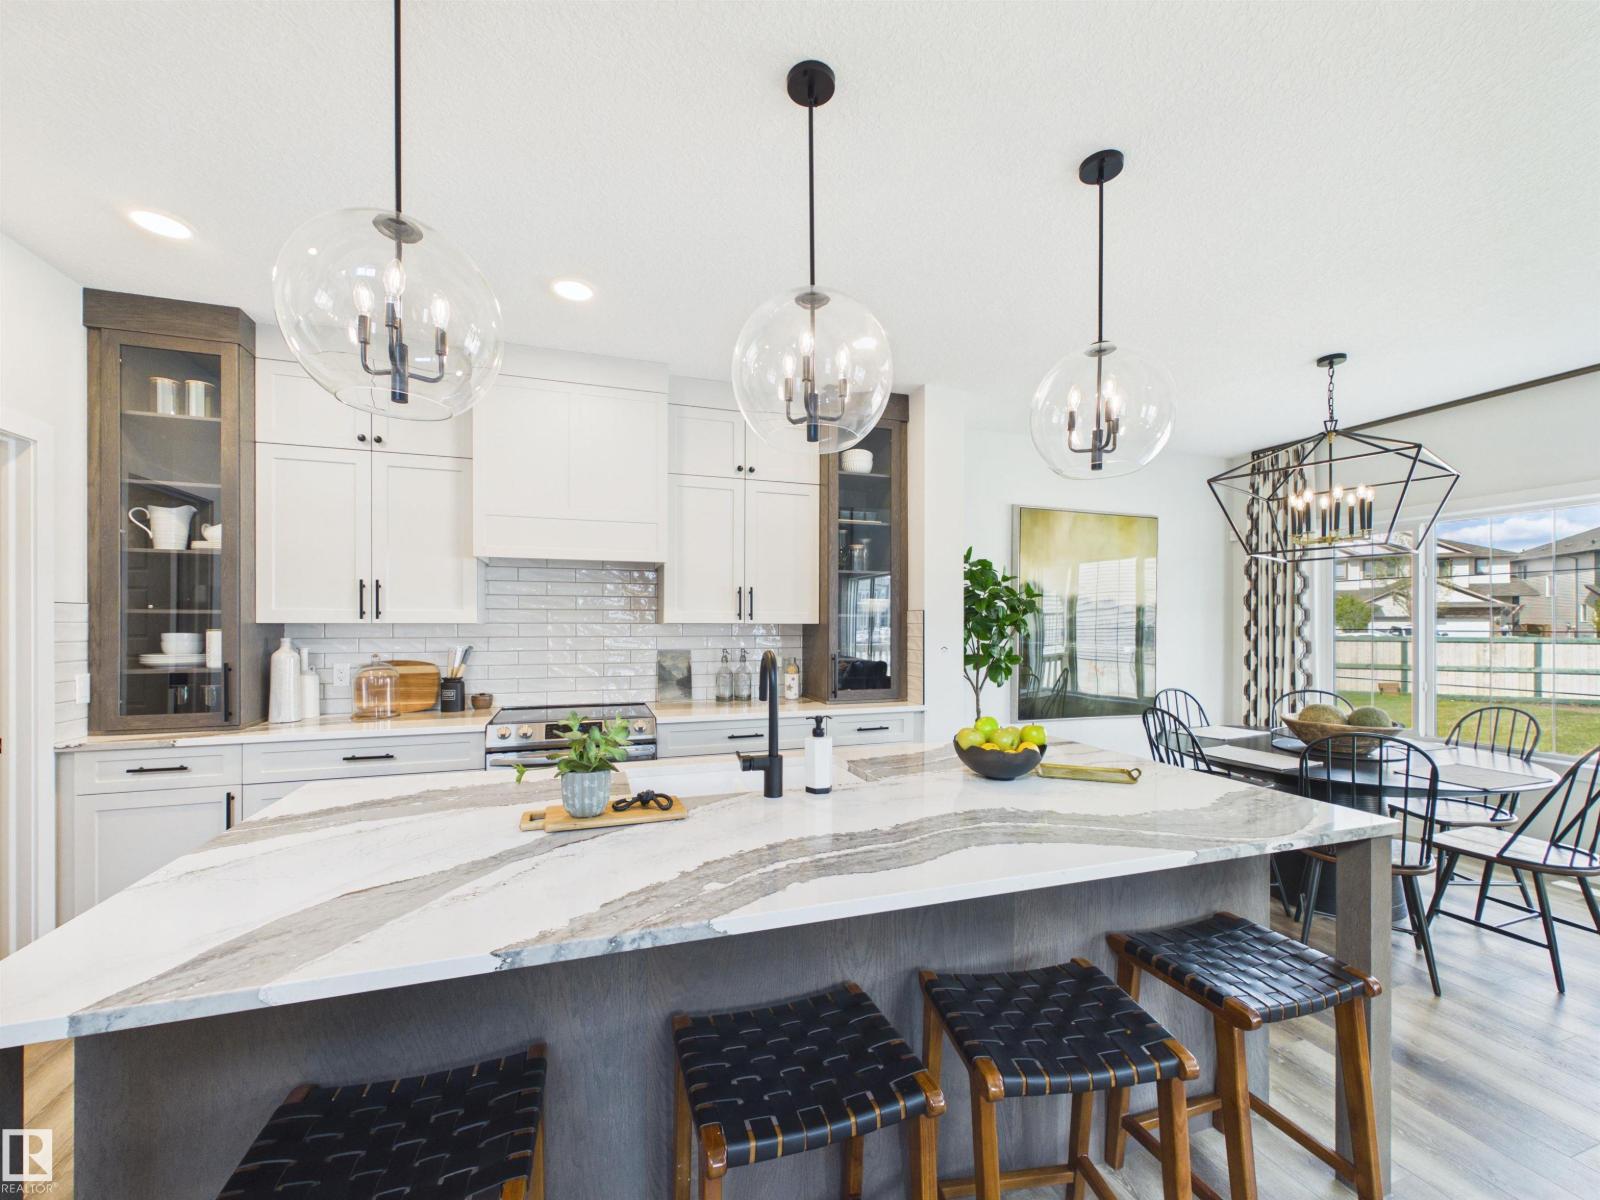
5 Things to Love About This Alquinn Home: 1) Thoughtful Main Floor Design – This brand-new home offers a double attached garage and an open-concept layout that seamlessly connects the living, dining, and kitchen spaces, complete with a main floor den, and 2pc bath. 2) A Kitchen Built for Everyday Living – Whether you're entertaining guests or enjoying a quiet night in, the functional kitchen layout offers abundant cabinetry, an island with breakfast bar, a walkthrough pantry, and easy flow into the living and dining areas. 3) Flexible Upper-Level – Upstairs you'll find a versatile bonus/loft area, along with the convenience of upper-level laundry. 4) A Comfortable Primary Retreat – Unwind in the spacious primary bedroom featuring a walk-in closet and a luxurious 5pc ensuite. 5) Sienna Location – This home is close to parks, trails, schools and everyday amenities. *Photos are representative* (id:42336)
87 Sereno Ln
Fort Saskatchewan, Alberta
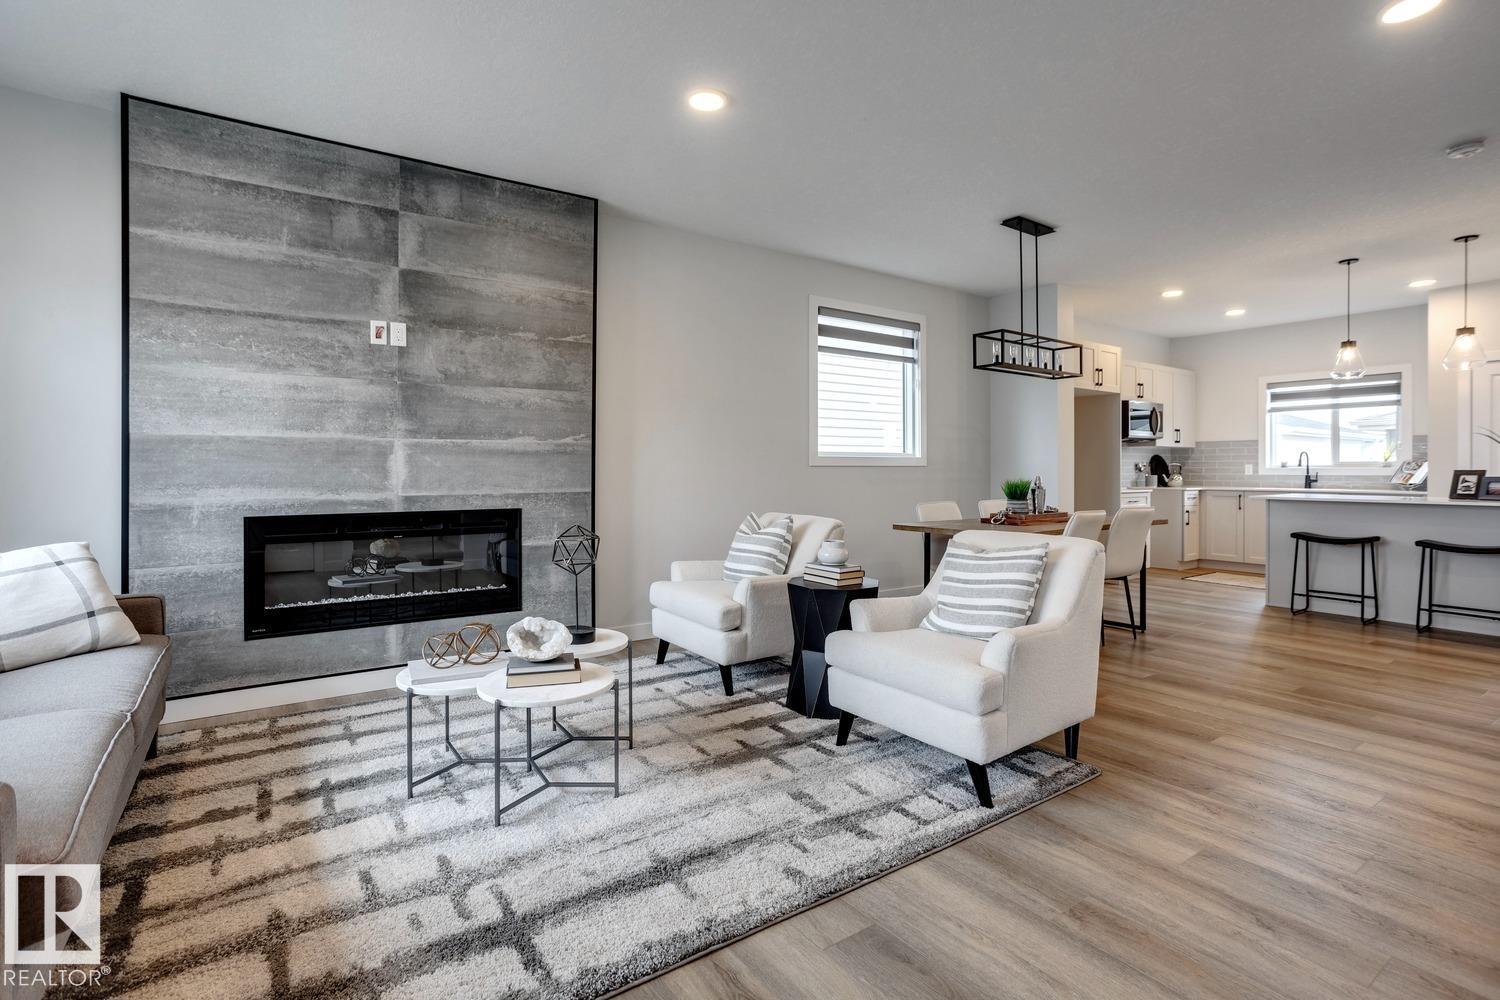
5 Things to Love About This Alquinn Home: 1) Modern Open-Concept Design – The bright and inviting main floor seamlessly connects the kitchen, dining, and living areas, creating the perfect space for everyday living and entertaining. 2) Stylish & Functional Main Floor – The kitchen features a breakfast bar and pantry, while the living room is highlighted by a cozy electric fireplace, creating a space that is both practical and welcoming. 3) Designed for Everyday Living – A well-planned layout offers comfortable, low-maintenance living with functional spaces that make the most of every square foot. 4) Comfortable Upper Level – Enjoy the convenience of upper-floor laundry, two bedrooms, a 4-piece bath, and a spacious primary retreat complete with a walk-in closet and private 4-piece ensuite. 5) Great Fort Saskatchewan Location – Situated in the growing community of Sienna, you'll be close to parks, trails, schools, shopping, and Fort Saskatchewan's scenic river valley. *Photos are representative* (id:42336)
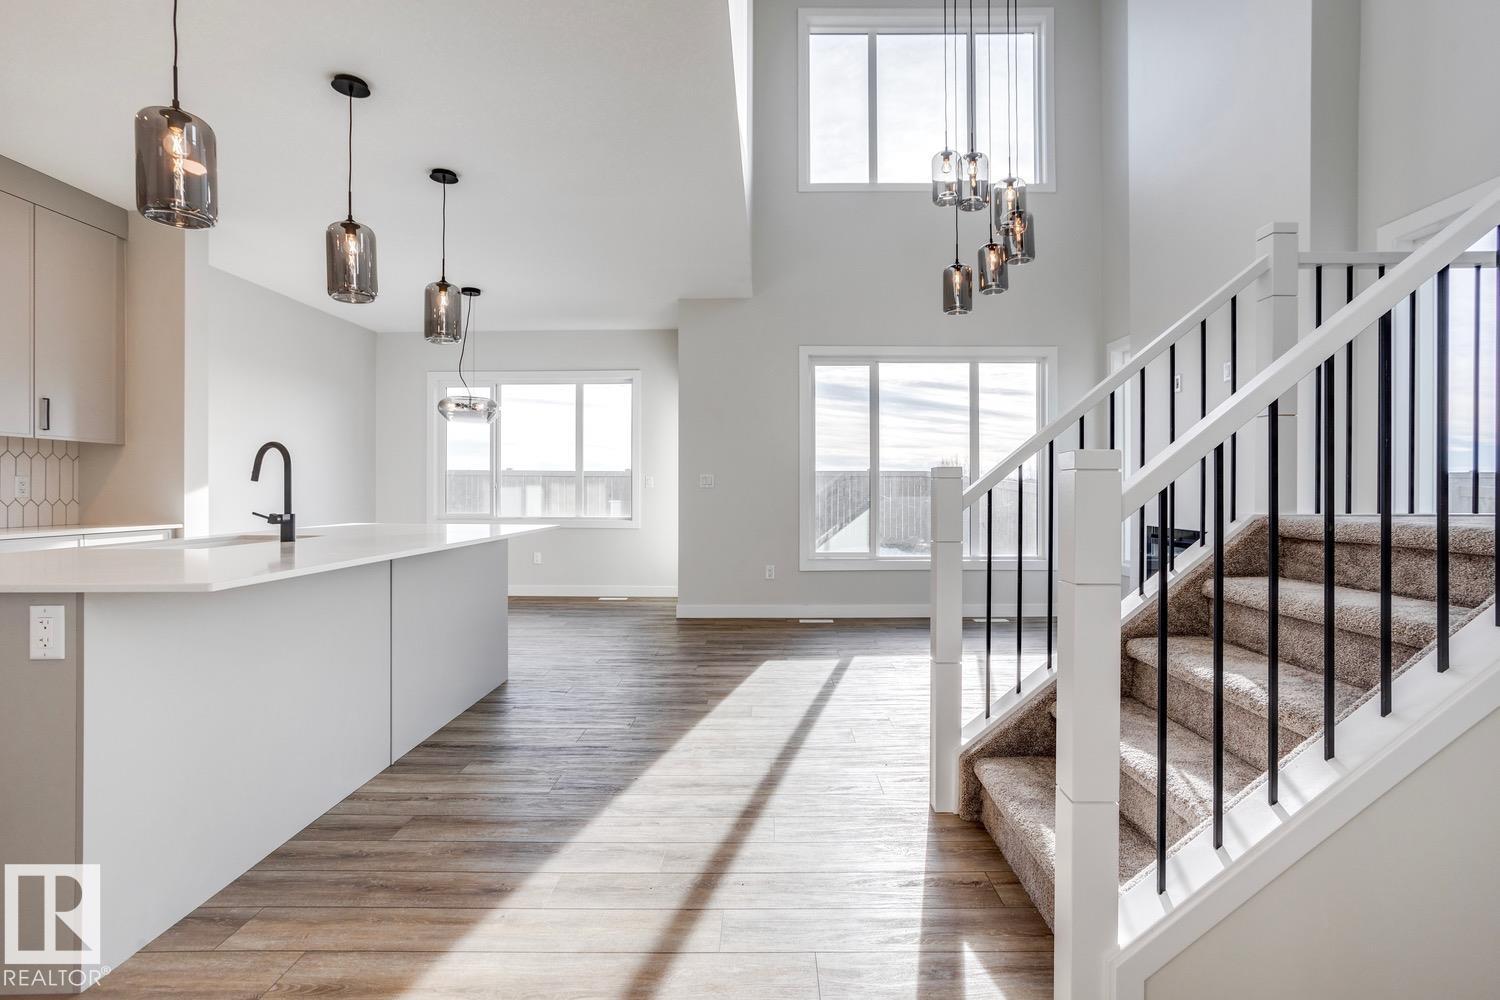
149 Ficus Wy
Fort Saskatchewan, Alberta
5 Things to Love About This Alquinn Home: 1) Functional Main Floor Layout – The open-concept living, dining, and kitchen area is designed for everyday living and entertaining, complete with an electric fireplace, large island with breakfast bar, and a convenient 2-piece bath. 2) Work-From-Home Ready – A dedicated main-floor den provides the perfect space for a home office, study area, or quiet retreat. 3) Thoughtful Kitchen Design – Enjoy a walkthrough pantry that connects directly to the mudroom and double attached garage, making grocery day a breeze. 4) Space for the Whole Family – Upstairs features a versatile bonus room, three bedrooms, a full 4-piece bath, and a convenient laundry room. 5) Private Primary Retreat – The spacious primary bedroom offers a walk-in closet and a luxurious 5-piece ensuite, creating the perfect place to unwind at the end of the day. *Photos are representative* (id:42336)
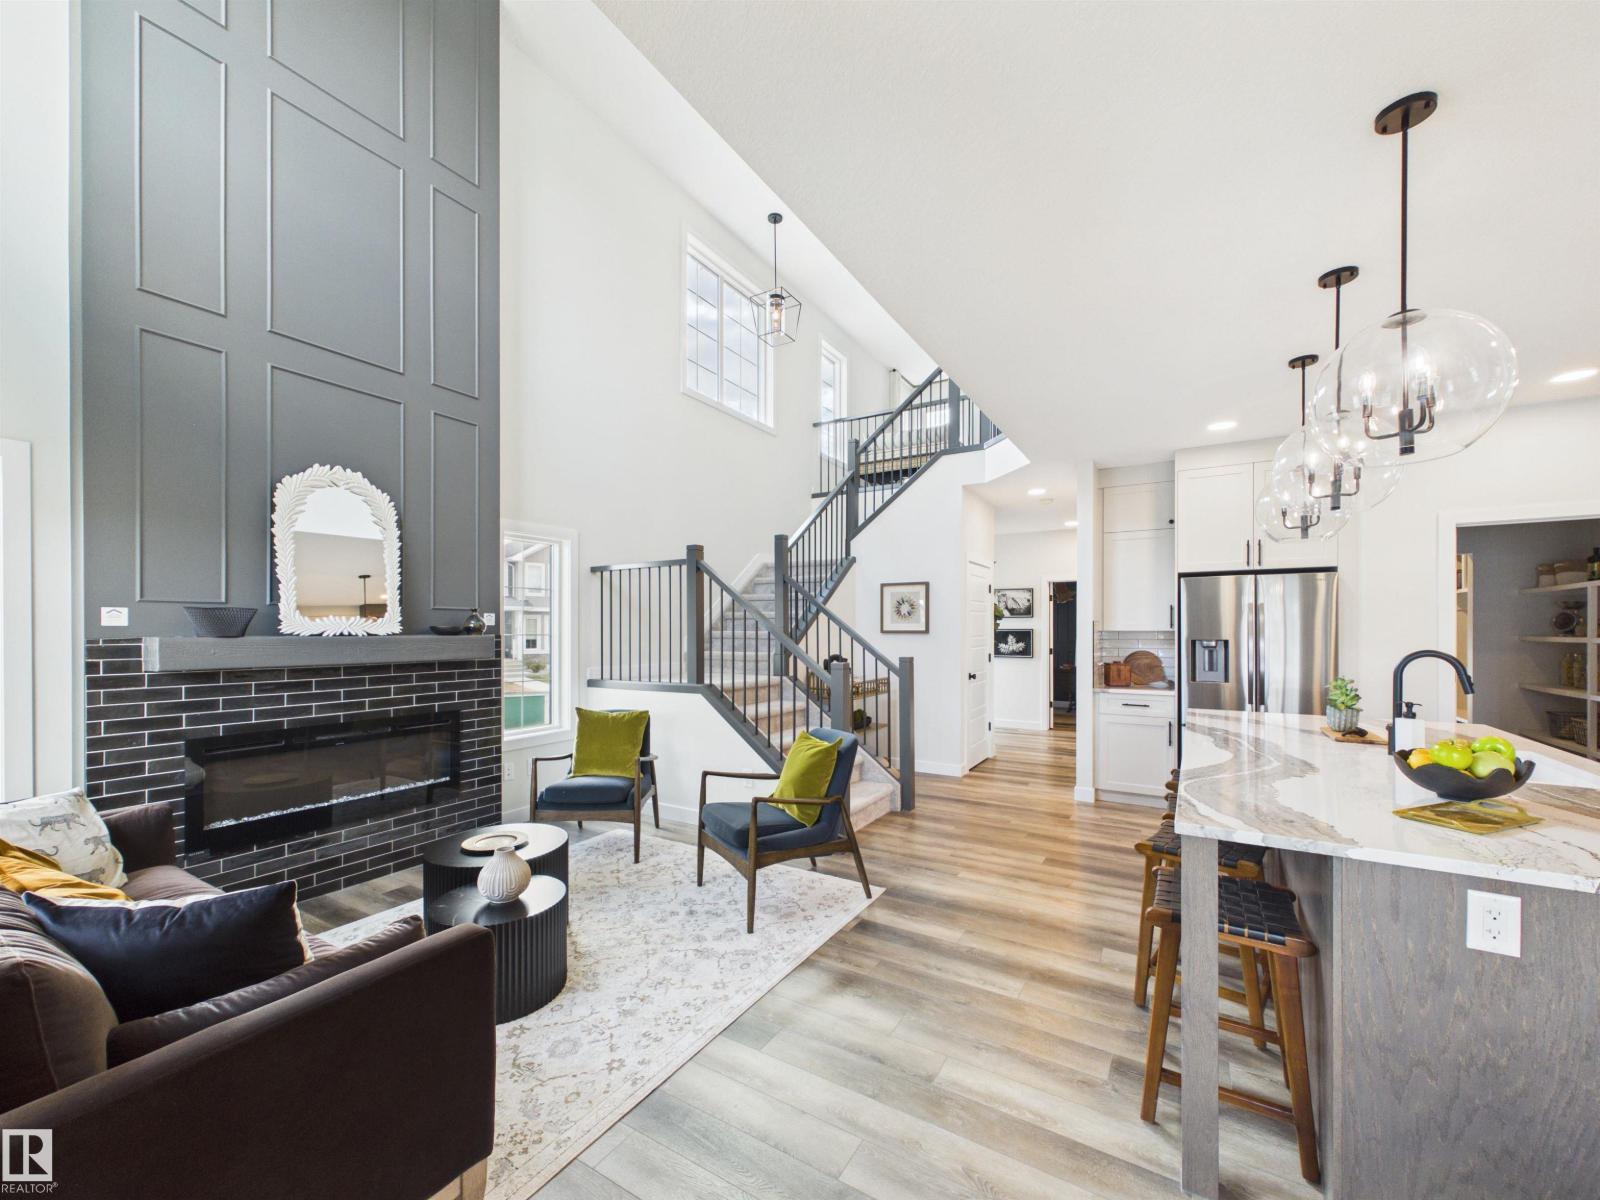
1758 Westerra Wd
Stony Plain, Alberta
5 Things to Love About This Alquinn Home: 1) Thoughtful Main Floor - Work from home with ease in the main floor den, then enjoy the open-concept living, dining, and kitchen area designed for everyday living & entertaining. 2) Stunning Living Room - High ceilings and an electric fireplace create a bright, welcoming space. 3) Kitchen You'll Love - Featuring an island w/ breakfast bar seating, + a convenient walkthrough pantry connecting directly to the mudroom & double attached garage. 4) Exceptional Upper-Level Layout – Offering a versatile bonus room/loft, convenient laundry room, 2 bedrooms, a full 4pc bath, and a spacious primary retreat complete with a walk-in closet and 5pc ensuite featuring dual sinks, a soaker tub, and separate shower. 5) Fantastic Location – Enjoy life in Westerra, surrounded by parks, playgrounds, walking trails, schools, shopping, and recreation facilities. *Photos are representative & some rendered. Final construction, elevation, materials, landscaping, and finishes may vary.* (id:42336)
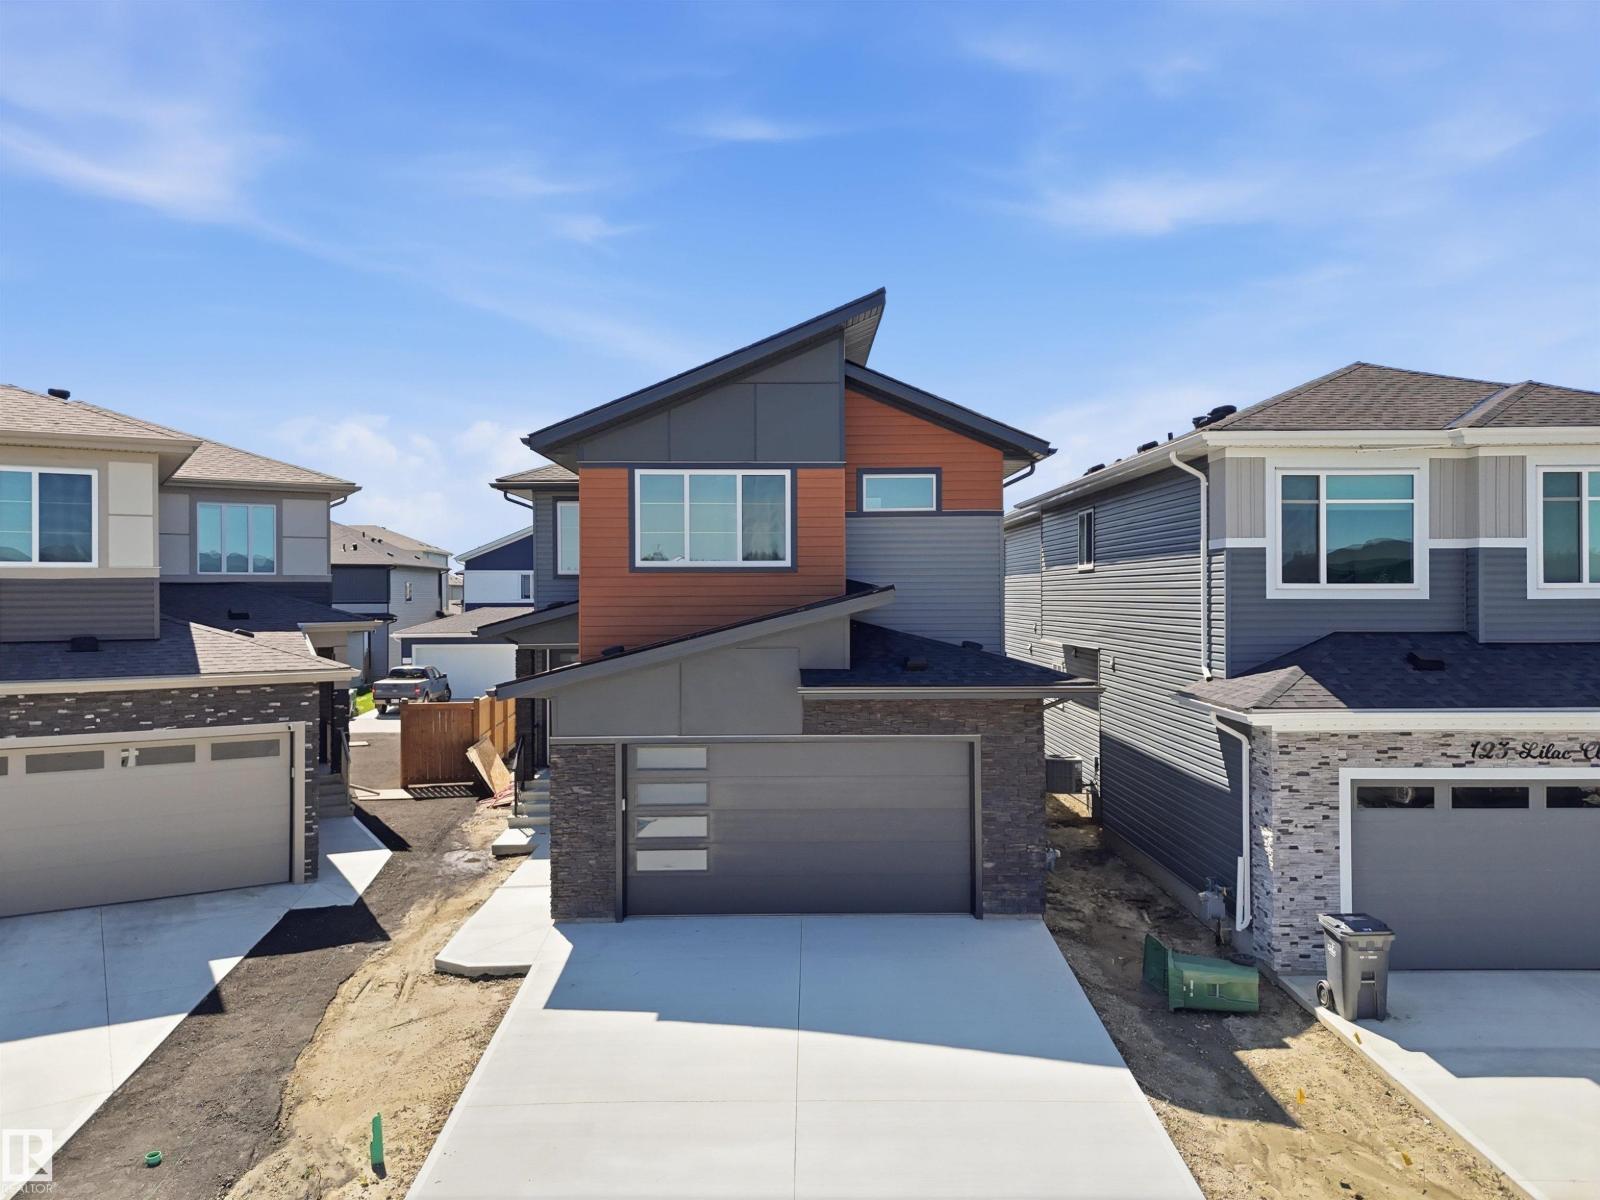
125 Lilac Cl
Leduc, Alberta
This brand-new upgraded detached home with a double car garage offers an exceptional blend of luxury and functionality. The main entrance opens to a grand open-to-above living area, setting the tone for the spacious design throughout. The home features two living spaces , both open to above including a cozy family area with a beautiful feature wall and fireplace. The main floor also includes a bedroom with a full bathroom. The stunning extended kitchen boasts a large center island and a massive spice kitchen with abundant cabinetry, while the dining nook provides easy access to the backyard. An elegant oak staircase leads to a bonus room accented with a stylish feature wall. The huge primary bedroom showcases an accent wall, tray ceiling, walk-in closet, and a luxurious 5-piece custom ensuite. Another primary bedroom with ensuite. third bedroom with common bathroom. the second-floor laundry comes equipped with a sink for added convenience. Completing the home is a side entrance. (id:42336)
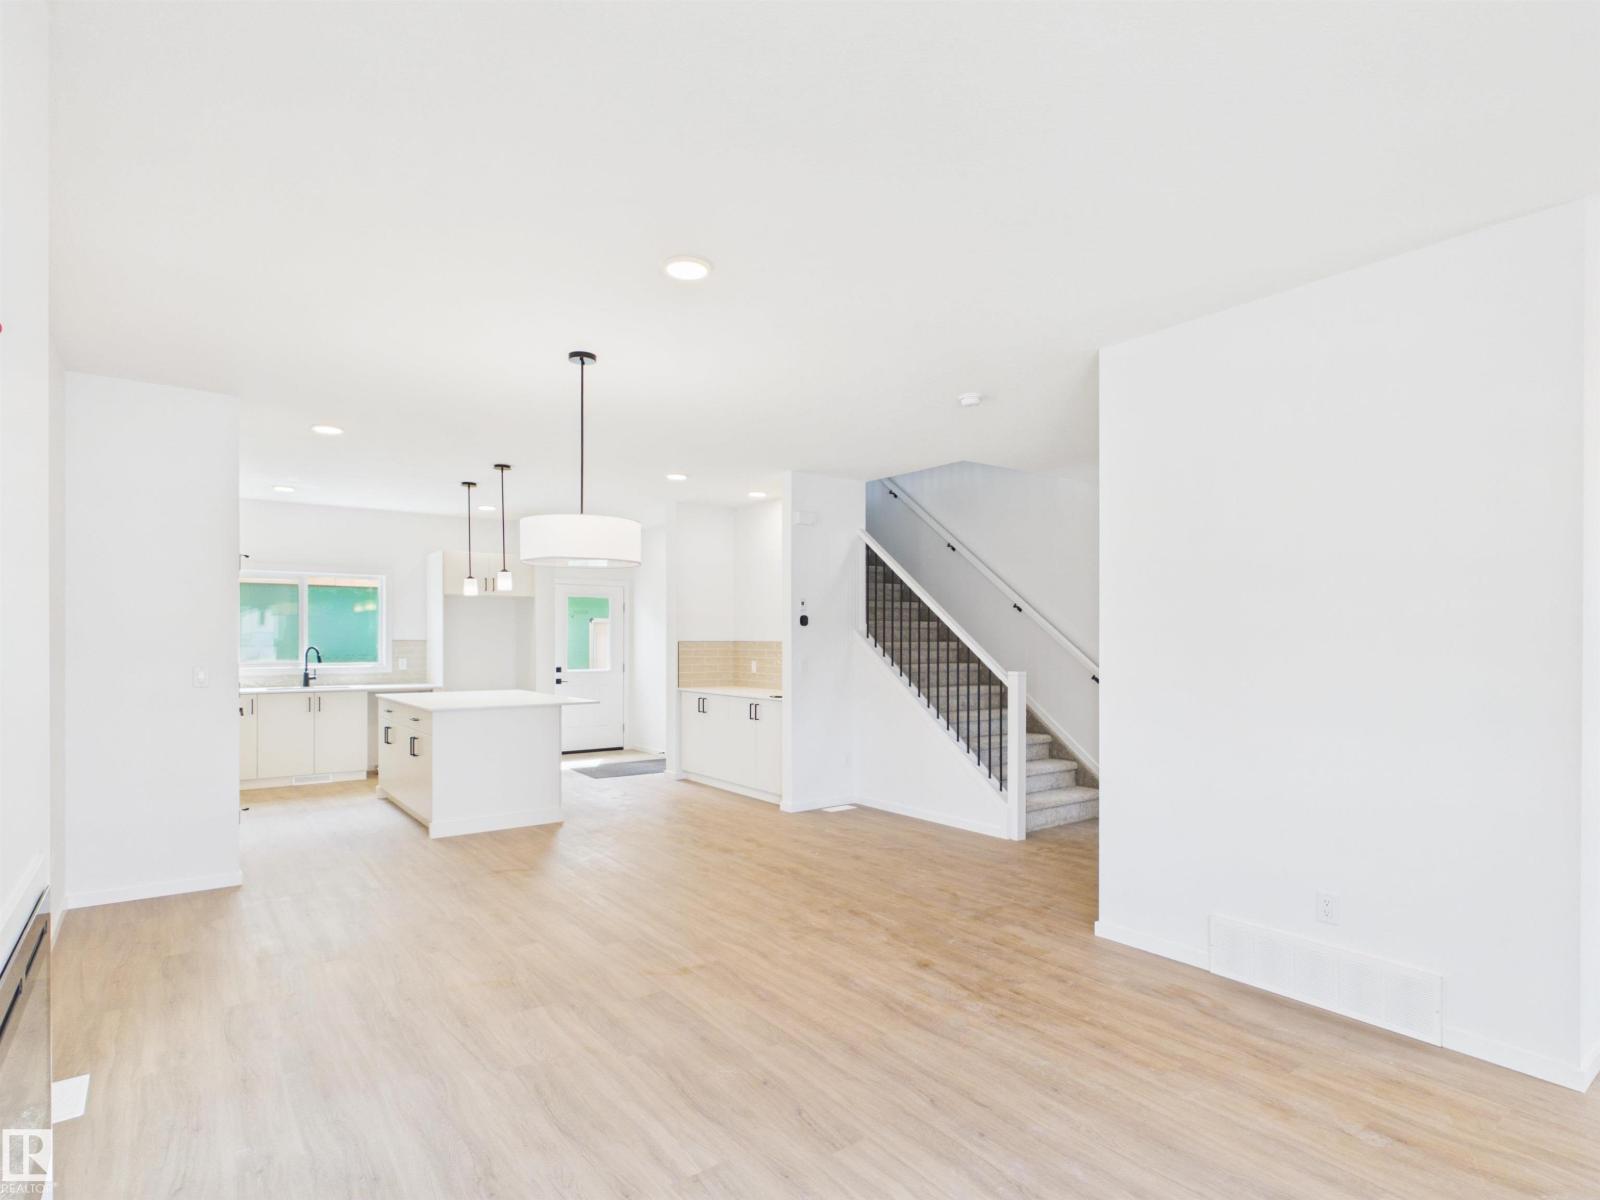
43 Eton Li
Spruce Grove, Alberta
5 Things to Love About This Alquinn Home: 1) Prime Corner Lot Location – This 2-storey new build sits on a desirable corner lot with back lane access, a double detached garage and an extended garage pad, offering extra parking. 2) Bright, Open-Concept Main Floor – Designed for modern living, the open layout features large windows that flood the space with natural light, an electric fireplace, and seamless flow for entertaining. 3) Legal Basement Suite – A fully self-contained legal suite with its own side entrance, featuring a bedroom, 4-piece bath, kitchen, and living room. 4) Functional Upper Level – Upstairs offers two additional bedrooms, a 4-piece bath, and convenient laundry with a linen shelving for added storage. 5) Private Primary Retreat – The primary bedroom features a walk-in closet and a 5-piece ensuite, creating a comfortable and luxurious space to unwind. (id:42336)
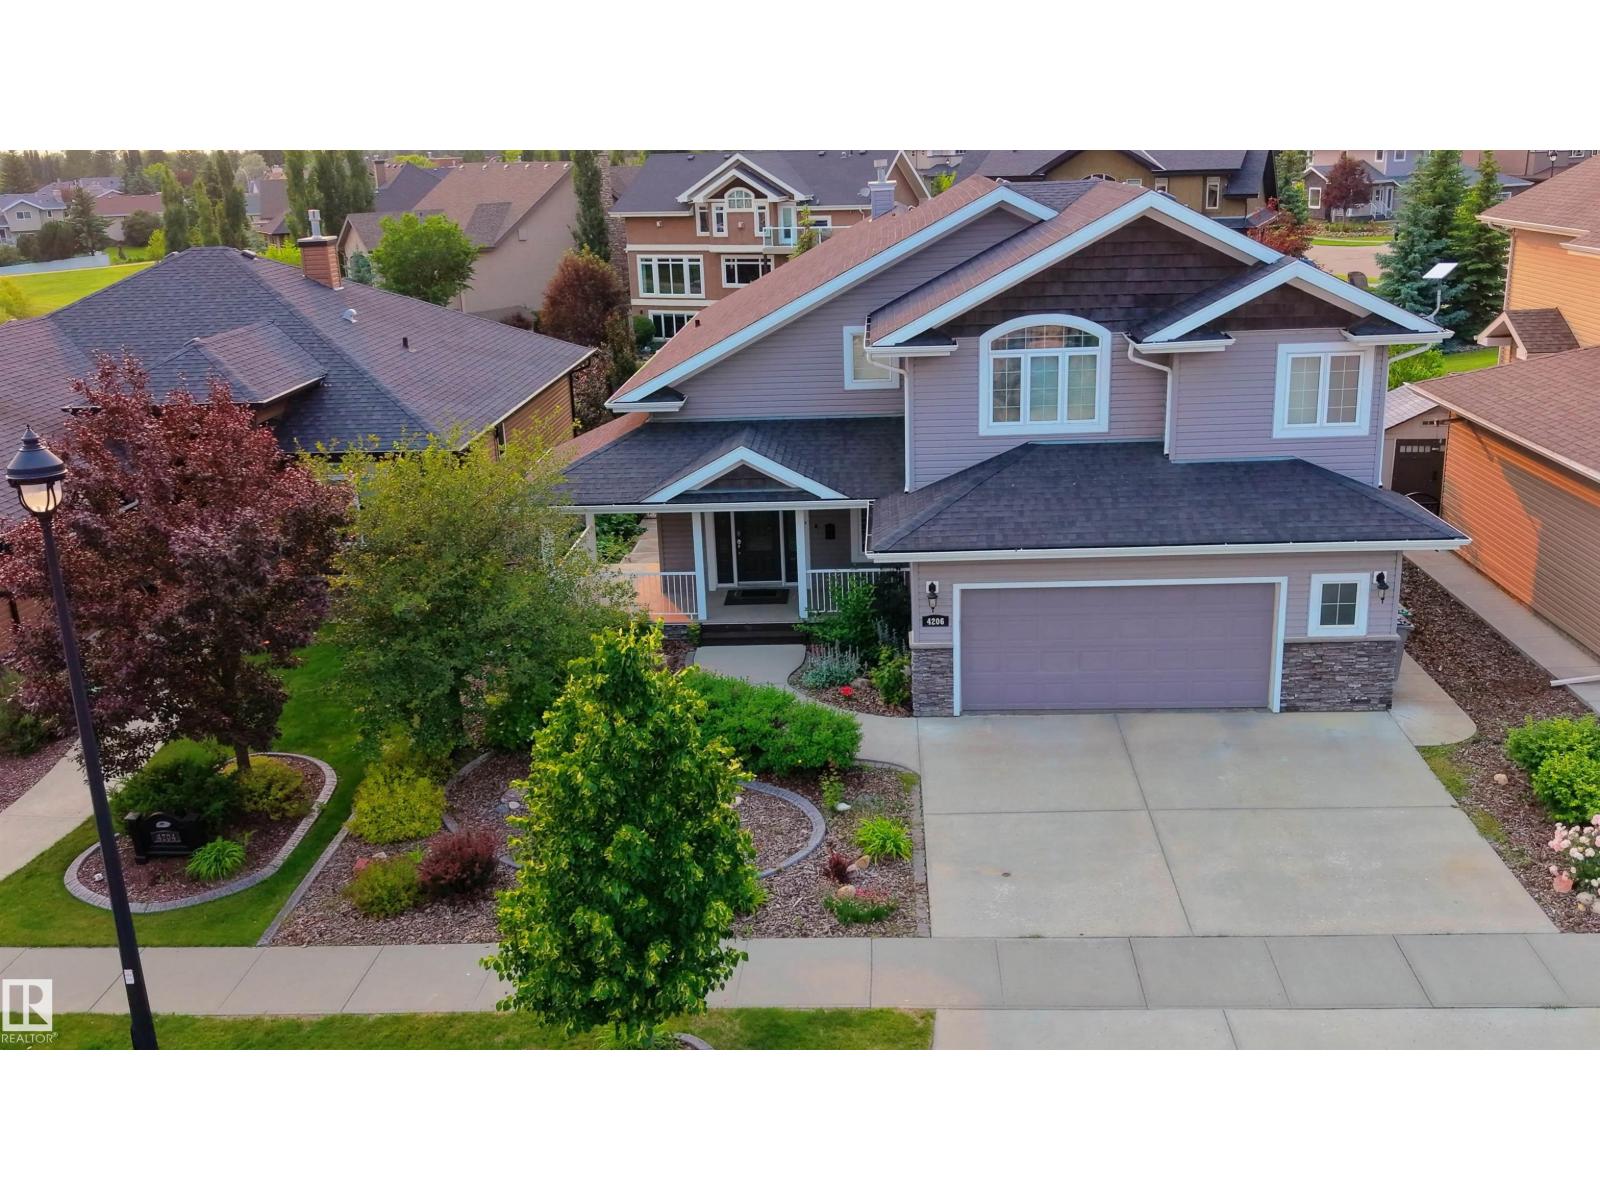
4206 Triomphe Pt
Beaumont, Alberta
A true outdoor oasis, this luxury walk-out offers a spacious balcony, expansive patio, and prime pond-backing cul-de-sac location. This 1990 sq.ft custom Royer Homes build is meticulously maintained with an open-concept main floor with vaulted ceilings, rich hardwood floors, large windows for natural light, & a striking double-sided gas fireplace anchoring the living and dining areas. The kitchen includes granite countertops, dark cabinetry, central island with wine rack, corner pantry, and new stainless steel appliances. Offering 4 bedrooms and 3 bathrooms, including a spacious primary suite with a luxurious ensuite and soaker tub. The fully finished walk-out basement is built for entertaining with in-floor heating, large rec room, wet bar, and versatile fourth bedroom with Murphy bed. Outdoor living shines with a southwest-facing yard, landscaped grounds, lower patio, and upper balcony overlooking the pond, plus a heated, insulated double garage. A statement home in an unbeatable setting—don’t miss out! (id:42336)
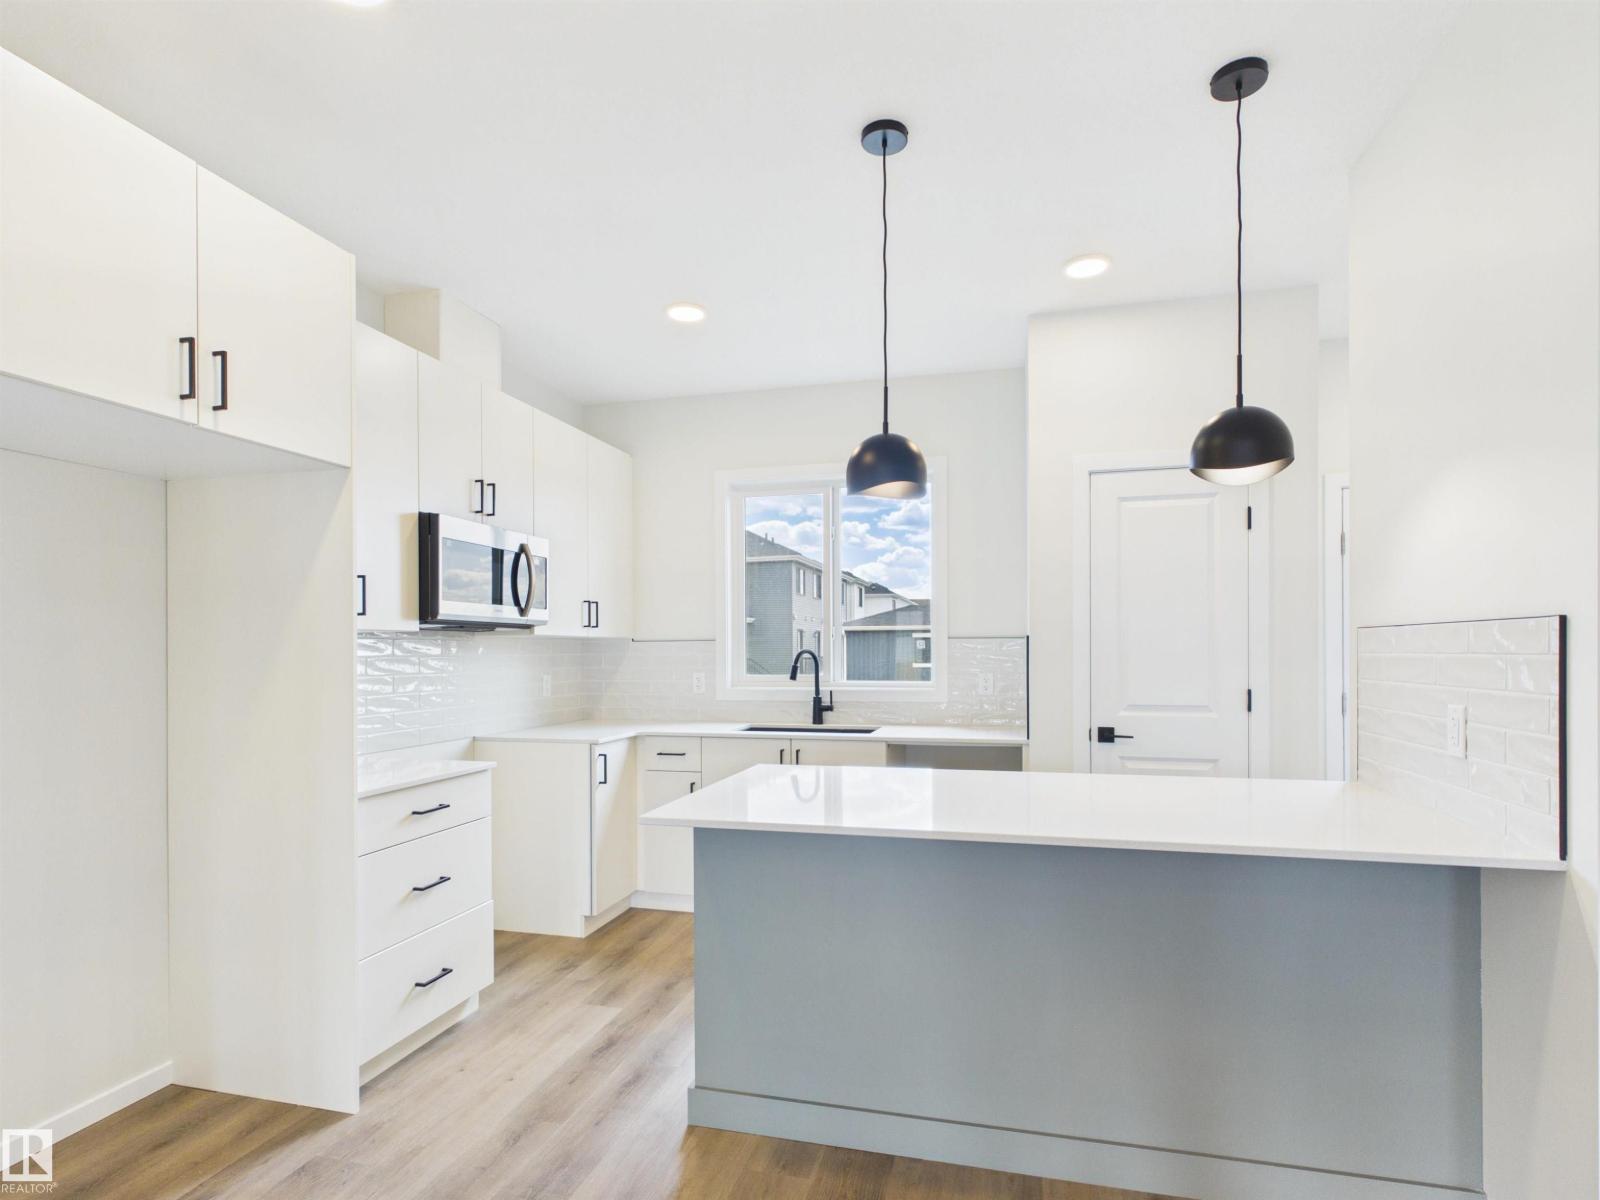
1094 Mcleod Av
Spruce Grove, Alberta
5 Things to Love About This Alquinn Home: 1) Modern New Build in Easton - Stylish 2-storey offering over 1400sqft with thoughtful design and quality finishes throughout. 2) Bright Open Concept Main Floor - 9 ft ceilings, vinyl plank flooring, and a cozy electric fireplace create an inviting living space. 3) Functional Kitchen - Features a breakfast bar, ample storage, and sleek modern colour selections. 4) Comfortable Upper Level - Includes 2 bedrooms, a 4pc bath, convenient laundry, plus a spacious primary suite with a walk-in closet and a 4pc ensuite. 5) Prime Location - Close to parks, playgrounds, and amenities, with a short drive to golf and easy access to west Edmonton. IMMEDIATE POSSESSION! (id:42336)
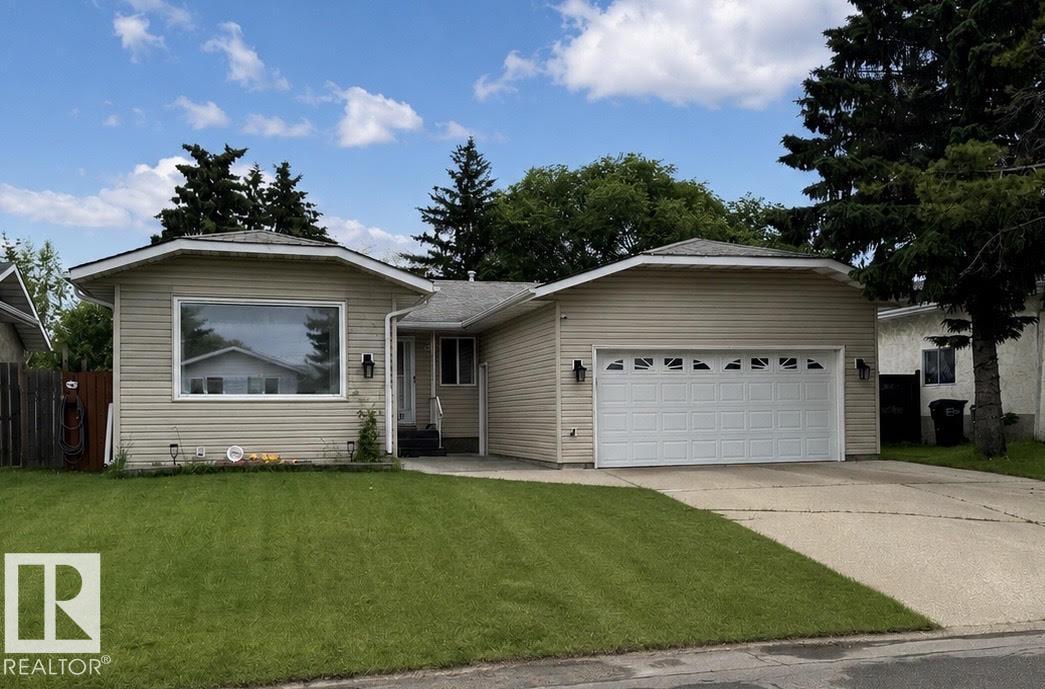
3203 74 St NW
Edmonton, Alberta
GREAT LOCATION! This bungalow offers solid potential in a well-established area close to parks, schools, hospital, shopping, golf, & public transit. Easy access to Henday, Gateway Blvd, & Whitemud makes for a convenient commute. Approx 1,464 sqft w/ a 3 +2 bdrm, 2 bath layout. The sunken living room & dining provides a formal gathering place. The eat-in kitchen has been updated w/ newer cabinets & countertops, family room has wood FP. Some updates over the years include select windows, flooring, baseboards, furnace & hot water tank. The partially finished basement includes a den, 2 bdrms, cold storage, & laundry/utility room. Outside, you’ll find a large landscaped yard w/ tiered deck and direct access to greenbelt & walkway. A double attached garage completes the property. The property is being sold as-is, where-is, with no warranties or representations. Room sizes, condition, & functionality are to be verified by the buyer. Appliances not included. (id:42336)
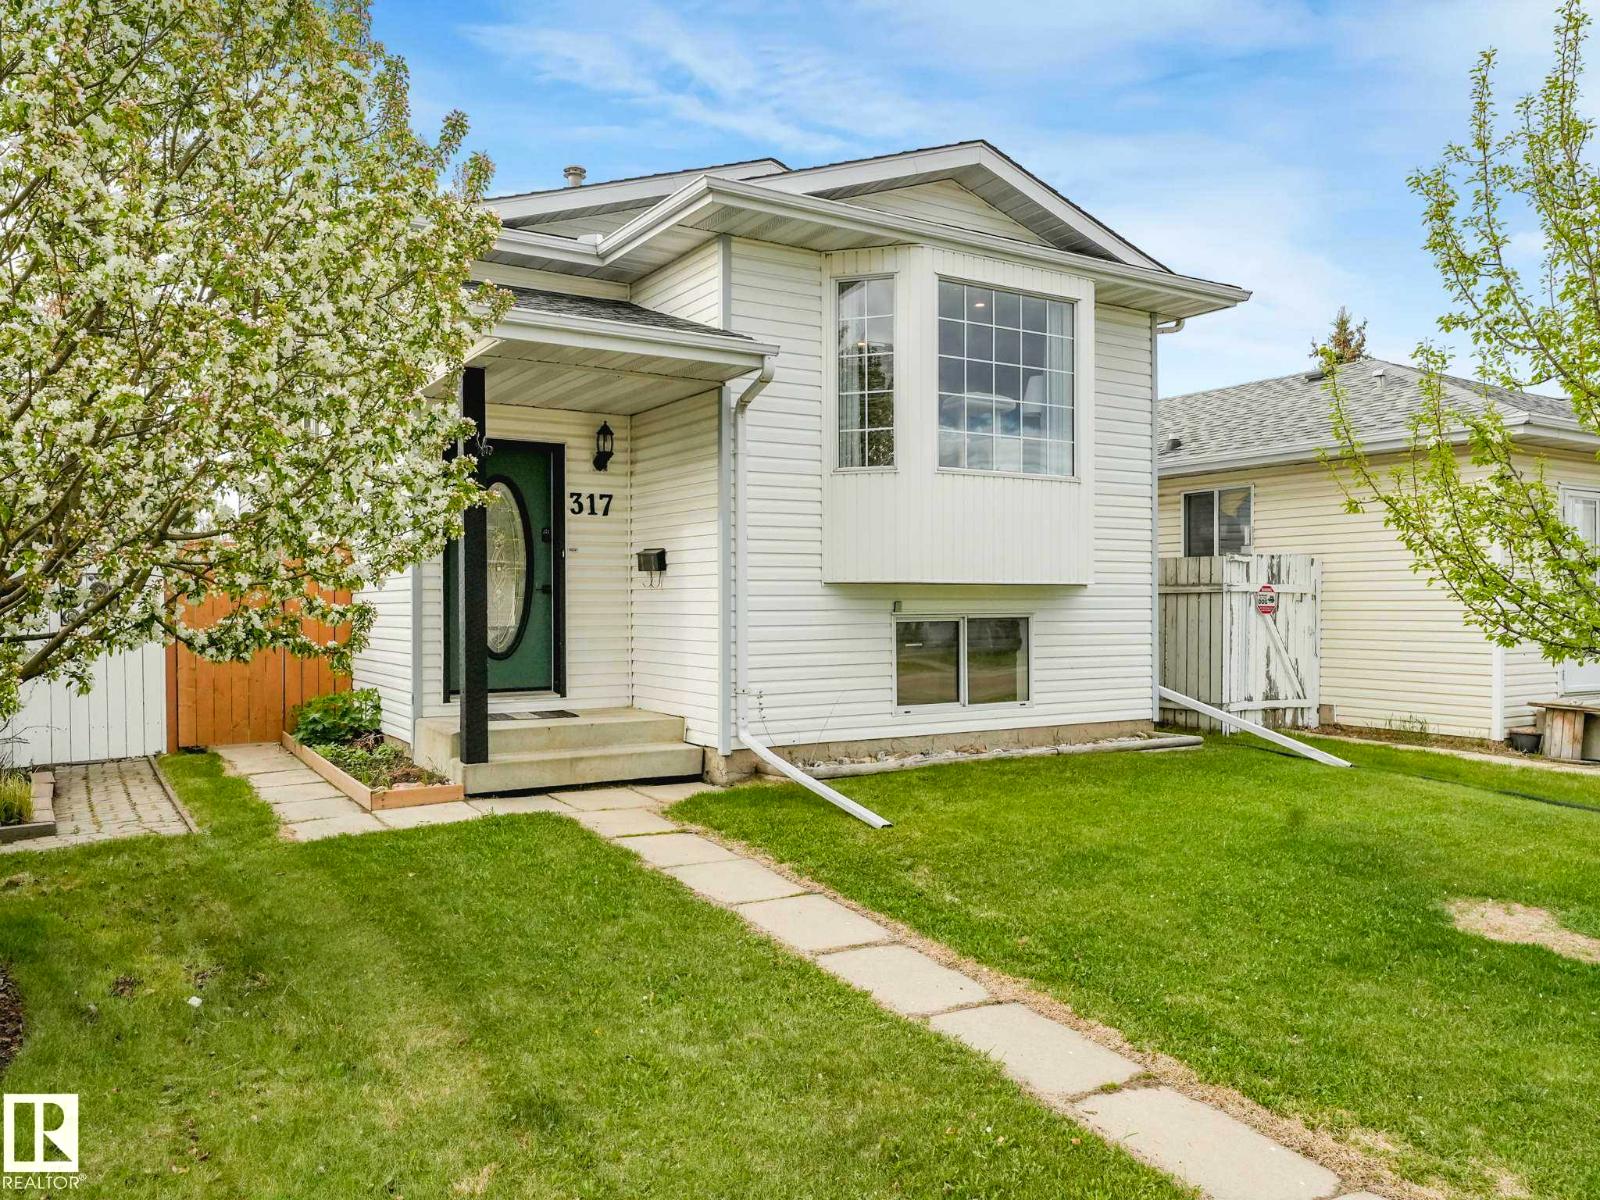
317 Kline Cr NW
Edmonton, Alberta
Welcome to this well maintained 2+1 bi-level detached home in a quiet cul-de-sac located in Kiniski Gardens with AIR CONDITIONING! Stepping into this home is a spacious living room with lots of natural light, a central dining room, and then the kitchen with a centre island and lots of cabinet space. Down the hall is your primary bedroom and second bedroom facing the backyard, and a 4 pc bathroom! Additionally a side entrance that leads to the backyard! Downstairs is a spacious rec room with built in storage, a large 3rd bedroom, a 3 pc bathroom and the laundry room! The backyard is fully fenced and has a patio for entertaining, a storage shed, fire pit, and garden boxes! Plus a fruit producing PEAR TREE in the front yard! This home is mins away from the Whitemud, Anthony Henday, RioCan Meadows shopping complex, schools, parks and trails! This is the perfect place to call home! (id:42336)
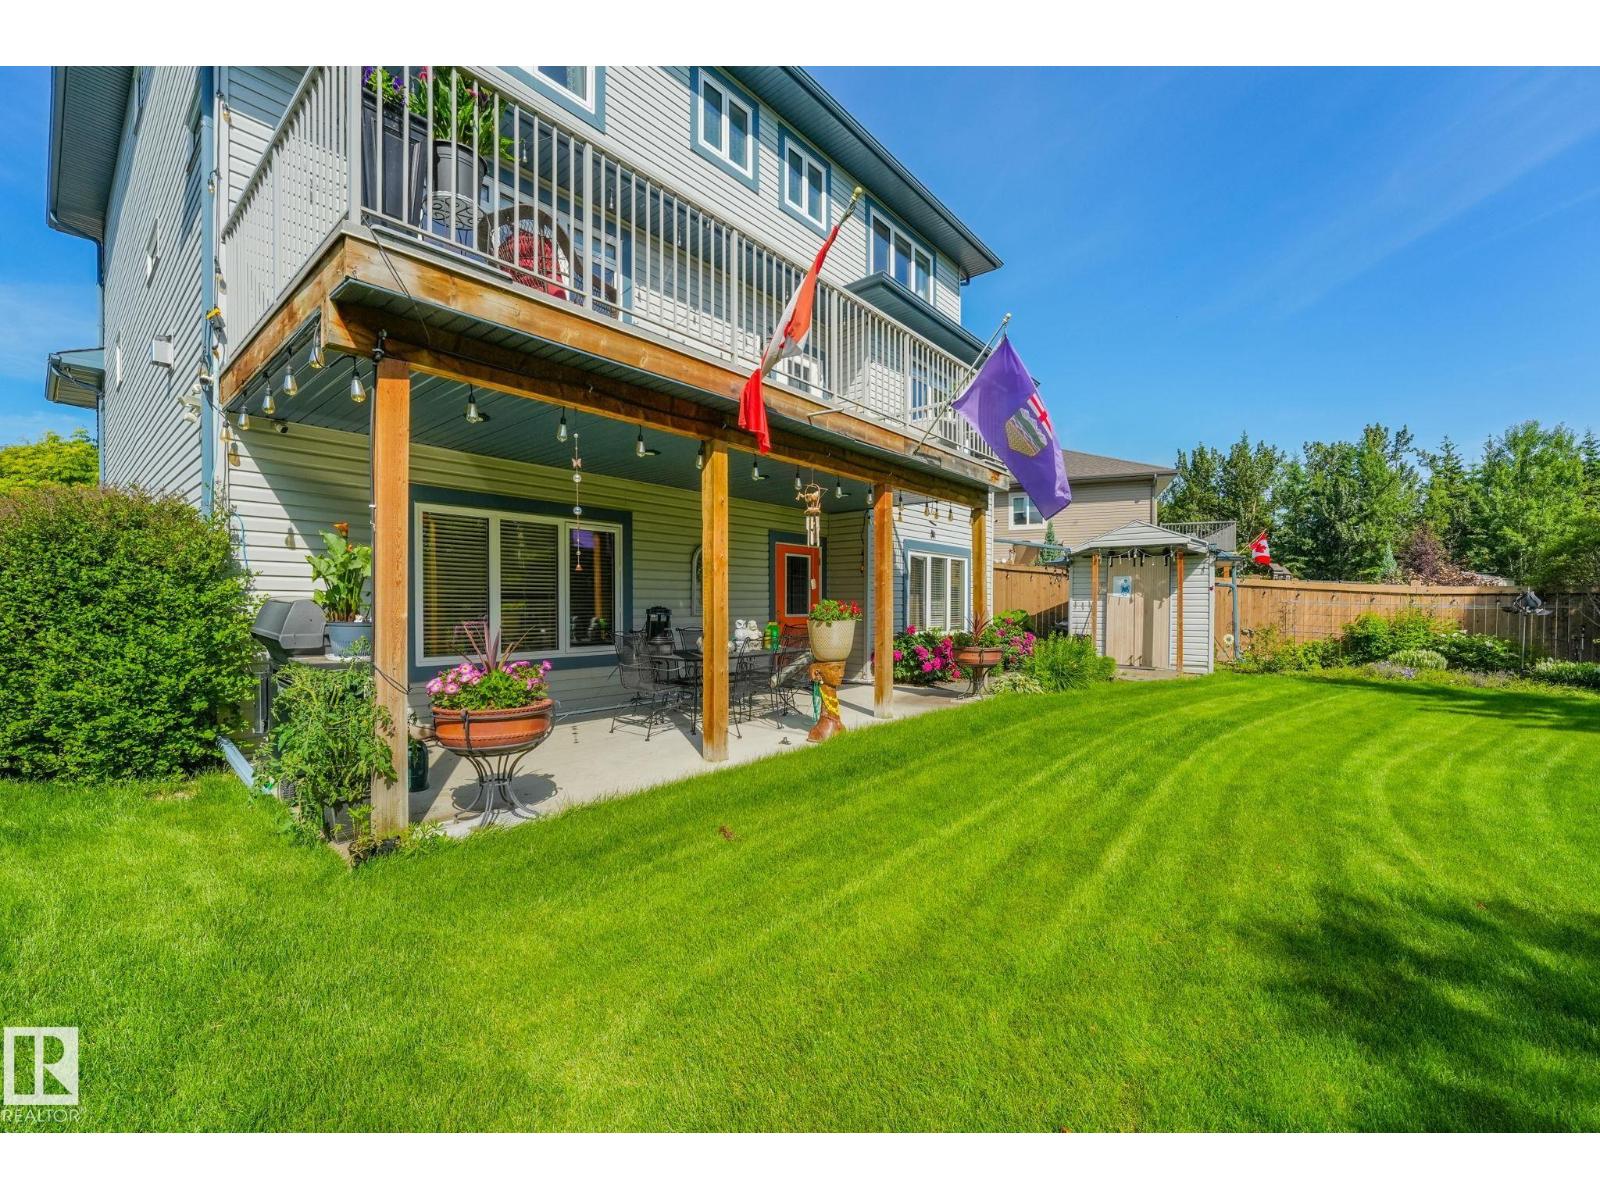
412 Ravine Co
Devon, Alberta
Welcome to your Home2Love where luxury meets nature. Perfectly positioned on a premium walkout lot backing tranquil walking trails & greenspace, this custom-built Montorio home offers over 4,123 sqft of exceptional living space designed to impress. The chef-inspired kitchen is the heart of the home, featuring a massive granite island, premium appliances, gas range, beverage fridge & walk-through pantry. Sun-filled living spaces, a main floor office & incredible views create the perfect balance of elegance & everyday comfort. Upstairs you'll find a spacious bonus room, convenient laundry & a luxurious primary retreat with spa-inspired ensuite. The walkout basement is an entertainer's dream with a fireplace, bar, games area & access to the covered patio & beautifully landscaped yard. Heated triple garage, central A/C & a private elevator serving all 3 levels—including the garage—offer unmatched comfort, convenience & timeless appeal. This one feels like your forever Home2love! Solar Panels, Irrigation + (id:42336)
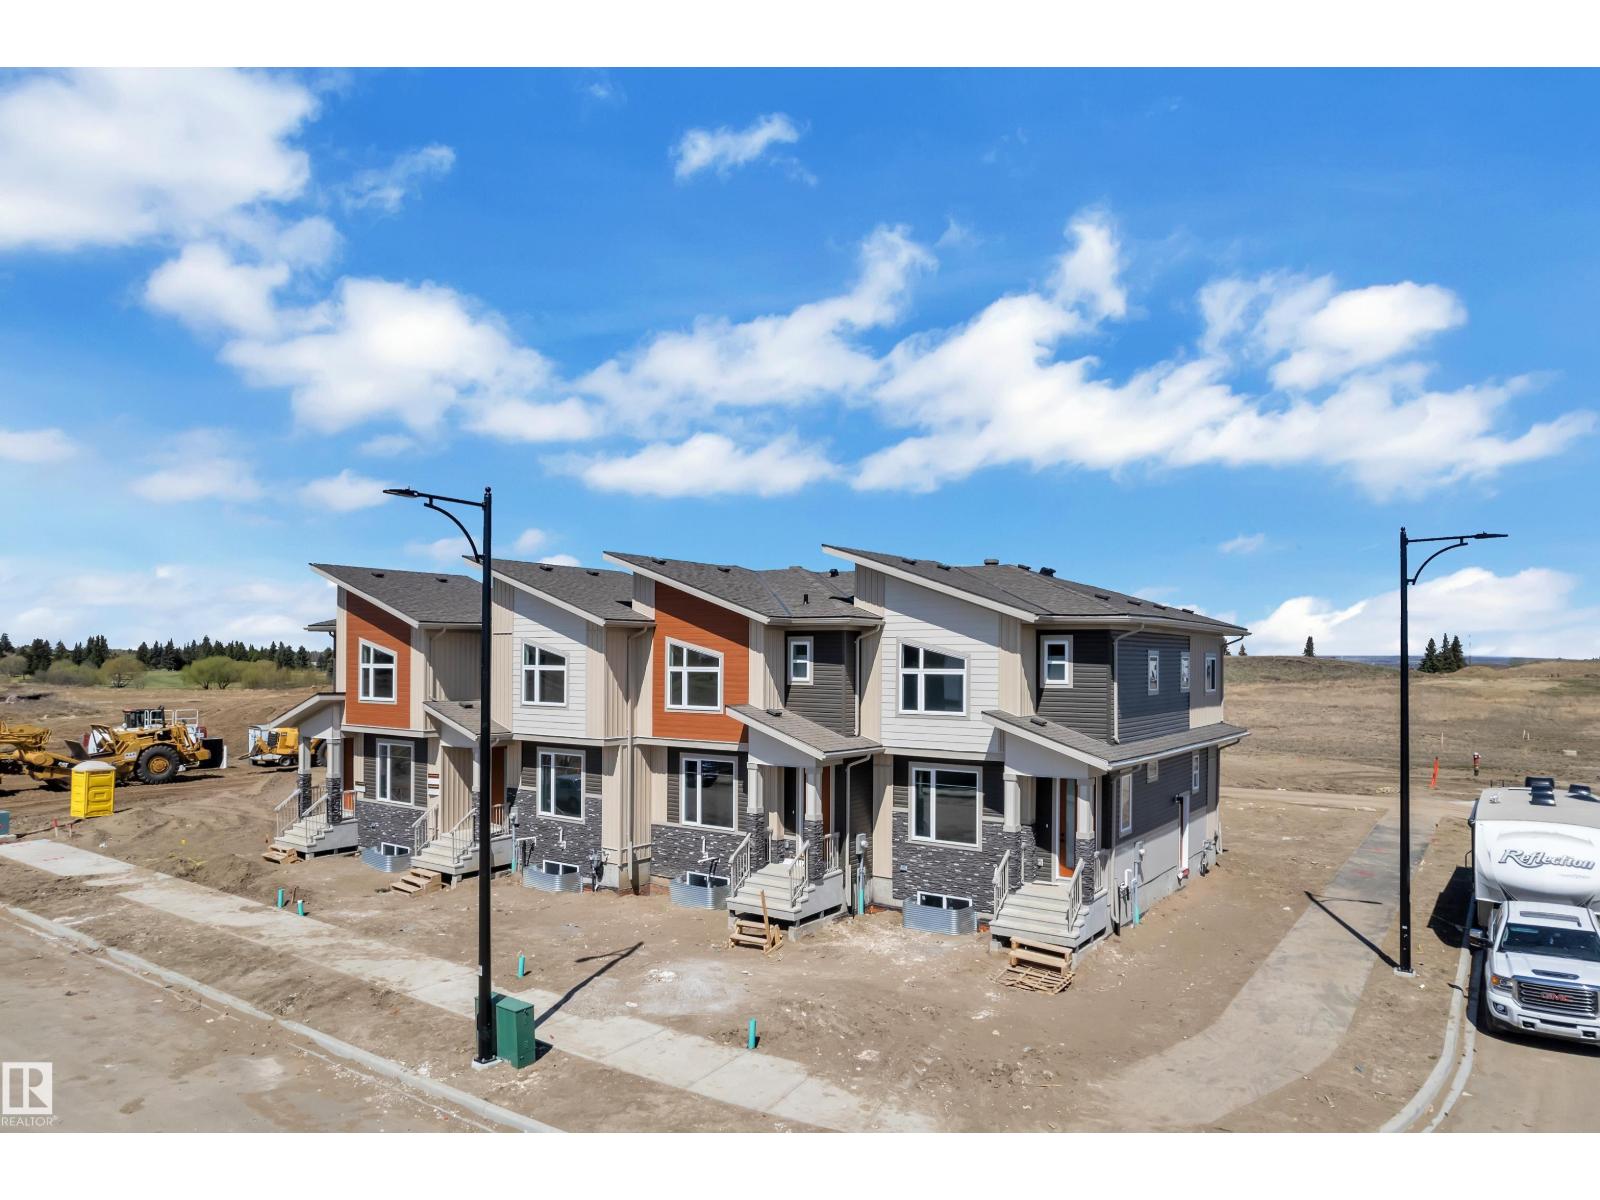
177 Graybriar Dr
Stony Plain, Alberta
This beautiful 2-storey townhouse with NO condo fees is located in one of the area’s most sought-after communities. The bright and functional main floor offers an abundance of natural light, a cozy corner gas fireplace, and a spacious front entry, perfect for welcoming guests and showcasing your personal style. The kitchen is ideal for both everyday living and entertaining, featuring granite countertops and ample workspace.Upstairs, you’ll find three generously sized bedrooms, including a primary retreat complete with its own ensuite and walk-in closet. Convenient second-floor laundry adds everyday ease for busy households. The unfinished basement offers excellent potential for future development, with bathroom rough-ins already in place. A separate side entrance is ready for a future legal suite, providing flexibility for growing needs or added investment value. (id:42336)
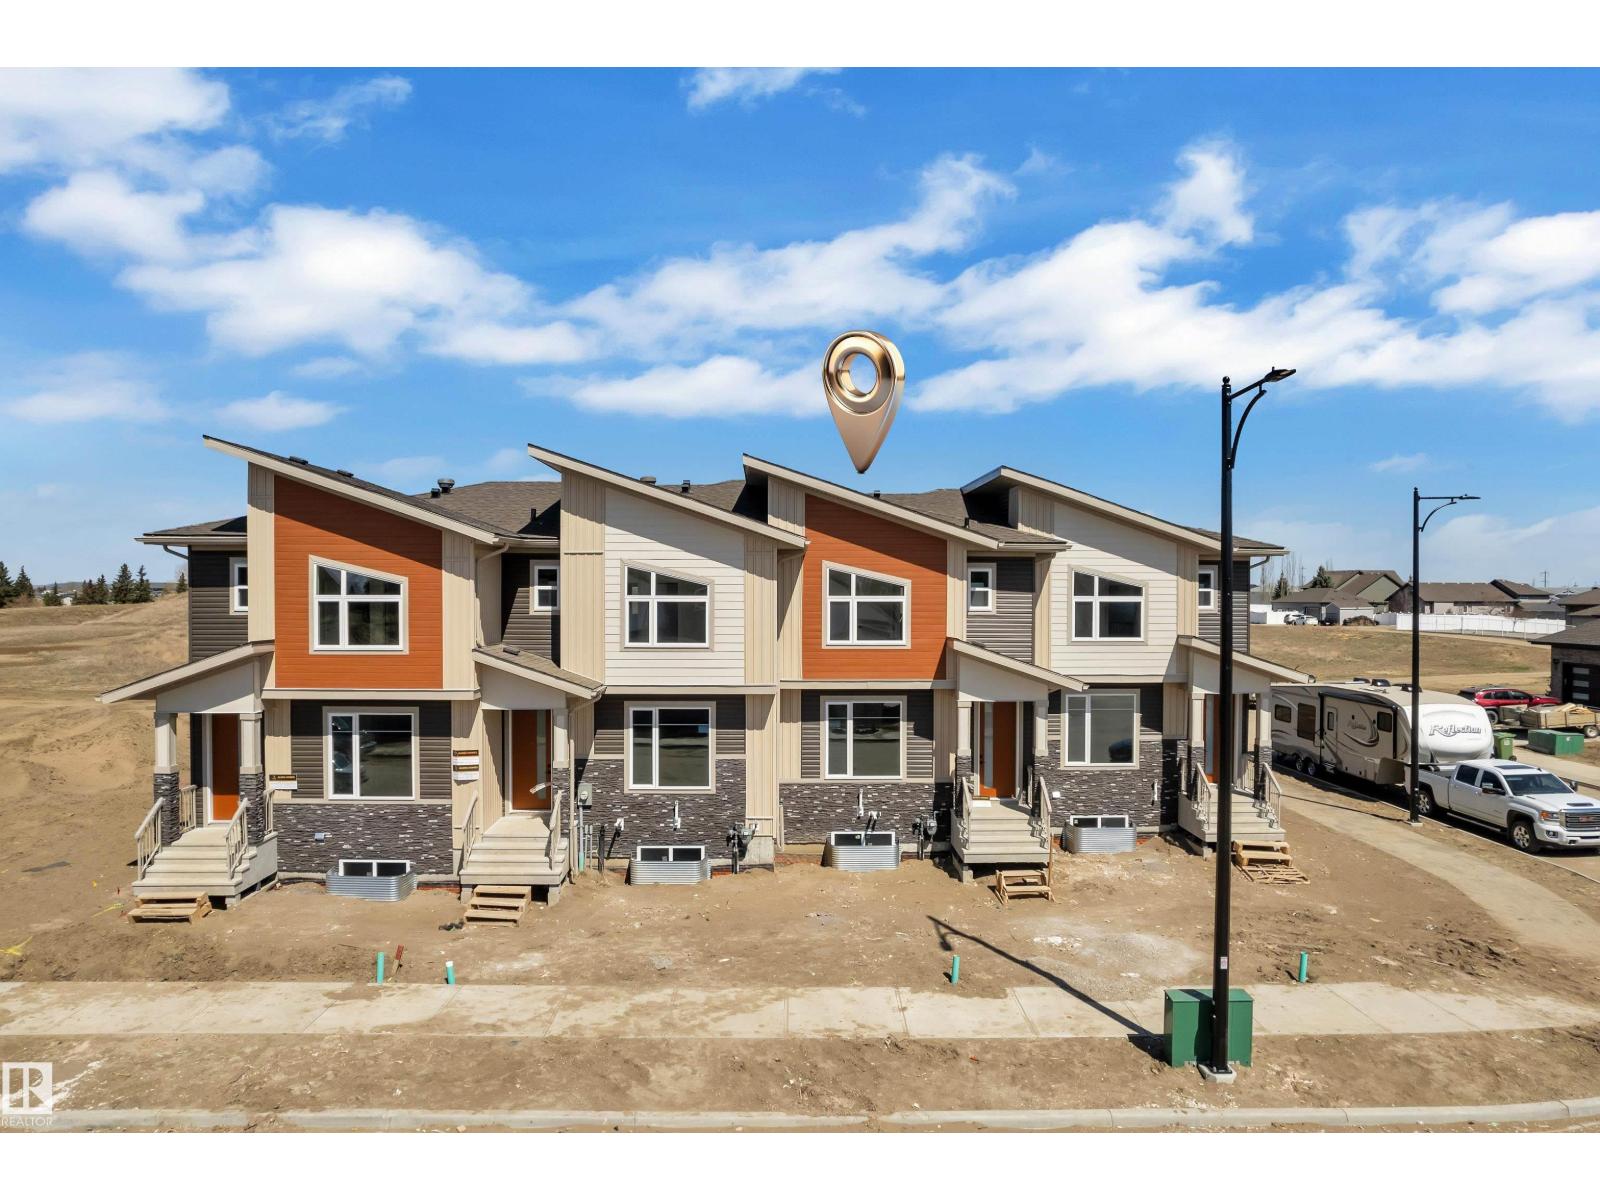
173 Graybriar Dr
Stony Plain, Alberta
2-storey townhouse with NO condo fees is located in one of the area’s most sought-after communities. The bright and functional main floor offers an abundance of natural light, a cozy corner gas fireplace, and a spacious front entry, perfect for welcoming guests and showcasing your personal style. The kitchen is ideal for both everyday living and entertaining, featuring granite countertops and ample workspace.Upstairs, you’ll find three generously sized bedrooms, including a primary retreat complete with its own ensuite and walk-in closet. Convenient second-floor laundry adds everyday ease for busy households. The unfinished basement offers excellent potential for future development, already roughed-in for a bathroom, providing flexibility for growing needs or added value. (id:42336)
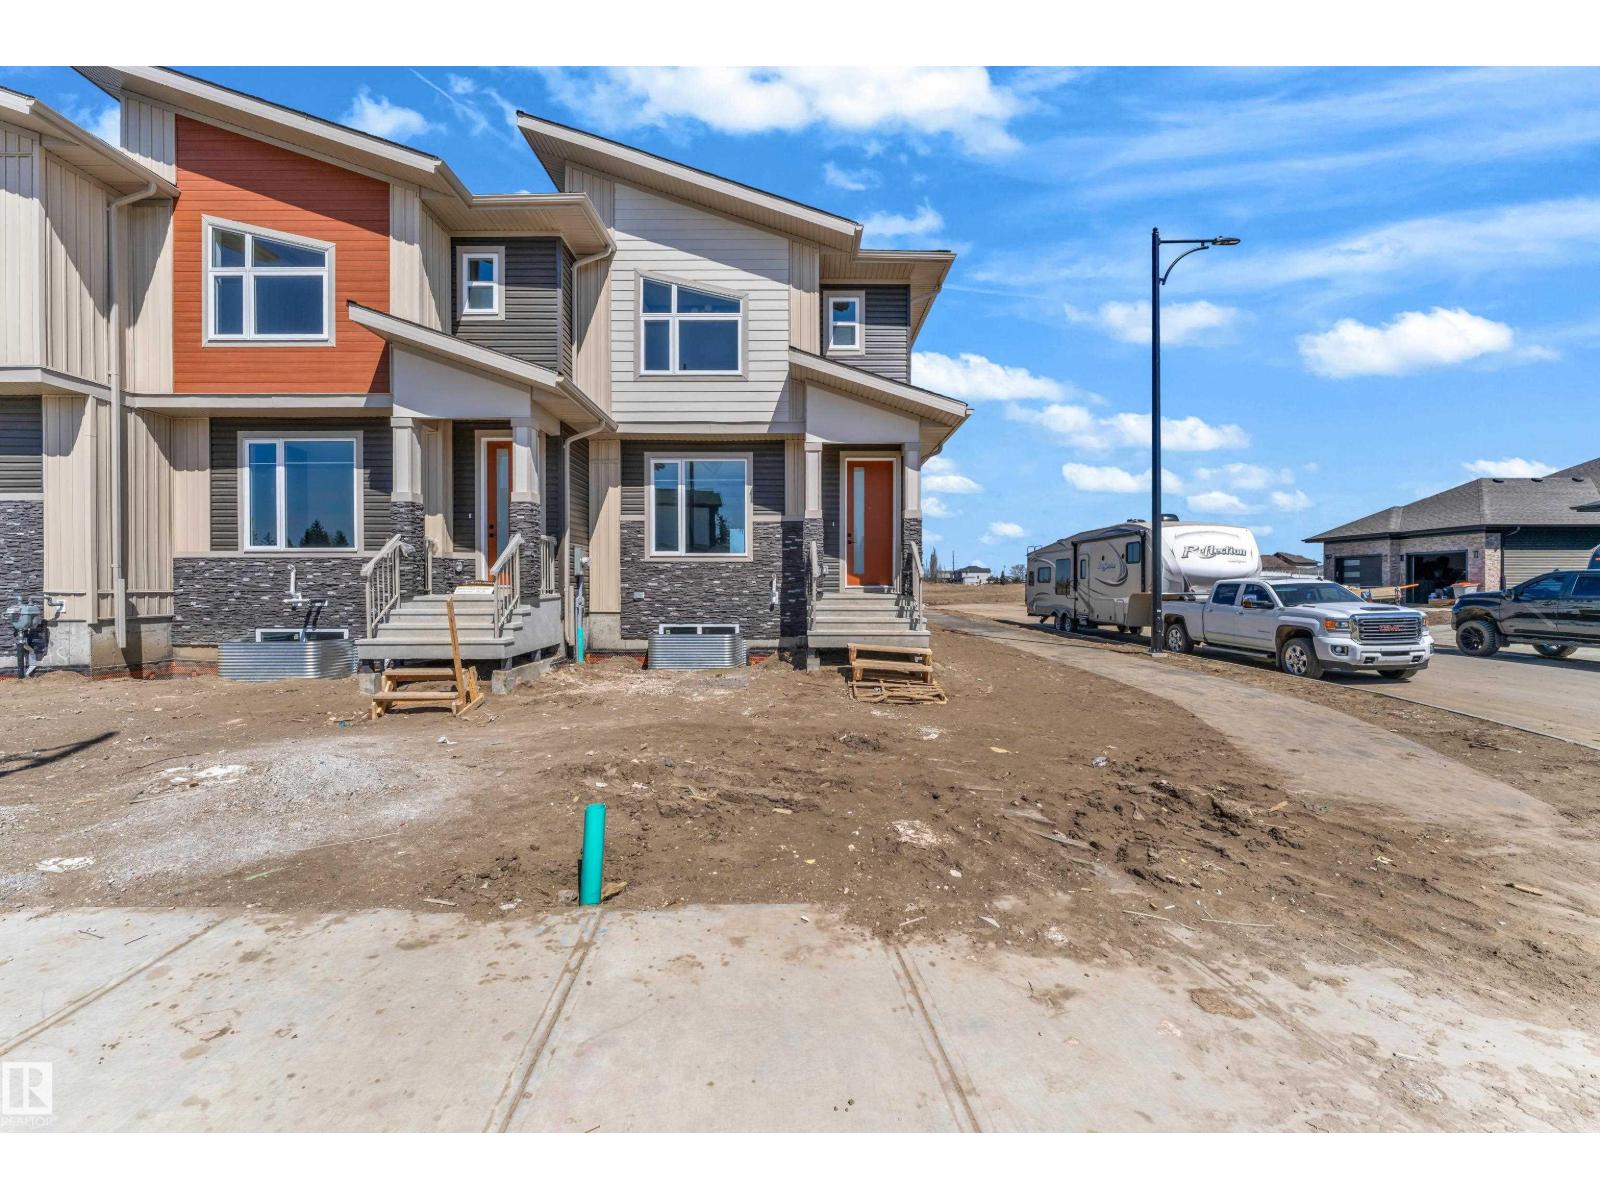
171 Graybriar Dr
Stony Plain, Alberta
End unit 2 storey townhome & NO condo fees. Located in one of the area’s most sought-after communities. The bright and functional main floor offers an abundance of natural light, a cozy corner gas fireplace, and a spacious front entry, perfect for welcoming guests and showcasing your personal style. The kitchen is ideal for both everyday living and entertaining, featuring granite countertops and ample workspace.Upstairs, you’ll find three generously sized bedrooms, including a primary retreat complete with its own ensuite and walk-in closet. Convenient second-floor laundry adds everyday ease for busy households. The unfinished basement offers excellent potential for future development, already roughed-in for a bathroom, providing flexibility for growing needs or added value. Total 4 side by side townhomes available. (id:42336)