

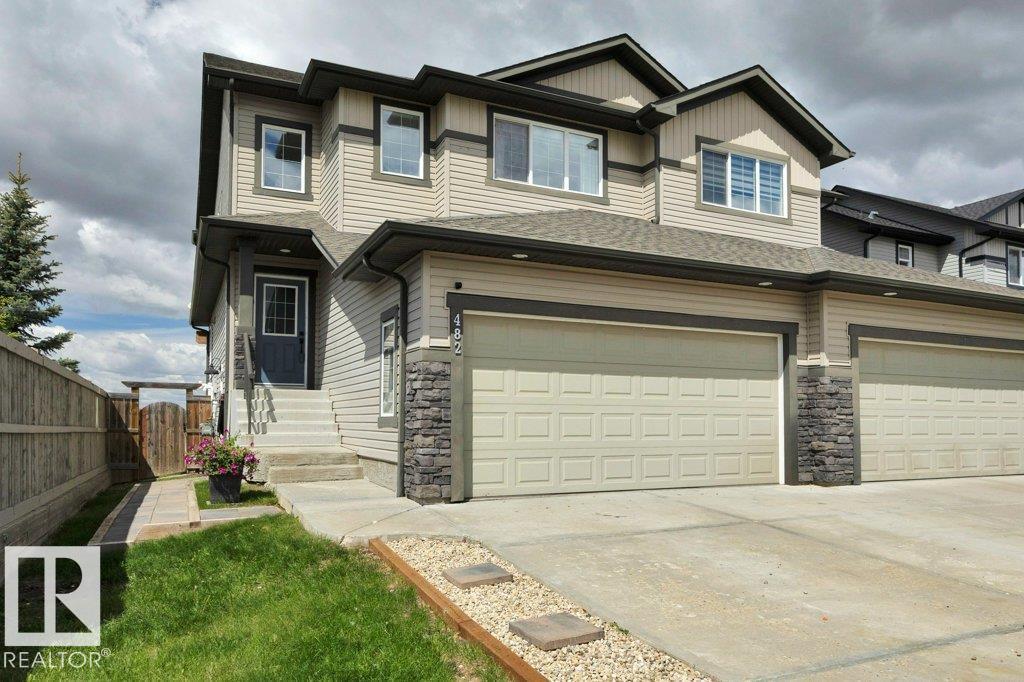
482 Reed Cr
Leduc, Alberta
Welcome to this beautifully upgraded home in the highly sought-after Robinson community!This meticulously maintained home offers the perfect blend of modern design, quality finishes & functional living spaces.The heart of the home is the stunning custom kitchen,complete w/ a large centre island,granite&quartz countertops,under-cabinet lighting,pull-out shelving,spacious pantry &premium stainless steel appliances.The inviting living room features custom built-in cabinetry,an elegant electric fireplace,open shelving & a large picture window.Also a dedicated office/flex room.The heated double attached garage features durable epoxy flooring & mezzanine for great storage.The second floor offers 3 generously sized bdrms, ncluding a spacious primary retreat complete wi/ a walk-in closet & a luxurious 4-pce ensuite featuring a deep soaker tub & separate walk-in shower.A large bonus room provides breathtaking views & creates the perfect space for family movie nights or a kids play area. (id:42336)
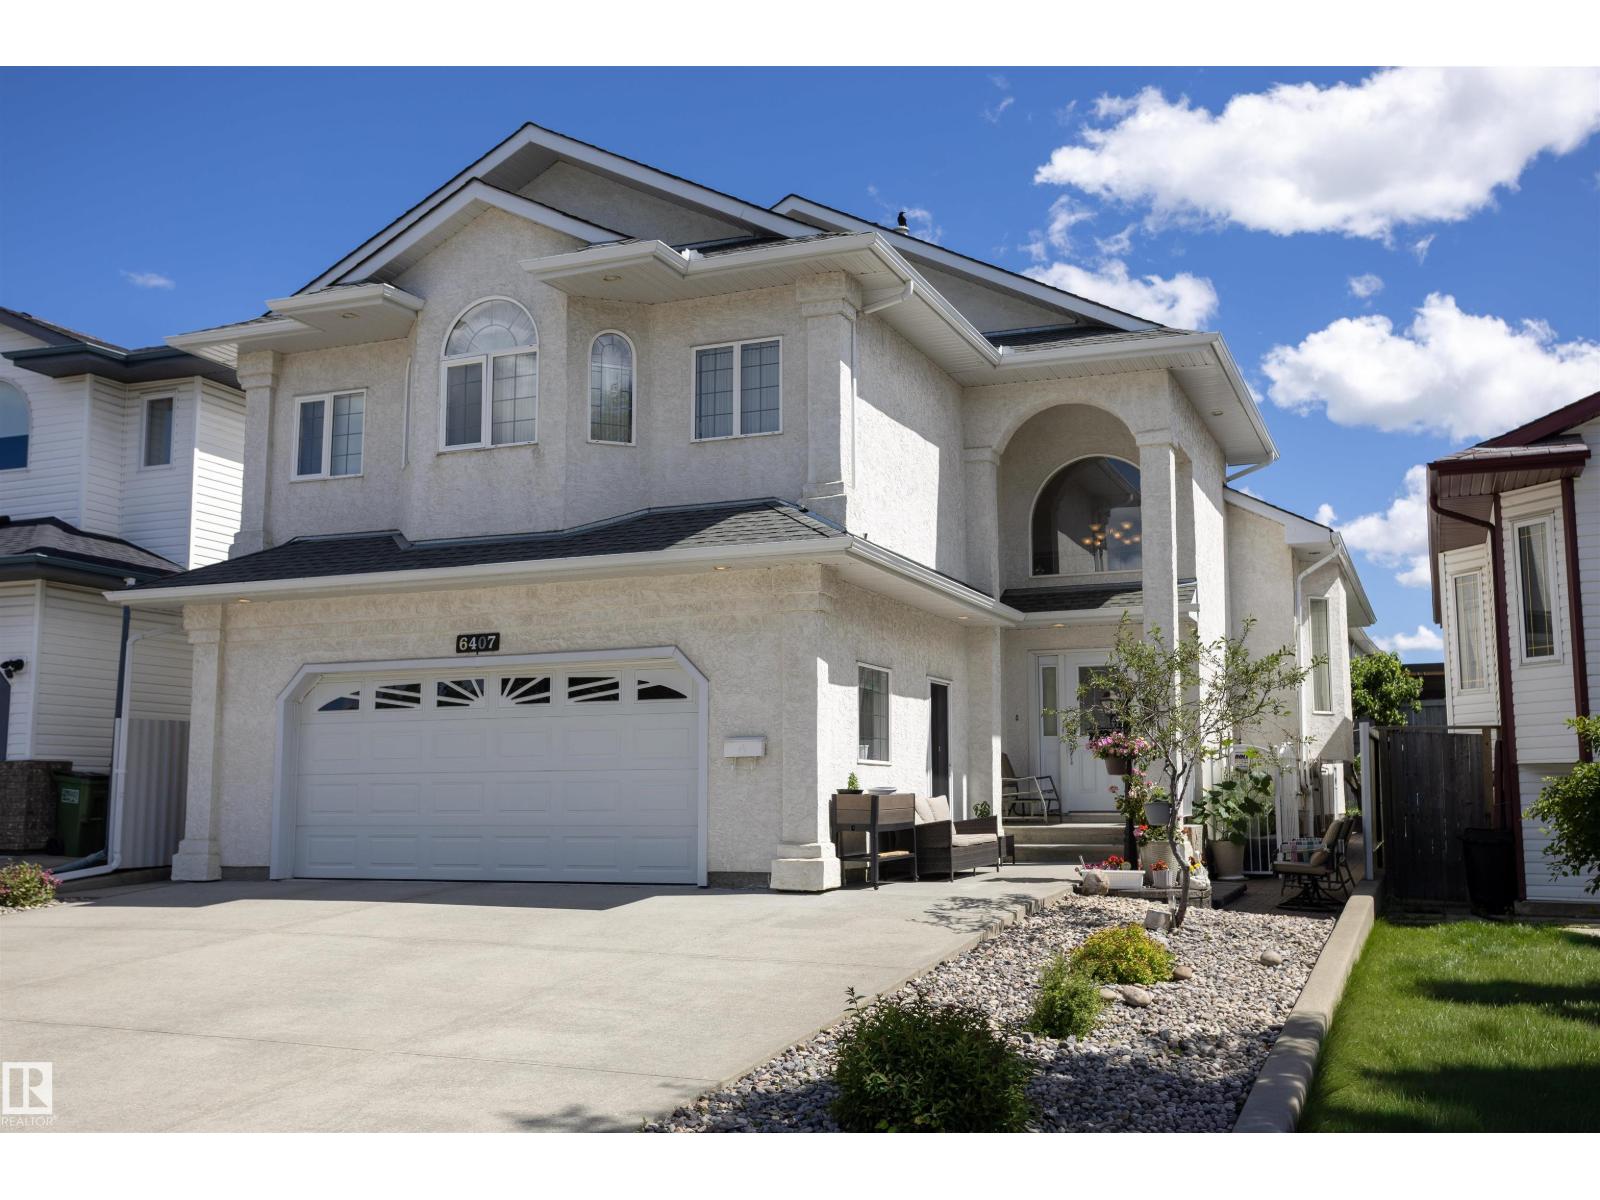
6407 163 Av NW
Edmonton, Alberta
Welcome to Matt Berry and this immaculate 2847.49 sq ft of total living space custom-built bi-level 4 bed and 3 bath home. This light and bright home boasts three kitchens, heated floors in the basement & garage, and a spacious living room. The kitchen offers ample countertop space and a sizable pantry, along with a large dining area. The main floor also features 2 good-sized bedrooms and a 4pc bath. The primary bedroom is spacious with his and her’s closets, a walk-in closet, and a 4pc ensuite. The basement houses a good-sized kitchen, a fourth bedroom with a 3pc bath, cold storage and plenty of storage. The garage is large and includes a kitchen, in-floor heating, and a floor drain. The backyard features a vegetable garden and a spacious patio with a storage shed below the upper deck. This home demonstrates a pride of ownership and has been meticulously maintained, making it an ideal multi-generational residence. It offers easy access to shopping, Manning Freeway, Anthony Henday and so much more. (id:42336)
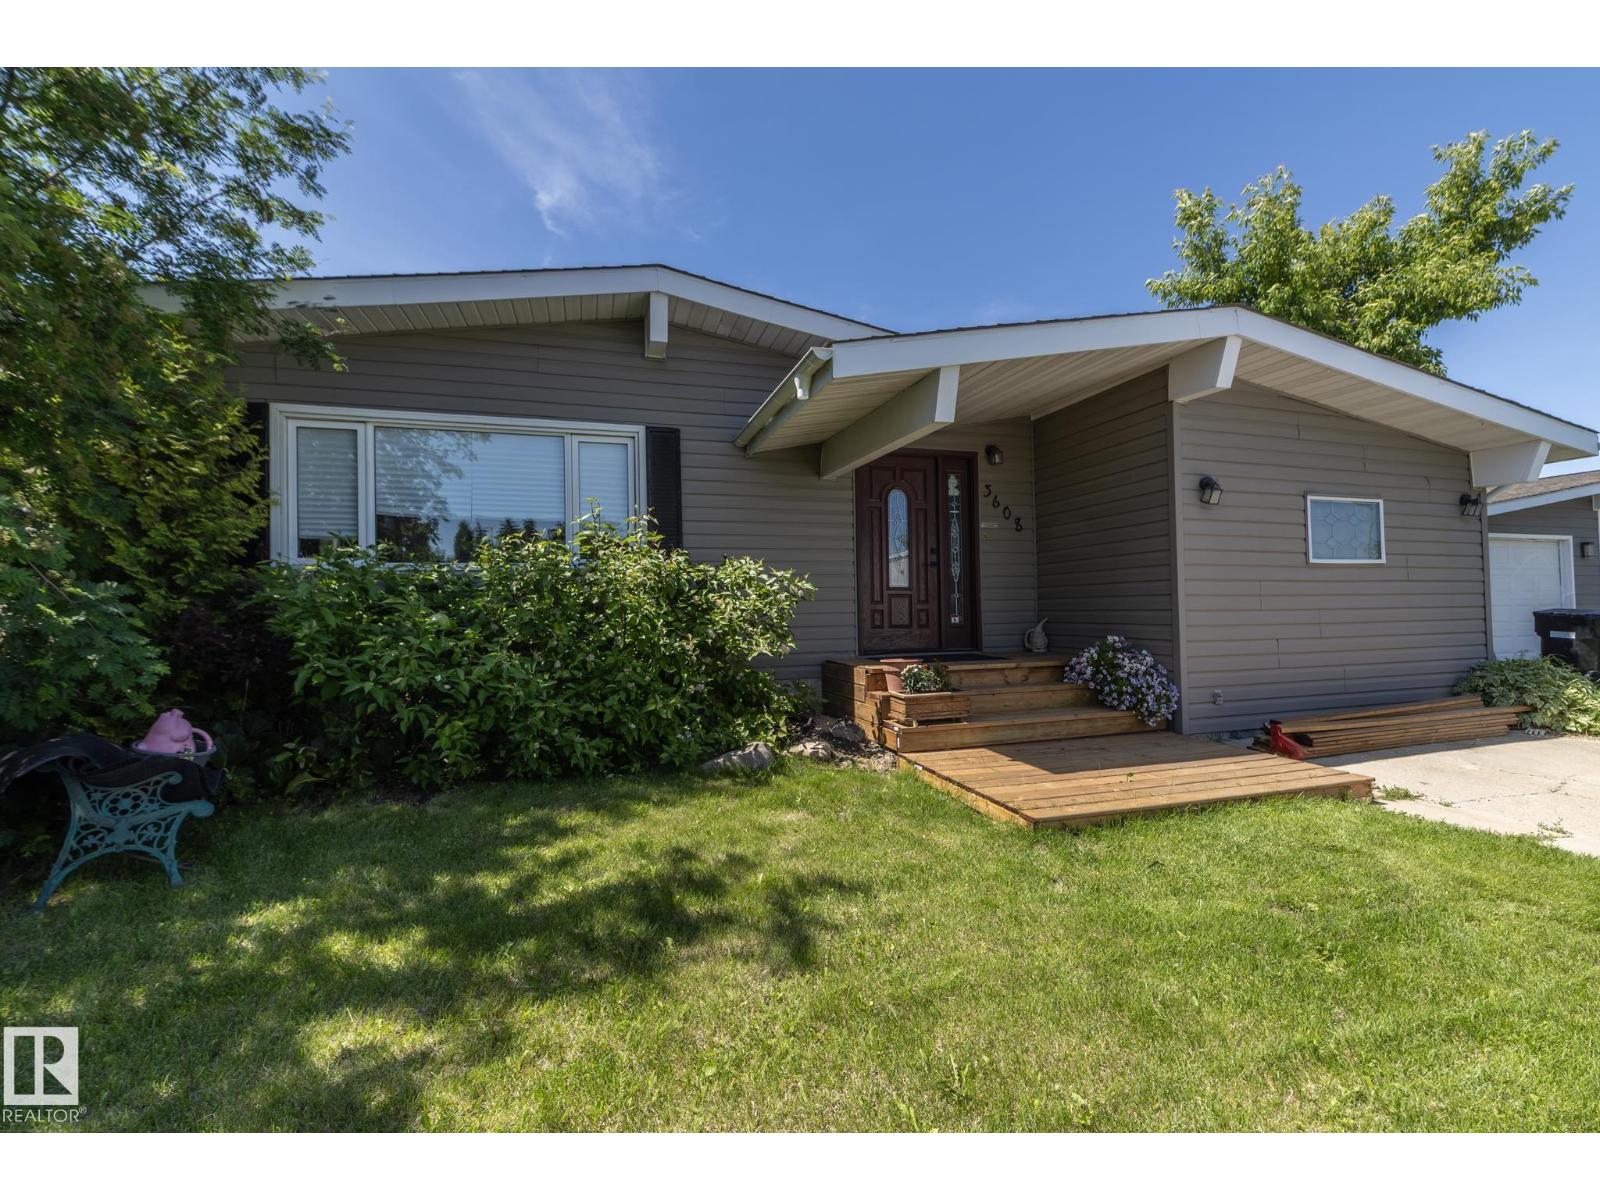
3608 44 St
Leduc, Alberta
Welcome to this well-maintained bungalow in the established community of Caledonia! Offering over 1,400 sq. ft. above grade plus a fully finished basement, this 5-bedroom, 2-bathroom home provides exceptional space for growing families or those needing extra room to work and entertain. The bright main floor features a spacious living room, functional kitchen with adjoining dining area, and three generously sized bedrooms, including the primary. Downstairs, you'll find two additional bedrooms, a large recreation room, a 3-piece bathroom, and plenty of versatile living space. Enjoy the convenience of front drive access, and a fully fenced yard. Ideally located close to schools, parks, shopping, and all amenities, this is a fantastic opportunity to own a spacious family home in a desirable Leduc neighbourhood. (id:42336)
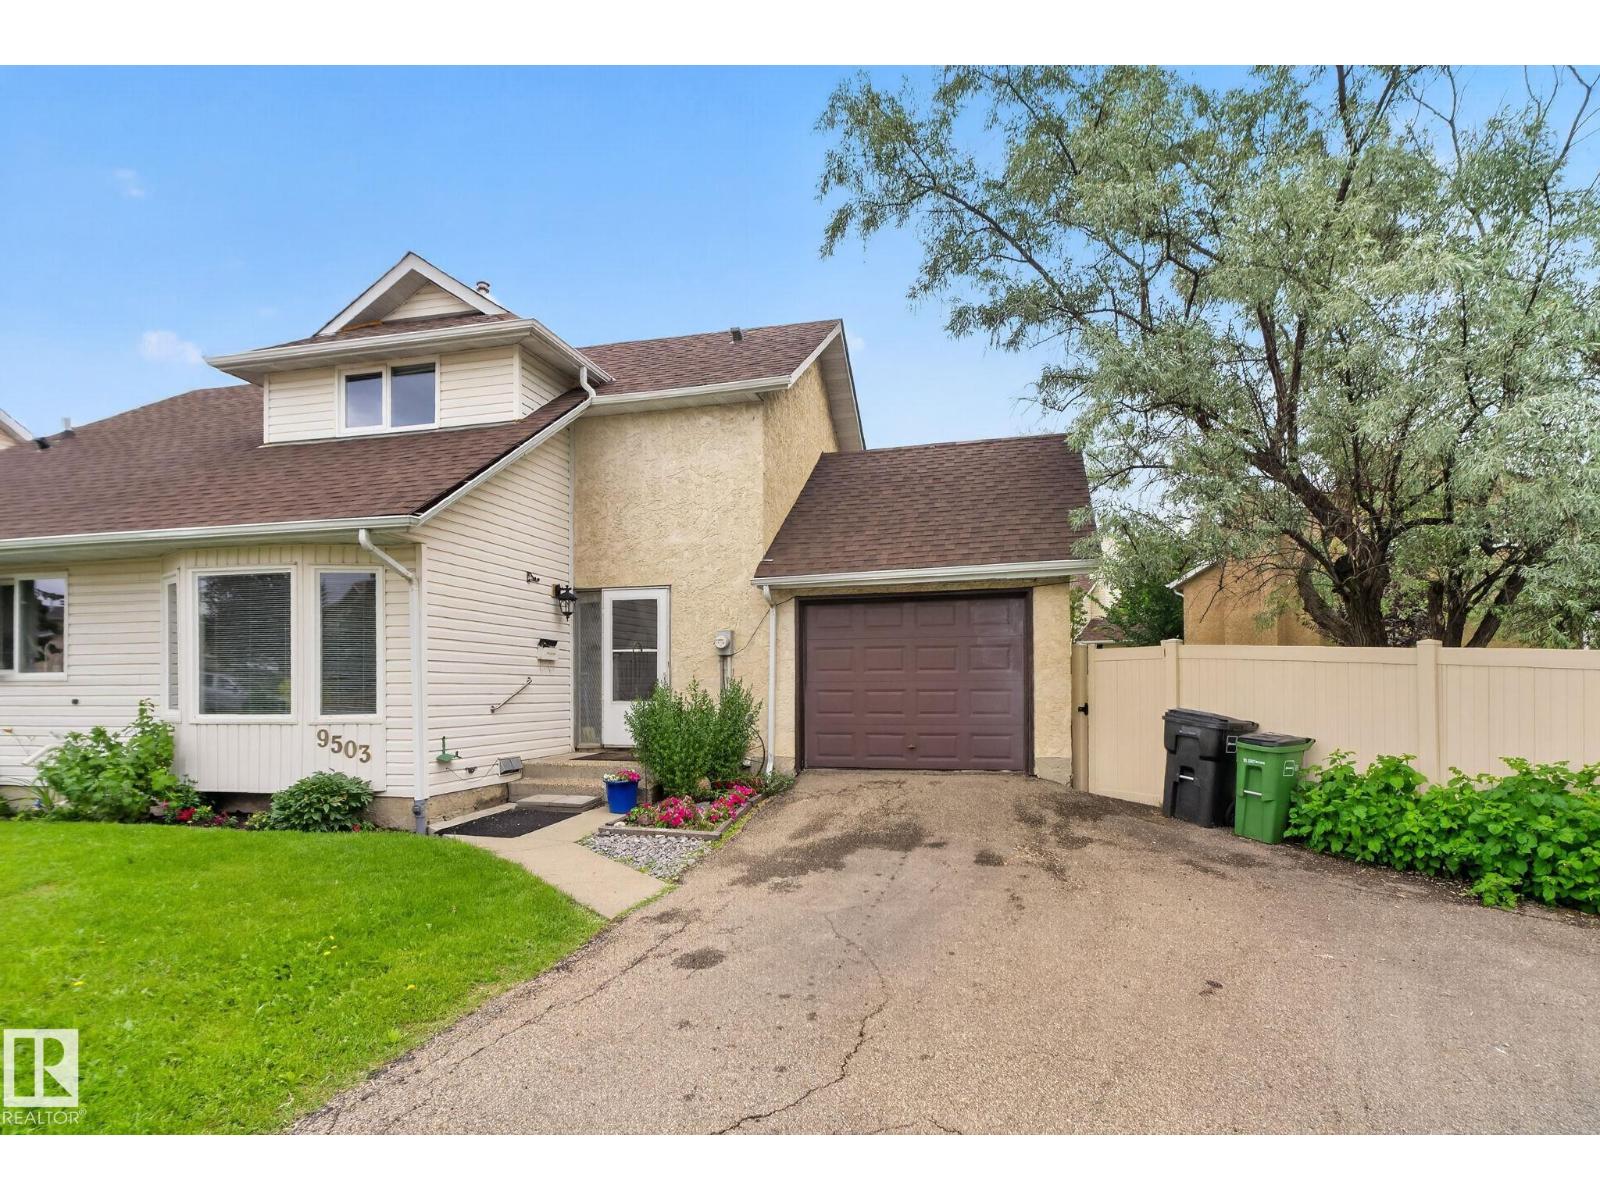
9503 180a St NW
Edmonton, Alberta
STOP THE CAR! This fully renovated townhome delivers the ultimate combination of style, space, and location—featuring the BIGGEST YARD IN THE COMPLEX and your own garage! From the moment you walk in, you'll love the modern finishes, fresh neutral palette, and contemporary flooring throughout. The stunning eat-in kitchen showcases crisp light cabinetry, countertops, and some stainless steel appliances, while the convenient main-floor powder room adds everyday functionality. Upstairs offers three spacious bedrooms and a beautifully updated 4-piece bathroom. The bright lower-level living room is flooded with natural light, creating the perfect space to entertain or relax. Step outside to your massive private yard and deck—ideal for kids, pets, BBQs, or simply enjoying the outdoors. Located in a well-managed complex just minutes from West Edmonton Mall, schools, shopping, parks, and transit, this move-in-ready home checks every box. Opportunities like this don't come around often! (id:42336)
1173 Aster Bv NW
Edmonton, Alberta
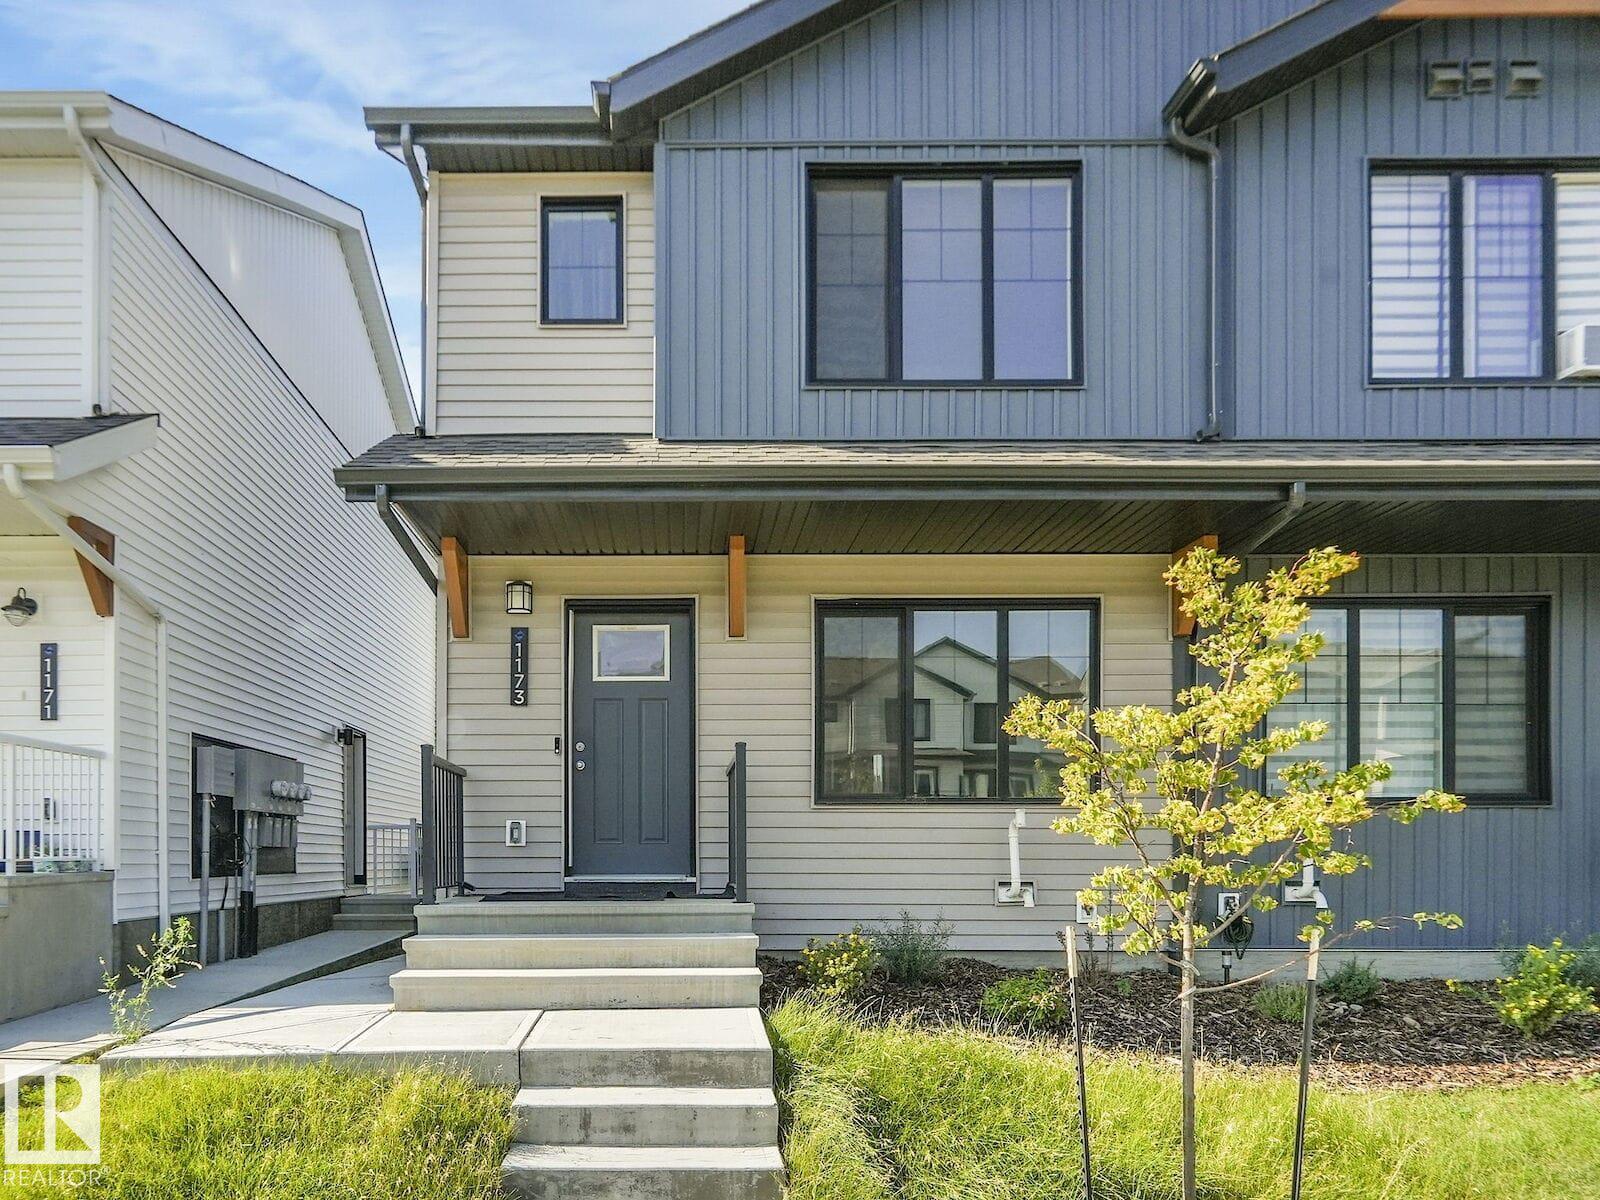
PRICED FOR QUICK SALE!! Welcome to this Exquisite 2023 BUILT ATTACHED RESIDENTIAL MOVE-IN READY HOME with NO CONDO FEES located in the desirable community of ASTER in Edmonton. Boasting 1275+ sq.ft of luxurious living space. This modern home offers a functional layout perfect for first-time home buyers, growing families, or savvy investors. The bright and open main floor provides comfortable living and entertaining space, while the upper level features a spacious primary bedroom complete with a walk-in closet and private ensuite. Two additional bedrooms, a full bath, and convenient second-floor laundry complete the upper level. A separate side entrance offers excellent potential for a future basement development. Ideally located with quick access to Anthony Henday Drive and close to schools, parks, shopping, restaurants, and everyday amenities. Immediate possession is available, allowing you to move in right away. (id:42336)
9747 101 St NW
Edmonton, Alberta
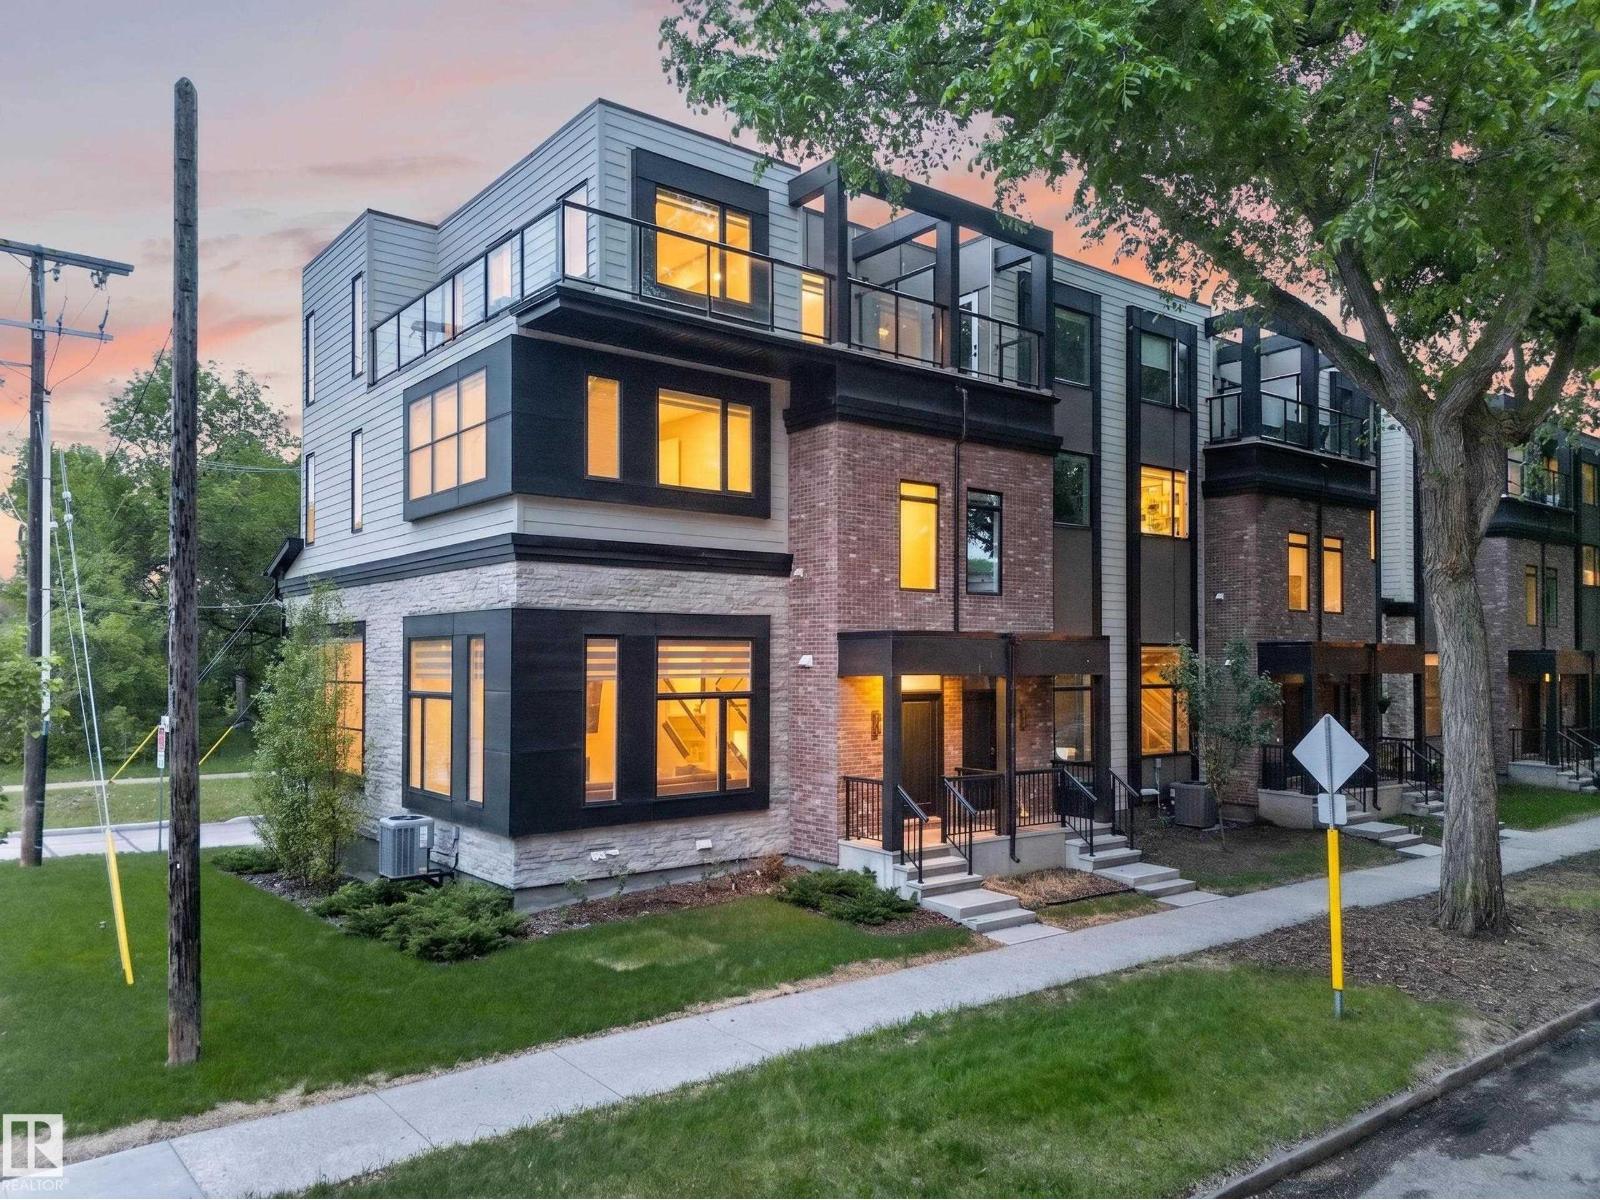
Welcome to The Flats at Rossdale — a rare, freehold-style corner townhome by award-winning Parkwood Master Builder, in the heart of Edmonton's most sought-after riverside community. Spanning nearly 2,300 sq ft, this residence features soaring ceilings, upgraded finishes, and hard flooring throughout — not a single carpet in sight. Oversized windows fill every floor with natural light and breathtaking city views, while your oversized private balcony — one of two outdoor retreats — puts the downtown skyline front and centre. Surrounded by green space, this corner unit delivers openness you rarely find in urban living. All three fully ensuited bedrooms offer exceptional privacy and comfort. A double attached garage plus a low condo fee complete the package. Steps from the river valley and minutes to downtown, Rossdale balances nature, culture, and city life — a rare find in one of Edmonton's most coveted communities. Built to impress, inside and out. Don't miss your chance to call Rossdale yours! (id:42336)
205 Manor Co
Sherwood Park, Alberta
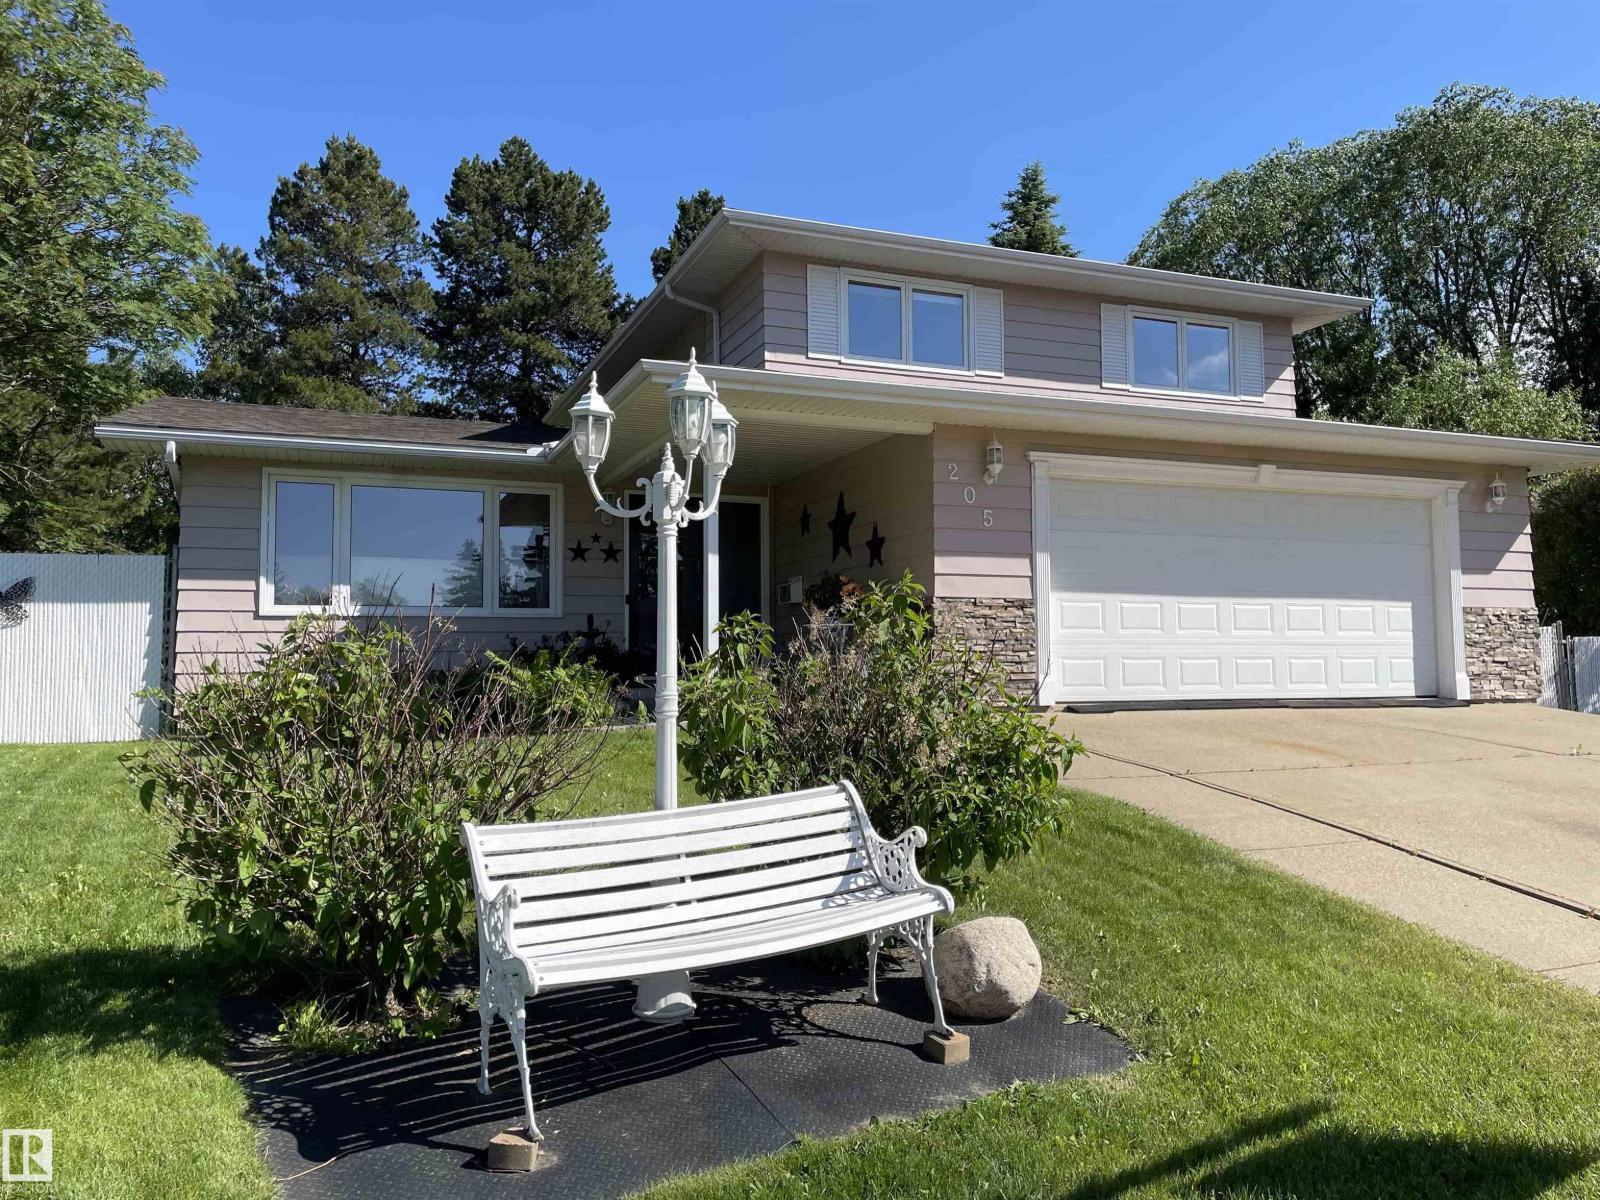
WONDERFUL IMMACULATE 2,004 SQ. FT. HOME ON BROADMOOR GOLF COURSE. On HUGE (1,318 m2 or 14,186 sq. ft.) south-facing, pie-shaped lot, beautifully treed, located before the 14th green. Large kitchen with granite counters, 12 pull out drawers & extensive cabinets. Great room concept being adjacent to family room with Tyndall stone gas fireplace and patio doors leading to covered deck. Functional floor plan w/bathroom by the back entrance & main flr. laundry. Spacious primary bedroom (24 x 12 ft) with a walk-in closet & 3 pce. ensuite. Three bedrms & 3 bathrms. Mostly hardwood flrs through some tiles flrs. No carpets. Updated windows. Finished basement. Fenced yard. Newer shingles. Updated with pots lights. Enjoy the secluded park- like back yard with a fire pit area. Tranquill gazebo on patio stones. Treed green space between the course & your property. In a private, quiet cul-de-sac, approximately a block from three schools. RV parking sequestered from the street. MUST SEE THE LOCATION TO BELIEVE IT. (id:42336)
1529 49a St NW NW
Edmonton, Alberta
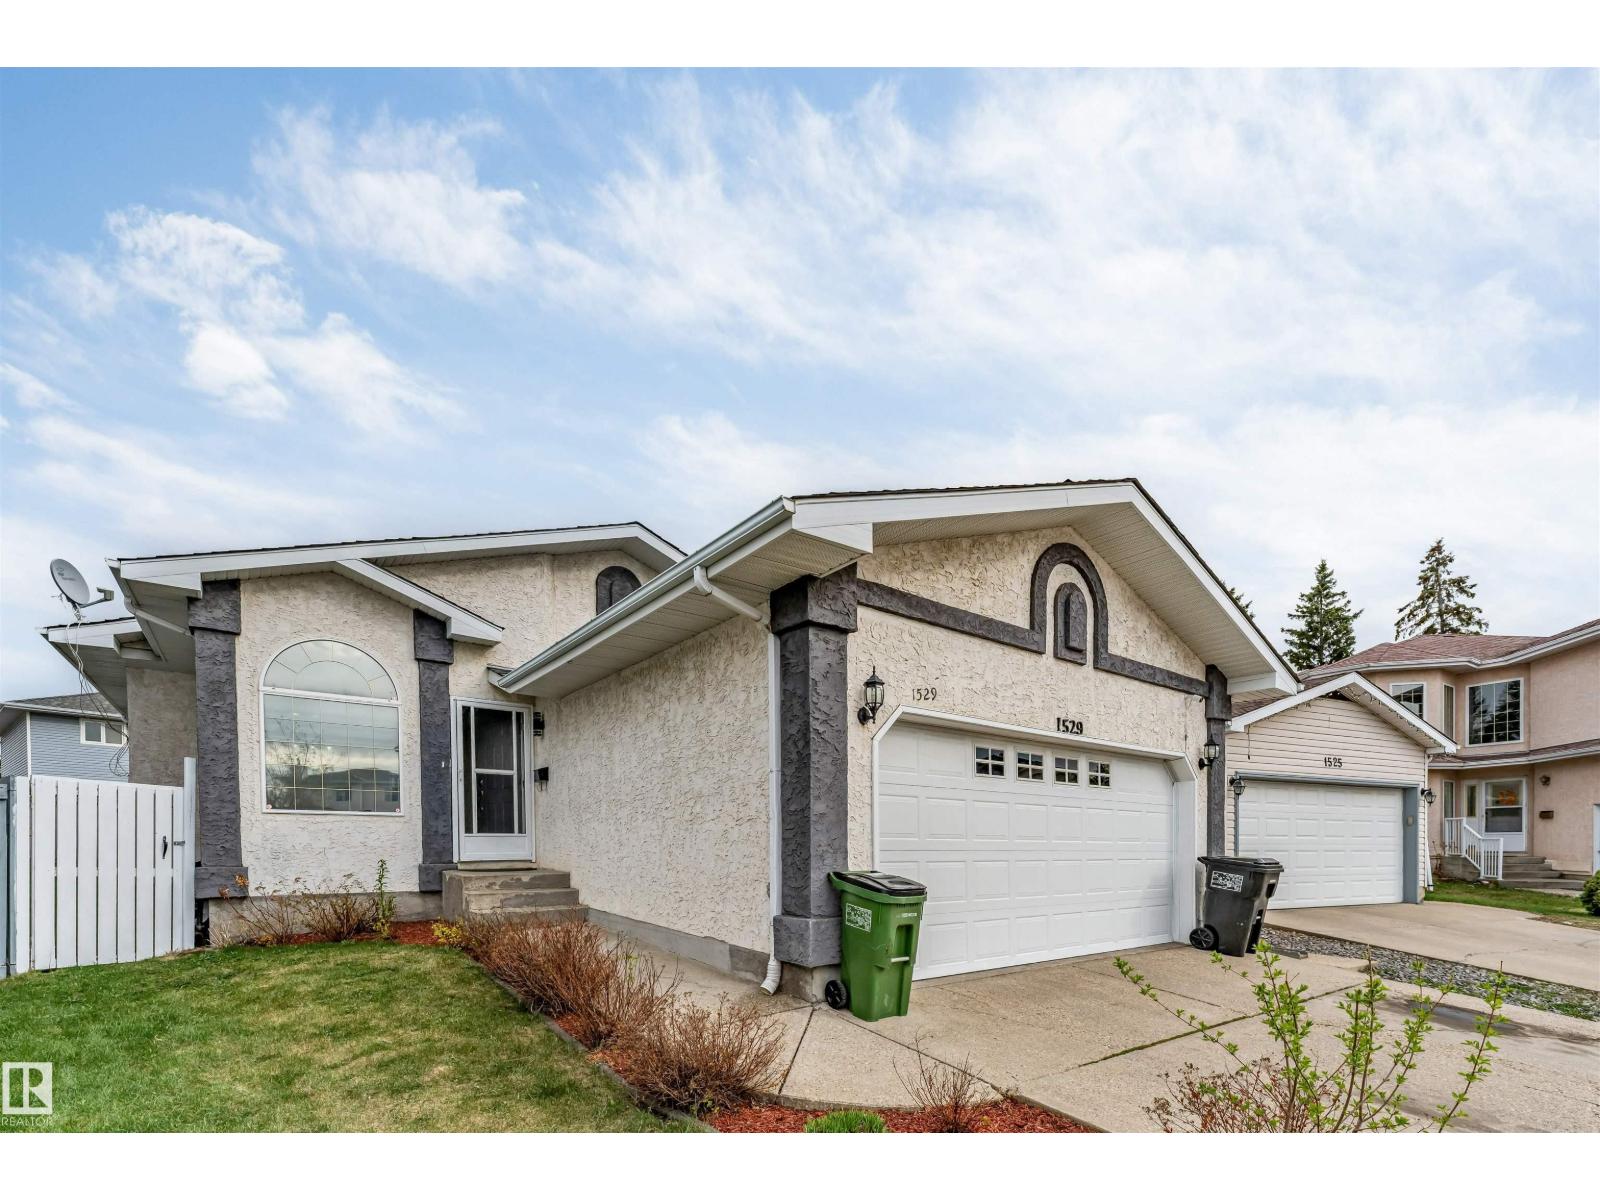
Beautiful bungalow located in a quiet cul-de-sac, featuring a front double attached garage and a fully renovated kitchen with new appliances. The main floor offers 3 spacious bedrooms and 2 full bathrooms with a bright and functional layout. Fully finished basement includes 3 additional bedrooms, 1 full bathroom, separate entrance, and second kitchen — perfect for extended family. Well-maintained home in a desirable location close to schools, shopping, transit, and all major amenities. Great opportunity for homeowners and investors alike! (id:42336)
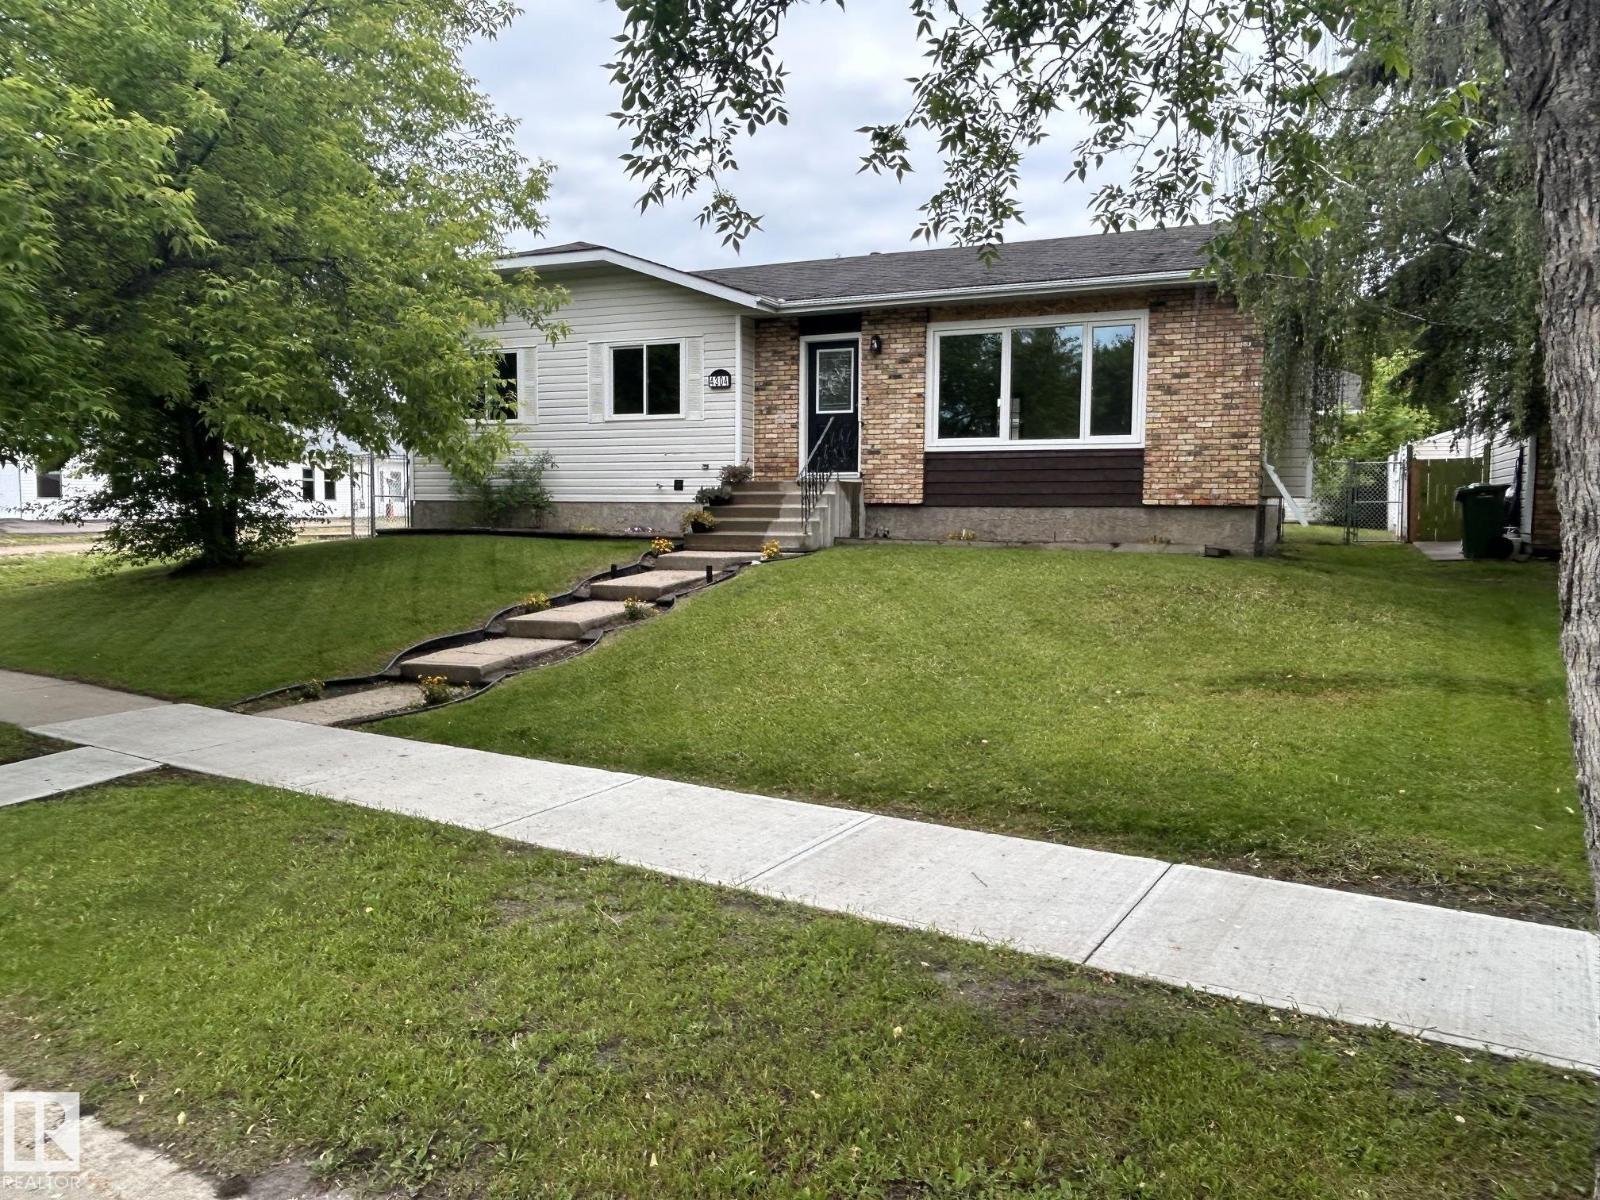
4304 41a St
Bonnyville Town, Alberta
It's new to you! Even has the new home smell! This !340 sq foot raised bungalow is a must see! Practically renovated throughout featuring modern shaker kitchen, vanities, paint, flooring, etc. Wood burning fireplace book ended by lovely wall sconces. Various lighting options throughout to set the right mood! Master bedroom features his/her closets and a beautiful ensuite. Lower level has new carpet. As well, 4th & 5th bedrooms and a 3 pce bathroom. Excellently located with mature and fenced yard and an oversized heated garage. Some finishing and shingles to complete but will be ready for your possession date! (id:42336)
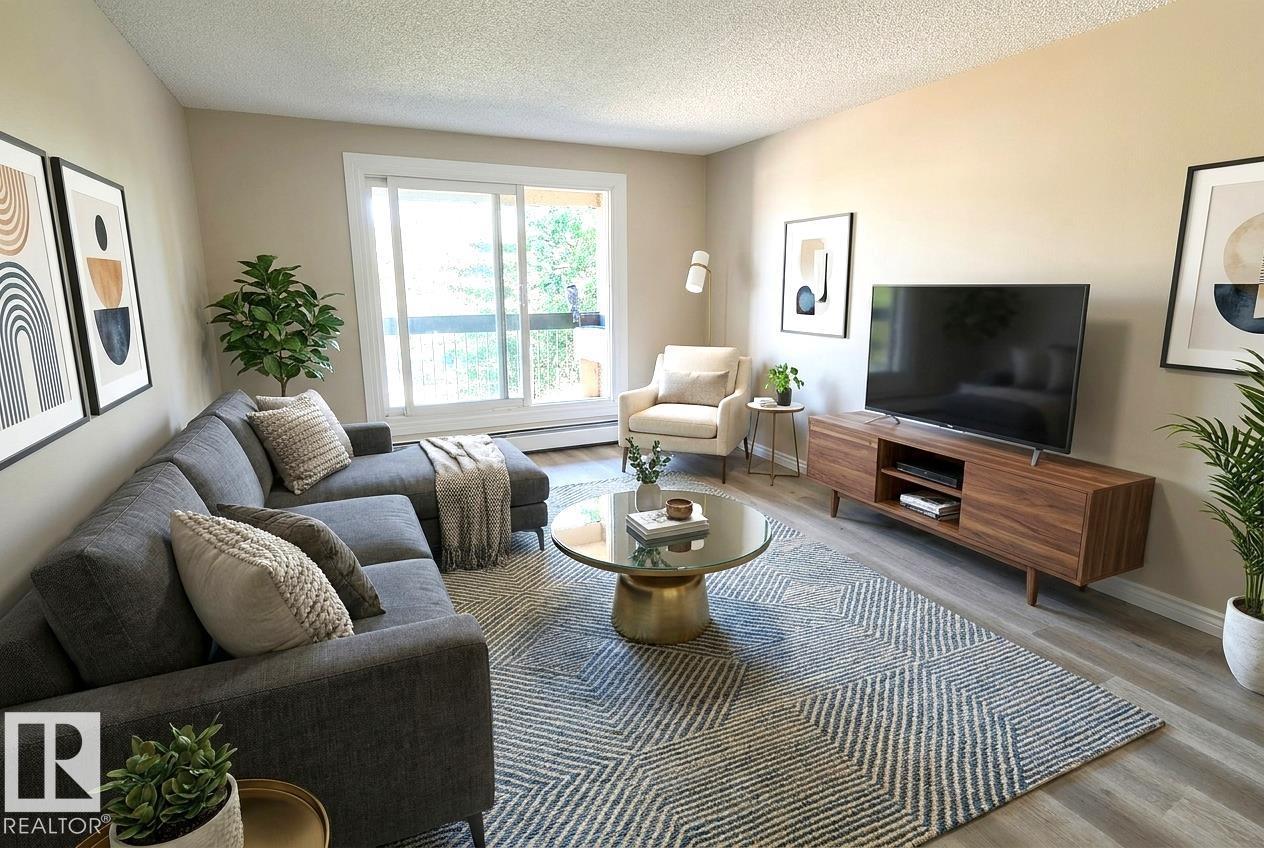
#205 4810 Mill Woods South Rd NW NW
Edmonton, Alberta
This Bright & Comfortable 1-bed, 1-bath condo offers an easy, low-maintenance lifestyle in a welcoming community setting. With direct access from the street to the elevator, the building is convenient for anyone using a walker or wheelchair — NO STEPS directly to your unit. Inside, the carpet-free layout provides smooth movement throughout, practical kitchen, a dining area that fits a 4–6-person table, & a spacious bedroom. The bathroom includes 3 safety handrails for added support, the large in-suite storage room offers space for a small freezer. Enjoy summer evenings on your private balcony. The location is highly convenient, close to shopping, transit, parks, schools, and a well-known temple just minutes away, added appeal for those who value nearby cultural gathering places. Quick access to 50 St & Henday makes commuting easy. A great option for first-time buyers, investors, or anyone seeking an affordable home in a connected, community-oriented area. Laundry on every floor. Photos Virtually Staged. (id:42336)
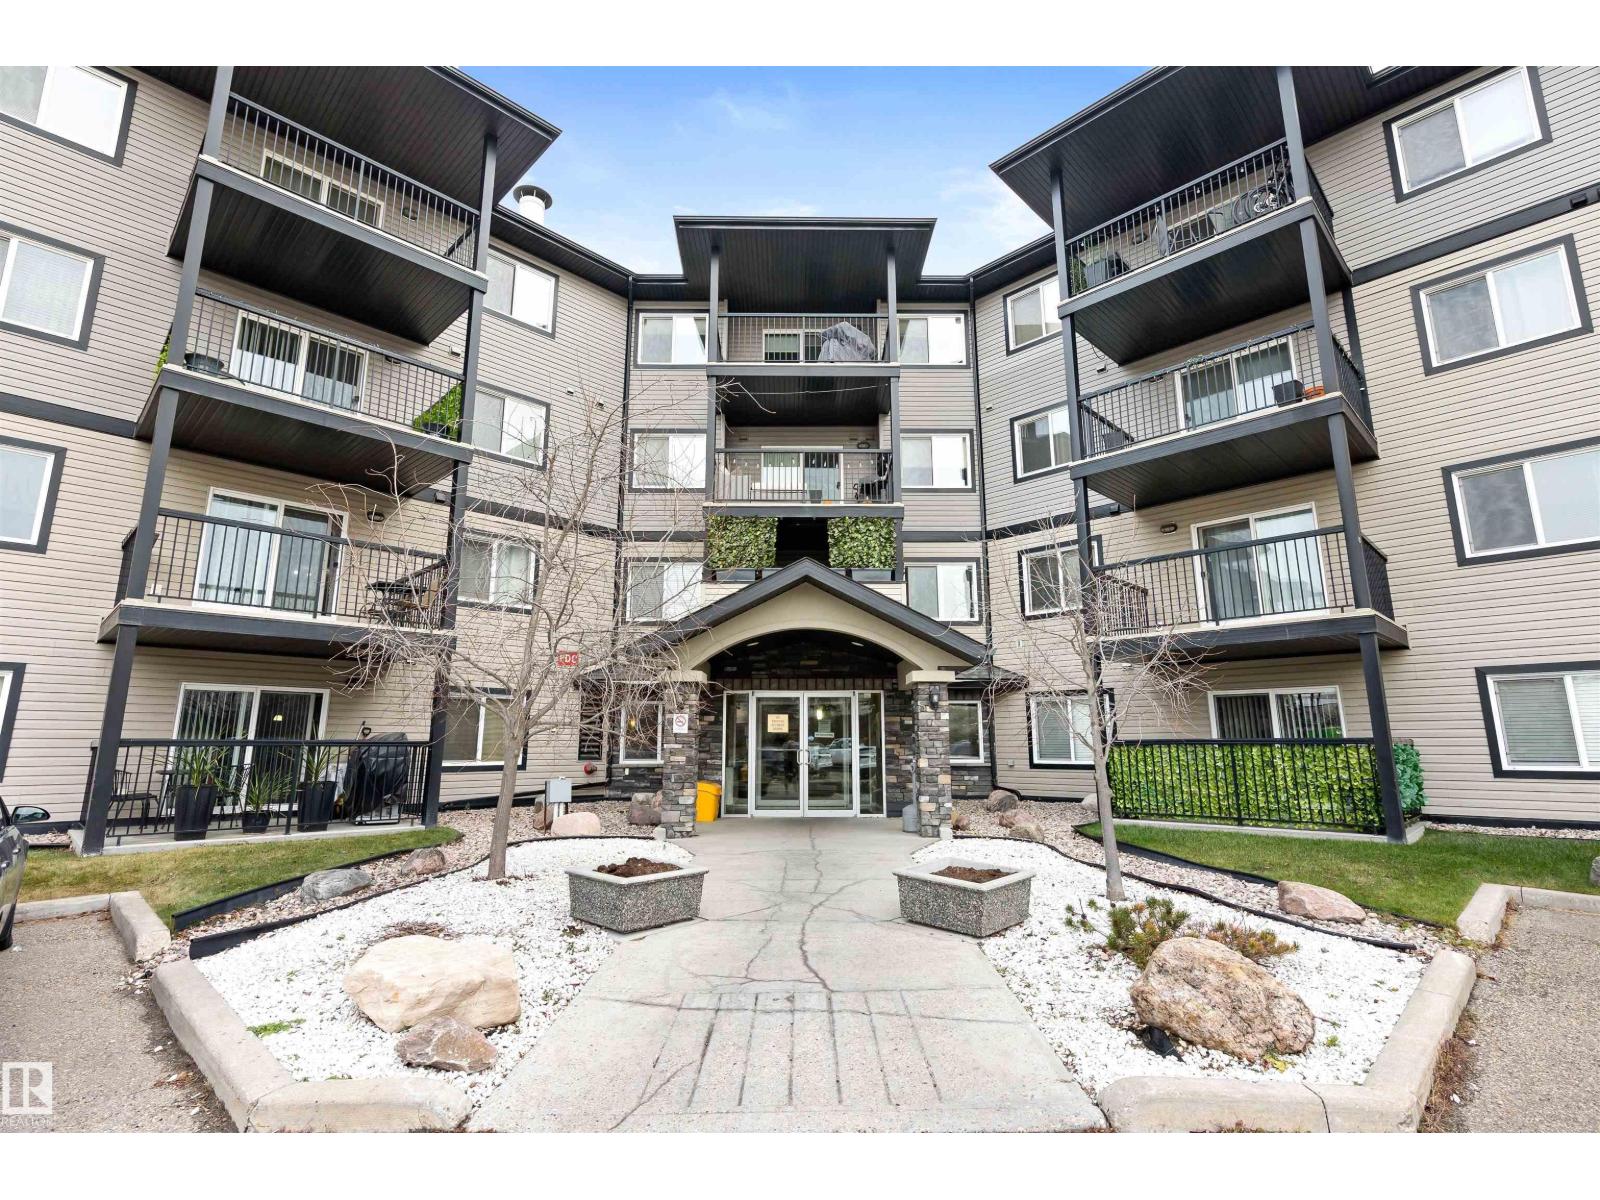
#111 5951 165 Av NW
Edmonton, Alberta
Welcome to Unit 111! This beautifully updated 800 sq. ft. condo offers 2 bedrooms and 2 bathrooms in a thoughtfully designed open-concept layout. Freshly painted and featuring brand-new carpet, this main-floor unit is truly move-in ready. Enjoy unique perks such as an extra-long parking stall and unbeatable proximity to the building’s gym and games room. Conveniently located near shopping, public transit, and with quick access to the Anthony Henday and CFB Edmonton, this home combines comfort with connectivity. Perfect for a single professional, a couple, or a small family, this condo includes heat, water, and sewer in the monthly fees. Quick possession is available—don’t miss your chance to make this exceptional property yours! (id:42336)
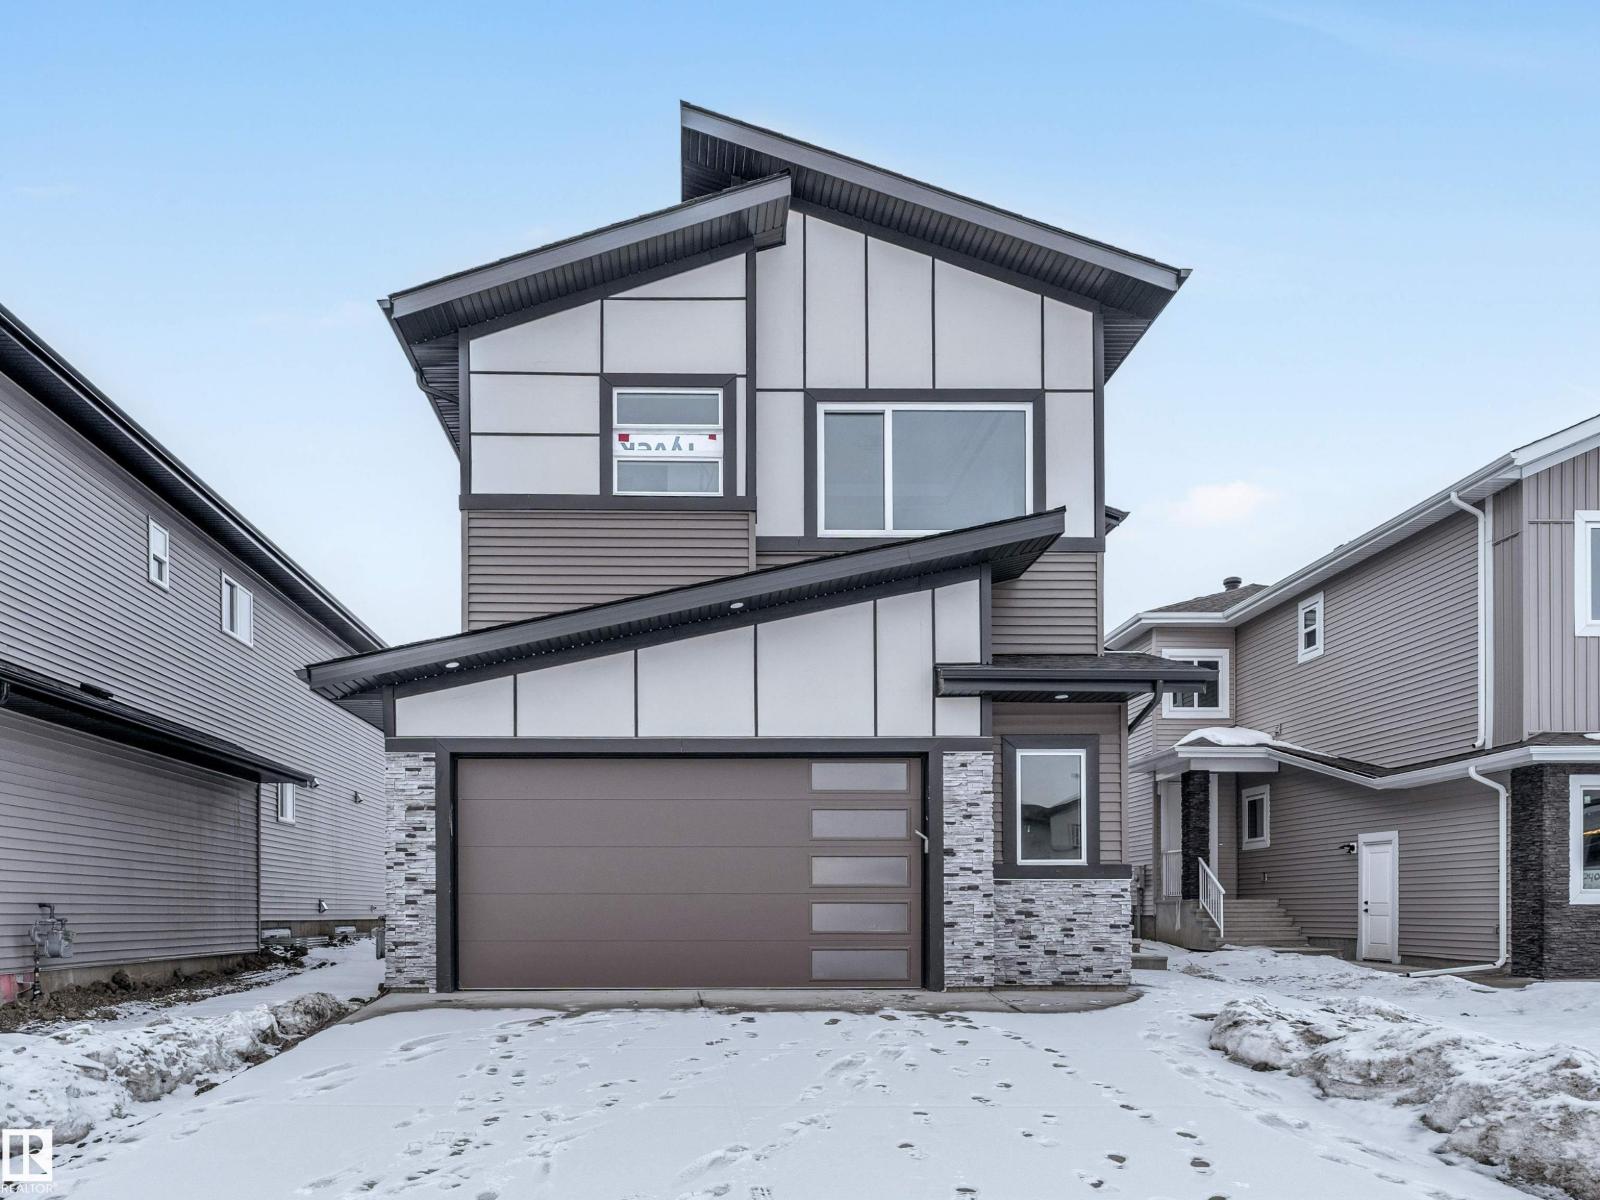
2346 63 Av NE
Rural Leduc County, Alberta
Presenting an exceptional 2-storey home offering 2,770 sq. ft. of refined living in the desirable Churchill Meadows community. Designed with an impressive open-to-below living room, quality finishs , and an elegant electric fireplace, this residence combines style and function. The layout features TWO open-to-below living areas — a formal living room for guests and a separate private family space. The chef-inspired kitchen includes ceiling-height cabinetry, an island, and a dedicated SPICE KITCHEN. This home offers 5 bedrooms and 4 full bathrooms, including a MAIN FLOOR BEDROOM and FULL BATHROOM. Upstairs, the spacious primary suite features a 5-pc ensuite and walk-in closet. Another bedroom includes its own 3-pc ensuite and walk-in closet, while two additional bedrooms share a full bathroom. A generous bonus room completes the upper level. The bright basement with separate entrance offers strong future development potential. ALL APPLIANCES INCLUDED (id:42336)