

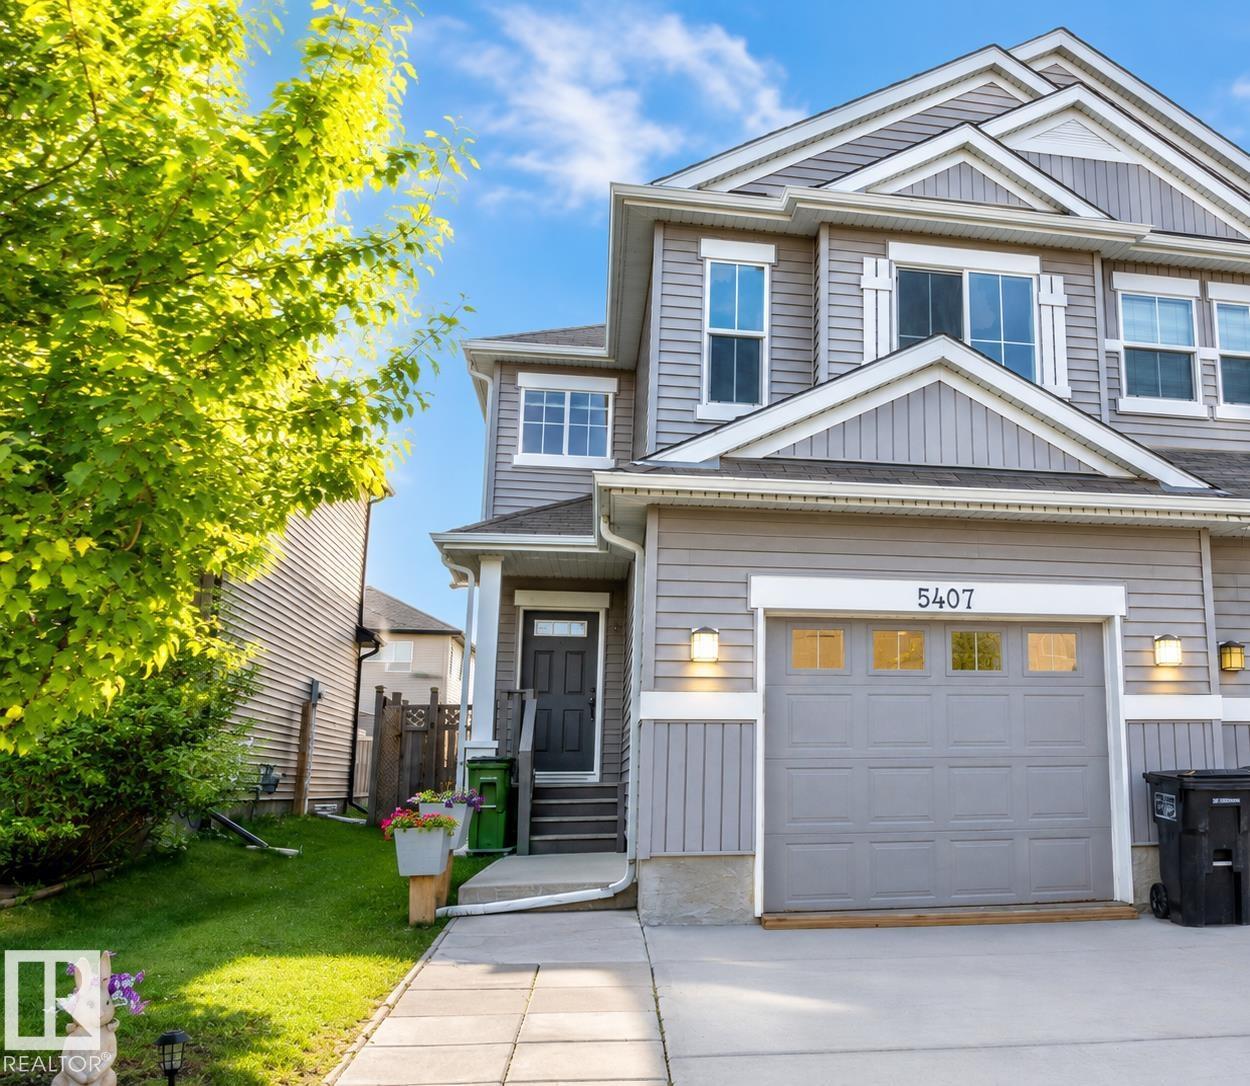
5407 14 Av SW
Edmonton, Alberta
Beautifully maintained and upgraded half duplex in the family-friendly community of Walker Lakes with an oversized single attached garage. Fresh paint, new hot water tank, and upgraded lighting throughout. The welcoming foyer features rock-grey ceramic tile that flows into the mudroom. The open-concept main floor offers a spacious kitchen with timeless cappuccino cabinetry, granite countertops, stainless steel appliances, and a pantry. Upstairs you'll find 3 bedrooms, including a spacious primary suite with a walk-in closet and ensuite, plus a bonus room and convenient upper-floor laundry. The partially finished basement provides extra living space with room to customize or finish to your own liking. Enjoy the fully fenced backyard featuring a must-see man cave shed. Walking distance to shopping, schools, parks, playgrounds, walking trails, and the lake. Quick access to Anthony Henday via 50 Street, with a mosque and gurdwara just 1 km away. Move in ready, and a fantastic place to call home! (id:42336)
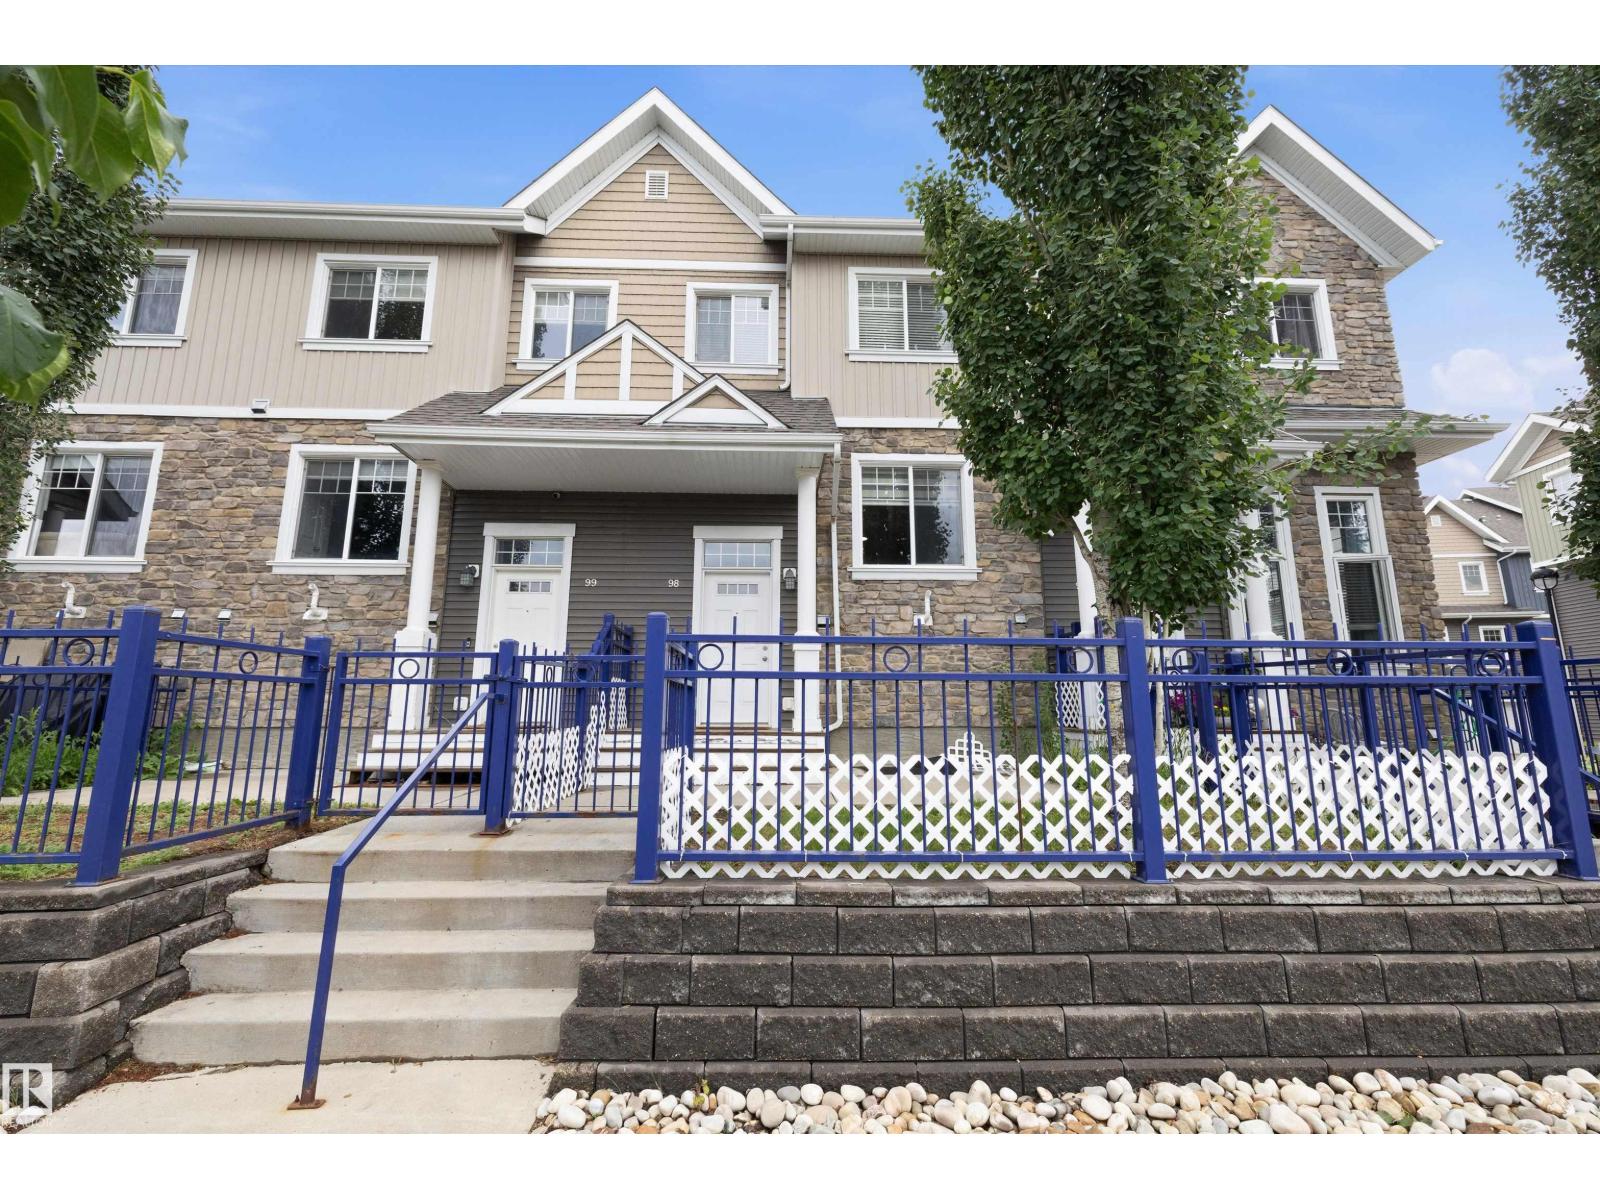
#98 4050 Savaryn Dr SW SW
Edmonton, Alberta
NEWLY RENOVATED UPGRADED vinyl plank flooring for this 3 bedroom townhome in the splendid area of Lake Summerside! This home is in a beautiful neighbourhood and is right beside a Kindergarten to Grade 9 school! This unit is conveniently located on the main road at the entrance of the complex. It has a spacious, open concept on the main floor with a kitchen island with quartz countertops and stainless steel appliances. It also has balcony access from the kitchen. The primary bedroom has an ensuite and walk-in closet. The roomy basement is where you find the laundry machines, storage and garage door access to a double garage. There is also access to a private lake close-by where there is a beach, boating (not motorized), fishing, racket sports and an awesome clubhouse that you can book private events at. You will appreciate the numerous walking/bike paths available as you enjoy a relaxing outing on your free time. This community is one of the most incredible areas of Edmonton and one that is highly desired. (id:42336)
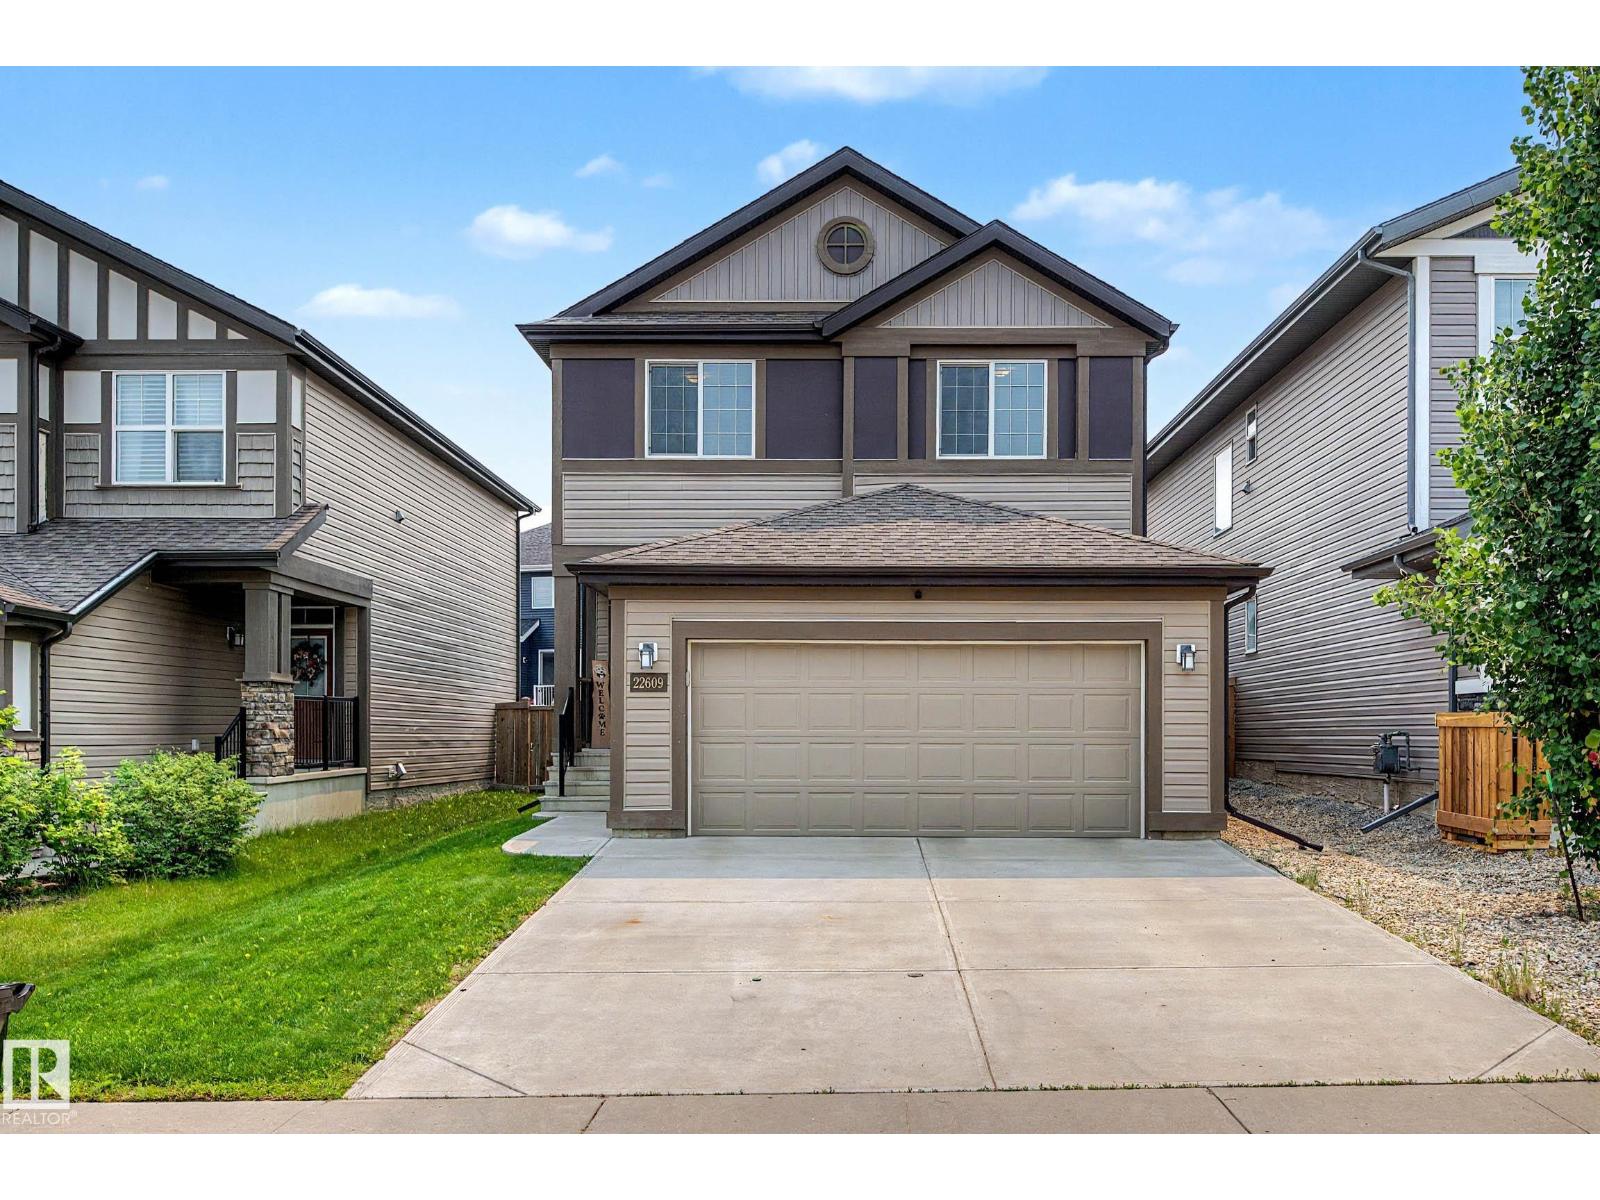
22609 94a Av NW
Edmonton, Alberta
Searching for the perfect family home in a fantastic neighbourhood? This beautifully maintained 1503 sq. ft. Two-storey in Secord is sure to impress. Lovingly cared for & great condition, it offers a bright, open-concept layout designed for comfortable everyday living.The main floor features a spacious living room, a stylish kitchen complete with shaker-style cabinetry, SS appliances, granite countertops, & a WI pantry, along with a generous dining area &convenient 2pc powder room.Upstairs, you'll find 3 spacious bedrooms, 2 full bathrooms, & dedicated laundry room. The primary suite offers a WIC & private 3pc ensuite.Additional highlights include an oversized double garage, durable laminate flooring, granite countertops, & numerous thoughtful upgrades throughout.Step outside to enjoy the beautifully landscaped, low-maintenance yard. Whether you're entertaining on the spacious deck or simply unwinding after a long day, the perfect setting to relax & enjoy! (id:42336)
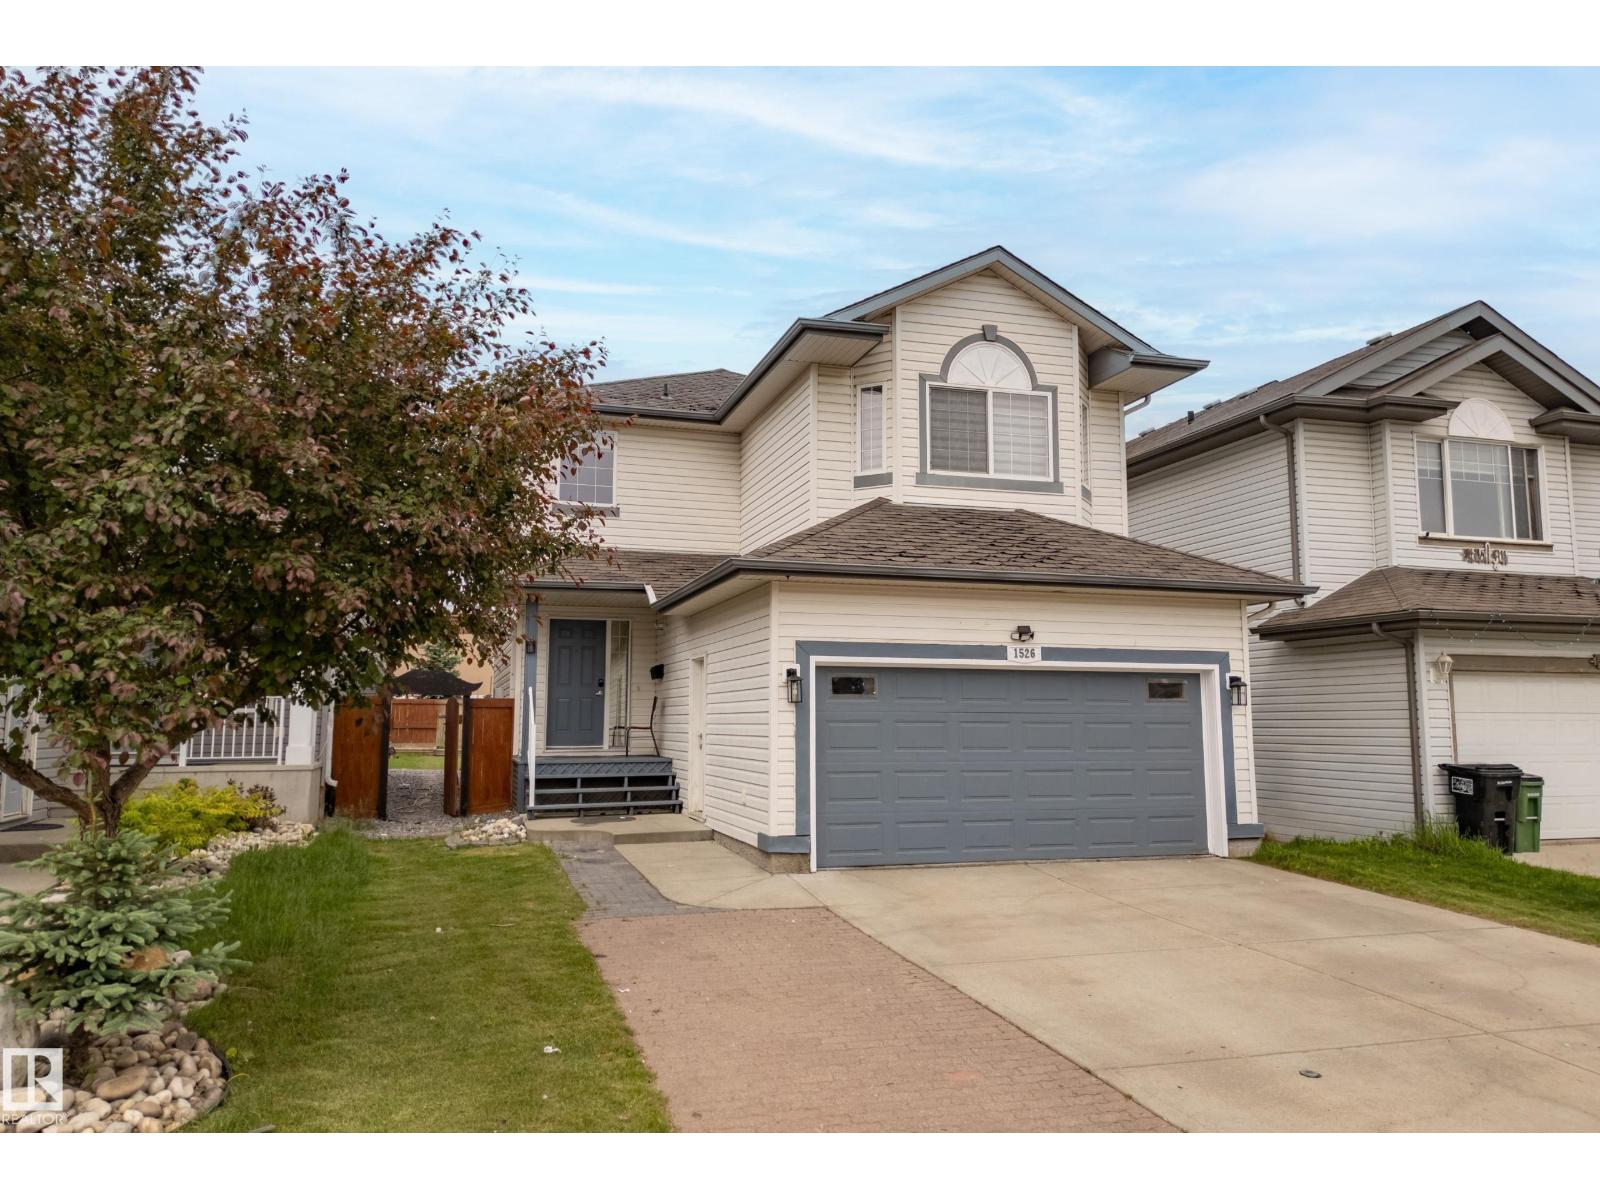
1526 37c Av NW
Edmonton, Alberta
Welcome to Tamarack! This well-maintained 2-storey home offers 1,759 sq. ft. plus a fully finished basement, with 4 bedrooms, 4 bathrooms, and a double attached garage. The main floor features a spacious entryway, convenient laundry room, 2-piece bath, and an open-concept layout perfect for everyday living. The kitchen offers dark cabinetry, a raised eating bar, walk-in pantry, and overlooks the bright dining area with bay windows and views of the landscaped backyard. Upstairs you'll find a large bonus room, two secondary bedrooms, a 4-piece bath, and a spacious primary suite complete with a walk-in closet, soaker tub, and separate shower. The fully finished basement adds valuable living space with a family room, fourth bedroom, full bath, and wiring for a built-in speaker system with projector setup for movie nights. Enjoy the fully fenced and landscaped backyard with deck, all conveniently located close to schools, shopping, parks, public transit, Whitemud Drive, and Anthony Henday for an easy commute. (id:42336)
15011 72a St NW
Edmonton, Alberta
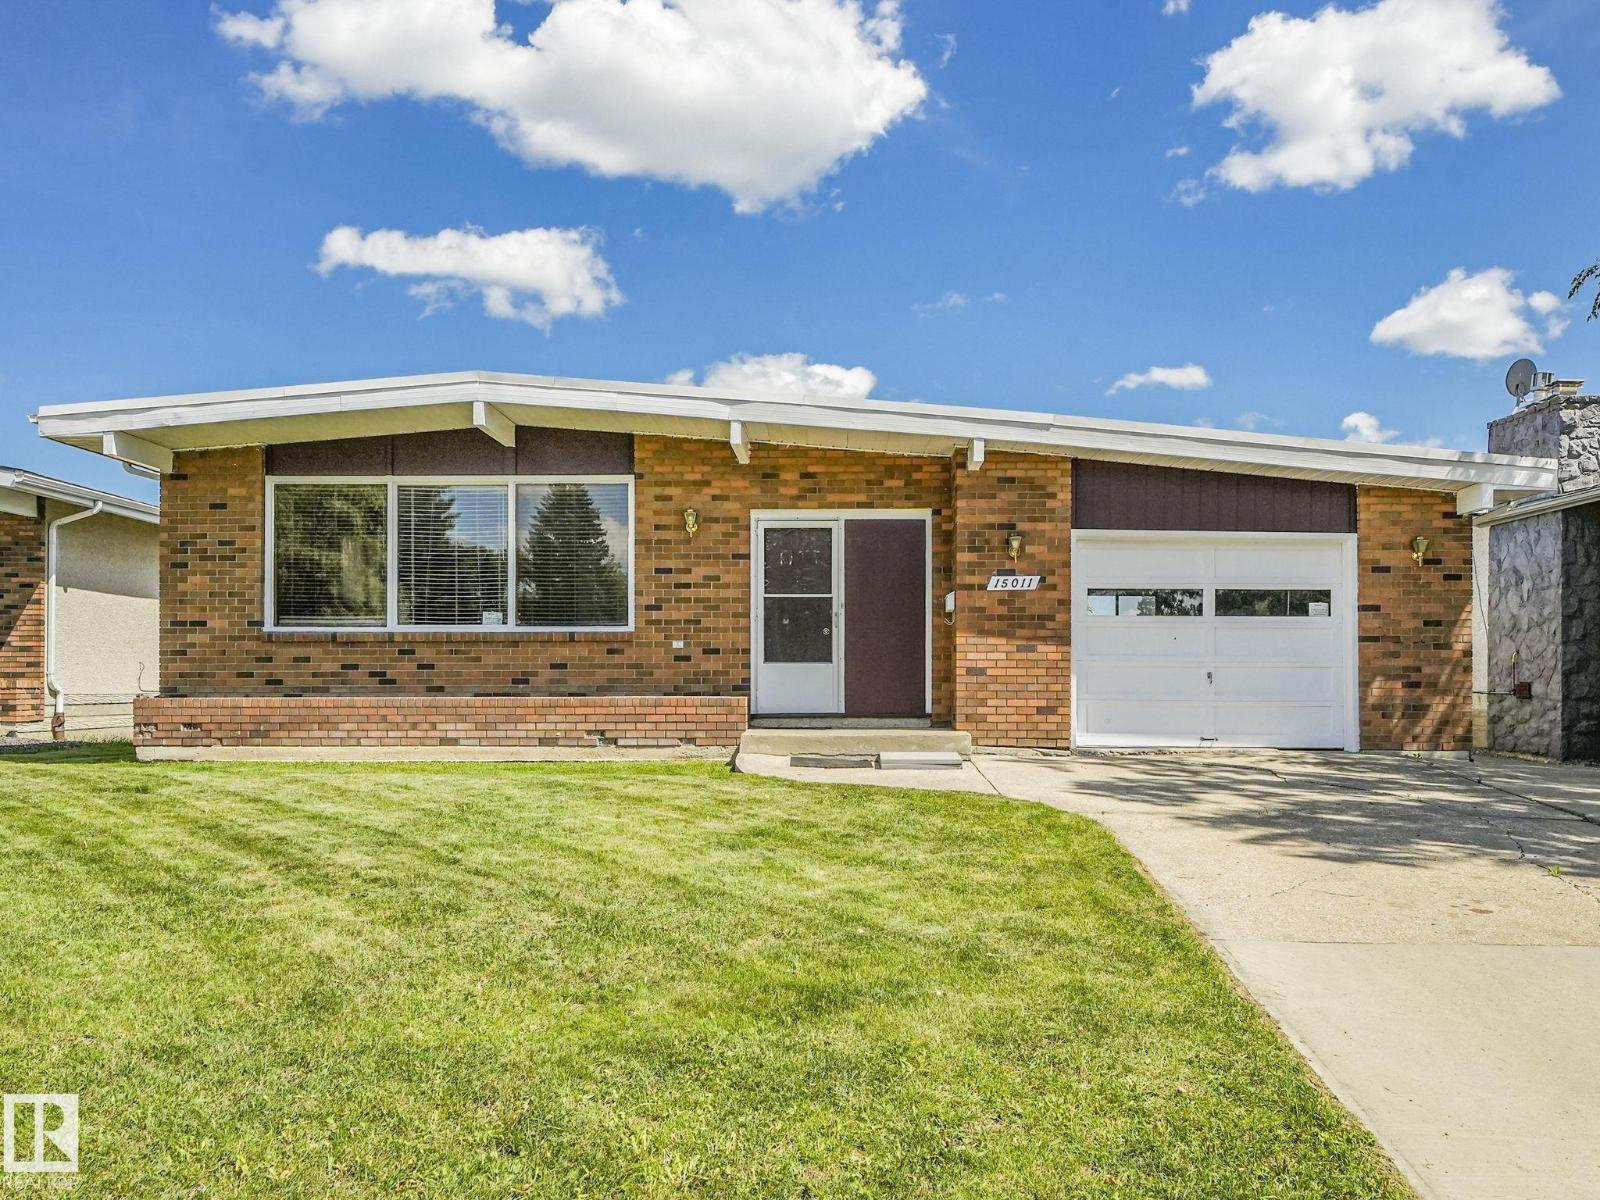
OPEN-BEAM BUNGALOW WITH INCREDIBLE RENO POTENTIAL IN KILKENNY! 55 feet wide lot and Great street location with island PARK out front and ALLEY in the BACK! This classic open-beam design offers spacious living areas, attached single car garage, 3 bedrooms, and 2.5 baths, including a primary bedroom with a 2-piece ensuite. Roof replaced in 2010. Whether you're a renovator, investor, or buyer looking to build equity, this is a smart opportunity to renovate, rent, hold, or create your dream home. Fantastic location close to all schools, Londonderry Fitness & Leisure Centre, Londonderry Mall, shopping, parks, and transit. Properties with this combination of size, location, and potential don't come along often. Bring your ideas and unlock the value! (id:42336)
10017 153 St NW
Edmonton, Alberta
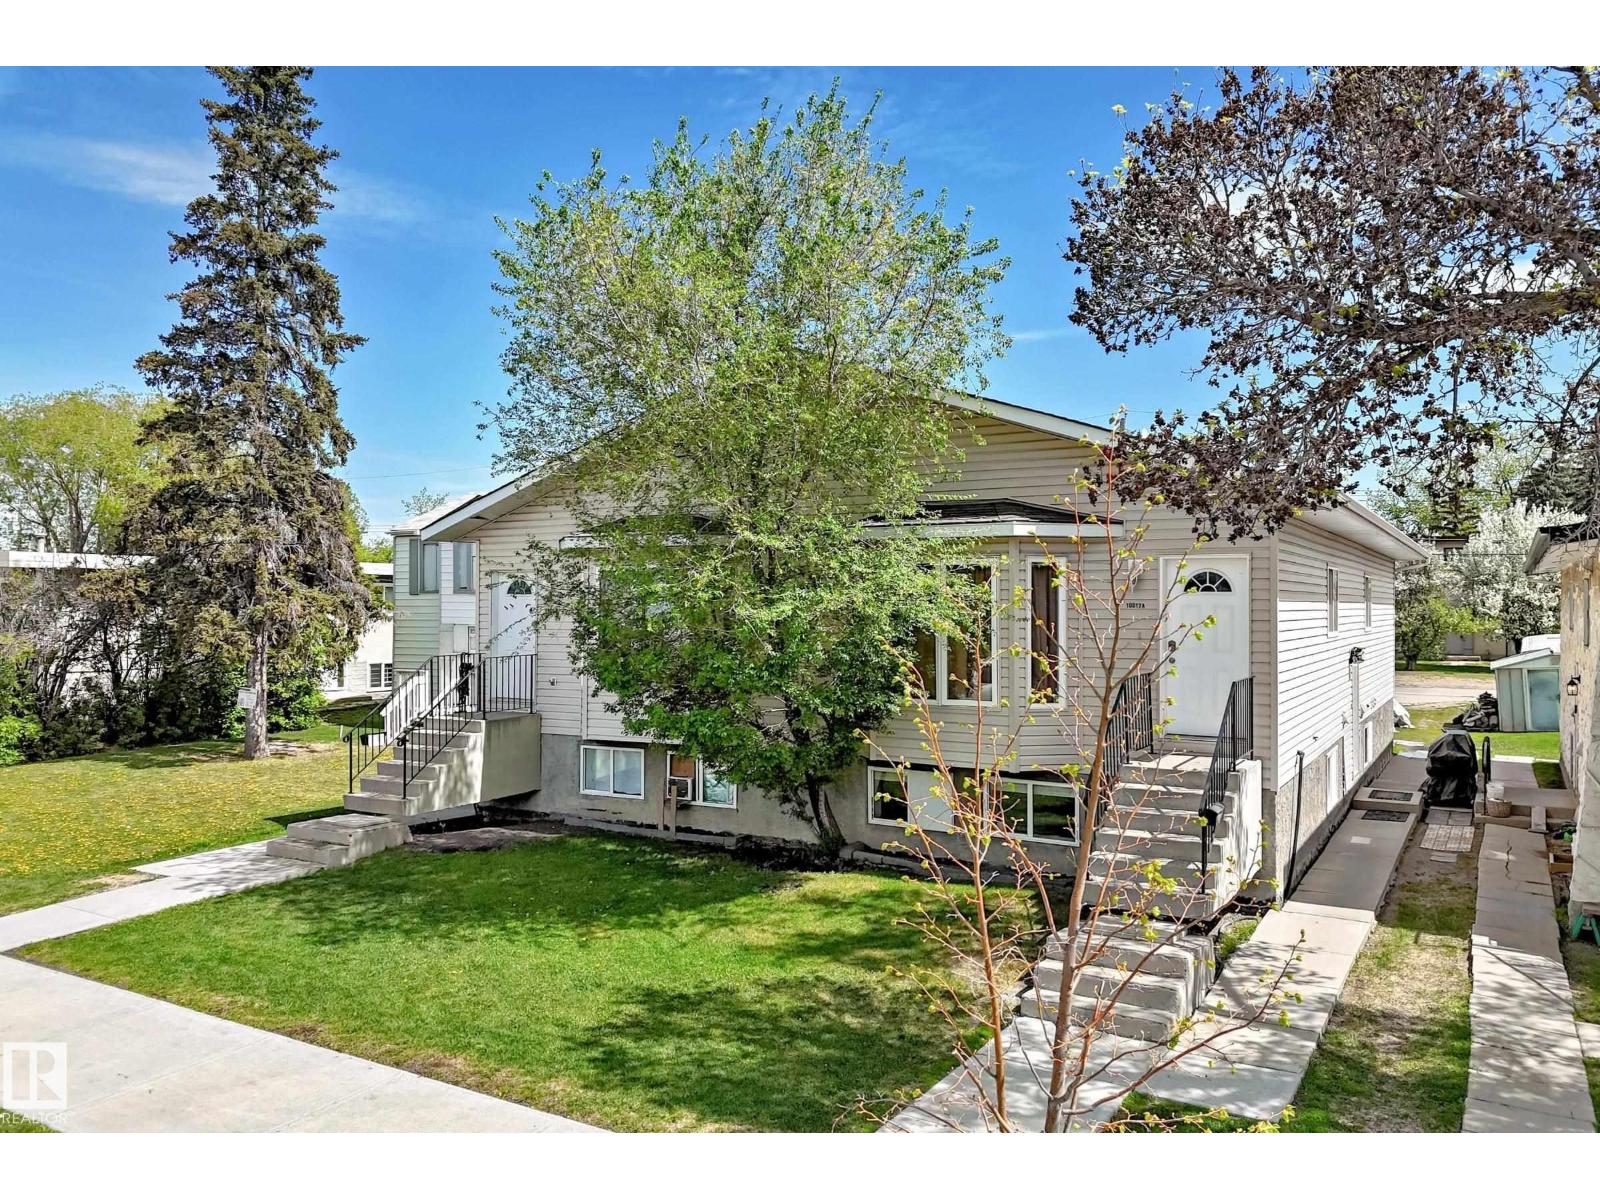
INCREDIBLE REAL ESTATE OPPORTUNITY in WEST JASPER PLACE! Side-by-side duplex offering a total of 12 BEDROOMS across 4 distinct living spaces. Located in a prime, high-demand area right near the new LRT line! Each side features over 1,180 sq ft of modern, beautifully designed main-floor living space boasting 3 spacious bedrooms. The primary suites are true retreats, complete with a walk-in closet and a private 3-piece ensuite. Enjoy the ultimate convenience of main floor laundry on both sides. UNIQUE PROPERTY DESIGN: Both sides feature completely separate side entrances leading down to fully finished basement WITH FULL KITCHENS AND BATHS. Each lower level boasts an additional 3 bedrooms, a full kitchen, separate laundry hookups, and a spacious living area. Perfect multi-family setup or extended family living. A rare gem—must see! (id:42336)
#33 249 Edwards Dr SW
Edmonton, Alberta
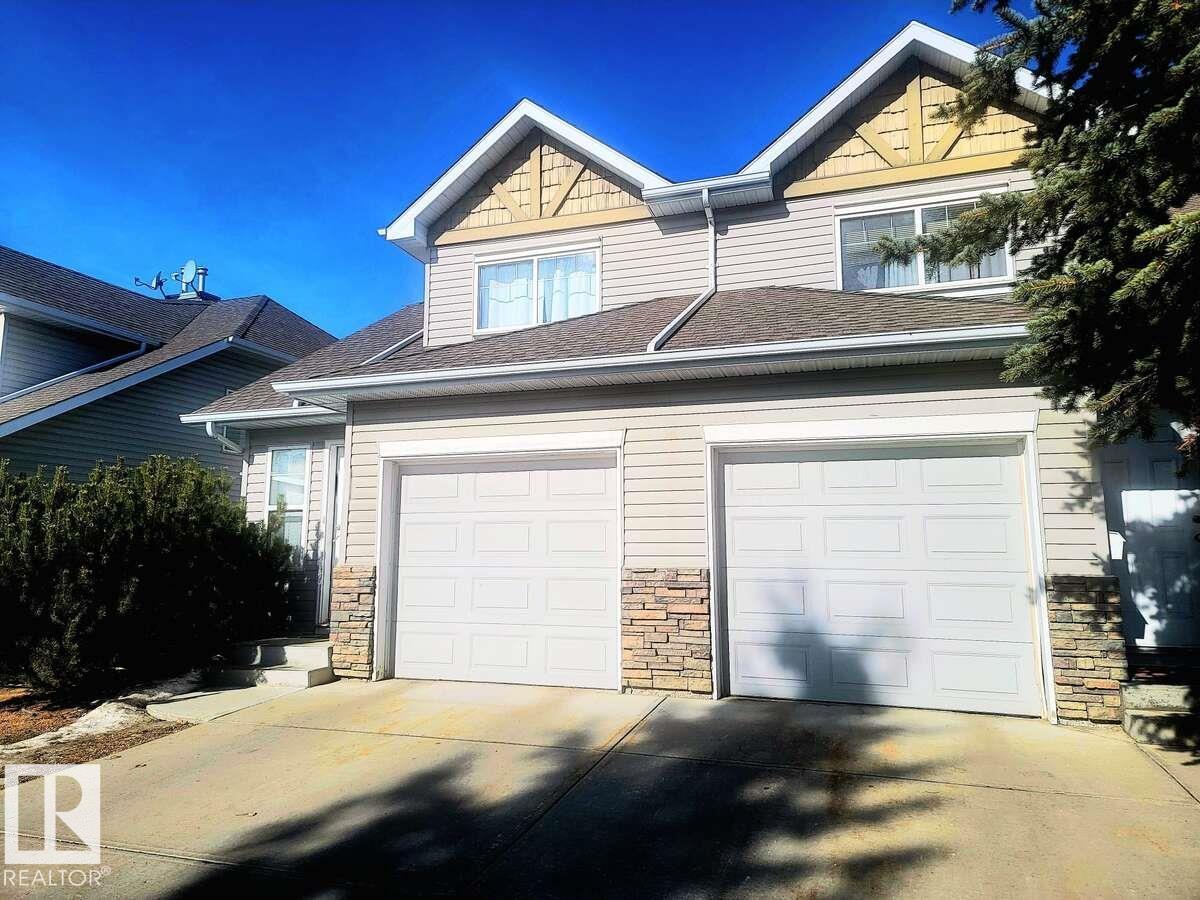
For more info, please click on View Listing on Realtor® Website. Welcome to your new home! This updated 3-bedroom end-unit condo offers comfort, style, and convenience. NEW CARPET INSTALLED ON STAIRS IN JULY 2026!!! Located on a corner lot backing onto green space, this 2-storey home in Sandstone Estates is perfect for families or investors. The main floor features a bright, open layout with a spacious living room and cozy fireplace, a dining area, and a modern kitchen with stainless steel appliances and pantry. A powder room completes the main level. Upstairs includes a large primary bedroom with walk-in closet, two additional bedrooms, and a full bath. The unfinished basement offers future potential. Enjoy low-maintenance living with a single attached garage, driveway, and visitor parking. Low condo fees and a prime location near shopping, transit, airport, restaurants, and major routes make this a great opportunity! (id:42336)
22231 Twp Road 514a
Rural Strathcona County, Alberta
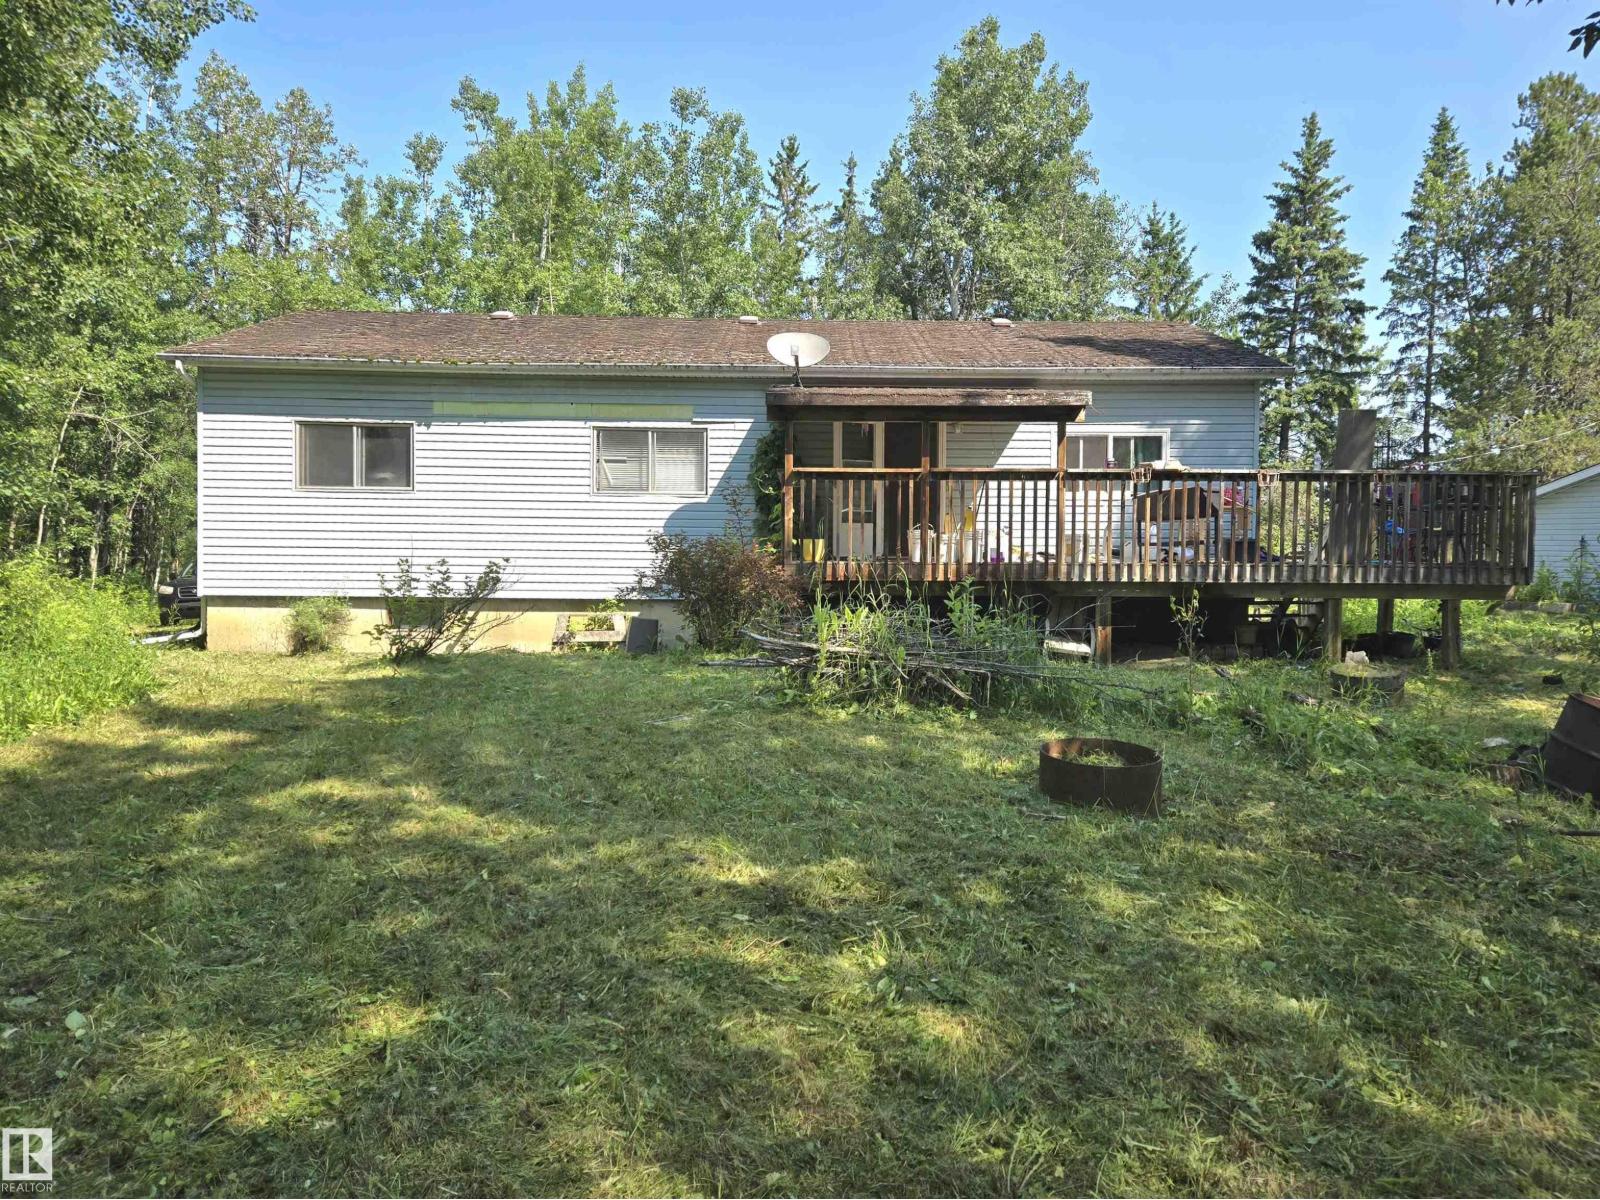
Location, location, location. Only 10 minutes to Sherwood Park. 20 Minutes to Edmonton just 2 miles off Highway 14. Large Manufactured Bungalow on concrete form but not finished. . Hot water tank and furnace are relatively new. House needing much TLC and is being sold as is where is. Site cleaned up. Rebuild or remodel - your choice. Double detached garage in good condition. This private acreage is not in a subdivision and waiting for its new owner. (id:42336)
#14 51149 Rge Road 231
Rural Strathcona County, Alberta
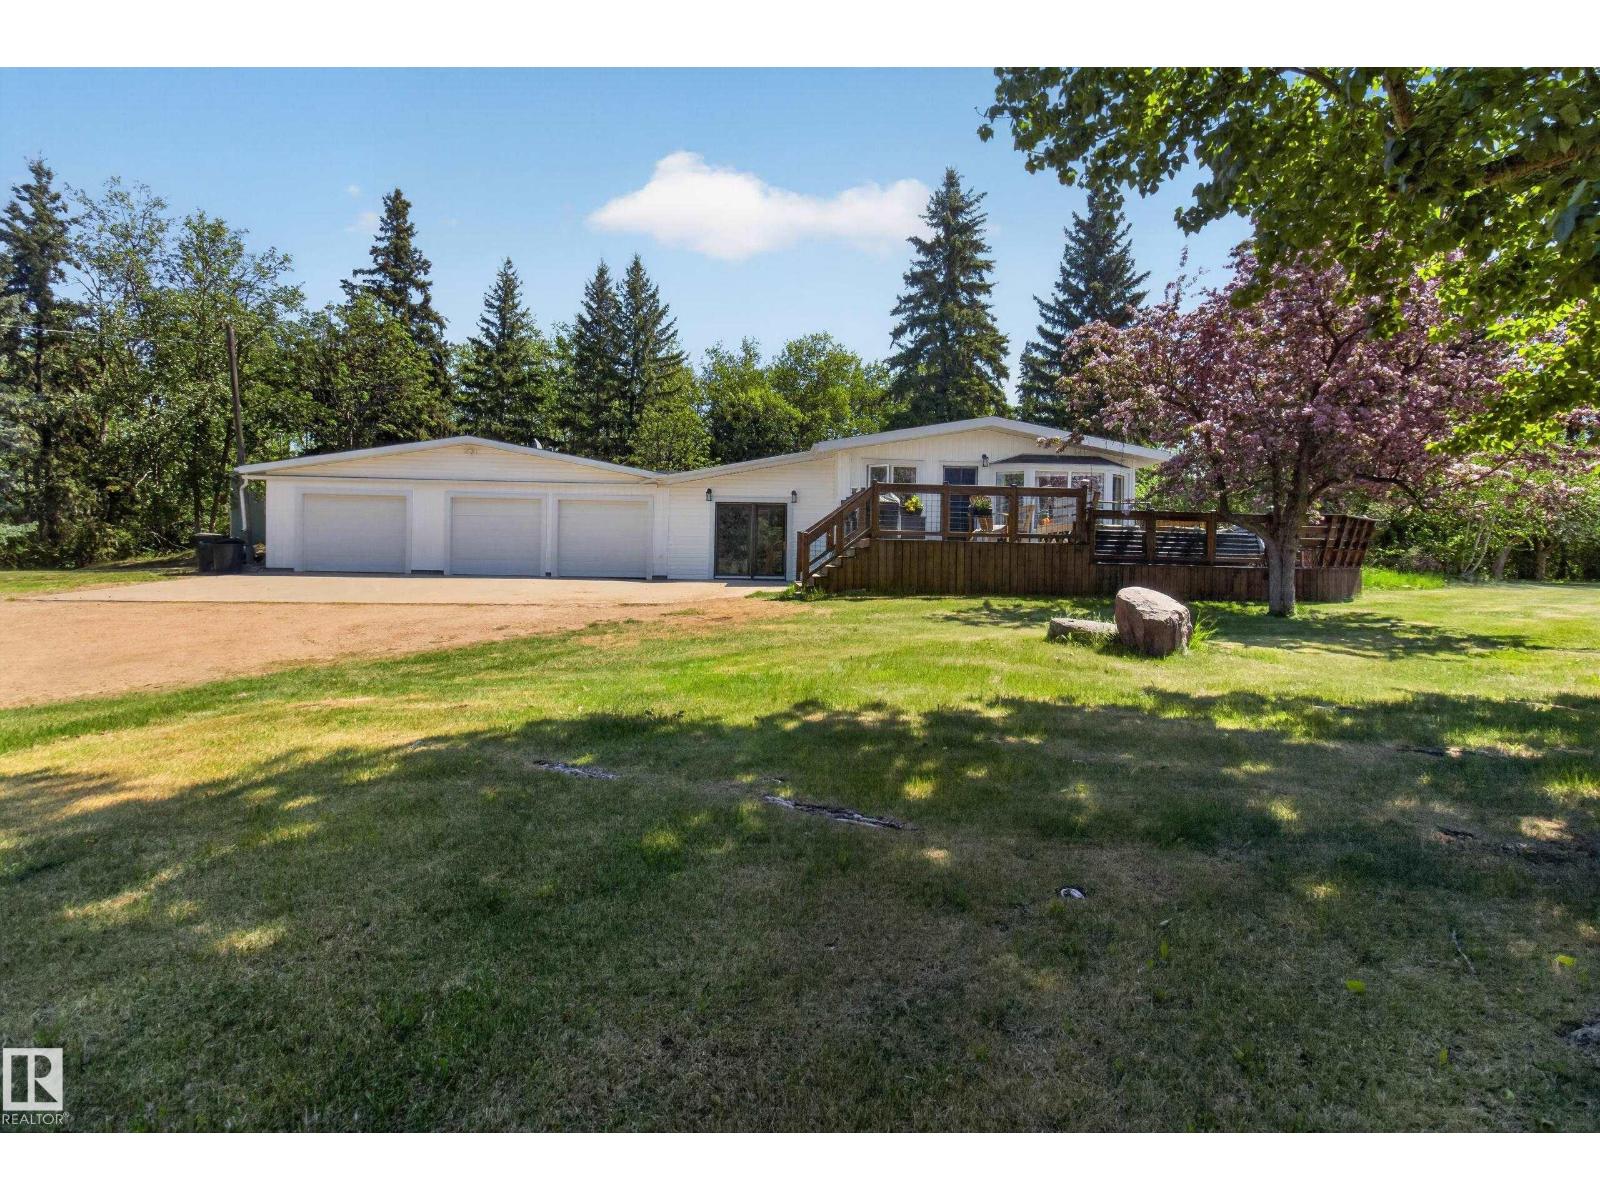
Beautifully updated bungalow on 4.79 acres minutes south of Sherwood Park. Substantial renovations including new vinyl siding & windows, new soffits, facia, eavestroughs, steel entry & garage doors. Inside other upgrades include vaulted ceilings, hardwood & ceramic tile flooring, solid oak doors, baseboards & casings. Kitchen features rich oak cabinets, stainless steel appls, deep farmer's sink & quartz counters. Living room has classic stone to ceiling fp with mantle. Spacious primary bd has patio door to private deck, full ensuite & walk-in closet. Basement is f-fin with huge FR/RR, large bd, & another full bath with deep soaker tub. New luxury vinyl plank in bsmt. Finished breezeway opens to triple attached garage & attached indoor storage space. Attractive wrap around deck along the west & south sides of the home ideal for enjoying sunny afternoons. Large barn/equipment shed behind garage & treed firepit area. Vegetable garden. New well drilled in 2012. Fenced for horses with wind shelter included. (id:42336)
320 50452 Rge Rd 245
Rural Leduc County, Alberta
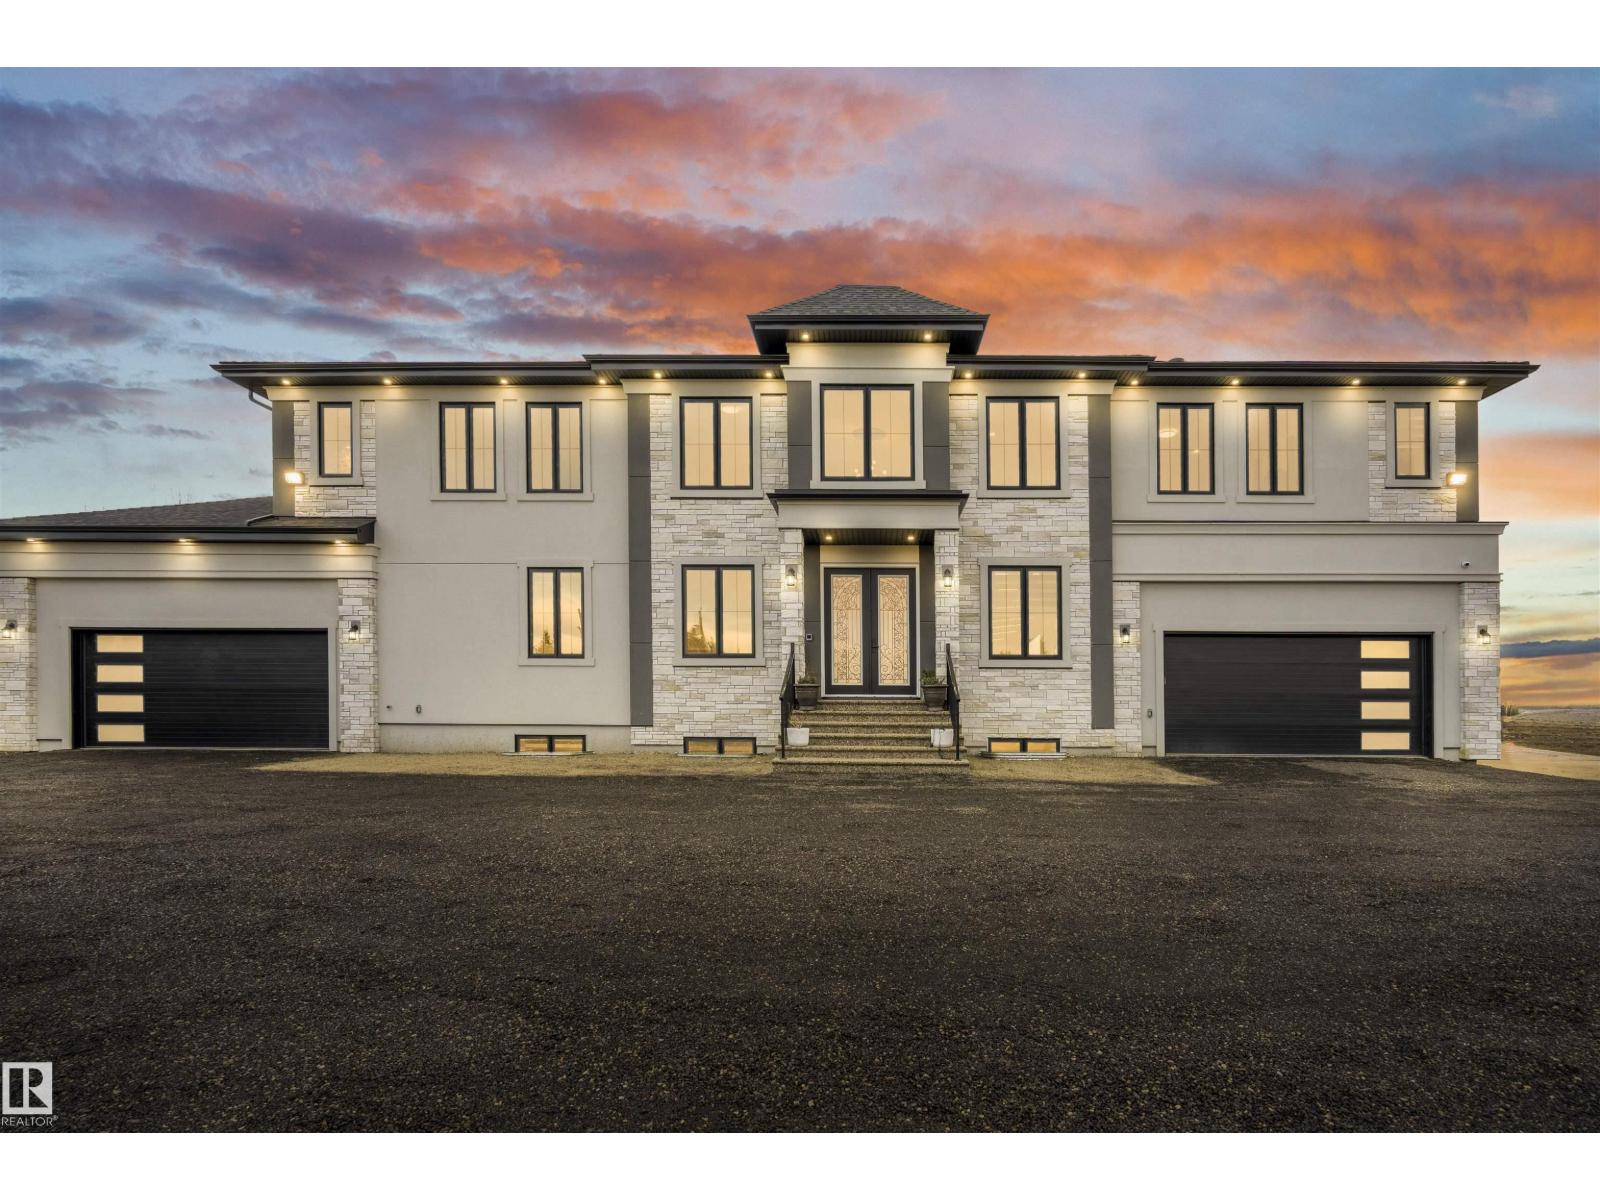
Welcome to this stunning custom estate in Beau Vista North, mins from Edmonton & Beaumont! The main foyer greets you with designer tile, warm light, and space to welcome guests. This luxury home features HYDRONIC heating in both GARAGES, Heated flr with CERAMIC TILES on main & basement, 8 beds, 5.5 baths, over 6340 sq. ft. of living space, & finished basement with 2 beds, full bath, rec room, a separate entry, kitchen/laundry rough-ins—perfect for guests. Main flr boasts grand kitchen, spice kitchen, great room, laundry, den/bdrm, & bdrm w/full bath. Upstairs: 4 big bdrms incl lavish primary, 3 baths, laundry, fam rm. Home has curved stairs, 8' doors, LED lights, speakers, security, 400 amp service for future shop/storage, 6-car garage. Designed for style, function & countryside living mins from city! 2.50 Acres land with nearly 50% recently landscaped with 500 cu yd of top soil & hydroseeding. ideal for big families or those craving luxury paired with country charm. Don’t miss this rare opportunity! (id:42336)
#28 1530 Tamarack Bv NW
Edmonton, Alberta
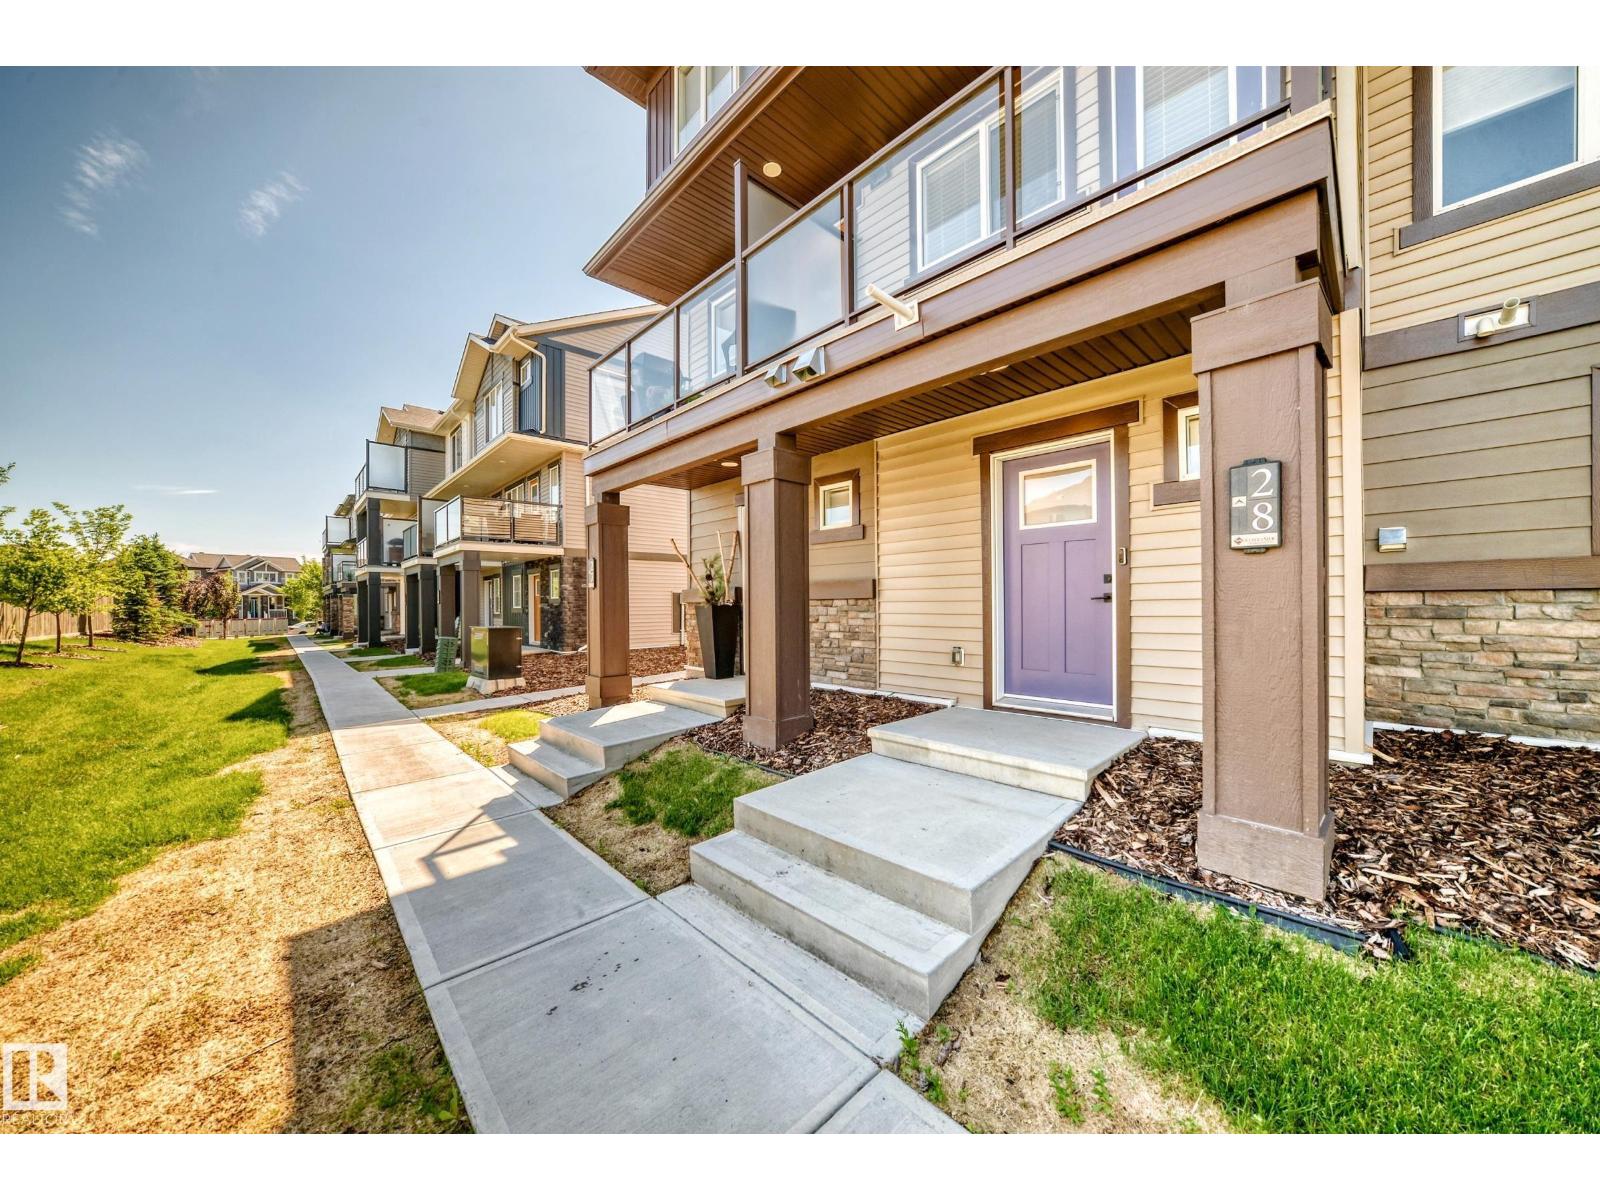
Immaculate with a court yard view and attached single garage, like-new townhouse in Tamarack, South East Edmonton, with stylish custom finishes and a bright, functional layout. The main floor features a cozy living room with fireplace and courtyard views, plus a chef-inspired kitchen with upgraded two-tone cabinetry, granite countertops, and stainless steel appliances. Upstairs offers two spacious bedrooms and a full bath, while the lower level adds indoor laundry, a half bath, and access to your private single attached garage. Enjoy low condo fees, turnkey comfort, and an excellent location near Chalo FreshCo, schools, the rec centre, and Anthony Henday. (id:42336)
4632 151 St NW
Edmonton, Alberta
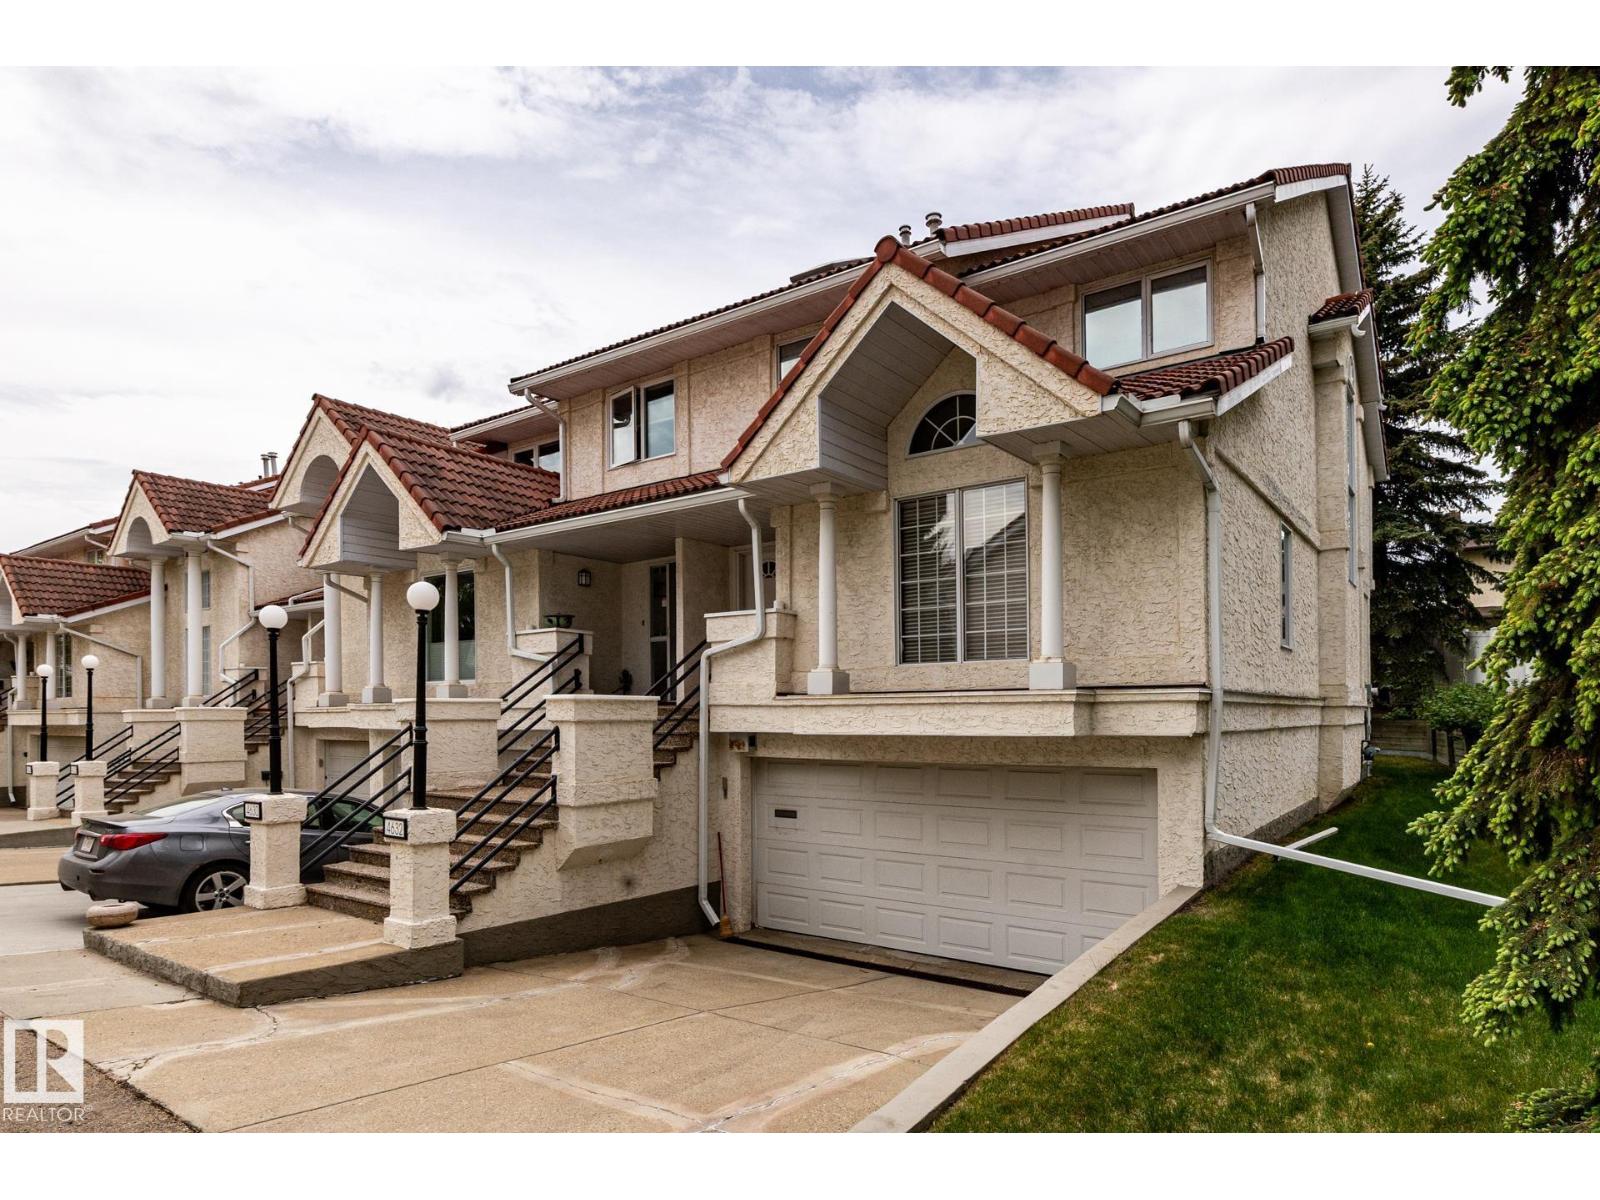
FANTASTIC corner unit townhome with attached garage in the upscale gated community of Whitemud Way! This home was substantially upgraded in recent years with attention to details and respect to character. Home greets you in a spacious living/dining area with hardwood floors. The floor plan flows into the chef's dream kitchen with an abundance of stylish white cabinets, granite countertops, cozy breakfast nook and inviting family area with gas fireplace. Garden door leads to a deck and a quiet green space. There is also a BBQ gas line.The main floor wraps up in a laundry room with upgraded appliances, and 2-piece bath. Upstairs presents a spa-like primary retreat with heated floors, natural stone backsplash, skylight, shower, soaker tub and quartz vanities. Two more bedrooms are spacious, have good size closets, skylights and hardwood floors! The basement is finished with a 3-piece bath, recreation room and lots of storage. This exceptional home is located close to River Valley, good schools and transit. (id:42336)
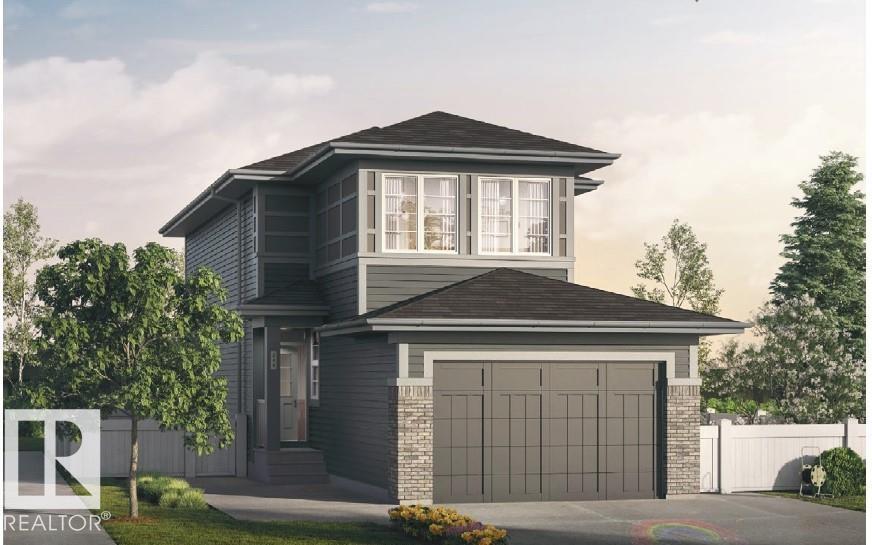
2424 Egret Lo NW
Edmonton, Alberta
Introducing a Brand New 2-Storey Home built by Anthem, in the Highly Desirable Community of Weston at Edgemont, Located in the Heart of WEST Edmonton! This beautiful home offers 1 BEDROOM and FULL Bathroom on Main Floor, SIDE Entry for Basement, 3 Bedrooms and a Bonus Room on Upstairs, Quartz Counter Tops, Front Double Attached Garage, Vinyl Flooring on main floor, in bathrooms, in laundry room and Carpet on Upper Floor, Convenient Upper Floor Laundry with linen shelf, Stunning lighting fixtures, His/Hers sinks in Ensuite, Walk Thru Pantry, Large dining area, Bright living room, Stainless Steel Kitchen Appliances, Open concept main floor maximizes space.*Home is still under construction with completion expected in December 2026. *Photos of previous build, interior colors are represented. *Actual colors and upgrades may vary. Builder is offering DECK, FULL YARD LANDSCAPING for limited time. (id:42336)
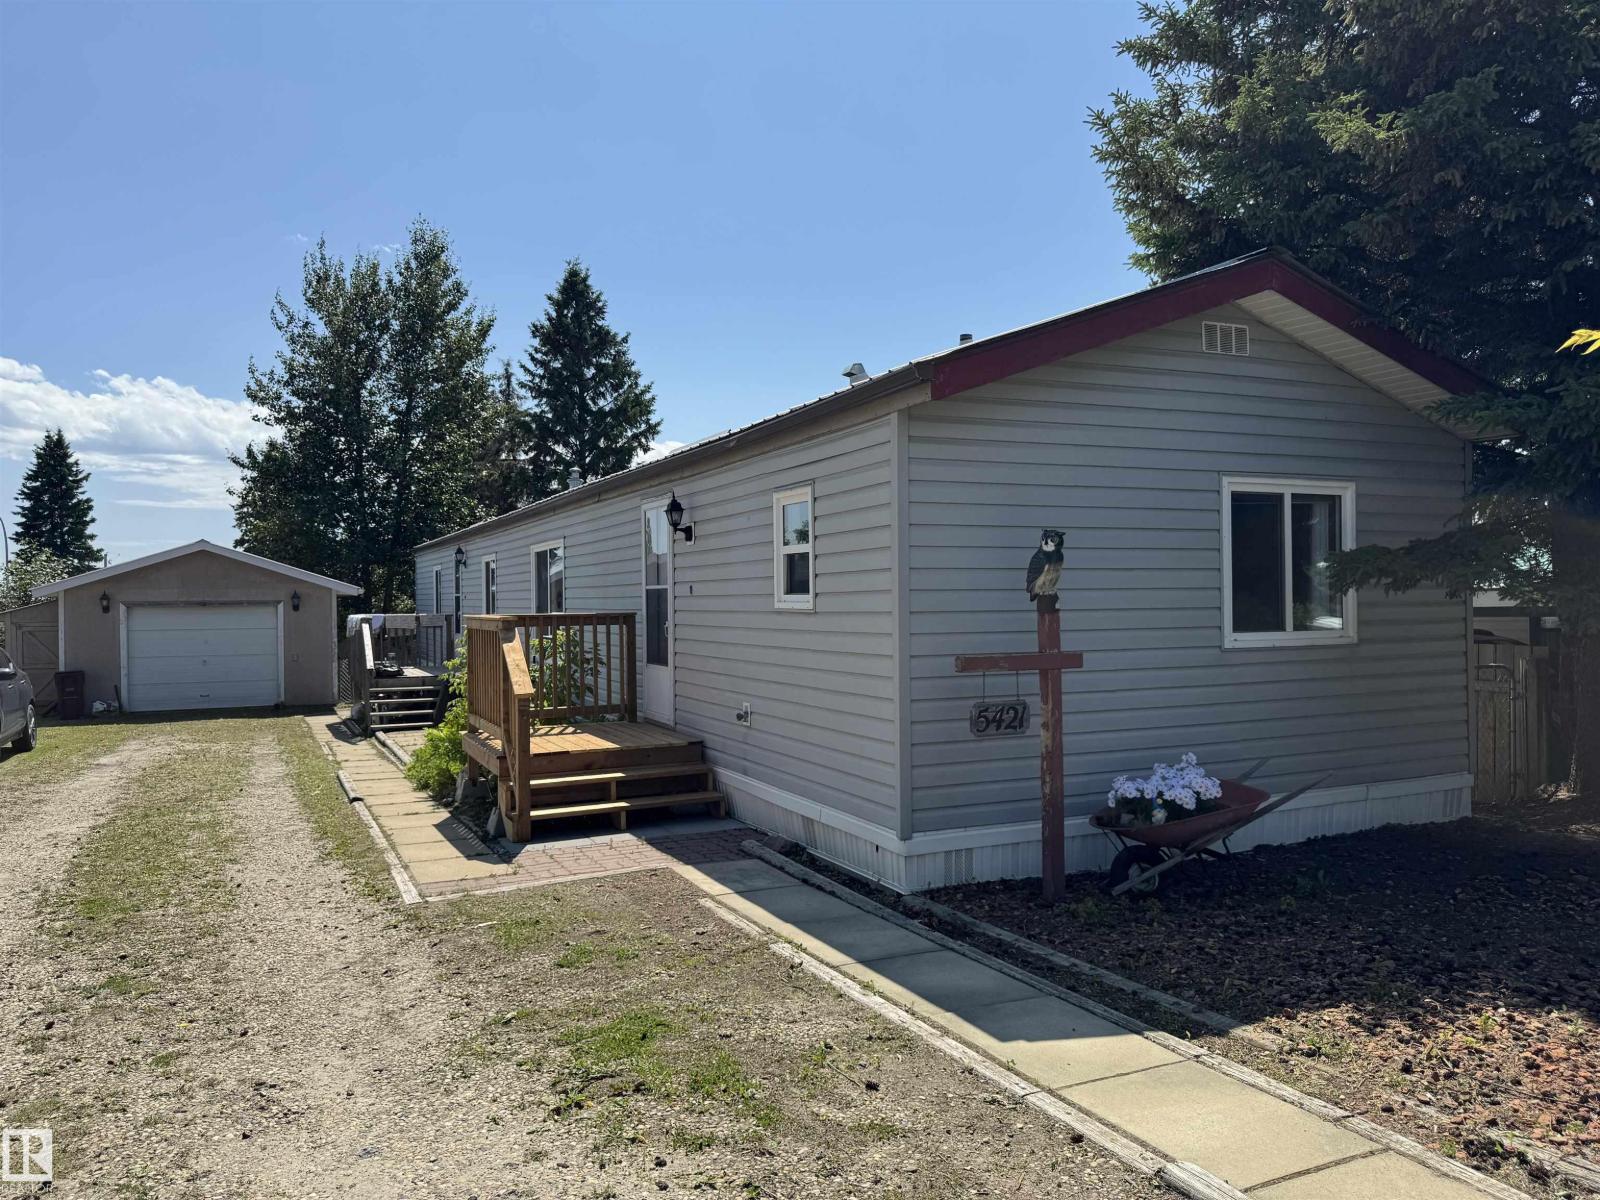
5421 48a Ave
Drayton Valley, Alberta
Beautiful home on it's OWN lot and includes a heated 24'x16' garage!!! This 1995 built 3 BR 2 bath home is awaiting it's next family to call it home. You will notice the massive driveway to park your RV or to park multiple vehicles. Inside there is large kitchen with portable island, SS appliances, pantry and ample cabinets, a large vaulted living room, dining area, a primary bedroom with jetted tub in the 4 pce ensuite and a walk-in closet. There are two other bedrooms, another 4 pce bath and a laundry area to round out the space. Along with the new deck that was just built, there is an attached shed on the side of the garage. The home and the garage both have metal roofs and there are a few trees to give you some shade and privacy. Another unique feature is that there are 2 hot water tanks. (id:42336)
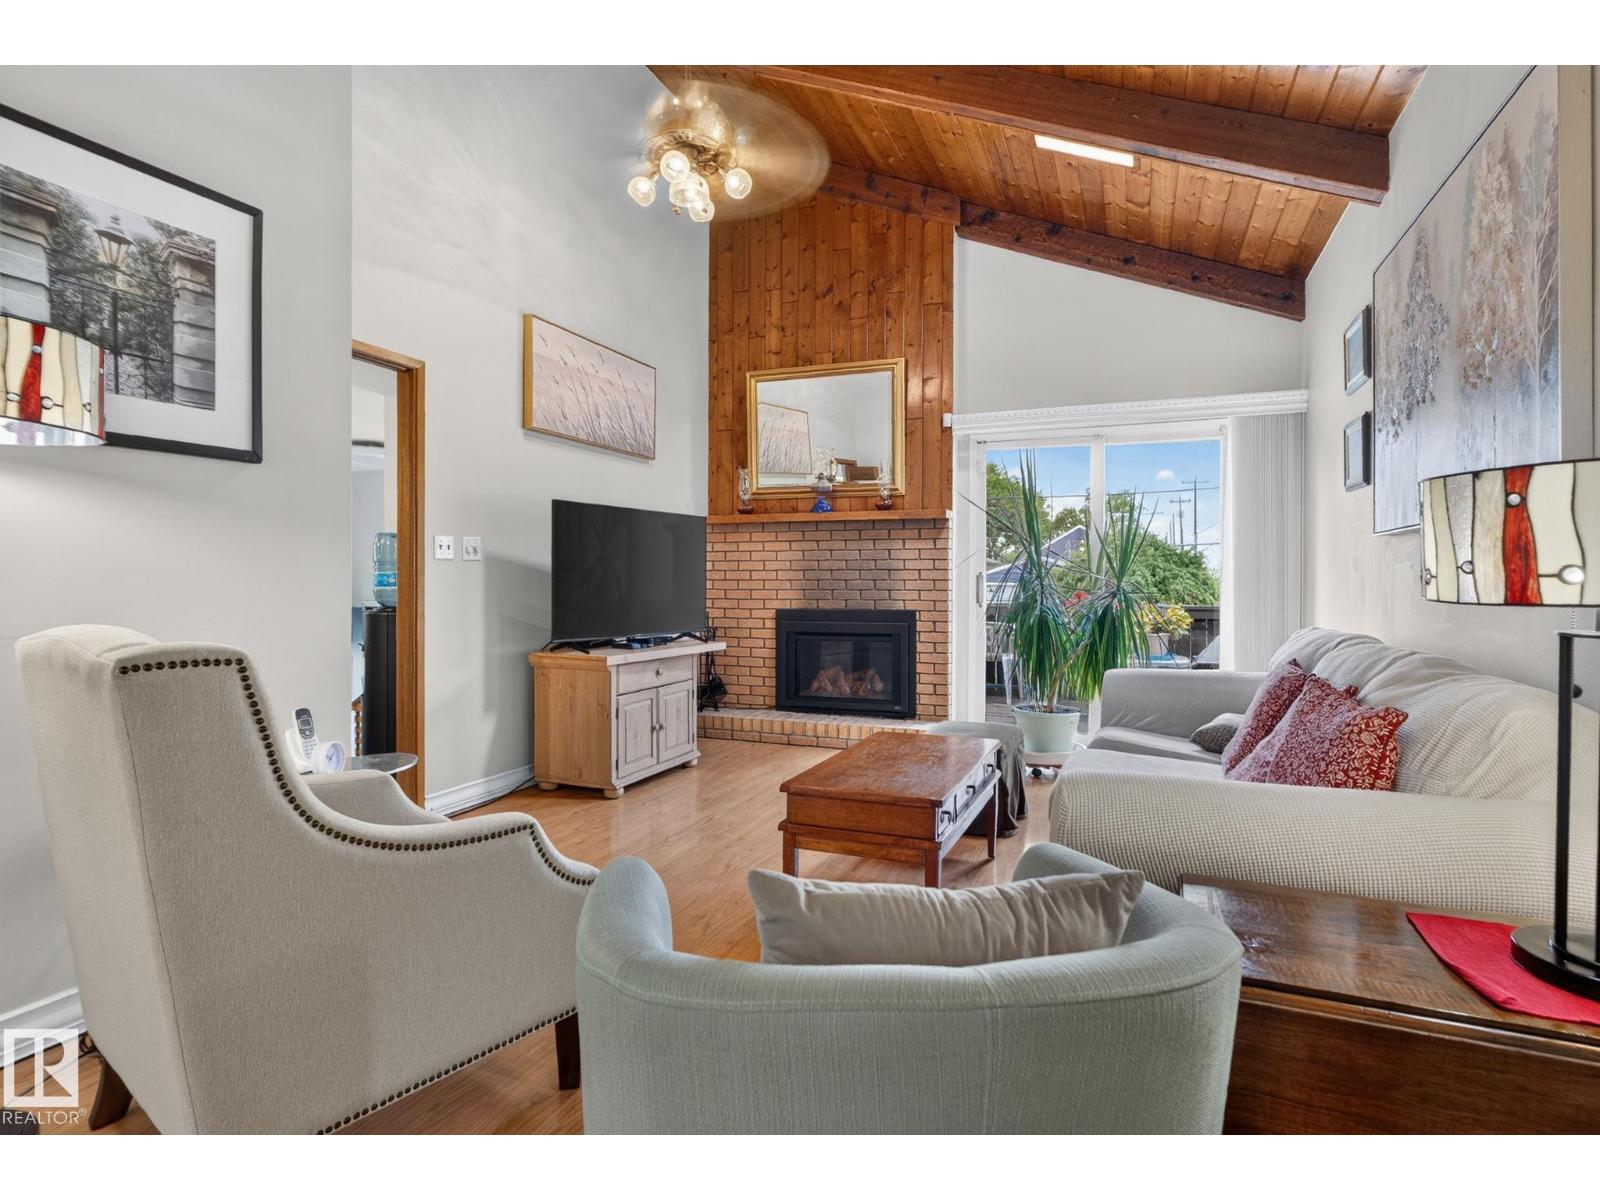
12703 122 St NW
Edmonton, Alberta
Situated on a 4,250 sq ft CORNER lot (34' x 125') in Calder, this property is an excellent opportunity for redevelopment, investment, or for those looking to create a home tailored to their vision. The main floor offers a bright living room with gas fireplace, a cozy eat-in kitchen, a bedroom, and a full bathroom, while the basement is fully finished with tons of storage, laundry and a 2nd bathroom. East facing backyard is spacious with plenty of space for parking or to build a garage. Numerous updates over the past decade including furnace, hot water tank, shingles, and some windows. Located near schools, parks, and shopping to meet all your needs plus close proximity to the Yellowhead and 127 St for easy commuting. Whether you're looking for your next project, an investment property, or a redevelopment opportunity, this property offers plenty of potential! (id:42336)
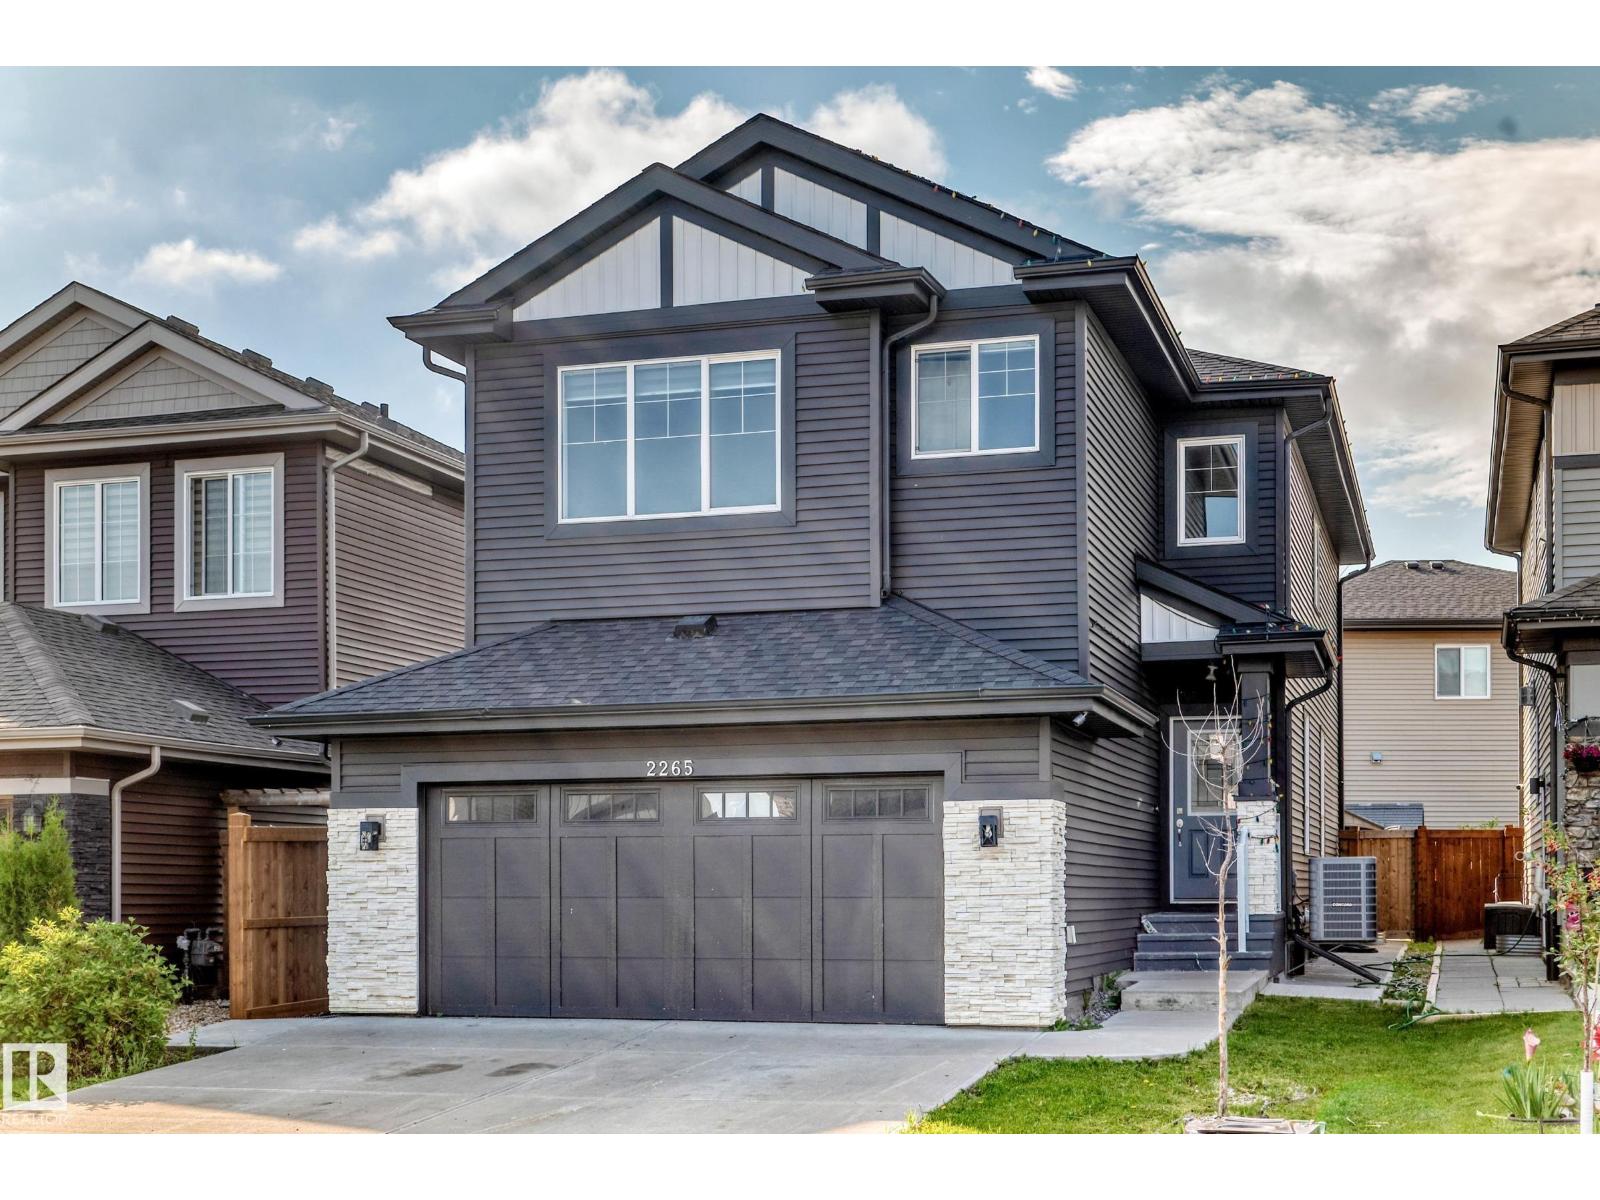
2265 57 St SW SW
Edmonton, Alberta
LOOKING FOR EMMEDIATE POSSESION. This 4 bedrooms home located in Walker community offers open floor plan, electric fireplace, windows through out the main floor for bright kitchen and living area, included all appliances and Air condition . all window blinds are custom made for except the basement windows. Upper Floor offer 4 bedrooms and a bonus room. Master bedroom has walk in closet and 2 sink in master in-suite. Upper floor also has 2 front loaded washer and dryer. Side Entrance toward the basement and is fully developed with 2 bedrooms, full bath and living room and kitchen ideal for in laws suite. Large deck is also added for summer family entertainment. This house is walking distant to school , Park and walking trail. Located also to friendly neighbourhood. (id:42336)
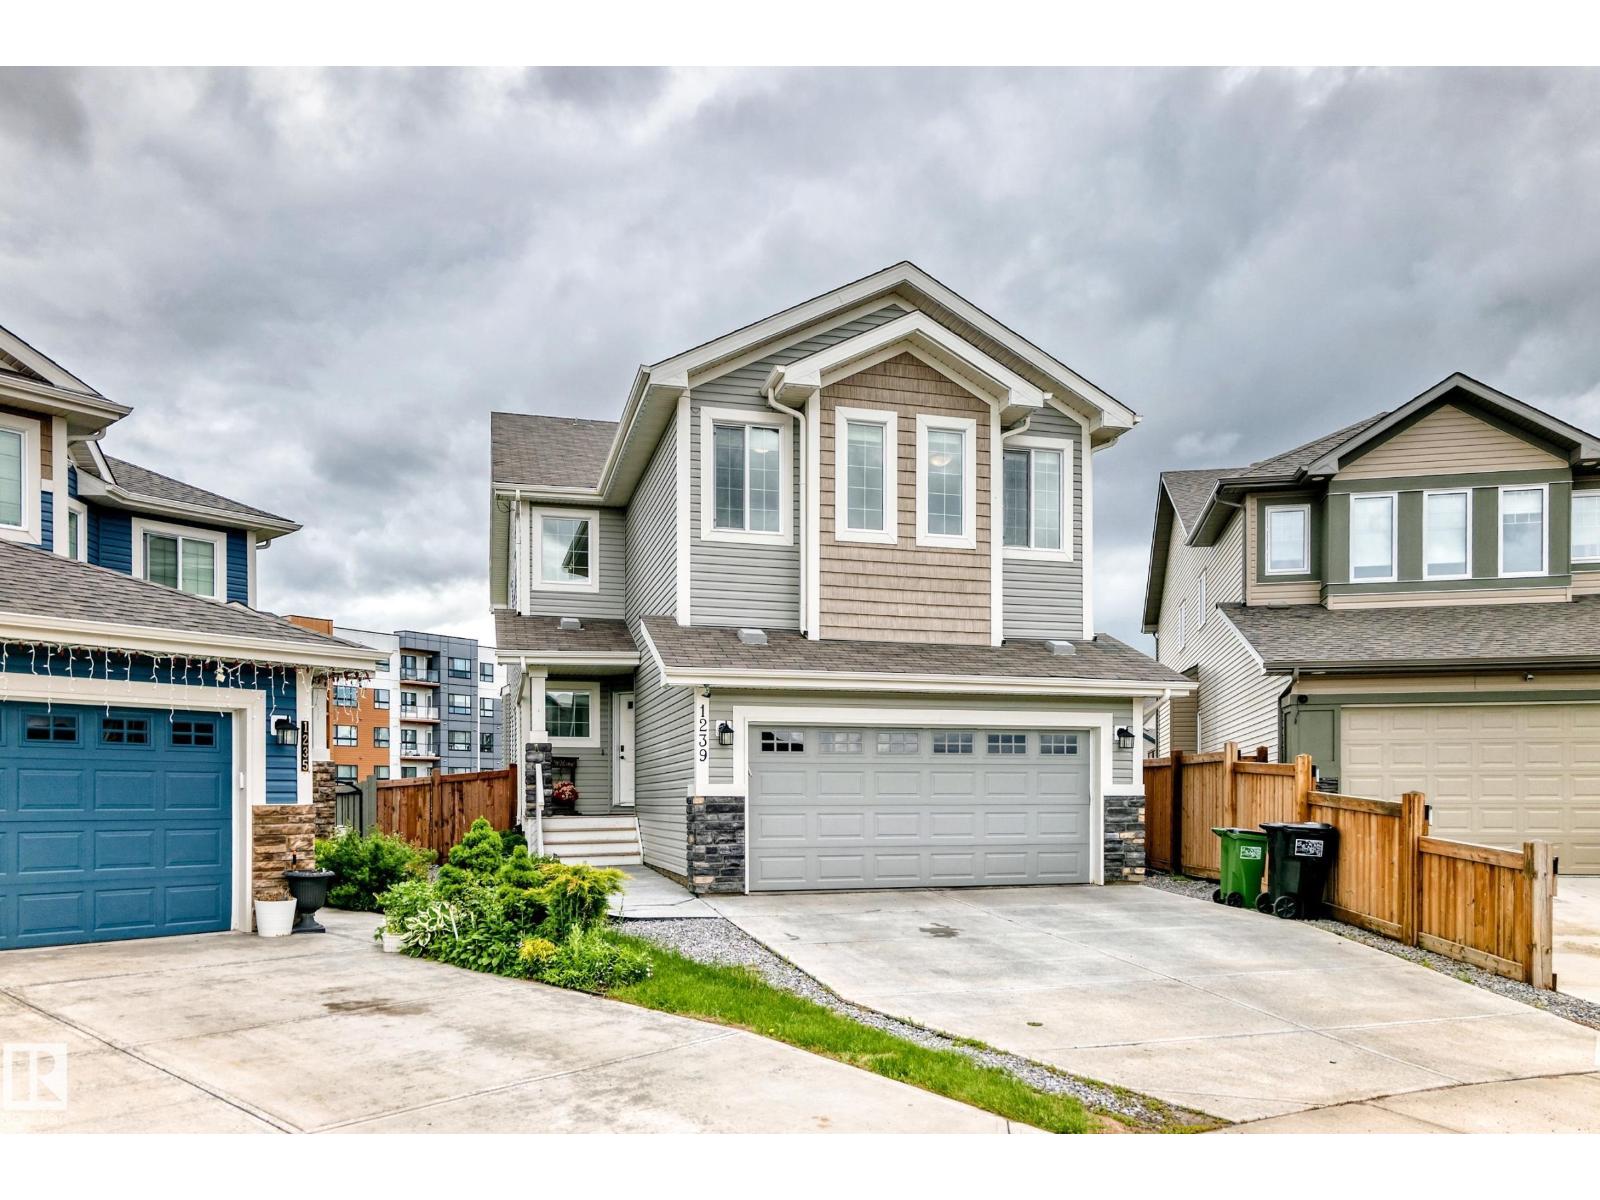
1239 24 Av NW
Edmonton, Alberta
Here is your immaculate home you have been waiting for with a 10,118 sq ft. fenced lot in a quiet cul de sac. Offers a 24’ x 20’ oversized insulated Garage, 6 bedrooms (1 on the main floor), 3 full and 1 half baths, 9’ ceilings on the main and upper levels, Heatilator Gas Fireplace, Kitchen features an undermount sink, Granite countertops, Tons of cabinets and a massive Walk-through Pantry. Vinyl plank flooring throughout the main level. Upstairs you’ll find the Primary bedroom featuring 2 Walk in closets. double doors, 5 piece ensuite with a soaker tub and double sinks. 2 more bedrooms, Large Bonus Room and the Laundry facilities which can be relocated to the Basement if you prefer. Basement features a good-sized Family Room, Laminate flooring, a full 4 piece bath, 2 more bedrooms and lots of storage areas. This south facing back yard is massive and even comes with the Gazebo on the Large Deck and the Trampoline. FYI This Yard also has back-alley access if you need to build another Garage or RV Parking. (id:42336)
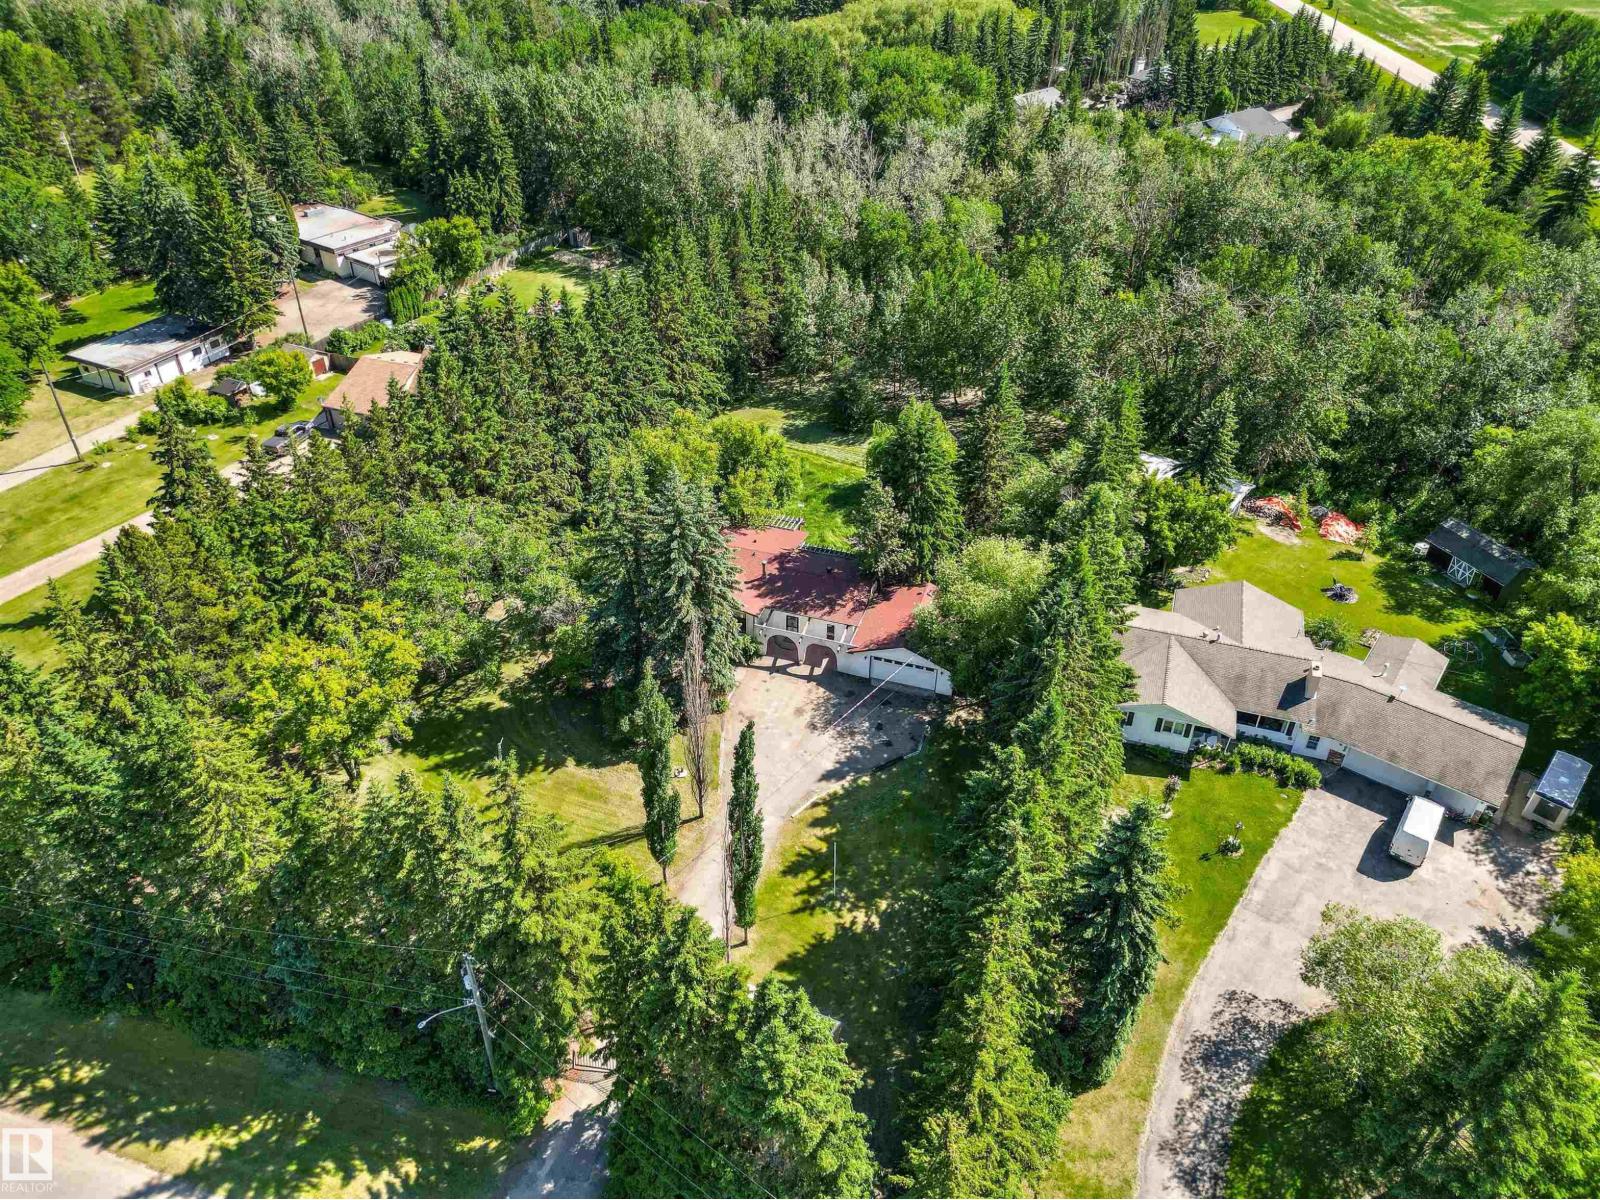
107 Grandisle Rd NW
Edmonton, Alberta
A truly unique opportunity to own a private, park-like property on a little over 1 acre within city limits. Beautiful lot backs onto a ravine & is naturally sheltered by mature trees on three sides, offering privacy, space, & peaceful country-like setting. The home is positioned in the centre of the lot, with south-facing backyard, multi-level deck, mature landscaping. A beautiful weeping willow can be seen from the kitchen & dining area, while a wall of fragrant lilac bushes fills the yard with scent in bloom, even reaching the bedrooms. The property features Mediterranean-inspired exterior, arches, stucco finish, asphalt driveway & a double garage. Inside, the home offers warm character with natural wood accents, brick details, bright living spaces, & large windows connecting the home to surrounding nature. A 500 sq ft studio/rec room with a wall of patio doors, backyard access & a separate entrance provides flexible space for a gym, yoga studio, or home-based business. Some photos are virtually staged. (id:42336)
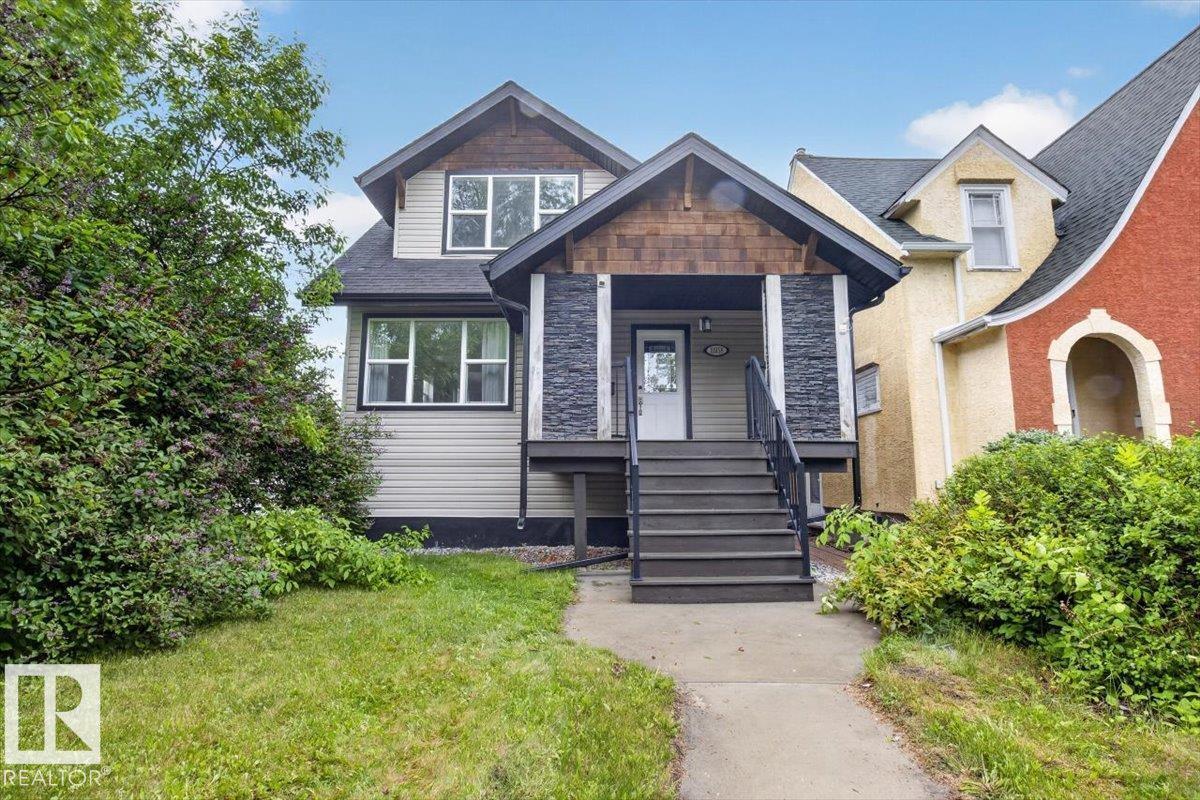
10958 88 Av NW
Edmonton, Alberta
Rarely does a property of this caliber become available in such an iconic location. Directly across from the University of Alberta, this extensively renovated home is in one of Edmonton’s most sought-after neighbourhoods. Steps to the river valley trail system, parks, cafés, restaurants, boutique shopping, and quick access to downtown. Inside offers soaring 9’ ceilings on the main floor, 9.5’ ceilings in the basement, and a vaulted primary bedroom. High-end finishes throughout include hazelnut-stained hardwood floors, granite countertops, custom cherry-stained maple cabinetry, glass mosaic backsplash, and Italian porcelain tile. The home has been extensively upgraded throughout with modern systems and quality interior finishes. A double detached garage and fully self-contained 2-bedroom basement suite with separate entrance and laundry provide exceptional flexibility for a nanny, university student, home office, guests, or multigenerational living. An unbeatable blend of location, lifestyle, and quality. (id:42336)
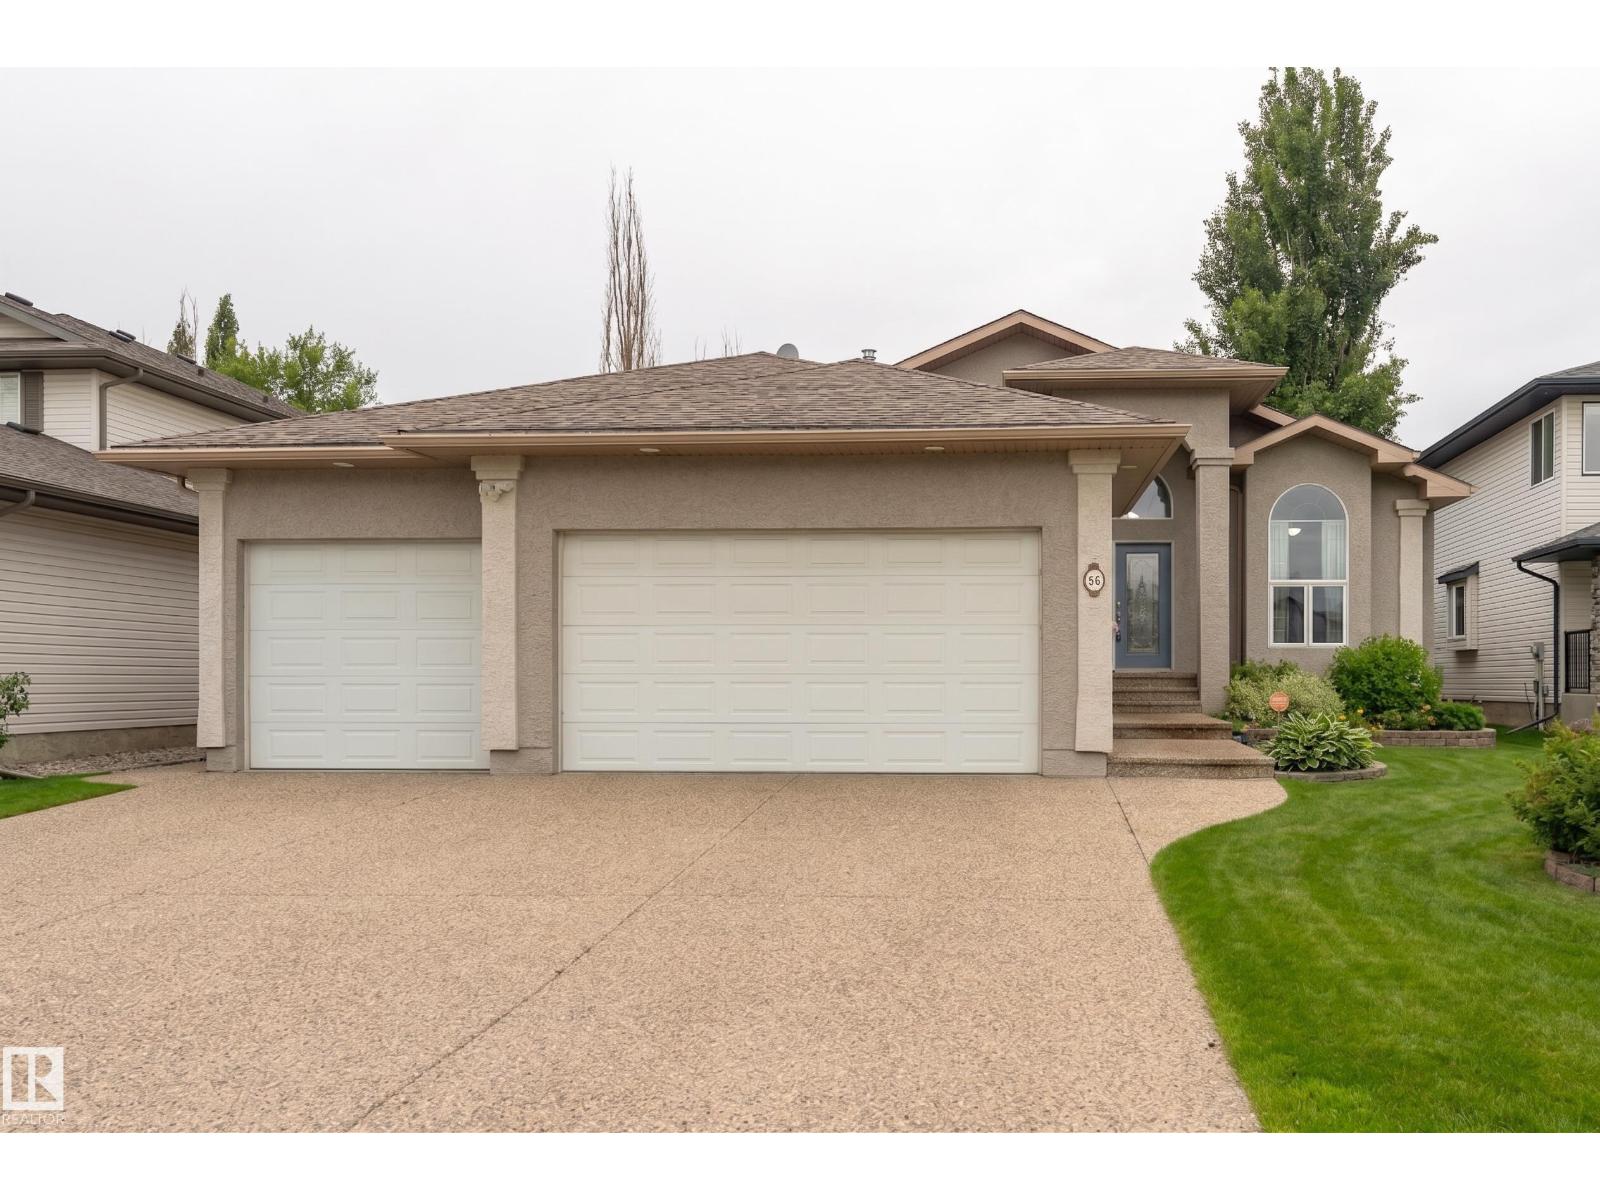
56 Westpark Wd
Fort Saskatchewan, Alberta
Welcome to this exceptionally maintained walkout bungalow with a heated triple car garage just steps from the river valley! This home sits in a quiet cul-de-sac and is in absolutely pristine condition. On the main floor you'll find a stunning kitchen updated with upgraded quartz countertops, soaring 12 ft ceilings and gas fp in the great room, a dining room big enough for the whole family, as well as the primary bedroom with walk-in closet, and ensuite, not to mention another full bedroom, half bath, and mudroom. The walkout basement is flooded with natural light, features a huge family room with wet bar and 3-sided fp, 3 bdrms, 2 more bathrooms, and a sizeable laundry room. Step outside into your private oasis with a full outdoor kitchen, pergola, and fire pit area. A massive deck provides spectacular views and mature trees make it feel like you have no neighbours at all. Updates include new eaves with leafgaurd, new furance, carpet, countertops, lvp in basement, fresh interior and exterior paint (id:42336)
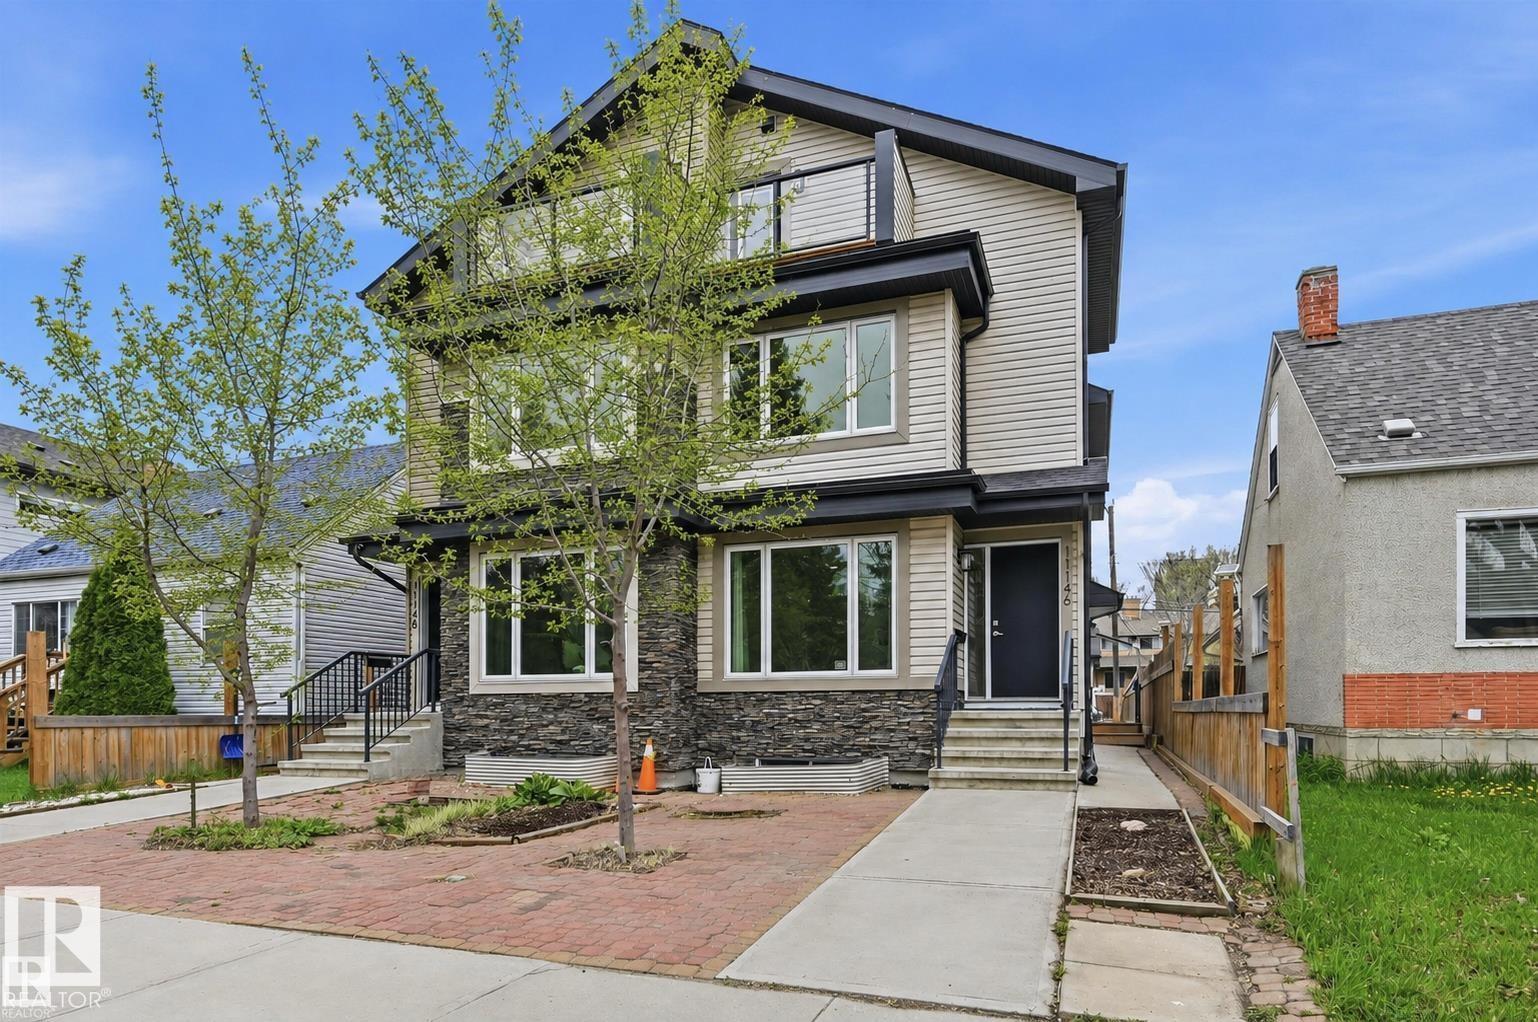
11146 78 Av NW
Edmonton, Alberta
Ideal location, within a 5min drive to U of A campus & hospital. Unique, well functioning half-duplex layout featuring 5 bedrooms, 5 bathrooms, 3 living areas, multiple kitchen prep spaces, 3 laundry sets, side entry & double detached garage. Approximately 2800sf of living space on 4 levels. Sunny south facing living room for entertaining. Bright kitchen with ample storage cabinets, quartz counters, stainless steel appliances & full dining nook. 2nd level offers 3 spacious bedrooms, 2 full bathrooms for shared living arrangements, a growing family or additional home office/library. A bright loft level offers a bonus room w/snack station which can double as a studio. Large bedroom, 3pc bathroom, laundry room & roof top patio. Lower level highlights a recreation room for games night, a generous sized 5th bedroom, 3pc bathroom, 3rd laundry set & mechanical access. Low maintenance landscaping. Versatile living spaces, for multi-generational or a great income property! (Some photos virtually staged). (id:42336)
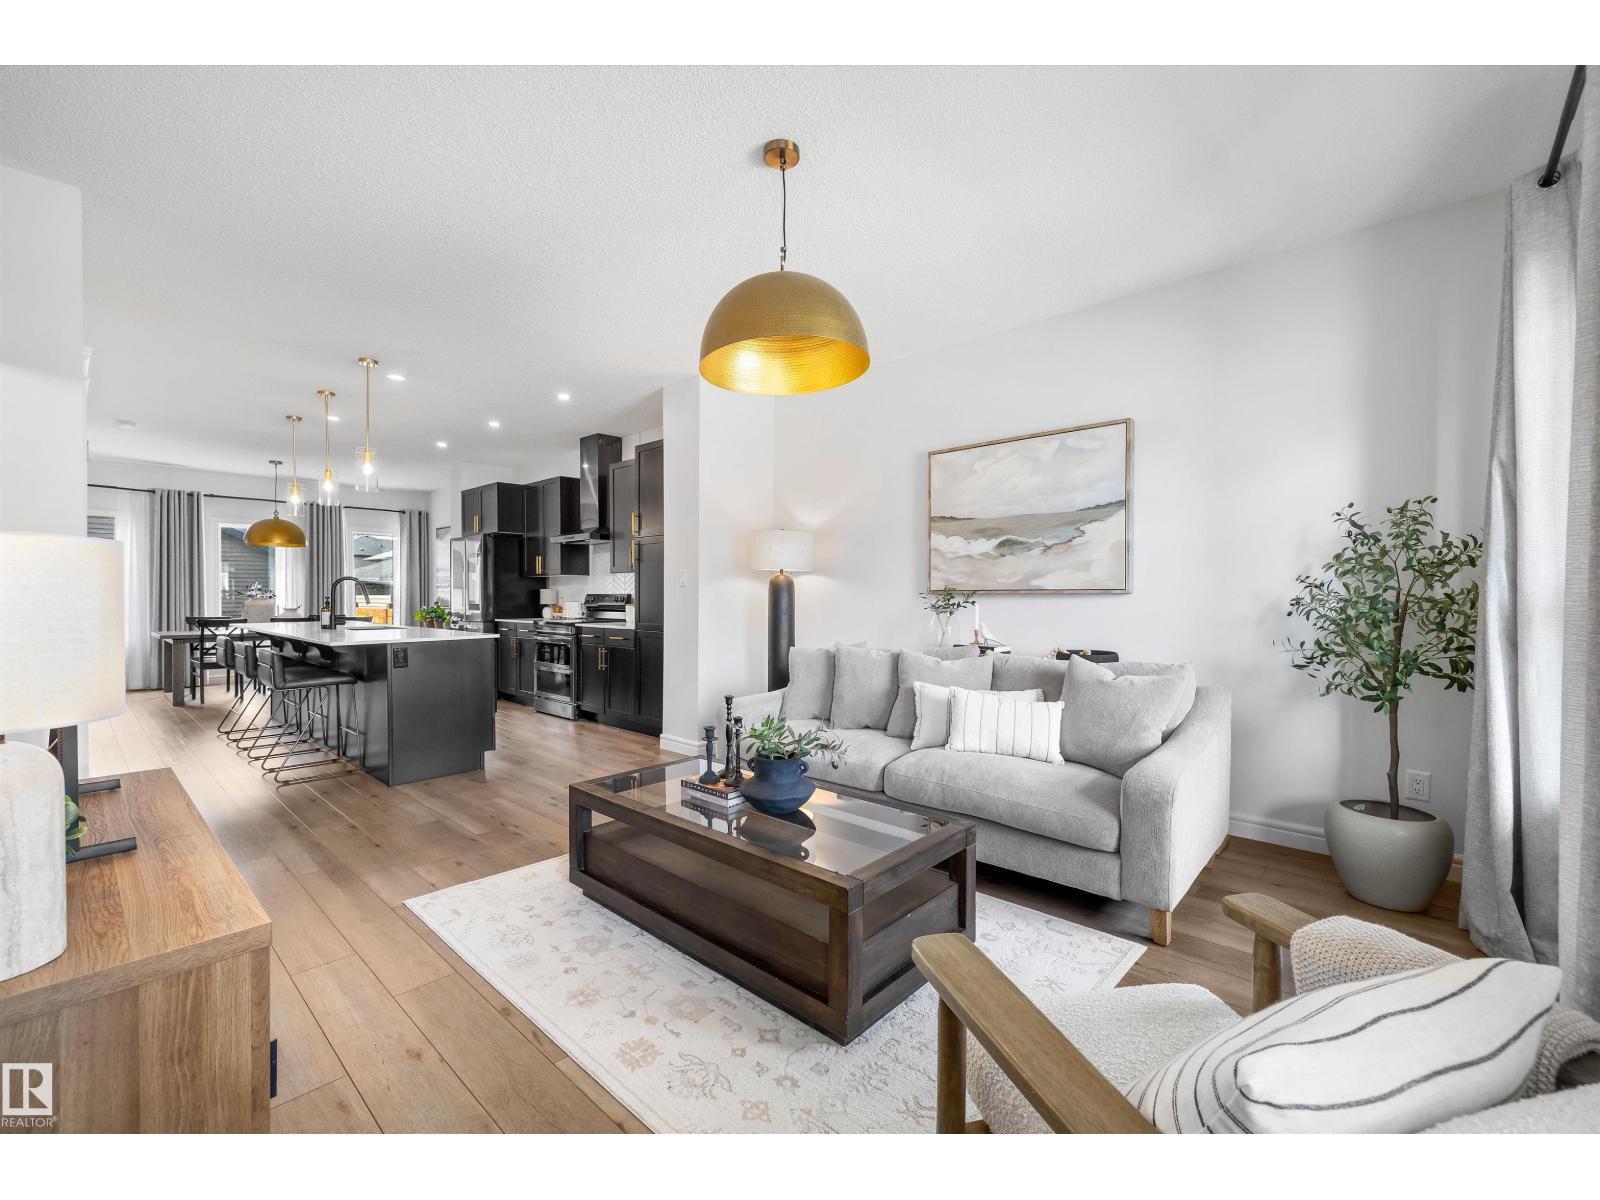
6437 177a Av NW
Edmonton, Alberta
Welcome to this exquisitely upgraded SMART home, where style, comfort & technology come together seamlessly! Every room has been thoughtfully updated, from the upgraded lighting throughout to the sleek black S/S appliances & beautifully renovated bathrooms. The stunning primary suite features custom closet organizers & modern barn doors, while the upgraded upstairs laundry area adds everyday convenience. Upstairs also features 2 add'l bedrooms & a full main bath. The fully finished basement with separate entrance offers incredible flexibility with a spacious rec room, 4th bed & full bath—perfect for guests or future suite potential. Enjoy tons of storage, hot water on demand, a recently cleaned furnace (Nov 2025) & a radon mitigation system for added peace of mind. Outside, you’ll find a deck, patio & insulated double detached garage with a 20 x 8 insulated attic storage space. Smart features include app-controlled lighting, thermostat, entry & smart appliances. This move-in-ready home truly has it all! (id:42336)
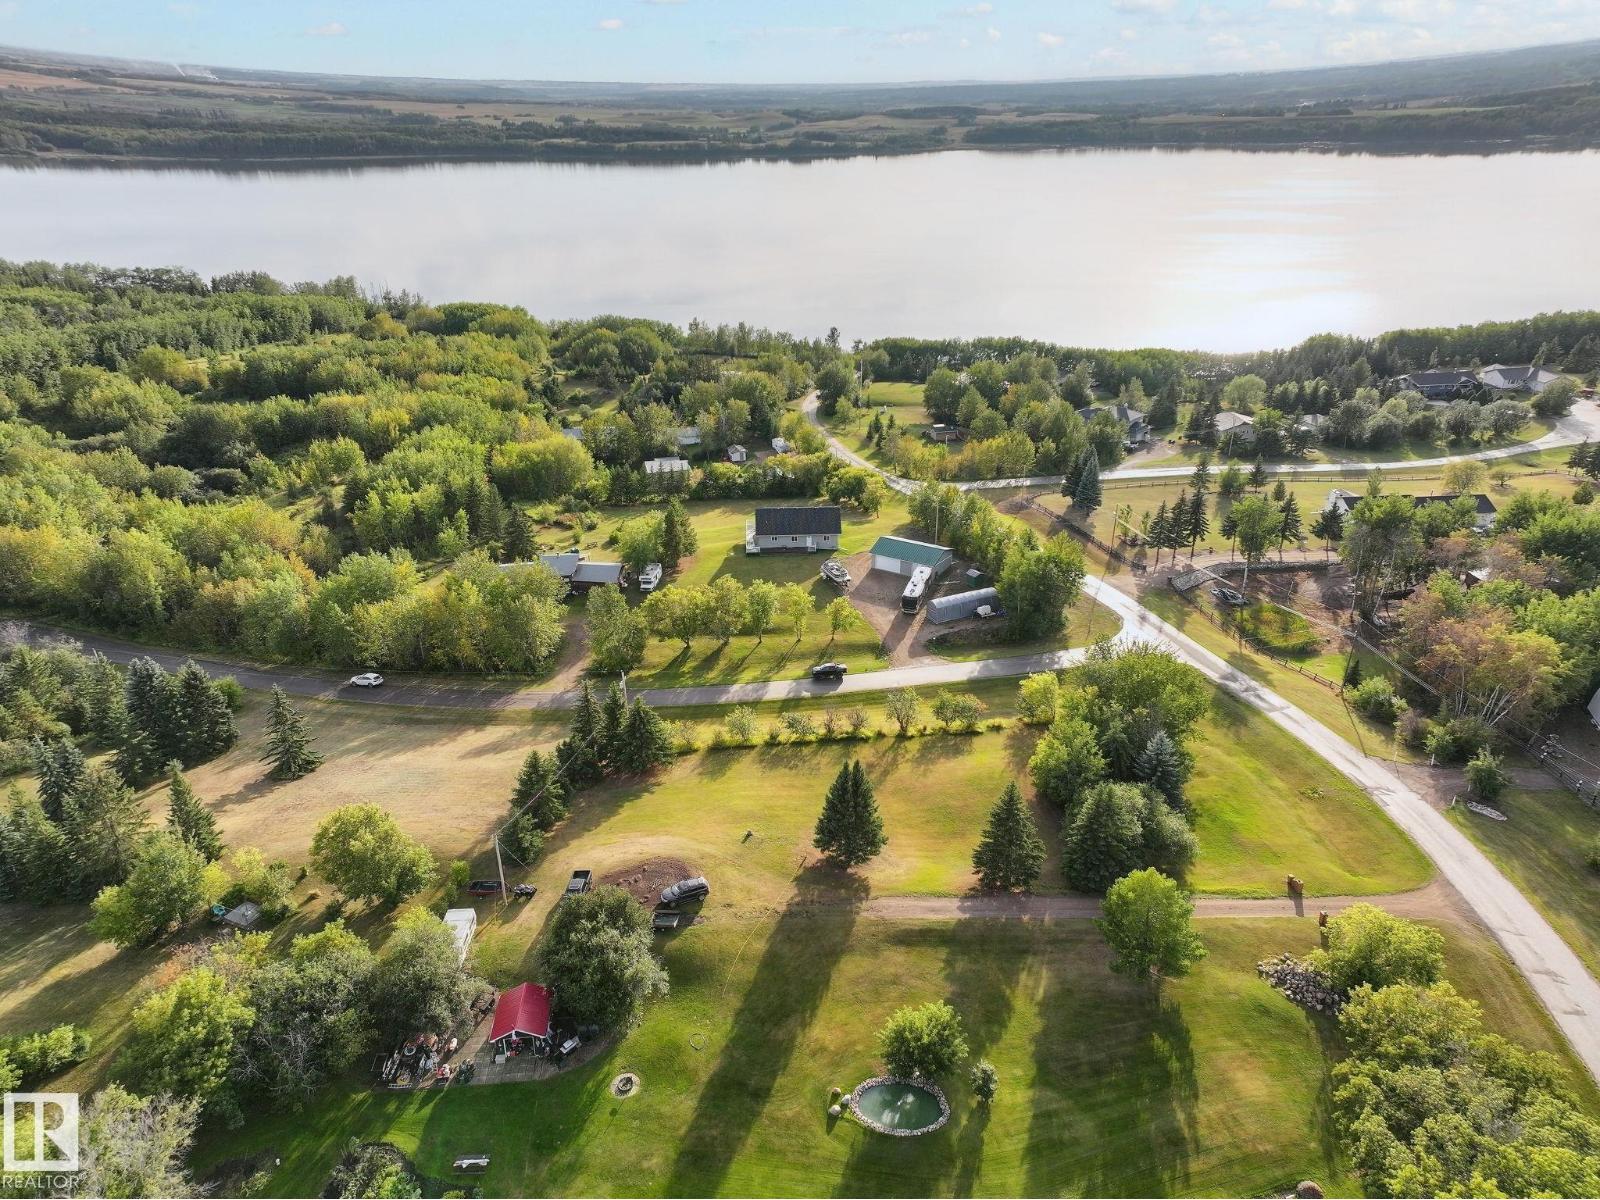
#418 Mons View Way
Rural Smoky Lake County, Alberta
WAKE UP TO YEAR-ROUND LAKE VIEWS! This 1500 SqFt. SOLAR POWERED walkout bungalow is perched on top of a hill, steps from Mons Lake! Walk in, and you’re welcomed by vaulted ceilings, hardwood floors, and stunning lake views, paired with a bright open-concept living, dining, and kitchen area. Built for entertaining, the kitchen features granite countertops, a GAS STOVE, a corner pantry, and a large island. The main floor also features a spacious primary bedroom, 3pc. bath, laundry room, and deck with gas BBQ hook-up; enjoy your morning coffee with a view! Down the stairs, you’ll find a large family room, 3 additional bedrooms, and a 2nd full bath. Step outside to find the fully spray foam insulated triple-car garage with 10’ doors, 30 Amp service for your RV, and a gas line ready for future heat. This home is quality built with 10’ ICF walls in the basement and 8’ ICF on the main. You also won’t have to worry about your power bill; the 42/18kw solar panels eliminate your bills with potential for a return! (id:42336)
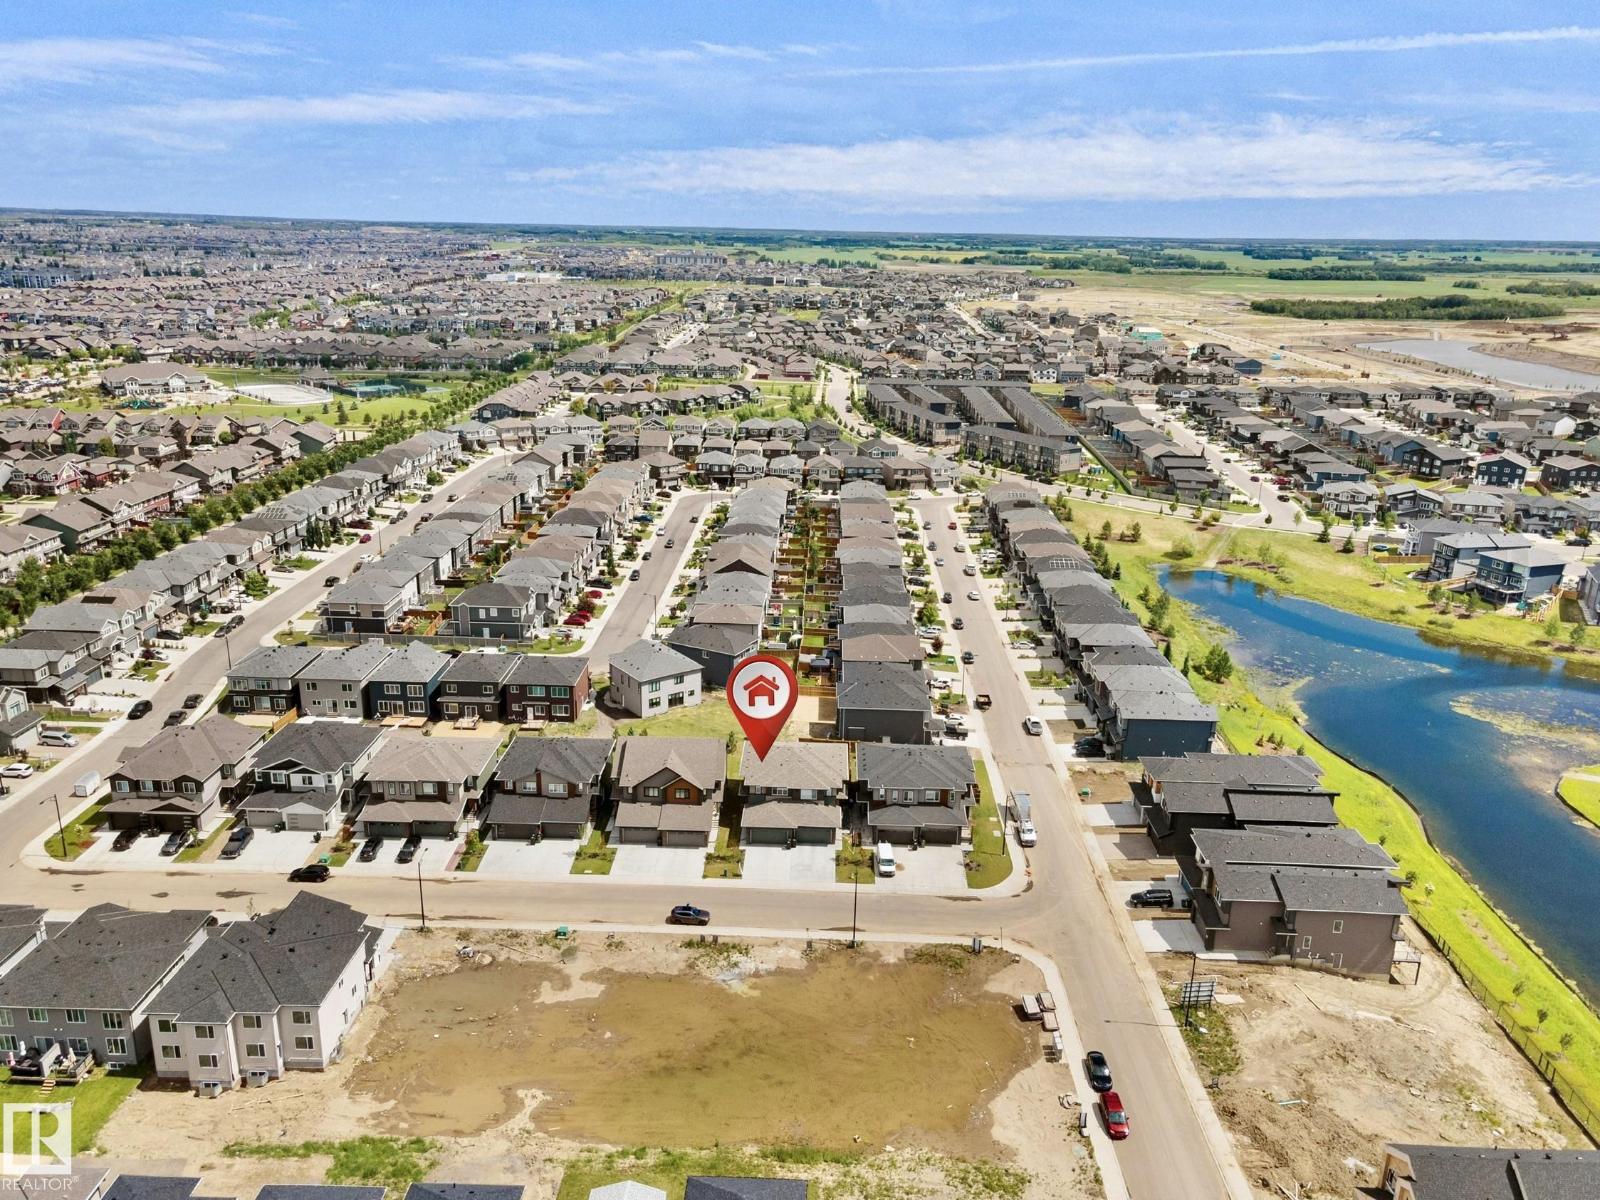
8523 Mayday Run SW
Edmonton, Alberta
Welcome to this stunning half duplex in the desirable southeast community of Orchards! Boasting 1,657 sq. ft. of modern living space, this home features 3 spacious bedrooms, 2.5 baths, and a 2-car attached garage. The interior exudes elegance with its luxurious gold-themed accents and premium finishes. The contemporary kitchen is equipped with high-end Samsung stainless steel appliances, perfect for culinary enthusiasts. Thoughtfully designed window coverings add privacy and style throughout the home. Located in a vibrant community of Orchards with excellent amenities, parks, and schools, this property is perfect for families or professionals seeking modern comfort in a prime location. A must-see don’t miss this incredible opportunity! (id:42336)
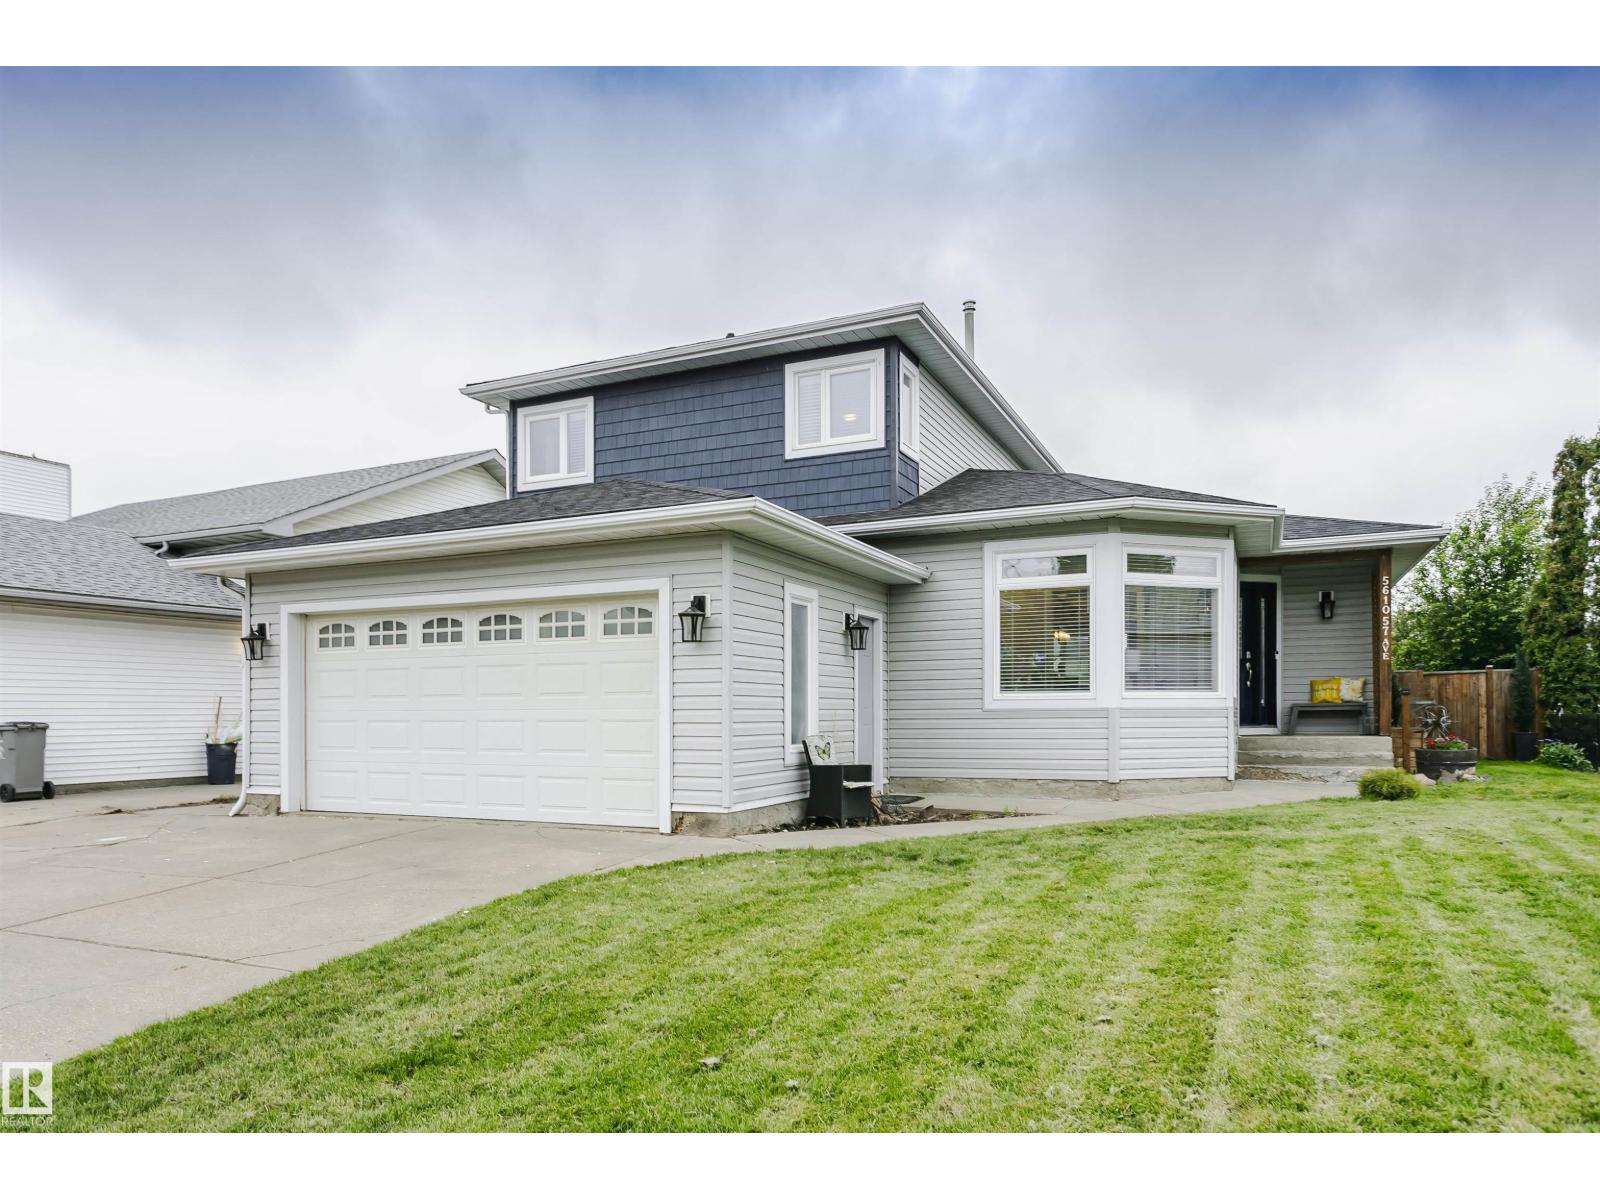
5610 57 Av
Beaumont, Alberta
Looking for a wonderfully updated home where all major work's been done? Extensive renovations began in 2019 including electrical, plumbing, siding, shingles & windows. This property has long term peace of mind upgrades with thoughtful functionality & modern style. The heart of the home is truly this kitchen, with a great design for busy family life & effortless entertaining. 2 living spaces offer sunny inviting areas to gather & connect. A redesigned mud room provides everyday practicality with main floor laundry & 3 piece bath. Upstairs 2 bedrooms & a 4 piece bath are redone to match the rest of the home. The spacious primary bedroom is a space paired with comforting relaxation. The en-suite is spa like escape with heated floors, soaker tub & walk in shower. The basement has 2 partially finished bedroom areas with tons of space to develop the remainder in your own way. This is a move in ready family home in great neighborhood, allowing you to spend less time on projects & more time with loved ones. (id:42336)
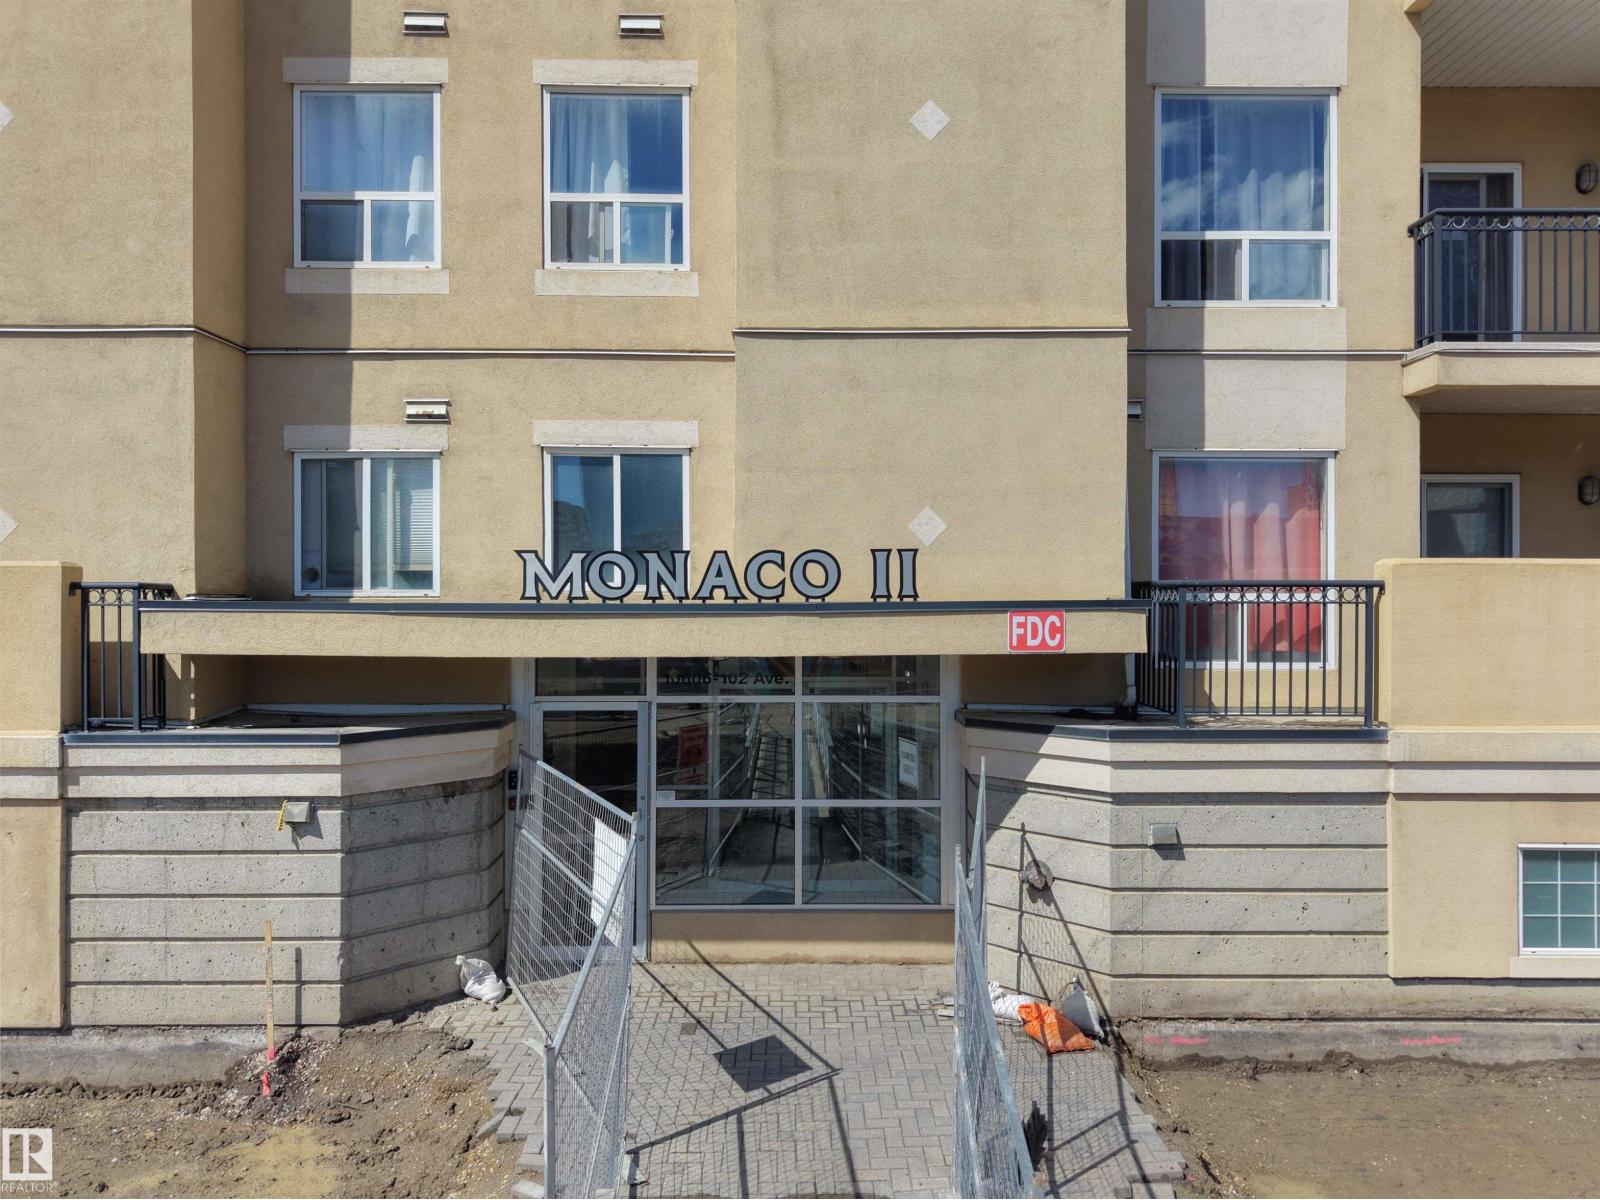
#207 10606 102 Av NW
Edmonton, Alberta
Location, location, location. This Spacious and gorgeous 950 SF condo unit at the Monaco II is located right in the heart of downtown, which is good for both urban living and rental investment. With walking distance to LRT, Ice District and MacEwan University & North Quest college , it offers two large bedrooms and two full bathrooms with spacious open concept floor plan, combined with 9’ ceiling and updated espresso laminate flooring throughout the entire unit. Bedrooms are separated with large living space with cozy electrical fireplace, two over-sized windows and sliding door access to a huge wrap around balcony where you can enjoy readings and BBQ outside in the summer. Master bedroom is completed with walk in closet and private 4 pc ensuite. Additional amenities include in-suite laundry, 1 heated underground titled stall and plenty of visitor parking spaces. Heat, water, sewer and garbage collection are included in condo fee. Last but not least freshly painted unit is very clean unit .Must see (id:42336)
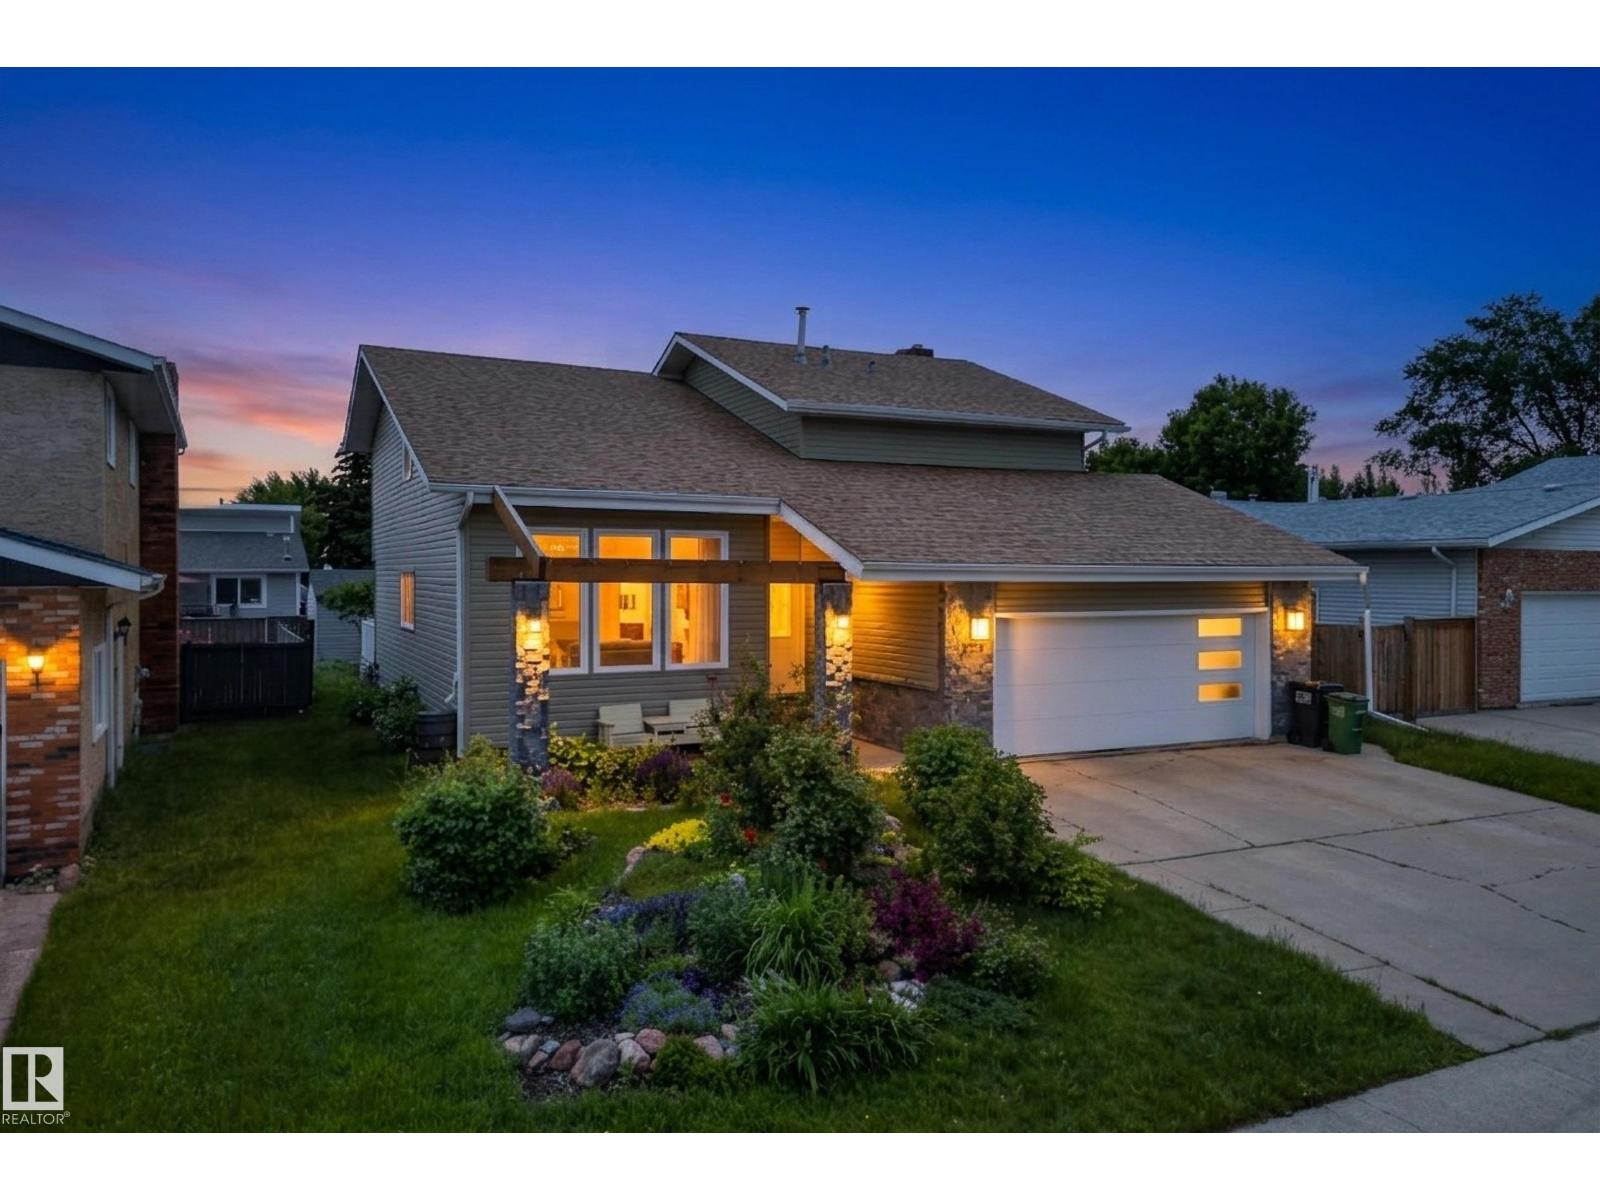
2712 104 St NW
Edmonton, Alberta
Fully renovated and beautifully maintained, this spacious 2 storey home in desirable Ermineskin offers approx. 3,000 sq. ft. of total living space. The main floor features a grand open foyer, vaulted ceilings, updated flooring, a bright west-facing layout, two fireplaces with ATCO connections, and a renovated kitchen opening to the family room. A permitted sunroom addition adds valuable year-round living space and overlooks the fully landscaped yard. Upstairs offers 3 large bedrooms plus a loft, including a generous primary suite with walk-in closet and ensuite. The basement includes a wet bar, additional bedroom, bathroom, and excellent storage. Complete with main floor laundry, double oversized garage, two large balconies, and a prime location near Century Park LRT, top schools, shopping, Calgary Trail, Whitemud, Henday, and the airport. (id:42336)
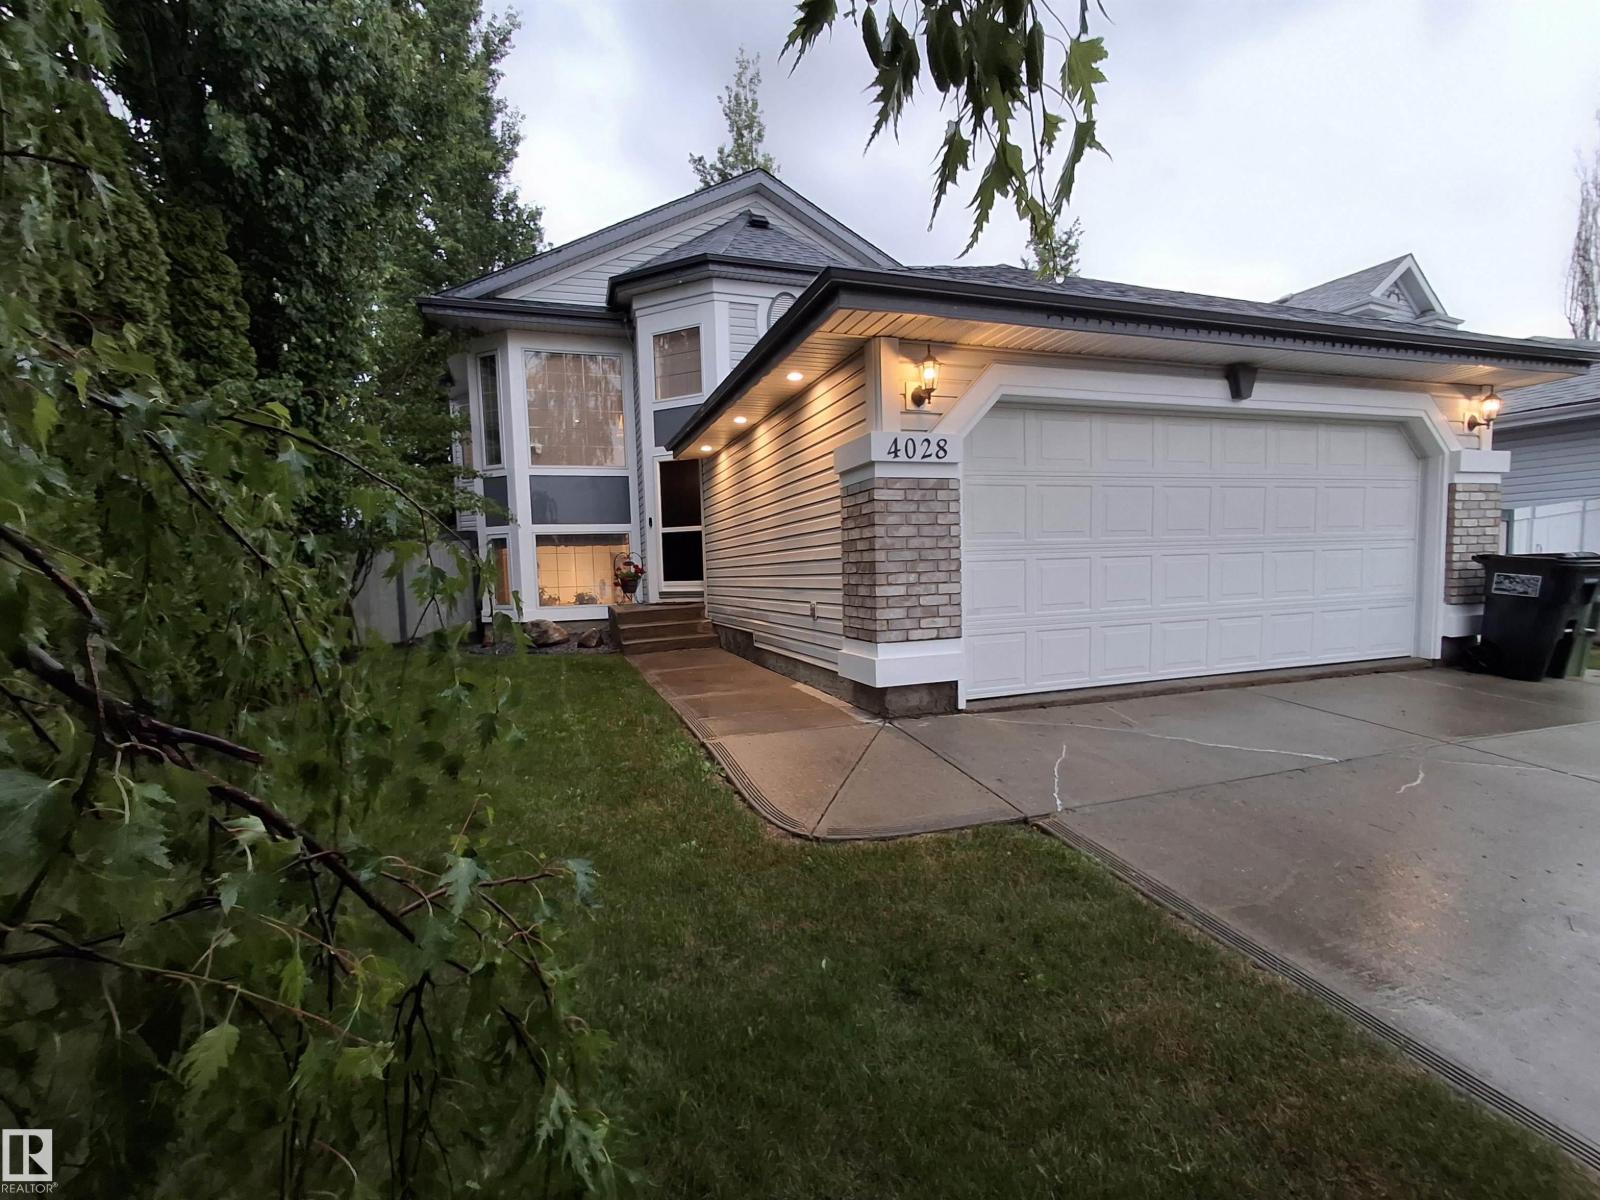
4028 31 St NW
Edmonton, Alberta
Welcome to this one of a kind Jayman Master Builder house in the quiet small cresent of Harbour of Meadows. This Home with bright open vaulted ceilings and 10 ft Basement ceilings, functional layout with 5 bedrooms and 3 full baths. Additional features include durable PEX plumbing!! The fully finished basement is an entertainer's dream, featuring a spacious media room with a kitchenette, wet bar, bar fridge and microwave, perfect for movie nights, hosting friends or relaxing with family. Enjoy the comfort of 7 new appliances and air conditioning, making this home truly move in ready. The large laundry room offers a sink and 10 ft ceilings, adding both convenience and functionality. Plenty of extra storage throughout the home provides space for all your needs. Step outside to a beautiful mature landscaped yard offering added privacy and a huge private two tier deck, ideal for morning coffee or summer evenings. Complete with a two car garage and space large enough to park a 23 ft RV. Pool table negotiable. (id:42336)
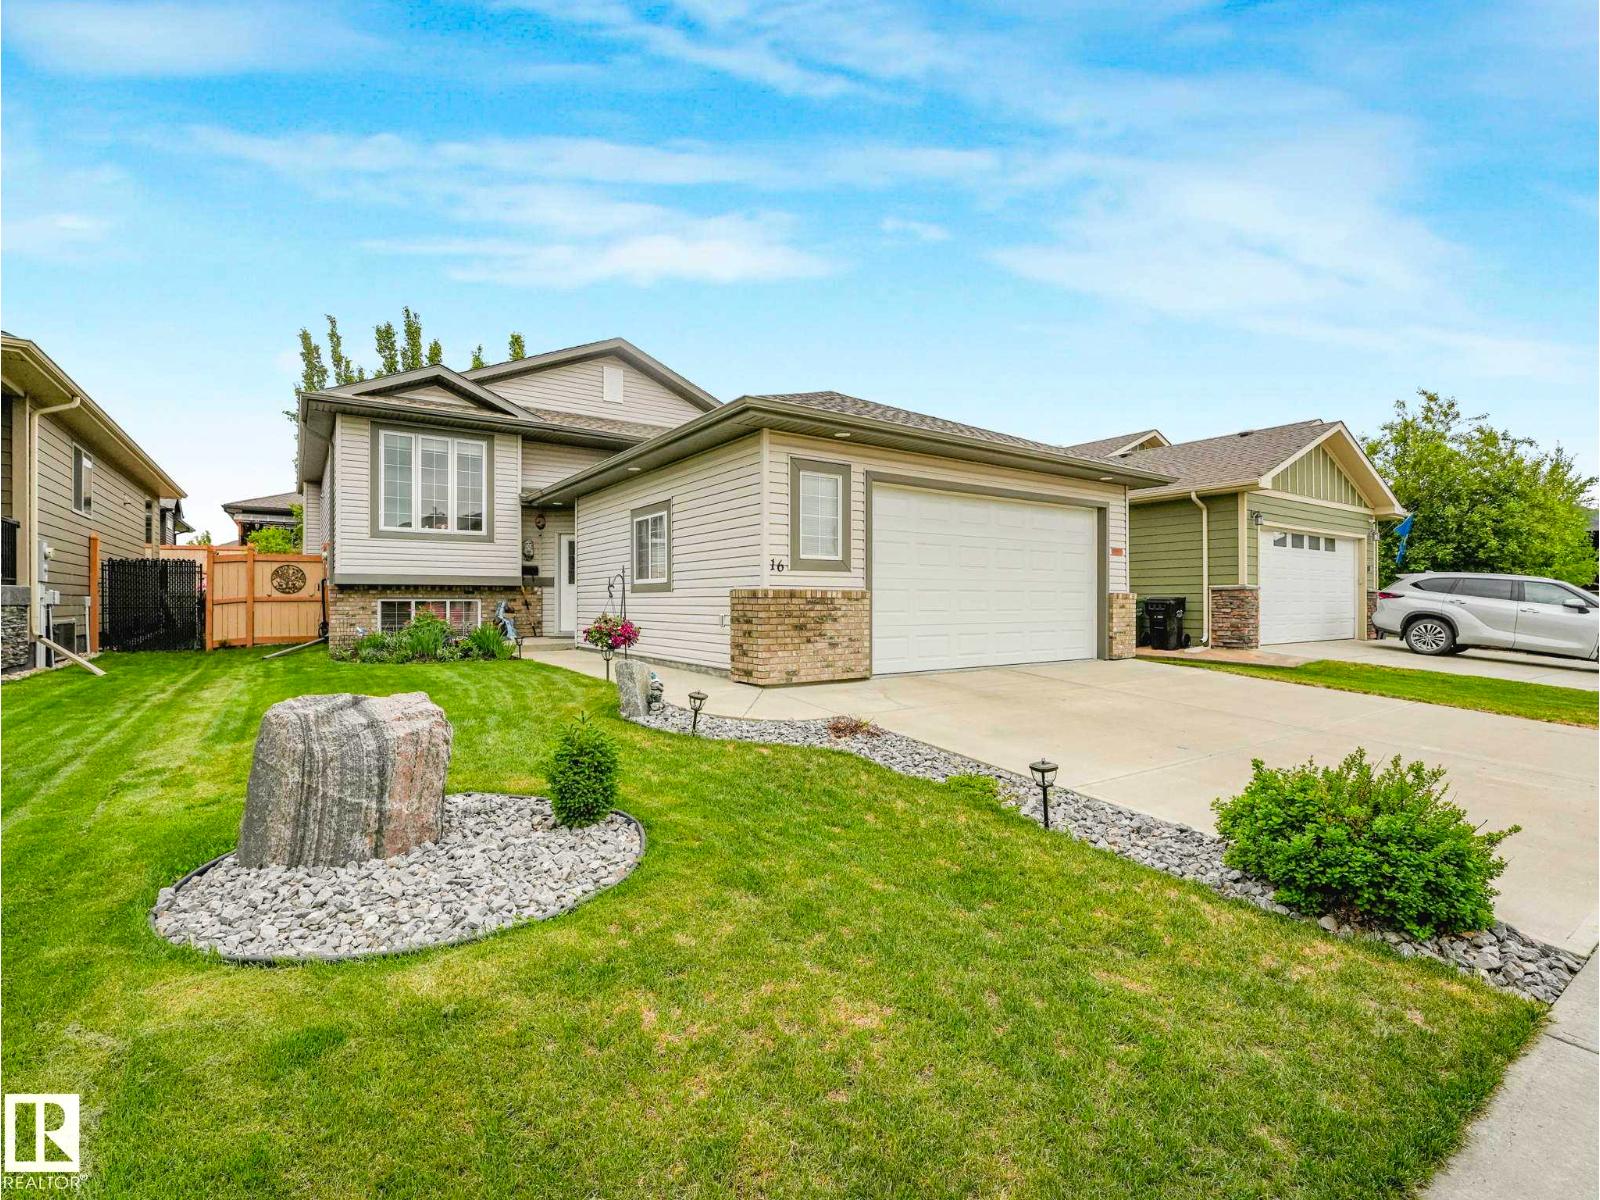
16 Wade Av
Leduc, Alberta
Quality built bi-level by Cornerbrook featuring an open floor plan, bright home with lots of windows, air conditioning, developed basement and an oversized garage. Lovely landscaped yard as you walk up to the front door. Spacious foyer with large closet. Main level features a stunning kitchen with an abundance of cabinetry including a built in desk. Open to the large eating area and great room. Door to deck with windows overlooking the backyard. The great room features hardwood floors, gas fireplace and custom shelving. King size primary bedroom with 3 piece ensuite and walk in closet. Second bedroom is currently being used as a dining room and additional full bath on main. Finished basement includes a large family room area with stone faced gas fireplace, two bedrooms, full bath, laundry room, storage and utilities. Attached garage is 28 x 23 ft, epoxy floor, hot/cold water, insulated and heated! Deck has view of gorgeous landscaping and a storage shed. Playgrounds, parks and pond within a short walk. (id:42336)
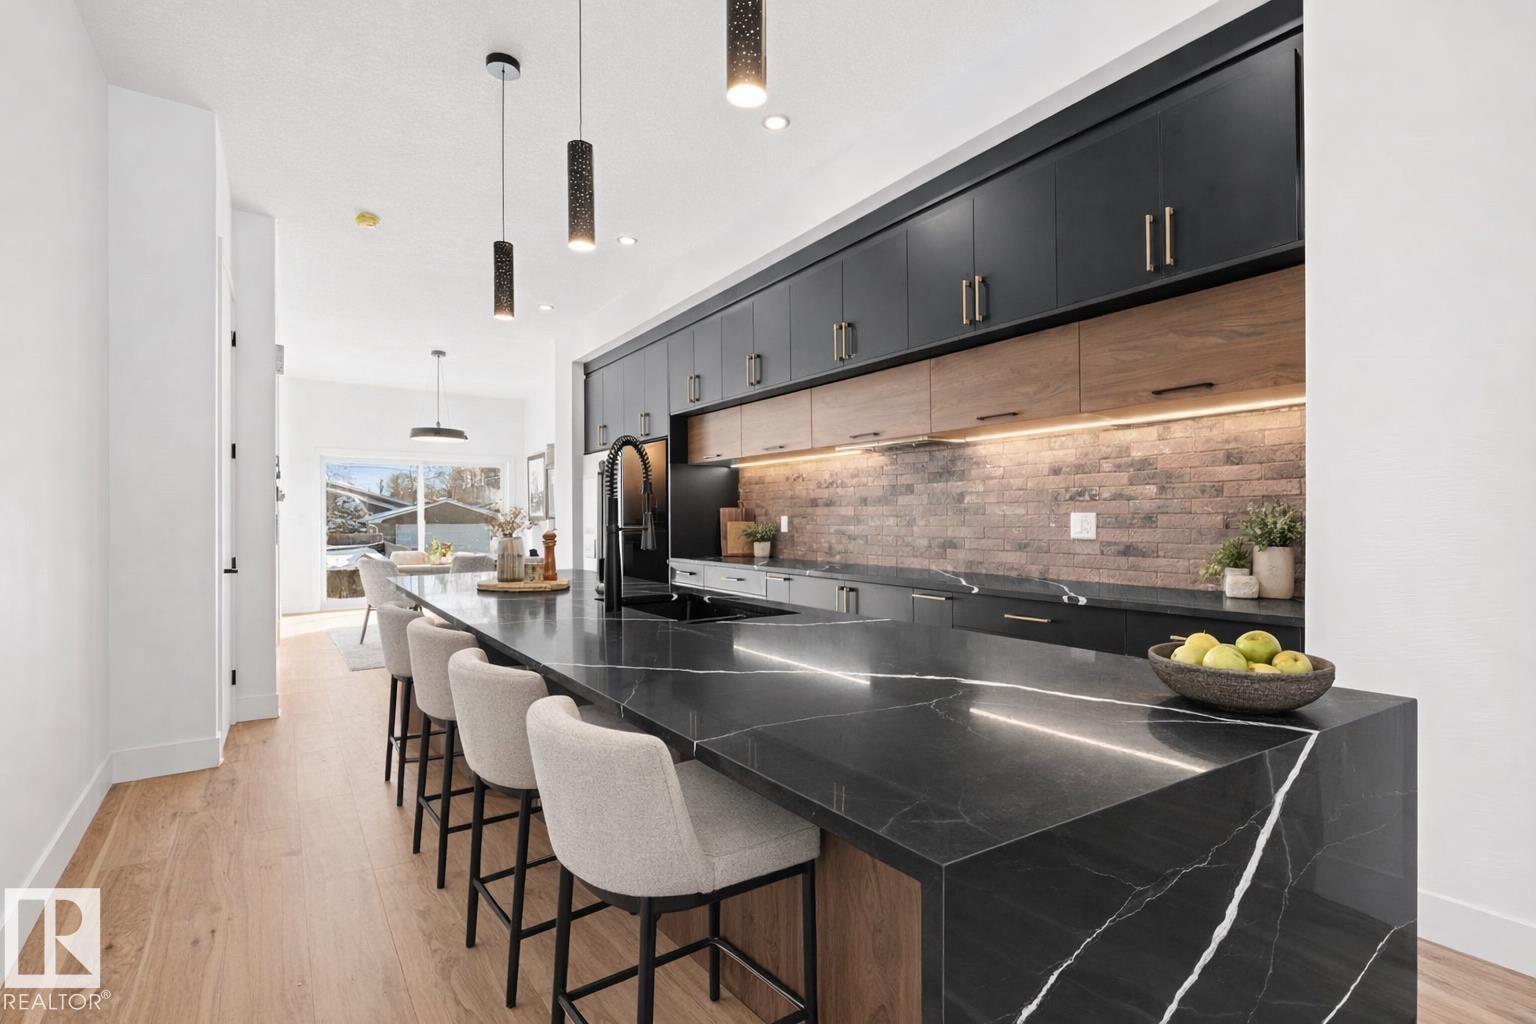
11021 132 Street NW
Edmonton, Alberta
Located in the desirable Westmount community, this CUSTOM INFILL offers modern living with 10 FT CEILINGS, ENGINEERED HARDWOOD, and a stylish living room featuring FLOATING SHELVES and a fireplace. The CHEF-INSPIRED KITCHEN showcases a MASSIVE WATERFALL ISLAND, QUARTZ COUNTERS, UPGRADED BACKSPLASH, UNDER-CABINET LIGHTING, UPGRADED HARDWARE and a GAS LINE FOR A GAS STOVE. Additional features include 8 FT DOORS, FLUSH-MOUNTED VENTS, and a BUILT-IN MUDROOM. Upstairs offers 9 FT CEILINGS, a spacious PRIMARY SUITE, two additional bedrooms WITH WALK-IN CLOSETS, and SECOND-FLOOR LAUNDRY. LEGAL BASEMENT SUITE offers mortgage help or space for extended family. Enjoy your AC on those hot days. Incredible location close to parks, schools, shopping, and DOWNTOWN ACCESS. (id:42336)
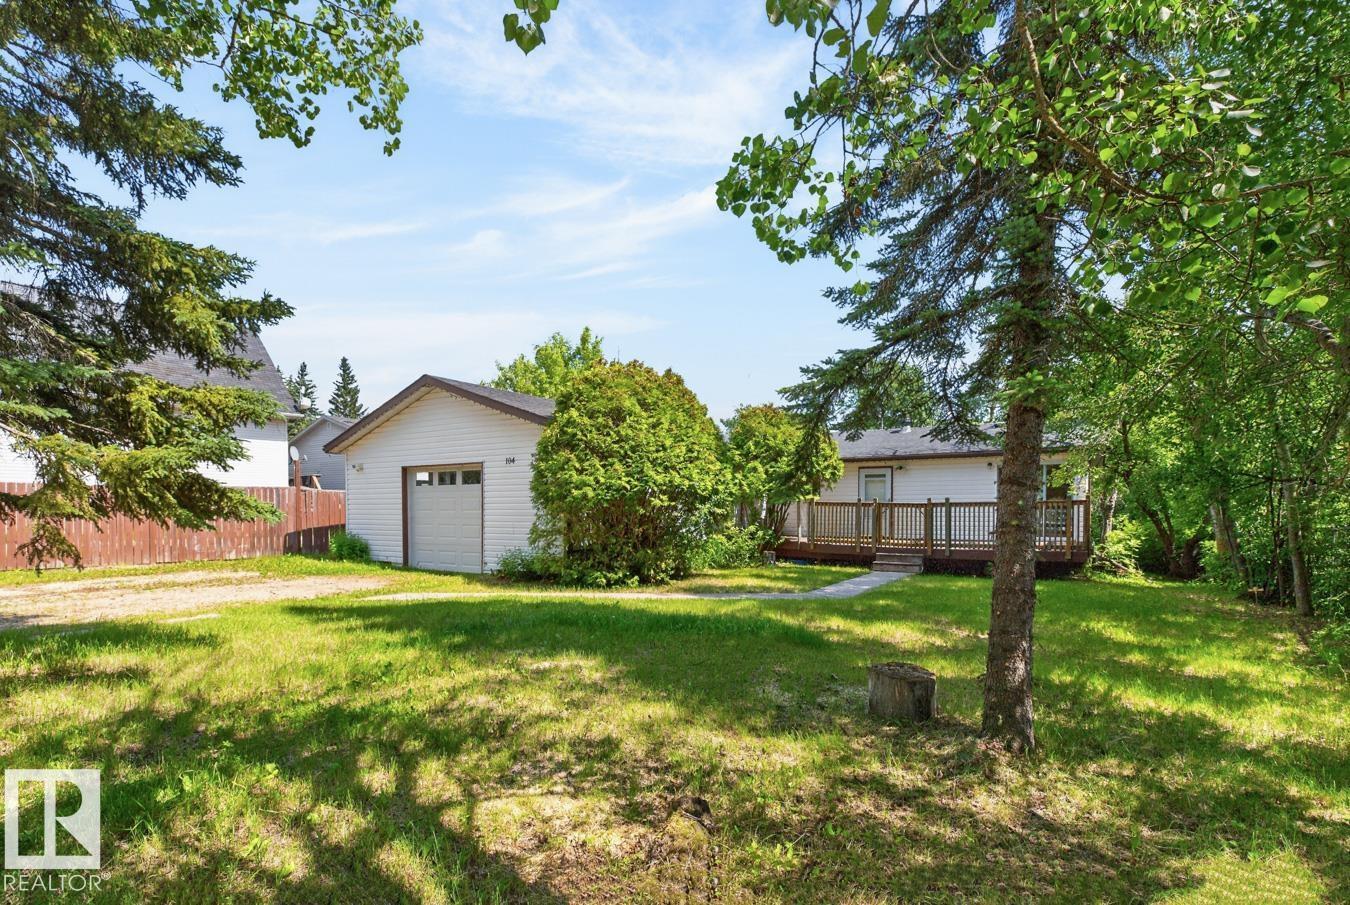
#104 52343 Rge Road 211
Rural Strathcona County, Alberta
Antler Lake Living – 20 Minutes from Sherwood Park! Private, peaceful, and priced right. This 1,211 sq ft bungalow sits on a .3-acre lot tucked off the main road, with lake views right from your front patio. Inside: 2 bedrooms, a 4-pc bath off the open kitchen, main floor laundry, and an oversized attached double garage for all your gear. And yes — this property is tied into municipal water and sewer. (id:42336)
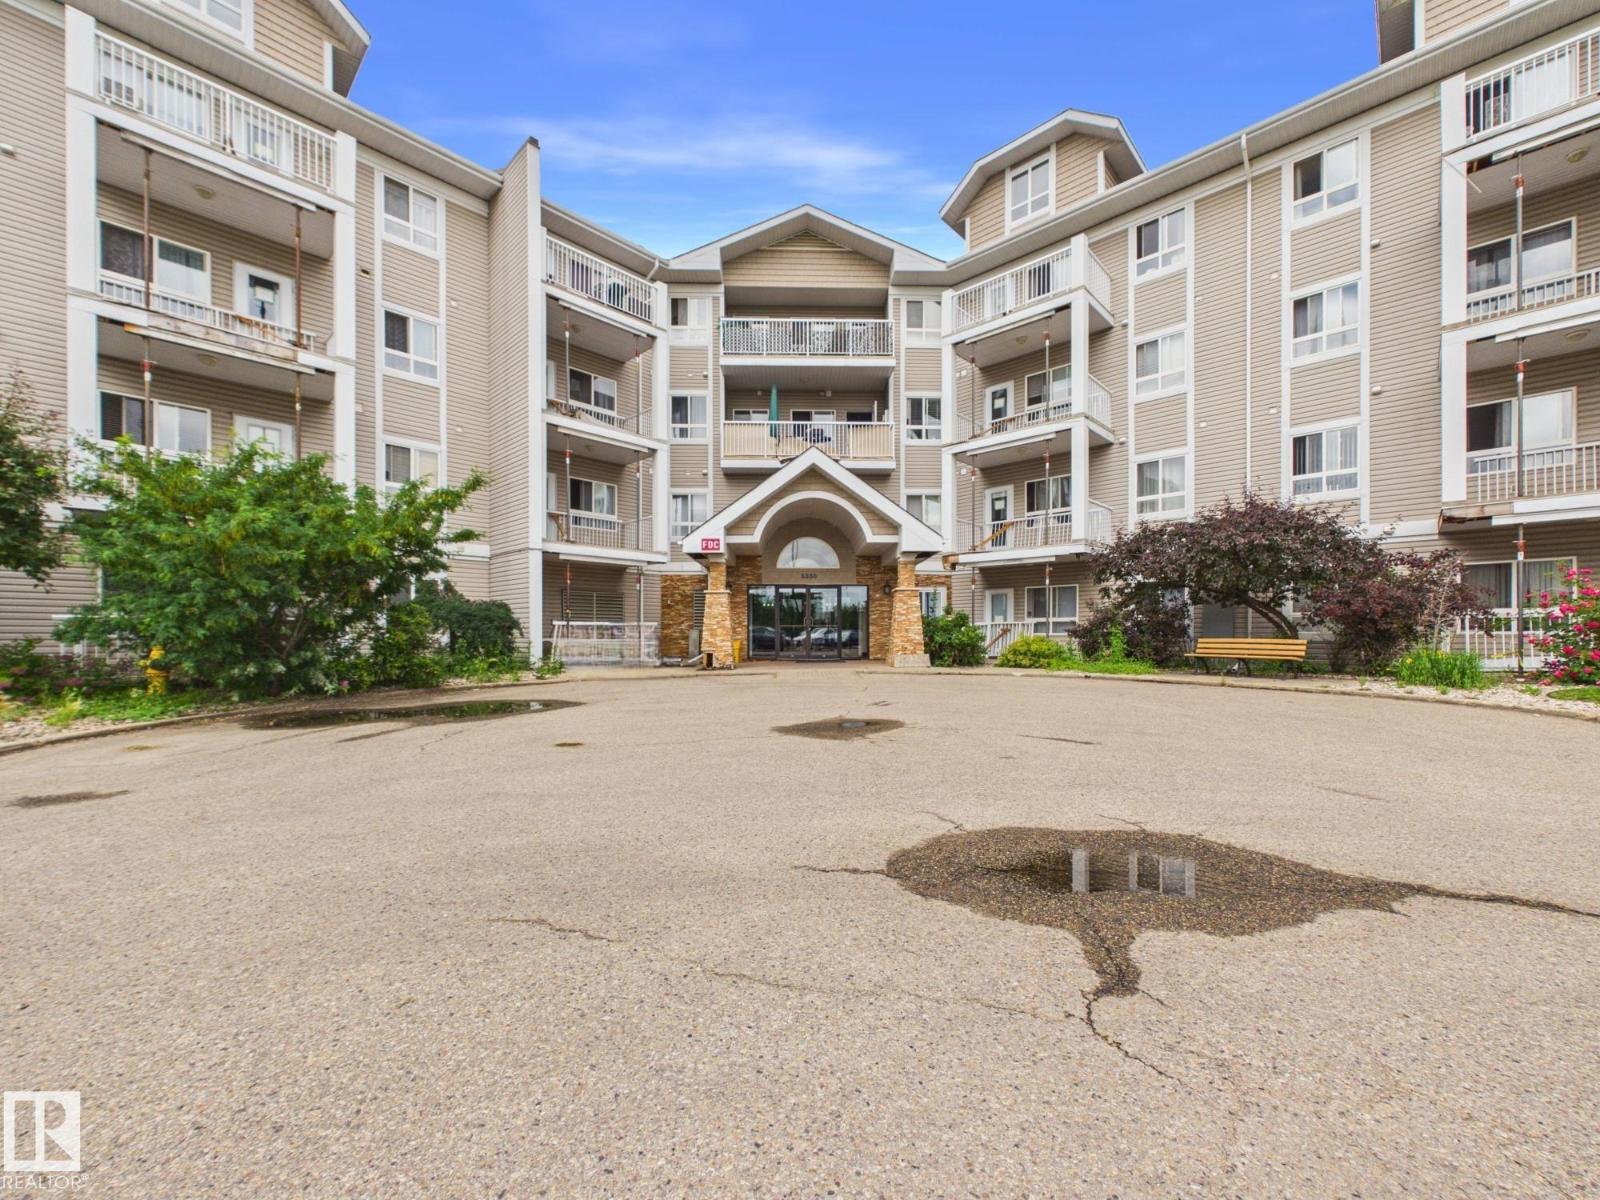
#309 5350 199 St NW
Edmonton, Alberta
Welcome to this beautifully maintained 2 bed, 2 bath condo in the desirable community of The Hamptons! Bright, light-filled, and impeccably clean, this move-in-ready home offers a functional open-concept layout perfect for first-time buyers, investors, downsizers, or anyone seeking low-maintenance living. The thoughtful split-bedroom design provides excellent privacy, with the spacious primary suite featuring a walk-through closet and private 4-piece ensuite. The second bedroom is generously sized and conveniently located near another full bathroom, making it ideal for family, guests, or a home office. Enjoy the convenience of in-suite laundry, additional storage, and a sunny private balcony perfect for your morning coffee or evening relaxation. Conveniently located in The Hamptons with quick access to the Anthony Henday, shopping, restaurants, schools, parks, transit, and everyday amenities. This bright and airy home is clean, comfortable, and ready for you to move in and enjoy! (id:42336)
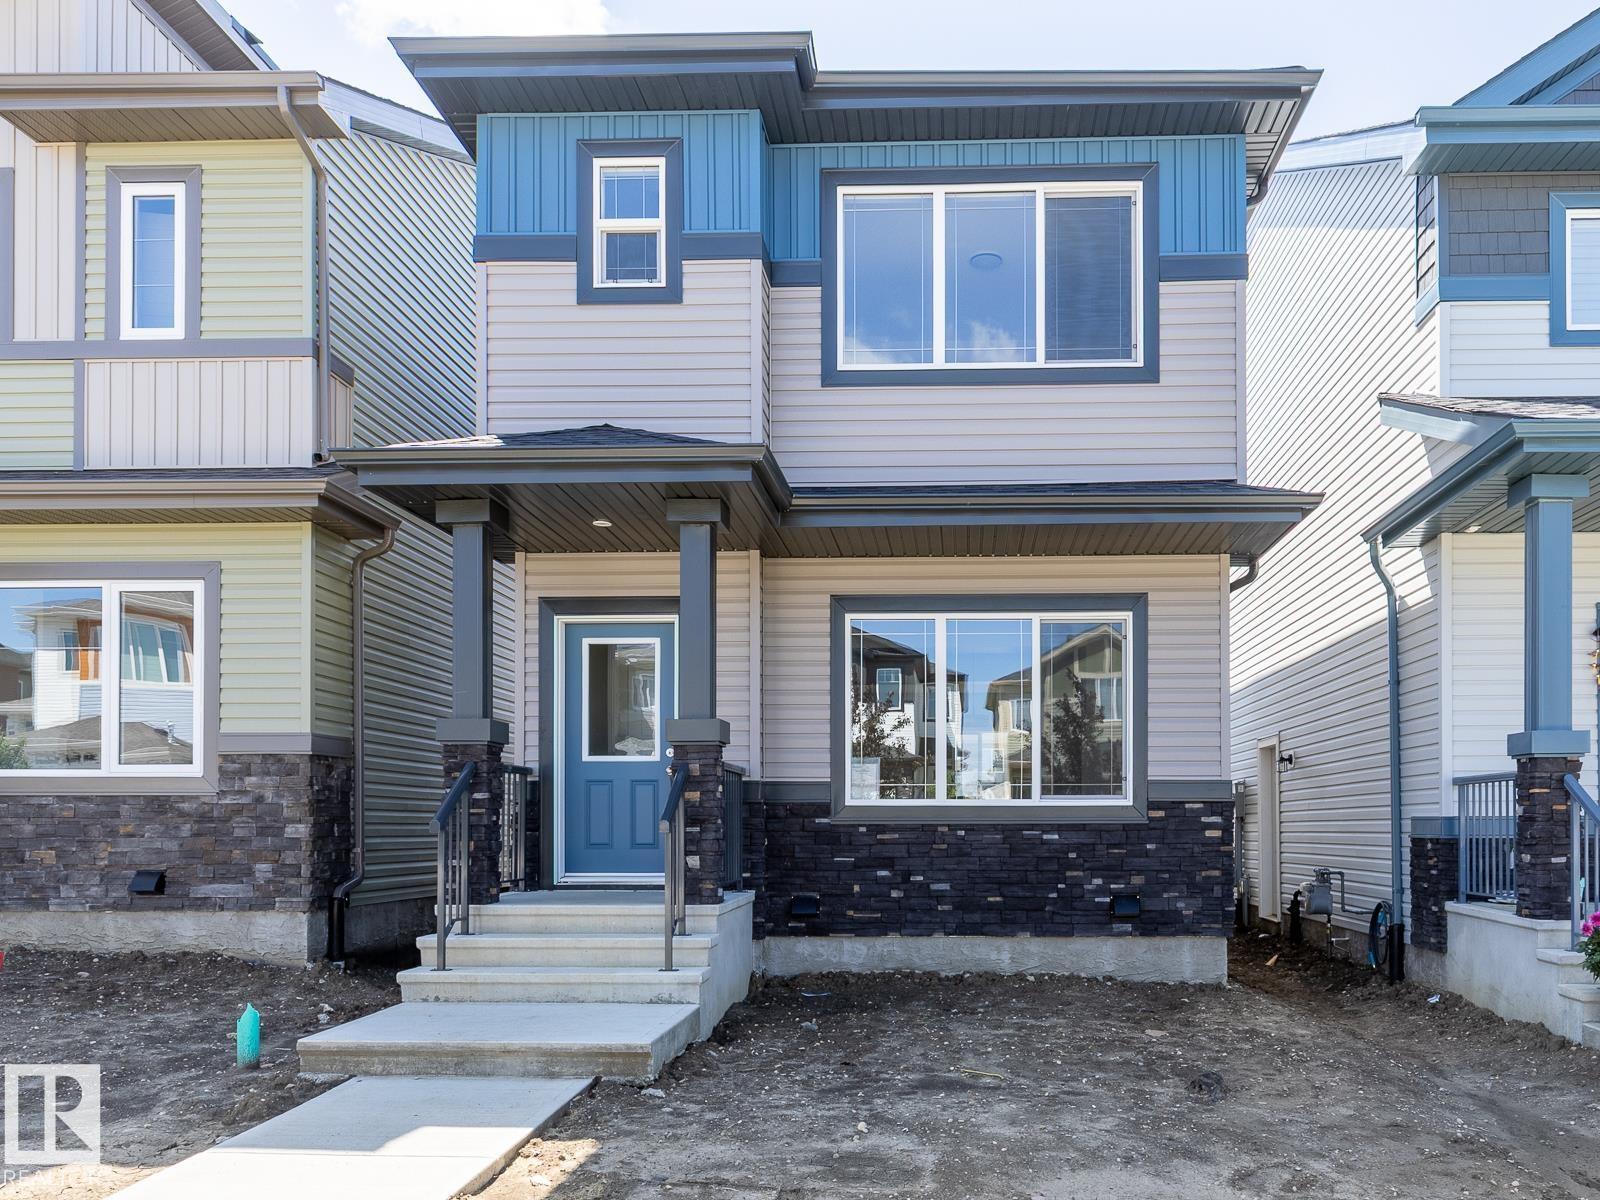
3619 Triomphe Bv N
Beaumont, Alberta
Award Winning Montorio Homes brings you the Novara 3 Model. Includes a SIDE ENTRY for a future legal suite, 3 bedrooms, 2 and a half bathrooms, 9'ceilings and LVP flooring on the main level. Beautifully finished with Quartz countertops throughout, high-quality cabinetry w/soft close drawers & cabinets, tile backsplash, a generous sized pantry & appliances allowance included. Upstairs features the laundry, loft, a spacious primary suite with walk in closet and ensuite. Located in the highly desirable area of Triomphe in the charming city of Beaumont, one of the safest cities in Canada and offers trendy restaurants & cafes. Rec. Centre with indoor pools, field house, hockey rink, skating and a designated school within walking distance. High efficiency furnace, Power Humidifier and an Active Heat Recovery Ventilator for your comfort. Security system with 3 years self- monitoring included. Alberta New Home Warranty provided. Inspired by Italian Craftmanship. Built for Today! (id:42336)
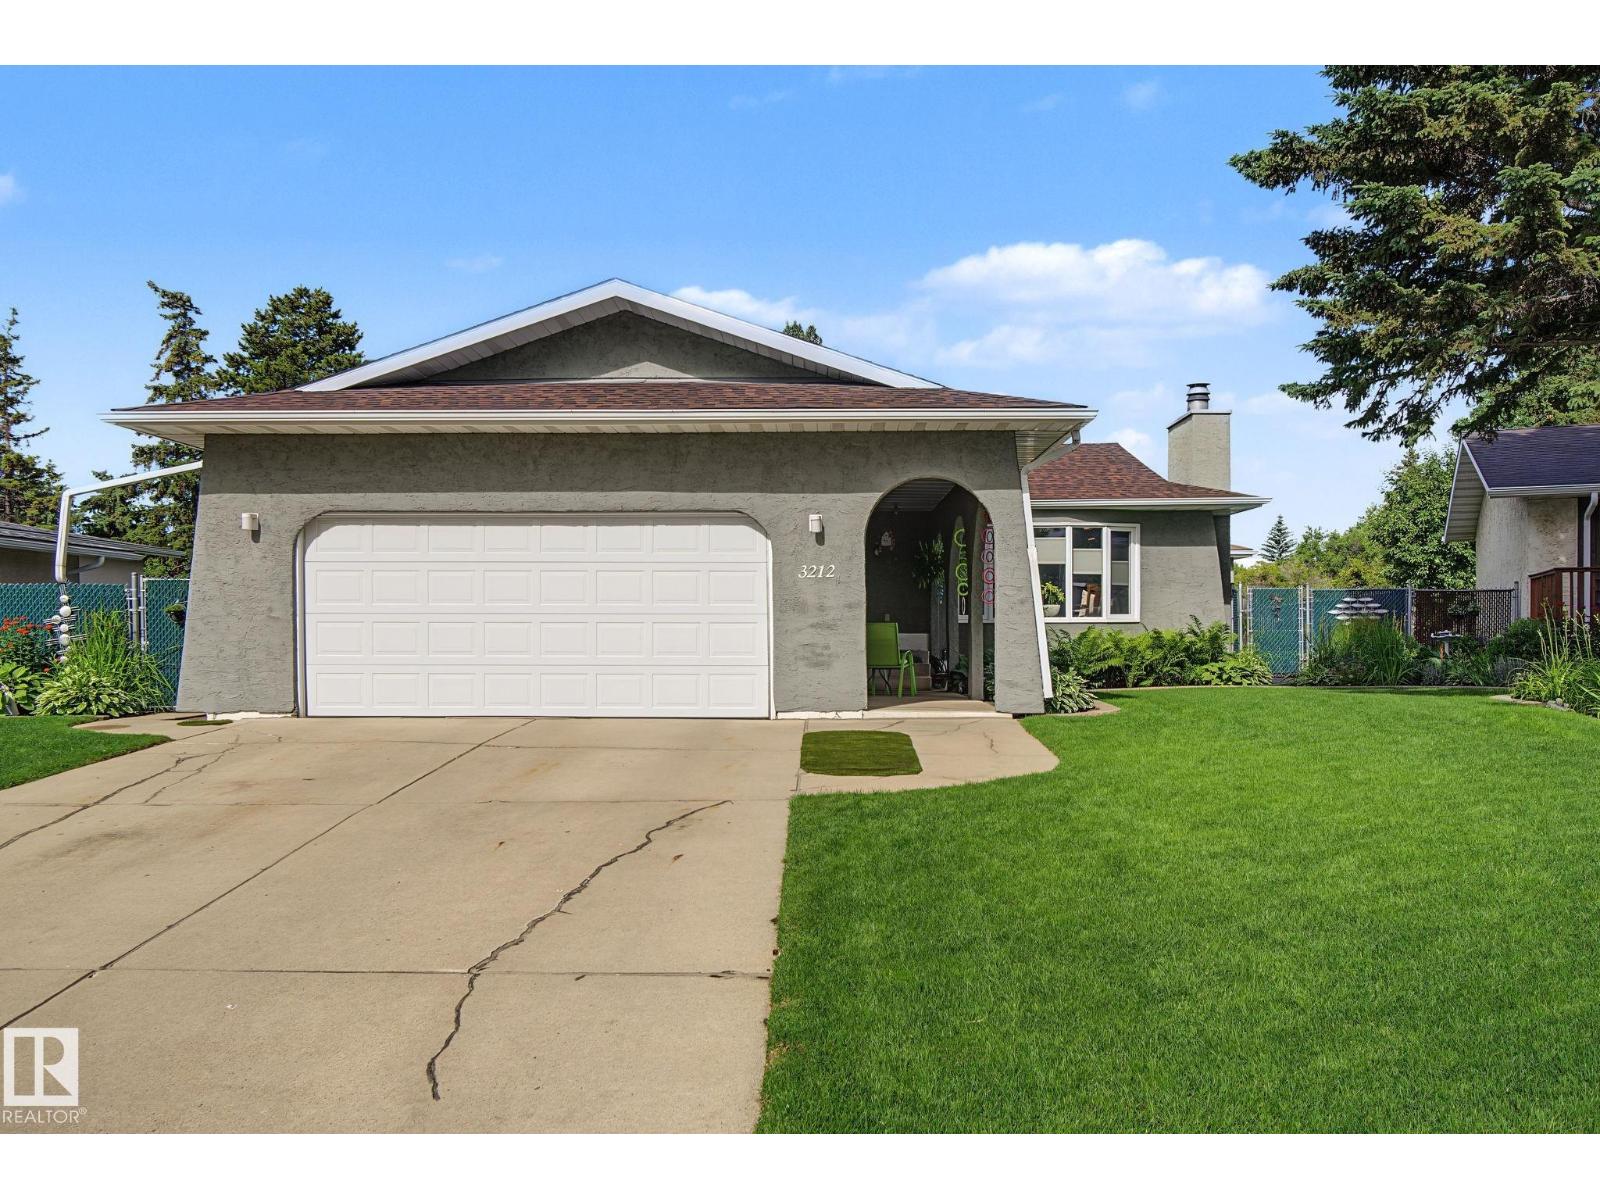
3212 73 St NW
Edmonton, Alberta
Beautifully updated and maintained 1280 sq. ft. bungalow in Kameyosek. Open floor plan. L-shaped living/dining room features a brick woodburning fireplace. Great kitchen with loads of cupboards and counter space. A bay window over the steel double sink lets in lots of light. 3 bedrooms up & 2 down; 2.5 bathrooms. Fully finished basement adds lots of living space and has a pool table for hours of entertainment. Newer double & triple glazed windows, furnace, hot water tank, shingles and central A/C. And if you enjoy the outdoors, then you will love the yard. Backing onto a walkway the landscaping is impeccable. Large deck, firepit and storage shed. Chain-link privacy fence surrounds the large lot. And the finishing touches include a 20'x22' attached garage and an 18'x24' detached garage setup as a workshop with radiant heating and multiple electrical outlets. If you're looking for something special to enjoy for many years, then you need to see this home. (id:42336)
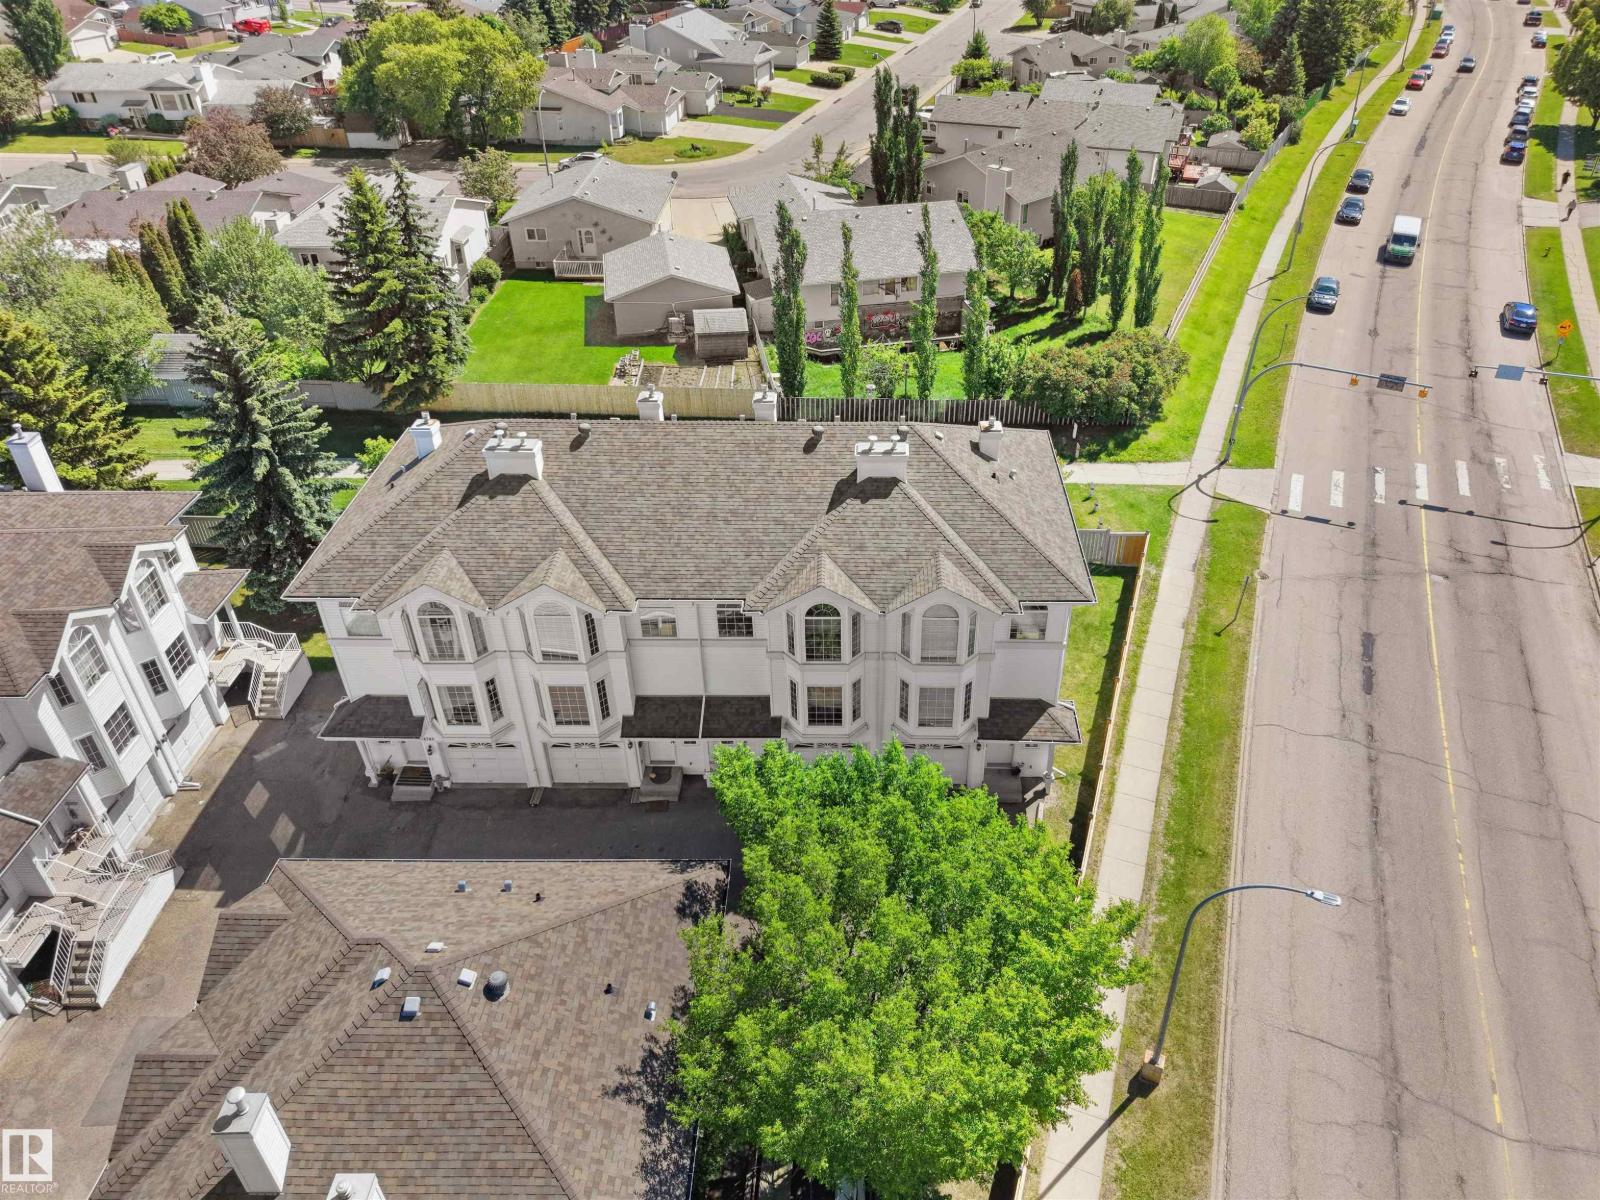
4267 29 Av NW NW
Edmonton, Alberta
Welcome to this beautifully updated 3-storey townhouse over 1,750 sqft of a living space in the desirable community of Bisset. Showing like new, this mint-condition home has been freshly repainted and features updated flooring throughout. Offering 4 bedrooms, 3 full bathrooms, Balcony, Backyard and Attached garage. this home is perfect for families or professionals. The spacious primary bedroom includes double doors and a walk-in closet. The bright kitchen comes complete with all five appliances, a large eating nook, and ample natural light. Enjoy the cozy gas fireplace and bay window in the inviting living room. The main floor also offers a full bathroom, den, walkout access, and entry to the Single attached garage & Low-maintenance Backyard. Ideally located and Well-managed complex just minutes from Mill Woods Town Centre, LRT, major schools, shopping, grocery stores, parks, public transit, and with the Gurdwara right next door. A true turnkey home offering exceptional value and pride of ownership! (id:42336)
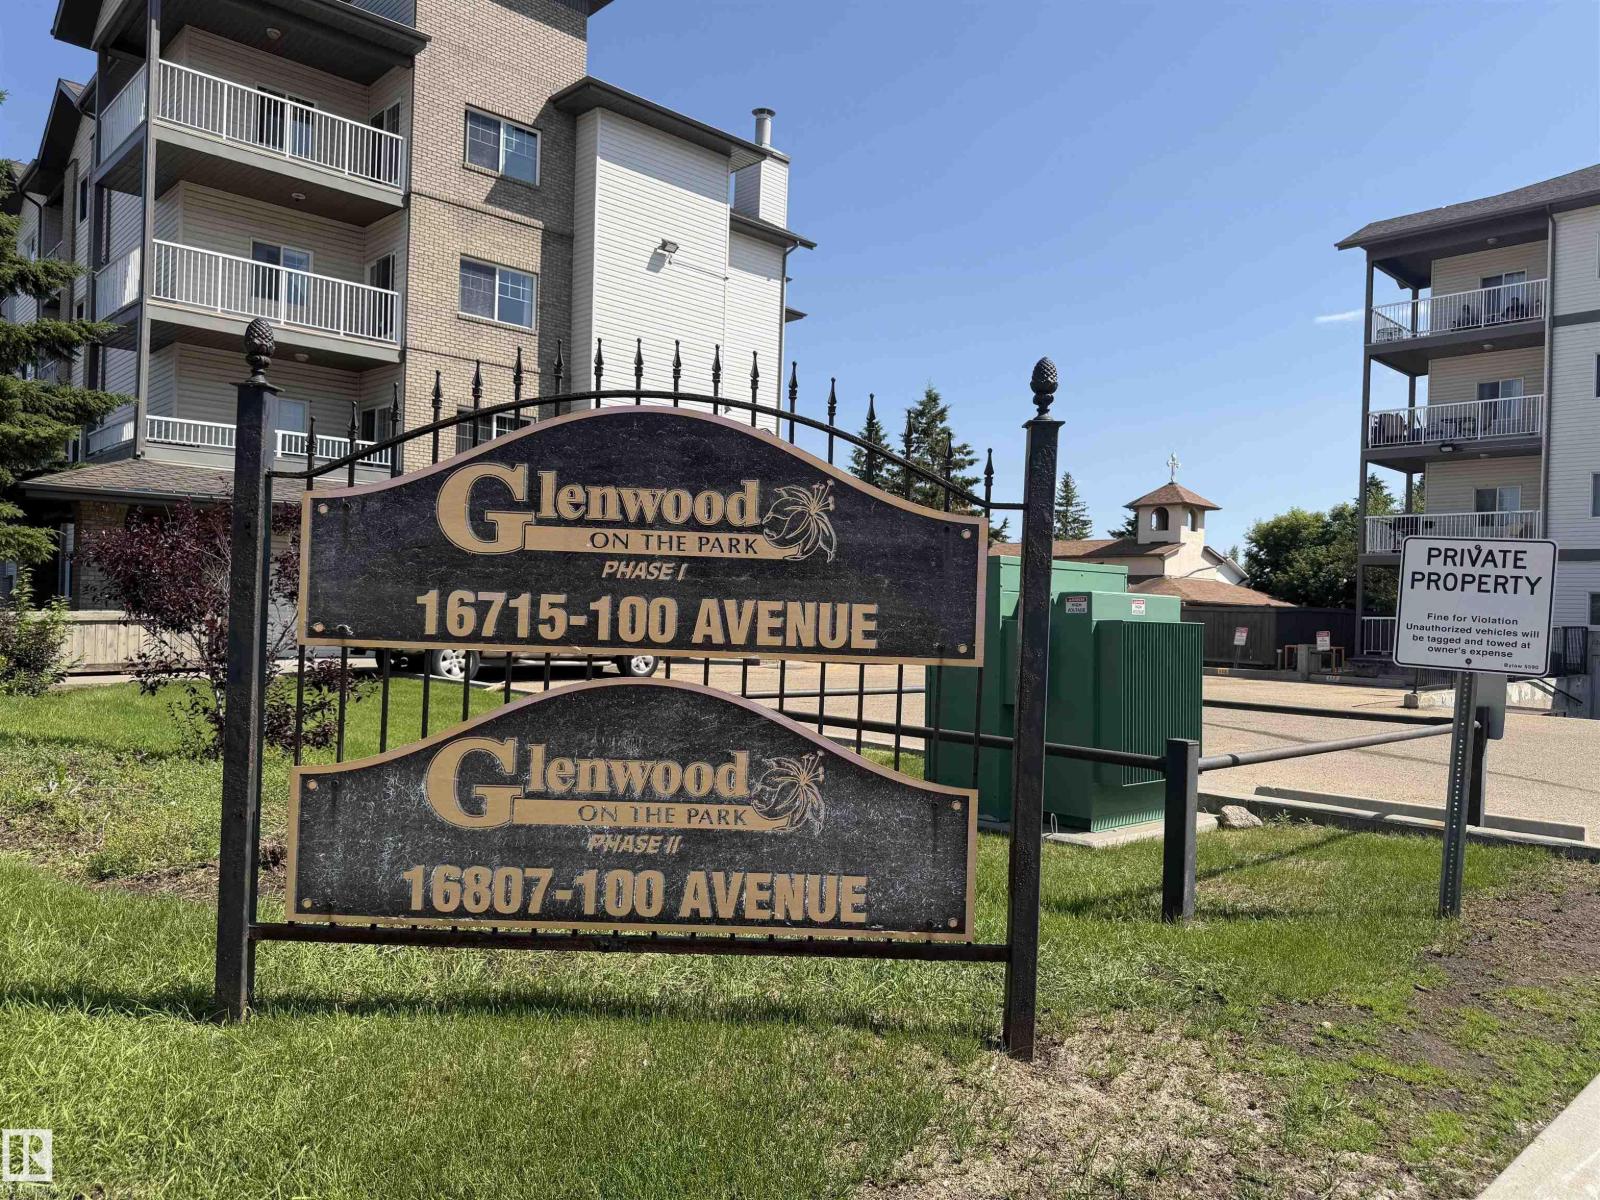
#128 16807 100 Av NW NW
Edmonton, Alberta
Welcome to this beautifully maintained main-floor condo in the desirable community of Glenwood! Offering 772 sq. ft. of bright and functional living space, this 2-bedroom, 2-bathroom home is perfect for first-time buyers, downsizers, seniors, or investors. Main-floor unit – no elevator required Spacious primary bedroom with private ensuite Bright open-concept living and dining area, Convenient in-suite laundry, Private patio for relaxing or entertaining, Titled heated underground parking stall Building car wash, Bus stop right outside the building Walking distance to Superstore, Minutes to West Edmonton Mall, Misericordia Hospital, library, restaurants, parks, and schools Quick access to Whitemud Drive, Anthony Henday Drive, and Yellowhead Trail (id:42336)
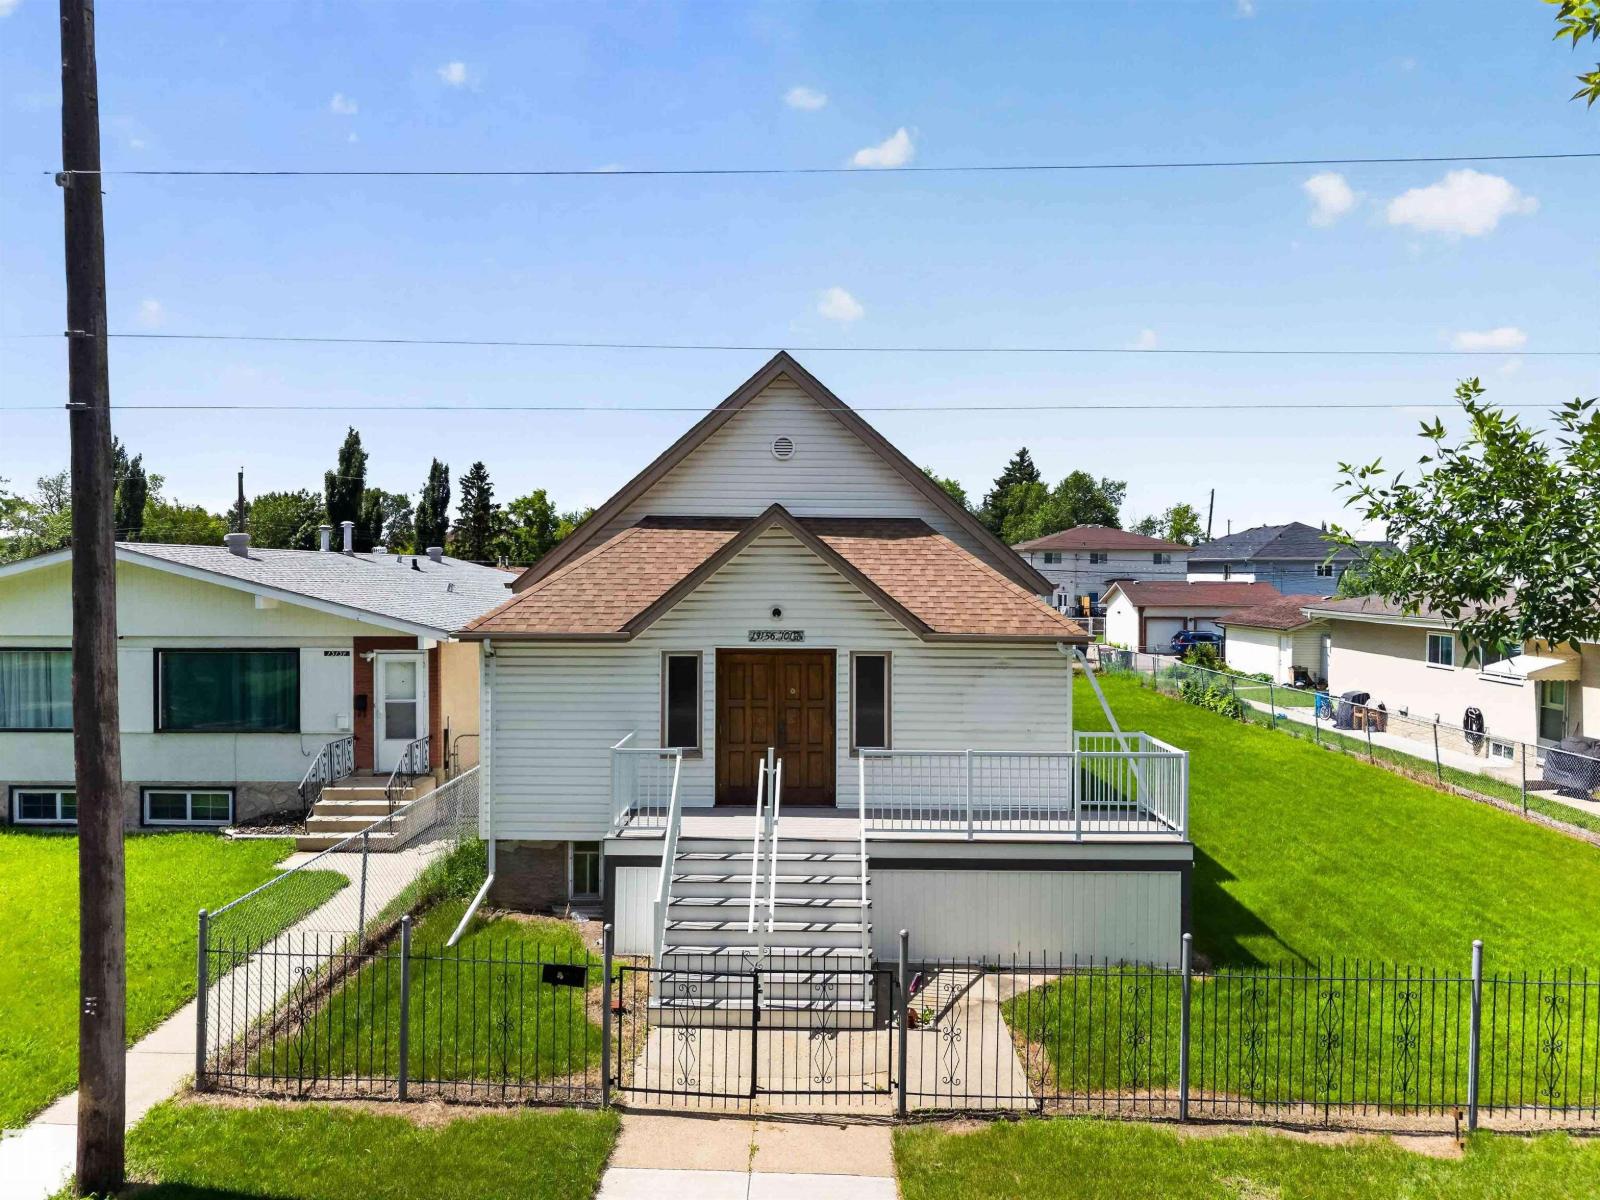
13156 101 St NW
Edmonton, Alberta
Here is a rare opportunity to own a 1943 built church just steps from 97 street, zoned small scale residential (RS). Some permitted uses are home based business, health service, office, child care service, special events. This property features a titled DOUBLE LOT, rear ally and streetside parking. The building could also be perfect for an artist studio or dance school. Incredible potential for restoration, redevelopment or conversion, subject to city approval. Conveniently close to schools, parks, shopping and public transport. So whether you are an investor or would like a business opportunity in a great location or want to take on a restoration project with unlimited potential check this one out. (id:42336)
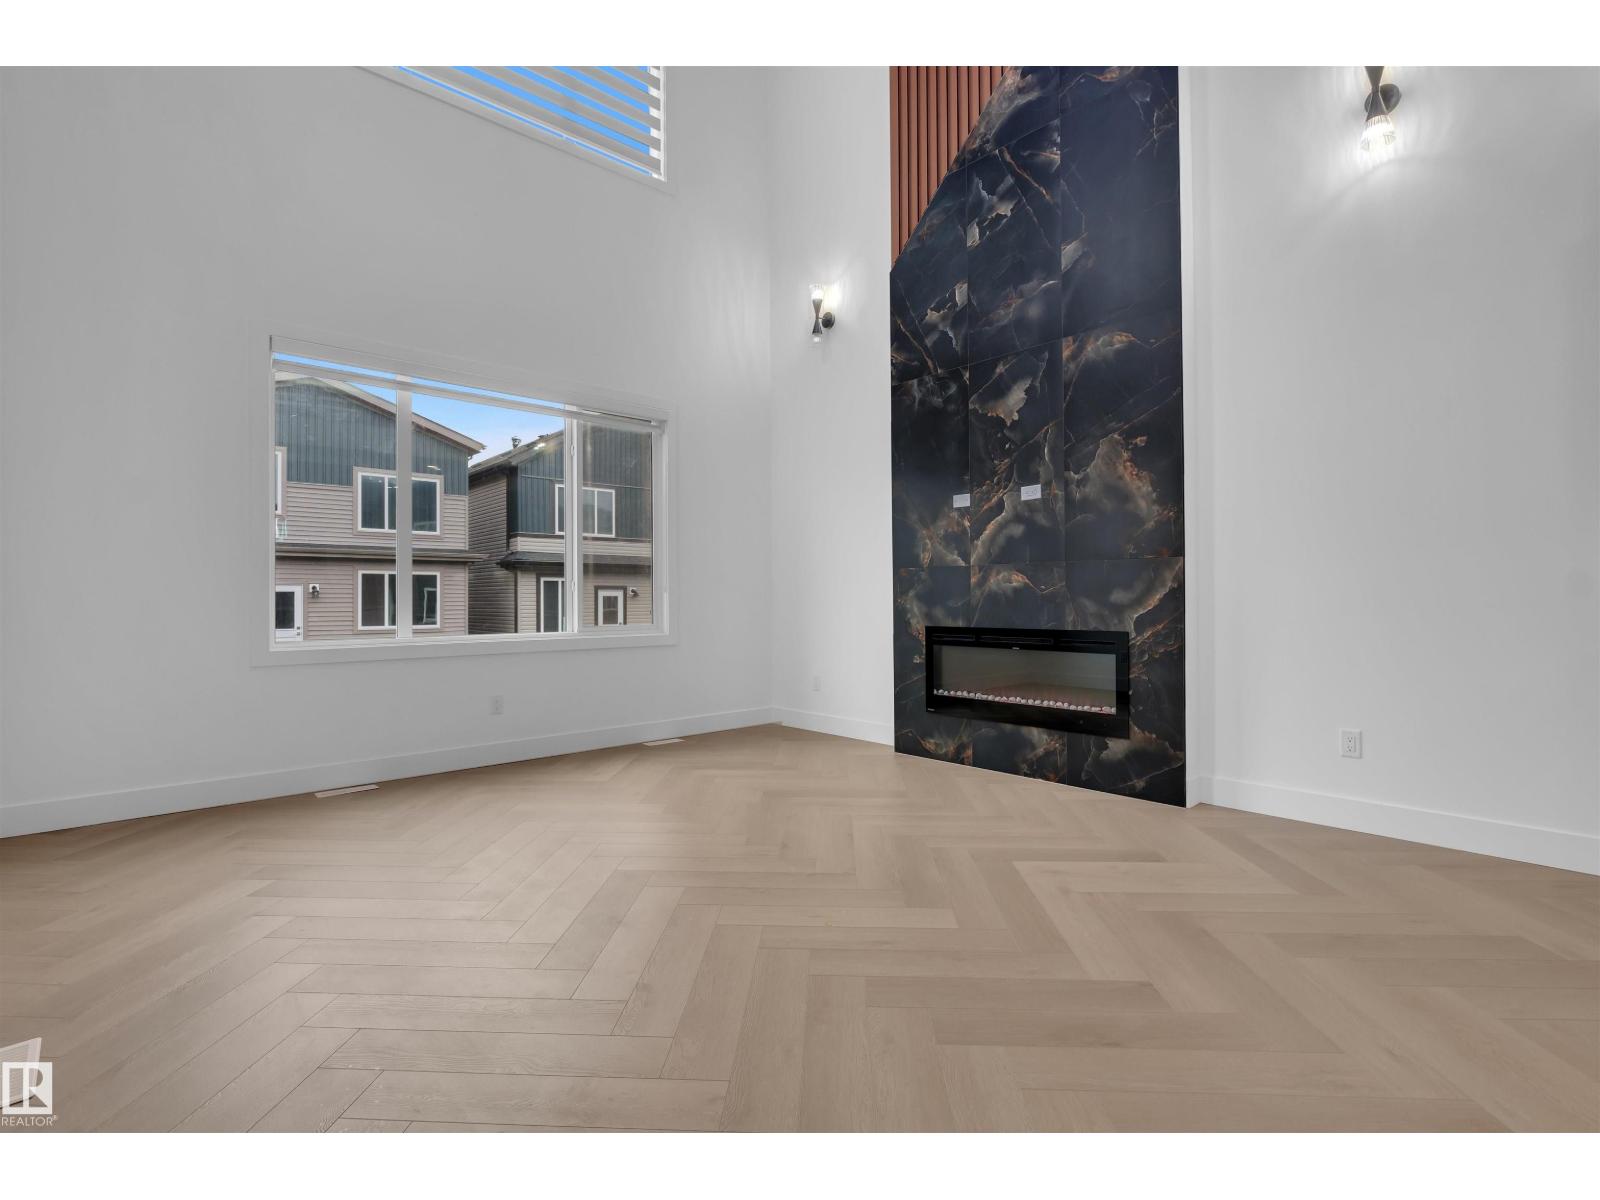
3604 44 Av
Beaumont, Alberta
Welcome to this beautifully designed 2-storey home offering over 2100 sq. ft. of modern living space. Featuring 4 bedrooms, 3 full bathrooms, a main floor bedroom, spice kitchen, spacious bonus room, and an elegant primary suite with a walk-in closet and spa-inspired ensuite. Complete with a double attached garage, unfinished basement, and quality finishes throughout. Conveniently located close to parks, schools, and all amenities—perfect for growing families! (id:42336)
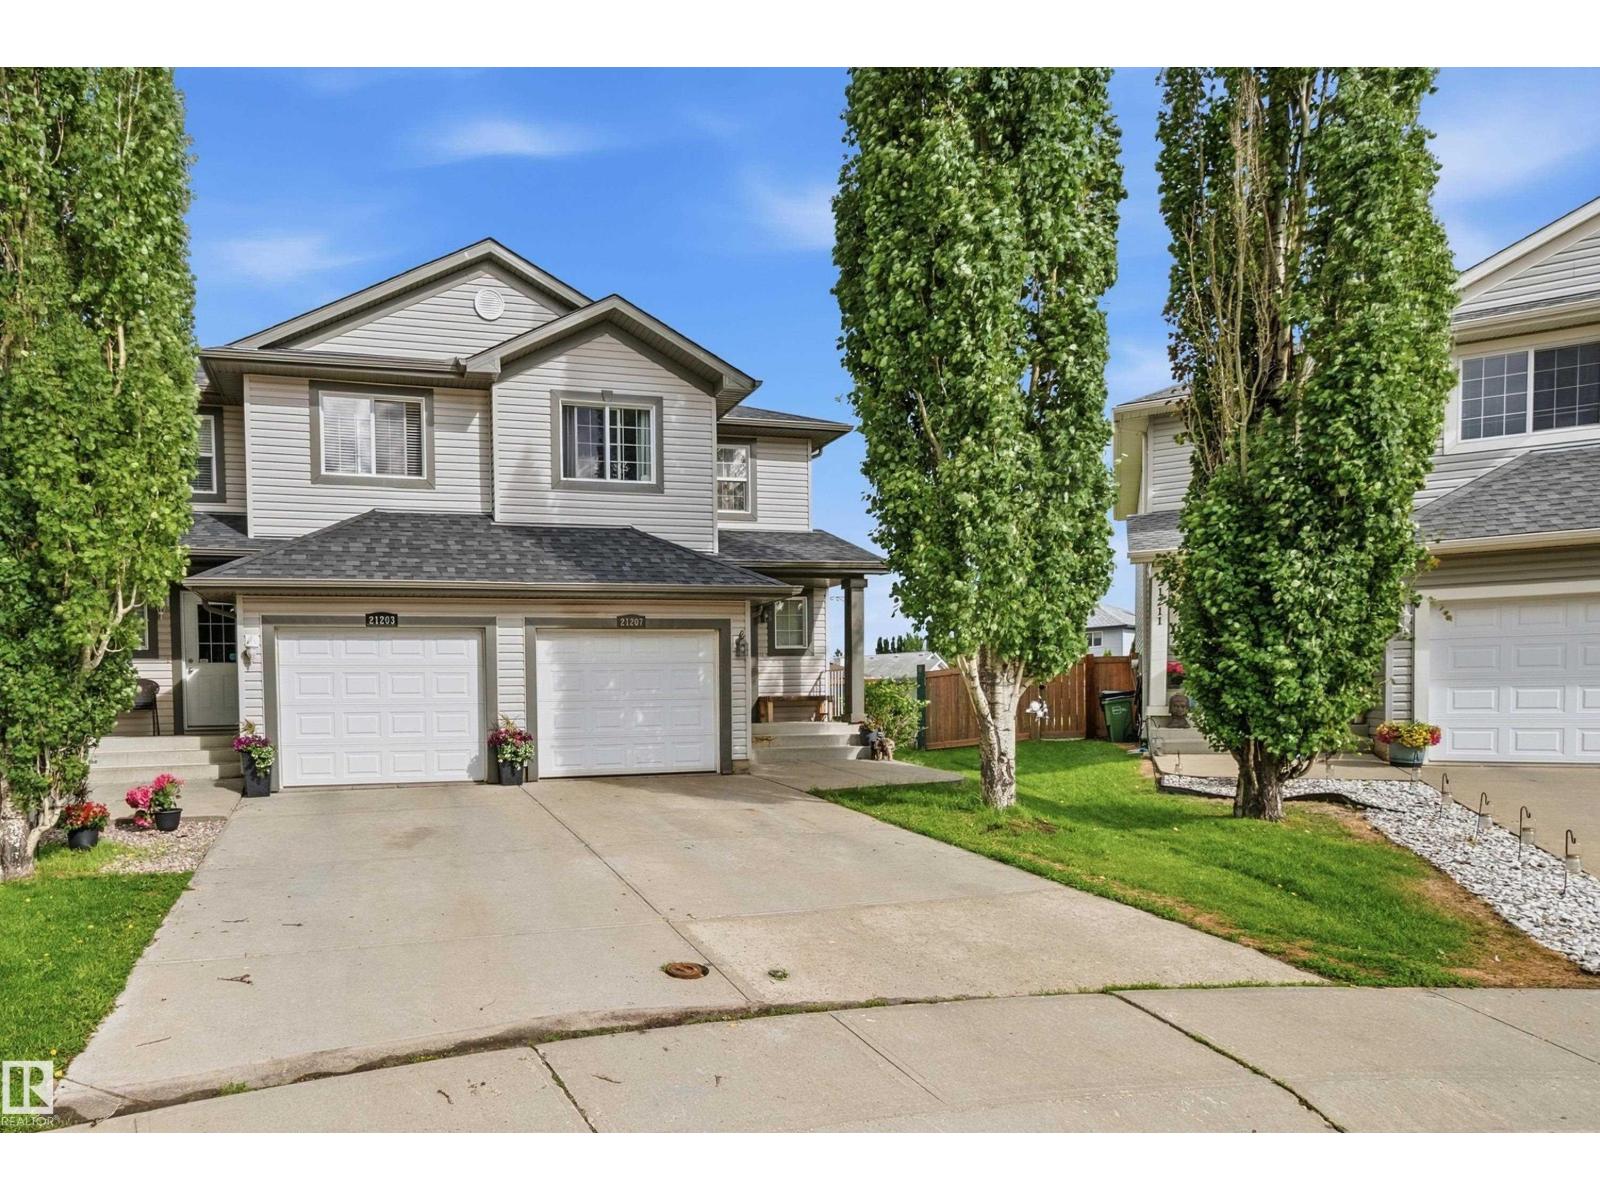
21207 90 Ave NW
Edmonton, Alberta
Welcome to this beautifully maintained 2-storey half duplex with an attached garage in the desirable Lewis Estates community of West Edmonton. Located at the end of a quiet cul-de-sac on a large pie-shaped lot, it offers privacy and outdoor space. The bright main floor features an open-concept layout connecting the kitchen, dining, and living areas, filled with natural light. A convenient half bath completes this level. Upstairs includes three bedrooms, including a primary suite with a walk-in closet and 3 piece ensuite as well as a second full bathroom. The finished basement adds extra living space for a rec room, office, or gym, along with laundry and storage. Enjoy the southwest-facing backyard deck overlooking the large yard. New roof shingles add value, and the home is just minutes from Whitemud Drive and Anthony Henday. (id:42336)
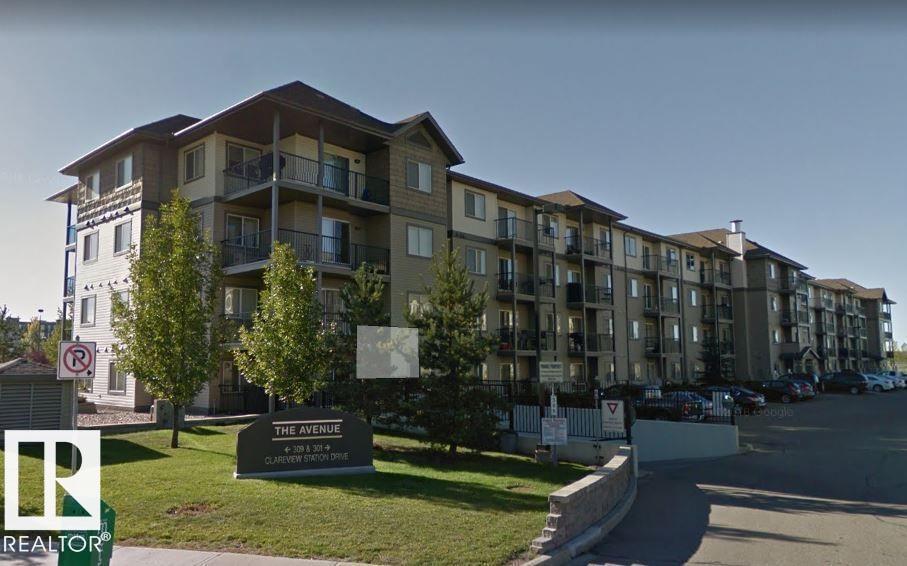
#119 309 Clareview Station Dr NW
Edmonton, Alberta
Best priced 1 bedroom condo w/underground parking in all of NE Edmonton! Prime location! Located walking distance to LRT station. Open concept living space with large dining space welcomes you as you walk in the door. Updated flooring and cabinets. Nice sized kitchen with a good amount of cabinets and counter space. In suite laundry. Good size bedroom with large window. West facing main floor patio. Comes with TWO parking stalls! One UNDERGROUND and one surface stall. The surface stall is conveniently located just outside the patio door. Low condo fees include heat and water. Well managed complex, common workout facility and plenty of visitor parking. Amazing opportunity as an investment property as this unit cash flows very well with an excellent return on investment (id:42336)
12c Meadowlark Vg NW
Edmonton, Alberta
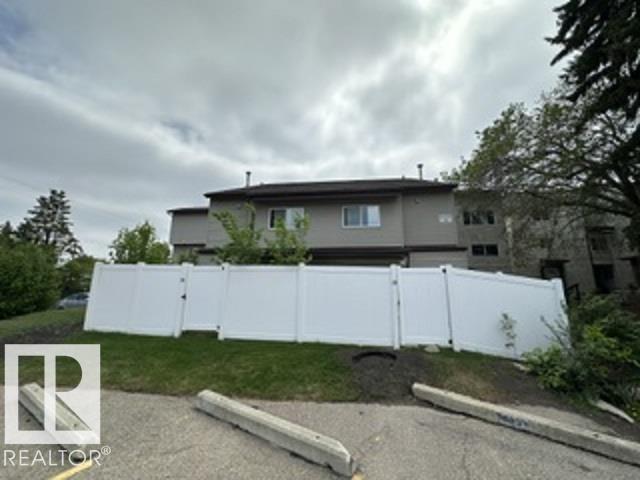
This freshly painted! And one of the best locations in the complex, easy access and parking! End unit! Low condo fee’s! Wonderful 3 Storey 3 bedroom 2 bathroom townhome with top floor bonus/flex/storage room. Bright, spacious huge living room w/large patio doors to your private fenced yard. Nice sized dining room. Kitchen has plenty of countertop & cabinet space w/ 5 appliances. Main floor laundry w/ 2 piece bath. 2nd level includes the massive master bedroom, his & hers closets, 2 more spacious bedrooms w/ large closets, 4 piece bath. The 3rd level is huge! Perfect bonus/flex/room or a 4th bedroom and a super large storage room. Terrific location walks to many schools! 2 blocks to West Edmonton Mall, the Misericordia Hospital across the street. Jasper Place Recreational facilities. Steps to public transit the LRT expansion route will take you anywhere in Edmonton! Great affordable Living! Bring offers! (id:42336)
#126 10535 122 St NW
Edmonton, Alberta
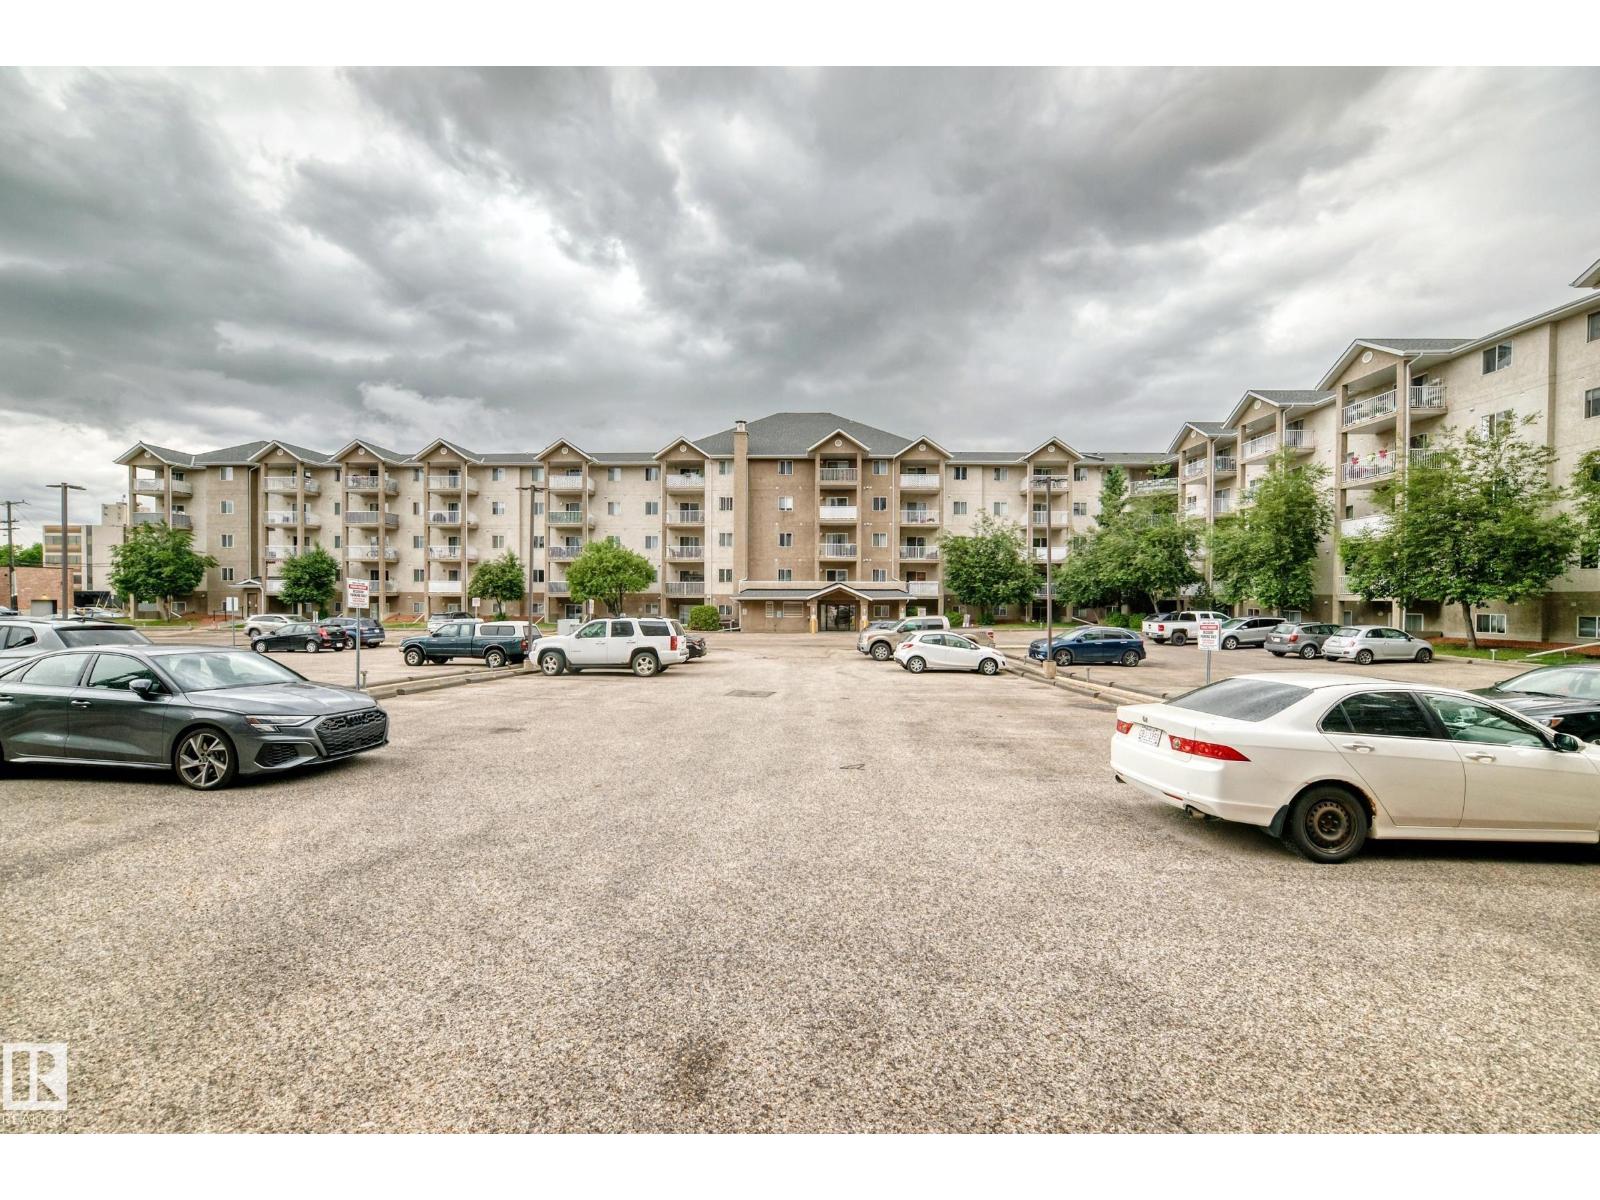
Great location close to Grant MacEwan University, NAIT, downtown, the Brewery District and shops/restaurants of 124 Street. 2 bed (bedrooms on opposite sides of thesuite) + 2 Bath unit with 1 energised parking stall. This ground floor CORNER UNIT (lots of natural light) is very well maintained and sparkles with new paint & lino. Living room patio door to large patio. In-suite LAUNDRY (stacked washer/dryer). Perfect for investors or students going to Grant MacEwan University or NAIT. Condo fees include HEAT, WATER/SEWER. Easy walk to future LRT. EXTRA BUYER INCENTIVE - SELLER WILL PAY TAXES UNTIL END OF 2026! (id:42336)
13868 110a Av NW
Edmonton, Alberta
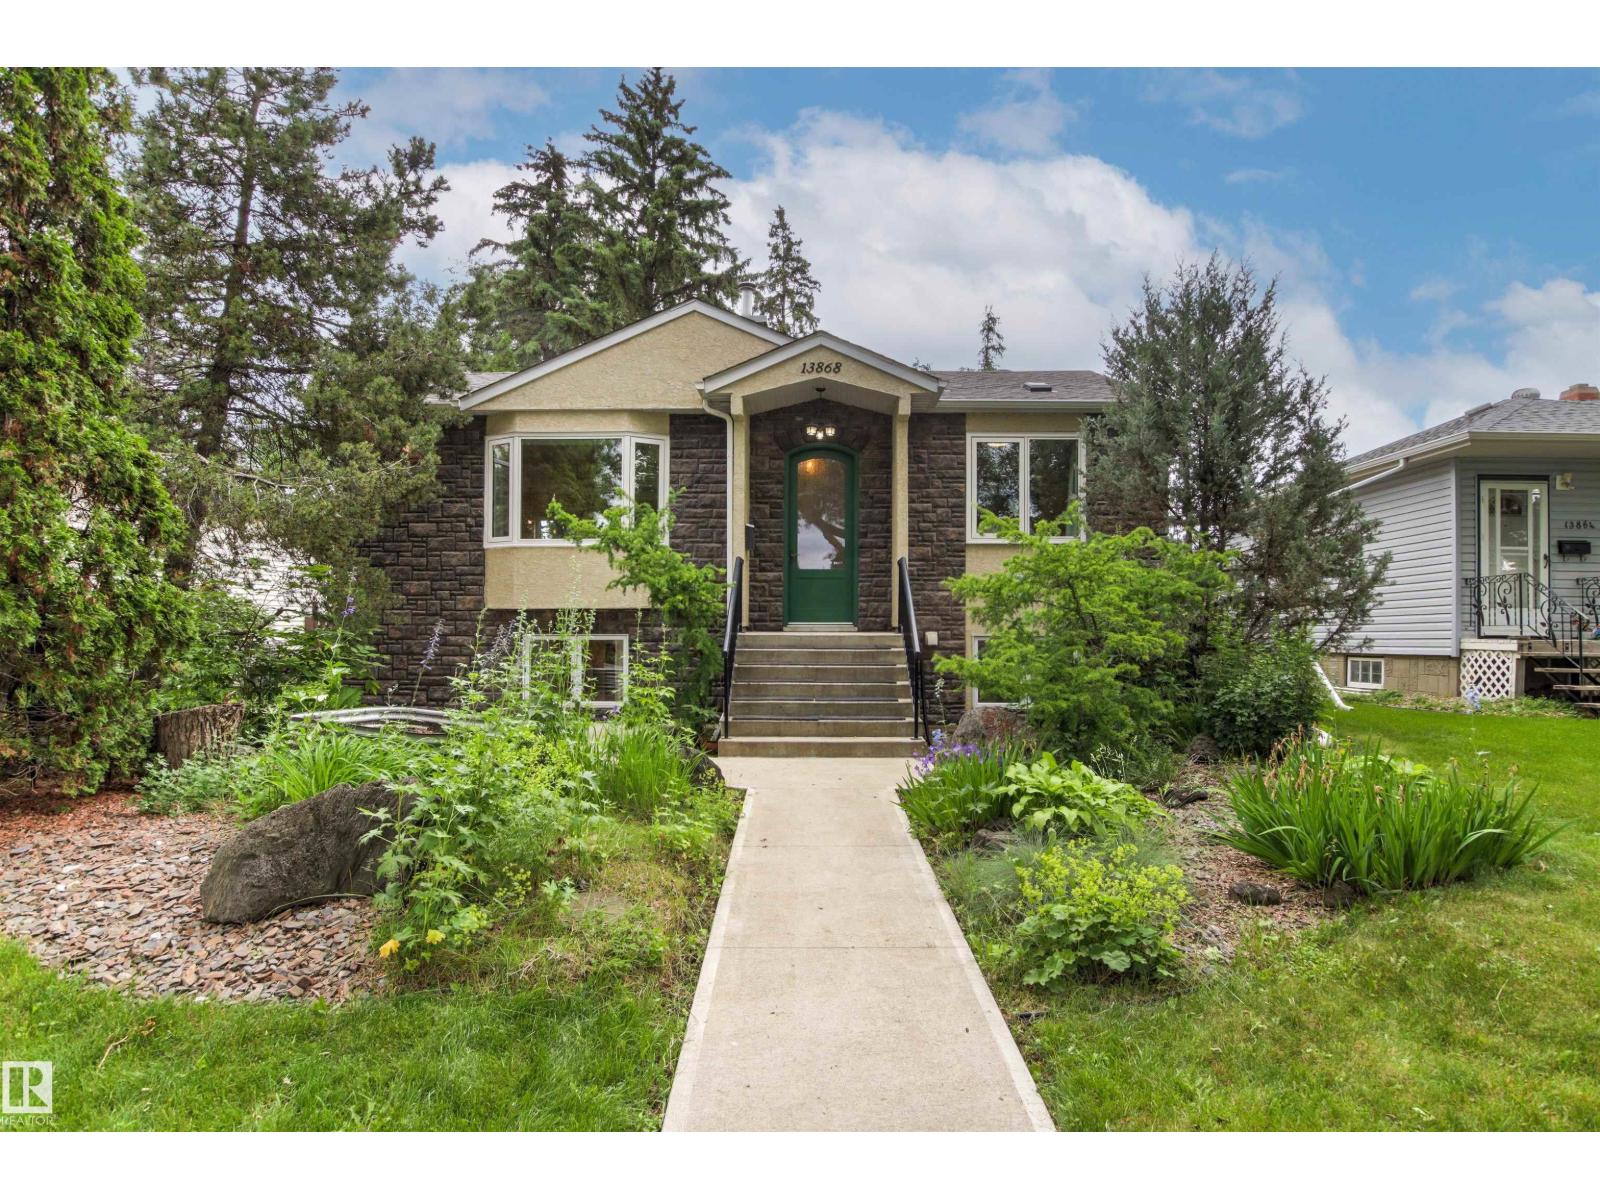
North Glenora BEAUTY! This stunning, fully finished bungalow with over 2000 sqft of living space and 3 bedrooms will impress from the moment you step inside! A gorgeous front entry leads to a bright, modern living area with a new bay window. The beautifully updated kitchen features two-tone cabinetry, granite countertops, a large pantry, and is open to the dining area with designer lighting! The primary bedroom offers built-in closet/change room. A spa-inspired bath with a walk-in shower, soaker tub, and heated floors completes the main floor. The finished basement boasts 9'–9½' ceilings, heated floors, huge windows, a spacious family room, 2 bedrooms, a 3-piece bath, and a stylish laundry room. The oversized 24' x 30' heated garage with 220V power is perfect for vehicles AND hobbies. Upgrades include a new roof, paint, carpet, newer furnace, boiler, landscaping, and concrete. Steps to parks, schools, shopping, restaurants, and minutes to downtown and UofA. Nothing to do but MOVE IN! (id:42336)
78 Birchmont Cr
Leduc, Alberta
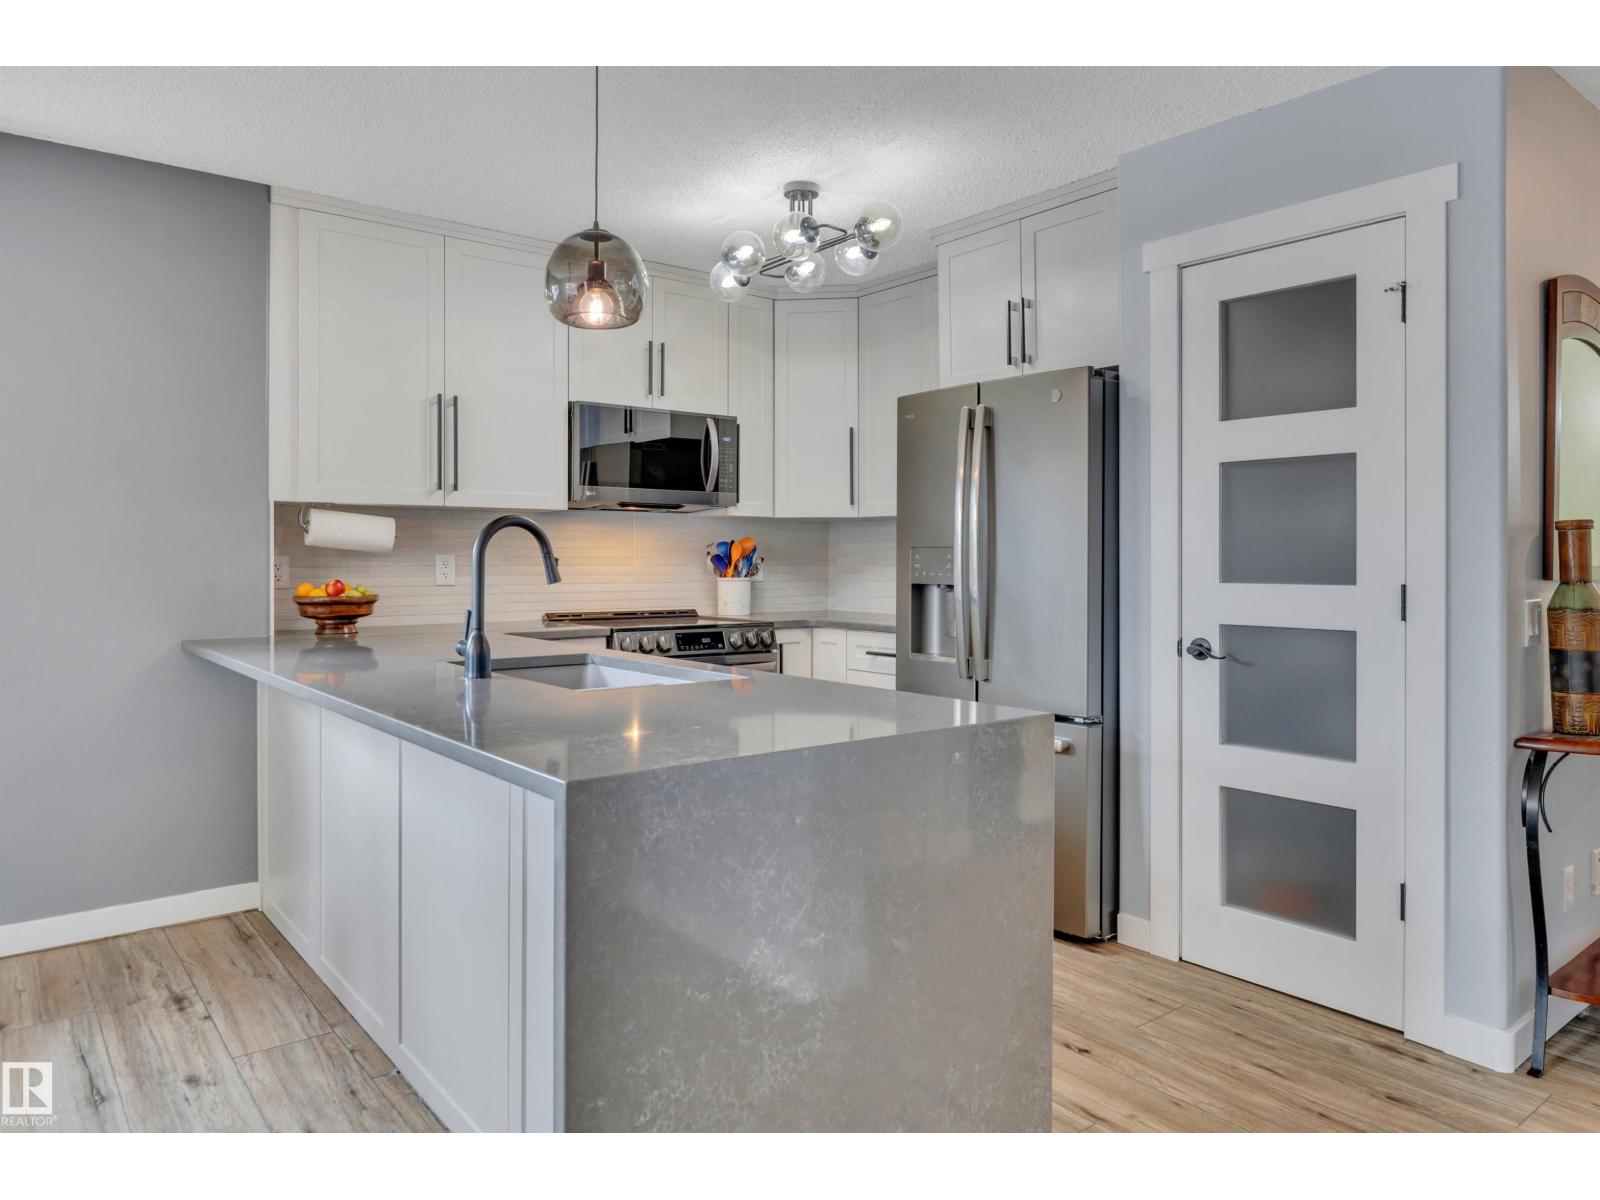
UPGRADES GALORE! 24' DEEP GARAGE! IMMEDIATE POSSESSION! Searching for a RENOVATED home on mature Birchmont Crescent? This 1556 sq ft 4 bed, 3.5 bath home shows exceptionally well! Feat: new shingles, furnace, hot water tank, A/C, paint, lighting, kitchen w/ S/S appliances, garage door, Govee exterior lighting, garage heater, vinyl plank flooring, & more! Spacious entryway leads into your lovely open concept living / dining / kitchen. Lovely white shaker cabinetry, quartz countertops w/ waterfall island, sill granite sink, gas fireplace, main floor office / den. 2 pce bath & rear deck access. Upstairs brings 3 large bedrooms inc the primary bed w/ 4 pce ensuite & walk in closet - additional 4 pce bath; no carpet upstairs! Fully finished basement w/ large rec room & gas fireplace, 4th bedroom, 3 pce bath, & laundry / storage. Nicely landscaped yard, complete with underground irrigation, pavers & 2 tier deck & hot tub. Located on a quiet street & close to amenities; a rare, move in ready package! (id:42336)
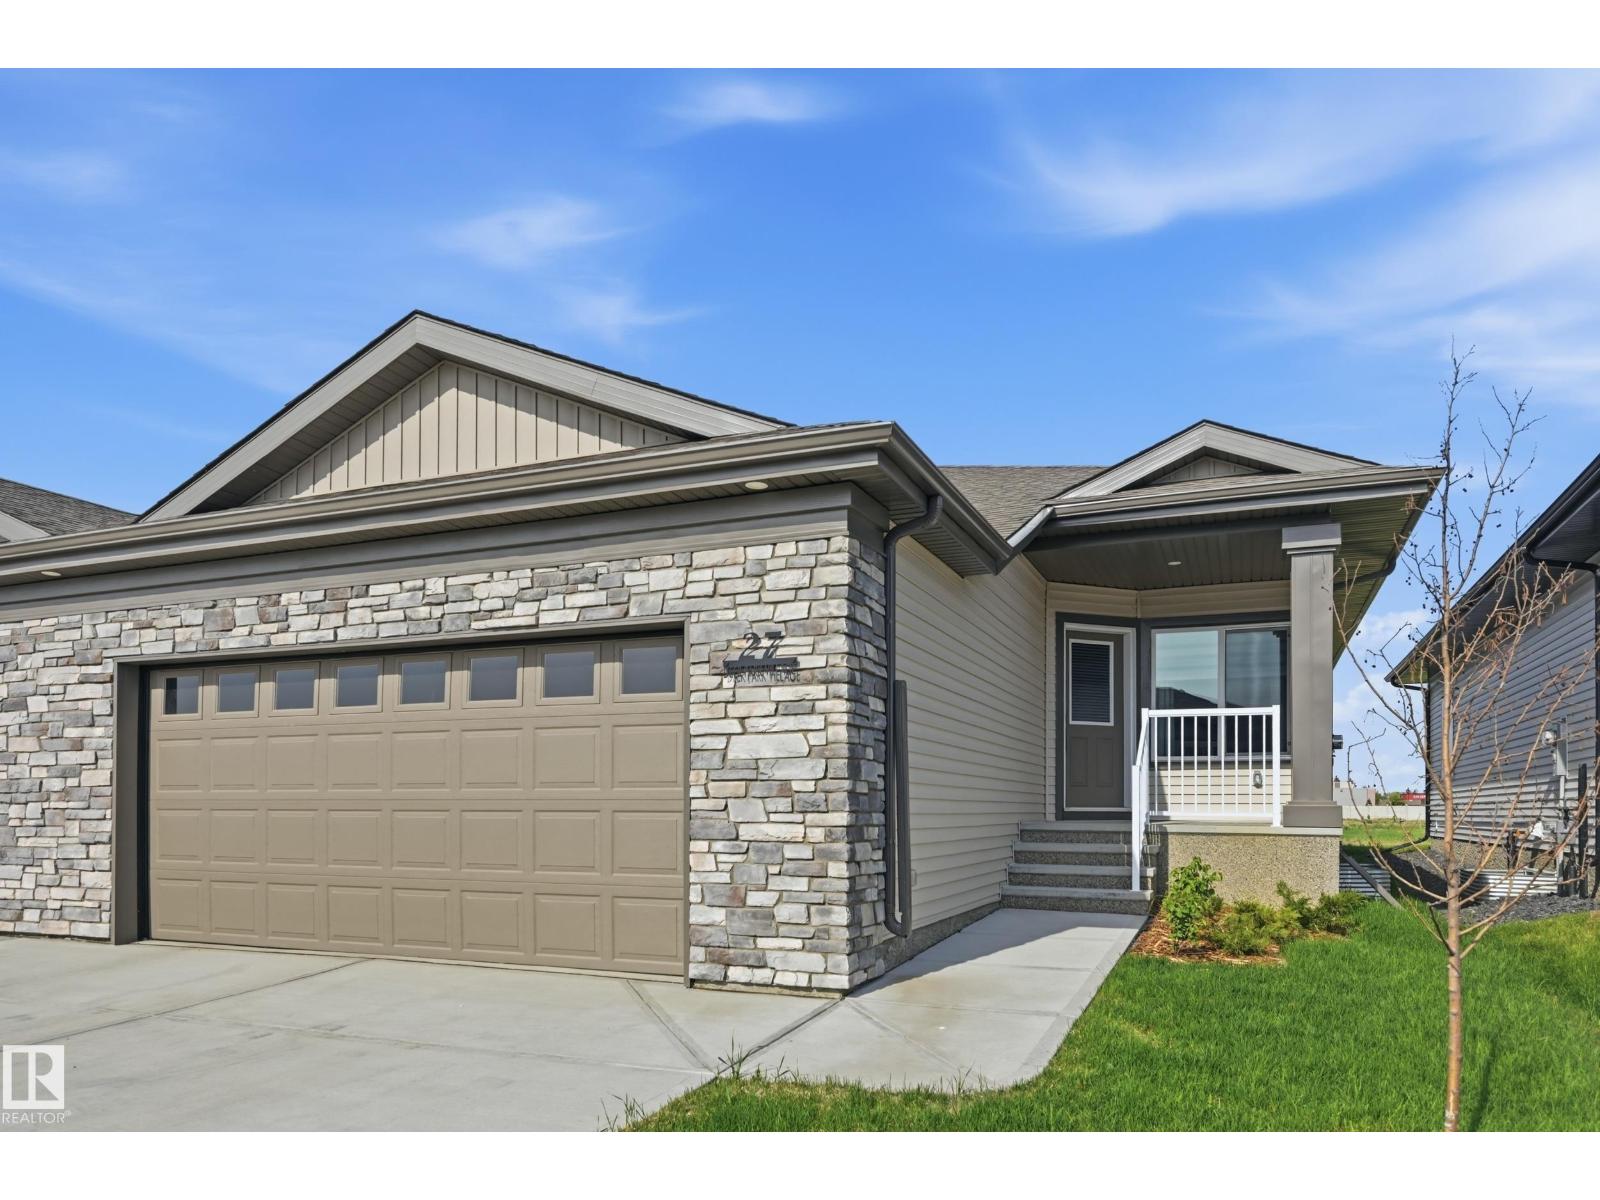
#27 11 Dalton Li
Spruce Grove, Alberta
Welcome to effortless living in this new 55+ gated community in Deer Ridge. This executive bungalow duplex offers a bright, open floor plan with thoughtful upgrades throughout. The kitchen features quartz countertops, upgraded stainless steel appliances, and plenty of workspace for everyday living and entertaining. The spacious primary suite includes a 4-piece ensuite, walk-in closet, and a conveniently located laundry area. Completing the main floor is a 2-pc bath and a bright den providing flexible space for a home office, hobby room or guest bedroom. Low condo fees, year-round lawn and snow maintenance, and convenient proximity to golf, shopping and transit, provides the perfect opportunity to enjoy more of what you love and less of the upkeep. (id:42336)
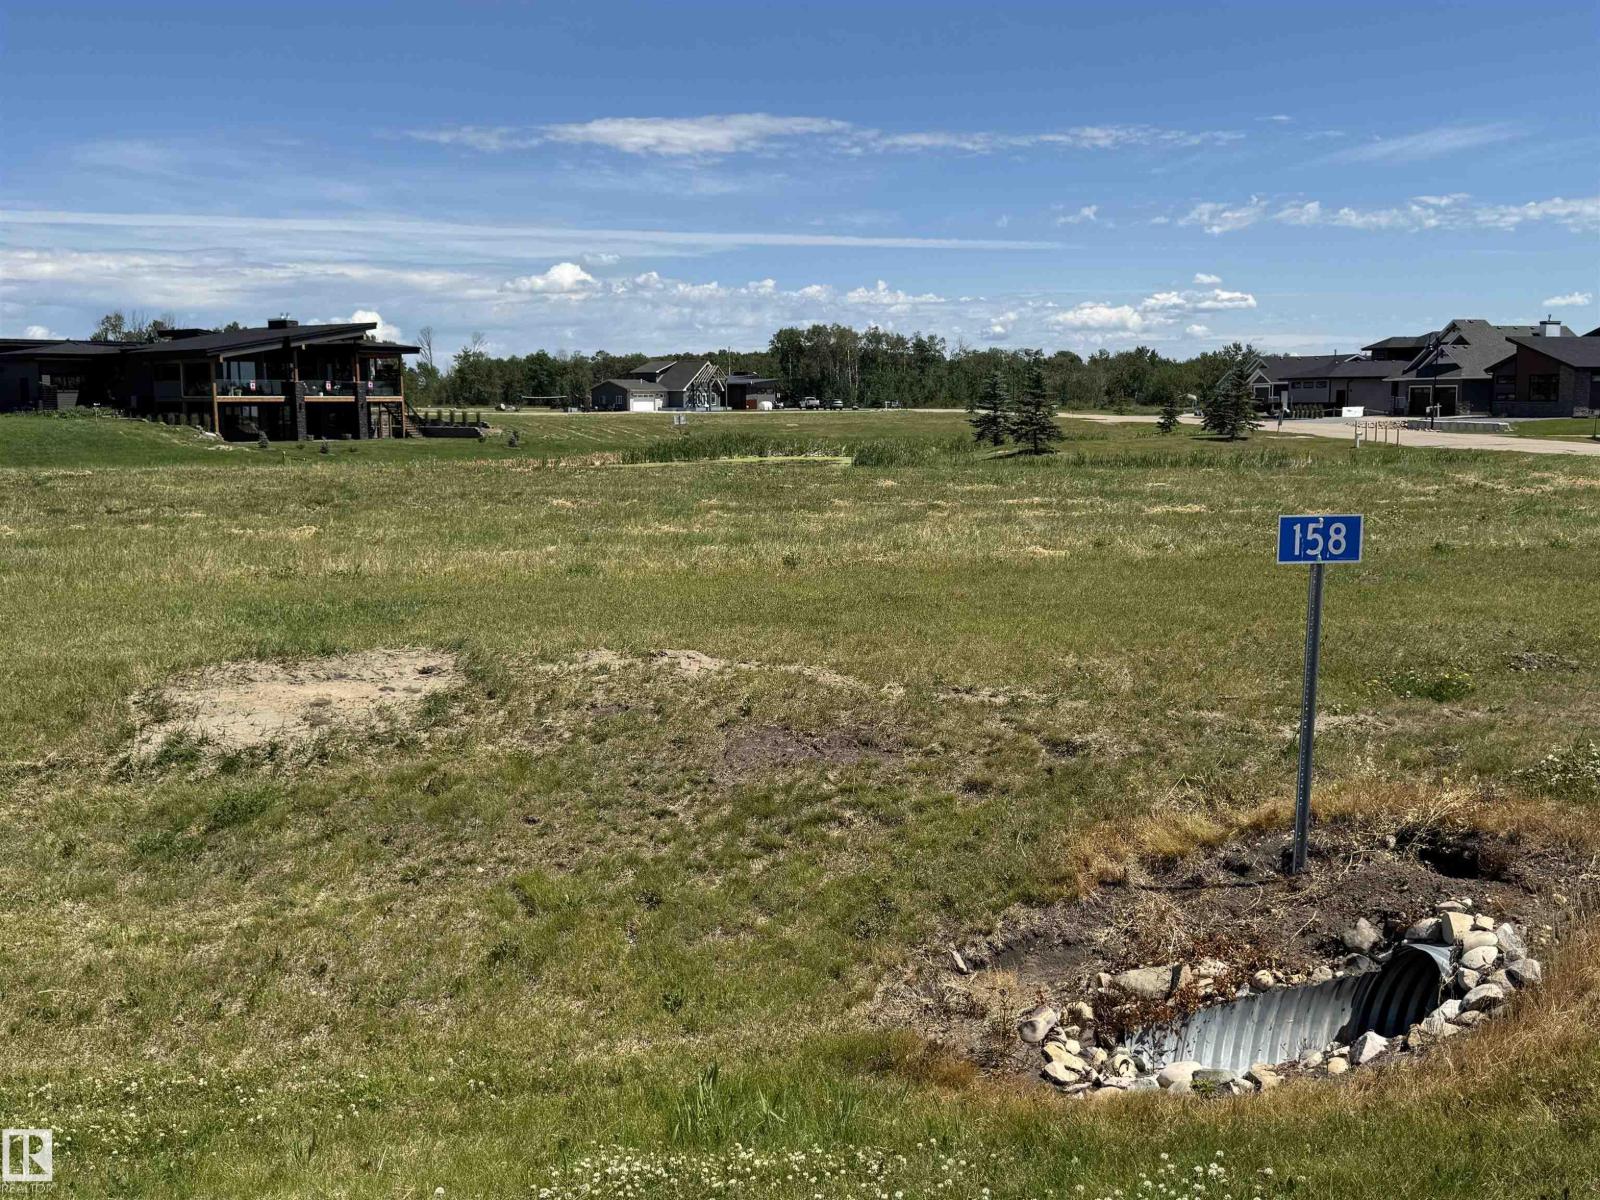
158 Lakeshore Cl
Rural Camrose County, Alberta
Escape to the Pelican View Estates and build your dream home. Live full time or spend the summers steps away from the North shore of Buffalo Lake. This lot backs onto the lake with stunning views of land and water. Architectural controls keep the style and quality of the homes to a standard you will love. The Estates hold many stunning residential homes, walking trails, sandy beaches and the town of Bashaw minutes away. Located 10 minutes from Bashaw, 2.5 hours from Calgary, 1 hour from Red Deer and only 2 hours from Edmonton - right in central Alberta! Start living life at the lake today! *Purchase price + GST is applicable. Services to front property line. (id:42336)
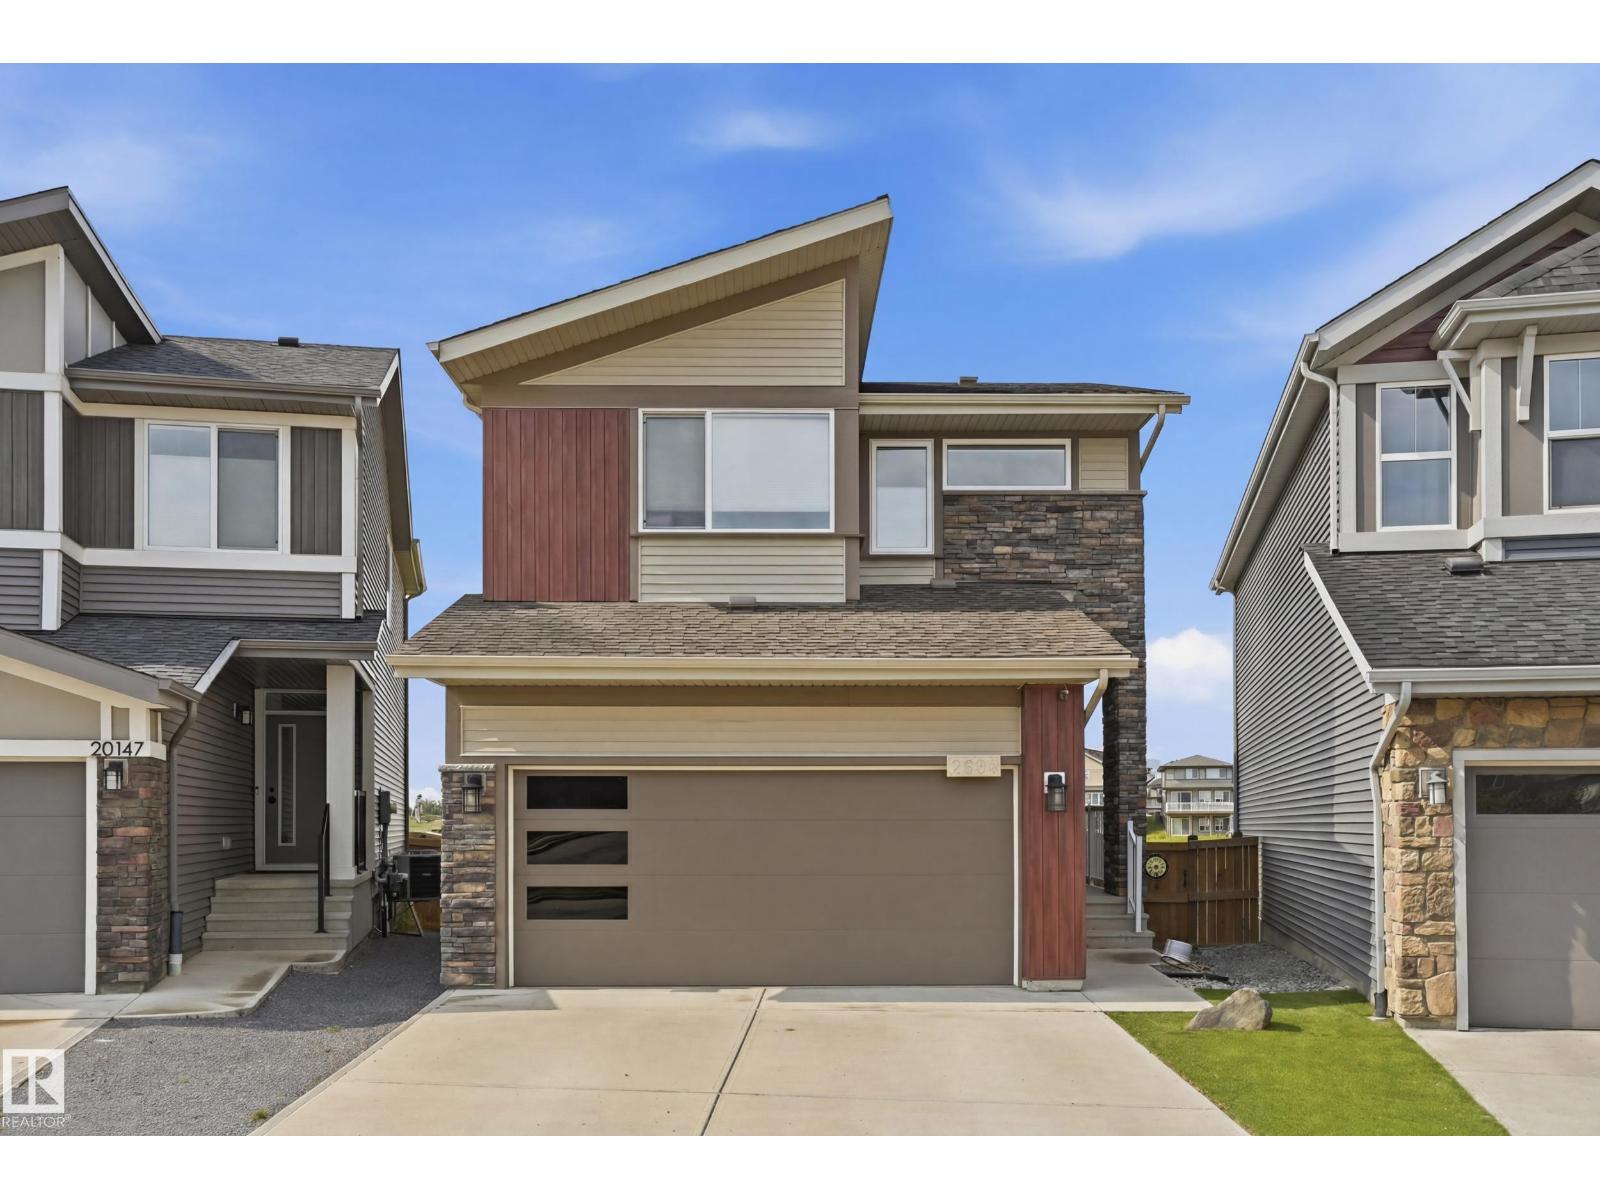
2604 202 St NW
Edmonton, Alberta
UNBEATABLE POND VIEW!!! This well kept 2 storey home located in a quiet CUL-DE-SAC. 9' ceilings throughout the main floor. Open kitchen layout with MODERN cabinets up to the ceilings. QUARTZ counter top throughout the kitchen, looking over the LIVING and DINING room. Glass insert railing leading to the upper floor. Features good sized master bedroom with 5 piece eu-suite, 2 sinks and make up table plus good sized W.I.C. There are 2 more nice sized bedrooms, another 5 piece full bath and BONUS room on the upper floor as well. Partly finished basement with drywalled family room and rough-in bathroom. HARDWOOD floor throughout the whole house except the stairway. AIR-CONDITIONER, Maintenance FREE 2 tier-COMPOSTIE deck on the lower lever with GAZEBO. ASTROTURF with stone features are raised the garden beds. 6 SOLAR panels, 220v circuit, EV charger outlet, HEATER in the garage. HE appliances and custom design window coverings. BACKING ONTO THE NATURE RESERVE and POND with SOUTH-WEST facing. (id:42336)
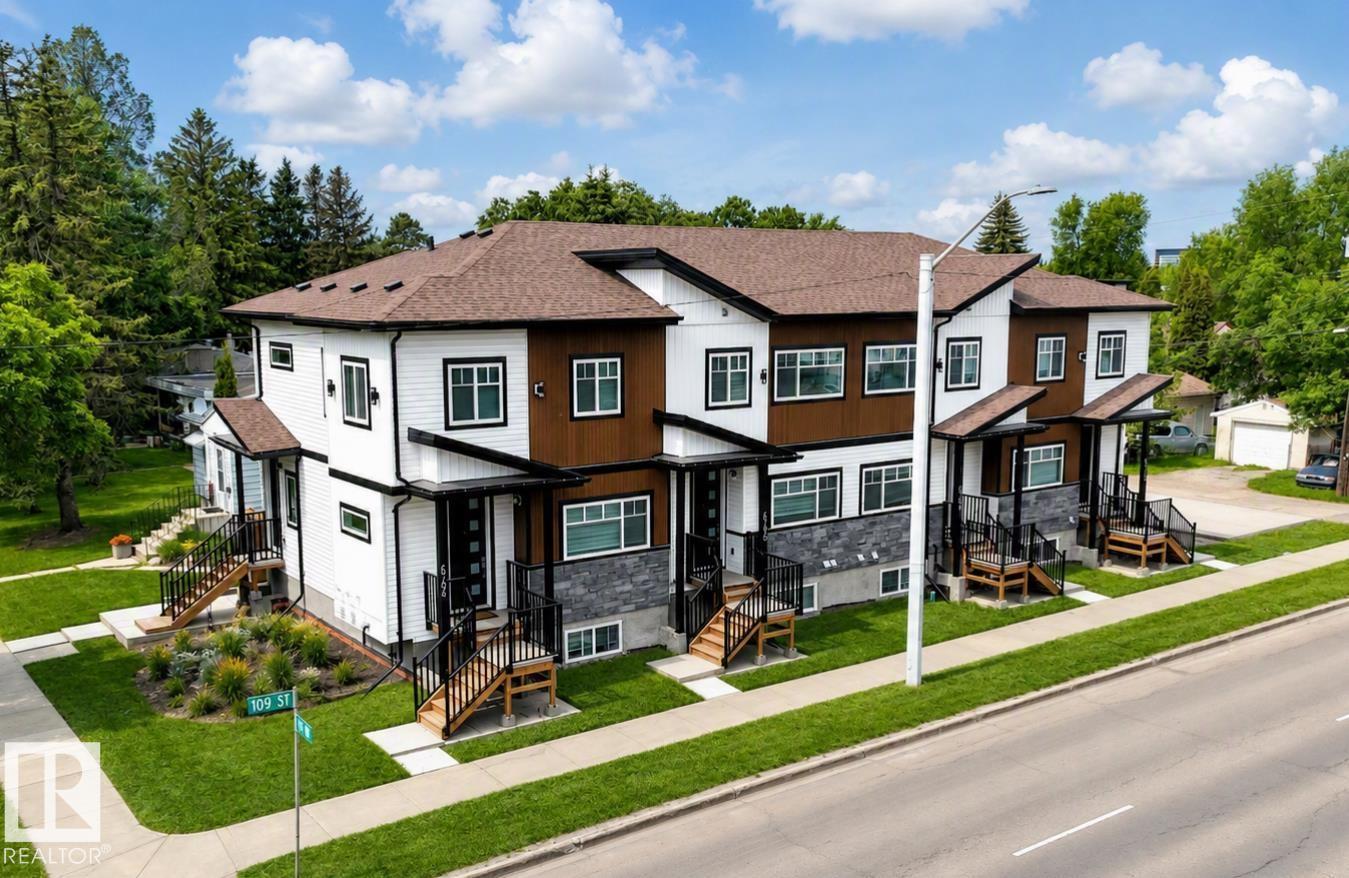
#1 6704 109 St NW
Edmonton, Alberta
LIVE or INVEST Near the UNIVERSITY OF ALBERTA! Discover this brand-new EAST facing property with a legal basement suite. 5 Min drive to Calgary Trail, Whitemud Drive & U of A. 10 min drive to downtown & west edmonton mall. Thoughtfully raised building to maximize natural light in the lower-level units—offering a bright and welcoming atmosphere rarely found in basement suites! This 1700+ sq.ft. living space boasts an upscale interior and exterior, featuring luxury vinyl flooring on the main and basement levels, premium carpeting on the second floor, and 9 ft. ceilings throughout for a spacious feel. The modern two-tone kitchen cabinets, quartz countertops, and sleek tile-finished bathrooms elevate the elegance. Built with energy efficiency in mind, this property includes triple-pane windows, solar roof vents, 97% efficient furnace, tankless water heating, LG appliances, etc. ensuring lower utility costs. Basement has a legal suite with all amenities and ALREADY RENTED. Condo fees are not assessed yet. (id:42336)