

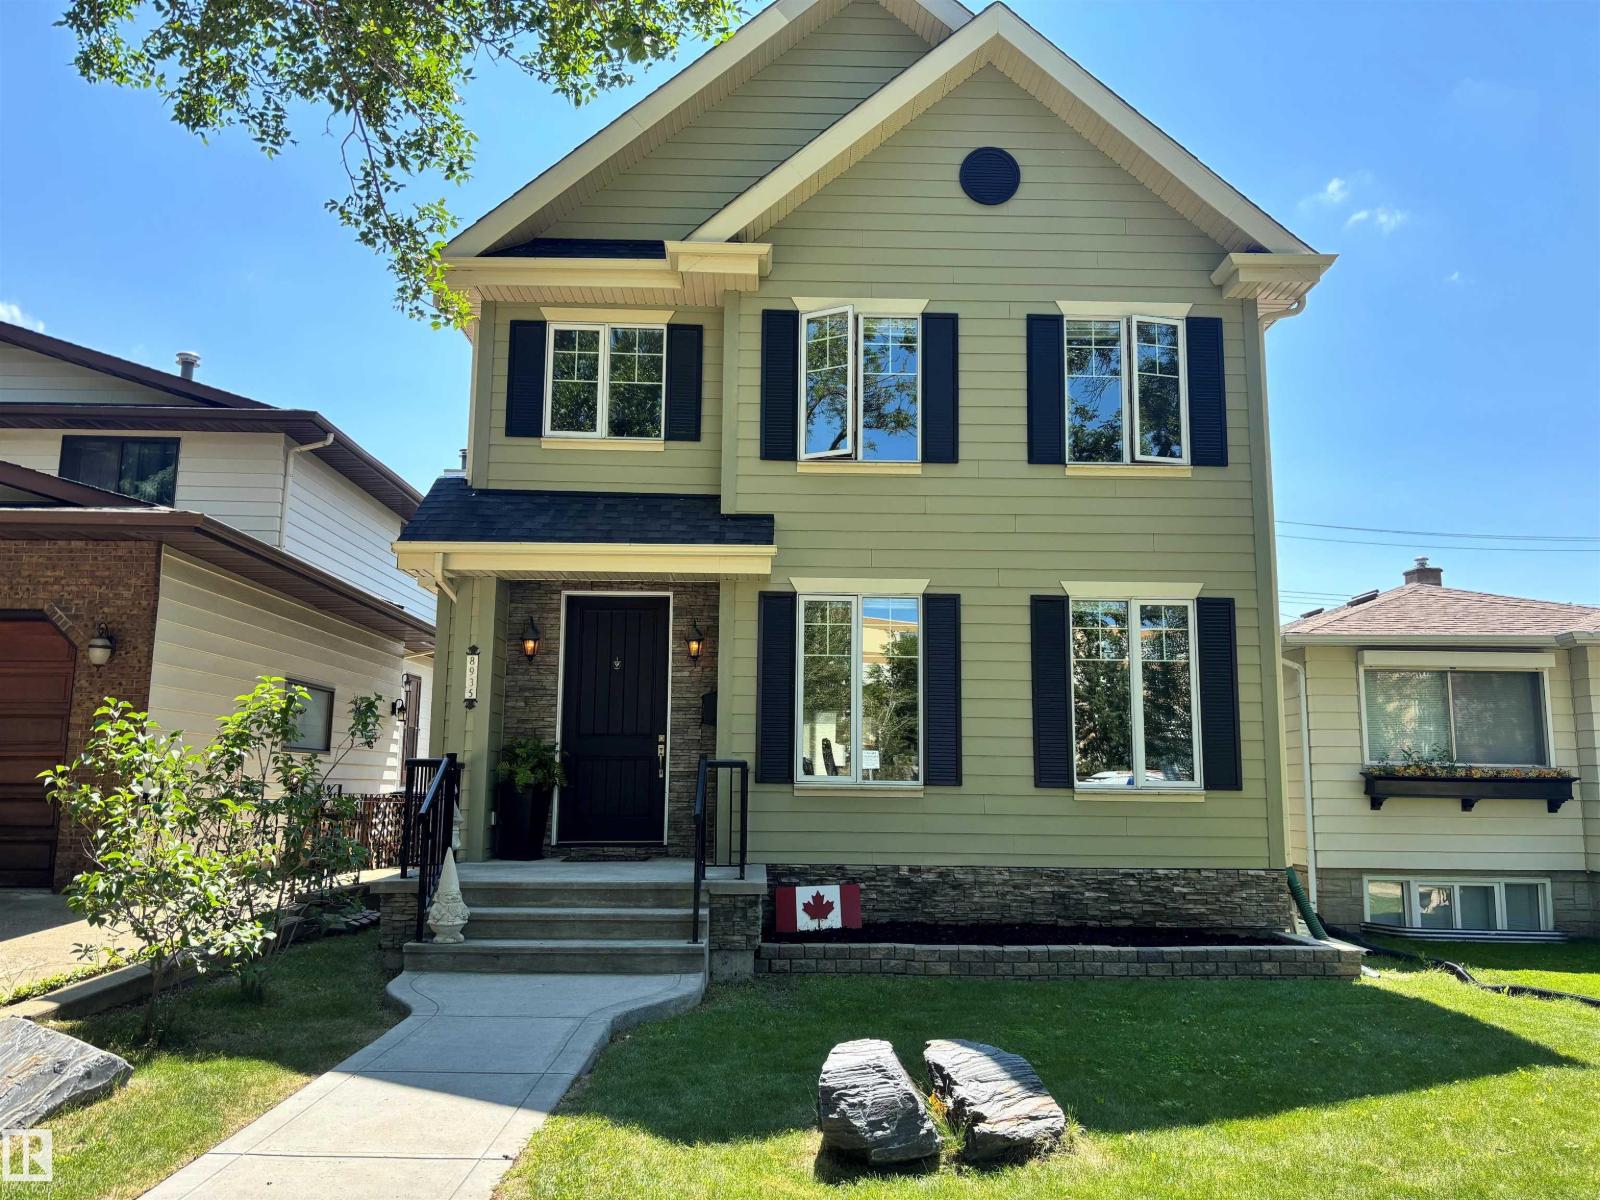
8935 84 Av NW
Edmonton, Alberta
Welcome to your next house!This home is ideally located between Bonnie Doon Mall & Mill Creek ravine. Many boutique coffee shops & restaurants located close by. Drop by Cafe bicyclette at the French community centre. U of A campus is a stone's throw away. 7 minute drive to Downtown.Two blocks to Whyte ave & the entertainment district. Bonnie Doon pool & park & the Library also a short walk. Enjoy Folk Fest, ski hills, & the Muttart pyramids.Spacious Living & dining area separated by a wide hallway. Large beautiful granite island in the kitchen, corner pantry & stainless appliances. Space for a family sized table. Main floor office or flex room with french doors for privacy. Living room w/ gas F/P. Upstairs is 3 bedrms & laundry. Primary bedrm w/ walk in closet, vaulted ceiling,6” jacuzzi tub & separate shower & granite counters. Lower level has guest bedrm, w/ walk in closet & full bathroom. Large rec room w/ high ceilings. Home is finished w/ hardy board, a solid deck, double garage & nicely landscaped. (id:42336)
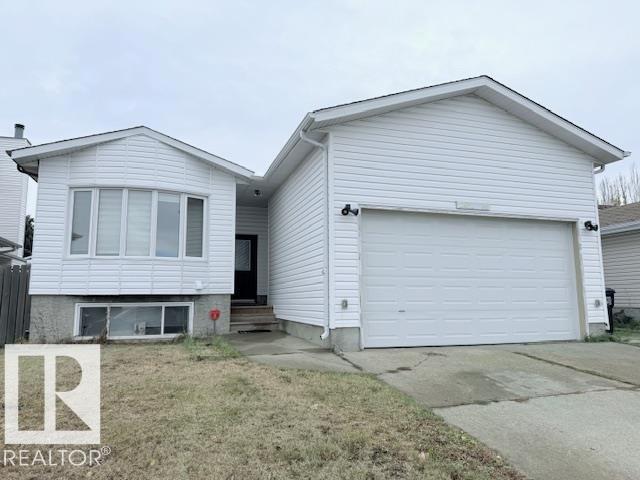
2831 36 St NW
Edmonton, Alberta
Welcome to this well-maintained bi-level home in the desirable community of Bisset. This home offers a total of 6 bedrooms and 3 full bathrooms, making it perfect for large families or investors. The main floor features 3 spacious bedrooms, and two full washrooms En-suite, a bright living room, and a functional kitchen with plenty of natural light. The fully finished basement includes 3 additional bedrooms, a full bathroom, a second kitchen, a living area, and a private side entrance—ideal for extended family. Recent upgrades include a new furnace, new windows, a new hot water tank, and a new roof, new floor 2026, new paint and upgraded main washroom with tiles 2026. This move-in ready home is conveniently located close to sikh temple, shopping, schools, and public transit. (id:42336)
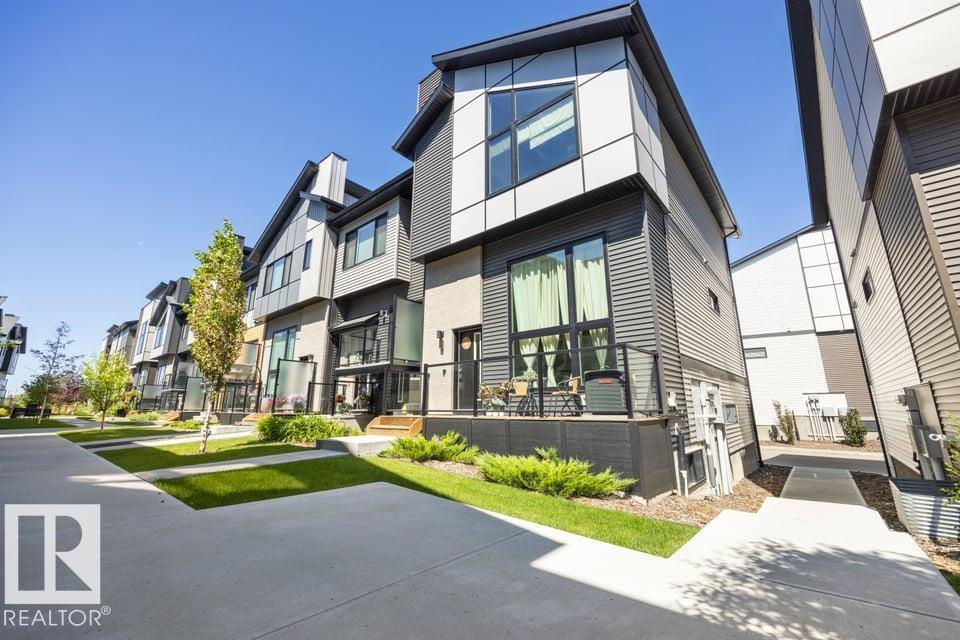
#64 50 Ebony Bv
Sherwood Park, Alberta
Modern vibes your style? This home is waiting to meet YOU! Stunning glass railing, quartz countertops, upgraded finishes, it’s move in ready & in immaculate condition. The living room features 12’ ceilings, huge south facing windows that overlook the patio & space to unwind. The spacious kitchen features upgraded appliances, a large island & pantry. A gorgeous space to host friends & family, there is plenty of space for a large table & so much natural light. Upstairs, the primary suite has plenty of space for a king sized bed w/ your own ensuite (tiled shower) & walk in closet. The 2nd bedroom is bright & airy plus you’ll find a large bonus room, the perfect spot for movie nights. Chic & contemporary, this home is located in the highly desirable community of Emerald Hills, steps from trails, a lake & amenities. All of this plus a double attached garage, unfinished basement & A/C! A home this well maintained rarely comes on market. One photo is virtually staged Visit the REALTOR®’s website for more details (id:42336)
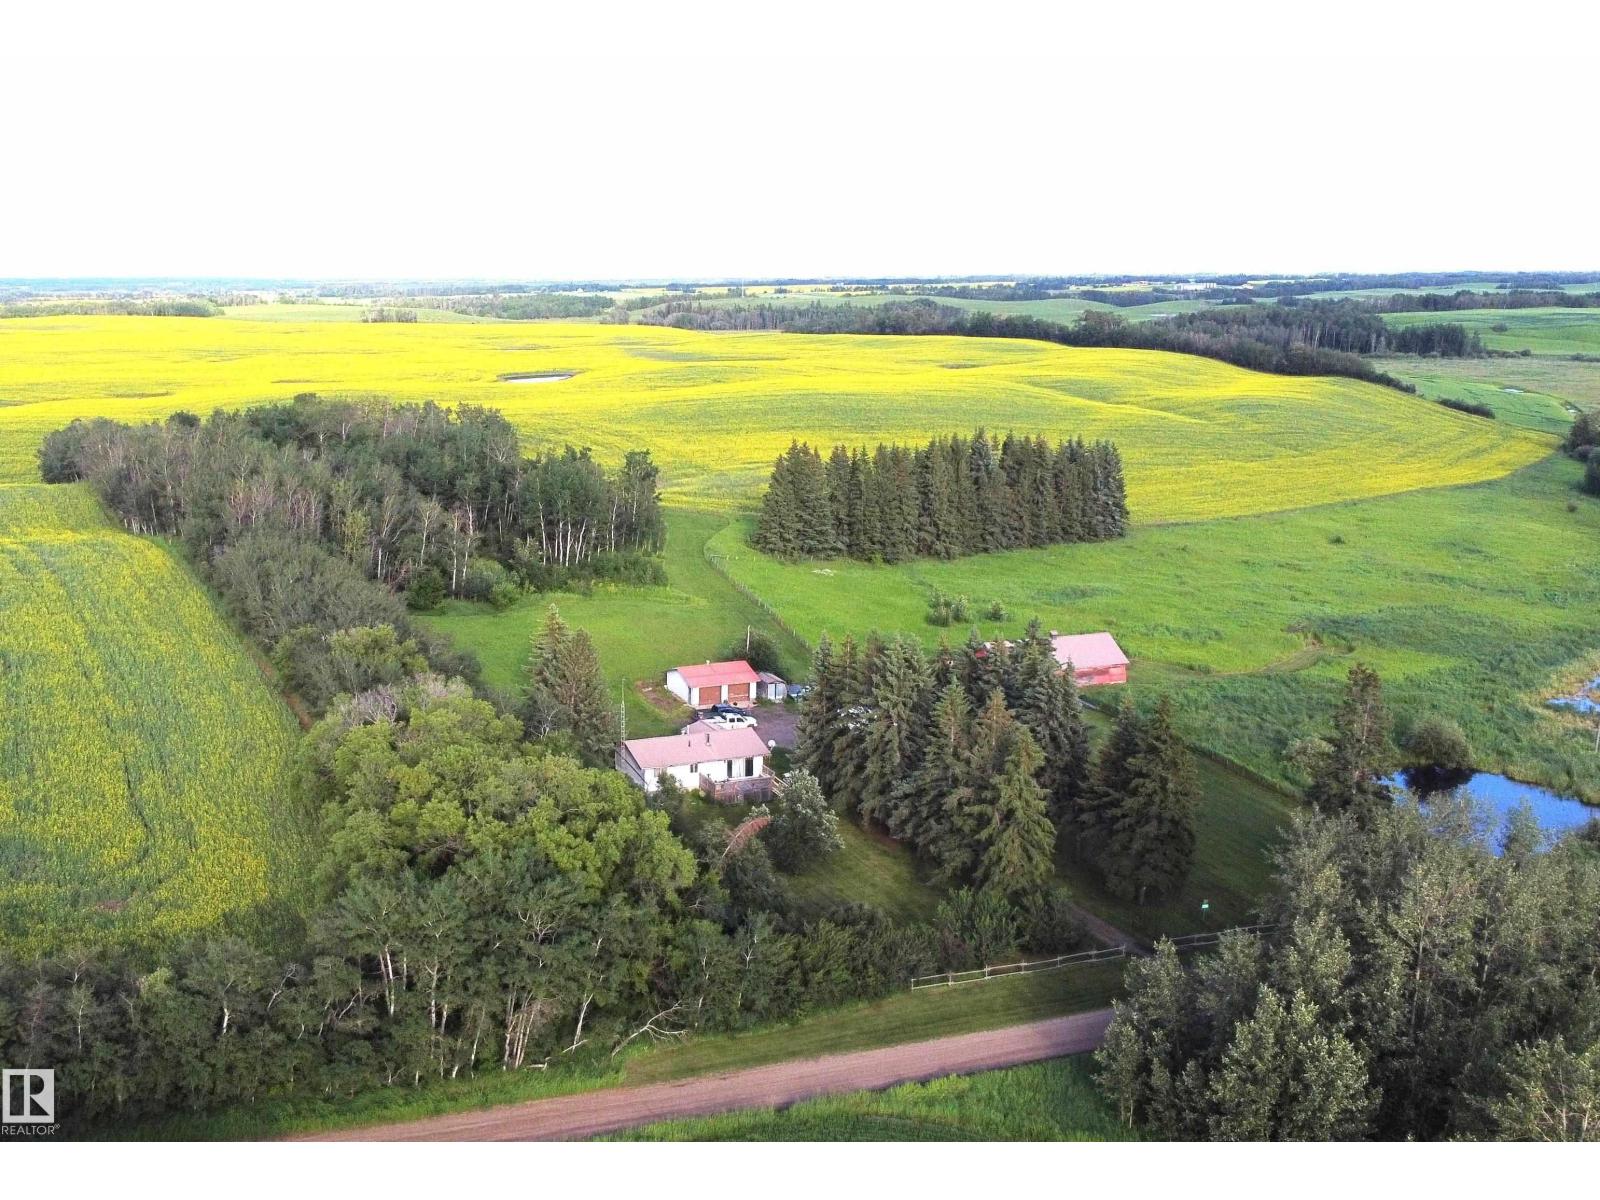
58309 Rge Rd 244
Rural Westlock County, Alberta
5.02 acre country retreat offers a serene lifestyle surrounded by scenic farmland, 4 bed, 2 bath home, 1123 sq' plus full basement. Main level: new Windows bright+ inviting, front Livingroom, Wood stove, Sliding door to 12x24 gated Deck. Kitchen with amply cabinets, appliances +open Dining area. Primary bed: 3 piece Ensuite, walk-in Closet big enough for small bedroom. 2ND Bed, 3-piece main Bath, Laundry room, back Porch landing for outerwear- a seamless transition from back door to lower level. Basement provides additional living: Flex area plus large Rec room, 3Rd Bed+ 4Th Bed, Closets, Storage +Utility room. Upgraded: metal Roofs, Furnace, HWT, 100 Amp panel, vinyl Siding, Bathrooms, etc. OUTDOORS- Heated 24x26 GARAGE: insulated, 220V +Lawn tractor. BARN 30x56, stacked with materials to finish house renos +place new garage doors. Not in a subdivision this sprawling parcel of open lawns, mature trees, pond has established garden area, berries/ fruits/ shrubs with space for pets, people, hobbies + more (id:42336)
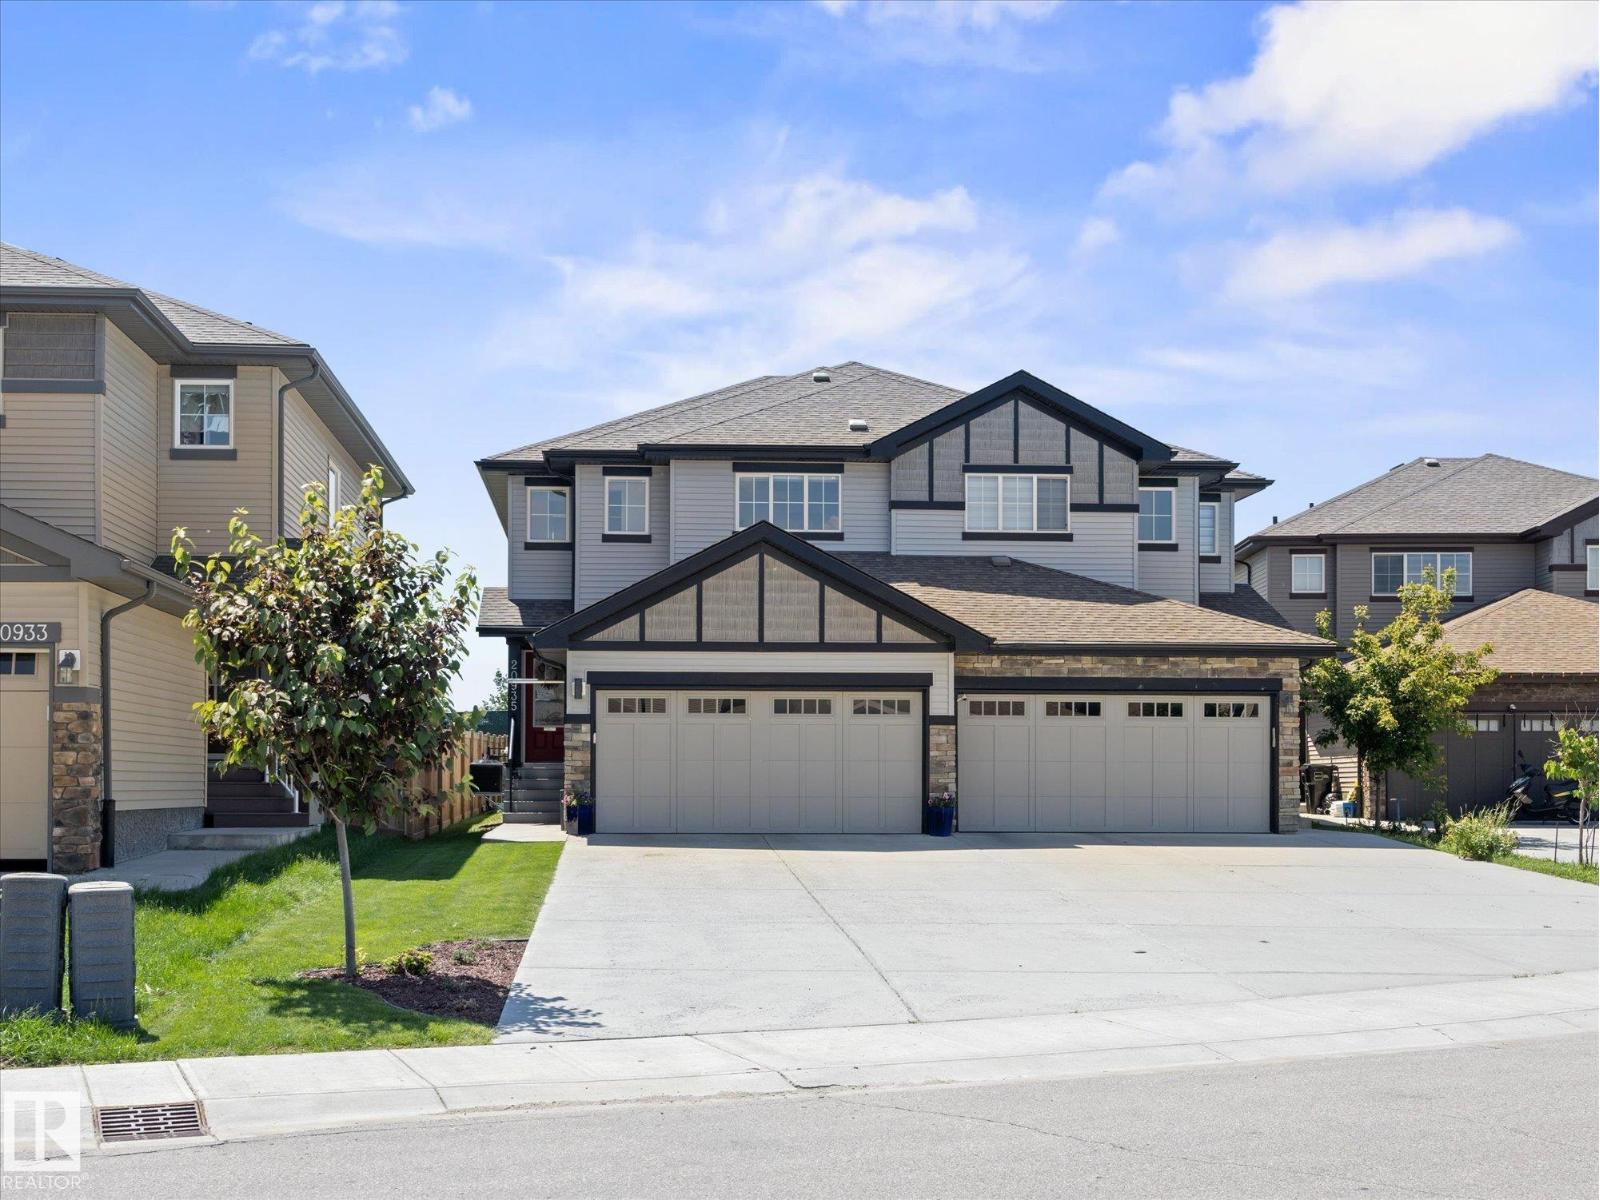
20935 95 Av NW
Edmonton, Alberta
Welcome to this beautiful half duplex with an attached double garage, ideally located facing GREEN SPACE and walking trails. The bright main floor features a spacious living room, dining area, and a functional kitchen with a large window and direct access to the backyard, filling the home with natural light. A convenient 2-piece bath completes the main level. Upstairs offers a laundry room, a spacious primary bedroom with a private ensuite featuring double sinks and a stand-up shower, plus two additional bedrooms and a 4-piece bathroom. Enjoy the HUGE backyard with a spacious deck, perfect for entertaining or relaxing. Conveniently located close to schools, shopping, parks, and all amenities. This well-maintained home is a must-see! (id:42336)
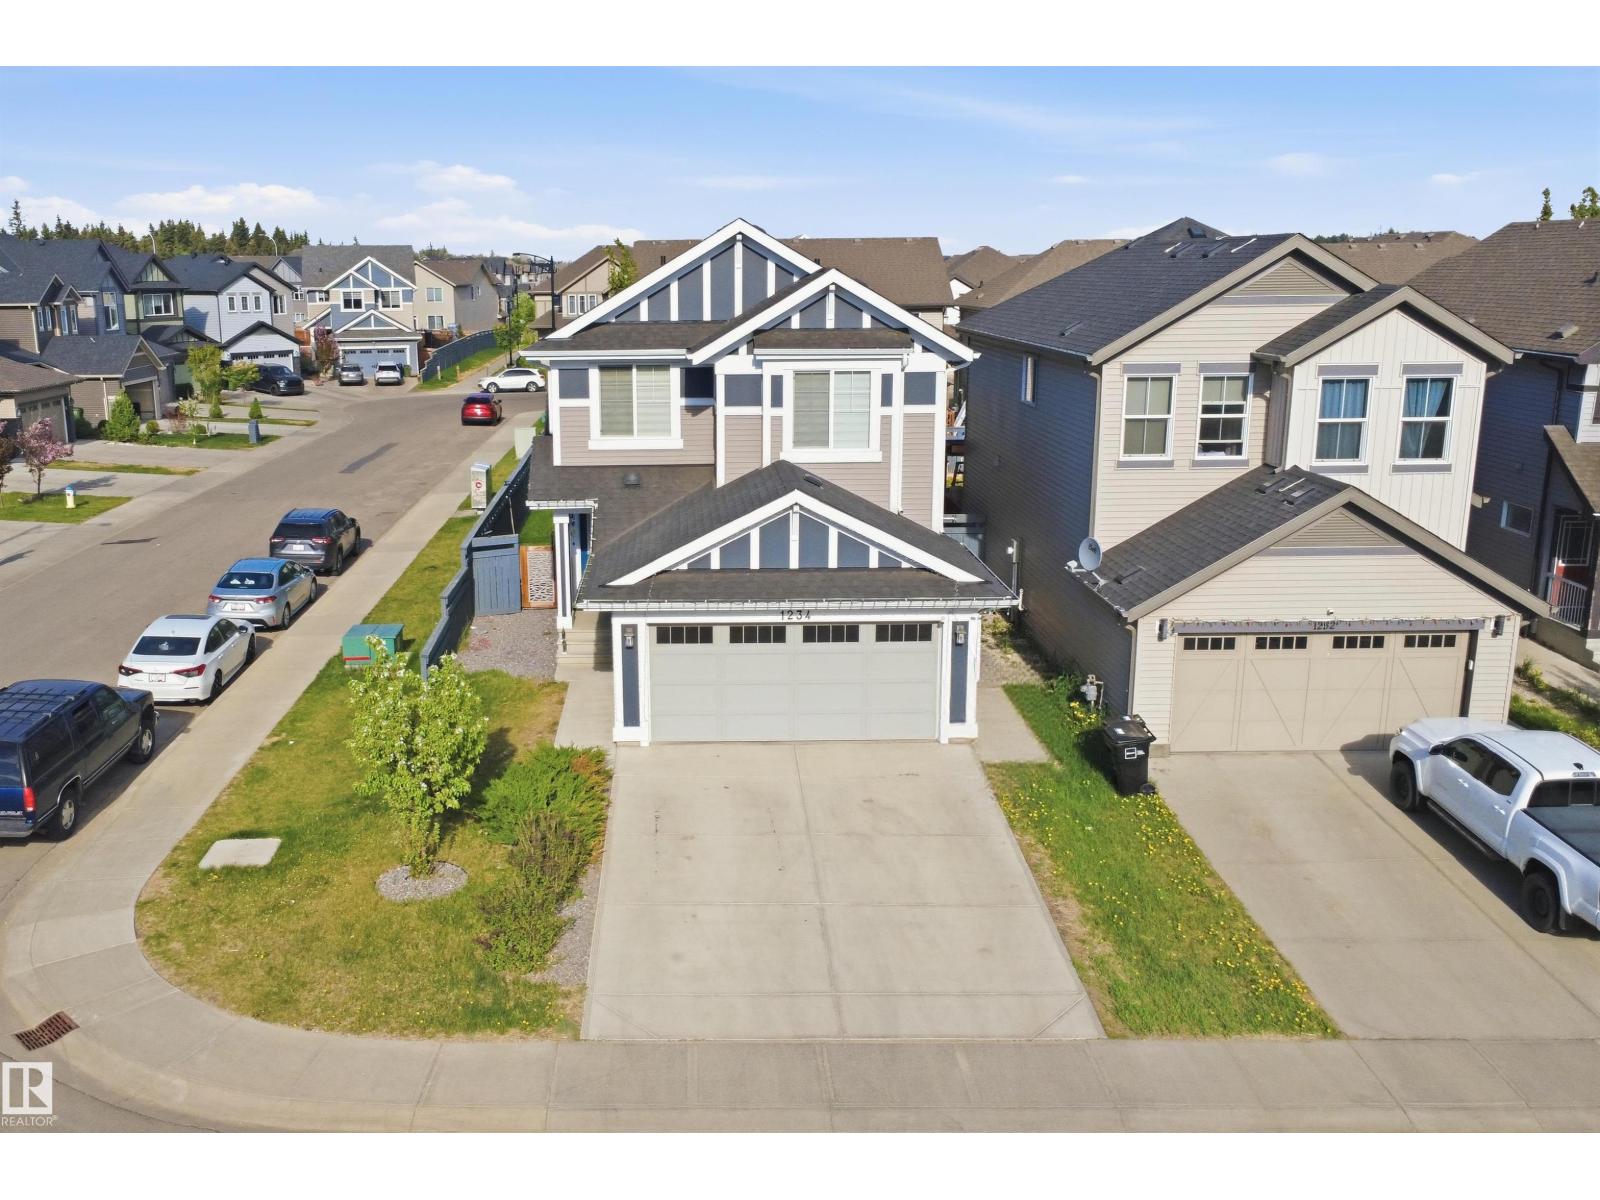
1234 Daniels Cr SW
Edmonton, Alberta
Welcome to refined contemporary living in this Jayman-built two-storey home in Desrochers, on a sought-after regular corner lot. Recently refreshed and ready for possession, this home offers 5 bedrooms, and 3.1 bathrooms. Main level has 9-foot ceilings, vinyl plank flooring, tiled mudroom, and generous walk-in closet. Sun-filled kitchen is anchored by an oversized island and features quartz counters, under-cabinet lighting, stainless steel appliances, and large windows that draw in natural light. The layout flows easily between the kitchen, dining, and living spaces, making hosting simple. Upstairs, enjoy three spacious bedrooms, including a relaxing primary retreat with walk-in closet and private ensuite, plus a full bath, laundry, and central bonus room. The finished basement adds two bedrooms, full bath, and separate entrance.Additional highlights include central A/C, tankless hot water, a finished deck, fenced yard, and a heated double attached garage complete with 220V service and floor drain. (id:42336)
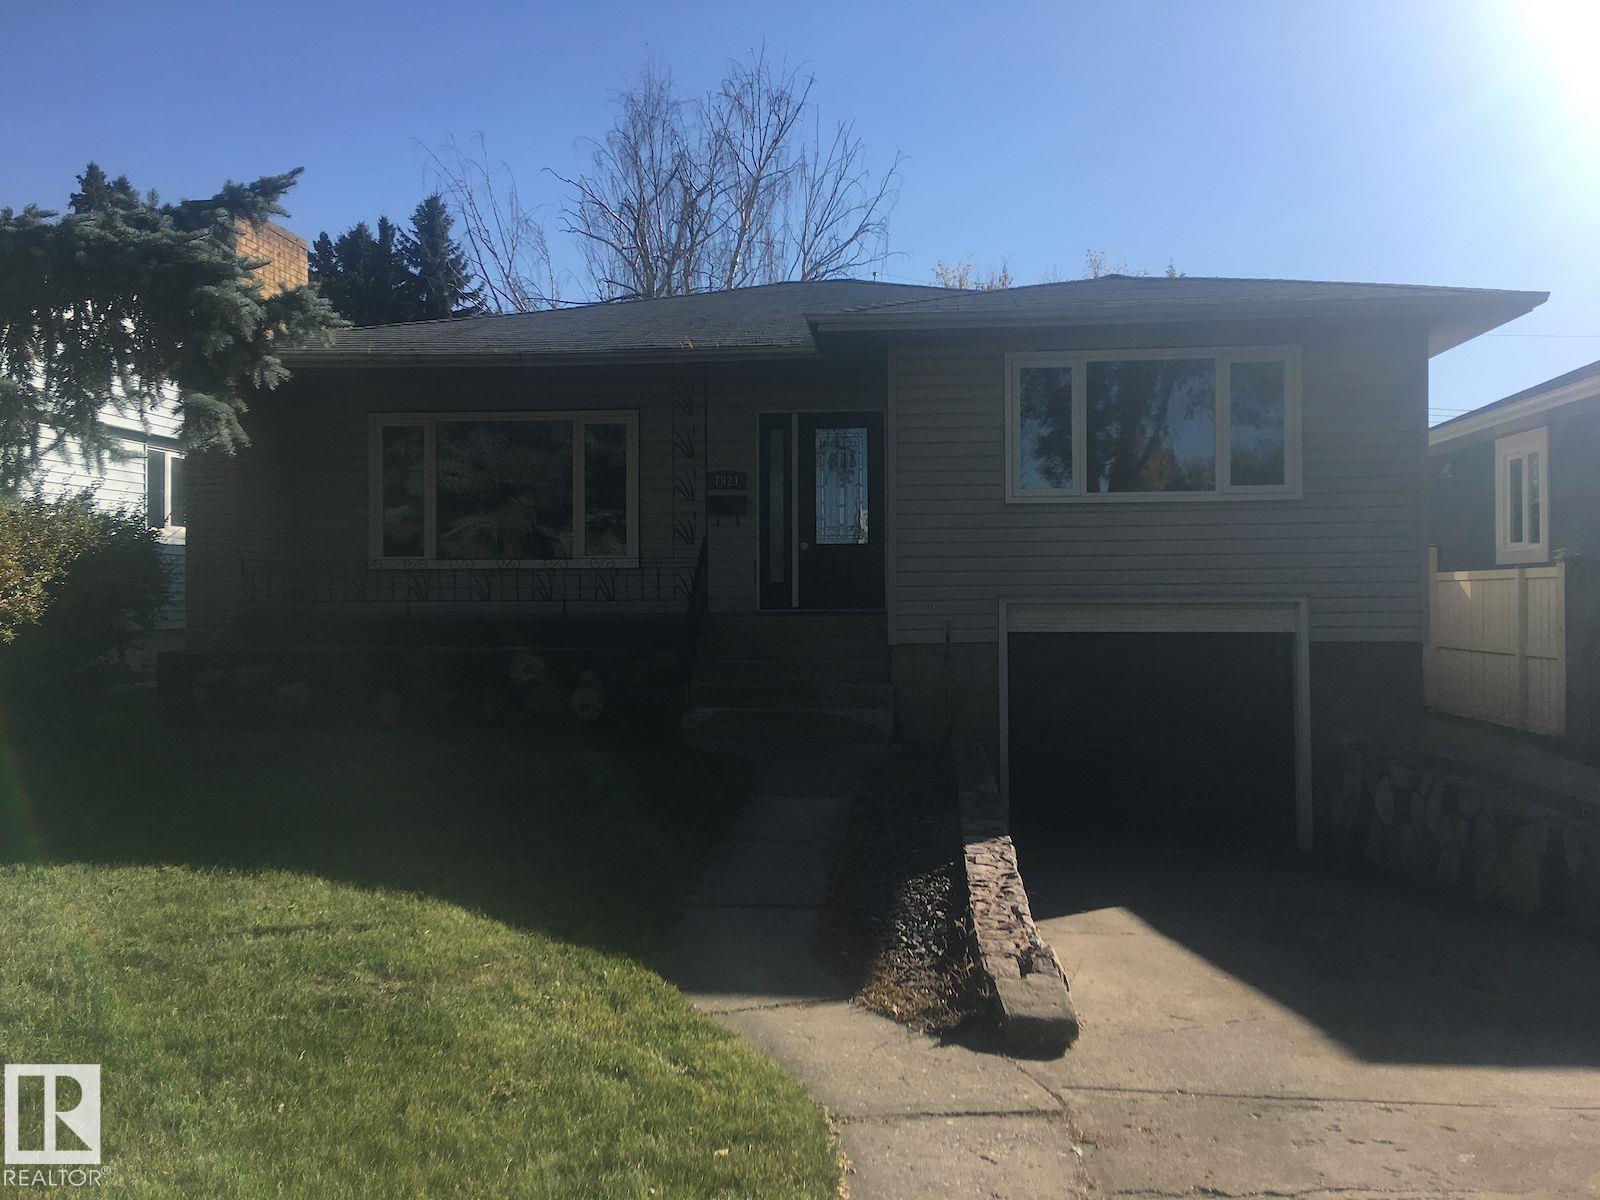
7921 97 Av NW
Edmonton, Alberta
Charming bungalow located in the highly sought-after community of Holyrood, situated on an impressive 555.38 m² (5,978 sq ft) lot! This well-maintained home features 4 spacious bedrooms on the main floor, a full bathroom, and a bright, functional layout that offers comfortable everyday living. A separate side entrance provides access to the basement, which has a self-contained suite (currently partially finished ), offering excellent opportunity for additional living space or income potential. The property also features a drive-in single garage with ample additional parking. Nestled in one of Edmonton's most desirable mature neighbourhoods, you'll enjoy close proximity to excellent schools, parks, public transit, shopping, and all amenities. Whether you're looking for a family home, investment property, or redevelopment opportunity, this is a fantastic property in an exceptional location. (id:42336)
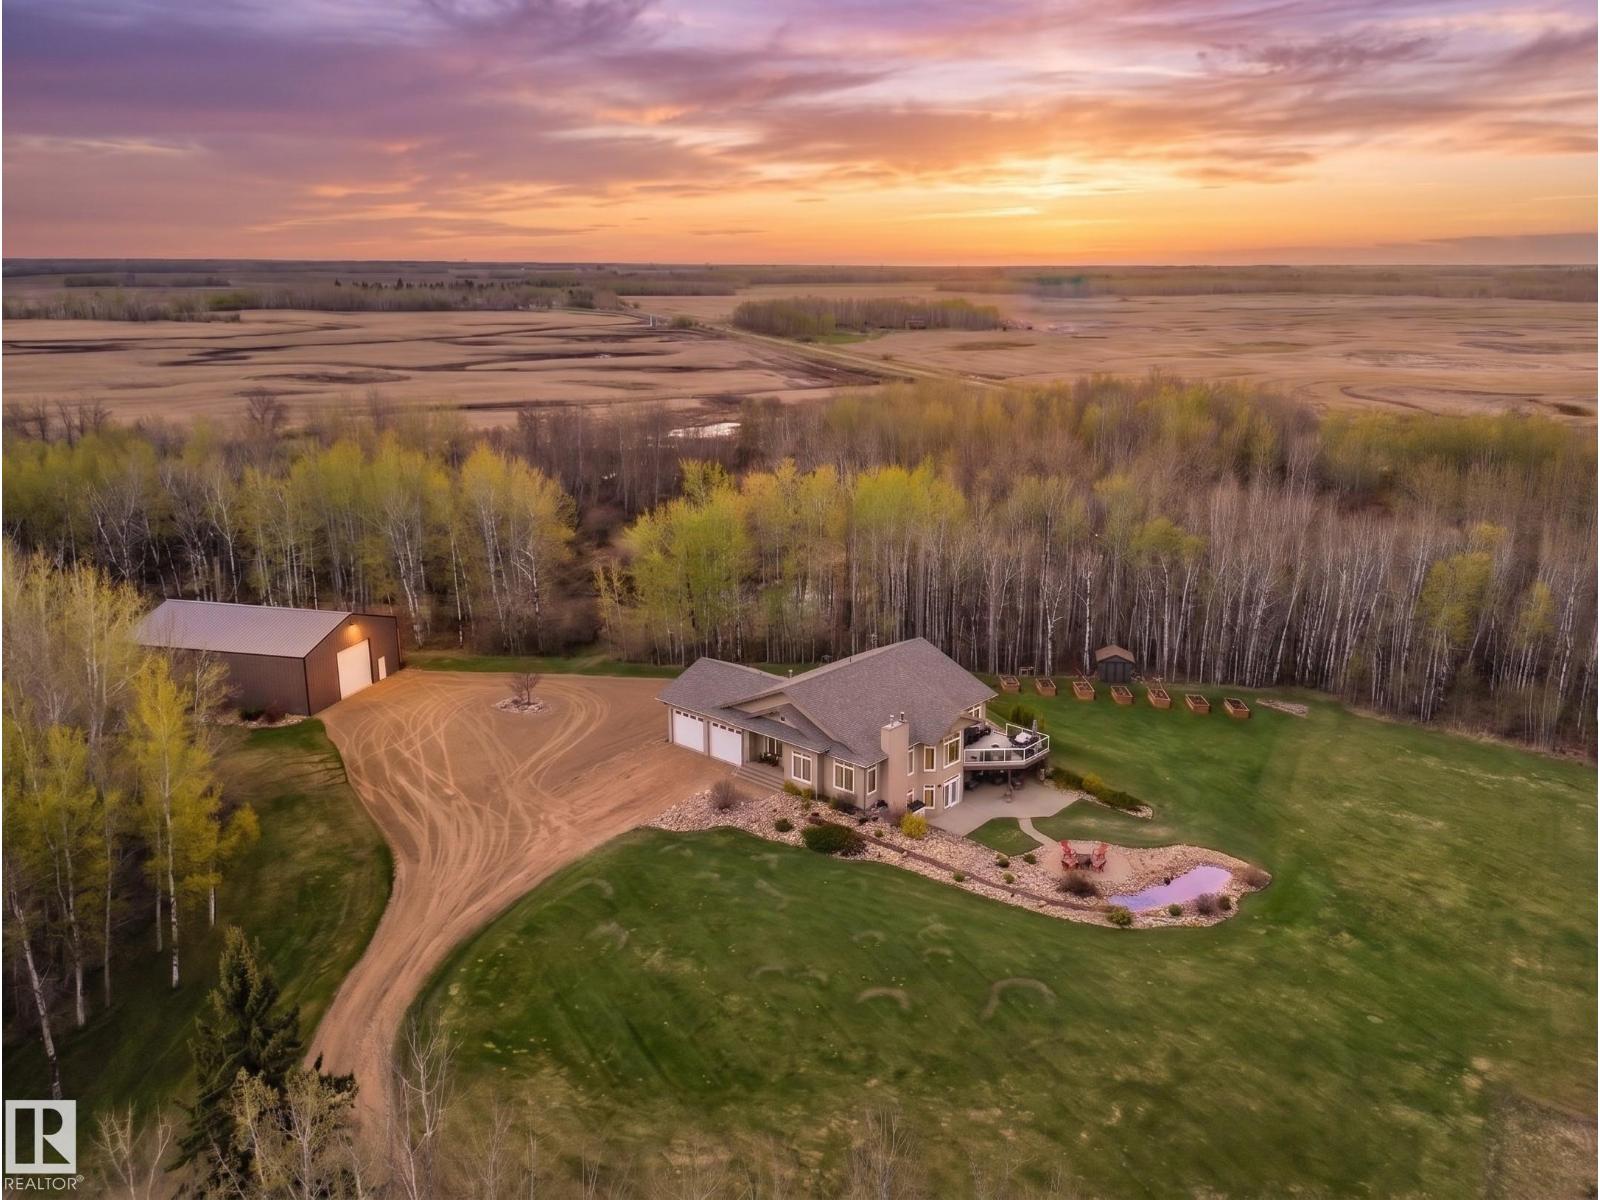
60030 Range Road 225
Rural Thorhild County, Alberta
Welcome to this beautiful 20-acre country retreat featuring a custom walkout bungalow with 9' ceilings throughout, 2,151 sq ft of main floor living space on an efficient ICF foundation, totaling over 4,100 sq ft across both levels. The bright main floor offers vaulted ceilings, a large living room, a spacious kitchen with maple cabinets and granite countertops, dining area, and a dedicated laundry room. There are 3 bedrooms up, including a primary suite with a walk-in closet and 5pc ensuite. The finished walkout basement features a wood stove, a massive 800sq ft+ rec room with a wet bar, a 5pc bath, 2 bedrooms, a private den, and secondary laundry. Outside, find a 26'x28' attached heated garage alongside a 40'x60' detached heated shop with a separate 100A service and radiant heat. The beautifully landscaped grounds feature a rock garden, scenic pond, and horse pen, with a unique option to purchase the remaining 140 acres. Conveniently located just 10 minutes to Thorhild and 40 minutes to Edmonton. (id:42336)
60030 Range Road 225
Rural Thorhild County, Alberta
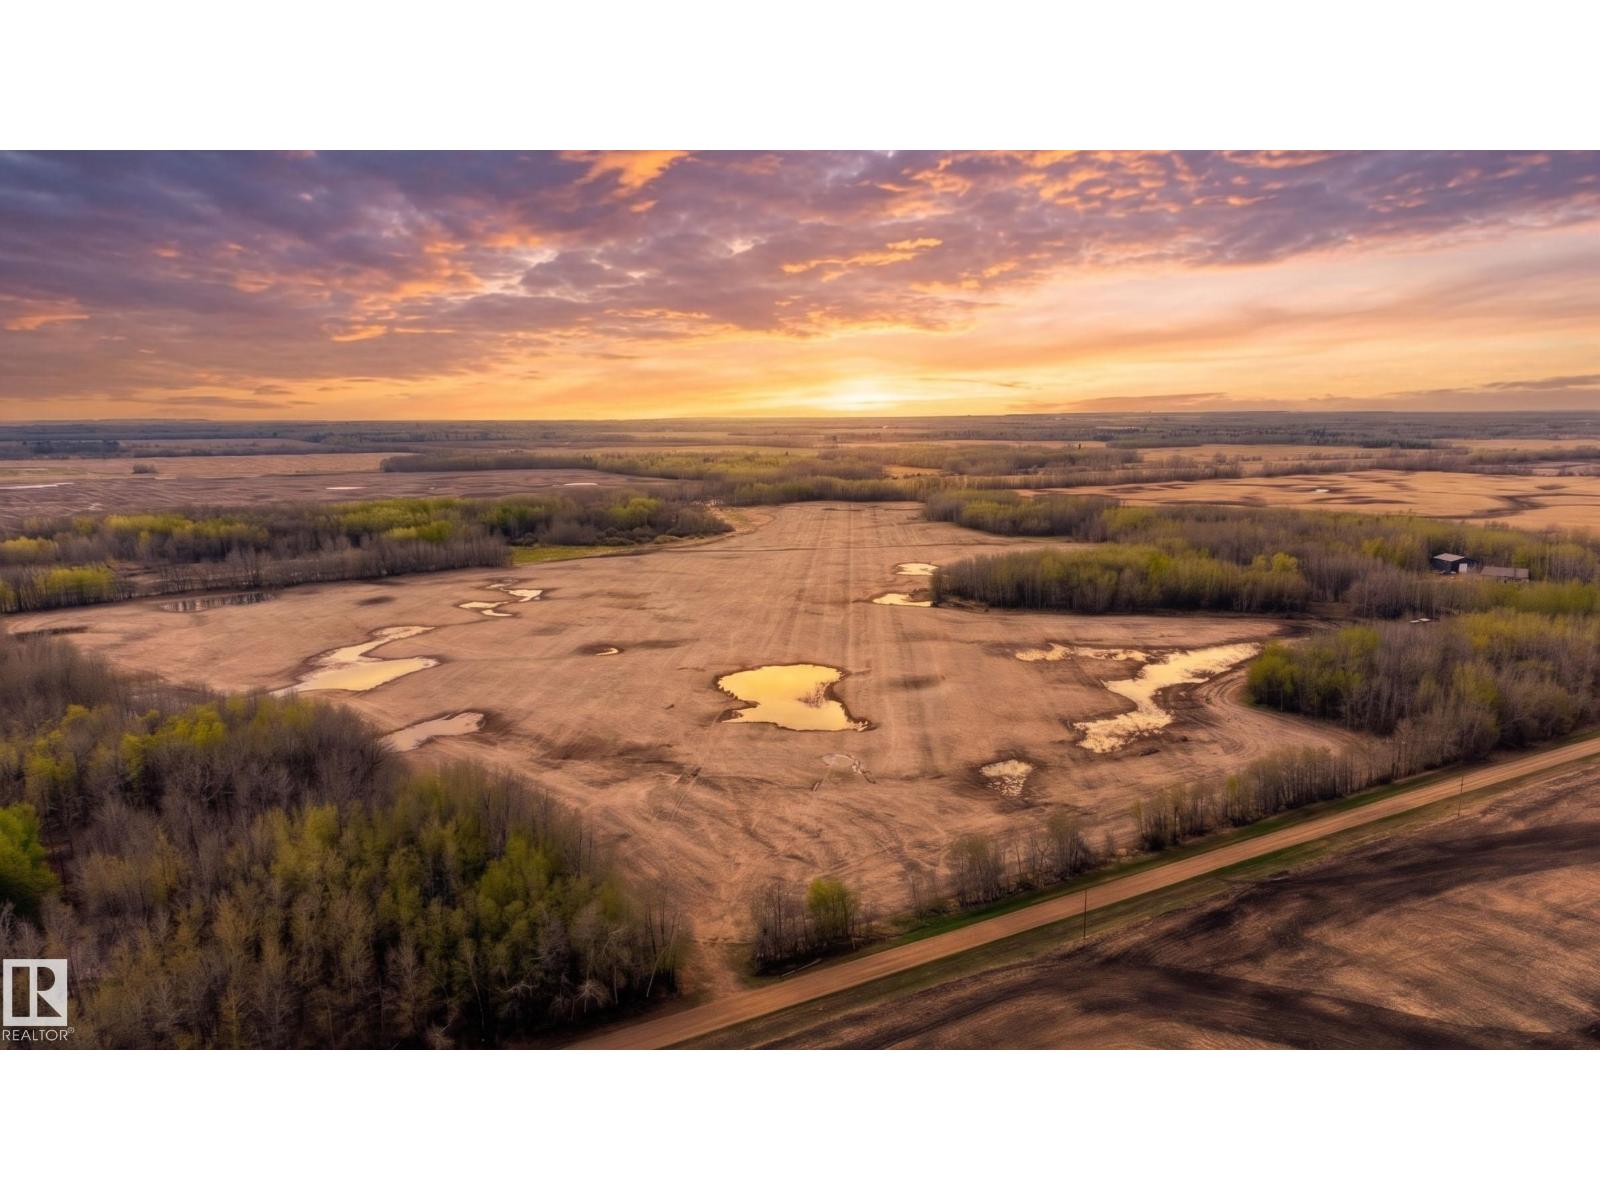
Welcome to this expansive ~140-acre country parcel in Thorhild County, offering an excellent opportunity for an agricultural investment, a hobby farm, or a private estate. Representing the remainder of the quarter section, this land features a scenic mix of natural treed areas and open spaces, including 70 seedable acres perfect for crops or pasture expansion. Enjoy the peace of rural living with the unique option to also purchase the adjoining 20-acre yard site, which features a custom 2,150 sq ft walkout bungalow and a 40'x60' heated shop E4489154. This versatile property offers great privacy with no tight subdivision restrictions. Conveniently located just 10 minutes to Thorhild and 40 minutes to Edmonton. Completion is subject to the final registration of the subdivision, expected mid-June. (id:42336)
8011 182a St NW
Edmonton, Alberta
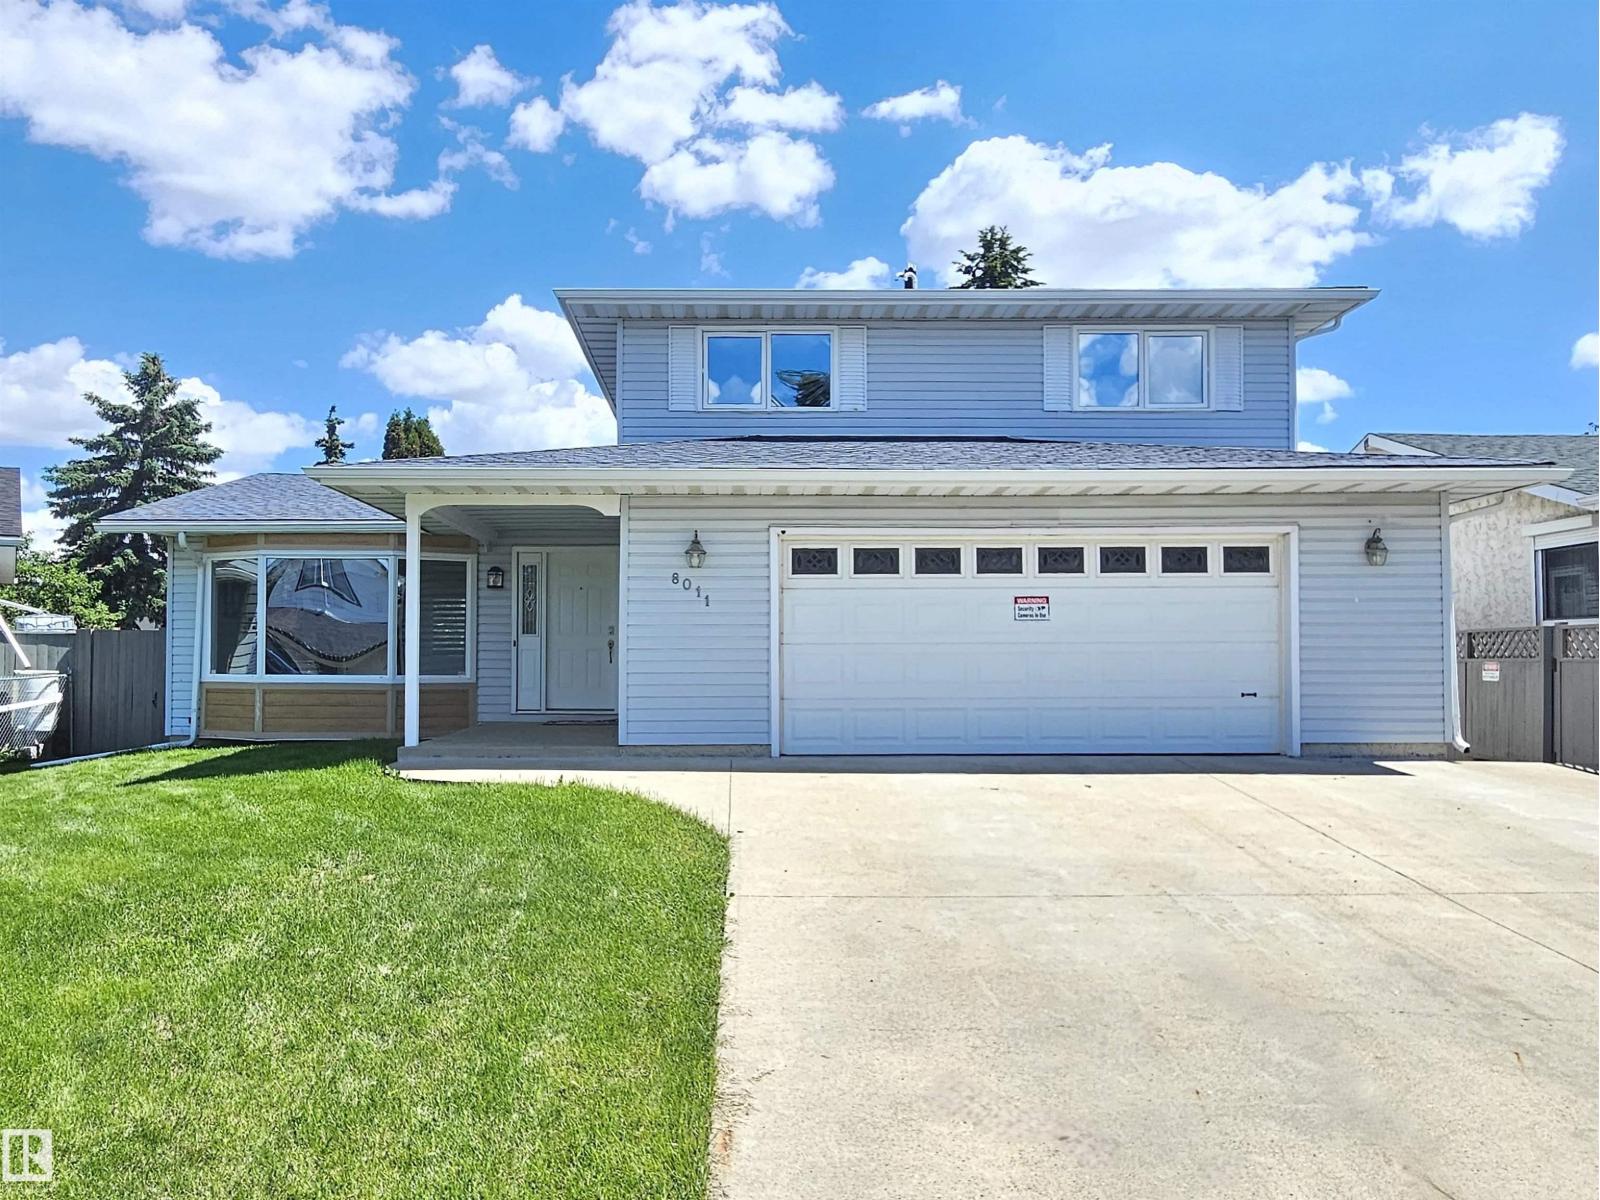
4 BEDROOMS UP ! HUGE GARAGE ! KEYHOLE CUL-DE-SAC LOCATION ! FINISHED BASEMENT ! RENOVATED ! Front door with double sidelights leads to foyer opened to spacious living room. Formal dining room and kitchen with nook. Brand new kitchen cabinets, granite countertops, hexagon tile backsplash. Stainless steel kitchen appliances package. Sunken family room is enhanced with wood burning stone facing fireplace and back yard access via patio door. Main floor laundry with LG washer and dryer. Upper floor boasts FOUR BEDROOMS. Master bedroom with 3 pieces ensuite. Brand new luxury vinyl flooring throughout main and upper floors. Basement is fully finished with large rec room, den and plenty of storage. Two high efficiency furnaces and two AC units. Insulated and drywalled HUGE GARAGE (26' x 22') and extra long and wide driveway 26' x 43' - fits RV! Quiet keyhole cul-de-sac location, yet quick access to Whitemud, Antony Henday Dr, WEM, schools, shopping etc. (id:42336)
#705 9940 112 St NW
Edmonton, Alberta
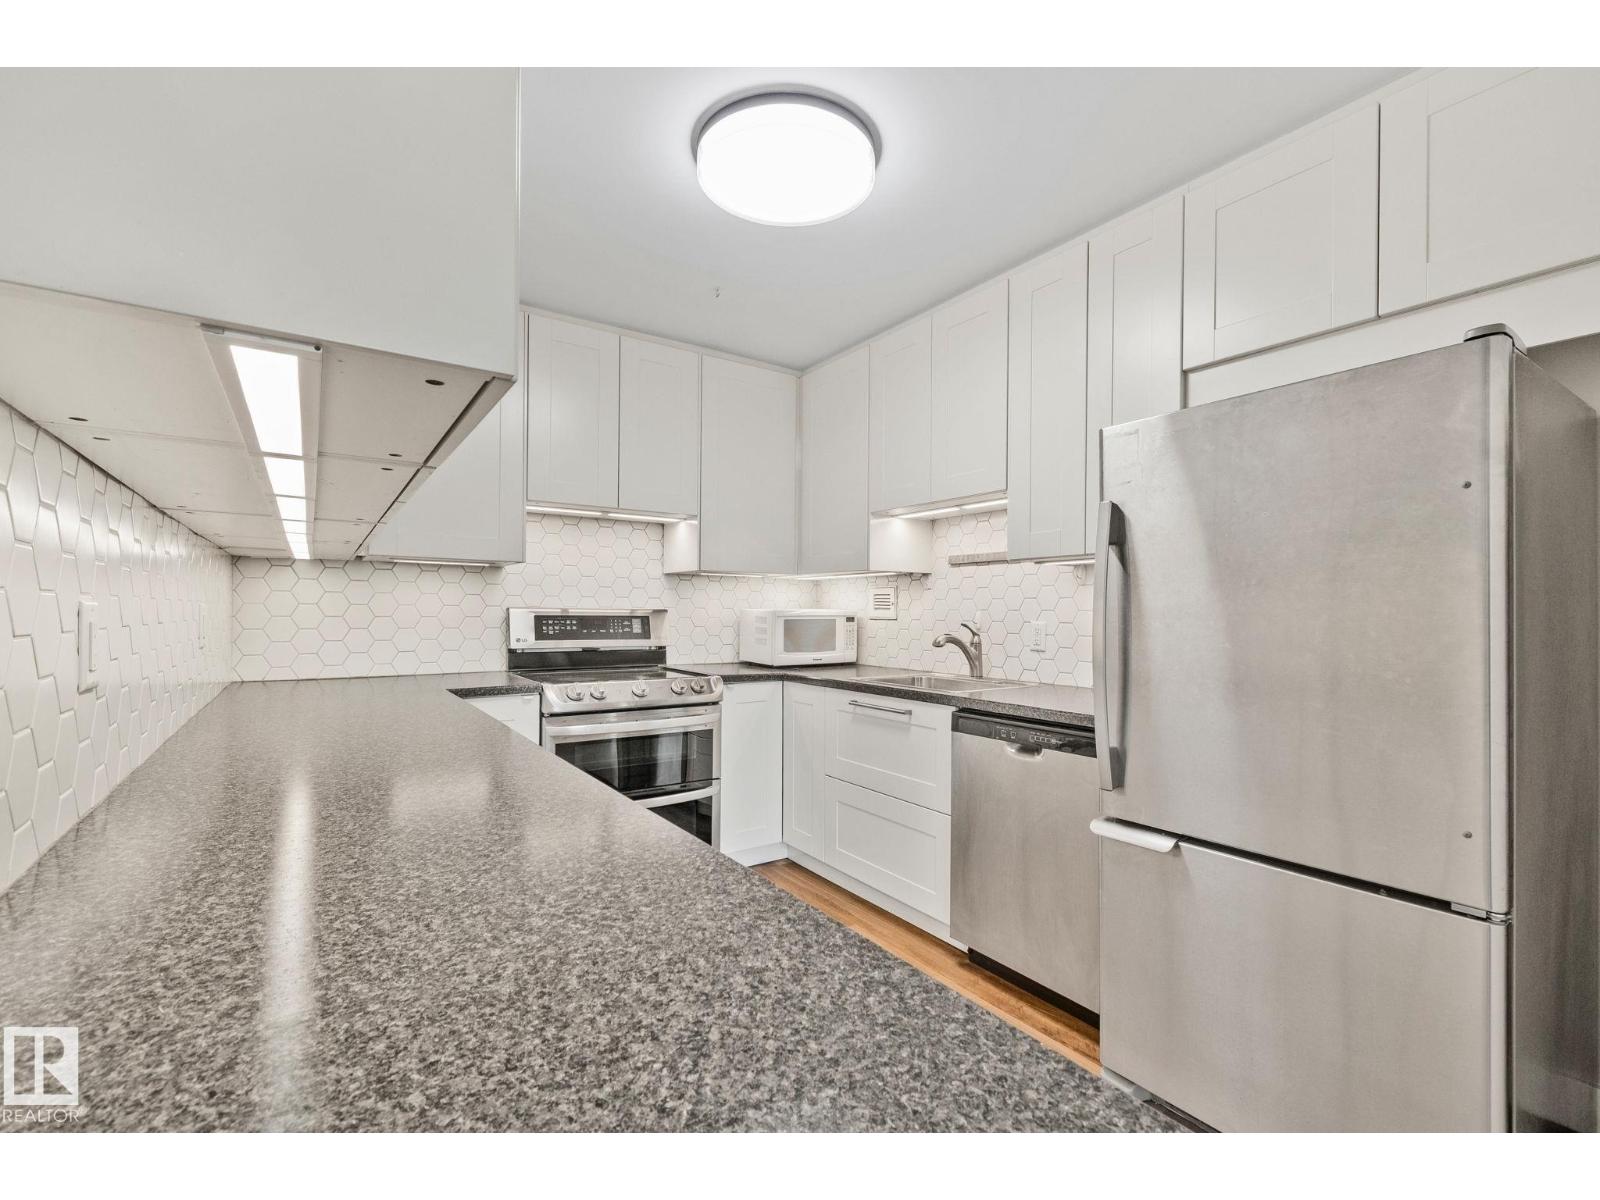
This is the one you’ve been waiting for! In the heart of Wîhkw?ntôwin, this beautifully updated Quinn House unit has it all. Love to cook? You’ll find a dream kitchen with loads of counter space and storage in the bright and remodeled kitchen. At nearly 1000sq.ft of living space, this fully renovated (2019) condo has 2 bedrooms plus den, a walk-in closet, a 2-piece ensuite, a main bath, plenty of well-designed storage, loads of natural light and 2 balconies! Love community? Quinn House is known for its family friendly community vibe. Students and Professionals alike will enjoy the proximity to local transit, major schools, downtown, restaurants, shopping and the River Valley. Condo fees include all utilities, including electricity. Shared, free laundry on each floor. Pets are welcome. Great for first time buyers or investors. This is a must see! (id:42336)
1305 Hawks Ridge Link NW
Edmonton, Alberta
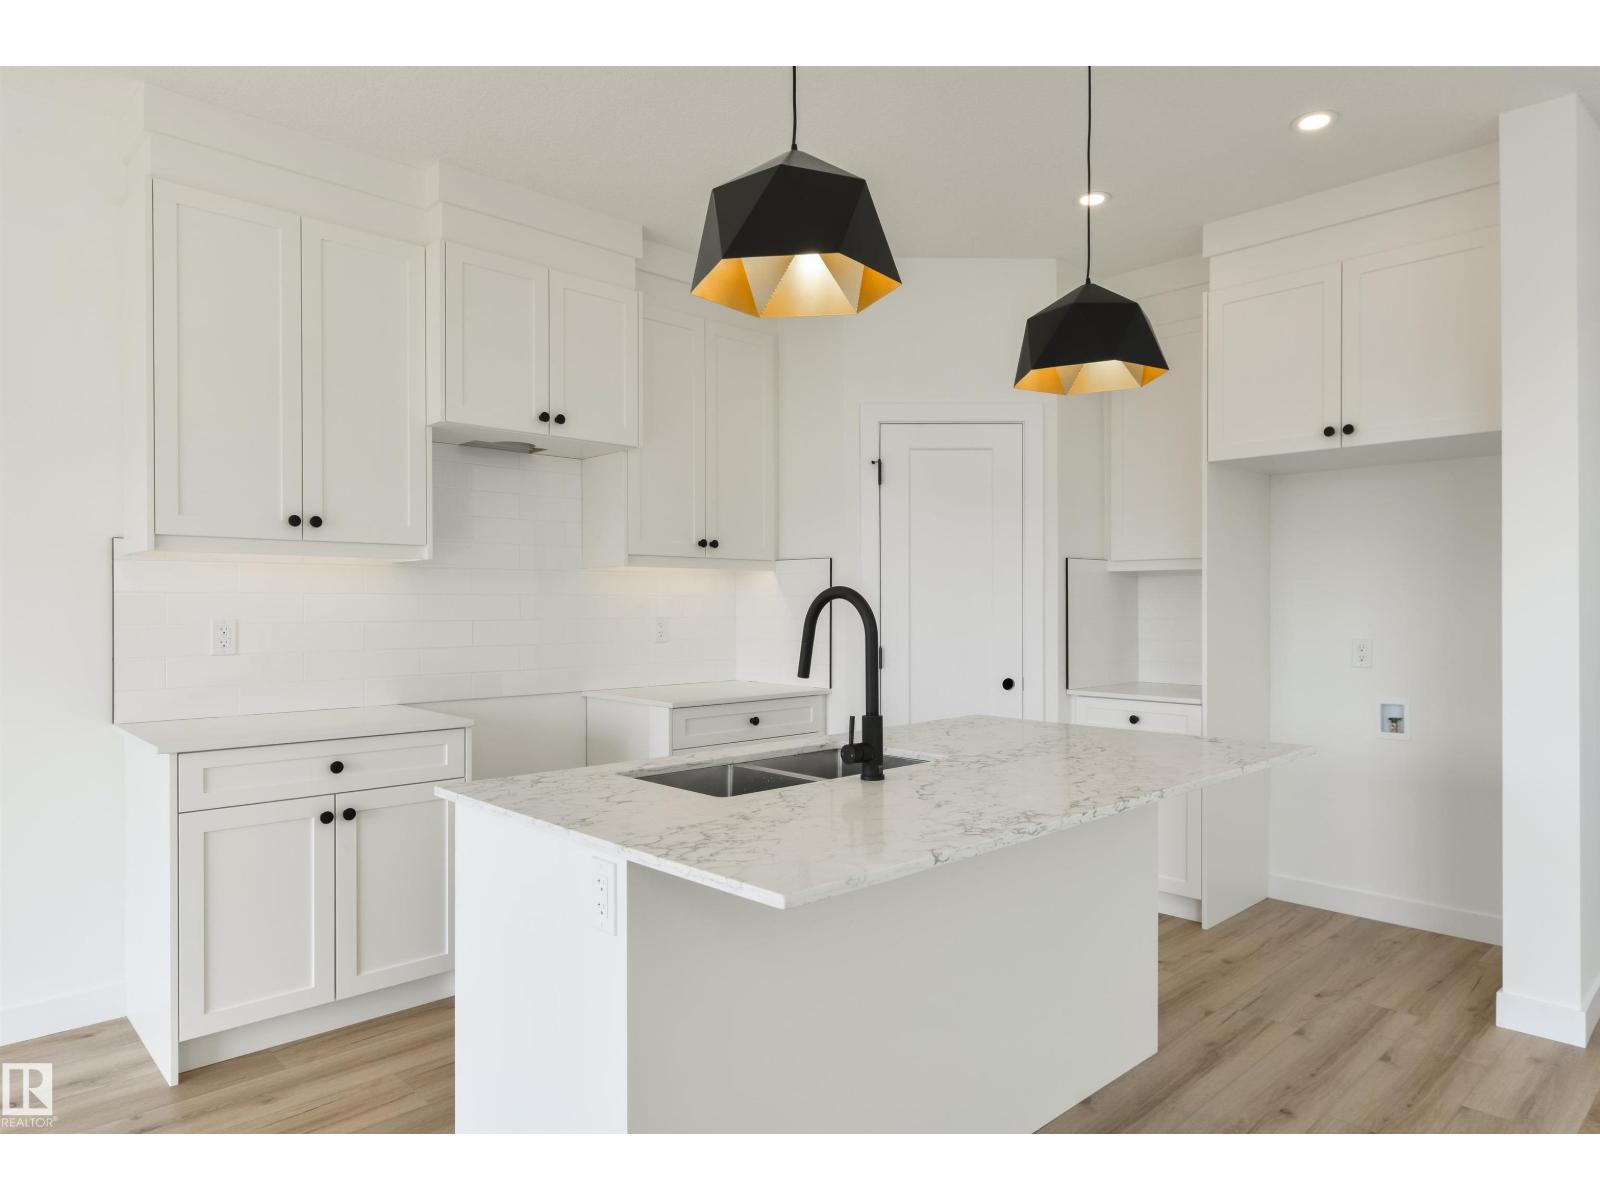
Prime location in Hawks Ridge offering this custom built two storey home thoughtfully designed with high end finishes throughout. At over 2100 sq. ft. this home features an open concept design with luxury vinyl plank, quartz countertops and a vaulted living room. The main floor was designed for entertaining with its large chefs kitchen and floor to ceiling custom fireplace wall. The office/den space and full bathroom is conveniently tucked away near the front of the house. Upstairs you will find a large master bedroom with spa-inspired ensuite and walk-in closet. In addition there is two more bedrooms, a 4 piece bath, and laundry with sink. A bonus room also designed on the second floor for additional space. Convenient side entrance to basement ready for your finishing touch. (id:42336)
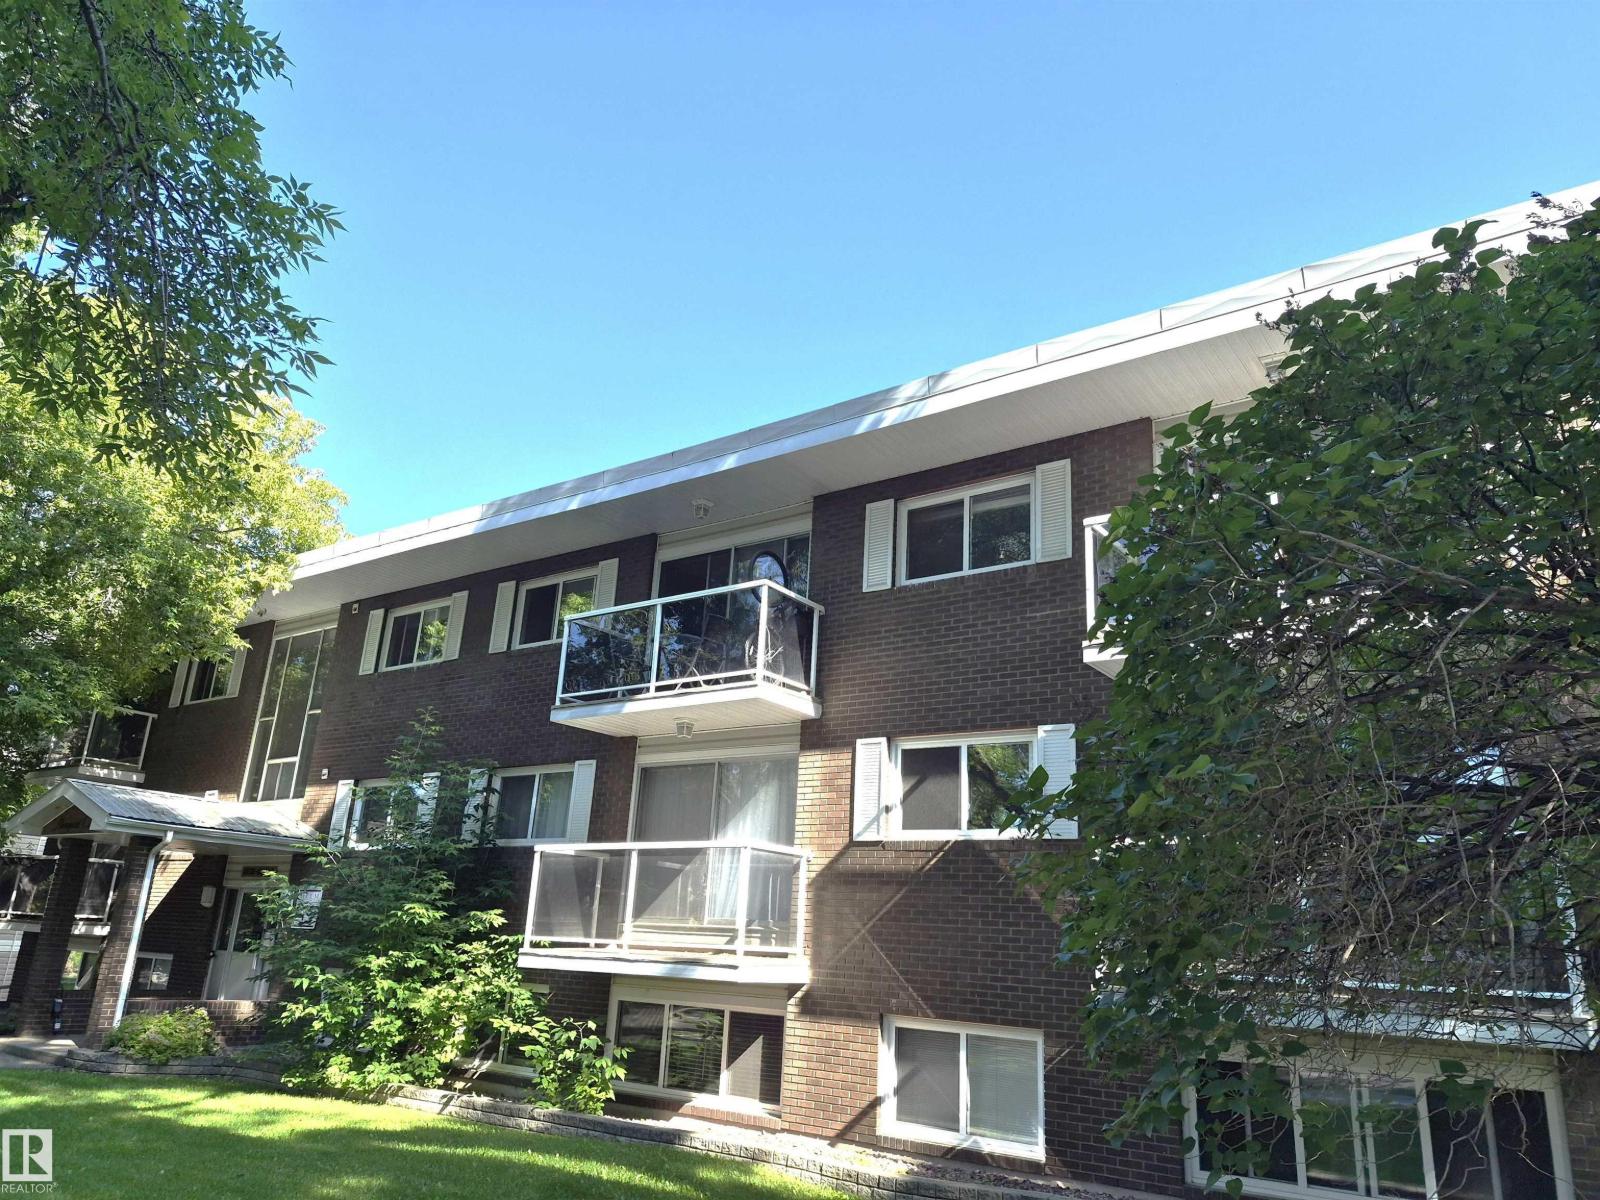
#204 10720 84 Av NW
Edmonton, Alberta
Opportunity to invest in a three bedroom corner unit in the heart of the University district! Walking distance or a short bike ride to your classes. This 1080 square foot second floor unit features a sunny south facing balcony and added bonus is in suite laundry plus two parking stalls. Excellent setup for room mates as there is a master bedroom with an ensuite in addition to the main bathroom with soaker tub. Master bedroom also has a walk in closet. Only 4 units per floor making this an easy building to maintain and makes for good neighbors too! Unit is sunny with exposure and features numerous updates including: hardwood and tile flooring, renovated kitchen with ample cabinet and counter space, including stainless steel appliance and granite countertops, renovated bathrooms and updated light fixtures. This is an exceptional opportunity for an investor, renter is in a lease until Jun 1 2027. Prime location at an affordable price! (id:42336)
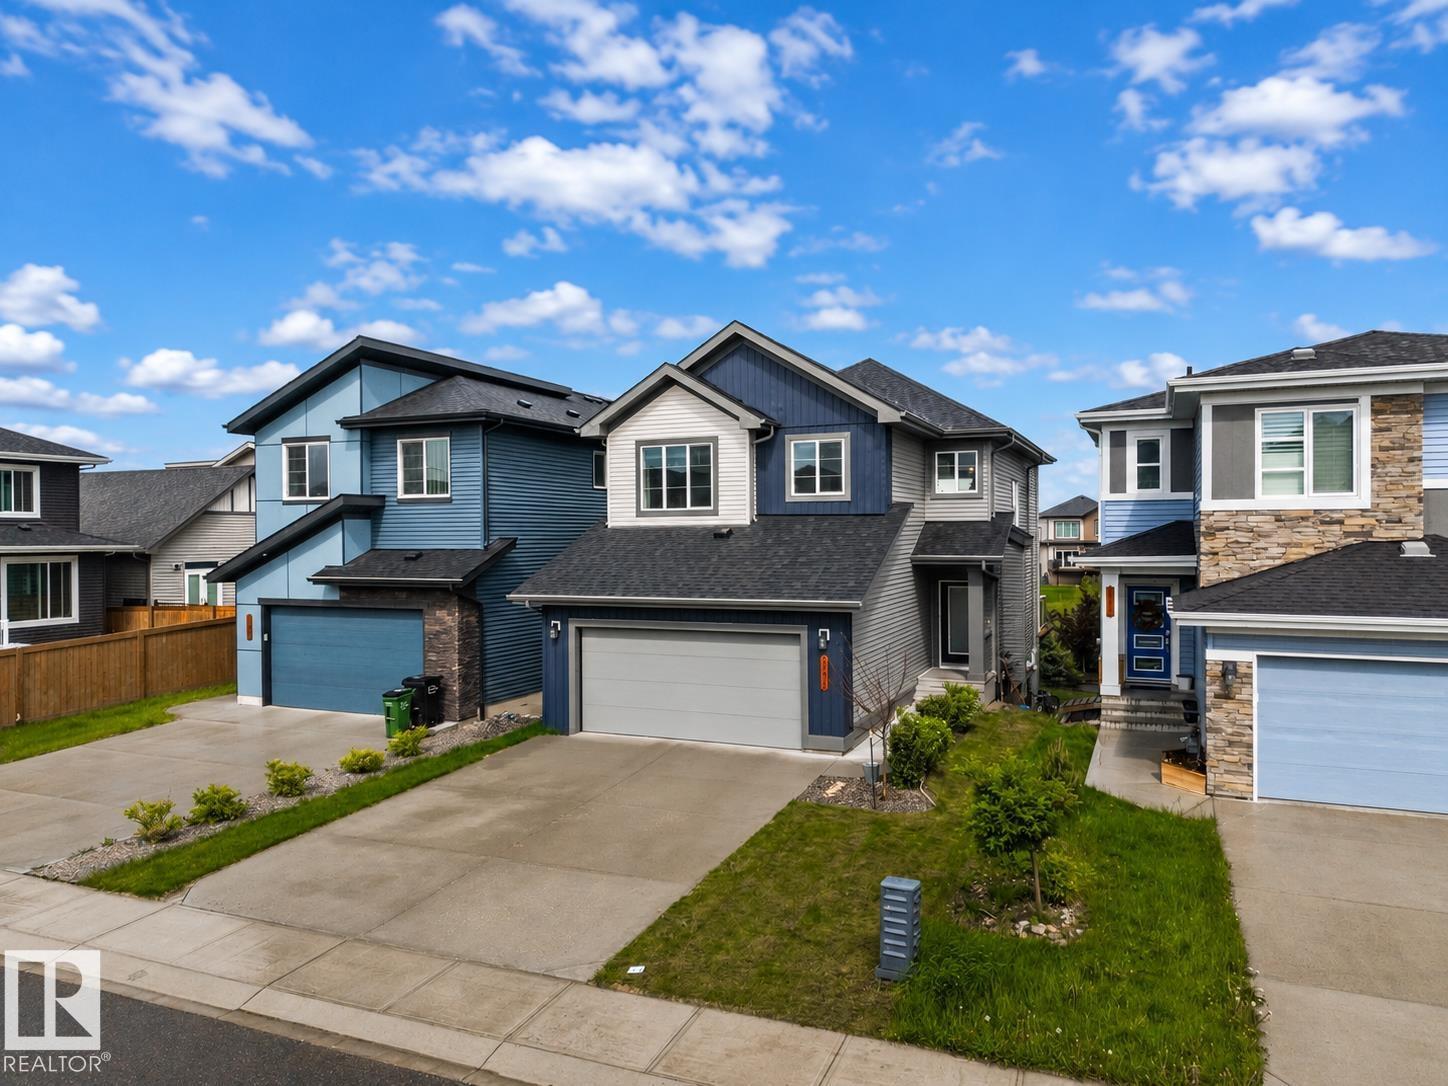
2742 Collins Cr SW
Edmonton, Alberta
Welcome to this stunning walkout home backing onto a tranquil pond in the sought-after community of Cavanagh! Offering just under 2,100 sq. ft. of thoughtfully designed living space, this home features 3 bedrooms, a main floor den, an upstairs bonus room, and an impressive open-to-above living room that fills the home with natural light. The spacious kitchen is designed for both everyday living and entertaining, complete with abundant cabinetry and storage. A large mudroom keeps life organized, while durable vinyl plank flooring adds style and functionality throughout the main floor. The unspoiled walkout basement provides endless possibilities to create additional living space while enjoying beautiful pond views. Ideally located close to walking trails, parks, schools, shopping, and quick access to Calgary Trail and Anthony Henday. (id:42336)
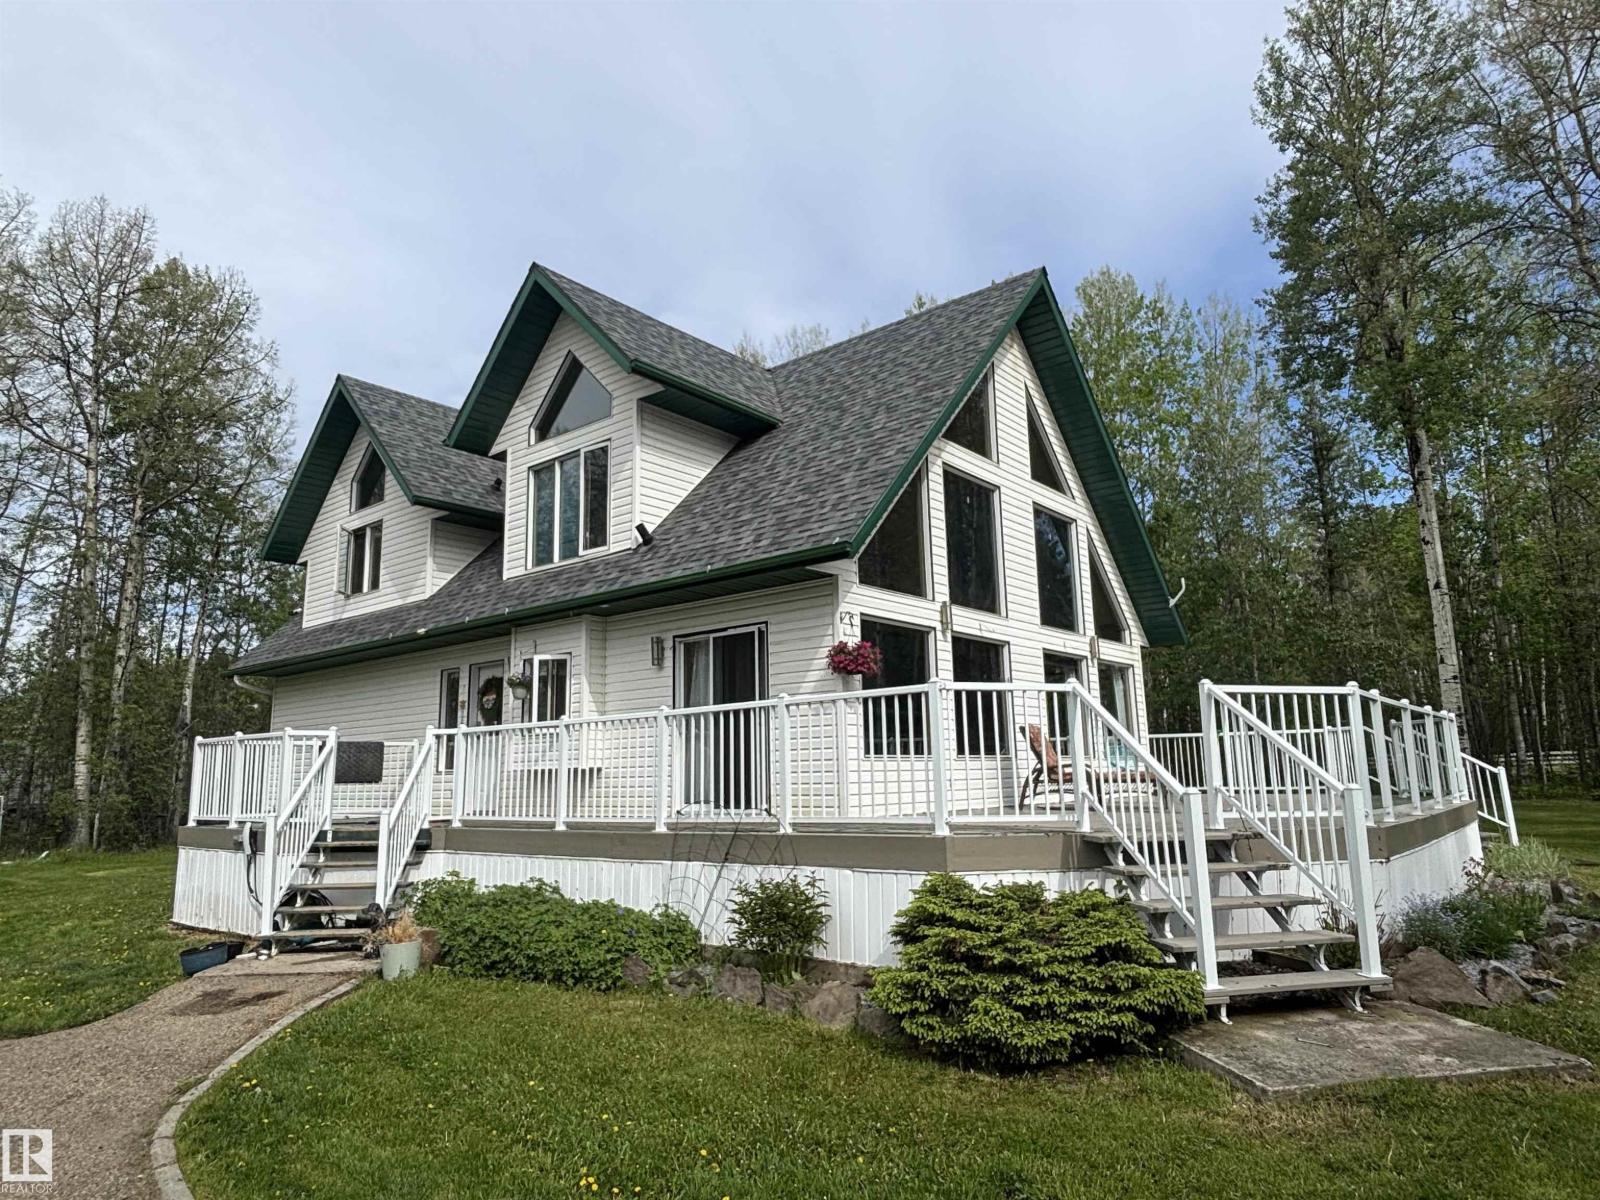
48214 Range Road 85
Rural Brazeau County, Alberta
This wonderful acreage is located only 8.5 miles SW of Drayton Valley. The unique property includes a camping area with its own access to power, water & several buildings to host gatherings! As you enter the paved and gated driveway you will be delighted to see a beautiful home with a spacious deck peeking through the trees. This 1.5 storey home features a great floor plan with a kitchen, dining room & lovely living room with vaulted ceilings; the pellet stove serves as a focal point. The main floor also features 2 bedrooms and an updated 4-piece bathroom. Downstairs you'll be pleased with the new vinyl plank flooring and stone enclosed fireplace, the basement has recently been remodelled. Outside, enjoy the peacefulness of 7.91 acres with perennials & lots of greenspace, with room to build a shop. Annual Surface Revenue of $4700 is nice too ($391.67 monthly contribution to your mortgage doesn't hurt!). (id:42336)
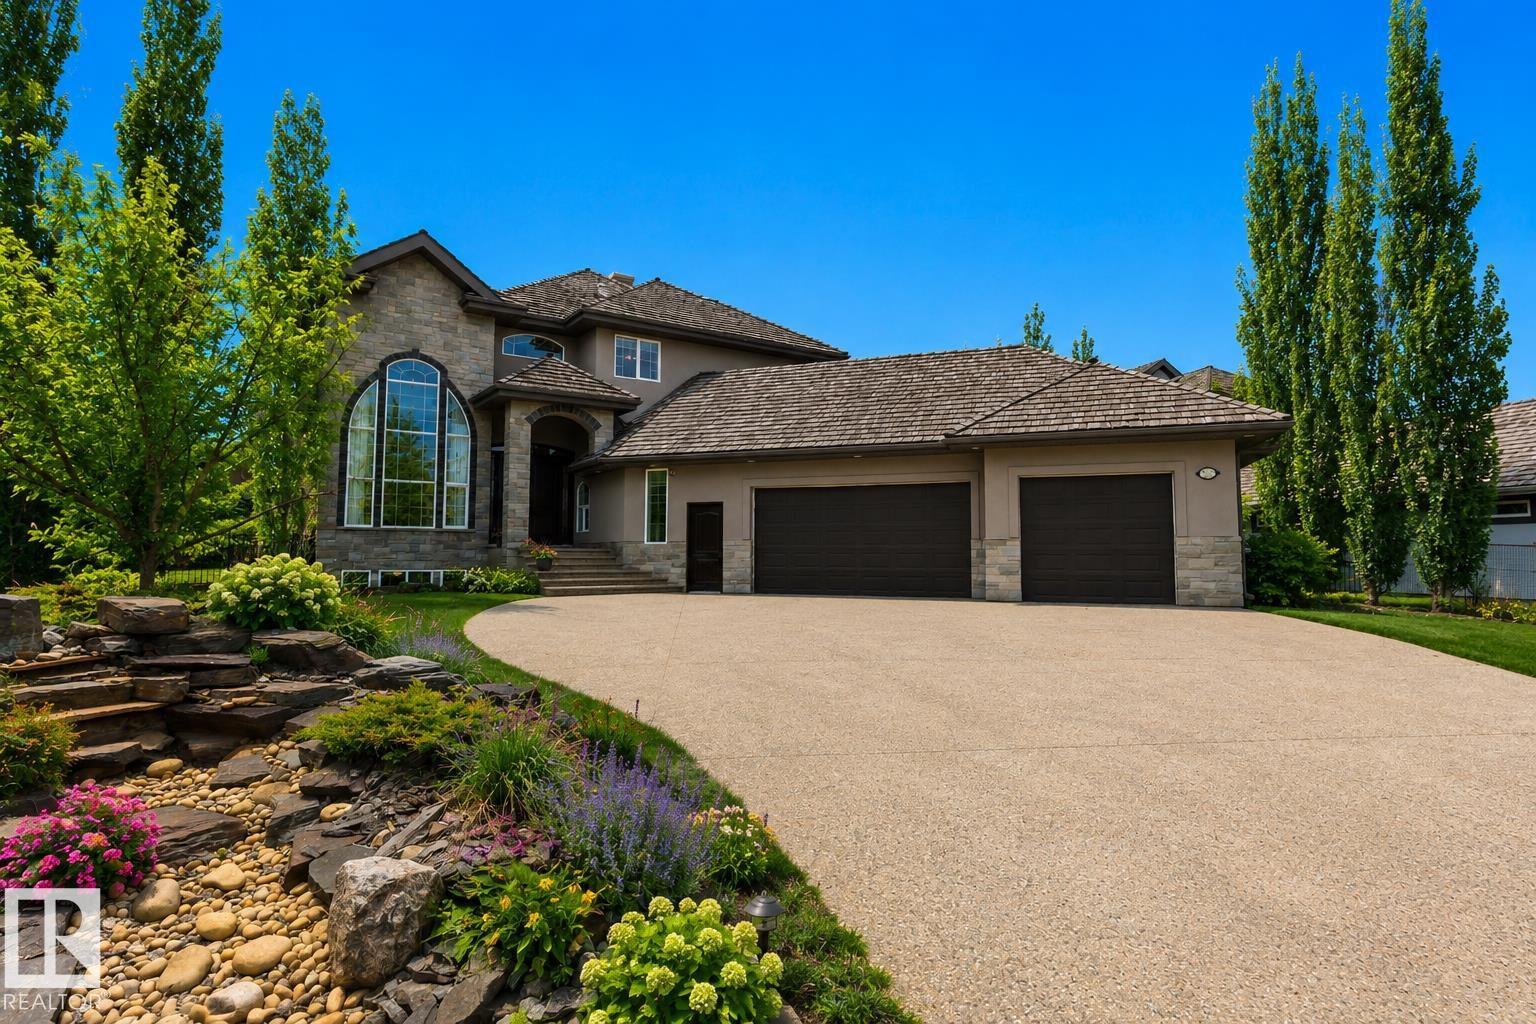
58 Riverstone Cl
Rural Sturgeon County, Alberta
Experience luxury living in this exceptional 2-storey home in the exclusive community of Riverstone Pointe.This estate is on 0.58 acres & offers over 5000 sq ft of beautifully finished living space From the soaring ceilings to the thoughtfully designed layout this home is built to impress The gourmet kitchen features granite countertops, s/s appliances, abundant cabinetry, lrg pantry & a spacious dining area perfect for entertaining.Flooded with natural sunlight,the main floor includes a stunning family room with 20-foot ceilings,elegant formal living & dining spaces & a private office.With a gorgeous spiral staircase,you’ll find the upper level is completely open to the main floor.Once there,you’ll discover 3 generously sized bdrms with their own bathrooms.The luxurious primary suite features a sitting area to enjoy the tranquility of country living, a 3-sided fireplace,dual walk-in closets,& 5 piece ensuite. The f/f bsmt offers 3 more bdrms,a lrg rec room, & full bath. Minutes to St. Albert & Edmonton. (id:42336)
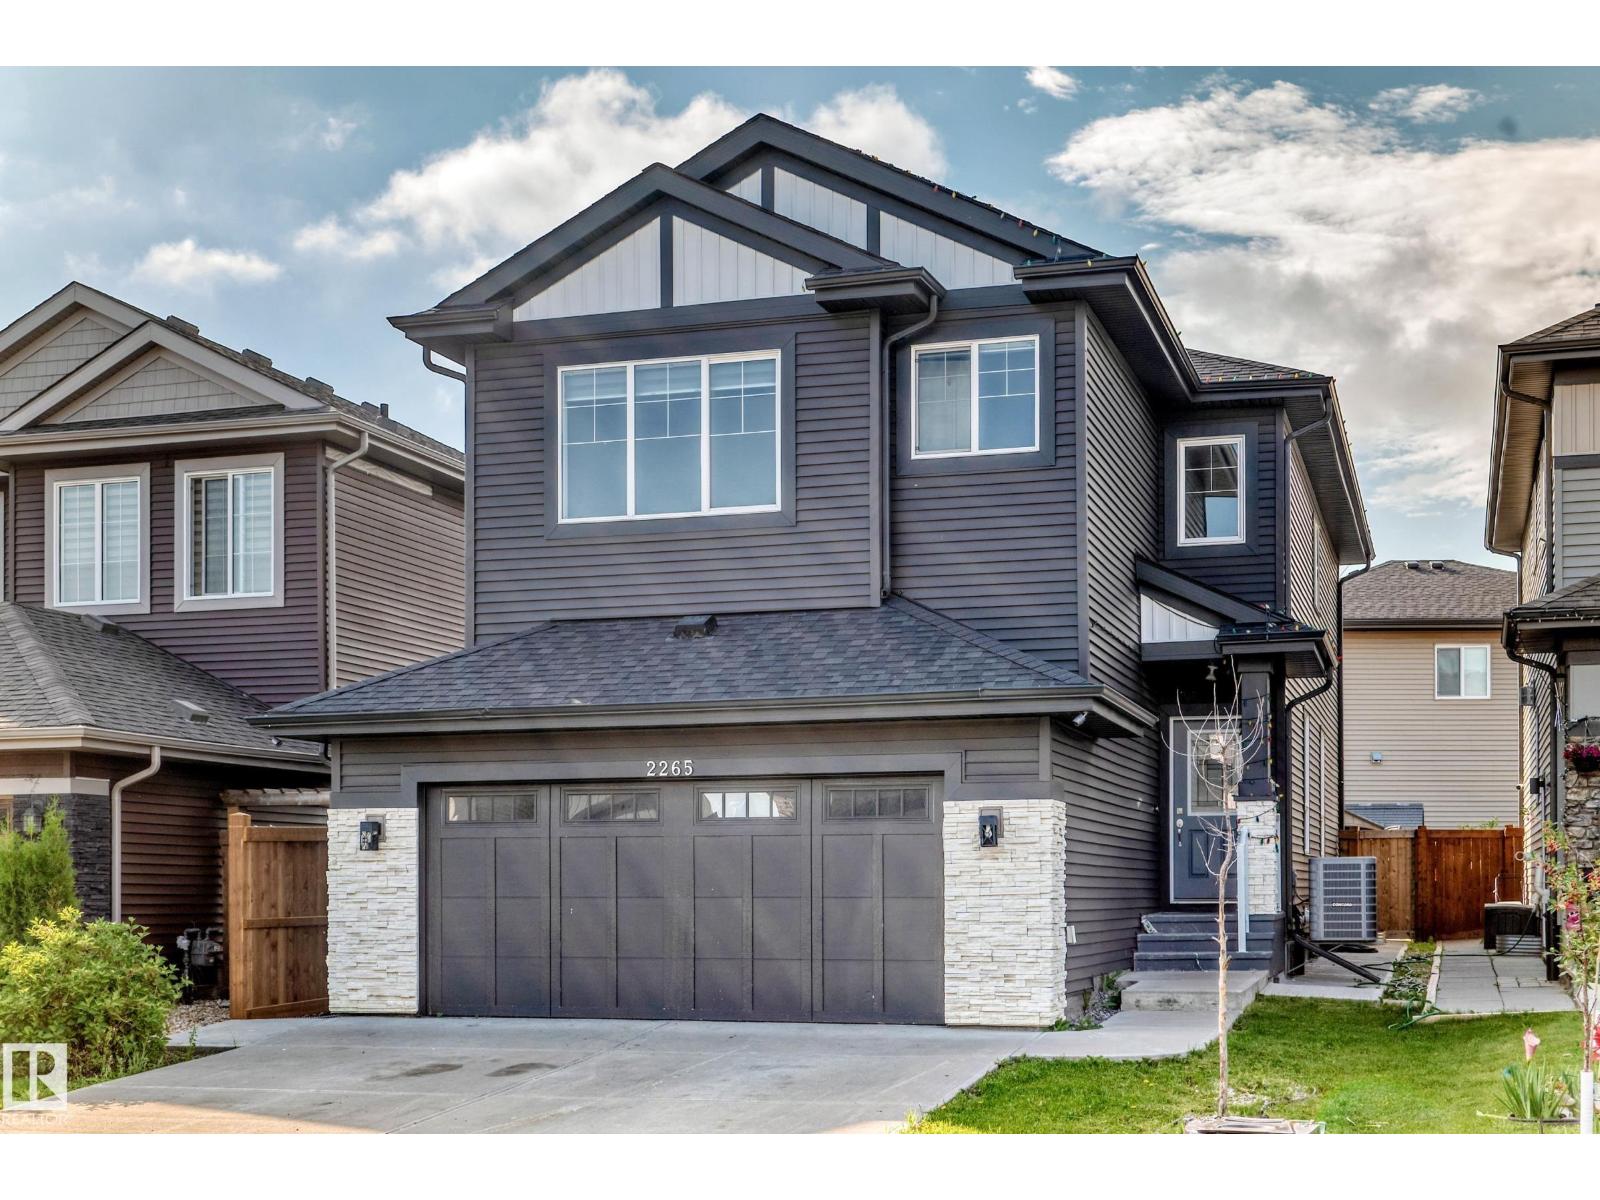
2265 57 St SW SW
Edmonton, Alberta
LOOKING FOR EMMEDIATE POSSESION. This 4 bedrooms home located in Walker community offers open floor plan, electric fireplace, windows through out the main floor for bright kitchen and living area, included all appliances and Air condition . all window blinds are custom made for except the basement windows. Upper Floor offer 4 bedrooms and a bonus room. Master bedroom has walk in closet and 2 sink in master in-suite. Upper floor also has 2 front loaded washer and dryer. Side Entrance toward the basement and is fully developed with 2 bedrooms, full bath and living room and kitchen. Large deck is also added for summer family entertainment. This house is walking distant to school , Park and walking trail. Located also to friendly neighbourhood. (id:42336)
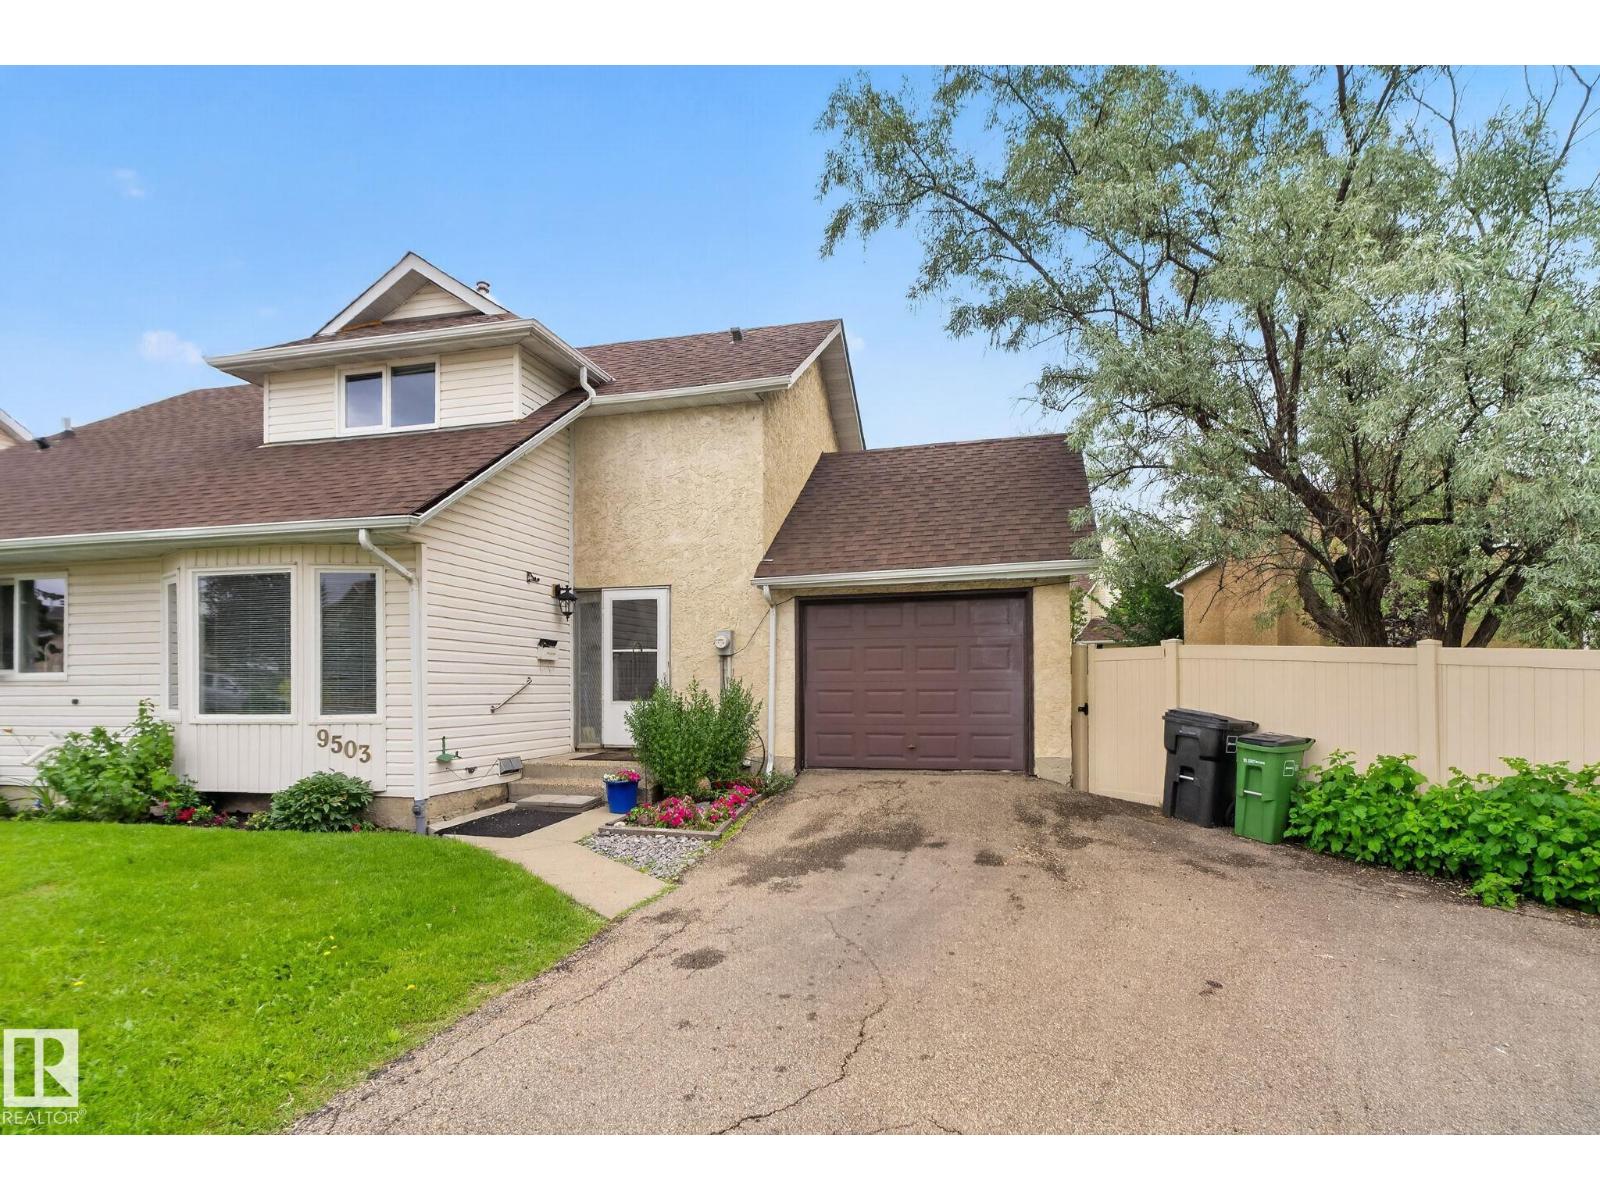
9503 180a St NW
Edmonton, Alberta
STOP THE CAR! This fully renovated townhome delivers the ultimate combination of style, space, and location—featuring the BIGGEST YARD IN THE COMPLEX and your own garage! From the moment you walk in, you'll love the modern finishes, fresh neutral palette, and contemporary flooring throughout. The stunning eat-in kitchen showcases crisp light cabinetry, countertops, and some stainless steel appliances, while the convenient main-floor powder room adds everyday functionality. Upstairs offers three spacious bedrooms and a beautifully updated 4-piece bathroom. The bright lower-level living room is flooded with natural light, creating the perfect space to entertain or relax. Step outside to your massive private yard and deck—ideal for kids, pets, BBQs, or simply enjoying the outdoors. Located in a well-managed complex just minutes from West Edmonton Mall, schools, shopping, parks, and transit, this move-in-ready home checks every box. Opportunities like this don't come around often! (id:42336)
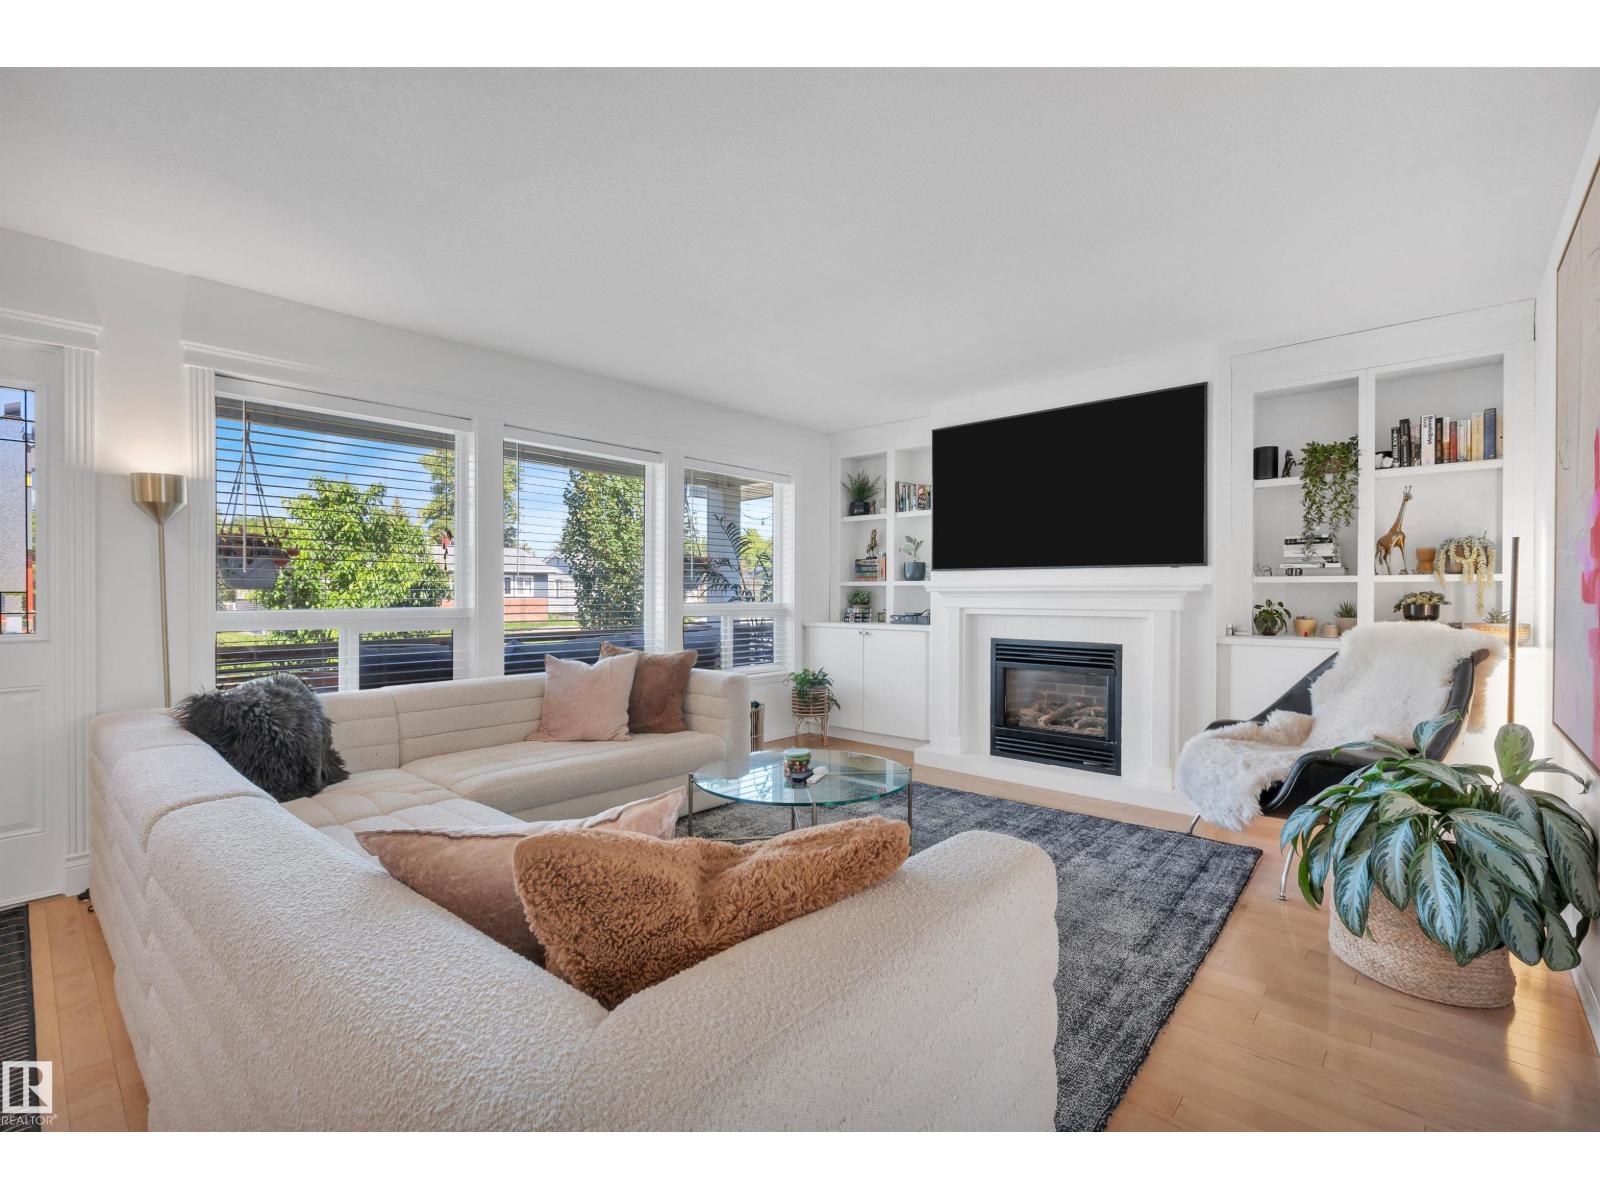
9015 148 St NW
Edmonton, Alberta
This beautifully updated bungalow in Parkview offers 4 bedrooms, 3 bathrooms, and a functional layout. A west-facing front veranda welcomes you into a bright, open-concept main floor with hardwood flooring and a cozy gas fireplace. The kitchen features an island and Bosch appliance package with induction range, opening to a dining area filled with natural light and backyard views. The primary suite includes a 4-piece ensuite and walk-in closet, plus a second bedroom and full bathroom on the main level. The fully developed basement adds a spacious family room, two bedrooms, and a 3-piece bathroom. Upgrades include Bosch appliances (2025), washer (2026), dryer (2023), hot water tank (2025), main-floor windows (2014), porch/privacy screen, paint (2023), carpet/gym flooring (2023), lighting, and a high-efficiency furnace. An oversized heated 24' x 24' garage, newer pad, and fully fenced backyard with rear deck complete this turn-key home. (id:42336)
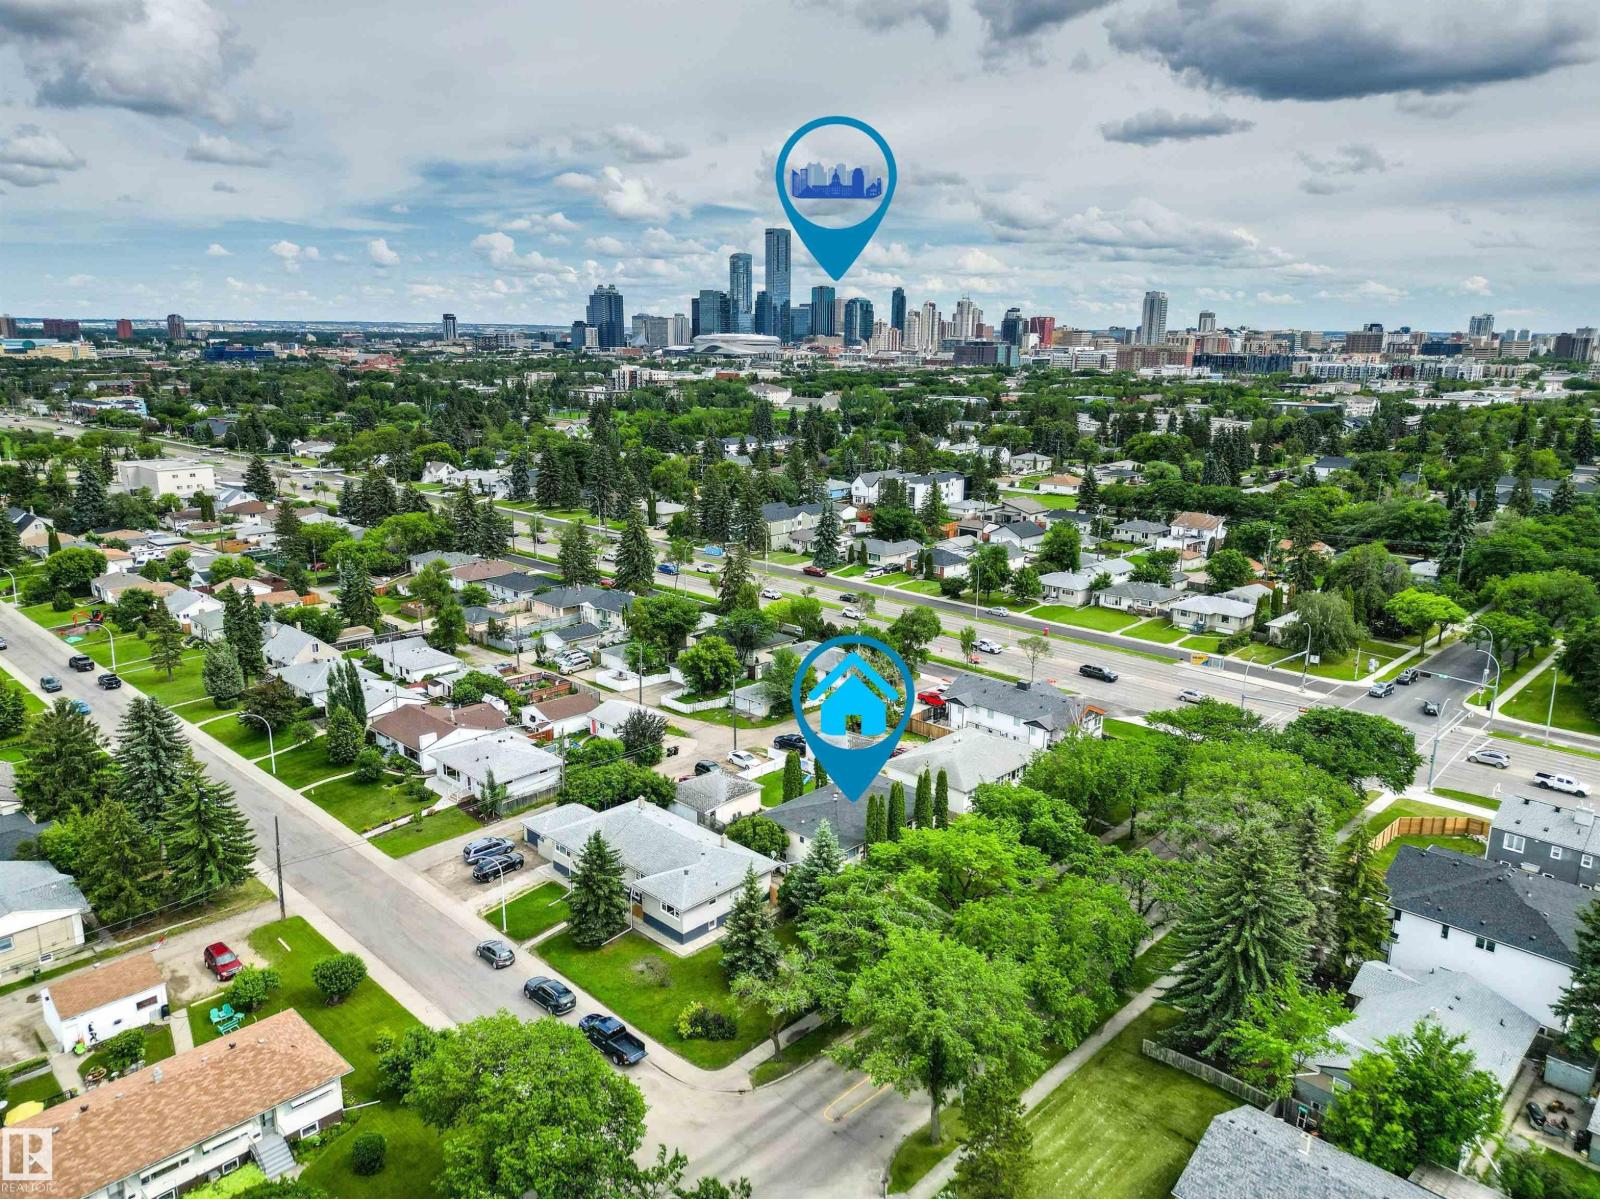
11115 11117 116 St NW
Edmonton, Alberta
SPECTACULAR turnkey opportunity to own a Side By Side Duplex with incredible upside. Wonderfully maintained and upgraded Raised Bungalow. 65 foot lot! Each side offers almost 900 square feet PLUS a fully finished basement. The main floors burst with character featuring coved ceilings in the generous living rooms, original hardwood, 2 bedrooms, full bath and a functional kitchen overlooking the large fenced yard. Downstairs to the bright fully finished basement with large windows and 2 more bedrooms (1 bedroom in 11117), large RecRoom and another Full Bath! TRIPLE Detached Garage PLUS your own private parking for up to 7 more vehicles! The REAR Split Entrance and functional floorplan in the basement present an excellent opportunity for potential future development. Centrally Located in the quiet Prince Rupert Neighbourhood just minutes from Parks, NAIT, Kingsway Mall, Grant MacEwan, Westmount Mall, 124st Retail, Brewery District, Downtown, Ice District, LRT and So Much More! Fantastic Income Potential! (id:42336)
#106 263 Macewan Rd SW
Edmonton, Alberta
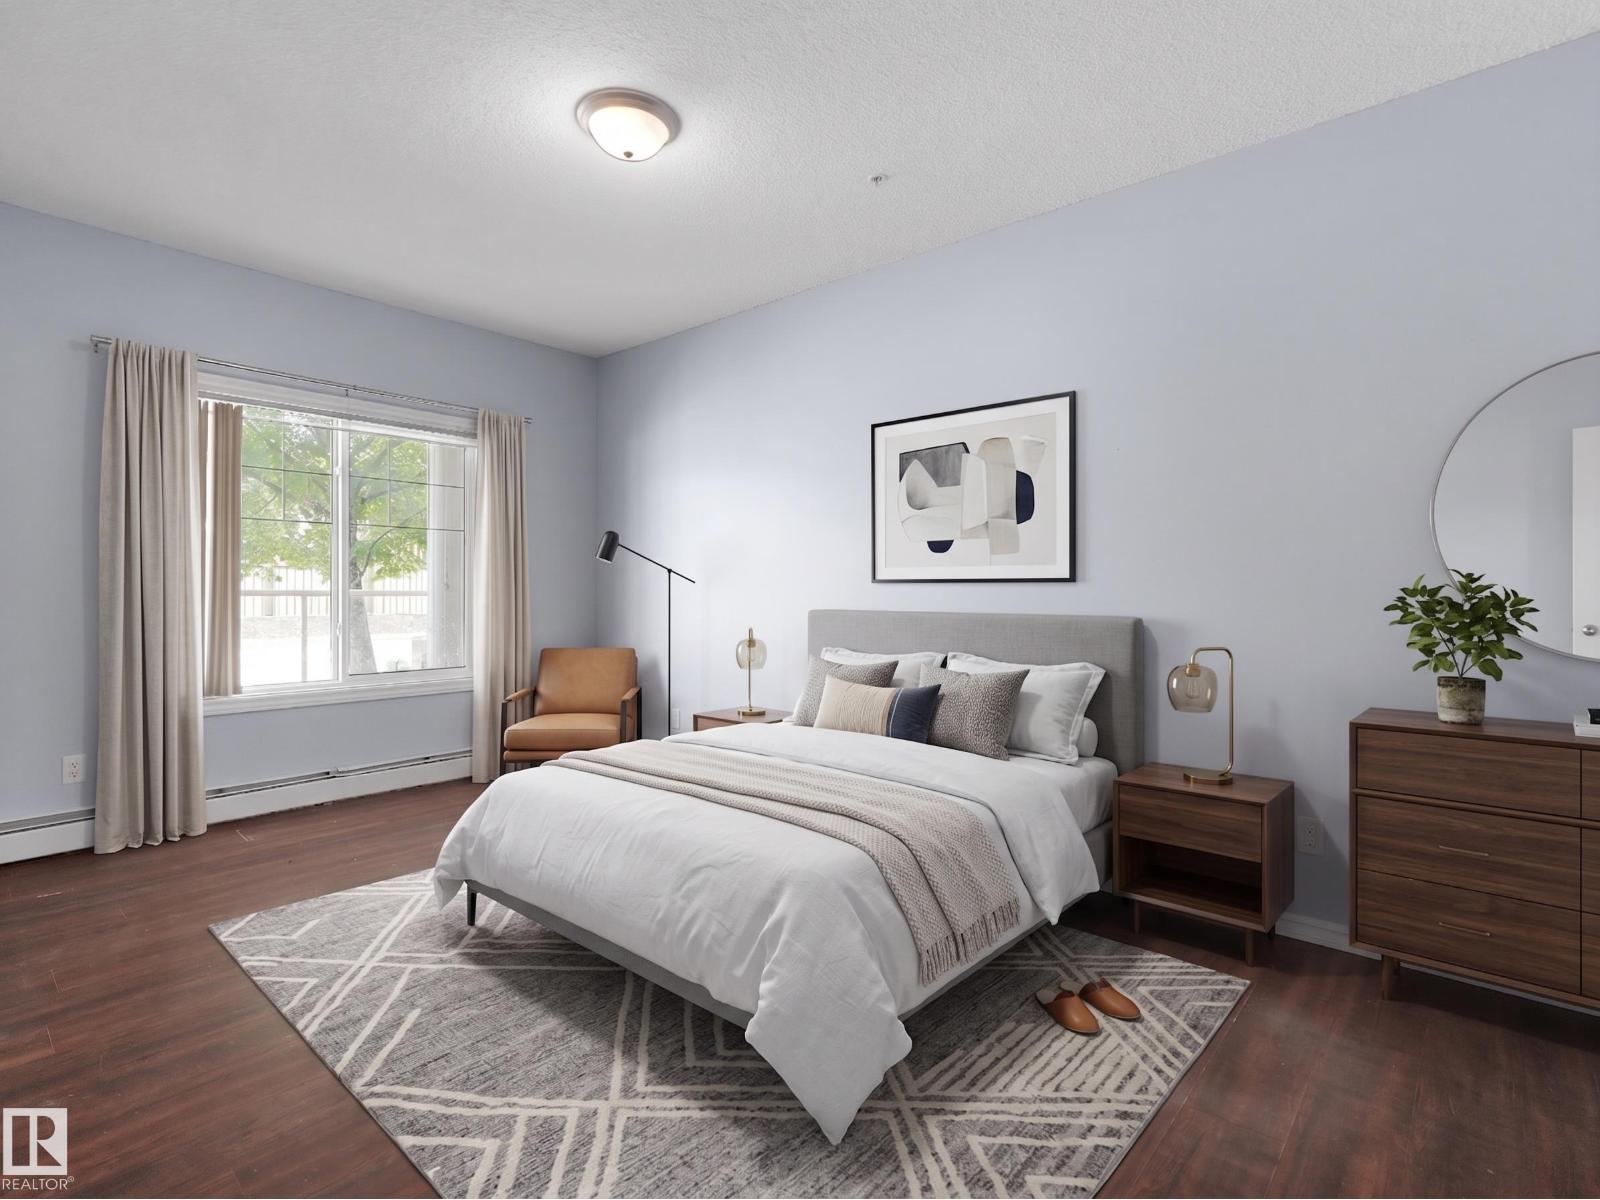
Why rent when you can own? This affordable 2-bedroom, 2-bathroom condo in MacEwan is the opportunity you've been waiting for. Bright and functional, the open-concept layout offers comfortable everyday living with in-suite laundry, a private balcony, and the rare bonus of two parking stalls—a heated, titled underground stall plus an additional outdoor stall. Located close to shopping, restaurants, parks, public transit, and with quick access to Ellerslie Road and Anthony Henday Drive, you'll love the convenience of this southwest Edmonton location. Priced for a quick sale, this is an incredible opportunity for first-time buyers or investors looking for outstanding value. (id:42336)
18 Woodbend Wy
Fort Saskatchewan, Alberta
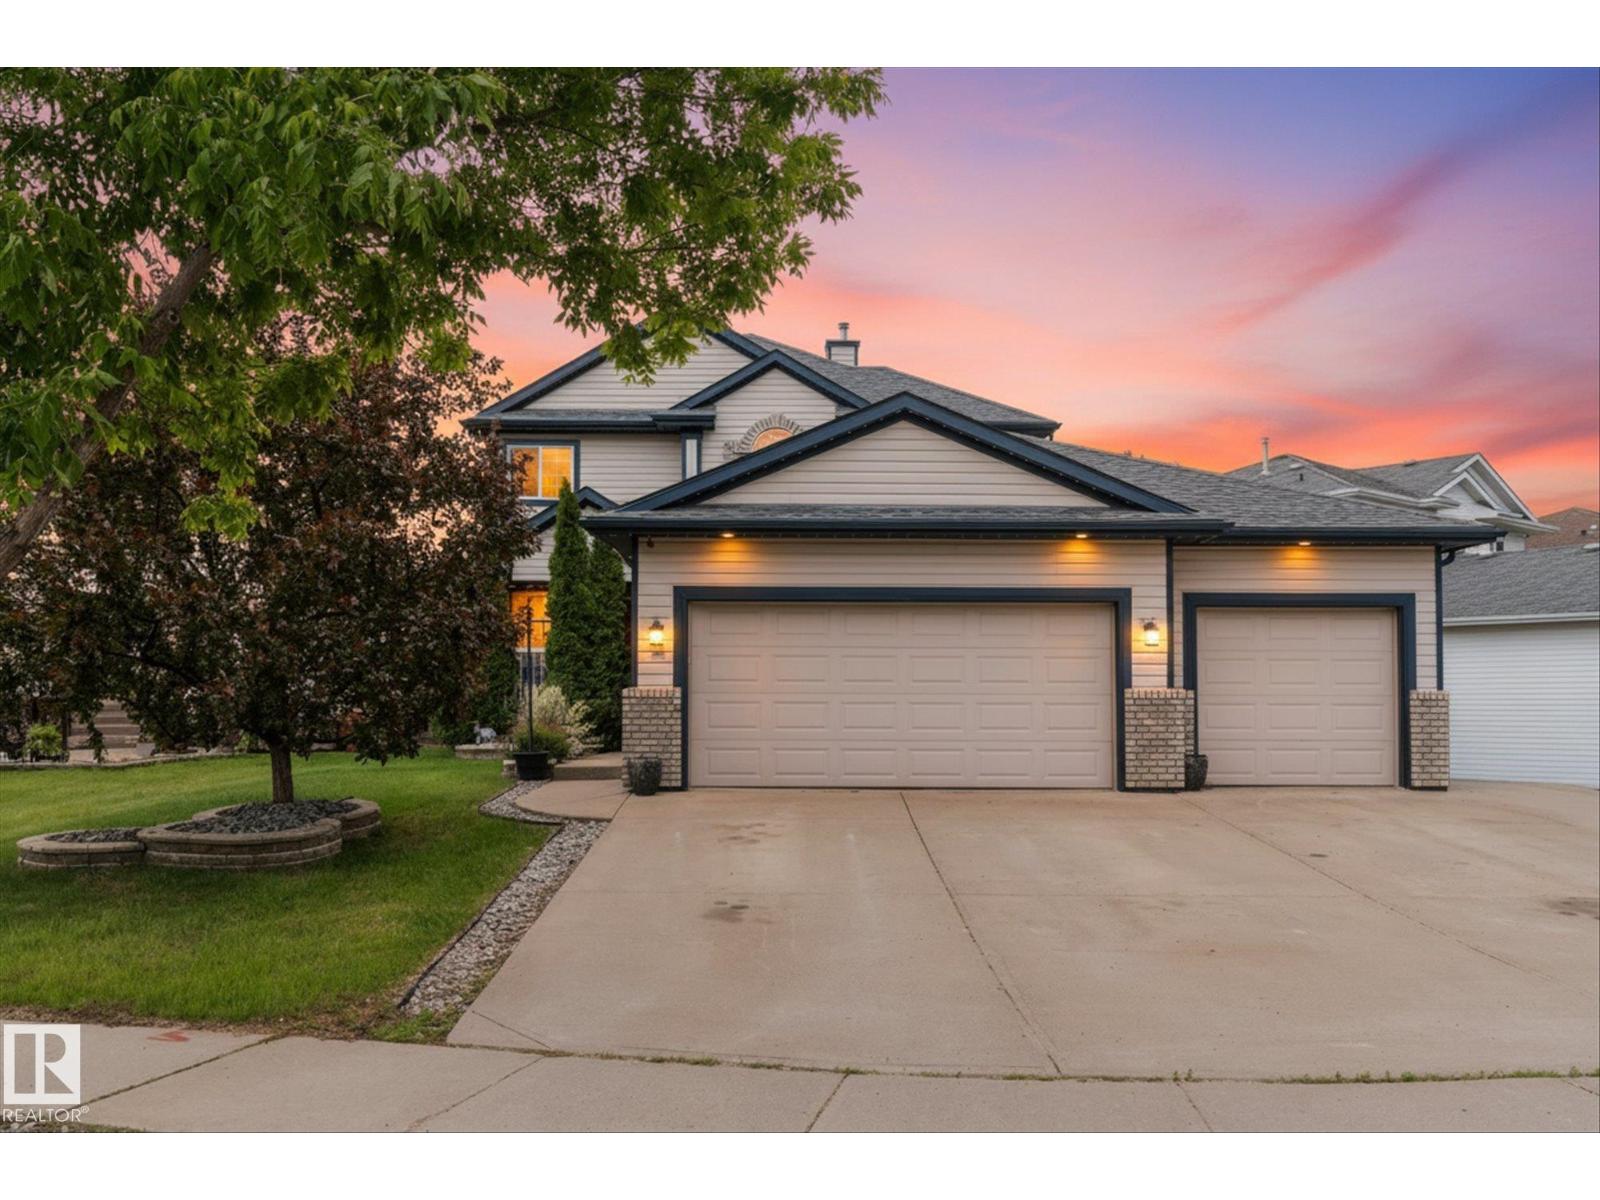
A heated quad garage is a rare find, and this one is just steps from Pryce Anderson Park! In addition to the tandem 3rd bay, there is also an RV pad for even more parking! The main floor boasts a spacious front entry, formal dining room, office, laundry room with sink, and 2 pc bath. The bright country kitchen has a corner pantry, granite counters, island and abundant cabinetry overlooking the spacious living room with gas fireplace. Upstairs you'll find 3 bedrooms, including a massive primary suite with walk in closet and 4 pc ensuite with jetted tub, plus an additional 4 pc bath. The finished basement offers a large recreation room with a second gas fireplace and wet bar, a 4th bedroom, den, 2 pc bath, and plenty of storage. Outside, enjoy the fully landscaped yard with concrete patio, firepit area, storage shed, and gas BBQ hookup. Stay cool in the summer with central A/C! This is a prime Westpark location with more than enough room for all of your vehicles and toys. (id:42336)
#121 5125 Riverbend Rd NW NW
Edmonton, Alberta
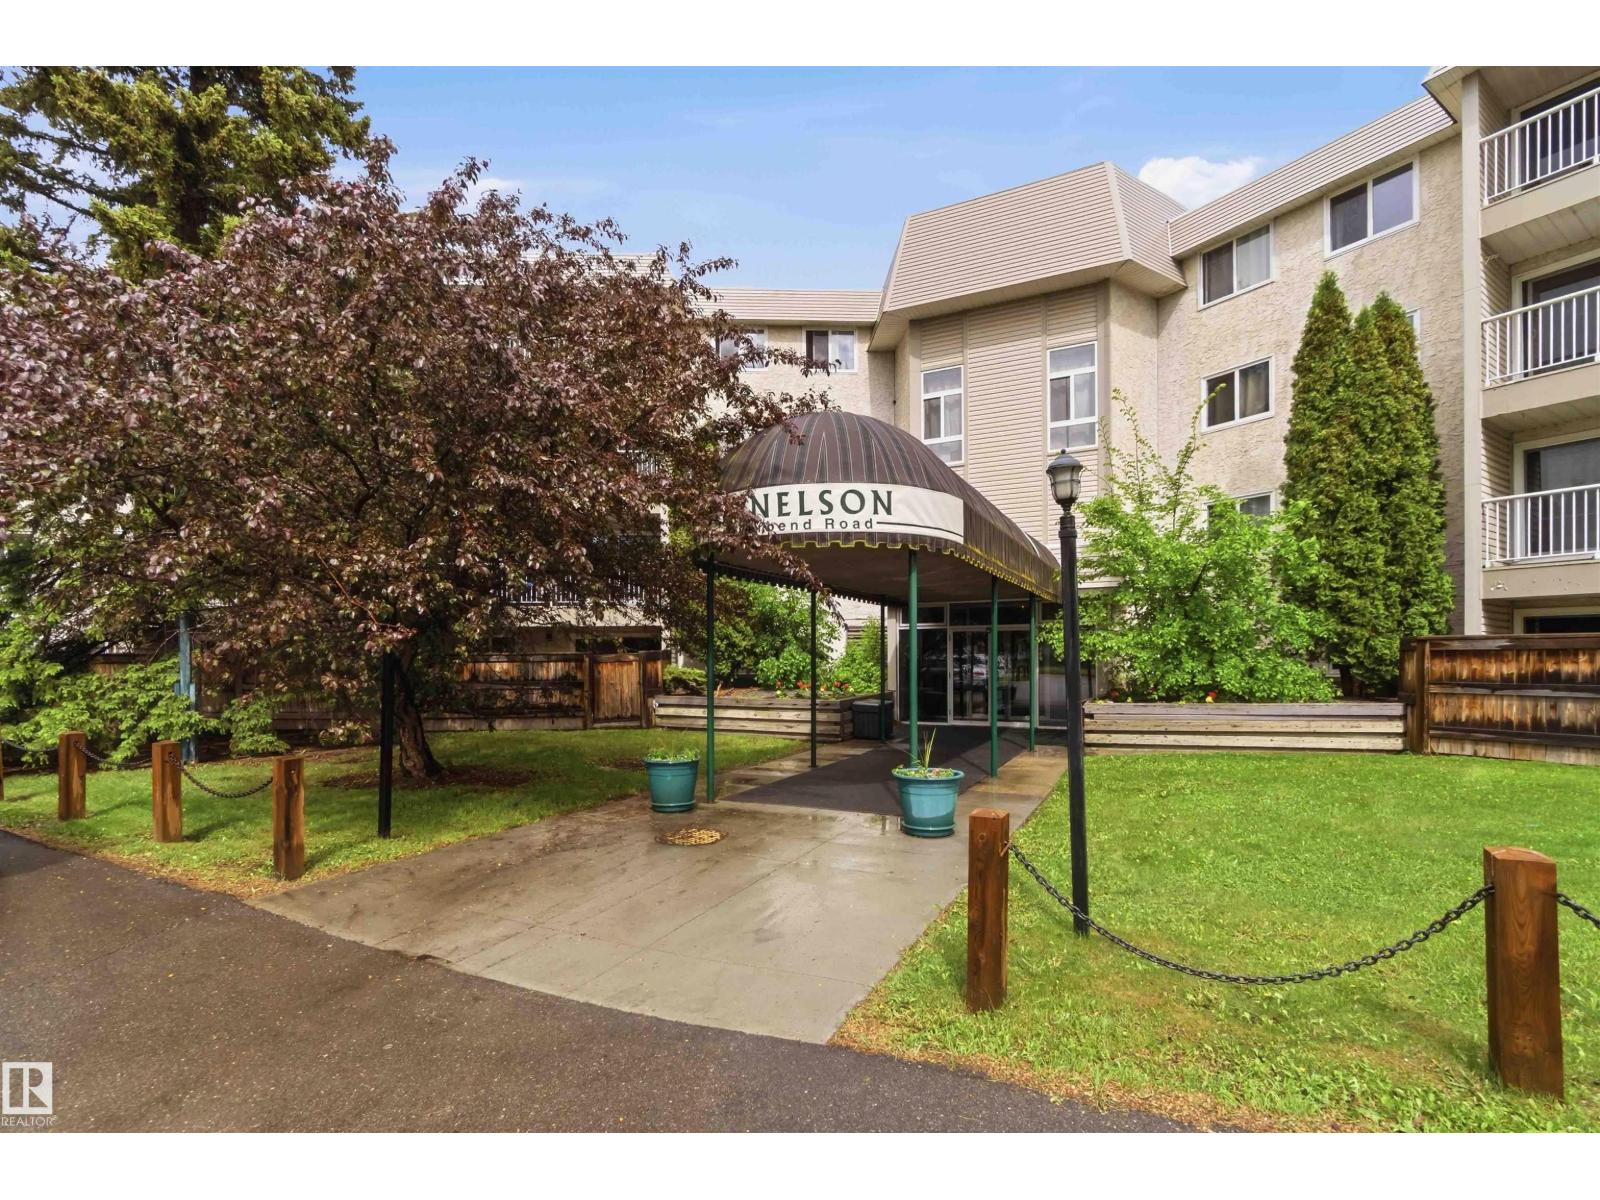
Rare three-bedroom opportunity in desirable Brander Gardens! This spacious 1,100 sq. ft. ground-floor condo offers three bedrooms, two full bathrooms, including a private primary ensuite, and two assigned parking stalls—one covered. Enjoy a secluded patio surrounded by mature trees, along with exceptional building amenities including an indoor pool, hot tub, sauna and recreation room. Ideally located near the river valley, schools, shopping and transit, with quick access to Whitemud Drive, Fox Drive and Downtown. An outstanding option for families, downsizers or buyers seeking exceptional space and value in Southwest Edmonton. (id:42336)
22 Reed Co
Fort Saskatchewan, Alberta
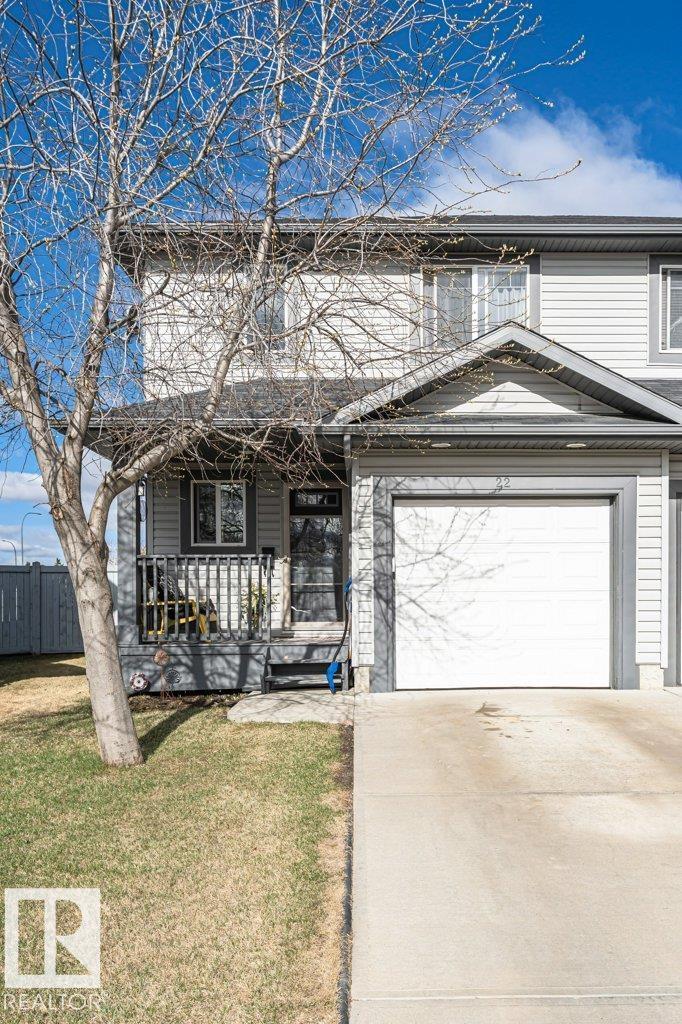
Welcome home to this unique property featuring two master bedrooms, each with its own private ensuite bathroom—perfect for families, guests, or shared living. Situated on a huge pie-shaped lot, you’ll love the incredible backyard space, ideal for entertaining, relaxing, or enjoying the outdoors. Inside, the home offers air conditioning for year-round comfort and a cozy gas fireplace to warm up those cooler evenings. Brand New Furnace installed December 2025. Additional highlights include a single garage and a prime location in a quiet cul-de-sac in Fort Saskatchewan, offering both privacy and a family-friendly setting. (id:42336)
3520 45 St
Drayton Valley, Alberta
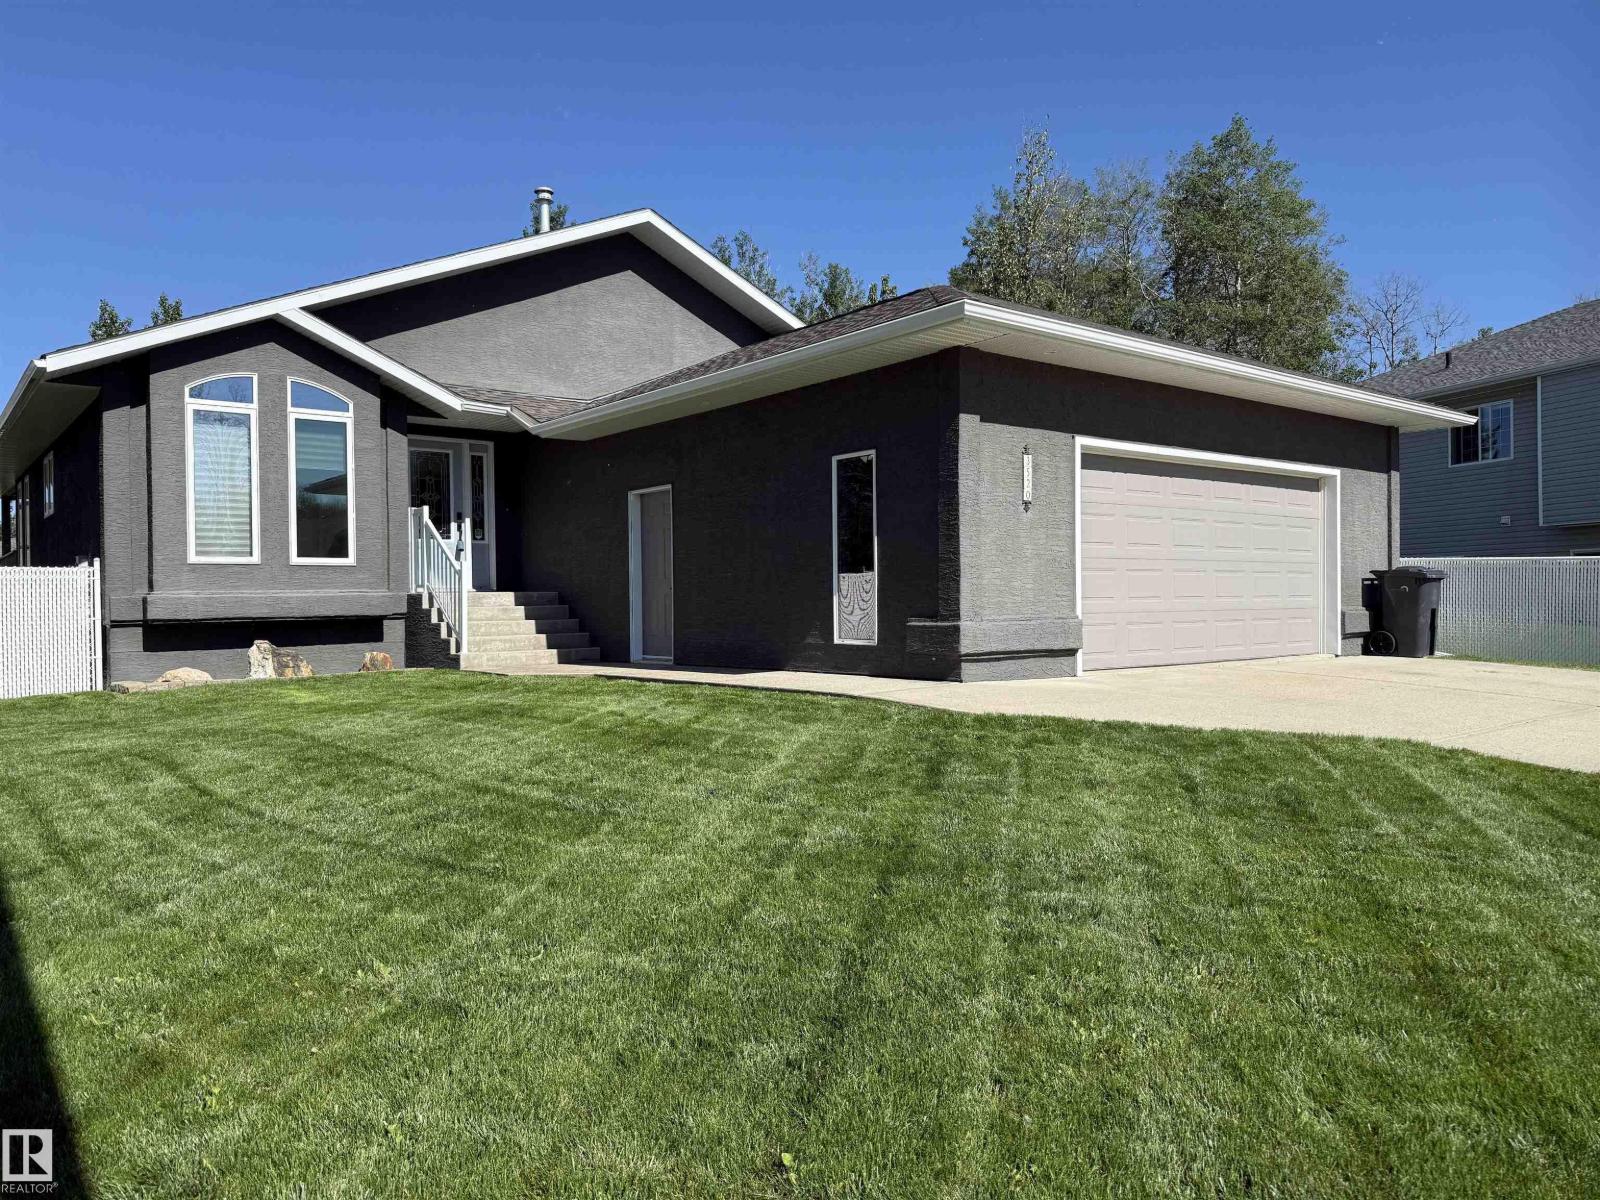
STUNNING 3+2 bdrm home on a HUGE lot in highly sought after Regency Park! Pride of ownership is abundantly clear in this fabulous home, you'll begin to see it from the curb! You walk into a sprawling open floorplan with soaring vaulted ceilings, gleaming hardwood, and a kitchen you'll look forward to cooking in! Tons of cabinets, custom Italian tile backsplash, quartz countertops, PLUS..an extra sink in the island that also features a breakfast bar! Just adjacent is a spacious living room with a cozy gas fireplace, & garden doors leading to your covered deck with gas line...perfect for entertaining! Further, there are 3 spacious bdrms, as well as a gorgeous office/den, or possible 4th bdrm up with in-floor heat! Downstairs features vinyl plank flooring, a bright oversized family room with 2 more bdrms, & one is oversized! Don't forget the backyard!! one of the largest lots in town, you've got more than enough room for a pool, skating rink, & ALL of your garden furniture! BONUS There's room for an RV pad! (id:42336)
Rge Rd 12 Twp Rd 562
Rural Lac Ste. Anne County, Alberta
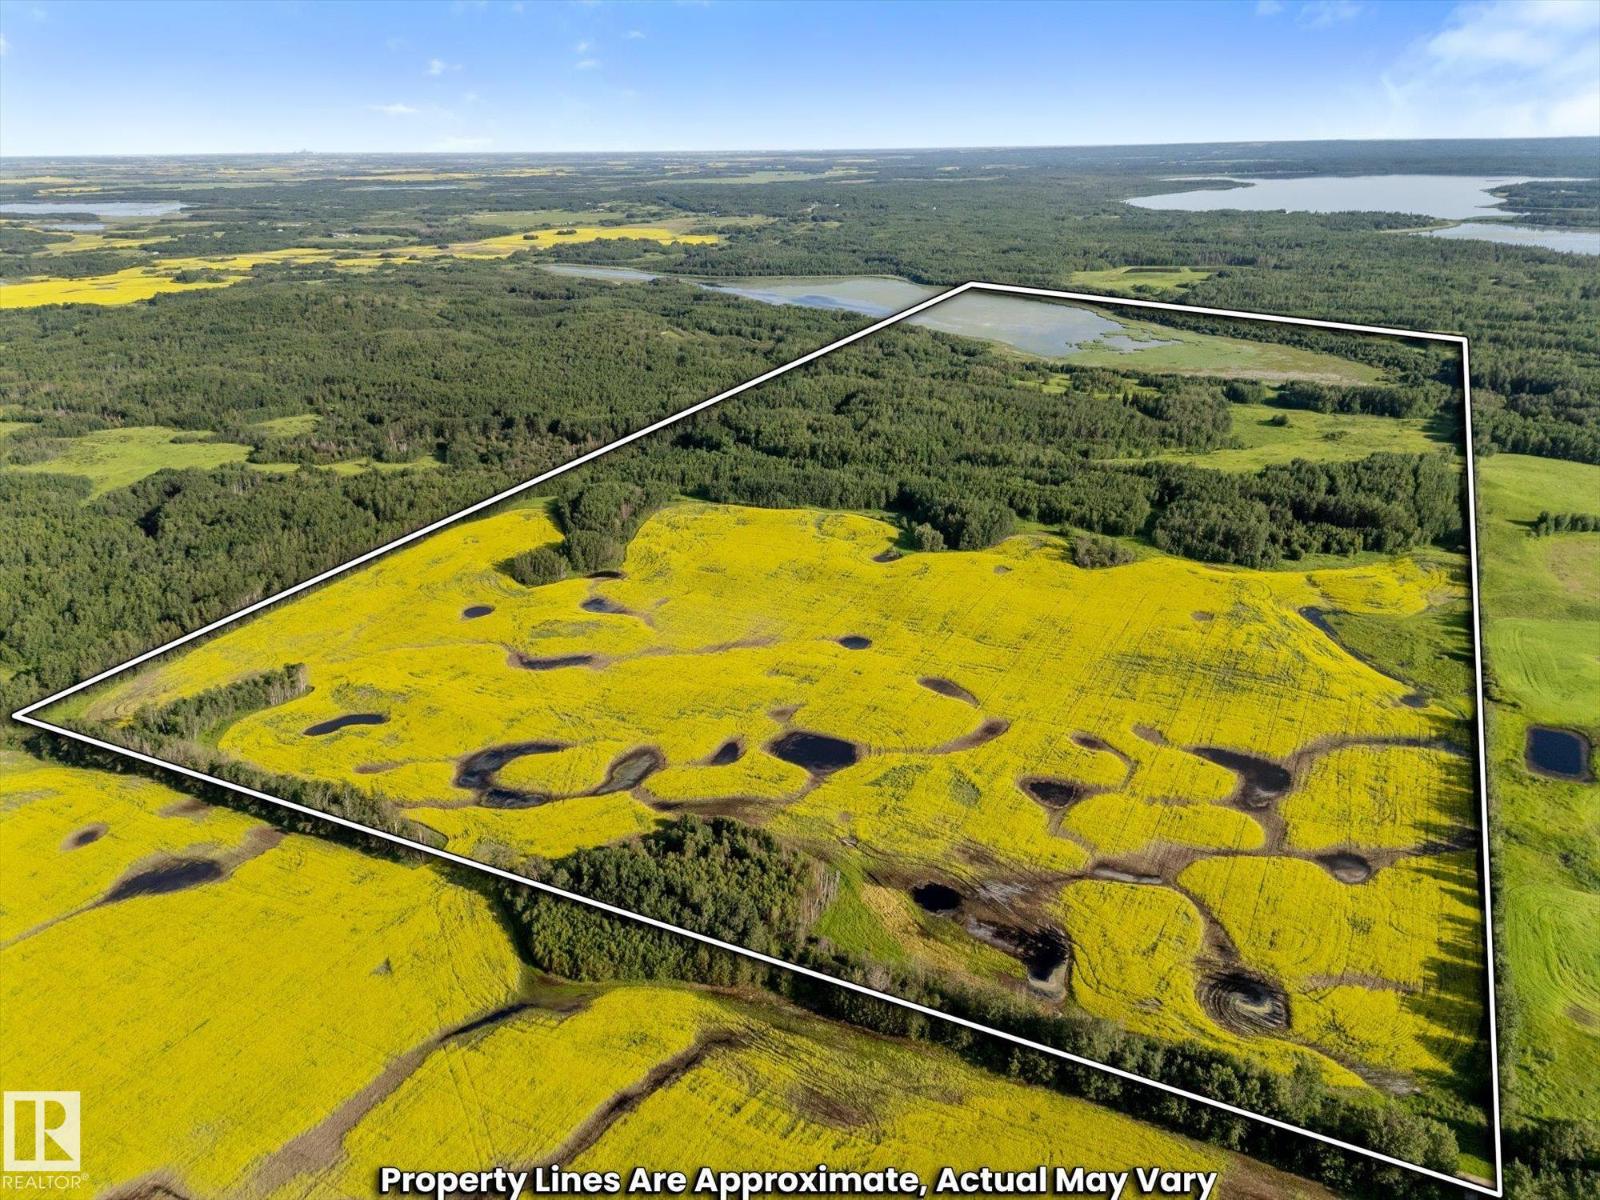
Discover a unique opportunity to own 203.4 acres of picturesque land, featuring approximately 50 acres leased for farming. The remainder of the property is beautifully treed, providing the perfect backdrop for recreational activities or the construction of your dream home in a serene and private setting. Located just a stone throw from Sandy Lake, this parcel is conveniently situated 35 minutes from Spruce Grove and 45 minutes from Edmonton, ensuring both seclusion and accessibility. Additionally, Bard Lake graces the southern portion of the land, enhancing its natural beauty. The privacy is enhanced with no through roads along the property. TWP RD 562 ends at the NW corner of the property. Embrace the tranquility and endless possibilities that this expansive property offers! There are two titles, one of which is 122.6 acres (NE) and 80.8 acres (SE). (Boundaries set in photos are for visual purposes only. Actual lot lines may vary.) (id:42336)
1751 Haswell Cove NE NW
Edmonton, Alberta
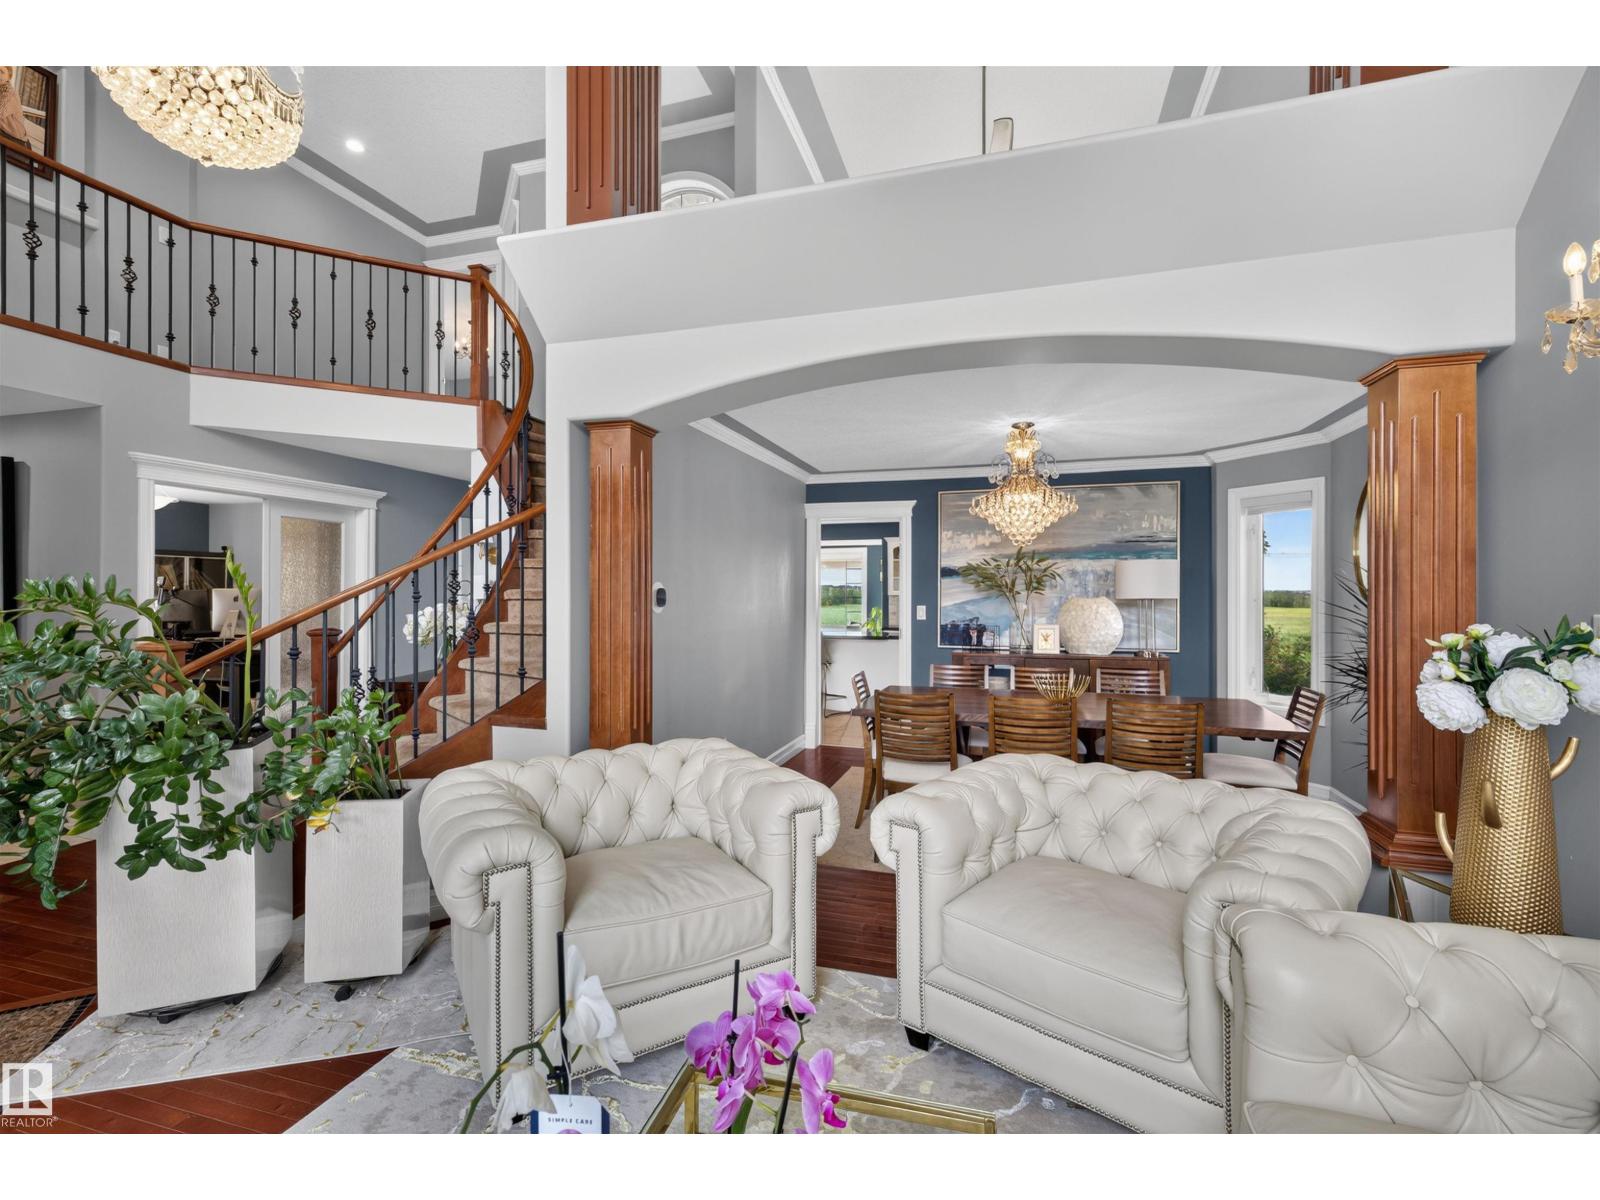
This exceptional executive-style walkout residence is perfectly positioned on a quiet cul-de-sac in prestigious Haddow, backing onto a protected green space with spectacular sunset views and frequent visits from wildlife. Offering over 4,400 sq. ft. of beautifully developed living space, this meticulously maintained home showcases soaring ceilings, a grand curved staircase, and expansive windows that fill every room with natural light. Designed for comfortable family living, the main floor features formal living and dining rooms, a private office, a spacious family room with one of three gas fireplaces, and a chef-inspired kitchen with granite countertops, stainless steel appliances, a large island, and a bright breakfast nook overlooking the picturesque setting. The fully finished walkout basement is equally impressive, featuring oversized windows, a spacious recreation room, an expansive wet bar, a third gas fireplace, and direct access to the beautifully landscaped backyard. (id:42336)
5820 7 Av SW SW
Edmonton, Alberta
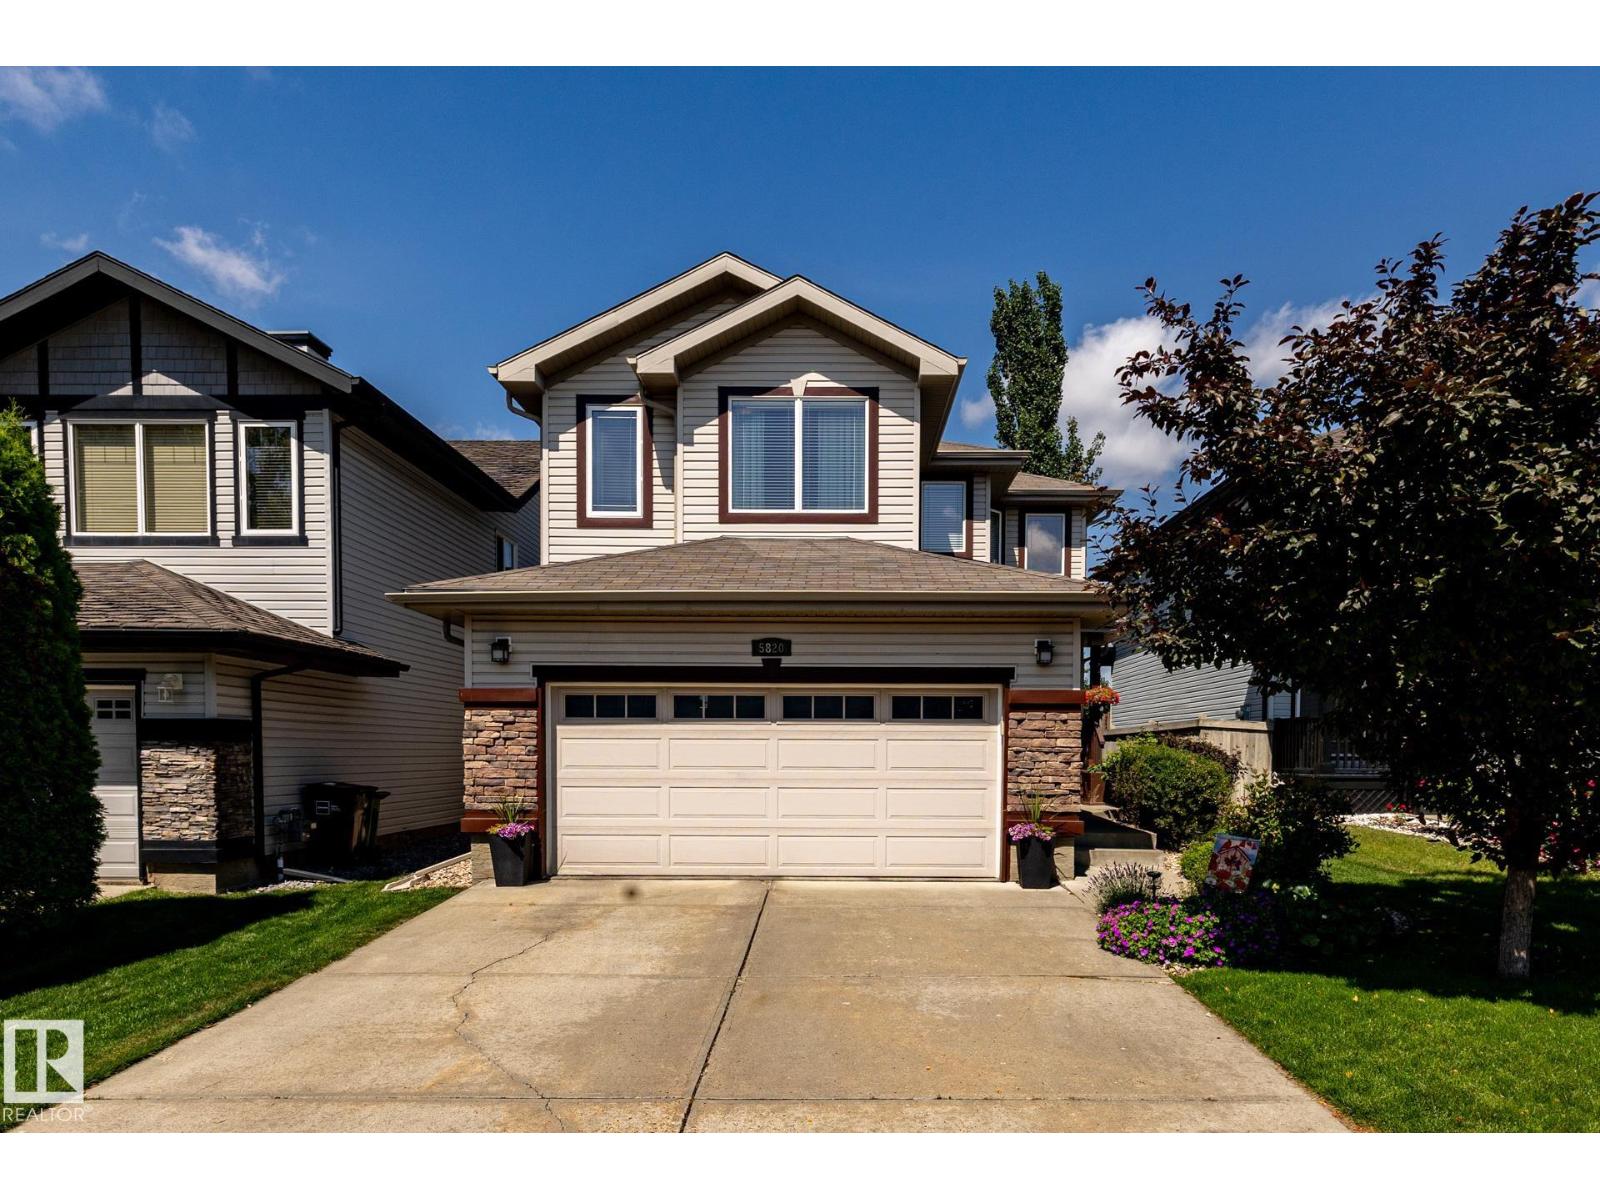
Welcome to this beautiful 2 storey home in the desirable community of Charlesworth! Offering a thoughtfully designed living space, this exceptional home combines comfort, style and functionality for todays modern family. The Bright and inviting main floor features an open concept layout, a spacious living area, a well appointed kitchen with ample cabinetry and workspace, and a seamless flow that is perfect for both everyday living and entertaining. Upstairs, you will find a generous bonus room, 3 bedrooms, 2 bathrooms, master bedroom is spacious with a walking closet and an ensuite. The fully finished basement offers a family room, bedroom, and a full bath. Enjoyed the landscaped backyard with a good size deck and a stone patio section, storage shed is included with the property. Additional features include a fully finished heated garage, central A/C , water softener, newer furnace and hot water tank (2023) washer and dryer (2025) Move in ready! (id:42336)
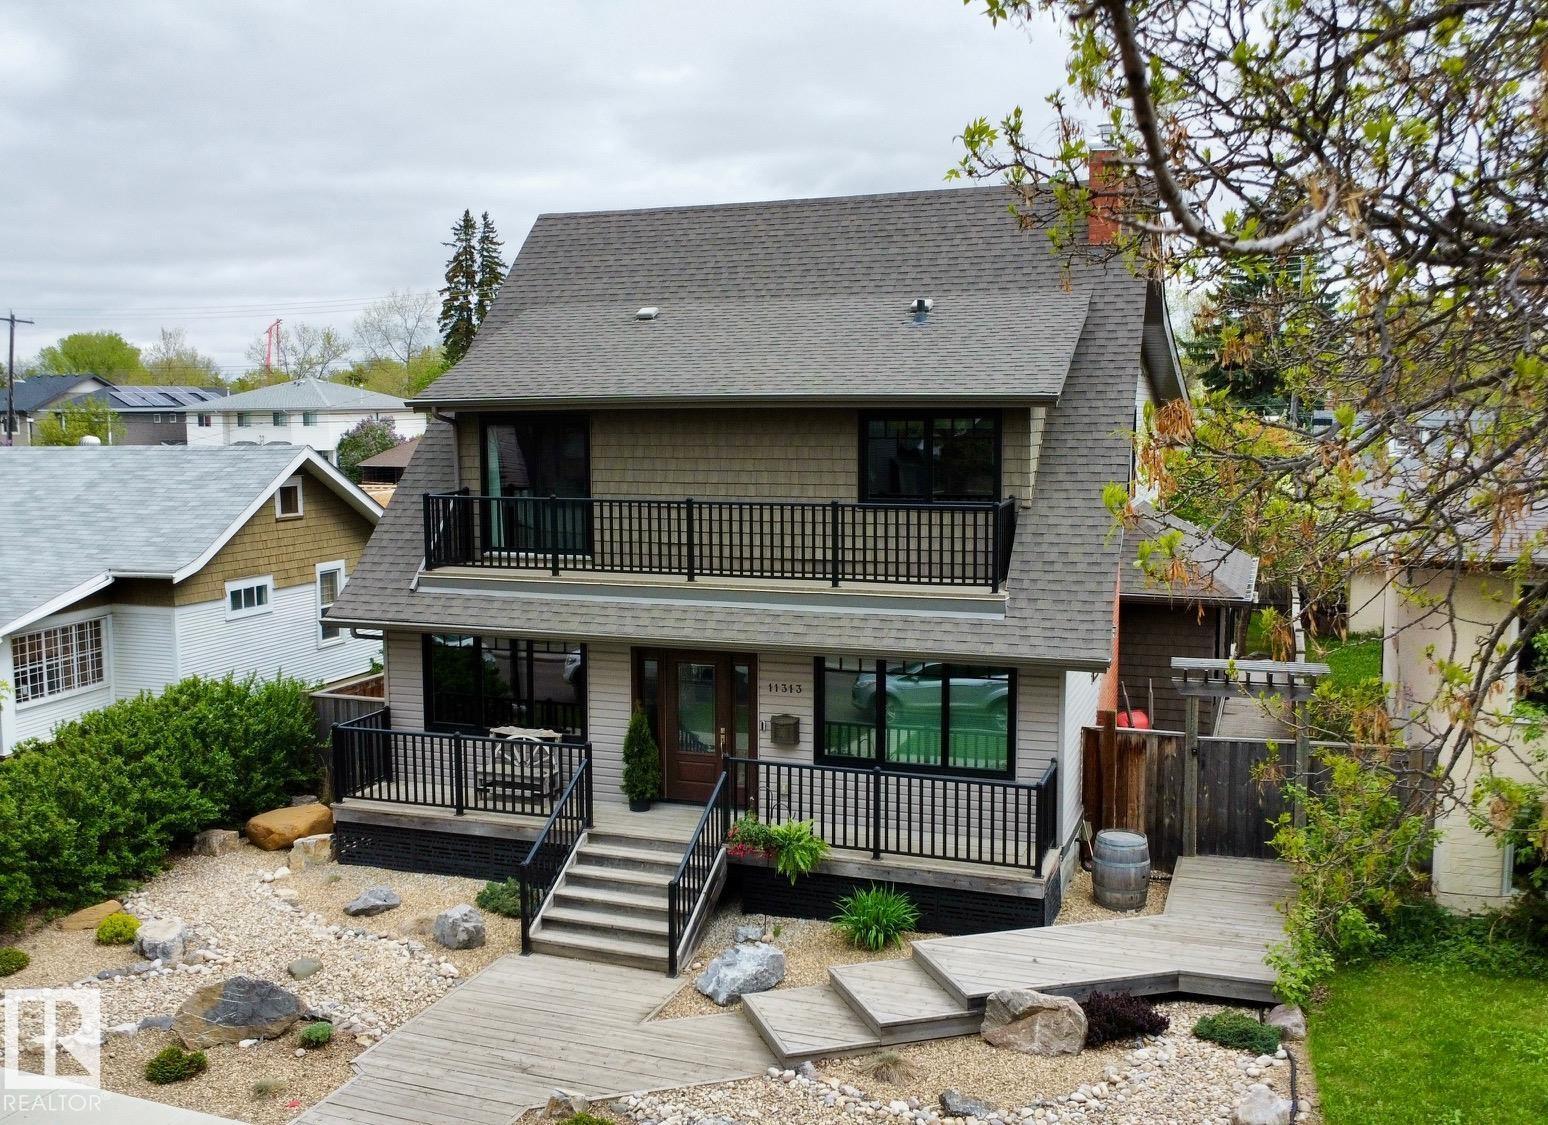
11313 127 St NW
Edmonton, Alberta
Rare Inglewood forever home on a tree lined street. Rebuilt 2016 with City of Edmonton permits and inspections. 4 bed, 4.5 bath, approximately 3,015 sq ft above grade, 4,300+ sq ft finished on a 142x50 lot. Open concept main with chef's kitchen and custom cabinetry. Primary ensuite with dual vanities, soaking tub, walk in closet. Wine Cellar with a table from the original 100 year old boards. Premium build: spray foam insulation, triple pane windows, 4 zone smart HVAC (attic, basement, main, primary). Covered front porch, upper balcony, landscaped yard. Two car detached garage, insulated and heated. RPR and Compliance Certificate ready. Inspection on file with main items remediated. Furnaces and A/C serviced annually by original installer. Walk to 124 Street, Brewery District, river valley trails. Minutes to downtown, NAIT, MacEwan, Royal Alex, Valley Line West LRT. Well below replacement cost. Move in ready, flexible possession. Furniture, coverings, yard and household items negotiable. (id:42336)
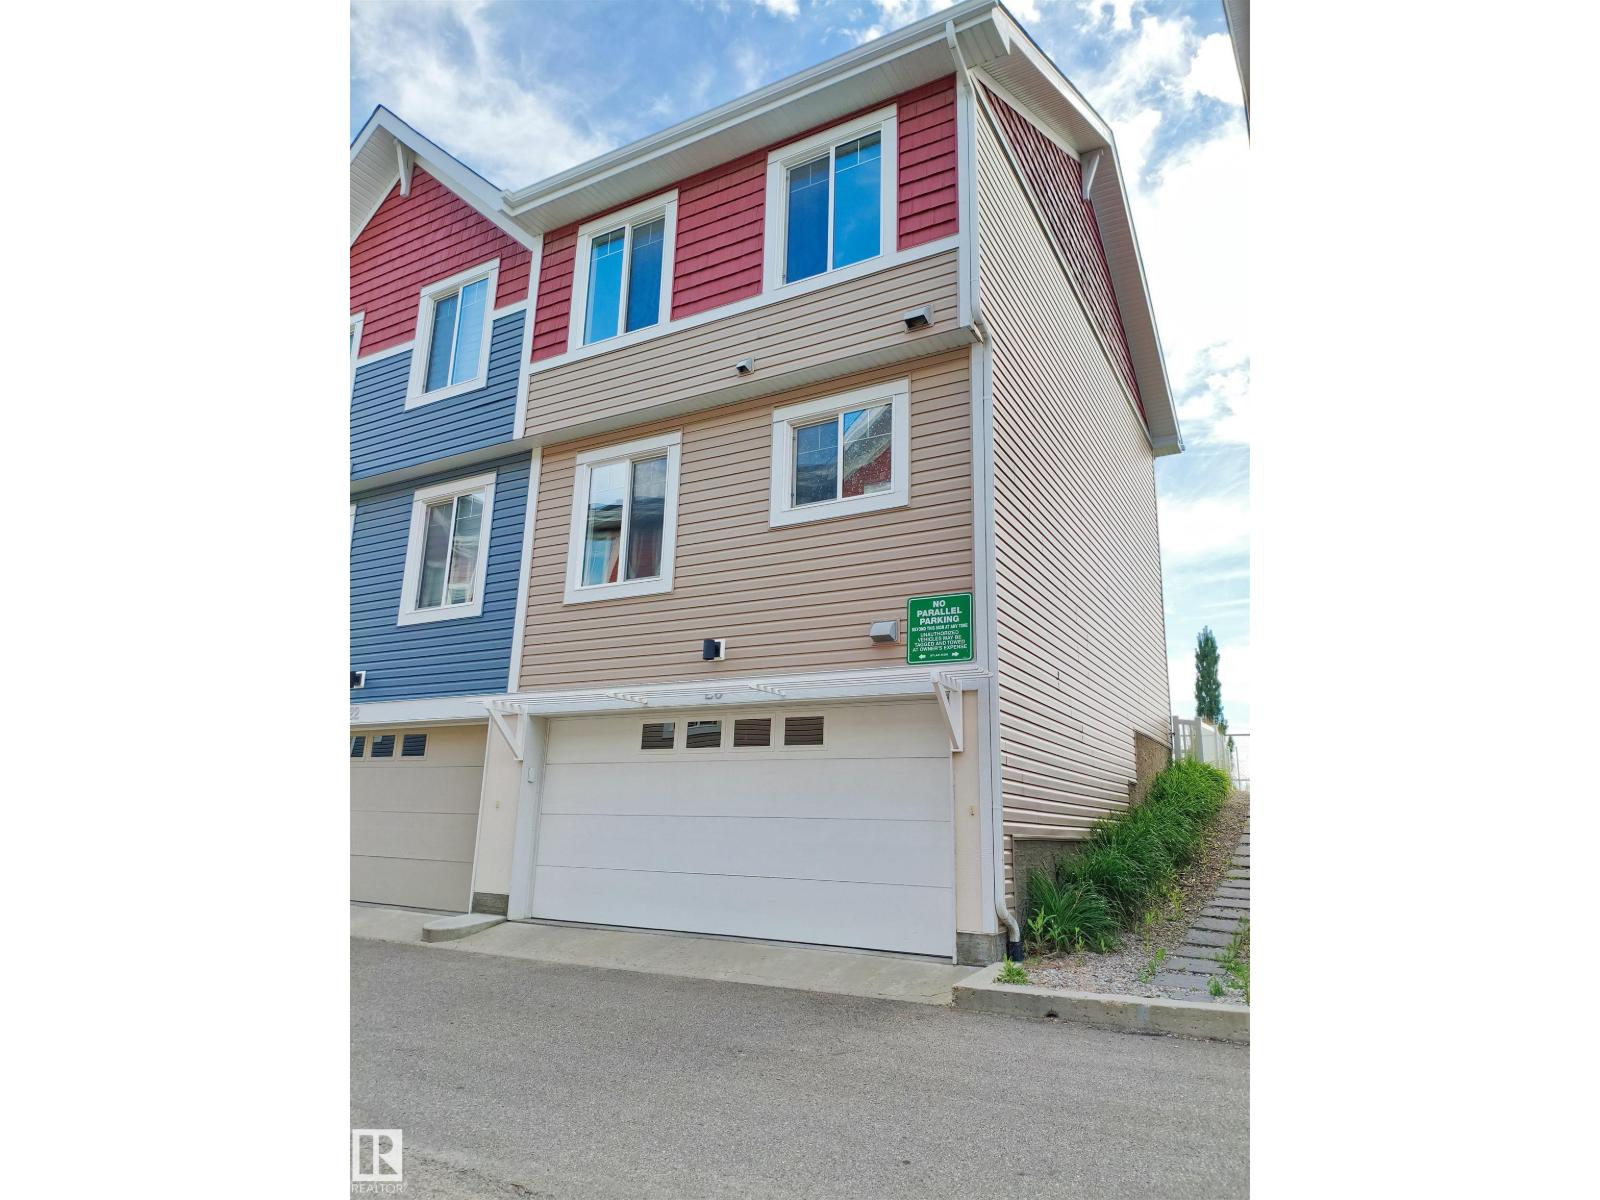
#23 1508 105 St NW
Edmonton, Alberta
Welcome to this stunning end-unit townhouse by the award-winning Landmark Homes, perfectly situated facing a beautiful park and tranquil pond for picturesque views and added privacy. Built with the latest Green Technology, this high-efficiency home offers modern comfort, energy savings, and sustainable living. Featuring an upgraded modern kitchen features granite countertops, stainless steel appliances, ample cabinetry and water filtration system, this well-maintained property is move-in ready with quick possession available. An excellent opportunity for first-time home buyers, investors, or anyone looking for an affordable home without compromising on quality, location, or lifestyle. (id:42336)
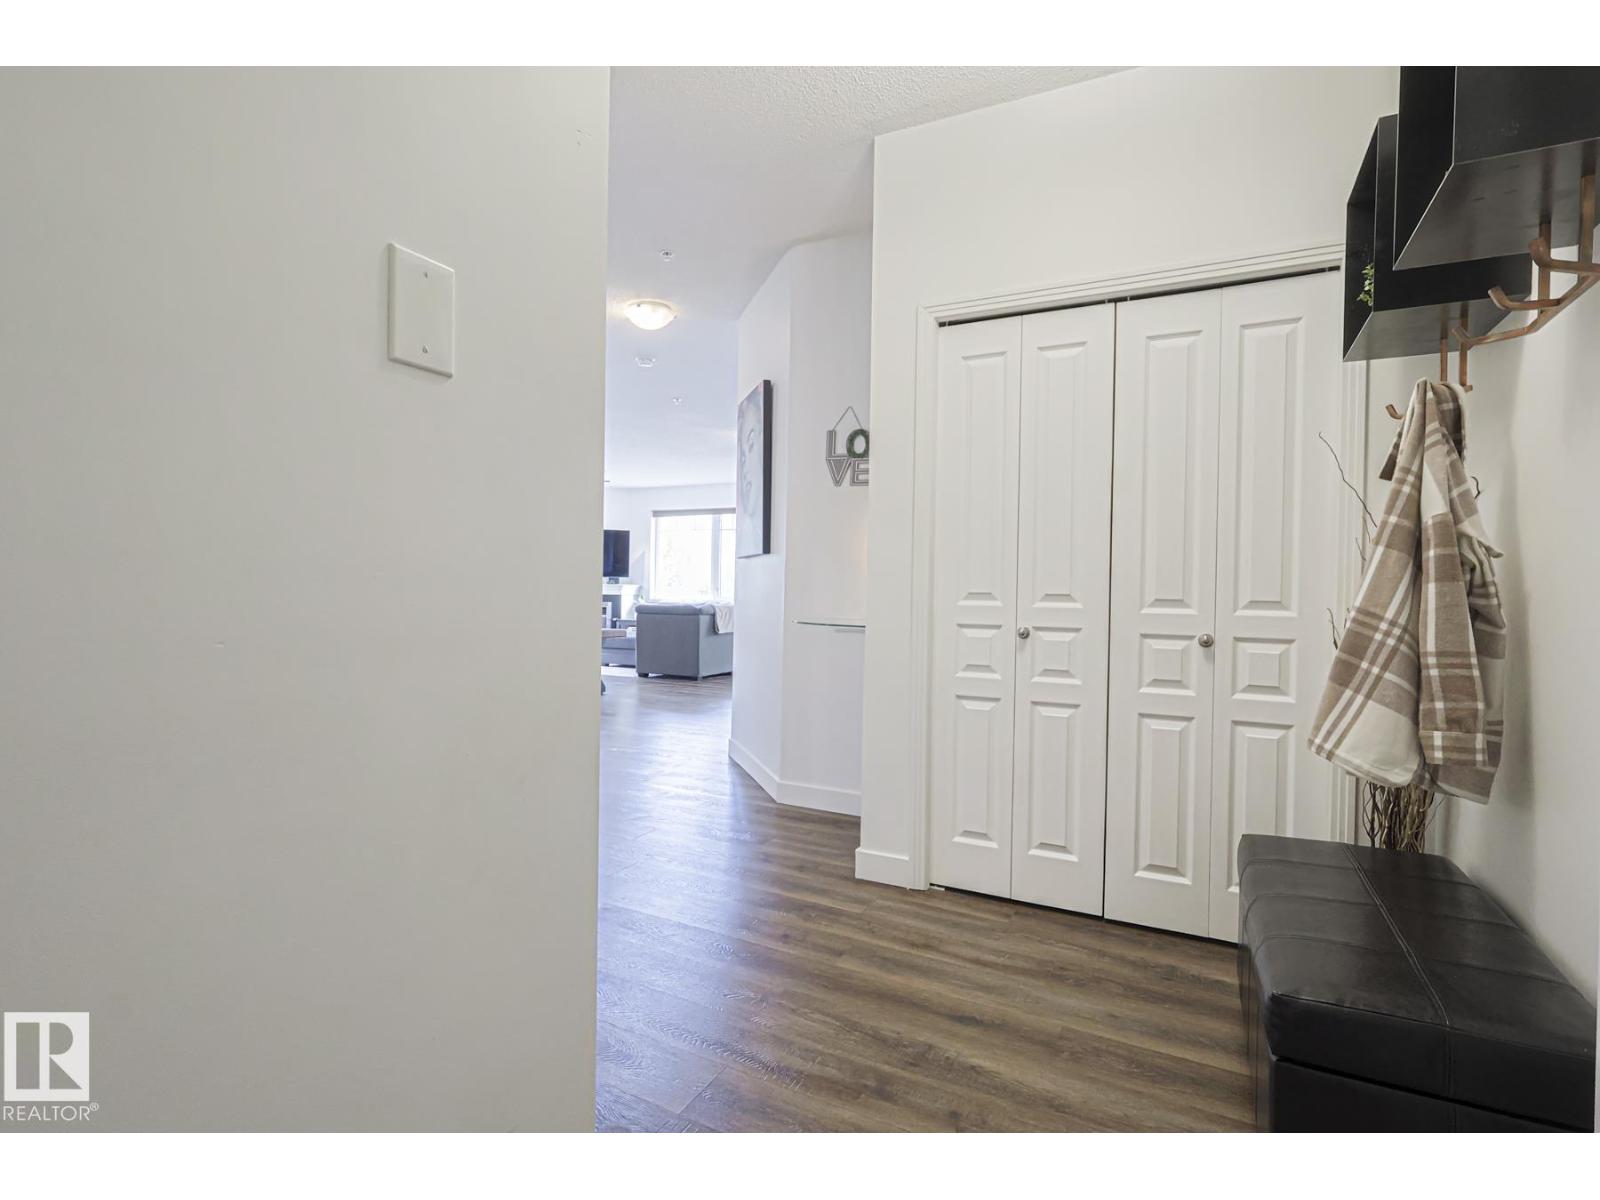
#111 2035 Grantham Co NW
Edmonton, Alberta
Welcome to this stunning corner unit with 9’ ceilings which offers the perfect blend of style, comfort, and convenience. The open-concept kitchen features stainless steel appliances, granite countertops and a functional island with seating - making it ideal for both everyday living and entertaining. Rich wood cabinetry and a convenient pantry provide ample storage. The spacious primary bedroom includes a walk-in closet and private ensuite. The second bedroom is big enough to fit in king size bed and second full bathroom is across the living space —perfect for guests, or a home office. Relax in the inviting living room with a beautiful corner fireplace, adding warmth and charm to the space. The unit offers private balcony, in-suite front load washer and dryer, one secured heated underground parking stall. The building has a large social room, car wash and a work/hobby room and a guest suite. Minutes to park, lake, shopping, school and transportation and a perfect place to call home (id:42336)
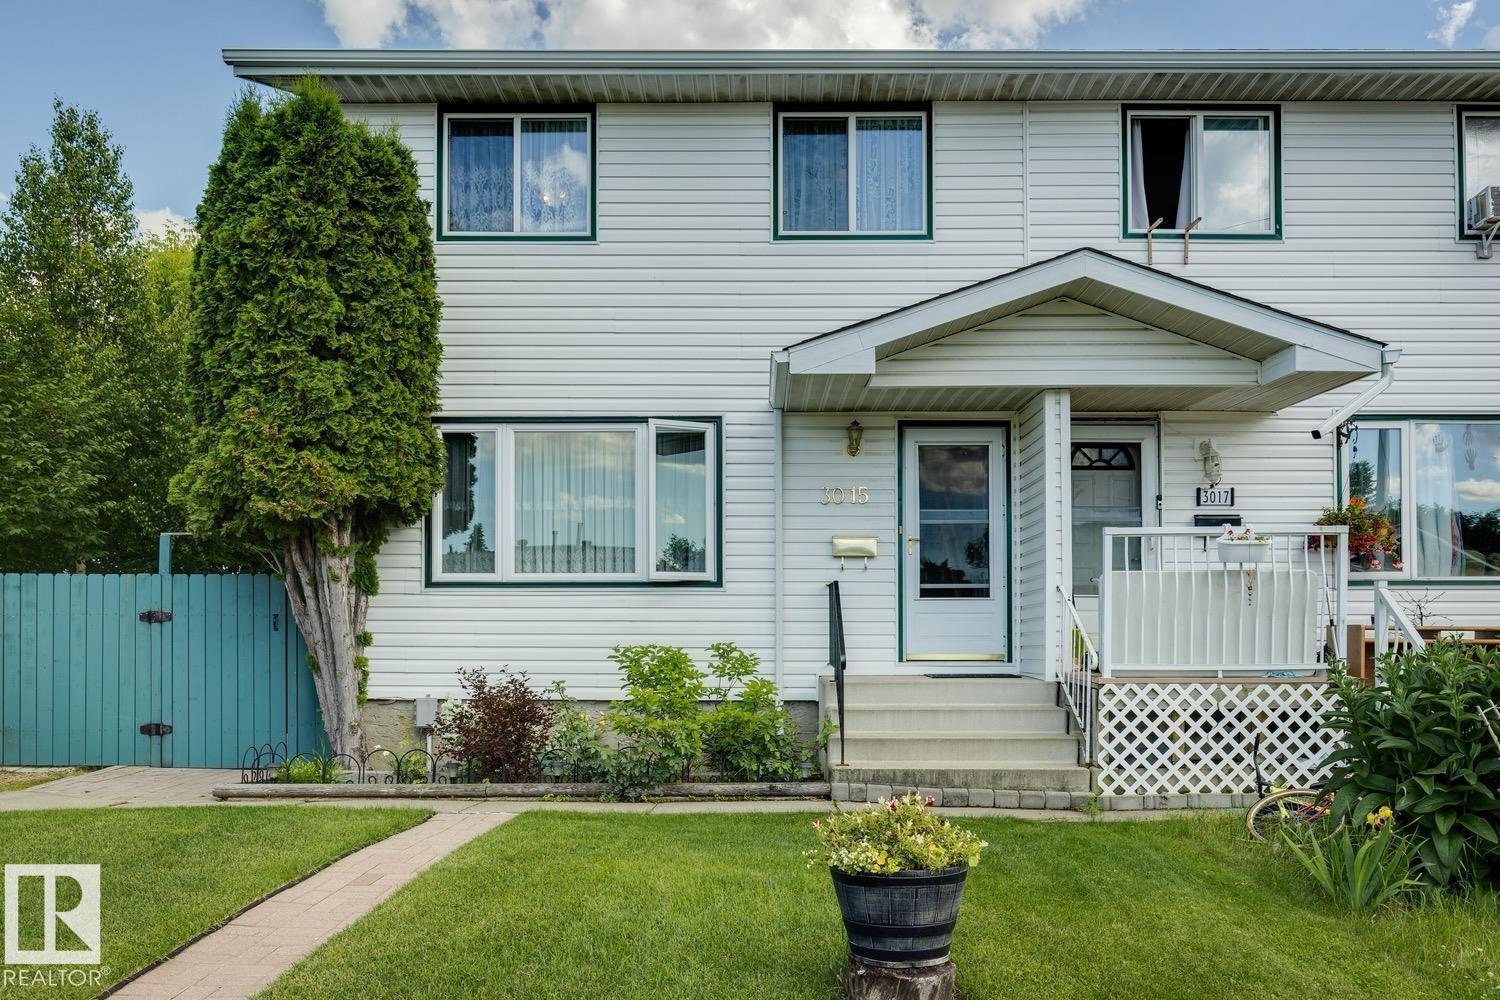
3015 131 Av NW
Edmonton, Alberta
Welcome to this beautifully maintained half-duplex nestled in a quiet crescent. Enjoy a fully fenced, amazing backyard featuring a large concrete pad for convenient vehicle parking and a generous patio, ideal for family gatherings and outdoor entertaining. Step into a spacious living room that flows seamlessly into a large, functional kitchen. Upstairs, you’ll find three comfortable bedrooms and a well-appointed bathroom, completing the upper level. The fully finished basement offers a large family room with a bar area and a dedicated laundry room. Recent upgrades include new shingles (2024) and a new hot water tank (2025). This home is within walking distance of schools, public transportation, and shopping, and is close to the Clareview Recreation Centre, with quick access to Yellowhead and Manning Drive. Make it your new home today! (id:42336)
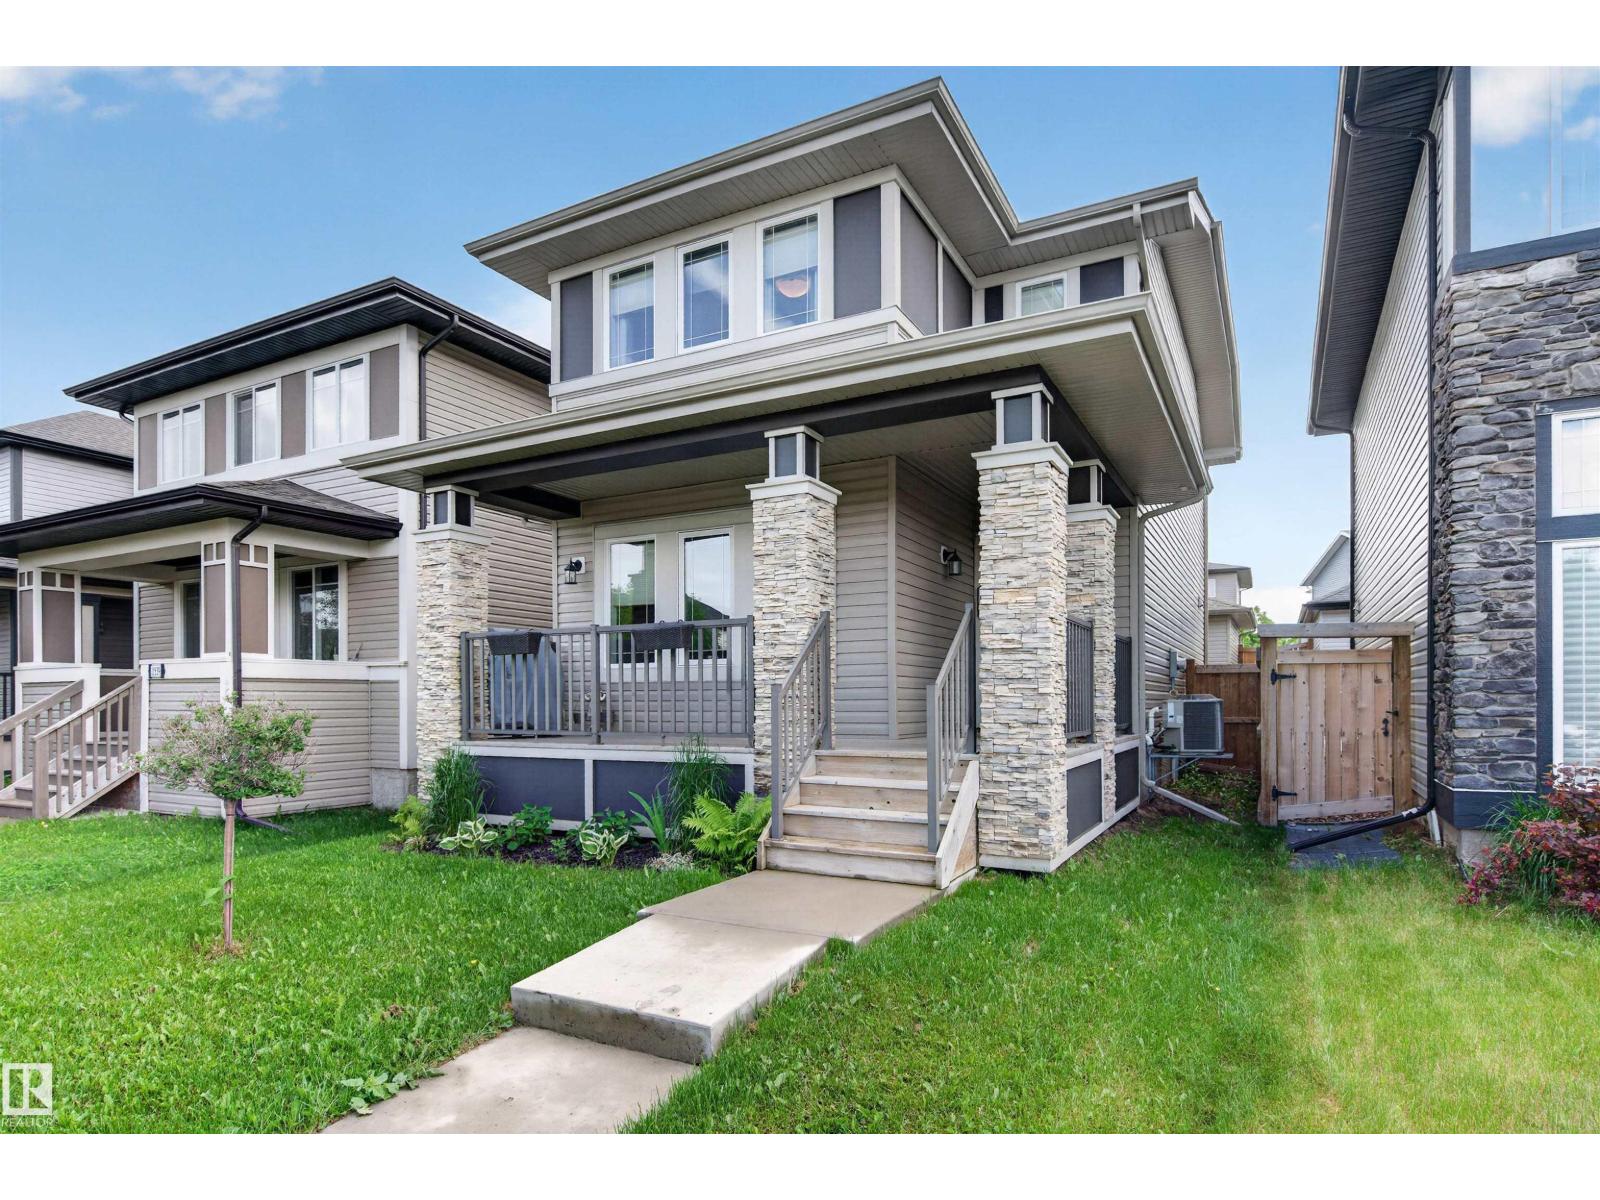
1541 Secord Rd NW
Edmonton, Alberta
The Perfect Starter Home! Welcome to this move-in ready 2-storey home in the sought-after West Edmonton community of Secord, offering the ideal blend of style, comfort and convenience for first-time buyers, young professionals or anyone looking for low-maintenance living without compromising on quality. Enjoy Central A/C + HRV, 9' ceilings, stainless steel appliances, and an eat-at kitchen island great for entertaining. Enjoy ease with a 2nd-floor laundry, a spacious primary retreat featuring a walk-in closet and a luxurious 5-piece ensuite with soaker tub, while the second bedroom also has its own walk-in closet—perfect for guests, a roommate or home office. Step outside and enjoy nearby parks, walking trails and everyday essentials like grocery stores, coffee shops, restaurants, massage and salons. With future Lewis Farms LRT, upcoming rec centre, nearby golf courses and quick access to major roads, this home offers exceptional long-term value in a vibrant West Edmonton community. (id:42336)
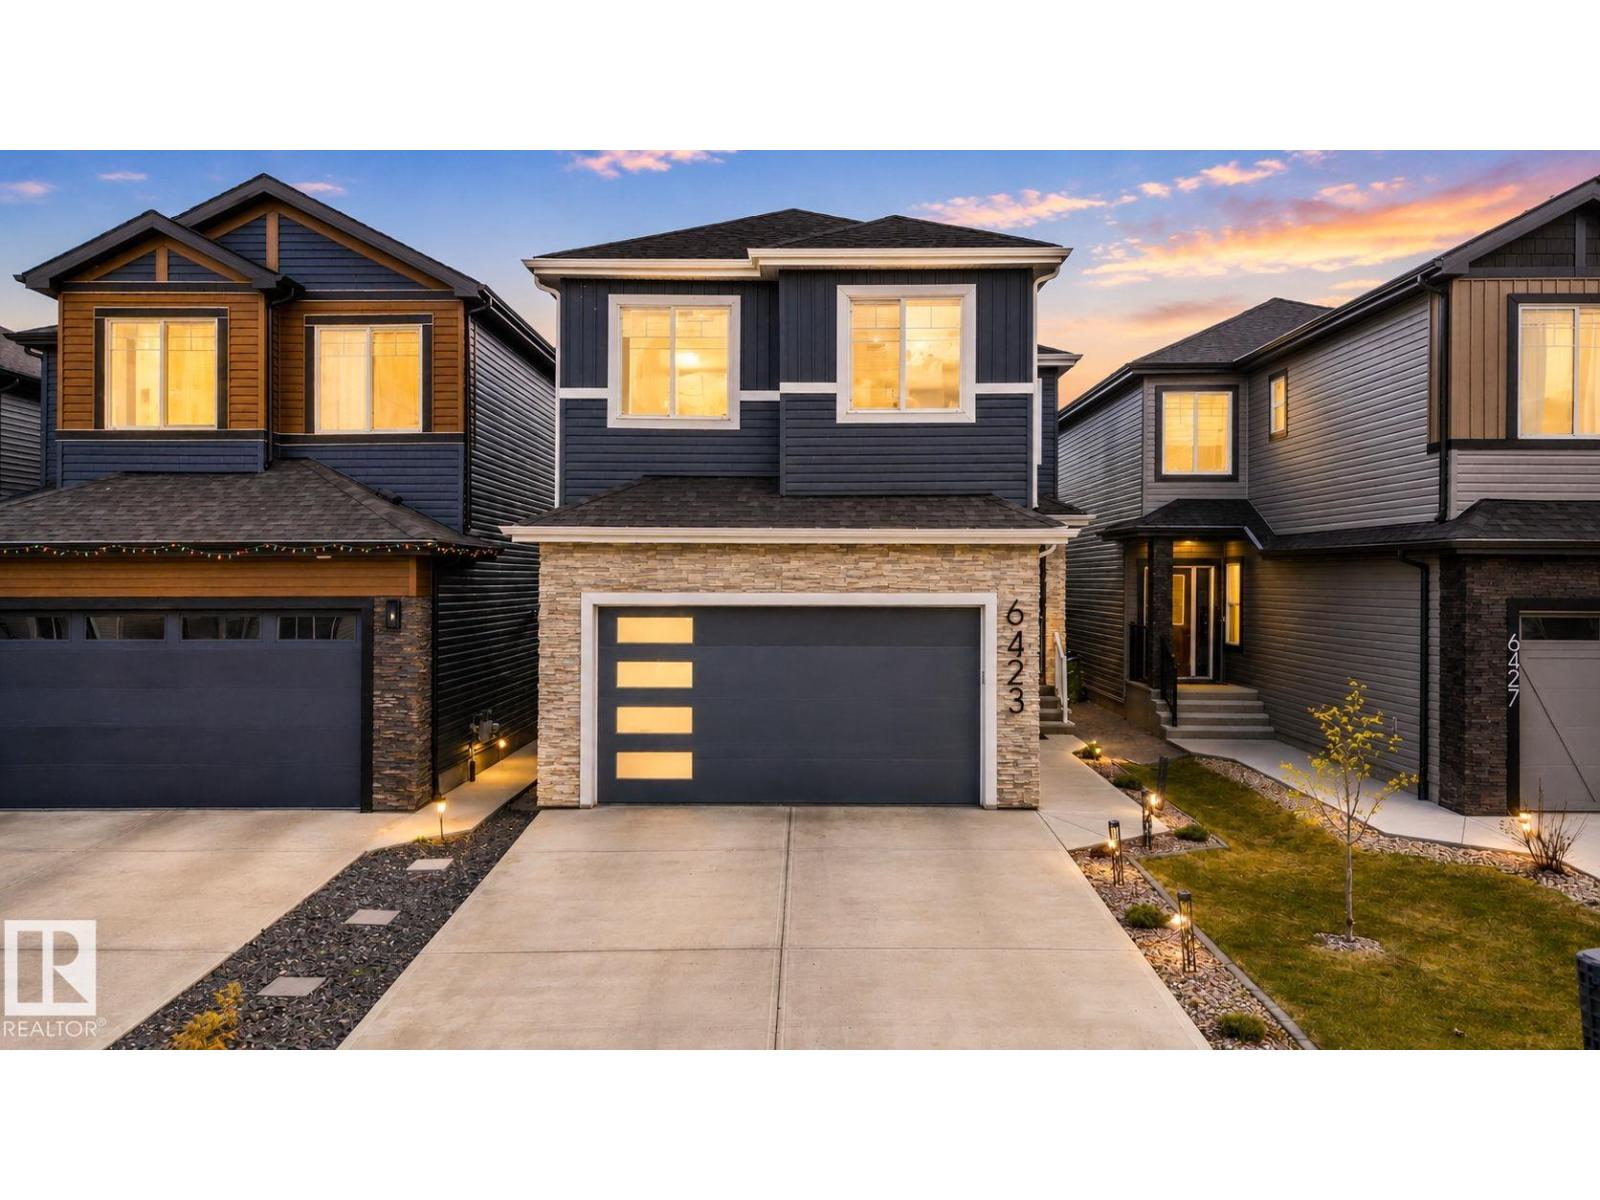
6423 175 Av NW
Edmonton, Alberta
Stunning 3 Bed, 4 Bath Home Backing onto Ravine with Side Entrance & Finished Basement. Beautiful 2-storey home in a desirable, family friendly area backing onto a peaceful ravine. Bright and airy with large windows, 9’ ceilings, & open-to-below design. Main floor features European tile flooring, neutral tones, a gourmet kitchen with quartz counters, stainless steel appliances, walk-through pantry, and large island that opens to the cozy living room with fireplace and greenspace views. Also includes a den, washroom, and mudroom with garage access. Upstairs offers a bonus room, full bath, laundry with sink, and 3 large bedrooms including a stunning primary suite with walk-in closet and spa-like ensuite. The fully finished basement includes a second kitchen, 4-pc bath, separate laundry, flex/gym room and a spacious living area with fireplace perfect for guests . Close to schools, shops, restaurants, and quick access to the Henday. A perfect blend of modern design and functionality in an unbeatable location. (id:42336)
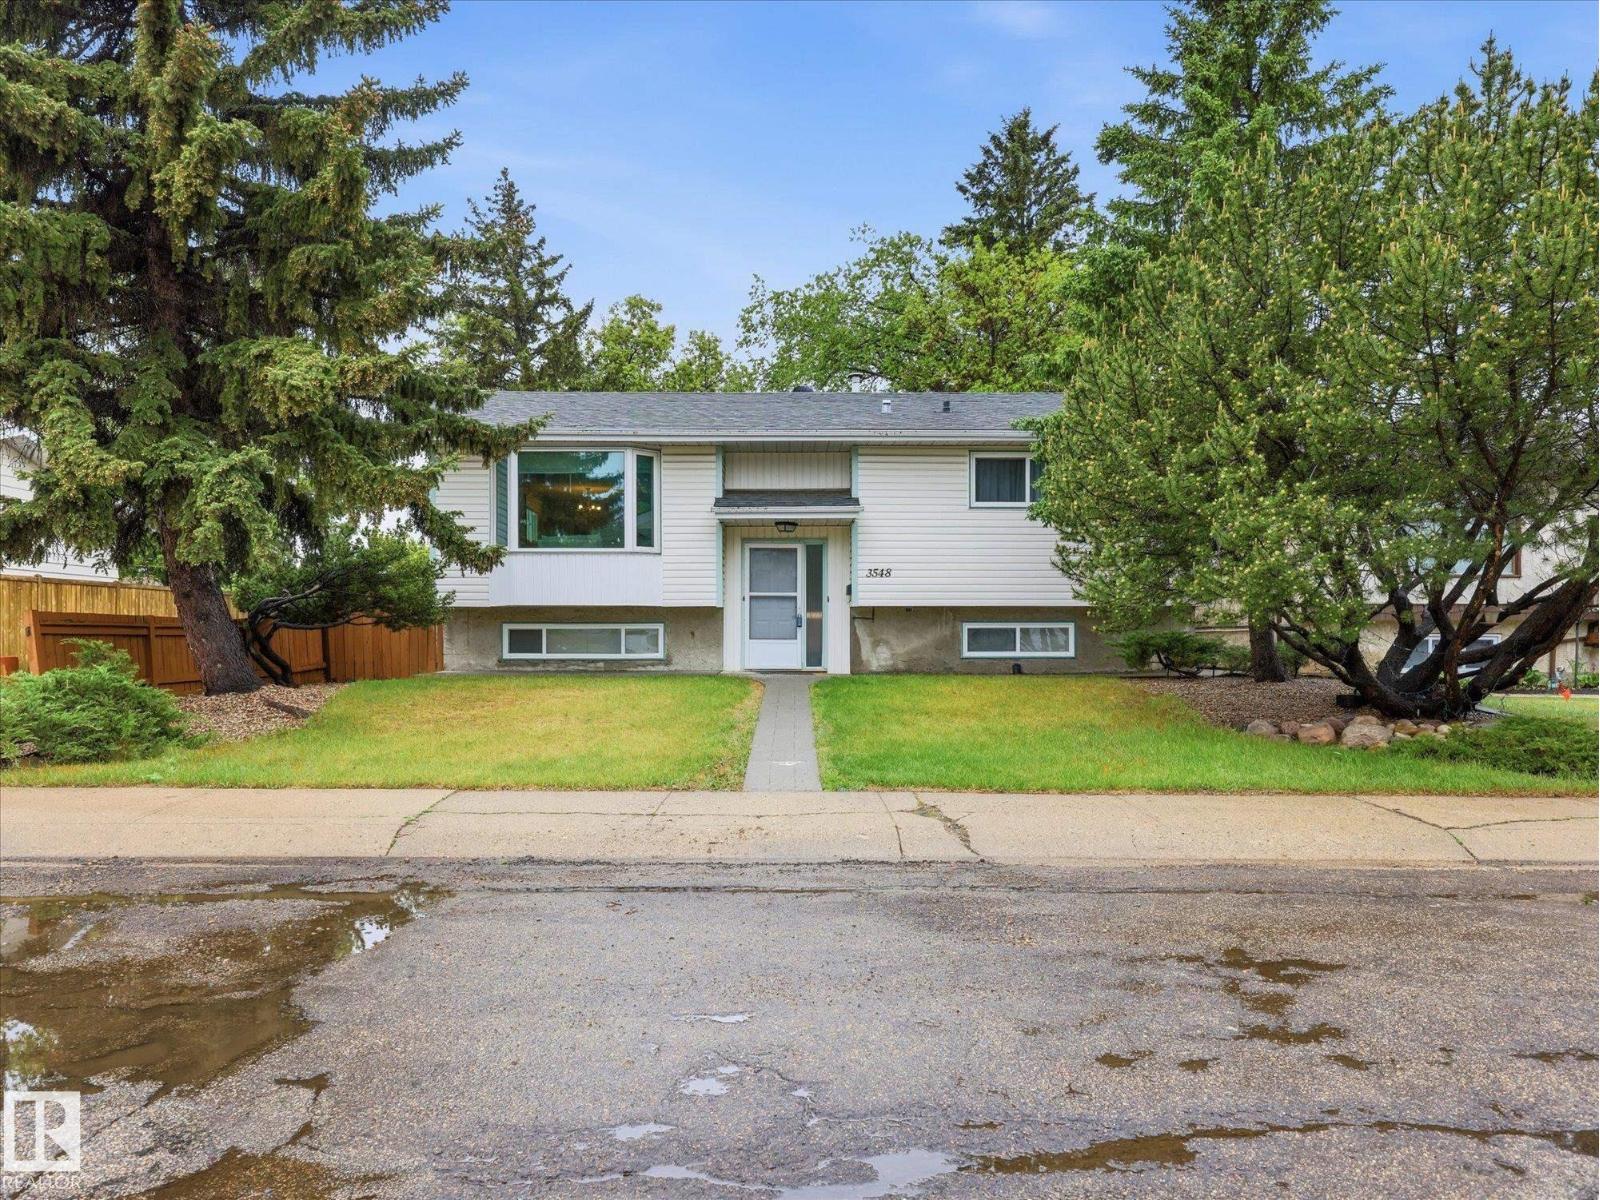
3548 65 St NW
Edmonton, Alberta
~ 5 BEDROOM BI-LEVEL with a FULLY FINISHED BASEMENT ~ DOUBLE DETACHED GARAGE ~ LOCATED on a QUIET CRESENT in HILLVIEW ~ VINYL WINDOWS ~ REFURBISHED BIRCH HARDWOOD FLOORING ~ This amazing family home has a very open main floor concept ~ Newer Hickory Kitchen Cabinets ~ Granite Countertops and Ceramic Backsplash ~ Tons of Cupboard Space plus a large island in the kitchen ~ Bright living room open to kitchen and good sized dining room ~ Large Covered Deck off of the kitchen ~ Fresh Paint Throughout ~ Modern Light Fixtures ~ NEW MAIN FLOOR BATHROOM with an OVERSIZED CERAMIC SHOWER ~ NEW SHINGLES IN 2012 ~ Oversized double detached garage which is insulated and drywalled ~ Large fully fenced and landscaped yard ~ NEW CARPET in BASEMENT ~ NEW BLINDS ~ Perfect home for families or retirees or just a great overall investment ~ Close to LRT, Hospital, Schools, Transit, Shopping and much more ~ Just minutes to Whitemud Drive or Anthony Henday Freeway ~ Just move in and enjoy ~ (id:42336)
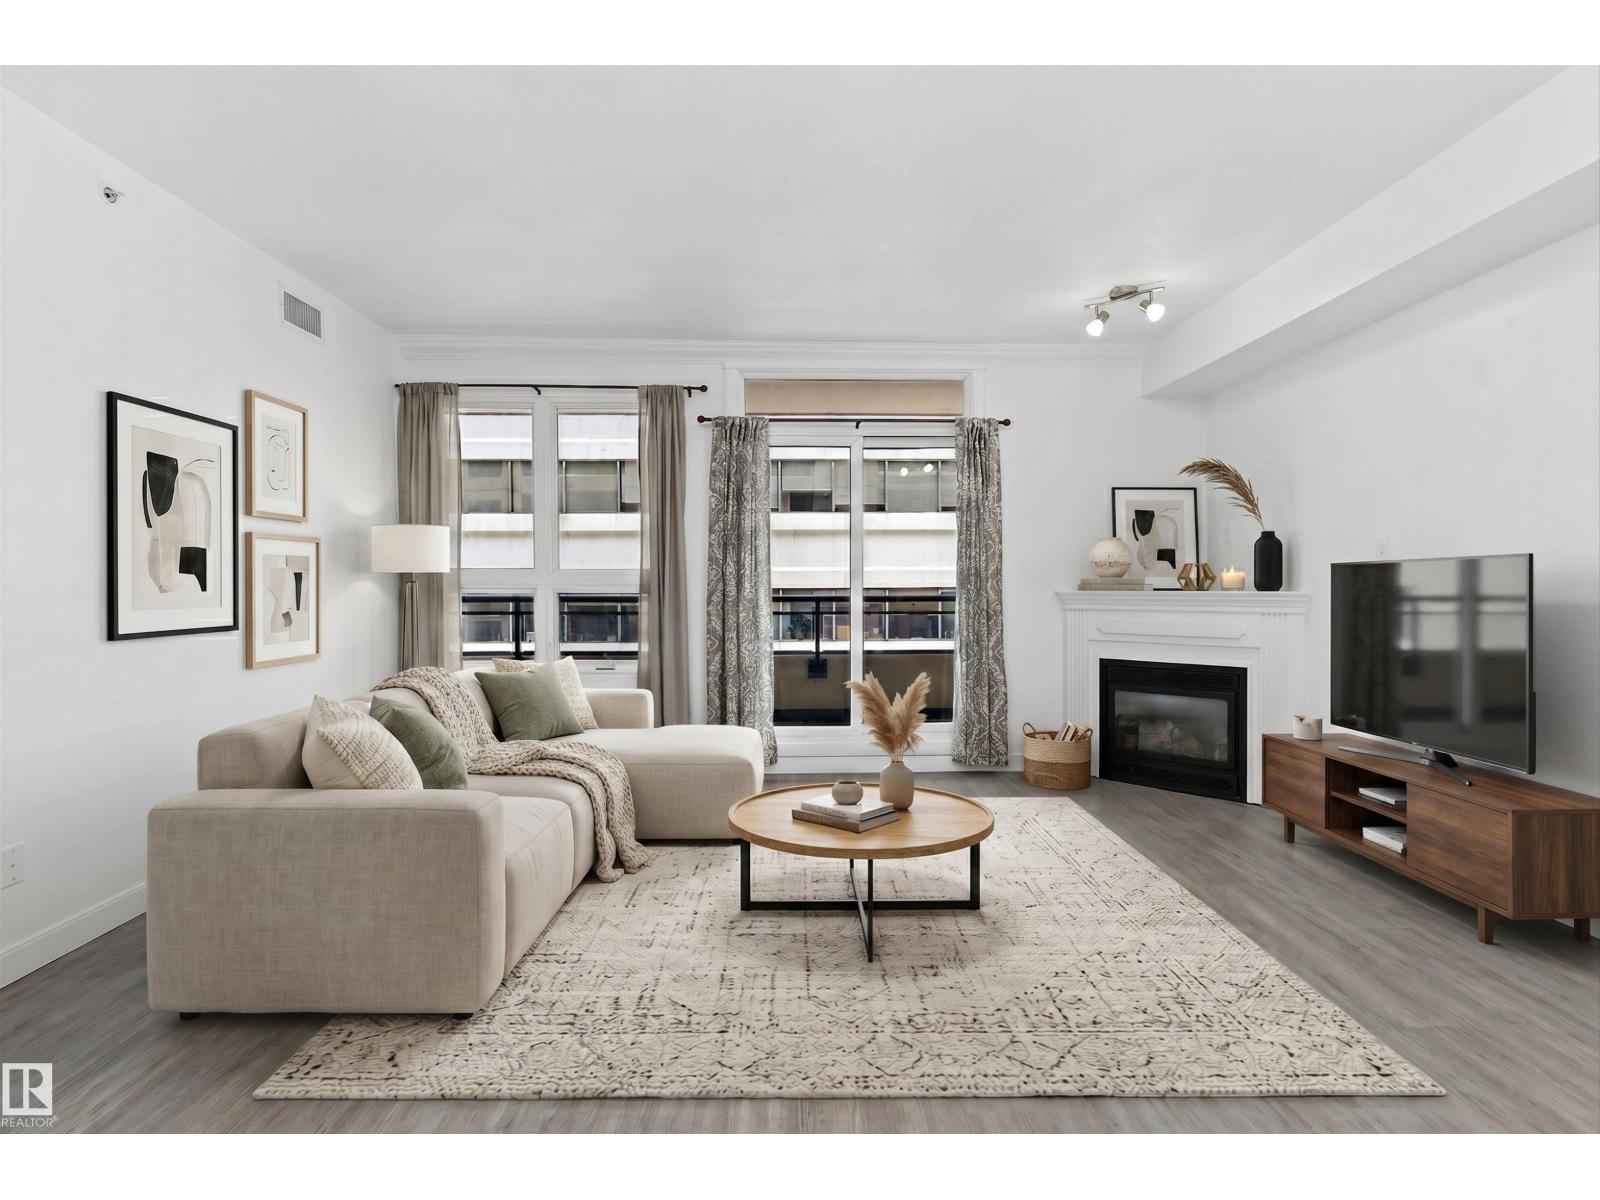
#902 9939 109 St NW
Edmonton, Alberta
Welcome to The Parliament! This stylish one-bedroom condo offers an unbeatable downtown location just steps from the Legislature Grounds, River Valley trails, restaurants, cafés, shopping, and transit. Thoughtfully designed, the bright and functional layout features quality finishes and A/C throughout. The kitchen boasts granite countertops, ample cabinetry, and a raised breakfast bar overlooking the open-concept living area, while a separate dining space provides added flexibility for entertaining. Large windows fill the home with natural light, and the inviting living room is anchored by a cozy gas fireplace and city views. The spacious primary offers a comfortable retreat, complemented by a 4-pc bath. Enjoy your covered east-facing balcony—perfect for morning coffee or unwinding at the end of the day. Complete with heated underground parking, a gym, and a beautifully maintained courtyard, this property is ideal for professionals, first-time buyers, or investors seeking a prime downtown address. (id:42336)
14252 83 St NW
Edmonton, Alberta
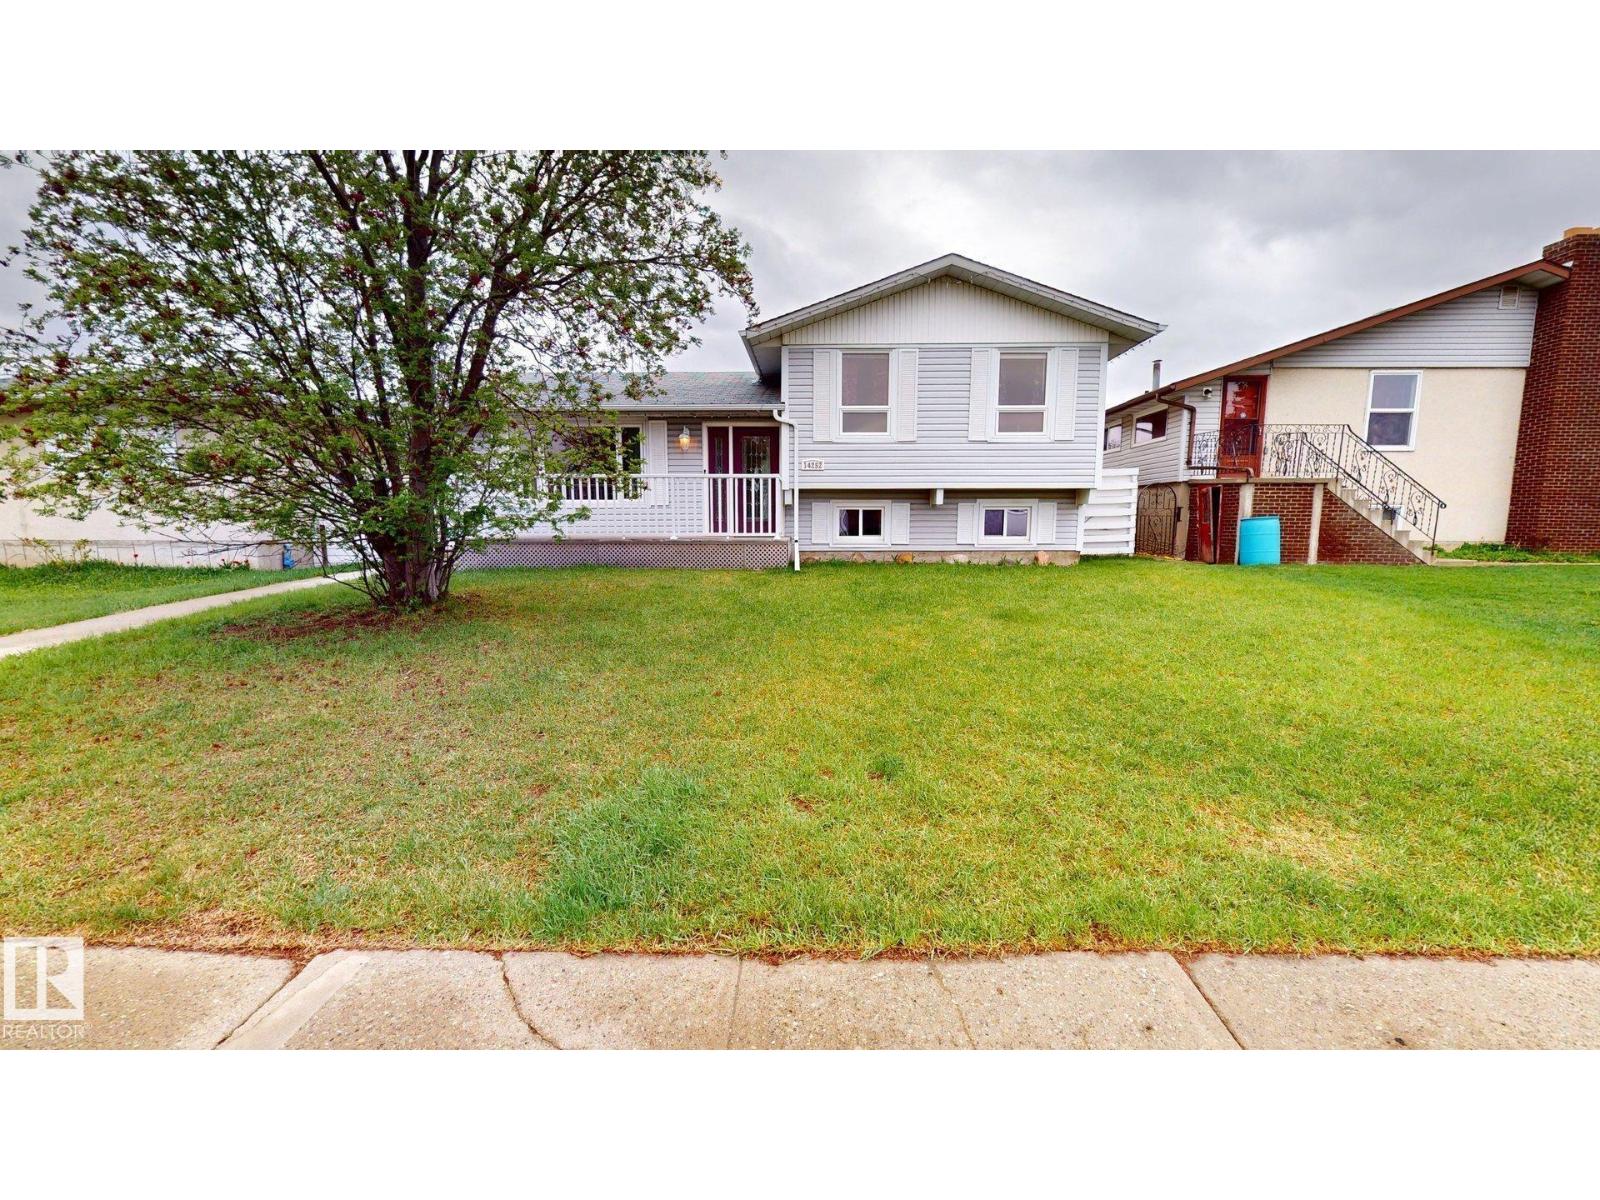
Welcome to this well-maintained 3-bedroom, 2-bathroom, 3-level split in a mature neighbourhood near Northgate and Londonderry malls, schools, and transit. Great curb appeal with new front sidewalks and deck (2018). The private landscaped backyard is perfect for entertaining, offering two patios, a raised garden, 10-ft gate, awning, gas hookups for a BBQ/fire pit, hot tub pad, and 8' x 8' shed. Heated double garage with 220V outlet plus an oversized concrete parking pad. Inside, the spacious kitchen and dining area feature ceramic tile with in-floor heat, ample cabinetry, and newer stainless steel appliances (microwave excluded). The living room offers a gas fireplace and refinished maple floors (2026). Bedrooms have refinished oak floors and updated closet organizers. The main bath includes a BainUltra jetted tub. Fully developed lower level with a dedicated home office. July 2026: new 40-year BP shingles on the house, garage, and shed with a transferable 10-year installer warranty. (id:42336)
27410 Hwy 627
Rural Parkland County, Alberta
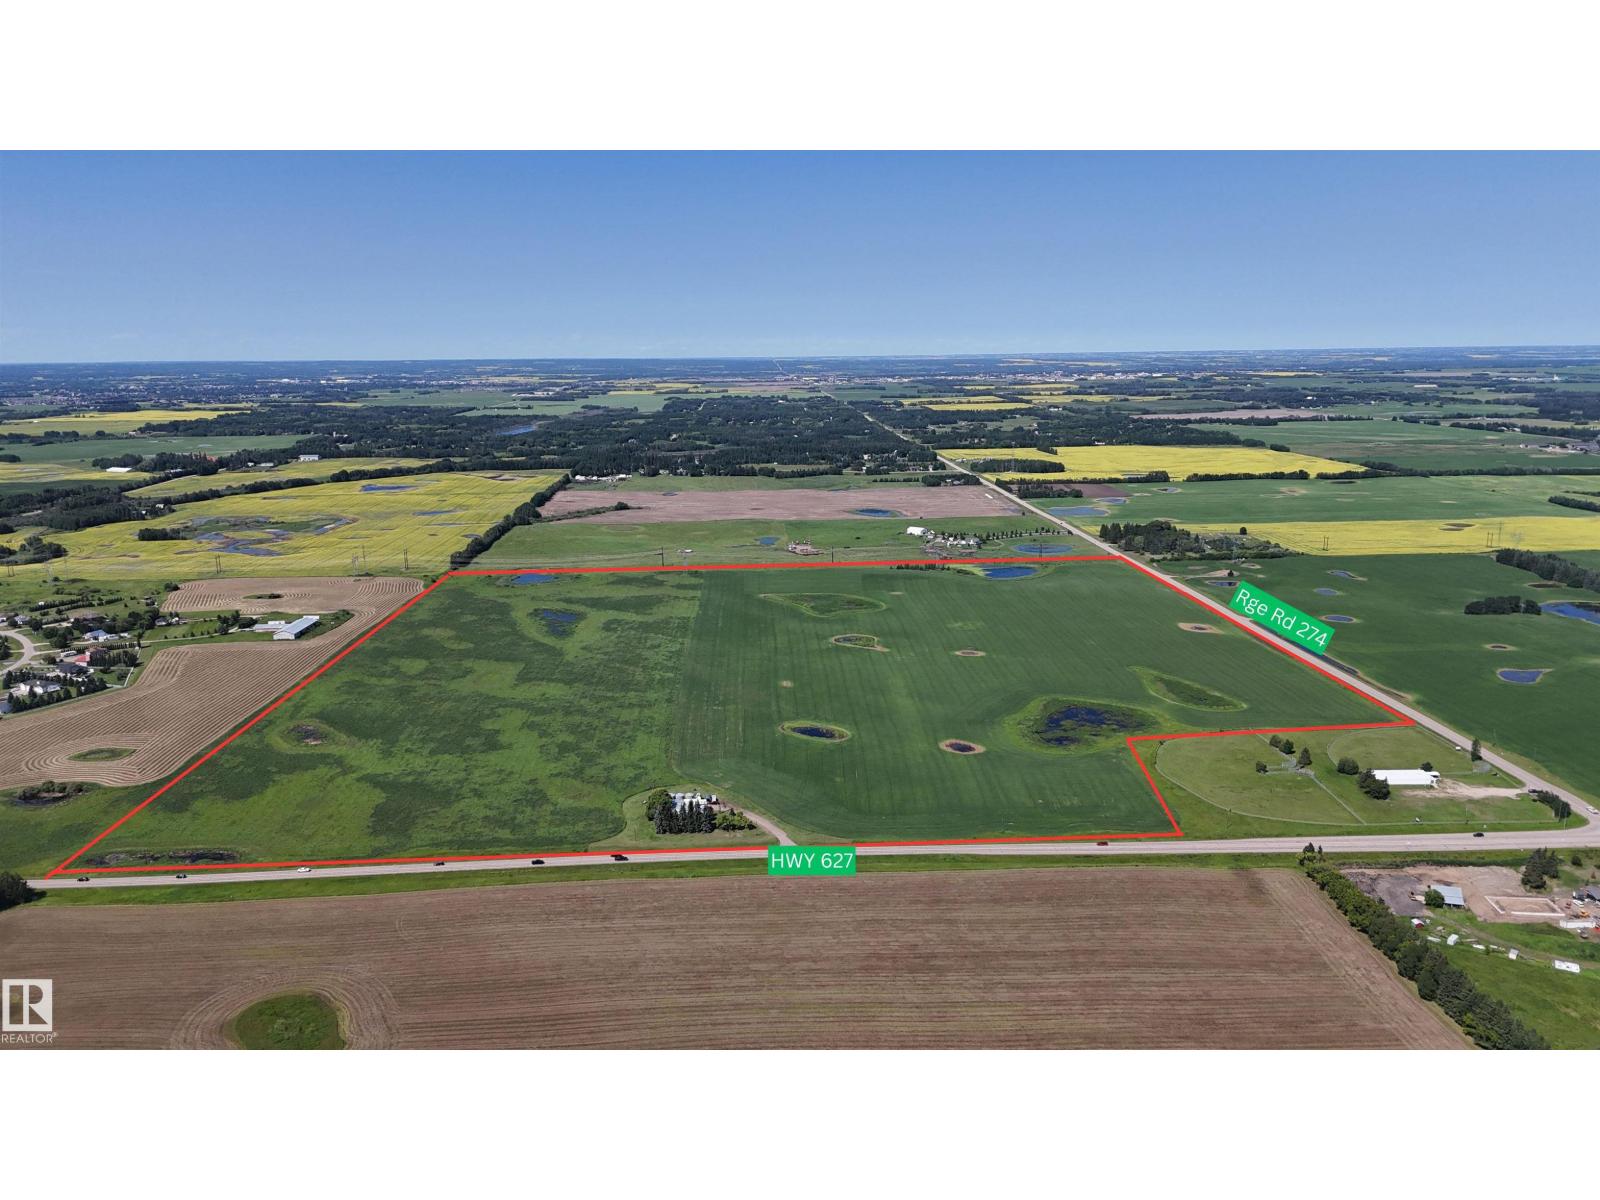
148.31+/- acres in Parkland County's Garden Valley Hall area, offering an exceptional opportunity in a well-established rural setting. The property features extensive open land with frontage along HWY 627 and Range Rd 274, providing convenient access and connectivity to the surrounding area. Located just minutes from Spruce Grove and under 30 minutes from Edmonton, the property offers a desirable balance of rural setting and proximity to major urban centres. Zoned AGC1 - Agricultural Conservation District 1, the property includes a mix of cultivated open land and natural low areas. For those interested in future subdivision, AGC1 zoning provides potential to subdivide the subject lands into two parcels, subject to municipal approval. Situated adjacent to established country residential development while maintaining the scale and character of a large agricultural parcel, this property presents a unique opportunity to acquire a sizeable landholding in a desirable Parkland County location. (id:42336)
SE-12-49-8- W5m
Rural Brazeau County, Alberta
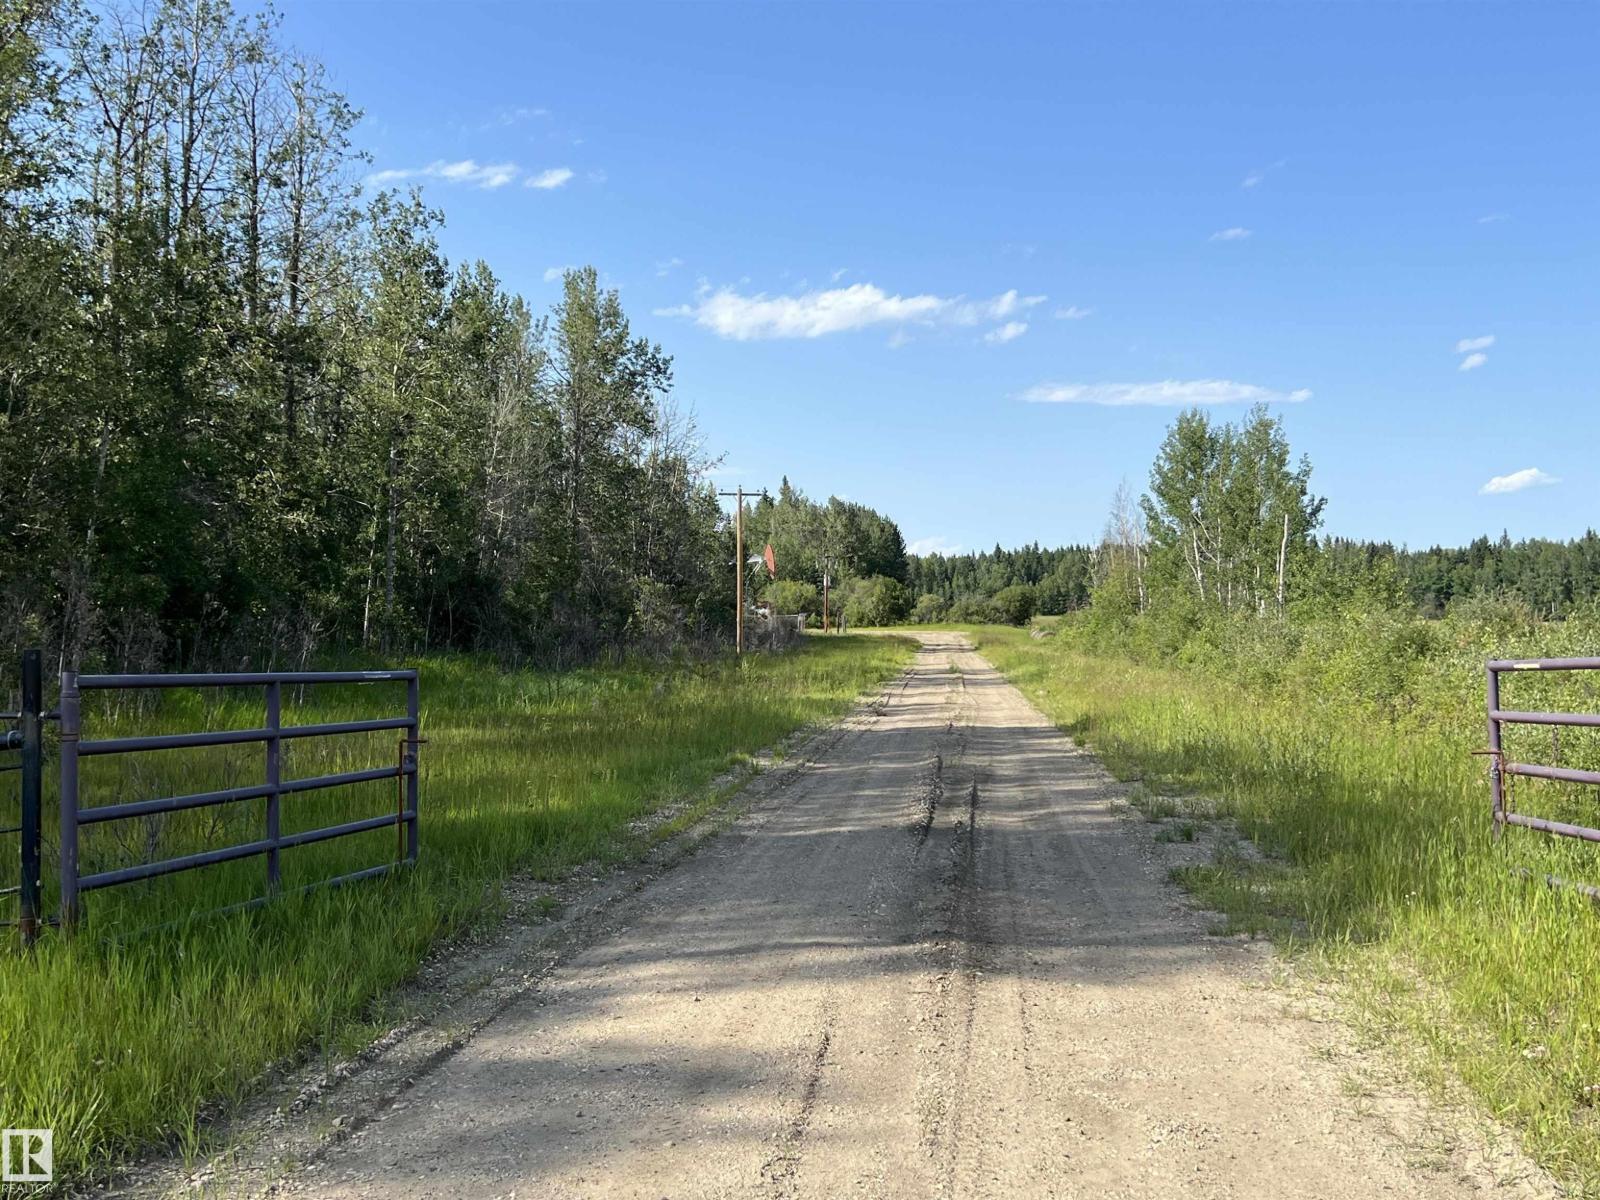
Here is a great opportunity to own 126.31 acres of fenced land within 5 minutes of town. A great opportunity to build your Dream home. There is a lot of open field that you could farm or lease out. The Surface Lease Revenue is $11,280 per year. There is a small creek that winds its way through the center of the property. (id:42336)
2476 Egret Lo NW
Edmonton, Alberta
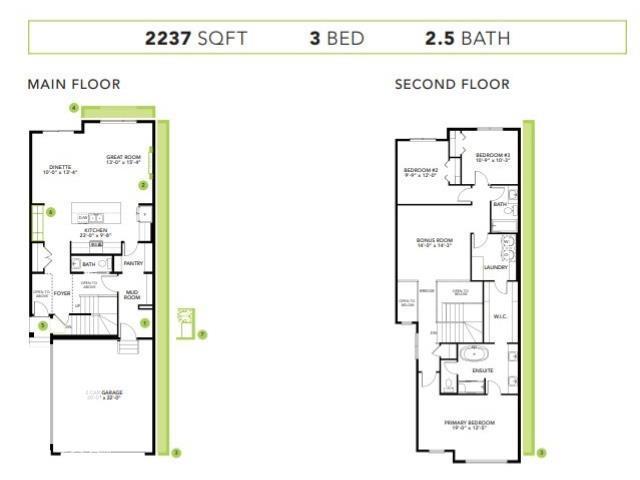
This 2237 SQFT gem built by Bedrock Homes is located near a pond and walking trails in Weston at Edgemont! This home comes with 3 spacious bedrooms along with 2.5 baths and an open-concept design that will leave you speechless! The spacious great room with electric fireplace is the perfect entertainment space. The large kitchen is conveniently located at the heart of the home with a MASSIVE 10ft ISLAND. The master bedroom features enough space to accommodate a KING sized bed AND a separate sitting area. The 5pc ensuite comes equipped with a soaker tub, stand-up shower, and dual vanities. The HUGE WALK-IN CLOSET leads directly into your laundry room. Completing the second floor are 2 additional bedrooms, a 4pc main bath, and a massive bonus room! BLINDS included standard! SEPARATE ENTRANCE & 9' BASEMENT! (id:42336)
1171 South Creek Wd
Stony Plain, Alberta
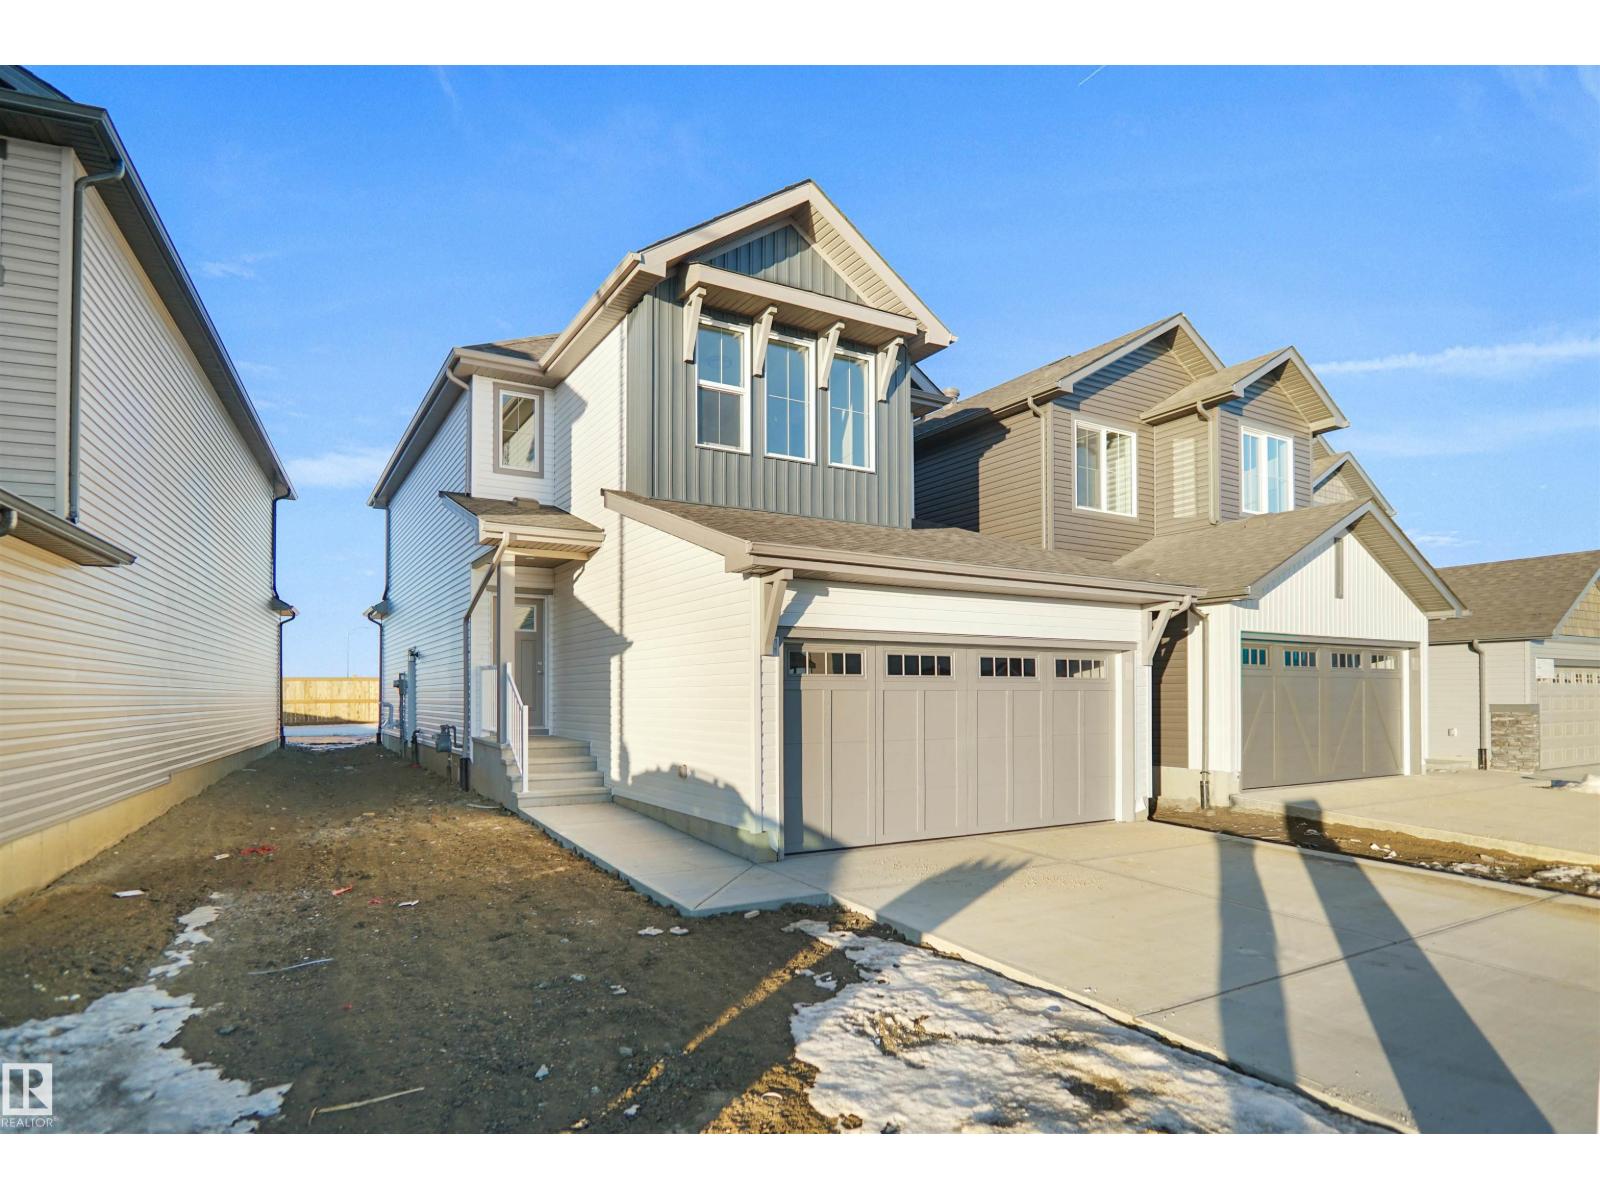
Lake backing home! Welcome to the Willow built by the award-winning builder Pacesetter homes and is located in the heart Stony Plain and just steps to the walking trails and parks. As you enter the home you are greeted by luxury vinyl plank flooring throughout the great room, kitchen, and the breakfast nook. Your large kitchen features tile back splash, an island a flush eating bar, quartz counter tops and an undermount sink. Just off of the kitchen and tucked away by the front entry is a 2 piece powder room. Upstairs is the master's retreat with a large walk in closet and a 4-piece en-suite. The second level also includes 3 additional bedrooms with a conveniently placed main 4-piece bathroom and a good sized bonus room. The unspoiled basement has a side separate entrance and larger then average windows perfect for future development. *** Pictures are of the show home the colors and finishing's may vary to be complete by October 2026 *** (id:42336)
13141 208a St NW
Edmonton, Alberta
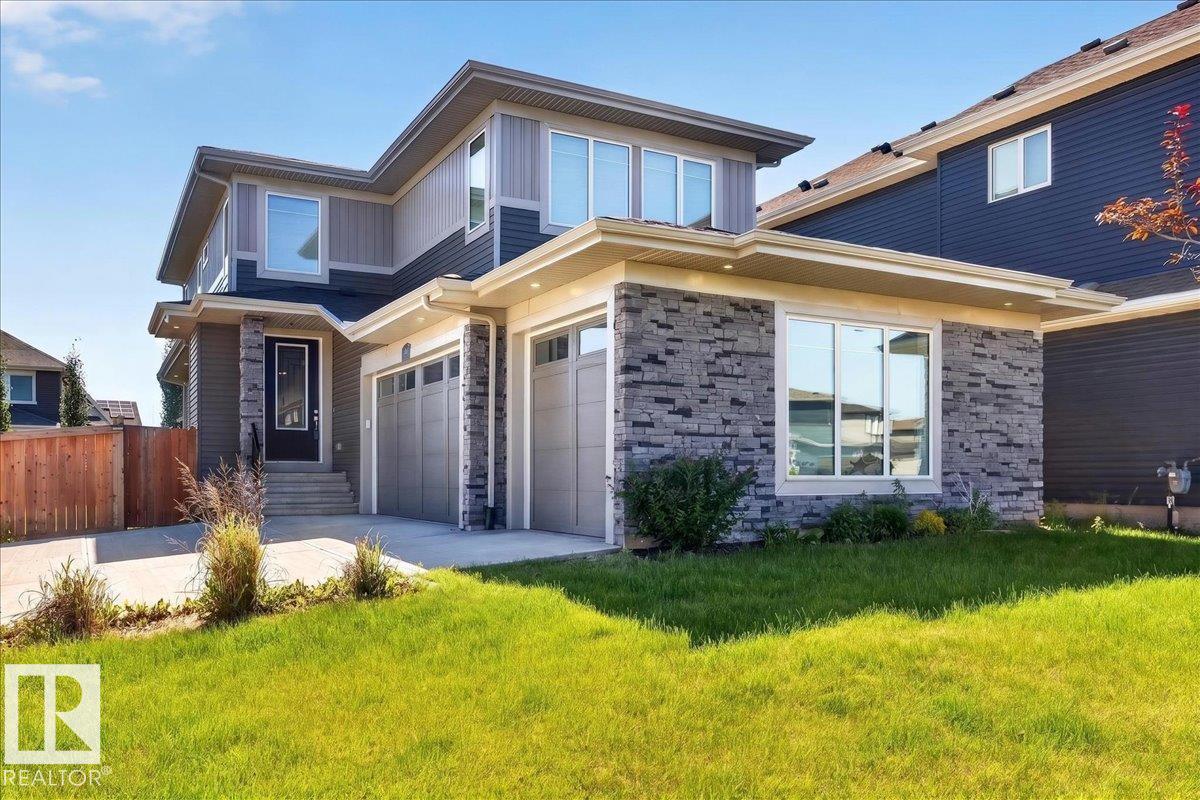
Situated on a massive corner lot in the desirable Trumpeter area, this stunning home offers space, style, and thoughtful upgrades throughout. Step inside to an impressive open-to-above entrance with modern finishes, 8-ft doors, and an inviting electric fireplace. The chef-inspired kitchen features a gas cooktop, built-in wall oven and microwave, and a walk-through pantry leading to a functional mudroom. Enjoy the flexibility of a main floor den and additional room, plus a unique sunken bonus room upstairs alongside 3 spacious bedrooms. Stay comfortable year-round with central A/C (3 ton 14 seer Ameristar unit), HRV system, and a high-efficiency furnace. Outside, relax or entertain in the massive backyard with a double-layer deck, gazebo, and gas BBQ hookup. The triple garage is pre-wired with gas hookup for a future heater, and there’s no sidewalk to shovel. With a walking path nearby, sump pump, and Diablo automatic fire sprinkler system, this home is loaded with value and ready to impress! (id:42336)
2120 210 St NW
Edmonton, Alberta
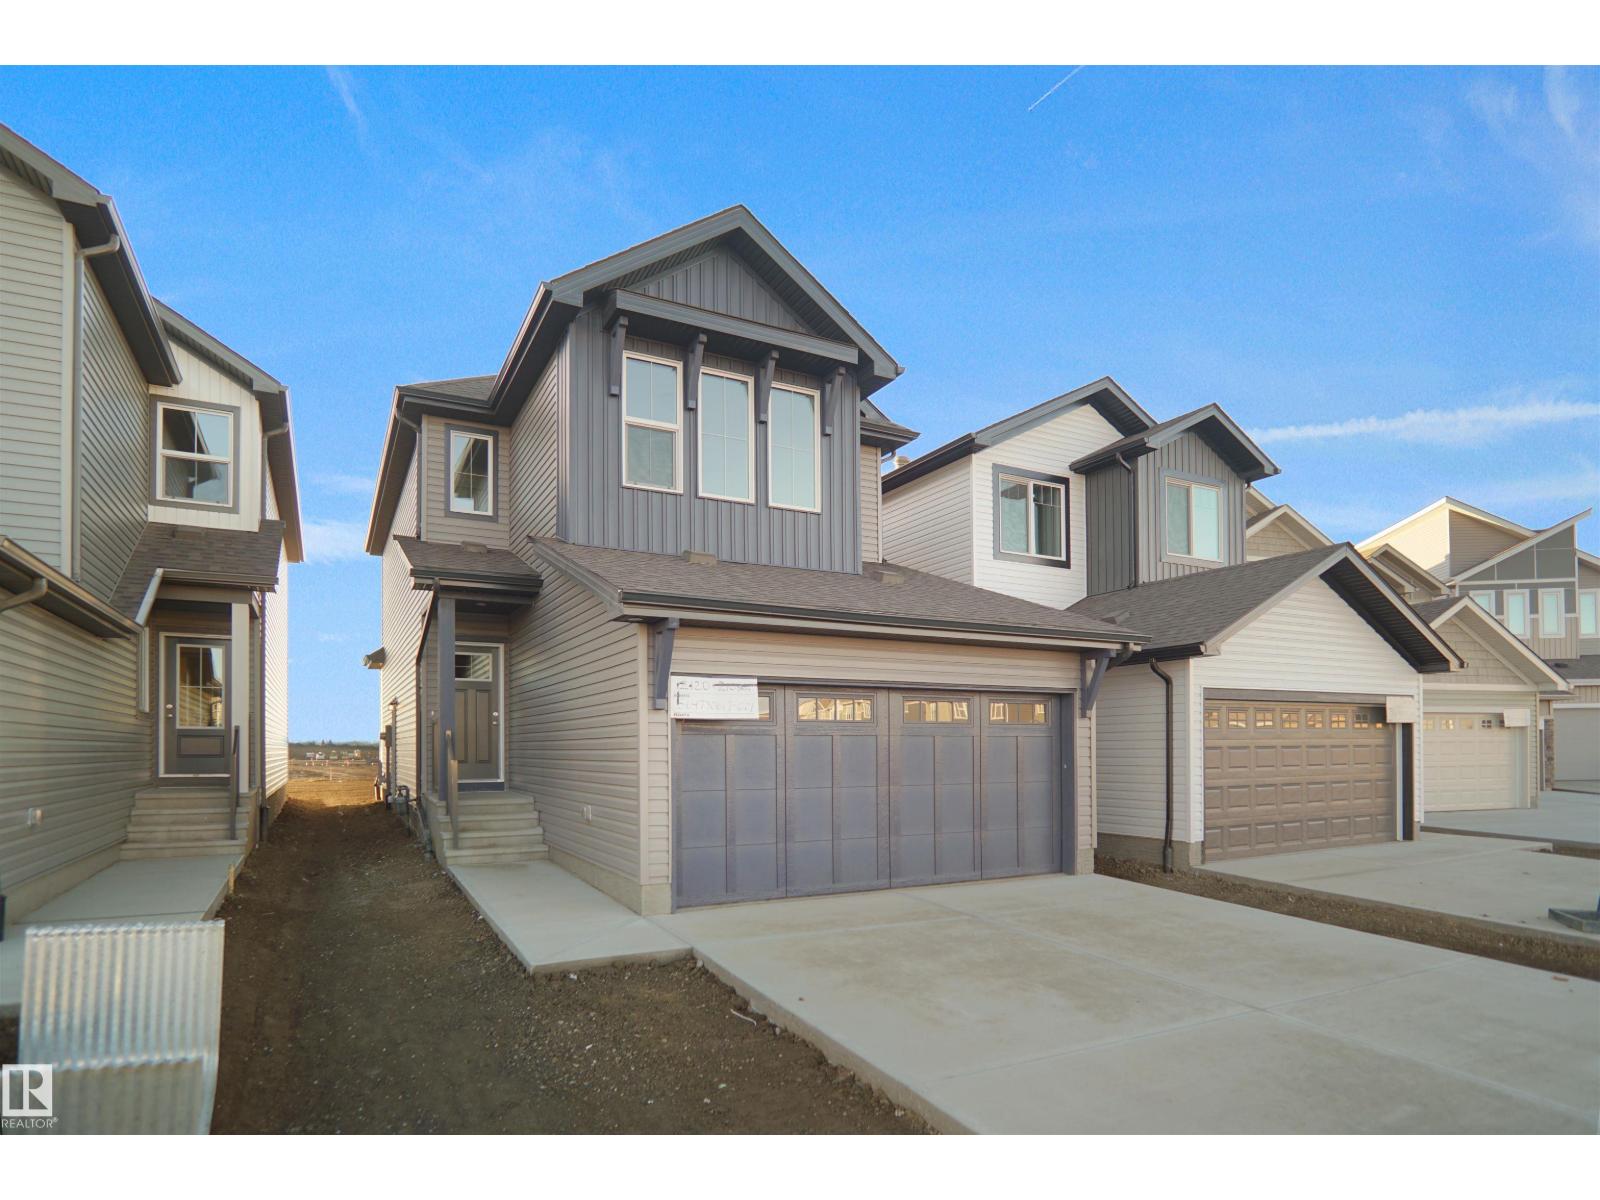
Welcome to the Willow built by the award-winning builder Pacesetter homes and is located in the heart of Stillwater and just steps to the walking trails and parks. As you enter the home you are greeted by luxury vinyl plank flooring throughout the great room, kitchen, and the breakfast nook. Your large kitchen features tile back splash, an island a flush eating bar, quartz counter tops and an undermount sink. Just off of the kitchen and tucked away by the front entry is a 2 piece bath and den. Upstairs is the master's retreat with a large walk in closet and a 4-piece en-suite. The second level also include 2 additional bedrooms with a conveniently placed main 4-piece bathroom and a good sized bonus room. The unspoiled basement has a side separate entrance perfect for future development. This home is now move in ready! (id:42336)
2241 194a St NW
Edmonton, Alberta
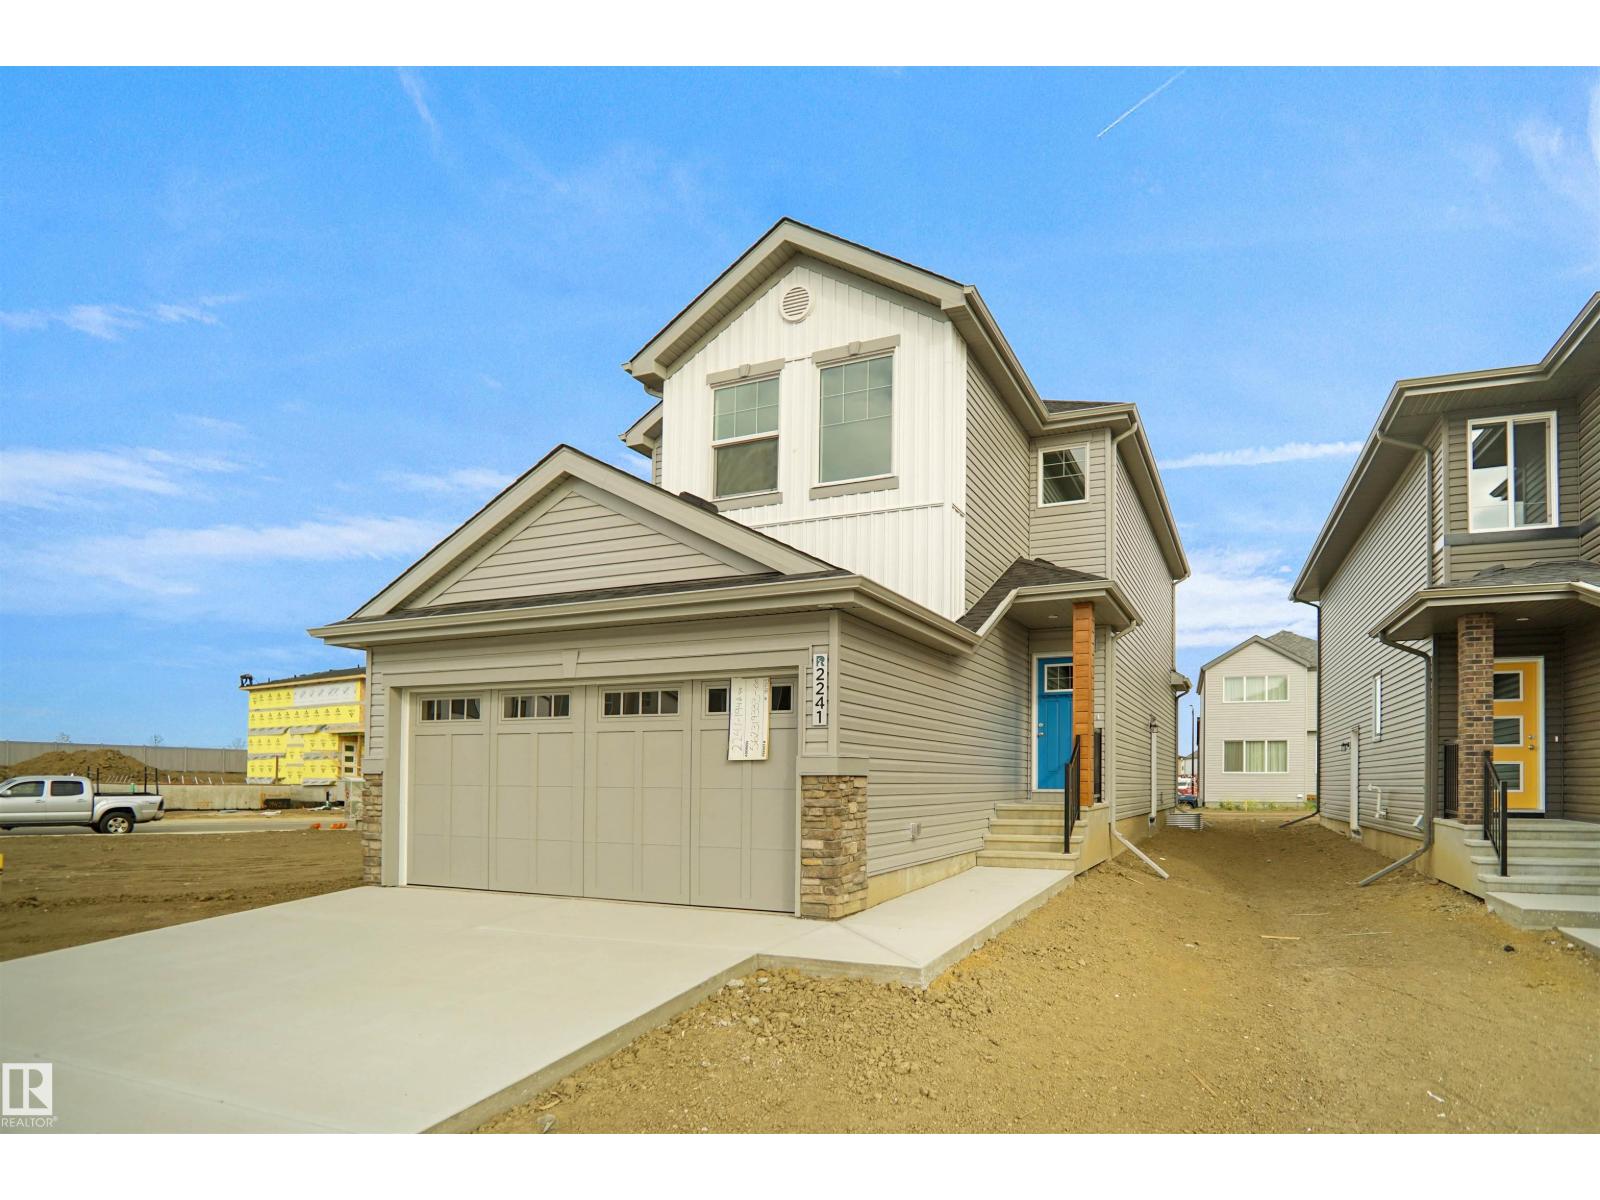
Welcome to the Willow built by the award-winning builder Pacesetter homes and is located in the heart of River's Edge and just steps to the walking trails. As you enter the home you are greeted by luxury vinyl plank flooring throughout the great room, kitchen, and the breakfast nook. Your large kitchen features tile back splash, an island a flush eating bar, quartz counter tops and an undermount sink. Just off of the kitchen and tucked away by the front entry is a flex room & 2 piece powder room. Upstairs is the master's retreat with a large walk in closet and a 4-piece en-suite. The second level also include 2 additional bedrooms with a conveniently placed main 4-piece bathroom and a good sized bonus room. The unspoiled basement has a side separate entrance and larger then average windows perfect for future development. Close to all amenities and easy access to the the white mud drive and to the Anthony Henday. This home is now move in ready! (id:42336)
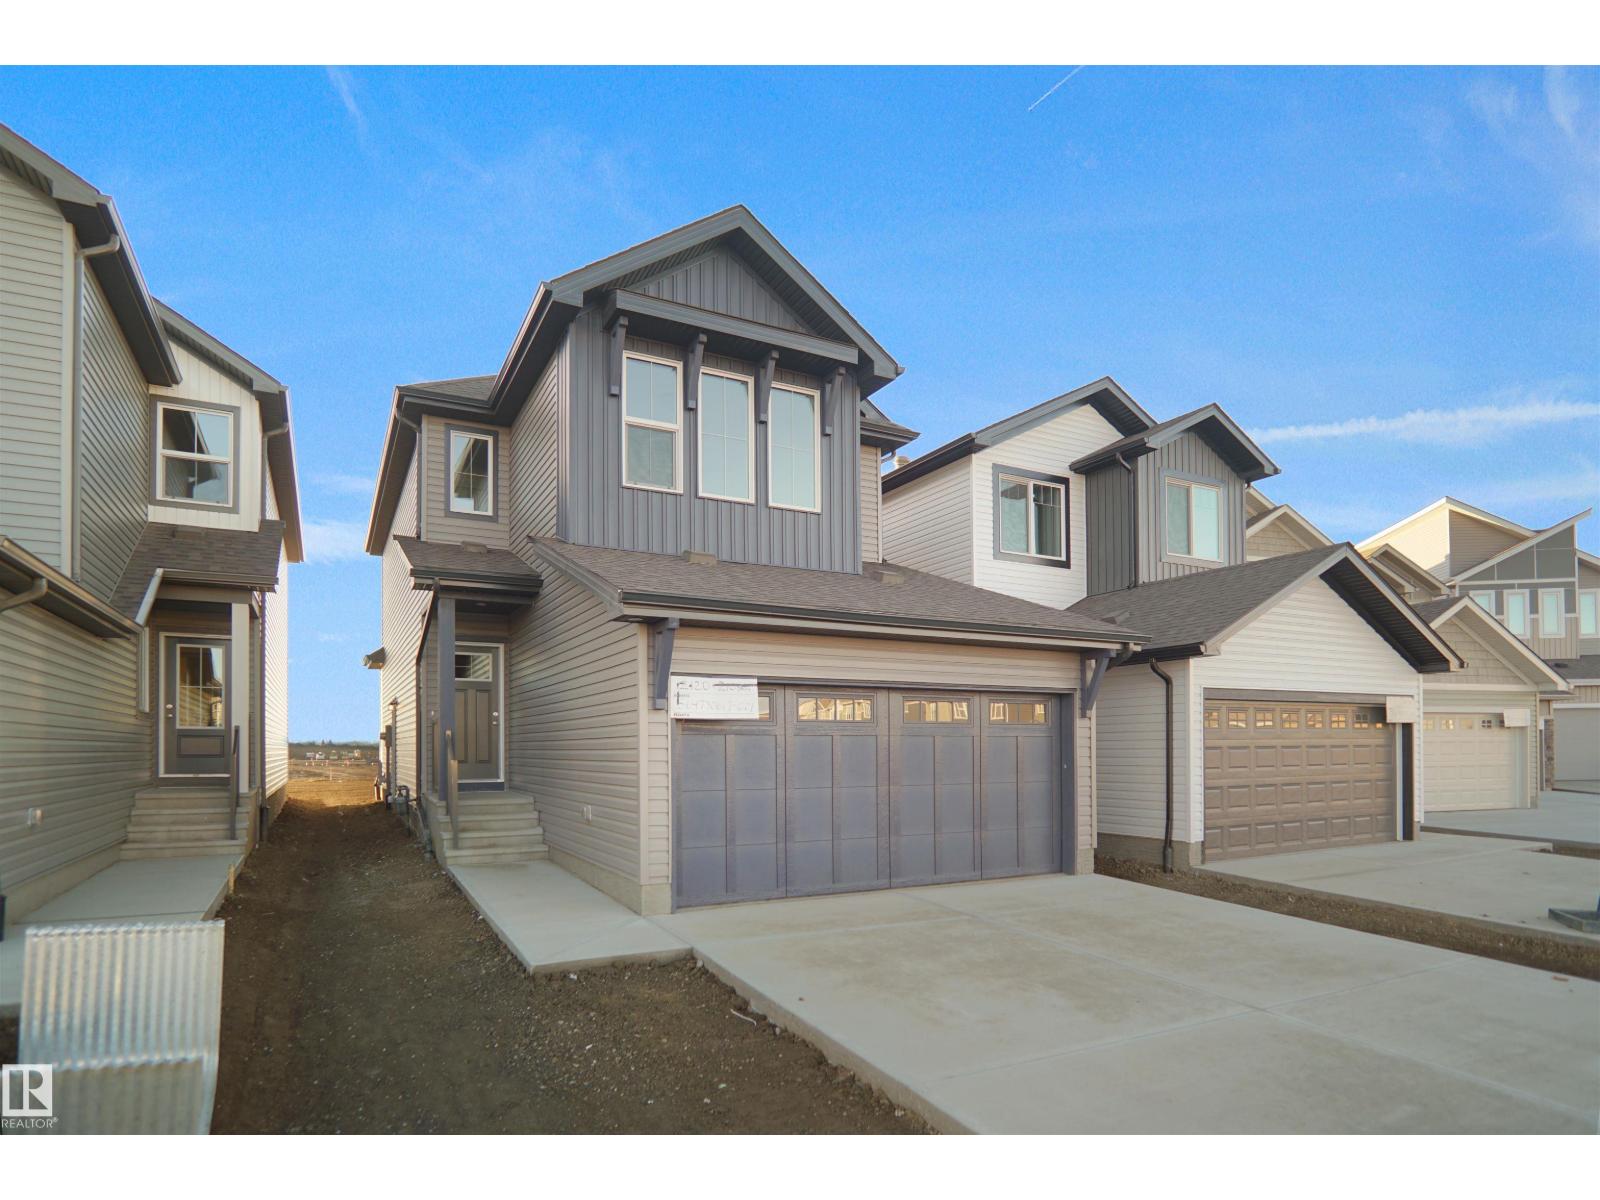
1753 Westerra Wd
Stony Plain, Alberta
Welcome to the Willow built by the award-winning builder Pacesetter homes and is located in the heart Stony Plain and just steps to the walking trails and parks. As you enter the home you are greeted by luxury vinyl plank flooring throughout the great room, kitchen, and the breakfast nook. Your large kitchen features tile back splash, an island a flush eating bar, quartz counter tops and an undermount sink. Just off of the kitchen and tucked away by the front entry is a 2 piece powder room and a main floor den. Upstairs is the primary retreat with a large walk in closet and a 4-piece en-suite. The second level also include 2 additional bedrooms with a conveniently placed main 4-piece bathroom and a good sized bonus room. The unspoiled basement has a side separate entrance and larger then average windows perfect for a future development. Close to all amenities and also comes with a side separate entrance. * Pictures are of the show home the colors and finishing's may vary to be complete by August 2026*** (id:42336)
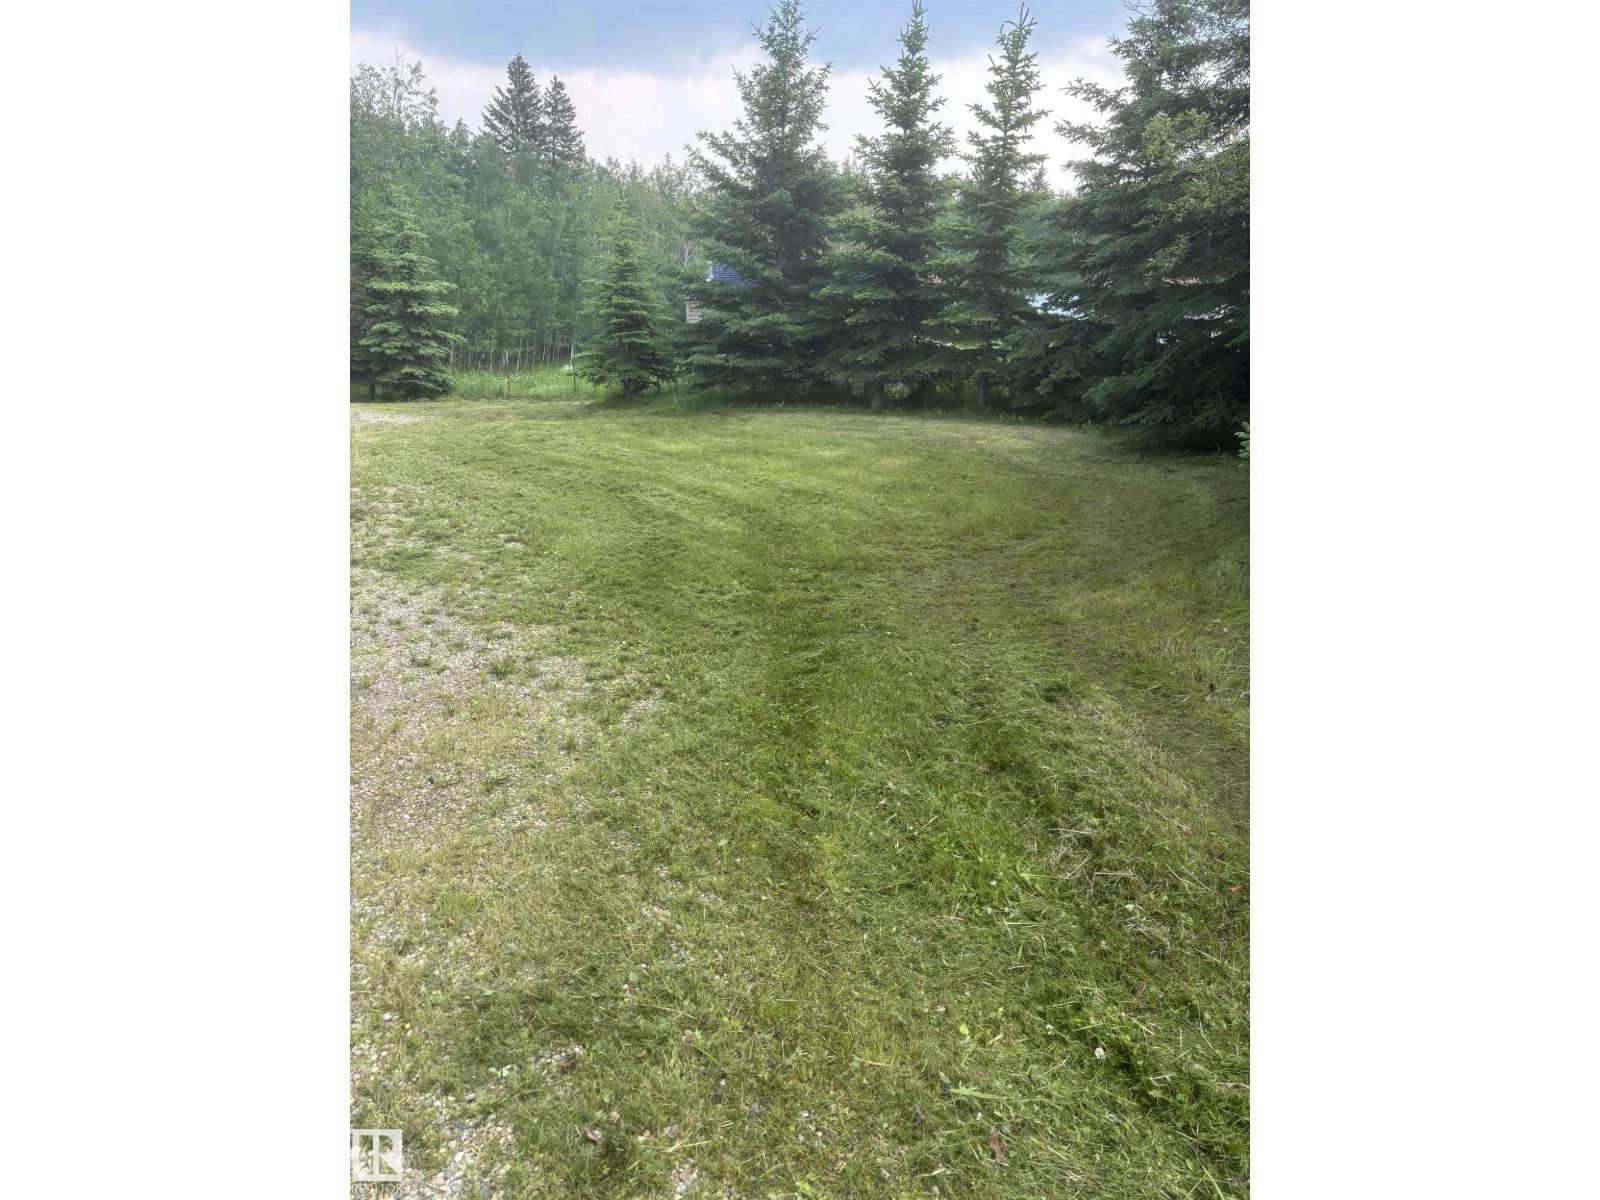
567 12002 Twp Rd 605a
Rural St. Paul County, Alberta
Developed half acre vacant lot at Floatingstone Lake ready for RV parking! Perfect place to unwind and get away. Less than 2 hrs from Edmonton. Lot has power for 3 RV's, septic, gated and a nice balance of open space and trees. Boat launch just 1 minute away and the lot backs onto municipal reserve to the lake. Great recreational lake for water sports and fishing. Moveable Shed included. Set up and ready to go! GST is applicable. (id:42336)
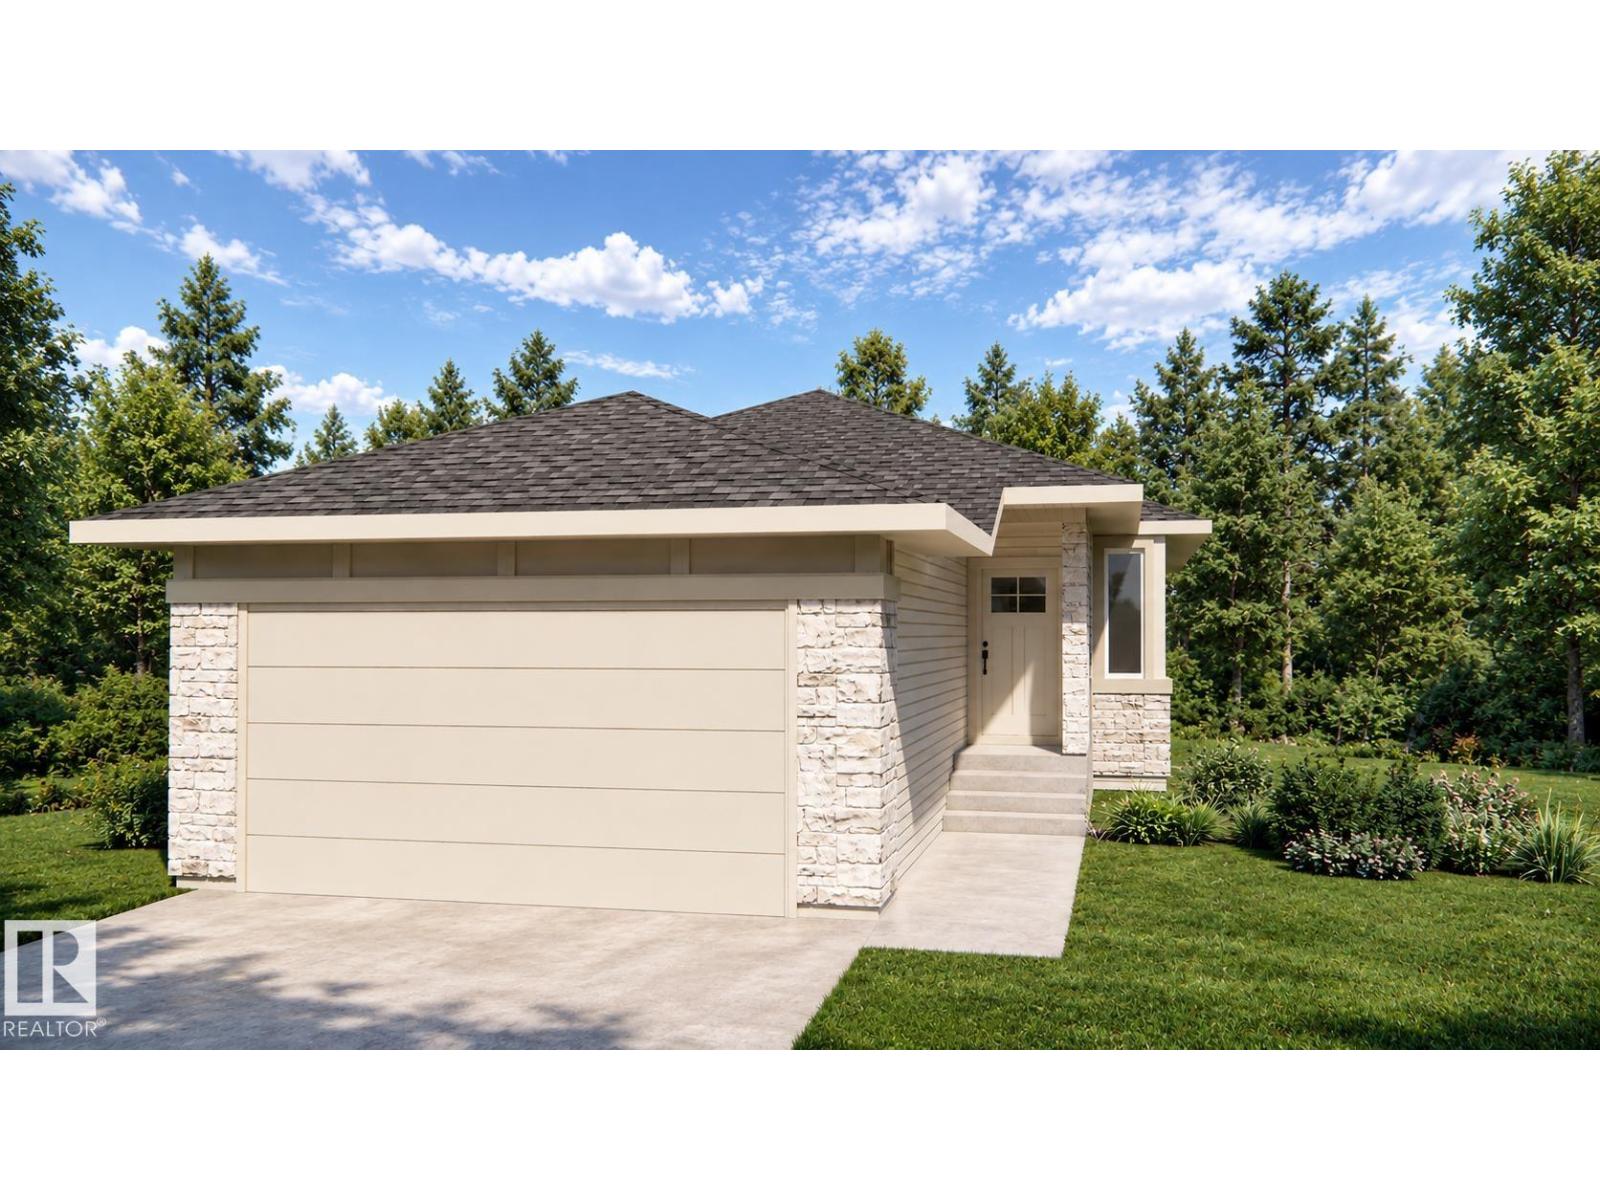
4 Brickyard Ga
Stony Plain, Alberta
Built by ATTESA Homes, this beautifully crafted bungalow in The Brickyard in Stony Plain blends modern design with everyday comfort. Featuring a double attached garage, the open-concept main floor offers a spacious great room, dining area, and stylish kitchen with island seating, ideal for entertaining and family living. The primary suite includes a walk-in closet and elegant ensuite with dual sinks, while an additional office/bedroom and convenient main floor laundry provide added flexibility and function. Large windows throughout fill the home with natural light, creating a warm and inviting atmosphere. The fully finished basement adds even more living space with 2 additional bedrooms, a 4-piece bathroom, and a spacious rec room perfect for relaxing or entertaining. THE BUILDER ALSO OFFERS THE FLEXIBILITY TO CUSTOMIZE LANDSCAPING OR OTHER FEATURES TO SUIT YOUR NEEDS. Located close to parks, trails, schools, and amenities, this home offers the perfect balance of small-town charm and modern living. (id:42336)
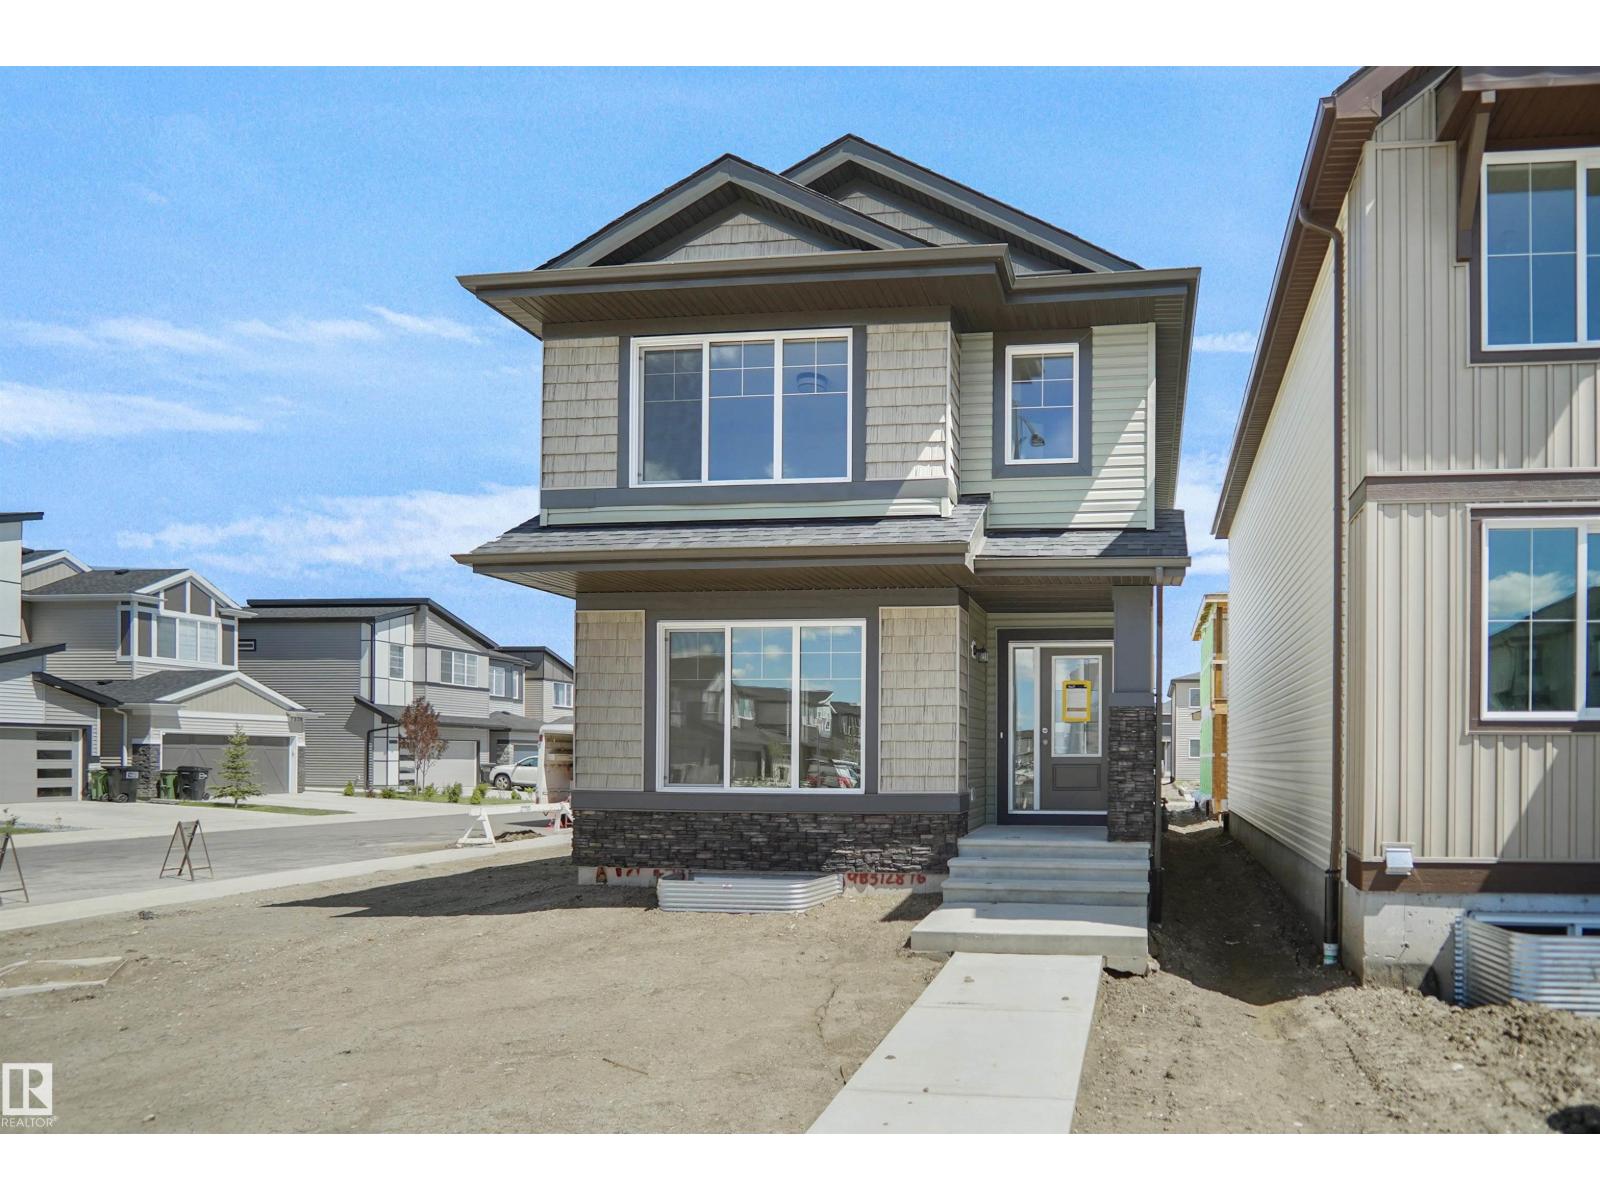
22509 83a Av NW
Edmonton, Alberta
Welcome to the Brooklyn built by the award-winning builder Pacesetter homes and is located in the heart of Rosenthal. The Brooklyn model is 1,668 square feet and has a stunning floorplan with plenty of open space. Three bedrooms and two-and-a-half bathrooms are laid out to maximize functionality, making way for a spacious bonus room area, upstairs laundry, and an open to above staircase. The kitchen has a large island which is next to a sizeable nook and great room with stunning 3 panel windows. Close to all amenities and easy access to the Anthony Henday and Manning Drive. This home also ha a side separate entrance and two large windows perfect for a future development. *** Home is under construction and almost complete the photos being used are from the exact home recently built but colors may vary, home should be completed by January 2027 *** (id:42336)