

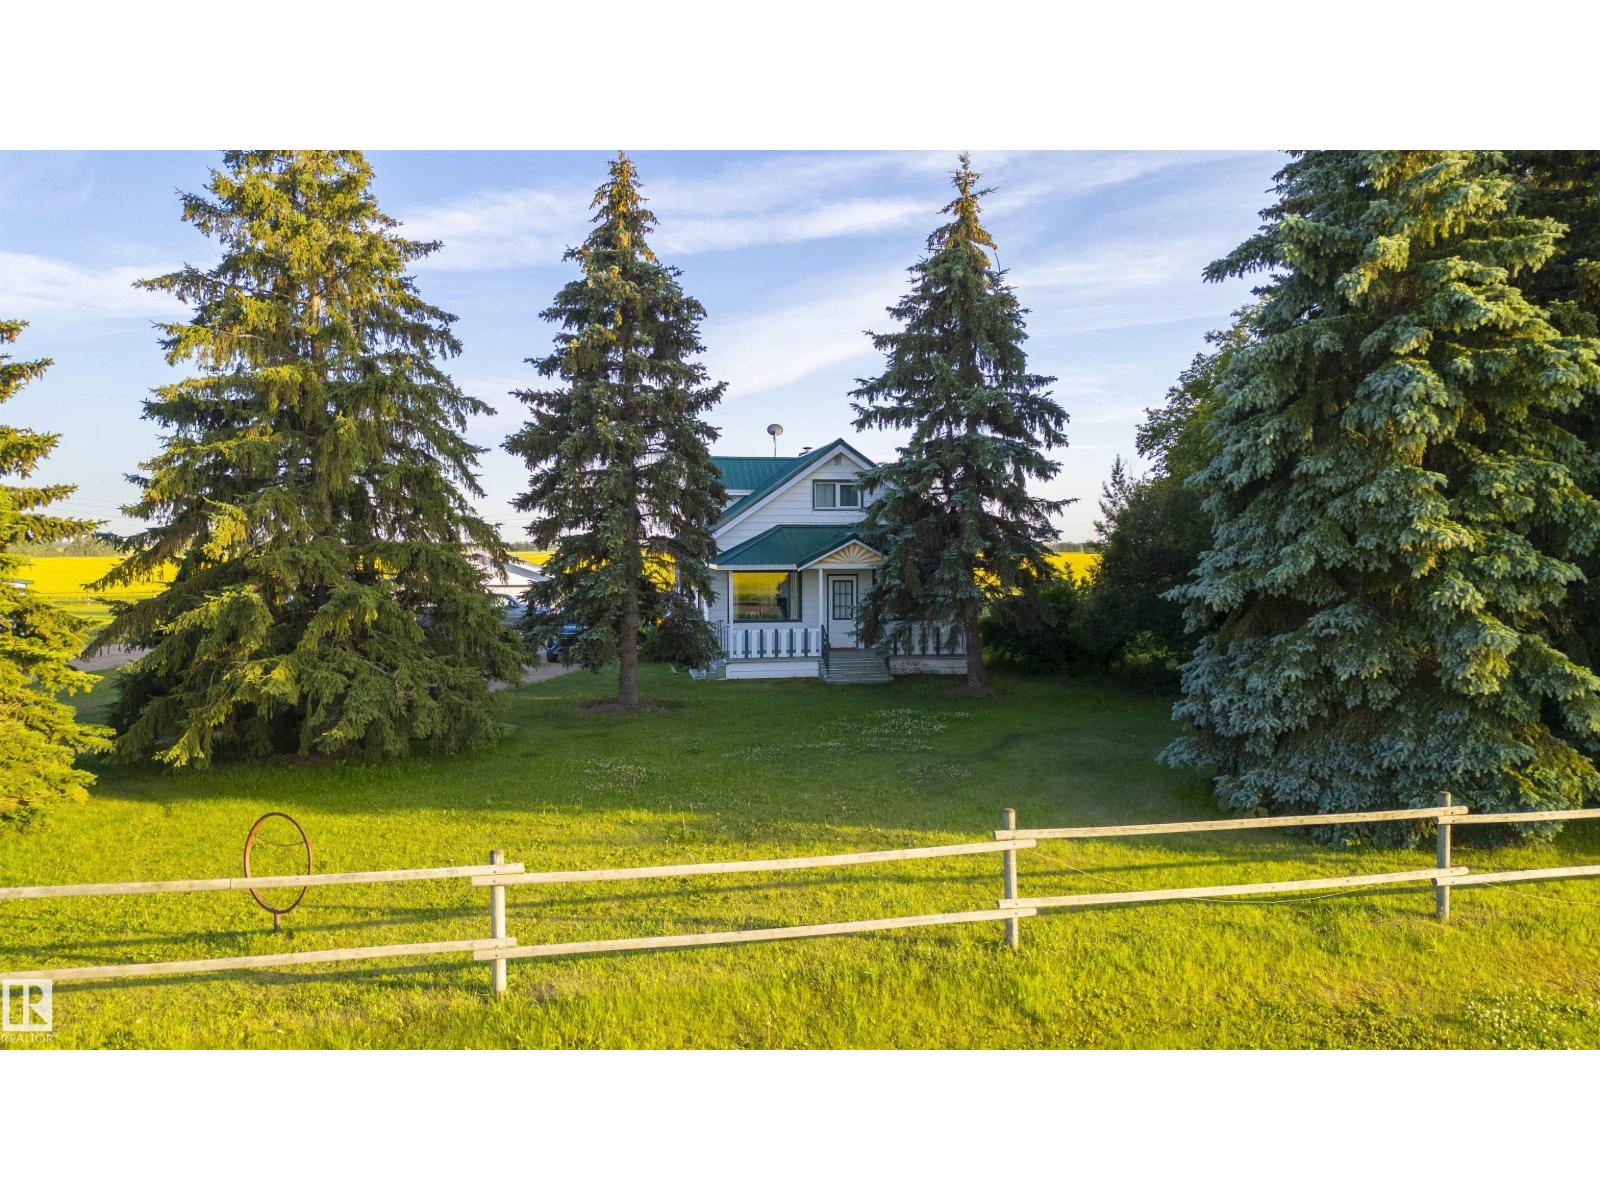
24523 Twp Road 582
Rural Sturgeon County, Alberta
Dreaming of peaceful country living outside of a subdivision? This charming farmhouse on 2.99 acres offers rustic appeal with modern updates—just 30 minutes from St. Albert and the Henday. Surrounded by mature trees and a new tree line, the setting is private and serene. Inside features 2 oversized bedrooms, 2 bathrooms, main floor laundry, and a bright open kitchen flowing into a sun-filled dining area and cozy living room. Updated windows bring in natural light, and the classic tin roof adds timeless character. The south-facing deck is perfect for relaxing or entertaining. The renovated basement provides flexible space for a home office, 3rd bedroom, rec room, or gym. Outbuildings include a red barn, heated double garage, powered shelter with tractor shed, full fencing, heated chicken coop, garden, fruit trees, and room for animals. upgrades since 2025 include new electrical panels in house & garage, new lid and covers for septic, furnace serviced with new HEPA filters, A/C, and more! (id:42336)
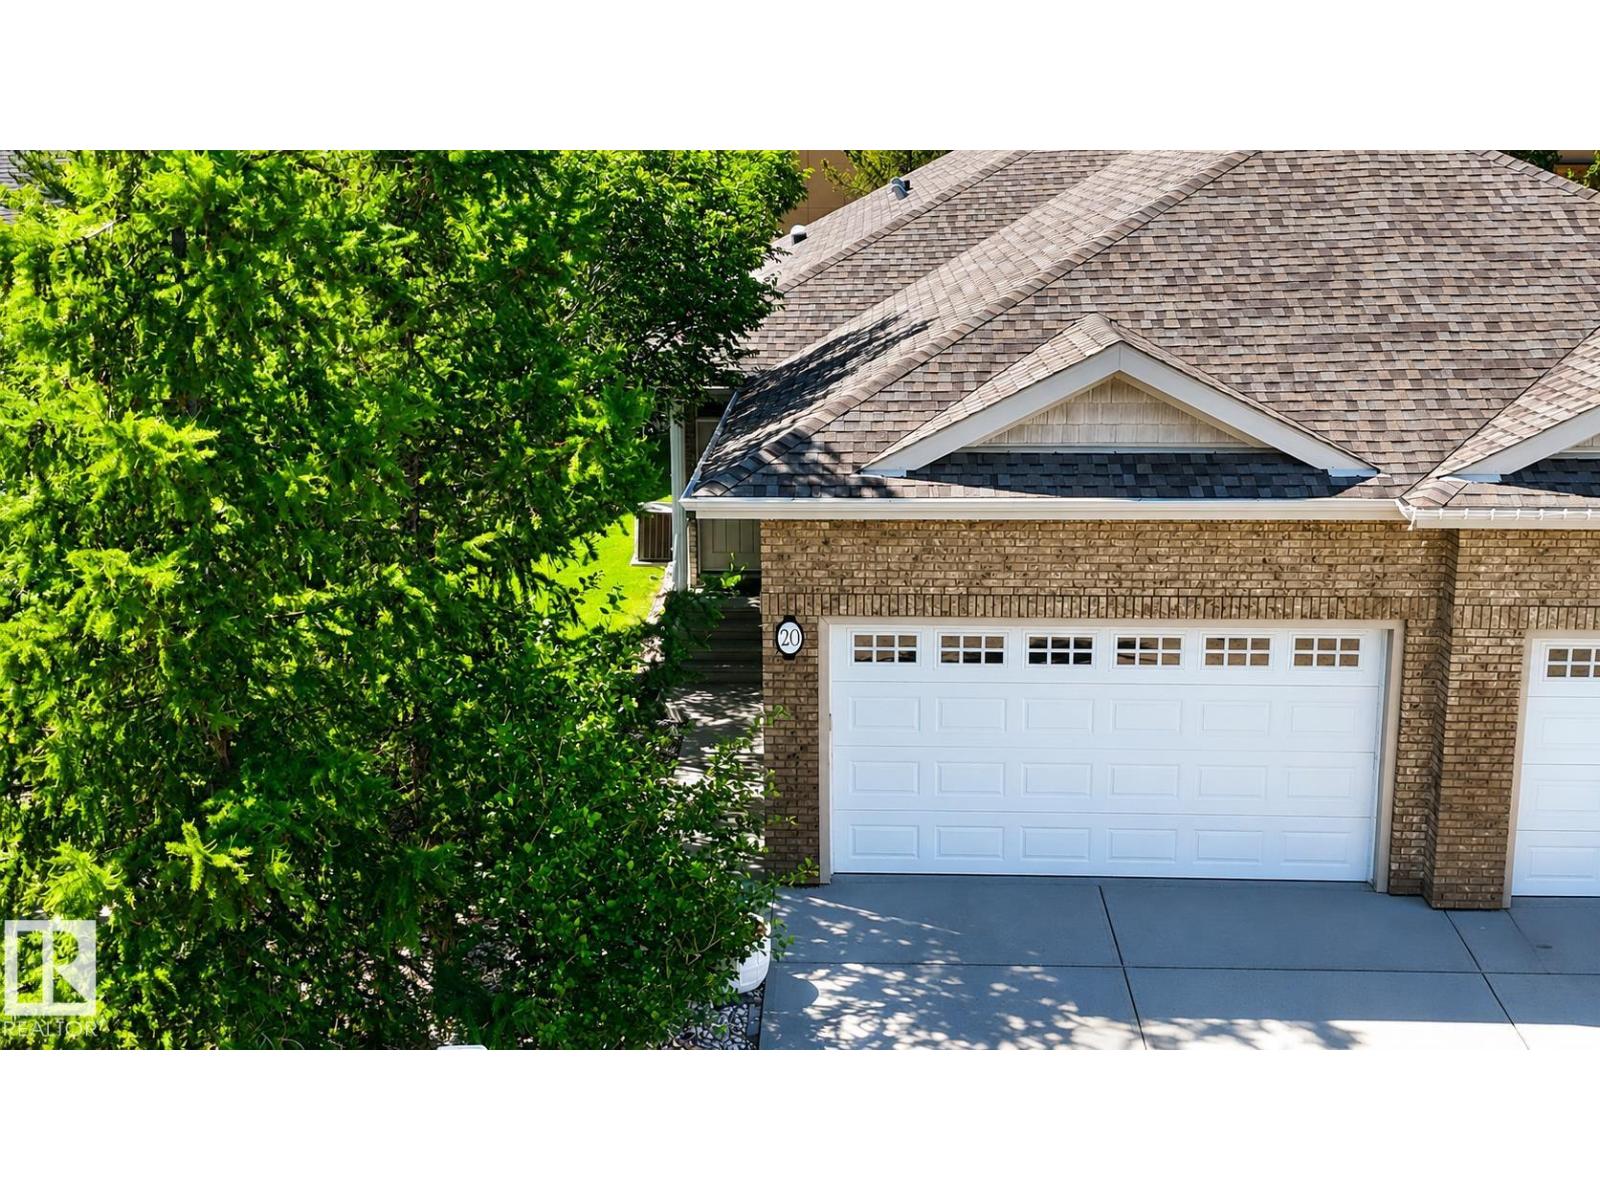
#20 1407 Glastonbury Bv NW NW
Edmonton, Alberta
Glastonbury Glenn's half duplex bungalow with south facing backyard! Professionally painted and shows like new! This 1437 sq foot home features 2 bedrooms including a primary suite with walk-in closet and 4 piece ensuite. The kitchen offers ample cabinet space and granite counters. The s/s appliances are newer and are included. The island counter is perfect for a breakfast sit up area. The windows and vaulted ceilings allow natural light to fill the room. The dining area features a garden door leading to the private south facing deck. The living room has a fireplace. There is room to accommodate large furniture arrangements. The main floor laundry has included washer and dryer. The lower level offers a large rec. room with finished ceilings and exterior walls including all wiring and lighting. Add your own flooring touches. This condo is located near the end of the complex with minimal traffic and extra visitor parking. Lawn and snow removal included. Some photos are virtually staged. (id:42336)
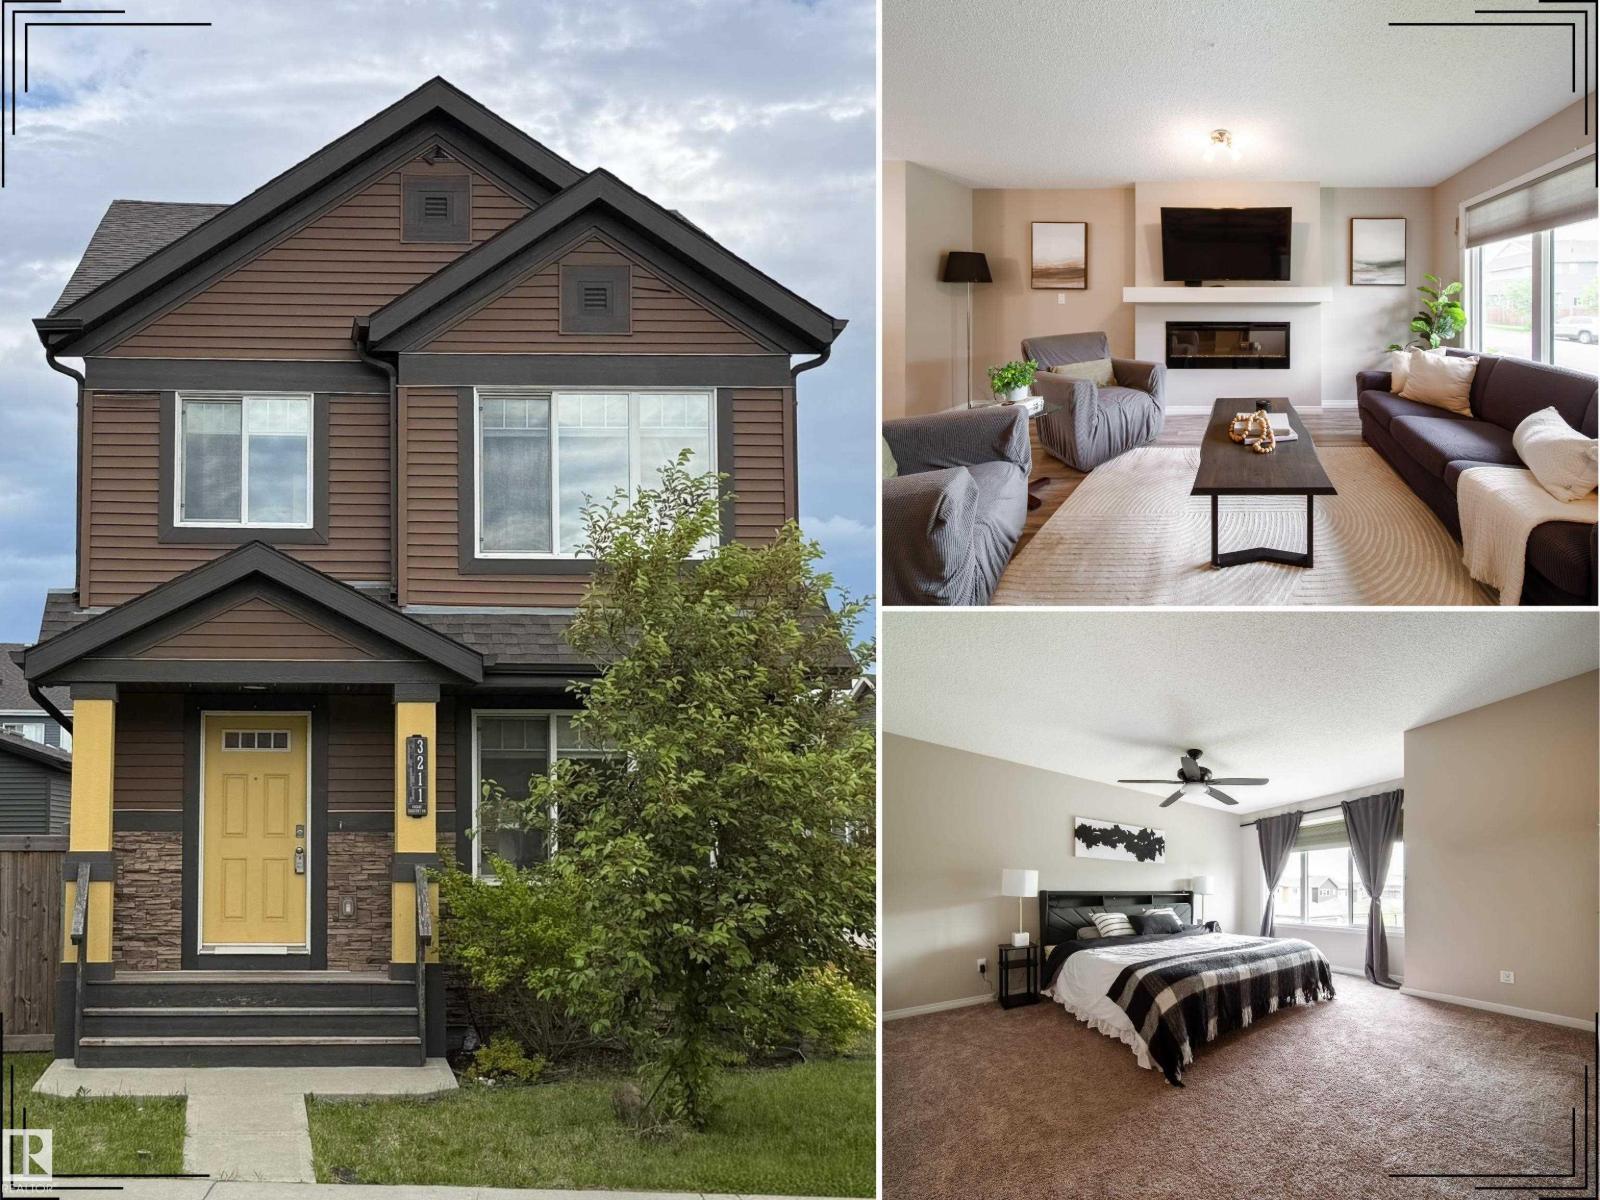
3211 Cherry Cr SW
Edmonton, Alberta
Welcome to The Orchards, one of southeast Edmonton’s most loved family communities! This beautifully maintained home offers over 1,640 sq.ft. with 3 bedrooms, 2.5 bathrooms, and a warm, functional layout perfect for everyday family living. The main floor features a spacious kitchen with large island, pantry, and great flow into the dining and living areas, highlighted by a cozy fireplace. A dedicated mudroom adds convenience with direct access from the double garage and extra storage. Upstairs, the huge primary retreat offers a walk-in closet and private ensuite, plus two well-sized bedrooms and a full bathroom. Set on an oversized lot, the backyard provides incredible space for kids, pets, gardening, entertaining, or future outdoor plans. Ideally located within walking distance to Jan Reimer School, parks, playgrounds, trails, transit, shopping, and amenities. A pristine, move-in-ready home offering comfort, space, and true pride of ownership. (id:42336)
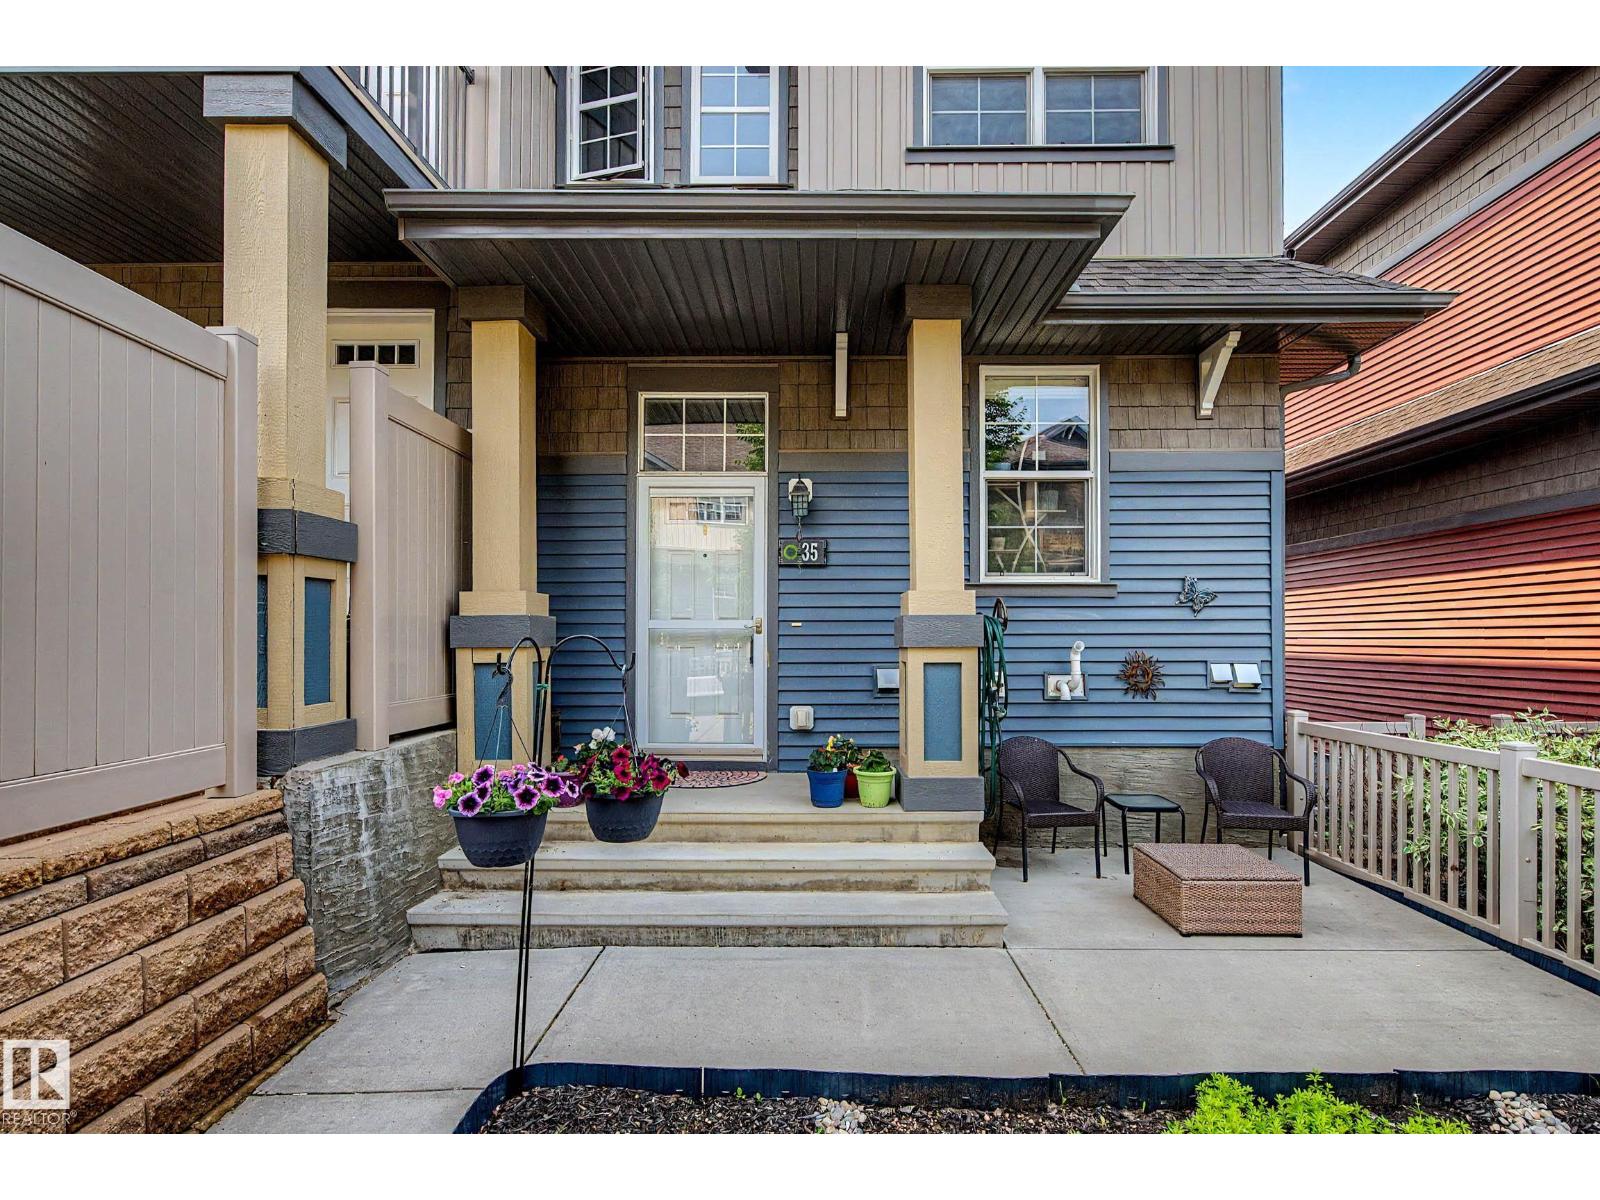
#35 4029 Orchards Dr SW
Edmonton, Alberta
Pride of ownership in the Orchards. This immaculate corner unit offers bright, open-concept main floor living with a modern kitchen featuring stainless steel appliances, granite countertops, tile backsplash, pantry, and ample cabinetry. The spacious living/dining area opens to a balcony and showcases hardwood floors and a cozy electric fireplace. A convenient half bath completes the main level.Upstairs are three generous bedrooms, including a primary suite with a full ensuite bath and large walk-in closet, plus an additional 4-piece bathroom. The home includes an attached double garage and extra storage in the basement. Enjoy a quiet, low-maintenance front yard, perfect for summer BBQ's, and immediate access to the clubhouse and community amenities: tennis courts, hockey rink, playground/spray park, picnic/BBQ areas, and more. (id:42336)
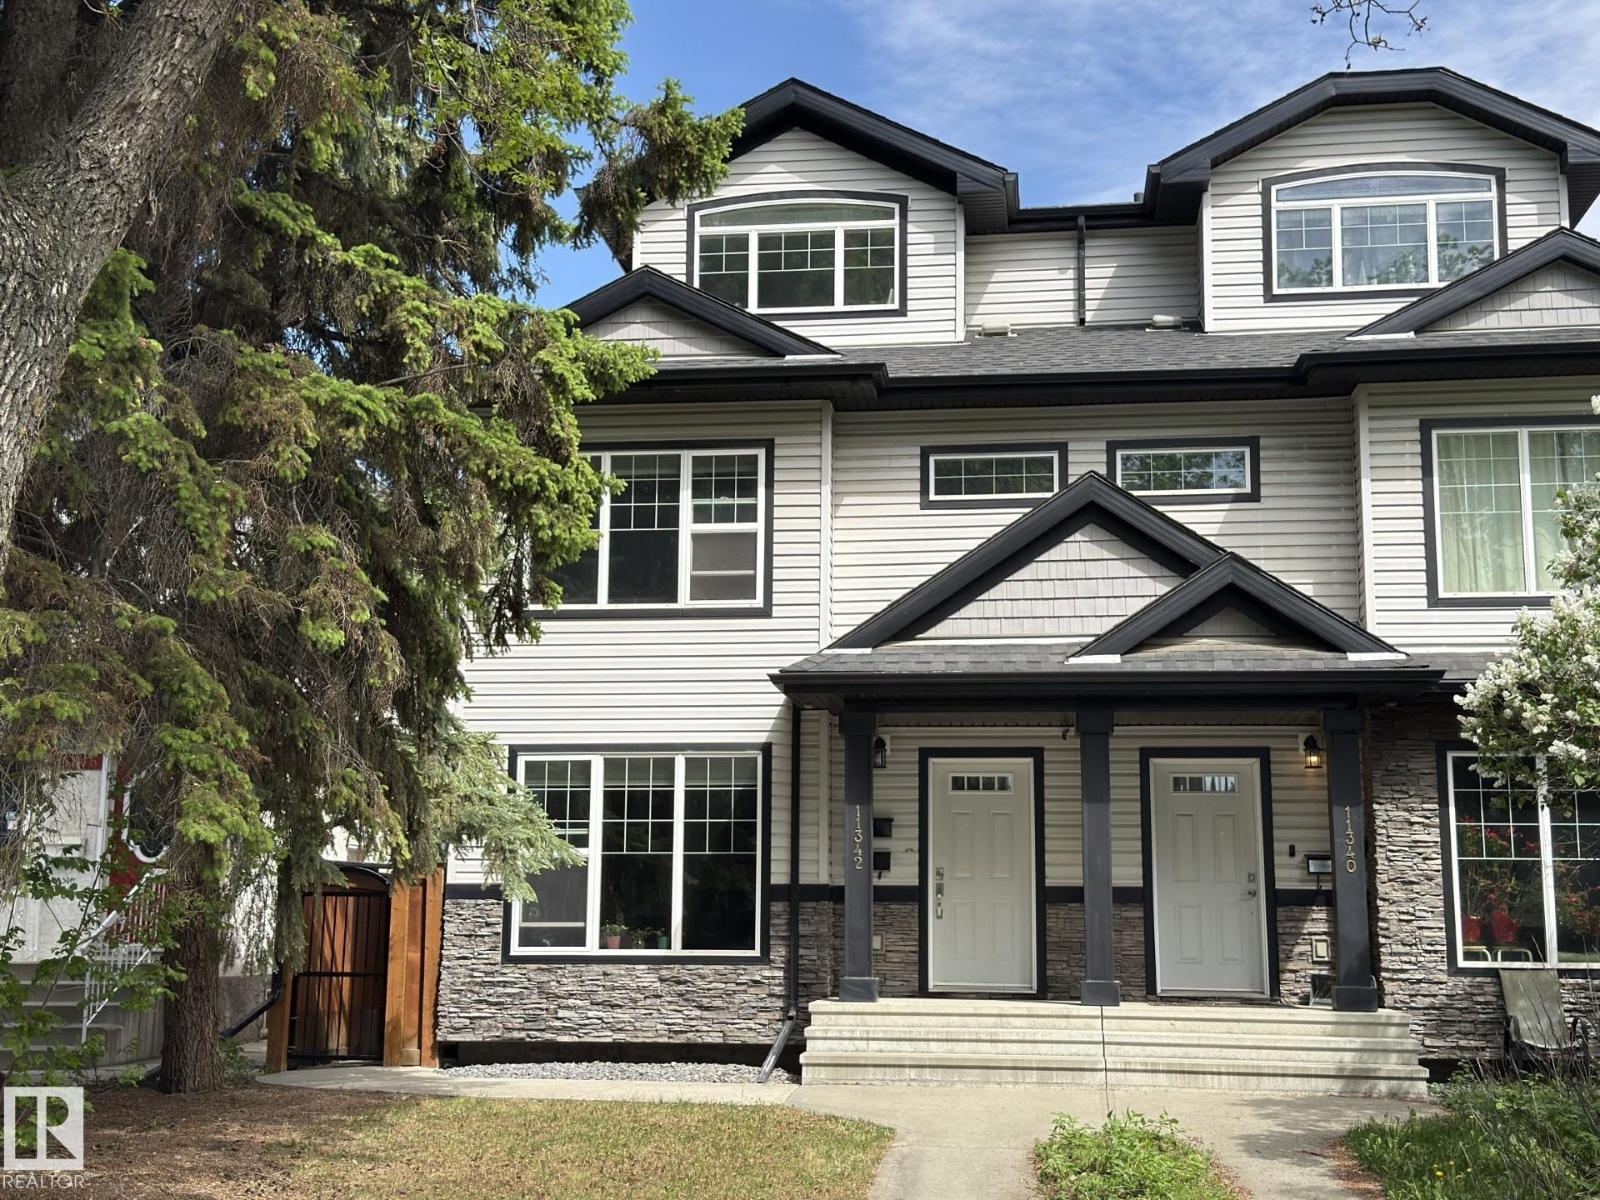
11342 79 Av NW
Edmonton, Alberta
3-Storey Home + Legal Basement Suite in Prime McKernan! Rare 4-level home just steps to U of A, University Hospital, LRT, and minutes to Whyte Ave. Built in 2010, this well-finished home offers 5 bedrooms, 2 kitchens, 2 laundry areas, a separate-entry legal basement suite, and added soundproofing. The main floor features 9’ ceilings, tile entry, exotic hardwood, iron railing, granite countertops, maple cabinetry, stainless steel appliances, a large island, pantry, and a 3-way gas fireplace. The second floor offers 3 spacious bedrooms; A primary suite with walk-in closet and ensuite, plus a main bath for the other 2 bedrooms. The third-floor loft features vaulted ceilings, hardwood floors, a full bath, and extensive built-in bookcases and cabinetry—perfect for a private home office, family room, or 5th bedroom. Walk-up basement suite includes 1 bedroom, full kitchen, laundry, and a large living room. Outside, deck, high cedar fence, double garage, concrete pad for 4 vehicles, plus street parking. (id:42336)
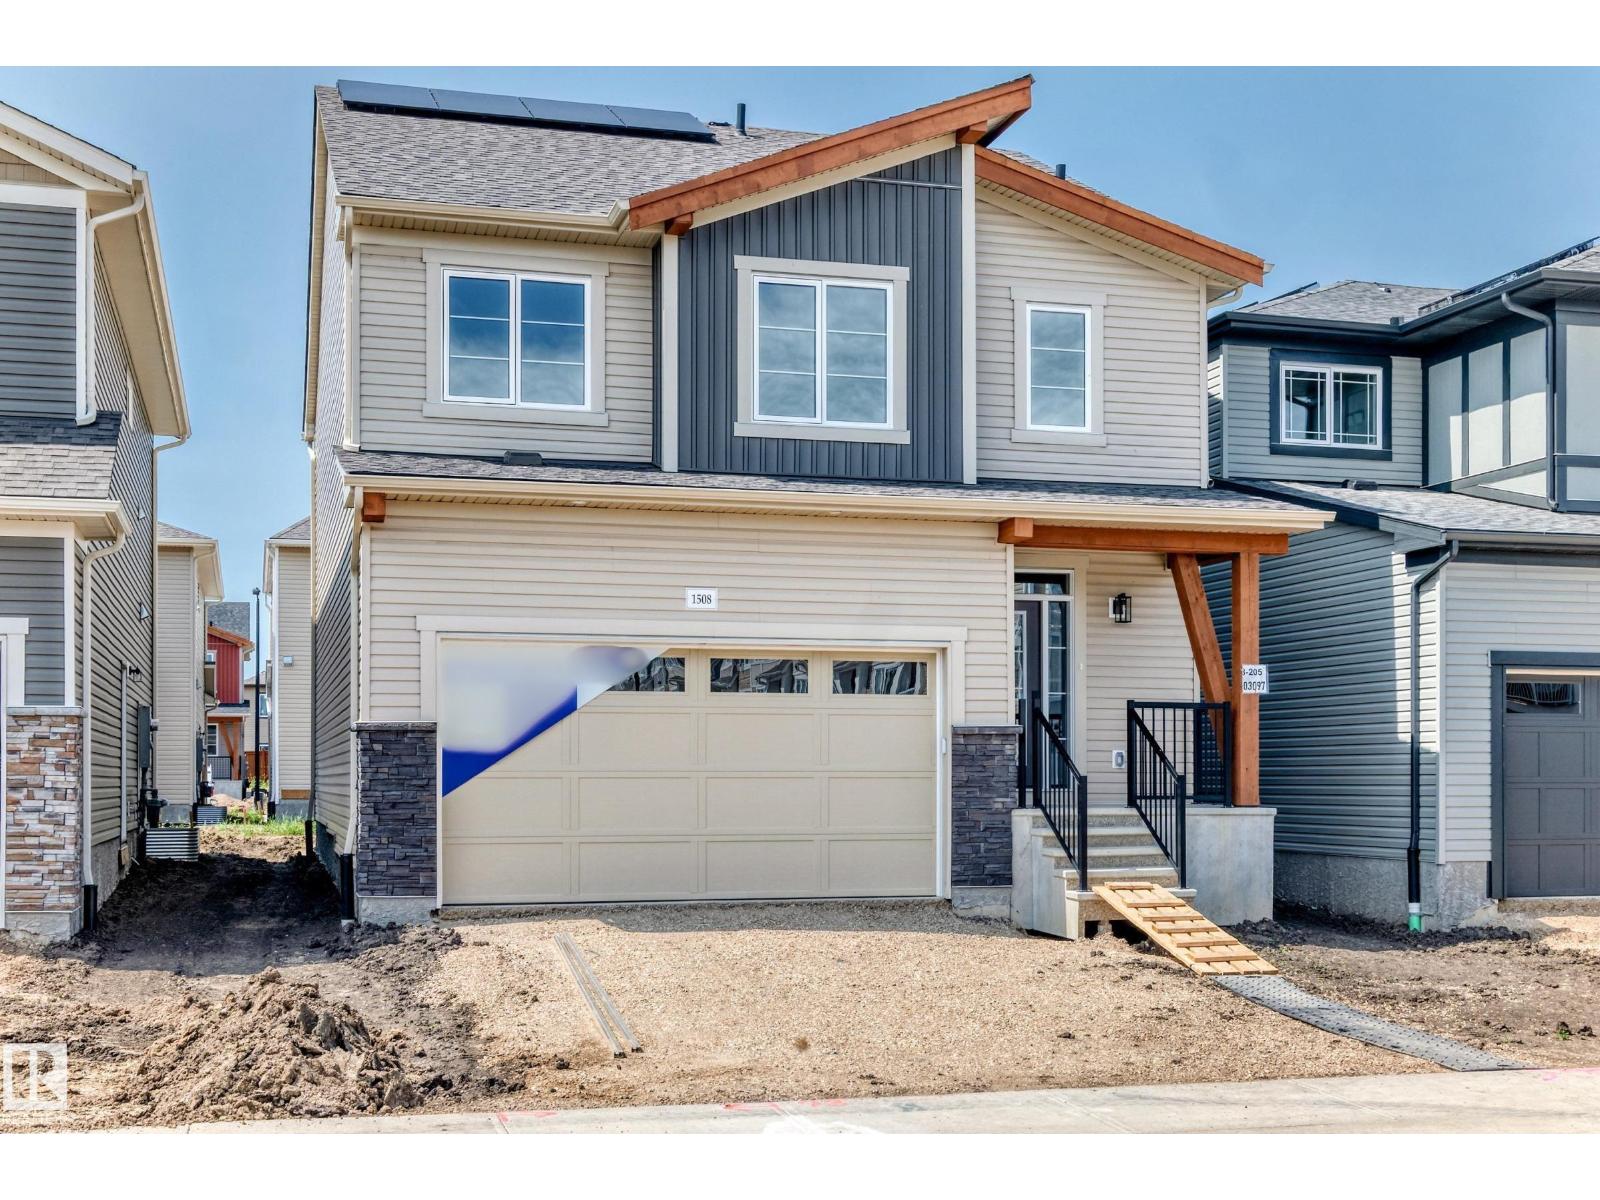
1508 205 St NW
Edmonton, Alberta
Visit the Listing Brokerage (and/or listing REALTOR®) website to obtain additional information. The Fullerton’s main floor flows seamlessly from the kitchen into the dining and great room, with an oversized island serving as the heart of your home. A powder room, pantry, and mudroom provide thoughtful functionality without interrupting the open feel. Upstairs, a central versatile loft adds secondary living space with a windowed laundry room conveniently nearby. The primary bedroom is positioned for privacy and includes a walk-in closet and private ensuite, while the additional 2 bedrooms are arranged near a central dual-entry bathroom. A convenient side entrance for everyday practicality, and a 9-ft foundation adds to the home’s sense of space and potential. Mattamy includes 8 solar panels on all homes as a standard inclusion! (id:42336)
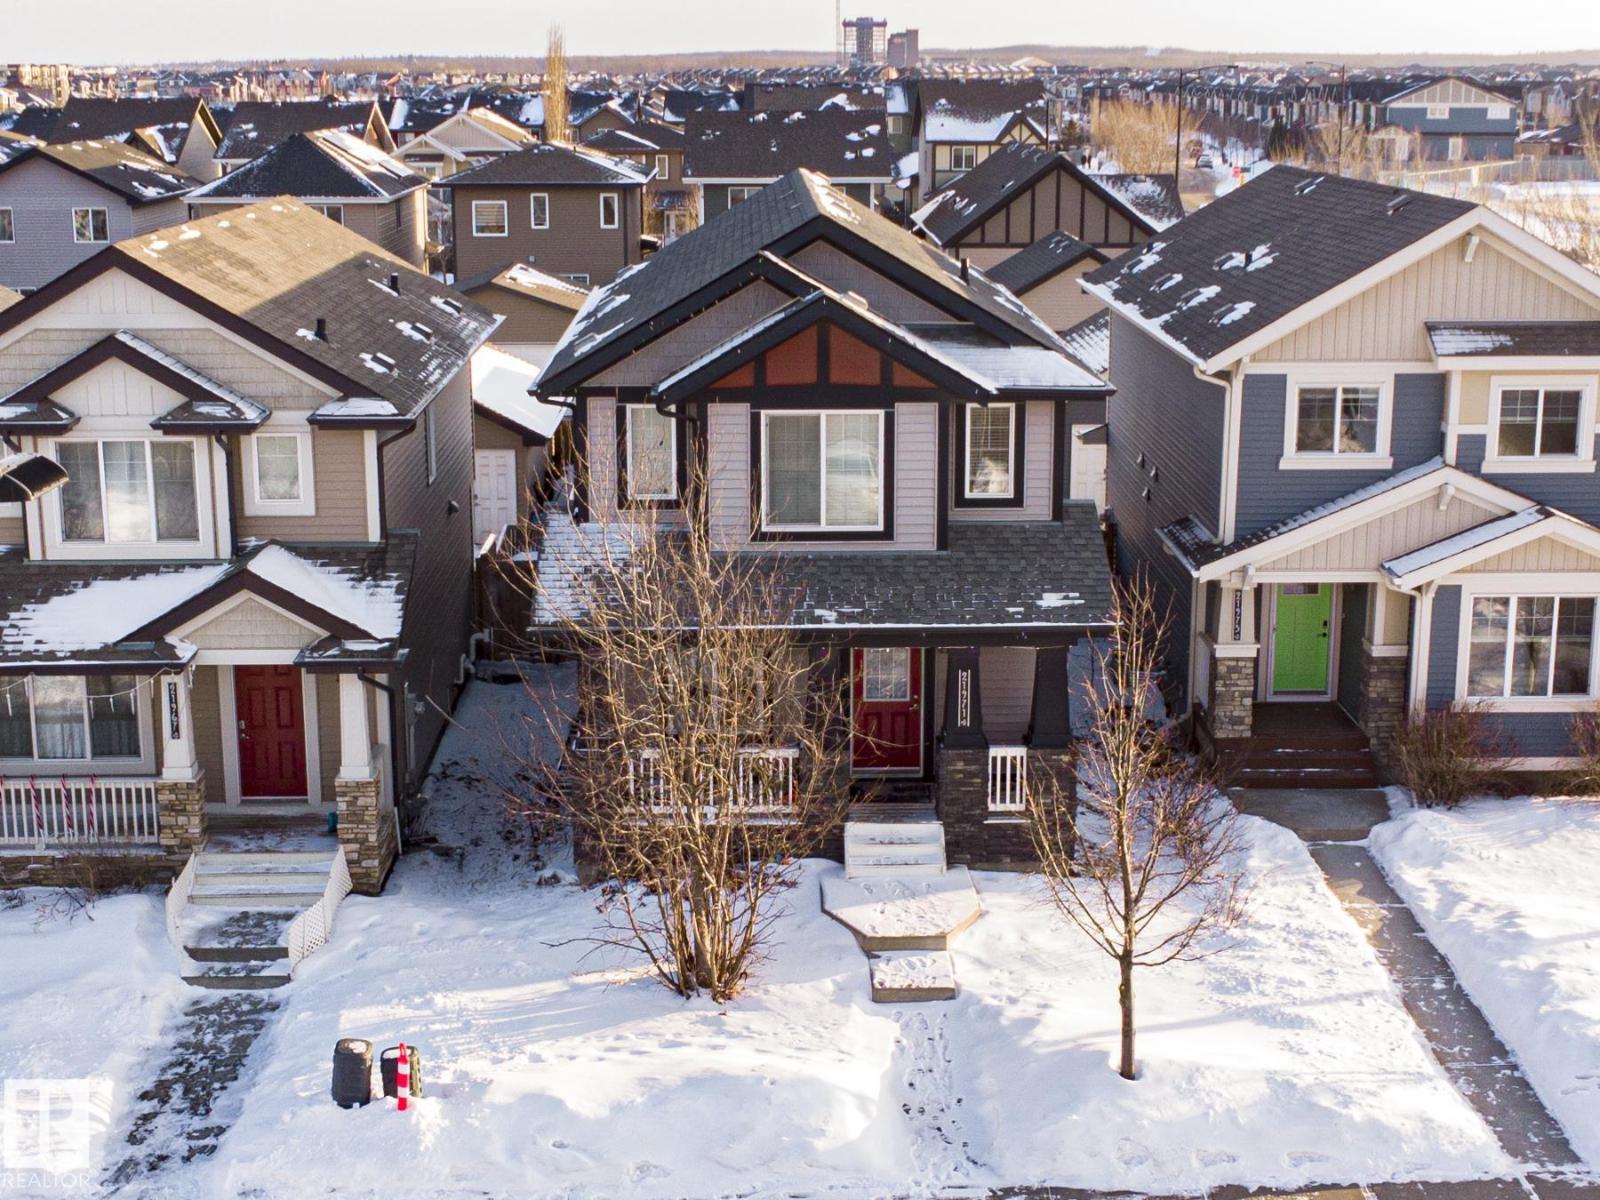
Unknown Address
,
Built in 2014, this beautiful single-family detached home is located in the highly desirable Rosenthal community in Edmonton. Offering 4 bedrooms and 4 bathrooms, this well-maintained home provides plenty of space for comfortable family living. The fully finished basement features a spacious living area and a full bathroom, perfect for entertaining, guests, or additional family space. A brand-new recreation center currently under construction is located just 100 meters from the property, adding incredible future value and convenience. Ideally situated with easy access to public bus routes, clinics, shopping centers, restaurants, and other essential amenities, making this home perfect for families looking for comfort and convenience in a growing community. (id:42336)
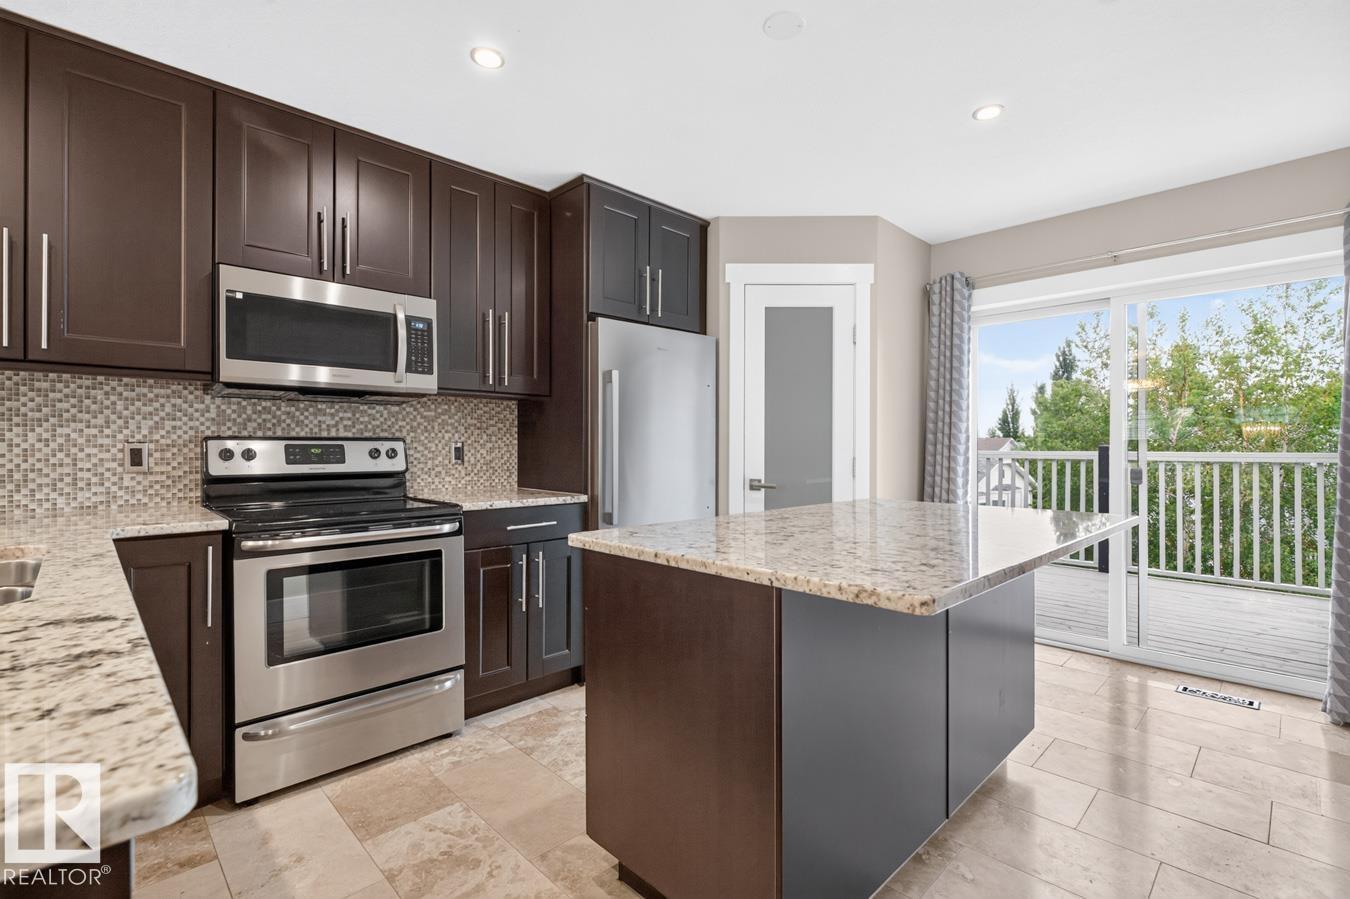
5612 55 St
Beaumont, Alberta
BRILLANT BEAUMONT! This spacious WALK-OUT BI-LEVEL features 4 Bedroom, 3 Baths & is CARPET-FREE (Travertine Tile!). Kitchen comes complete w/ Island, corner PANTRY, SS Appliances & GRANITE COUNTERTOPS. Relax in the large Primary Bedroom which includes a walk-in closet & a generous sized 3PC ENSUITE w/ Walk-In Shower. Ample storage found in the lower level. Bonus features: UPPER FLOOR LAUNDRY, CENTRAL AIR, GAS FIREPLACE & CENTRAL VAC. The residence is BRIGHT & SUNNY. Enjoy the WEST FACING BACKYARD which is fully fenced w/ garden boxes, patio, deck & shed. DOUBLE ATTACHED GARAGE: 17'7 x 18'11; 327 sq ft. Updates: FRESHLY PAINTED & NEWER SHINGLES. Ideally located close to schools, the rec centre, parks, shopping, groceries & restaurants. 15 Minute drive to the Airport or to the Henday & 30 Minutes to Downtown Edmonton. (id:42336)
9015 148 St NW
Edmonton, Alberta
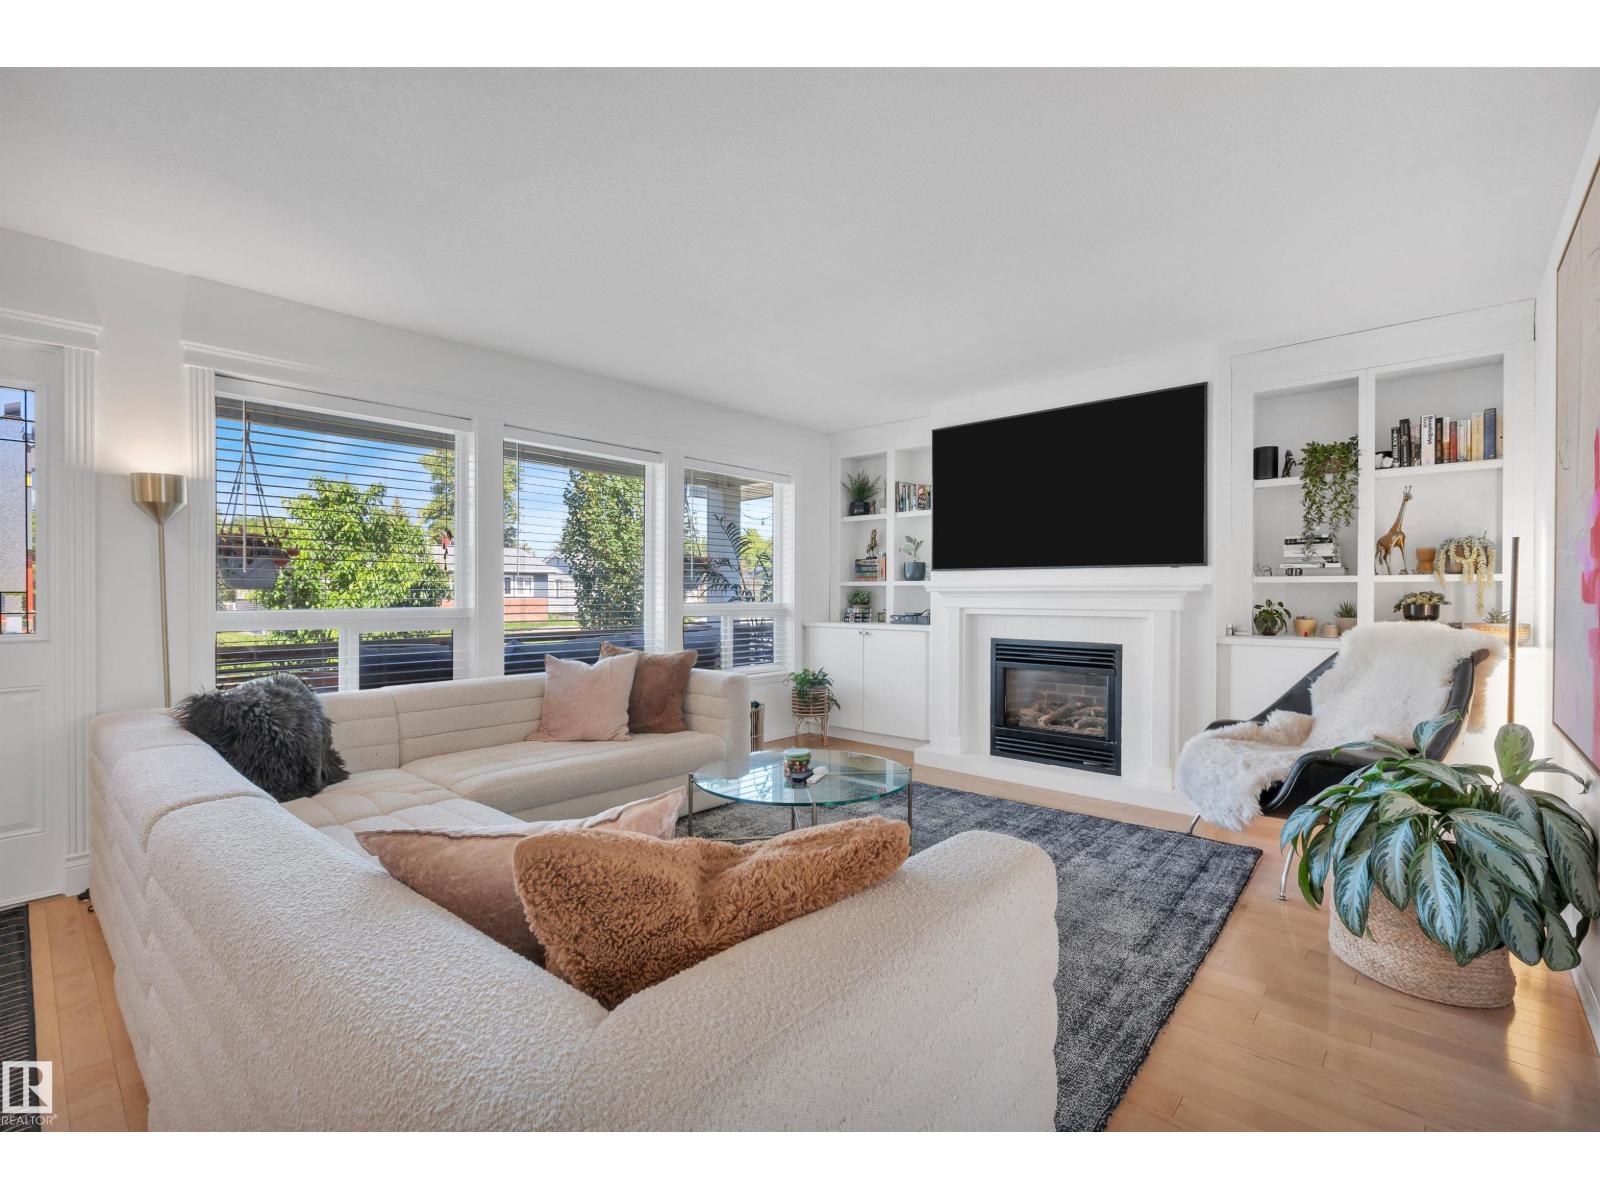
This beautifully updated bungalow in Parkview offers 4 bedrooms, 3 bathrooms, and a functional layout. A west-facing front veranda welcomes you into a bright, open-concept main floor with hardwood flooring and a cozy gas fireplace. The kitchen features an island and Bosch appliance package with induction range, opening to a dining area filled with natural light and backyard views. The primary suite includes a 4-piece ensuite and walk-in closet, plus a second bedroom and full bathroom on the main level. The fully developed basement adds a spacious family room, two bedrooms, and a 3-piece bathroom. Upgrades include Bosch appliances (2025), washer (2026), dryer (2023), hot water tank (2025), main-floor windows (2014), porch/privacy screen, paint (2023), carpet/gym flooring (2023), lighting, and a high-efficiency furnace. An oversized heated 24' x 24' garage, newer pad, and fully fenced backyard with rear deck complete this turn-key home. (id:42336)
8935 120 St NW
Edmonton, Alberta
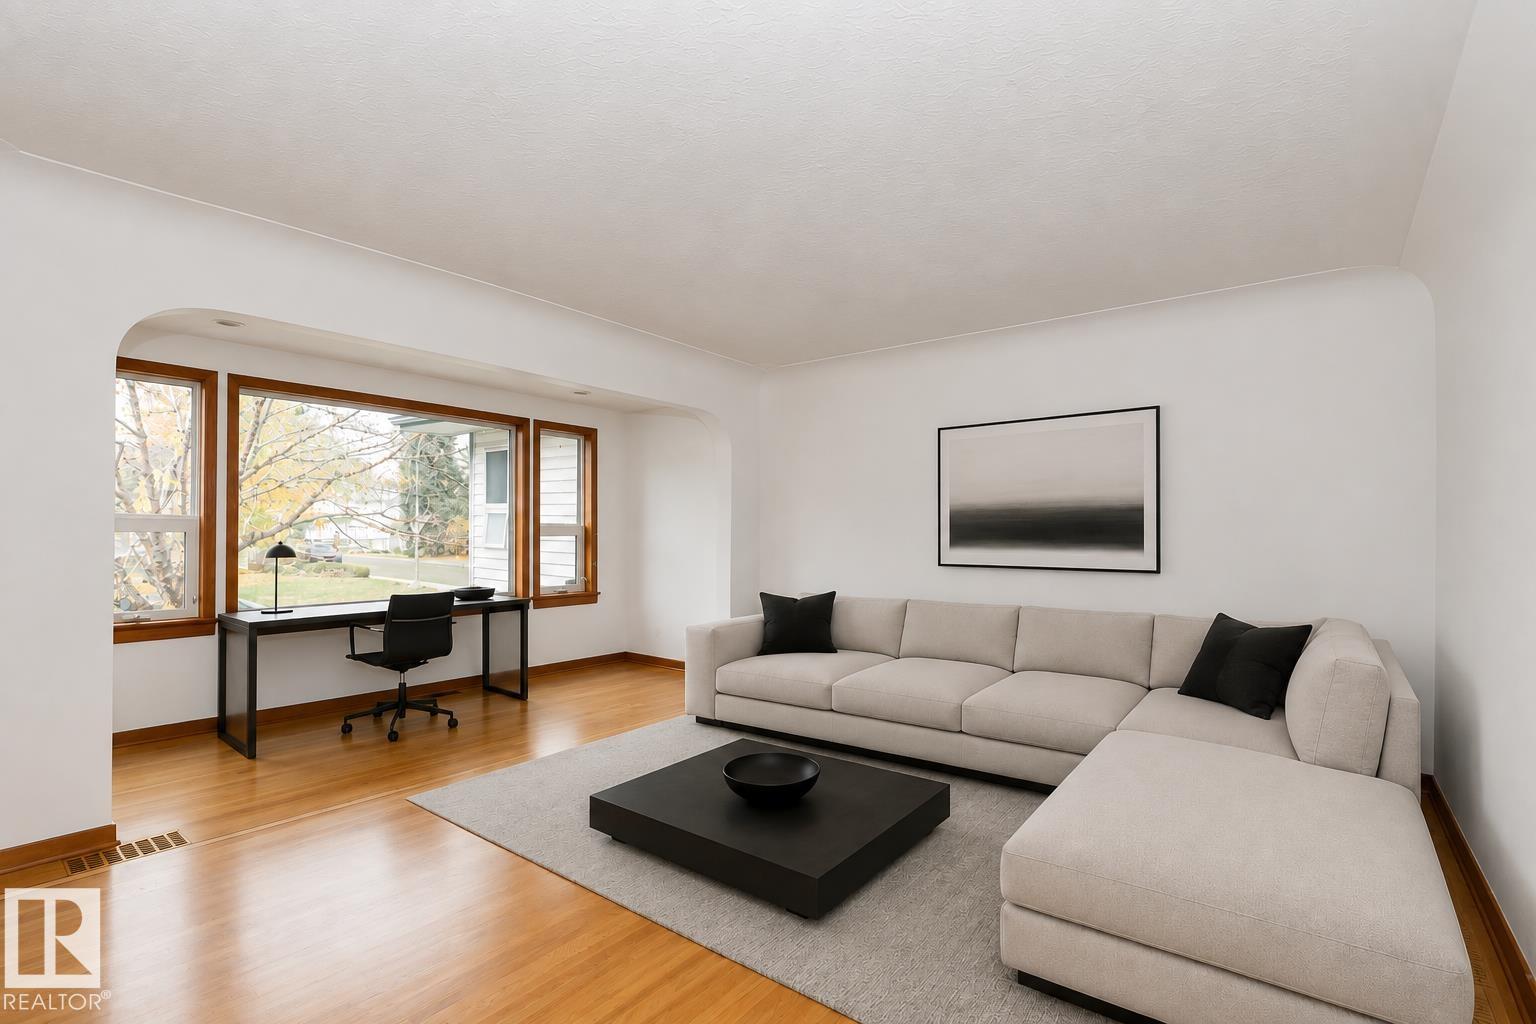
A rare opportunity in prestigious Windsor Park. Situated on a massive 82' x 140' corner lot just one block from Saskatchewan Drive and steps to Edmonton's River Valley trail system, this exceptional property offers endless potential. Surrounded by parks, top-rated schools, the University of Alberta and only minutes to downtown, it's an ideal location to build two luxury infill homes or create a spectacular custom estate. The existing bungalow is well maintained and offers immediate rental potencial or comfortable living while future plans take shape. Inside you'll find spacious living areas, hardwood flooring, five bedrooms, three full bathrooms, and attached double garage. Opportunities to secure a lot of this size in one of Edmonton's most coveted neighbourhoods are incredibly rare. Some photos virtually staged. (id:42336)
5275 Edgemont Bv NW
Edmonton, Alberta
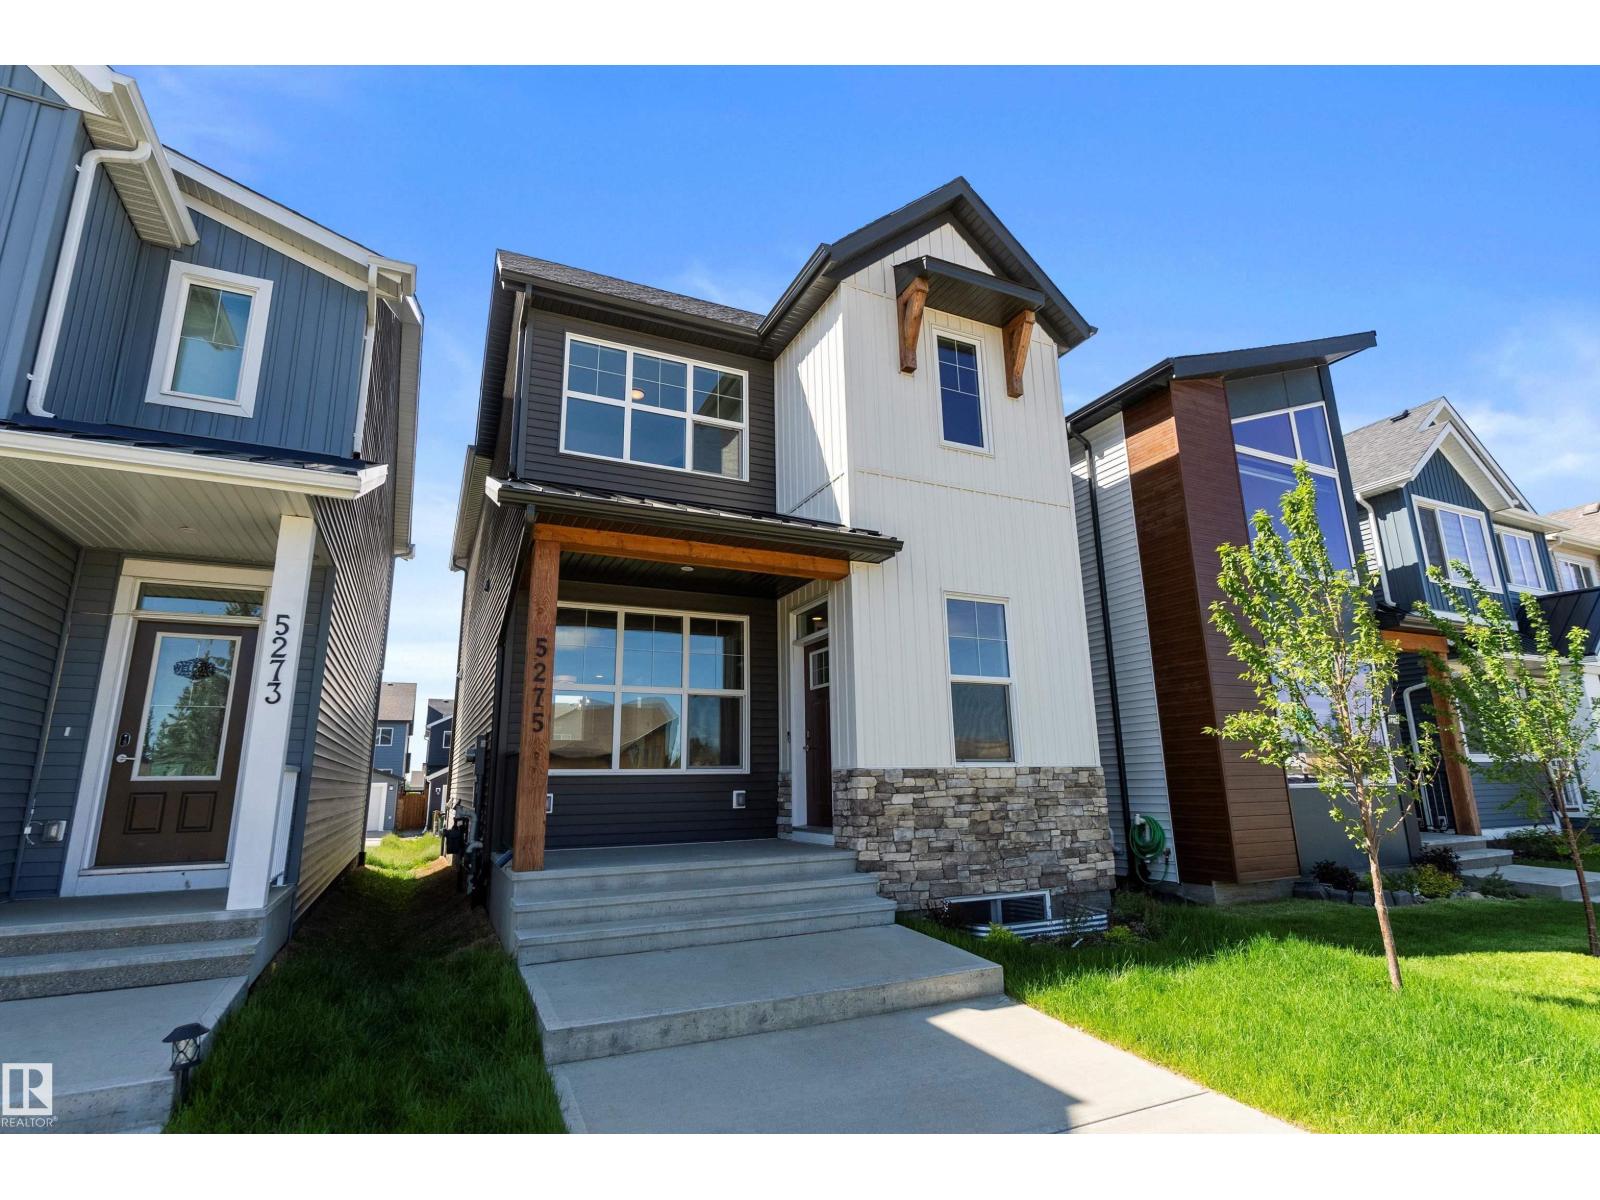
Welcome to an impeccably cared for and FULLY LANDSCAPED property in the dynamic community of Edgemont , built by Brookfield Residential. With a modern exterior, this 1664 square foot home is UNIQUE and STUNNING in design. Step inside and be greeted by a stunning and inviting floor plan. The perfectly designed living-room steps up to the large dining area, which flows conveniently to a CULINARY ENTHUSIASTS DREAM KITCHEN featuring sleek finishes, quartz countertops, and stainless steel appliances. The main level is completed with a 2 piece bathroom and a modern curved staircase leading to the upper level. Upstairs is carpeted, LARGE PRIMARY BEDROOM with a 3 piece ensuite. You will enjoy the short walking distance to Wedgewood Ravine, several walking trails, Edgemont Park and playground. The balance of the ALBERTA NEW HOME WARRANTY PROGRAM is available on this property. (id:42336)
74 23248 Twp Road 522
Rural Strathcona County, Alberta
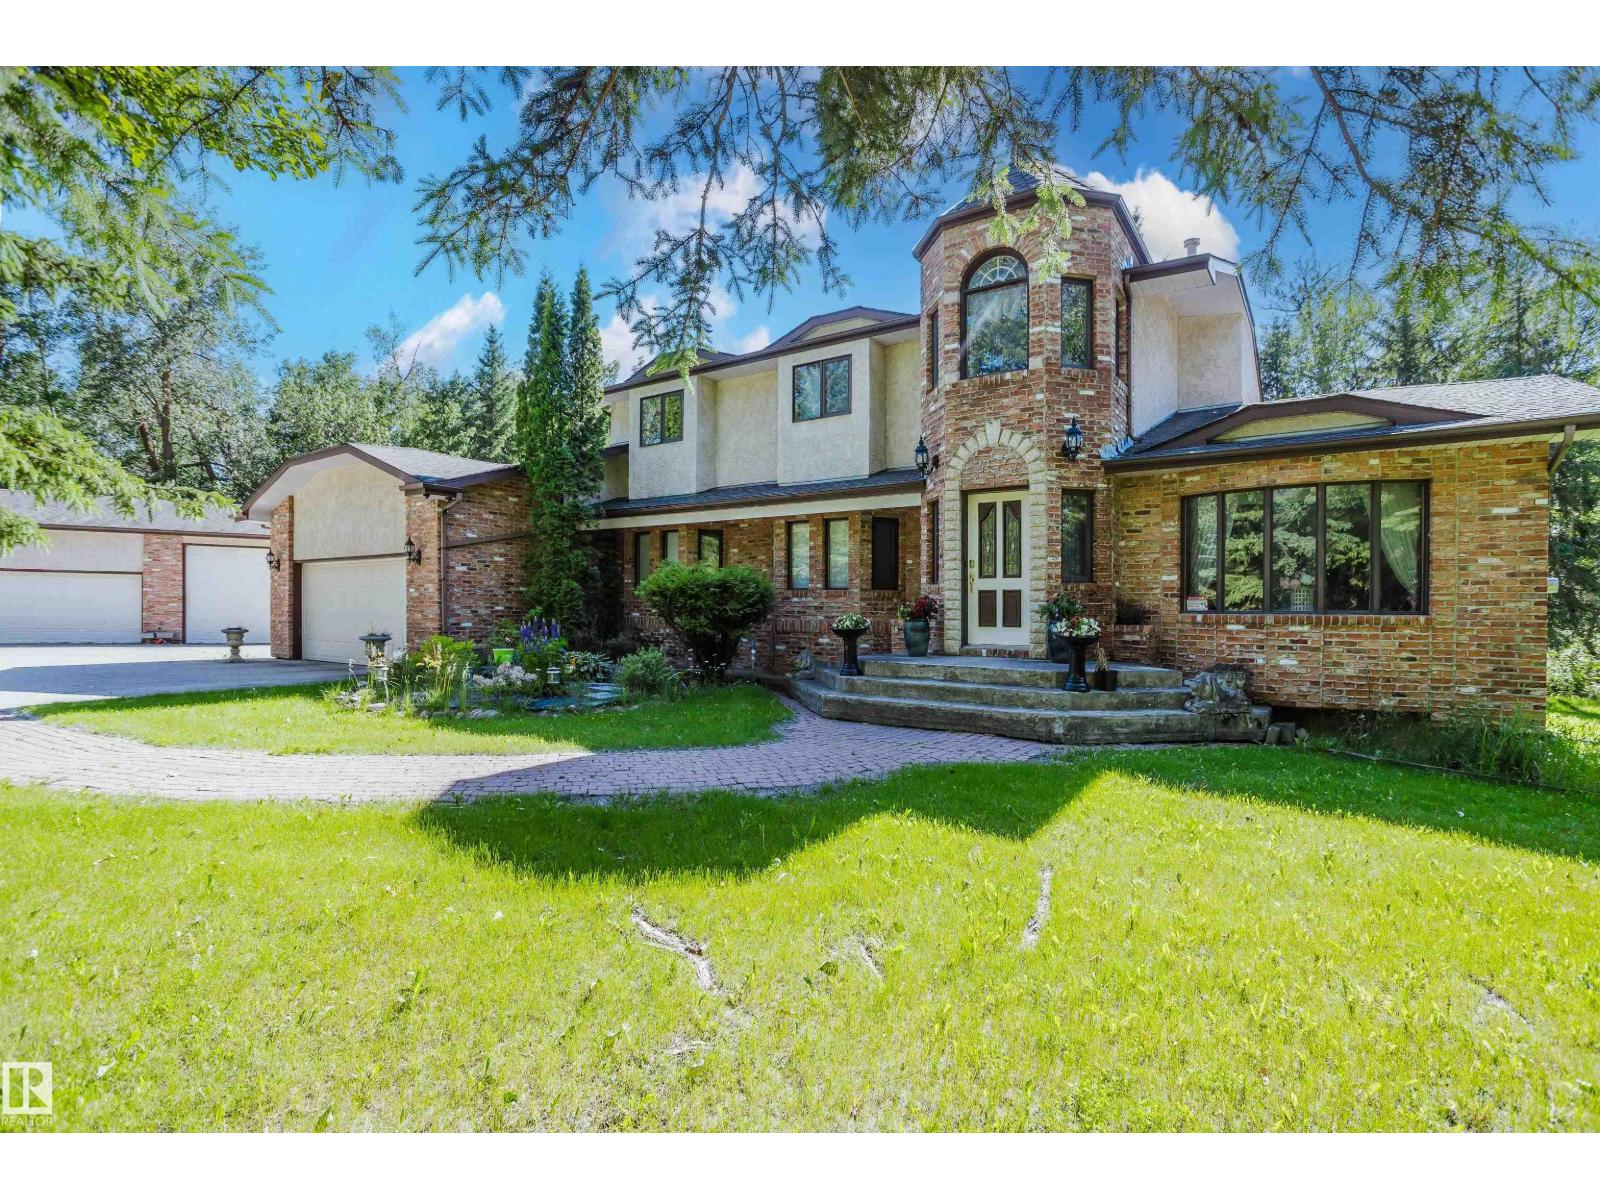
THIS IS THE ACREAGE PROPERTY YOU HAVE BEEN WAITING FOR! Only 1/2 mile SOUTH of Sherwood Park in desired South Chrenek Acres, this 5-Bedroom home was custom built by the original owner/builder for his family. On private 2 acre lot, the home includes a fully finished basement and provides over 3,800 square feet of coveted family living. The traditional main floor plan features a GREAT KITCHEN with Corian counters, a BIG Family Room with a real Tindleston Fire Place, and numerous SOUTH facing windows that flood the home with light! Other main floor highlights include a LARGE formal Dining Room and a main floor Den for working from home! The upper level provides 4 spacious bedrooms and a loft area to read and relax. The finished basement with a big Rec. Room, sauna, 5TH bedroom and a 2nd kitchen sets up well for extended family living. The property gets better with newer shingles, 2 newer furnaces, and a 24'x20' shop with 220v and 11' ceilings. Close to the Henday and Whitemud Freeways...THIS IS THE ONE! (id:42336)
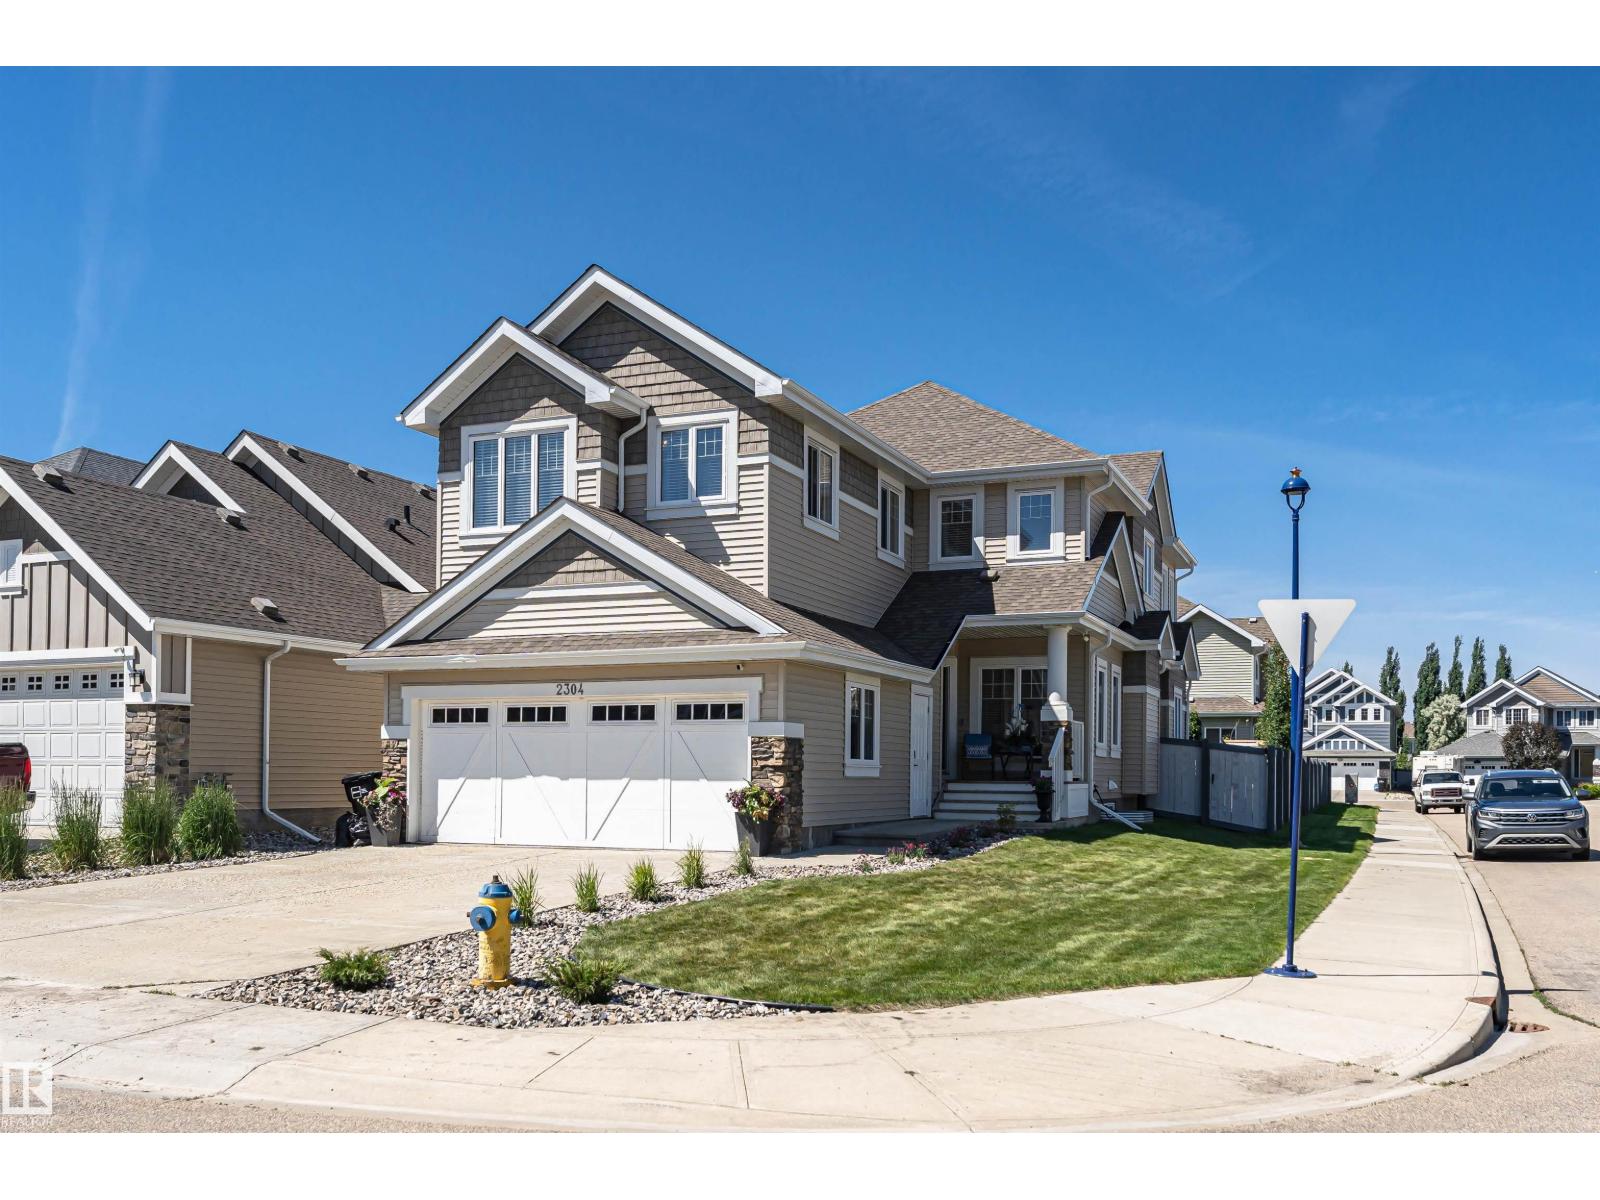
2304 89 St SW
Edmonton, Alberta
Stunning 2-storey home in the sought-after community of Lake Summerside, with year-round access to the private lake and incredible amenities! Designed with growing families in mind, this home offers 4 bedrooms upstairs, upstairs laundry, plus a spacious bonus room that could easily become a 5th bedroom by adding a closet. Need even more bedrooms? The main floor office also makes an ideal spare bedroom with a handy 4 pce bathroom close by. The bright open-concept main floor is perfect for entertaining, featuring coffered ceilings, quartz countertops, an oversized pantry and a seamless flow between the living and dining areas. The spacious primary suite, accessed through double frosted French doors, boasts a walk-in closet and luxurious 5-piece ensuite. The unfinished basement is roughed in for a future bathroom and ready for your personal touch. Enjoy the backyard with a cedar deck and pergola, while the corner lot and double attached garage provide plenty of parking for all family members and guests. (id:42336)
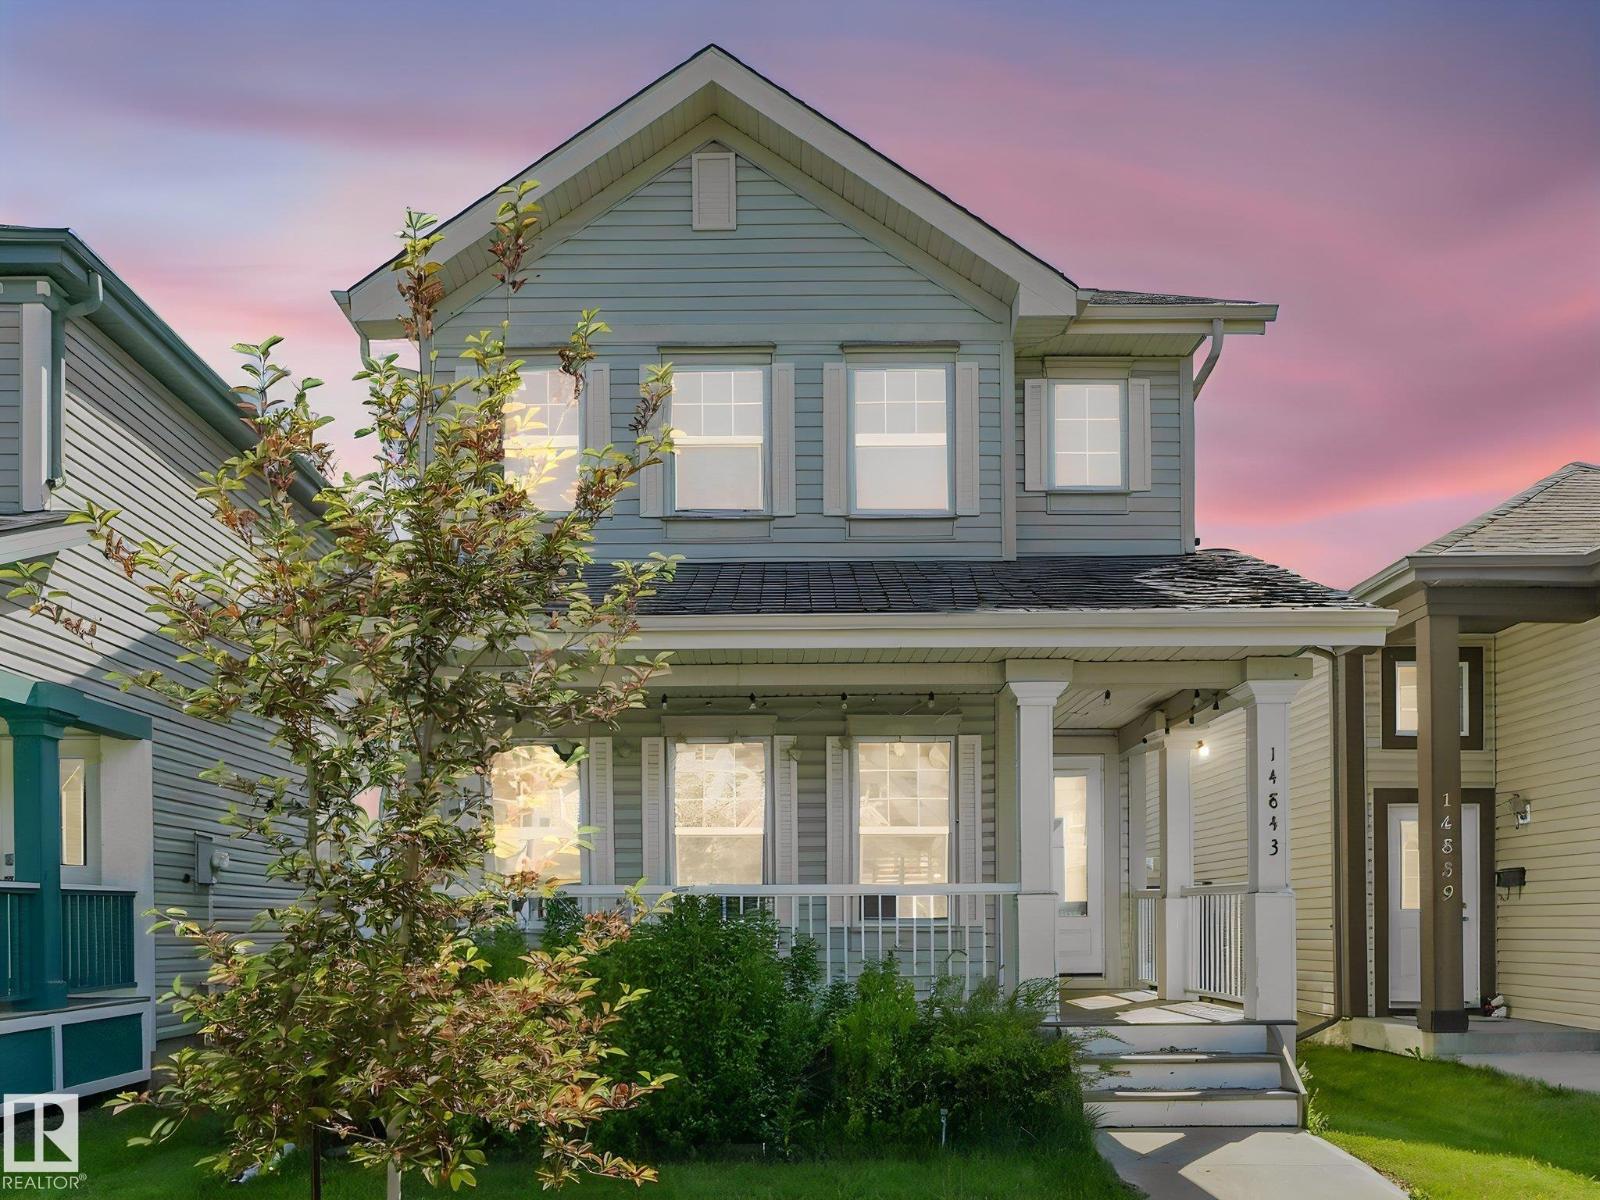
14843 140 St NW
Edmonton, Alberta
QUIET location, 4 bedroom, 4 bath with detached garage. OPEN concept living room w/fireplace, dining room and kitchen all with hardwood floors, & 1/2 bath. Upstairs is a huge master bedroom w/walk in closet, large ensuite with soaker tub and separate shower. Custom blinds throughout. Two more bedrooms upstairs plus main bathroom & large linen closet. Second bedroom w/walk in closet as well. Basement has LUXURY bathroom with large tiled walk in shower, family room with electric fireplace and one more huge bedroom. Laundry room plus mechanical room with new A/C and hot water tank & sump pump. Spacious yard with deck and double detached garage. A must see. (id:42336)
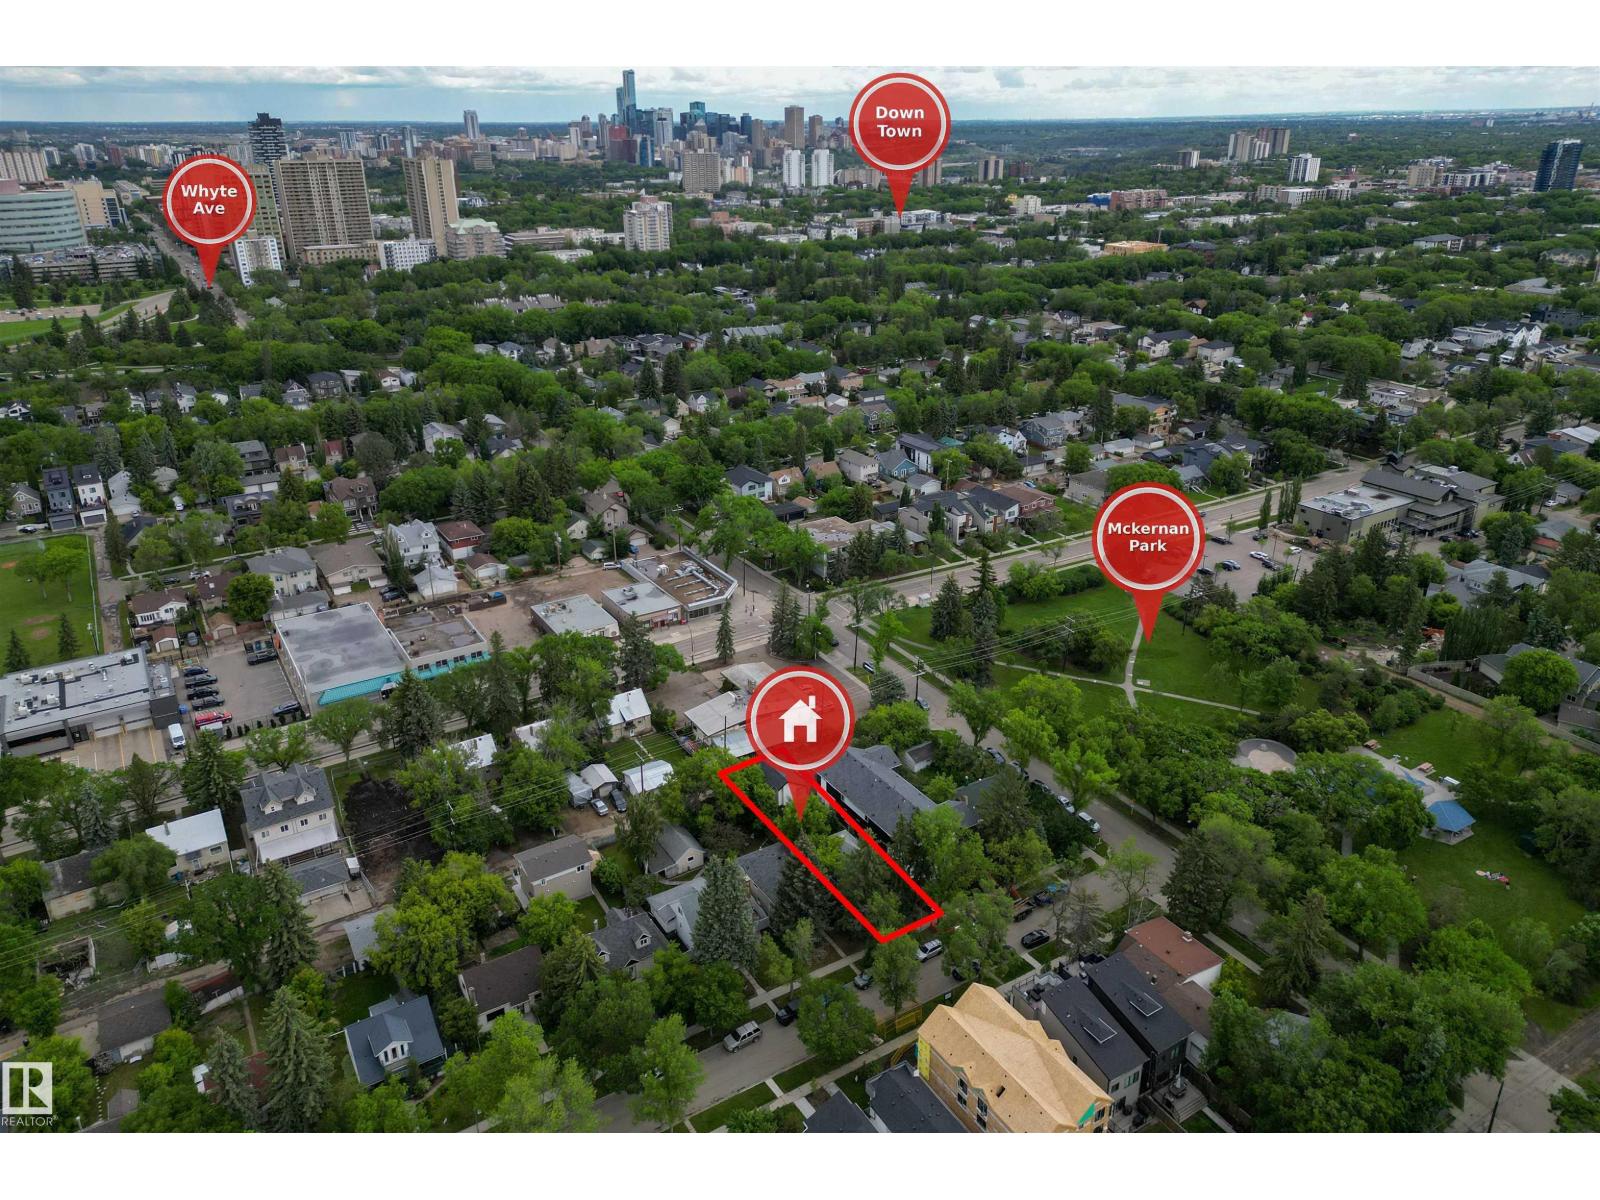
11212 75 Av NW
Edmonton, Alberta
INVESTMENT OPPORTUNITY in one of Edmonton's most sought-after MATURE NEIGHBOURHOODS! Situated on a LARGE LOT in desirable MCKERNAN, this property offers exceptional value with a MODERN, SELF-CONTAINED GARAGE SUITE already in place. The suite features 1 BEDROOM + DEN, 2 BATHROOMS, IN-SUITE LAUNDRY, and a bright, functional layout ideal for rental income, guest accommodations, or multi-generational living. The newer garage suite provides immediate living or rental potential, while the existing home is sold AS IS, WHERE IS. Whether you're an investor, builder, or future homeowner, the property offers outstanding value. Located just minutes from the UNIVERSITY OF ALBERTA, LRT, Whyte Avenue, river valley trails, and major employment hubs, the rental appeal is undeniable. Whether you're looking to generate income immediately, hold for future redevelopment, or secure a premium lot in a high-demand area, this property offers FLEXIBILITY, CASH FLOW POTENTIAL, and LONG-TERM UPSIDE in an exceptional location. (id:42336)
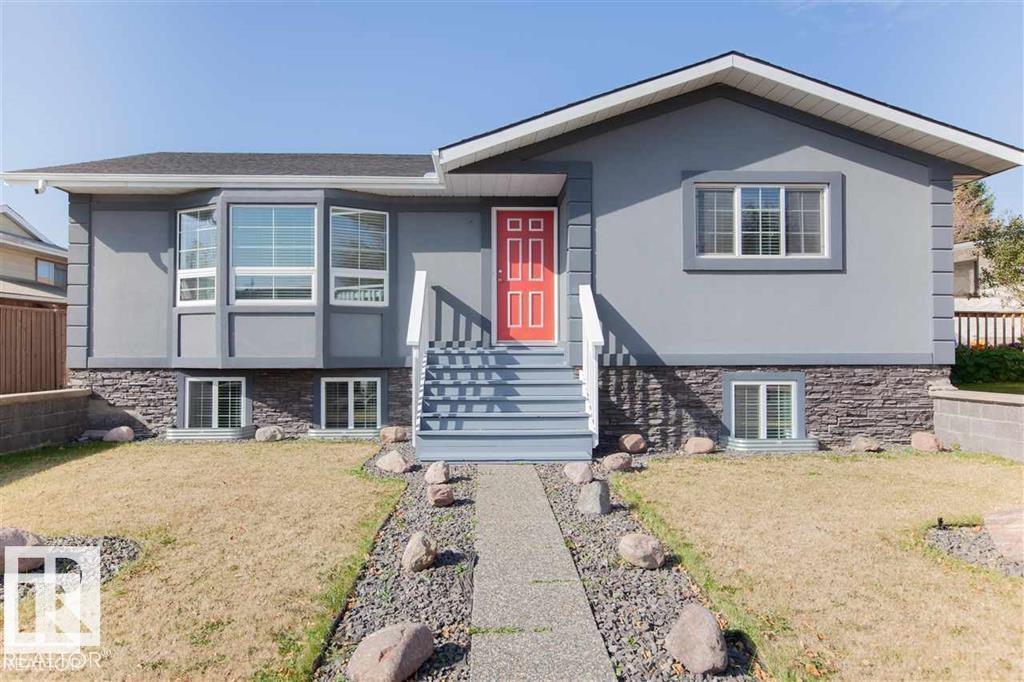
17208 106 St NW
Edmonton, Alberta
BEAUTIFUL 5-BEDROOM HOME IN A WELL-ESTABLISHED MATURE NEIGHBORHOOD FEATURING NUMEROUS UPGRADES. THE MAIN FLOOR OFFERS OAK HARDWOOD FLOORING THROUGHOUT, A SPACIOUS PRIMARY BEDROOM WITH A 3-PIECE ENSUITE, 2 ADDITIONAL GENEROUS-SIZED BEDROOMS, A 4-PIECE BATHROOM, BRIGHT AND INVITING LIVING AND DINING ROOMS, AND AN OPEN-CONCEPT KITCHEN WITH ABUNDANT CABINETRY, COUNTER SPACE, AND A LARGE ISLAND. THE RECENTLY FULLY RENOVATED BASEMENT FEATURES A SEPARATE ENTRANCE, SECOND KITCHEN, LAMINATE FLOORING, SPACIOUS FAMILY ROOM, 2 BEDROOMS, A DEN, AND A NEW 4-PIECE BATHROOM. RECENT UPGRADES INCLUDE NEW SHINGLES NEW WINDOWS NEW BASEMENT FLOORING AND PAINT UPDATED PLUMBING AND ELECTRICAL NEW ACRYLIC STUCCO AND MUCH MORE. THIS HOME BOASTS A HUGE BACKYARD, AN OVERSIZED DOUBLE DETACHED HEATED GARAGE, AND IS CONVENIENTLY LOCATED JUST HALF A BLOCK FROM SCHOOLS, SHOPPING, AND PUBLIC TRANSIT. (id:42336)
550 Lakewood Rd N NW
Edmonton, Alberta
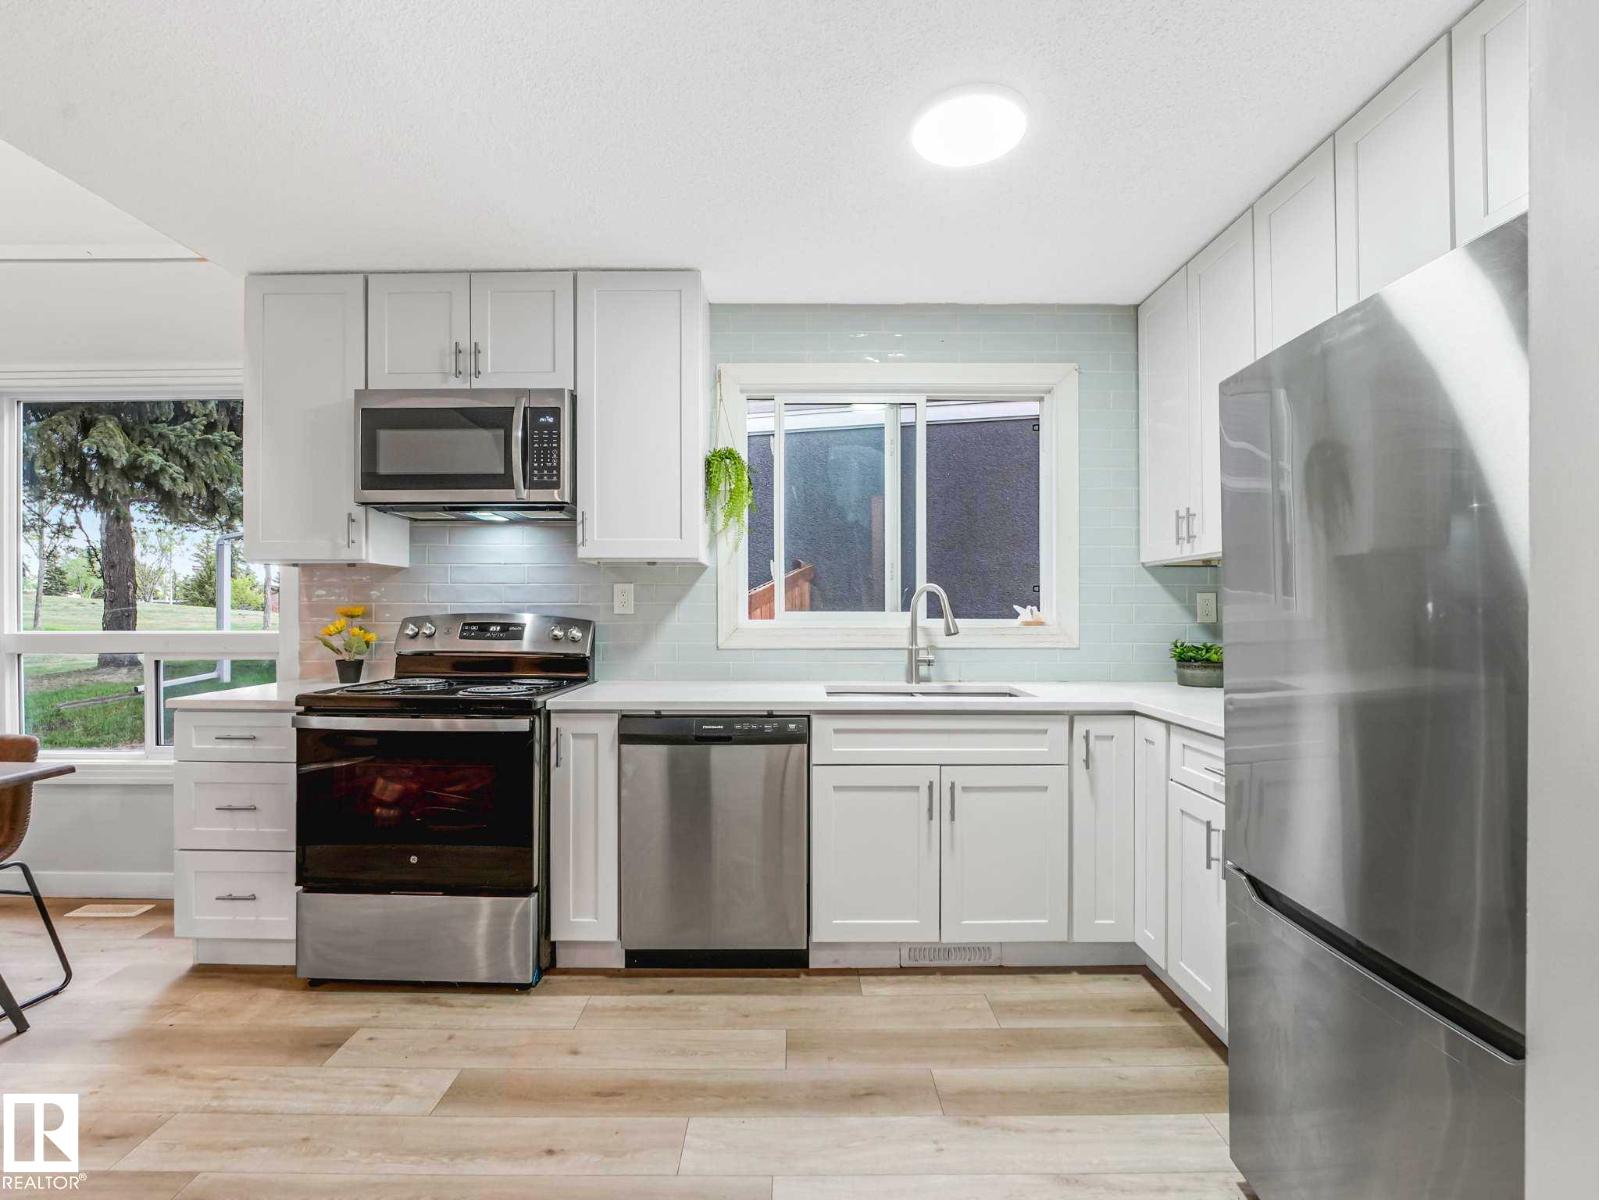
Elegantly renovated townhouse with high ceiling in dining room has lots of light with newer windows. Half bath has quartz countertop and tile accent wall. Kitchen is modern with newer cabinets, stainless steel appliances, quartz countertops and beautiful custom tile backsplash. Vinyl plank flooring throughout main floor as well as pot lighting. Upstairs are two spacious bedrooms, one with gorgeous view of the park! Mirrored closet doors furnish the large closets in each bedroom. Gorgeous full bathroom with double sinks, quartz countertops and tiled bathtub/shower. One parking stall included is located in front of unit. Located close to Millwood's Rec Centre, Millwood's Town Centre, the Grey Nuns Hospital and the LRT. Many schools in walking distance as well! (id:42336)
#216 111 Edwards Dr SW
Edmonton, Alberta
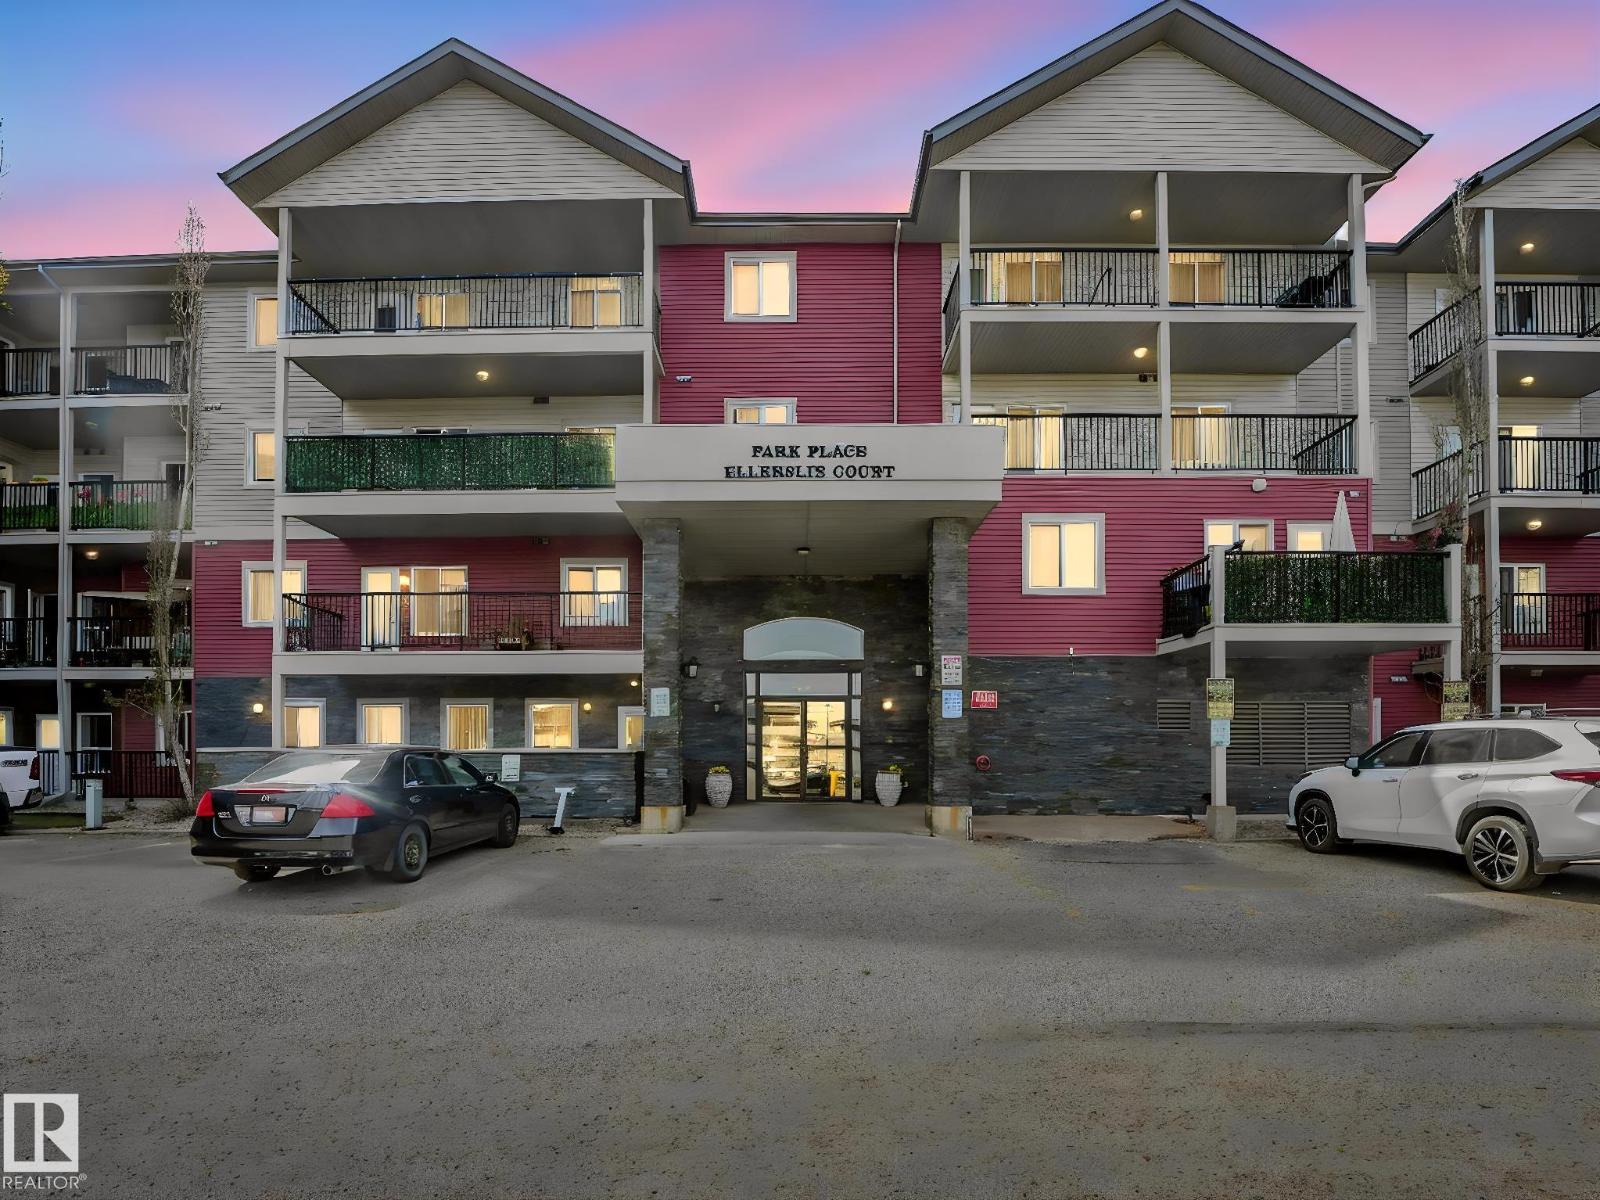
Excellent 2 bedroom, 2 bath is in excellent condition & has well designed floorplan! Open concept kitchen - living room with vinyl plank flooring. Kitchen has light maple cabinets in great condition with lovely pot and pan drawers. Living room is bright with sunny south facing window. Two bedrooms are on separate sides of the unit for privacy and each bedroom is very generous in size. Laundry room is spacious with shelving. Master bedroom is large and has large walk in closet. Ensuite bathroom is unique as it has a walk in shower. Balcony faces south for optimal sunshine enjoyment. Parking spot is titled and is number 209. Pet friendly building with board approval required. Some photos staged. (id:42336)
#210 10134 100 St NW
Edmonton, Alberta
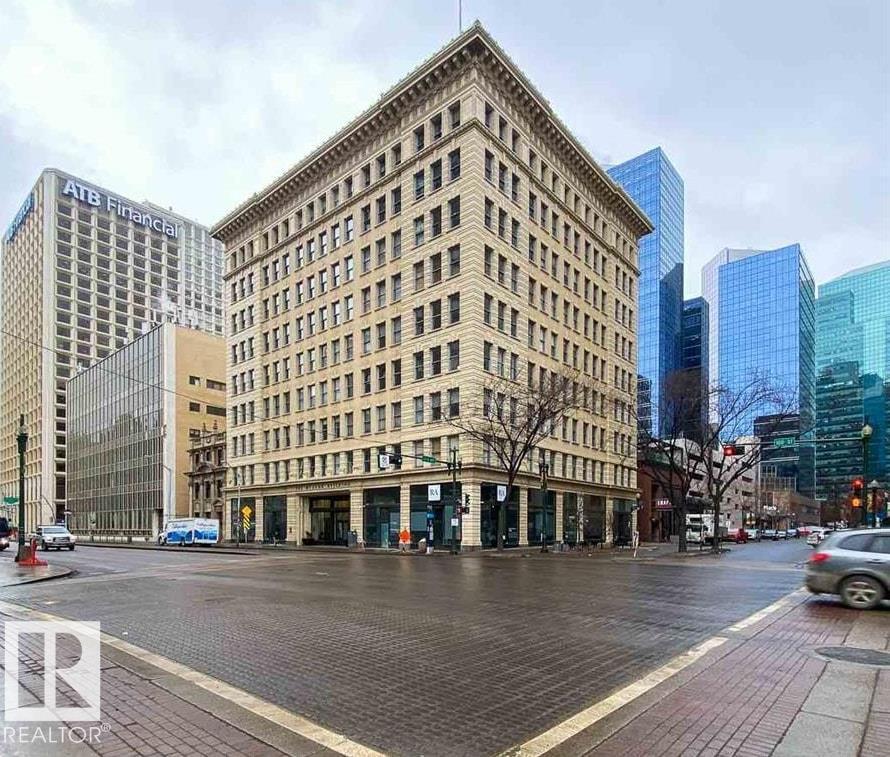
Live in the heart of downtown Edmonton at the iconic McLeod Building, a historic landmark completed in 1915 and known as Edmonton’s first skyscraper. Full of charm and character, this unique one-bedroom suite feels straight out of Emily in Paris and makes it easy to forget you’re in Edmonton. Steps from some of the city’s hottest restaurants, Churchill Square, public transit, and Rogers Place for Oilers games and concerts, the location is ideal for a young professional. The bright 803 SF suite features a separate bedroom, granite countertops, stainless steel appliances, hardwood flooring, and convenient bike storage. Historic charm, downtown energy, and everything you need right outside your door. (id:42336)
116 Honeysuckle Gr
Leduc, Alberta
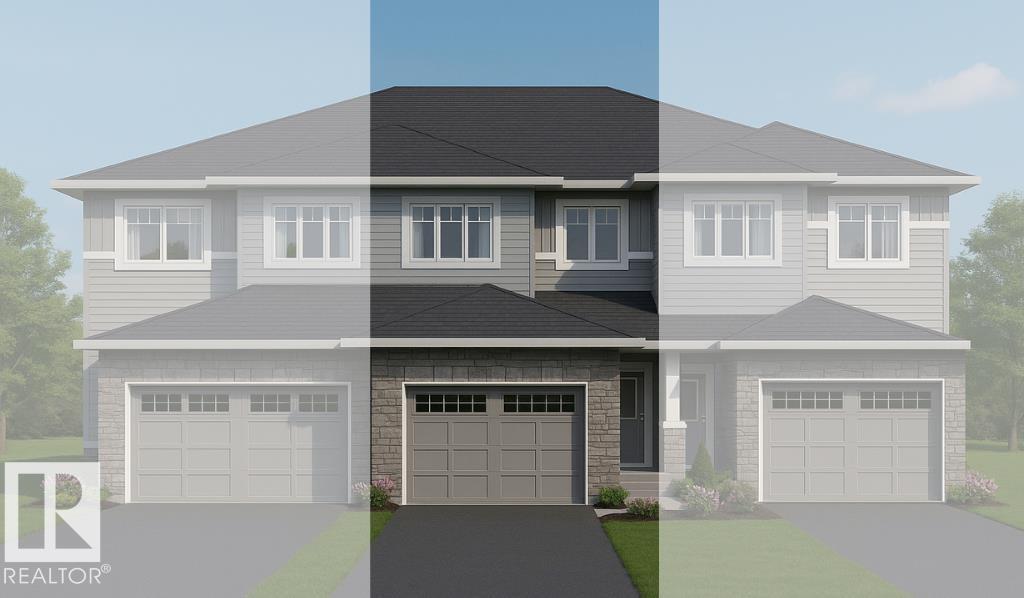
NO CONDO FEES! Includes DOUBLE ATTACHED GARAGE and FULL LANDSCAPING, Large South Backing Yard Backs onto Walking Trail. This Thoughtfully Designed Home Offers, 1500 sq. feet, a Spacious Primary Suite w/Ensuite and WIC, 2 Additional Bedrooms, 2.5 Baths, Bonus Room, Mudroom, Walk-Through Pantry and Upstairs Laundry for Convenience. Where Italian Craftsmanship Meets Modern Living! Built by Award Winning Italian Builder, Montorio Homes. Showcasing a Bright and Beautiful Chef-Like Kitchen w/ Extended Island, Modern Cabinetry, Complete with Quartz Countertops and Stylish Backsplash. The Open-Concept Main Floor makes this home great for Entertaining, Large Windows Allow Plenty of Natural Light Throughout, Situated in the Peaceful, Family Friendly Community of Woodbend, with Plenty of Walking Trails, Storm Ponds and Nature, Shopping, Schools, Parks all within Walking Distance. Pictures are of Similar Model, Interior finishes may differ Slightly to the Actual Home. (id:42336)
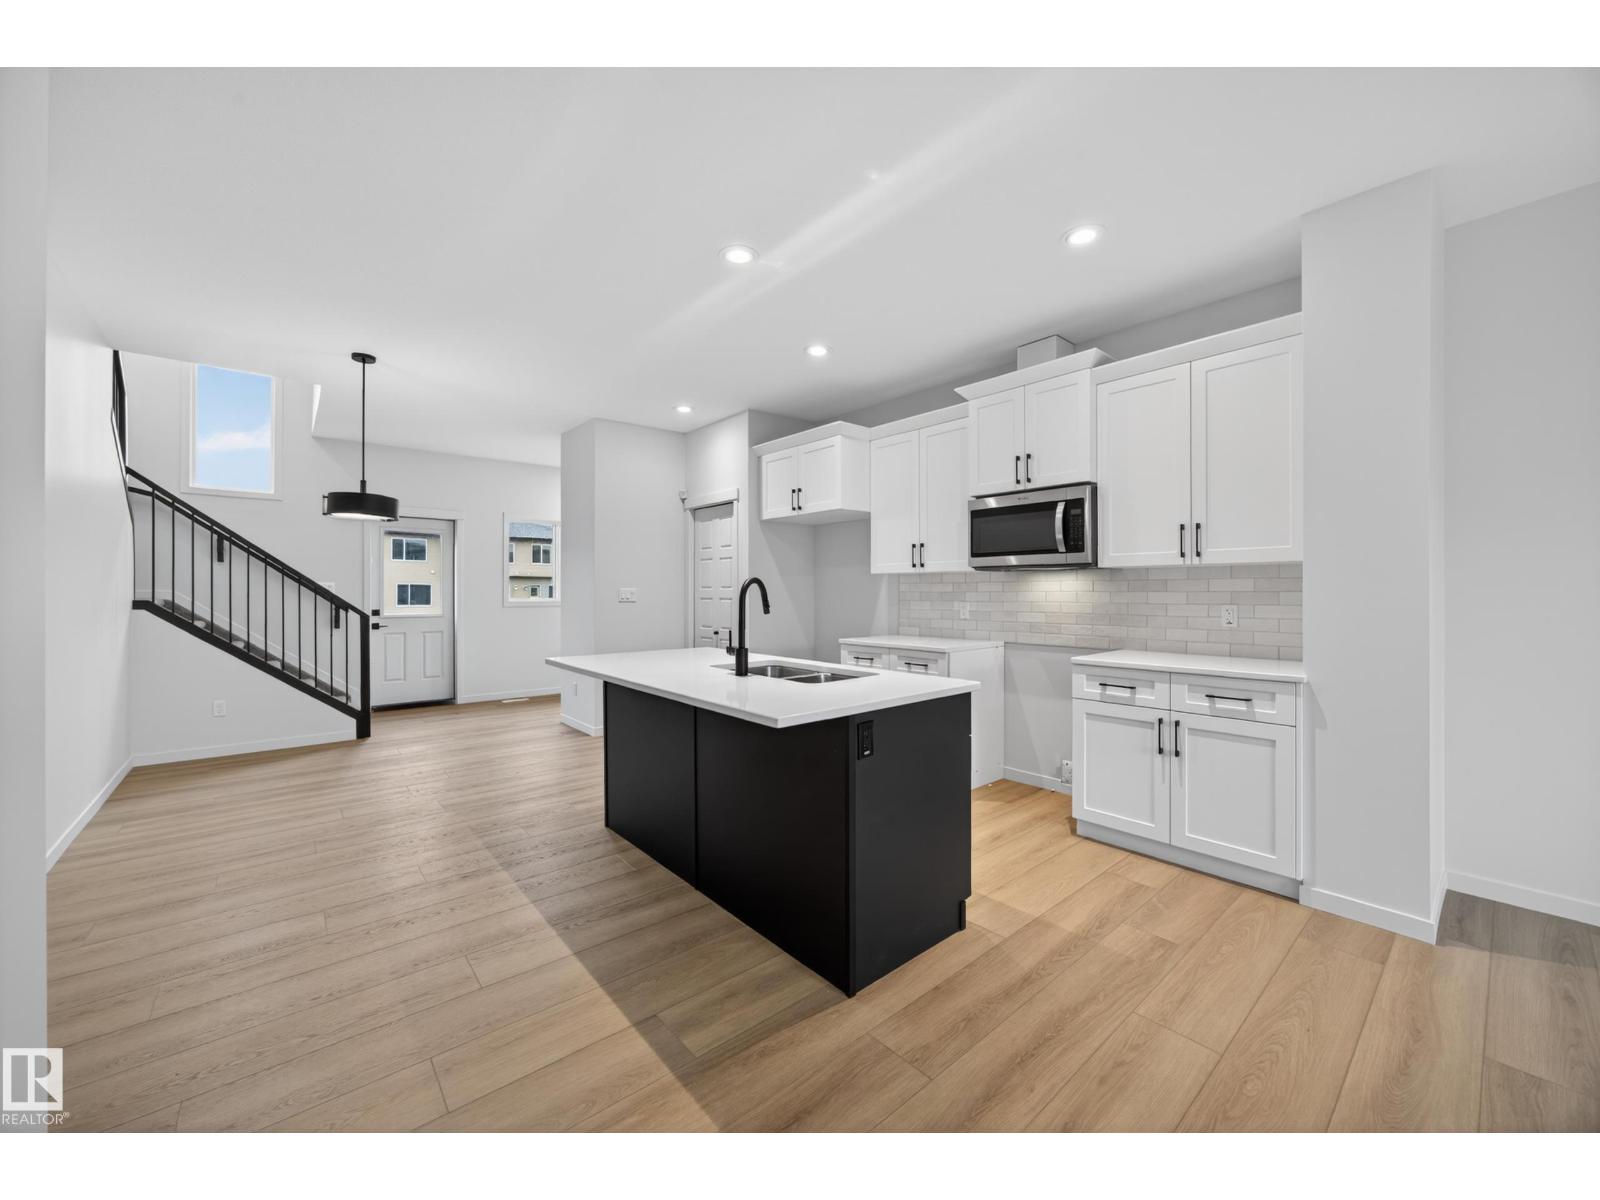
217 Wattle Rd
Leduc, Alberta
Welcome to Woodbend! Comes with FREE DECK! Where Italian Craftsmanship Meets Modern Living! Built by Award Winning Italian Builder, Montorio Home offers European-Inspired Craftmanship Throughout. This Unique Design Offers an Open Concept Floorplan, Showcasing a Cozy Great Room c/w Fireplace, A Chef-Like Kitchen Featuring High Quality Cabinetry, Quartz Countertops with Stylish Backsplash, 9' Ceilings and Upgraded Railing. An Amazing Staircase Leading you to a Generous Sized Loft, A Primary Suite complete with Ensuite and WIC, 2 Additional Bedrooms and Upstairs Laundry for Extra Convenience. SEPARATE ENTRANCE to the Basement for Future Rental Income Generating Suite and Smart Home Security Package. Close to All Amenities, Shopping and Schools, Within Walking Distance to the New 8-12 Ohpaho Secondary School, a 10 minute drive to the Airport and a 20 Minute Commute to South Edmonton. This Family Friendly Community, Offers Plenty of Walking Paths, Storm Ponds and Nature! (id:42336)
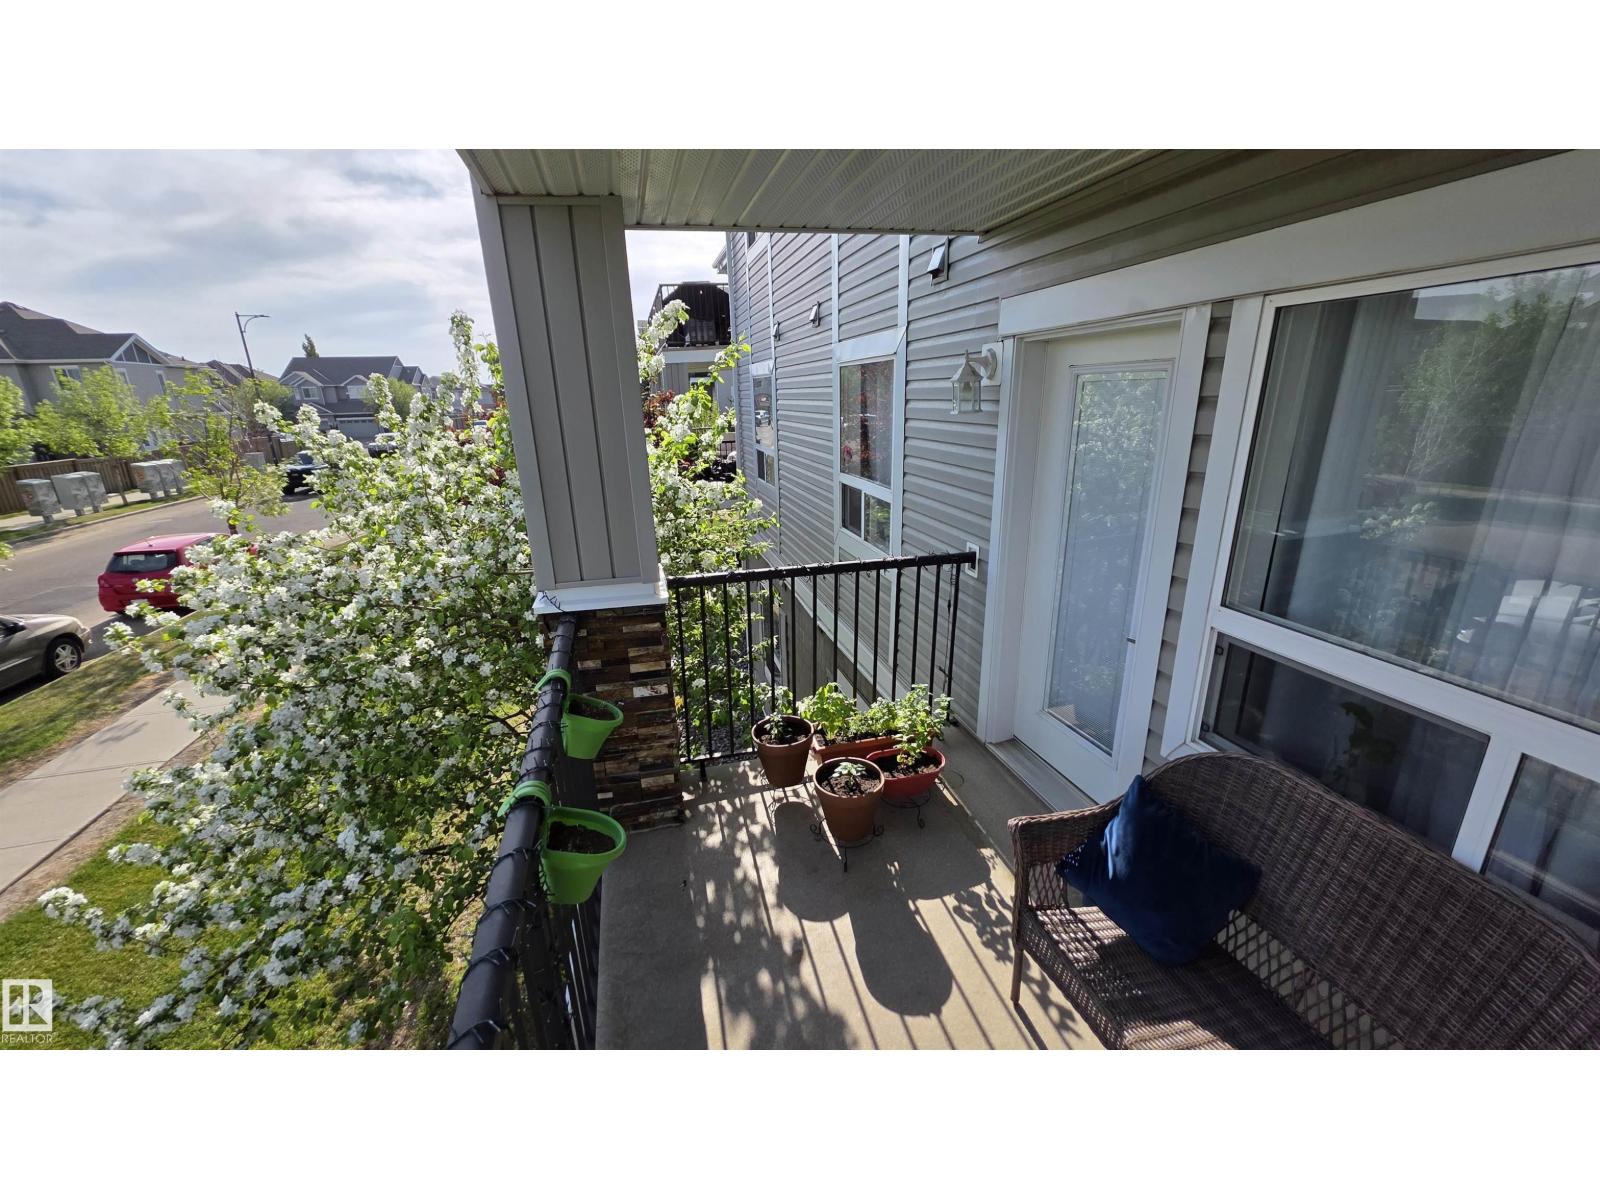
#1228 9363 Simpson Dr NW
Edmonton, Alberta
Your lifestyle upgrade starts the moment you open the front door!! This stunning 2-bed, 2-bath condo welcomes you with an outstanding floor plan and GREAT VIEWS that will stop you in your tracks. The large, functional kitchen flows into a spacious living room that opens onto your COMFORTABLE DECK — perfect for relaxing and BBQing. Retreat to your generous primary bedroom complete with a WALK IN CLOSET and 4-piece en-suite. The second bedroom sits privately across the hall with its own 4-piece bathroom. You'll love the surprisingly spacious storage and laundry room, plus the convenient in-building fitness centre just off the lobby. Parking is a bonus you'll appreciate daily. This exceptionally WELL-RUN COMPLEX sits in a fantastic location — close to great amenities and just steps from public transit. This one won't last. (id:42336)
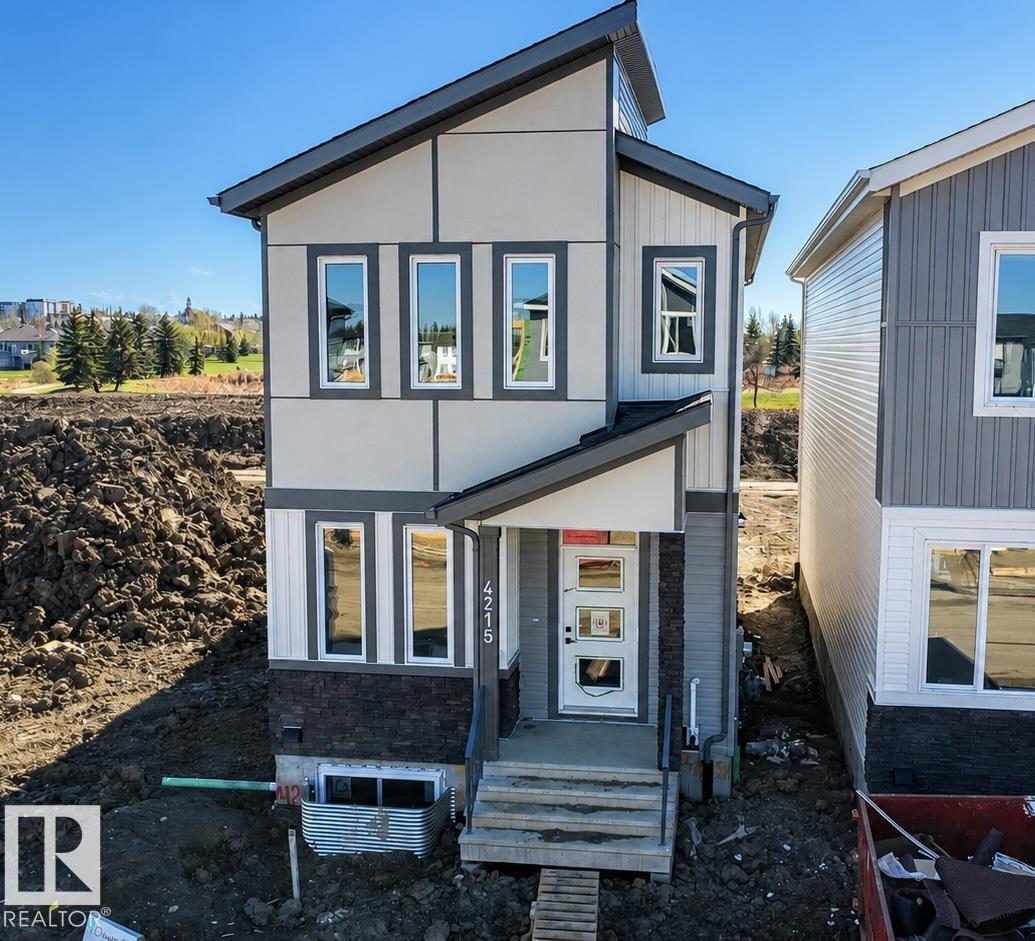
4215 63 St
Beaumont, Alberta
This beautifully designed home by reputable Cranston Master Builder Ltd. in Beaumont offers a perfect blend of style, comfort, and functionality. The main floor features a spacious den with a full bathroom, a modern kitchen with pantry, and an open-concept living and dining area ideal for family living and entertaining. The upper floor includes a luxurious primary suite complete with a full ensuite bathroom and walk-in closet, along with two additional bedrooms and a shared full bathroom. The home also offers a convenient side entrance to the basement, providing excellent future development potential. Ideally located close to schools, shopping, parks, and all major amenities. (id:42336)
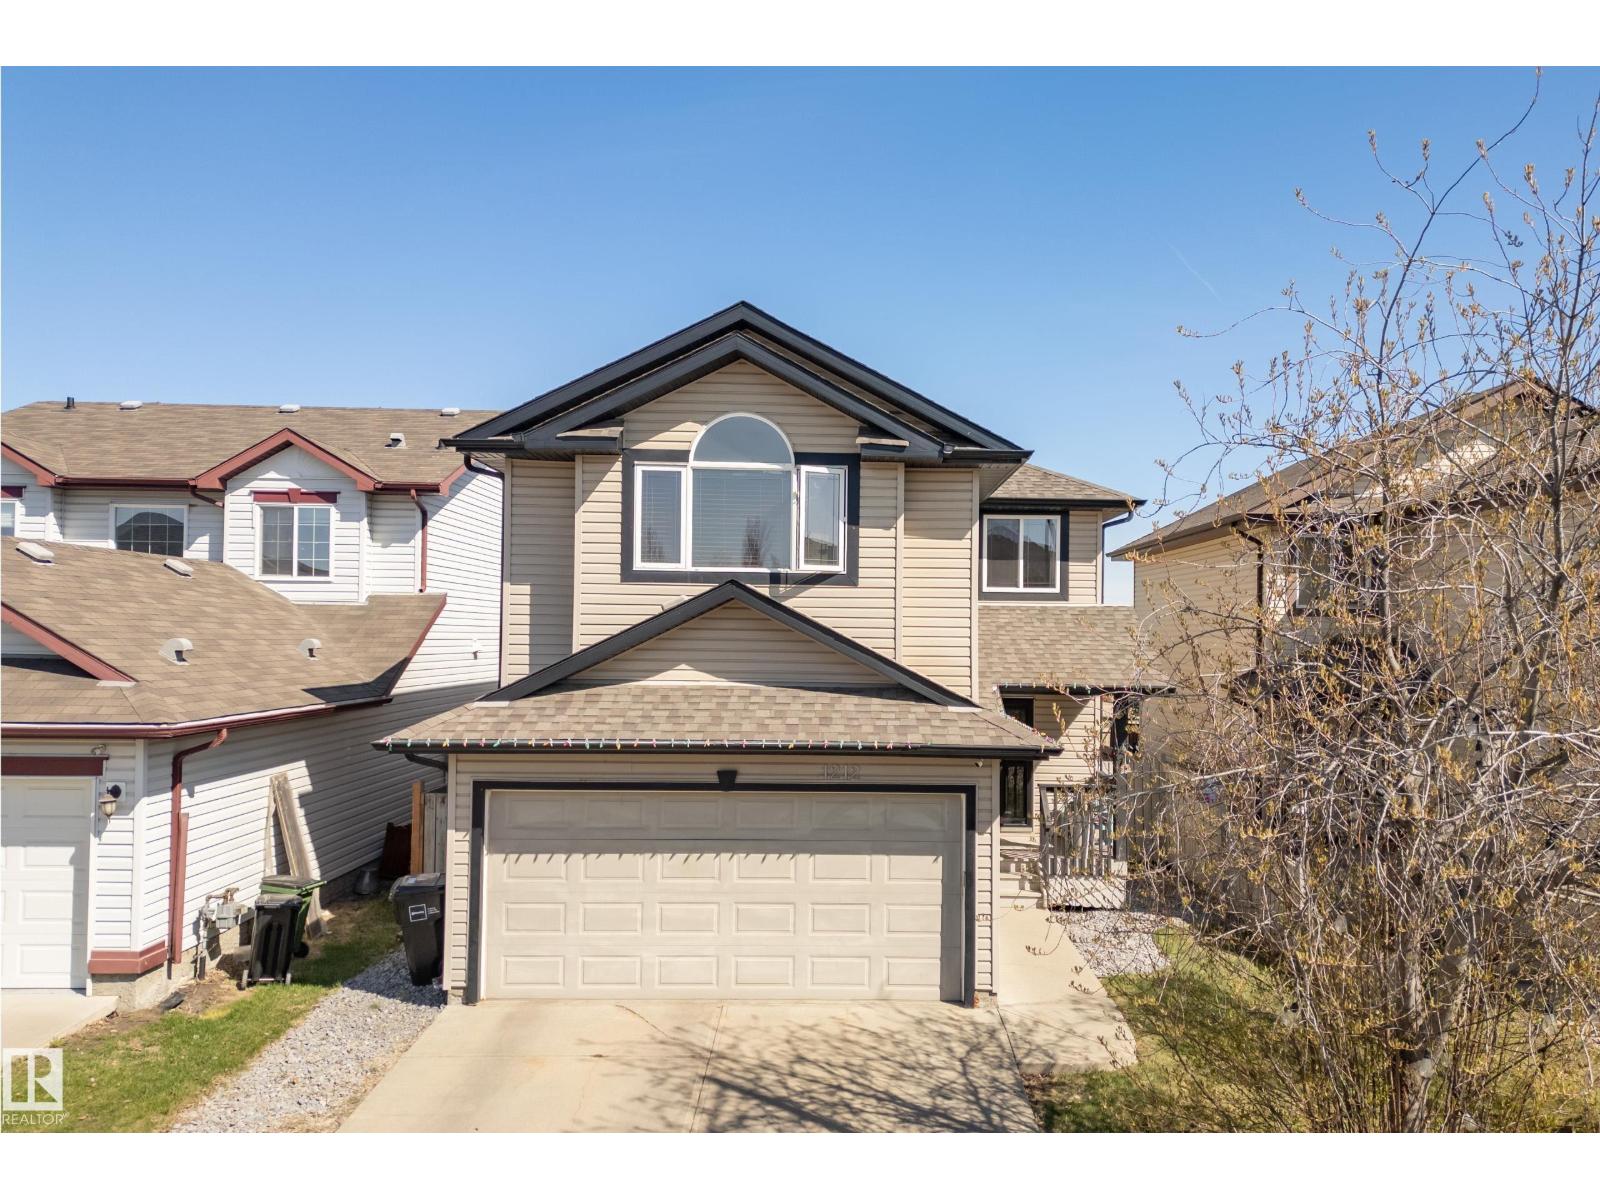
1212 37c Av NW
Edmonton, Alberta
Two blocks from a K-9 school, The Meadows Rec Center, Fulton Marsh trails, restaurants, and everyday shopping; perfect walkability for a busy family. The big ticket mechanical items are done: BRAND NEW FURNACE, HOT WATER TANK, and DRYER. GRANITE counters, 40 maple kitchen cabinets, and a more than generous front foyer. Upstairs, a large bonus room with VAULTED ceilings gives the family real separation. All bedrooms have Hunter Douglas BLACKOUT BLINDS. SECOND FLOOR LAUNDRY ROOM with built-in storage - what you've been wanting and can finally have. Outside, a professionally built deck, STAMPED CONCRETE patio, and GAS LINE invite you to the FULLY FENCED yard. Insulated double attached garage with built-in storage. CENTRAL A/C for our hot summers. The FULLY FINISHED BASEMENT adds a 3 piece bath and real usable square footage that comparable listings at this price often cannot match. This home is priced for the buyer that recognizes value, and is ready to move today. (id:42336)