

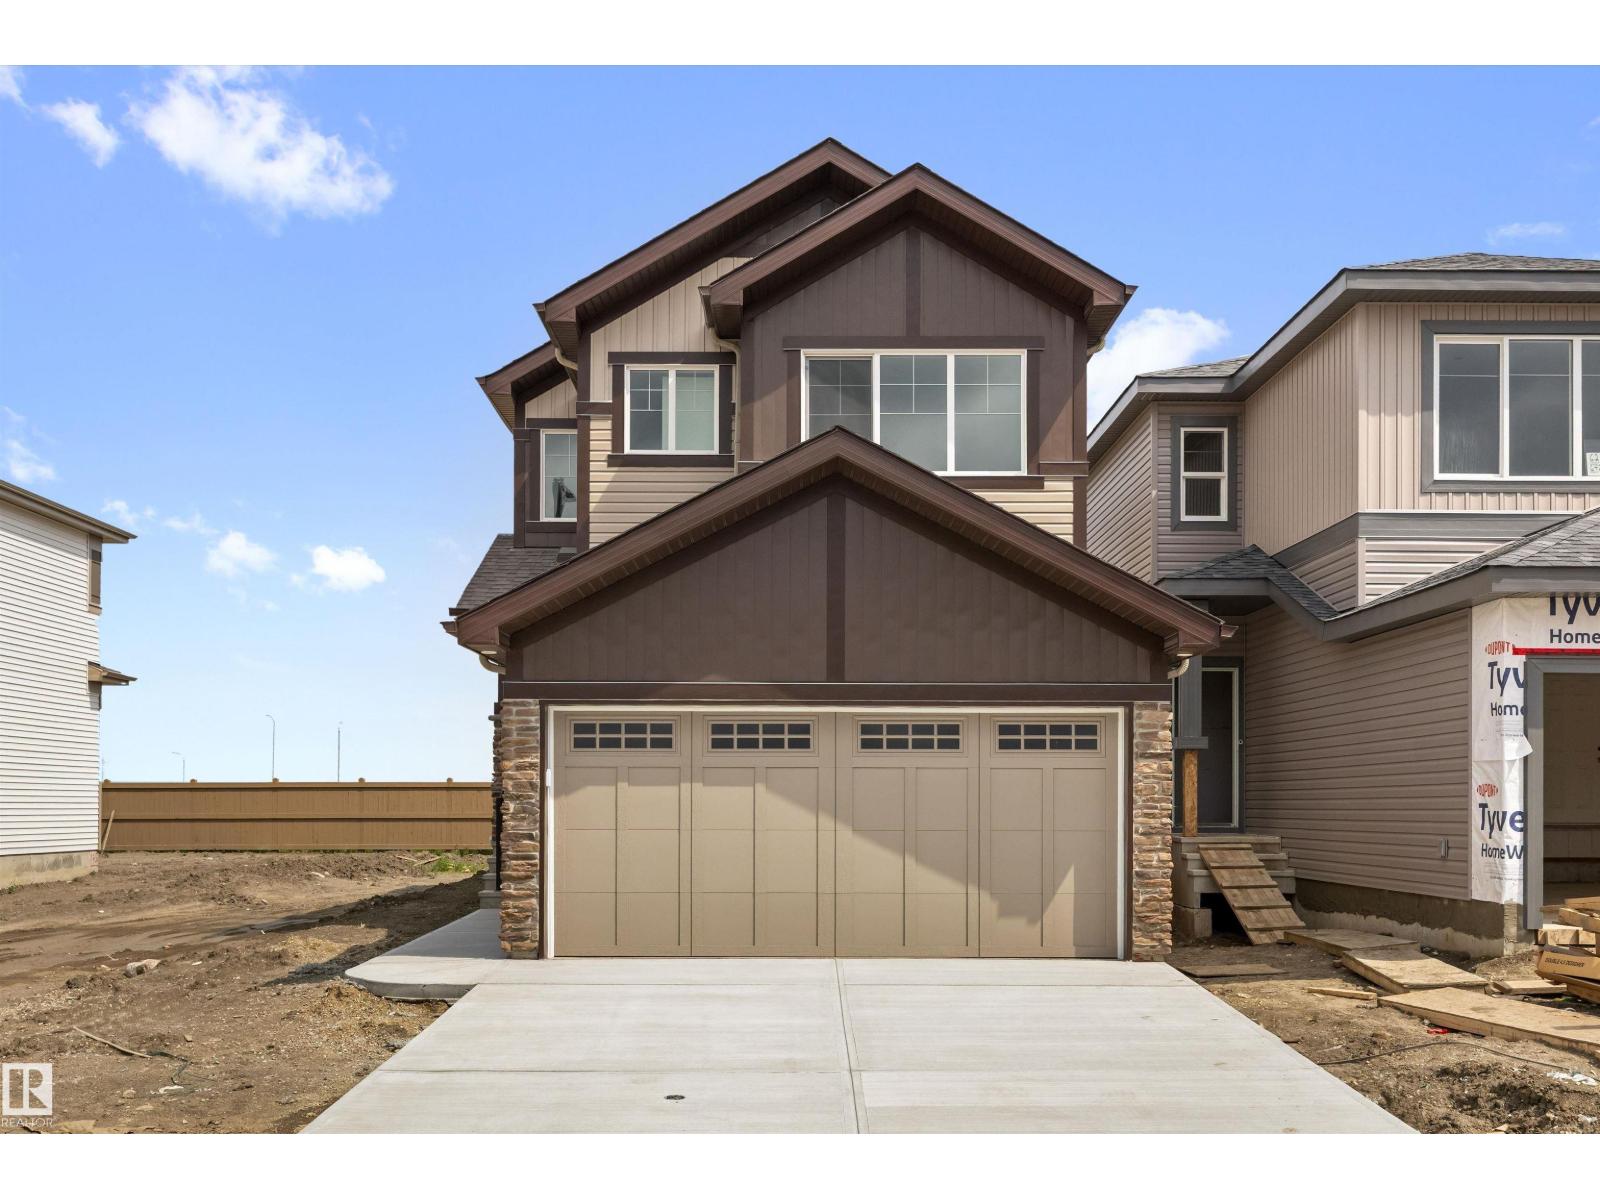
6292 180 Av NW
Edmonton, Alberta
Built by Sterling Homes, this front-attached home in McConachie offers the modern layout families love, including a walk-through pantry connecting the kitchen to the mudroom and garage. Triple-pane windows and 9’ ceilings brighten the open main floor. The kitchen features quartz counters, island seating, upgraded cabinetry, a chimney hood fan, tile backsplash, and a built-in microwave. Upstairs, the primary suite includes a walk-in closet and a 4-piece ensuite with double sinks, plus a bonus room with flex space, two bedrooms, laundry with sink, side entrance, double garage, and basement rough-ins. (id:42336)
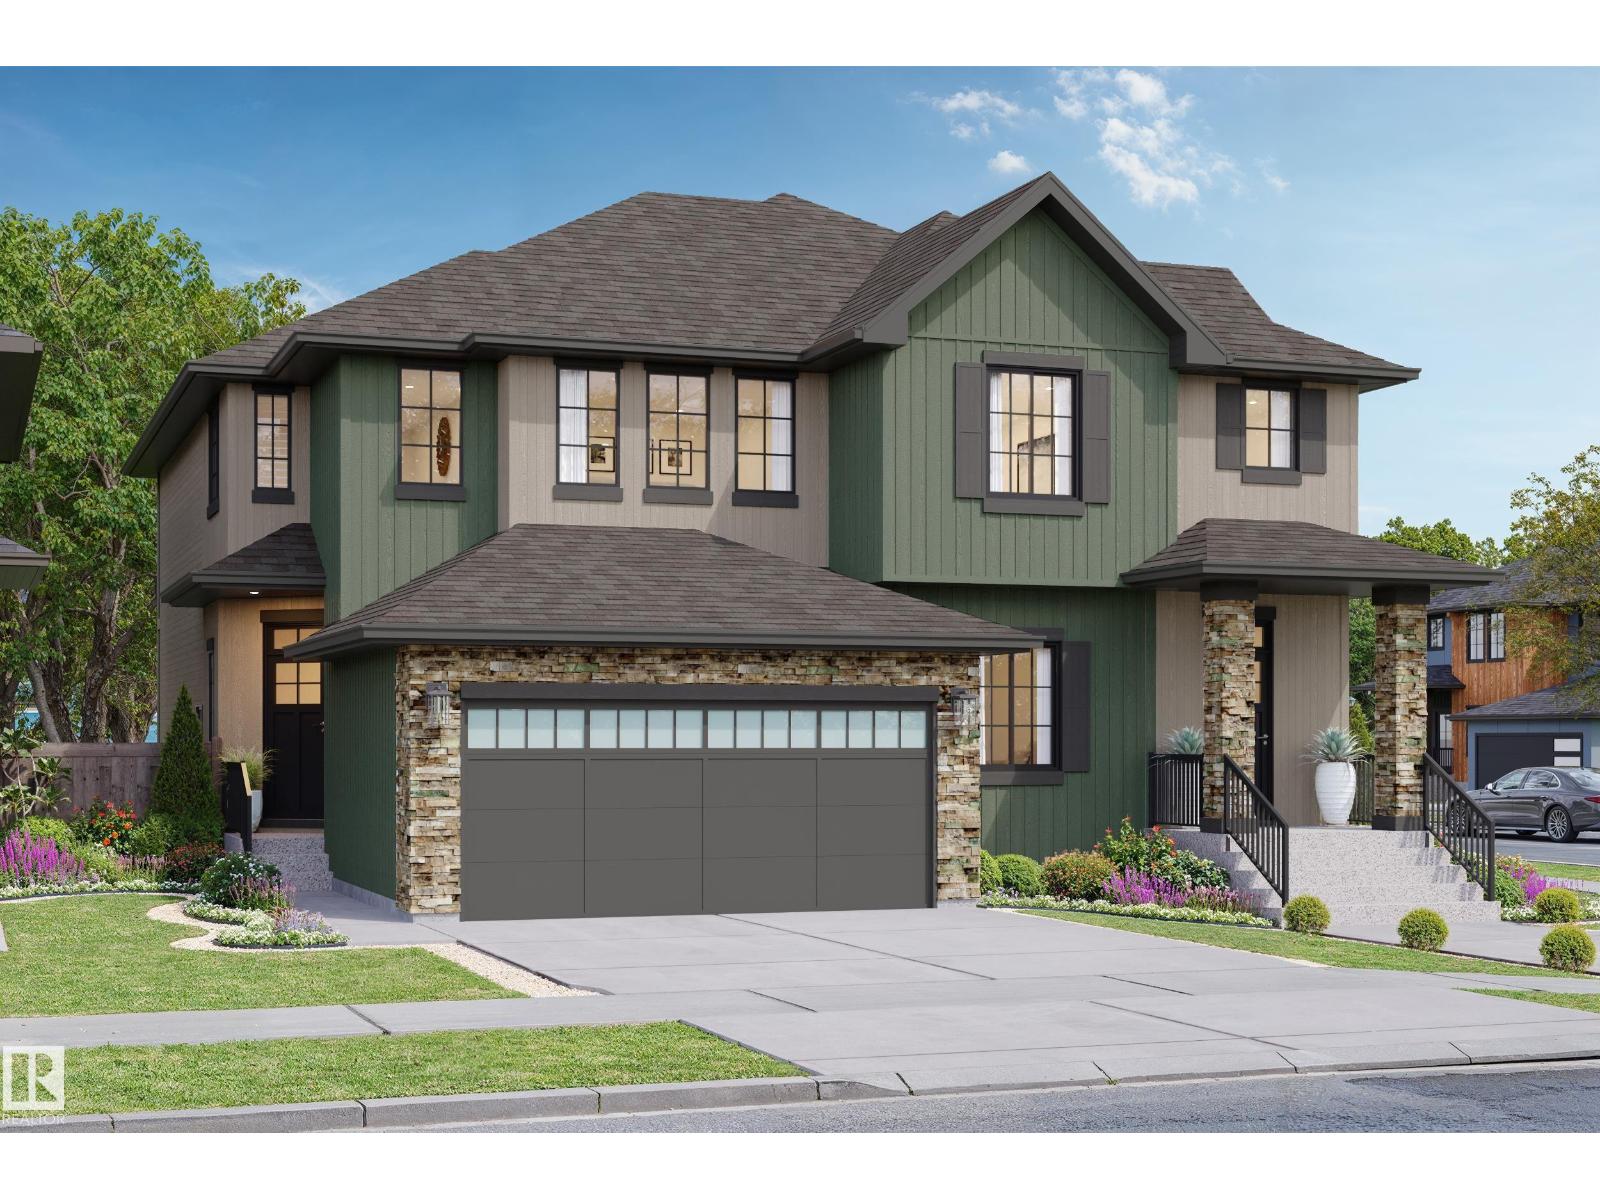
60 Cessy St
St. Albert, Alberta
Welcome to Cherot in St. Albert! This quick possession Landon model by award-winning Rohit Homes offers 1565 sqft with 3 bedrooms, 2.5 bathrooms & a double attached garage. Finished in the stylish Haute Contemporary designer interior, this home features an open-concept main floor with 9’ ceilings, a modern kitchen complete with quartz countertops, spacious island, pantry & plenty of cabinetry flowing seamlessly into the dining & living spaces. Upstairs, the primary suite includes a walk-in closet and 5-piece ensuite with dual sinks, while 2 additional bedrooms, full bath, upstairs laundry & versatile flex room complete the upper level. Separate side entrance allows for future basement suite potential. Triple-pane windows and FRONT & BACK LANDSCAPING INCLUDED add to the value and comfort of this home. Blind, appliance & AC packages are available through the builder. Located near parks, pond views, walking trails and convenient access to Ray Gibbon Drive and Anthony Henday. Photos may not reflect exact home (id:42336)
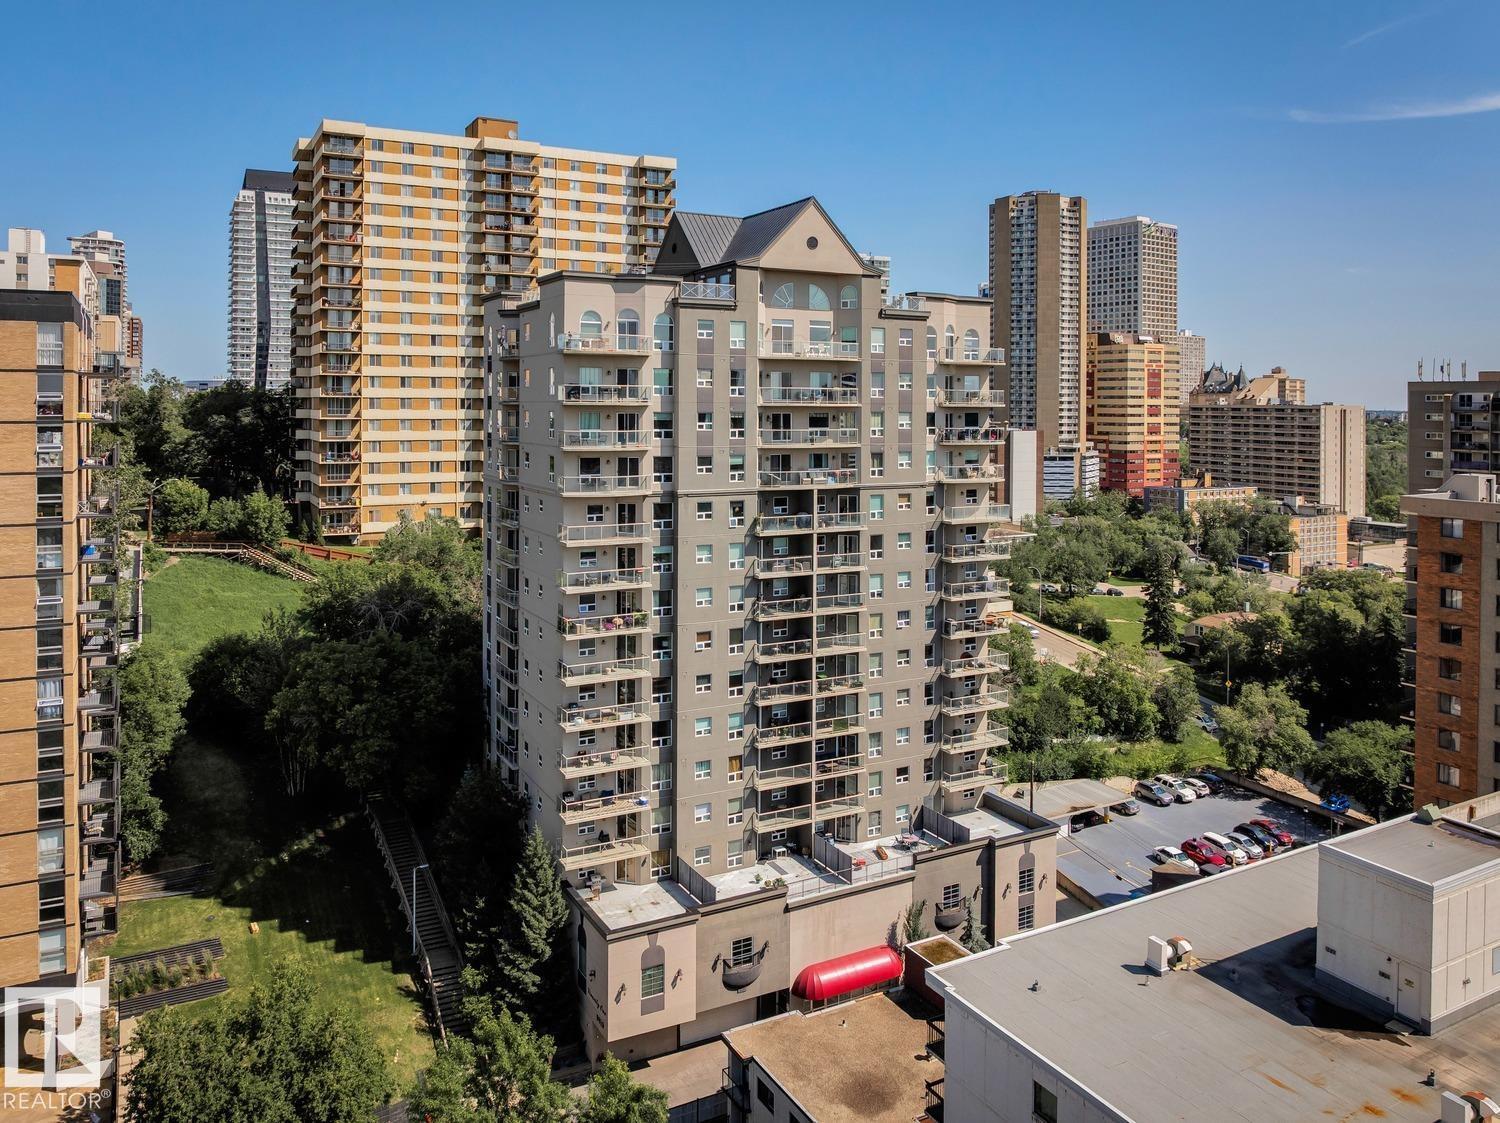
#906 9819 104 St NW
Edmonton, Alberta
The Vivacity One, the location you have been waiting for & views like no other from this 9th floor unit – as well as the private roof top patio for all owners! This 2006 built condo has 930sqft of living space plus a spacious south facing balcony – 2 bedrooms, 2 bathrooms, in suite storage, in suite laundry, 1 underground stall & views for days! You will love the floor to ceiling windows inside this bright & open concept styled condo – natural light flows throughout. Continue on into the kitchen with ample cabinet & counter space plus an island with breakfast bar. The spacious dining area is open to the large living room with access to the balcony. The primary bedroom has a 3-piece ensuite & large walk-in closet. Bedroom #2 is a good size, the 4-piece bath, laundry & storage complete this perfect condo. Other amenities include the fitness room – close to all shopping, cafes, restaurants, the river valley & so much more! One of the most walkable locations you can find in YEG! (id:42336)
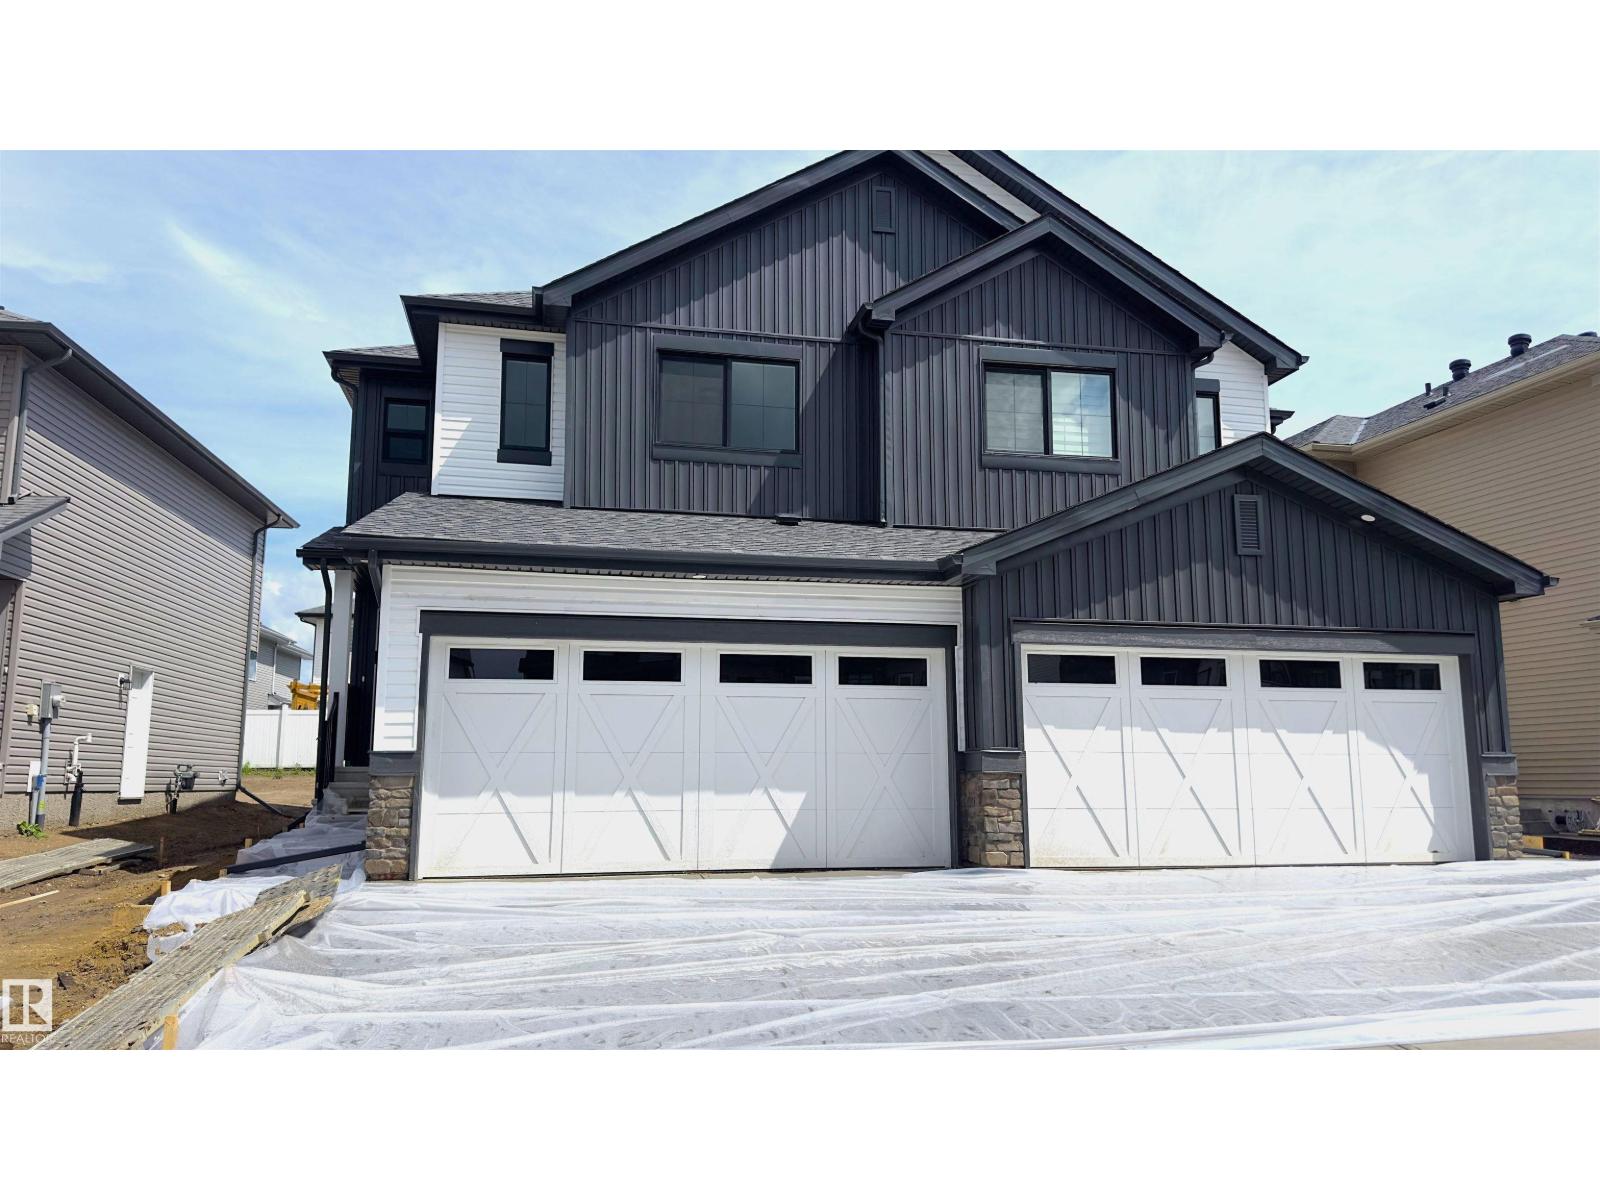
115 Ficus Wy
Fort Saskatchewan, Alberta
Be the first to live in this brand-new, never-occupied half duplex in the sought-after community of Westpark, Fort Saskatchewan. Available for immediate possession, this home features a bright open-concept layout, modern finishes, vinyl plank flooring on the main level, and a contemporary kitchen with full-height tile backsplash, ample cabinetry, generous counter space, a pantry, and brand-new appliances. Large windows provide an abundance of natural light throughout the home. The unfinished basement offers excellent storage and flexibility, while the double attached garage and paved driveway add everyday convenience. Ideally located near schools, parks, playgrounds, walking trails, shopping, restaurants, recreation facilities, public transit, golf, and with quick access to Highway 21 and Highway 15. Enjoy the comfort, style, and efficiency of a brand-new home in one of Fort Saskatchewan's most desirable family-friendly neighborhoods. No pets. (id:42336)
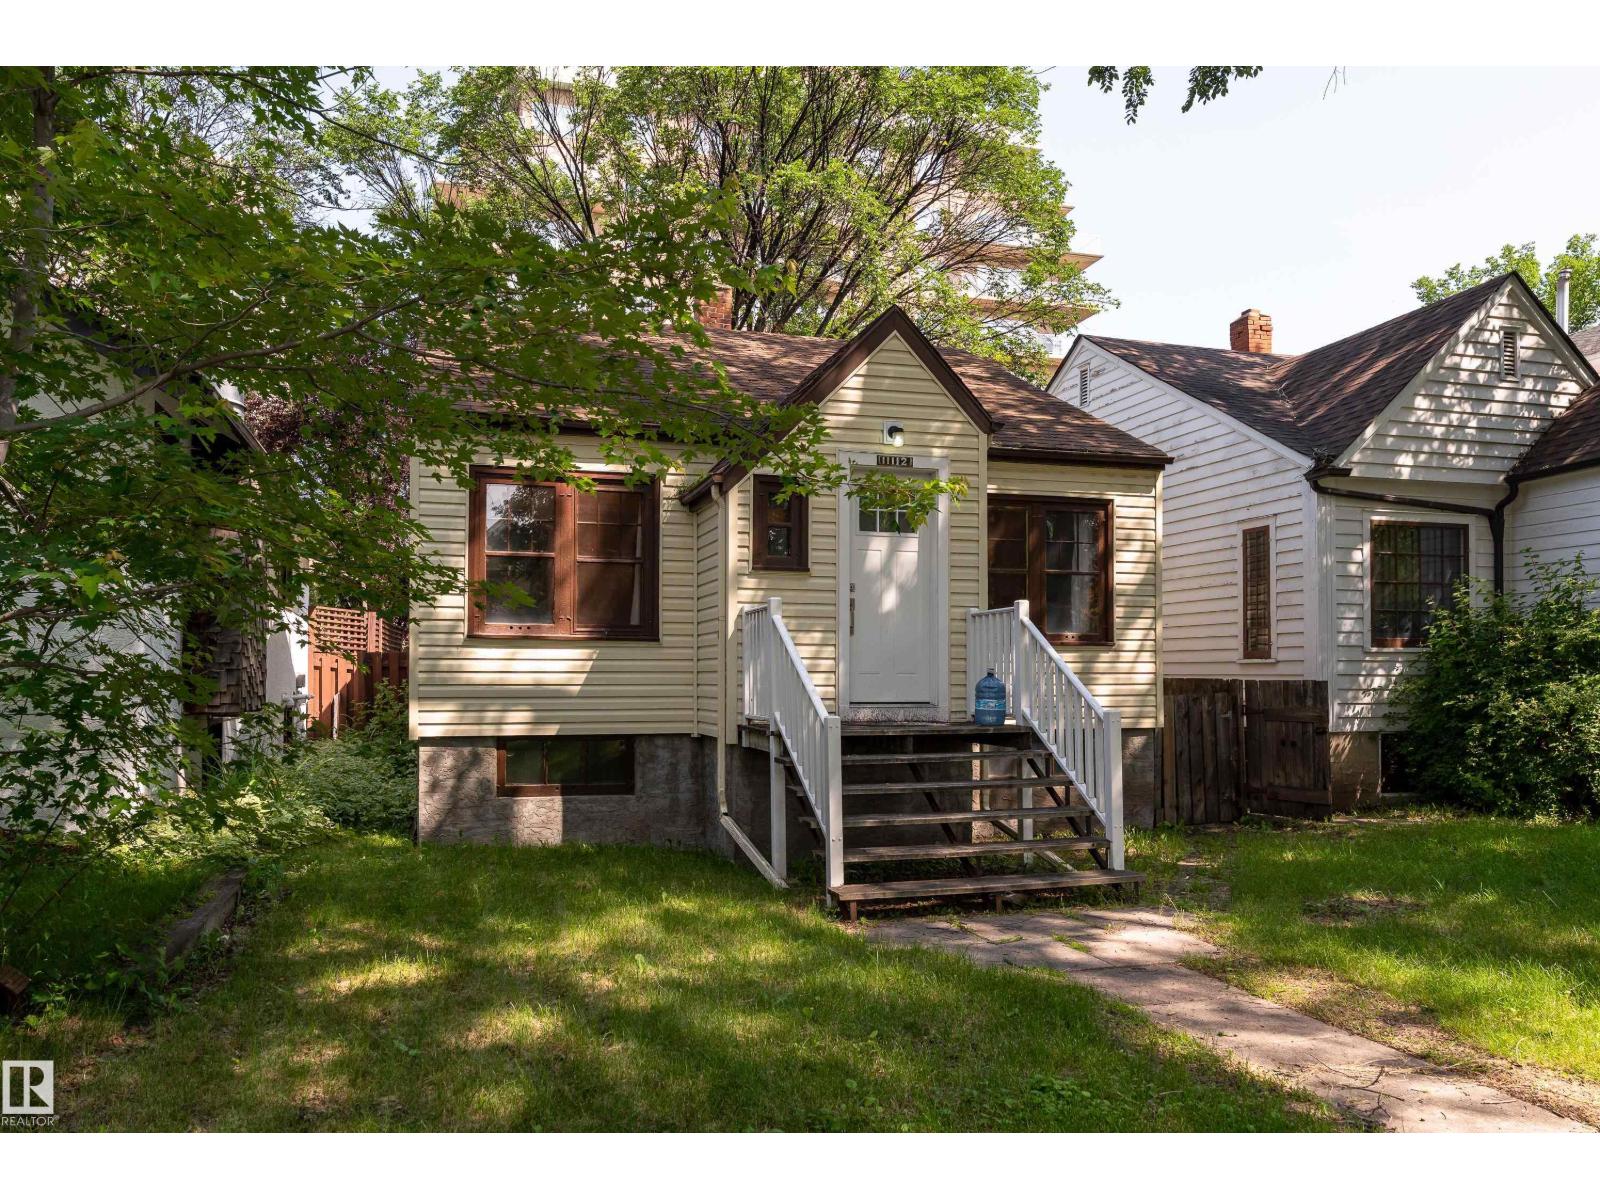
11112 81 Av NW
Edmonton, Alberta
Prime Garneau opportunity just one block from Whyte Avenue and within walking distance to the University of Alberta, University Hospital, LRT, shopping, and restaurants. This character bungalow offers excellent holding or redevelopment potential. The home features 3 bedrooms, 2 full bathrooms, and a finished basement with a separate entrance, second kitchen, living area, bedroom or den, and bathroom, ideal for extended family. Located in one of Edmonton's most sought-after infill communities with exceptional future development potential. (id:42336)
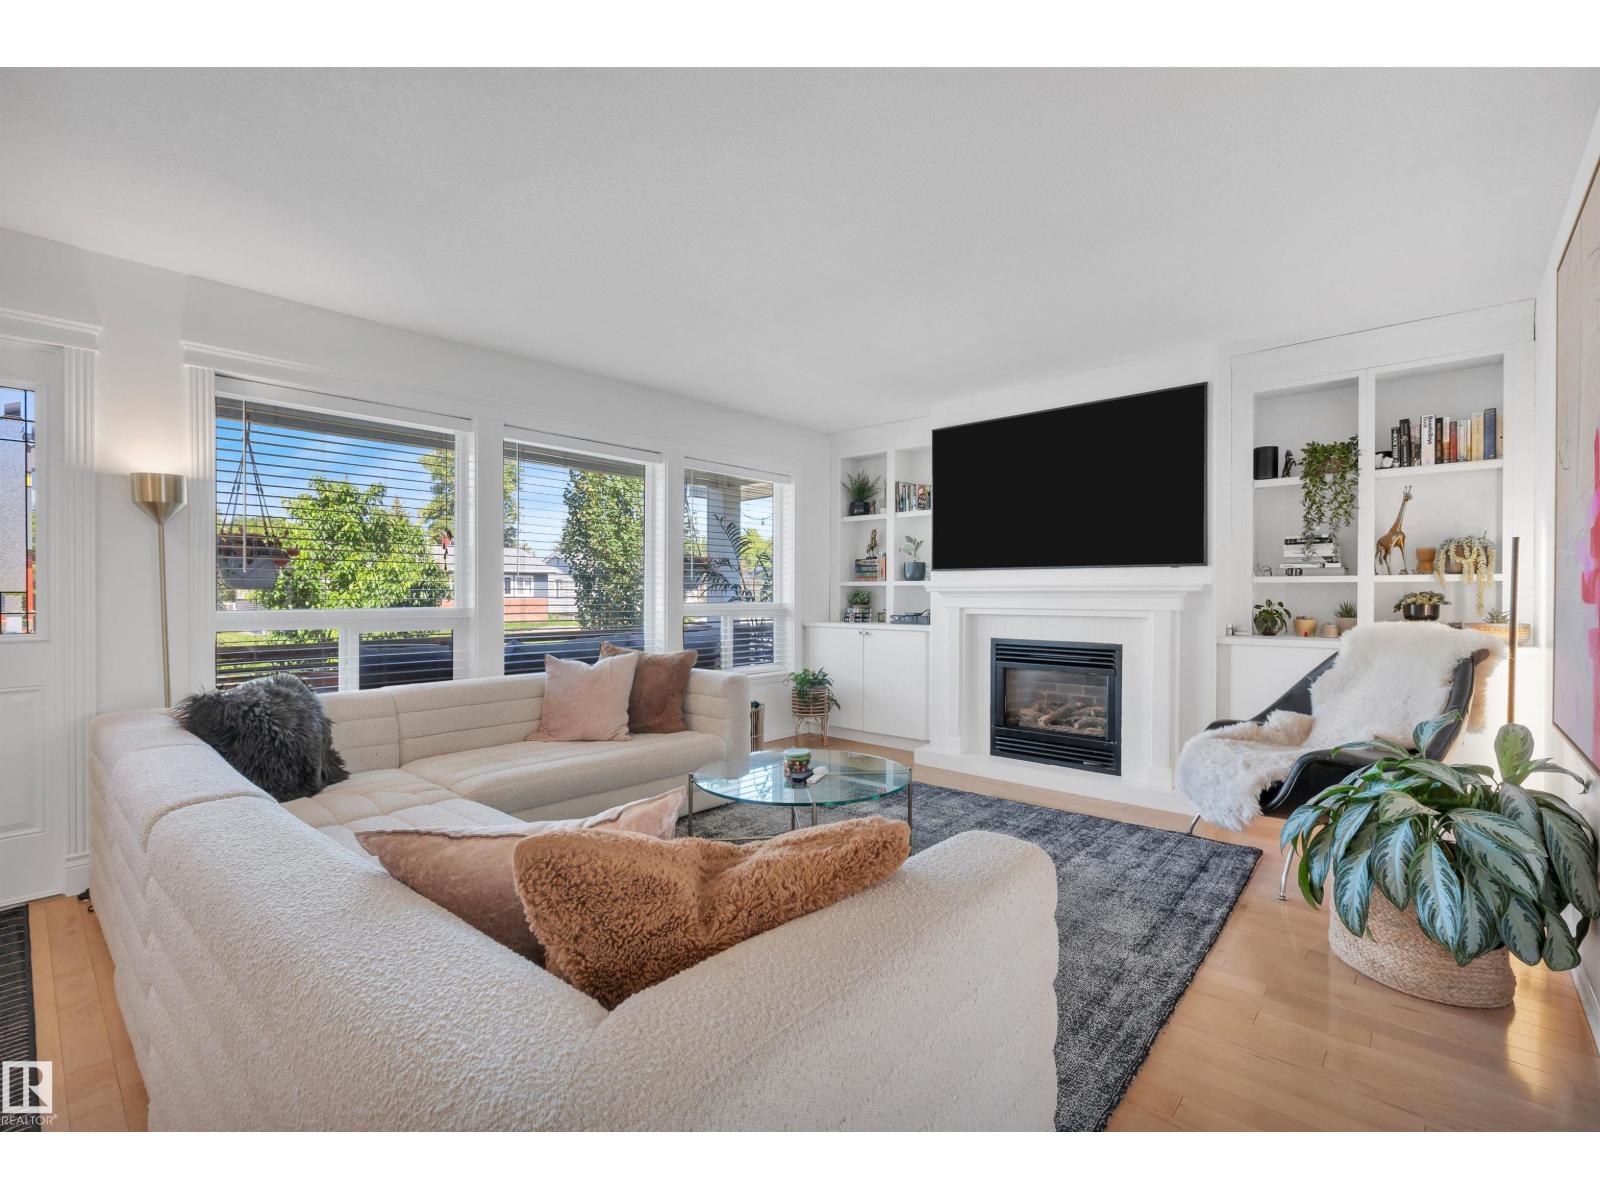
9015 148 St NW
Edmonton, Alberta
Move-in-ready Parkview bungalow giving you the character and location of a mature neighbourhood without the renovation list. A bright, open main floor features hardwood flooring, a spacious living room with gas fireplace, and updated kitchen with induction range, island seating and dining area overlooking the backyard. The main level offers 2 bedrooms, including a private primary with a walk-in closet and 4-piece ensuite. The fully finished basement adds 2 more bedrooms, 3rd full bathroom and large family room, providing flexible space for guests, teenagers or a home office. Recent updates: washer (2026), Bosch kitchen appliances, hot water tank (2025), dryer, carpet/gym flooring, porch/privacy screen, paint (2023), main-floor windows (2014), lighting, HE furnace, A/C, and more. Complete with a west-facing front veranda, fenced backyard, treated rear deck and oversized heated 24'x24' garage, this move-in-ready home offers an exceptional opportunity in one of Edmonton's most desirable mature communities. (id:42336)
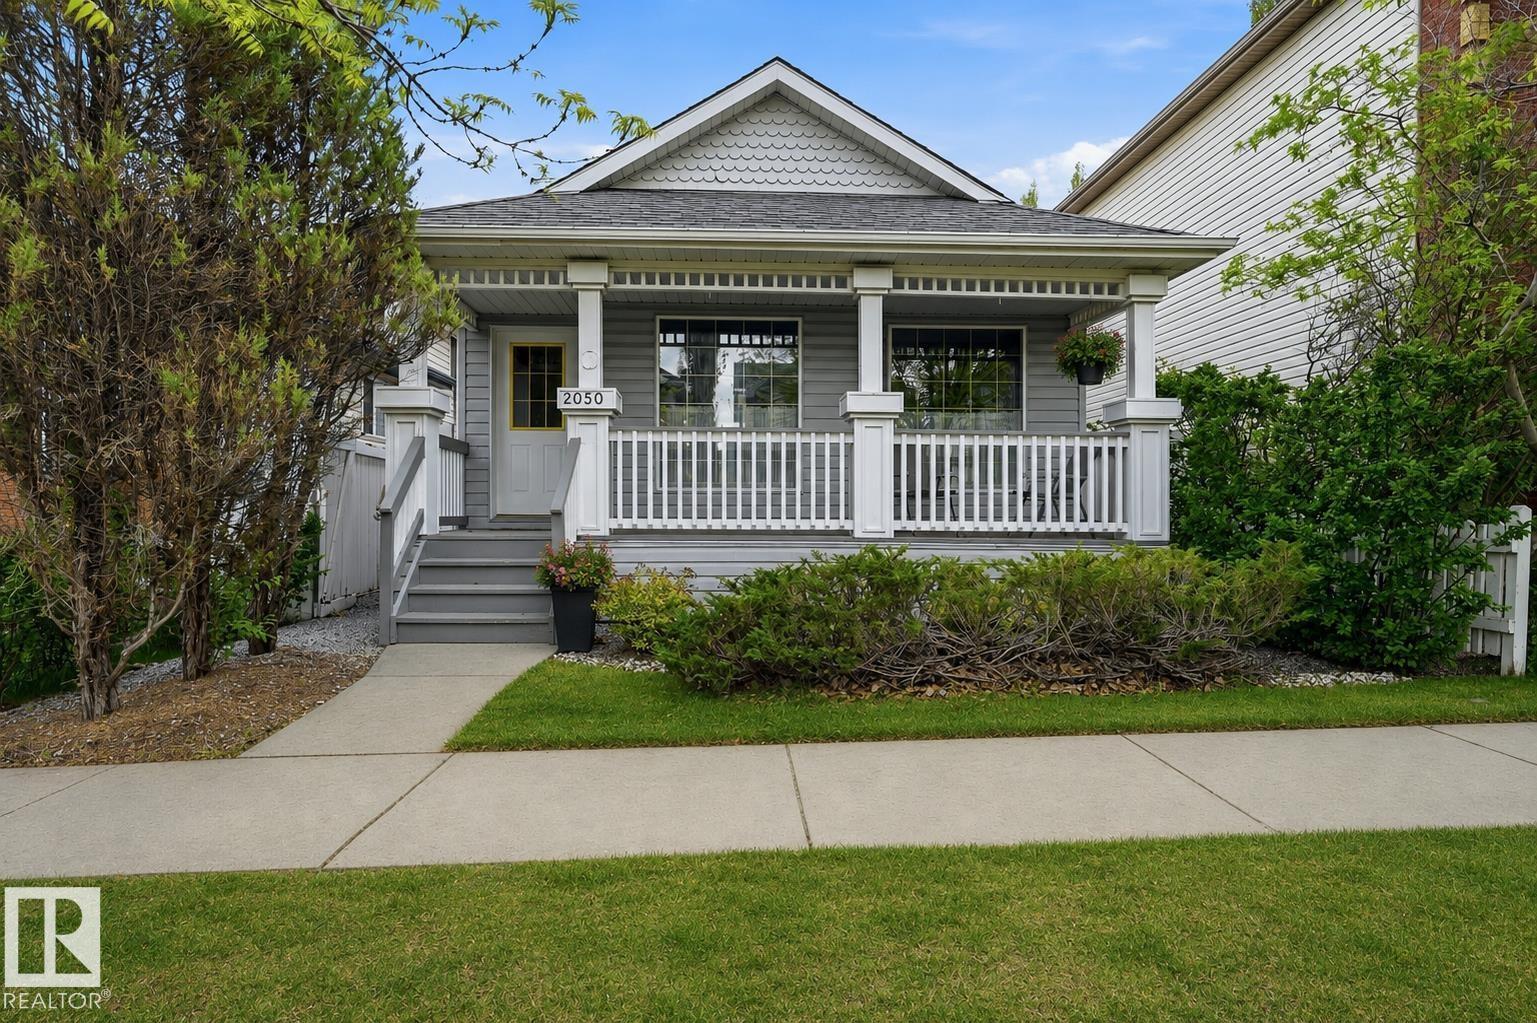
2050 Tanner Wd NW
Edmonton, Alberta
OVER 1,550 SQ FT OF TOTAL LIVING SPACE | MULTIPLE LIVING AREAS | NEWER A/C, HW TANK & UPDATED ROOF! Lovingly maintained by its original owner, this exceptional 4-level split in sought-after Terwillegar Towne offers the perfect blend of space, comfort & opportunity. Featuring 3 bedrooms, 2 full bathrooms & a functional multi-level layout, there's room for the whole family to spread out. Vaulted ceilings fill the living & dining rooms with natural light, while the spacious kitchen overlooks the cozy family room with a gas fireplace. Move in & enjoy, or add your own modern touches over time. Outside, relax on the covered front porch or entertain in the private backyard surrounded by mature trees. Recent updates include central A/C, newer shingles, hot water tank & select appliances. Just steps to local parks, schools, trails, shopping & all the amenities that make Terwillegar Towne one of southwest Edmonton's most desirable family communities. Some photos have been virtually staged. (id:42336)
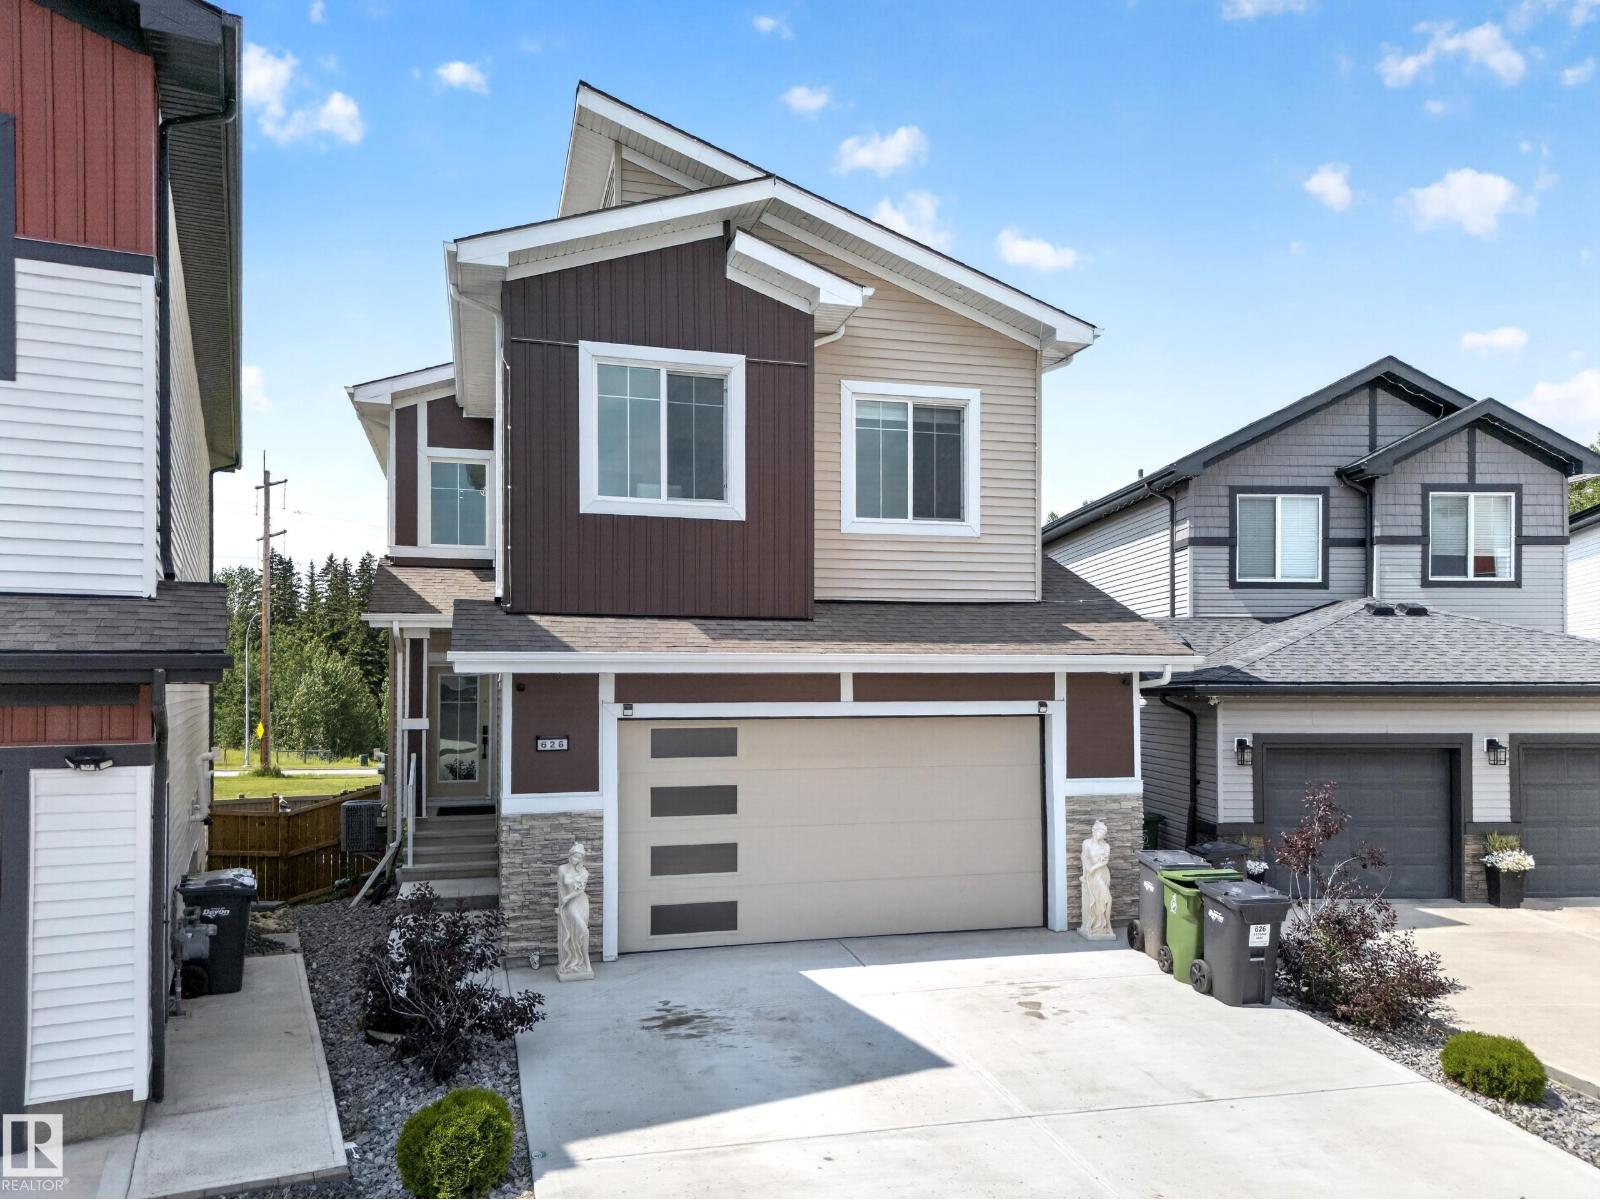
626 Astoria Way
Devon, Alberta
Welcome to this exceptional 2023-built walkout home backing onto no neighbours, where luxury finishes and thoughtful design come together beautifully. Offering 4 bedrooms and 3.5 bathrooms, this home features 3 bedrooms and 2 full bathrooms upstairs, a main floor den with a convenient 2-piece bath.The main floor is highlighted by an extended chef’s kitchen with an oversized island, walk-through pantry, spacious dining area, and an inviting living room anchored by a stunning fireplace. Throughout the home, you’ll appreciate the attention to detail with designer ceilings, custom feature walls, step lighting, premium flooring, and upscale finishes. Upstairs, the bonus room offers another beautiful fireplace and feature wall, creating the perfect place to relax. The walkout legal basement suite is finished to the same impressive standard, featuring 1 beds & 1 bath, modern kitchen with a waterfall island, a spacious living area, and a third fireplace ideal for extended family or added mortgage-helping income. (id:42336)
#404 501 Palisades Wy
Sherwood Park, Alberta

Top-floor northeast corner home in the concrete-and-steel 501 building at Palisades on the Ravine — and one of the larger 2-bed, 2-bath plans in the complex at over 1,125 sq ft. Two private balconies, a spacious north-facing space plus a northeast corner, look out to the treed ravine, while a wall of windows fills the open-concept living, dining and kitchen with natural light. The primary offers a walk-through closet and 3-pc ensuite; the second bedroom sits beside the main 4-pc bath. Central A/C, 9-ft ceilings, in-suite laundry with oversized storage, and a recently updated heating unit. Parking is a genuine standout — a heated underground stall with attached storage, plus a second covered surface stall with plug-in. Residents enjoy an on-site fitness facility and a social room in the adjacent building, all with a reasonable monthly condo fee. 18+ adult living, and the home is vacant with quick possession available. (id:42336)
2036 Aspen Wy
Rural Parkland County, Alberta
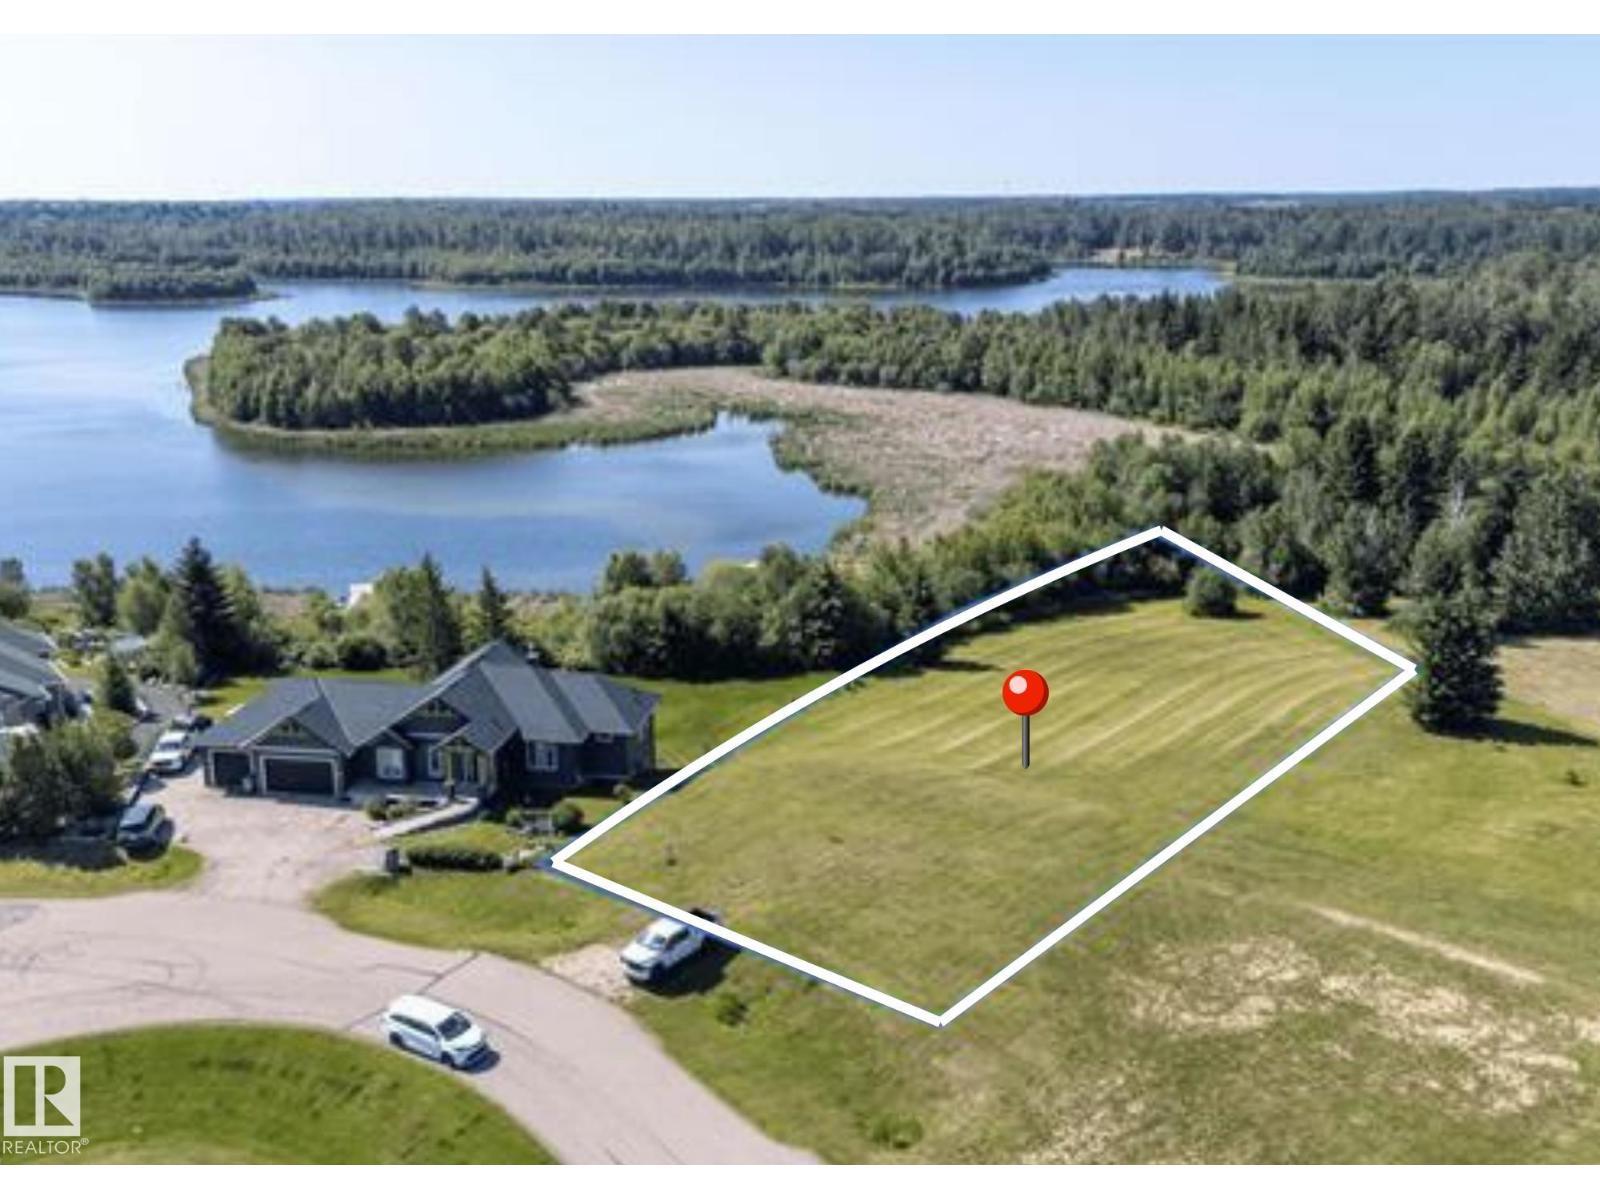
In a cul-de-sac, Lot #51 WATER’S EDGE is lakeside living at its absolute finest. Build your dream home on this SW facing, 3/4 acre walk out lot, features unobstructed views of Spring Lake & Environmental Reserve, with direct lake access! Sit on your covered back deck & enjoy stunning sunsets & the many sounds of nature. In the summer, canoe, fish, stand up paddle boarding, swim & kayak. In the winter, the frozen lake offers a plethora of activities such as ice fishing, cross country skiing, snow shoeing, & skating. The community of Spring Lake offers several playgrounds, skating rink/basketball/pickle ball court & riding arena. You will love the community spirit with events such as the fall festival, Christmas contests, even drive in movies. 12 Min to Stony Plain, 25 Edmonton, 5 min to Blueberry School. GST not included (id:42336)
15310 108 Av NW
Edmonton, Alberta
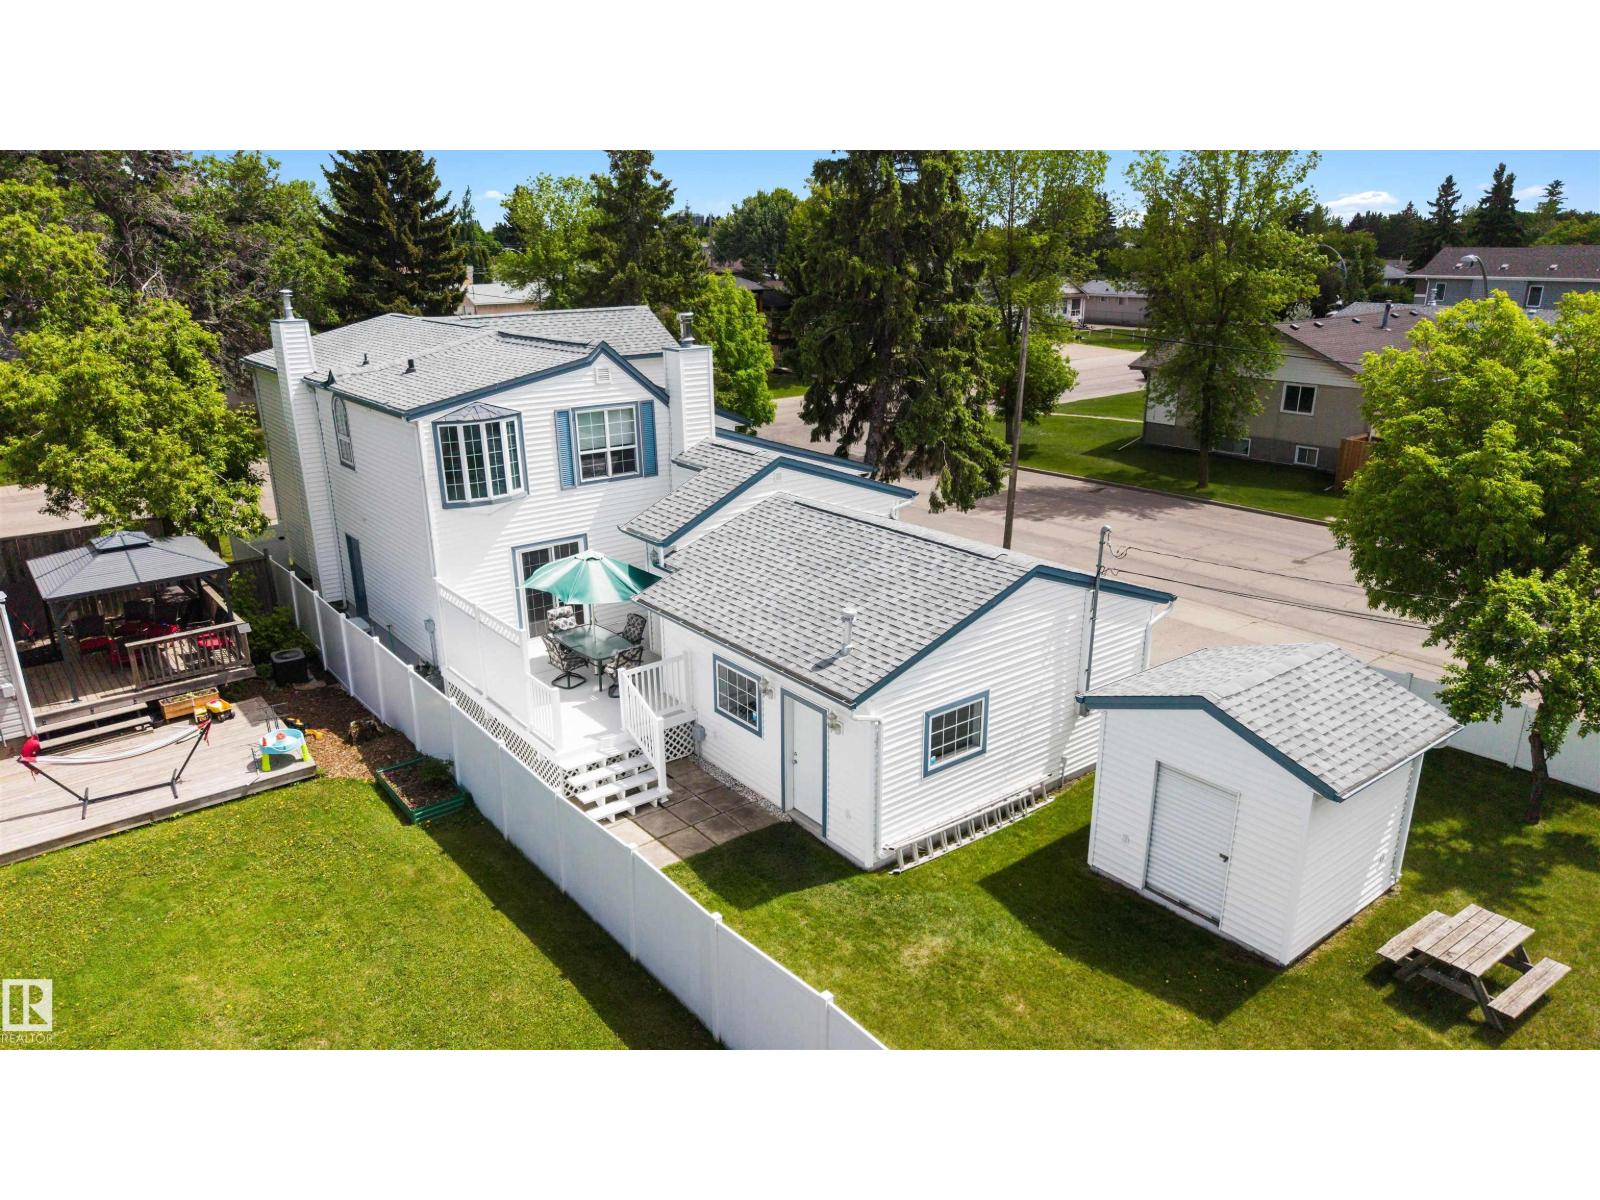
Sitting on a massive 50'x148' corner lot, this immaculate home offers over 3,200 sq ft of total living space. Update to your liking & stay a while! The kitchen features a Thermador gas cooktop, Maytag dbl wall ovens, ample cabinetry & seamless flow into the dining & living areas highlighted by a dbl-sided gas fireplace & built-in Bose speakers. Upstairs, 3 beds, inc. a massive primary retreat w/vaulted ceilings & a lounge area. A full laundry room w/sink & bathroom w/jet tub complete the upper level. The main floor offers a naturally lit office, 4pc bath & versatile den that could easily serve as a 4th bedroom. Enjoy AC, heated dbl attached garage & large mudroom. Outside, the private deck is perfect for summer BBQs, while the huge vinyl-fenced yard offers endless possibilities. The basement features a cozy wood-burning fireplace. Addition completed by PCL Construction in the early 2000's. Conveniently located close to schools, shopping & transit. (id:42336)
7383 181 Av NW
Edmonton, Alberta
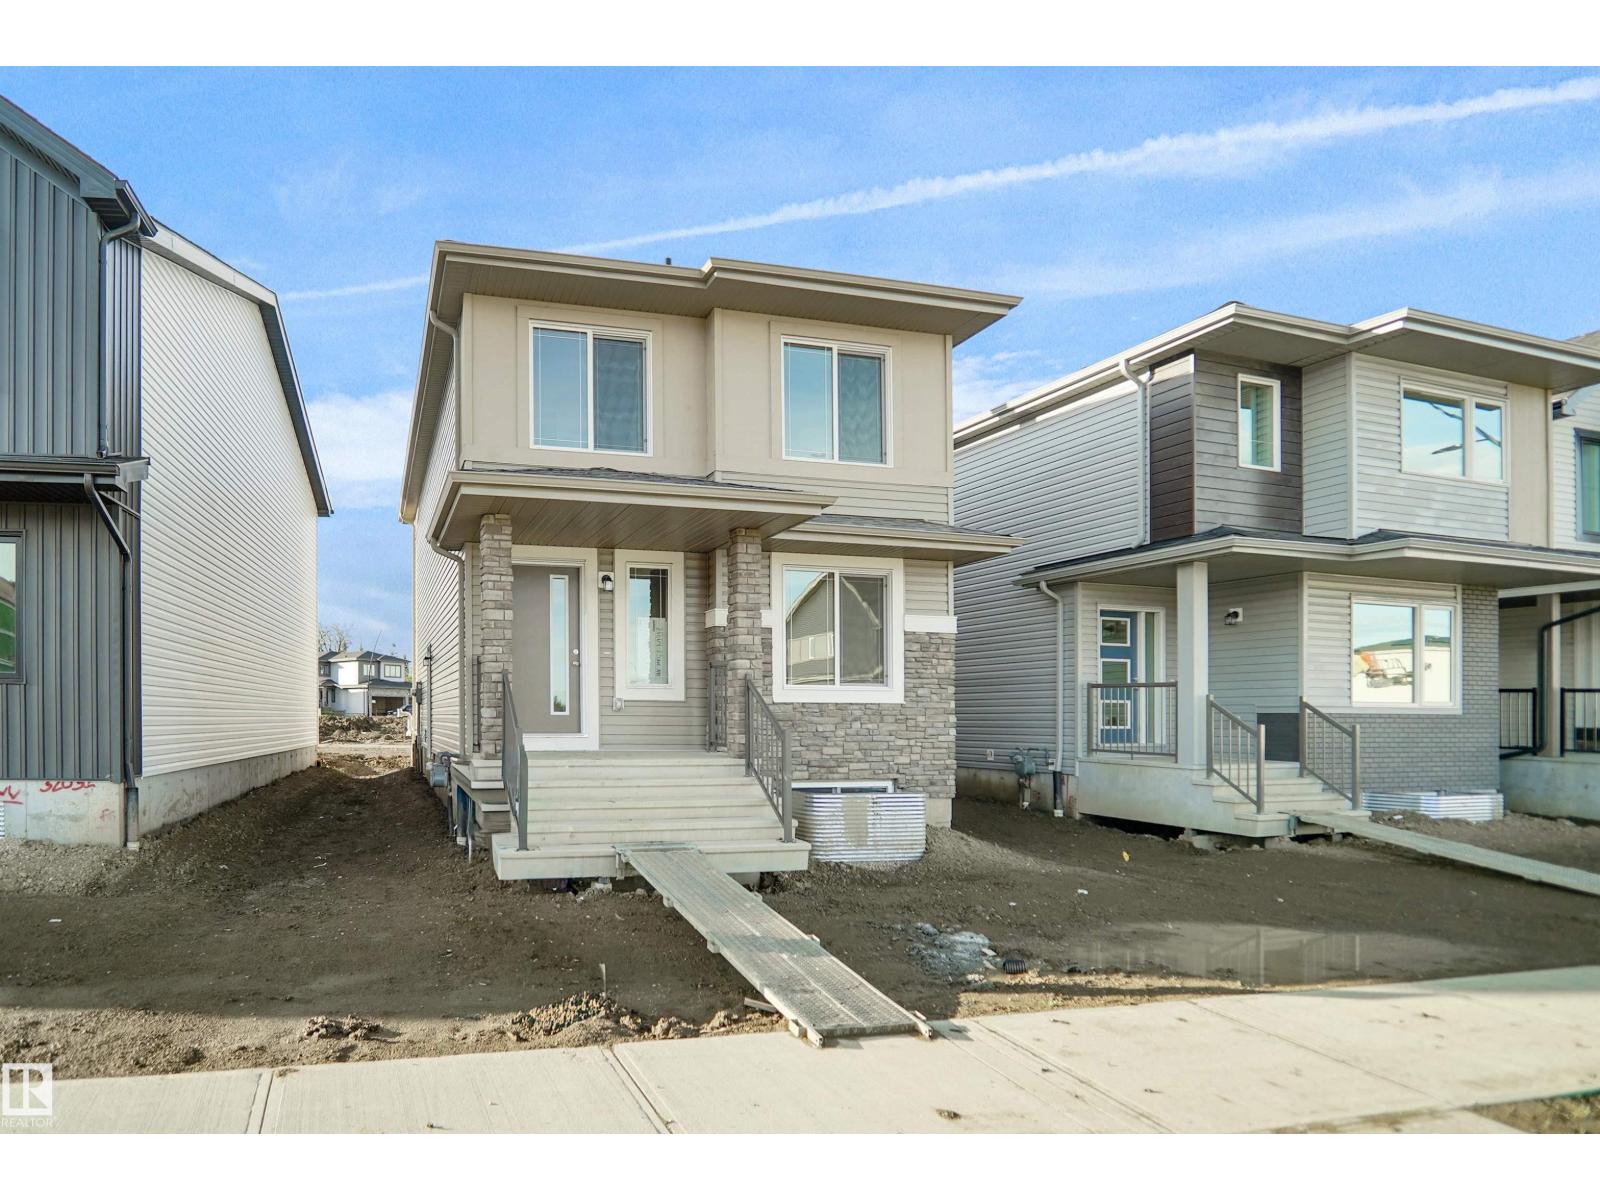
Welcome to the Blackwood built by the award-winning builder Pacesetter homes and is located in the heart of Crystalina Nera one of North East Edmonton's newest community. The Blackwood has an open concept floorplan with plenty of living space. Three bedrooms and 3 bathrooms are laid out to maximize functionality, allowing for a large upstairs laundry room and sizeable owner’s suite which also includes a bonus room / loft. The main floor showcases a large great room and dining nook leading into the kitchen which has a good deal of cabinets and counter space and also a pantry for extra storage. The main floor also comes complete with a full bedroom and bathroom. Upper level comes complete with a primary bedroom and a ensuite with an additional 2 bedrooms full bath and a center bonus room. *** This home is under construction and the photos used are from the same style home recently built but the colors may vary this home will be complete by the end of September 2026 *** (id:42336)