

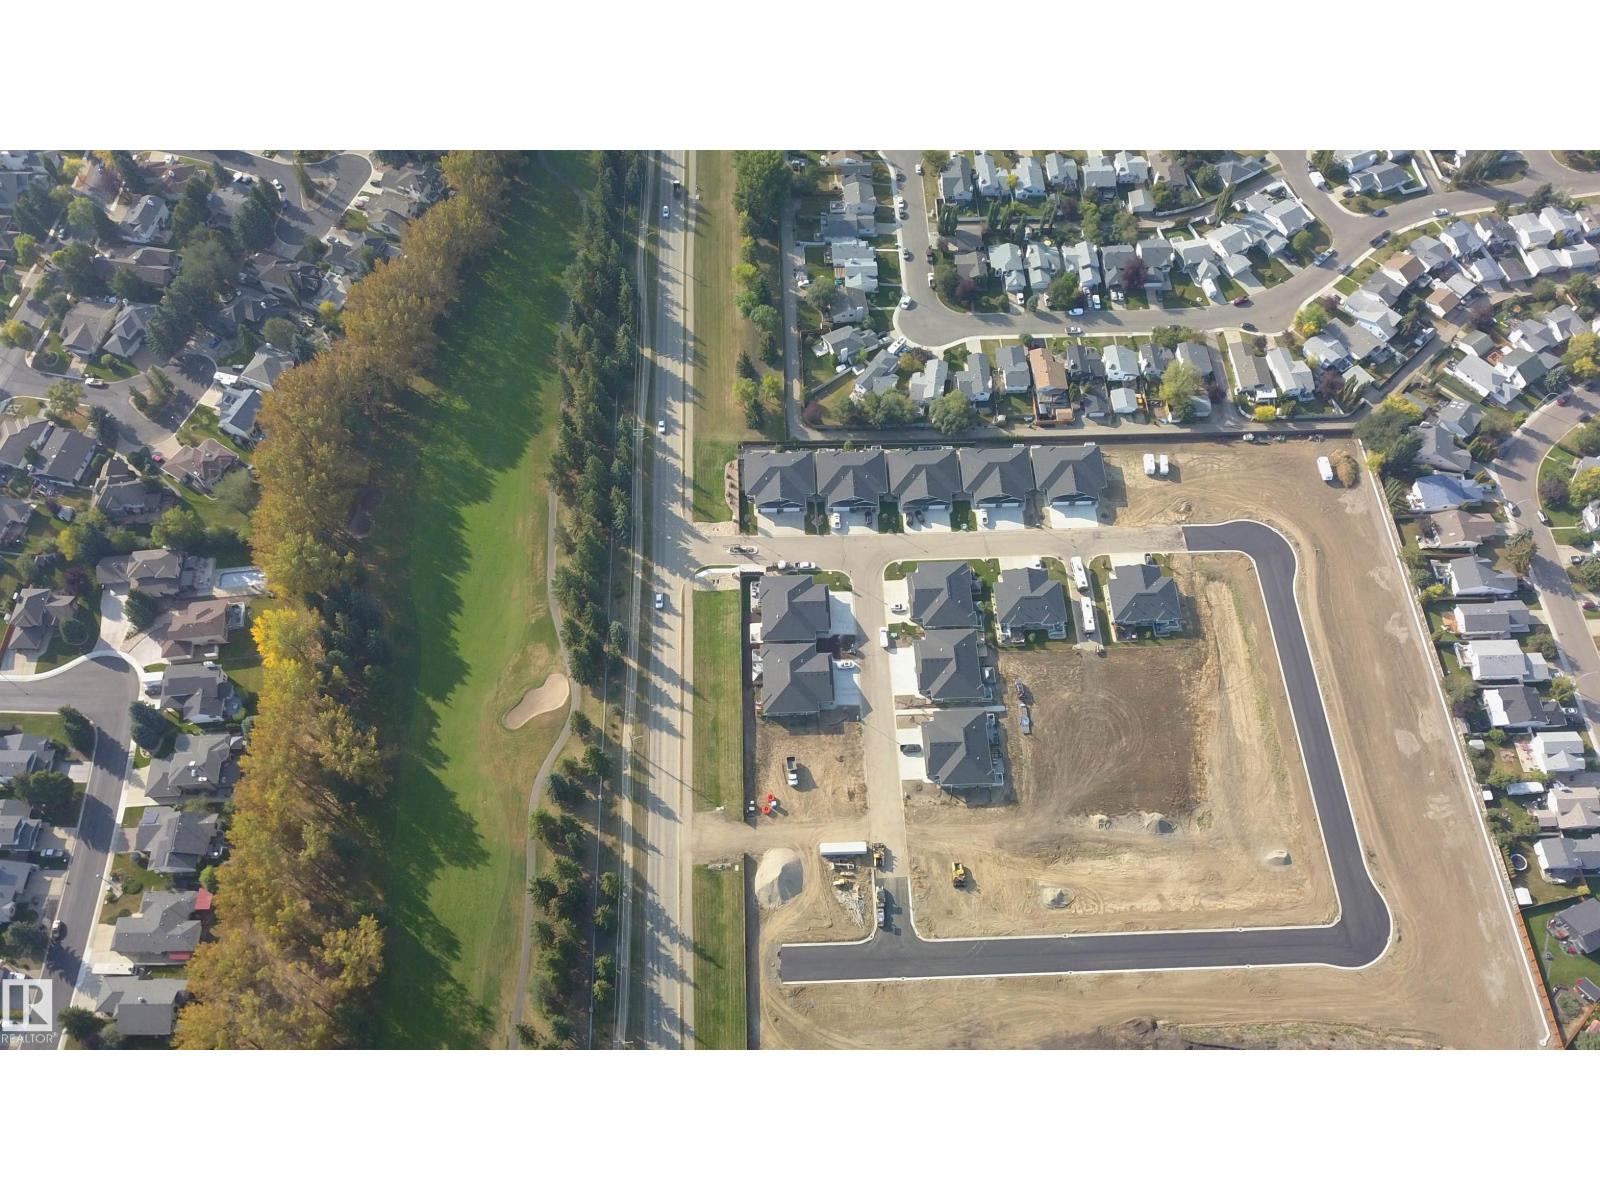
#88 1005 Calahoo Rd
Spruce Grove, Alberta
GREENSPACE view!! Centennial Estates is an adult (55+) community catering exclusively to snowbirds, empty-nesters, & those looking for a more relaxed & maintenance-free lifestyle. Showcasing sleek finishes & exquisite details, this BRAND NEW Sitka floor plan includes a covered front porch, 9’ ceilings, engineered-hardwood, a main-floor office/den, dedicated laundry room, a lovely kitchen w/ full-height cabinetry, QUARTZ counters, pendant lighting, center island, stainless appliances, & separate dinette, a cozy living room w/ corner fireplace & built-in shelving, a king-sized owner’s suite w/ walk-in closet & 4pc ensuite, a fully-finished basement, OVERSIZED double garage (22’x24’) w/ floor drain & hot/cold water taps, a WEST-FACING composite deck, & a ground-level patio. When it comes to adult-living, this community has it all – safety & security behind GATED walls, low monthly condo fees (looking after lawn/snow maintenance), future greenspace, & walking distance to The Links Golf Course, trails & parks. (id:42336)
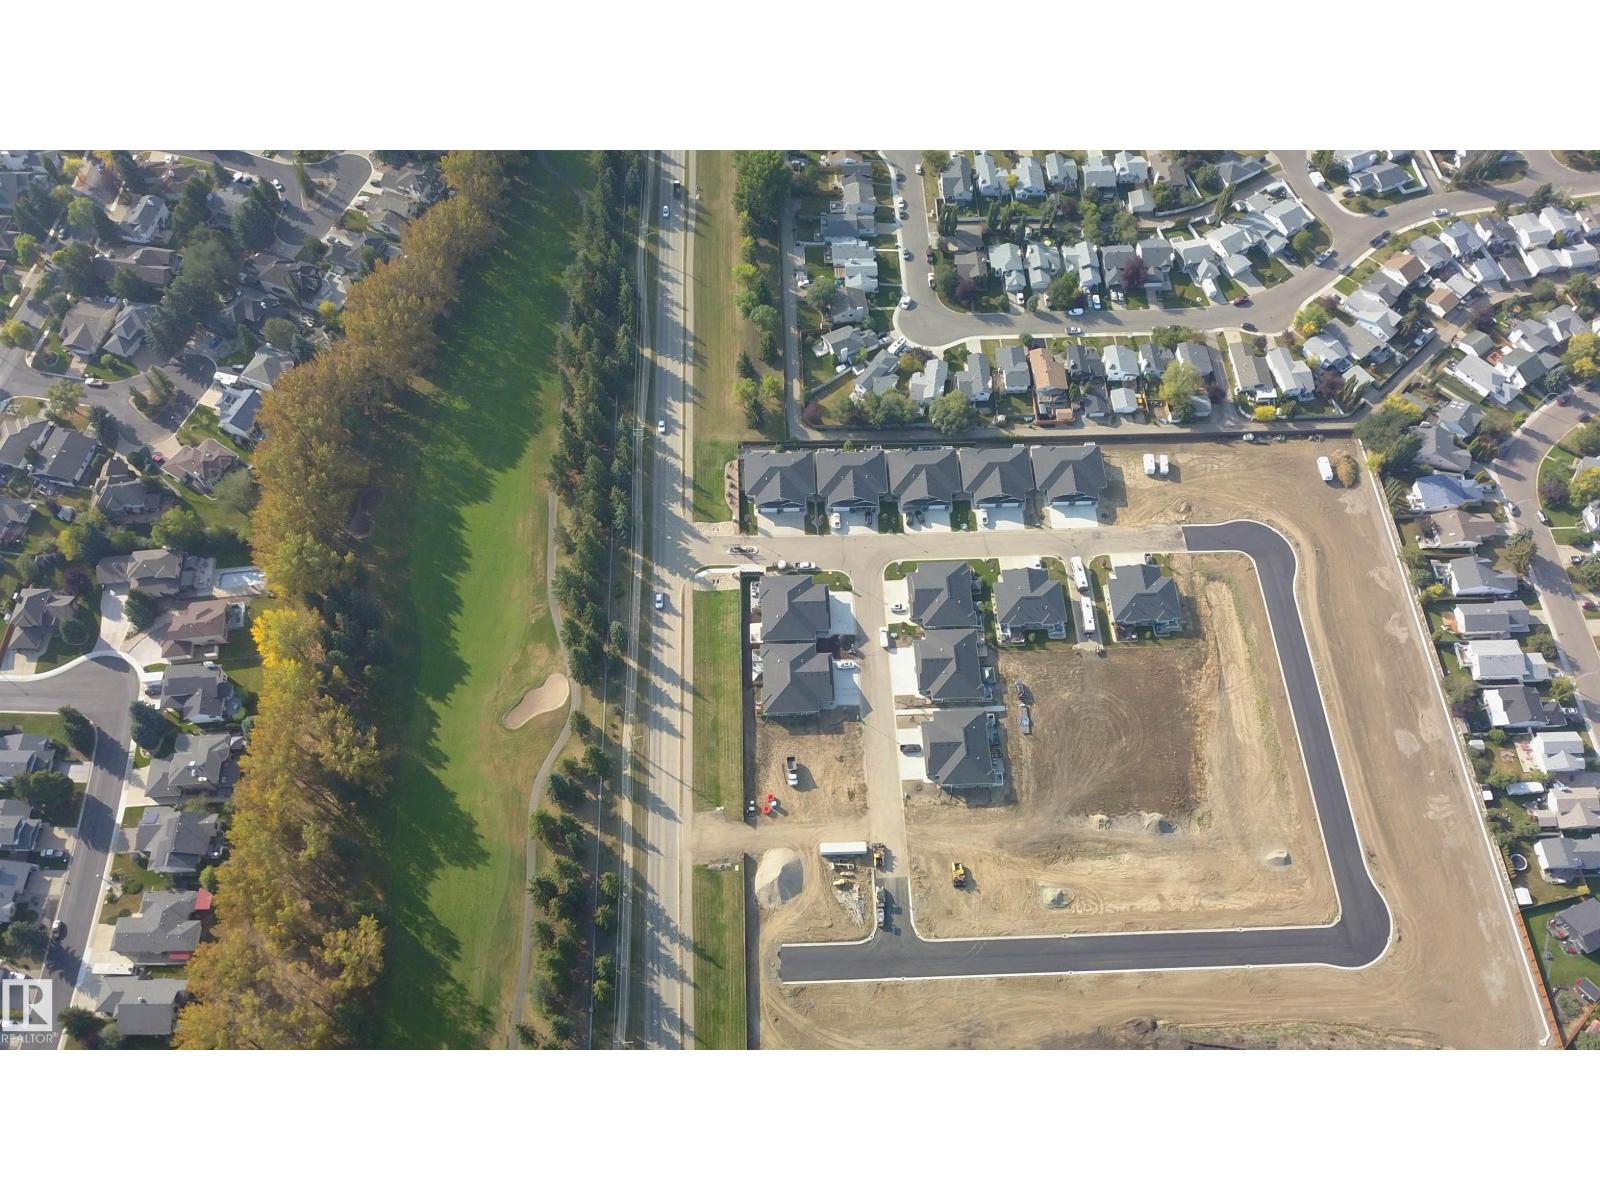
#86 1005 Calahoo Rd
Spruce Grove, Alberta
GREENSPACE view!! Centennial Estates is an adult (55+) community catering exclusively to snowbirds, empty-nesters, & those looking for a more relaxed & maintenance-free lifestyle. Showcasing sleek finishes & exquisite details, this BRAND NEW Sitka floor plan includes a covered front porch, 9’ ceilings, engineered-hardwood, a main-floor office/den, dedicated laundry room, a lovely kitchen w/ full-height cabinetry, QUARTZ counters, pendant lighting, center island, stainless appliances, & separate dinette, a cozy living room w/ corner fireplace & built-in shelving, a king-sized owner’s suite w/ walk-in closet & 4pc ensuite, a fully-finished basement, OVERSIZED double garage (22’x24’) w/ floor drain & hot/cold water taps, a WEST-FACING composite deck, & a ground-level patio. When it comes to adult-living, this community has it all – safety & security behind GATED walls, low monthly condo fees (looking after lawn/snow maintenance), future greenspace, & walking distance to The Links Golf Course, trails & parks. (id:42336)
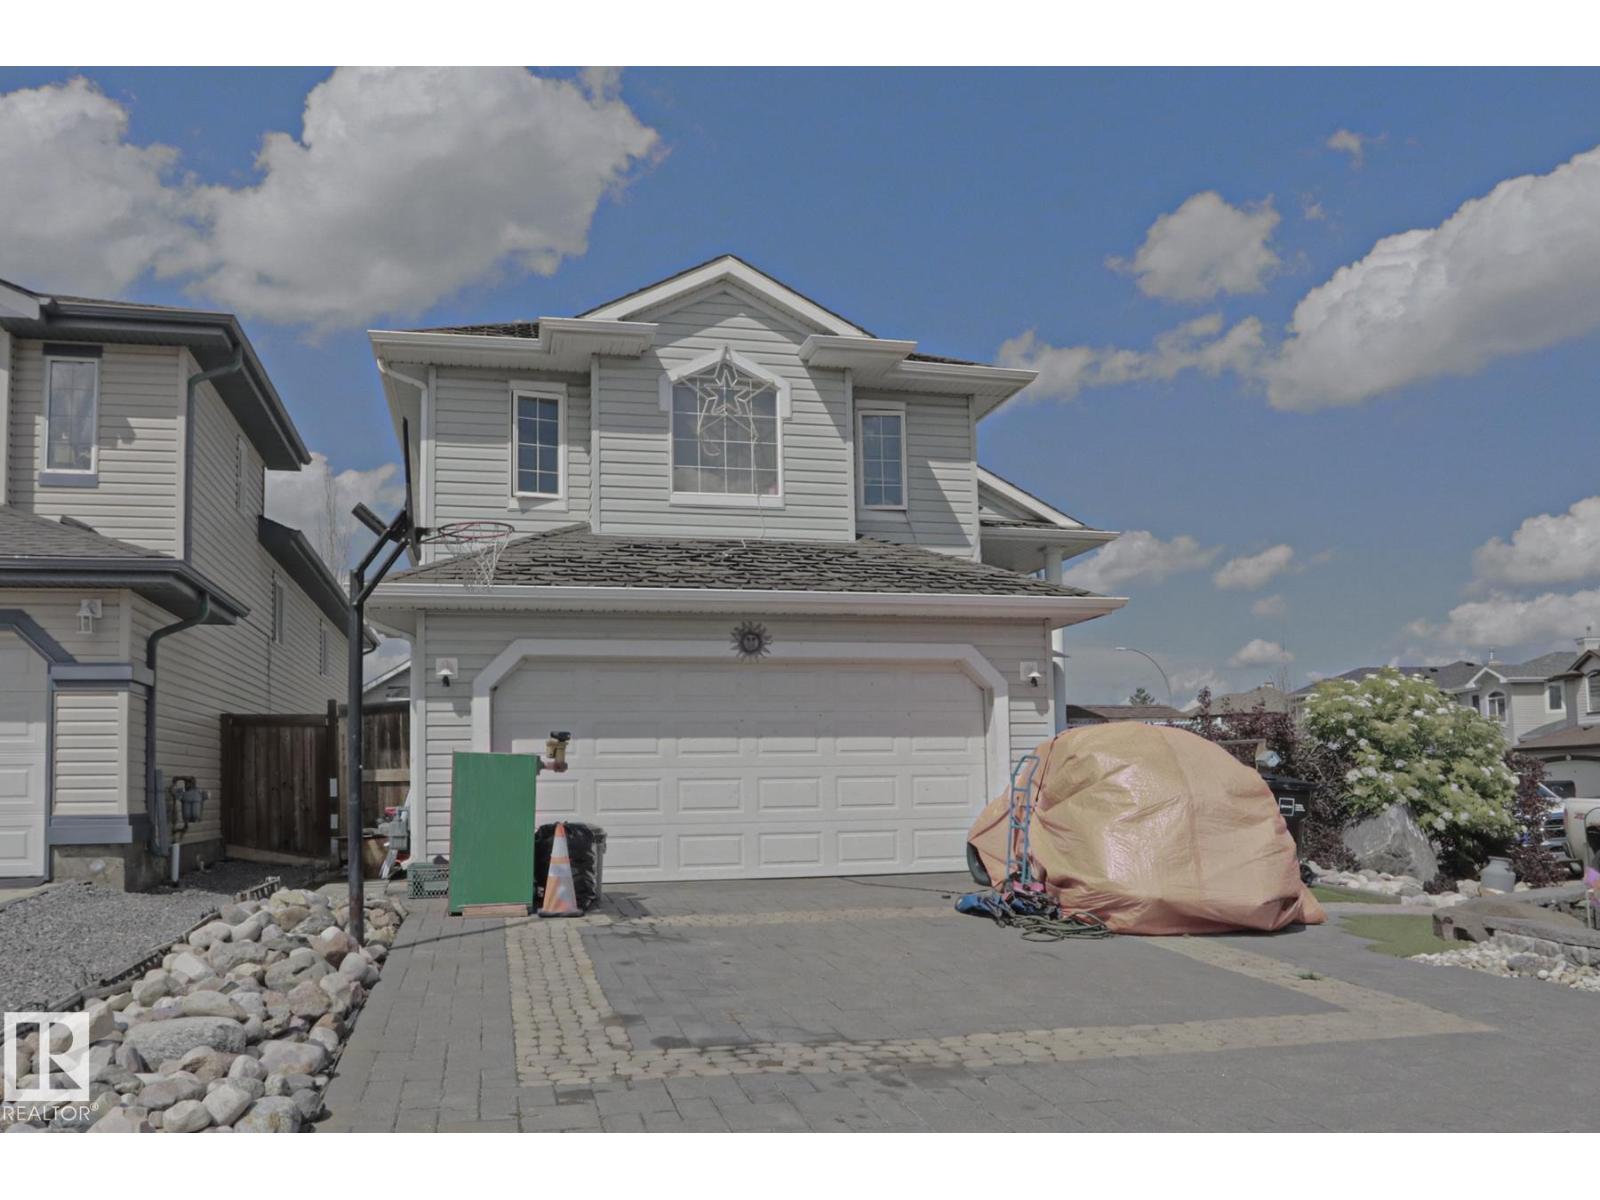
4506 154 Av NW
Edmonton, Alberta
Welcome to this spacious bi-level offering over 1,600 sq. ft. in the desirable community of Brintnell! Situated on a corner lot, this home features 3 bedrooms, vaulted ceilings, and a double attached garage. The main floor offers a spacious living room with a cozy gas fireplace, a convenient coffee bar just off the kitchen, and a primary bedroom complete with a walk-in closet and private ensuite. The basement provides plenty of additional living space with a large rec room, bar area, office, and an unfinished bathroom ready for your personal finishing touches. Outside, enjoy the landscaped yard with a hot tub and custom brick driveway. Inside, custom stone accents throughout the home add warmth and character, while a newer hot water tank offers added peace of mind. Conveniently located close to schools, parks, ponds, walking trails, shopping, public transit, and quick access to Anthony Henday Drive. (id:42336)
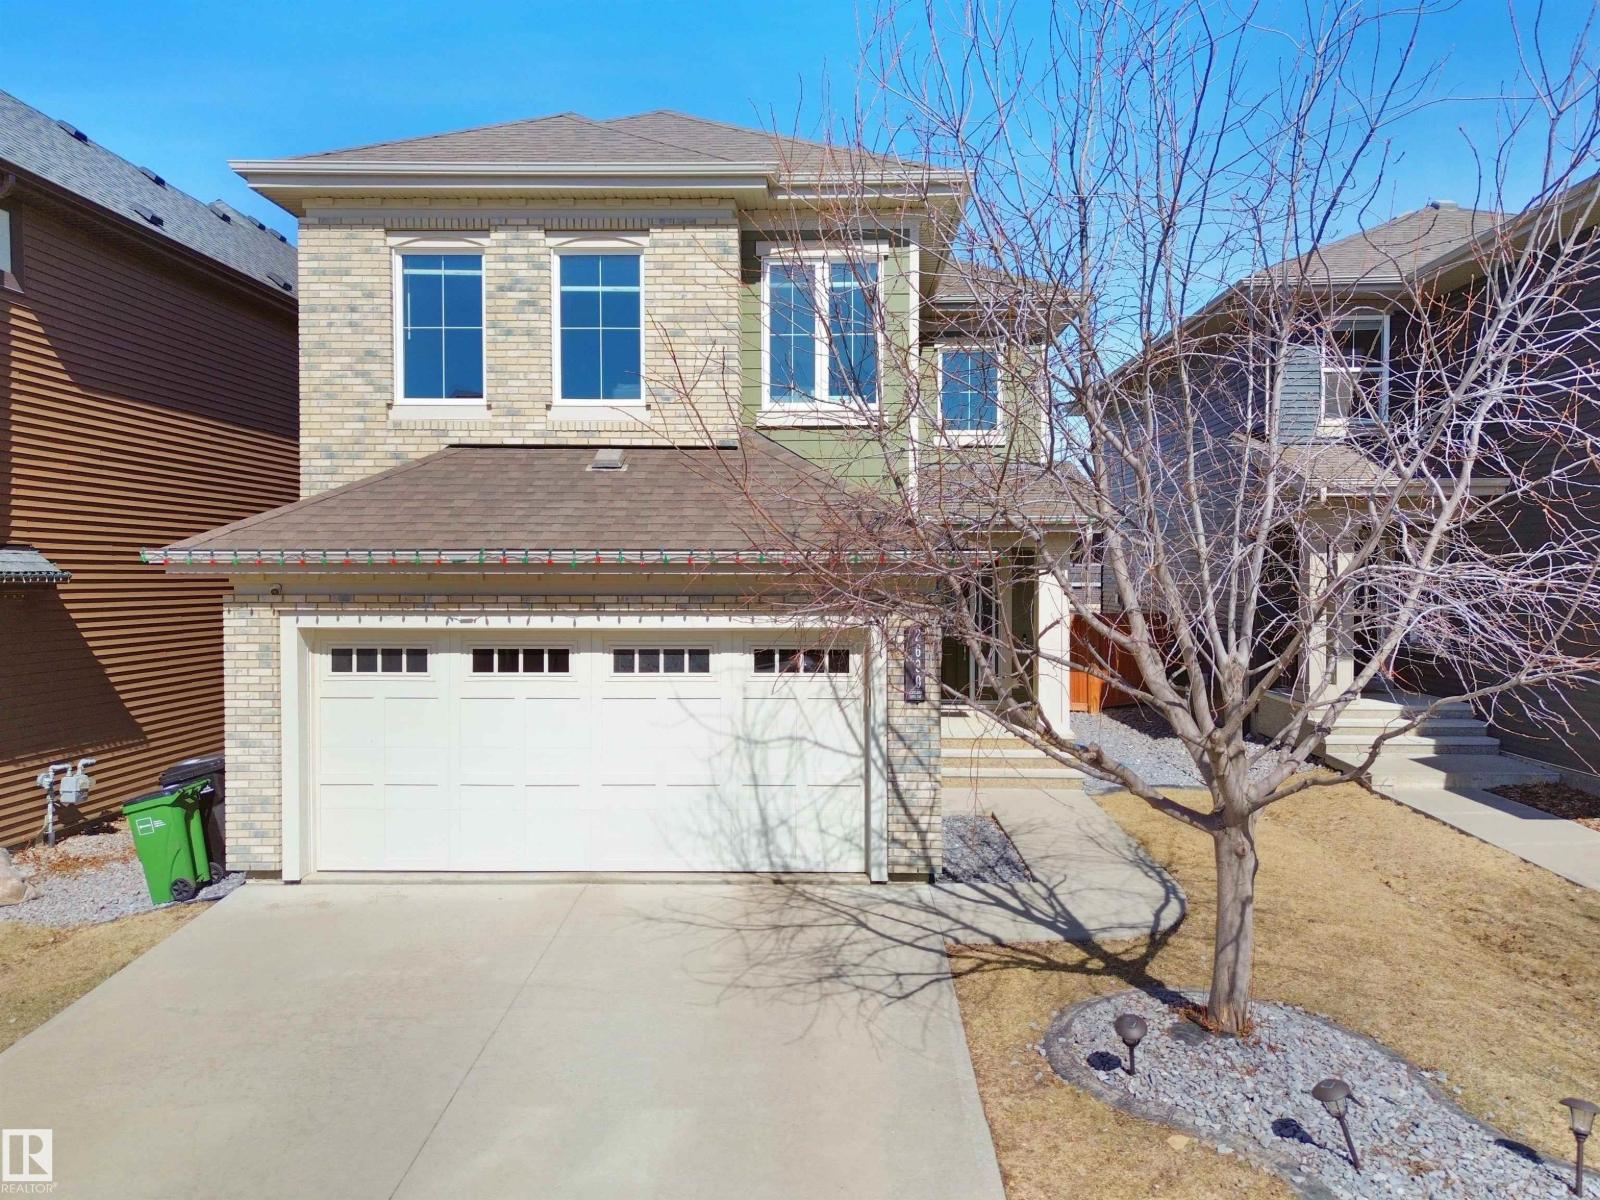
2690 Kirkland Link Li SW
Edmonton, Alberta
Welcome to this exceptional family home in the sought-after community of Keswick on the River, where modern design meets true move-in-ready convenience.This beautifully maintained 1,936 sq. ft. home offers an open-concept layout ideal for everyday living and entertaining. Rich hardwood flooring, oversized windows, and a bright main floor create a warm, elegant feel.The chef-inspired kitchen boasts quartz countertops, a large island with seating, upgraded KitchenAid appliances, ample cabinetry, and a spacious walk-in pantry.Upstairs, a generous bonus room offers space for movie nights, a home office, or play area. The primary retreat features a walk-in closet and private ensuite, while two additional bedrooms and a full bathroom complete the level.Outside, enjoy a fully landscaped, fenced backyard private and turnkey from day one.Minutes from trails, parks, schools, shopping, golf, and Anthony Henday Drive, this home blends luxury, comfort, and convenience in one of Edmonton's most desirable communities (id:42336)
#23 1005 Calahoo Rd
Spruce Grove, Alberta
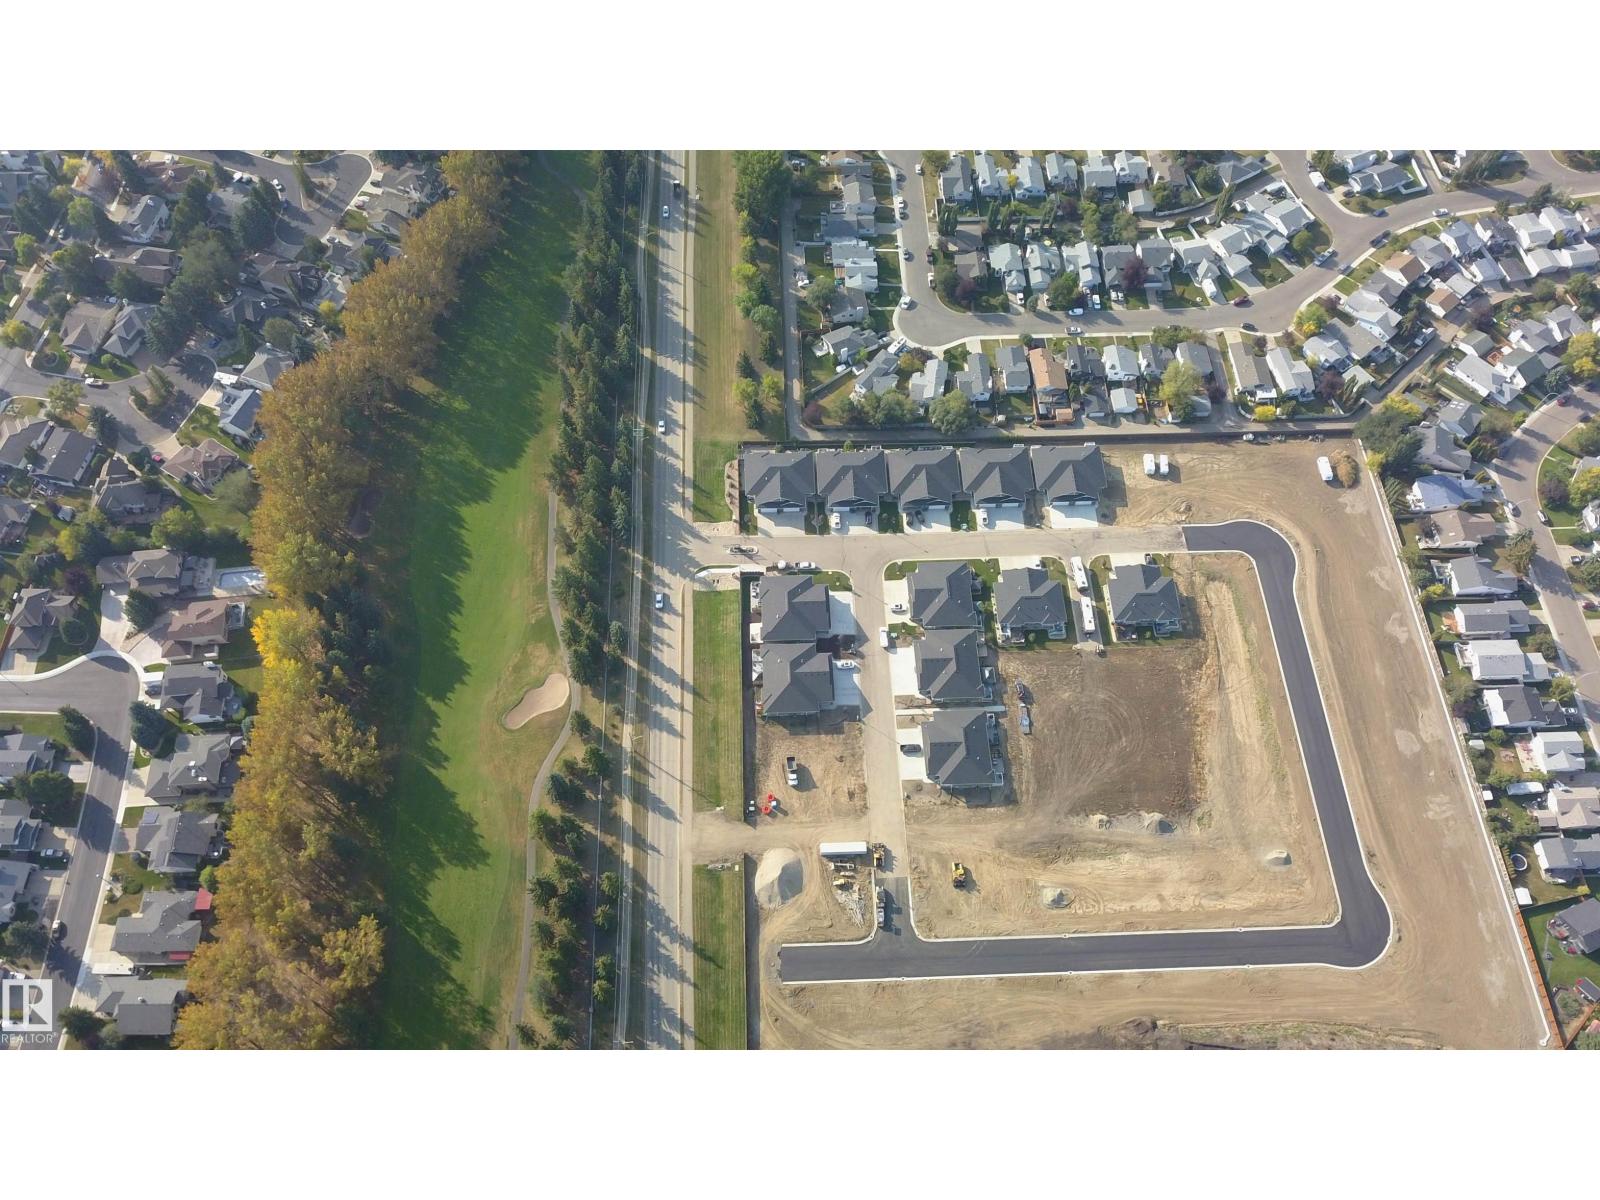
GORGEOUS & BRAND NEW! Centennial Estates is an adult (55+) community catering exclusively to snowbirds, empty-nesters, & those looking for a more relaxed & maintenance-free lifestyle. Showcasing sleek finishes & exquisite details, this Sitka Plus floor plan includes a covered front porch, 9’ ceilings, engineered-hardwood, a main-floor office/den, dedicated laundry room, a lovely kitchen w/ full-height cabinetry, QUARTZ counters, pendant lighting, center island, stainless appliances, & separate dinette, a cozy living room w/ corner fireplace & built-in shelving, a king-sized owner’s suite w/ walk-in closet & 4pc ensuite, a fully-finished basement, OVERSIZED double garage (24’x28’) w/ floor drain & hot/cold water taps, a SOUTH-FACING composite deck, & a ground-level patio. When it comes to adult-living, this community has it all – safety & security behind GATED walls, low monthly condo fees (looking after lawn/snow maintenance), future greenspace, & walking distance to The Links Golf Course, trails & parks. (id:42336)
15 Cobblestone Ga
Spruce Grove, Alberta
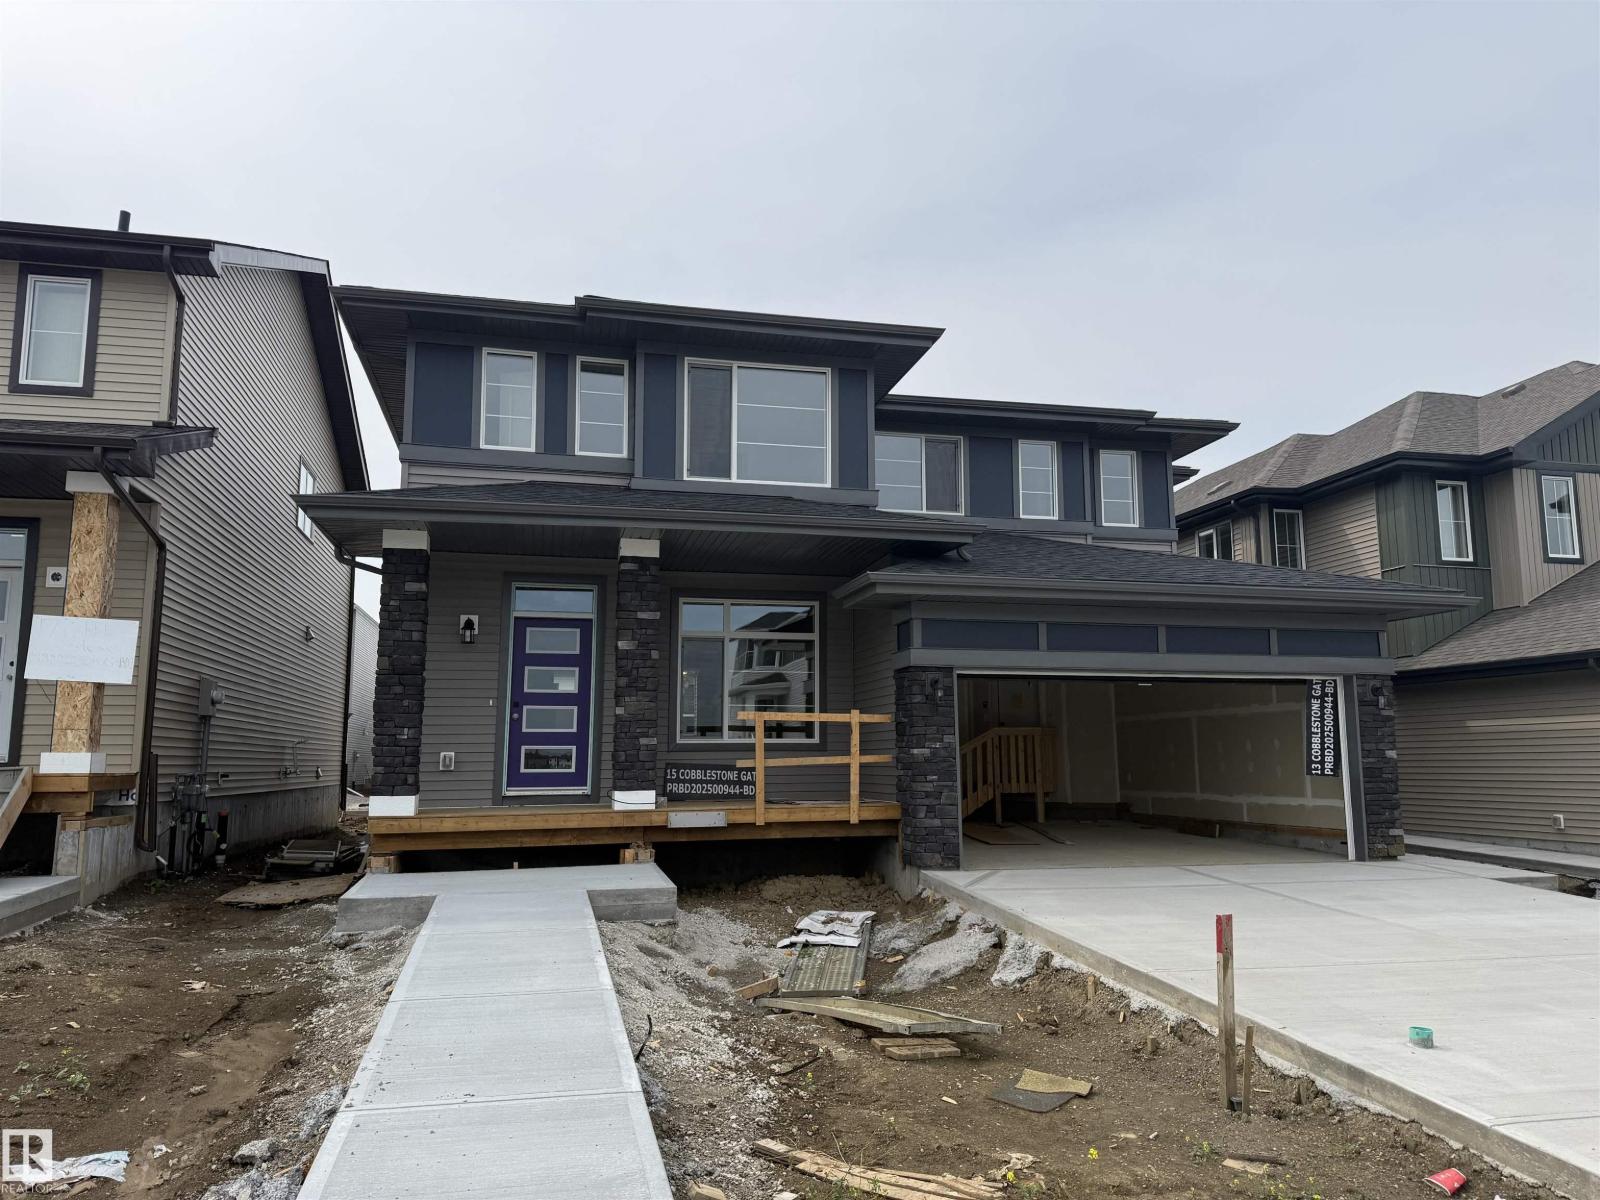
One of the BEST duplex layouts on the market – welcome to the Talo model by Rohit Homes! This BRAND NEW property features an open-concept design, 9’ ceilings, vinyl plank flooring, a spacious living & dining room, a fantastic kitchen with QUARTZ countertops & an island nearly 10’ long (perfect for entertaining!), a 2pc bath off the rear entry & mudroom, top-floor laundry, large flex room (ideal for a play area, TV room, library, or office), a 4pc bath, & 3 generous-sized bedrooms including a king-sized primary suite with walk-in closet & adjoining 4pc ensuite. Complete with an optional detached garage, desirable WEST-FACING exposure, and all landscaping included (front & back!), this is the one you’ve been waiting for! Photos displayed are of the same model - layout, design, colour schemes may vary once home is completed. (id:42336)
17 Cobblestone Ga
Spruce Grove, Alberta
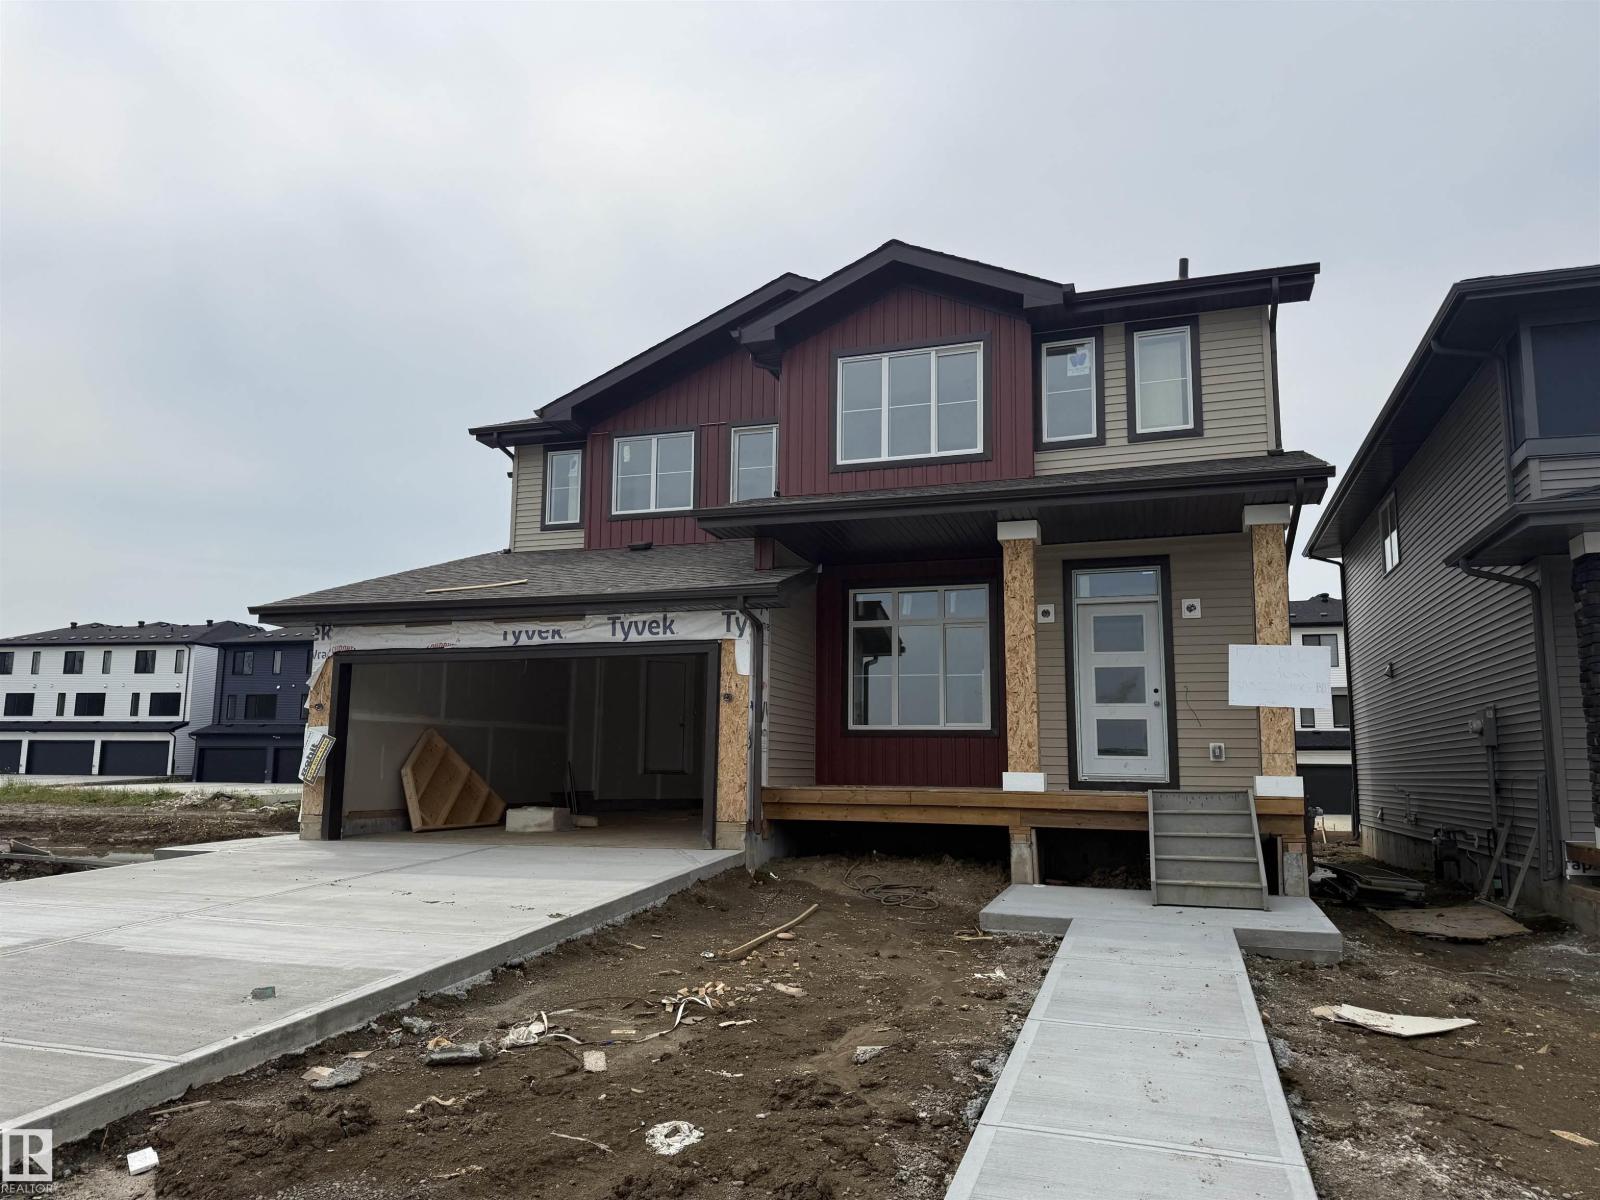
One of the BEST duplex layouts on the market – welcome to the Talo model by Rohit Homes! This BRAND NEW property features an open-concept design, 9’ ceilings, vinyl plank flooring, a spacious living & dining room, a fantastic kitchen with QUARTZ countertops & an island nearly 10’ long (perfect for entertaining!), a 2pc bath off the rear entry & mudroom, top-floor laundry, large flex room (ideal for a play area, TV room, library, or office), a 4pc bath, & 3 generous-sized bedrooms including a king-sized primary suite with walk-in closet & adjoining 4pc ensuite. Complete with an optional detached garage, desirable WEST-FACING exposure, and all landscaping included (front & back!), this is the one you’ve been waiting for! Photos displayed are of the same model - layout, design, colour schemes may vary once home is completed. (id:42336)
#341 51101 Rge Road 222
Rural Strathcona County, Alberta
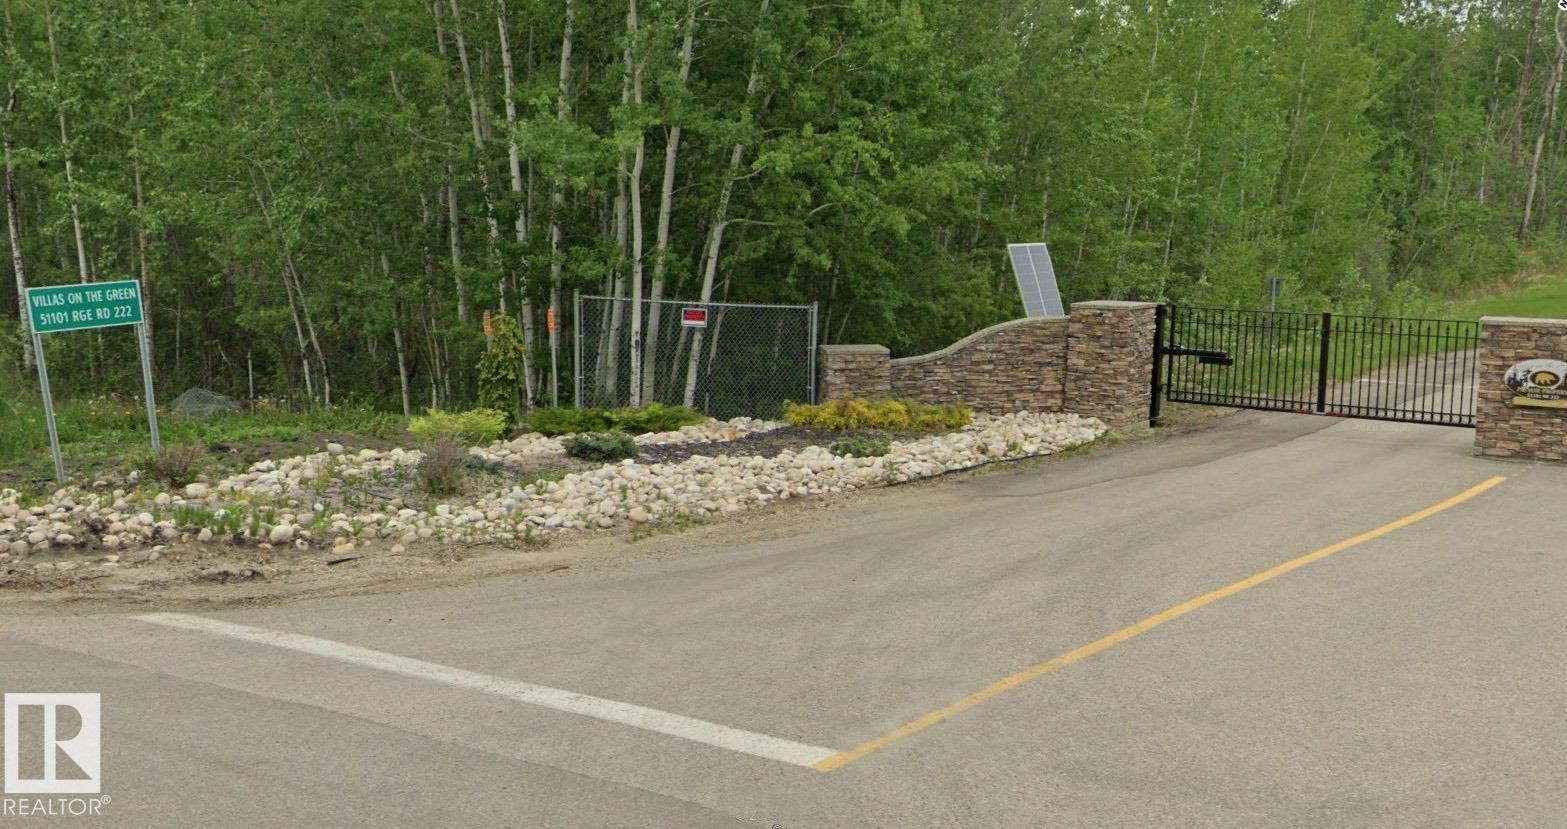
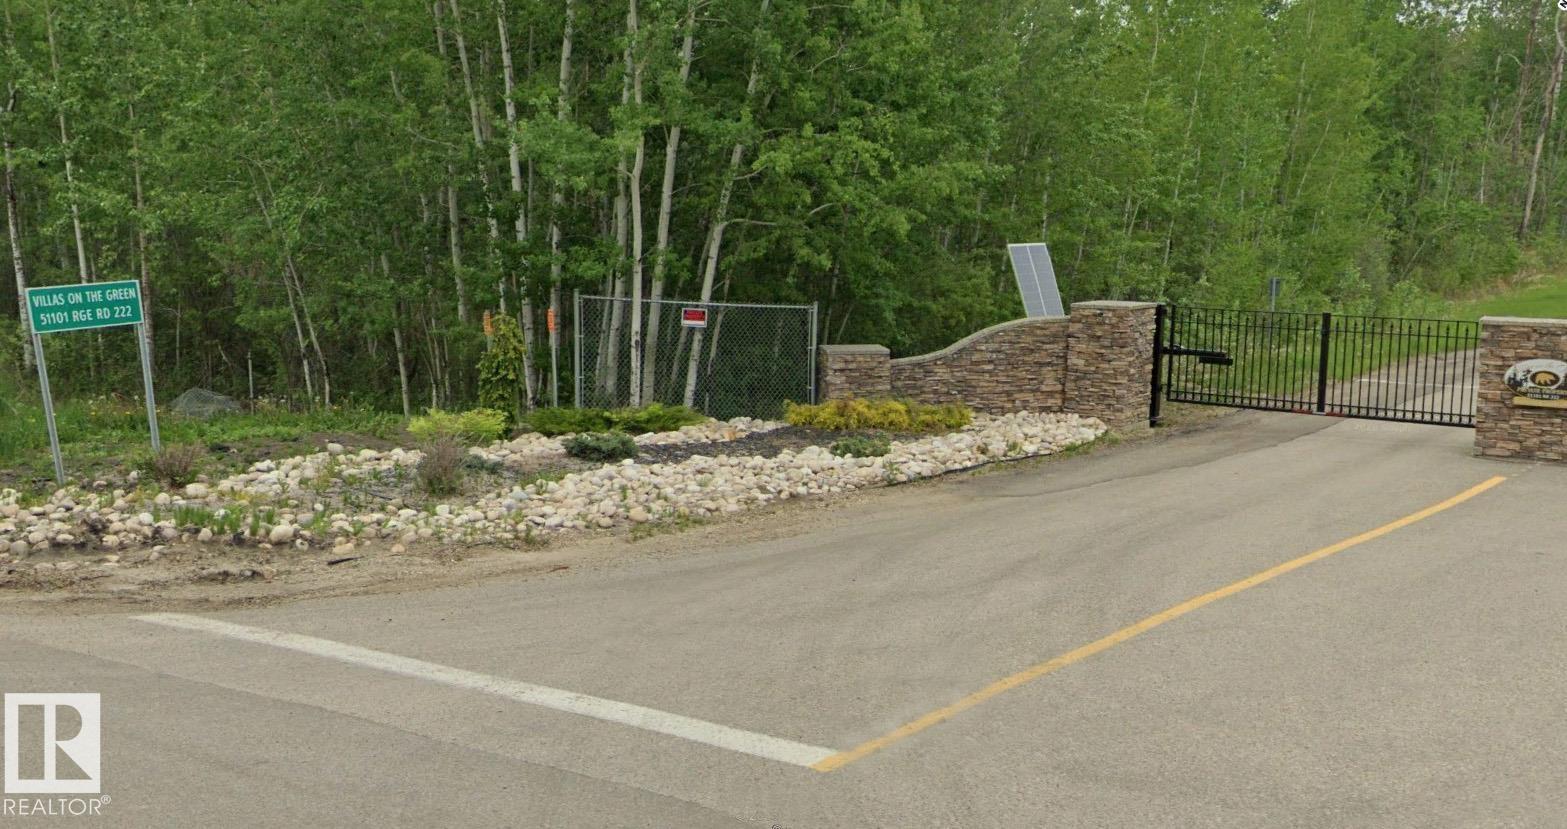
A gated community on one of Canada's top one hundred golf courses does not present itself often. This 0.12-acre lot inside the Northern Bear Villas community, designed for half duplex homes, offers the opportunity to become part of a wonderful enclave! The site positions your future build along the fairway layout created by Jack Nicklaus, ensuring your daily backdrop is defined by pristine, mature greens and the quiet separation that only a private, gated development can offer. This is land intended for a residence where the view is secure and the surroundings are established, complete with wildlife! While the setting delivers privacy and the distinct pace of county living, the practical connection to the city remains simple with Sherwood Park a straightforward twenty-minute drive away. Low-maintenance living in a location that does the heavy lifting. (id:42336)
#343 51101 Rge Road 222
Rural Strathcona County, Alberta
A gated community lot on one of Canada's top one hundred golf courses does not present itself often. This 0.12-acre lot in the Northern Bear Villas community, designed for half duplex homes, offers the opportunity to belong to a wonderful enclave! The site positions your future build along the 7th fairway of the layout created by Jack Nicklaus, ensuring your daily backdrop is defined by pristine, mature greens and the quiet separation that only a private, gated development can offer. This is land intended for a residence where the view is secure and the surroundings are established, complete with wildlife! While the setting delivers privacy and the distinct pace of county living, the practical connection to the city remains simple with Sherwood Park a straightforward 15–20-minute drive away. Low-maintenance living in a location that does the heavy lifting. (id:42336)
91 Amherst Cr
St. Albert, Alberta
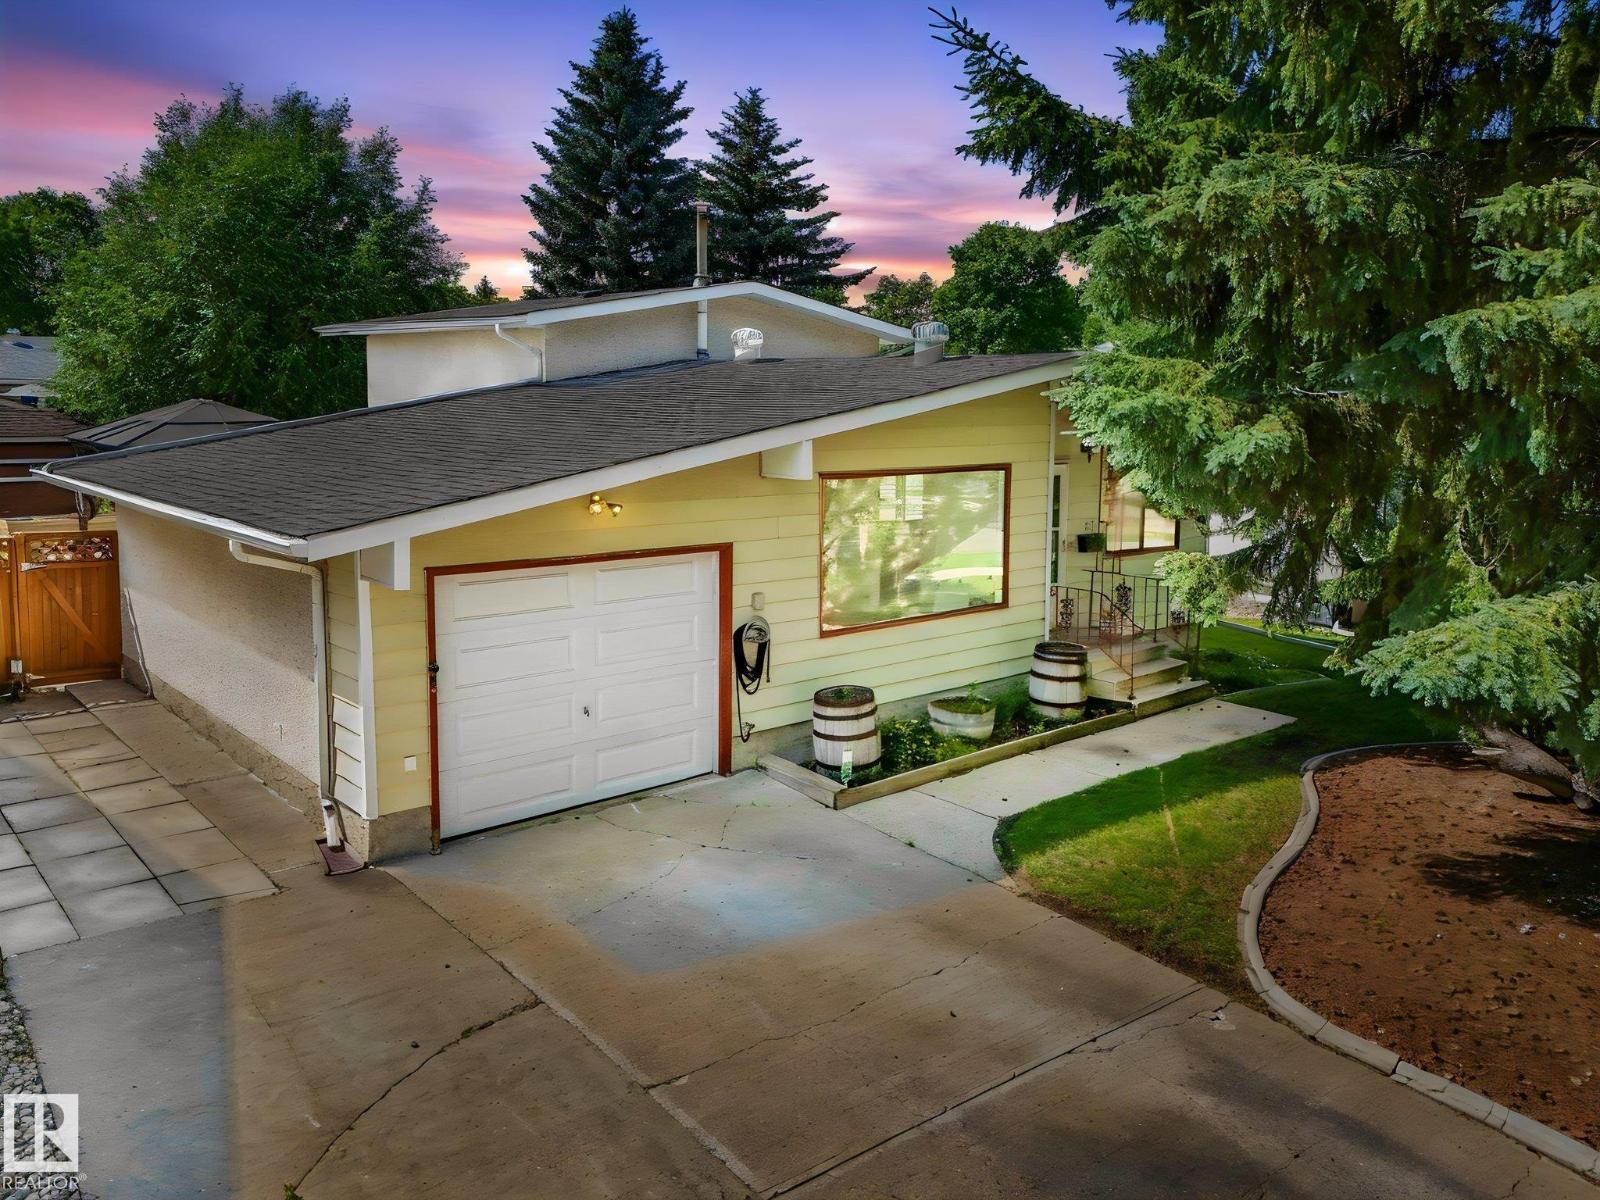
Opportunity knocks in Akinsdale! Lovingly held by the same family since 1989, this charming 4-level split is ready for its next chapter. An incredible chance to get into a mature, established St. Albert neighborhood at an attractive price point. Move in and enjoy, then add your personal touches over time. The bright, functional layout offers 4 bedrooms & 2 bathrooms across three finished levels, including a spacious primary with walk-in closet, plus an undeveloped lowest level ideal for additional storage, a work area or future development. Newer shingles & fresh paint provide a head start. Set on a gorgeous, quiet street canopied by large mature trees, the private backyard is a true gardener's delight. Raspberry bushes, raised garden beds & lush mature landscaping, plus a large deck, gazebo with winter cover for year-round enjoyment, fire table & 2 sheds. Front driveway (no alley) & attached single garage. Walking distance to schools, parks & amenities. Welcome to one of St. Albert's finest communities! (id:42336)
#205 11440 40 Avenue NW
Edmonton, Alberta
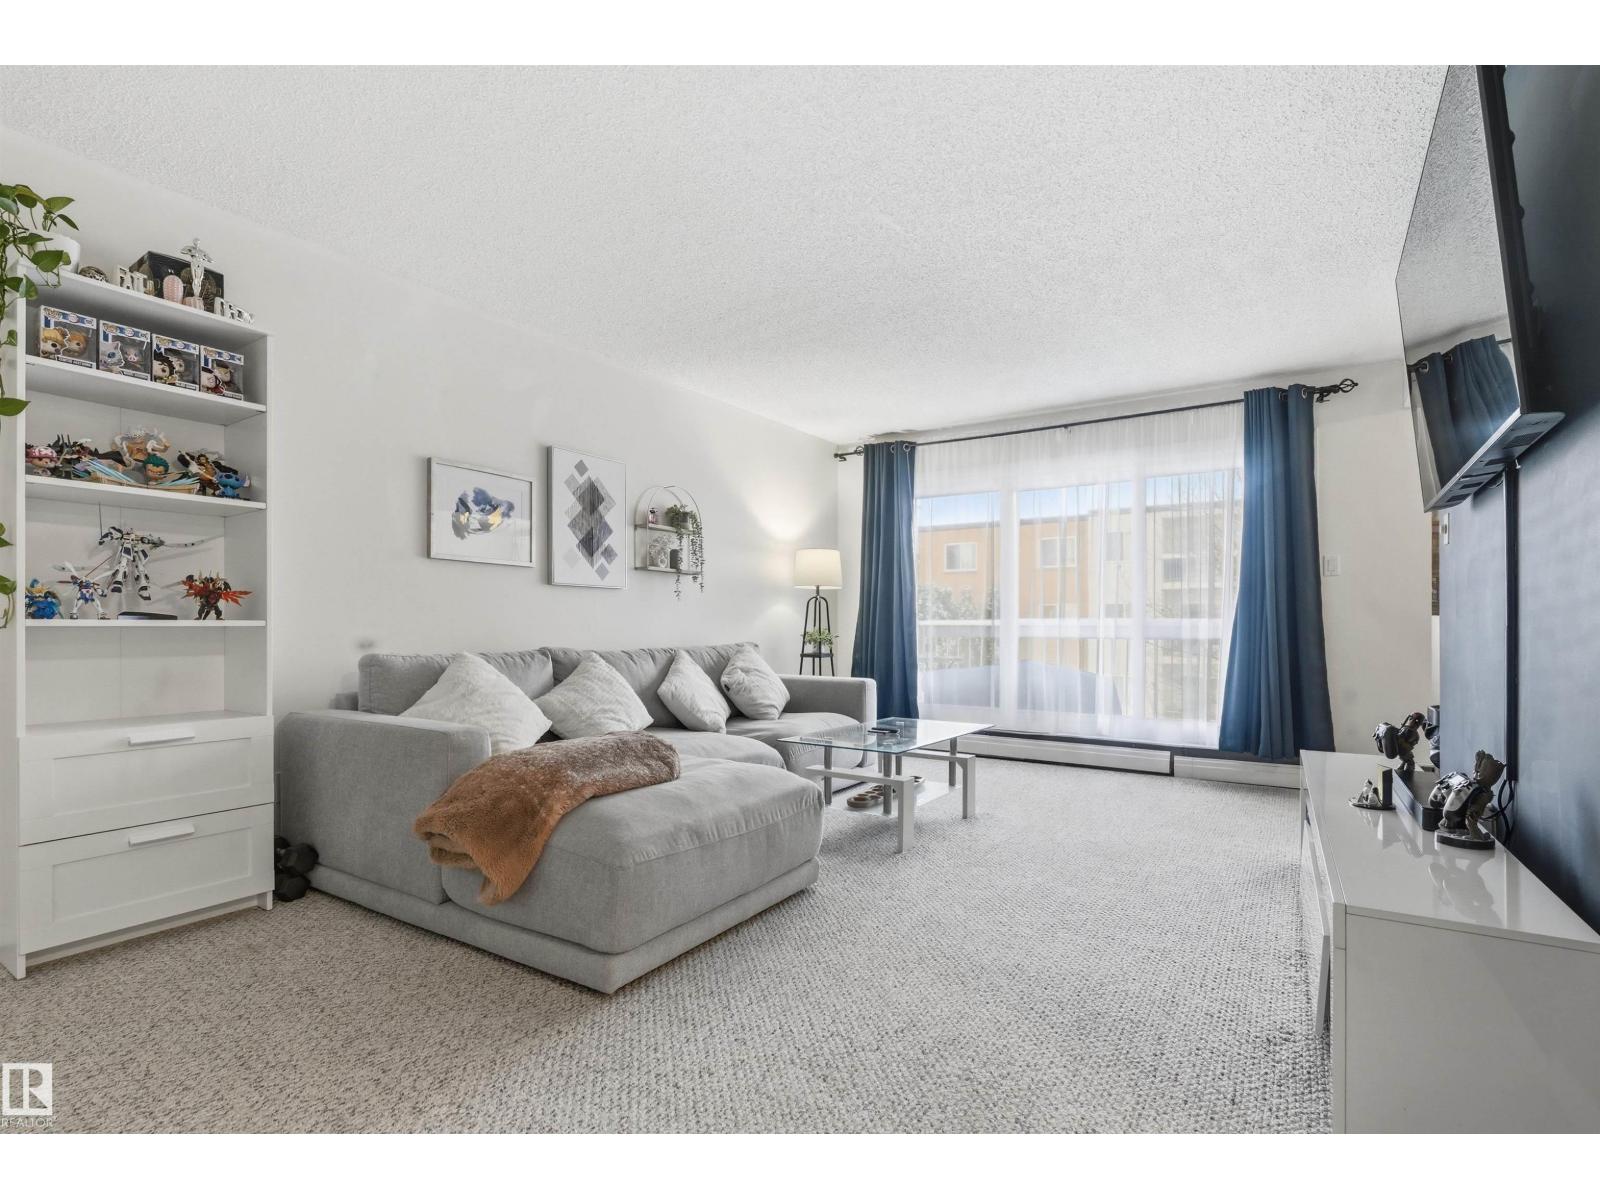
Welcome to this spacious and well-kept 2-bedroom 1-bath condo in a convenient location near Southgate Mall, shopping and grocery amenities just across the street and major transit. The bright kitchen features quartz countertops, tile backsplash, ceiling height cabinets, a pantry with pull-out drawers, and stainless steel appliances, including a dual oven, bottom freezer fridge, microwave, hood fan and in-suite laundry. Laminate flooring runs through most of the unit, with carpet in the living room for added comfort. The updated four-piece bathroom is well-maintained. The primary bedroom includes a walk-in closet, and the second bedroom works well for guests or a home office. Enjoy a balcony overlooking the courtyard plus an extra-large storage room on the same floor. A fitness room in a nearby building is included in the condo fees. (id:42336)
17348 6 Av NW
Edmonton, Alberta
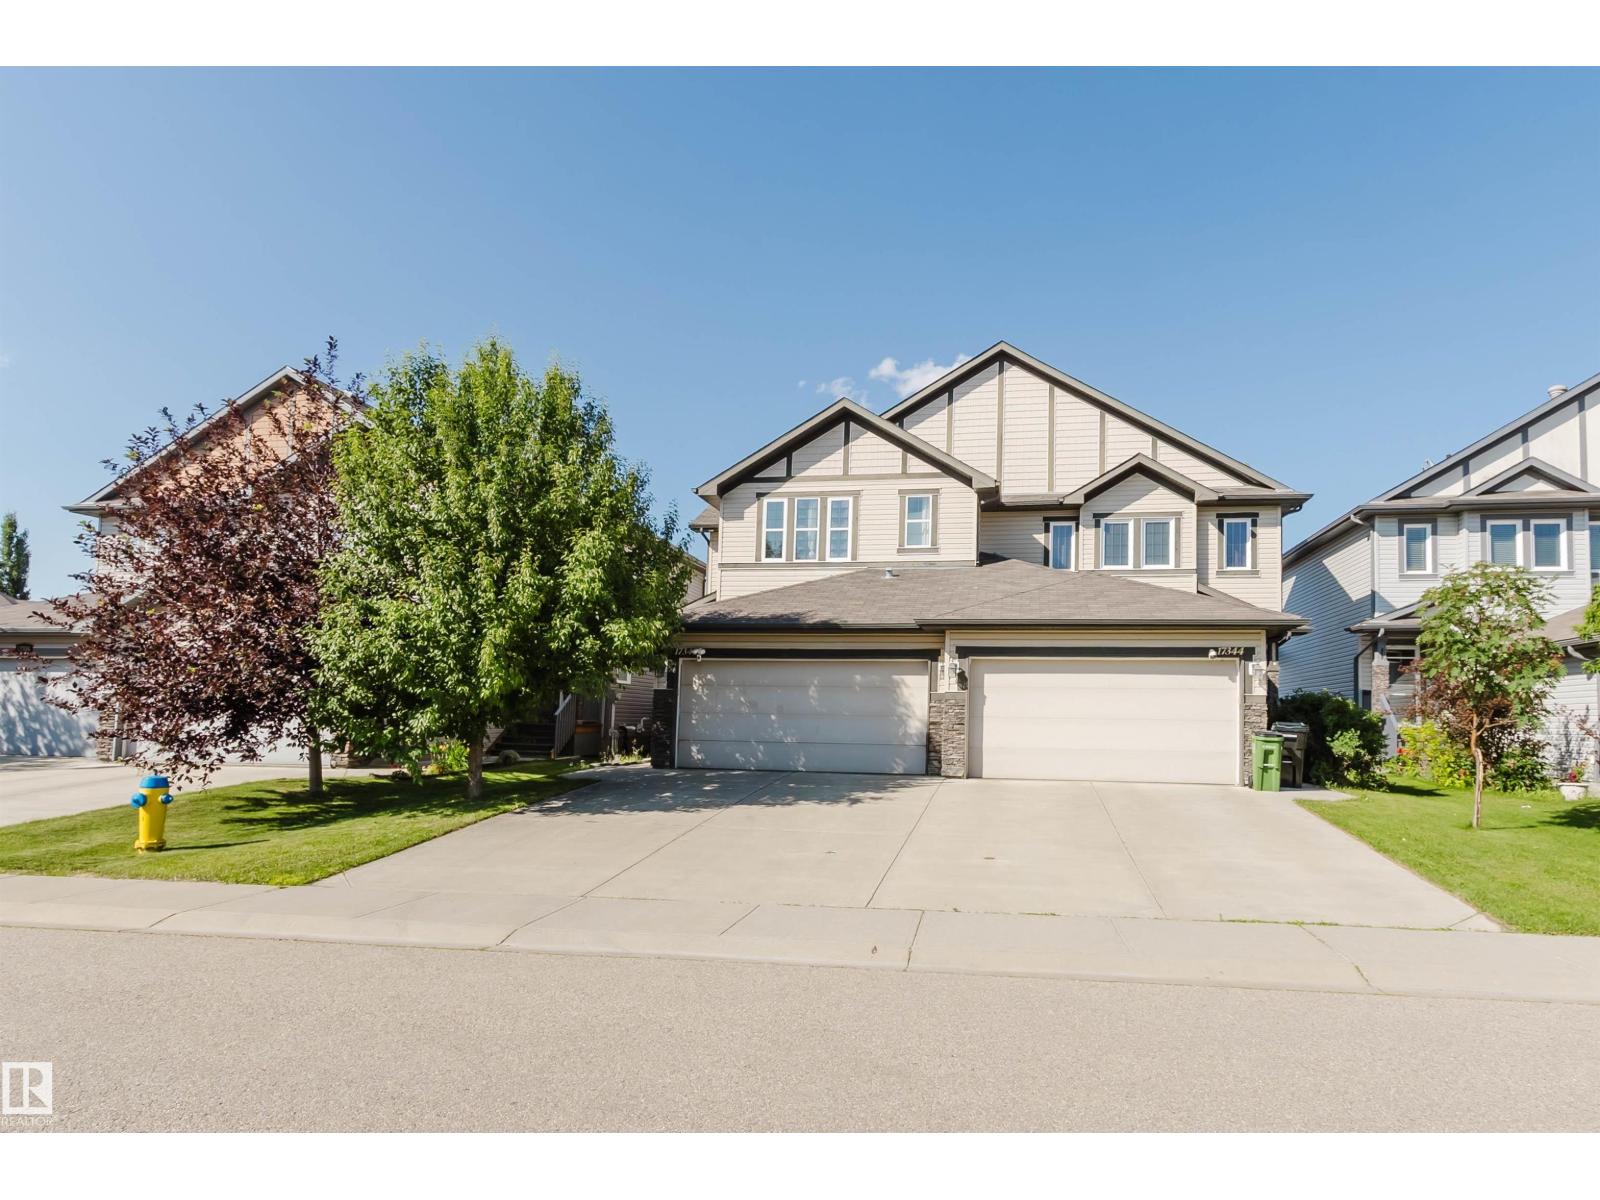
Modern, bright half duplex in the sought-after community of Windermere Langdale! This home features an open-concept main floor with rich hardwood flooring, a bright living room with a cozy gas fireplace, and a spacious dining area with access to the deck and backyard. The well-appointed kitchen boasts granite countertops, upgraded cabinetry, stainless steel appliances, a large island with seating, and a generous pantry. A convenient 2pc bath room and single attached garage complete the main level. Upstairs you'll find three spacious bedrooms, including a primary retreat with a vaulted ceiling, walk-in closet, and private ensuite, plus a full 4-piece bathroom and other two great sized bedrooms. The unfinished basement is roughed in for future development. Ideally located close to parks, schools, shopping, restaurants, Movati Athletic, Windermere Golf & Country Club, quick access to Anthony Henday Dr. Perfect for families, first-time buyers, or investors! Don't Miss it! (id:42336)