

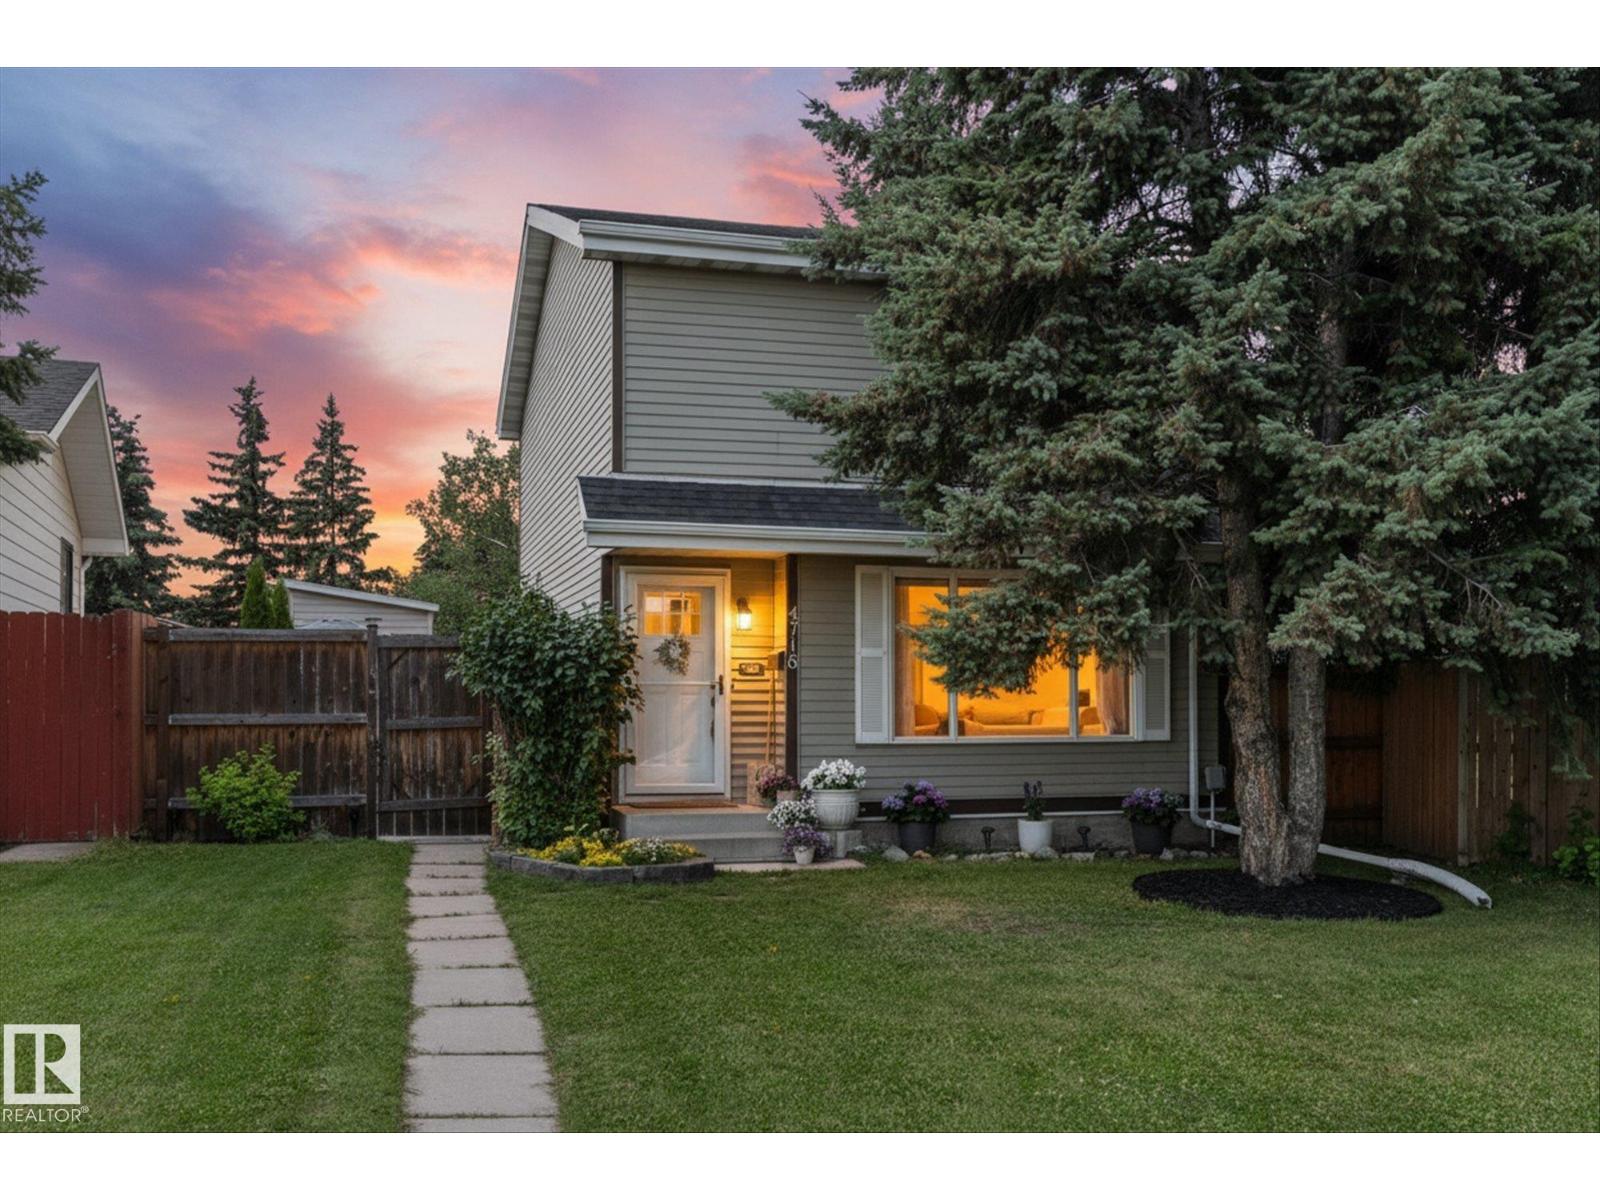
4718 35 Av NW
Edmonton, Alberta
Welcome to this first-time buyer friendly home tucked away in a cul-de-sac, backing onto a peaceful park with a huge private backyard and AIR CONDITIONING. Enjoy outdoor living on the spacious deck with pergola, plus a large storage shed for all your tools and toys. Inside, you’ll find contemporary colours throughout, brand-new plush carpet, a renovated main bathroom, and the convenience of an updated main floor half bath. Upstairs offers 3 bedrooms including a huge primary with 4-piece cheater en-suite and plenty of closet space. The kitchen features a new fridge and dishwasher, while newer windows, a new, durable rubber roof, hot water tank (2026) and regularly maintained furnace provide peace of mind. The basement is framed with electrical rough-in completed, offering a great head start on future development. Ideally located close to schools, parks, shopping, golf courses, and the hospital, with quick access to the Henday, this home offers comfort, convenience, and excellent potential. (id:42336)
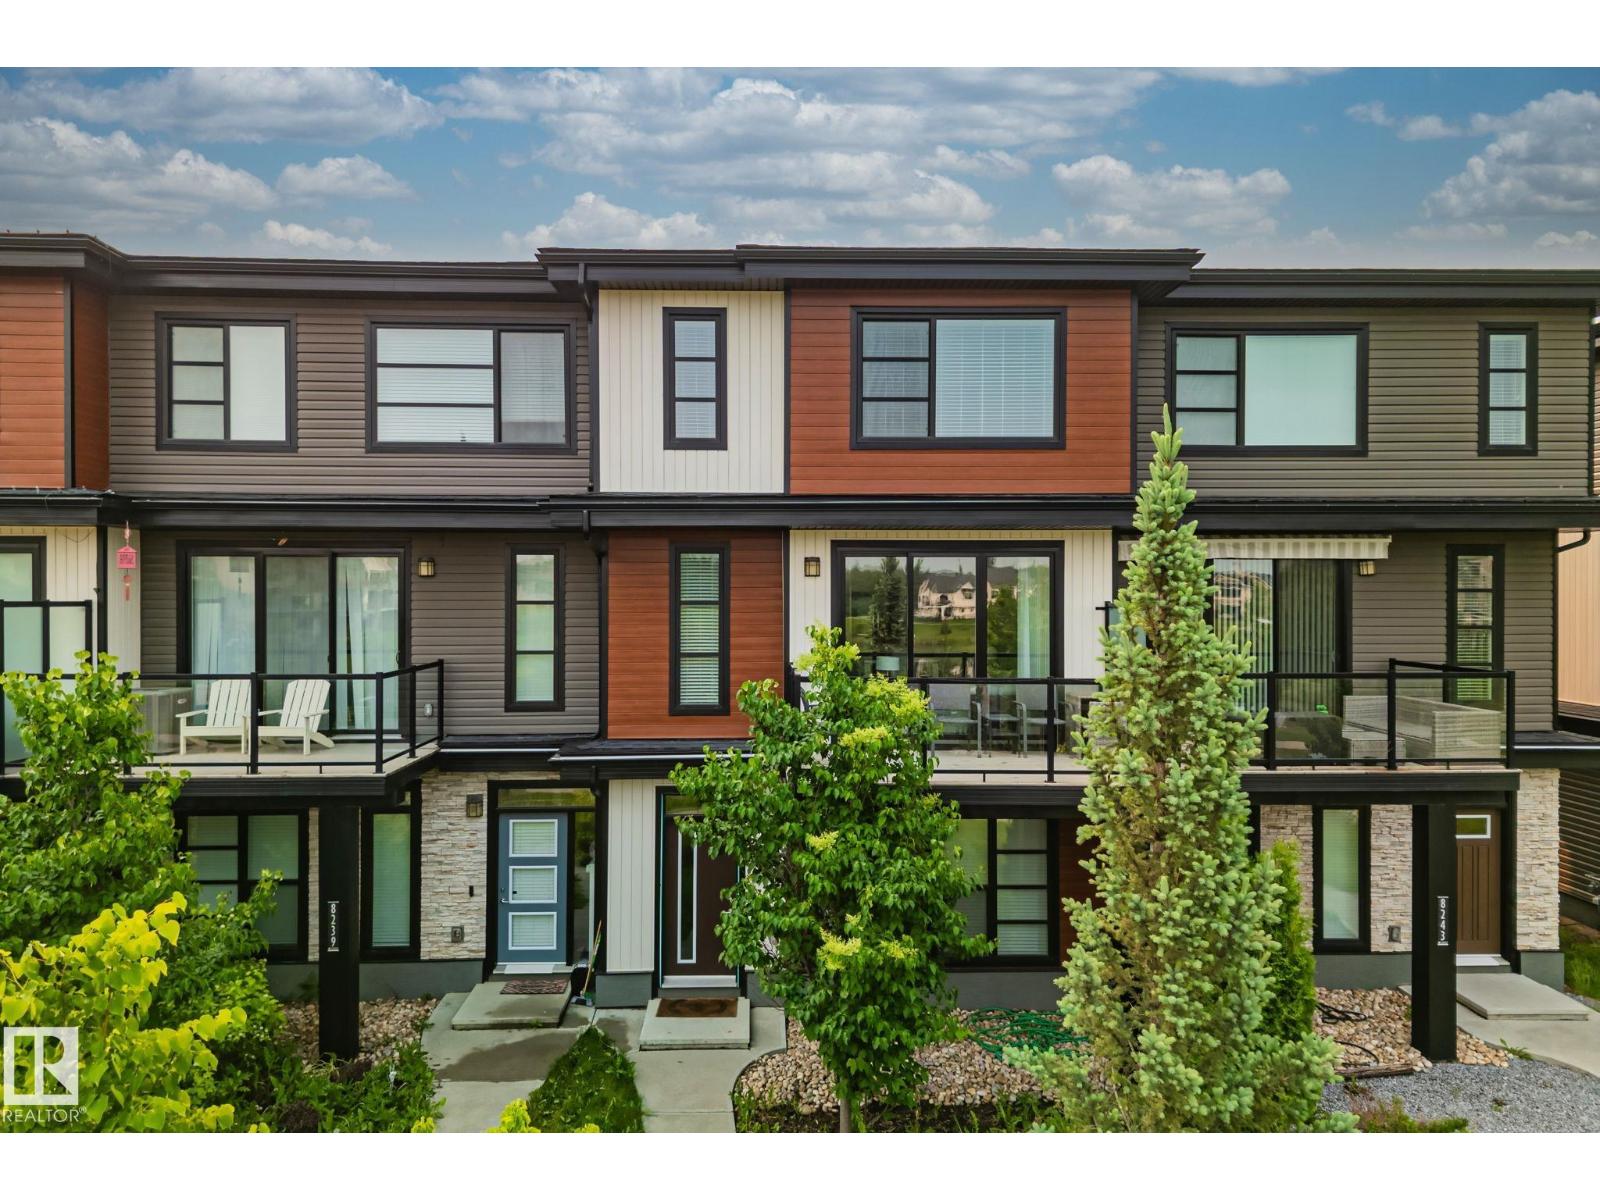
8241 Chappelle Wy SW
Edmonton, Alberta
NO CONDO FEES and a DIRECT POND VIEW! This well-maintained 1,665 sq.ft. home offers a bright, open-concept layout designed for comfortable everyday living. Enjoy picturesque views of the pond and walking trails from the balcony, complete with a gas line for your BBQ. The kitchen features quartz countertops, stainless steel appliances, a gas stove, and a functional layout that flows seamlessly into the living and dining areas. A convenient 2-piece bath completes the main floor. Upstairs offers 3 bedrooms, including a spacious primary suite with its own ensuite, plus a full main bathroom. The ground level features a large den ideal for a home office, gym, or flex space. A double attached garage and extended driveway provide parking for 3 additional vehicles, for a total of 5. Conveniently located near schools, parks, shopping, major amenities, and just minutes from the Edmonton International Airport, this move-in ready home offers an exceptional combination of location, space, and functionality. (id:42336)
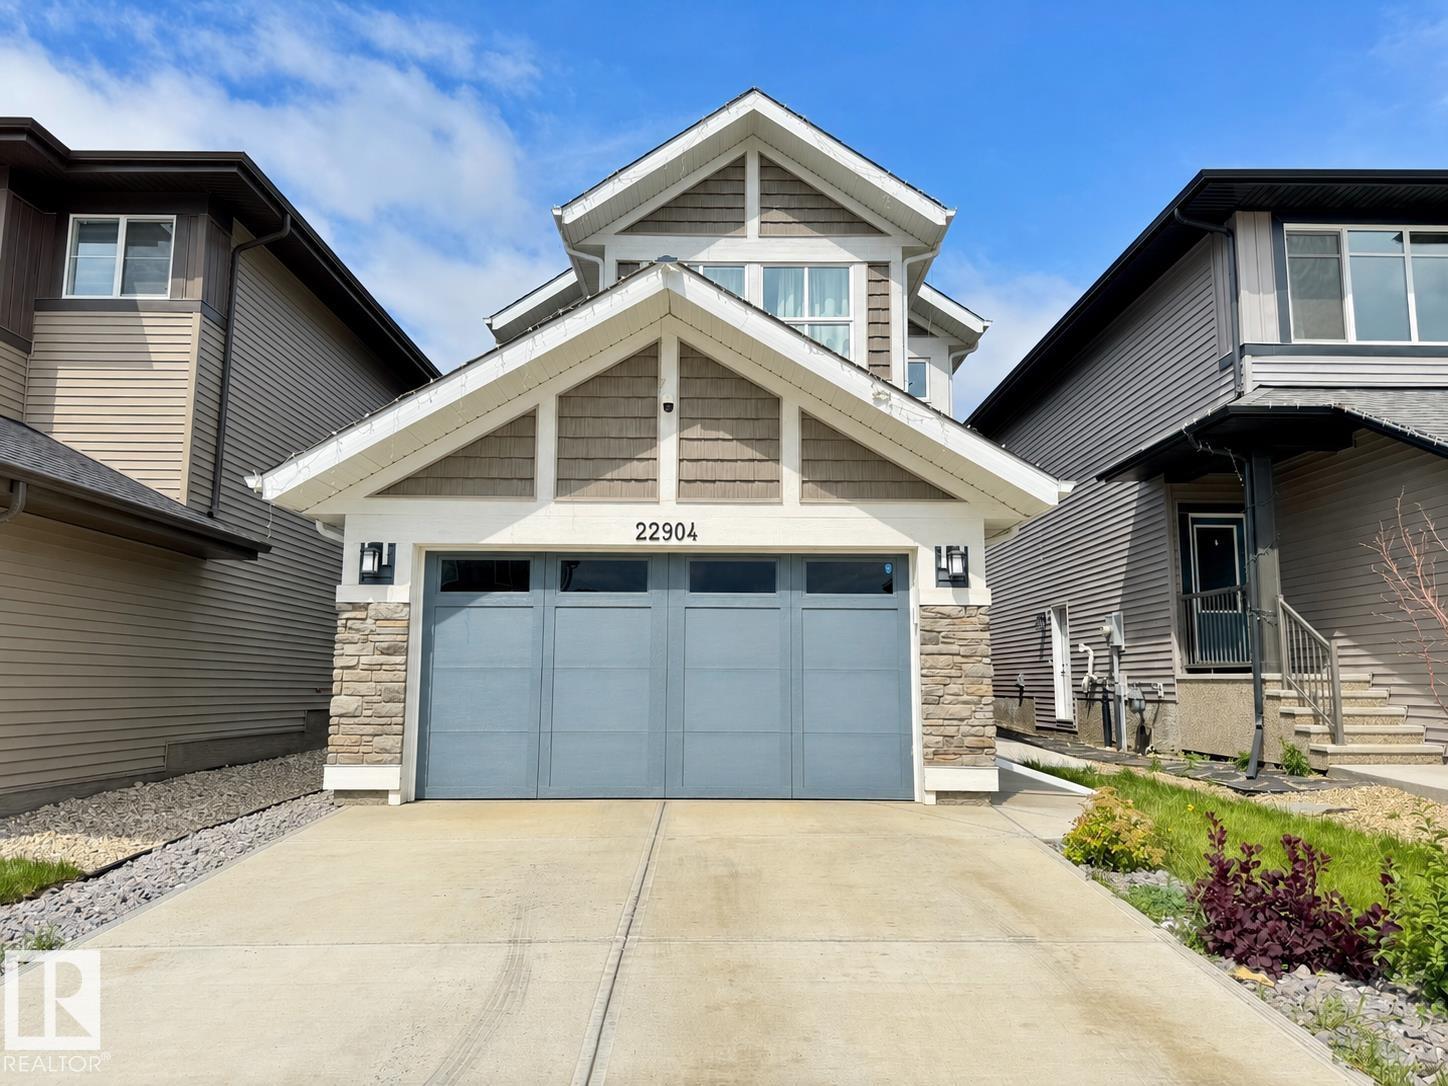
22904 94 Av NW
Edmonton, Alberta
Energy-efficient 3-bedroom, 2.5-bath, plus den upper-level home in the desirable community of Secord. Features include solar panels, tankless hot water, high-efficiency furnace, open-concept main floor, spacious primary bedroom with ensuite, bonus room, and modern finishes throughout. Includes double garage parking stall and 1 driveway parking space. Conveniently located near schools, parks, shopping, transit, and Anthony Henday access. Monthly rent $2,450. Security deposit $2,450. Basement is separately rented and not included. Tenant responsible for 70% of power and water, plus 100% of natural gas/heat and garbage removal. No pets. No smoking. (id:42336)
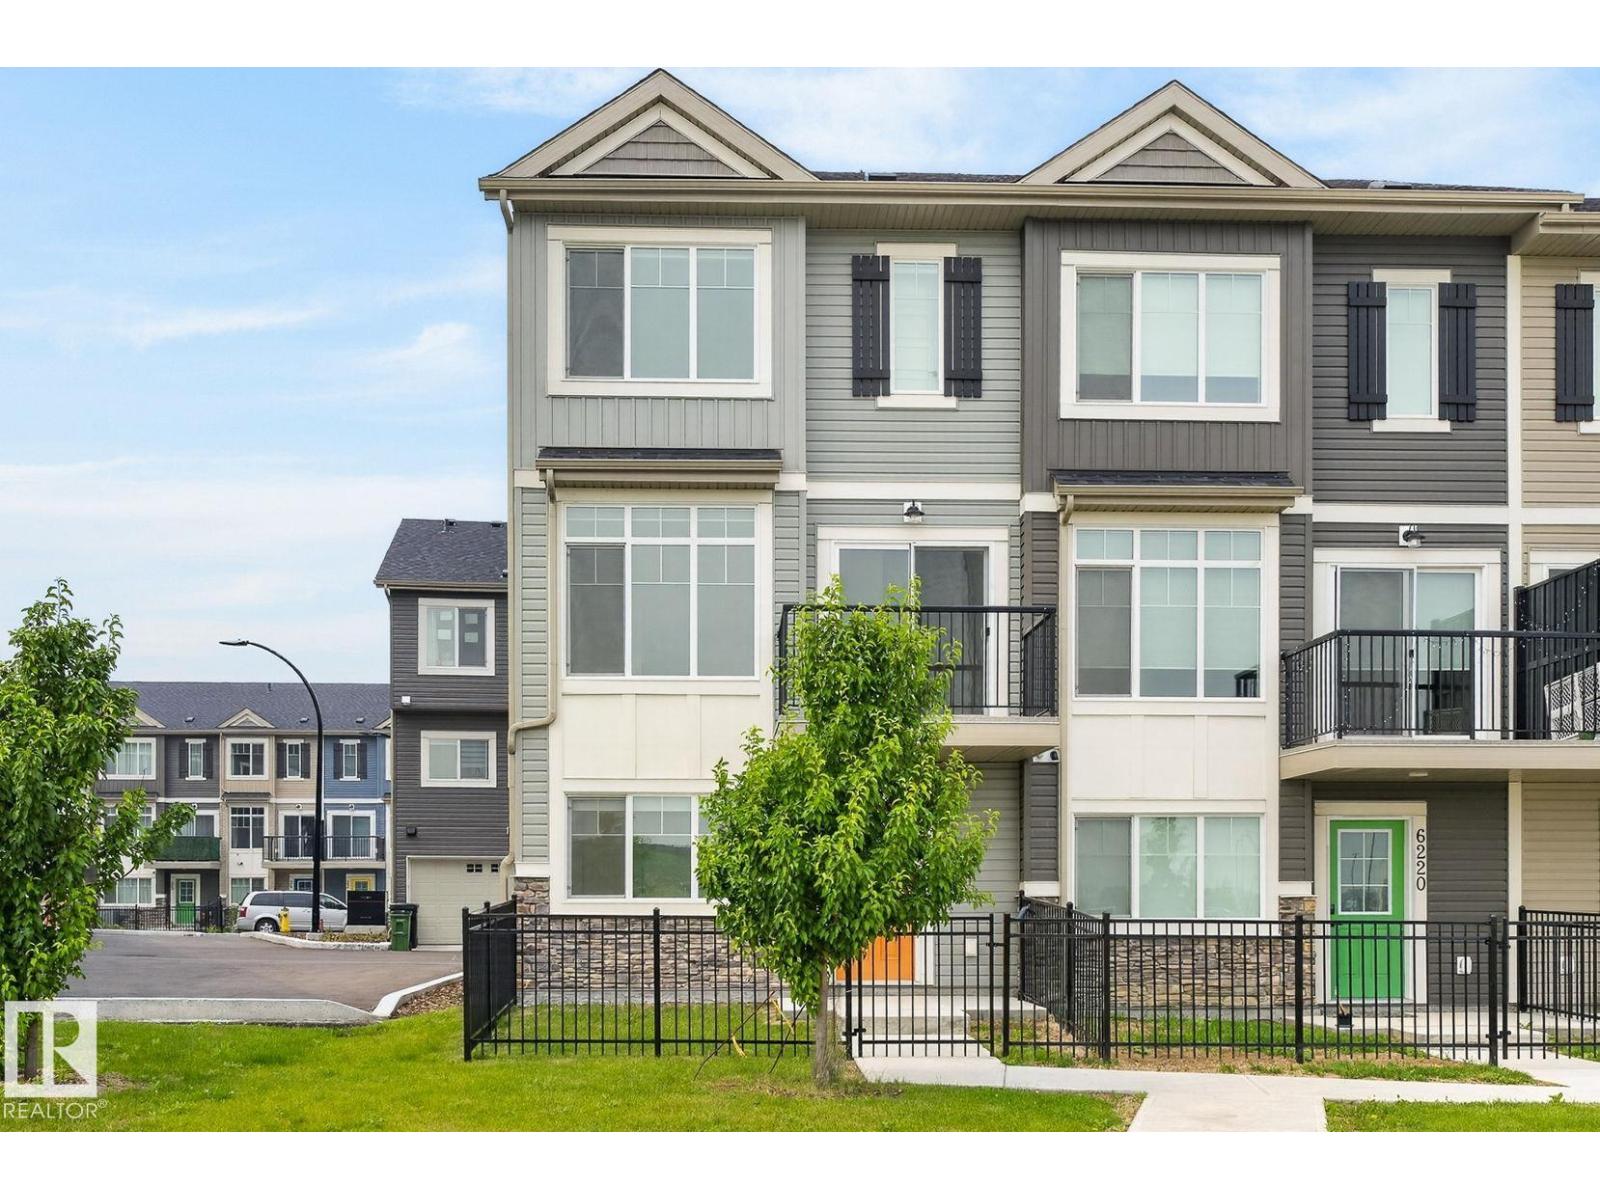
6222 Cartmell Ct SW
Edmonton, Alberta
Welcome to this stunning Corner Unit townhome in one of the most desirable locations within the complex! Nestled on a quiet cul-de-sac with unobstructed views, this 2023 Landmark Homes built property offers the perfect blend of privacy, natural light, and modern design. Featuring 3 spacious bedrooms, 2.5 bathrooms, a versatile main-floor den ideal for a home office or flex space, and a double attached garage. The bright, open-concept second level boasts 9' ceilings, upgraded metal stair railings, and a stylish kitchen complete with stainless steel appliances. The spacious primary suite easily accommodates a California King bed with room for a desk, while two additional bedrooms and a beautifully finished 4-piece bathroom with upgraded tile complete the upper level. Ideally located just steps from schools, parks, and daycare, and within walking distance to Superstore, Shoppers Drug Mart, restaurants, and future amenities. A rare opportunity in an exceptional location, Welcome Home! (id:42336)
11915 77 St NW
Edmonton, Alberta
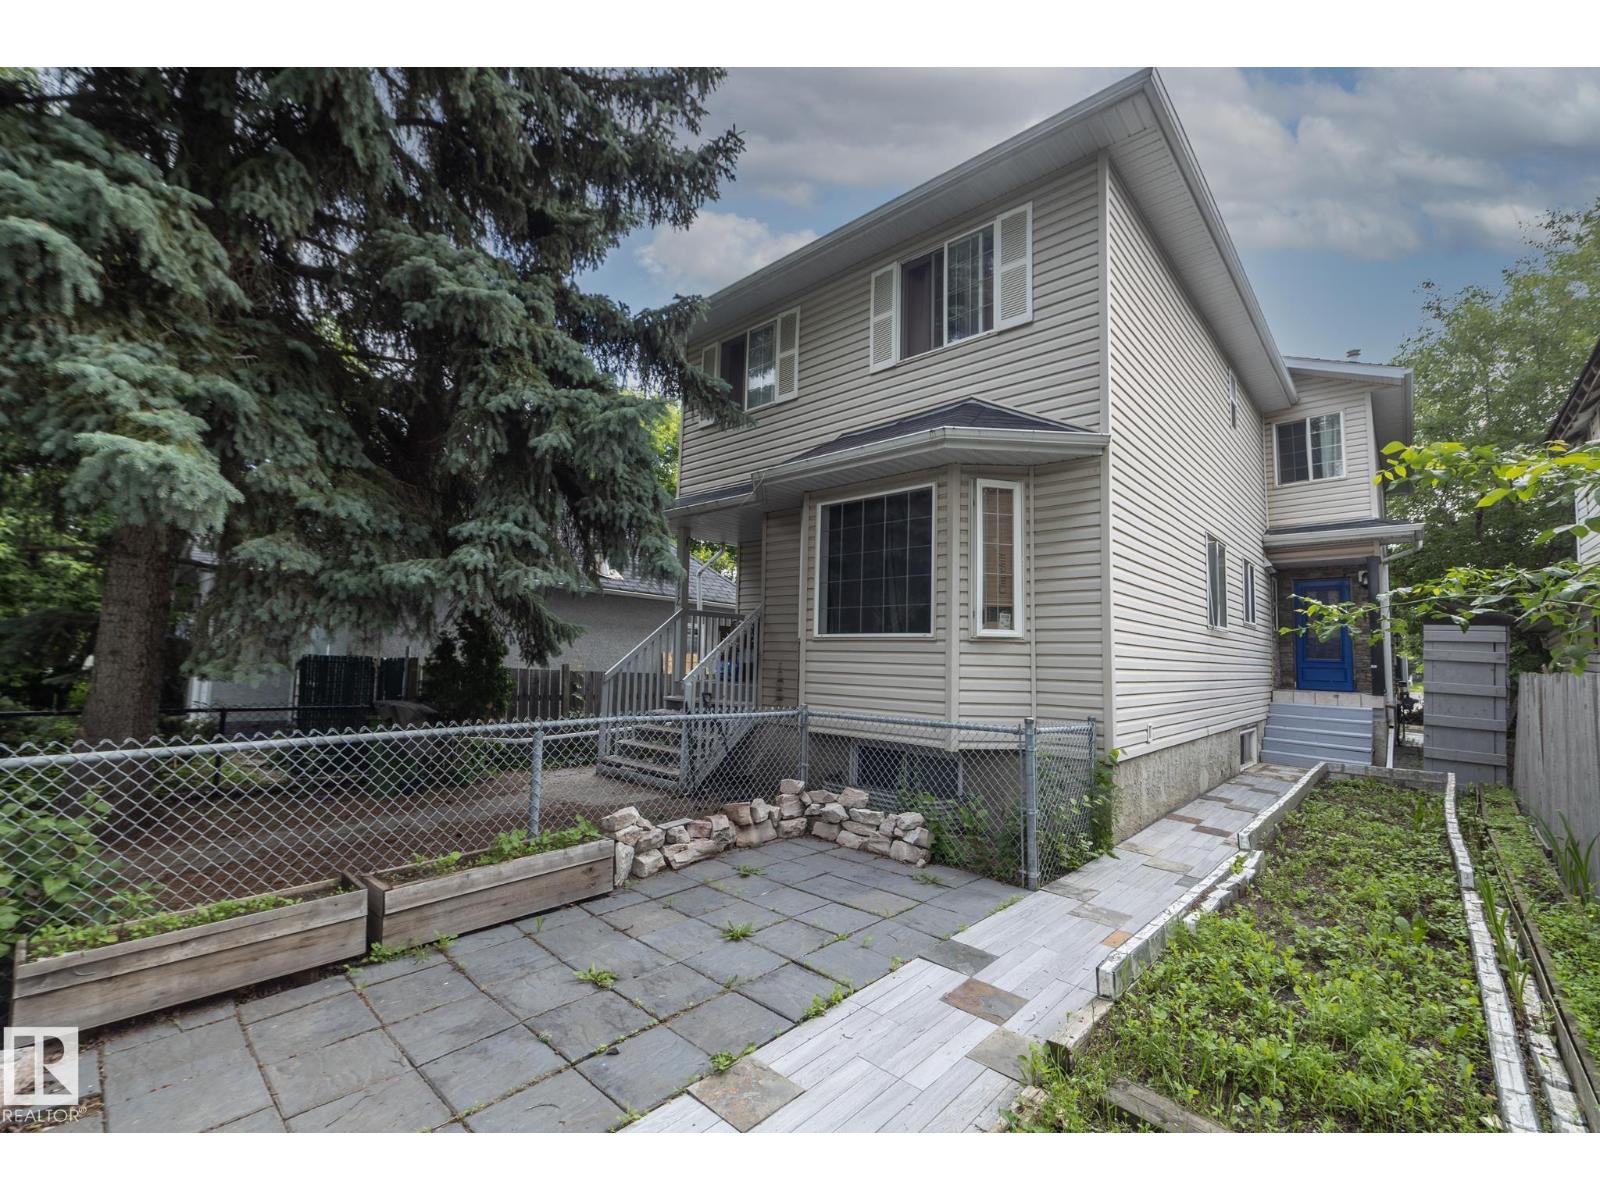
Opportunity, flexibility, & location—this is the kind of property buyers wait for. Just steps from the LRT, this versatile half duplex offers exceptional value for first-time buyers, investors, or anyone looking for space for extended family or a roommate. With 2 kitchens & 2 separate laundry areas, the layout provides flexibility that’s becoming increasingly difficult to find. Located in a vibrant, revitalized community surrounded by parks, new development & everyday amenities, you’re only minutes from downtown, Ice District, MacEwan University, U of A, Royal Alex Hospital, & major commuter routes that put most of the city within a 20–25 minute drive. The fully fenced yard with sunny west exposure. Inside, the bright main floor features a spacious kitchen overlooking the comfortable living area, while upstairs offers 3 generous bedrooms. The finished basement expands your options with a second kitchen, additional living space, 1 bed, full bath & its own laundry. (id:42336)
287 Paterson Li SW
Edmonton, Alberta
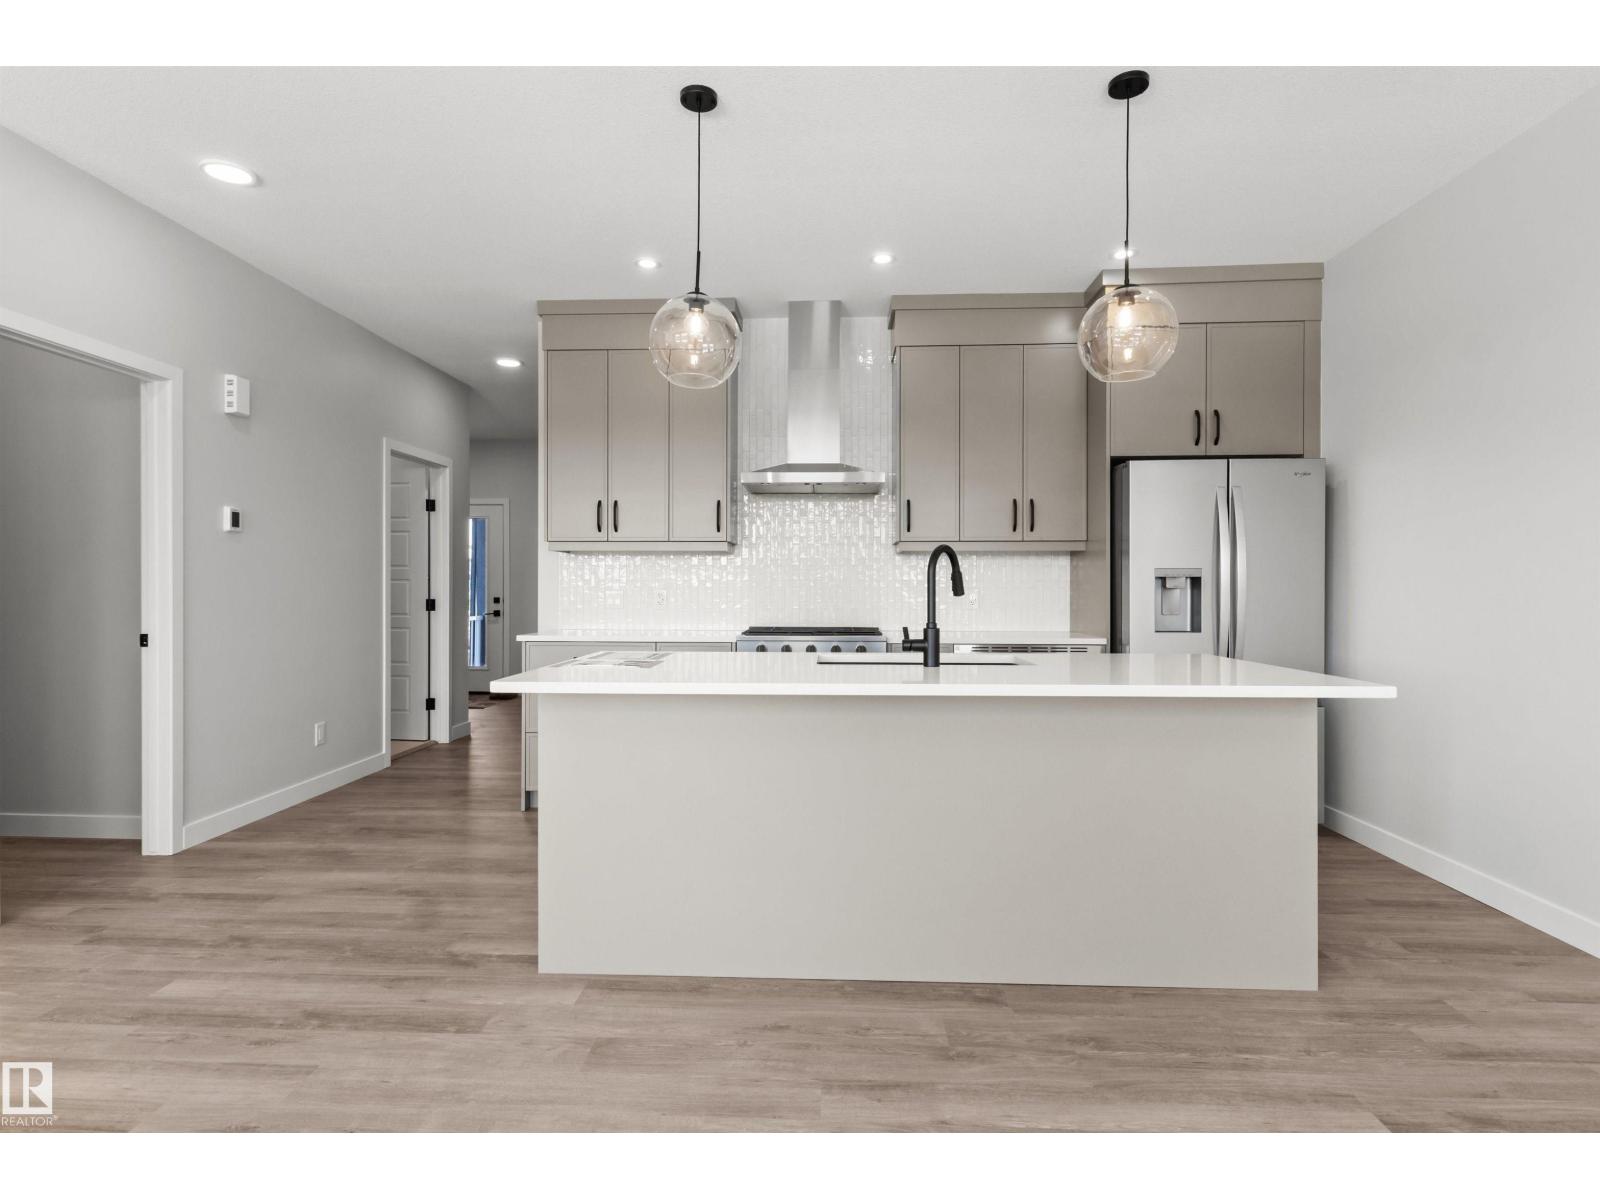
Our unique Sierra floor plan is Located on Paterson link, within minutes of Paisley’s Off Leash Dog Park, Playground, Greenspace with Walking Trails and 2 Large Commercial Spaces. This home is built on a Conventional Lot (Non- Zero) with Front Landscaping and One Side of Rear Fencing Included. There is a Side Entrance with Privacy Enclosure and Exterior Landing, Perfect for Future Development. Maximize living space with a Main Floor Bedroom with Adjacent Full Bathroom Featuring a Walk-In Shower. Upgraded Iron Spindle Railing Throughout to Replace Stubwall on Stairway. Cory up in the living room in front of the Modern Electric Fireplace. The kitchen includes a Designer Kitchen Package with a Chimney Hood Fan, French Door Fridge w/ Internal Ice and Water, Dishwasher, Gas Range, Built-In Microwave. Beautiful 3CM Quartz & Undermount Sinks Throughout. Functional Full Size Laundry Room with Front Load Washer & Dryer Included (id:42336)
9544 148 St NW
Edmonton, Alberta
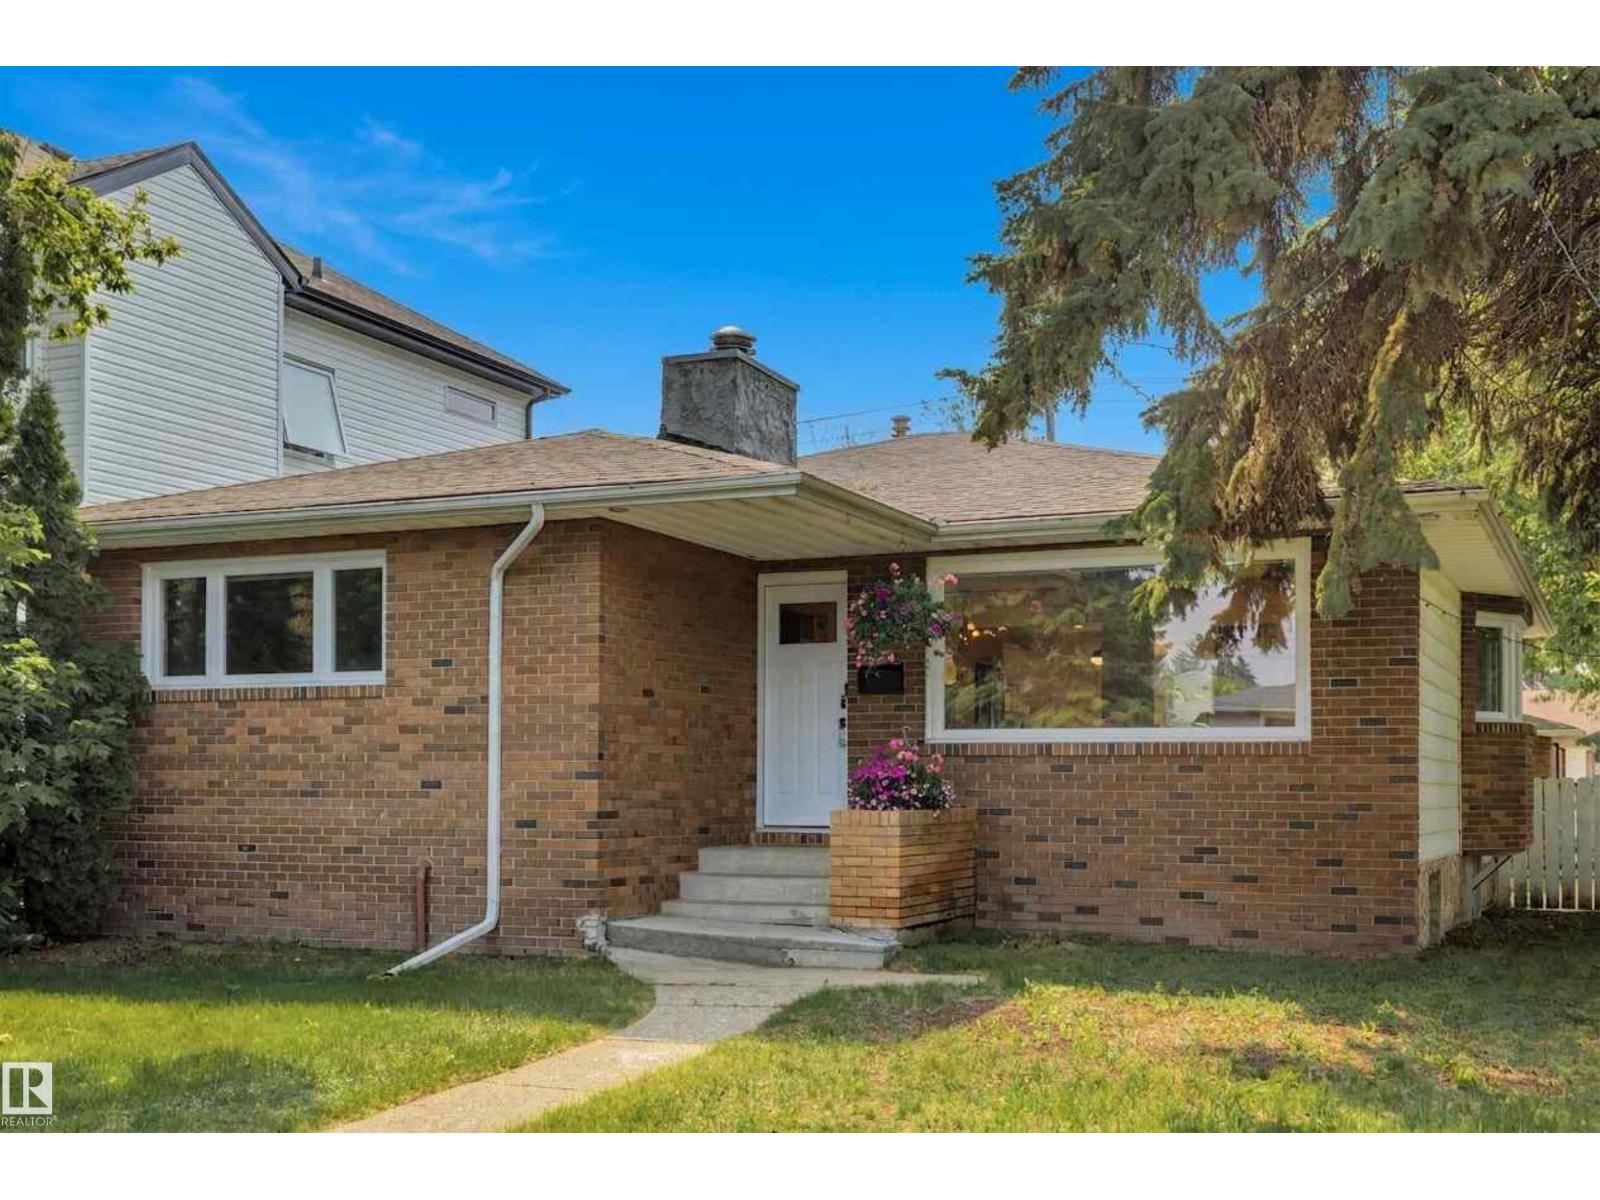
Experience elevated bungalow living in the heart of sought-after Crestwood. This beautifully reimagined brick home blends timeless character with sophisticated modern design, offering an exceptional balance of style and comfort. Sunlight pours through expansive windows, illuminating the open-concept main floor where the inviting living and dining spaces flow seamlessly in the designer kitchen that is heart of the home, showcasing premium cabinetry, a statement island, built-in appliances, and striking backsplash. The luxurious primary retreat features a spa-inspired ensuite with a walk-in shower, while a second bedroom and beautifully appointed 3-piece bath complete the main floor. The fully finished basement offers a generous family room, two additional bedrooms, and a 4-piece bath. Outside, unwind in the private, landscaped backyard with a deck, built-in fireplace, patio, and oversized double detached garage. A timeless home where exceptional design meets effortless everyday living. (id:42336)
284 Paterson Li SW
Edmonton, Alberta
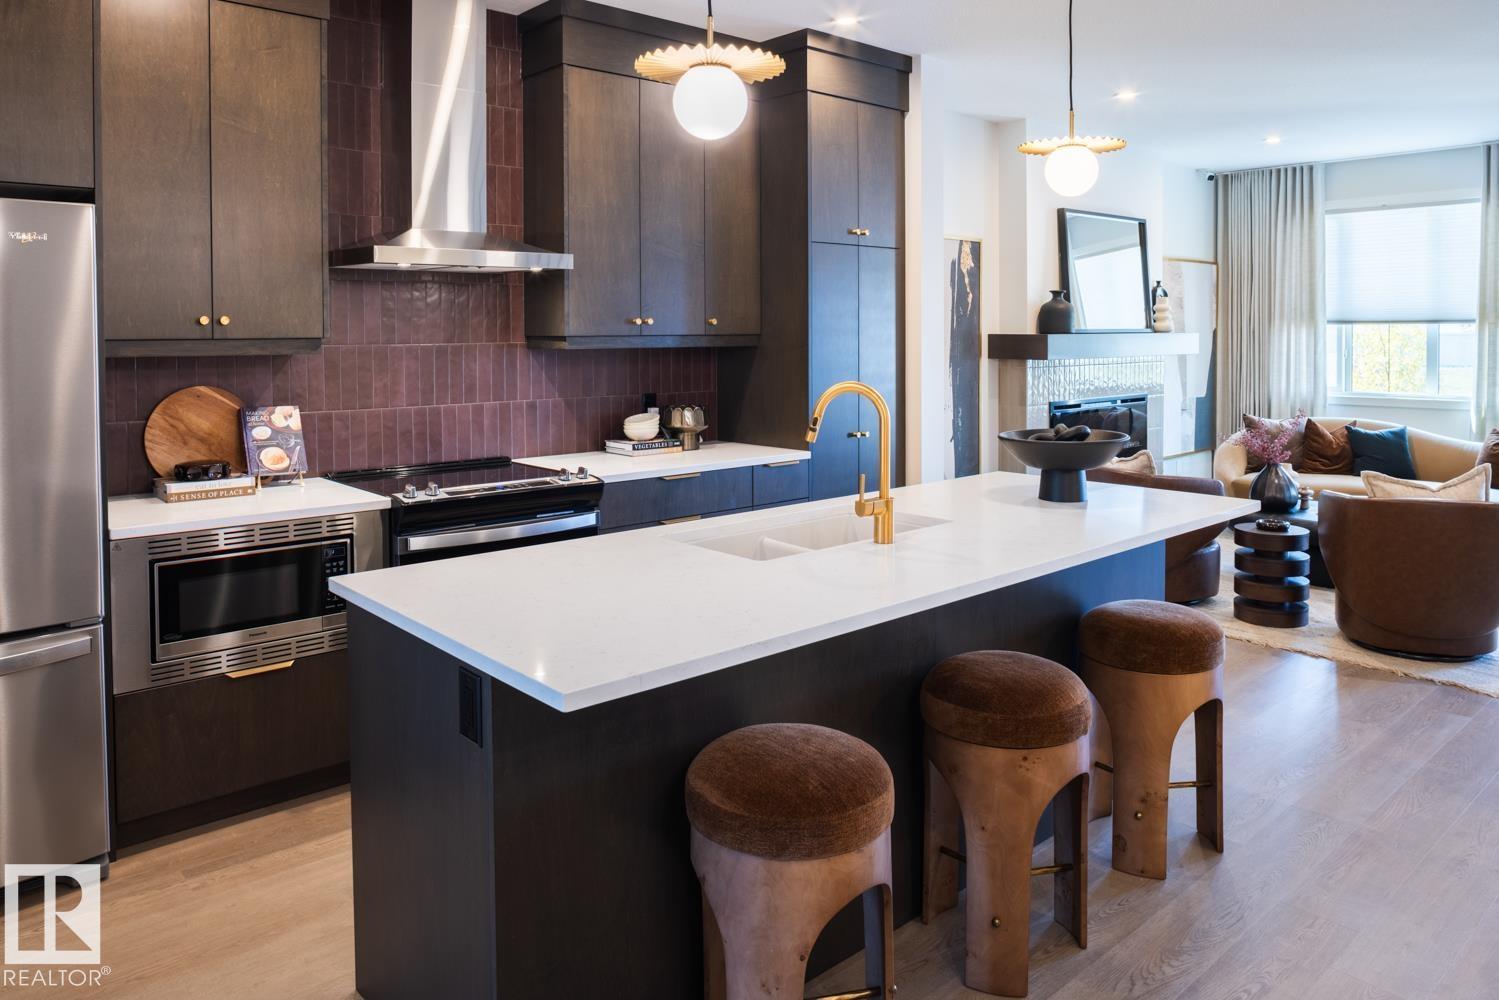
*FREE 20X20 GARAGE FOR A LIMITED TIME ONLY* The Asher is our functional rear laned home design that features a mainfloor bedroom and full bathroom with shower. The main floor features 9ft ceilings. The kitchen showcases a Designer Kitchen Package Including a Chimney Hood Fan, French Door Fridge w/ Internal Ice and Water, Dishwasher, Electric Range, Built-In Microwave. Side Entrance with Privacy Enclosure. The upper level features 3 spacious bedrooms and stacked included laundry. Listing photos of showhome, actual home will vary. (id:42336)
5749 Hawthorn Cm SW
Edmonton, Alberta
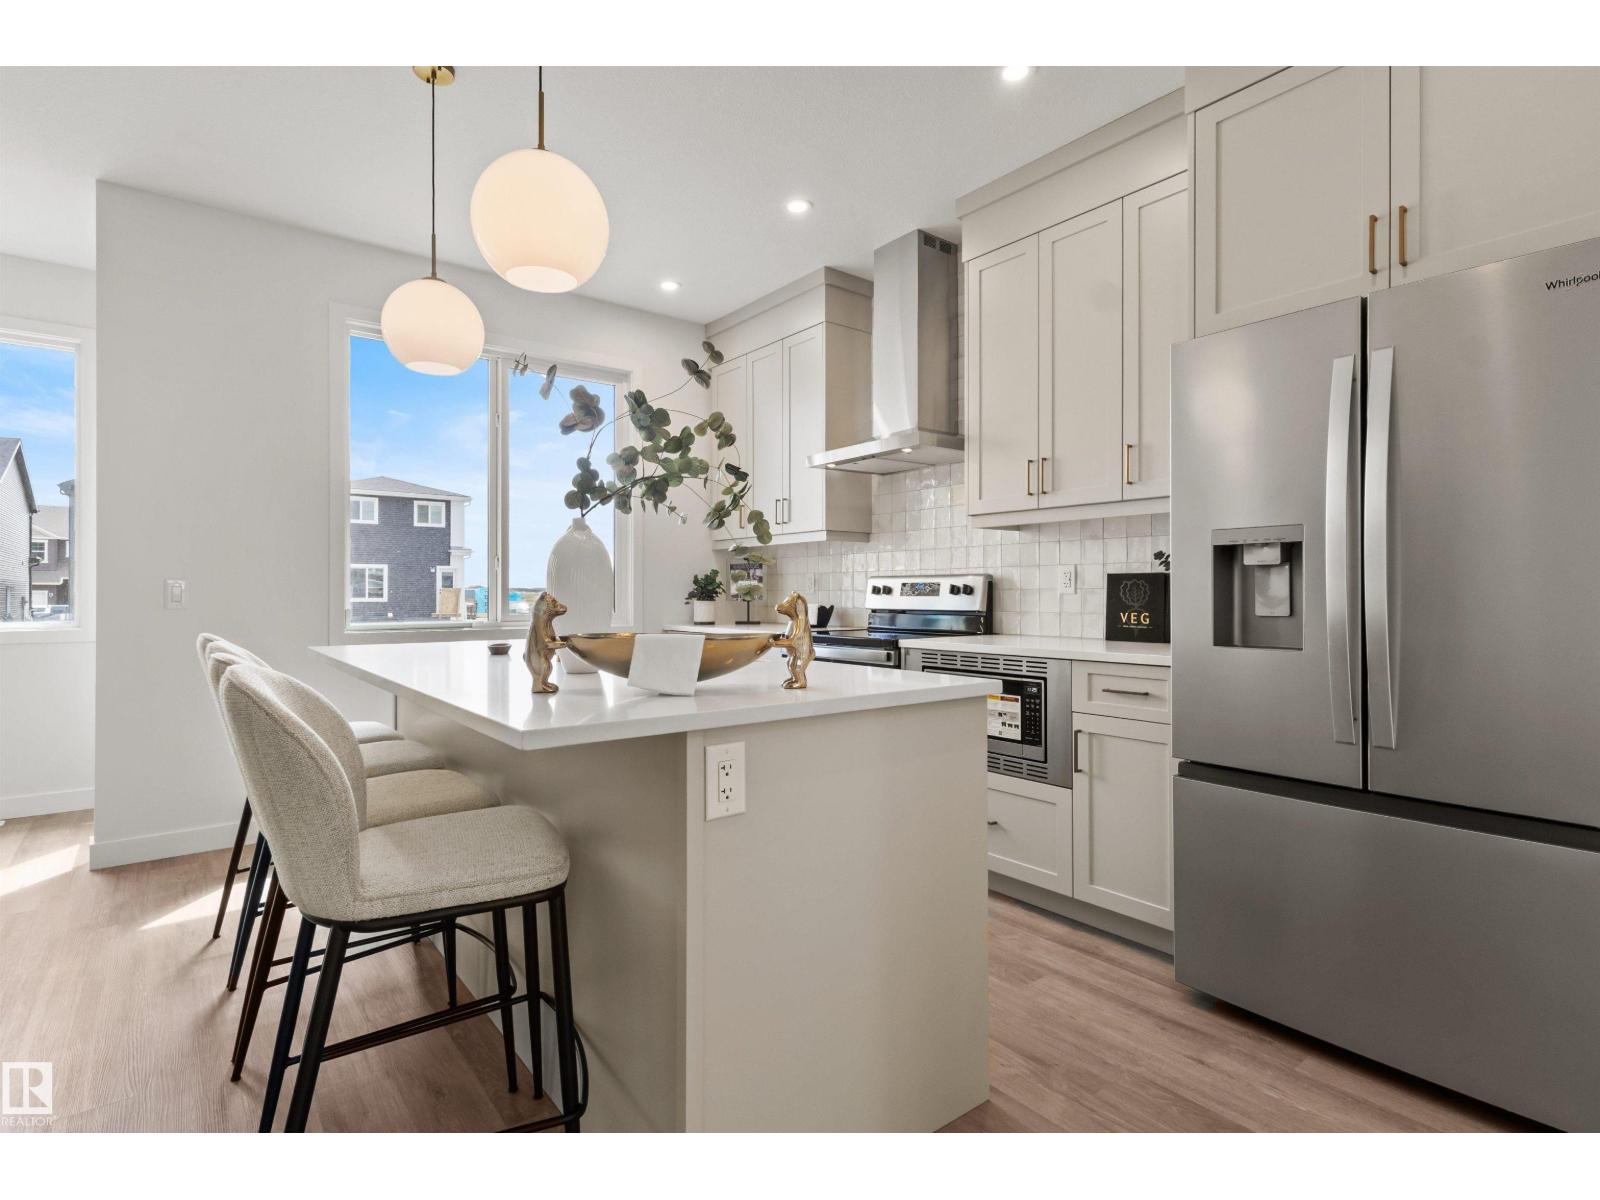
A BRAND NEW laned home in the highly desirable Orchards community ready for IMMEDIATE Possession. The BRISTOL welcomes you with a great room with LARGE WINDOWS and an electric FIREPLACE, a REAR KITCHEN, oversized dining area, a FLEX ROOM and ample storage including multiple main floor closets and a spacious pantry. The designer kitchen offers BUILT IN microwave, full height cabinets, chimney style HOODFAN and high end finishes throughout. An enclosed separate entrance. Upstairs, you'll find three spacious bedrooms, each offering a private retreat. The bonus room can be a home theater, playroom, or office. An upstairs laundry room adds convenience. The Orchards is a vibrant, family-friendly community in southeast Edmonton, this home provides access to an abundance of parks, ponds. For a limited time, this home comes with FREE DETACHED GARAGE! (pictures are of actual home, furniture not included) (id:42336)
23328 Hwy 37
Rural Sturgeon County, Alberta
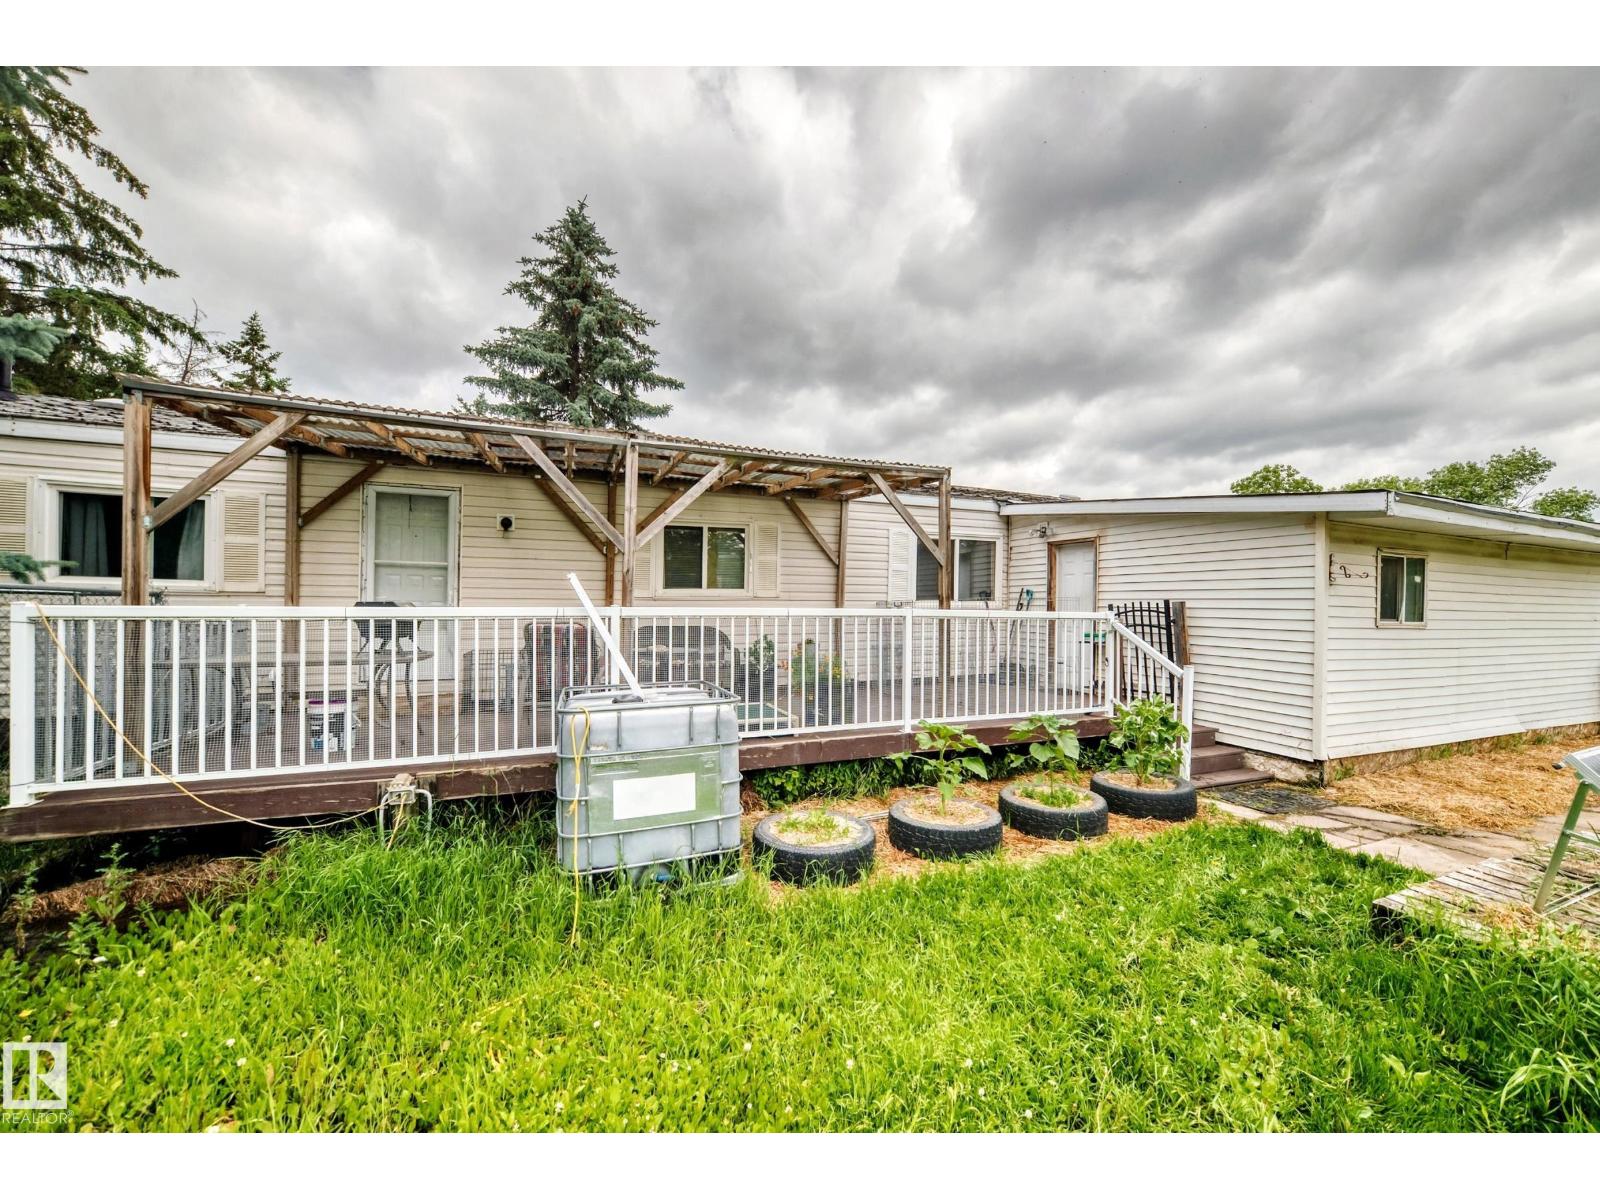
Looking for an acreage close to the city with room to build equity? This 2.71-acre creekside property offers a fantastic opportunity just minutes from Edmonton, St. Albert, and Fort Saskatchewan. The 1993 modular home features 3 bedrooms, 2 full bathrooms, including a primary ensuite, and a functional mudroom. While the home is ready for a new owner's vision and updates, it provides a solid starting point for those looking to renovate and make it their own. Outside, you'll find a deck, established garden, shed, and sea can for plenty of storage, all surrounded by the peace and privacy of a beautiful setting. Whether you're searching for an affordable acreage, an investment opportunity, or a property with the potential to create your dream country home, this one is worth a look. Bring your ideas and unlock the possibilities of acreage living on 2.71 scenic acres. (id:42336)
12229 88 St NW
Edmonton, Alberta
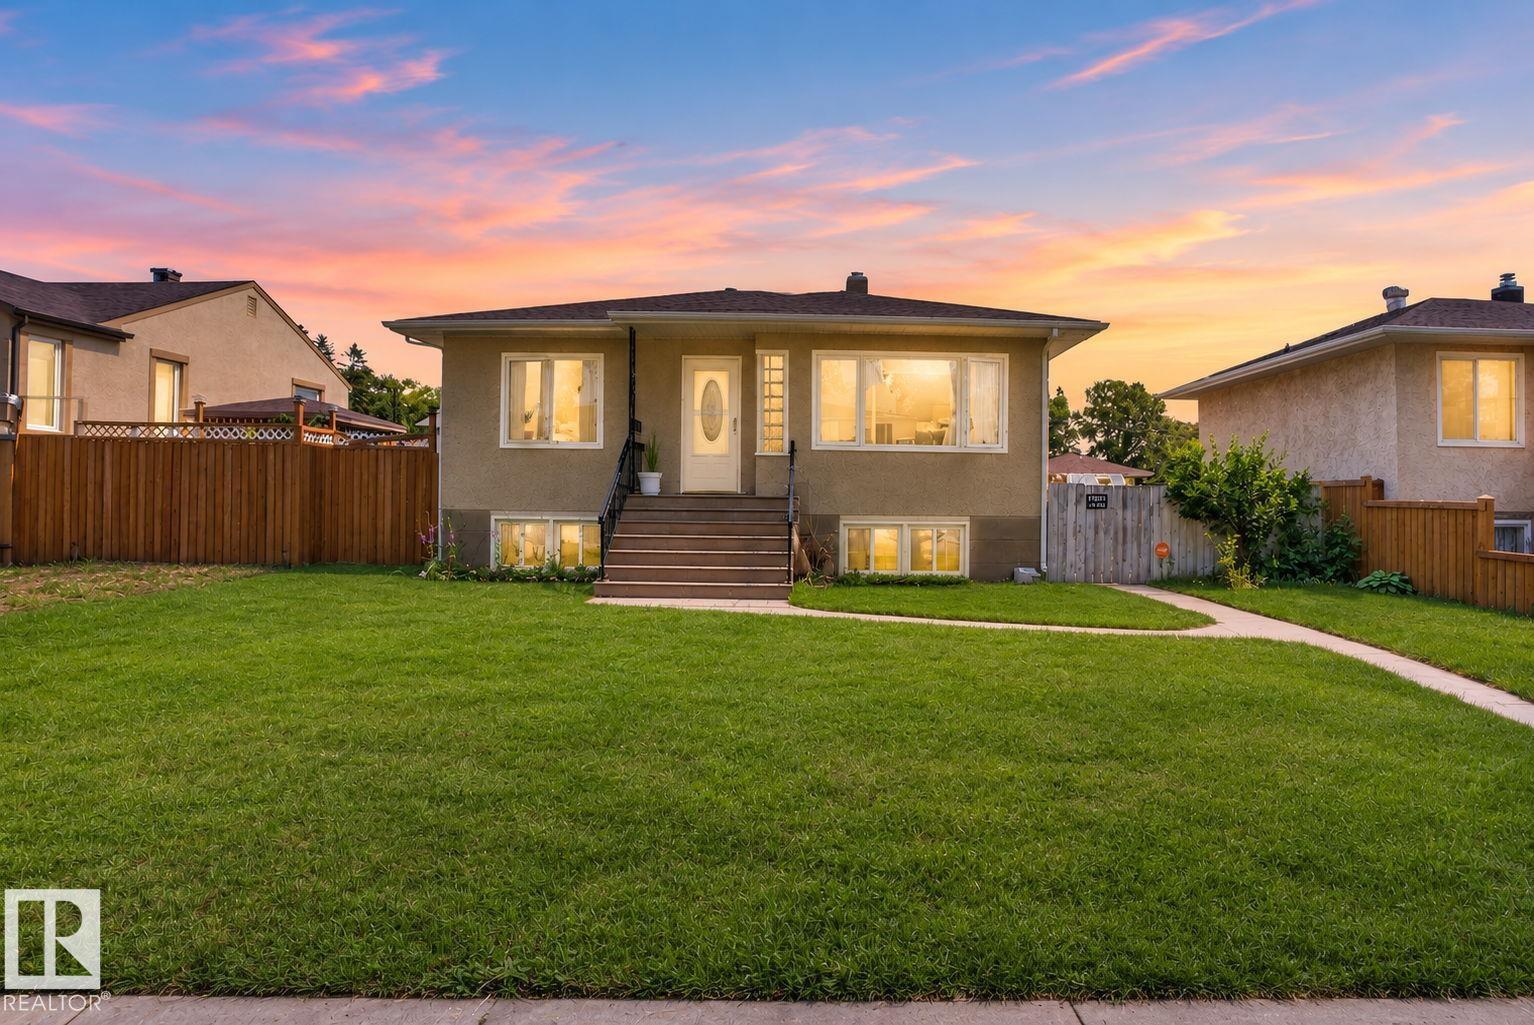
This charming raised bungalow offers 4 bedrooms and 2 bathrooms on an impressive 50' x 150' lot in a prime central Edmonton location. Zoned RS, this oversized parcel presents outstanding redevelopment potential, including opportunities for multi-unit residential development. Nestled on a quiet, tree-lined street, the property combines a peaceful setting with exceptional convenience, just minutes from Yellowhead Trail, NAIT, Kingsway Mall, the Royal Alexandra Hospital, downtown Edmonton, and a wide range of amenities. Whether you're a developer seeking your next project, an investor looking to capitalize on future growth, or a homeowner searching for a property with room to expand, this rare oversized lot offers endless possibilities in a well-established neighbourhood with strong long-term potential. (id:42336)
#417 646 Mcallister Lo SW
Edmonton, Alberta
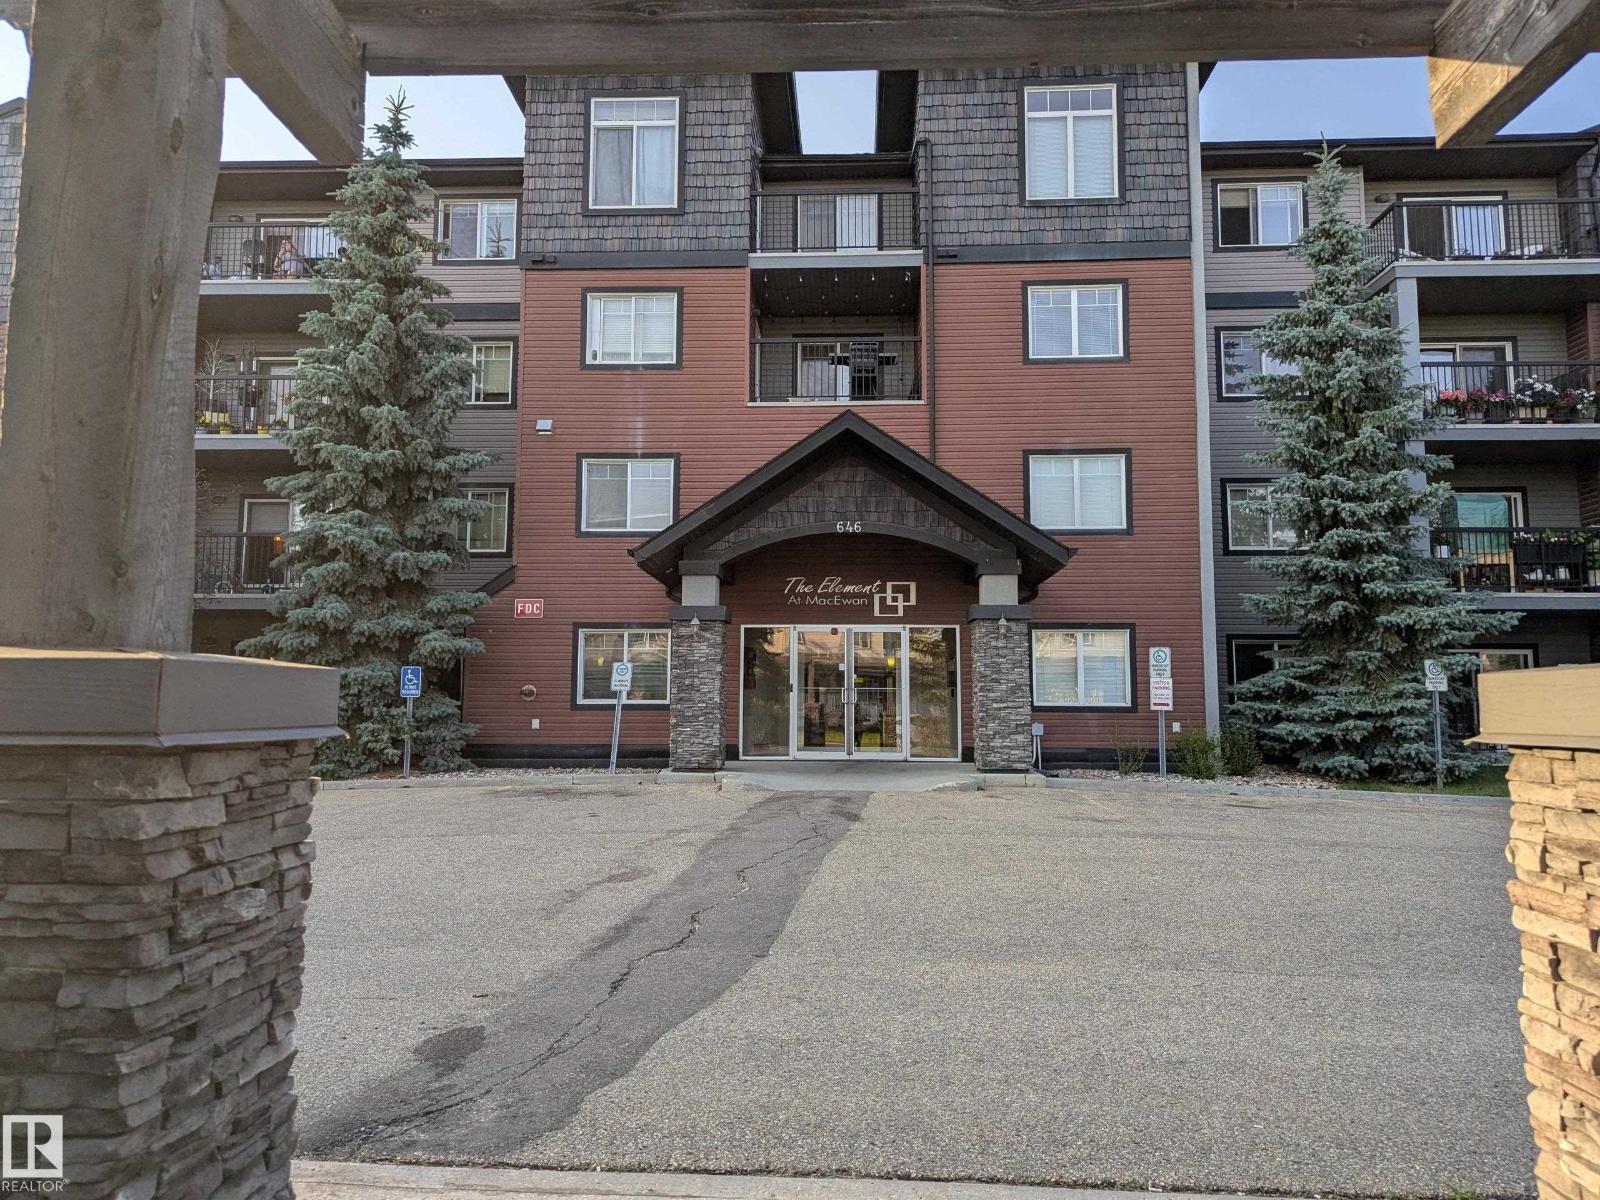
TOP FLOOR, SOUTH FACING, 2 bedroom, 2 bathroom condo with TITLED parking stall. This is one of the best in the building. Located in the desirable community of Macewan, in a great location next to Anthony Henday, 111st, shopping, restaurants and many other amenities. Lots of light entering the patio doors and into the wide open living/dining/kitchen areas. U-shaped kitchen with eat in bar overlooking the living room. Bedrooms separated on either side of the unit. Large primary bedroom with a walk through closet and 3 piece ensuite. The second bedroom is also a good size and located next to the other 4 piece bathroom. IN SUITE laundry as well. Underground titled parking stall. Bonus social room on main floor and a well stocked gym on the second floor. Enjoy the beautiful summer sunsets relaxing on your convenient south facing deck. (id:42336)
831 Hollands Ld NW
Edmonton, Alberta
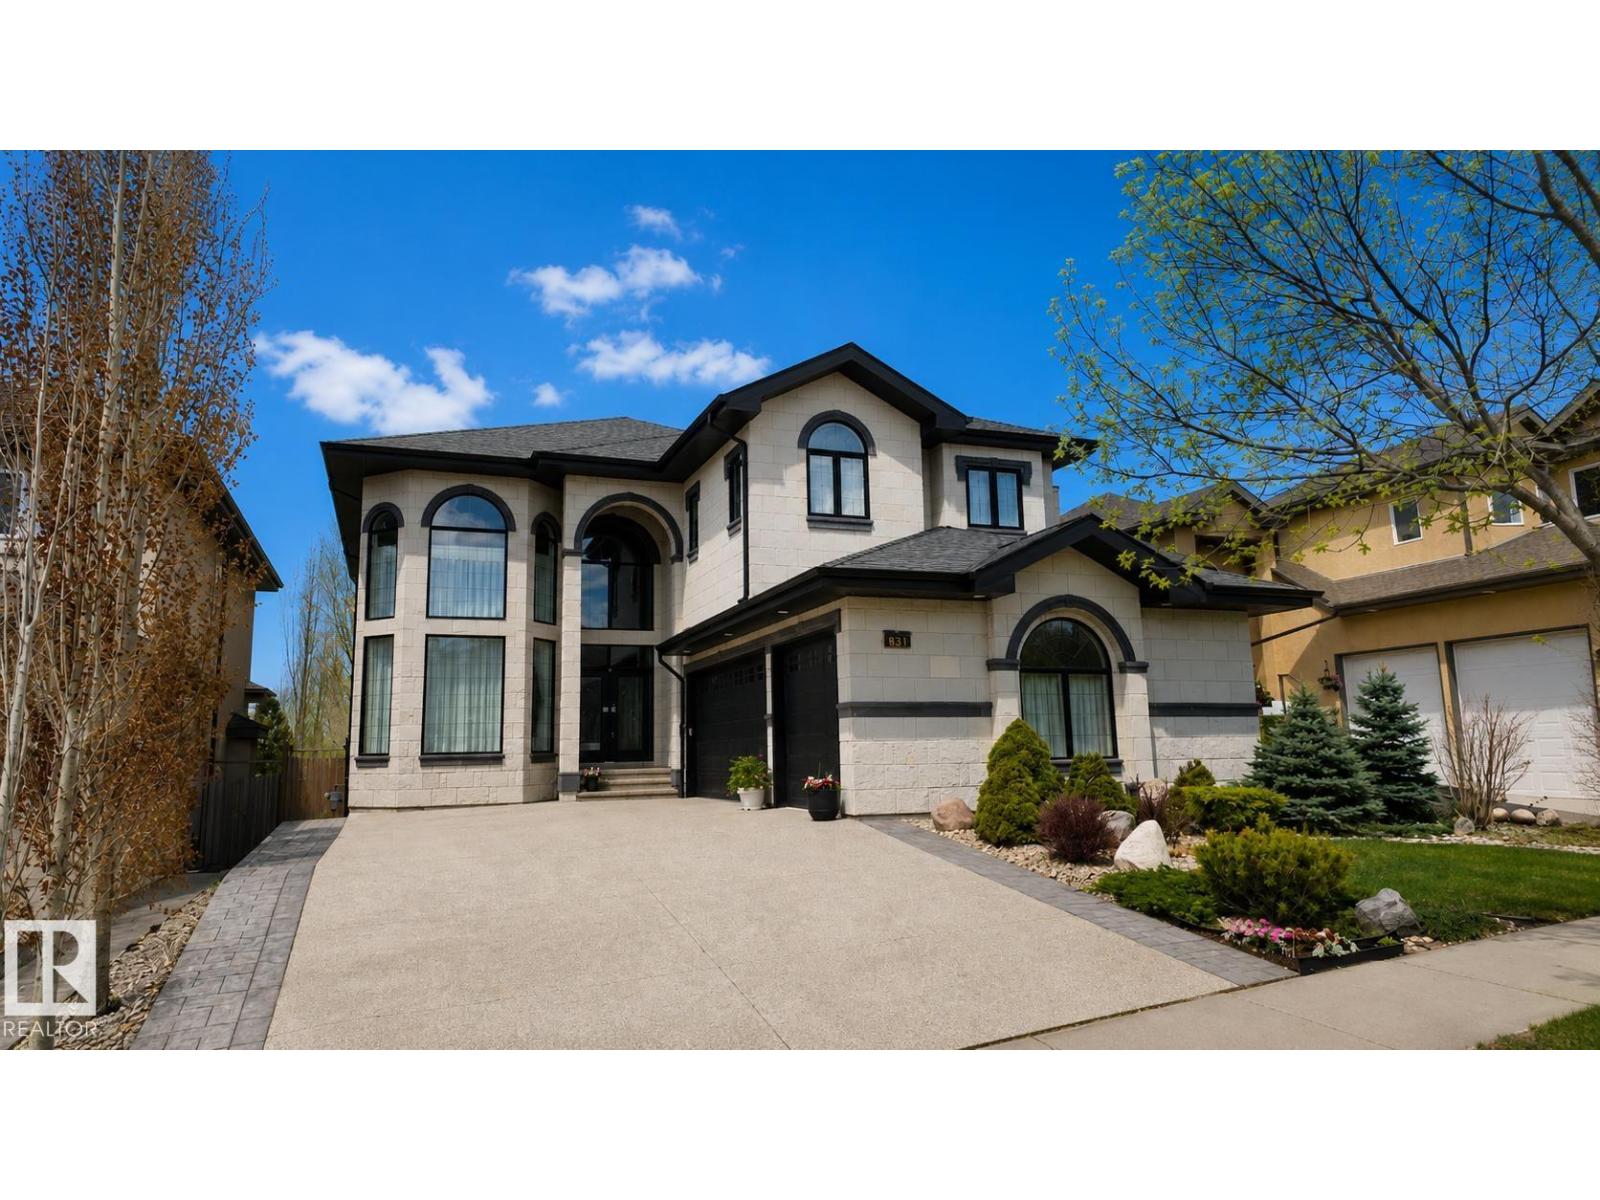
Estate home offering nearly 5000sf of finished living space, complete w/a walkout basement, in the desirable community of Hodgson. This expansive residence features 4 living areas, 5 bedrms +den & 7 full bathrms. A grand foyer welcomes you w/a stunning curved staircase and soaring ceilings. Main floor includes a formal great room w/abundant windows, a formal dining room, a spacious kitchen w/granite countertops, undermount sink, pot lights, pendant lighting, ample cabinetry, generous prep space, and a large walk-in pantry. The breakfast nook w/direct access to deck, while the family room is anchored by a striking gas fireplace. Den w/French doors & ensuite, laundry room & access to triple attached heated/epoxied garage. Upper level features a spacious primary suite w/walk-in closet & 5 piece ensuite. 3 add'l bedrms each complete w/their own 4 piece ensuites. Walkout basement highlights a home theatre room, rec room, bedroom & 2 bathrms. Steps to ravine, park/pond, walking trails & all servicing amenities. (id:42336)
#71 10909 106 St NW
Edmonton, Alberta
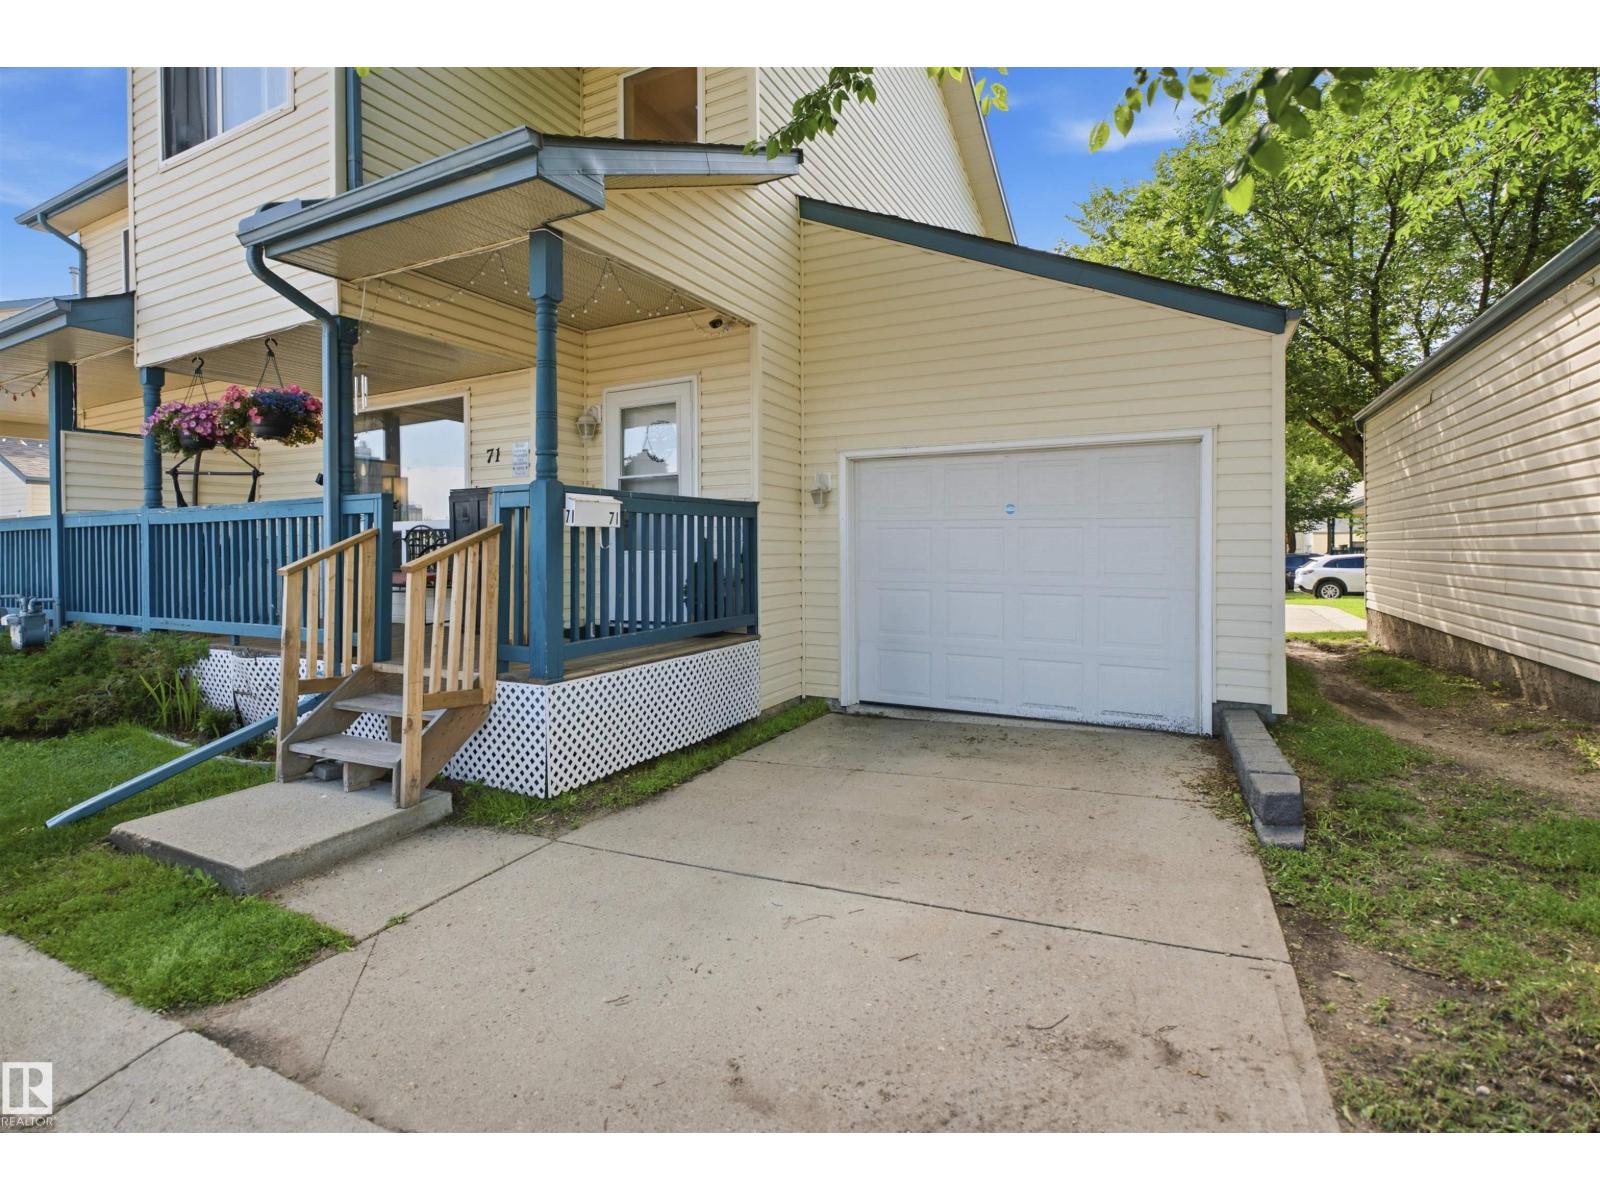
Welcome to McDougall Landing, where location meets convenience! Just minutes from Downtown Edmonton, this spacious 2-storey townhouse offers 1,344 sq. ft. plus a newly finished basement, making it the perfect place to call home or a smart investment. The bright main floor features a cozy living room with a corner fireplace, a functional kitchen with an extended island, stainless steel appliances (brand-new fridge and microwave), and a dining area that opens onto a private rear deck. Upstairs, you'll find 3 spacious bedrooms, including a primary suite with a walk-in closet, while the finished basement adds a 4th bedroom, rec room, and a 3-piece bathroom. Enjoy a charming front porch, single attached garage, and a quiet, tree-lined complex. Walk to the LRT, MacEwan University, NAIT, Rogers Place, Kingsway Mall, and the Royal Alexandra Hospital—everything you need is just steps away! Move-in ready, unbeatable location, and incredible value. Don't miss this opportunity! (id:42336)
152 Brighton Ba
Sherwood Park, Alberta
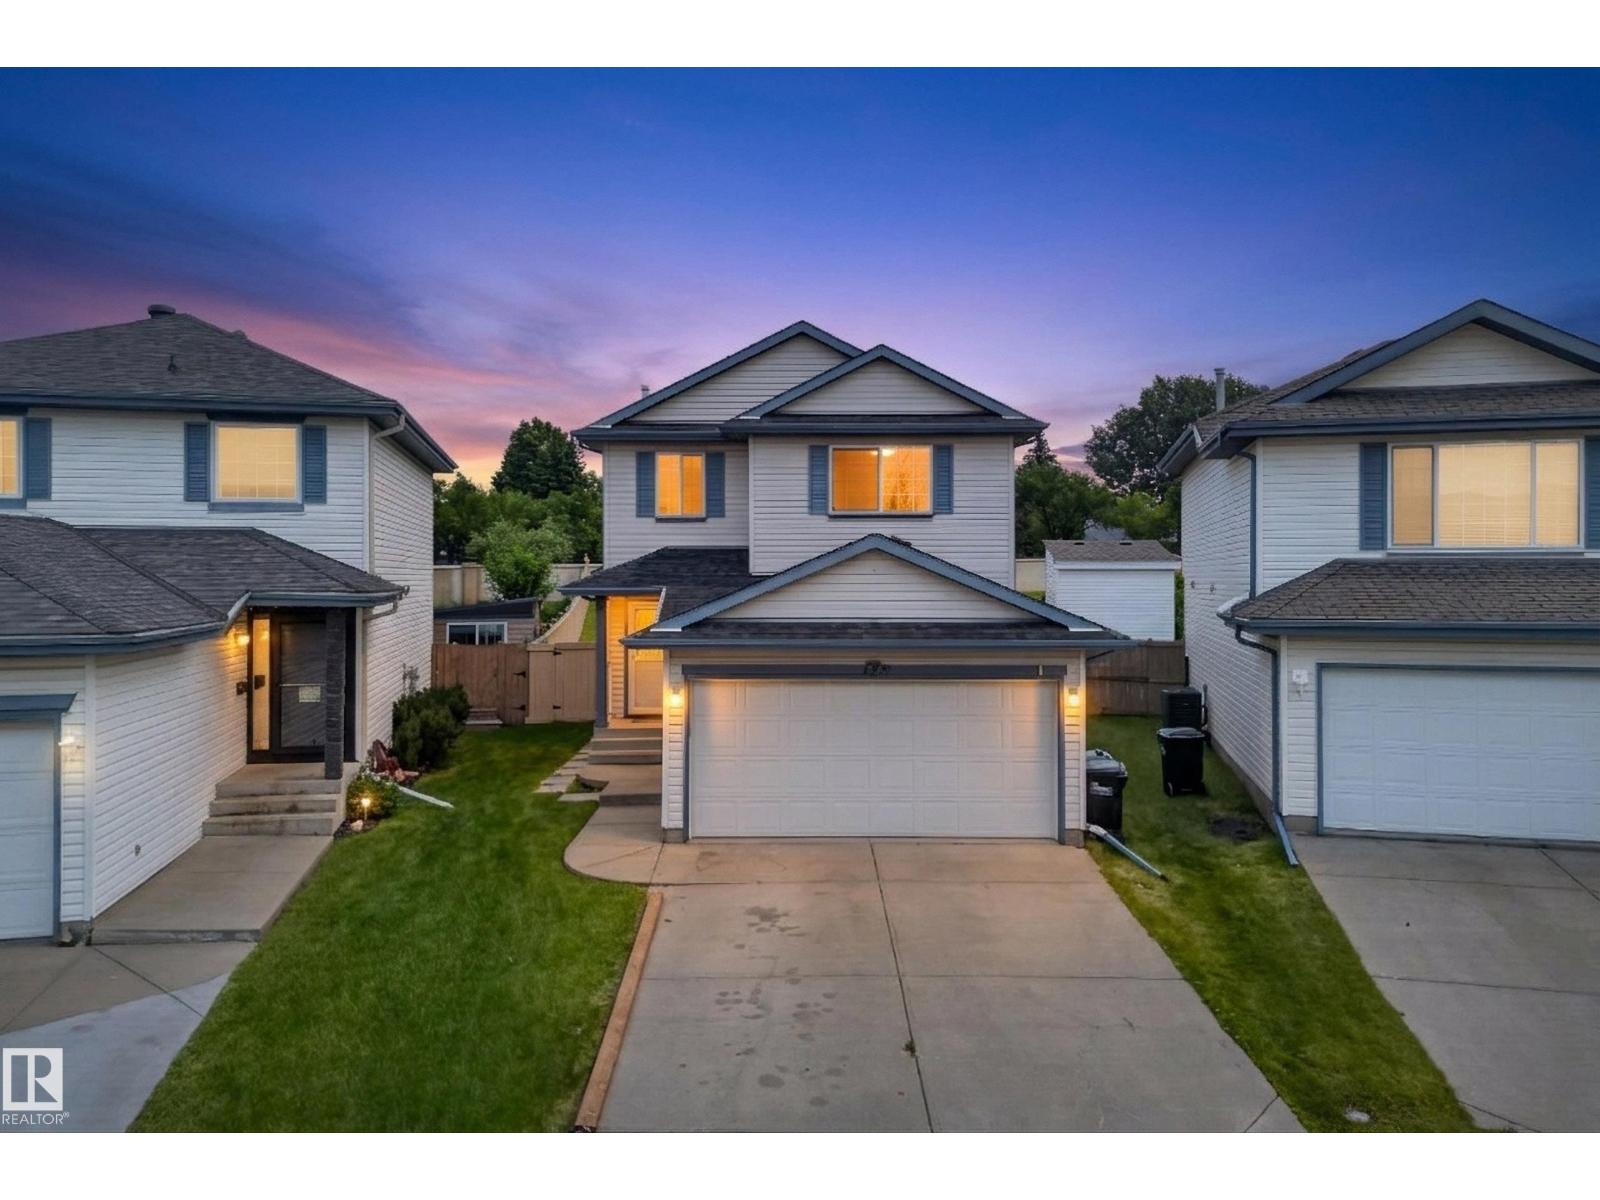
Move-in ready and beautifully renovated, this open-concept 2 storey offers a HUGE yard, fully finished basement & an unbeatable cul-de-sac location! Owning a home in Sherwood Park has never been more attainable. The bright & airy main floor showcases gorgeous hardwood flooring, a stunning updated kitchen with ample cabinetry, island, spacious dining area & a welcoming living room with large windows that flood the home with natural light. Numerous upgrades include NEW carpet upstairs, newer appliances, a furnace (2019), A/C, and more. Upstairs features 3 generous bedrooms, including a spacious primary retreat with a walk-in closet & private 4pc ensuite. The fully finished basement adds even more living space with a large rec room, full bathroom & plenty of storage. Complete with a double attached garage, an oversized backyard perfect for entertaining or family fun & close to schools, parks, shopping, & amenities, this well-maintained home truly checks all the boxes! (id:42336)
#170 804 Welsh Dr SW
Edmonton, Alberta
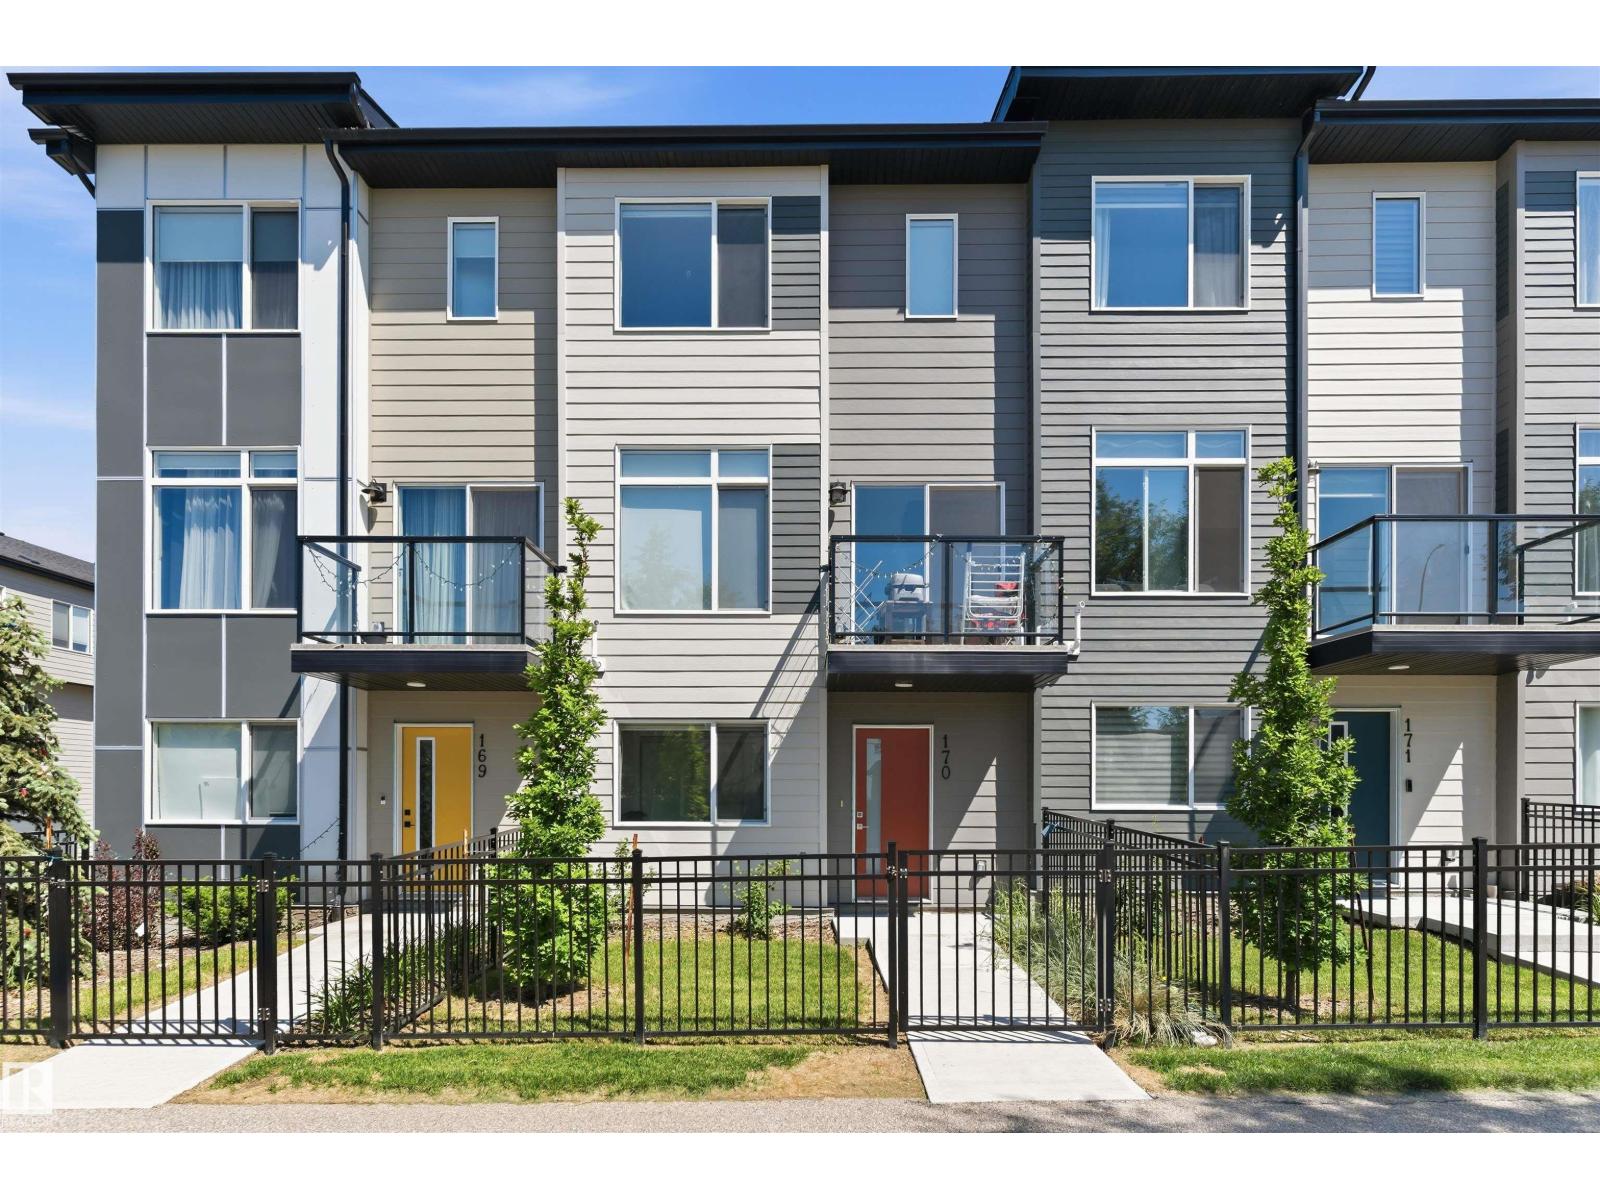
Welcome to this beautiful home in the sought after community of Walker, located close to 66 Street and Ellerslie Road.This stylish property offers a double attached garage and a versatile main floor office. First floor features a bright and inviting area alongside and an upgraded kitchen with quartz countertops and modern finishes. Second floor offers a spacious primary bedroom with private ensuite, along with two additional generousily sized bedrooms with a common bathroom-ideal for families. Enjoy low condo fees and the convenience of being within walking distance of a scenic pond and walking trails. Shopping, restaurants, schools, public transit and other everyday amenities are just a 2 minute drive away. With its functional layout, premium upgrades and unbeatable location, this home is an exceptional opportunity you dont want to miss. (id:42336)
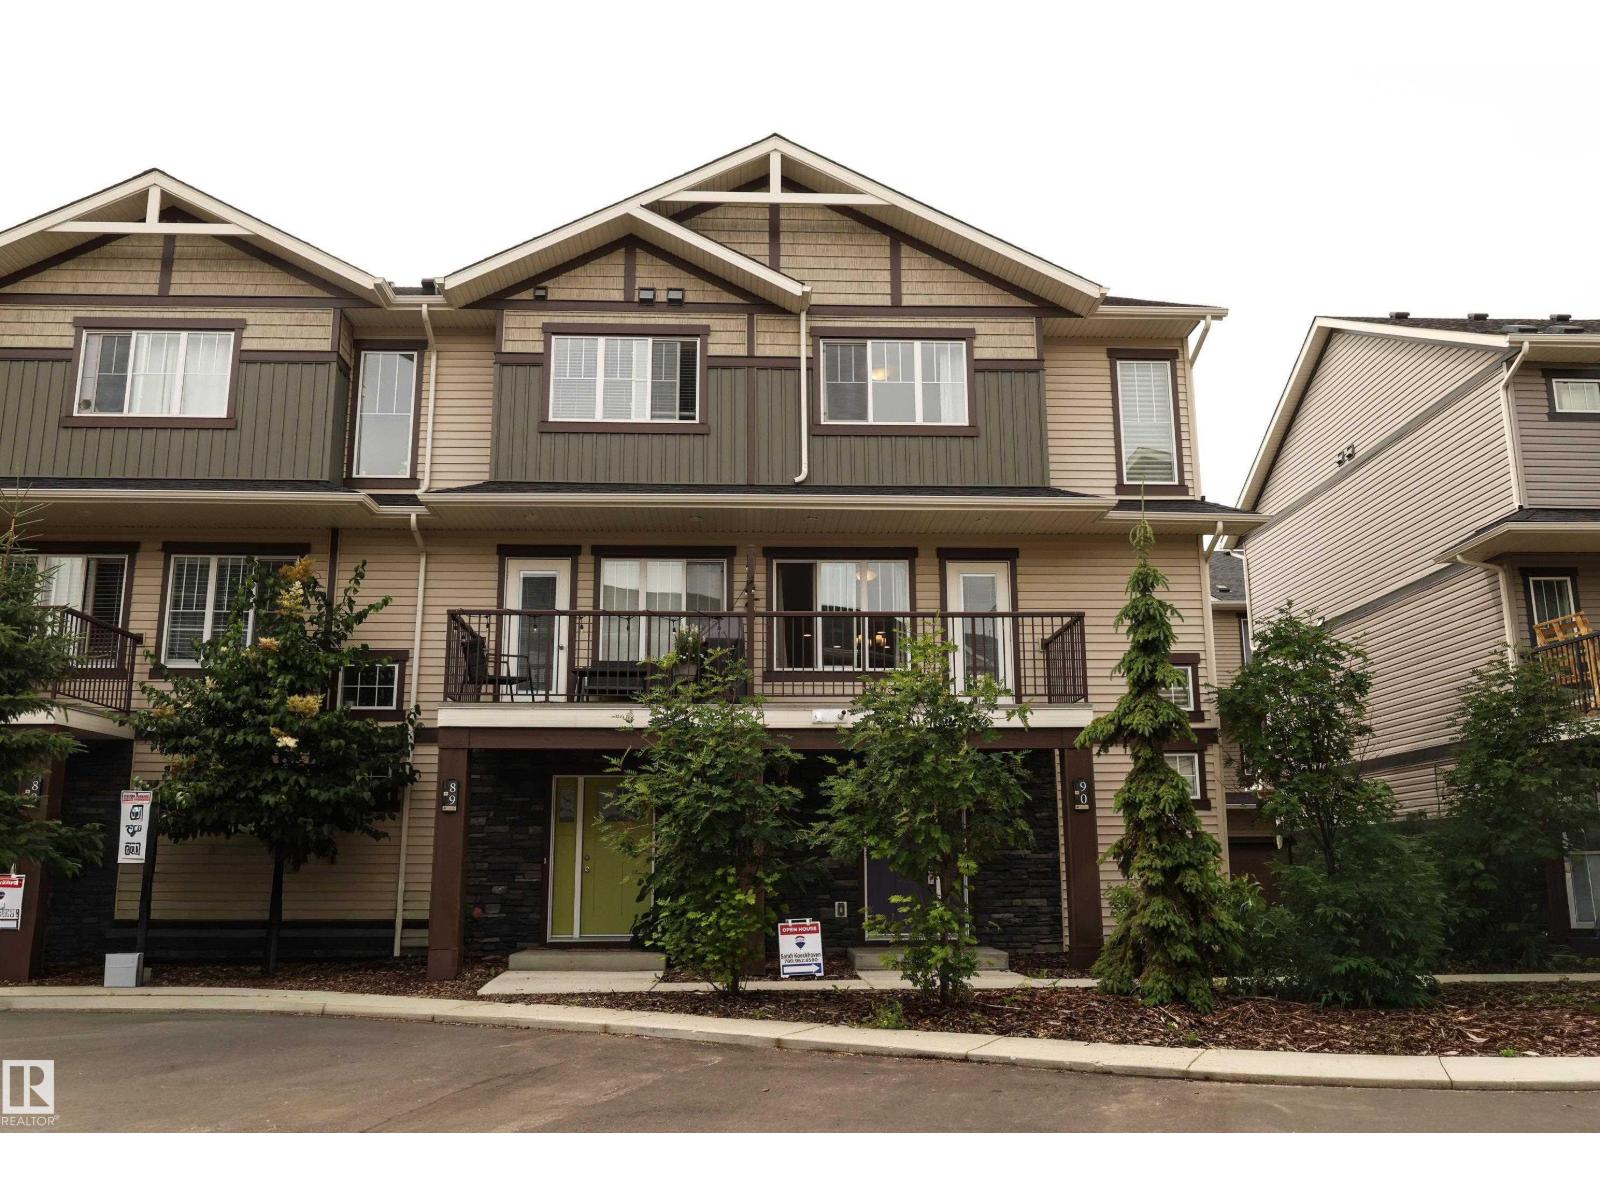
#90 50 Mclaughlin Dr
Spruce Grove, Alberta
Whether you’re just stepping into the market or stepping out of a high maintenance lifestyle, this property meets you where you’re at on your home buying journey! Located steps away from grocery stores, restaurants, coffee shops and everything in between - a 3 bedroom two and a half bath townhouse is freshly painted, professionally cleaned and ready for its new owners! Come home and park in your private double attached garage that leads through to the front entryway loaded with storage. Up to the main level, a neutral kitchen featuring stainless steel appliances, quartz countertops and plenty of cabinets flows through to the dining and living room. Off of here, an outdoor patio w/ green space views! A large laundry room and half bath complete this level. Upstairs offers the primary bedroom with a private ensuite & walk-in closet, while the remaining two bedrooms have their own full bathroom. Custom blinds, neutral finishes, central location and packed with value! Welcome to Altius McLaughin! (id:42336)
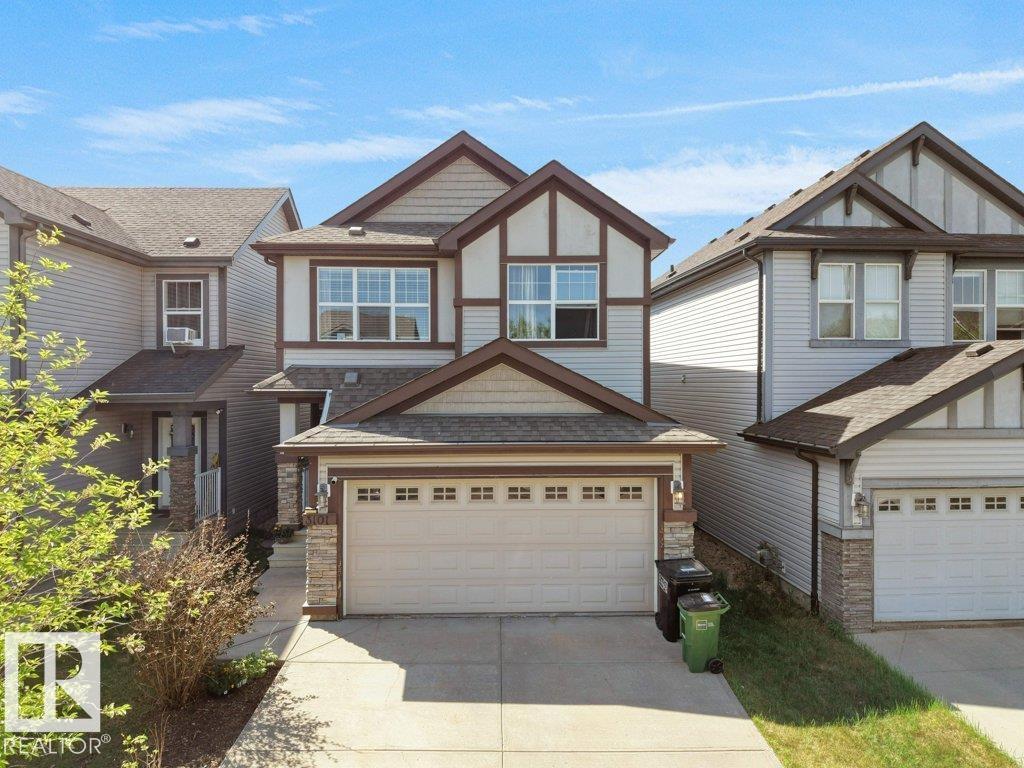
3101 Arthurs Cr SW
Edmonton, Alberta
STUNNING Detached Single Family Home with DOUBLE ATTACHED GARAGE nestled in the sought-after community of ALLARD!! This beautifully maintained 2-storey home offers a functional open-concept layout perfect for growing families. The main floor welcomes you with a bright living area flowing seamlessly into the modern kitchen featuring dark cabinetry, stainless steel appliances, large island with eat-up bar, and spacious dining area. Upstairs offers 3 generously sized bedrooms, BONUS ROOM, convenient upper-floor laundry, and 2.5 bathrooms including the spacious primary bedroom complete with walk-in closet and private ensuite. The partially unfinished basement is ready for your future development ideas. Situated on a beautifully landscaped lot with a fully finished backyard, this south-side gem is conveniently located close to parks, playgrounds, schools, shopping, and all major amenities. A perfect place to call home! (id:42336)
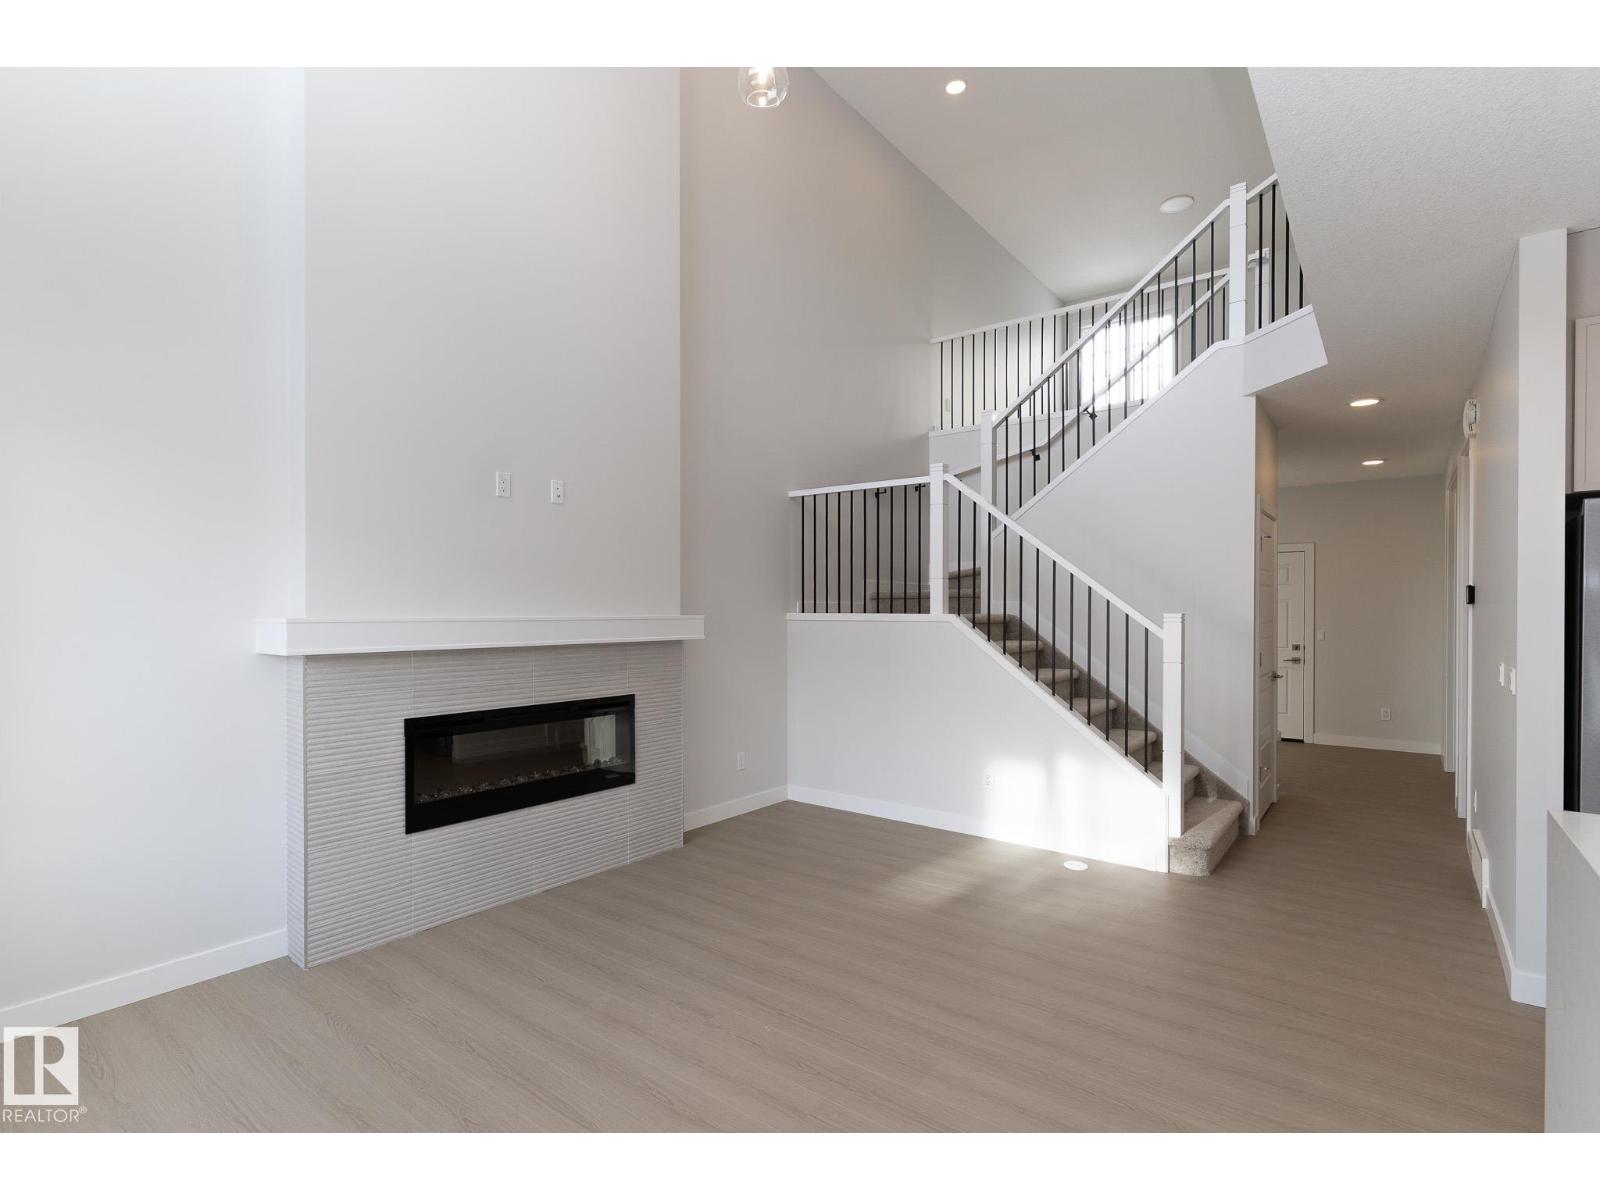
19004 20 Av NW
Edmonton, Alberta
Welcome to the beautiful Fuji built by Landmark Homes in the sought-after Rivers Edge community of West Edmonton. This 2204sqft home boasts a premium finish package, 2-car attached garage, large 428.6sqm pie lot, and SEPARATE ENTRANCE. Step inside to a spacious open-concept main floor where the sweeping living room, soaring open-to-below design, and cozy electric fireplace. The large chef’s kitchen centres around a generous island and flows effortlessly into the eating nook. A main-floor bedroom with a full bath provides flexible living space. Upstairs, the serene primary retreat features a spacious walk-in closet and a deluxe 5-piece ensuite, while two additional bedrooms, a bonus room, and upstairs laundry add convenience and space for everyday life. Basement rough-in for future air conditioner, washer/dryer, and sink. Price includes GST. *Potential GST rebate up to $34,280.95 for first time home buyers plus qualify for up to 25% partial premium refund if you’re CMHC insured* (id:42336)
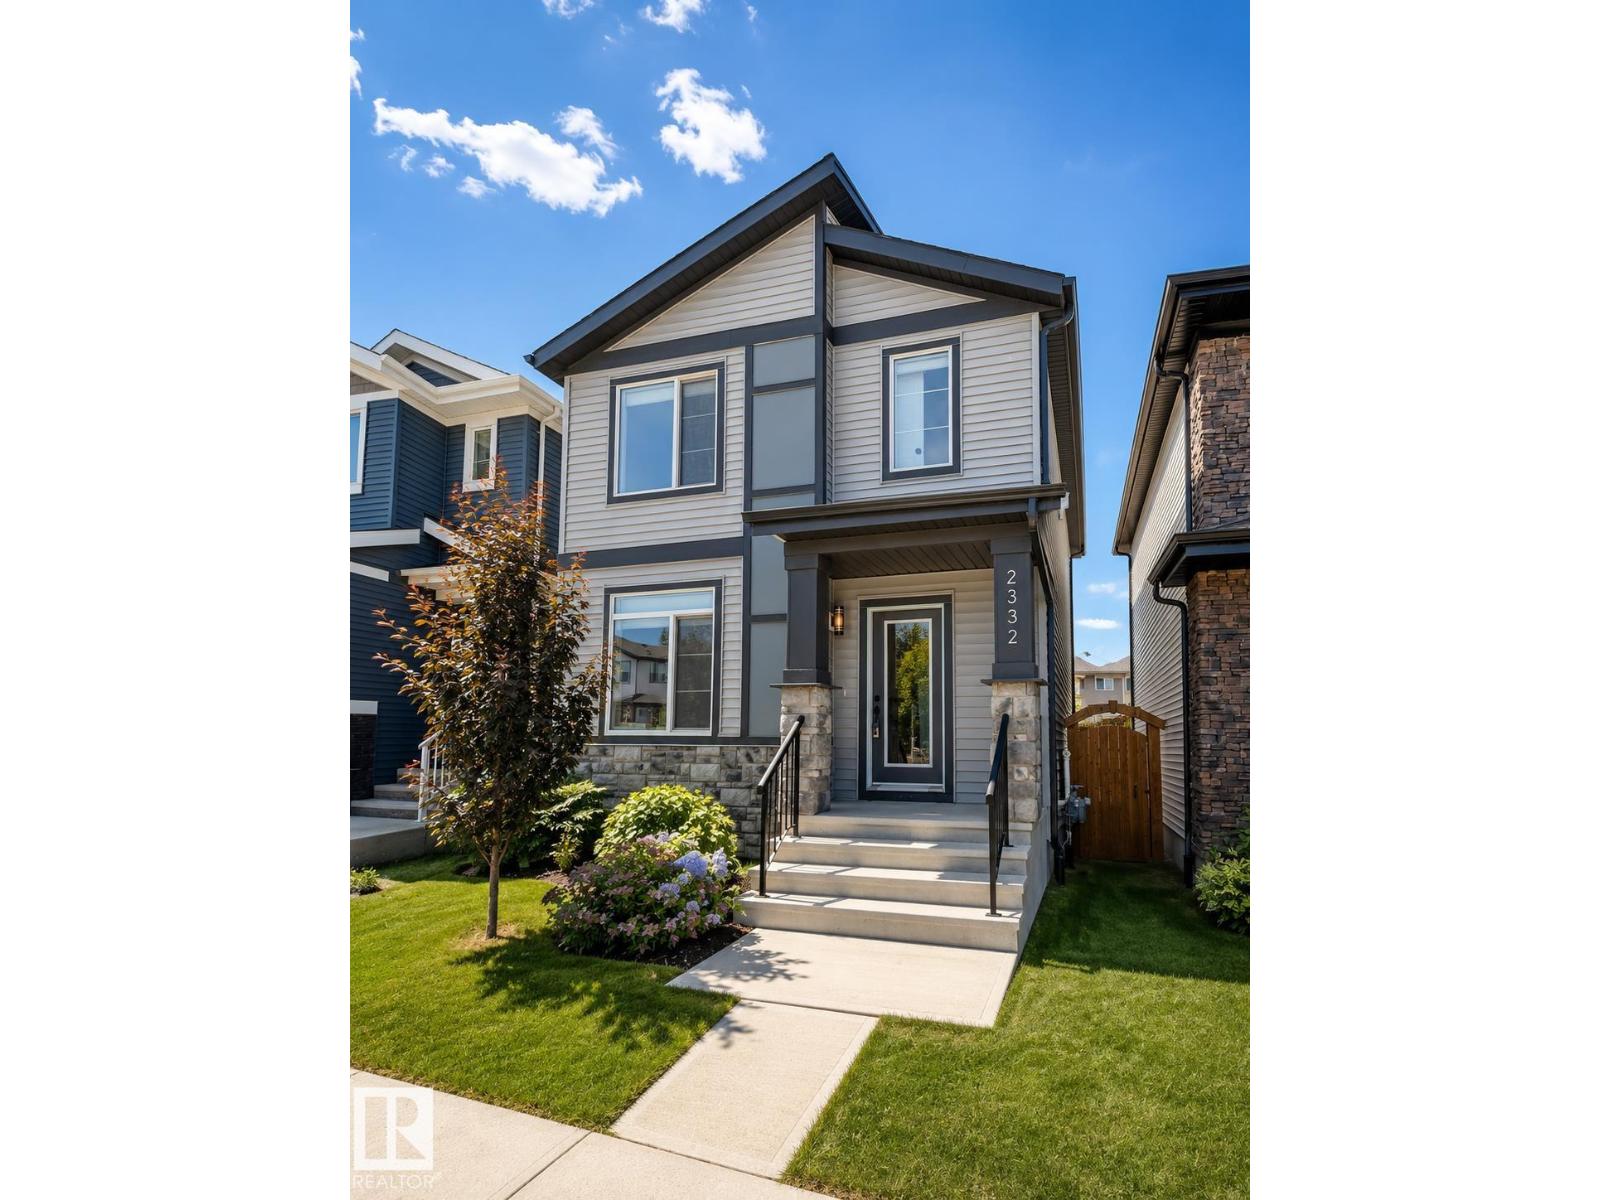
2332 159 St SW
Edmonton, Alberta
WHY BUY NEW AND PAY EXTRA FOR A GARAGE, FENCE, LANDSCAPING, APPLIANCES AND UPGRADES WHEN THIS TURNKEY GLENRIDDING RAVINE HOME ALREADY HAS IT ALL? This upgraded and beautifully maintained single family home offers just under 1700sqft with 4 bedrooms and 3 full bathrooms, including a rare MAIN FLOOR BEDROOM and FULL BATH. Thoughtfully finished beyond builder grade, the home features upgraded BESPOKE kitchen appliances with INDUCTION cooking, premium laundry appliances, luxury vinyl plank flooring upstairs, built in rear entry cabinetry, CUSTOM WARDROBE storage in the primary walk in closet, and added bathroom storage. ENERGY EFFICIENT mechanical systems include high efficiency heating and on demand hot water. A separate side entrance, while the OVERSIZED 26’ x 20’ GARAGE is FULLY INSULATED, DRYWALLED and PAINTED with an 8 foot insulted door and overhead storage. The backyard is complete with FENCING, CONCRETE REAR PATIO and low maintenance LANDSCAPING. (id:42336)
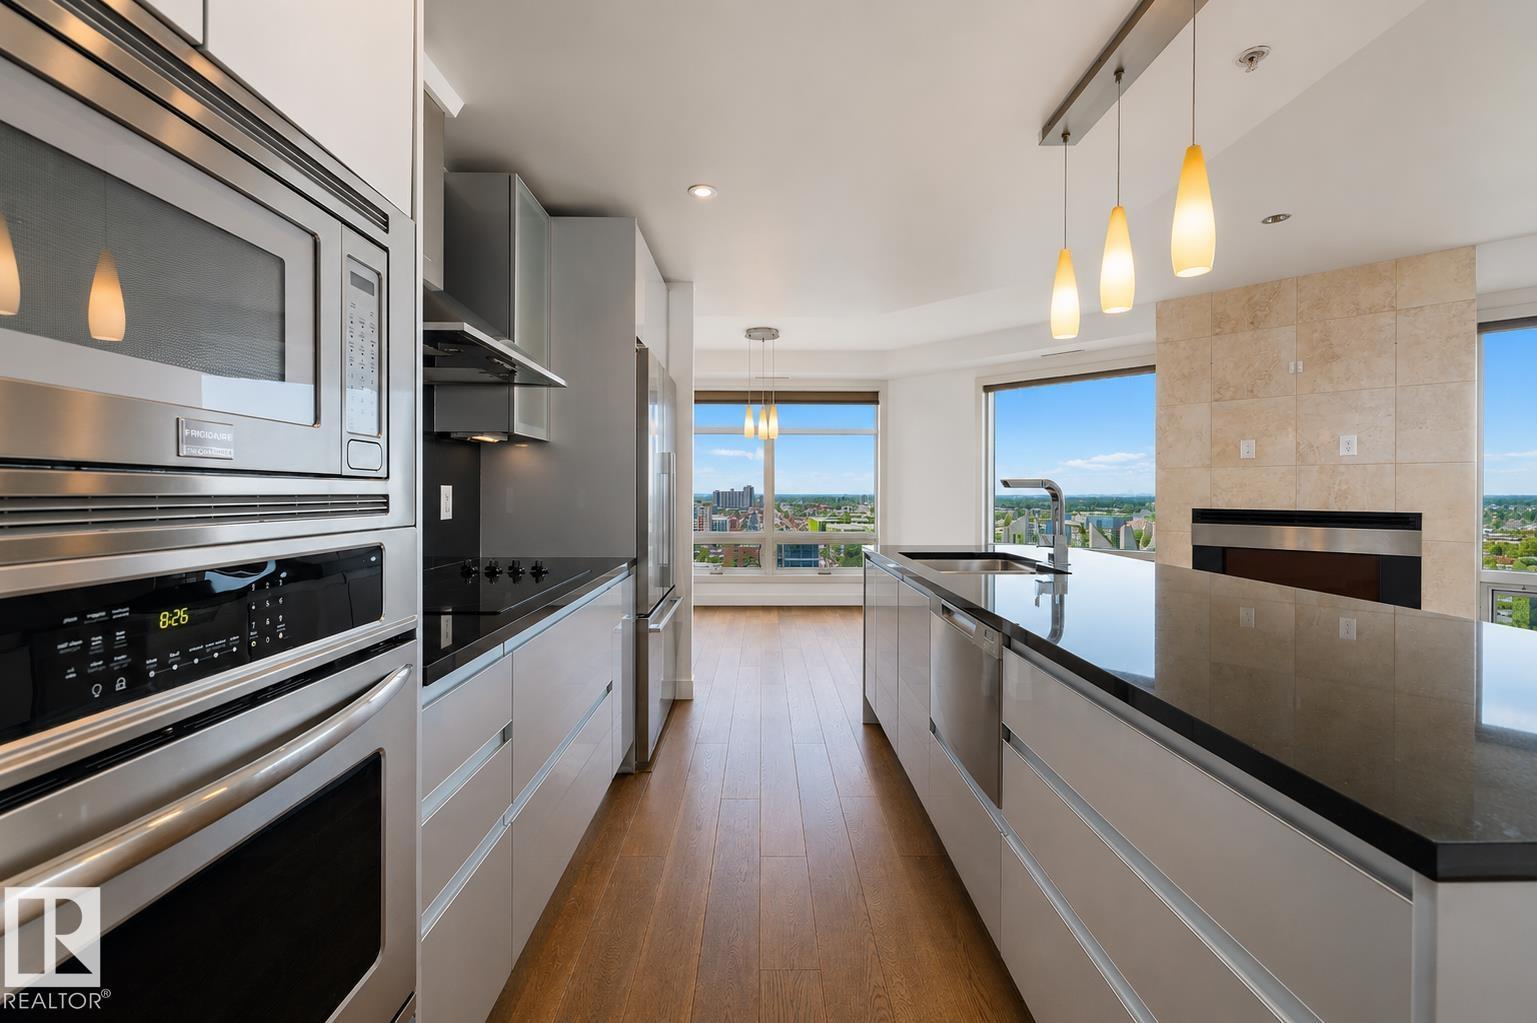
#1704 10388 105 St NW
Edmonton, Alberta
Welcome to this bright and modern 2 bedroom, 2 bathroom condo offers an unbeatable lifestyle with stunning city and downtown views from the 17th floor. With over 1,010 sq ft of well-designed living space, this unit features hardwood and ceramic tile flooring, an open-concept layout, and a sleek kitchen equipped with built-in appliances and an induction cooktop—perfect for entertaining or everyday living. Enjoy the comfort of central air conditioning, in-suite laundry, and the convenience of titled underground heated parking. The building offers premium amenities including concierge service, secured entry, social/party rooms, and visitor parking. Located steps from shopping, restaurants, public transit, and downtown offices, this is the ideal property for professionals, investors, or anyone looking to live in the centre of it all. A fantastic opportunity in one of Edmonton’s most desirable high-rise communities, move-in ready and vacant for quick possession! (id:42336)
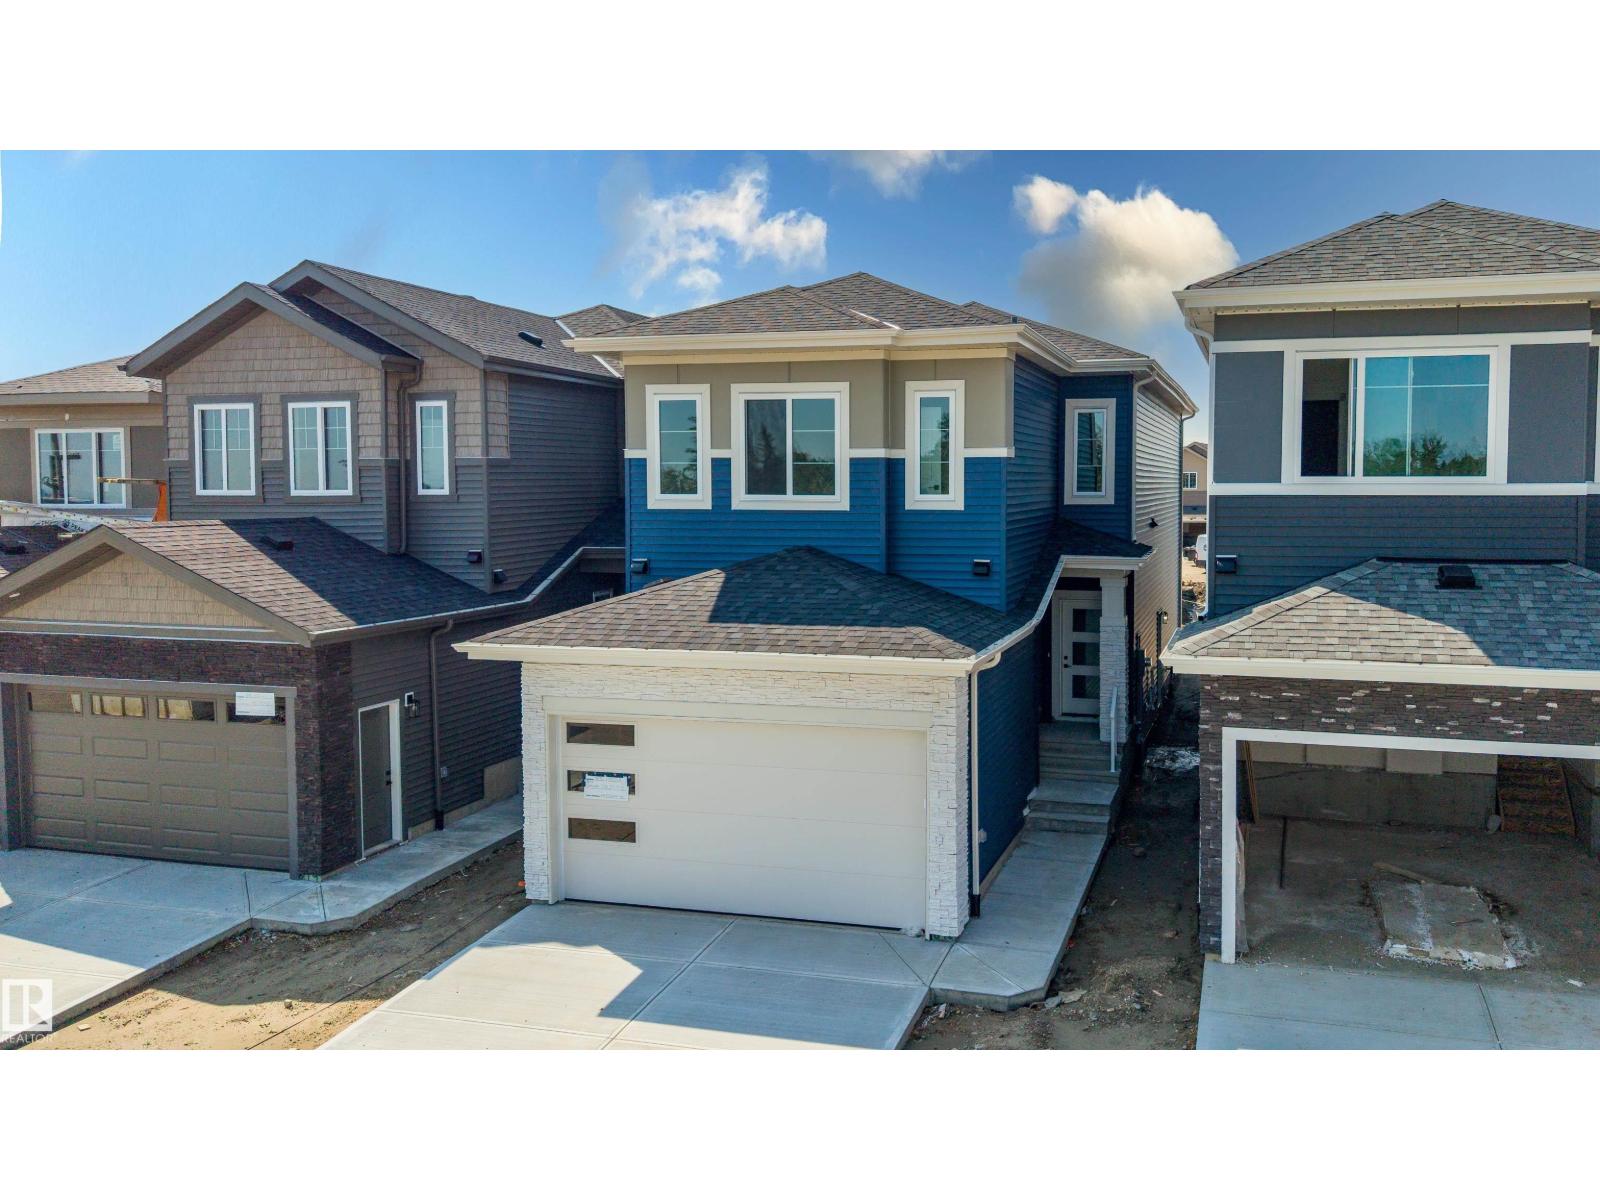
815 158 Av NE
Edmonton, Alberta
Welcome to this stunning brand new home in the desirable community of Quarry Ridge! Designed with modern style and everyday functionality, this home features a double front attached garage and an impressive open-concept layout. The main floor offers a spacious den, a full bathroom with a standing shower, and a spectacular open-to-below living room with a beautiful fireplace that fills the home with natural light. The chef-inspired kitchen is complemented by a convenient walkthrough spice kitchen, providing additional prep and storage space. Upstairs, you'll find three generously sized bedrooms, a versatile bonus room, and a conveniently located laundry room. The separate side entrance offers excellent future development potential. Located close to parks, walking trails, schools, shopping, and other amenities, this exceptional home is the perfect blend of luxury, comfort, and convenience. (id:42336)
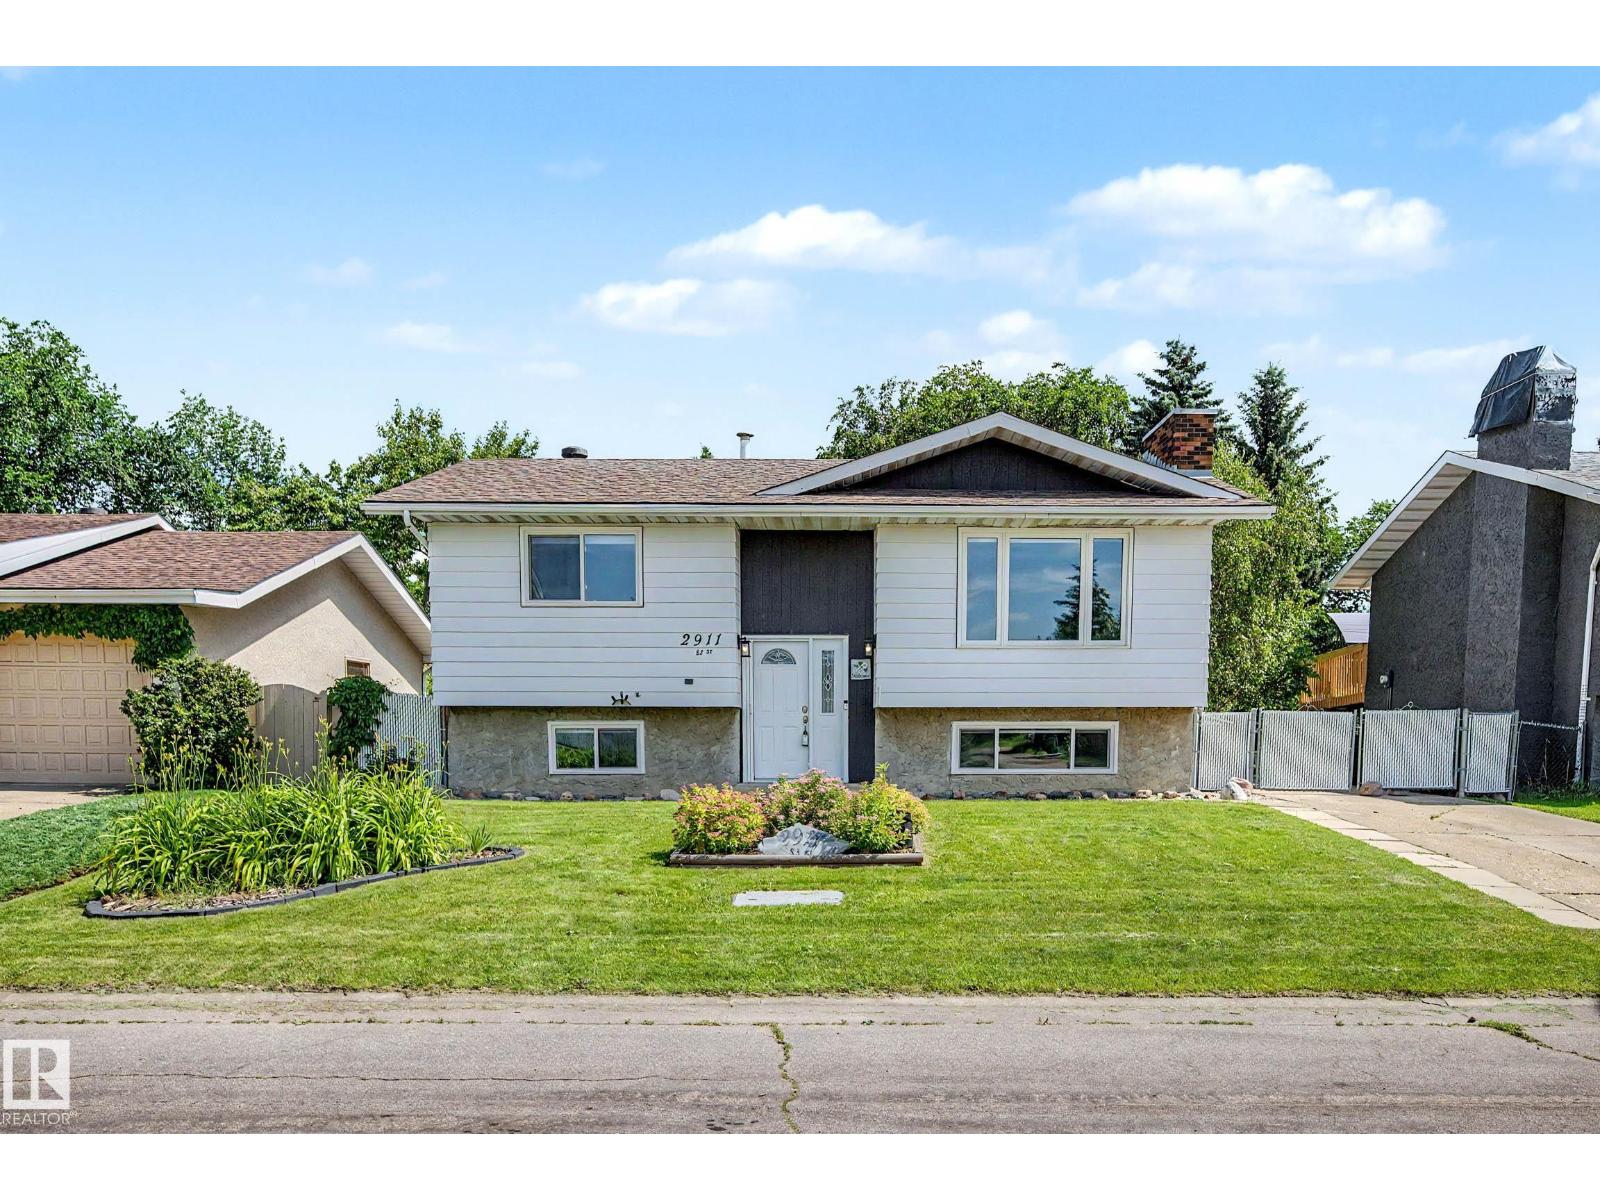
2911 83 St NW
Edmonton, Alberta
Freshly updated from top to bottom, this move-in ready 4 bedroom, 2 bathroom home backs directly onto peaceful walking trails, offering the perfect blend of privacy and convenience. Inside, you'll find a bright, modern interior with a beautifully renovated kitchen, updated flooring, interior doors, and newer windows, all completed in 2021. Major mechanical upgrades provide peace of mind, including a new furnace, central air conditioning, and hot water tank (2021), while the shingles were replaced in 2019. Step outside to a beautifully landscaped yard where you can relax, entertain, or simply enjoy the tranquil views with no rear neighbours. Located in a family-friendly community featuring three schools, a central park, and easy access to shopping, restaurants, recreation, and other major amenities, this home offers the perfect combination of thoughtful updates, outdoor beauty, and an unbeatable location. Just move in and enjoy! (id:42336)
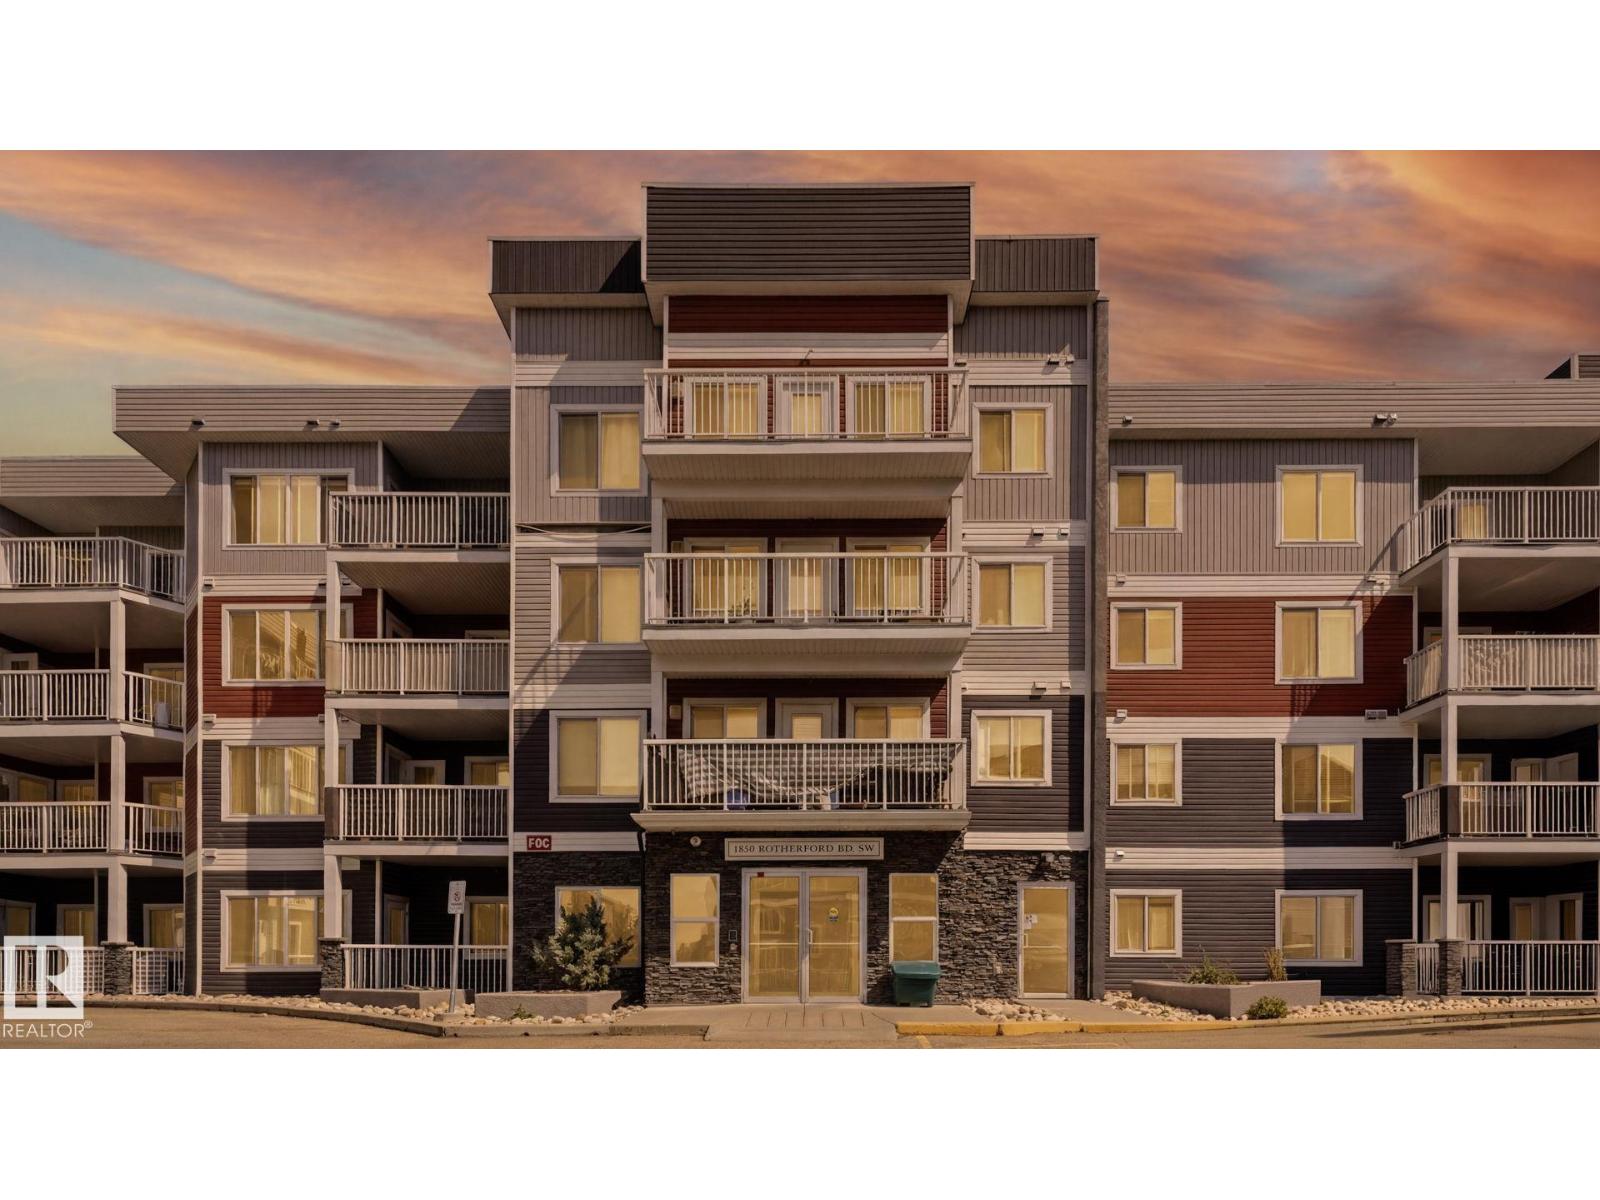
#229 1820 Rutherford Rd SW
Edmonton, Alberta
Welcome to this spacious 3 Bedroom, 2 bath CORNER UNIT offering 1,130 SQ FT of bright, OPEN-CONCEPT living! The well-designed kitchen features a LARGE ISLAND with eating bar, full-height pantry, tile backsplash, and plenty of cabinet space, flowing seamlessly into the dining and living areas. Large east and south facing windows fill the home with natural light, while the OVERSIZED COVERED BALCONY is the perfect place to relaxant & enjoy the sun. The KING-SIZED primary boasts an incredible walk-in closet with CUSTOM CLOSET ORGANIZERS and 3-piece ensuite. The second bedroom also comes c/w Custom Closet Organizer. Completing the suite is a full 4-pc bath & 3rd bedroom--great for a blacked-out nursery, guest room, or a home office. Enjoy IN-SUITE LAUNDRY, only one shared wall, and the convenience of a secure building with an elevator, INDOOR CAR WASH, and visitor parking. Ideally located in the sought-after community of Rutherford, close to shopping, schools, parks, public transit, and all everyday amenities. (id:42336)