

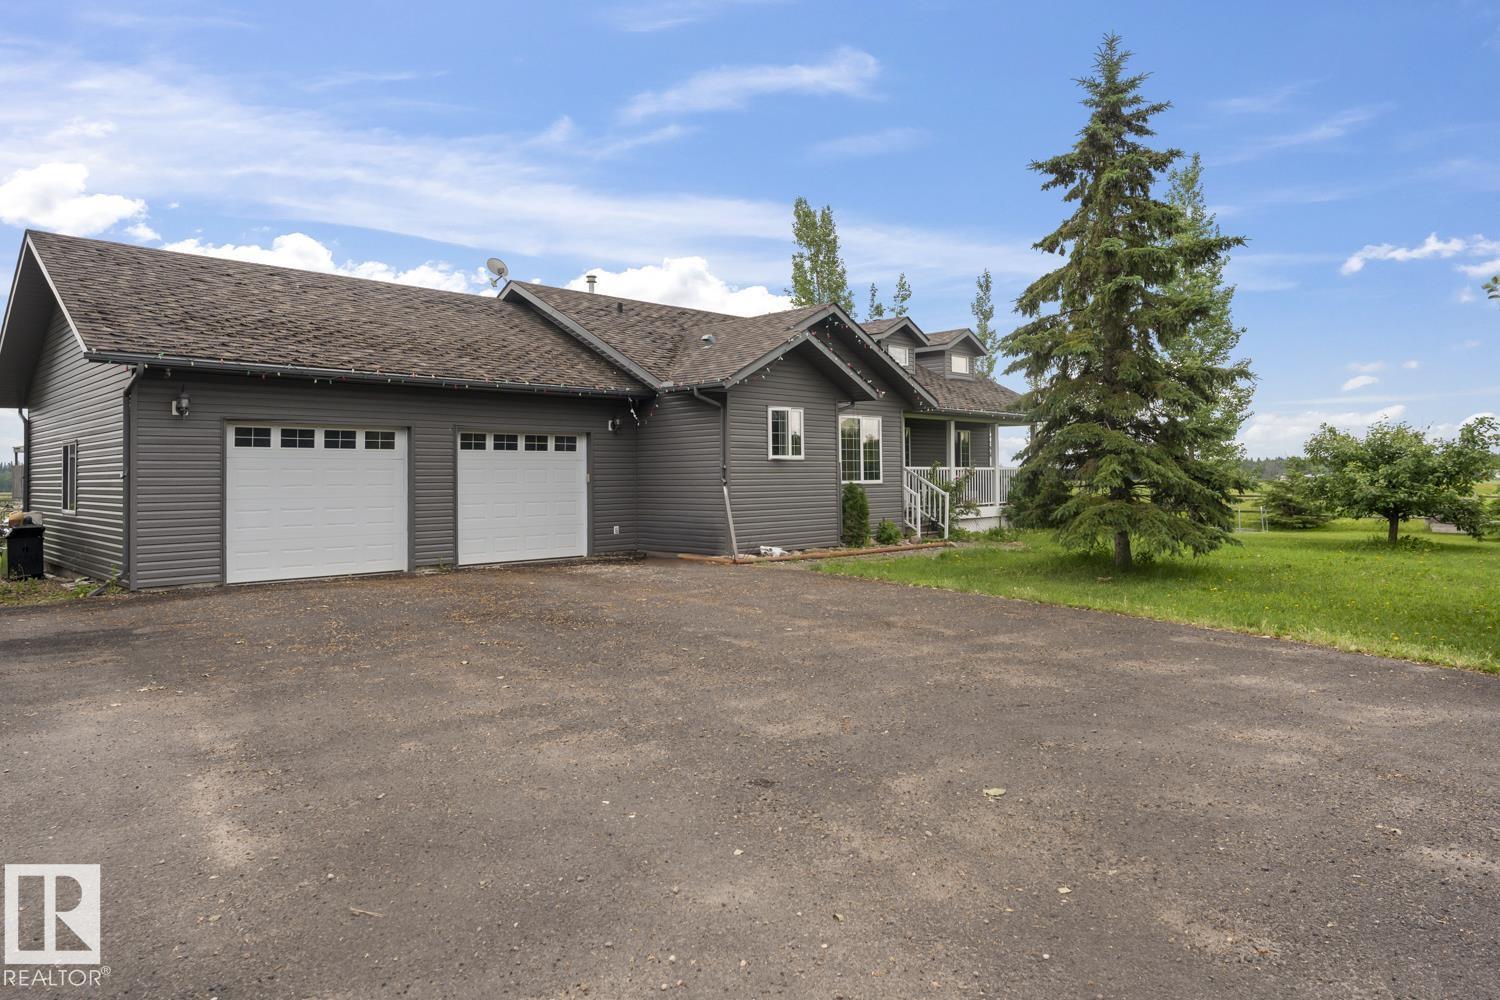
62031 Rge Rd 455
Rural Bonnyville M.d., Alberta
A home that memories are made of! Lovingly maintained, this 2006, 3+2 bedroom bungalow on 9.98 Acres is only 4.5 miles from Bonnyville. Offers a bright open kitchen with tons of elegant dark oak cabinetry, built-in desk, newer appliances, eat-at island, large dining area and limestone tile flooring. Cozy living room has a wood fireplace with stone feature wall and vaulted ceilings. Huge master bedroom includes 3 piece ensuite, walk-in closet and deck door leading into an enclosed hot tub area. Basement is fully completed with an expansive rec room, 2 additional bedrooms and a 3piece bathroom, the in floor heating keeps it cozy year round. Outside you'll find a paved parking pad in front of an oversized double attached heated garage, and a 40x60 shop with gravel floor and has 220 power. The property is fully fenced and Cross fenced with 2 paddocks and two pastures and has an auto waterer. Two chicken coops with enclosures, this would be the ideal hobby farm for anyone! (id:42336)
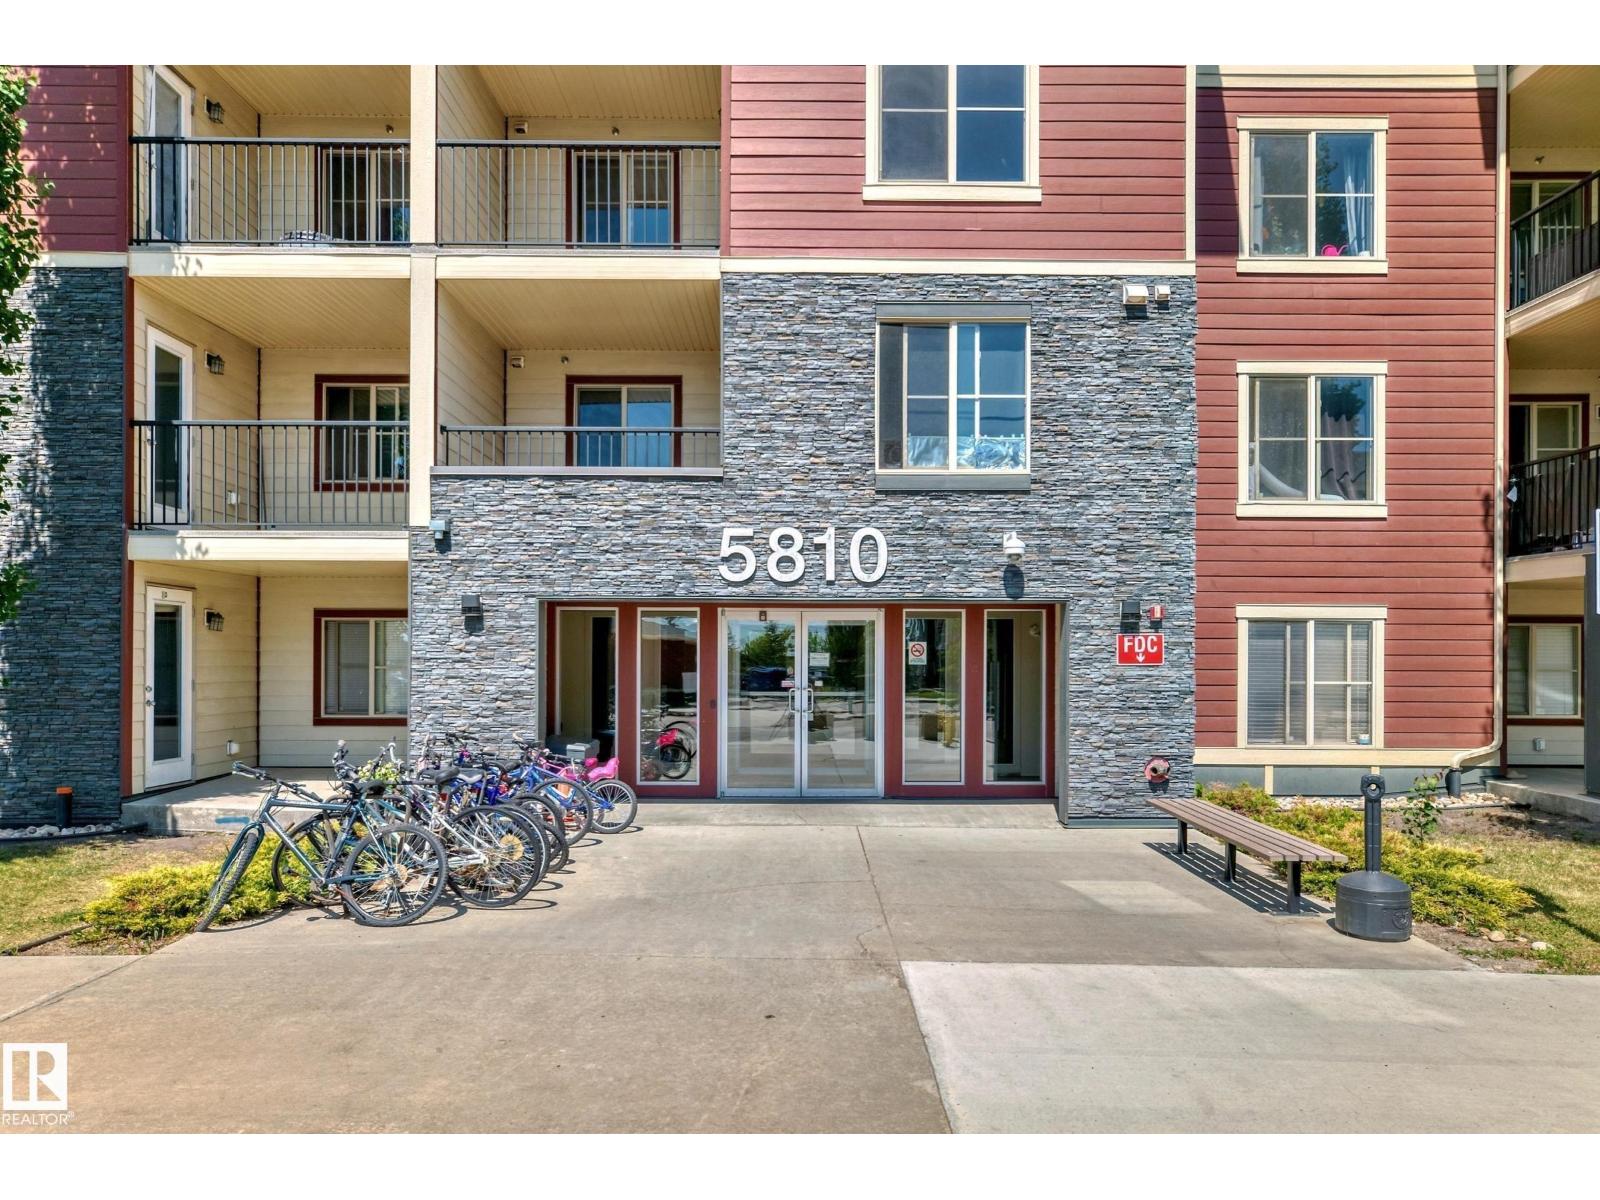
#316 5810 Mullen Pl NW
Edmonton, Alberta
2 BATH + 2 BEDROOMS + 2 PARKING + AIR CONDITIONING! Welcome home to this fantastic location just off the Henday and Rabbit hill road with shopping within walking distance. Great suite for new home buyers, downsizing couples and the professional alike! This south facing home has an abundance of natural light to show off the brand new flooring and paint- walls and ceilings done as well as new carpet in the bedrooms for comfort, and luxury vinyl plank in the main traffic areas. We have the master bed with a walk thru closet and 3 piece bath for privacy. Across the suite is the second bedroom. There is a centrally located 4 piece bath and the open concept kitchen has granite counter tops as well. Located through the kitchen is the in suite full size laundry machines inside a decent storage area. There is a heated underground parking stall, and a convenient outside surface stall as well, right outside the front door. Did I mention we have air conditioning here? This is a secure, Well managed building. (id:42336)
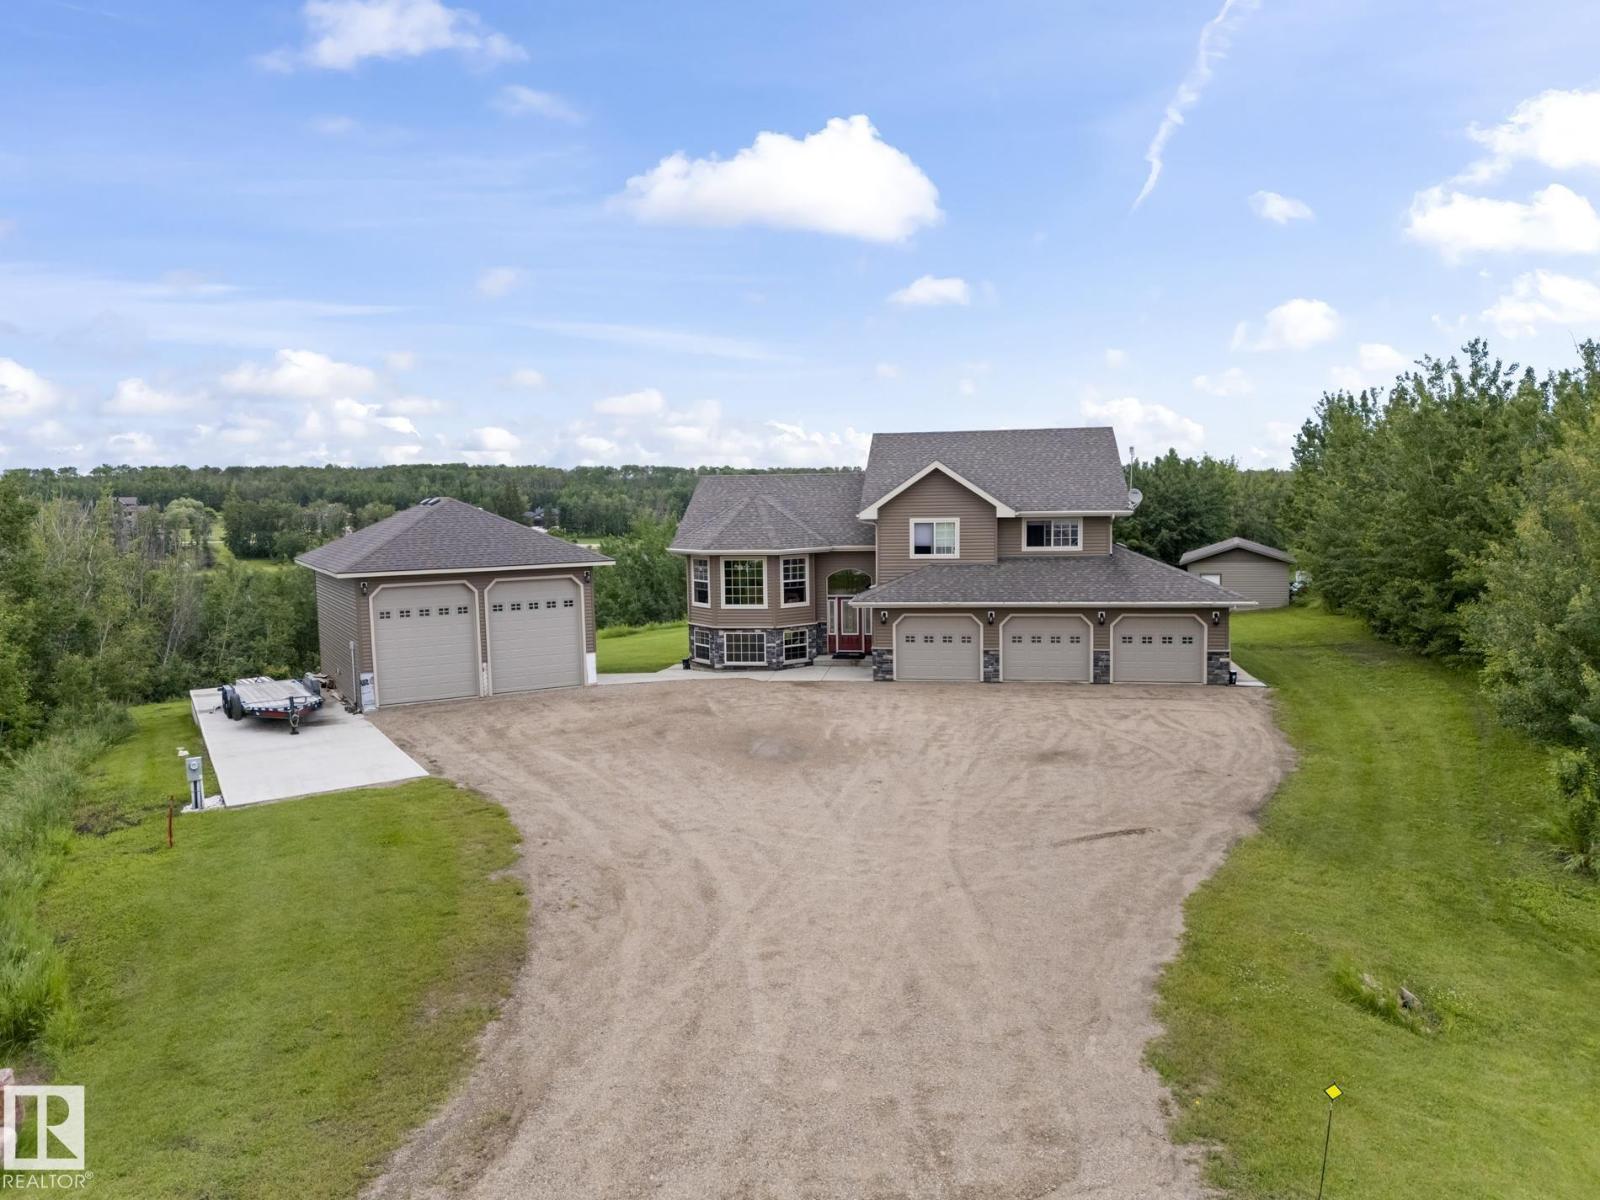
7 61130 465 Rge Rd
Rural Bonnyville M.d., Alberta
Perched gracefully atop a hill with breathtaking panoramic views, this beautiful, fully finished custom bi-level is the ultimate family-approved package. The main floor boasts majestic vaulted ceilings and a bright, open-concept kitchen, dining, and living area enveloped in an abundance of windows and high-end finishes throughout. Retreat to the massive primary suite, featuring a grand picture window with serene views of the hillside trees and pond, a spacious walk-in closet, and your 5-piece ensuite. Two more large bedrooms complete the upper level. The walkout lower level features an expansive family room with gorgeous marble tile flooring, in-floor heating, two additional bedrooms, a 4-piece bath, and access to a covered concrete patio. Enjoy central AC all summer long! An attached, heated triple garage is paired with country must-haves: a 24x30 detached shop with 14ft ceilings and a 12x24 storage shed with a double garage door. Discover the charm of country living without sacrificing convenience! (id:42336)
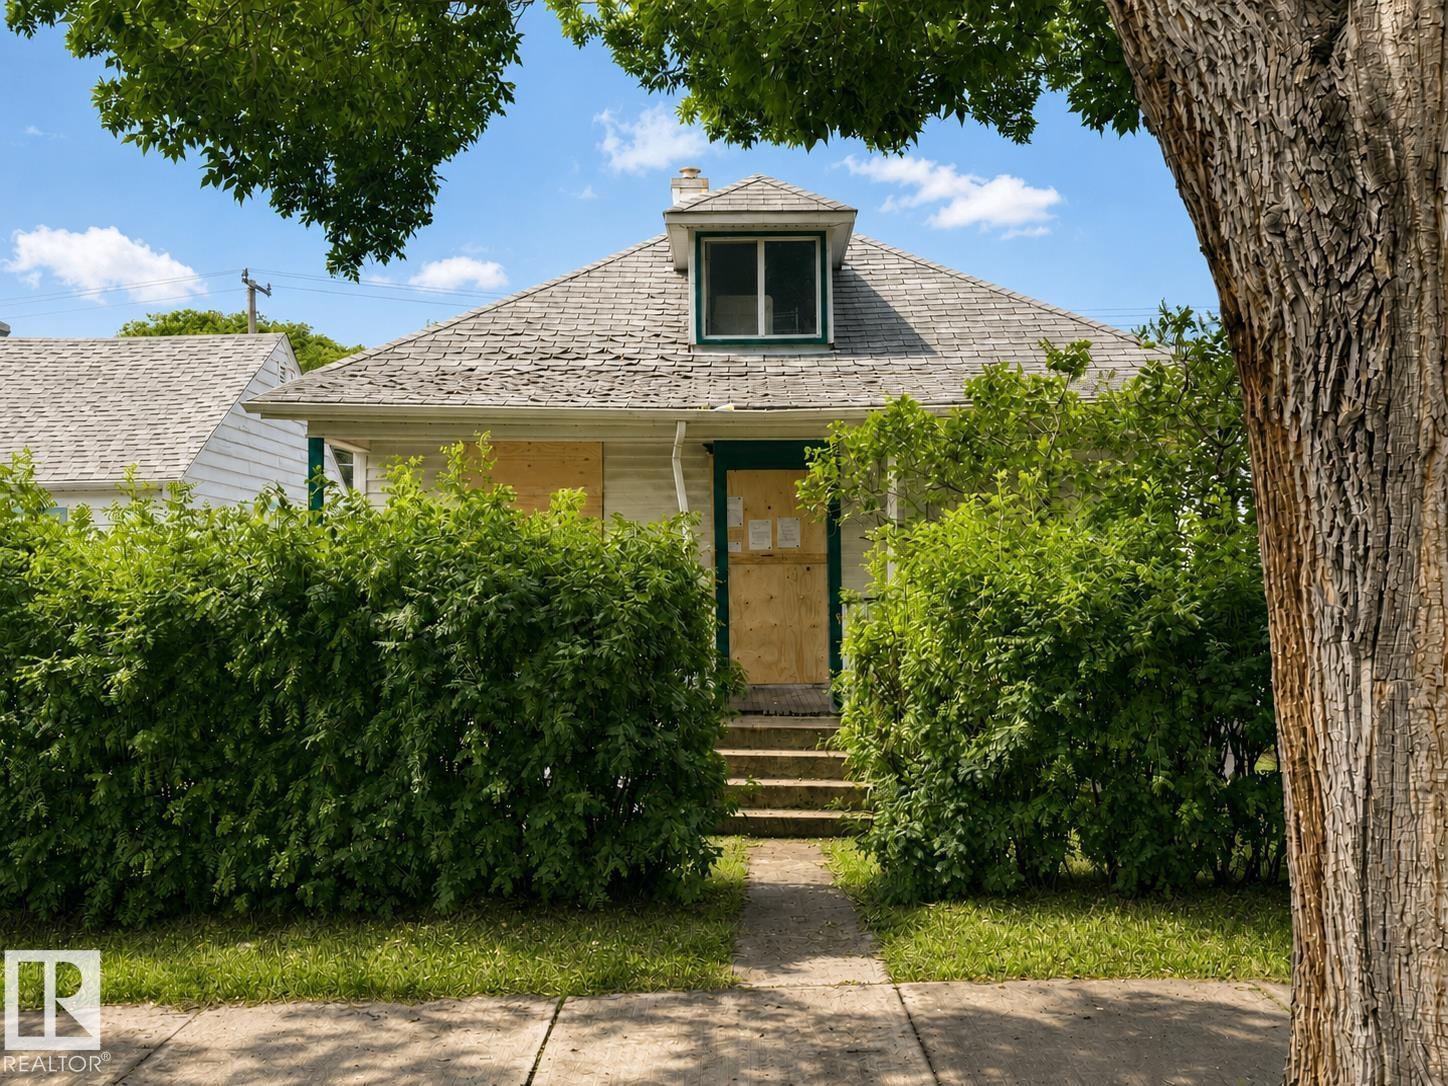
11916 95a St NW
Edmonton, Alberta
Fantastic lot for a redevelopment opportunity in the established community of Alberta Avenue offering a fresh start for a new build. A large double detached garage is already in place, while the west-facing backyard provides plenty of afternoon and evening sun. Conveniently located near schools, parks, shopping, public transit and downtown Edmonton. (id:42336)
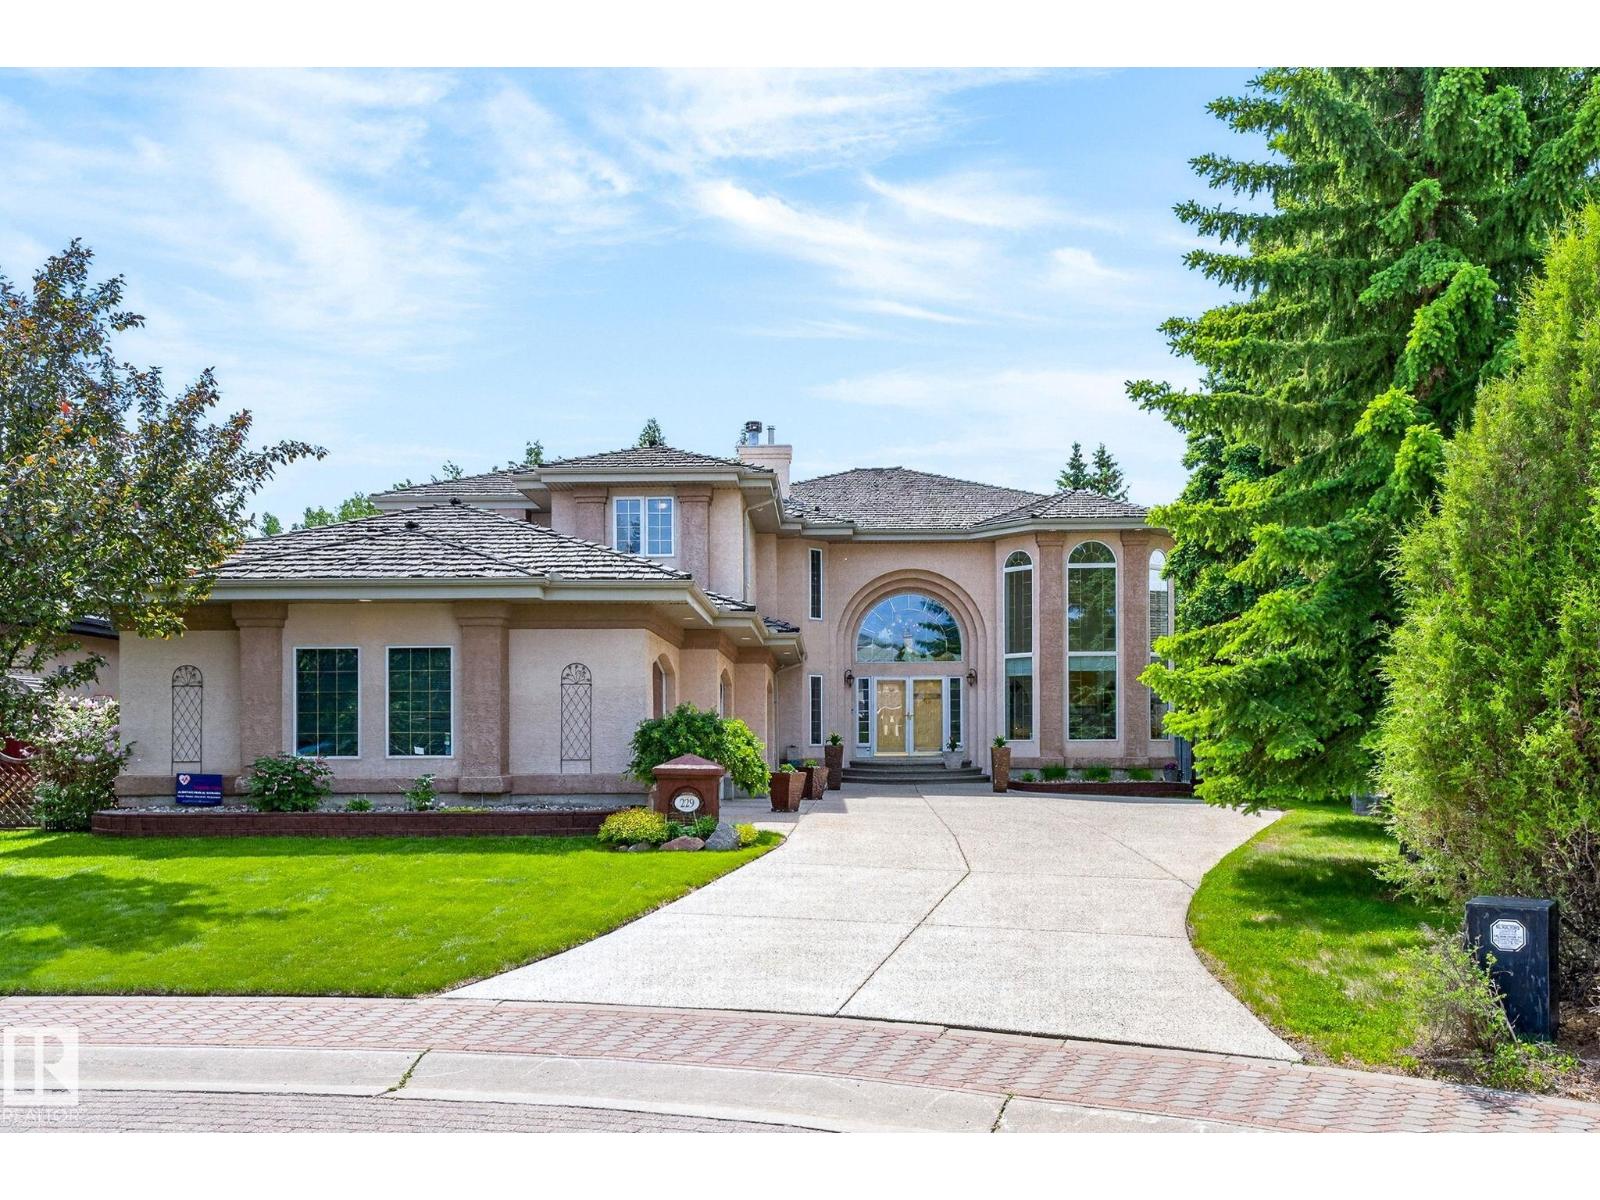
229 Wilson Lane NW
Edmonton, Alberta
Welcome to this extraordinary estate residence set on a sprawling 15,621 sq.ft ravine-backing lot in prestigious Country Club. Offering an impressive 3,835 sq.ft above ground plus a fully finished basement, this remarkable Managen built home is crafted for refined living, effortless entertaining & everyday luxury. This beautifully curated residence features 4 generous bdrms & 3.5 bathrooms, including a spectacular upper-level primary retreat with a spa-inspired 6-piece ensuite. The main flr showcases a chefs kitchen, private office, ideal for working from home, while soaring vaulted ceilings enhance the sense of grandeur & natural light throughout. The fully finished basement is an entertainer’s haven, complete w/ theatre rm, gym, expansive rec space & private sauna for ultimate relaxation. Step outside to your own secluded backyard retreat. Backing onto mature trees, it offers exceptional privacy & serene ravine views. Additional highlights include a triple attached garage, AC & an unparalleled location! (id:42336)
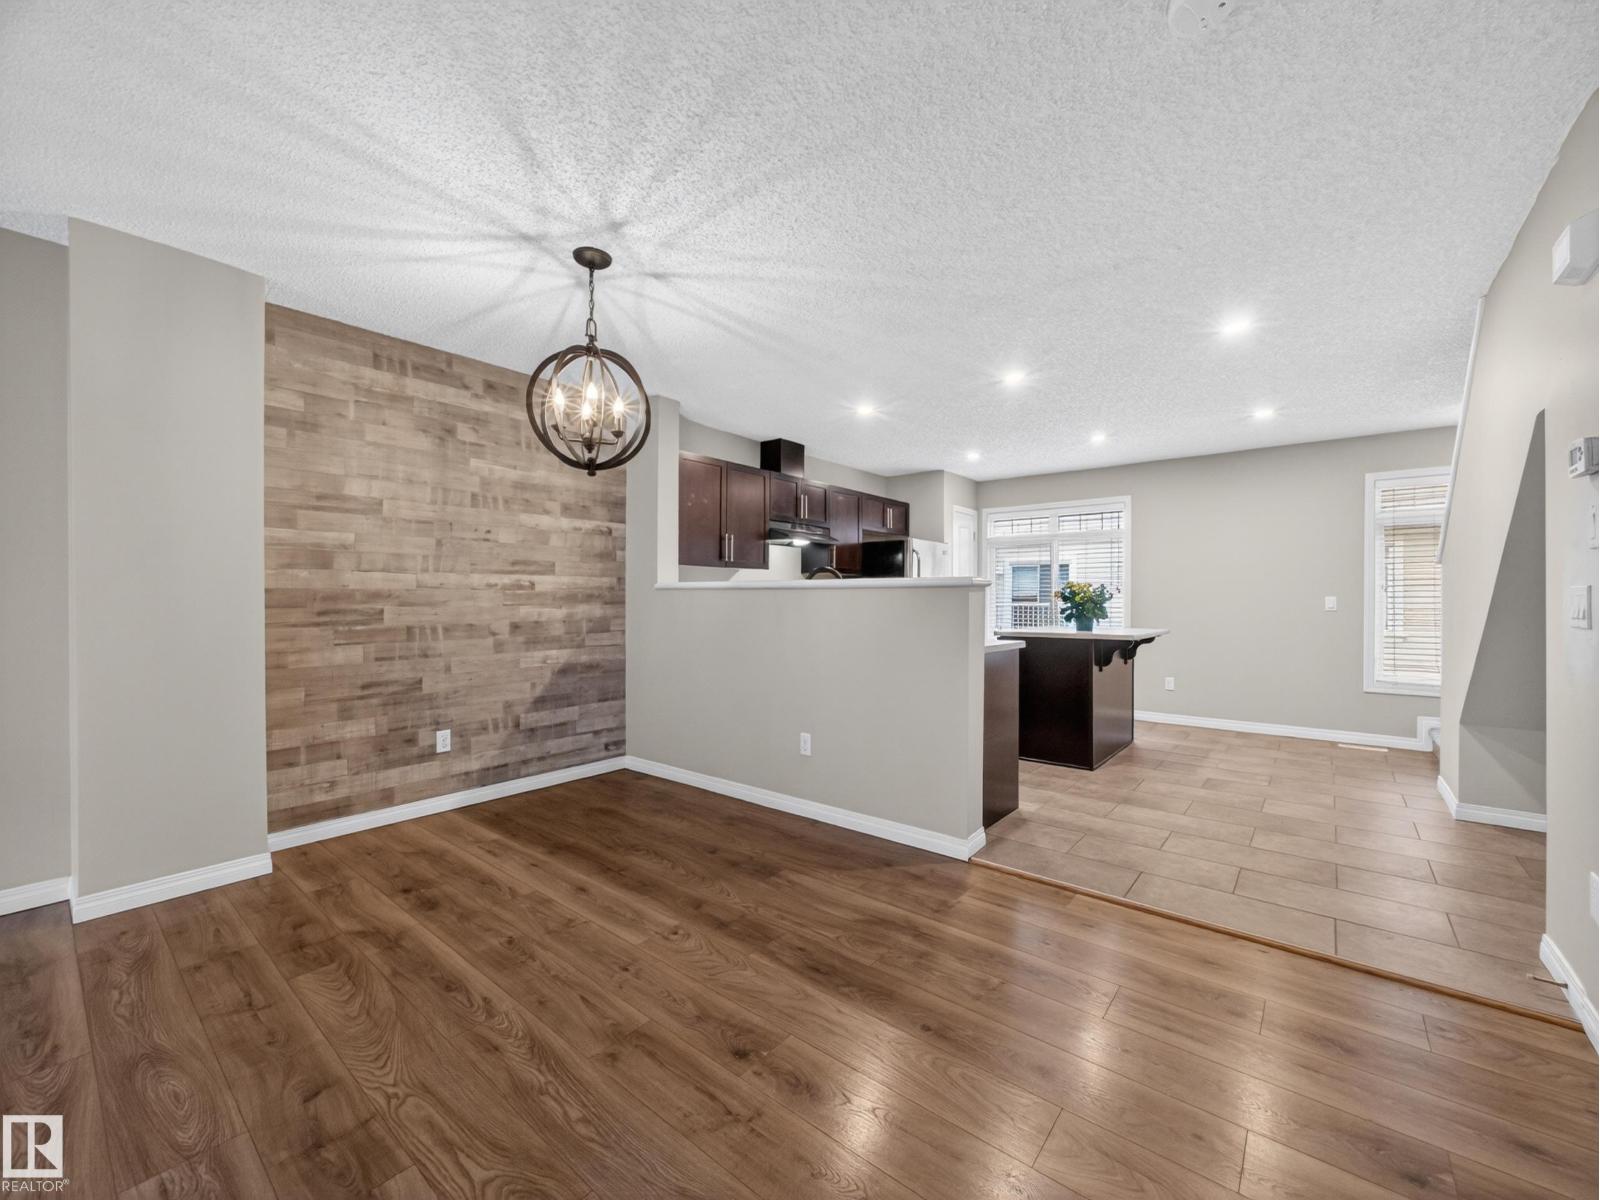
#31 1804 70 St SW
Edmonton, Alberta
Welcome to this beautifully maintained 3-bedroom townhouse in the highly sought-after community of Summerside! Enjoy exclusive lake access year-round, offering endless opportunities for swimming, kayaking, fishing, and skating, perfect for embracing an active lifestyle in every season.Step inside to an inviting open-concept layout filled with natural light, creating a warm and spacious atmosphere throughout. The large living area is perfect for relaxing or entertaining, while the generous kitchen features a central island, ample counter space, and plenty of room for meal prep and gathering with family and friends.This home also offers additional storage in the partial basement, along with the convenience of an attached double garage with direct access.With easy access to the lake, shopping, schools, and all amenities, this is the perfect place to call home. (id:42336)
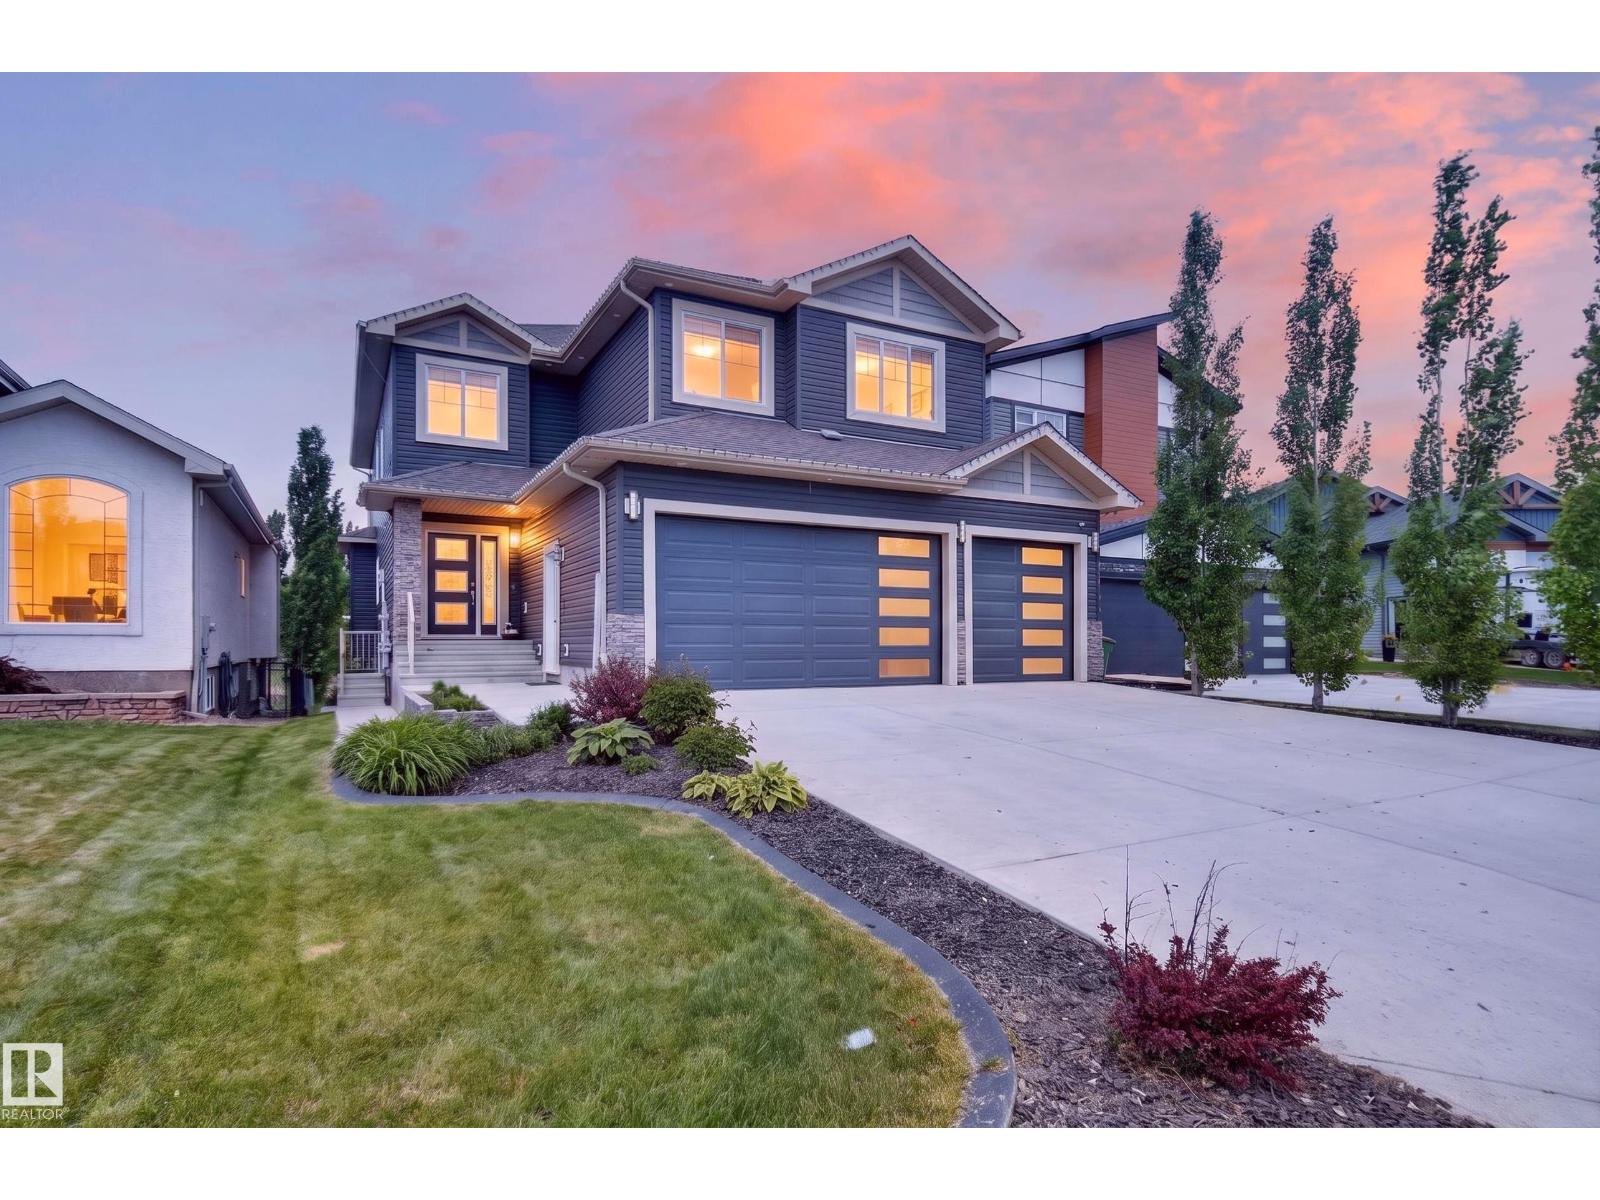
92 Lakeland Cr
Beaumont, Alberta
LAKE VIEWS. CUL-DE-SAC. LEGAL SUITE. This is the one you've been waiting for! Nestled on a quiet cul-de-sac w/ breathtaking lake views, this stunning 2,837 sq ft 2-storey w/ triple garage checks every box. Step inside to a grand 18-ft vaulted entry & 12x24 tile throughout the main floor. Chef's kitchen feat. walk-through pantry, centre island, granite tops & built-in appliances. Dining room w/ coffered ceiling perfectly frames those serene lake views. Showcase family room w/ full stone surround & gas fireplace. Main floor also incl. executive den w/ dbl doors, 2-pce powder room & elegant stone staircase w/ glass rail. Upstairs: hardwood stairs & hallway lead to 4 spacious bdrms & large bonus room. Primary suite w/ dbl-door entry & 5-pce ensuite feat. jetted tub, glass shower & his/her granite vanities. 2nd bdrm w/ its own 4-pce ensuite. High-end pot lighting & coffered ceilings throughout. Separate side entrance to a spacious legal 2-bdrm suite. Exceptional income potential meets luxury living!! (id:42336)
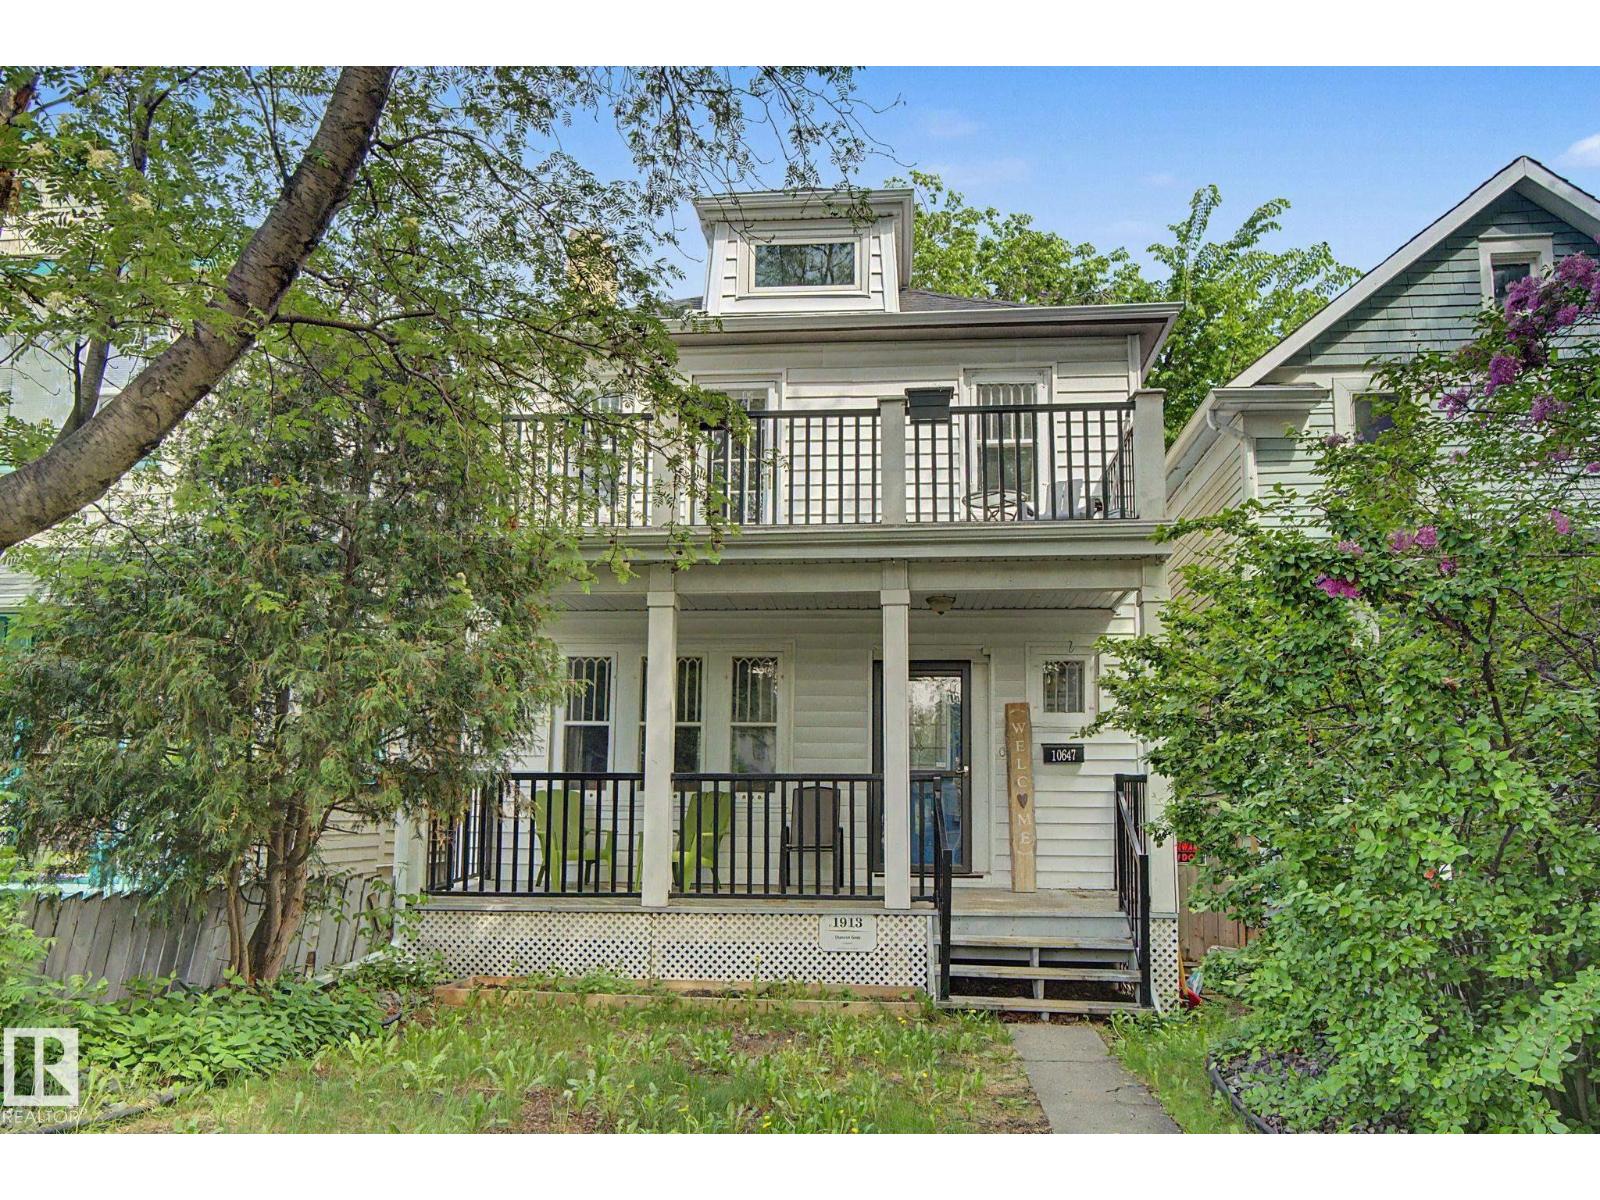
10647 125 St NW
Edmonton, Alberta
Some homes are simply lived in, others are loved. This beautifully restored 1913 Westmount gem is one of those rare lovinly restored homes. Renovated from the studs up while preserving it's original character and charm, it blends historic beauty with modern comfort in one of Edmonton's most sought after neighborhoods. Featuring 2 bdrms, 1.5 baths and a fully finished attic loft ideal as a 3rd bdrm, office, family room or flex space. The spacious primary bdrm opens onto a stunning second storey balcony overlooking a tree lined street. Enjoy the inviting covered front porch, private landscaped backyard, large deck, drywalled and heated double garage with new overhead door and opener and abundant basement storage. Recent upgrades include new shingles, eavestroughs, attic window, high efficiency furnace and some fresh paint. Steps from the shops, cafes, restaurants, galleries, markets and festivals of vibrant 124 Street, close to schools, parks and playgrounds and minutes from downtown and the River Valley. (id:42336)
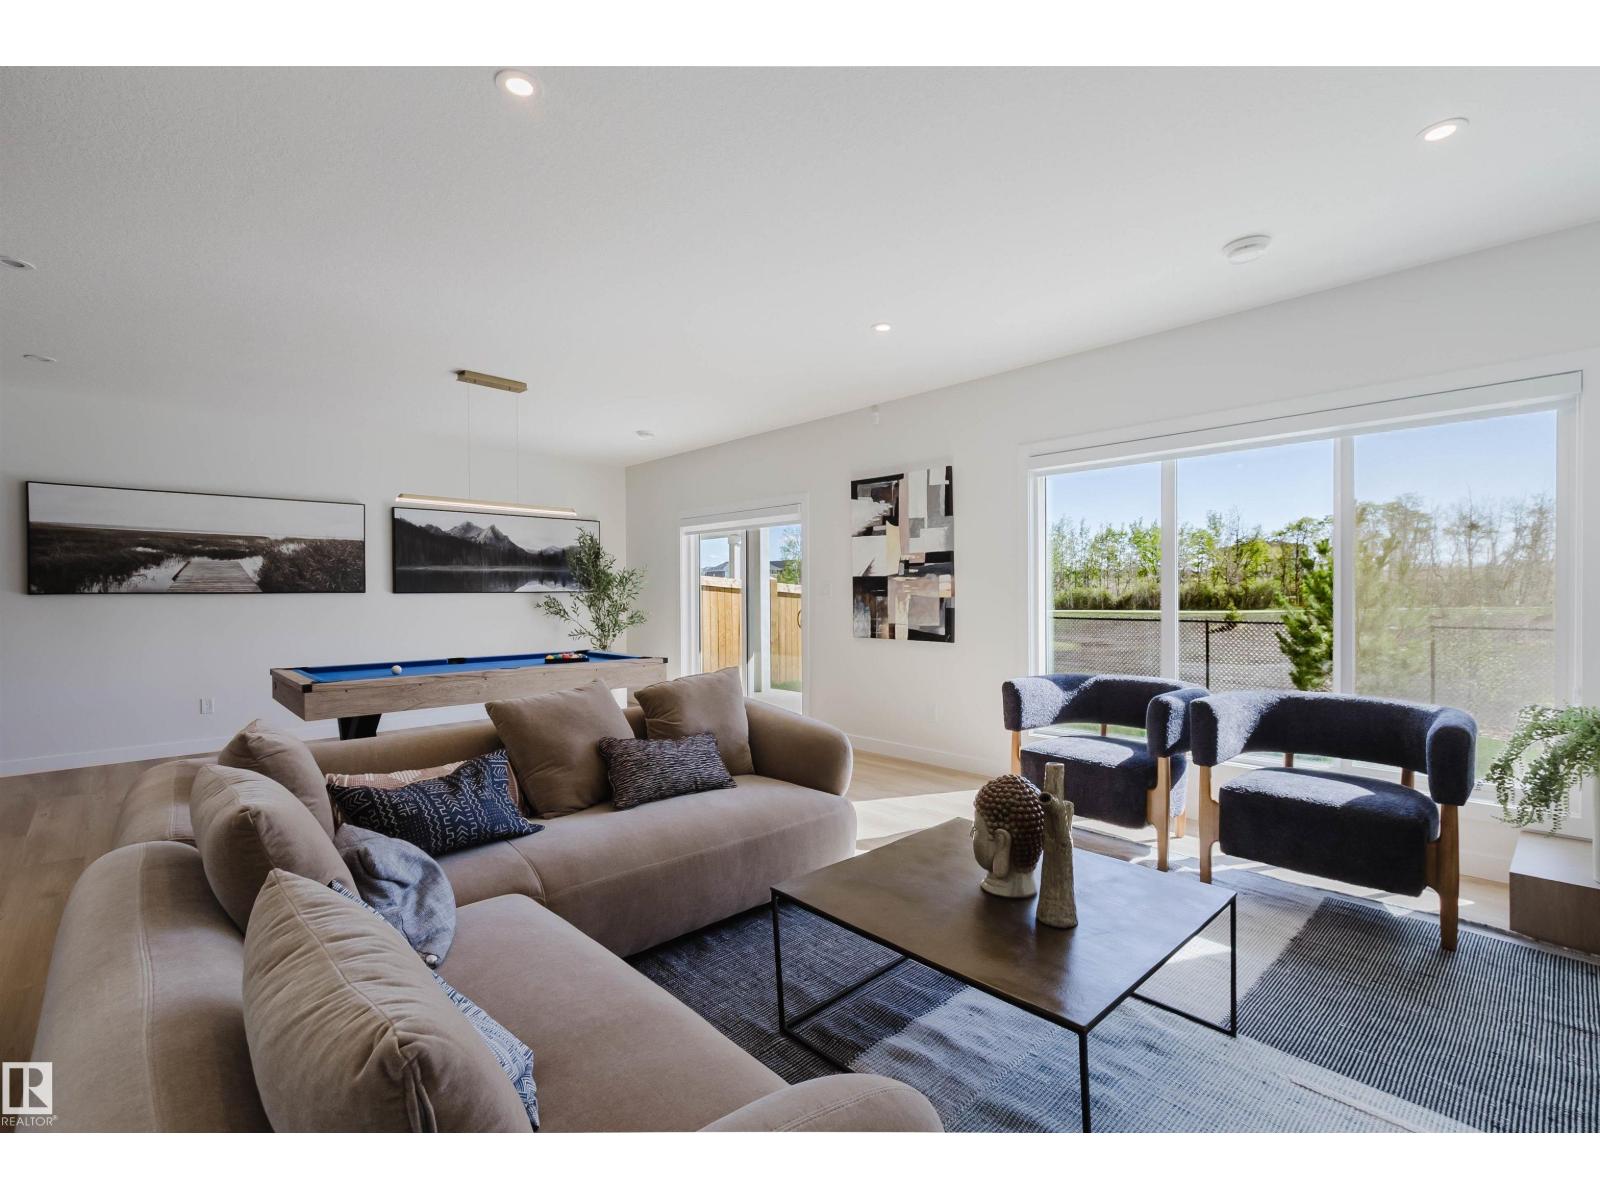
211 Edgemont Gr NW
Edmonton, Alberta
BACKING ONTO GREENS/RAVINE. Introducing THE AGUSTA, AN OPEN TO BELOW, 4 BED PLUS DEN, 3 FULL BATH CUSTOM HOME! The open concept design features a gourmet Kitchen that dazzles with premium finishes, including a Spice kitchen, quartz countertops and modern open shelves in the dining area. The Custom feature fireplace wall truly highlights the grand scale of the open to below the living room. Climb upstairs to discover the large bonus room connecting the upper floor. The family oriented design flaunts 3 more bedrooms, and an additional 5 pc bathroom. The large primary bedroom displays a stunning tray ceiling, large walk-in closet and a spa retreat in the modern 5 pc ensuite. Every detail is carefully planned and designed to be functional and elevated, from integrated built-ins, to the tile backsplashes, soft close cabinetry and more. UNDER CONSTRUCTION! Photos example of floorplan and potential finishes. Actual build may vary. (id:42336)
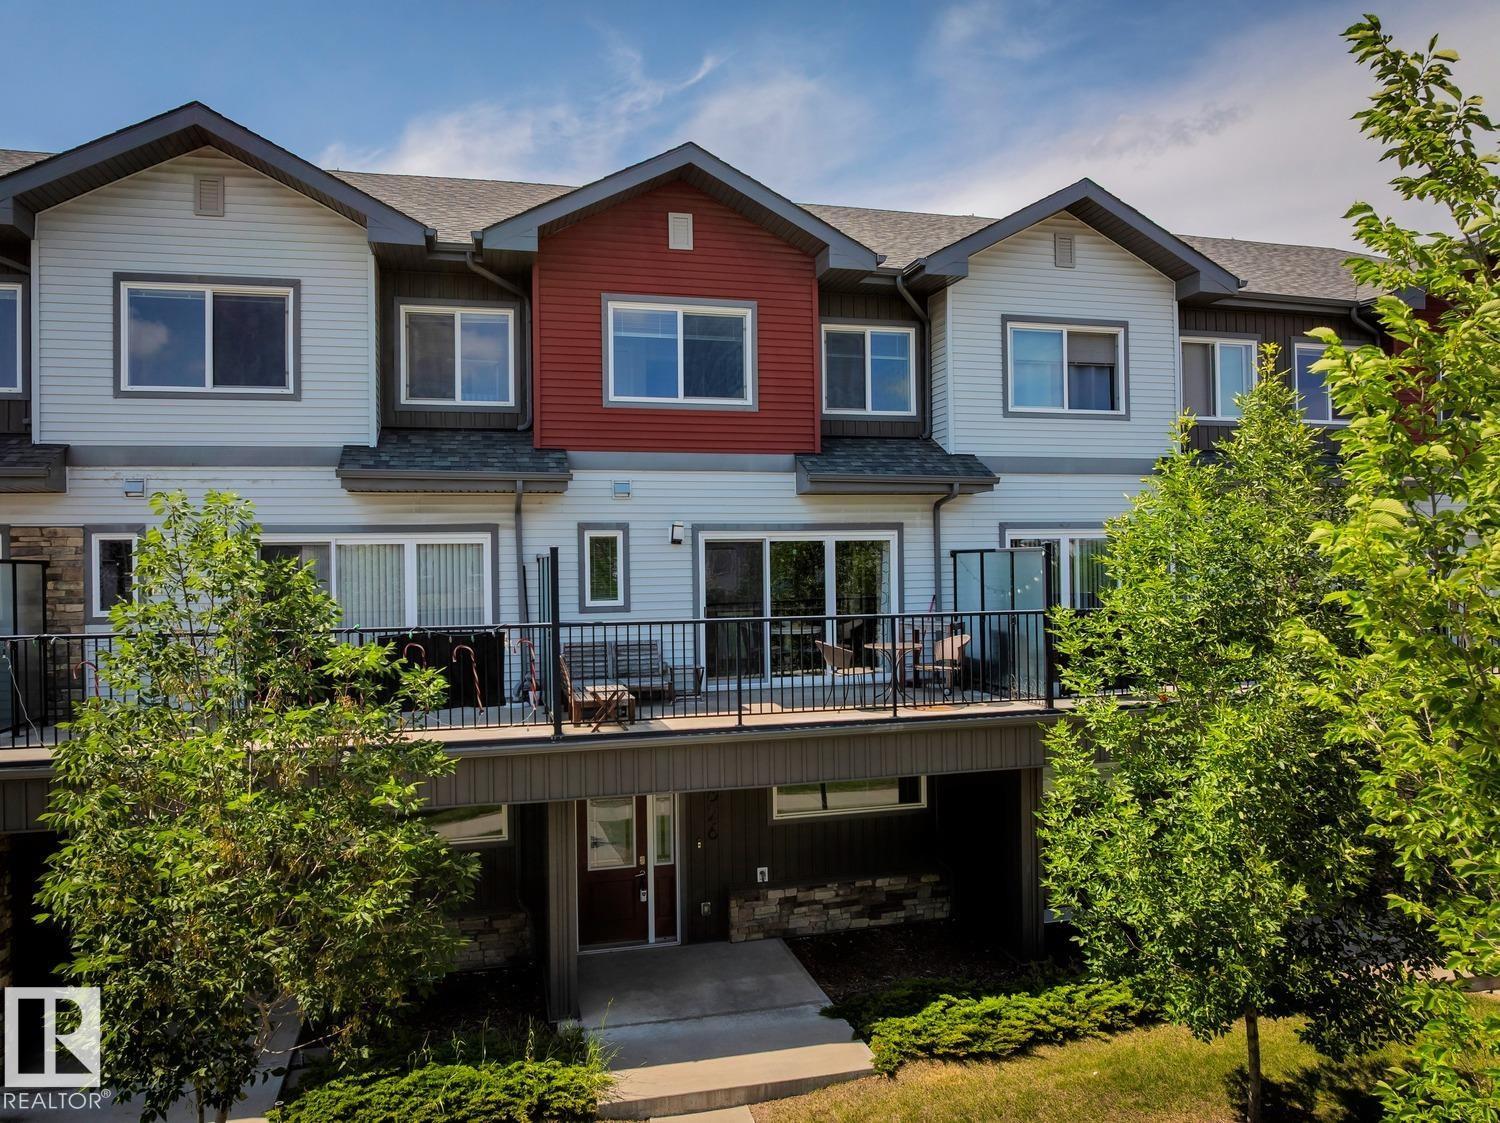
1626 33a St NW
Edmonton, Alberta
Laurel – a family-friendly neighborhood that has everything a buyer is looking for – schools, shopping, parks, walking trails & more! Step inside this spacious 3 level townhouse - 1459sqft of total finished living space – 3 large bedrooms plus ground level den, 2.5-bathrooms, large 2nd level balcony (very private), with double attached garage! You will fall in love with the bright & open feeling – from the entrance with the den up the stairs to the living room with custom built-in cabinetry, to the kitchen with large peninsula island - ample storage & counter space & the spacious dining area – the natural light flows throughout. Step outside onto the large private balcony & enjoy the summer nights. Continue to the primary bedroom that is spacious with a 4-piece ensuite & large closet, 2 additional beds, 4-piece bath & the laundry room completes this level & this beautiful home! (id:42336)
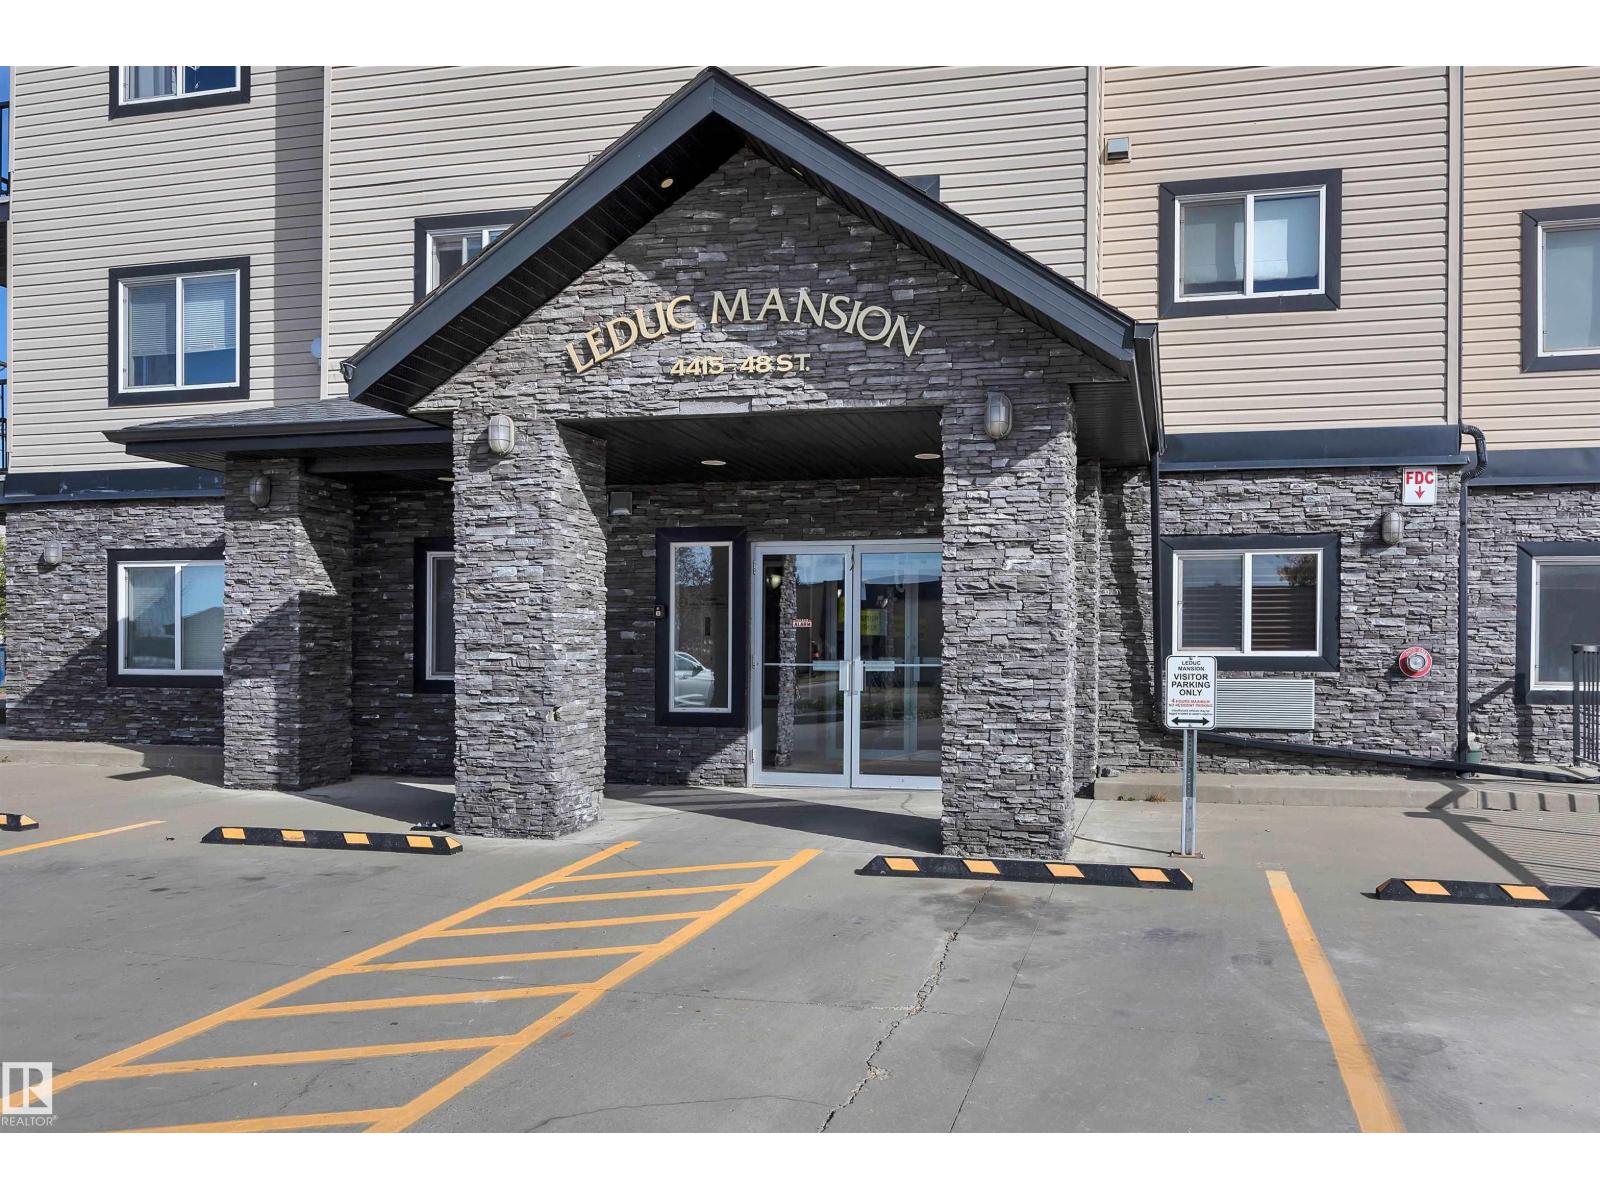
#411 4415 48 St
Leduc, Alberta
Welcome to this top-floor condo in the desirable Leduc Mansions! Offering 2 bedrooms and 2 full bathrooms, this well-maintained unit is perfectly positioned with no direct neighbours beside you, providing added privacy and a quiet living environment. The bright, open-concept layout features newer flooring, updated appliances, a cozy gas fireplace, and a functional kitchen with a spacious island that's perfect for meal prep and entertaining. The primary bedroom includes a walk-through closet leading to a private ensuite, while the second bedroom and full bathroom provide flexibility for guests, family, or a home office. Step outside to your private south-facing patio, the perfect place to relax and enjoy the sunshine. Complete with two titled heated underground parking stalls—a rare bonus! Ideally located close to schools, parks, shopping, restaurants, and all amenities, this move-in-ready condo is perfect for first-time buyers, downsizers, seeking low-maintenance living in a fantastic location. (id:42336)
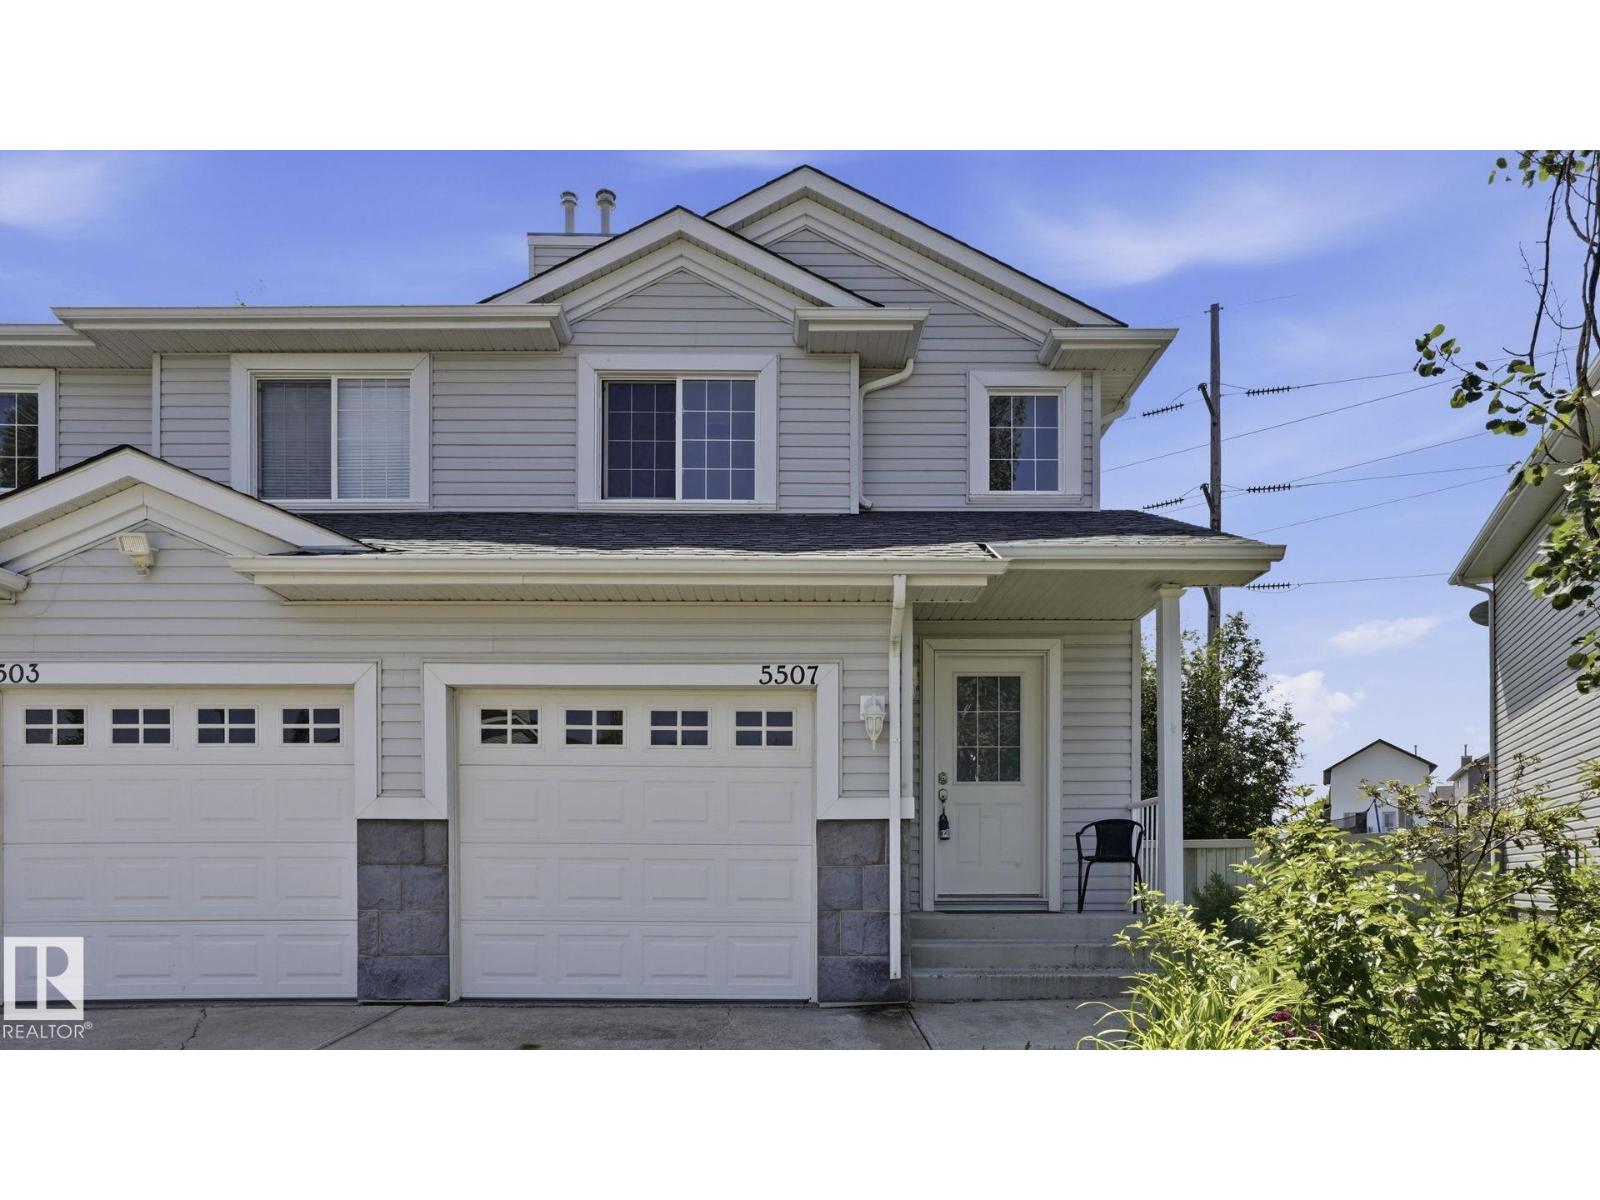
5507 163 Av NW
Edmonton, Alberta
NO CONDO FEES! Welcome to this well maintained half duplex tucked away on a quiet street in family friendly Hollick-Kenyon. The bright open concept main floor features a spacious living room, functional kitchen, and large south facing windows that fill the home with natural light. Upstairs you'll find TWO HUGE PRIMARY BEDROOMS with generous closet space, including a WALK IN CLOSET. The FINISHED BASEMENT offers the perfect family room, home office, or potential THIRD BEDROOM, plus a roughed in bathroom ready for your finishing touches. Recent updates include a NEW ROOF (2026), upgraded appliances, and EPOXY GARAGE FLOOR. Outside, enjoy the oversized SOUTH FACING PIE SHAPED LOT backing onto the Hollick-Kenyon green belt with direct access to walking trails. This is one you won't want to miss! (id:42336)
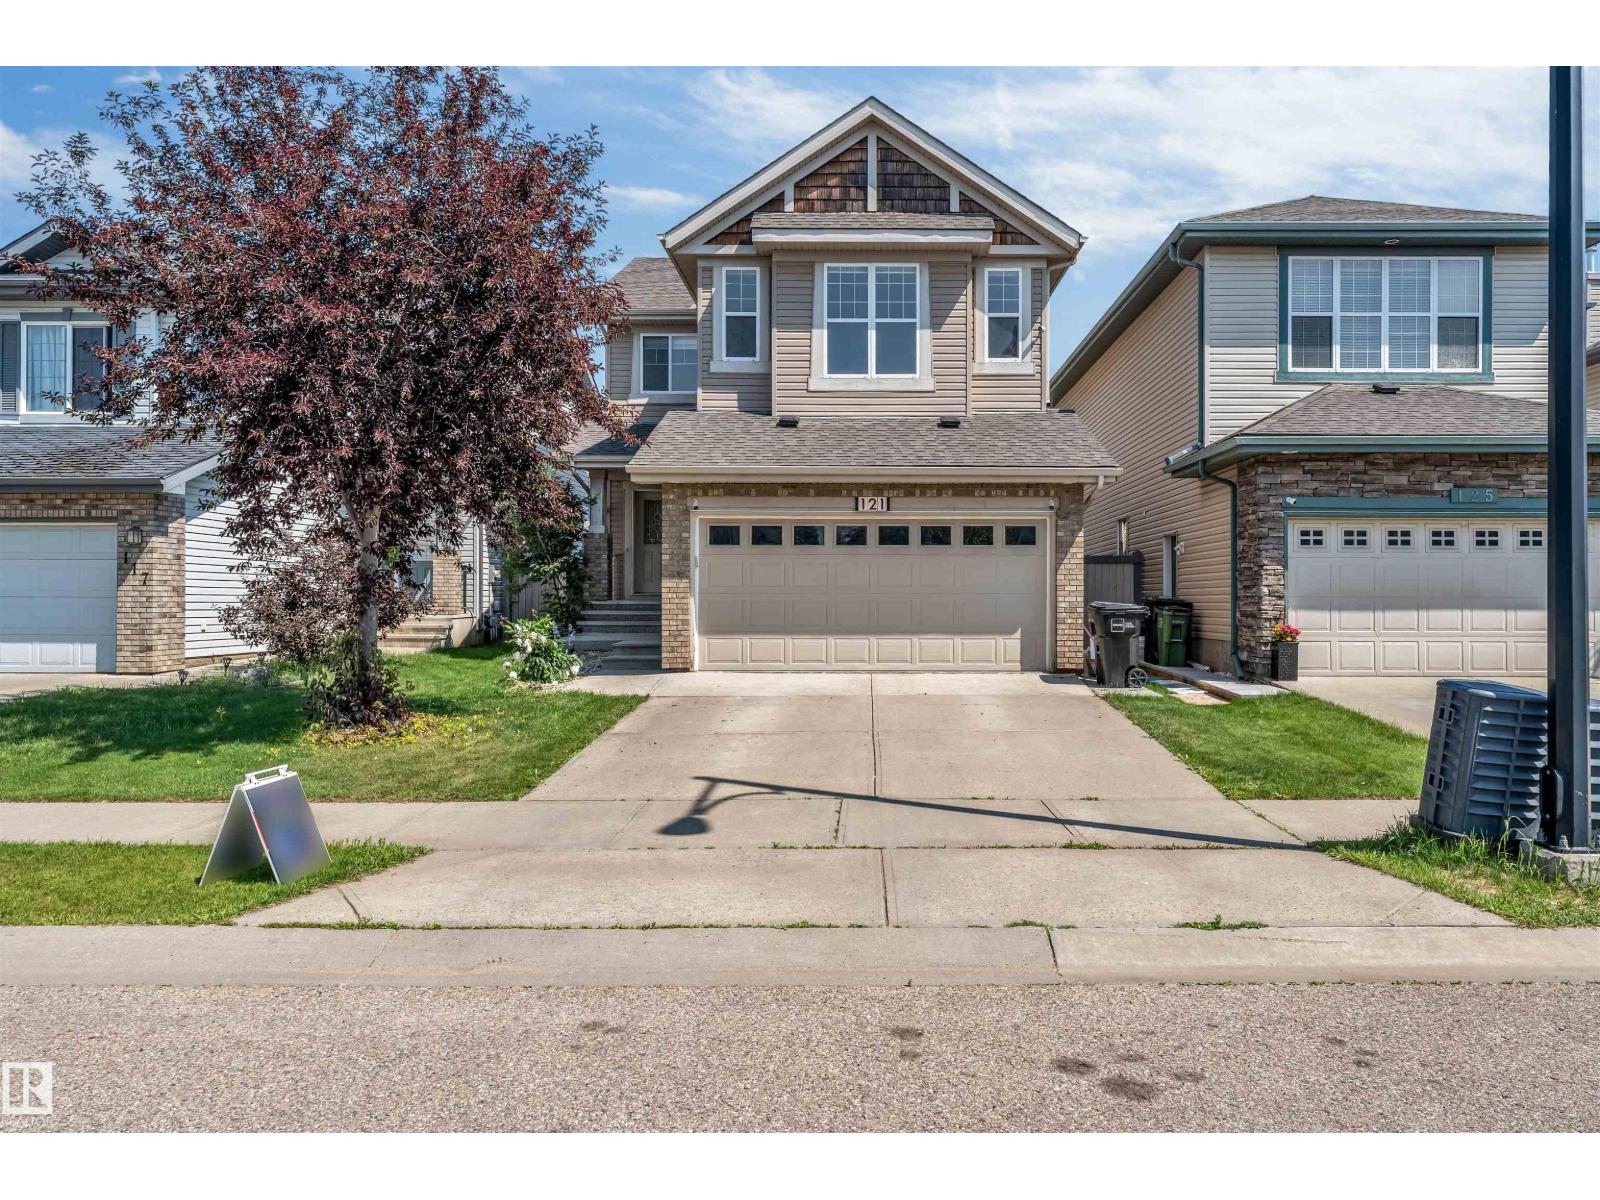
121 64 St SW
Edmonton, Alberta
Welcome to this beautifully upgraded detached single-family home in the desirable community of Charlesworth, offering over 2,800 sq. ft. living space, including a 2-bedroom fully finished basement ideal for extended family. Conveniently located close to Gurdwara Sahib, Mosque, schools, shopping, parks, and all major amenities. The bright open-concept main floor features 9-ft ceilings, brand-new flooring and carpet, and a stunning fully renovated kitchen with full-height cabinetry, a massive island with granite countertops, a commercial-style hood fan, and premium Samsung appliances. Recent upgrades include air conditioning (2024), hot water tank (2024), garage door (2024), and roof shingles (2026). Upstairs offers a spacious bonus room with an impressive 11-ft ceiling, a relaxing jacuzzi tub in the primary ensuite, and two additional bedroom. Outside ,enjoy fully landscaped backyard with back alley access for RV parking. Additional features include central vacuum, security system and a gas line in garag (id:42336)
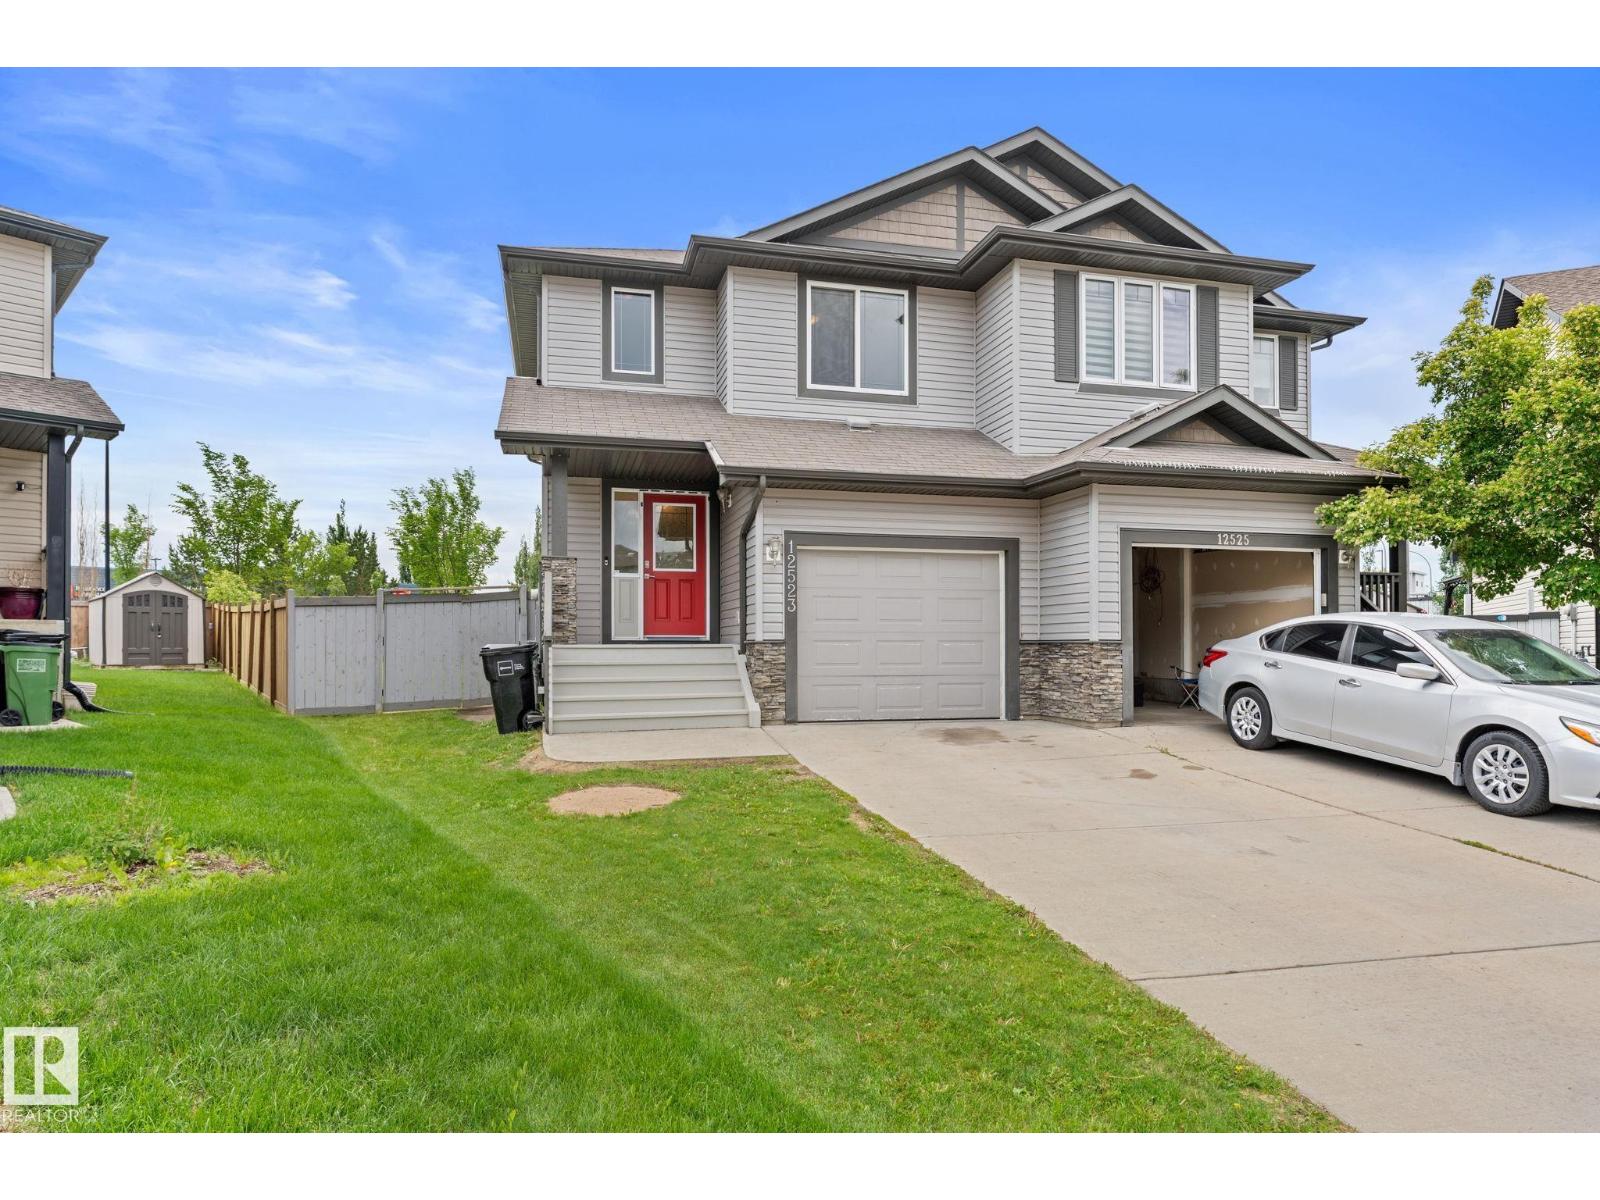
12523 171 Av NW
Edmonton, Alberta
Newly renovated in Newcastle. Just under 1600sqft and with plenty of space for your family. New paint, new vinyl plank and carpets. Main floor is a very open concept with plenty of natural light as the home is south backing. Upstairs you will find 3 spacious bedrooms and laundry. 2 full baths including a large ensuite. The basement is ready for your touches as a blank canvas. Small room that was used for a hair studio in the basement. single car attached garage with access into the home. You will love the massive pie shaped back yard with a park-like setting. Amazing for summer time entertaining. Call this home yours today. (id:42336)
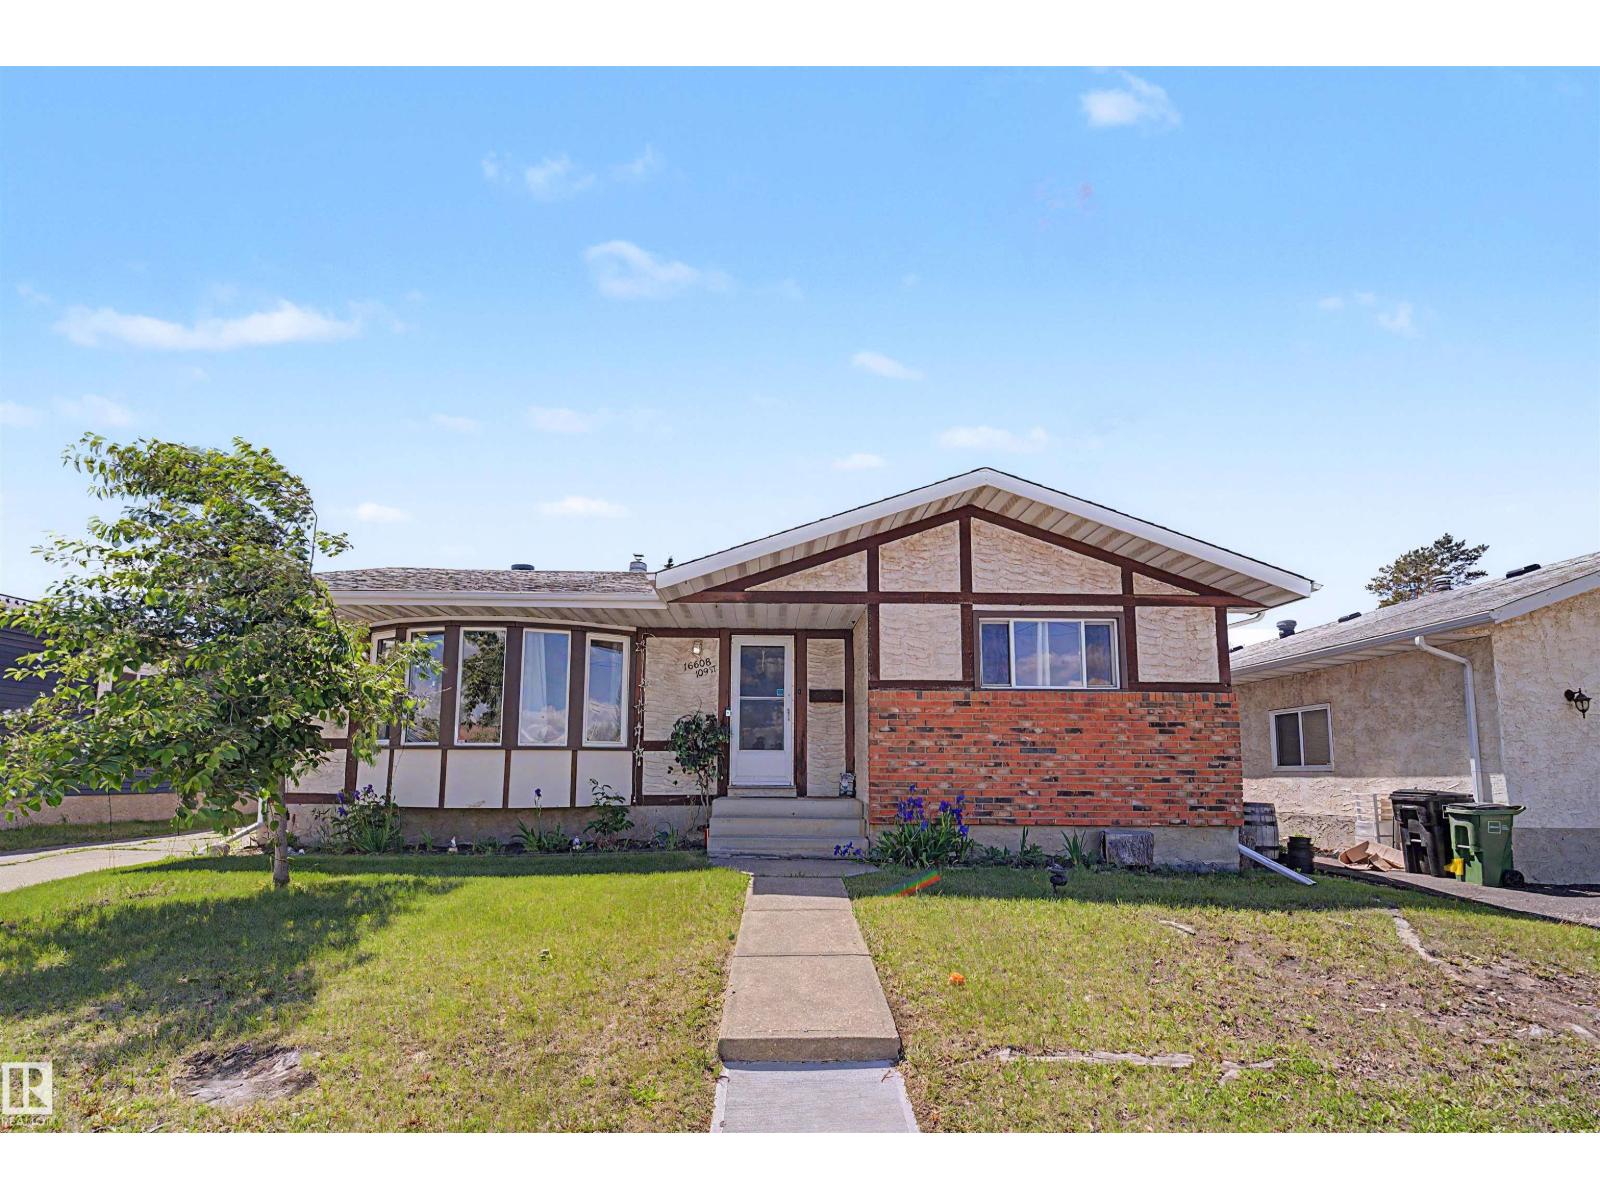
16608 109 St NW
Edmonton, Alberta
Location, space, and upgrades, this Lorelei gem has it all! Situated directly across from Elsafadi Supermarket, walking distance to Mary Butterworth Junior High, and with quick access to Henday and Yellowhead Trail. Step inside to a bright and inviting main floor featuring a spacious living room with a bay window and cozy fireplace, a dining area, and a functional kitchen with SS appliances. The primary bedroom includes a 2-piece ensuite, complemented by two additional bedrooms and a full bathroom. Enjoy year-round comfort with central A/C and the convenience of central vacuum. The oversized heated double detached garage with 220V is perfect for EV charging, hobbies, or extra storage. A separate side entrance leads to the fully finished basement featuring a 4th bedroom, recreation area, personal gym, laundry room, and ample storage. Enjoy the massive fully fenced backyard with a spacious deck, perfect for entertaining & relaxing. This comes with a long driveway for extra parking. (id:42336)
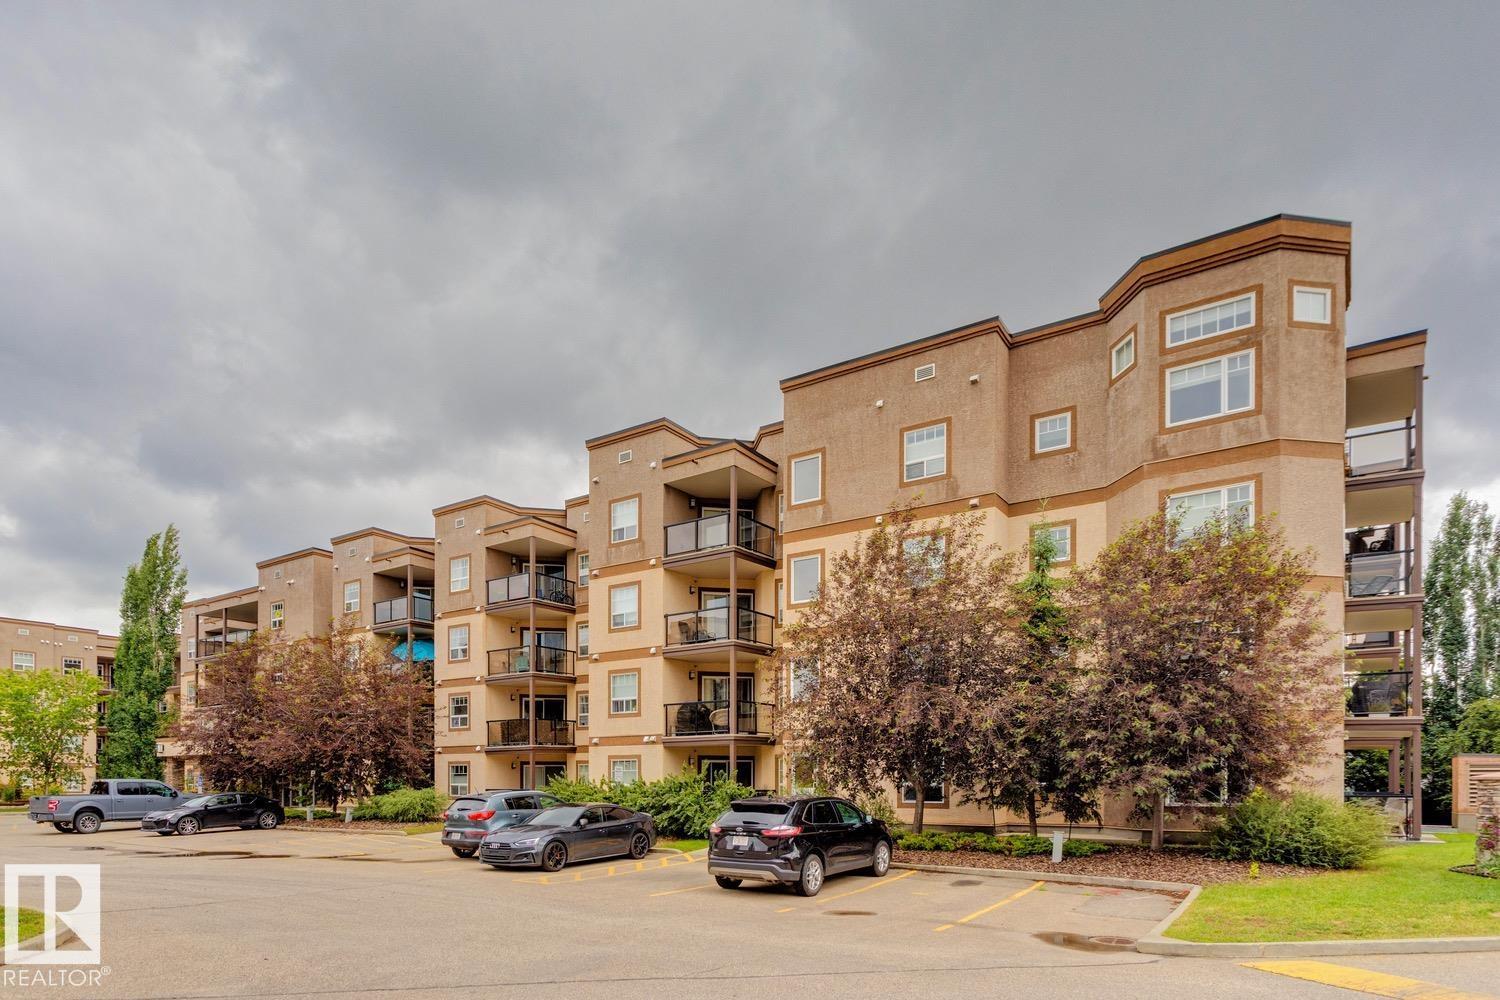
#426 2045 Grantham Ct NW
Edmonton, Alberta
Spectacular top floor unit available in Californian Parkland! This 2 bed/1 bath unit offers an open floor plan w/9' ceilings, large kitchen w/s.s. appliances and granite counters, hardwood/tile flooring throughout, living area w/corner gas fireplace, good sized bedrooms, covered patio area, and laundry/storage area. Titled underground parking w/storage room. Well managed complex w/many useful amenities: entertainment room, fitness centre, hobby room, guest suite, car wash, and more! Located in a quiet area, close to schools, shopping, restaurants, public transportation, grocery stores and more! This is a great unit in a great complex! (id:42336)
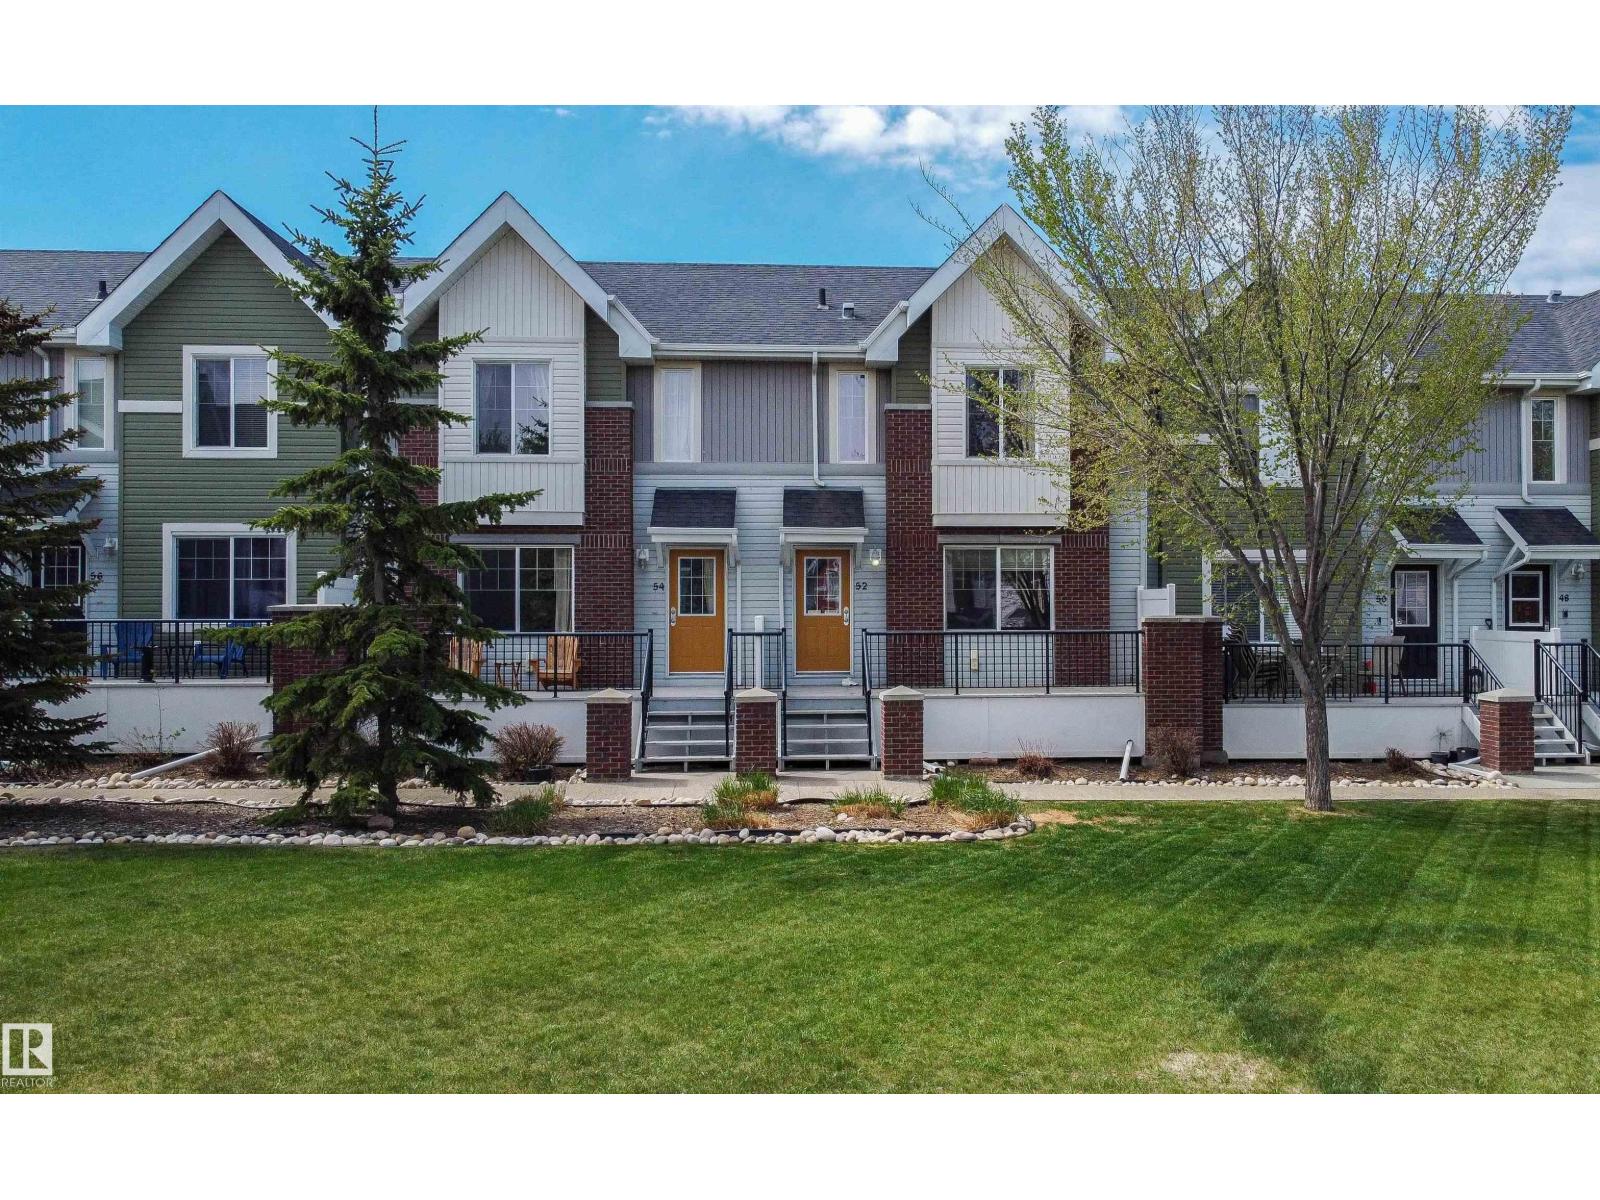
#52 2336 Aspen Tr
Sherwood Park, Alberta
Beautiful townhouse nestled in a quiet community overlooking a park! Featuring two spacious primary retreats, a cozy family room that overlooks the park, spacious kitchen with generous sized breakfast nook, main floor laundry and an abundance of natural light that floods the living spaces. You will also enjoy a good sized deck ( that are all currently being redone by the condo board) that overlooks the park/green space. Enjoy the convenience of a double attached garage and a location close to all amenities including schools, shopping, parks, and transit. Perfect opportunity for first-time home buyers or investors seeking comfort, style, and convenience in a desirable neighbourhood. (id:42336)
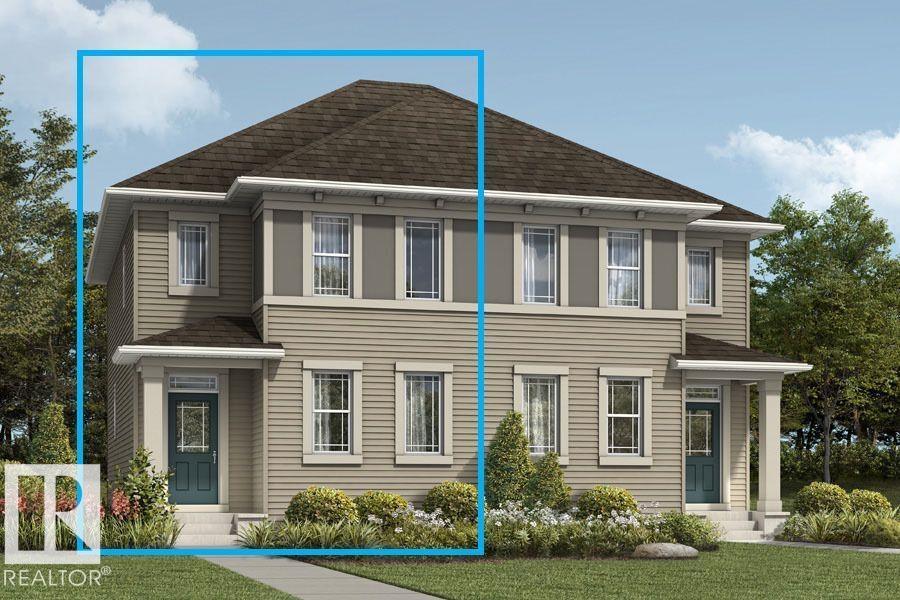
1403 205 St NW
Edmonton, Alberta
Visit the Listing Brokerage (and/or listing REALTOR®) website to obtain additional information. The Cardinal’s main floor is designed around an open-concept great room that connects seamlessly to a bright dining area and well-appointed kitchen. A versatile flex room at the back of the home adds functionality for your work, study, or play. Clean transitions between spaces create a layout that feels both open and intentional. Upstairs, bedrooms two and three are near the main bathroom and laundry area, while the primary bedroom includes a walk-in closet and private ensuite, offering a quiet retreat. The home also includes a fully built legal 2-bedroom basement suite, providing added living space and excellent rental income potential. Mattamy includes 8 solar panels on all homes as a standard inclusion! *Renderings are representative - exterior colours may vary. (id:42336)
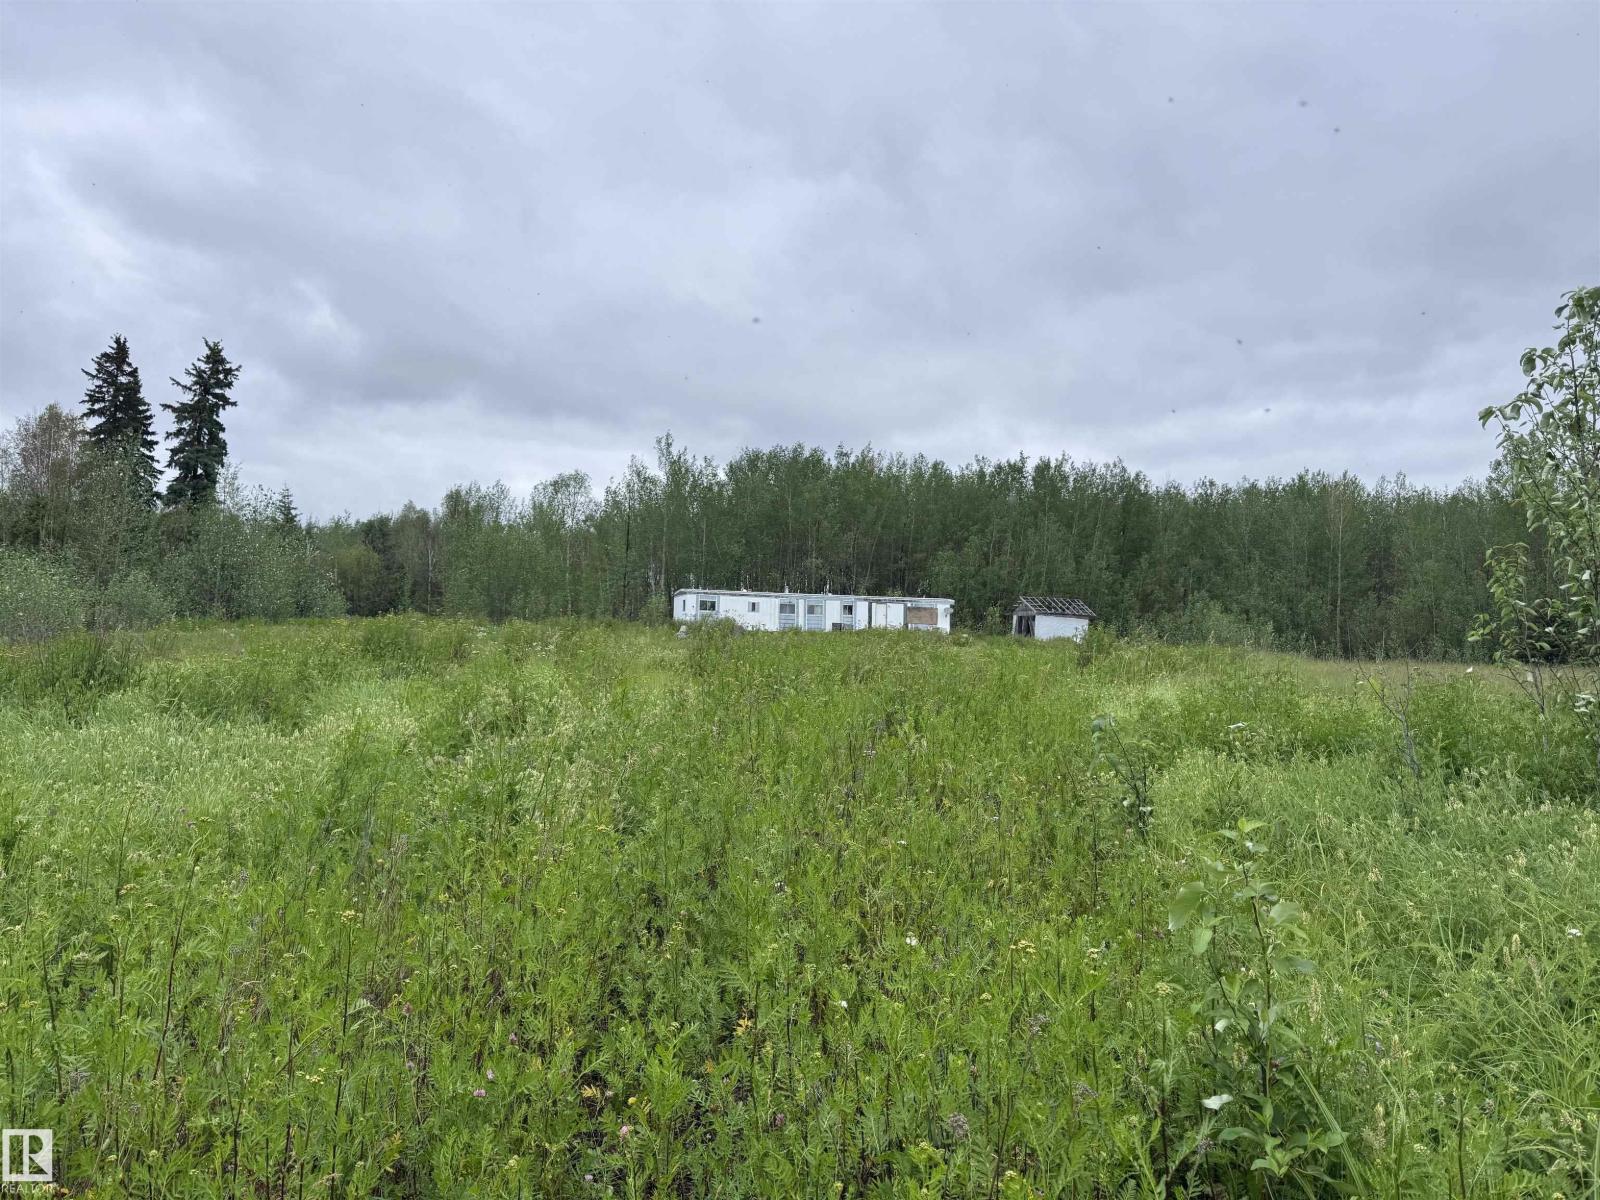
25418 Twp Rd 634a
Rural Westlock County, Alberta
Want a recreational property close to the lake? This 12.26 acres is only 5 minutes to Long Island Lake and the public beach. It is gated and has lots of trees around the perimeter with the rest cleared. This 1976 mobile could be revitalized (no furnace or power). A storage shed will stay. There is natural gas on the property. There are two septic tanks. The power pole and service are gone but could be brought in again. Kitty corner across the road is the Long Lake RV campground. Great place to have guests bring their 5th wheels & quads for a weekend of fun or maybe build your summer or forever home here!! (id:42336)
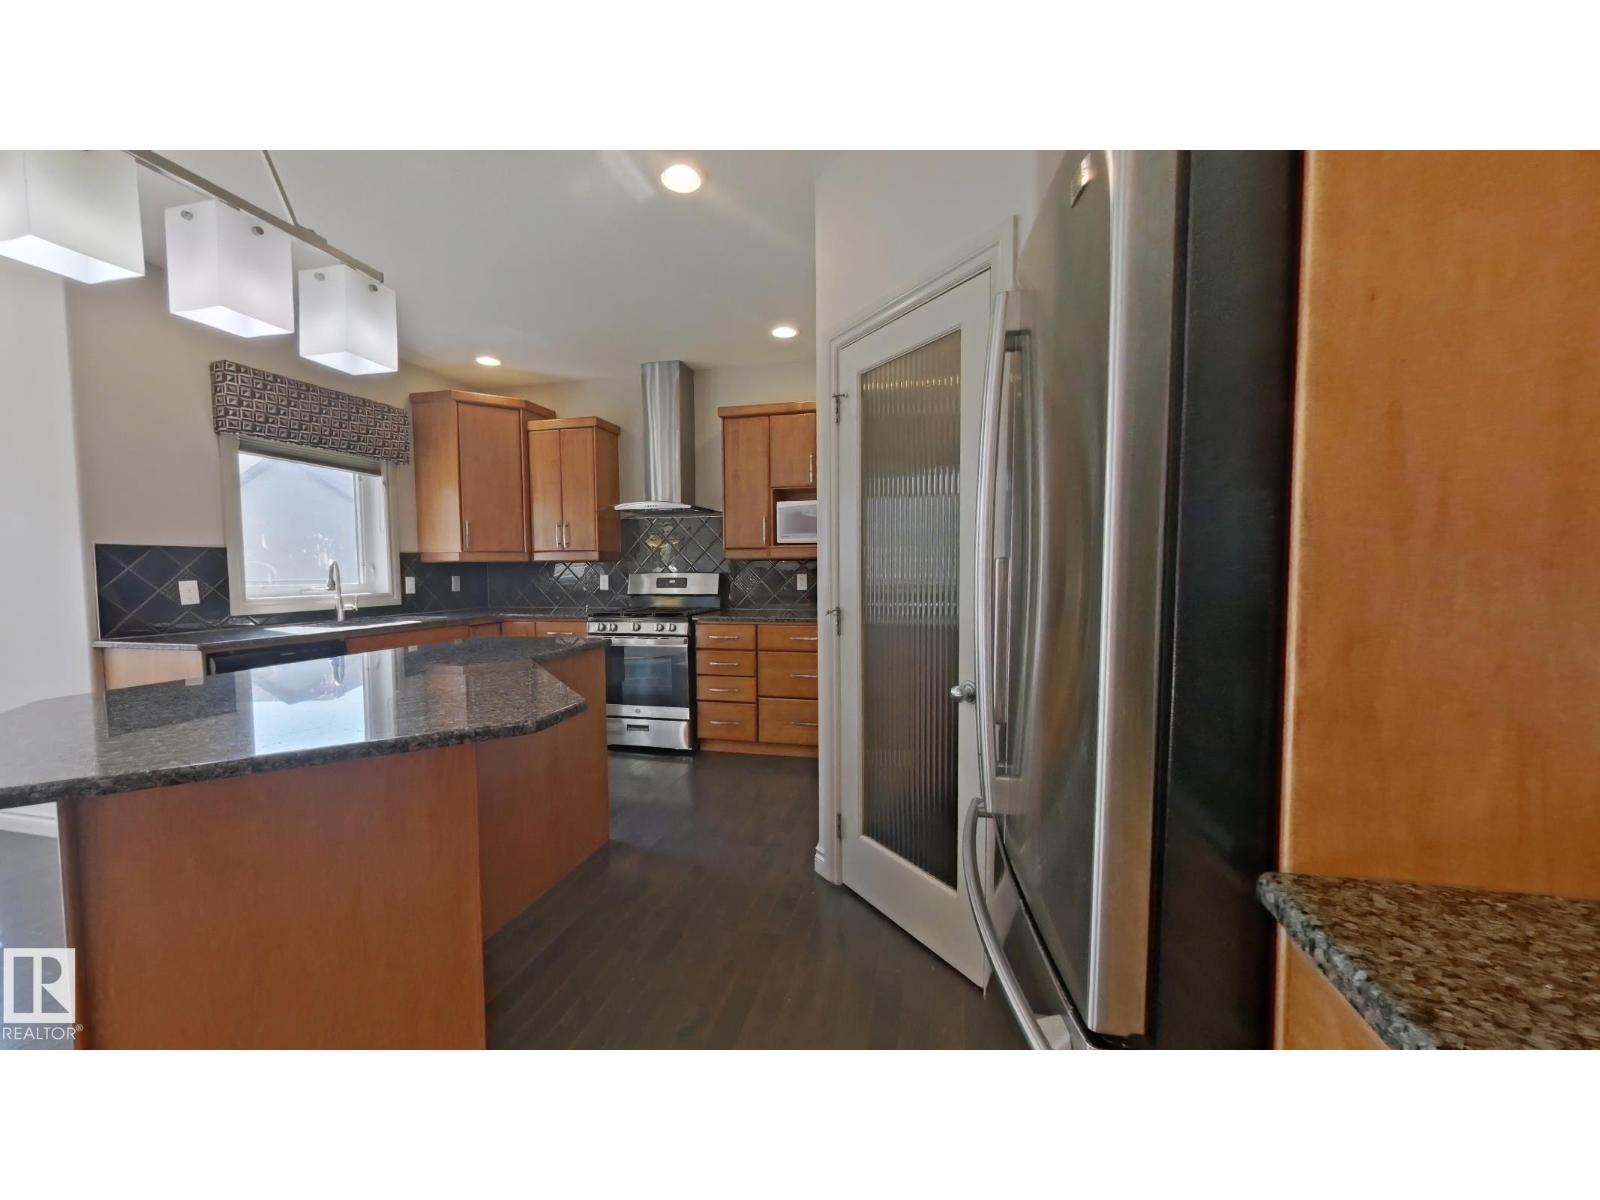
6162 Maynard Cr NW NW
Edmonton, Alberta
Welcome home to your 2600sqft 4 bed + den / 3.5 bath home in MacTaggart. This home was formerly a Kimberly showhome with quality finishings. ***Entire property has been freshly painted! This home features: • 4 Bedrooms + Den & 3.5 bathrooms • Gourmet kitchen with gas stove, loads of cabinets, walk-through pantry & sunny breakfast nook • Living room has cozy 2-sided fireplace • 2 Storey high foyer in the entrance offers lots of natural light • Main floor contains a den & formal dining room • Generous sized upstairs bonus room with built-ins • Primary bedroom has its own ensuite with soaker tub, separate shower, private w/c, & huge walk-in closet. • Basement is fully finished with large family room, bathroom with in-floor heating and the 4th bedroom • Central Air, heated garage, & main floor laundry • The backyard has a large deck and convenient storage shed Lease terms: • Rent is $3495 and is payable via pre-authorized debit on the 1st of each month (id:42336)
2012 Parkland Dr
Rural Parkland County, Alberta
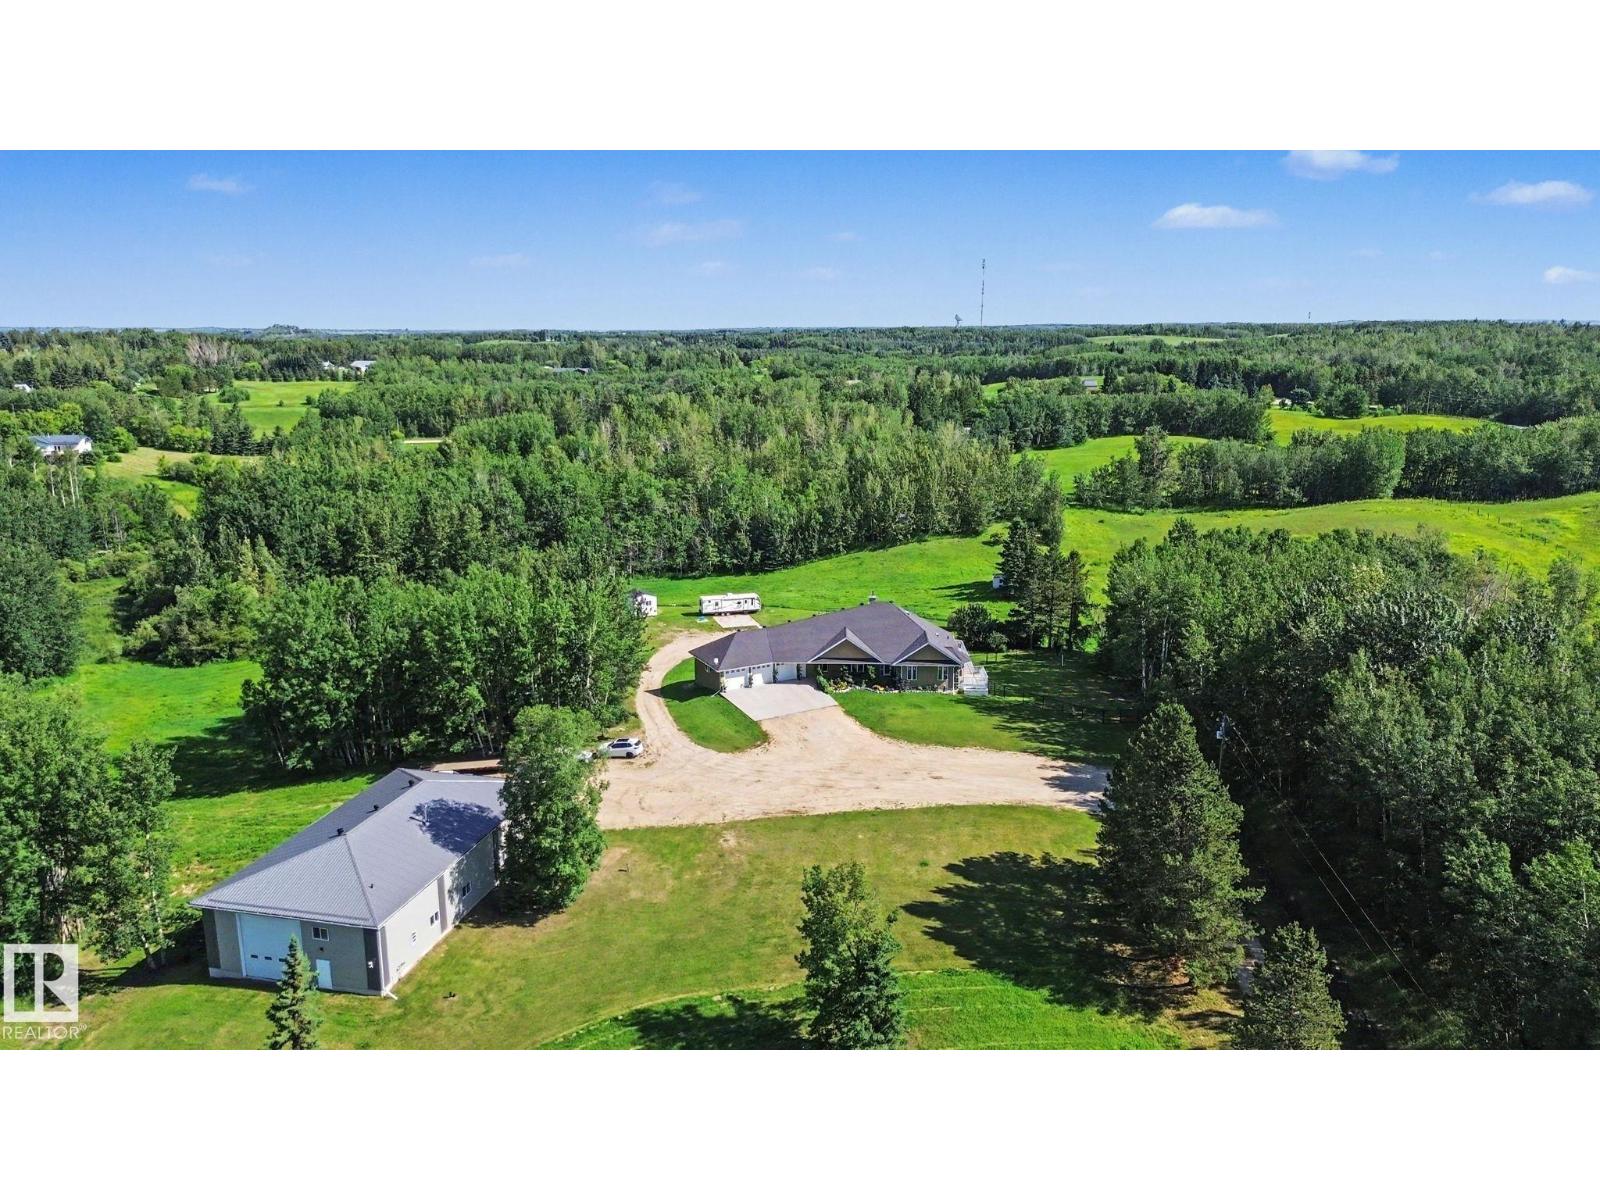
2 RESIDENCES in this walkout bungalow with 6,500+ sq.ft. of developed space, 2 distinct living spaces for multi-generational living and is located on just under 11 private treed acres out of subdivision! Enter into the family parlor with 2 way masonry fireplace to the open concept kitchen, dining & living rooms. Spacious master incl. gas fireplace & private deck Enjoy the steam shower & jetted tub in the ensuite & spacious walk through closet. Spare bedroom, 1 1/2 baths, 2 offices & walk in closet with sink off the triple att. garage. Massive rec room, 3rd bedroom, full bath & gym/media complete main home. Walkout basement has separate suite (accessed privately or from main home) with full kitchen, dining & living room, master with 5pc ensuite, 2 extra bedrooms, office, full bath & laundry. 44'x78' COMMERCIAL SHOP is metal clad with radiant heat, woodstove, office, full bath & mezzanine. This custom home was built with quality from the foundation up & provides privacy with easy paved access close to town! (id:42336)
17359 49 St NW NW
Edmonton, Alberta
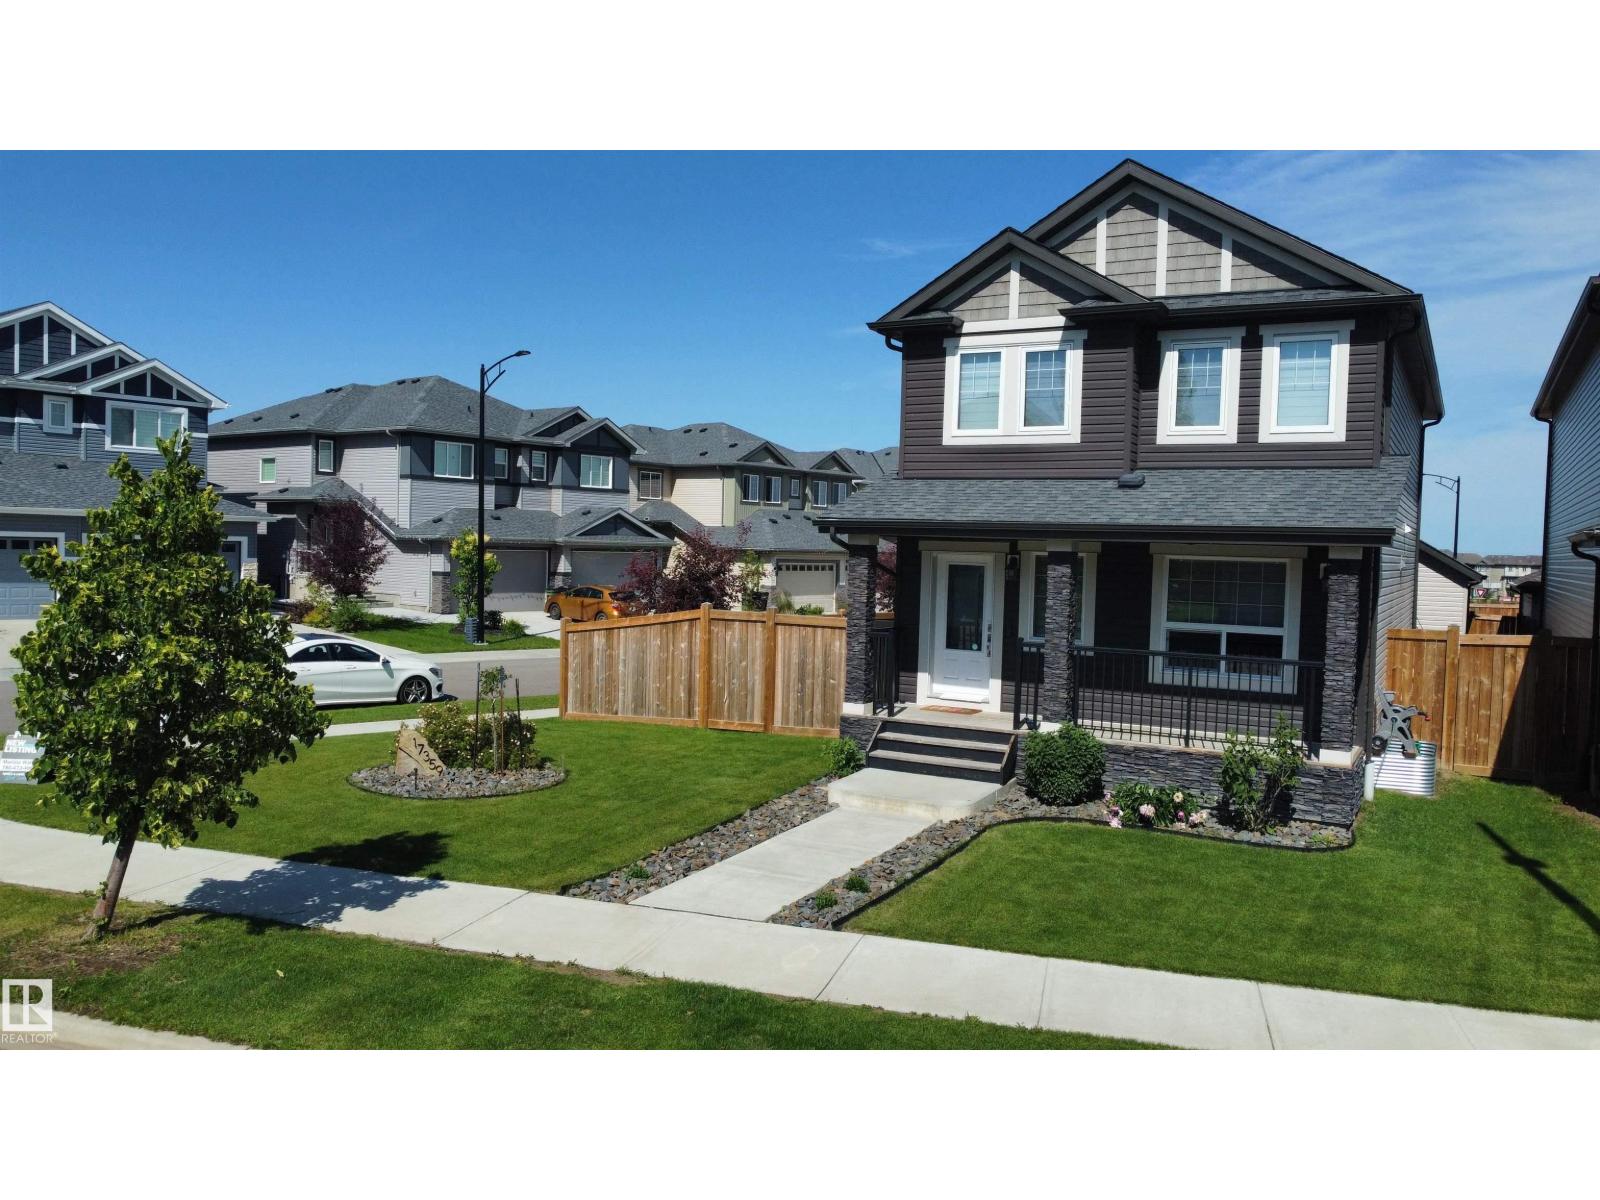
Exceptional corner-lot home in Cy Becker! This beautifully maintained 2018, 2-storey offers 1,690 sq. ft. of stylish living space with central A/C, 3 bedrooms, 2.5 bathrooms, and a stunning primary suite featuring over 10-foot vaulted ceilings, a walk-in closet, and a private ensuite. The bright open-concept main floor showcases a custom kitchen with quartz countertops, abundant cabinetry, undermount sinks, and a spacious living area perfect for entertaining. Upstairs you’ll also find convenient second floor laundry and a full bathroom. Step outside to your fully landscaped, fenced yard with a large composite deck, gazebo, and welcoming front porch. The oversized 22’ × 22’ heated garage includes valuable attic storage. The unfinished basement offers endless possibilities to create additional living space. Located on a spacious corner lot close to parks, trails, schools, and amenities, this move-in-ready home is one you won’t want to miss! (id:42336)
5422 51 Av
Bonnyville Town, Alberta
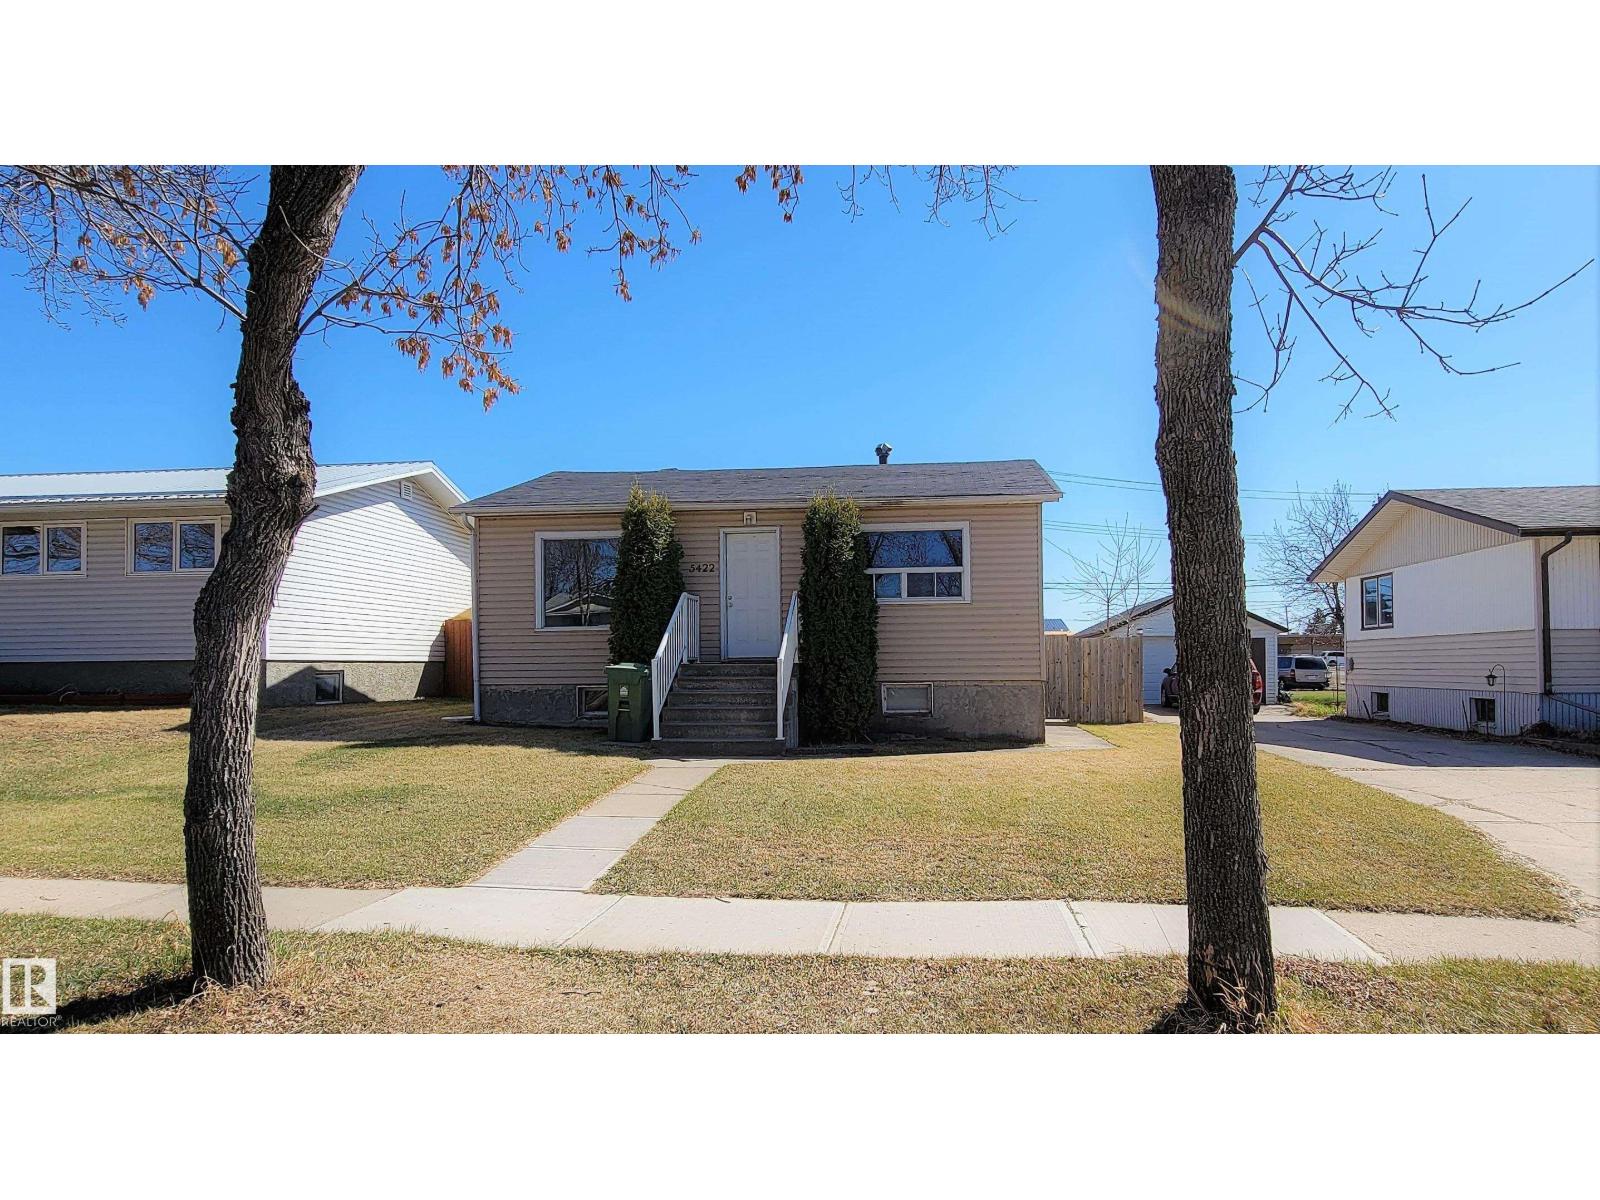
Welcome home! Substantially updated and full of charm, this property is the perfect match for first-time buyers, young families, or investors looking for a turn-key opportunity. The main floor offers a seamless flow with its open-concept kitchen and dining space, a cozy living room, two comfortable bedrooms, and a 4-piece bath. The fully developed basement expands your living space with a large family room, a third bedroom, a 3-piece bath, and laundry. Conveniently located near all local amenities, the property shines with a massive backyard made for family gatherings and outdoor fun. (id:42336)
#16 460 Hemingway Rd NW
Edmonton, Alberta
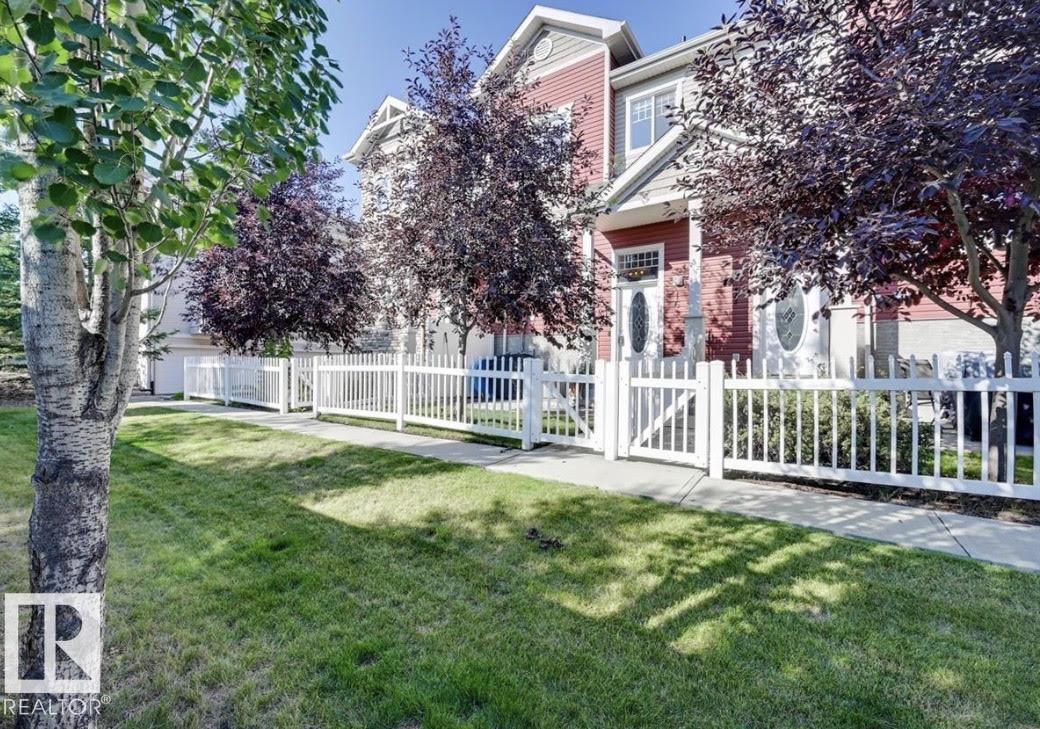
Welcome to this beautifully maintained 3-bedroom, 2.5-bathroom townhouse offering approximately 1,125 sq. ft. of thoughtfully designed living space in the sought-after community of The Hamptons. Perfect for first-time buyers, young families, or investors, this bright and inviting home features a functional open-concept layout that maximizes both comfort and style. The spacious main floor is ideal for everyday living and entertaining, while the upper level offers three generously sized bedrooms, including a private primary suite with its own ensuite bath. An additional full bathroom and convenient main-floor powder room provide plenty of space for family and guests. Enjoy a rare fenced yard with patio space and grass area - perfect for your kids or pets! All of this plus a great double attached garage! (id:42336)